75 results - Multi-family house to buy in Canton Zurich

David Sahli

David Sahli

1 / 13
David Sahli

David Sahli

  • Balcony / Terrace
  • Pets allowed
  • Child-friendly
CHF 3,300,000.–
11.5 rooms274m² living space
8052 Seebach

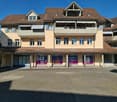

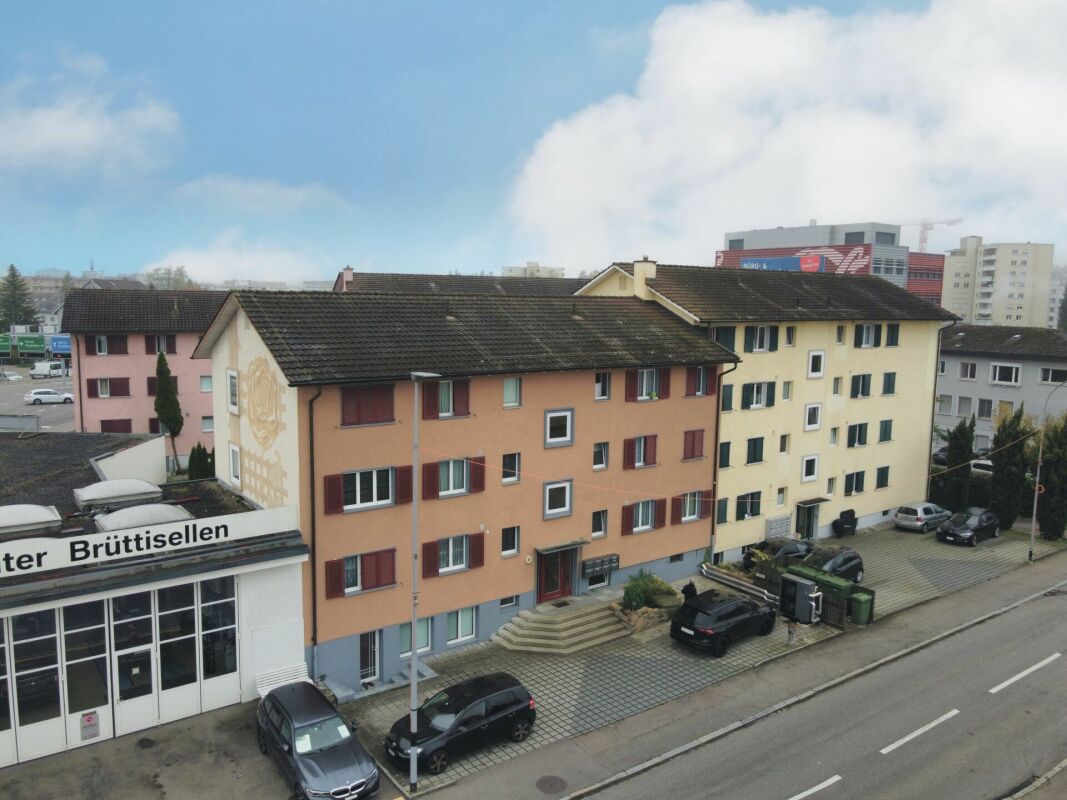
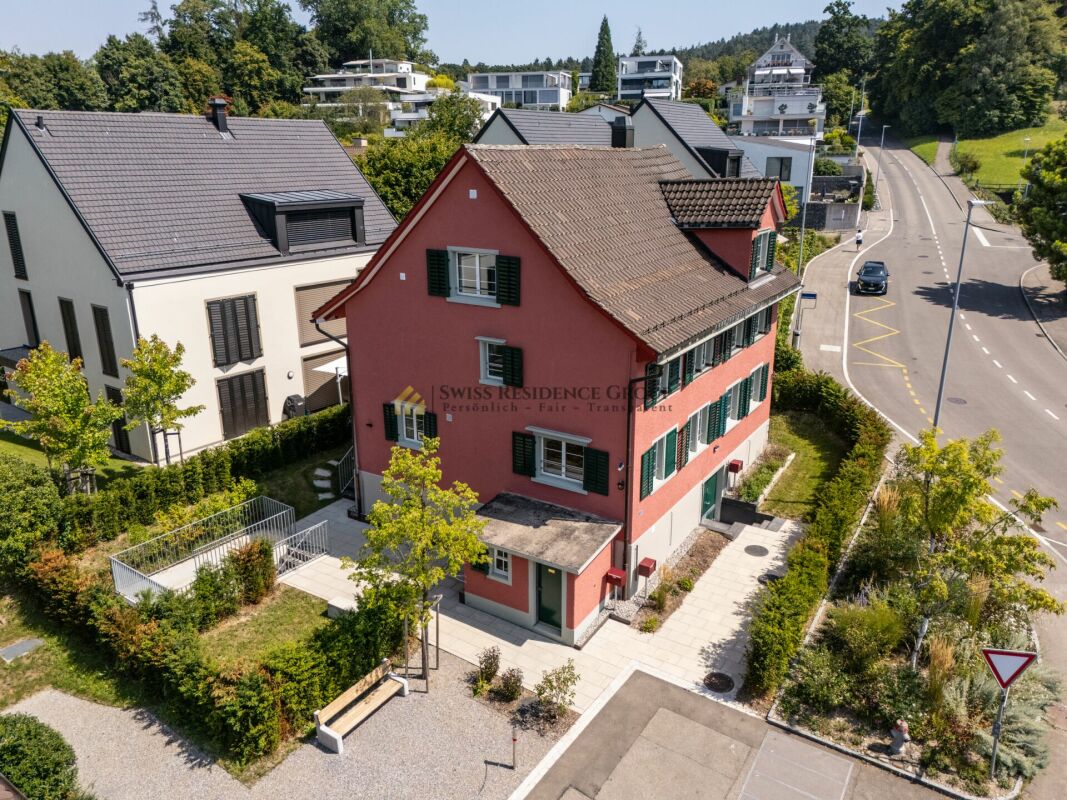
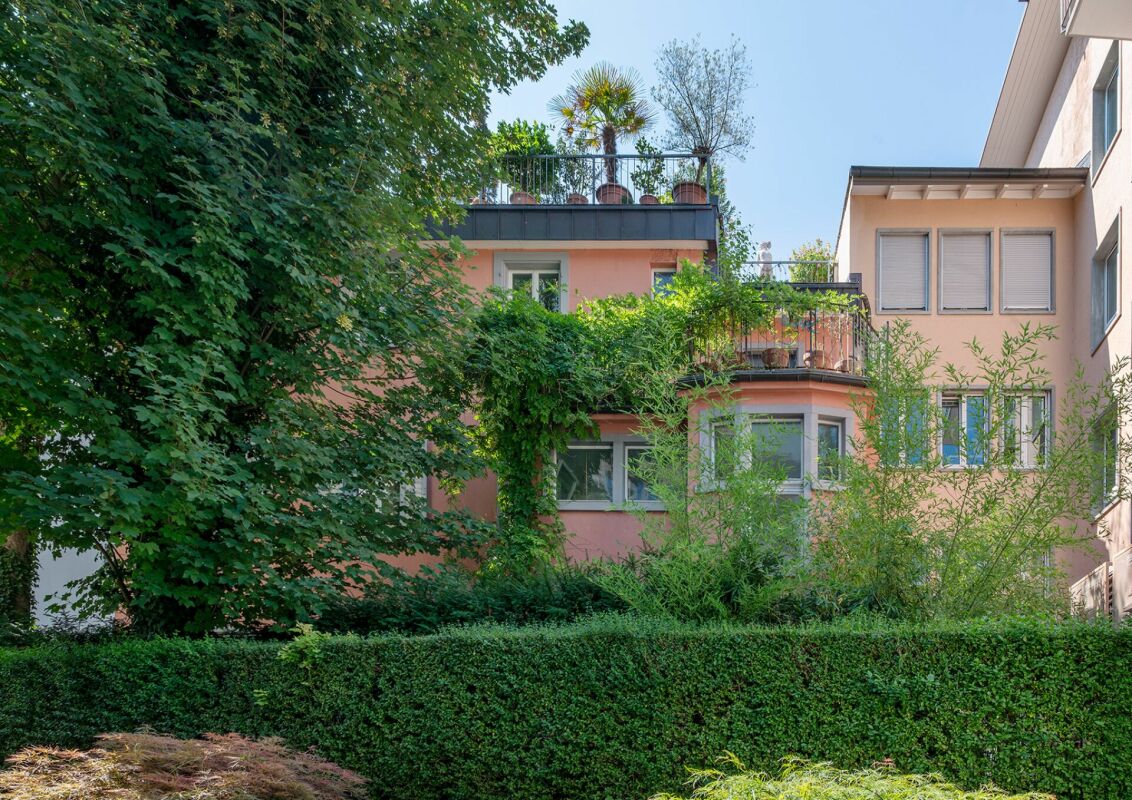
Attractive multi-family house with three apartments in Zürich-Seebach

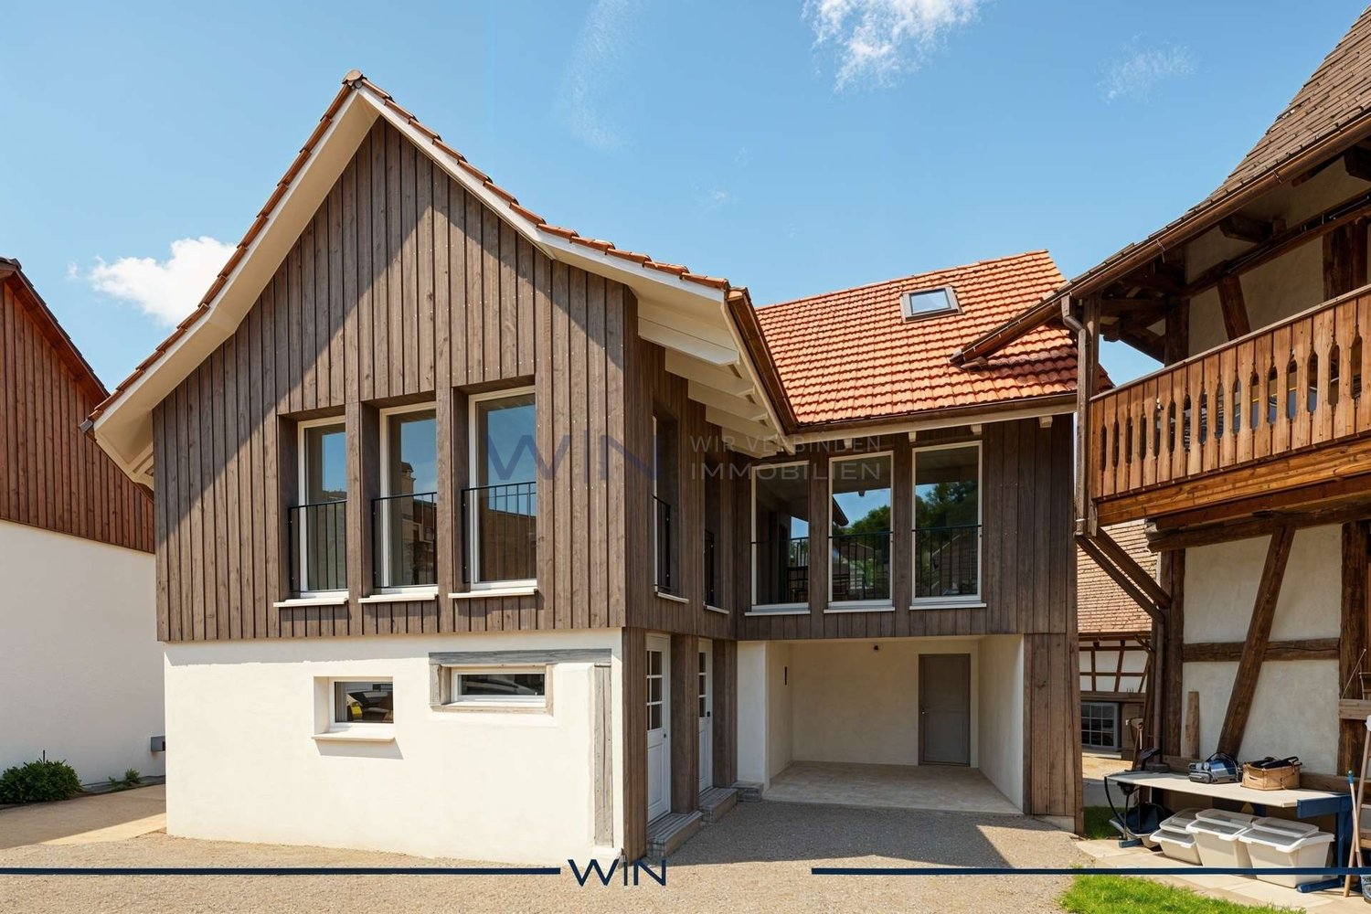
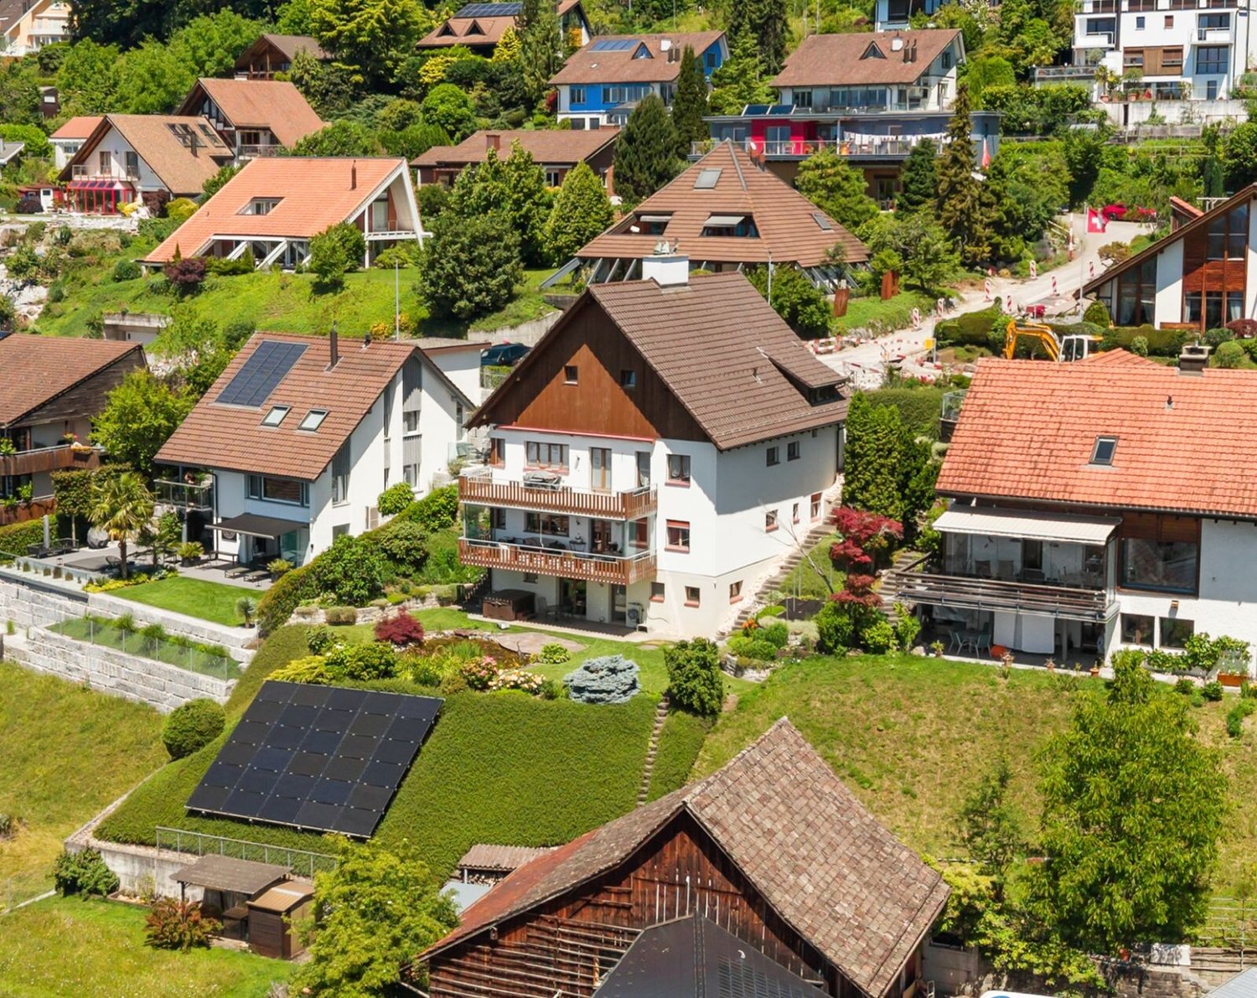
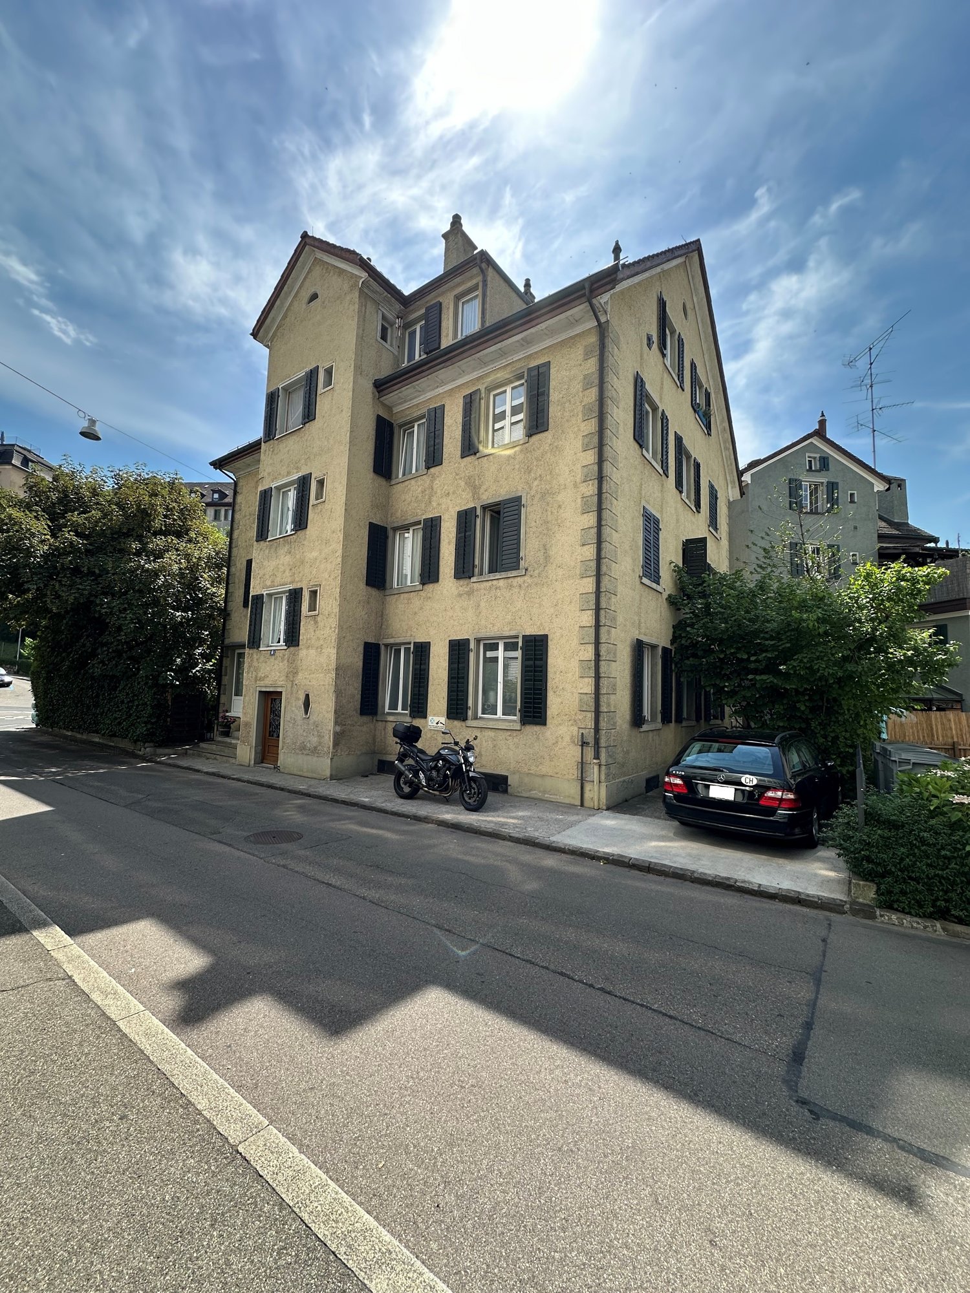
For sale is the blue half of this well-maintained multi-family house with three residential units in a sought-after location in the popular Zürcher city quarter of Seebach. (Note: The adjacent neighboring plot is not part of this sale and is not for sale. Thank you for your consideration.) The property combines existing rental income with attractive development potential and offers an interesting investment opportunity for private and institutional investors. Thanks to ongoing maintenance and renovation work, the property presents itself in a well-maintained condition. Two apartments are long-term rented, while the spacious 4.5-room maisonette apartment is currently occupied by the owner and offers additional rental potential. The combination of stable returns, an attractive plot size, and the ongoing revision of the building and zoning regulations creates a promising starting point for long-term oriented investors. A rare opportunity to combine sustainable rental income with interesting development perspectives.Shopping facilities, schools, kindergarten, tram, bus, and Zürich Oerlikon train station are conveniently accessible within a few minutes. The Zürich airport is also only about 14 minutes away by public transport. Seebach combines urban living with high quality of life and is one of the most dynamic city quarters in Zürich. The proximity to the city center, diverse local recreation areas, and excellent accessibility make this location particularly attractive for both tenants and investors3.5-room apartment | 1st floor | 68 m² This bright 3.5-room apartment impresses with a well-thought-out room layout, bright living rooms, and a pleasant living atmosphere. It has been reliably rented for several years and offers a solid basis for returns. 3.5-room apartment | 2nd floor | 67 m² The well-maintained 3.5-room apartment has spacious living rooms, a cozy balcony, and an additional study. The apartment is long-term rented and contributes to stable rental income. 4.5-room maisonette | 2nd floor & attic | 110 m² The spacious maisonette apartment spans two floors and impresses with light-flooded living rooms, beautiful views, and a special sense of living. Currently, it is occupied by the owner and offers attractive rental potential.Take advantage of this special opportunity and secure an attractive investment opportunity in a sought-after location in Zürich-Seebach. Contact us for a viewing appointment and let yourself be convinced!

  • Balcony / Terrace
  • Pets allowed
  • Child-friendly
Dominic Fink

Dominic Fink

1 / 13
Dominic Fink

Dominic Fink

  • Parking space
  • Balcony / Terrace
CHF 2,790,000.–
8 rooms177m² living space
8330 Pfäffikon ZH

INVESTMENT WITH A FUTURE IN A TOP LOCATION

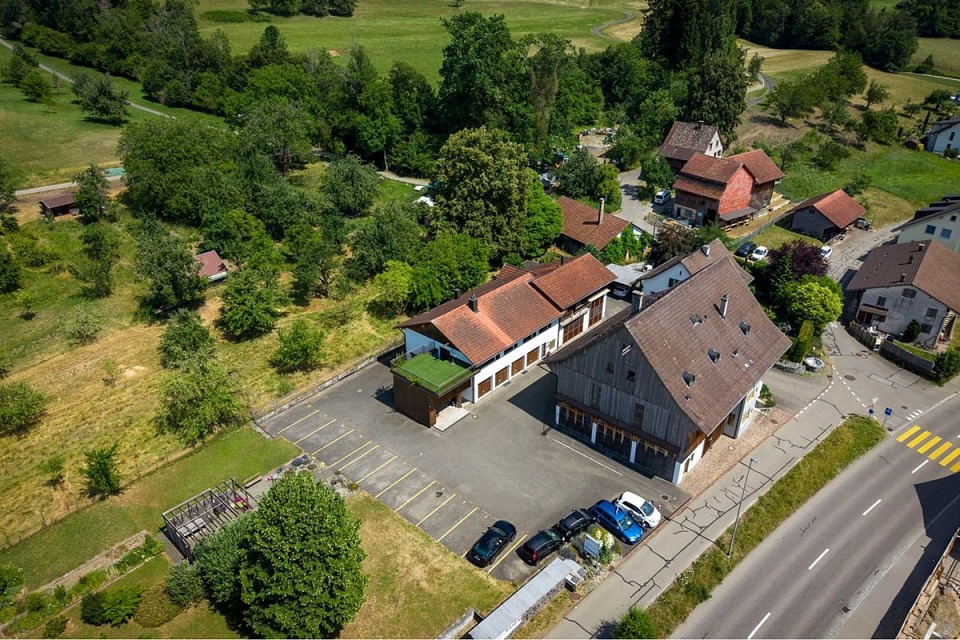
In the heart of the lively center of Pfäffikon ZH, this versatile rental property presents itself with an exciting combination of two apartments and a commercial space. The property benefits from an excellently frequented location with optimal visibility and immediate proximity to shopping facilities, public transport, and other services.The commercial part offers attractive usage prospects and is particularly suitable for a gastronomic concept that can benefit from the central location and high foot traffic.The mixed use and long-term tenants provide a solid basis for stable rental income and at the same time offer room for individual usage ideas. An interesting investment for investors looking for an object with development potential and a central location. Here, no wishes are left unfulfilled. Take advantage and convince yourself! This PREMIUM HOMES offer includes: • Central location near Pfäffikersee • Optimal public transport connection • Ideal infrastructure • Attractive return • 1x commercial premises rented • 1x 4.5 room apartment rented • 1x 3.5 room apartment rented • Two sunny terraces • Living area 177 m² • Commercial area 137 m² • Storage area 92 m² • Possibility of gastronomic use • Two cellars & laundry rooms • Five outdoor parking spaces • Study for expansion • District heating connection available Interested? We would be happy to take you through a non-binding viewing! Do you want to sell your house or apartment worry-free? We will tell you the current market value of your property, discreetly and non-bindingly! Are you interested in a first non-binding exchange of ideas? Don't hesitate and contact us. We look forward to hearing from you.

  • Parking space
  • Balcony / Terrace
1 / 12
CHF 1,250,000.–
7 rooms170m² living space
Hagackerstrasse 3, 8427 Freienstein-Teufen

Your personal retreat, family-friendly living with plenty of space and high quality of life

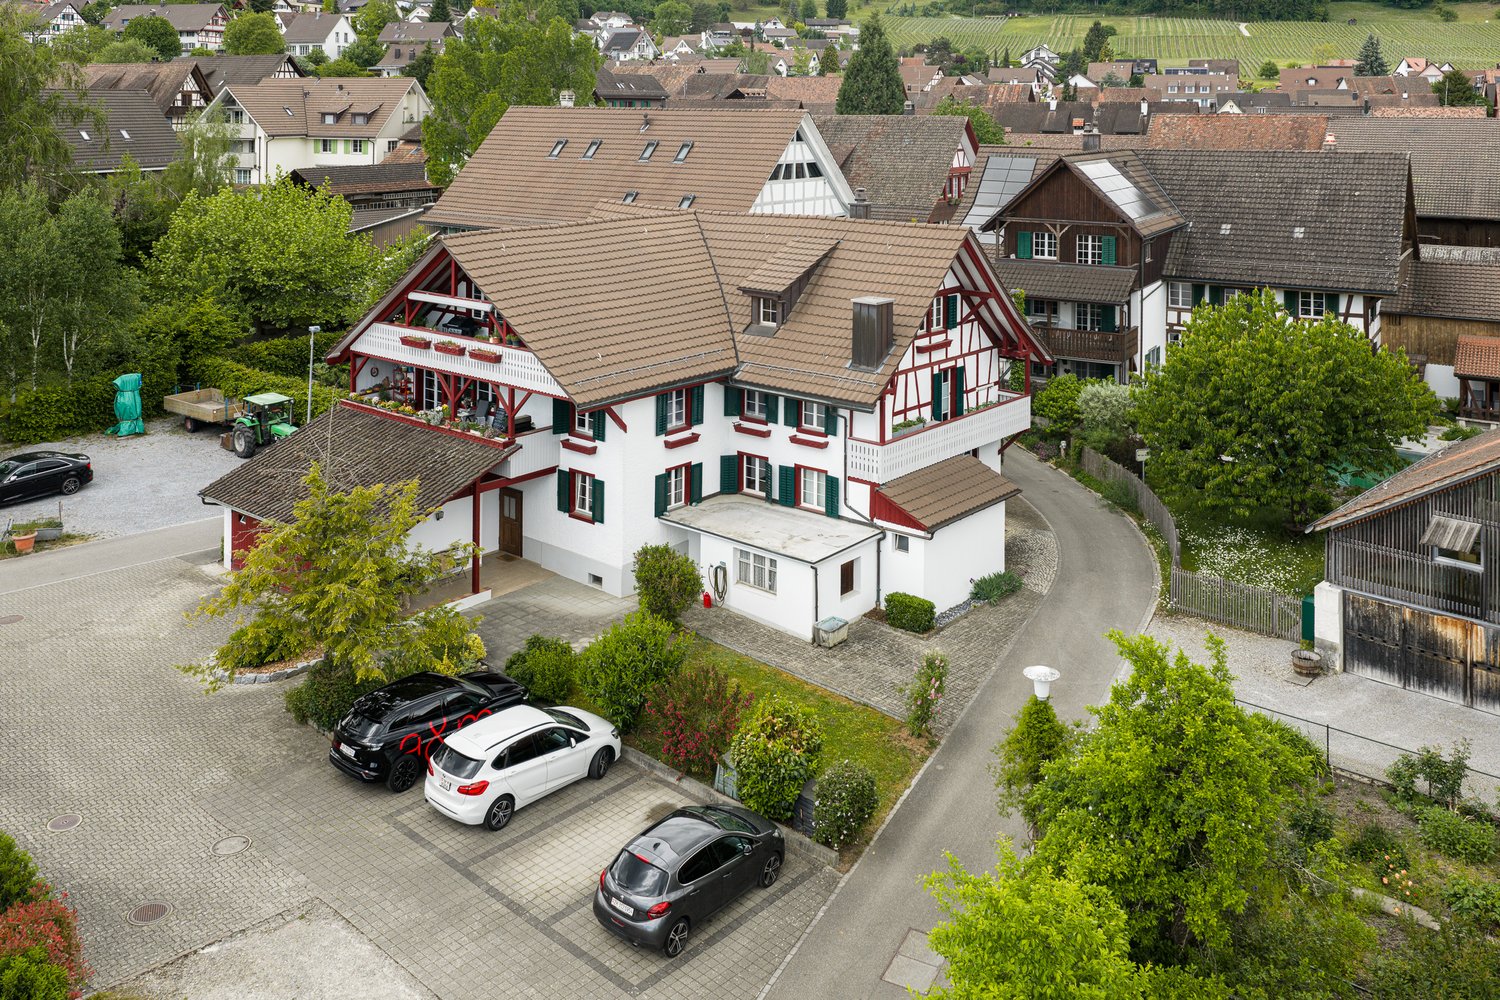
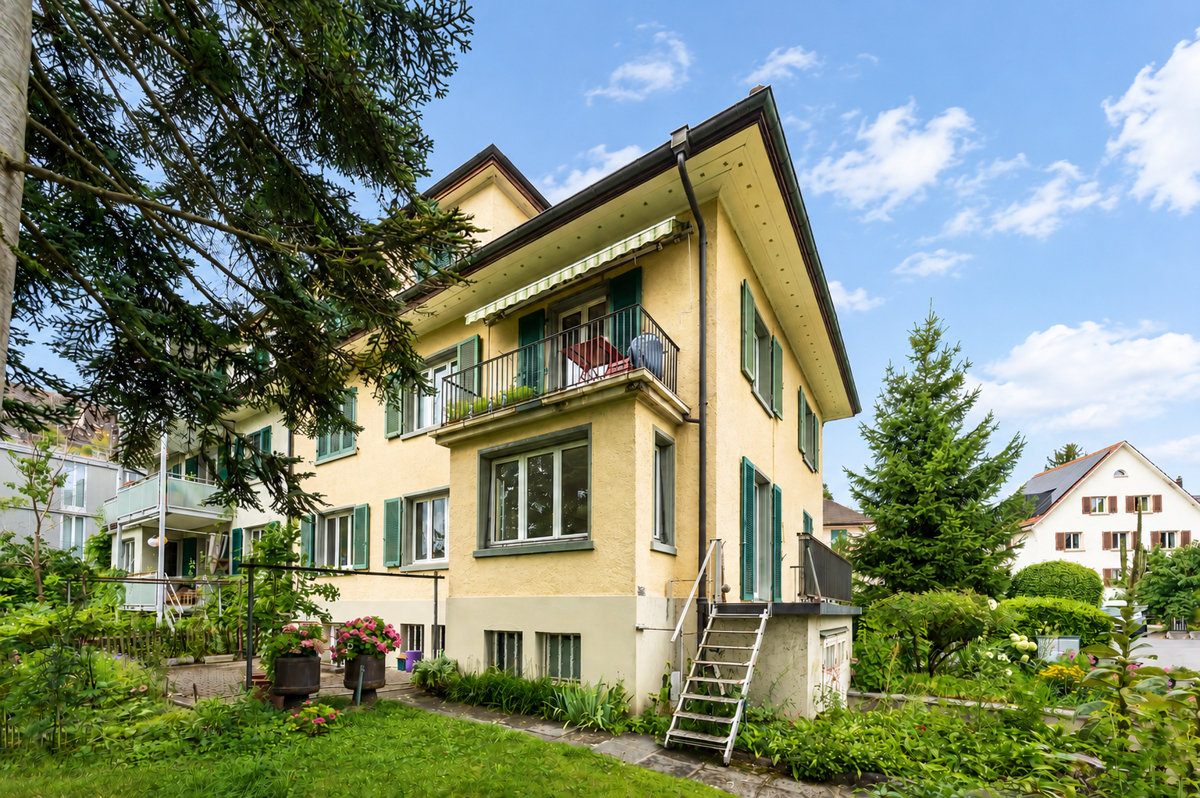
Those looking for an ordinary house will not find it here. This property offers something that has become increasingly rare today: space. Space to live, grow, and realize your own ideas.With two bright 3.5-room apartments, an expandable attic, and a spacious garden, this property offers a rare combination of living quality and future potential. Whether it's multi-generational living, living and renting, or simply the desire for plenty of space, the possibilities are diverse.The apartment on the 1st floor already presents itself in a modern and well-maintained condition today. It was comprehensively renovated about six years ago and immediately conveys the feeling of being at home. Bright rooms, a well-thought-out floor plan, and a pleasant living atmosphere create a place that you gladly return to every day.Technically, investments have been made continuously. The boiler and sanitary pipes have been renewed, providing additional comfort and safety.The attic offers further development potential. With manageable effort, additional living space could be created here - be it for family members, guests, or as an attractive addition for future rental income.Particularly impressive is the spacious outdoor area. Children have space to play, gardening enthusiasts can realize their ideas, and sun-worshippers can enjoy relaxed hours in the green. This is where quality of life is created that you can't plan - you feel it.Highlights • Two spacious and bright 3.5-room apartments with separate entrances • Apartment on the 1st floor completely renovated about 6 years ago • Boiler and sanitary pipes renewed • Attic with potential for additional residential unit • Spacious garden area • Wood-burning stove for cozy winter evenings • Two bathrooms and two separate toilets • Spacious basement rooms as well as hobby and laundry rooms • Garage with two parking spaces • Three additional outdoor parking spaces • Ideal for families, multi-generational living, or partial rental A home for today - and possibilities for tomorrow.Such properties have become rare. They combine living quality, flexibility, and development potential in a way that will still be relevant in many years.Contact us to schedule a viewing!

Travel time
-
1 / 7
Price on request
5.5 rooms
Sonnhaldenstrasse 11, 8113 Boppelsen

RESERVED - Maisonette apartment with extensive panorama

...where you feel at home.The residential building is located in an outstanding hillside position on the edge of the historic village center – with an extensive panoramic view to the Alps.Thanks to its location at the end of a cul-de-sac, the residents enjoy absolute peace and quiet without through traffic. Ideal location in the village!The maisonette apartment (house part 2-East) stretches from the upper floor to the attic or gallery floor. With its half-story division and impressive airspace, it creates a living atmosphere that perfectly combines generosity and comfort.The entrance area is located right next to the kitchen – particularly practical when coming home with groceries. In addition to the entrance and the modern kitchen, you will find a shower/WC here. The direct access from the dining room and kitchen to the large garden area near the forest edge emphasizes the nature-oriented atmosphere and ensures peace and privacy.After a few stairs, you reach the spacious living room. Large window areas provide plenty of light and offer an impressive view. The living room offers numerous design possibilities – from a spacious living landscape to the option of additional room separation through sliding elements, which can create a sixth room.In the upper, half-story areas, there are four rooms – ideal for children, guests, work, or hobbies. The large bedroom opens towards the forest and impresses with its high ceilings. This floor is rounded off by a special gallery room that offers a variety of uses.From the living room, you can access the south-facing, covered balcony with fantastic views. The private garden area in the rear part of the plot is located in a natural setting on the edge of the forest and offers peace and security.A luxurious construction standard with high budgets for flooring, kitchen, sanitary facilities, etc. suits the exclusive property.Determine the construction yourself! ...according to your taste!Reserve your home!

Travel time
-
New building
Adrian Kälin

Adrian Kälin

1 / 10
Adrian Kälin

Adrian Kälin

  • Balcony / Terrace
  • Garage
  • Elevator
Price on request
442m² living space
Niederfeldstrasse 6, 8542 Wiesendangen

Authorized MFH project with 4 units in Wiesendangen for sale

Attractive investment opportunity for investors in Wiesendangen: For sale is a plot of land at Niederfeldstrasse 6, including an approved new building project and execution planning by the architect. Planned is the demolition of the existing building and the realization of a multi-family house with 4 residential units over 4 floors. The building permit dates back to 11.04.2023. The project offers a solid basis for a diversified rental property with several tenants. A total of 441.61 m² of net living space and 110.37 m² of terrace space are planned. The property comprises 662 m², and the planned building has a volume of 2,983 m. The four residential units enable the distribution of rental risk across multiple households and create a flexible basis for future rental strategy. A special plus point for rentability is the generous parking: future residents have 8 underground parking spaces and 1 outdoor parking space at their disposal. An elevator accesses the four floors and complements the project with a modern comfort feature. The planned terrace areas create attractive private outdoor spaces and increase the quality of living. • 4 residential units over 4 floors • 441.61 m² of net living space and 110.37 m² of terrace space • 8 underground parking spaces and 1 outdoor parking space • Elevator and approved new building project • Property with 662 m² of land Wiesendangen in the canton of Zurich benefits from its proximity to Winterthur and good regional accessibility. Wiesendangen train station offers connections with S-Bahn lines S24 and S30. Winterthur can be reached by car in around 16 minutes and by public transport in around 27 minutes; Zurich is around 40 minutes away by car and around 54 minutes by public transport. The A1 and A7 motorway connections can be reached via Winterthur and Attikon, respectively. For investors, this project offers the opportunity to realize a multi-family house with a clearly defined scope, approved planning, multiple residential units, and attractive parking. Purchase price, expected rental income, and return on investment figures are not yet specified in the property data.
  • Balcony / Terrace
  • Garage
  • Elevator
Travel time
-
  • Building with a traditional design, two stories, brown and white checkered exterior, large windows, entrance with a staircase, sign reading 'Wurschaus Sormen', small wooden bench, church with a steeple in the background, green surroundings
  • The village has several buildings, mostly two-story houses, with a central church and a wide open space for parking.
  • 2-story building with brown and white trim, green windows, front lawn with trees and shrubs, mountain range in the distance
  • Aerial view of a two-story house with a tiled roof, brick walls, red shutters, multiple windows, a covered outdoor dining area, and an attached garage. The house is surrounded by greenery and offers a scenic view of the countryside.
  • House located in countryside, with surrounding fields, raised ground floor, garage, solar panels, green areas, multiple windows, neighboring houses, cars on street
  • Stone exterior, double wooden doors, two windows above doors, staircase on the right, small handrail on the left, sign, small flowerpot on the ground in front, mailbox on the right side
  • stone pathway, potted plant, garden wall, greenery, brick wall
  • Two-story house, brown roof, white and red walls, red and white awning, kitchen area with windows, shelves, and a table, surrounded by trees and bushes.
  • 2-story house, red brick, white windows, brown roof, green shutters, balcony, satellite dish, plants, shrubs
  • Large dining room with long table, wooden chairs, and large windows with view of the outside.
  • large dining area with multiple tables, under large umbrellas, on a balcony
  • Glass wall, wooden beams, wooden floor, view of a field and house in the distance
  • room with sliding glass doors opening to a wooden balcony, wooden beams on the ceiling, wooden flooring
  • white tiled walls, white ceramic sink, modern shower with shower head, white toilet, soap dispenser
  • Modern kitchen with black and beige cabinets, wooden floor, sink with faucet, oven, dishwasher, countertop, and a view to the bathroom
1 / 15
CHF 3,850,000.–
Hauptstrasse 29 und 29a, 8416 Flaach

Restaurant "Gasthof Sternen" and Multi-Family House Ensemble

The unique real estate ensemble of Restaurant "Gasthof Sternen" and Multi-Family House is an object with history, potential, and character. The property belongs to the core zone of Flaach.In the lower village of Flaach, located on the thoroughfare to Rafz, is the traditional Gasthof Sternen, a restaurant known far beyond the region for its inviting charm and loyal regular customers. The spacious gastronomy object offers optimal conditions for a successful continuation or a new gastronomic vision, thanks to its well-equipped kitchen, cozy dining rooms, and beautiful outdoor area.The offer is complemented by a multi-family house directly adjacent to the inn, with several residential units. It was converted from a barn into its current state in 2013 and is ideal for personal use, for employees, or as an attractive rental property. Whether as a comprehensive project for restaurateurs, investors, or creative entrepreneurs, this property convinces with its diverse usage possibilities, well-maintained condition, and good location.Multi-Family House Objects: • 2.5-room apartment 1st floor West • 2.5-room apartment 1st floor East • 2.5-room apartment 2nd floor South • 2.5-room apartment 2nd floor East • 2.5-room apartment attic South The restaurant and the five rooms above it are currently not rented.The building is considered a communal protected object. The municipality of Flaach has worked out a draft of a protection agreement with the property owner, which shows the possible building options. Not affected by this protection agreement is the separate former bowling alley building and the south-side extension. Based on this, Aluba AG, Architecture and Construction Management, Volken, has worked out a project study, which is included in the documentation on pages 35-40.

Matthias Aeppli

Matthias Aeppli

Partner

Travel time
-
  • Traditional rural house, nestled in green countryside, multiple outbuildings, car parked in driveway
  • a house with red roof, white walls, green shutters, garden with a table and chairs, and plants
  • Wooden ceiling, wooden wall, carpeted floor, sofa, coffee table, dining table and chairs, wooden cabinet, radiator, picture frame, potted plant, windows with white curtains
  • Open kitchen, modern design, black and white checkered tiles, wooden cabinets, center island, white appliances, granite countertops, stainless steel sink, faucet, and storage shelves
  • Wooden and brick, raised ground floor, terrace, garage
  • Dining room with wooden table and chairs, wooden cabinets, a wooden cabinet with glass doors, a fireplace, a staircase, a flat-screen TV, a sofa, a coffee table, and a rug
  • Bedroom with wooden bed and a sofa, wooden beams ceiling, two arched windows, a view of the countryside
  • Attic room with wooden beams, dining table, kitchen island, floor-to-ceiling windows, wooden floor, and wooden ceiling.
  • Several houses, rural setting, green fields, driveways, cars parked
1 / 9
a house with red roof, white walls, green shutters, garden with a table and chairs, and plants
Wooden ceiling, wooden wall, carpeted floor, sofa, coffee table, dining table and chairs, wooden cabinet, radiator, picture frame, potted plant, windows with white curtains
Open kitchen, modern design, black and white checkered tiles, wooden cabinets, center island, white appliances, granite countertops, stainless steel sink, faucet, and storage shelves
CHF 5,700,000.–
Hinteruttenberg 60, 8934 Knonau

Unique Opportunity - Plot with Multi-Family House and Single-Family House

Discover this attractive opportunity to acquire a plot with a fully rented multi-family house and a spacious single-family house with plenty of surrounding space - complemented by numerous additional areas.The traditional country house with its characteristic charm offers living on several floors with sufficient living space. The multi-family house comprises around five different apartments. The respective residents have numerous outdoor parking spaces and garage boxes at their disposal. Both houses have spacious, additional areas that can be ideally used as storage, magazine, or workshop.Here you will find the perfect combination of rural tranquility and diverse living possibilities. The property impresses, among other things, with: • Quiet and idyllic residential area • Spacious plot area of over 3,700 m² • Wonderful view • Ideal apartment mix • Sufficient parking possibilities • Practical and charming outdoor areas Location and surroundings:The plot is located in a very quiet, natural, and child-friendly environment, embedded in the picturesque landscape of the Knonau municipality. The bus stop "Uttenberg" is within walking distance and provides a good connection. The location is also particularly sunny - in summer you benefit from numerous hours of sunshine.With this plot, you secure both capital investment and home ownership at the same time. It is ideal for multi-generational living or as a project for investors. Please do not hesitate to contact us for further documents or to arrange a viewing appointment.

Travel time
-
1 / 15
CHF 3,278,000.–
13 rooms277m² living space
8187 Weiach

A property you don't find every day - plenty of space for people and animals!

Some properties are more than just a home. They tell a story, offer space for new ideas, and make dreams a reality.This exceptional property in Weiach in the Zurich Unterland offers just that: 8,788 m² of land, plenty of privacy, and an impressive combination of living, working, animal husbandry, and versatile usage possibilities. The quiet, rural surroundings and the proximity to the Rhine give this place a very special character.The well-maintained multi-family house from 1921 comprises three separate apartments with a total of 13 rooms and approximately 277 m² of living space. This makes the property ideal for multi-generational living, several families, or people who want to combine living and their personal passion.A paradise for animal loversThe spacious stable building with approximately 78.5 m² of space, additional stable space, and a hayloft offers ideal conditions for horse or small animal husbandry. There is also a remise with approximately 160 m² of usable space on two floors, as well as another shed with approximately 52 m².Infrastructurally, this property leaves hardly anything to be desiredA closed double garage, an open double garage, an additional parking space, and further outdoor parking spaces are available.Modernized elements meet the special charm of the houseThe photovoltaic system with 23.4 kWp from 2022, a large 800-liter hot water tank, and 3-fold glazed wooden windows from 2019 complement the character of the property.A home for people with visionsWhether it's a multi-generational project, living with animals, plenty of space for the family, or the realization of very personal ideas, this property offers possibilities that are rarely found in a classic property.This Nova Casa offer includes: • Spacious plot with 8,788 m² • Three separate residential unitsBasement: 3-room apartment with approximately 62 m²Ground floor: 4.5-room apartment with approximately 107 m²Upper floor: 5.5-room apartment with approximately 108 m² • 13 rooms in total • Approximately 277 m² of living space • Stable building, ideal for horse or small animal husbandry • Spacious hayloft with approximately 60 m² • Remise with approximately 160 m² of usable space on two floors • Ideal for multi-generational living • Photovoltaic system with 23.4 kWp, installed in 2022 • Closed double garage • Additional open double garage • Further parking and outdoor parking spaces • Quiet and sunny location • Plenty of space for people and animals • Exceptionally versatile usage possibilities • Attractive location in the Zurich Unterland near the Rhine Curious? We cordially invite you to a non-binding viewing!Do you want to sell your property unencumbered and worry-free? We determine the current market value of your property for you and show you your options, discreetly and non-bindingly! Don't hesitate to contact us for a first conversation.We look forward to hearing from you.

1 / 9
  • Parking space
  • View
CHF 1,950,000.–
8.5 rooms222m² living space
8636 Wald

Three units. One property. Countless possibilities.

There are properties you buy and there are properties you discover. This exceptional multi-family house in Wald ZH undoubtedly belongs to the second category. The house, built in 1787, combines historical character, a rare plot size, unobstructable views, and existing rental income in a way that is hardly found today.Located on an impressive plot of around 5,264 m², the property lies quietly and naturally with an impressive view over the Zürcher Oberland, the lake, and the surrounding mountain landscape. Here, privacy and expansiveness meet historical charm and an environment that appeals to both lovers of special properties and long-term oriented investors.Spread over four floors are three independent, fully rented apartments with a total of 8.5 rooms and three bathrooms. The units include a 1.5-, a 2.5-, and a 4.5-room apartment, offering an interesting mix for different tenant groups. Each apartment has its own laundry room. In total, around 222 m² of living space and additional basement areas are available.Particularly interesting is the combination of existing income and long-term potential. The three apartments are currently rented, so the property not only offers emotional and residential value but also a solid basis for a long-term investment.The plot itself is likely to be one of the outstanding features of this offer. Around 5,264 m² of space, a quiet environment, plenty of privacy, garden, and an unobstructed view create opportunities that are extremely rare in comparable objects. Four parking spaces are also available. The property is heated by a heat pump, and the heat distribution is via radiators.Whether as a long-term investment object, a generational property, a combination of living and working, or as a personal favorite object, this property opens up different perspectives.We are happy to provide further information or arrange a viewing at any time. We look forward to your contact - Your Viventa Real Estate Team.Do you want to know the value of your property? Now estimate for free at: http://www.viventa.ch/IMMOBILIENBEWERTUNG/(The sales dossier will be sent to you within a maximum of 24 hours, please also check your spam folder.)

  • Parking space
  • View
1 / 12
CHF 2,350,000.–
11.5 rooms303m² living space
Altweid 3, 8637 Laupen

Well-maintained, fully rented three-family house in Laupen

The property offers a well-thought-out room layout and a practical living concept with two spacious 4.5-room apartments and a 2.5-room attic apartment. The fully rented object is suitable as a small investment object, as a well-designed multi-generation house, or as an owner-occupied apartment with a secondary apartment. The 4.5-room apartments with 119 m² of living space each have a high-quality residential standard. The bright and airy living and dining area with an open kitchen and the spacious balconies create an attractive living ambiance. The spacious entrance hall has a built-in wardrobe and storage cabinets. Two bathrooms, one with a laundry tower, demonstrate the high level of comfort. The 2.5-room attic apartment with 65 m² of living space has a spacious bathroom with a shower/WC and a laundry tower, as well as an impressive roof terrace with a beautiful view of the Alps.In addition to the access roads and parking spaces with interlocking stone paving, the property includes a meadow and a wooded area. The location is quiet and sunny, and the upper floors offer a beautiful view of the mountains. · High-quality construction in the residential standard· Spacious bathrooms with bath and shower as well as a separate laundry tower· Ground-source heat pump for sustainable heat generation· Three separate garages, each with its own interior access, and parking spaces· Comprehensive room offer including secondary rooms The object is rented to three different parties. The rents are reasonably low. The object would also be very suitable as a multi-generation house or as owner-occupied housing with a secondary apartment. The establishment of condominium ownership and the use with owner-occupied apartments would also be possible. LocationLaupen is the largest outer ward of the municipality of Wald. The municipality is nestled in a charming hill landscape, surrounded by forests and characterized by the Jona. It offers a variety of natural and recreational spaces, as well as a solid infrastructure, and thus combines natural living with a high quality of life. The nearby Atzmännig offers attractive leisure activities in summer and winter, such as a toboggan run or a rope park.MicrolocationThe multi-family house is located in a sunny, quiet location, north of the main road, 400 meters as the crow flies southeast of the turnoff to Goldingen. The nearest bus stop is about 600 meters away, and the A15 Neuhaus motorway access is 4.8 km away.This well-maintained property in the municipality of Wald in the Zurich Oberland is available immediately.

Travel time
-
Martina Bumbacher

Martina Bumbacher

1 / 13
Martina Bumbacher

Martina Bumbacher

  • Parking space
  • Balcony / Terrace
  • Garage
  • +2
Price on request
8600 Dübendorf

Fully rented multi-family house in a central residential area in Dübendorf

This well-maintained and fully rented multi-family house with eight residential units is located in a quiet and yet centrally situated residential quarter in Dübendorf.The property impresses with a sustainable rental situation, stable rental income, and an attractive micro-location with very good infrastructure and proximity to Zurich.The PropertyThe multi-family house, built in 1961, comprises eight well-cut 3-room apartments with approximately 70 m² of living space, distributed over four residential floors.The property includes two double garages and three outdoor parking spaces. Separate basement compartments, a shared laundry and drying room, a bicycle room, and an elevator complement the space offer.The spacious green area on the south side also contributes to the pleasant living quality.The property has been continuously maintained and presents itself in a good and well-maintained condition with functional expansion.The most important key figures at a glance • Multi-family house with 8x 3-room apartments approx. 70 m² • Plot area 781 m² • W3 residential zone • Net rental income CHF 136'891.– p.a. • 2 double garages, 3 outdoor parking spaces • Elevator • Basement compartments • Laundry and drying room / bicycle room • Spacious green area An interesting investment property with perspectiveThe combination of full rental, stable rental income, additional market rental potential, and the attractive location in Dübendorf offers interesting prerequisites for a sustainable investment.ContactWe would be happy to send you the detailed sales documentation with further information on the property and the sales process.Consulting & Salesbumbacher immobilien gmbhWillestrasse 38957 SpreitenbachTel. 056 410 22 11

  • Parking space
  • Balcony / Terrace
  • Garage
  • +2
1 / 12
CHF 2,190,000.–
4.5 rooms219m² living space
Seestrasse 29, 8610 Uster

A property with history, an investment with a future

Investing where location, demand, and perspective convince Stable returns today. Attractive development opportunities tomorrow.Such investment opportunities are rare in the Zürcher Oberland. In a sought-after location in Uster, a residential and commercial property awaits you, combining ongoing rental income with long-term value appreciation potential. The proximity to Lake Greifensee, the high demand for residential and commercial space, and the versatile use make this property a convincing capital investment. The property includes three rented 4.5-room apartments as well as a separate commercial building with sales, storage, and workshop areas.Particularly interesting is the additional development potential: Through targeted modernization and optimization measures, the attractiveness of the property and the revenue opportunities can be further increased. This object thus combines ongoing income with attractive future prospects.The city of Uster is one of the economically strongest residential and working locations in the canton of Zurich. The excellent infrastructure, the outstanding transport links, and the high demand for residential and commercial space ensure sustainable value stability. The immediate proximity to Lake Greifensee also increases the quality of living and makes the location particularly sought after.Highlights • Residential and commercial property with versatile use • 3 rented 4.5-room apartments • Separate commercial building with sales, storage, and workshop areas • Current net rental income of CHF 70,500 per year • Attractive rent increase and development potential • Central location in Uster with high location quality • Short walking distance to Lake Greifensee • Good accessibility by public transport and individual traffic • 5 outdoor parking spaces and garage/workshop Properties with this combination of stable income, sought-after location, and further value appreciation potential are only rarely available on the market.We would be happy to provide you with the detailed sales documentation and inform you personally about this attractive investment object. We look forward to your contact.

Travel time
-
New building
1 / 21
CHF 6,620,000.–
8 rooms276m² living space
8712 Stäfa

New Build Pearl in Stäfa: Two Residential Units, Garden, Roof Terraces & Lake View

Exclusive 4.5 room garden apartment with lake view in prime location in Stäfa This exclusive new semi-detached house is located in a quiet, sunny spot at the end of a cul-de-sac in the popular Rainsiedlung in Stäfa and impresses with an unobstructed panoramic lake and mountain view.The property comprises two spacious condominiums that can be sold together or separately - ideal for multi-generational living, living and working, self-use with rental or as a sustainable capital investment.The house consists of: • 4.5 room garden apartment on the ground floor with large garden, lake view, terrace, seating area, one room is in the basement • 3.5 room apartment on the upper floor with balcony and two spacious roof terraces with free view of Lake Zurich and the Alps. Both apartments have a high-quality finish, bright, well-thought-out floor plans, fireplace, spacious outdoor areas and are fully accessible by lift (wheelchair accessible).The property includes two separate double garages (a total of 4 parking spaces) and extensive ancillary and basement rooms. The building is equipped with future-oriented energy technology, including a geothermal heat pump, photovoltaic system and modern house technology.This Nova Casa offer includes: • Quiet, sunny location in one of the most attractive districts of Stäfa • Ready for occupancy in spring 2026 • Two separate apartments • Top view of the Alps and Lake Zurich • High-quality new building • Energy-efficient geothermal heat pump and photovoltaic system • Lift • Fireplace • Garden area 131.5 m2 • Balcony 27.5 m2 • Roof terrace 76.8 m2 • Large attic 53.6 m2 • 2 x private, heated cellar • 2 x double garage incl. Curious? We cordially invite you to a non-binding viewing!Do you want to sell your property uncomplicated and worry-free? We determine the current market value of your property for you and show you your options, discreetly and non-bindingly! Don't hesitate to contact us for a first conversation.We look forward to hearing from you.

New building
1 / 21
CHF 6,620,000.–
8 rooms276m² living space
8700 Küsnacht ZH

New Build Gem in Stäfa: Two Residential Units, Garden, Roof Terraces & Lake View

New Build Gem in Stäfa: Two Residential Units, Garden, Roof Terraces & Lake View This exclusive new semi-detached house is located in a quiet, sunny spot at the end of a cul-de-sac in the sought-after Rainsiedlung in Stäfa and impresses with an unobstructed panoramic lake and mountain view.The property comprises two spacious condominiums that can be sold together or separately - ideal for multi-generational living, living and working, self-use with rental or as a sustainable capital investment.The house consists of: • 4.5 room garden apartment on the ground floor with large garden, lake view, terrace, seating area, one room is in the basement • 3.5 room apartment on the upper floor with balcony and two spacious roof terraces with free view of Lake Zurich and the Alps. Both apartments have a high-quality finish, bright, well-thought-out floor plans, fireplace, spacious outdoor areas and are fully accessible by elevator (wheelchair accessible).The property includes two separate double garages (a total of 4 parking spaces) as well as extensive ancillary and basement rooms. The building is equipped with future-oriented energy technology, including a geothermal heat pump, photovoltaic system and modern home technology.This Nova Casa offer includes: • Quiet, sunny location in one of the most attractive districts of Stäfa • Ready for occupancy in 2026 • Two separate apartments • Top view of the Alps and Lake Zurich • High-quality new building • Energy-efficient geothermal heat pump & photovoltaic system • Elevator • Fireplace • Garden area 131.5 m2 • Balcony 27.5 m2 • Roof terrace 76.8 m2 • Large attic 53.6 m2 • 2 x Private, heated cellar • 2 x Double garage incl. Curious? We cordially invite you to a non-binding viewing!Do you want to sell your property uncomplicated and worry-free? We determine the current market value of your property for you and show you your options, discreetly and non-bindingly! Don't hesitate to contact us for a first conversation.We look forward to you.

Suggested properties for you based on search results