1571 results - Multi-family house to buy in Switzerland

1 / 7
  • Parking space
  • Balcony / Terrace
  • Child-friendly
  • +1
CHF 930,000.–
11.5 rooms
Sur demande 1, 2830 Courrendlin

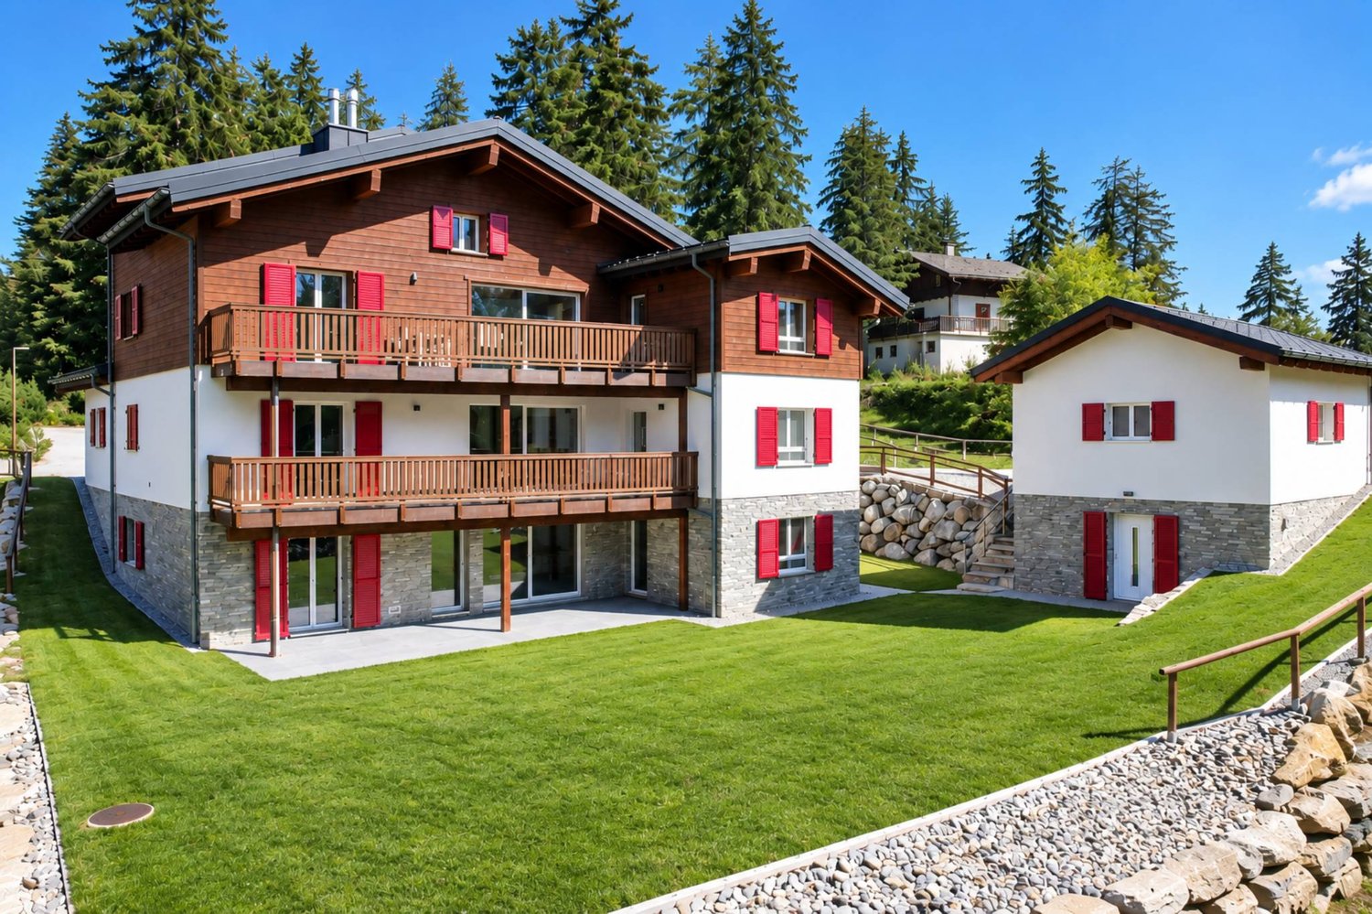
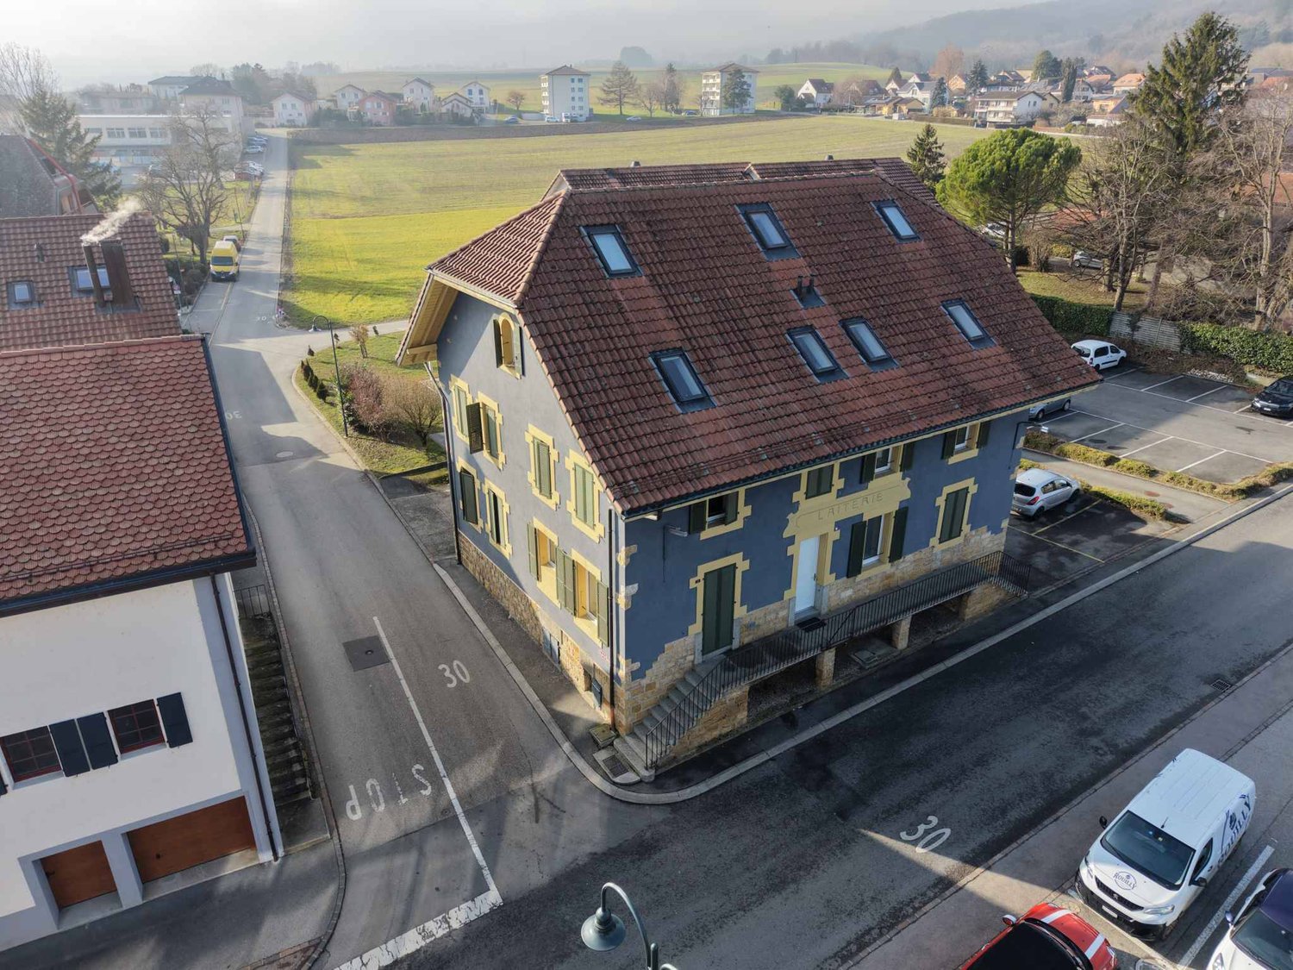
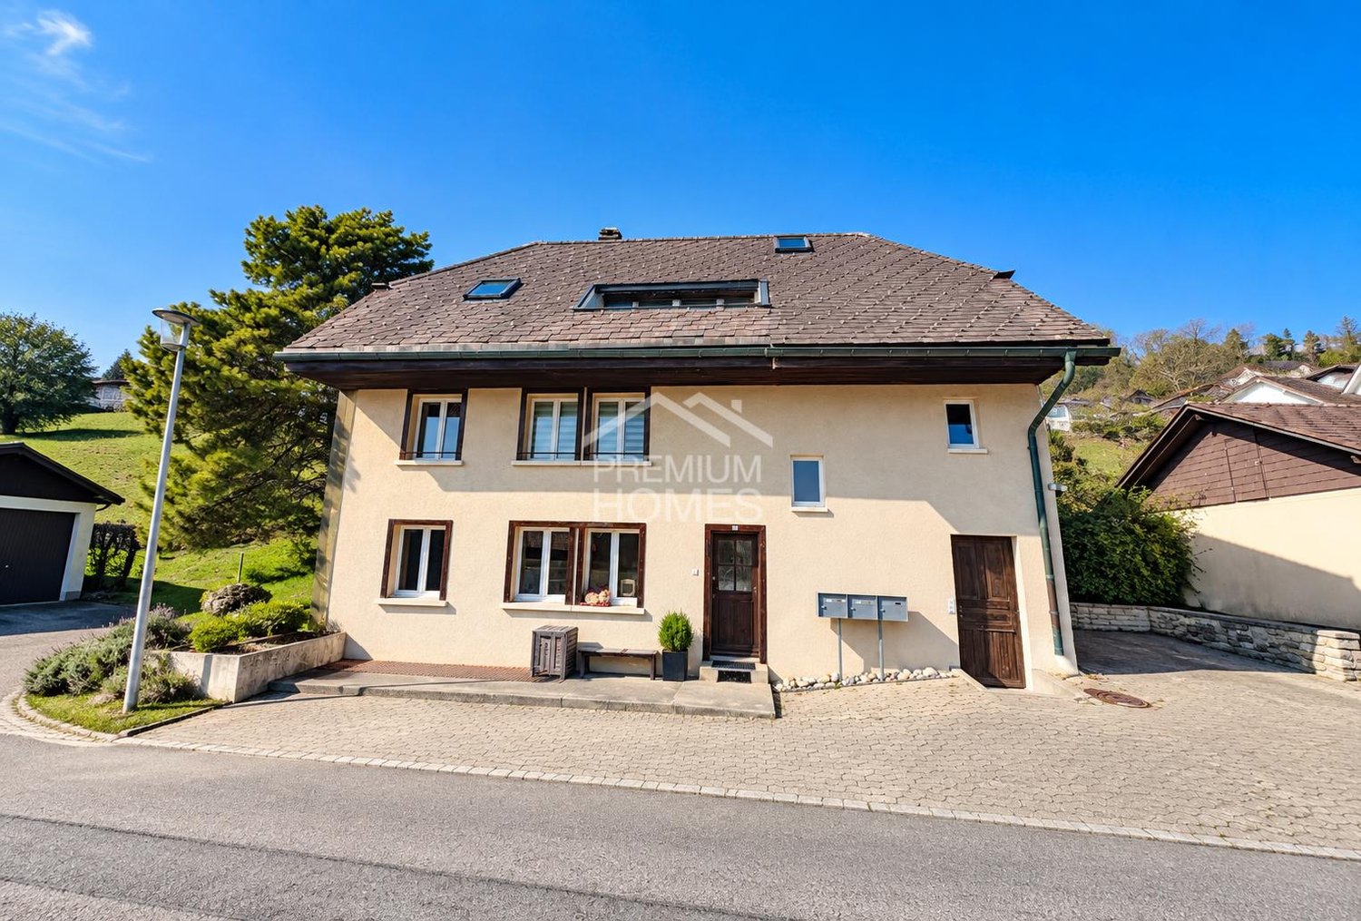
Multifamily house with 3 renovated apartments and great rental potential in Courrendlin

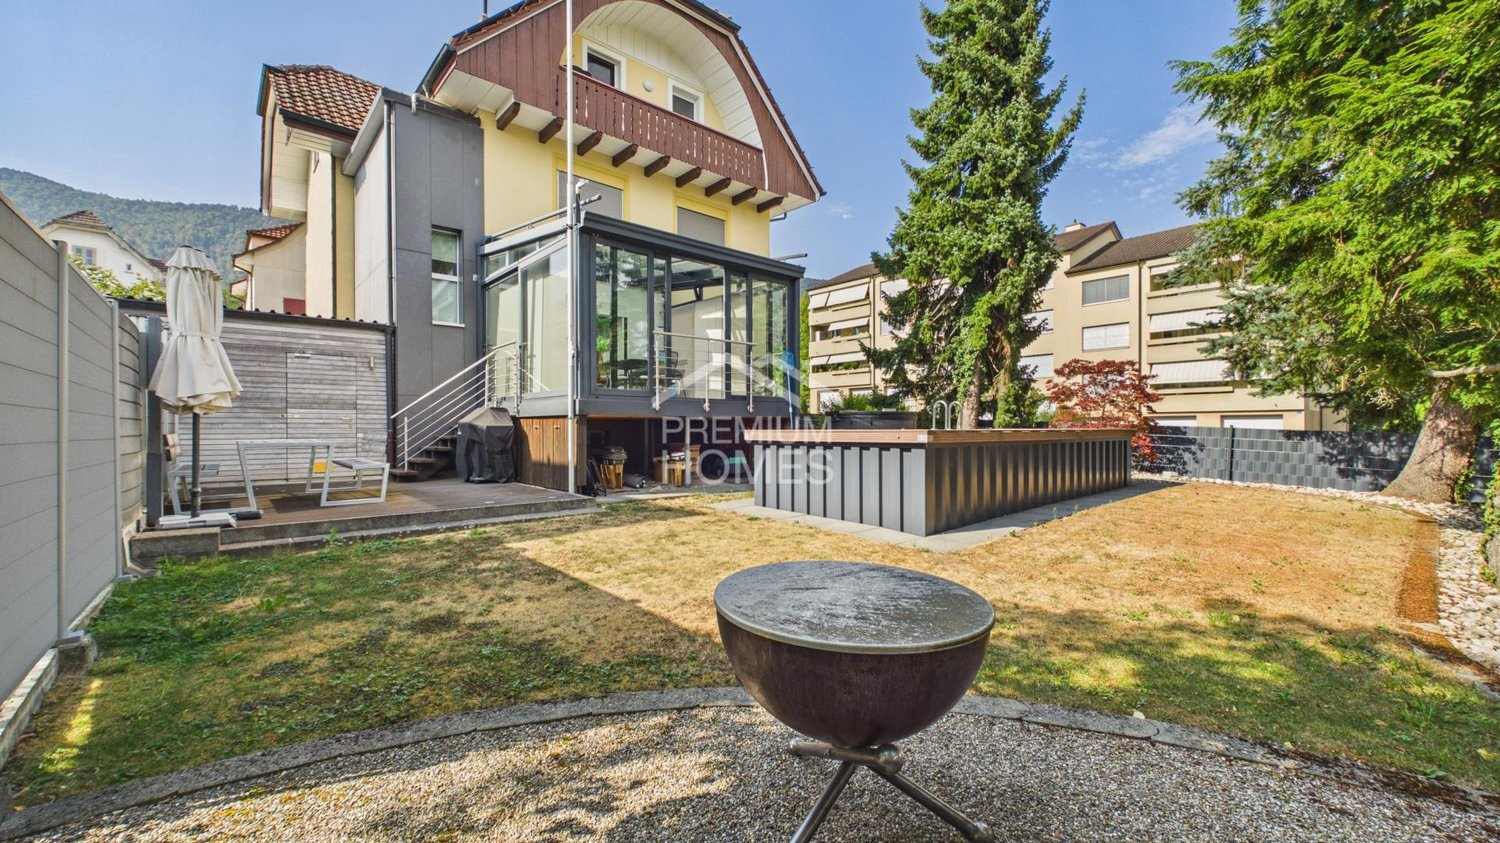
Multifamily house with 3 renovated apartments and great rental potential in Courrendlin In the heart of Courrendlin, this completely renovated multifamily house consists of three separate apartments, offering exceptional flexibility in use. Ideal for a large family, an intergenerational project, or a strategic investment, it combines charm, modern comfort, and real outdoor spaces – a rare opportunity on the local market. Highlights • Multifamily house with 3 renovated apartments • Central location in Courrendlin, close to amenities • Bright and spacious apartments that blend the charm of the old with modern amenities • Private terrace and large balcony to fully enjoy the outdoors • Flexible layout: main residence + rental or complete investment • Attractive rental potential Apartment distribution Apartment 1 - 2.5 rooms • Private terrace of over 20 m² • Functional and pleasant room distribution • Ideal for rental or independent apartment Apartment 2 - Duplex 4.5 rooms • Large balcony of 20 m² • 3 bright bedrooms • 2 modern bathrooms • Spacious rooms on two levels Apartment 3 - Duplex 4.5 rooms • 3 bedrooms • 2 bathrooms • Harmonious layout and nice brightness Living with comfort and flexibility Each apartment benefits from a careful renovation, offering functional and cozy spaces that are perfectly suited for daily needs. The natural brightness and well-thought-out room distribution create a convivial and pleasant atmosphere.Whether you live in one apartment and rent the others, welcome close relatives, or invest in a property with high rental potential, this property offers great freedom of organization. Building & investment potential • Complete renovation • Solid and well-maintained structure • Three separate units offering independence and intimacy • Ideal configuration for stable rental income Conclusion This multifamily house in Courrendlin is more than just a simple building – it's a strategic opportunity that combines charm, profitability, and usage flexibility. Its central location and three renovated apartments make it a particularly sought-after property, both for a family project and for an attractive investment.Contact us today to organize a visit and discover the potential of this exceptional property.

  • Parking space
  • Balcony / Terrace
  • Child-friendly
  • +1
Travel time
-
1 / 15
CHF 1,500,000.–
14 rooms378m² living space
In der Gasse 1, 4431 Bennwil

A House Full of Possibilities

This charming two-family house in Bennwil, built in 1861, offers not only an attractive location in the village center but also a versatile usability and plenty of room for individuality. With a spacious garden, a double garage, and several parking spaces, the property presents a perfect combination of rural living space and practical infrastructure. Whether as a multi-generational house, for two parties, or as a capital investment - this object has enormous potential!The spacious plot of 1152 m² with old tree population (linden, various fruit trees & vines) offers a variety of uses and impresses with its village charm as well as its good transport connections.The property consists of two residential units:The 8.5-room apartment W1 on the ground floor and on the upper floor is currently used by the owners themselves. This unit offers a spacious living area with its own garden and a double garage.The 5.5-room apartment W2 was rented out over the last few years. It has spacious rooms and a good room layout, but no direct access to the garden; instead, it has a spacious terrace of approximately 35m². The separate room on the ground floor is currently used as a practice room but could also be used as an office. The apartment was rented out seamlessly over the last 12 years and is currently in a fixed-term rental agreement that can be extended or terminated at will.The property is thus suitable for two parties, with the apartments either being used as completely separate units or with a permeable use. The ground floor is not completely separated between the two apartments, which allows for a certain flexibility in use.Since 2010, extensive investments have been made in the property, particularly in insulation, windows, the bathroom on the upper floor of the large apartment, the stove in the living room, and the expansion of other areas. As a result, the building presents itself in a very good condition and largely meets current standards. No urgent investments are required. Furthermore, the property offers additional development potential, especially in the area of the attic and the tank room.Additional usage potentialThe property is located in the core zone 2 and has some planning-related conditions: The building volume and the building position must be preserved, the forecourt area must not be built over. Due to the building coefficient, there is a building reserve of 70m² floor area (2-story), which could be realized, for example, as an extension with approximately 157 m² living space to the existing residential building in the courtyard area.

Travel time
-
Nicolas Dionne

Nicolas Dionne

1 / 13
Nicolas Dionne

Nicolas Dionne

  • Parking space
  • Balcony / Terrace
  • View
  • +1
CHF 700,000.–
7 rooms146m² living space
1976 Erde

Immeuble de 2 appartements complètement rénové en 2025 !

Immeuble de 2 appartements complètement rénové en 2025 !Situé dans un quartier résidentiel calme et préservé, cet immeuble de deux appartements constitue la configuration parfaite pour un premier achat immobilier de rendement. Chaque appartement bénéficie d'une vue imprenable et un ensoleillement optimal.Un local polyvalent au rez inférieur permet la création d'un atelier ou d'un bureau.Cet immeuble de 188 m2 au total se compose comme suit :Rez-inférieur - 47 m2 • Cave - local technique - 17 m2 • Atelier - 30 m2 Appartement haut - 76 m2 • Hall - 2.5 m2 • Séjour - 20 m2 • Chambre 1 - 10 m2 • Chambre 2 - 14.5 m2 • Cuisine - 7 m2 • Salle d'eau avec WC et douche - 4.5 m2 • Balcon sud - 12 m2 • Balcon nord - 6 m2 Appartement bas - 65 m2 • Hall - 2 m2 • Séjour - 18 m2 • Chambre 1 - 12 m2 • Chambre 2 - 14 m2 • Cuisine - 6 m2 • Salle d'eau avec WC et douche - 4.5 m2 • Balcon sud - 8 m2 Remarques : • 2 places de parc extérieures incluent dans le prix • Cave + Atelier • Beaucoup de rangements N'hésitez pas à me contacter pour une visite.Zweifamilienhaus komplett renoviert in 2025!In einem ruhigen und geschützten Wohngebiet gelegen, bietet dieses Zweifamilienhaus die perfekte Konfiguration für einen ersten Immobilienkauf mit Rendite. Jede Wohnung profitiert von einer atemberaubenden Aussicht und einer optimalen Sonneneinstrahlung.Ein Mehrzweckraum im unteren Erdgeschoss ermöglicht die Einrichtung eines Ateliers oder eines Büros.Dieses Gebäude mit einer Gesamtfläche von 188 m2 setzt sich wie folgt zusammen:Unteres Erdgeschoss - 47 m2 • Keller - Technikraum - 17 m2 • Atelier - 30 m2 Hochparterre - 76 m2 • Halle - 2.5 m2 • Wohnzimmer - 20 m2 • Schlafzimmer 1 - 10 m2 • Schlafzimmer 2 - 14.5 m2 • Küche - 7 m2 • Duschraum mit WC und Dusche - 4.5 m2 • Südbalkon - 12 m2 • Nordbalkon - 6 m2 Untere Wohnung - 65 m2 • Halle - 2 m2 • Wohnzimmer - 18 m2 • Schlafzimmer 1 - 12 m2 • Schlafzimmer 2 - 14 m2 • Küche - 6 m2 • Badezimmer mit WC und Dusche - 4.5 m2 • Südbalkon - 8 m2 Bemerkungen: • 2 Außenparkplätze im Preis inbegriffen • Keller Atelier • Viel Stauraum Zögern Sie nicht, mich für eine Besichtigung zu kontaktieren.2-apartment building completely renovated in 2025!Located in a quiet, unspoilt residential area, this two-apartment building is the perfect configuration for a first investment property purchase. Each apartment benefits from unobstructed views and optimal sunlight.A multi-purpose room on the lower ground floor enables the creation of a workshop or office.This 188 m2 total building is composed as follows:Lower ground floor - 47 m2 • Cellar - technical room - 17 m2 • Workshop - 30 m2 Upper apartment - 76 m2 • Hall - 2.5 m2 • Living room - 20 m2 • Bedroom 1 - 10 m2 • Bedroom 2 - 14.5 m2 • Kitchen - 7 m2 • Shower room with WC and shower - 4.5 m2 • South balcony - 12 m2 • North balcony - 6 m2 Lower apartment - 65 m2 • Hall - 2 m2 • Living room - 18 m2 • Bedroom 1 - 12...

  • Parking space
  • Balcony / Terrace
  • View
  • +1
1 / 12
CHF 725,000.–
9 rooms
Via Sursilvana 45, 7172 Rabius

Two-family house with history & potential in Rabius

This well-maintained two-family house from 1948 is located in the idyllic Rabius (Sumvitg municipality) and offers versatile usage possibilities on four floors. The property was renovated in 1995 and continuously maintained.Two separate apartments (4.5 and 5.5 rooms) convince with bright rooms, practical floor plans, and plenty of space. A special highlight is the former post office with its own entrance, which is currently rented out and offers additional revenue potential.On the 1st floor is the 4.5-room apartment. On the 2nd floor is the 5.5-room apartment with two more rooms in the attic. In the living room, there is a cozy stone oven as well as the loggia with a magnificent view of the Val Sumvitg. Numerous secondary rooms offer plenty of additional space. The house is fully basement-equipped and offers 2 hobby rooms, 2 cellar rooms, and 2 storage rooms. The separate entrance of the former post office is located on the west side, and on the east side, there is another storage room with its own entrance attached to the house. The house includes two outdoor parking spaces, and as an option, two additional underground parking spaces in the neighboring building can be purchased for CHF 35,000.-The south-facing protected meadow with approximately 300m² invites you to implement your own wishes for the outdoor area.Highlights:2 residential units + rented commercial partSunny location with beautiful viewsContinuously maintained & partially modernizedPlenty of space and flexible usage possibilitiesSuitable as a first or second homeConclusion:Ideal for families, multi-generations, or as a combination of living and renting.This property is virtually accessible. We would be happy to send you the brochure.More information and properties can be found at https://www.remax.ch/de/imo/capricorn

Travel time
-
Guillaume Evéquoz

Guillaume Evéquoz

1 / 13
Guillaume Evéquoz

Guillaume Evéquoz

  • Balcony / Terrace
  • View
  • Child-friendly
CHF 1,320,000.–
263m² living space
1976 Daillon

Immeuble de rendement de 4 appartements entièrement rénové en 2026

Situé au coeur du village de Daillon (Commune de Conthey), cet immeuble de caractère allie le charme de l'architecture traditionnelle valaisanne au confort d'une rénovation contemporaine.Entièrement rénové en 2026, ce bien représente une opportunité rare sur le marché.Aucun travaux n'est à prévoir, garantissant une mise en location immédiate et une gestion simplifiée. • Composition : 3 appartements 2.5 pièces et 1 appartement en duplex de 5.5 pièces, optimisés pour le confort moderne • Places de parc : 4 places de parc extérieures et parking public à 10 mètres (zone bleue) • État : Rénovation intégrale (isolation intérieure toiture, façade, chauffage, finitions, cuisines et sanitaires neufs) • Situation : Emplacement privilégié offrant calme, ensoleillement optimal et une vue imprenable sur les Alpes valaisannes Atouts majeurs pour l'investisseur : • Rendement attractif : Forte demande locative dans la région de Conthey, recherchée pour sa proximité avec Sion et les zones commerciales • Durabilité : Performance énergétique améliorée suite à la rénovation de 2026, réduisant les charges et valorisant le patrimoine sur le long terme • Cadre de vie : À quelques minutes des commodités de la plaine, tout en bénéficiant de l'atmosphère d'un village de montagne Caractéristiques : • Rendement locatif annuel net projeté d'environ CHF 54'000.- • Rendement brut projeté d'environ 4 % • Objet rare à la vente • En cours de finition Situation :Le village de Daillon se situe sur la route des Mayens de Conthey et du Sanetsch, à une altitude de 930 mètres. Ce havre de paix, disposant d'une vue époustouflante sur la plaine et les Alpes, ne se trouve qu'à une dizaine de minutes de la zone commerciale de Conthey. Vous y trouverez à la fois le calme et la splendeur du paysage Alpin tout en disposant du service de bus ainsi que de l'accès aux écoles pour les enfants qui seront scolarisés à Erde.Vous souhaitez obtenir plus d'informations, le dossier complet ? Contactez-moi par téléphone ou par E-mail et je vous renseignerai très volontiers. Je me tiens également à votre disposition pour une visite sur place.Dieses Gebäude mit Charakter liegt im Herzen des Dorfes Daillon (Gemeinde Conthey) und verbindet den Charme der traditionellen Walliser Architektur mit dem Komfort einer hochwertigen, zeitgemässen Renovation.Das 2026 komplett renovierte Anwesen ist eine seltene Gelegenheit auf dem Markt.Es sind keine Arbeiten zu erwarten, was eine sofortige Vermietung und eine vereinfachte Verwaltung garantiert. • Bauweise: 3 2,5-Zimmer-Wohnungen und 1 5,5-Zimmer-Duplex-Wohnung, optimiert für modernen Komfort • Parkplätze: 4 Aussenparkplätze und öffentlicher Parkplatz 10 Meter entfernt (Blaue Zone) • Zustand: Komplettrenovierung (Innenisolierung, Dach, Fassade, Heizung, Innenausbau, neue Küchen und Bäder) • Lage: Privilegierte Lage mit Ruhe, optimaler Sonneneinstrahlung und atemberaubendem Blick auf die Walliser Alpen Wichtige Vorteile für den Investor: • Attraktive Rendite: Hohe Mietnachfrage in der Region Conthey, die wegen ihrer Nähe zu Sitten und den Gewerbegebieten begehrt ist • Nachhaltigkeit: Verbesserte Energieeffizienz nach der Renovierung im Jahr 2026, die die Kosten senkt und das Gebäude langfristig aufwertet • Lebensumfeld: Nur wenige Minuten von den Annehmlichkeiten der Ebene entfernt und gleichzeitig von der Atmosphäre eines Bergdorfes umgeben Eigenschaften: • Projektierter jährlicher...

  • Balcony / Terrace
  • View
  • Child-friendly
1 / 15
CHF 550,000.–
5 rooms189m² living space
Dorfgasse 40, 2513 Twann-Tüscherz

Historic Gem with In-Law Apartment and Development Potential

Discover this unique single-family house from 1745 in the idyllic village street in Twann. The charming object combines historic character with the possibility of expansion according to your own wishes.The house offers: • Charming living atmosphere with old stone walls and wooden beams • 4 floors offer versatile usage possibilities with development potential in the attic. • In-law apartment on the ground floor with kitchen and bathroom. • Spacious secondary rooms on the ground floor with an additional toilet. Location and surroundings: The house is located in a quiet area and is yet excellently connected. Twann train station is only 4 minutes' walk away, as is the bus stop. The Chapfweg school can be reached in just 2 minutes on foot. The proximity to Lake Biel and the railway line makes this location particularly attractive, while the quiet surroundings ensure relaxed living. The property is sunny and offers a peaceful living atmosphere.This historic jewel is ideal for families who appreciate the charm of bygone eras and at the same time want to enjoy modern comforts. The child-friendly equipment and the quiet location make it the perfect family home.Near the property, 2 garden shares can be purchased in addition to the building (garden share for planting vegetables and the like).No parking space is included in the offer. This would have to be organized externally. We are happy to help with the search.

Andreas Gerber

Andreas Gerber

Travel time
-
1 / 19
CHF 1,980,000.–
408m² living space
Zürichstrasse 46, 5426 Lengnau AG

Tradition meets the future - Your multi-family house with potential

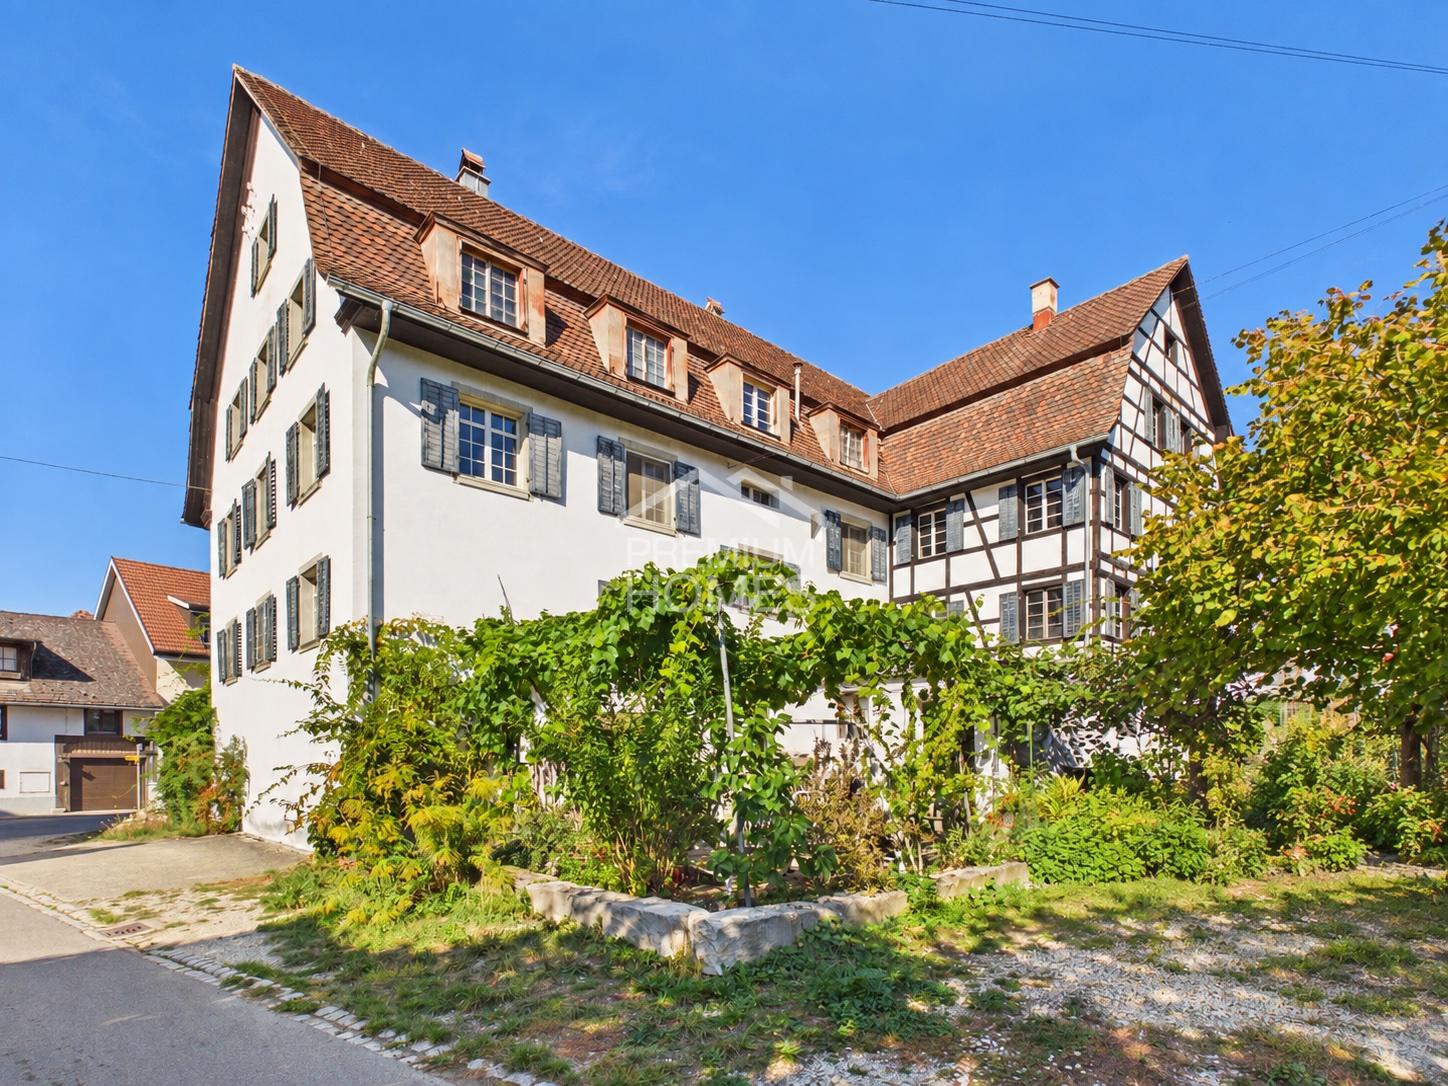
Space for generations - a house that connects In the midst of a quiet, Tempo 30-dominated residential area, this charming multi-family house unfolds its own timeless character. The unmistakable charm of a classic Riegelbau gives the property a warm aura and an architectural identity that is rarely found today.The house for sale includes four independent floor units (a spacious 5 ½-room apartment, two 1 ½-room apartments, and a charming 1-room apartment with a gallery) as well as a 5 ½-room single-family house. All units are currently not rented and thus offer an exceptional opportunity - be it for the self-use of a large family, for multi-generational concepts, or as an investment object.The condition of the property presents itself as well-maintained and solid, at the same time opening up exciting perspectives: In part, the equipment no longer meets today's standards - a circumstance that can be consciously used as an opportunity. New owners have the chance to implement their own ideas and visions and further develop the living space according to personal or market-oriented ideas.This attractive offer is rounded off by two garages, one of which offers space for two vehicles parked one behind the other, as well as a double garage.The location is convincing all along: Embedded in a quiet residential zone, you can enjoy a soothing tranquility here, away from through traffic. At the same time, kindergarten, schools, and shopping facilities are easily accessible on foot - ideal prerequisites for all those who appreciate short distances and a high quality of life.A property with character, potential, and a rare combination of peace, location, and development opportunities.

Travel time
-
1 / 21
CHF 840,000.–
Dorf 31A, 3635 Uebeschi

Charming and well-maintained two-family house in a central location in the rural Uebeschi

Object descriptionThe residential house at Dorf 31a in Uebeschi has a long history: Originally built in 1890, the property was extensively renovated in 1991 and presents itself today as a well-maintained two-family house with two independent residential units. Historic character meets solid construction and functional structure here.The property is located on a 374 m² large plot of land. The outdoor area is compact, manageable, and easy to maintain, yet offers well-utilizable spaces. The parking situation directly in front of the house is simple and allows direct access to the property.On the ground floor, there is a 4.5-room apartment with a living area of around 82 m², on the upper floor, there is a 5.5-room apartment with 98 m². Both apartments are currently rented and are in an intact and well-maintained condition. The floor plans are functional and well usable. An internal connection between the two residential units is basically possible. Currently, the connecting door is double-locked, as the apartments are used as two independent units.The standard of construction largely corresponds to the state of the extensive renovation of 1991. The heat and hot water supply are provided by an oil heating system. The heat distribution is via radiators.Above the 5.5-room apartment on the upper floor, there is an attic that offers additional storage space.The building is partially basement. The basement area was created during the renovation in 1991 and has since provided additional space for storage and supply rooms.This property offers you the following advantages: • Central location in rural Uebeschi • Solid building substance with good maintenance condition • Proximity to kindergarten and school as well as recreational area • Development potential in a house with charm and history

Travel time
-
1 / 21
CHF 925,000.–
9.5 rooms210m² living space
3946 Turtmann

Turnkey investment property in Turtmann - three modernised flats and rail links

Attractive multi-family house with large commercial space and three modernized apartments in Turtmann This extensively modernized apartment building in Turtmann combines attractive living with solid investment potential. The property underwent a complete renovation in 2024 and is now in excellent condition and ready for occupancy. In particular, the kitchens, flooring, and parts of the bathrooms were renovated. The property is ideal for investors and owner-occupiers who wish to sensibly combine returns with personal use.Living Highlight • Three separate living units: • 1 × 4.5-room apartment with balcony and open kitchen (110m2) • 1 × 3.5-room apartment with modern renovation (72m2) • 1 × 1.5-bedroom apartment (21m2) • Spacious basement with additional storage space • Three outdoor parking spaces included in the purchase price. • Comprehensively renovated in 2024 • New, modern kitchens in all apartments • New flooring in all living spaces • Partially renovated wet rooms • Large, bright rooms with functional floor plans • Solid construction, well-maintained overall condition • Good rental potential due to the central location and attractive living spaces Surroundings Turtmann offers an ideal combination of peace, nature, and good infrastructure. The village has shopping, schools, restaurants, and leisure activities within walking distance. Due to its sunny location in the Rhone Valley, residents benefitfrom a pleasant climate and high quality of living. There are walking paths, bike trails, and nearby recreational areas righton your doorstep. Location The property is impressive due to its central, well-developed location. Turtmann station can be reached in a few minutesand offers regular connections to Visp and Sierre. The A9 highway is just a short drive away, making Visp, Brig, Leuk, and Crans-Montana easily accessible. The property is suitable for commuters as well as residents who appreciate theproximity to the Alps and nature.Interested?Contact us for more information or to arrange a viewing.You can find more attractive properties in Switzerland at: www.coming-home.ch
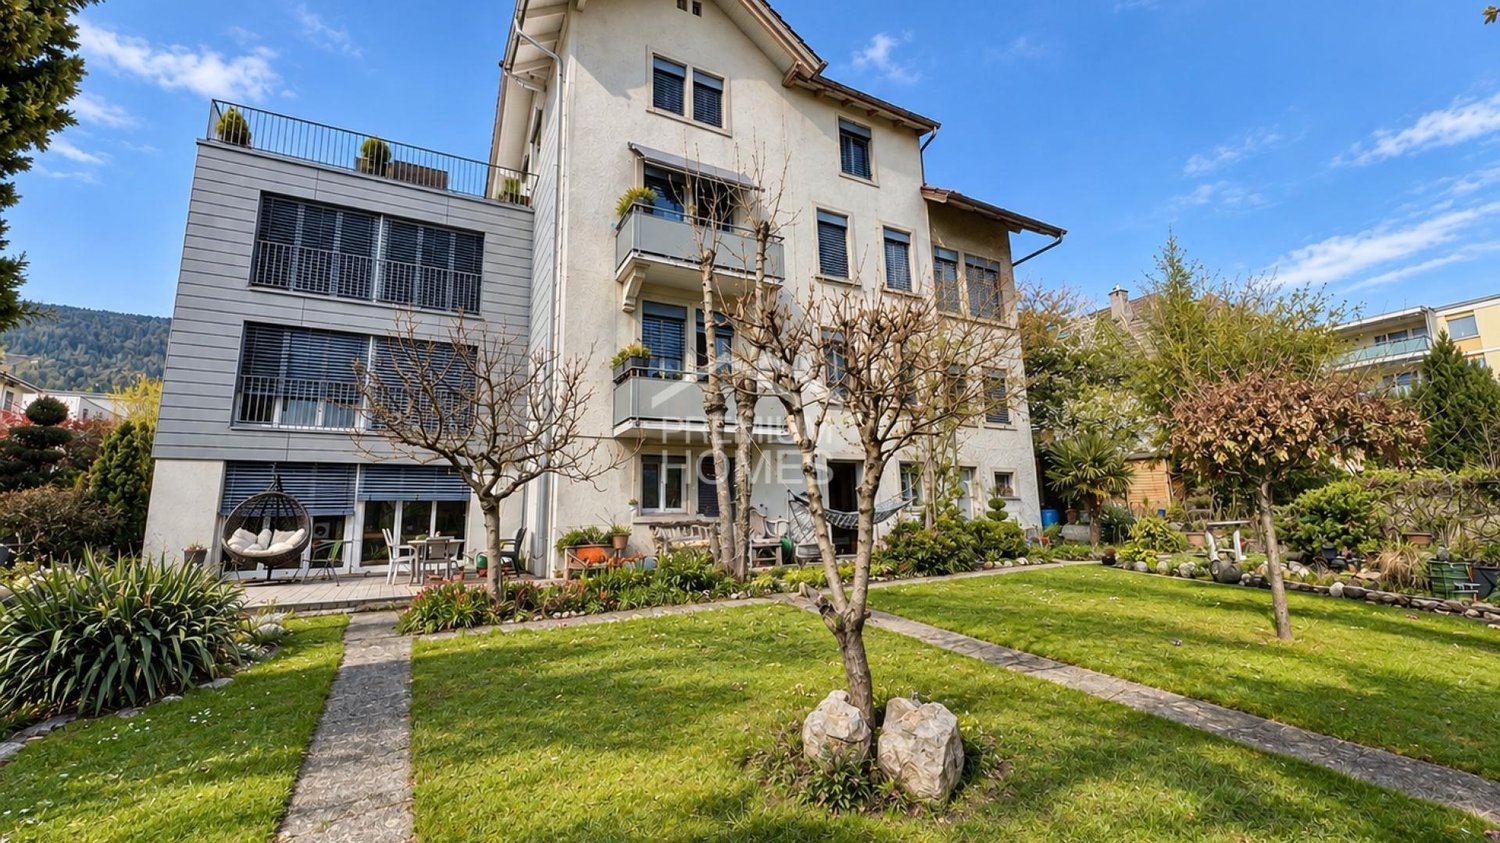
1 / 7
CHF 3,900,000.–
Contrada San Pietro 6, 6612 Ascona

Pavone Bianco

Prestigious Income Property In the heart of Ascona’s historic old town, just 100 metres from the picturesque lakeside promenade and surrounded by elegant boutiques, stands this prestigious period multi-family property with timeless charm. Carefully maintained and enhanced over the years, the building preserves the authentic character of traditional Ascona architecture, featuring harmonious façades, arcades, and an atmosphere rich in history.On the ground floor are two elegant retail units, both currently leased and benefiting from the constant pedestrian traffic of the vibrant shopping district. The upper floors comprise eight well-maintained and partially renovated apartments, all fully rented. Each unit offers its own unique character, bright living spaces, and charming views over the picturesque alleys of the old town. • Total residential area: 510 m² • Total commercial area: 290 m² This property represents a rare investment opportunity in one of the most sought-after locations on Lake Maggiore: a charming, well-maintained, fully leased asset in an exceptionally privileged setting.With a gross yield of approximately 4%, the property offers a solid, long-term and secure investment, supported by existing tenancy agreements and the enduring appeal of Ascona as a premier residential and tourist destination.An ideal combination of capital preservation, stable rental income and long-term appreciation potential.Further information available exclusively upon appointment.

Travel time
-
1 / 12
CHF 2,690,000.–
20 rooms512m² living space
Bruggerstrasse 36, 5507 Mellingen

Solid capital investment with attractive returns

Welcome to Mellingen, a preferred residential community with top S-Bahn connections.The well-maintained residential and commercial property is located in an attractive old town location and convinces with a first-class infrastructure - everything is within walking distance.It includes an established hair salon on the ground floor and 7 attractive apartments with long-term tenants and stable returns.Let yourself be convinced by these attractive details:• Ideal residential and commercial property with low administrative effort for private investors• Long-term tenants with reliable rental income• Large garden seating area with a beautiful view of the Reuss• Partially basement with cellar compartments and bike room• Heating, washing, and drying room with window on the ground floor• Additional apartment storage rooms in the attic• TV & Internet via cable TV network, telephone, and fiber optic connection• Gas central heating with radiator heat distribution• Parking in the blue zone or on rented parking spaces• and many more details …Nature-oriented living with first-class infrastructure:Kindergarten, primary, secondary, and district schools, COOP and MIGROS shopping centers, specialty stores, restaurants, post offices, and banks, doctors and pharmacies, nature, and recreation - everything is within walking distance.Ideal public transport connections in all directions:With the S-Bahn, you can easily travel to Zurich, Aarau, Bern, or Lucerne. A good bus network is available to you daily. The A1 and A3 motorway connections are just a few minutes' drive away.Leisure and sports:Spacious school and sports facilities, indoor pool, Vitaparcours, and walking trails, and much more, give numerous clubs the opportunity to offer a diverse range of sports, culture, and leisure activities. Recreation along the Reuss - the Reusstal is a unique, well-developed local recreation area that can be easily discovered on foot or by bike from Mellingen.Further information about the place of residence at www.mellingen.chADVICE AND SALE:Let yourself be convinced by this attractive return object. For further information or to arrange a viewing appointment, Martin and Roman Strebel from MARBEL Immobilien are available at 056 491 15 79 and 076 436 90 97 at any time.Call us - We look forward to you!

Travel time
-
Chantal Reichlin

Chantal Reichlin

1 / 21
Chantal Reichlin

Chantal Reichlin

CHF 1,630,000.–
246m² living space
Grünau 1, 8233 Bargen SH

One- and two-family house on a large plot of land for self-use or as a rental property copy

The property is located on the Chilchewis, in the part of Bargen north of the H4 cantonal road. The two buildings on the 1200 m² large plot of land were built in 2019.The 4.5-room single-family house offers a living area of 116 m², which is divided into the living and dining area with open kitchen on the ground floor and three rooms on the upper floor. In addition, there is a guest toilet with washing tower and a bathroom with bathtub, shower, toilet, and sink. In front of the living area, a partially covered seating area invites you to stay in the garden, which delights the residents with a playground and delicious fruits from fruit trees.The two-family house on the property includes two 57 m² large 2.5-room apartments, one on the ground floor and one on the upper floor. The modern, well-maintained apartments both have their own separate entrance. They are solid and well-rented, making it possible to cover the financing costs for the entire property. The approximately 400 m² large garden is planted with numerous fruit trees and large enough to also create a beautiful vegetable garden. Of course, pets are also welcome here.Both the single-family house and the two-family house are suitable as rental properties, but they are also suitable for partial or complete self-use.We would be happy to show you this exceptional property, please contact us.

Travel time
-
1 / 51
CHF 1,595,000.–
14 rooms406m² living space
Büelstrasse 6, 8545 Rickenbach ZH

Potential-rich farmhouse with three residential units and barn

Your new home This exceptional property on an 800 m² large plot of land combines living, working, and generational living under one roof. The historic farmhouse with integrated barn offers three residential units that are internally connected but can be easily separated if needed. An ideal object for individualists, large families, or visionaries looking for a lot of space.The striking Riegel house from 1790 was comprehensively renovated in 1995 and impresses with its authentic character. As a communal protected object, the property is a significant architectural and economic historical witness of the settlement core of Rickenbach. The object has interior insulation, a classic saddle roof, and is partially basement. The existing renovation needs offer the new owner the opportunity to further develop the entire property according to their own ideas.Space offer and use • 7.5-room house part (approx. 184.8 m²): Spacious rooms on two and a half floors, living kitchen with reduit, bathroom, and laundry room. A cozy tile stove provides comfortable warmth. Direct access to two storage rooms and via the 1st upper floor to two spacious attics. • 5.5-room house part (approx. 164.9 m²) - currently rented: Three living floors with living kitchen, bathroom, tile stove, and two charming arbors. The laundry room is located on the ground floor; the larger room on the top floor has a ladder to the attic. • 2-room apartment (approx. 60.1 m²) - currently rented: Bedroom and open kitchen and living area with comfortable underfloor heating. Shower / WC / sink and two practical secondary rooms (one with connection for a washing tower). The residential units are currently internally accessible but can be easily separated from each other with existing doors.Sales price: CHF 1'595'000.-Technology and equipment • Heating system: Oil heating with underground boiler, wood heating with storage, and additional electric boiler. • Heat output: Efficient radiators throughout the house; the 2-room apartment is equipped with underfloor heating. In the house parts, two tile stoves also provide ambiance. • Infrastructure: Fiber optic connection available. All lines (water, sewage, electricity) were largely replaced during the renovation in 1995. • Windows: Double-glazed wooden windows underline the historic style. Parking and outdoor spaceTwo garage boxes are available. Further storage options are located directly in the barn and on the spacious property area. The charming front garden with its low base wall rounds off the appearance towards the street.This property is a value-stable unique feature for people looking for something special. The combination of historic substance and the enormous volume reserve in the barn offers a rare flexibility for future projects. Embedded in the idyllic surroundings of the Zürcher Weinland, you can enjoy rural tranquility here with an excellent connection to the centers of Winterthur and Zürich. A home with history that is ready for new visions.

Travel time
-
  • A modern white building with multiple windows, a flat roof, and a parking lot in front.
  • A white apartment building with multiple windows, a parking lot in front, and a street with cars and a pedestrian crossing.
  • White building, 3 stories, parking lot, car parked, green grass, trees, bushes, road
  • Aerial view of a white apartment building with multiple windows, a small garden, and a fountain in front. The building is surrounded by trees and grass, with a road and a car parked nearby. In the distance, there are more buildings and a mountain range.
  • a white washing machine and a white dishwasher stacked together
  • Empty room with white walls, wooden floor, a white wardrobe, and large windows
  • empty room, white walls, wooden floor, large window, radiator
  • white cabinets, wooden countertops, stainless steel sink, built-in oven, dishwasher, power outlet
  • Modern kitchen with white cabinets, open refrigerator, and built-in oven
  • Empty hallway with white walls and wooden floors
  • Bathroom with shower, bathtub, sink, mirror, and toilet
  • empty room with wooden floor and white walls, two white doors, one closed and one leading to another room
  • Empty hallway, white walls, black tiled flooring, white door, handrail, staircase
  • large tree, small shed, gravel and grass
  • An exterior parking lot with a parked SUV in front of a building with a tree
  • Aerial view of a neighborhood with several houses, a swimming pool, and a road intersection.
1 / 18
A modern white building with multiple windows, a flat roof, and a parking lot in front.
A white apartment building with multiple windows, a parking lot in front, and a street with cars and a pedestrian crossing.
White building, 3 stories, parking lot, car parked, green grass, trees, bushes, road
  • Parking space
  • Garage
  • View
  • +2
CHF 3,010,000.–
585m² living space
Unterführungsstrasse 7, 2544 Bettlach

Renovated Rental Property - 4.5% Net Yield - 2544 Bettlach

Attractive investment opportunity in a sought-after and tax-friendly location in Bettlach: This multi-family house, built in 1960 and comprehensively renovated in 2025, impresses with its modern amenities, sustainable rental potential, and solid yield potential. The combination of valuable building substance, sought-after apartment sizes, and a tax-friendly location makes this property particularly interesting for private and institutional capital investors. Key data • Year of construction: 1960 • Comprehensive renovation: 2025 • Total living area: approx. 585 m² • Plot: 846 m² • 8 apartments (4 x 4.5 rooms | 4 x 3.5 rooms) • 6 outdoor parking spaces • 2 garage boxes • Garden area • Completely renewed flat roof & insulation (GEAK) • Gas central heating (existing) • IAZI location rating: very good Yield and potential • Gross rental income p.a.: CHF 152,400.– • Net rental income p.a.: CHF 135,600.– • Net yield: 4.50% • Fully rented Thanks to the comprehensive renovation, there is no investment backlog. The modern construction standards and well-cut apartment sizes ensure long-term rental potential and stable cash flows. Location – quiet, central, and tax-friendly The property is located in a popular, sunny, and at the same time excellently connected residential area of Bettlach. The municipality is considered tax-friendly in the regional comparison, which makes the location even more attractive. • Bus stop "Bettlach Post" practically in front of the house • MIGROS supermarket within walking distance • School "Einschlag" easily accessible on foot • Bettlach train station with optimal connections to Solothurn, Grenchen, and Biel The combination of good accessibility, high living quality, and tax advantages creates ideal conditions for sustainable value development. We look forward to your inquiry!

  • Parking space
  • Garage
  • View
  • +2
Travel time
-
1 / 12
CHF 1,850,000.–
6.5 rooms180m² living space
Viehmarktstrasse 14, 3506 Grosshöchstetten

A property, countless possibilities...

Living under one roof – connecting generations, preserving valuesHistoric Stuckerhaus from the Baroque period with potential for a multi-family house, generation house, senior living communities, etc... Of course, it leaves no wishes unfulfilled for a family with a large space requirement or commercial use.This impressive farmhouse from 1697 uniquely combines history, generosity, and development potential. The Stuckerhaus, which is under cultural heritage protection, was comprehensively renovated in 1990 and has been continuously maintained and modernized since then. The over 300-year-old foundation walls today form the basis for a contemporary living concept that is ideal for several residential units or a harmonious multi-generation house.Space for several lifestyle modelsWith a living and usable area of around 440 m², the property offers exceptionally much space for individual living forms. Spacious existing living rooms as well as former commercial areas open up diverse possibilities for creating additional apartments or separate living areas – perfect for families who want to live together and yet independently, or for investors with a vision.The current living area is equipped with underfloor heating, while secondary rooms are heated by radiators. The clear structure and generous areas allow for flexible floor plan solutions without losing the historic character of the house.Historic charm meets contemporary comfortDespite being a listed building, the house has been carefully developed further in recent decades. In non-preserved areas, numerous renovations and adaptations have been made, including the replacement of all doors, the expansion of the attic, new windows, modern kitchen appliances, renovated floors, and the replacement of the boiler (2018)* The heating system was re-inspected in 2026. Thus, the property presents itself today as historically valuable but by no means outdated.Development potential for additional living spaceOn the ground and upper floors......is the large 6.5-room apartment, commercial spaces, a professional music room, the former carpentry shop, and a spacious exhibition room with an office. These areas can be excellently converted into modern living space and thus offer ideal potential for additional residential units.Optionally, three exhibition kitchens, several bathroom fixtures, household appliances, and other furniture can be taken over – an attractive opportunity to realize the expansion efficiently and cost-effectively.Generous surroundings for all generationsThe small but fine garden perfectly complements the house. Whether play and meeting areas for children, quiet retreats for older generations, or space for your individual ideas – the outdoor area offers space for communal living and individual development.A house with perspectiveWhether as a multi-generation house, multi-family house, or a combination of living and renting – this property offers a rare opportunity to create living space with history and future.The seller is happy to discuss possible financing assistance (e.g., WIR share).

Travel time
-
1 / 13
  • Parking space
  • Garage
  • View
CHF 1,390,000.–
304m² living space
3960 Sierre

Manor with 2 apartments + attic - Rare opportunity !!!

Berra Immobilier presents this superb master property, with rare charm and privileged location.Built in 1938 on the right bank, this emblematic building stands slightly overhanging, upstream of the cantonal road leading to the famous Crans-Montana station. Benefiting from easy access, it is located just a few minutes from the city center of Sierre. Renovated in the 1990s, it spans four levels and rests on a generous plot of 1,070 m².The property includes two 4.5-room apartments, each with a gross floor area of 152 m² (123 m² net).In addition, nearly 290 m² of usable space offers remarkable potential for creating additional surfaces, whether for housing or offices.The current configuration, spread over two habitable levels, allows for numerous uses: private housing, notary study, medical office, offices, tasting room, reception for a wine cellar, foundation or other custom project. The interior is distinguished by superb ceiling heights and elegant parquet floors.On the garden level, there are two spacious garages, a service room, a laundry room, and several annexes.The first and second floors each accommodate a 4.5-room apartment.The attics, which are very generous, can be easily converted to create a fourth level.Outside, the natural stone construction gives the building a unique character.The tree-lined plot offers a green and peaceful setting.Two parking spaces are already available at the front, with the possibility of arranging several at the back.Renovation work is to be expected to sublimate the whole, but the potential is immense.This gas-heated property is available immediately or as agreed.It combines historic charm and modern perspectives in a practical and inspiring setting.In the immediate vicinity, you will find shops, schools, sports clubs, public transport, as well as quick access to the highway. The geographical location, optimal sunshine, and breathtaking view complete the many advantages of this exceptional property.Brochures and visits on request.At Berra Immobilier, curiosity is a nice fault... Call us to discover this unique property!***Find all our properties for sale on www.berra-immobilier.ch***

  • Parking space
  • Garage
  • View
1 / 13
CHF 1,690,000.–
460m² living space
8596 Scherzingen

Vollvermietet - 7.10% Rendite.

Praktisches und vielseitiges Renditeobjekt am See. Perfekt als Geldanlage oder zur Eigennutzung.Renoviert/ umgebaut 2023/ 2024 mit einer Bruttorendite von ca 7.10 %. Bruttojahresmiete ca. CHF 120'000.- Die Liegenschaft ist aktuell Vollvermietet. Die Liegenschaft gliedert sich wie folgt: Sieben möblierte Wohnräume, Zwei Studio-Apartments, ein Restaurant sowie eine Bar.Zusätzlich verfügt die Liegenschaft über eine Garage und insgesamt vierzehn Aussenparkplätze sowie diverse Lager und Kellerräume.Besuchen Sie die eigene Webseite dieser Immobilie, https://www.immoleague.ch/3d/4942335und erhalten Sie Zugang zu virtueller Besichtigung, ausführlicher Dokumentation mit weiteren Bildern, Grundriss, weiteren Zahlen, Daten und Fakten etc. Einige Besonderheiten:+ Profitable Rendite am See+ Wohneinheiten neuwertig 2023/2024+ Zentrale Lage+ Hohe Lebensqualitat in Seenahe+ Sichtbalken und gemutliches Ambiente+ Grosszugige, moderne Gastrokuche+ Lokal/ Restaurant zur gewerblichen Nutzung+ Geraumige Lagerraume & Allgemeinräume+ Grosszugige Einzelgarage & 14 Parkplatze+ Vielseitige NutzungsmoglichkeitenNutzen Sie diese einmalige Gelegenheit in der Steuergünstigen Gemeinde Scherzingen am Bodensee.Sie sind an dieser einmaligen Gelegenheit interessiert und wünschen weitere Informationen für Ihre Entscheidungsgrundlage? Dann melden Sie sich gerne bei uns. Wir sind für Sie da. Ihr ImmoLeague TeamSie kennen jemanden, der sich für diese Immobilie interessieren könnte oder benötigen selbst Unterstützung beim Verkauf Ihrer Immobilie?Als zertifizierte und mehrfach ausgezeichnete ImmobilienExperten stehen wir Ihnen mit unserem leistungsstarken Angebot für Ihre Fragen und Anliegen gerne zur Seite. Practical and versatile investment property by the lake. Perfect as an investment or for own use.Renovated/ converted 2023/ 2024 with a gross yield of approx. 7.10 %.Gross annual rent approx. CHF 120'000.- The property is currently fully let.The property is divided as follows:Seven furnished living rooms, two studio apartments, a restaurant and a bar.The property also has a garage and a total of fourteen outdoor parking spaces as well as various storage and cellar rooms.Visit this property's own website, https://www.immoleague.ch/3d/4942335and get access to virtual viewing, detailed documentation with further pictures, floor plan, further figures, data and facts etc.Some special features: Profitable return on the lake Residential units as good as new 2023/2024 Central location High quality of life near the lake Exposed beams and cozy ambience Spacious, modern gastro kitchen Local/ restaurant for commercial use Spacious storage rooms & common rooms Spacious single garage & 14 parking spaces Versatile usage optionsTake advantage of this unique opportunity in the low-tax municipality of Scherzingen on Lake Constance.Are you interested in this unique opportunity and would like more information to help you make your decision? Then please get in touch with us. We are here for you. Your ImmoLeague TeamDo you know someone who might be interested in this property or do you need help selling your property yourself?As certified and multiple award-winning real estate experts, we are happy to assist you with our high-performance services for your questions and concerns

Nicolas Dionne

Nicolas Dionne

1 / 13
Nicolas Dionne

Nicolas Dionne

  • Parking space
  • Balcony / Terrace
  • Garage
  • +2
CHF 845,000.–
225m² living space
1965 Saint-Germain (Savièse)

Immeuble de 3 ou 4 appartements avec une grange et un garage inclus !

Immeuble de 3 ou 4 appartements avec une grange et un garage inclus !A quelques pas du centre de Savièse et des services, cet immeuble bénéficie d'une situation dominante et comprend 3 niveaux au-dessus du sous-sol.Trois appartements de 2.5 pièces avec la possibilité d'ajouter un appartement ou d'agrandir un appartement selon vos désirs.Beaucoup de potentiel pour cet immeuble qui ne manque donc ni de charme ni de volume !Cet immeuble de 350 m2 au total se compose comme suit :Combles - 2.5 pièces de 107 m2 • Hall - 4 m2 • Séjour - 25 m2 • Cuisine - 8 m2 • Chambre - 10 m2 • Salle d'eau avec douche et WC - 6 m2 • Distribution - 9 m2 • Espace à transformer en appartement - 45 m2 1er étage - 2.5 pièces de 70 m2 • Hall - 6 m2 • Séjour - 19 m2 • Cuisine - 12 m2 • Economat - 3 m2 • Chambre - 15 m2 • Salle d'eau avec bain et WC - 7 m2 • Rangement - 3 m2 • Distribution - 5 m2 1er étage - 2.5 pièces de 54 m2 • Hall - 2 m2 • Séjour - 16 m2 • Cuisine - 5 m2 • Chambre - 18 m2 • Salle d'eau avec douche et WC - 4 m2 • Distribution - 9 m2 Rez de 113 m2 • Hall - 14 m2 • Local technique + buanderie - 16 m2 • Terrasse - 14 m2 • Distribution - 9 m2 • Grange - 30 m2 • Garage - 30 m2 Rez inférieur de 70 m2 • Atelier - 14 m2 • Carnotzet - 18 m2 • Cave 1 - 22 m2 • Cave 2 - 7 m2 • Distribution - 9 m2 Remarques : • Tableau électrique neuf, chaudière et plomberie refaits à neuf ! • Les transports publiques sont à 100 mètres seulement • Espace à transformer en appartement - 45 m2 • Il est possible d'ajouter un appartement au comble de 2.5 pièces • Il est possible d'agrandir l'appartement de 2.5 pièces au comble pour en faire un 4.5 pièces N'hésitez pas à me contacter pour une visite.3- oder 4-Wohnungseigentumswohnung mit Scheune und Garage inbegriffen!Nur wenige Schritte vom Zentrum von Savièse und den Dienstleistungen entfernt, geniesst dieses Gebäude eine dominante Lage und umfasst 3 Etagen über dem Untergeschoss. Drei 2,5-Zimmer-Wohnungen mit der Möglichkeit, eine Wohnung hinzuzufügen oder eine Wohnung nach Wunsch zu erweitern. Grosses Potenzial für dieses Gebäude, das sowohl Charme als auch Volumen bietet!Dieses Gebäude mit einer Gesamtfläche von 350 m2 besteht aus: Dachgeschoss - 2.5 Zimmer mit 107 m2 Fläche • Flur - 4 m2 • Wohnzimmer - 25 m2 • Küche - 8 m2 • Zimmer - 10 m2 • Badezimmer mit Dusche und WC - 6 m2 • Aufteilung - 9 m2 • Wohnung zu renovieren - 45 m2 1. Stock - 2.5 Zimmer von 70 m2 • Flur - 6 m2 • Wohnzimmer - 19 m2 • Küche - 12 m2 • Supermarkt - 3 m2 • Schlafzimmer - 15 m2 • Badezimmer mit Badewanne und WC - 7 m2 • Aufbewahrung - 3 m2 • Aufteilung - 5 m2 1. Stock - 2.5 Zimmer von 54 m2 • Flur - 2 m2 • Wohnzimmer - 16 m2 • Küche - 5 m2 • Zimmer - 18 m2 • Badezimmer mit Dusche und WC - 4 m2 • Aufteilung - 9 m2 113 m2 Erdgeschoss • Halle - 14 m2 • Technisches Gebäude + Waschküche - 16 m2 • Terrasse - 14 m2 • Aufteilung - 9 m2 • Scheune - 30 m2 • Garage - 30 m2 Untergeschoss 70 m2 • Werkstatt - 14...

  • Parking space
  • Balcony / Terrace
  • Garage
  • +2
1 / 17
CHF 1,478,000.–
9.5 rooms210m² living space
3946 Turtmann

Block of flats with commercial premises in Turtmann - three residential units, renovated in 2024

Attractive multi-family house with large commercial space and three modernized apartments in Turtmann This extensively renovated multi-family house in Turtmann combines living, working, and investing under one roof. Theproperty was thoroughly modernized in 2024 with new kitchens, flooring, and partially renovated wet rooms, and is nowpresented in a very well-maintained, move-in ready condition. The property is ideal for investors, craft businesses, orowner-occupiers seeking a combination of returns and personal use.Living Highlight • Three separate living units: • 1 × 4.5-room apartment with balcony and open kitchen (110m2) • 1 × 3.5-room apartment with modern renovation (72m2) • 1 × 1.5-bedroom apartment (21m2) • Carpentry hall with diverse potential for use (440m2) • Spacious basement with additional storage space • Several garage spaces and outdoor parking options. • Comprehensively renovated in 2024 • New, modern kitchens in all apartments • New flooring in all living spaces • Partially renovated wet rooms • Large, bright rooms with functional floor plans • Solid construction, well-maintained overall condition • Good rental potential due to the central location and attractive living spaces Surroundings Turtmann offers an ideal combination of peace, nature, and good infrastructure. The village has shopping, schools, restaurants, and leisure activities within walking distance. Due to its sunny location in the Rhone Valley, residents benefitfrom a pleasant climate and high quality of living. There are walking paths, bike trails, and nearby recreational areas righton your doorstep. Location The property is impressive due to its central, well-developed location. Turtmann station can be reached in a few minutesand offers regular connections to Visp and Sierre. The A9 highway is just a short drive away, making Visp, Brig, Leuk, and Crans-Montana easily accessible. The property is suitable for commuters as well as residents who appreciate theproximity to the Alps and nature.Interested?Contact us for more information or to arrange a viewing.You can find more attractive properties in Switzerland at: www.coming-home.ch
Suggested properties for you based on search results