1571 results - Multi-family house to buy in Switzerland

Cindy Bonvin

Cindy Bonvin

1 / 13
Cindy Bonvin

Cindy Bonvin

  • Balcony / Terrace
  • View
  • Child-friendly
CHF 870,000.–
180m² living space
1907 Saxon

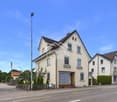
Villa / building with 2 apartments 1x 3.5 rooms in duplex + 1x studio

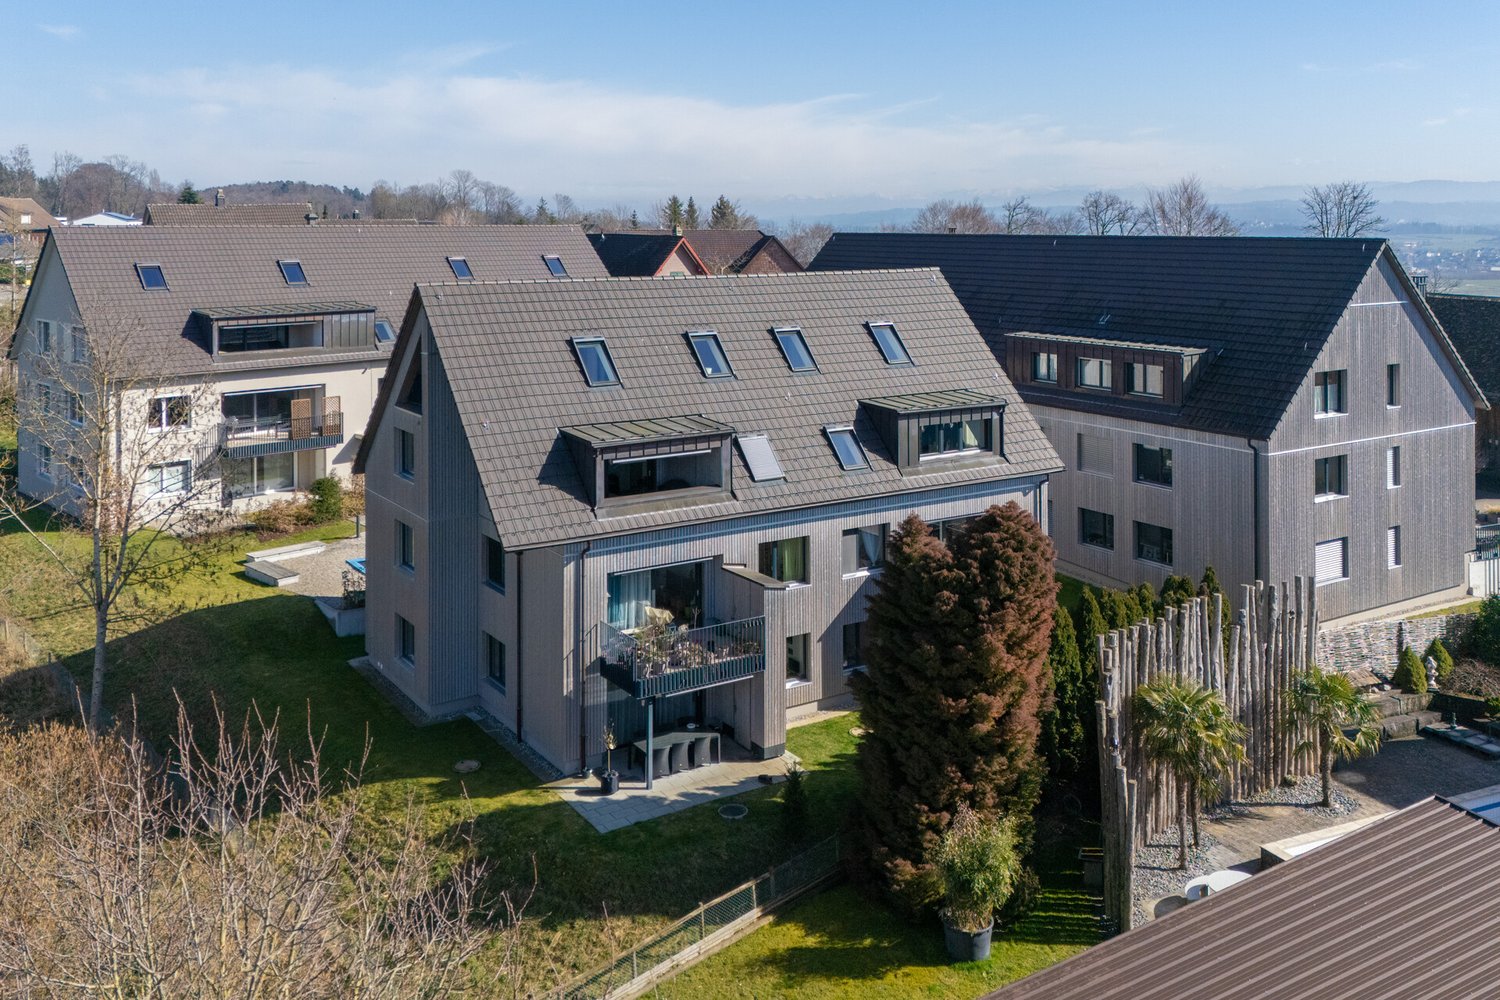
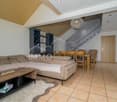
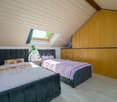
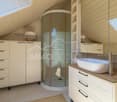
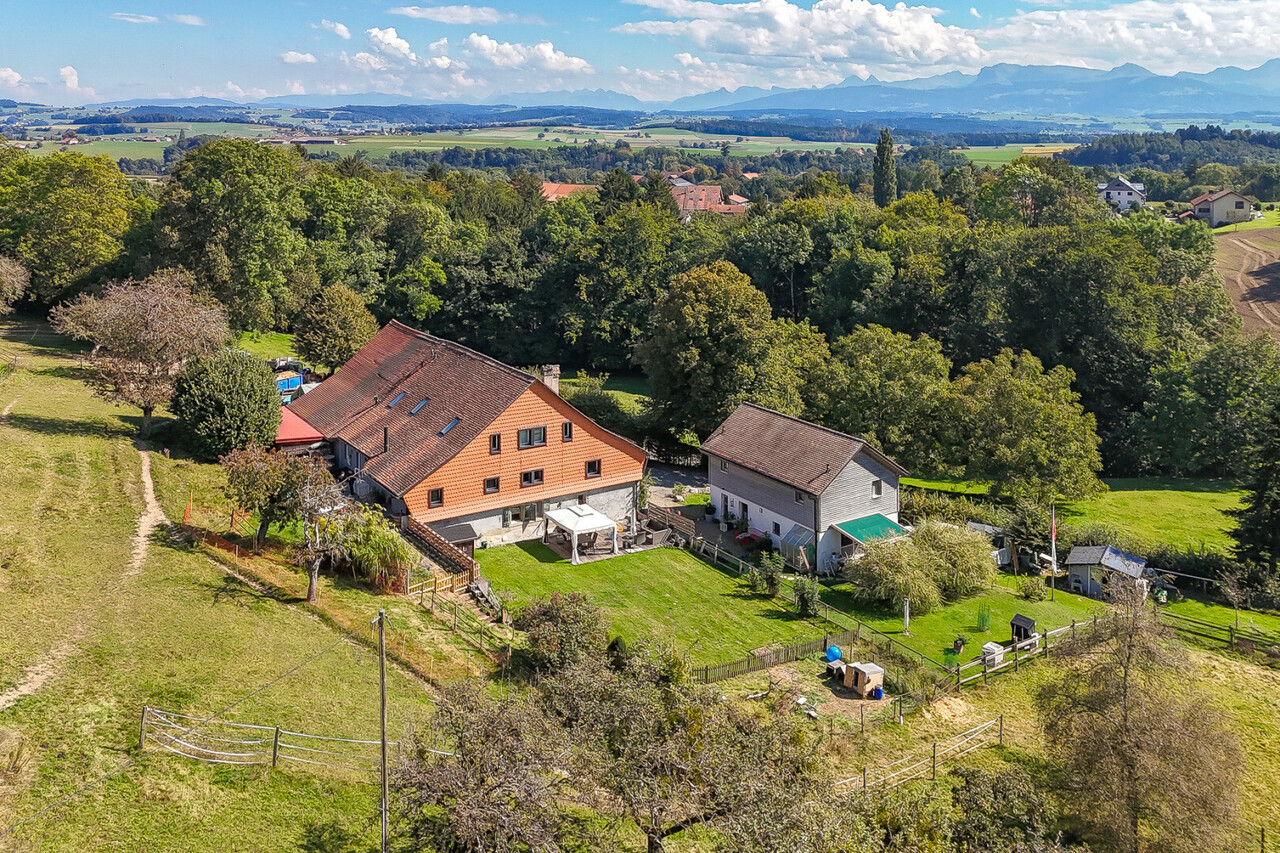
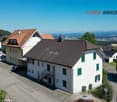
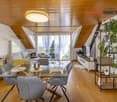
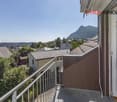
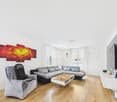
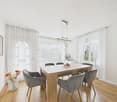
Villa/building with rental income, consisting of 2 apartments: a 3.5-room duplex and a studio.Ideally located near the school and the center of Saxon in a quiet neighborhood, this villa has all the advantages.For more details, visit our website: www.valimmobilier.chIt consists of 2 apartments, as described below:The 3.5-room duplex consists of:The total gross floor area is approximately 135 m2.Ground floor: • Entrance hall • Open kitchen with living room and access to the terrace • Pleasant living room with access to the terrace • Bathroom with shower, WC, sink and space for a washing machine • Bathroom with bathtub, WC and sink • Technical room/storage room • Access to the garage and garage Upper floor: • Corridor • Large bedroom • Bedroom • Balcony Outdoor areas: • Terrace approx. 40 m2 • Balcony • 2 parking spaces • Garage The studio consists of:The total gross floor area is approximately 41 m². • Entrance hall • Kitchen/living room approx. 35 m² • Bedroom area • Bathroom with shower, WC and sink and space for a washing machine Outdoor area: • Terrace • Balcony • 1 parking space Particularities/details: • The floors are made of parquet in the bedrooms and tiles in the rest of the apartment. • The walls are plastered with white plaster and in the bathrooms with tiles. • The kitchen is fully equipped. • The windows and sliding doors are made of PVC with double glazing. • The blinds are made of anthracite-colored slats. • The bathrooms are equipped with sinks, shower cubicles, bathtubs and WC. • A garden hose connection is located at the entrance of the garage. • The heat source is an air-water heat pump. • The heat distribution is done by underfloor heating with low temperature and thermostats in the rooms. • The outdoor area is largely asphalted and the rear area is covered with gravel. Do not hesitate to request the complete dossier.

  • Balcony / Terrace
  • View
  • Child-friendly
1 / 12
CHF 465,000.–
Dorfstrasse 7, 3946 Turtmann

Historic charm and modern comfort in a unique two-family house

Historic charm and modern comfort in a unique two-family house 2.5 room apartment + studio on the upper ground floor2.5 room apartment on the 1st floorTurtmann is a charming village from which both cantonal parts as well as various areas for numerous summer and winter activities can be reached quickly. Turtmann has an active village community, offers various shopping opportunities, and is well connected by the cantonal road and public transport. Additionally, Turtmann is an important economic hub for the Upper Valais and offers a stable economy and a wide range of jobs.Here, in a central location, a rarity is for sale: a two-family house - a patrician house that stylishly combines historic charm and modern living comfort. The main part was built in 1575, the rear part in 1700. The house was built in characteristic construction and professionally modernized.The building comprises two residential units that can be used as attractive owner-occupied apartments or as profitable rental objects. In the basement, there are two spacious cellars and another storage room. The ground floor consists of a welcoming room with a modern toilet and sink. Via a staircase, you reach the second living area, which has two entrance halls leading to a spacious salon, a fully equipped kitchen, a bathroom with shower, and a room. Additionally, there is a balcony on this floor, from which you can enjoy a beautiful view. The floor above includes an entrance hall, a large living room, a separate kitchen, a bathroom with shower, and another bedroom. Furthermore, there is an attic that offers attractive development opportunities and thus the possibility of gaining additional space.The house represents an extremely rare investment opportunity in beautiful Turtmann. Whether as a rental property or as a home where you can realize your living dreams in historic charm.Have we sparked your interest? Then we look forward to your contact.

Travel time
-
Jasmine Krecht

Jasmine Krecht

1 / 12
Jasmine Krecht

Jasmine Krecht

  • Balcony / Terrace
  • View
CHF 2,950,000.–
9012 St.Gallen

Lucrative multi-family house in the Riethüsli quarter

Renovated investment property in St. Gallen-Riethüsli | 5 apartments + commercial space | Target return of around 4.26%Purchase price: CHF 2'950'000Rentable area: approx. 550 m²Apartments: 5Commercial space / studio: 2 unitsTarget net rental income: CHF 125'760 p.a.Target gross return: around 4.26%The 1911-built multi-family house combines historic building substance with modern living comfort. The property is located in the popular St. Gallen quarter of Riethüsli and was comprehensively modernized in 2026. High-quality oak parquet flooring in the living and bedrooms, as well as stone flooring in the kitchens and bathrooms, underline the well-maintained and high-quality construction.6-story building, single-sided with entrance on the rear side.Commercial renovation: 1998Attic apartment renovation: 1998 / 2026Renovations / investments 2026new kitchensnew bathroomsflooring / oak parquetpainting workelectrical workplumbingwindowsheatingpipesSolid masonry, plastered, base floor with sandstone cladding, metalwork in painted sheet metal, gable roof and dormers with tile covering. Courtyard paved with interlocking stones.Features3 x 4.5 room apartment 106 m21 x 2.5 room apartment 71 m21 attic apartment 85 m21 commercial room 35 m2 with separate WC and room in the basement 18 m21 studio or office 23 m2LocationEstablished residential quarter with stable rental demandThe property is located on Teufenerstrasse in the Riethüsli quarter, one of the most sought-after residential areas in the city of St. Gallen. The quarter combines quiet, green residential streets with direct access to the city center - a combination that is constantly in demand in St. Gallen and is reflected in low vacancy rates and short re-rental periods.The access is excellent: The St. Gallen Riethüsli stop of the Appenzeller Bahnen is within walking distance, the main station can be reached in about 5 minutes; the bus line also serves Teufenerstrasse. The A1 motorway junction is about 7 minutes away. Shopping, schools, kindergarten, and local recreation (forest, leisure facility) are within walking distance.The tenant mix in Riethüsli - families, couples, and professionals with a connection to the city - exactly matches the apartment mix of the property (4.5-, 2.5-room, and attic apartment). The target rents are in the market-standard range of the quarter and allow for upward potential in the event of tenant changes. Together with the comprehensive renovation, this results in an investment property with low rental risk and reliable, long-term planning potential.OtherCompletion, rental, and takeoverThe renovation work will be completed at the end of October 2026. The initial rental is already underway and is being managed by the existing administration, PROPERTY Verwaltungen GmbH; two apartments and the commercial space are rented, three apartments and the office are in the rental process. The takeover of the property will take place on January 1, 2027 - the buyer will thus take over a freshly renovated object with ongoing rental contracts and can generate returns from the first day.The tenant register with the target net rents as of January 1, 2027, will be provided upon request. Viewings are possible by arrangement.

  • Balcony / Terrace
  • View
Riccio Andrea

Riccio Andrea

1 / 13
Riccio Andrea

Riccio Andrea

  • Parking space
  • Balcony / Terrace
  • Garage
CHF 2,650,000.–
395m² living space
A Champagne, 1424 Champagne

Rental property with yield in the heart of Champagne (VD)

Exclusive to Barnes!Located in the highly sought-after municipality of Champagne, just a few minutes from Yverdon-les-Bains, this fully rented rental property offers a rare investment opportunity, combining stable rental income, attractive yield, and long-term heritage.Built at the beginning of the 20th century and regularly renovated, the building is in good general condition. It has a functional layout, a homogeneous typology, and a quiet environment, while also benefiting from immediate proximity to communication axes and regional amenities.The building is situated on a 516 m² plot and develops a total living area of approximately 394 m², spread over four levels (basement, ground floor, floors, and attic).Composition of the building:6 apartments with 3.5 rooms, well distributed and brightCellars and technical rooms in the basementDouble garageSeveral outdoor parking spacesWell-maintained outdoor areas and surroundingsThe homogeneous typology of the apartments facilitates rental management and ensures constant demand, particularly in this sector.Details of the apartments:The apartments, with a size between 58 m² and 72 m², all offer:A rational and functional layoutGood natural lightingRents in line with the local marketRental situation and yield:The building benefits from a stable rental situation, with ongoing leases and almost complete occupancy.Gross rental income (apartments + parking) per year:CHF 127'764.Net rental income (excluding charges) per year:CHF 109'404.Very low vacancy, limited to a few parking spacesRents are collected regularly and reflect an optimal balance between attractiveness for tenants and security for the investor, making this building a reliable and sustainable investment.

  • Parking space
  • Balcony / Terrace
  • Garage
1 / 11
  • Parking space
  • Balcony / Terrace
CHF 2,790,000.–
11 rooms900m² living space
6110 Wolhusen

Historic property with ongoing returns and diverse usage possibilities

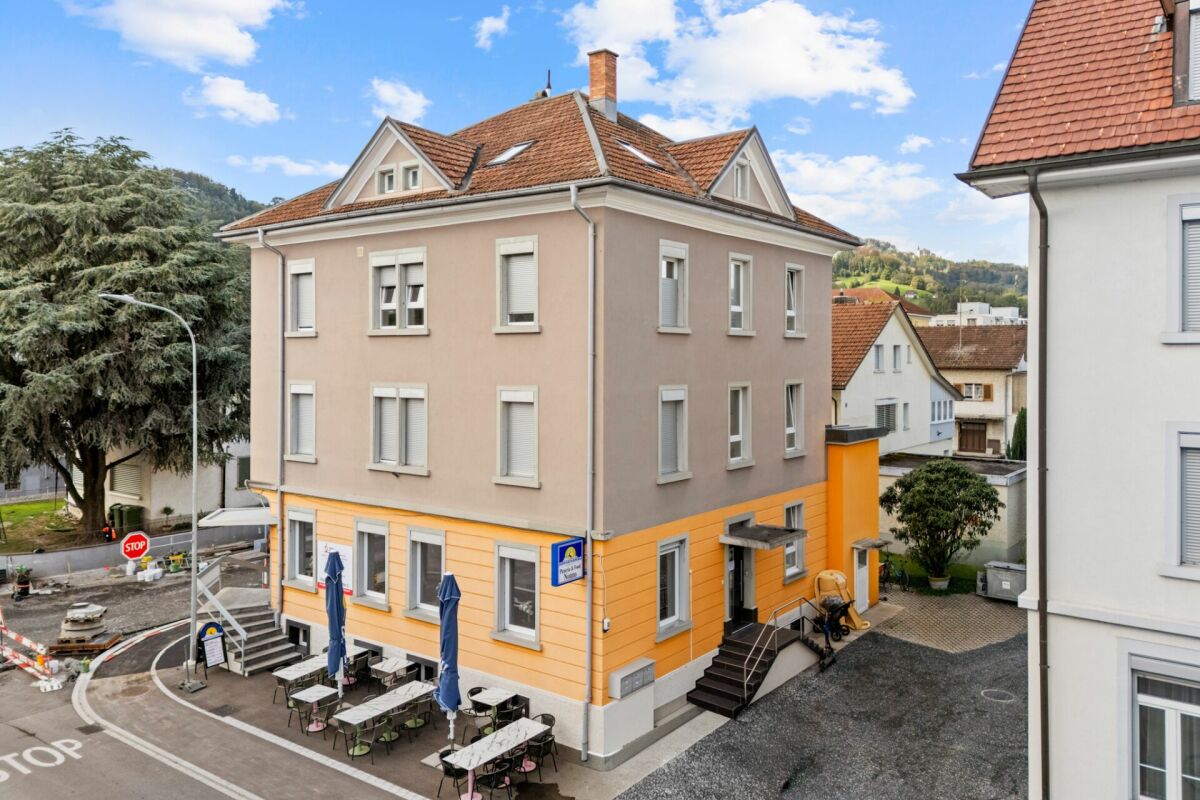
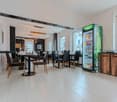
A property that combines ongoing returns with diverse usage possibilities and an exceptionally large plot of land.This special property in Wolhusen offers investors, restaurateurs, and entrepreneurs a variety of perspectives. On approximately 900 m² of living and usable space, the historic building combines an established gastronomy area with 11 rented rooms, offering an interesting combination of commercial and rental income today.The building spans four floors and has a volume of approximately 4,983 m³. The adjacent plot of land with approximately 54,725 m² is particularly impressive, giving this property a special strategic starting point and additional potential.The spacious restaurant and bar area was comprehensively modernized in 2025 and presents itself accordingly modern. The restaurant and bar can be operated independently or, depending on the concept, taken over including rental agreement.This provides the opportunity to immediately connect to the existing use or to adapt the gastronomy to one's own concept in the long term. Important investments have also been made technically.The 11 rooms are rented and provide ongoing income. At the same time, the property offers enough space and flexibility for different business models.Whether as: • capital investment with existing rental income • own gastronomy business • combination of gastronomy and rental • accommodation business • event or venue location • or as a long-term development and investment object – the usage possibilities are diverse.The spacious area is complemented by approximately 60 parking spaces, two terraces, a hobby room, and an existing dog training area. This makes the property not only suitable for classic restaurant operations but also offers interesting prerequisites for supplementary or alternative usage concepts.Those who are not only looking for a property but also for opportunities for the future will find an interesting starting point here.We are happy to provide further information or arrange a viewing at any time. We look forward to your contact - Your Viventa Real Estate Team.Do you want to know the value of your property? Now estimate for free at: http://www.viventa.ch/IMMOBILIENBEWERTUNG/(The sales dossier will be sent to you within a maximum of 24 hours, please also check your spam folder.)
  • Parking space
  • Balcony / Terrace
Any Bösiger

Any Bösiger

1 / 15
Any Bösiger

Any Bösiger

  • Parking space
  • Balcony / Terrace
  • Garage
  • +2
CHF 1,240,000.–
8 rooms190m² living space
9517 Bussnang

Modernized two-family house with building land reserve
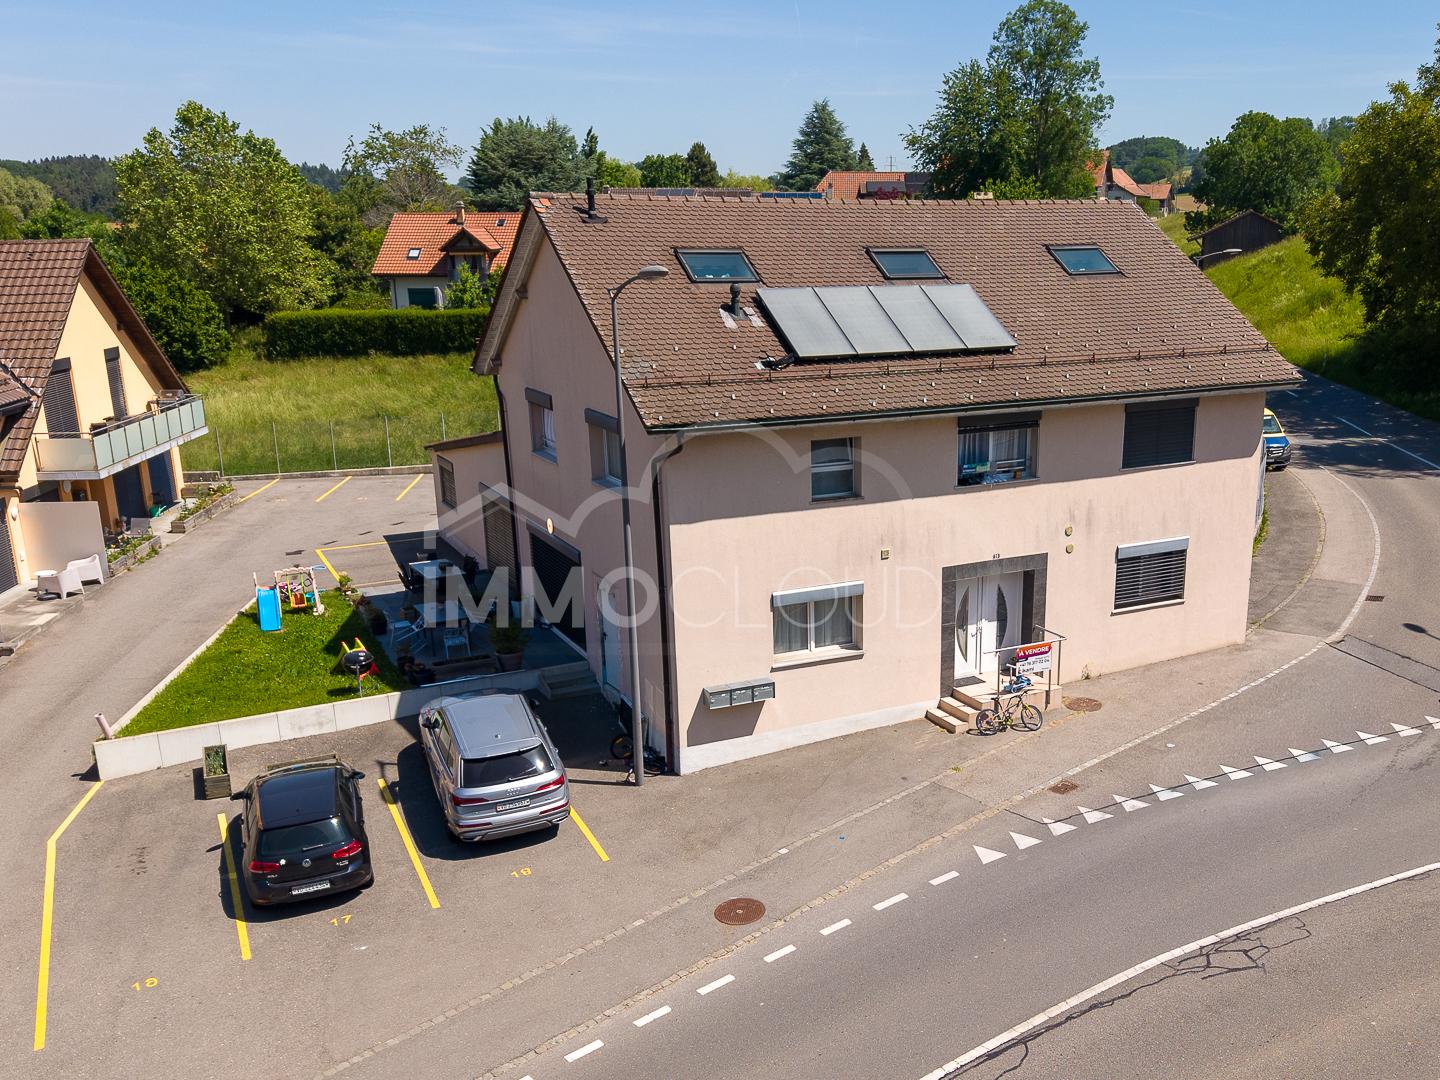
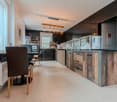
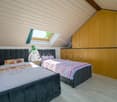
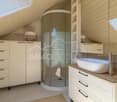
A well-maintained two-family house with plenty of space, a natural location, and versatile usage options - ideal for families, as a multi-generation house, or for combining personal use and rental.The house was converted into a two-family house in 2019 and both 4-room apartments were modernized. The ground-floor apartment has a seating area and a kitchen renovated in 2020. On the upper floor, you can expect a sunny balcony with a beautiful view of the greenery and a renovated attic with additional space.For modern and energy-efficient living comfort, the air-water heat pump installed in 2025 provides.A double garage, a natural cellar, and additional parking spaces directly in front of the house round off the offer.Note: As a special addition to the property, there is the possibility of purchasing the adjacent building land separately. The corresponding building plot is marked in the cadastre plan.Additional purchase price: CHF 645,000.-Note: Please note that we have virtually furnished the pictures. The room layout and room sizes, of course, correspond to the actual circumstances.The following highlights are offered by this property: • Renovated attic (2019) as additional usable space • Ground-floor apartment with a cozy seating area • Kitchens completely renovated (2019, 2020) • Additional parking spaces directly in front of the house • Accent Line appliances in both kitchens • New air-water heat pump (2025) • Two-family house (conversion in 2019) • Two modern 4-room apartments • Continuously modernized and maintained • Wet cells renewed in 2019 • Double garage • Natural cellar Don't hesitate and arrange a viewing appointment today to convince yourself of this unique offer!
  • Parking space
  • Balcony / Terrace
  • Garage
  • +2
Jonathan Greaves

Jonathan Greaves

1 / 13
Jonathan Greaves

Jonathan Greaves

  • Parking space
  • Garage
  • Child-friendly
CHF 1,330,000.–
210m² living space
4208 Nunningen

A house - three apartments - countless possibilities, ideal for families and investors

This well-maintained and versatile multi-family house in Nunningen, which is immediately ready for occupancy thanks to its good construction standard, combines attractive living space and spacious outdoor areas.The property comprises three separate apartments on three floors, offering a variety of usage possibilities. Whether as a multi-generational house, for a large family, or as an attractive investment object with rental potential.This property offers space for different living and lifestyle concepts. A special plus is the spacious and family-friendly plot with its lovingly maintained garden. This garden offers plenty of space for play and fun, relaxing hours, and social moments outdoors. For relaxed summer days and cozy evenings, two open terraces and a covered terrace are available.The existing planting with green hedges and shade-providing trees gives the outdoor area a pleasant, natural atmosphere and at the same time ensures a high level of privacy. Furthermore, the plot area offers a variety of possibilities for individual design. Whether through additional garden areas or play areas. Here, the outdoor area can be designed according to personal needs and ideas.The property is located in a quiet and natural residential area in Nunningen. The village offers a pleasant living atmosphere in a rural setting and combines natural living with good accessibility to the surrounding towns and cities. Shopping facilities, schools, and public transport are in the immediate vicinity, making the location ideal for families and professionals alike.The apartment on the ground floor has 2.5 rooms, while the upper floors have a spacious 4.5-room apartment and a 4-room apartment. All apartments are accessible via the central staircase.The property was continuously renovated between 2015 and 2023 and presents itself today as a well-maintained home with versatile design possibilities. Additionally, the existing house barn offers further expansion and utilization potential.The individual apartments impress with bright, friendly rooms and a versatile room layout. The living areas are equipped with laminate floors and offer sufficient space for an individual and cozy furnishing. A special highlight is the two upper apartments, each with a cozy Swedish stove. This provides a pleasant, cozy living atmosphere, especially in the colder months.The kitchens also set individual accents. While one apartment delights with a striking red high-gloss kitchen and warm wood worktops, the other apartments have bright wooden built-in kitchens with functional equipment and ample working and storage space.The bedrooms and additional rooms can be flexibly adapted to the individual needs of the future owners. Whether as children's rooms, offices, guest rooms, or hobby rooms. The bathrooms are functionally equipped and have modern showers and, in some cases, bathtubs.From the top apartment, there is direct access to the spacious house barn. This is currently used as storage and a home gym and also offers interesting potential for individual expansion or additional usage possibilities.In the outdoor area, there is also a separate, stable, and well-maintained barn in very good condition. The solid building substance is clearly visible. The massive wooden beams and wooden floors are still very stable and well-preserved, while the roof also makes a well-maintained and well-kept impression. The barn offers plenty of storage space, a workshop, and a material store. Thanks to its versatile usable areas, it offers numerous possibilities. Whether for handicraft projects, as an art studio, for hobbies, or for self-employed professional activities.There is also sufficient parking space. For vehicles, there is an indoor parking space and three outdoor parking spaces.This property is characterized by the following features: • Three separate apartments on three floors: 1x 4.5 rooms, 1x 4 rooms, and 1x 2.5 rooms • Continuous renovations from 2015 to 2023 • Varied usage possibilities - ideal as a multi-generational house, for a large family, or as an investment object • Two apartments with a cozy Swedish stove • Modern and functional kitchens with ample working and storage space • Bathrooms with showers and, in some cases, bathtubs • Spacious and family-friendly plot • Two open terraces and a covered terrace • Well-maintained garden with hedges and shade-providing trees • Spacious house barn with additional expansion potential • Separate barn with workshop, material store, and varied usage possibilities • One indoor parking space and three outdoor parking spaces • Triple-glazed windows • Quiet and natural residential area Have we sparked your interest? Then schedule a non-binding viewing appointment today and convince yourself personally of the varied possibilities and the special potential of this attractive property.

  • Parking space
  • Garage
  • Child-friendly
New building
1 / 9
CHF 1,790,000.–
12 rooms319m² living space
Bielstrasse 69, 2540 Grenchen

Multi-family house (3-family) with garden & guest house (multi-generation house)

1'790'000.- Note: Google Streetview is no longer up-to-date. Please see the attached video.Modernized and well-insulated 3-family property with character, living quality & bright spacious rooms, consisting of: • 4.5-room garden apartment – 110 m². Very large living room (45 m²), direct access to the garden (freely divisible), family-friendly living atmosphere • Attic penthouse apartment – 99.1 m² (equivalent to 3.5 rooms). Open space, spectacular view, glass balcony, modern kitchen, Jacuzzi, new window fronts & expanded attic with internal lift • 2.5-room apartment – 88.5 m². Very large and quiet south-facing terrace (49 m²) with a view (bright rooms, spacious kitchen & bathroom • Wellness area with sauna: available for all 3 apartments. • Spacious garden with barbecue area, playhouse, swing, etc.: available for all 3 apartments, but freely divisible. • Separate tiny house / guest house (home office, business studio, guests, partying): optional, separately purchasable. Floor plans, detailed descriptions, photos, videos, and documentation of all apartments, the tiny house, and the garden are at your disposal. You can also find a good overview on our website furchner.ch.FURTHER HIGHLIGHTS OF THE PROPERTY• Access to the house from the south (via Gibelstrasse 72): short quiet footpath, see photo, connected with 4 parking spaces + visitor parking.• Access from the north: Bielstrasse, main entrance, "blue zone" parking strip, bus stop 50 m in front of the house: 3 minutes to Grenchen-Nord and Grenchen-Süd train stations, with Regio and IC: Bern, Basel, Zurich, in 40-60 minutes.• Entry in the land register for the construction of an additional double garage on Bielstrasse.• Quiet living location (south-facing), with a lot of privacy• Bicycle storage & e-bike charging station• Schools & apprenticeships, shopping centers within walking distance, or 3 minutes by bus• City park directly opposite, diverse leisure and recreation areas, e.g. Bielersee & Seeland, Aare area, Barockstadt Solothurn...• Ideal property also as a rental object (over 4%), multi-generation house, combination of living & home office, further uses

Travel time
-
1 / 11
  • Parking space
  • Balcony / Terrace
  • Tumble dryer
  • +3
CHF 1,190,000.–
10.5 rooms132m² living space
Auf Anfrage 1, 4704 Niederbipp

Rental property with development and expansion potential in Niederbipp

Rental property with development and expansion potential in Niederbipp This multi-family house in Niederbipp offers an interesting opportunity for investors, project developers, and buyers looking for an existing property with ongoing rental income and additional development potential.The property is situated on a 603 m² large plot of land in a quiet 30 km/h zone and comprises a total of three 3.5-room apartments with a total living area of around 132 m². The building dates back to the 1920s, although the exact year of construction is unknown. Due to the existing building substance, the property offers interesting renovation, optimization, and value enhancement potential.The space offer is complemented by the cellars belonging to the apartments as well as a separate hobby room. Existing rental income and earnings potential Two of the three apartments are currently rented out. The existing tenants would like to continue their rental agreements, provided this is desired by the future owner and possible within the framework of the planned work.The top apartment is currently vacant and is being offered for re-rental.The existing hobby room is also currently rented out and generates additional monthly income.With the full rental of the three apartments and the hobby room, an annual total turnover of around CHF 60,000 is aimed for.Through targeted renovation measures, optimization of the existing apartments, and better utilization of the existing parking potential, there are additional opportunities to further develop the attractiveness and future earnings of the property. The highlights at a glance • Multi-family house with 3 residential units • 3 × 3.5-room apartments • approx. 132 m² total living area • plot area of 603 m² • two apartments already rented out • additional rented hobby room • targeted annual turnover with corresponding rental around CHF 60,000 • cellars available • 7 marked parking spaces • potential for a total of up to 12 parking spaces • interesting renovation and development potential • quiet location in a 30 km/h zone • good traffic connection with quick access to the A1 Parking with additional potential Currently, seven marked parking spaces are available on the plot.In addition, there is the possibility, according to the information available, to park four to five more vehicles on the plot or to realize additional parking spaces.This means that there is a potential parking offer of up to twelve parking spaces, which opens up additional possibilities for the future use of the property. Location and surroundings The property is located in a quiet 30 km/h zone in Niederbipp and combines a pleasant living environment with good accessibility.The A1 motorway is reachable in a few minutes and offers good connections in the direction of Bern, Zurich, Basel, and Olten.Shopping facilities, schools, restaurants, and other daily amenities are also within short distance.The combination of a quiet living environment, good infrastructure, and traffic connection creates attractive conditions for the existing and future rental agreements. Development potential The property is particularly interesting for buyers who want to actively exploit the existing potential.Through a comprehensive renovation and upgrading of the existing apartments, optimization of the use, and better utilization of the existing plot and parking situation, new opportunities for future development can be created.Thus, the property is suitable both as a long-term oriented rental property and as a renovation and development project. Have we sparked your interest? This property combines existing rental income with interesting renovation, development, and earnings potential, offering a exciting starting point for investors and project developers.We would be happy to send you the complete sales documentation and are available for further information or to arrange a personal viewing appointment.Contact us today - we look forward to presenting this rental property in Niederbipp to you in person.Suisse Homes - personal. professional. successful.

  • Parking space
  • Balcony / Terrace
  • Tumble dryer
  • +3
Travel time
-
1 / 22
CHF 13,370,000.–
1,217m² living space
Schulhausstrasse 2, 4900 Langenthal

Investment in the city center: Commercial and residential at prime location

Investment opportunity in Oberrargau: Langenthal city center The investment object comprises a group of buildings in the center of Langenthal, consisting of the properties Schulhausstrasse 2/2a, Wiesenstrasse 5, and Wiesenstrasse 7/7a. The objects are offered as a complete package and are owned by a pension fund.In 2007, a redevelopment was realized in the core area of Langenthal's city center, in which the listed property Wiesenstrasse 7/7a (built around 1900, previously used as a coal trade) was renovated and the other buildings on Schulhausstrasse 2/2a and Wiesenstrasse 5 were newly constructed. The ensemble fits in as an architecturally high-quality overall project into the historic townscape.The ownership structure is relatively complex: The properties Schulhausstrasse/Wiesenstrasse 5 are held in co-ownership and condominium ownershipOwnership quotas: Schulhausstr. 2/2a WQ: 853/1000Schulhausstr. 4 WQ: 176/1000Schulhausstr. 6 AEH WQ: 48/108Wiesenstrasse 7/7a WQ: 671/1000 Potential buyers must carefully examine this structure as part of their due diligence; corresponding documents will be made available in the electronic data room, after NDA.The offer is supplemented by an additional, income-generating public parking area with managed parking meters. Langenthal city center: The properties are located in the immediate center of Langenthal and benefit from an excellent micro-location. Schulhausstrasse and Wiesenstrasse are located in the direct catchment area of the pedestrian zone and the main shopping axis. Retail, gastronomy, public services, and Langenthal train station are within walking distance in a few minutes.The immediate neighborhood is characterized by a grown, small-town mixed use with high public traffic. The ground floor areas are suitable for service-oriented and public businesses. Wiesenstrasse 7/7a borders a lively inner courtyard area and fits in as an architectural ensemble into the historic townscape. Object overview: Wiesenstrasse 7/7aThe property includes 1 residential unit (loft apartment, 97 m²) and 14 commercial units with areas between 13 m² and 90 m². The units are finely structured and suitable for service providers, practices, and studios.Schulhausstrasse 2/2a / 4 and Wiesenstrasse 5The property includes 12 residential units (3½- and 4½-room apartments, 89-120 m²) and 9 commercial units with areas between 52 m² and 147 m². The commercial units are located on the ground floor with direct access to the pedestrian zone. The parking garage includes 30 parking spaces, of which 27 are rented and 3 are vacant as of June 15, 2026.Total packageTotal 13 residential units, 23 commercial units, and 30 parking spaces.Revenues (net per year): • Wiesenstrasse 7/7a: CHF 141,294 • Schulhausstrasse/Wiesenstrasse 5: CHF 561,041 • Public parking garage: CHF 13,692 • Total net rental income: CHF 716,027 per year

Travel time
-
Marco Grun

Marco Grun

1 / 12
Marco Grun

Marco Grun

  • Parking space
  • View
CHF 665,000.–
7 rooms143m² living space
Hauptstrasse 62, 9476 Weite

Residential and commercial building with 2 apartments and a hair salon, gross return 4.3%

In a central location in the Weite district – Wartau municipality – we are selling a semi-detached residential and commercial building with good gross return. On the ground floor, there is a rented hair salon with a toilet. Also on the ground floor is a 2 ½-room apartment with a kitchen and bathroom, which is currently used as an office with the adjacent cellar as storage. On the upper floor, there is a 3 ½-room apartment with quiet bedrooms overlooking the greenery. Three vehicles can be parked in front of the building. The garages behind the house serve as storage (no access). The tenants of the apartments find a shady spot with a garden bench in front, where they can enjoy their evening. The property is ideal for small investors with a net rental income of CHF 28,800.00 per year.Contact us via the form with complete information - we will be happy to send you the sales documentation by email. As a serious and regional real estate marketer, we respond very quickly. If you haven't received the documentation within 24 hours, please check your spam folder. The rooms on the ground floor are currently rented. With the re-rental of the apartment on the upper floor, we waited extra due to the sale. To maintain privacy, viewing the property on your own is to be avoided. We would be happy to show you the property in person. We look forward to hearing from you.Grun Immobilien AG Mels, Marco Grun and Manuela Ruf

  • Parking space
  • View
Travel time
-
Filomena Martori

Filomena Martori

1 / 8
Filomena Martori

Filomena Martori

  • Parking space
  • View
CHF 1,500,000.–
Corcelles-près-Payerne, 1562 Corcelles-près-Payerne

Rental building with 5.1% yield in Corcelles-près-Payerne!

To seize: Discover this rental building ideally located in Corcelles-près-Payerne, offering a great opportunity for investors looking for a property that combines rental stability, potential for appreciation, and strategic location. Composed of 6 fully rented apartments, the building underwent a complete renovation in 2014. Well maintained, it benefits from modern and efficient equipment, including a air-water heat pump, solar panels, and a water softener. Some improvement or modernization work could still be considered, offering an interesting potential for appreciation and the possibility of further optimizing the property in the medium term. A particularly interesting perspective for an investor wishing to develop a sustainable real estate portfolio while maintaining serene management. Located in Corcelles-près-Payerne, the property benefits from a pleasant environment, where the charm of a human-sized commune is combined with the immediate proximity of Payerne. Public transport facilitates travel to surrounding communes, while shops, schools, and services are accessible within minutes. A balanced investment, supported by complete rental occupancy, a sought-after location, and potential for development. An opportunity to discover for any investor wishing to combine yield, heritage, and future prospects.Exact address available after registration on neho.ch.DO YOU WANT TO VISIT? PLEASE REGISTER FIRST: https://neho.ch/b/1562-26-3

  • Parking space
  • View
Korhan Ak

Korhan Ak

1 / 11
Korhan Ak

Korhan Ak

CHF 1,800,000.–
Dorfstrasse 2, 6264 Pfaffnau

Residential and commercial building with versatile usage potential and 6.3% return

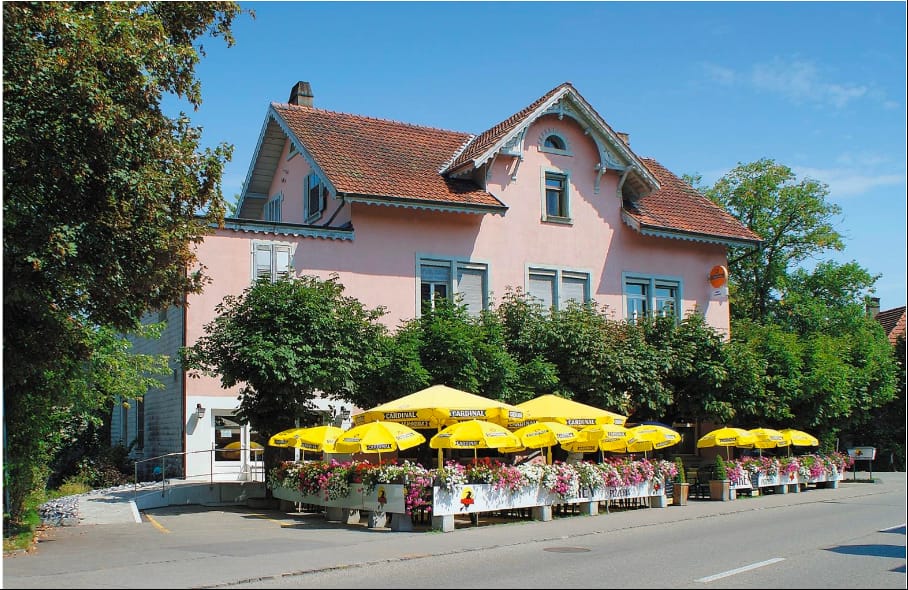
In a highly visible location in Pfaffnau, this charming residential and commercial building presents itself as a versatile investment opportunity with attractive development potential. The property combines living, gastronomy, and commerce under one roof, offering numerous usage possibilities for investors, restaurateurs, or entrepreneurs. The building, constructed in 1923, includes a restaurant with around 70 seats, a terrace with an additional 30 seats, and a pub with 70 more seats. The offer is complemented by several residential units of varying sizes, allowing for an interesting combination of residential and commercial use. The apartments are distributed across various floors and include several 2- to 3.5-room apartments. This makes the property suitable as a rental object as well as for mixed self-use concepts. The spacious gastronomy areas with a restaurant, pub, and terrace are particularly attractive, already featuring extensive infrastructure. According to the building insurance, high-quality kitchen equipment, cooling systems, ventilation systems, and buffet systems have been integrated. Another significant advantage is the total of 16 outdoor parking spaces, which provide ideal parking opportunities for both residents and restaurant and commercial customers. On page 10 of the sales documentation, you will find the tenant mirror. Except for the restaurant, all listed areas are currently rented out under the conditions specified there. The income of CHF 126,000 is understood as gross rent or lump-sum rent. The stated gross return of 6.3% was calculated by considering 90% of the rental income as net rent. The return calculation is thus based on annual net rental income of CHF 113,400. The property also convinces with its striking appearance and increased visibility on the main street. The large plot of land and the existing structure offer additional interesting potential for future usage ideas or optimizations.Pfaffnau is an attractive and family-friendly municipality in the canton of Lucerne and offers an ideal combination of rural tranquility and good accessibility. The region is characterized by an idyllic landscape, extensive green spaces, and a pleasant living atmosphere. Thanks to the good transport connections, you can reach the surrounding centers such as Zofingen, Sursee, or Olten in a short driving time. Shopping facilities, schools, restaurants, and various leisure activities are located at a comfortable distance, making Pfaffnau a popular place to live and work. The elevated location of the property also offers a beautiful view of the surrounding hill landscape and gives the object additional charm. The combination of living quality, visibility, and versatile usage possibilities makes this property particularly interesting.

Travel time
-
1 / 11
  • Parking space
  • Balcony / Terrace
  • Quiet neighborhood
CHF 3,100,000.–
20.5 rooms496m² living space
Auf Anfrage 1, 3127 Mühlethurnen

Modern multi-family house with 5 residential units in Mühlethurnen

Modern multi-family house with 5 residential units in Mühlethurnen In a quiet and attractive residential area of 3127 Mühlethurnen, this multi-family house, built in 2018, presents itself as a well-maintained and modern property.On a plot of 749 m², the property combines five residential units with a total of around 496.6 m² of net living space. Different apartment sizes, ranging from 2.5 to 5.5 rooms, create a versatile living structure and cater to different tenant needs.Bright rooms, well-thought-out floor plans, a high-quality finish, and spacious ancillary areas characterize the property. The apartments are spread over three floors and each have well-utilizable and independent floor plans. Large window areas provide plenty of natural light and create a pleasant living atmosphere.Particular emphasis was placed on quality and practicality in the equipment. The kitchens are equipped with granite countertops and Blumotion, while the stylishly executed wet cells complement the high-quality standard of the apartments.An additional advantage is the spacious, separately assigned basement rooms. Each residential unit also has its own laundry room, offering a high level of comfort and independence. The highlights at a glance • 5 residential units • approximately 496.6 m² of net living space • 20.5 rooms throughout the property • plot size of 749 m² • year of construction 2018 • apartment mix from 2.5 to 5.5 rooms • bright and spacious living areas • quality kitchens with granite countertops and Blumotion • spacious private basement rooms • own laundry room per residential unit • ground-source heat pump • low-temperature underfloor heating • triple-glazed windows • 10 covered parking spaces • quiet and sunny living location • available immediately The five residential units at a glance • Ground floor: 4.5-room apartment, approximately 92 m² • Ground floor: 3.5-room apartment, approximately 81 m² • Upper floor: 4.5-room apartment, approximately 92 m² • Upper floor: 5.5-room maisonette apartment, approximately 164 m² • Attic floor: 2.5-room apartment, approximately 70 m² The different apartment sizes create a balanced apartment mix and enable the appeal to different groups of residents. Technology and quality The multi-family house was built in 2018 and is in a well-maintained and modern condition.A fully automatic ground-source heat pump is used for heat generation and hot water preparation. The heat is distributed via a low-temperature underfloor heating system. In the living and sleeping areas, individual room control allows for individual adjustment.The building envelope is also oriented towards a modern energy standard. The brick masonry with external insulation is supplemented by a insulated roof and plastic windows with triple glazing.The combination of modern building technology, solid construction, and young age creates good conditions for long-term oriented property ownership. Outdoor area and parking The property is located on a 749 m² plot in a quiet and sunny residential environment.Balconies extend the living areas of individual units and create additional outdoor spaces.A total of 10 covered parking spaces are available for residents. Together with the spacious private basement rooms, a functional overall concept with attractive ancillary areas is created. Location and surroundings Mühlethurnen offers a pleasant combination of quiet living, good infrastructure, and short distances in everyday life.Bus stops are located about 300 meters away. Shopping facilities like Volg and other daily necessities are also easily accessible.Various schools are located within about one kilometer and complement the family-friendly infrastructure of the surroundings.The location combines a quiet residential area with good accessibility and is suitable for different groups of residents. Have we sparked your interest? This multi-family house combines five versatile residential units, a young age, modern building technology, and a high-quality finish with a quiet living location in Mühlethurnen.We would be happy to send you the complete sales documentation and are available for further information or to arrange a personal viewing appointment.Contact us today - we look forward to presenting this attractive multi-family property to you in person.Suisse Homes - personal. professional. successful.

  • Parking space
  • Balcony / Terrace
  • Quiet neighborhood
Travel time
-

Suggested properties for you based on search results