1570 results - Multi-family house to buy in Switzerland
Giuseppe Sturzo

Giuseppe Sturzo

1 / 13
Giuseppe Sturzo

Giuseppe Sturzo

  • Parking space
CHF 1,549,000.–
420m² living space
2540 Grenchen

Attractive multi-family house in Grenchen with future potential

In one of the most sought-after locations in Grenchen, a multi-family house awaits you that is one of a kind. On three floors, it offers four spacious, modern apartments with bright, light-flooded rooms that create a feeling of width and coziness at the same time. Here, contemporary architecture and comfortable living atmosphere merge into a home where you will want to linger.On the ground floor, an attractive retail space with a large shop window front invites entrepreneurial ideas - perfect for your own business, a practice, or as a profitable rental. Directly in front of the house, numerous parking spaces provide comfort and excellent accessibility for both residents and customers.The heart of this property is the dreamlike outdoor area: A spacious garden with lush green lawns, a pond, a natural biotope, and a lovingly tended vegetable garden offer an oasis of peace. Here, you can listen to the sound of the water, watch dragonflies in the sunlight, or harvest your own vegetables.This house is more than just a property - it is an invitation to a lifestyle that uniquely combines work, living, and nature. Whether as a home for multiple generations, as an investment, or as a combination of private living and commercial use - this rare opportunity should not be missed. So, no wishes are left unfulfilled. Take advantage and convince yourself! This PREMIUM HOMES offer includes: • 4 spacious apartments + attractive retail space • 1x 5.5-room apartment • 2x 3.5-room apartment • 1x 2.5-room apartment • 1x retail space 1.5 rooms • Top location - central, easily accessible position with high visibility • Modern floor plans • Bright, light-flooded rooms with contemporary design • Good accessibility • Numerous parking spaces directly in front of the house • Dreamlike outdoor area • Spacious, well-tended garden with plenty of privacy • Large pond • Designed vegetable garden • Investment opportunity ideal for own use or profitable rental • Rare opportunity • Possible gross return of 4.35% Interested? We would be happy to take you on a non-binding tour! Do you want to sell your house or apartment worry-free? We will tell you the current market value of your property, discreetly and non-bindingly! Are you interested in a first non-binding exchange of ideas? Don't hesitate and contact us. We look forward to hearing from you.

  • Parking space
Iryna Filon

Iryna Filon

1 / 13
Iryna Filon

Iryna Filon

  • View
  • Elevator
  • Wheelchair access
CHF 7,800,000.–
1964 Conthey

9003. EXCLUSIVITE. IMMEUBLE DE RENDEMENT. VALAIS, Conthey

Trust Immobilier, agence immobilière à Crans-Montana et Genève, vous propose Ref : 9003 - TCMC, en EXCLUSIVITE - l'Immeuble de Rendement à Conthey.Cet objet immobilier de la surface brute de plancher (SBP) totale est de 2014,68 m² a crée un ensemble résidentiel moderne et performant, alliant confort, finitions de haute qualité et efficacité énergétique.Composition du projet : Appartements : 15 lots au total, répartis en 7 appartements de 3.5 pièces et 8 appartements de 2.5 pièces.Stationnement : 16 places de parc en garage et 17 places extérieures.Surfaces : La surface brute de plancher (SBP) totale est de 2014,68 m², complétée par des caves, terrasses et balcons.Descriptif des prestations et finitions :Le bâtiment est conçu pour offrir un cadre de vie exceptionnel grâce à des choix techniques et esthétiques de premier ordre :1. Performance énergétique et durabilité : Construction labellisée **Minergie simple**, avec une isolation renforcée, des fenêtres à triple vitrage et une ventilation simple flux avec récupération de chaleur.Installation de panneaux photovoltaïques pour l'autoconsommation, réduisant l'empreinte écologique du bâtiment.2. Confort et aménagement : Des appartements de type duplex au deuxième étage, avec des combles aménagés incluant lucarnes et velux pour un maximum de luminosité. Une performance acoustique soignée, notamment grâce à des murs mitoyens en béton armé de 24 cm. Chaque appartement est équipé d'une armoire pour lave-linge.3. Finitions intérieures de haute qualité : Cuisines moderne avec colonne four et micro-ondes, plan de travail en granit ou Dekton. Salles de bain élégantes avec meubles sous lavabo, parois de douches en verre et WC suspendus sans bride (Rimless) pour une hygiène parfaite. Stores électriques et portes-fenêtres levantes-coulissantes pour un accès facile aux balcons.4. Équipements et sécurité : Vidéophone à l'entrée pour un accès sécurisé. Compteurs de chauffage et d'eau séparés pour une facturation individuelle. Balcons avec barrières vitrées, alliant sécurité et design épuré.Pour plus d'information, merci de contacter l'agence.www.trustimmobilier.chTrust Immobilier, a real estate agency in Crans-Montana and Geneva, presents to you Ref: 9003 - TCMC, EXCLUSIVE -- Investment Building in ContheyThis property, with a total gross floor area (GFA) of 2014.68 m², forms a modern and efficient residential complex, combining comfort, high-quality finishes and energy efficiency.Project composition: Apartments: 15 units in total, consisting of 7 apartments of 3.5 rooms and 8 apartments of 2.5 rooms.Parking: 16 indoor parking spaces and 17 outdoor spaces.Surfaces: The total gross floor area (GFA) is 2014.68 m², complemented by cellars, terraces and balconies.Description of features and finishesThe building is designed to offer an exceptional living environment thanks to top-tier technical and aesthetic choices:1. Energy performance and sustainability • Construction certified Minergie (standard), with reinforced insulation, triple-glazed windows and a single-flow ventilation system with heat recovery. • Installation of photovoltaic panels for self-consumption, reducing the building's ecological footprint. 2. Comfort and layout • Duplex apartments on the second floor, with converted attic spaces including dormer windows and roof windows (velux) for maximum natural light. • Enhanced acoustic performance, notably thanks to 24 cm...

  • View
  • Elevator
  • Wheelchair access
Antonella Lüscher

Antonella Lüscher

1 / 13
Antonella Lüscher

Antonella Lüscher

  • Balcony / Terrace
CHF 799,000.–
13 rooms284m² living space
2605 Sonceboz-Sombeval

More than four walls, space for your project

More than four walls, space for your project Single-family house in Sonceboz This versatile multi-family house in Sonceboz in the Bernese Jura offers a lot of space for ideas and development. The property combines existing living comfort with attractive renovation and expansion potential. Ideal for investors, multi-generational living or creative owner-occupiers. Highlights of the property * 934 m² large plot in a quiet, sunny location * Three floors with a total of three residential units * Two apartments renovated and habitable with modernization potential * Third floor with rooms and bathroom, currently without kitchen, flexibly expandable * Second floor with stylish chimney and large, round winter garden * Attic with additional expansion potential for further living space * Spacious basement with technical room, workshop, two rooms and party room with chimney * Several outdoor parking spaces and double garage available An exciting object with a lot of substance and development opportunities in an attractive location. Perfect for buyers who want to reinterpret existing properties and enhance them sustainably. ALUAG, your real estate agency, is your specialist for beautiful properties in the best locations. We look forward to accompanying you on your way to your dream home.

  • Balcony / Terrace
1 / 13
CHF 4,900,000.–
20 rooms1,900m² living space
6828 Balerna

Sale of income property in Chiasso area

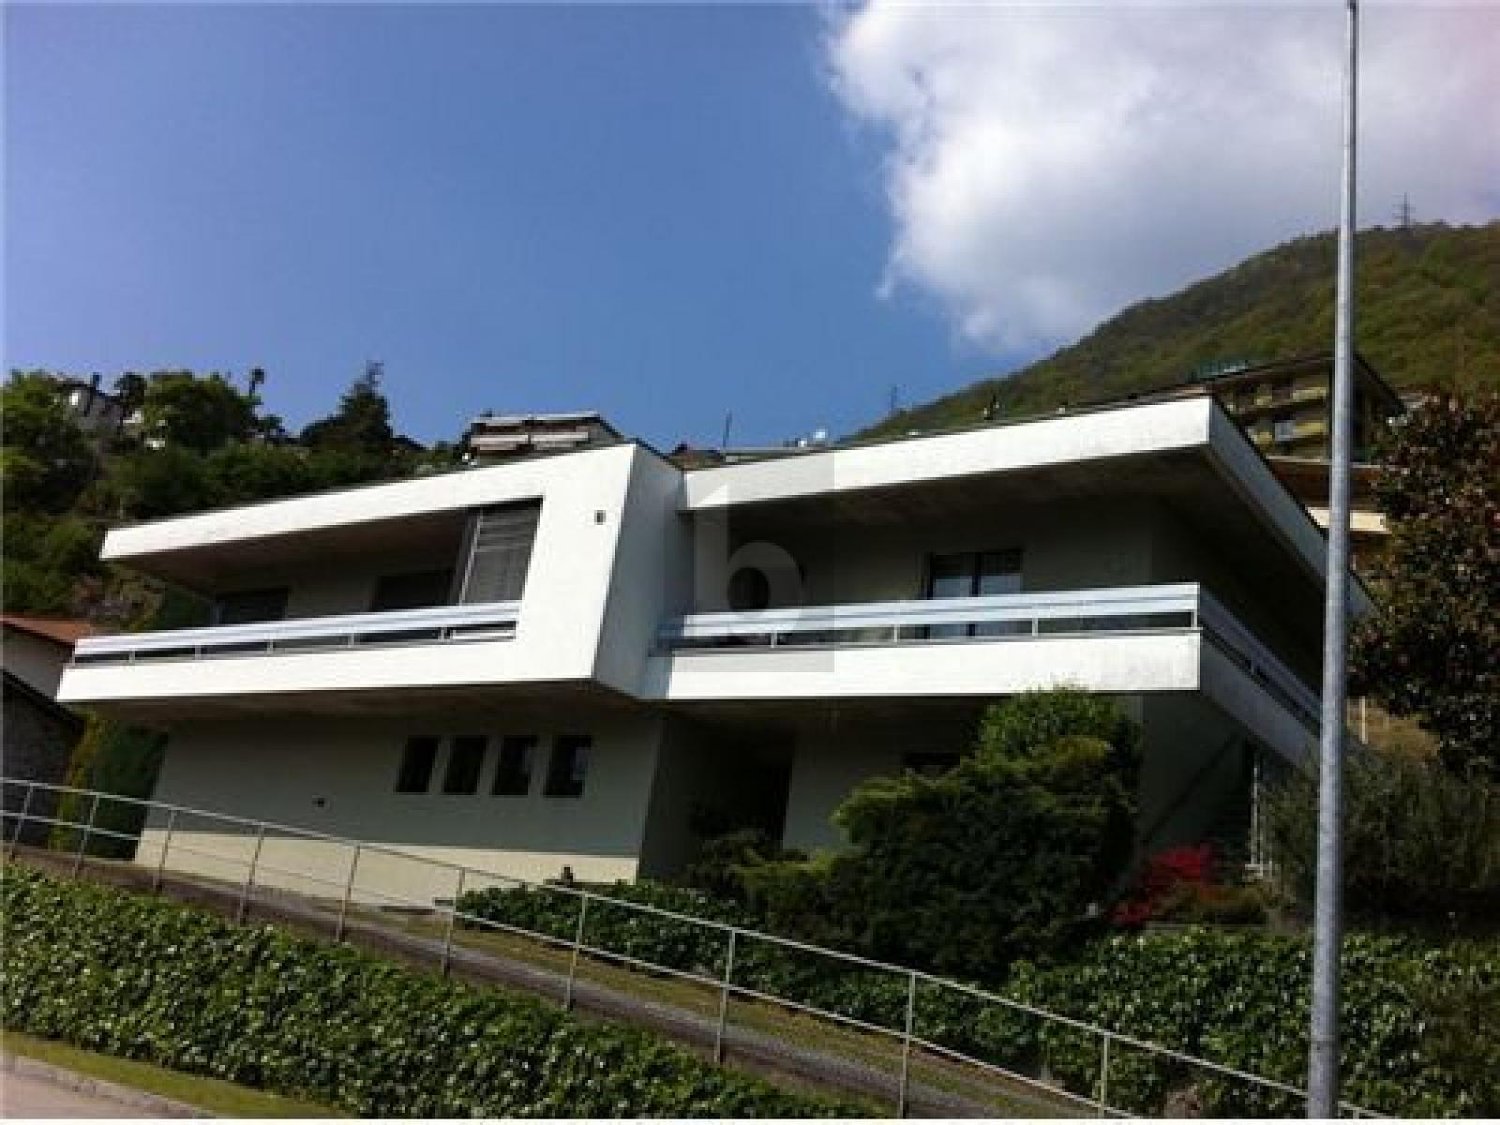
Sale of income property in Chiasso area, excellent investment opportunity with interesting returns. The property is well positioned and has a good rental status. Please contact us for more information and confidential details.Chiasso is one of the main border towns between Switzerland and Italy, located in the Mendrisiotto, just a few minutes from Como and directly connected to Lugano and Milan by highway and railway. The strategic location has historically made it a commercial, logistical, and financial hub with a strong presence of cross-border workers and international activities.Price: CHF 4'900'000 Category: Mixed-use property (residential + commercial)Total units: 19- Residential: 14 apartments- Commercial: 5 commercial units/warehousesParking spaces:- 3 outdoor parking spacesThe property is in good general condition, with no urgent interventions needed in the short term.The structure is made of mixed masonry, consisting of concrete and stone, ensuring solid construction and good durability over time.The heating system is oil-fired and is currently in excellent maintenance condition.The windows are made of wood with double glazing, while some units already have PVC windows with triple glazing, which contributes to improved living comfort and energy efficiency of the property.ReturnsCurrent situationAnnual rental income: CHF 211'440.Current return: 4.32 %3 units are currently not rentedPotential at full rental Estimated annual rental income: CHF 261'240.Expected return: 5.33 %The current presence of unrented units offers an interesting potential for enhancing the investment through optimization of rental and gradual increase in revenue.For more information, please contact Niccolo Debernardis 079 814 45 44 or Marco 078 746 19 96For further information, please contact us on 091 922 79 79 or send an email to info@zenitrealestate.comAd reference V001243



Harun Yildirim

Harun Yildirim

1 / 13
Harun Yildirim

Harun Yildirim

  • Parking space
  • Garage
CHF 1,100,000.–
8 rooms265m² living space
3297 Leuzigen

Versatile multi-family house with development potential and approved expansion

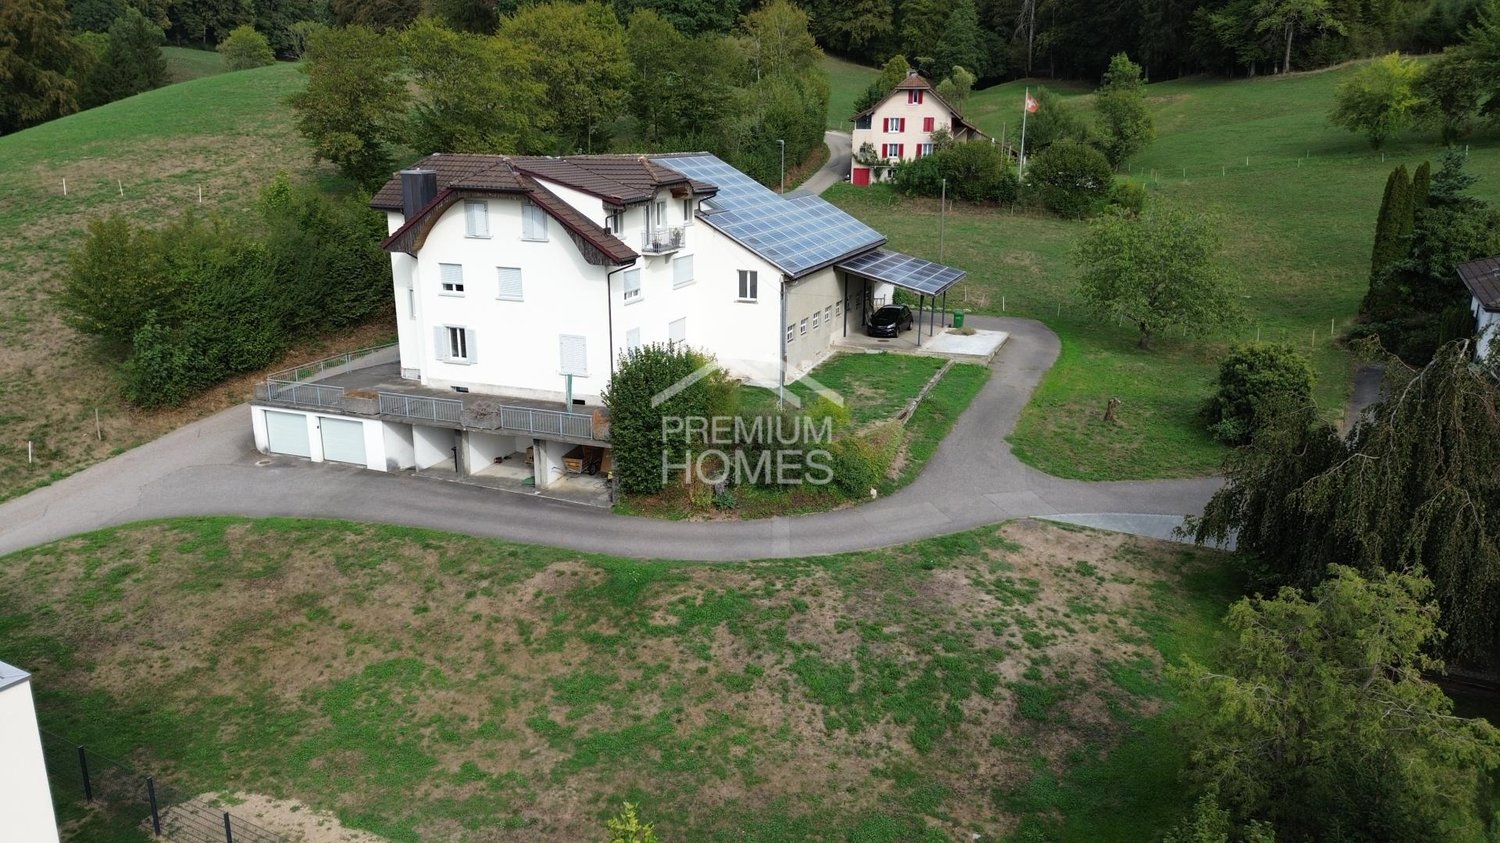
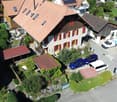
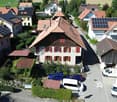
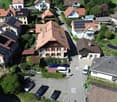
This charming multi-family house is currently in the renovation phase and offers ideal conditions for an individual residential or investment project thanks to its clear structure and existing building permits for expansion and conversion.In the 1st upper floor, the renovation work has already begun. The newly covered roof with a modern solar system guarantees sustainable energy efficiency and low operating costs.A total of four bright, stylish apartments are planned, which can be developed into comfortable living spaces through a well-thought-out room layout and modern expansion - perfect for renting, own use, or as a multi-generational house.The ground floor offers additional possibilities: a small shop or a cozy café with attractive outdoor spaces could be created here. The location directly opposite the primary school and near the bus stop ensures high frequency and excellent visibility.A special highlight is the historic vaulted cellar. With its unique atmosphere, it is perfectly suited as a wine cellar, event room, or atmospheric storage space.The offer is rounded off by a garage, a separate workshop, and four outdoor parking spaces, a significant added value in terms of comfort and flexibility.So, no wishes are left unfulfilled. Take advantage and convince yourself! This PREMIUM HOMES offer includes: • Building & development potential • Building permit available • Space for 4 spacious, stylish apartments • Additional commercial space on the ground floor possible - e.g. small café, studio, or shop • Historic vaulted cellar • New, energy-efficient roof with solar system • Central, well-visible location • Near the bus stop • Attractive, quiet community • Beautiful surroundings in a rural atmosphere • Garage and separate workshop Interested? We would be happy to take you on a non-binding tour! Do you want to sell your house or apartment worry-free? We will tell you the current market value of your property, discreetly and non-bindingly! Are you interested in a first non-binding exchange of ideas? Don't hesitate and contact us. We look forward to you.

  • Parking space
  • Garage
1 / 12
CHF 1,250,000.–
7 rooms170m² living space
Hagackerstrasse 3, 8427 Freienstein-Teufen

2 apartments – ideal for multi-generational living or living & renting

Two apartments, many possibilities, and a home.Whether it's multi-generational living, living and renting, or plenty of space for your own family: This versatile property at Hagackerstrasse 3 in Freienstein-Teufen offers a living concept that is rarely found today.The house has two spacious 3.5-room apartments with separate entrances and thus allows for flexible use under one roof.The apartment on the 1st floor was comprehensively renovated about six years ago and presents itself in a modern and well-maintained condition. Bright rooms, a pleasant living atmosphere, and the practical room layout create a home with a lot of character.Technically, investments have been made continuously. Among other things, boilers and sanitary pipes have been renewed.The spacious attic provides additional space. This opens up interesting usage possibilities and underlines the property's space offer. Any structural changes or further use require prior clarification with the relevant authorities or specialist offices due to the core zone and the inventory as a possible communal protected object.The property also offers a lot of quality of life in the outdoor area. The garden provides space for family, leisure, and cozy hours in the green.The offer is rounded off by spacious cellar, hobby, and laundry rooms as well as numerous parking possibilities.Your advantages at a glance • Two spacious 3.5-room apartments • Separate entrances • Ideal for multi-generational living • Attractive for the combination of own use and rental • Apartment on the 1st floor comprehensively renovated • Boilers and sanitary pipes renewed • Spacious attic with additional usage possibilities • Garden with plenty of space • Swedish stove • Two bathrooms and two separate toilets • Spacious cellar, hobby, and laundry rooms • Garage with two parking spaces • Three additional outdoor parking spaces • Shopping, school, and public transport easily accessible on foot A property for buyers who are looking for more than a classic single-family house - and value space, flexibility, and different usage possibilities.I would be happy to show you the property personally and explain the various possibilities to you during a viewing.

Travel time
-
Ricardo Monteiro

Ricardo Monteiro

1 / 13
Ricardo Monteiro

Ricardo Monteiro

  • Parking space
  • Balcony / Terrace
CHF 2,580,000.–
502m² living space
1682 Villars-Bramard

Character building with garden, pool, and rental income

Acor Immobilier has the pleasure of presenting to you exclusively a rare opportunity: becoming the owner of your accommodation while benefiting from rental income from the already rented apartments.Located in the village of Villard-Bramard, within the commune of Valbroye, this character building offers a beautiful opportunity to acquire a property that combines charm, generous volumes, and heritage potential. Originally a barn dating from the early 19th century, the building was converted into a residence in 1993. It then underwent significant renovation work between 2012 and 2021, allowing it to offer today a harmonious ensemble that combines the charm of the old with comfort adapted to current standards.The building consists of three separate apartments, currently rented. This configuration can suit a buyer who wants to occupy one of the apartments while benefiting from the rental income generated by the other two apartments.The first apartment is a spacious 6.5-room apartment spread over three levels. The main level includes an office, a guest toilet, and an impressive living area of approximately 65 m², which combines an open kitchen, a dining room, and a living room. The kitchen is particularly distinguished by the presence of a built-in pizza oven, which brings a convivial and original touch to this living space. It also has a wine cellar, currently being fitted out.On the upper floor, there are three large bedrooms of more than 20 m², one of which gives access to a large terrace, a bathroom, an Italian shower, a dressing room, and several storage spaces.The attic spaces offer an additional 56 m² of space, which is bright and inviting thanks to the skylights and the south-facing gable, leaving room for various possibilities of development.This apartment also benefits from pleasant private outdoor spaces, including a garden, a pool equipped with a heat pump, and an outdoor space that allows you to enjoy meals in the open air.The second apartment is a 5.5-room apartment in a duplex, which also offers very beautiful surfaces. The main level includes two bedrooms, an open kitchen to the living and dining room, and a bathroom. On the upper floor, there is a large parental bedroom with its own shower.The third apartment is a spacious 3.5-room apartment of approximately 110 m², located on the ground floor. It is distinguished by its generous surfaces and functional distribution. The entrance opens onto a large hall of more than 15 m², which can accommodate an office or a multipurpose space. The main living area, composed of an open kitchen, a living and dining room, offers approximately 45 m² of convivial space. The apartment also includes two large bedrooms, a bathroom with a shower, and a separate toilet. Two external accesses complete this apartment.The plot offers a pleasant and green environment and includes six outdoor parking spaces, a welcome plus for the occupants and their visitors.The commune of Valbroye offers a calm and natural living environment, while remaining close to the amenities and infrastructure of the region, particularly Payerne and Romont, as well as the main communication axes.

  • Parking space
  • Balcony / Terrace
1 / 12
CHF 1,700,000.–
8 rooms248m² living space
Via ai Prati 1, 6514 Bellinzona

Beautiful semi-detached house with pool - Sementina

The accommodation was originally built as a single-story structure in 1971 and later, in 2001, was elevated with an additional level. The apartments are designed to be completely autonomous and do not have direct connections between them, except for the basement and garage, which are directly connected to the apartment on the lower level. The house is perfect for hosting multiple generations or for renting out a part of the building. The apartment on the ground floor, with 4.5 rooms, has a small terrace that offers direct access to the garden and the pool. There are three bedrooms connected to a corridor with a bathroom and a guest toilet. Apart from the kitchen, the accommodation has largely retained its original character. Direct access to the basement, including the garage, is guaranteed from the apartment. There is a spacious room with a window and a view of the garden, perfect as a hobby room. Additionally, there is a laundry room and a cellar with a gravel floor. The 3.5-room apartment on the upper floor has been completely renovated.Access is via an external staircase. The corridor with built-in wardrobes leads directly to the bright living/dining area with a fireplace and balcony. The open kitchen offers ample workspace and is equipped with Miele and Siemens appliances. One of the bedrooms is located opposite the kitchen and has access to the balcony. The master bedroom is closer to the entrance, offering more privacy. The dressing room and private bathroom, finished in high-quality marble, include a shower and a bathtub that represent the dream of many. The unit also includes a second complete bathroom with a shower and sink, as well as a separate storage room. Underfloor heating and electric shutters with an additional boiler are other features of the apartment. The property is enriched by a beautiful garden with a pool and a pergola. The garden is perfectly maintained and includes facilities such as an automatic lawn sprinkler with a weather station. The pool is equipped with an oxygen filtration system, which is less corrosive than chlorine, as the water maintains a completely neutral pH, making it gentler on the skin and reducing irritation. The technical equipment of the pool is located in a separate room under the terrace, where there is also another hobby room. The house is being sold as a single property. Both electricity and hot water are managed separately for each apartment, while the central gas heating is located in the basement; the oil supply can be conveniently carried out from the outside via a 6000-liter tank. The property is currently occupied and can be purchased on request. There is a 1/4 share of the access road to the house. It is possible to take over an existing mortgage; further details are available on request.

Travel time
-
1 / 46
Price on request
320m² living space
Hüseren 1858, 9475 Sevelen

Mountain Guest House Gemsli

For sale is an interesting and versatile property in an idyllic location with a view on approx. 980 m above sea level in Sevelen - embedded in the impressive mountain landscape of the St. Gallen Rhine Valley. The offer includes two plots (No. 2114 and No. 2110) with a total area of 1,733 m². The property presents itself in a well-maintained condition and was last modernized in 2022 in various areas. The main building was previously operated as a gastronomy business with tourist-used residential units. On the ground floor, there is a fully equipped restaurant (approx. 85 m²) with a professional kitchen (approx. 35 m²). The offer is rounded off by a spacious sun terrace of around 84 m², which offers ideal catering possibilities in the warm season. On the same floor, there is also a studio. The upper floors comprise two 3.5-room apartments and one 2.5-room apartment. In the 1st basement, there are numerous secondary and storage rooms, technical areas, a garage, and the former landlord's apartment (spacious 2.5-room apartment). The 2nd basement offers a mass storage room with space for 24 people and sanitary facilities (WC and showers). Plot No. 2110 is currently used as a parking area for guests and residents - a clear advantage for both the gastronomy area and potential residential use. The location is quiet and close to nature, yet easily accessible - ideal for nature-loving residents, operators, or guests. The property is located in the zone of the remaining municipal area. A special plus: A feasibility study by Vogt Architekten AG for the demolition of the existing building and the construction of a modern multi-family house is available. This study shows an attractive new building project with several residential units and offers excellent potential for project developers or investors. The property is suitable for buyers who want to continue operating the existing restaurant and residential business, as well as for those who want to repurpose or realize the object as a new building project. The combination of quiet mountain location, existing infrastructure, and development potential makes this object a particularly attractive investment opportunity. *The selling price is to be understood as a guide price.*

Travel time
-
1 / 5
Price on request
257m² living space
Burgstrasse 67, 8570 Weinfelden

Sustainable capital investment in a modern six-party house

In a sought-after and well-connected residential area of Weinfelden, investors have an interesting opportunity with a clear return structure. For sale are three rented apartments in a six-party house built in 2020. The offer includes two units on the ground floor and one apartment on the top floor, supplemented by four underground parking spaces. The modern architecture, clear lines, and high-quality construction give the property a timeless appearance. Thanks to energy-efficient design and young construction year, the object presents itself in a very well-maintained condition with correspondingly manageable maintenance requirements. The apartments have well-thought-out floor plans, bright living and dining areas, as well as attractive outdoor spaces. Modern kitchens, stylish wet cells, and parquet and tile floors underline the contemporary construction standard. Some highlights at a glance: - Young construction year - Three rented apartments in one package - Four underground parking spaces - Modern interior design - Energy-efficient construction - Sought-after and well-connected residential area - Broad rentability due to attractive apartment sizes This capital investment is ideal for portfolio enhancement or as a long-term investment in a stable residential environment. We would be happy to provide you with further documents, including a detailed rent schedule. We look forward to your contact.Do you have a property that you would like to sell or for which we can conduct a non-binding valuation? Or would you like to be informed early about our real estate offers, even before they appear in the ads? We would be happy to add you to our database. Visit us at fidania.ch to learn more or give us a call!

Travel time
-
1 / 5
Price on request
544m² living space
Burgstrasse 67, 8570 Weinfelden

Fully rented 6-party house with stable rental basis in Weinfelden

In a sought-after and well-connected residential area of Weinfelden, investors have an interesting opportunity with a clear return structure. For sale is a fully rented multi-family house from 2020 with 6 residential units. The offer is complemented by 9 underground parking spaces. The modern architecture, clear lines, and high-quality construction give the property a timeless appearance. Thanks to energy-efficient design and young construction year, the object presents itself in a very well-maintained condition with correspondingly manageable maintenance requirements. The apartments have well-thought-out floor plans, bright living and dining areas, as well as attractive outdoor spaces. Modern kitchens, stylish wet cells, and parquet and tile floors underline the contemporary construction standard. Some highlights at a glance: - Young construction year - Fully rented multi-family house with 6 residential units - Nine underground parking spaces - Modern interior design - Energy-efficient construction - Sought-after and well-connected residential area - Broad rentability due to attractive apartment sizes This capital investment is ideal for portfolio enhancement or as a long-term oriented investment in a stable living environment. We would be happy to provide you with further documents, including a detailed rent schedule. We look forward to your contact.Do you have a property that you would like to sell or for which we can conduct a non-binding valuation? Or would you like to be informed early about our property offers, even before they appear in the ads? We would be happy to add you to our database. Visit us at fidania.ch to learn more or give us a call!

Travel time
-
1 / 12
CHF 590,000.–
161m² living space
Breite 3, 9450 Altstätten

Charming residential and commercial building in the heart of Altstätten for sale

Attractive investment property in the heart of Altstätten SG For sale is a charming residential and commercial building in the heart of Altstätten SG. This historic building, which was built before 1920, combines living comfort and business opportunities in an ideal way. Layout: - Ground floor: Entrance area, bar with an area of 86 m², ideal for social evenings and events. The entire inventory can be taken over, so you can start immediately. - 1st floor: Kitchen, storage, toilet facilities for men and women, piercing studio with an area of 20 m². The inventory can be taken over, which enables a smooth transition. - 2nd floor: 2.5-room apartment with an area of 55 m², consisting of entrance/hallway, kitchen with dining area, living room, bathroom/WC, guest WC, room and a cozy terrace. - Basement: Spacious cellar / beverage storage for additional storage and storage options. Special features: This unique property offers both an exciting investment opportunity and an attractive residential opportunity. The bar, the piercing studio, and the apartment on the upper floor provide stable income. The building is in a solid condition and is part of a charming historic district, which underlines the special charm of this property. Location: The property is located in the center of Altstätten SG, a lively community in the canton of St. Gallen. The location offers excellent connections to public transport as well as a variety of shopping opportunities, restaurants, and cultural institutions in the immediate vicinity. Here, historic atmosphere and modern quality of life combine perfectly.

Travel time
-
1 / 11
CHF 890,000.–
6 rooms218m² living space
Via Svena 10, 6990 Cassina d'Agno

AGNO · TWO-FAMILY HOUSE WITH GARDEN IN A RESIDENTIAL AREA

AGNO · TWO-FAMILY HOUSE WITH GARDEN IN A RESIDENTIAL AREA Sale price: CHF 890,000Address: Via Svena 10, 6982 AgnoTotal plot area: 690 m²In a quiet semi-residential area of Agno, we present for sale a two-family house consisting of two independent apartments, complete with garden and vegetable plot.Apartment Details First Floor - 5.5 rooms • Gross living area: 155 m² • Spacious living and dining room • Separate kitchen • 3 bedrooms • Study • 2 bathrooms with bathtub • Entrance hall and corridor Terrace of 23 m² + balcony of 2.3 m² Ground Floor - 2.5 rooms • Gross living area: 63 m² • Master bedroom • Living room • Kitchen • Bathroom with bathtub • Entrance hall and corridor • Direct access to the garden Additional Spaces and Technical RoomsGarage and outdoor parking spacesTechnical room, cellar and laundry roomTool shedVeranda / traditional grottinoOutdoor FeaturesFlat garden with vegetable areaIdeal outdoor space for families, pets or moments of relaxation Key StrengthsLayout already configured for two separate householdsQuiet, green residential neighbourhoodClose to services, schools, public transport and Lugano AirportThe property has undergone a specialised asbestos inspection, with no traces detected. For information or viewings, we are reachable by phone or e-mail.CaSe Immobiliare ? Living TomorrowCaSe Immobiliare ? Abitare il domani

Travel time
-

Suggested properties for you based on search results