1570 results - Multi-family house to buy in Switzerland

1 / 7
Price on request
5.5 rooms
Sonnhaldenstrasse 11, 8113 Boppelsen

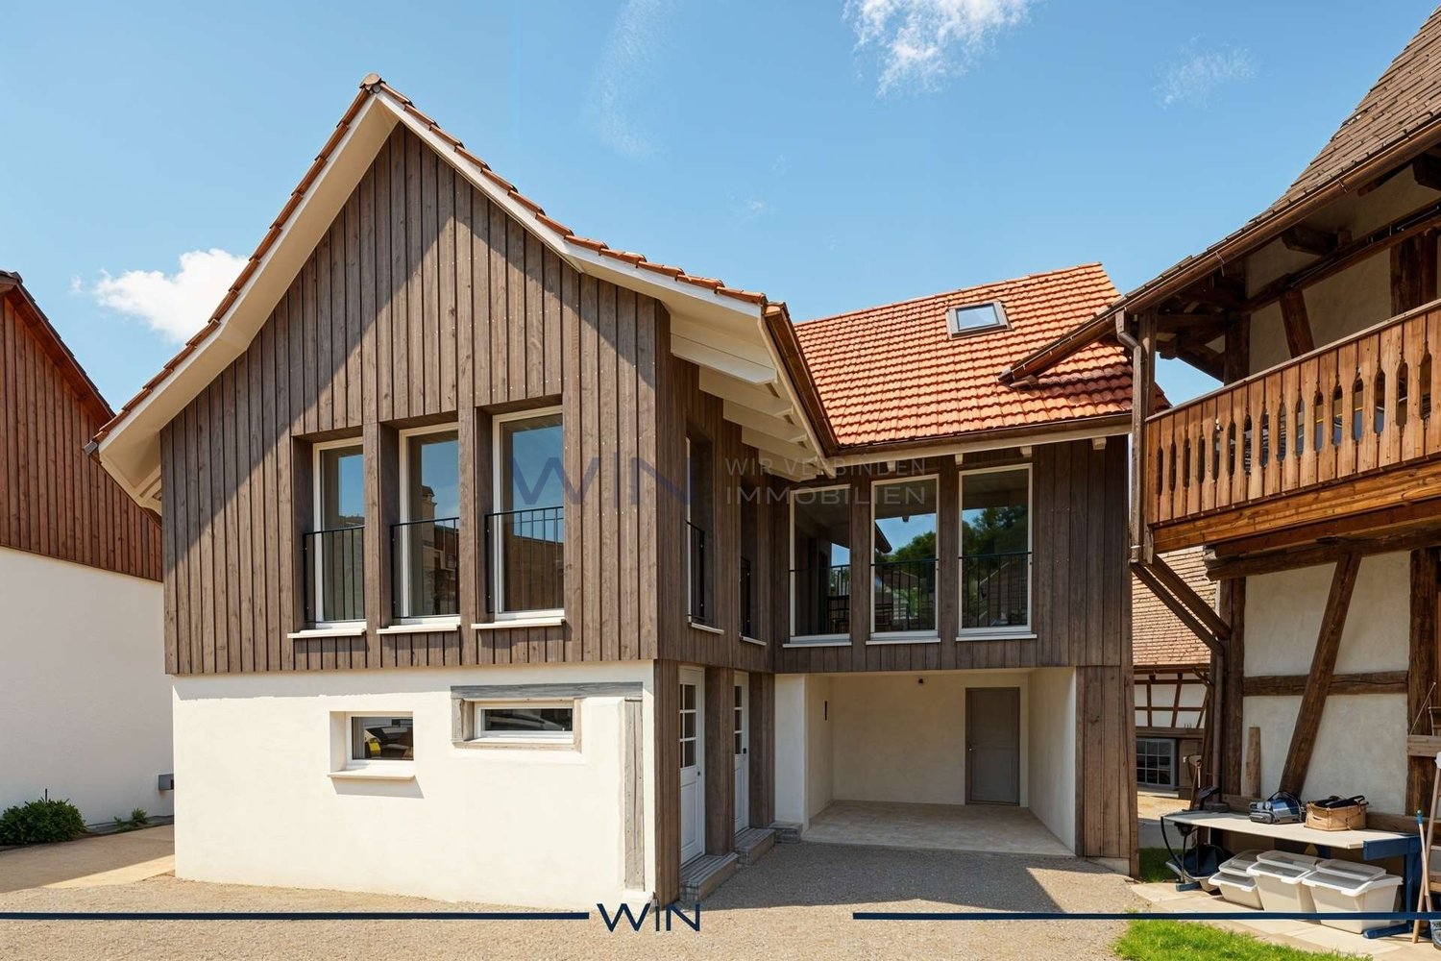
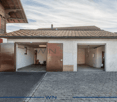
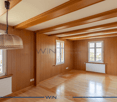
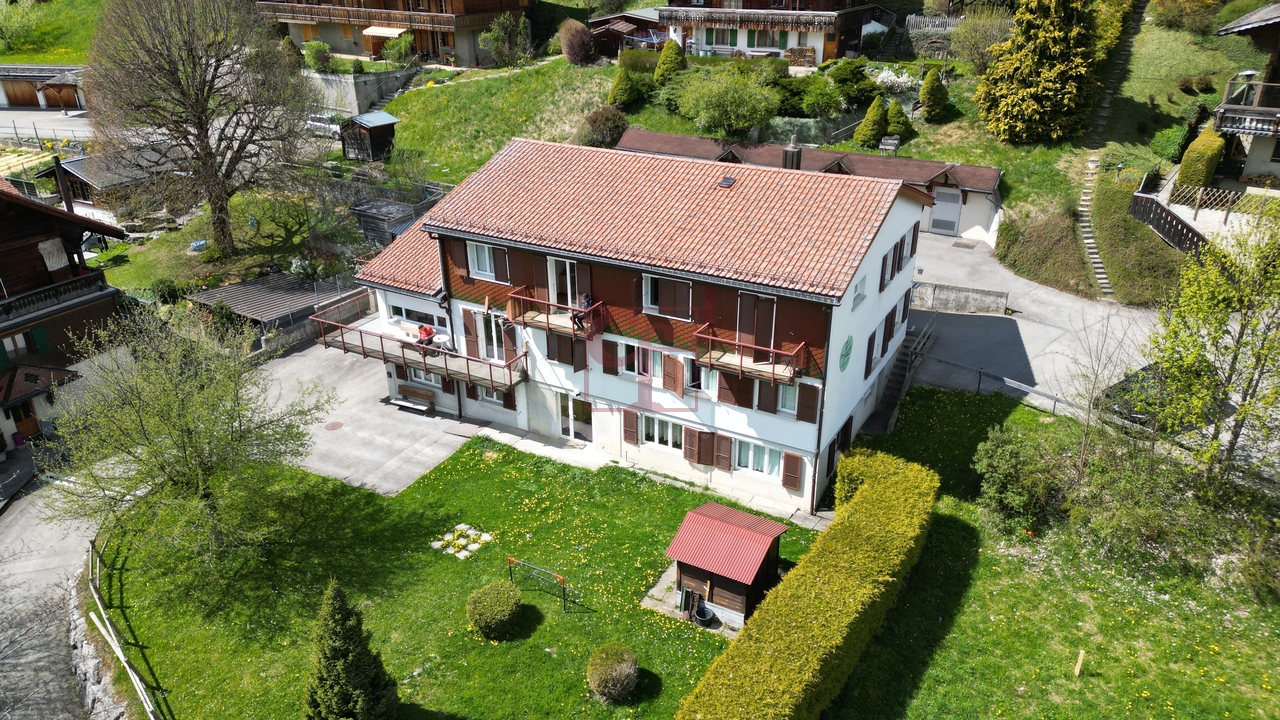
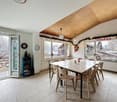
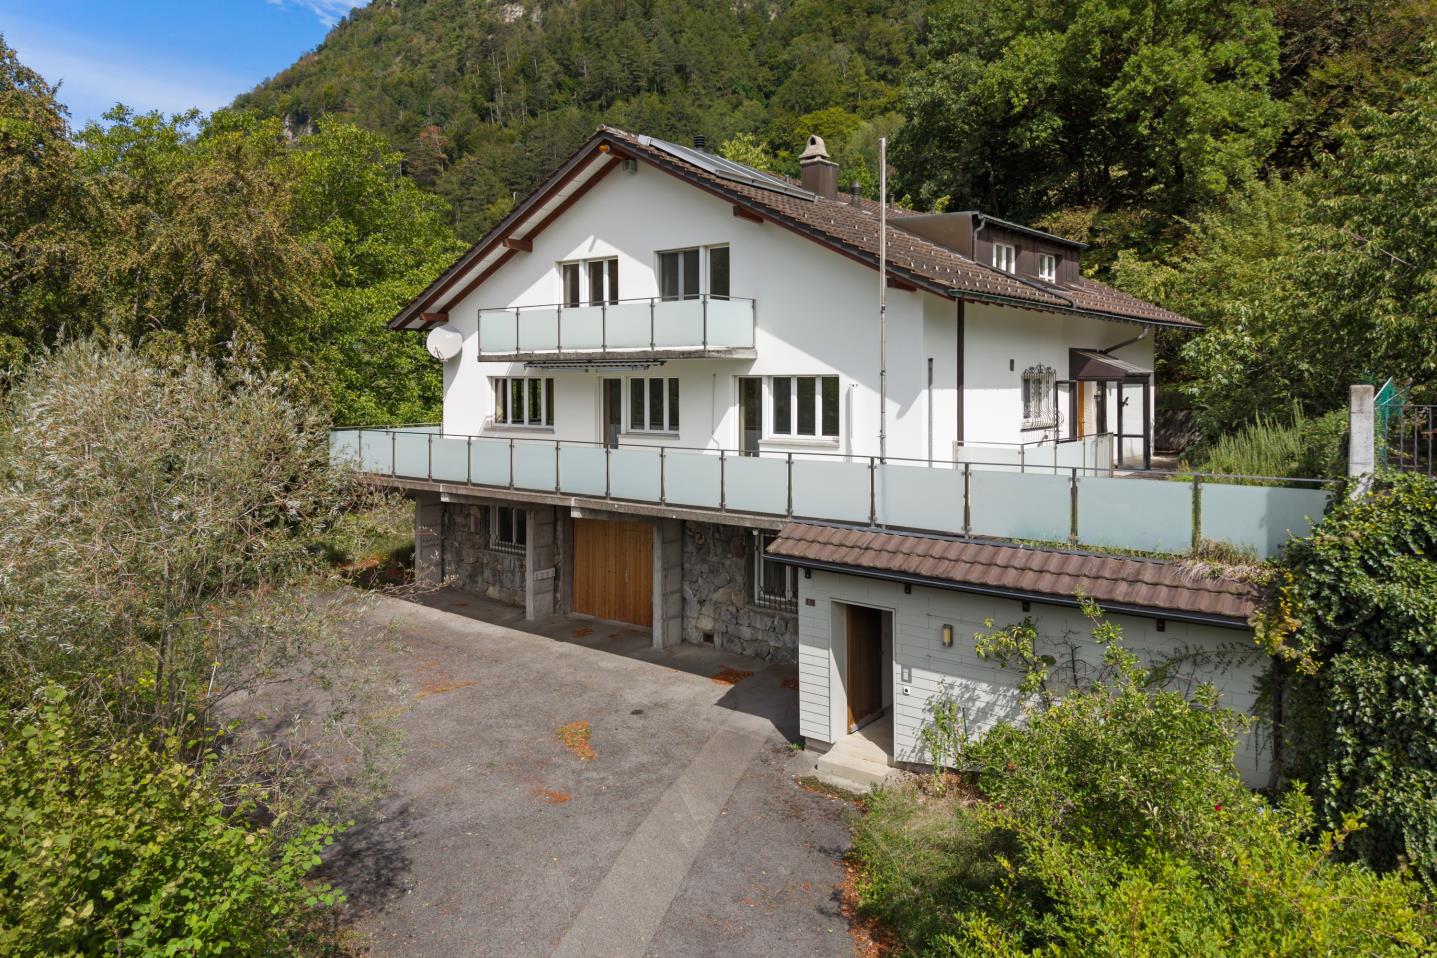
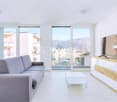
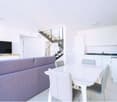
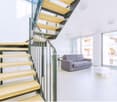
RESERVED - Maisonette apartment with extensive panorama

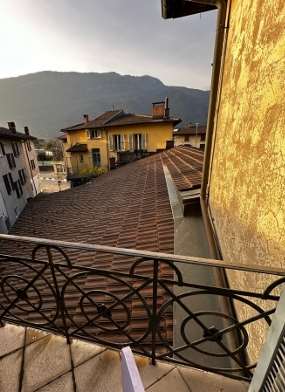
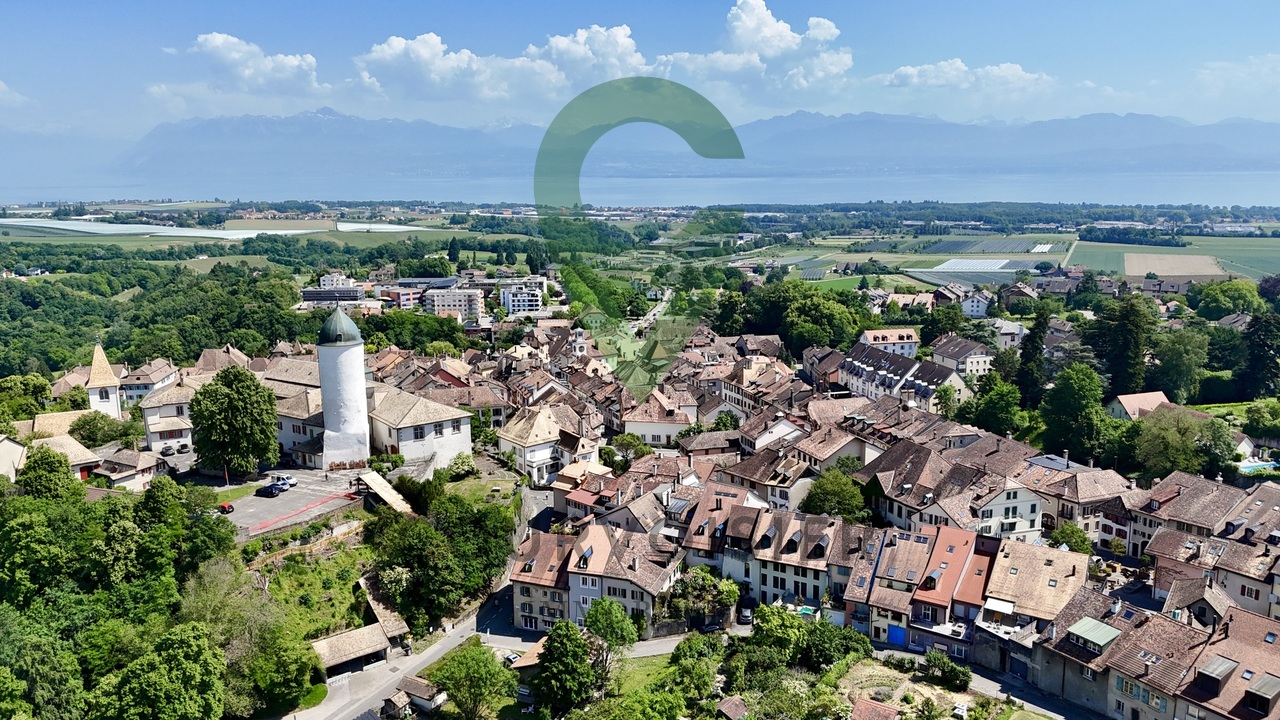
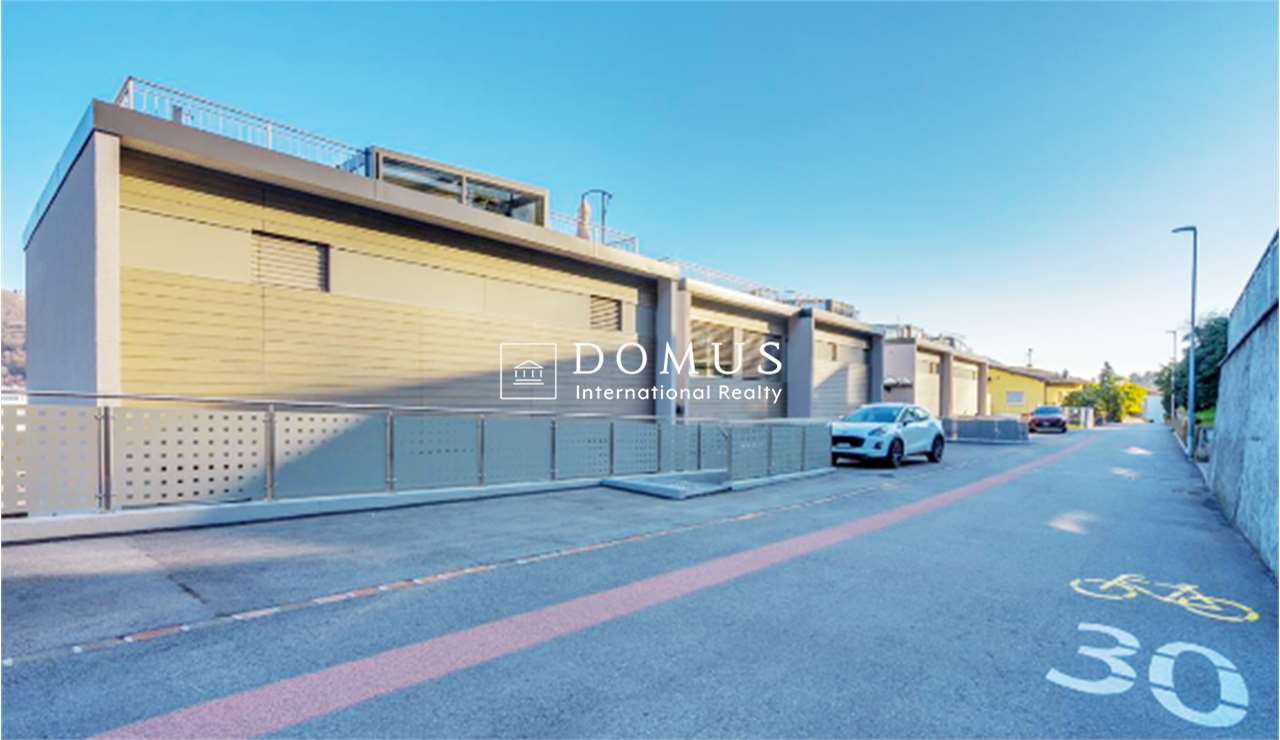
...where you feel at home.The residential building is located in an outstanding hillside position on the edge of the historic village center – with an extensive panoramic view to the Alps.Thanks to its location at the end of a cul-de-sac, the residents enjoy absolute peace and quiet without through traffic. Ideal location in the village!The maisonette apartment (house part 2-East) stretches from the upper floor to the attic or gallery floor. With its half-story division and impressive airspace, it creates a living atmosphere that perfectly combines generosity and comfort.The entrance area is located right next to the kitchen – particularly practical when coming home with groceries. In addition to the entrance and the modern kitchen, you will find a shower/WC here. The direct access from the dining room and kitchen to the large garden area near the forest edge emphasizes the nature-oriented atmosphere and ensures peace and privacy.After a few stairs, you reach the spacious living room. Large window areas provide plenty of light and offer an impressive view. The living room offers numerous design possibilities – from a spacious living landscape to the option of additional room separation through sliding elements, which can create a sixth room.In the upper, half-story areas, there are four rooms – ideal for children, guests, work, or hobbies. The large bedroom opens towards the forest and impresses with its high ceilings. This floor is rounded off by a special gallery room that offers a variety of uses.From the living room, you can access the south-facing, covered balcony with fantastic views. The private garden area in the rear part of the plot is located in a natural setting on the edge of the forest and offers peace and security.A luxurious construction standard with high budgets for flooring, kitchen, sanitary facilities, etc. suits the exclusive property.Determine the construction yourself! ...according to your taste!Reserve your home!



Travel time
-
Simon Schweizerhof

Simon Schweizerhof

1 / 6
Simon Schweizerhof

Simon Schweizerhof

  • Parking space
  • Balcony / Terrace
CHF 1,795,000.–
235m² living space
3414 Oberburg

Lucrative contact bar with versatile use in top location

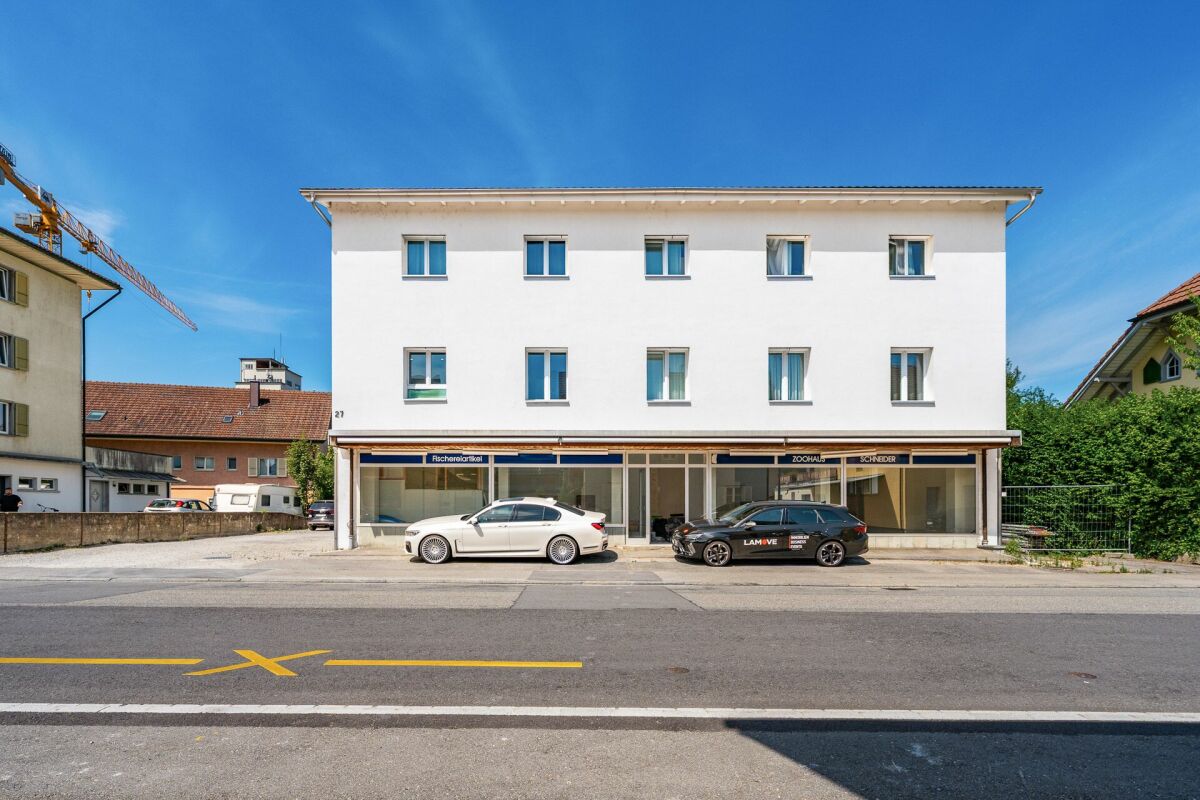
This attractive 8.5-room multi-family house with an additional studio/bar convinces with its central location in the heart of Oberburg (Emmental), a solid return and a well-maintained overall condition. The property was completely renovated in 2012-2013, has been continuously maintained since then, and presents itself today in excellent condition.Room layout: • Ground floor: Commercial space with attractive usage possibilities and a stable tenant structure - ongoing operation with good earnings potential • Upper floor: Spacious 3.5-room apartment with bright room design • Attic: Charming 3.5-room apartment with cozy attic slopes • Additional: Separate studio/bar for flexible use Parking: • 2 outdoor parking spaces included in the sales price Return potential: • Current gross return: 5.01% • Potential for increase to around 7.5% possible! Location highlights: • In the heart of Oberburg in the Emmental • Train station, shopping facilities, gastronomy, and services easily accessible on foot • Good connection to the regional centers of Burgdorf, Bern, and Thun • Rural charm combined with optimal infrastructure This property offers a rare combination of stable earnings, versatile usage possibilities, and an excellent location - a top opportunity for investors.Convince yourself and arrange your viewing appointment today.We look forward to your contact!

  • Parking space
  • Balcony / Terrace
Federico Salvetti

Federico Salvetti

1 / 13
Federico Salvetti

Federico Salvetti

CHF 1,550,000.–
7 rooms128m² living space
6922 Morcote

Morcote historic palazzina renovated and furnished as an investment

In Morcote, one of the most characteristic villages on Lake Lugano, awarded as the most beautiful village in Switzerland, we offer for sale a historic house property in the old town center that still preserves today paved streets, porticos, internal courtyards, and historic stone buildings.In the heart of the old town center, where ancient and modern meet in an exclusive context, this completely renovated historic property hosts four studio and 2.5-room apartments, all furnished and currently used as rental income, destined for Airbnb with an annual return of 7%.The elegant apartments combine the original charm of the ancient building with all modern comforts, air conditioning, and autonomous heating, guaranteeing comfort in every season. The spaces have been designed to enhance the beauty of the historic courtyard, offering welcoming and bright environments that maintain the authentic character of the property.It is also available as a secondary residence.Each residential unit is fully furnished for rental, making this property an immediate and profitable investment. The management of the Airbnb activity is already underway, with a consolidated clientele and positive reviews that testify to the quality of the accommodations and the excellent location of the property.Main features of the apartments, ideal for short stays, spacious and functional rooms, perfect for couples or small families.Autonomous heating, air conditioning for maximum comfort, elegance, charm, and design that combines historical and modern elements. Access is from a historic internal courtyard, the heart of the building.One of the most suggestive locations in the Canton of Ticino, famous for its paved streets, historic porticos, and breathtaking views of the lake and surrounding mountains. The old town center offers an intimate and authentic atmosphere, with typical restaurants, artisanal boutiques, and green spaces ideal for relaxing walks.Morcote is easily reachable from Lugano and the other main centers of Ticino, making the property strategic for both tourism and investment. The central location in the historic center allows guests to experience a unique experience between history, culture, and nature, just a few steps from the main tourist attractions, the lakefront, and public transport.This property represents a rare opportunity for those looking for a property with already ongoing activity and constant income flow through tourist rentals. The combination of historic charm and modern comfort makes it attractive to both tourists and investors.Each apartment offers a convenient layout of spaces, functional furniture, and a welcoming atmosphere, ready to accommodate guests from all over the world.This is a unique opportunity to enter the tourist market of Morcote with a property ready for use and great growth potential.For more information or to organize a visit, please contact:Simone MezzapesaCell: +41 76 425 03 34EBUYHOUSEOffice: +41 91 225 69 99

Federico Salvetti

Federico Salvetti

1 / 13
Federico Salvetti

Federico Salvetti

  • Parking space
  • Garage
  • Elevator
CHF 2,750,000.–
2.5 rooms380m² living space
6648 Minusio

Lakeview income villa - ideal investment in Minusio

In the renowned municipality of Minusio, just a few minutes from the center of Locarno, we propose for sale a lakeview income villa with a magnificent panoramic view of Lake Maggiore.The property represents an ideal opportunity for investors, thanks to the complete rental of all apartments and the good return guaranteed. Furthermore, the property has a destination also as a SECONDARY RESIDENCE, increasing its potential and flexibility of use.The residence develops on four levels and includes seven apartments of different sizes: units from 1.5 and 2.5 rooms to the largest 3.5 rooms on the top floor, all characterized by bright rooms, modern finishes, and a splendid lake view.The villa has undergone a complete renovation, including:refurbishment of the facades and roofreplacement of windows and boilerrenovation of kitchens and floorscomplete revision of the hydraulic and electrical systemsThanks to these interventions, the property presents itself in excellent general conditions, ready to guarantee a stable income and management without immediate interventions.The property is completed by seven covered external parking spaces included in the price and a double garage. The quiet and sunny position, combined with the proximity to the center of Locarno and the lake, make this proposal a safe and valuable investment over time, both for those who want to diversify their real estate portfolio and for those who are looking for a high-quality secondary residence with income.For further information or to receive the complete documentation:MEZZAPESA SIMONEReal Estate Consultant+41 76 425 03 34EBUYHOUSEOffice: +41 91 225 69 99

  • Parking space
  • Garage
  • Elevator
1 / 10
CHF 3,750,000.–
Geissbodenweg 1, 7076 Parpan

Guest house and multi-purpose property in the middle of the Lenzerheide holiday region

Unique group accommodation in a prime location - Ferienhaus Kiwi - LodgeFor sale is the Kiwi Lodge in Parpan, a popular holiday region of Lenzerheide. The property offers a wide range of uses with its size, location, and infrastructure - ideal for operators in tourism, for institutions, or as an investment object. Over a period of 20 years, the Kiwi Lodge has been continuously maintained, modernized, and expanded. The Kiwi Lodge is fully operational, modern, and safe. At the same time, it offers great potential for the future.The property is located on the outskirts of Parpan, in a sunny, quiet location directly on the edge of the forest. From here, you can enjoy an unobstructed view of the Grisons mountain world and the famous Beltrametti World Cup ski run. The center of Parpan is within walking distance.The Lenzerheide region is one of the most attractive holiday areas in Switzerland. In winter, it offers one of the best ski areas, cross-country ski trails, and snowshoe trails. In summer, it boasts over 250 km of bike routes, numerous hiking trails, the Heidsee with water sports facilities, and the longest toboggan run in the world.The Kiwi Lodge is a modern group accommodation with 27 multi-bed rooms and a total plot area of 17,650 m². The infrastructure is designed for groups of all kinds, whether schools, clubs, families, sports, or music camps.All 27 multi-bed rooms are equipped with a washbasin. The floors have spacious, lockable shower and toilet facilities. On the ground floor, there are also 4 barrier-free rooms and a barrier-free wet cell. The Kiwi Lodge also has two residential units: a 6-room apartment and a studio with a gallery (6 beds).Rooms & FacilitiesMulti-bed rooms with washbasin, common rooms, school and multi-purpose rooms, self-service restaurant, dining rooms and large kitchen, library, disco, lounge, kiosk, chimney, shower and washing facilities, drying room, ski room, outdoor facilities, private football pitch, playground and mega trampoline, indoor climbing wall, table tennis, Töggelikasten, own forest with stream, barbecue and fire pits, approx. 25 outdoor parking spaces, 4 garage parking spacesThe property is versatile:Continuation as a group accommodation for holiday camps, sports camps, clubs, schools, or institutions, use as a seminar or training center, potential for tourist developments in a strong holiday region. AccessibilityCar: From Parpan post bus stop via Oberbergstrasse Mittelbergstrasse Geissbodenweg to the endPublic transport: From Chur by post bus in about 30 minutes to Parpan, then about 15 minutes on footWe would be happy to provide you with documentation of this interesting property. We look forward to your contact and are available for further information.This and many other objects and pictures can be found at www.remax.ch and www.newhome.ch

Travel time
-
Daniel Karimi

Daniel Karimi

1 / 15
Daniel Karimi

Daniel Karimi

  • Parking space
  • Balcony / Terrace
  • Garage
  • +3
Price on request
11 rooms365m² living space
5326 Schwaderloch

Where families grow and build dreams - Multi-family house with development potential

Existing multi-family house with development potential! In an attractive, quiet location in Schwaderloch, this modernized multi-family house is situated on a spacious plot of 1,941m². The property is located in the village zone and offers excellent conditions for future building development thanks to a utilization factor of 50% - for example, a new construction project with up to eight spacious apartments.The existing building has been continuously maintained and comprehensively renovated in 2022, including high-quality roof insulation (up to 70 cm). It is in a modernized and good condition and is suitable for both immediate re-rental as a capital investment and for strategic planning of a new building in the medium term.A special highlight is the private water source, which can be used for both drinking and service water - a rare advantage with ecological and economic significance. Additionally, several parking options are available on the premises, which further expands the usage possibilities.The quiet residential location near the Rhine, the rural surroundings, and the proximity to the German border make this property extremely attractive for both investors and future owners. The combination of existing rental security and future development potential makes this property a strategically valuable investment.The following highlights are offered by this property: • Large plot of 1,941m² in the village zone • Existing, well-maintained multi-family house with immediately usable rental potential • Last renovation 2022 - including high-quality roof insulation up to 70 cm • Development potential for a new construction project with up to 8 apartments • Utilization factor 50% - attractively zoned • Private water source for drinking and service water • Several parking options on the premises • Quiet and natural location - just a few minutes from the Rhine • Border location with good regional connections and infrastructure Don't hesitate and schedule a viewing today to convince yourself of this unique offer!

  • Parking space
  • Balcony / Terrace
  • Garage
  • +3
1 / 10
CHF 980,000.–
876m² living space
Rue de la Maltière 5, 2800 Delémont

ARI-248 For investors - Residential building - Total floor area 1'179 m2 - Built volume 3'227 m3 - Attic convertible - Delémont, city center

Central location Old restaurant on the ground floor with 2 large apartments on the 1st and 2nd floors; beautiful convertible attic - ceiling heights of over 3 meters; beautiful period parquet floors; very well-maintained building. Basement • Basement of 35 m2; • Storage room 1 of 14 m2; • Laundry room of 22 m2; • Technical room of 14 m2; • Storage room 2 of 69 m2. For a floor area of 235 m2 and a built volume of 590 m3. Ground floor • North entrance covered of 7 m2; • WC at the entrance for men and women of 4 m2; • Corridor and distribution of 30 m2; • Kitchen of 27 m2; • Storage room of 11 m2; • Old restaurant with counter of 40 m2; • Old dining room of 33 m2; • Room of 15 m2; • Corridor of 21 m2. For a floor area of 235 m2 and a built volume of 730 m3. 1st floor • Distribution and staircase of 48 m2; • Room 1 of 36 m2; • Room 2 of 23 m2; • Room 3 of 30 m2; • Room 1 of 16 m2; • Room 2 of 15 m2; • Room 3 of 11 m2; • Room 4 of 14 m2 For a floor area of 235 m2 and a built volume of 792 m3. 2nd floor • Distribution and staircase of 37 m2; • Room 1 of 21 m2; • Room 2 of 25 m2; • Room 3 of 16 m2; • Room 4 of 16 m2; • Room 5 of 21 m2; • Room 1 of 15 m2; • Room 2 of 14 m2; • Room 3 of 11 m2. For a floor area of 235 m2 and a built volume of 625 m3. Convertible attic For a floor area of 235 m2 and a built volume of 489 m3. • Total floor area of 1'179 m2 • Total built volume of 3'227 m3.

Travel time
-
1 / 10
Price on request
338m² living space
Seestrasse 110, 8266 Steckborn

Gepflegtes Mehrfamilienhaus in Seenähe

Attraktive Renditechance in Seenähe - charmantes Mehrfamilienhaus mit Geschichte.Dieses gut unterhaltene und gepflegte Mehrfamilienhaus mit fünf Einheiten bietet eine seltene Gelegenheit in begehrter Seelage von Steckborn.Die Liegenschaft überzeugt durch ihre zentrale, stark frequentierte Lage sowie durch das Potenzial für eine zusätzliche Wohnung im Dachgeschoss - ideal für Investoren, Eigennutzer oder eine Kombination aus beidem.Die hypothetische Bruttorendite beläuft sich auf 4.59 %. Die Mietpreise sind pauschal inklusive Nebenkosten kalkuliert. Die selbstgenutzten Räumlichkeiten wurden zur Vergleichbarkeit mit einem marktüblichen Durchschnittspreis in die Berechnung der Mieterträge einbezogen.Im Erdgeschoss befinden sich mehrere flexibel nutzbare Gewerberäume, die sowohl zur Eigennutzung als auch zur gewerblichen Vermietung geeignet sind. Die oberen Geschosse beherbergen zwei grosszügige Wohnungen mit viel Charme. Besonders hervorzuheben ist die Wohnung im zweiten Obergeschoss - ein wahres Schmuckstück aus dem späten 18. Jahrhundert: Der denkmalgeschützte Kachelofen wärmt nicht nur das Wohnzimmer, sondern lässt sich sogar von der Küche aus bedienen. Ein gemütlicher Essplatz mit Balkonzugang lädt zum Verweilen ein; der Balkon wurde im August 2025 erneuert und bietet einen herrlichen Blick auf den See - perfekt, um beim Essen die frische Brise zu geniessen. Diese Wohnung wird aktuell durch die Eigentümerschaft bewohnt. Der Estrich im Dachgeschoss verfügt über viel Potenzial für den Ausbau zu einer einladenden Dachwohnung mit Blick auf den See.Das historische Riegelhaus aus dem 16. Jahrhundert zählt zu den ältesten Gebäuden Steckborns und verbindet gekonnt Tradition mit zeitgemässer Nutzung. Einst Sattlerei, Café und Restaurant - heute beherbergt es ein Tattoo-Studio, eine Versicherung, einen Beautysalon sowie Wohnräume.Ein Haus mit Charakter, Geschichte und Zukunftsperspektive - ideal für Käufer, die Wohnen und Ertrag vereinen möchten oder auf der Suche nach einer wertbeständigen Kapitalanlage in Seenähe sind.Einige Besonderheiten:+ Laufend gut unterhalten/ gepflegt+ Geschichtsträchtiges Haus in Kernzone+ Zentrale Lage + Seenähe und Seesicht+ Wertvolles Riegelhaus + Attraktive Kapitalanlage mit Rendite+ Spannend für Investoren, Generalunternehmer, Projektentwickler und private Käufer+ Vermieteter Zustand mit Eigennutzung+ Erweiterungspotenzial für eine Dachwohnung mit Seesicht+ Bestehende Mietverträge werden übernommen.+ Attraktive Hypothek zur Übernahme bei der Raiffeisenbank inbegriffen. HINWEIS: Es besteht zudem die Möglichkeit, die Liegenschaften an der Kirchgasse 15 sowie an der Spiegelgasse 2 in Steckborn zu erwerben. Beide Immobilien gehören der gleichen Eigentümerschaft. Nutzen Sie diese einmalige Gelegenheit in Steckborn.Steckborn, ein malerisches Städtchen am Bodensee, verzaubert mit seinem historischen Charme und der idyllischen Seepromenade. Umgeben von sanften Hügeln und klarem Wasser, lädt es zum Verweilen, Spazieren und Geniessen ein. Besonders reizvoll sind die Fachwerkhäuser, das Schloss Glarisegg und die atemberaubenden Sonnenuntergänge über dem See. Ein perfekter Ort für Erholung und Inspiration.Sie sind an dieser einmaligen Gelegenheit interessiert und wünschen weitere Informationen für Ihre Entscheidungsgrundlage? Dann melden Sie sich gerne bei uns. Wir sind für Sie da. Ihr ImmoLeague TeamSie kennen jemanden, der sich für diese Immobilie interessieren könnte oder benötigen selbst Unterstützung beim Verkauf Ihrer Immobilie?Als zertifizierte und mehrfach ausgezeichnete ImmobilienExperten stehen wir Ihnen mit unserem leistungsstarken Angebot für Ihre Fragen und Anliegen gerne zur Seite. Attractive yield opportunity near the lake - charming apartment building with history.This well-maintained and well-kept apartment building with five units offers a rare opportunity in a sought-after lakeside location in Steckborn.The property impresses with its central, highly...

Travel time
-
1 / 13
  • Parking space
  • Balcony / Terrace
CHF 1,100,000.–
240m² living space
2400 Le Locle

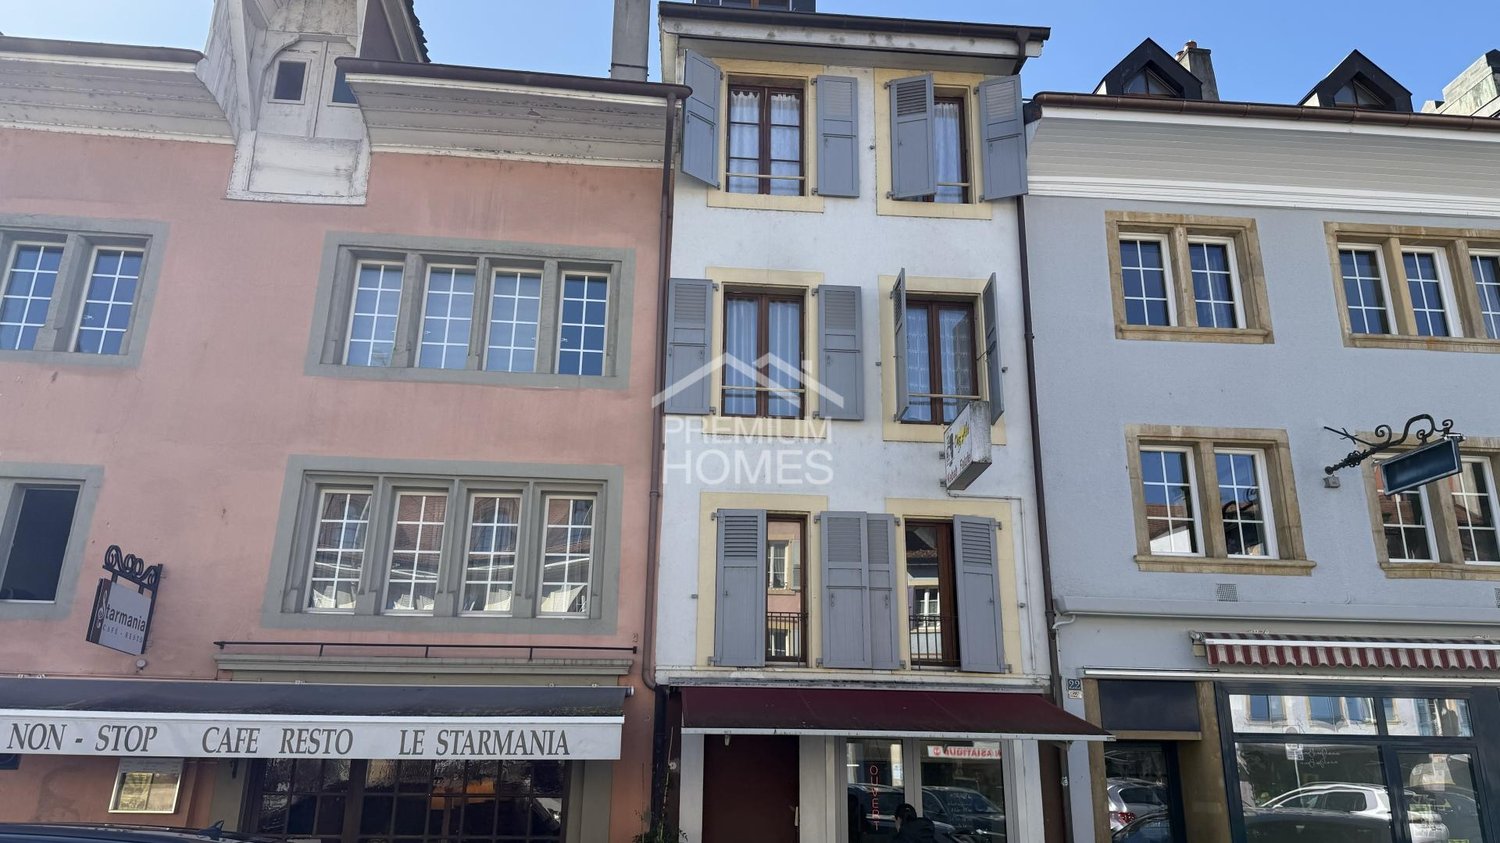
19th-century building with 3 apartments

Le Locle is a town and municipality in the Swiss canton of Neuchâtel, located in the Montagnes region. Since 2009, it has been part of the world heritage for its watchmaking urban planning, and the Mother Commune of the Montagnes is the second-largest industrial town in the canton of Neuchâtel. Le Locle has all the amenities nearby, such as shops, schools, transportation, train station, library, toy library, cinema, museums, theater, swimming pool, ice rink, and many more. This 19th-century building was erected on a beautiful plot of over 1'800 m2 and enjoys very pleasant, tree-lined surroundings. Well-maintained, this rental house has undergone numerous renovations over the years. Thus, the gas heating was installed in 2017, and the ground-floor apartment was completely renovated in 2020, including the installation of double glazing and the removal of radiators in favor of underfloor heating. In terms of typology, the ground-floor apartment consists of 2 large bedrooms and a spacious living area with open kitchen and access to a private outdoor area. Two bathrooms complete this modern apartment. This unit is currently rented. The largest housing unit, a duplex, occupies the 1st floor and part of the attic. It has a large, paved terrace with a well. Built in 1987, it is currently inhabited by the owners. It consists of a pleasant living room with open kitchen and fireplace, complemented by 4 bedrooms, two of which have a private bathroom. A 3rd bathroom/WC completes the accommodation. Finally, nestled under the roof, is a cozy 2.5-room apartment, also rented. With a particularly generous surface area, this is a comfortable apartment that benefits from a large, habitable kitchen, a beautiful bedroom, a spacious bathroom with a connection for a washing machine, and a separate living room. As a bonus, a small room or office is accessible through a vaulted opening from the living room.

  • Parking space
  • Balcony / Terrace
1 / 9
CHF 1,450,000.–
9.5 rooms264m² living space
Deitingenstrasse 29, 4542 Luterbach

Three residential units, diverse perspectives

This exceptional three-family house combines rural charm with modern living quality and versatile usage possibilities. Whether as a multi-generational house, for living and simultaneous renting, or as a profitable capital investment - this property offers individual living concepts and numerous future perspectives.The three separately accessible residential units guarantee a high level of privacy. On the ground floor, there is a cozy 2.5-room apartment, ideal for singles, couples, or as an attractive rental apartment.The upper and attic floors contain two duplex apartments with three and a half rooms each. One of the two apartments was newly installed in 2018 and impresses with its bright, modern design. The second duplex apartment scores with special charm. The spacious attic with visible beams and the cozy arbor give this apartment an unmistakable character. The property was thoroughly renovated and convinces with modern expansion without renovation effort.In the basement are the gas heating and washing machine/tumbler for shared use, as well as a cellar room with workshop. The lovingly designed garden with sunny terrace and fireplace invites relaxation, enjoyment, and social gatherings.Three outdoor parking spaces, a spacious camper parking space in the former barn, storage rooms, and a hobby room complement the attractive offer.A property full of charm, character, and possibilities - a place where living, life, and investment come together in harmony.Convince yourself with a non-binding visit. I look forward to your contact.

Travel time
-
1 / 13
CHF 1,095,000.–
Faubourg de France 9, 2900 Porrentruy

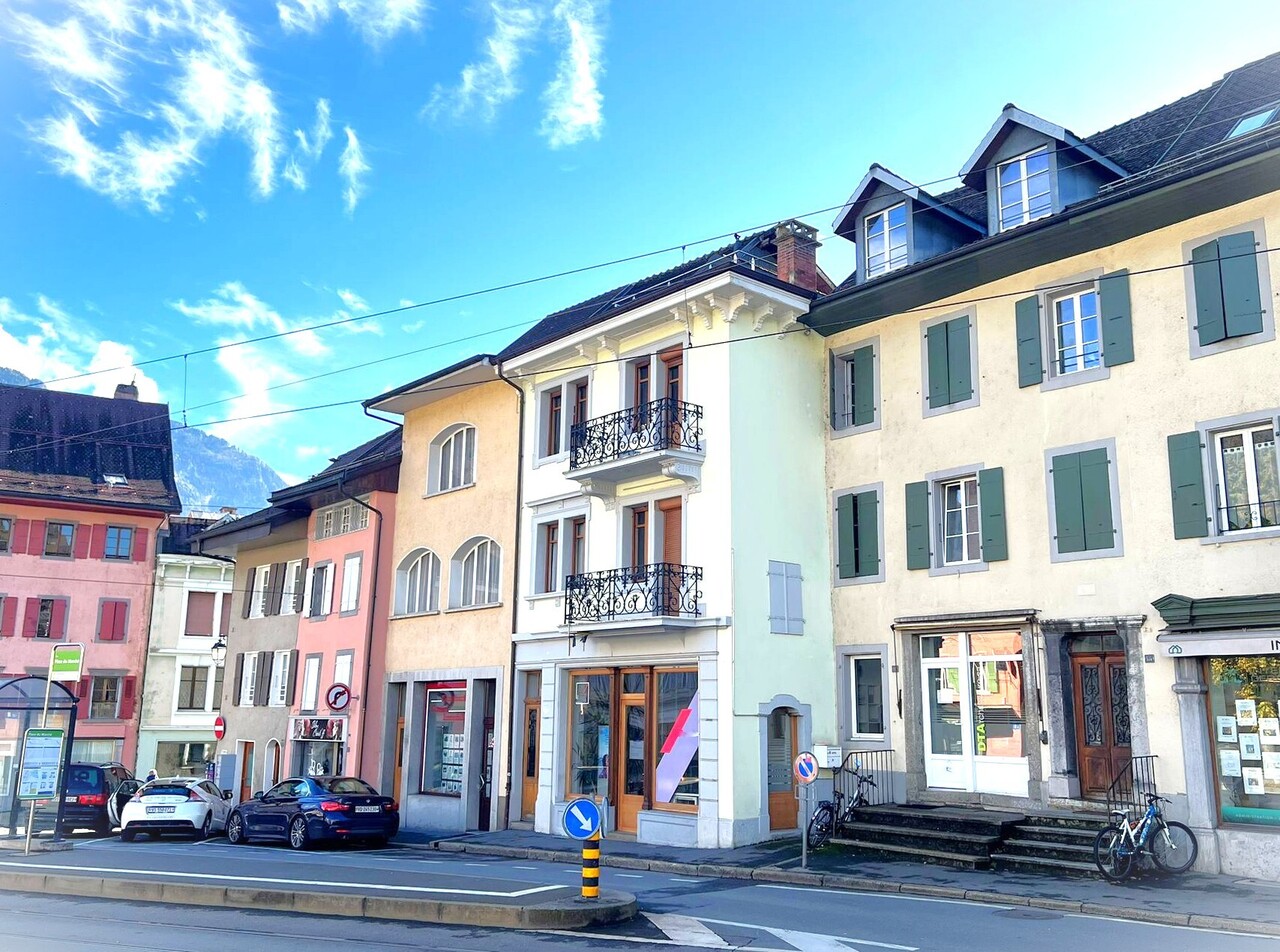
Mixed-use rental building in the heart of Porrentruy's old town

Ideally located at Faubourg de France 9, in the heart of Porrentruy's old town, this mixed-use rental building offers a great opportunity for an investor looking for a property with residential and commercial spaces in a central location.Built on parcel n1181, the building spans six levels and includes a commercial space as well as four apartments of different typologies. This diverse composition allows for the distribution of rental risk across multiple units and meets a varied demand.The building has approximately 407 m² of main floor area, to which a balcony and several cellars or storage areas are added. The weighted sales area is approximately 424 m².Composition of the building • Ground floor - Commercial space The ground floor features a commercial space of approximately 61.92 m², complemented by a storage space of approximately 15.61 m².The space is currently rented and operated by Stay.Swiss Boutique. • 1st floor - 2.5-room apartment This apartment offers a floor area of approximately 79.93 m² and benefits from a balcony of approximately 4.60 m² as well as a private cellar of approximately 13.87 m².The apartment is currently rented to Stay.Swiss Boutique. • 2nd and 3rd floors - Duplex apartment Spread over two levels, this apartment has a total floor area of approximately 108.10 m² and a cellar of approximately 14.79 m².It is currently rented to Stay.Swiss Boutique. • 3rd floor - 2.5-room apartment This apartment has a floor area of approximately 54.32 m². Its compact typology and central location make it particularly suitable for a single person, a couple, or an urban rental project. • 4th floor and attic - Duplex apartment Occupying the top two levels of the building, this apartment offers a total floor area of approximately 103.14 m². Its location in the attic gives it a unique character and a distribution of spaces over two levels.The apartment is currently rented.Rental situationAccording to the rental status established on July 1, 2026, the monthly rents are distributed as follows: • Commercial space on the ground floor: CHF 700.-; • 2.5-room apartment on the 1st floor: CHF 850.-; • Apartment on the 2nd floor: CHF 900.-; • Apartment on the 3rd floor: Vacant; • Apartment on the 4th floor and attic: CHF 1'150.-, including charges. The currently announced gross rental income thus amounts to:CHF 3'600.- per month, or CHF 43'200.- per year.Summary of areas • Commercial space: approximately 61.92 m²; • Residential areas: approximately 345.49 m²; • Balcony: approximately 4.60 m²; • Cellars and storage areas: approximately 44.27 m²; • Total main floor area: approximately 407.41 m²; • Weighted sales area: approximately 424.47 m². An opportunity to acquire a complete building with residential and commercial spaces in one of the most emblematic historic districts of Porrentruy.

Travel time
-
1 / 10
CHF 3,000,000.–
Grand Rue 49, 1095 Lutry

Mixed building in Lutry

Crossing village house located in the heart of the historic town of Lutry.Its location in the center of the town makes it easy to access all amenities such as shops, banks, schools and public transport.The TL line n°9 is only a few steps away and the CFF station 300 m away. The quays and the edges of the lake are only a few strides away.The house is spread over 4 levels: ground floor, floor 1 + 2 and attic.The building is distributed as follows: 1st floor: a 3 ½ room apartment which includes a hall, a fitted kitchen, a living room, an office area, a large bedroom, a bathroom and a cellar. A garden of approximately 105 m2 currently shared by the tenants. On the second floor: a 3 ½ room apartment which includes a hall, a fitted kitchen, a living room, an office area, a large bedroom with balcony and a bathroom. There is also access to the attic. The Attic includes a large attic part and a living room part. On the ground floor are the cellars, the cistern room and a large vaulted cellar.Both apartments are currently rented.The attraction of the building is its position in the village as well as the existence, on the northern side of a beautiful garden of 105 m2.The house is from the period except for the facade, the roof and the windows which were redone in 2015 and which are therefore in good condition.An architect's project for global renovation, including the creation of a third lot in the attic, has been established, thus allowing the creation of 3 beautiful apartments.It should be noted that the building is functional as it stands, but has great development potential, particularly in the attic which represents 605 m3 and easily allows the creation of one or two additional apartments.Both apartments are currently rented for around CHF 1,800 each, giving a total annual rental income of CHF 43,200.This project can be oriented either on a purely investment project or possibly for a private dwelling with or without a rental share. Technical data The house is from the period except for the facade and roof which were redone in 2015 and which are therefore in good condition. Works An architect's project for global renovation including the creation of a third lot in the attic has been established, thus allowing the creation of 3 beautiful apartments.

Travel time
-
1 / 6
  • Parking space
  • View
  • Quiet neighborhood
CHF 120,000.–
9.5 rooms199m² living space
Umbrailpass, 7536 Sta. Maria Val Müstair

Idyllic Mountain House at Umbrail Pass

Discover this unique, historic multi-family house from 1906 in the picturesque Umbrail Pass in Sta. Maria Val Müstair. The well-maintained old building with its characteristic facade, red window shutters, and red base lies idyllically on a slope with an impressive mountain panorama – a true gem in the heart of the Münsterland.The expansion of the house is simple and functional, which gives the mountain house its typical rustic charm. The existing equipment includes, among other things, a simple kitchen, a bathroom, a separate toilet, and several bedrooms.The property is not under monument protection, which greatly simplifies potential renovation or renovation measures. Furthermore, use as a secondary residence is possible, an attractive argument for buyers looking for a retreat in the mountains.The property is in need of renovation. Inside, there is a need for renewal, both in terms of equipment and building substance. Small and large investments are necessary to bring the mountain house into a contemporary state.The property has its own spring, located about 100 meters above the house. Additionally, all wet cells are connected to the sewage treatment plant. The property is not connected to the power grid; lighting is provided by gas-powered lamps. The property is heated by various wood-burning stoves.Location and surroundings:The house is quietly and secludedly located in the beautiful mountain landscape of Val Müstair. The surroundings are very quiet – both during the day and at night. The magnificent view of the surrounding mountains makes this object a special retreat. Val Müstair, known for its unique Rhaeto-Romanic culture and the UNESCO World Heritage Site of the St. Johann monastery, offers an unparalleled quality of life in the midst of nature.This exceptional multi-family house is ideal as a rental property, a holiday home with several units, or as a spacious family home in the mountains. Take the opportunity to acquire a piece of alpine history!

  • Parking space
  • View
  • Quiet neighborhood
Travel time
-
1 / 13
CHF 2,700,000.–
470m² living space
6990 Agno

Multi-family building with two apartments and commercial space

In Agno, a pleasant location in the Luganese area, appreciated for its balance between residential size and daily amenities, we propose an interesting multi-family property for sale with potential for receptive use.The building is located in a plot with high potential, immersed in the peace of nature, a pleasant place to settle and appreciate every day the benefits of close contact with nature.What makes this proposal particularly attractive is its great versatility. The building is in fact suitable for multiple destinations and can be modulated into several solutions based on needs, a rare and precious feature for those looking for a property with a significant development margin.From an architectural point of view, the offer is of considerable interest. The plot is in fact located in zone R2 of the Implementation Rules of the Agno Town Planning Plan: with a currently built area of 470.90 m2, the possible building potential reaches 758 m2 of SUL, with a remaining difference of 372.60 m2, an aspect that gives the property a strategic value of absolute relevance.The state of the property is differentiated according to the levels. The ground floor, once used as a restaurant, is currently in good maintenance condition and can be easily put back into use by giving the rooms a refresh.On the first floor, there is a small apartment currently intended for temporary rental, perfect for creating an offer that can pay for itself over time.The highlight of the offer is certainly the apartment on the top floor. Here, an apartment with good internal finishes, a beautiful terrace with an open view, and a garden are available to make the most of the best seasons of the year, making the offer particularly appreciable to those looking for a solution to have a house and a shop in the same building.The heating is provided by an efficient centralized system with diesel fuel.The property also features a small stream running through it, an element with a pleasant landscape charm that offers a touch of poetry to the entire structure, skillfully enhancing the charm of the surrounding nature.The property consists of the former restaurant area with kitchen and grotto on the ground floor, a small apartment intended for temporary rental on the first floor, and the attic apartment on the top floor.A parking area in the courtyard and a lateral canopy with several parking spaces complete this proposal of great interest.A PROPERTY WITH GREAT BUILDING POTENTIAL!!

1 / 13
CHF 450,000.–
6834 Morbio Inferiore

Fascinating core house with already approved building permit

In Morbio Inferiore, a village with an authentic character in the Mendrisiotto, where the stones tell ancient stories and the daily rhythm preserves a sense of measure and simplicity, we propose for sale a fascinating core house.The property is located in a convenient position to reach all services and benefits from a pleasant, sunny exposure, making it particularly interesting for those who want to live or invest without giving up practicality.The house, thanks to its sunny location, enjoys good natural light, capable of accompanying the rooms throughout the day and enhancing their atmosphere.The real strength lies in its enormous potential: the building is completely to be renovated and develops on three levels, with a building permit already approved that provides for the realization of 4 residential units, leaving room for the possibility of modifying the project and personalizing it according to one's needs.For those who want to delve deeper, the project is available for viewing, offering a concrete basis from which to start imagining every choice with clarity.The building, built in the 19th century, requires a complete renovation. Its volume of 1'033 m³ offers particularly interesting design margins.It is worth noting that the project is well supported by banks, with the possibility of accessing construction credit, an aspect of great relevance that makes the operation more solid and concrete from a financial point of view.An outdoor parking space completes this interesting offer.A UNIQUE OPPORTUNITY WITH ALREADY APPROVED BUILDING PERMIT!!

1 / 13
CHF 1,550,000.–
6921 Morcote

Renovated four-unit building authorized for short-term rentals

In Morcote, a charming location overlooking Ceresio, renowned for its timeless character and collected atmosphere, we propose for sale a beautiful rental building with 4 apartments.The building, dating back to 1800 and in good condition, was the subject of interventions in 2020, the year in which the property benefited from a renovation that not only brought it up to current standards but also offered particularly attractive living spaces for hospitality purposes. The general state is well-maintained and comfortable, and perfectly suited to an orderly rental management.Recently, air conditioning with forced ventilation was installed, a modern plus that improves the comfort of the environments and the air quality, benefiting both the management and the experience of the guests.Heating is provided by an efficient autonomous heat pump system with serpent distribution, aided by excellent PVC windows and insulating glass.This small building, already authorized for short-term rentals and fully furnished, represents a ready-to-use investment. The apartments, which are well-maintained and functional, allow you to start generating income immediately, thanks to a simple and immediate welcome, without the need for further interventions or waiting. The authorization for short-term rentals and the presence of furniture make this proposal particularly interesting for those looking for a ready-to-operate income solution, a true rarity in a prestigious context like Morcote.The property consists of four apartments: two units with 1.5 rooms, one with 2.5 rooms, and one with 3.5 rooms.For parking, the convenient Garavello parking garage can be used in the immediate vicinity.A TRULY INCOME-GENERATING OPPORTUNITY!!

1 / 13
CHF 1,900,000.–
500m² living space
6962 Viganello

Exclusive renovated residential building with 4 units

In Viganello, a charming district of Lugano, known for its historic center, we offer for sale an interesting residential property with 4 units. The property is located in the heart of historic Viganello, in an area with an authentic atmosphere and all necessary services nearby. The property offers versatile usage possibilities, such as a large single-family house with outbuildings or separate apartments with good investment opportunities. The building consists of two parts: a historic part, built at the beginning of the 20th century and later renovated, and a new part, built in 2013 as an extension. In the center of the property is a large garden, which can be used by all residents or as a private area. On the top floor of the historic part is a beautiful panoramic terrace. The building has been modernized and expanded several times over the years, most recently in 2013 with the construction of the new part. The work included the replacement of windows, the installation of new kitchens, and the installation of air conditioning. The heating is provided by a central gas heating system with radiators in the historic part and a separate heat pump in the new part. The floors are made of precious parquet and tiles. The historic part is divided into three levels, with three apartments and a terrace on the top floor. The new part consists of a separate, independent unit with approximately 110 m² of living space, high ceilings, and modern design. This unit has a separate heat pump and offers a unique atmosphere that combines modern elements with the charm of a traditional structure. In the basement is a large laundry room, which provides maximum comfort and independence. A single garage is internally connected to the building, and there is ample storage space.

Suggested properties for you based on search results