1549 results - Multi-family house to buy in Switzerland

Ivan Kristic

Ivan Kristic

1 / 8
Ivan Kristic

Ivan Kristic

CHF 2,790,000.–
12 rooms270m² living space
6015 Luzern

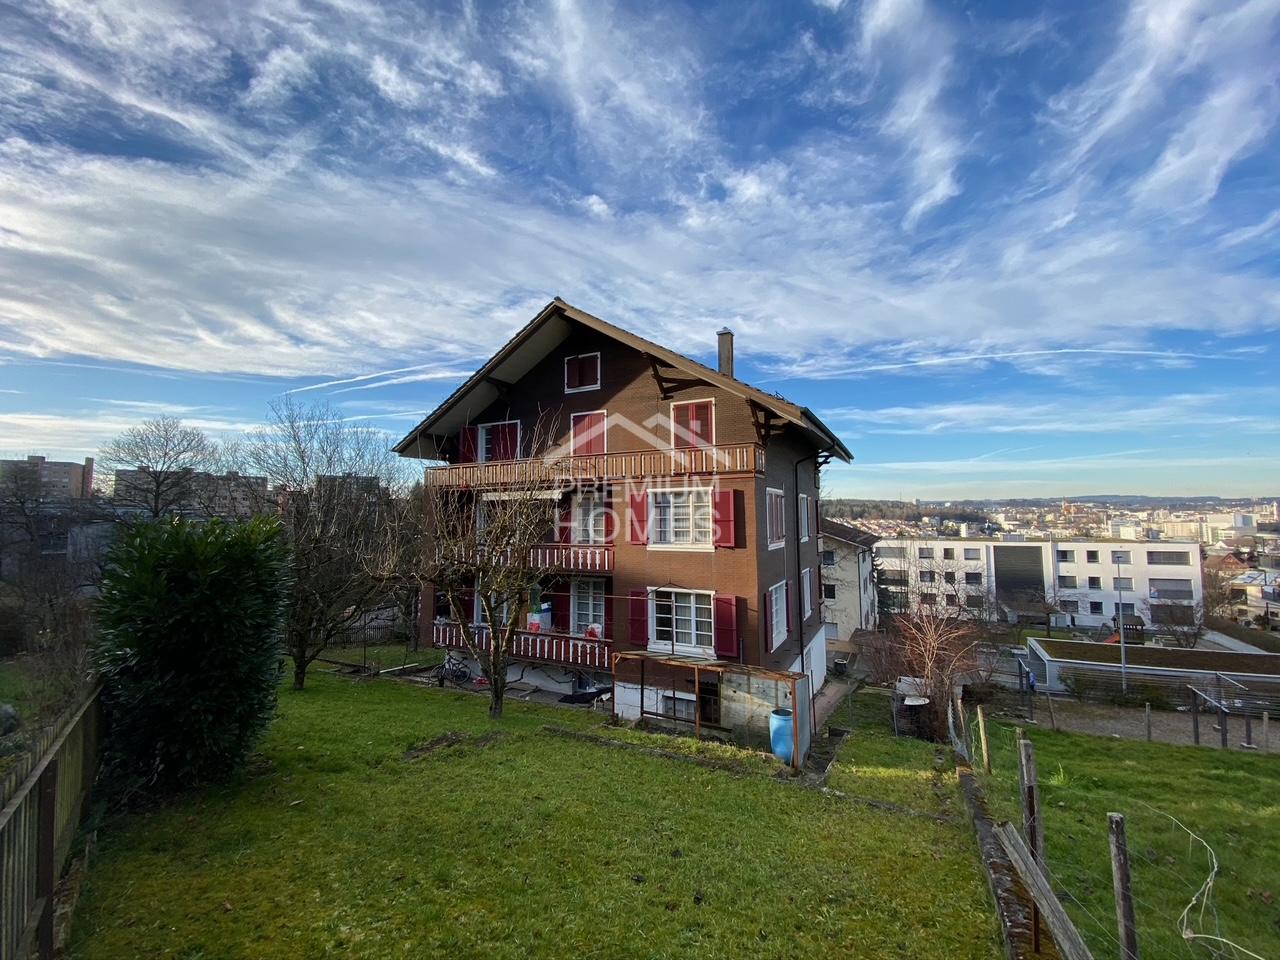
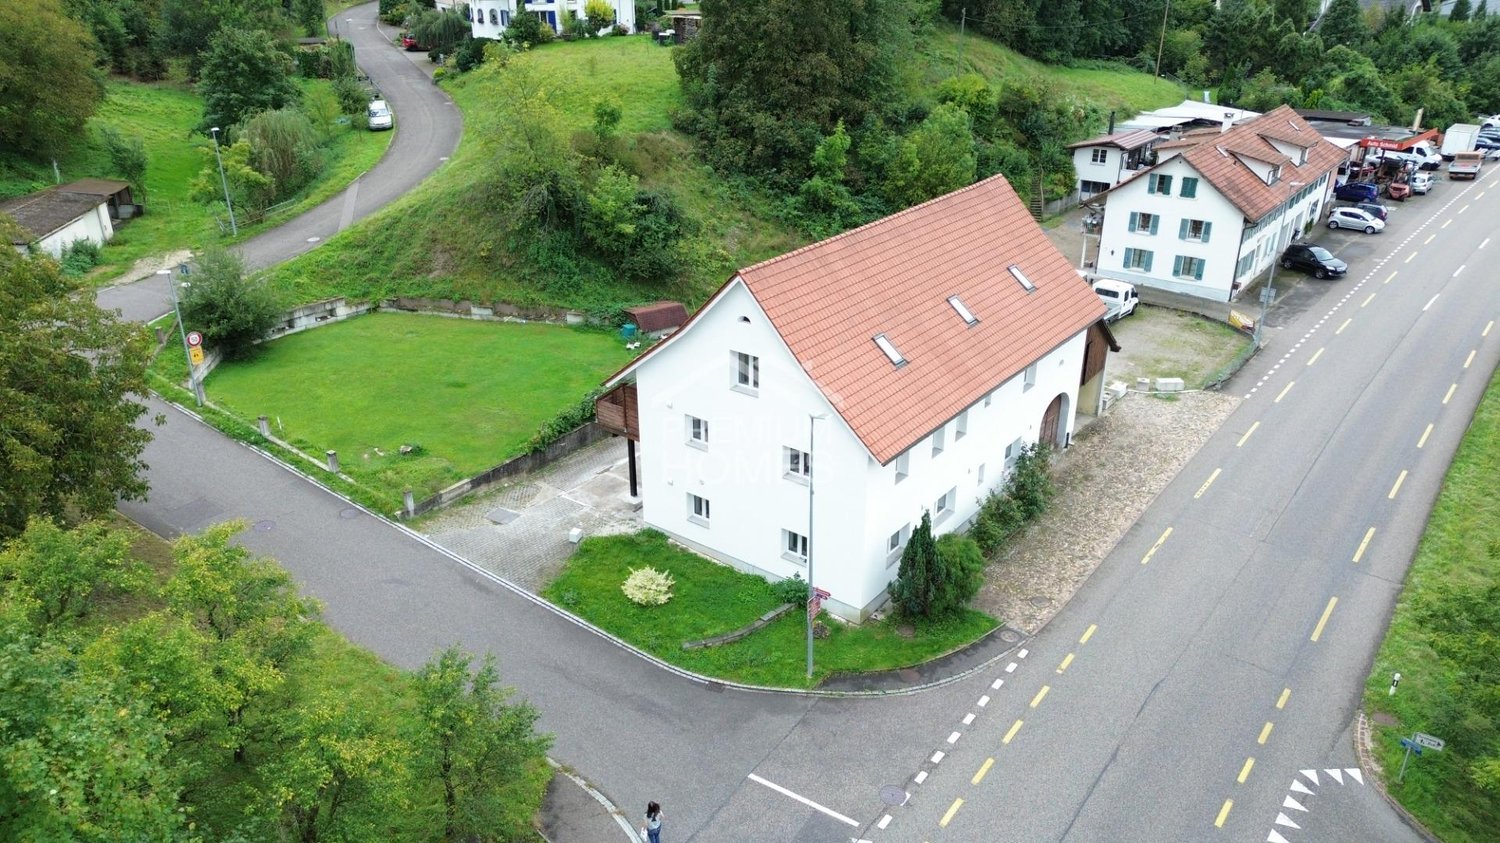
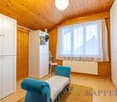
Multi-family house with potential - Invest in the future!

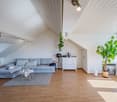
This interesting property offers a rare combination of immediate rental income and long-term potential for value appreciation. Currently, 12 rooms are successfully rented and generate an attractive and stable return. This allows investors to benefit from ongoing income from day one.Particularly noteworthy is the already existing building permit for the conversion of the building into five modern apartments. This opens up versatile possibilities for optimizing returns and sustainably increasing the value of the property. Whether as a long-term investment object or as a development project, the conditions for a successful investment are given.Additionally, there is the possibility of acquiring a directly adjacent plot of land. This creates further development and utilization possibilities, which further increase the potential of the property.This property is ideal for investors, project developers, and capital investors who are looking for a combination of existing cash flow, approved development potential, and attractive future prospects. A rare opportunity with versatile possibilities and sustainable added value. Here, no wishes are left unfulfilled. Take advantage and convince yourself! This PREMIUM HOMES offer includes: • Sunny location • Family-friendly neighborhood • Well-thought-out floor plan • Good public transportation connections • 12 rented rooms • A kitchen and a bathroom on each floor • Gross return of 4.1% • Approved project • 5 new apartments • Garden seating area • Adjacent plot of land to be acquired 414 m² • Spacious basement Interested? We would be happy to take you through a non-binding viewing! Do you want to sell your house or apartment worry-free? We will tell you the current market value of your property, discreetly and non-bindingly! Are you interested in a first non-binding exchange of ideas? Don't hesitate and contact us. We look forward to hearing from you.
1 / 8
  • Balcony / Terrace
  • View
  • Quiet neighborhood
CHF 1,795,000.–
260m² living space
4058 Basel

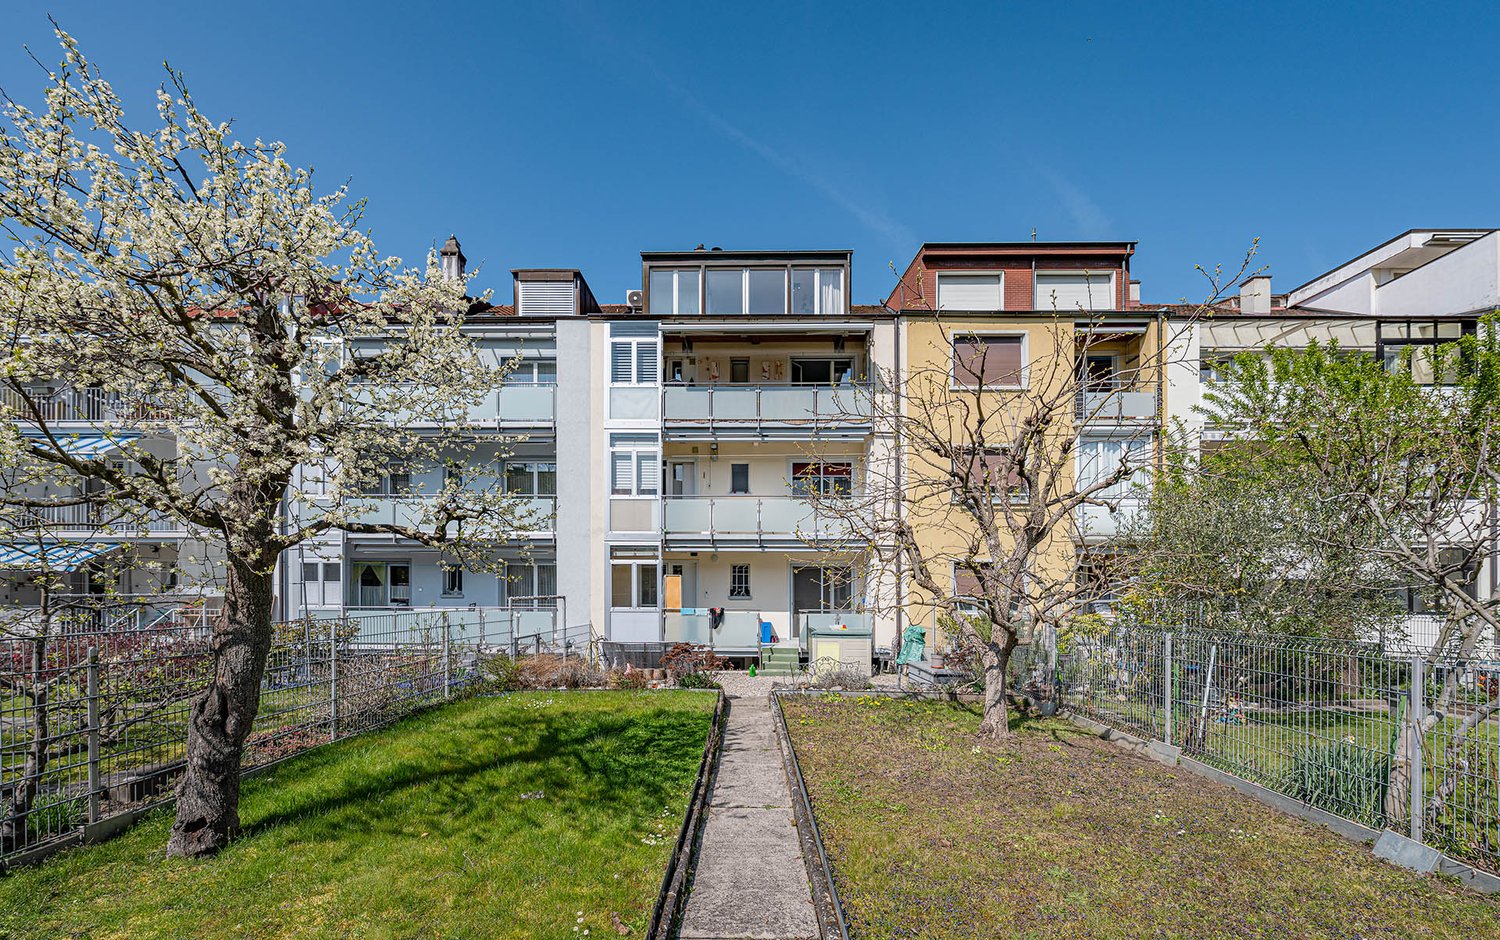
CITY OPPORTUNITY IN BASEL- HIRZBRUNNEN: MULTI-FAMILY HOUSE WITH 4 UNITS

Welcome to this charming apartment building in the heart of Basel. The house, which was built in 1932, offers an impressive living space of 260 m² and a usable area of 87 m². In a quiet location and with a special view this house is a true jewel. A large balcony of 20 m² and a terrace of 46 m² invite for relaxing hours outdoors and offer plenty of space for sociable occasions. The spacious cellar offers additional storage space. Basel is known for its cultural diversity and lively atmosphere. Enjoy the advantages of urban life with numerous restaurants, cafés and shopping facilities. The excellent connections to public transport make it easy to explore the city and its surroundings . This apartment building is ideal for investors or families, who want to experience the charm and opportunities of the city of Basel This charming apartment building in Basel combines classic character with solid substance and attractive living quality. The house built in 1932 is in good condition, as regular investments and renovations have been carried out.A total of 260 m² of living space and an additional 87 m² of usable space are available.The property is currently divided into three 3-room apartments and a studio and is therefore particularly suitable for especially for investors, but also for buyers who are looking for a versatile house in Basel . All apartments have parquet floors which gives the rooms a pleasant and homely atmosphere .The outdoor area is also impressive: The 3-room apartments have a balcony or on the ground floor a covered seating area. The penthouse in particular benefits from a very large window front and beautiful far-reaching views.In the backyard a generously designed city garden complements the offer and creates a quiet retreat in the middle of the city.Practical ancillary rooms such as a communal laundry room and cellar compartments for each unit round off the property . The micro-location is particularly attractive: The bus stop is directly in front of the front door, and Coop Basel-Bäumlihof is just a few meters away. Thus this apartment building combines urban proximity with pleasant living quality and versatile potential.Interested? Further information, pictures and a virtual tour as well as viewing options can be found at: propertyowner.ch/en/real-estate/26-00108 Determine property value free of charge. See exclusive listings first. As a member of the Swiss Property Owners Association, you benefit from a free property valuation and get access to exclusive listings on propertyowner.ch before they are published publicly.

  • Balcony / Terrace
  • View
  • Quiet neighborhood
1 / 19
CHF 1,980,000.–
408m² living space
Zürichstrasse 46, 5426 Lengnau AG

Tradition meets the future - Your multi-family house with potential

Space for generations - a house that connects In the midst of a quiet, Tempo 30-dominated residential area, this charming multi-family house unfolds its own timeless character. The unmistakable charm of a classic Riegelbau gives the property a warm aura and an architectural identity that is rarely found today.The house for sale includes four independent floor units (a spacious 5 ½-room apartment, two 1 ½-room apartments, and a charming 1-room apartment with a gallery) as well as a 5 ½-room single-family house. All units are currently not rented and thus offer an exceptional opportunity - be it for the self-use of a large family, for multi-generational concepts, or as an investment object.The condition of the property presents itself as well-maintained and solid, at the same time opening up exciting perspectives: In part, the equipment no longer meets today's standards - a circumstance that can be consciously used as an opportunity. New owners have the chance to implement their own ideas and visions and further develop the living space according to personal or market-oriented ideas.This attractive offer is rounded off by two garages, one of which offers space for two vehicles parked one behind the other, as well as a double garage.The location is convincing all along: Embedded in a quiet residential zone, you can enjoy a soothing tranquility here, away from through traffic. At the same time, kindergarten, schools, and shopping facilities are easily accessible on foot - ideal prerequisites for all those who appreciate short distances and a high quality of life.A property with character, potential, and a rare combination of peace, location, and development opportunities.

Travel time
-
1 / 8
CHF 2,300,000.–
390m² living space
3006 Bern

INVESTMENT OPPORTUNITY IN THE SCHOSSHALDEN NEIGHBORHOOD OF BERNE (4.76%)

Welcome to your new apartment building in the beautiful city of Bern! This charming house, built in 1953, offers a total of 390 m² of living space and is maintained by ongoing renovations . It comprises three separate residential units, which are perfect for investors or a large family .The property impresses with its quiet location, ideal for a relaxed life, yet close enough to the vibrant city life of Bern. The spacious basement offers additional storage space and the carport provides convenient parking facilities.Bern, the lively capital of Switzerland, combines historical splendor with modern flair. The Old Town with its arcades, which is a UNESCO World Heritage site, is a popular meeting place for culture and history lovers. The surrounding area offers a variety of leisure opportunities, including first-class restaurants, shopping and a rich cultural offering.This apartment building offers not just a home, but also an investment in one of the most sought-after cities in Switzerland. Don t miss this opportunity and discover your possibilities in Bern!This inviting apartment building in Bern combines a quiet location with a versatile layout and attractive return potential. The property offers approximately 390 m² of living space as well as a total of 620 m² of gross floor area, spread over four stories. Thanks to the balanced mix of units, including 2 two-room apartments, 2 3.5-room apartments, 2 4.5-room apartments, and acommercial space, the property is suitable for both investors and homeowners with foresight.The multi-family home is in solid structure and has been carefully maintained over the years. Between 2017 and 2018, the 3.5-room apartments, the two 4.5-room apartments, and thecommercial portion were renovated. The property is fully leased and has perpetual lease agreements, which indicates stable conditions and an attractive return on investment. Particularly encouraging is the very attractive yield despite moderate rents.The basement features spacious commercial spaces that further expand the further expand the range of possible uses. Another advantage is the long-term building lease agreement with the City of Bern, which runs until the year 2064. The property also offers a property offers a forward-looking solution: The existing outdoor parking spaces will be 2026 with a carport; the necessary building permit has already been granted.An exciting opportunity for anyone looking to live in Bern in a well-maintained and versatile multi-family home with solid income potential.Interested? For more information, photos, a virtual tour, and viewing options, visit: propertyowner.ch/de/immobilien/26-00039 Get a free property valuation. Be the first to see exclusive listings. As a member of the Swiss Property Owners Association, you’ll benefit from a free property appraisal and gain access to exclusive listings on propertyowner.ch before they’re made public.

1 / 21
CHF 790,000.–
Dorf 31A, 3635 Uebeschi

Charming and well-maintained two-family house in a central location in the rural Uebeschi

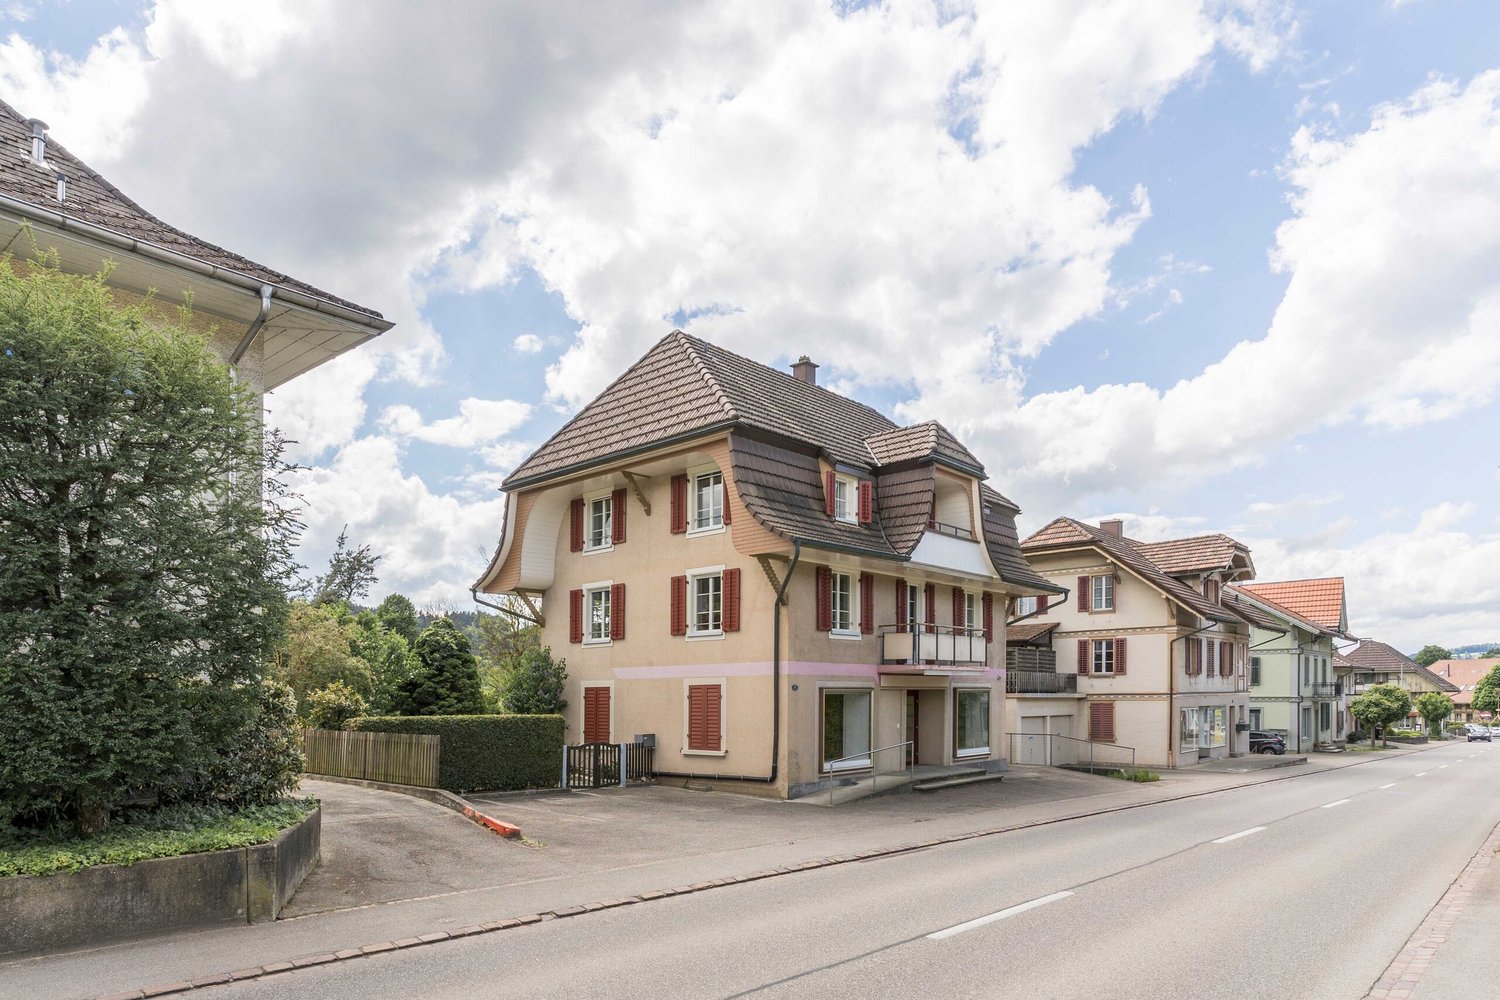
Object description: The residential house at Dorf 31a in Uebeschi looks back on a long history: Originally built in 1890, the property was comprehensively renovated in 1991 and presents itself today as a well-maintained two-family house with two independent residential units. Historic character meets solid construction and functional structure here.The property is located on a 374 m² large plot of land. The outdoor area is compact, manageable, and easy to maintain, yet offers well-utilizable spaces. The parking situation directly in front of the house is simple and allows direct access to the property.On the ground floor, there is a 4.5-room apartment with a living area of around 82 m², and on the upper floor, there is a 5.5-room apartment with 98 m². Both apartments are in a intact and well-maintained condition. The floor plans are functional and well usable. An internal connection between the two residential units is possible in principle. Currently, the connecting door is double-locked, as the apartments have been used as two independent units so far.The standard of expansion largely corresponds to the state of the comprehensive renovation of 1991. The heat and hot water supply is provided by an oil heating system. The heat distribution is via radiators.Above the 5.5-room apartment on the upper floor, there is an attic that offers additional storage space.The building is partially basement. The basement area was created during the renovation in 1991 and has since offered additional space for storage and supply rooms.For more detailed information, please request our sales documentation. Let yourself be convinced and arrange your personal viewing appointment.

Travel time
-
1 / 8
  • Parking space
  • Balcony / Terrace
  • Garage
  • +1
CHF 2,490,000.–
10 rooms328m² living space
1763 Granges-Paccot

EXCLUSIVE LIVING EXPERIENCE - MODERN ONE/TWO-FAMILY HOUSE WITH POOL AND SAUNA

In the middle of the picturesque countryside of Granges-Paccot awaits you this detached house built in 2013 with 10 rooms and 328 m² of living space. The modern architecture and the high-quality materials create an elegant and inviting atmosphere. Relax in the cozy conservatory or treat yourself to some time out in your own swimming pool and the sauna. The open design of the living spaces invites you to sociable evenings with family and friends . The luxurious furnishings are complemented by underfloor heating, a charging station for electric cars and a garage and outdoor parking spaces. The quiet and family-friendly surroundings offer an excellent quality of life, close to all important amenities.Pure luxury in Granges-Paccot: This impressive10-room single-family or two-family home stands out for its generous dimensions, high-quality features, and versatile usage options. With a total usable area of 482 m², spread across three floors and two interconnected buildings, the property offers space to meet the higheststandards—whether as a spacious single-family home or as a combination ofliving and working.On the ground floor, you’ll findan open, light-filled living and dining area with direct access to the conservatory. The modern kitchen with a cooking island and high-quality appliances is the ideal gathering place for family and guests.Wellness and fitness enthusiasts will also find what they are looking for Amenities: The basement features a sauna and a well-equipped gym.The addition has its own living and dining area, a kitchen, a shower room/toilet on the ground floor, as well as four rooms and another bathroom on the upper floor. Currently used separately, both parts of the building can be easily connected if needed.The well-maintained garden is a true oasis: Several cozy seating areas, a large swimming pool, and a playground offer relaxation and recreational fun for young and old alike.In addition, there are numerous ancillary rooms such as basement, attic, utility room, and laundry room are available.The double garage with charging station and direct access to both sections of the house rounds out this exceptional offering.A luxurious home that leaves nothing to be desired—ideal for families needing plenty of space, multigenerational households, or discerning investors.Interested? For more information, photos, a virtual tour, and viewing opportunities, visit: propertyowner.ch/de/immobilien/26-00135 Get a free property valuation. Be the first to see exclusive listings. As a member of the Swiss Property Owners Association, you’ll benefit from a free property valuation and gain access to exclusive listings on propertyowner.ch before they’re made public.
  • Parking space
  • Balcony / Terrace
  • Garage
  • +1
1 / 8
  • Parking space
  • Balcony / Terrace
CHF 950,000.–
156m² living space
4950 Huttwil

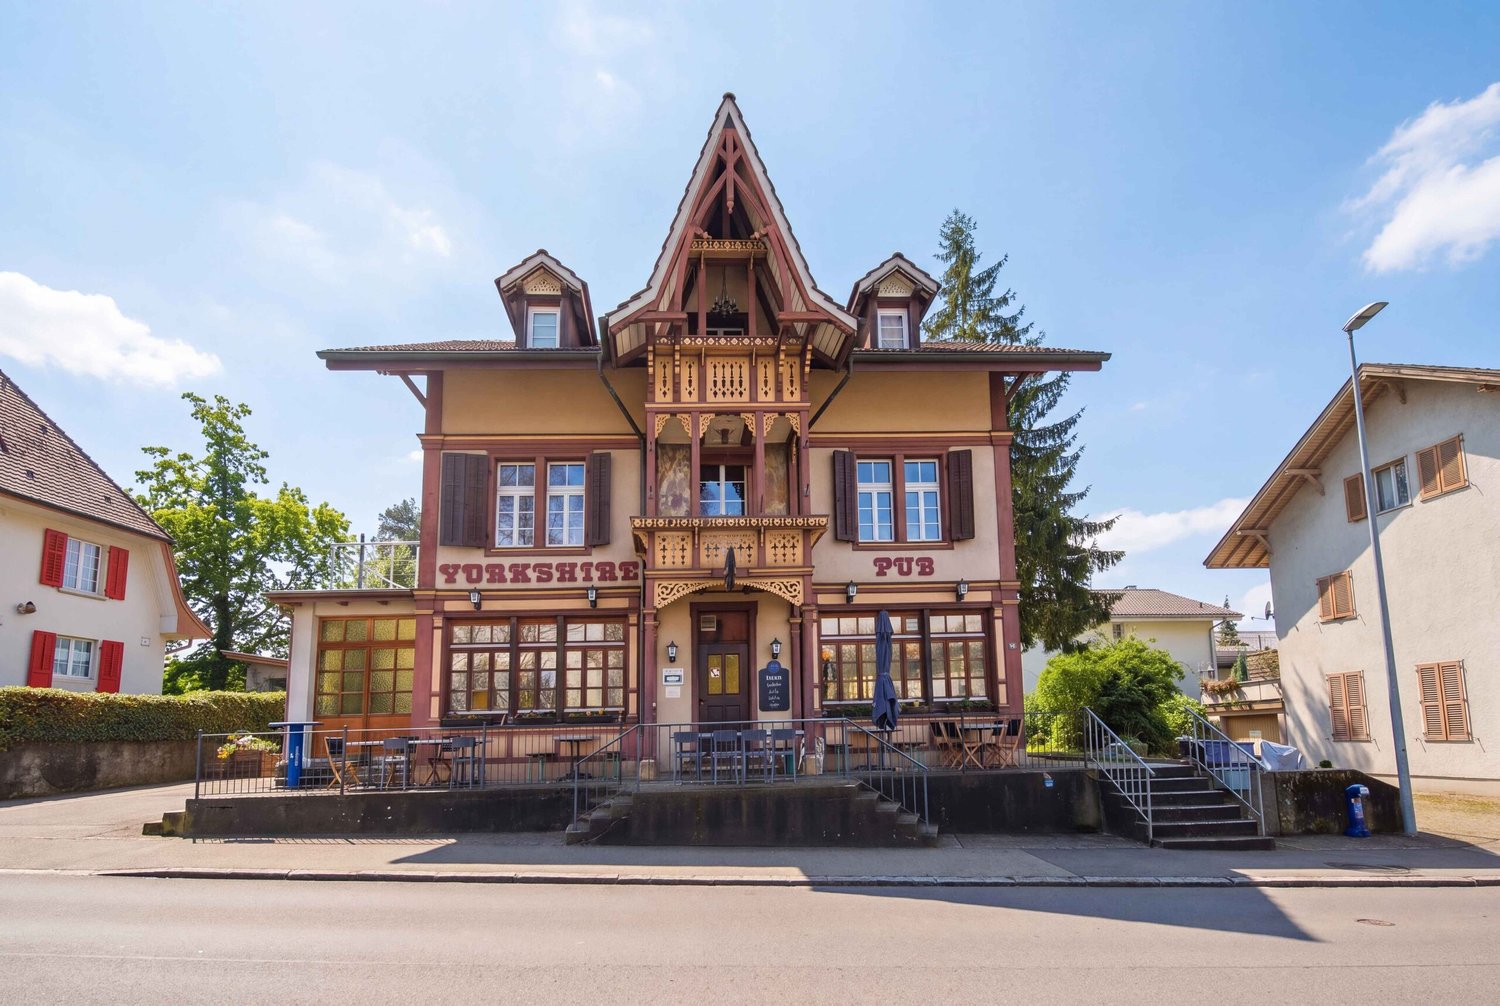
NOSTALGIA AND SOLID YIELD - RESIDENTIAL AND COMMERCIAL BUILDING IN THE CITY CENTER

Welcome to a historic jewel in Huttwil! This charming apartment building from the year 1932 has been renovated with dedication and now offers an impressive combination of timeless charm and modern comfort. On a total of 300 m² of living space you have the opportunity to design your dream home according to your ideas . The spacious balcony invites you to relax and enjoy the fresh air while the outdoor parking spaces offer additional comfort . The oil heating provides a cozy atmosphere on cooler days. Huttwil itself is known for its picturesque landscape and the warm community. The surrounding area offers numerous leisure opportunities, from idyllic walks to cultural events. An ideal place for families and everyone who appreciates life in a harmonious small town.This lovingly renovated apartment building from 1932 combines distinctive architecture with versatile uses and solid income potential. The property offers approximately 300 m² of living space as well as an additional 150 m² of usable space and is fully leased. Currently, the units generate net rental income of CHF 54,600 per year.The restaurant is located on the ground floor and in the basement; it is currently operated as aYorkshire Pub. Above it are two 4-room apartments on the first and second upper floors. The space is complemented by spacious storage and basement rooms in the basement, which offer additional space and storage options.The old building impresses with its architecturally distinctive appearance and a strikingly steep dormer. Thanks to ongoing renovations and investments—including the replacement of the heating system in 2021—theproperty is in good condition. There is also potential for expansion: On the property, there is space for another building with a floor area of 93 m², three full stories, and an attic.The location is another strong point of this property. The property is clearly visible on the main street and is only about 850 meters from the train station. Numerous outdoor parking spaces complement the property and make the property attractive for both renters and commercial use.Interested? For more information, photos, a virtual tour, and viewing options, visit: propertyowner.ch/de/immobilien/25-20128 Get a free property valuation. Be the first to see exclusive listings. As a member of the Swiss Landowners’ Association, you’ll benefit from a free property valuation and gain access to exclusive listings on propertyowner.ch before they’re made public.

  • Parking space
  • Balcony / Terrace
1 / 8
  • Balcony / Terrace
  • View
CHF 735,000.–
160m² living space
9428 Walzenhausen

HISTORIC MULTI-FAMILY HOUSE WITH VIEW OF LAKE CONSTANCE

Attractive three-family home with a 4.25% return and a view of Lake Constance inWalzenhausenOn a prominent slope in Walzenhausen, we are selling a charming three-family home built in 1897, featuring historic structure in well-maintained condition and offers a solid return. nbsp;With a gross return of 4.88% and a spectacular view of the Lake Constance, this property is an attractive opportunity for both investors and owner-occupiers.The total living area of 160 m² is divided among three apartments: two 2.5-room apartments and one 3.5-room apartment. While theunits on the first floor and top floor are currently rented, the ground floor offers additional possibilities—whether forpersonal use, rental, or a combination of both.Practical ancillary rooms such as basement, laundry room, bike storage, and utility room provide functionality and storage space.The location stands out thanks to good connections to public and the highway—ideal for both tenants and future owners.A historic apartment building with views, returns, and potential—perfect for investors or for (partial) owner-occupancy.Attractive three-family home with a 4.25% return and a view of Lake Constance inWalzenhausenOn a prominent slope in Walzenhausen, we are selling a charming three-family home built in 1897, featuring historic structure in well-maintained condition and offers a solid return. nbsp;With a gross return of 4.88% and a spectacular view of the Lake Constance, this property is an attractive opportunity for both investors and owner-occupiers.The total living area of 160 m² is divided among three apartments: two 2.5-room apartments and one 3.5-room apartment. While theunits on the first floor and top floor are currently rented, the ground floor offers additional possibilities—whether forpersonal use, rental, or a combination of both.Practical ancillary rooms such as basement, laundry room, bike storage, and utility room provide functionality and storage space.The location stands out thanks to good connections to public and the highway—ideal for both tenants and future homeowners.A historic apartment building with views, returns, and potential—perfect for investors or for (partial) owner-occupancy.Interested? For more information, photos, a virtual tour, and viewing options, visit: propertyowner.ch/de/real-estate/25-11782 As a member of the Swiss Landowners Association, you’ll benefit from a free real estate appraisal and gain access to exclusive listings on propertyowner.ch before they’re made public.

  • Balcony / Terrace
  • View
1 / 51
CHF 1,595,000.–
14 rooms406m² living space
Büelstrasse 6, 8545 Rickenbach ZH

Potential-rich farmhouse with three residential units and barn

Your new home This exceptional property on an 800 m² large plot of land combines living, working, and generational living under one roof. The historic farmhouse with integrated barn offers three residential units that are internally connected but can be easily separated if needed. An ideal object for individualists, large families, or visionaries looking for a lot of space.The striking Riegel house from 1790 was comprehensively renovated in 1995 and impresses with its authentic character. As a communal protected object, the property is a significant architectural and economic historical witness of the settlement core of Rickenbach. The object has interior insulation, a classic saddle roof, and is partially basement. The existing renovation needs offer the new owner the opportunity to further develop the entire property according to their own ideas.Space offer and use • 7.5-room house part (approx. 184.8 m²): Spacious rooms on two and a half floors, living kitchen with reduit, bathroom, and laundry room. A cozy tile stove provides comfortable warmth. Direct access to two storage rooms and via the 1st upper floor to two spacious attics. • 5.5-room house part (approx. 164.9 m²) - currently rented: Three living floors with living kitchen, bathroom, tile stove, and two charming arbors. The laundry room is located on the ground floor; the larger room on the top floor has a ladder to the attic. • 2-room apartment (approx. 60.1 m²) - currently rented: Bedroom and open kitchen and living area with comfortable underfloor heating. Shower / WC / sink and two practical secondary rooms (one with connection for a washing tower). The residential units are currently internally accessible but can be easily separated from each other with existing doors.Sales price: CHF 1'595'000.-Technology and equipment • Heating system: Oil heating with underground boiler, wood heating with storage, and additional electric boiler. • Heat output: Efficient radiators throughout the house; the 2-room apartment is equipped with underfloor heating. In the house parts, two tile stoves also provide ambiance. • Infrastructure: Fiber optic connection available. All lines (water, sewage, electricity) were largely replaced during the renovation in 1995. • Windows: Double-glazed wooden windows underline the historic style. Parking and outdoor spaceTwo garage boxes are available. Further storage options are located directly in the barn and on the spacious property area. The charming front garden with its low base wall rounds off the appearance towards the street.This property is a value-stable unique feature for people looking for something special. The combination of historic substance and the enormous volume reserve in the barn offers a rare flexibility for future projects. Embedded in the idyllic surroundings of the Zürcher Weinland, you can enjoy rural tranquility here with an excellent connection to the centers of Winterthur and Zürich. A home with history that is ready for new visions.

Travel time
-
Tobias Benz

Tobias Benz

1 / 8
Tobias Benz

Tobias Benz

  • Parking space
  • Garage
CHF 1,200,000.–
8580 Amriswil

Residential and Commercial House

The residential and commercial house at Bahnhofstrasse 29 is located in the central area of Amriswil. Via Bahnhofstrasse and the easily accessible side streets, you can quickly and easily reach the surrounding service, shopping, and gastronomy businesses. The location is characterized by above-average good accessibility.The property has a spacious sales room with a large shop window frontage on the ground floor, as well as an additional room and ancillary areas. Access is via the main entrance directly from Bahnhofstrasse. In the rear area of the ground floor, there are also additional rooms that can be used for storage or office space. The upper floors are accessed via the central staircase.The 1st floor has office spaces. The bright and friendly rooms have high ceilings and good natural lighting. The well-maintained interior design and good room layout allow for versatile use. The rooms can be used as individual or group offices. A kitchen and sanitary facilities are also available.The 2nd floor comprises a 3.5-room apartment. This has a practical room layout and a spacious living area. The apartment is bright and offers a pleasant living atmosphere.The interior design corresponds to a simple but well-maintained standard. The attic is currently also used as living space. The rooms are individually designed and offer additional space. The design corresponds to a simple, age-appropriate condition of the building.

  • Parking space
  • Garage
Baran Demir

Baran Demir

1 / 9
Baran Demir

Baran Demir

  • Parking space
  • Garage
Price on request
11 rooms365m² living space
5326 Schwaderloch

Family Jewel - Living Together, Enjoying Free Space

This spacious property is ideal as a multi-generation house. With its extensive living areas, high ceilings, and well-thought-out floor plan concept, it offers plenty of space for several families or different lifestyles under one roof.The building was comprehensively renovated in 2024 and impresses with modern kitchens, stylish bathrooms, and high-quality materials. A separately accessible office area opens up additional possibilities for home office or a small practice. Another room with development potential creates additional design freedom.The property includes two garages, several outdoor parking spaces, and a garden area that offers space for seating and relaxation zones.An ideal home for families who are looking for closeness and yet enough space for individual needs. Here, no wishes are left unfulfilled. Take advantage and convince yourself! This PREMIUM HOMES offer includes: • Central, border-area location with good public transport connections • Regional connection to the Zurzibiet area • Village core zone with diverse development potential • Permitted utilization factor 0.5 • Comprehensively renovated in 2024, ready for immediate occupancy • Ideal for multi-generations • Rent or work and live • Two residential units + separate office • Maisonette approx. 180 m² • Apartment approx. 120 m² • High ceilings and open floor plans • High-quality roof insulation up to 70 cm • Bright living areas, modern kitchens • High-quality oak parquet flooring • Stylish bathrooms • Two garages + outdoor parking spaces • Own water source with drinking and utility water use • Living area approx. 365 m² Interested? We would be happy to take you on a non-binding tour! Do you want to sell your house or apartment worry-free? We will tell you the current market value of your property, discreetly and non-bindingly! Are you interested in a first non-binding exchange of ideas? Don't hesitate and contact us. We look forward to hearing from you.

  • Parking space
  • Garage
Arsim Mehmeti

Arsim Mehmeti

1 / 10
Arsim Mehmeti

Arsim Mehmeti

  • Parking space
  • Balcony / Terrace
  • Garage
  • +3
Price on request
8 rooms210m² living space
8888 Heiligkreuz (Mels)

Living with Returns – Multi-Family House with Diverse Potential

Live and simultaneously benefit from attractive rental opportunities? This well-maintained multi-family house in Heiligkreuz (Mels) combines spacious living comfort with interesting perspectives for owner-occupiers and investors.The property includes two residential units and offers diverse usage possibilities, whether as a multi-generational house, for combining owner-occupancy and rental, or as a complete rental object.The spacious main apartment impresses with light-flooded rooms, a cozy fireplace, a modern kitchen, and a glazed balcony. The expanded attic complements the room offer. The separate second apartment with its own balcony opens up additional potential for regular rental income.A special highlight is the exceptional space offer. In addition to the double garage and two outdoor parking spaces, the spacious mobile home garage with integrated pit offers diverse usage possibilities.A continuously renovated and carefully maintained property that combines living quality with interesting rental potential.The special advantages at a glance • Two separate residential units with 5.5 and 2.5 rooms and interesting rental potential • Living and renting under one roof, ideal also as a multi-generational house • Flexible usage possibilities for owner-occupiers and investors • Spacious, light-flooded living rooms with a cozy fireplace • Modern kitchen and glazed balcony with a beautiful view • Expanded attic with additional space offer • Continuously renovated and carefully maintained property • Quiet residential area with a garden area for relaxation • Heat pump for a contemporary and efficient heat supply • Double garage and two additional outdoor parking spaces • Spacious mobile home garage with integrated pit Note: Individual images were virtually furnished for illustration purposes and to demonstrate the living possibilities and room effect. The actual equipment is not always or only partially shown for reasons of discretion. However, the room layout and room size (floor plan) correspond to the real conditions.Have we sparked your interest?Discover the special advantages of this property during a personal viewing. We look forward to presenting you with this diverse home and answering your questions personally.Do you want to sell your property?We also accompany you with founded market knowledge, a tailored marketing strategy, and our exclusive buyer-matching concept when selling your own property, personally, discreetly, and with the highest quality standards.Swiss Real Estate Advisors AG

  • Parking space
  • Balcony / Terrace
  • Garage
  • +3
Egzona Kalimashi

Egzona Kalimashi

1 / 10
Egzona Kalimashi

Egzona Kalimashi

  • Parking space
  • Elevator
Price on request
30 rooms750m² living space
3043 Uettligen (Wohlen bei Bern)

Attractive investment opportunity: combined living and commercial space

This well-maintained multi-family house convinces with its quiet, sunny, and extremely sought-after location, as well as with a sustainable full rental. The property combines attractive living with rented commercial spaces, offering a exciting combination of stability, security, and long-term development potential.In total, the property comprises 7 residential units and fully rented commercial spaces on the ground and lower floors. Thanks to the existing rental agreements, investors benefit from stable and ongoing income from the first day. The elevator also provides high comfort and optimal access to all floors.The solid building structure, the well-thought-out usage concept, and the attractive micro-location make this property an interesting and profitable capital investment. A rare opportunity for investors who value sustainable returns, low vacancy risks, and long-term potential. Here, no wishes are left unfulfilled. Take advantage and convince yourself! This PREMIUM HOMES offer includes: • Attractive mix of apartments with 8 units • 1x spacious 6.5-room unit • 1x popular 5.5-room unit • 2x attractive 4.5-room units • 2x versatile 3.5-room units • 1x compact 2.5-room unit • 4 x rented commercial spaces • Fully rented property • Existing tenants can be taken over • Spacious floor plans • Bright and airy rooms • 7 bathrooms available • Approx. CHF 250,000 in annual rental income • Interesting capital investment Interested? We would be happy to take you through a non-binding viewing! Do you want to sell your house or apartment worry-free? We will tell you the current market value of your property, discreetly and non-bindingly! Are you interested in a first non-binding exchange of ideas? Don't hesitate and contact us. We look forward to hearing from you.

  • Parking space
  • Elevator
1 / 9
  • Parking space
  • Balcony / Terrace
  • View
Price on request
4.5 rooms138m² living space
6987 Caslano

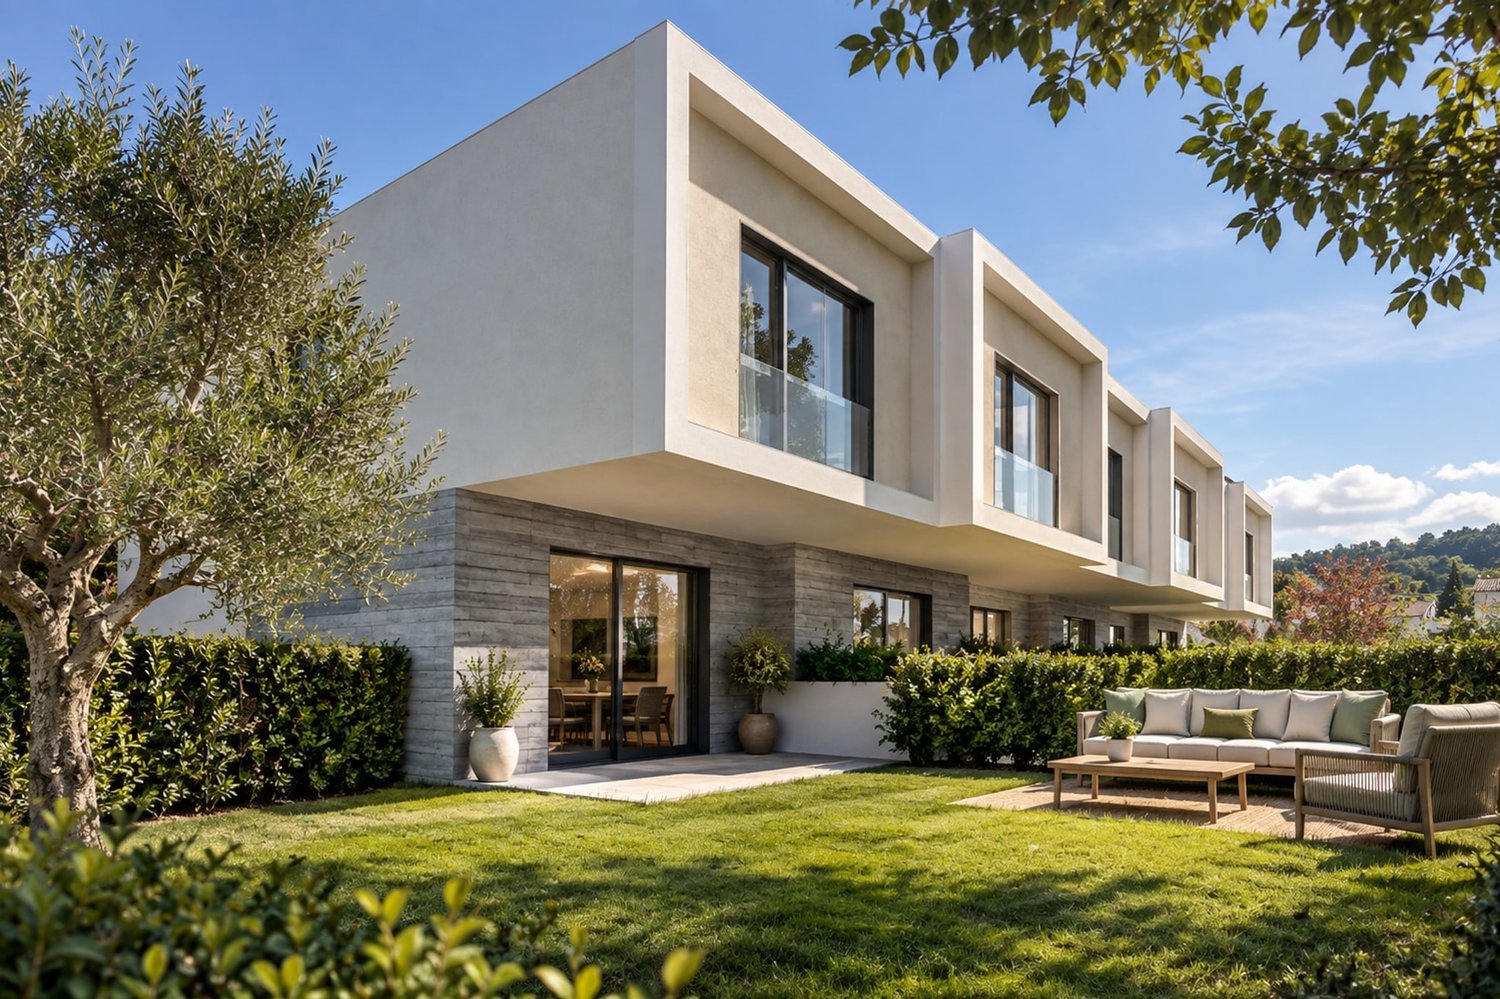
New semi-detached house 4.5 with private garden and terrace

In Caslano, a charming location in Malcantone where nature and livability accompany the rhythm of daily life, we propose a new semi-detached house 4.5 rooms for sale.The house is part of a residential project consisting of only six houses, a collected context able to enhance the private dimension of living. Houses No. 3 and No. 6 have already been sold.The large windows give the rooms a pleasant brightness and create a natural link between the interior spaces and the outside, making the house airy and welcoming.The private garden of approximately 215 m² and the terrace of 16.05 m² offer generous spaces for outdoor moments, from daily relaxation to family conviviality.The open living area with kitchen is distinguished by a contemporary setting, able to accompany the different moments of the day with fluidity.The master bedroom has a wardrobe and private bathroom, a solution that offers greater privacy and practicality to the sleeping area.The new building is already under roof and can be visited. The completion is planned for the end of 2027.Heating is provided by an efficient autonomous electric heat pump system with serpent distribution.The property consists on the ground floor of the living room with access to the terrace and private garden, the open kitchen, an entrance and a guest bathroom. The upper floor hosts the master bedroom with wardrobe and en-suite bathroom, two further bedrooms, a shared walk-in closet and a further bathroom.Two external, uncovered parking spaces at CHF 25,000.-- each, to be added to the sale price, and a private basement of 12.30 m² complete this interesting offer.The object is already ready to be visited.A NEW HOUSE WITH LARGE PRIVATE GARDEN AND TERRACE!!

  • Parking space
  • Balcony / Terrace
  • View

Suggested properties for you based on search results