1570 results - Multi-family house to buy in Switzerland

1 / 9
  • Parking space
  • Garage
  • Quiet neighborhood
CHF 1,260,000.– Top
246m² living space
4455 Zunzgen

MULTIFUNCTIONAL HOUSE IN THE CENTER

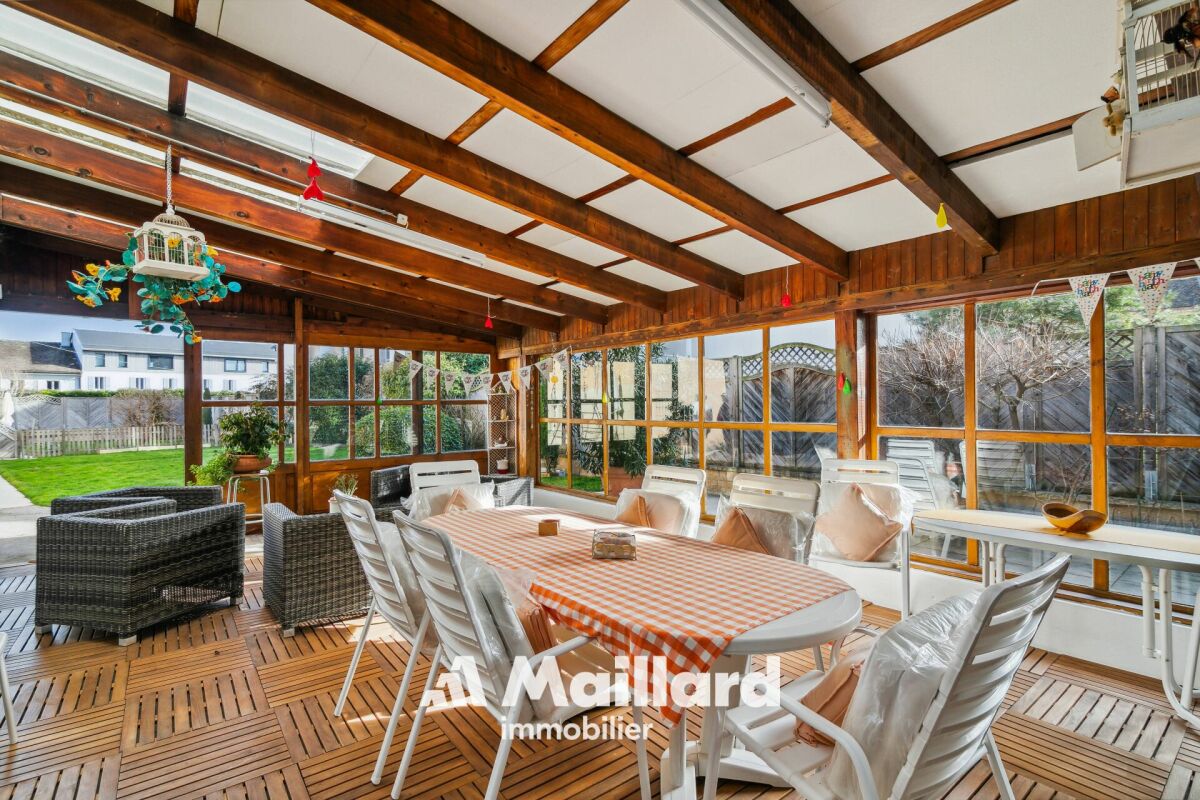
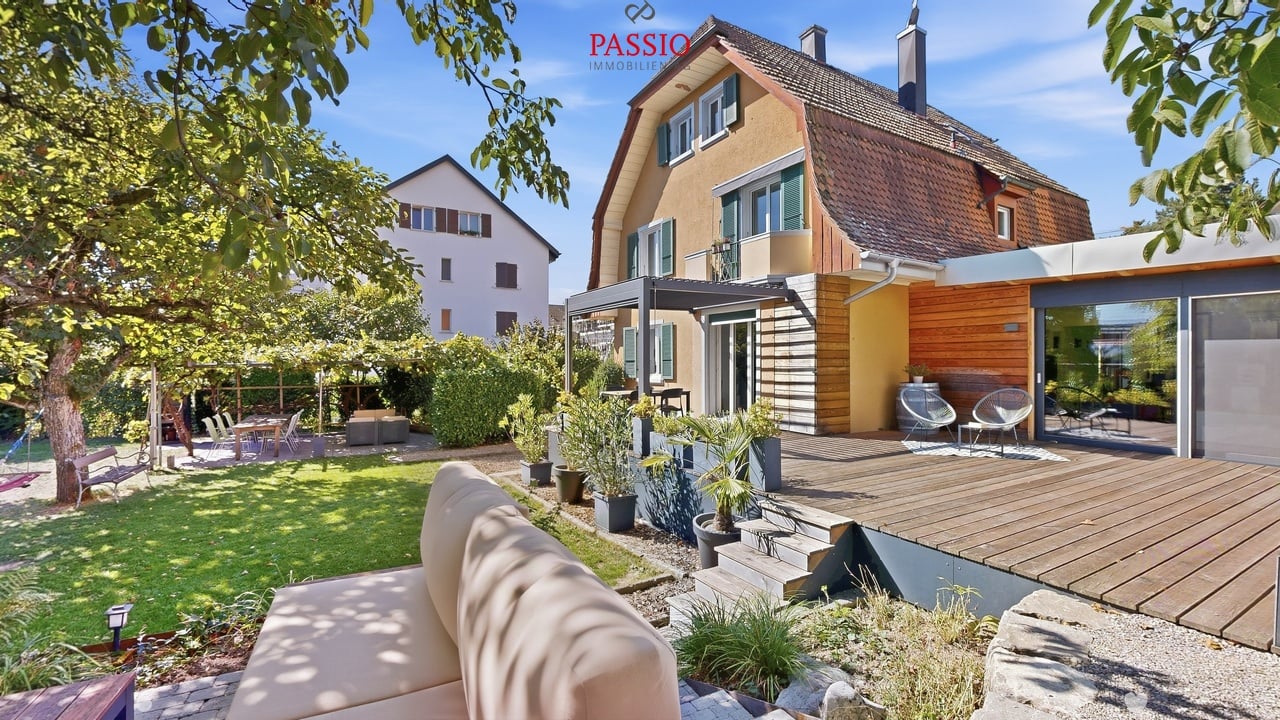
In the village center of Zunzgen we present to you an exceptionally versatile residential and commercial building with numerous possible uses. The property is suitable both as an investment property with complete rental and for a combination of owner-occupation and rental.Also conceivable is a use as a spacious single-family home or as a multi-generational home - the flexible structure opens up a wide variety of perspectives.With around 246 m² of living space and a total usable area of around 485 m² the the property generous dimensions and plenty of space for individual living and usage concepts.On the ground floor there is an attractive shop with around 78 m² of retail space. This is complemented by a kitchen and a separate WC.The space is suitable for various commercial uses and offers a representative presence in the village center.The property is in a good and well maintained condition thanks to regular investments. For example the spacious 7.5-room apartment was partially renovated in 2015.The existing room structure allows a flexible use: The different units can be separated or connected if required.A total of six well-maintained wet areas are available, which further supports the versatile use of the space. Conservatories on the ground and upper floors create bright, pleasant living areas and extend the living space.Numerous ancillary rooms offer additional comfort and storage space. These include among others basement areas, a laundry room, a workshop and a wine cellar. The parking situation is also conveniently solved: A large garage and several outdoor parking spaces are available and offer sufficient space for residents, visitors or customers.This property combines central location, flexible uses and generous areas - a rare opportunity in the village center of Zunzgen.In the village center of Zunzgen we present to you an exceptionally versatile residential and commercial building with numerous possible uses. The property is suitable both as an investment property with complete rental and for a combination of owner-occupation and rental.Also conceivable is a use as a spacious single-family home or as a multi-generational home - the flexible structure opens up a wide variety of perspectives.With around 246 m² of living space and a total usable area of around 485 m² the the property generous dimensions and plenty of space for individual living and usage concepts.On the ground floor there is an attractive shop with around 78 m² of retail space. This is complemented by a kitchen and a separate WC.The space is suitable for various commercial uses and offers a representative presence in the village center.The property is in a good and well maintained condition thanks to regular investments. For example, the spacious 7.5-room apartment was partially renovated in 2015. The existing room structure allows flexible use: The different units can be separated or connected if required.A total of six well-maintained wet areas are available, which further supports the versatile use of the space. Conservatories on the ground and upper floors create bright, pleasant living areas and extend the living space.Numerous ancillary rooms offer additional comfort and storage space. These include among others basement areas, a laundry room, a workshop and a wine cellar. The parking situation is also conveniently solved: A large garage and several outdoor parking spaces are available and offer sufficient space for residents, visitors or customers.This property combines central location, flexible uses and generous areas - a rare opportunity in the village center of Zunzgen.Interested? Further information, pictures and a virtual tour as well as viewing options can be found at: propertyowner.ch/en/real-estate/26-00046 Determine property value free of charge. See exclusive listings first. As a member of the Swiss Property Owners Association, you benefit from a free property valuation and get access to exclusive listings on propertyowner.ch before they are published publicly.

  • Parking space
  • Garage
  • Quiet neighborhood
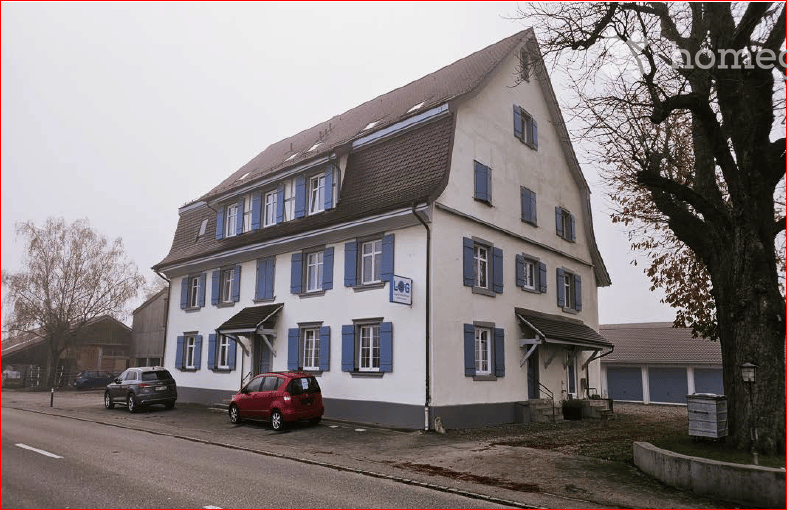
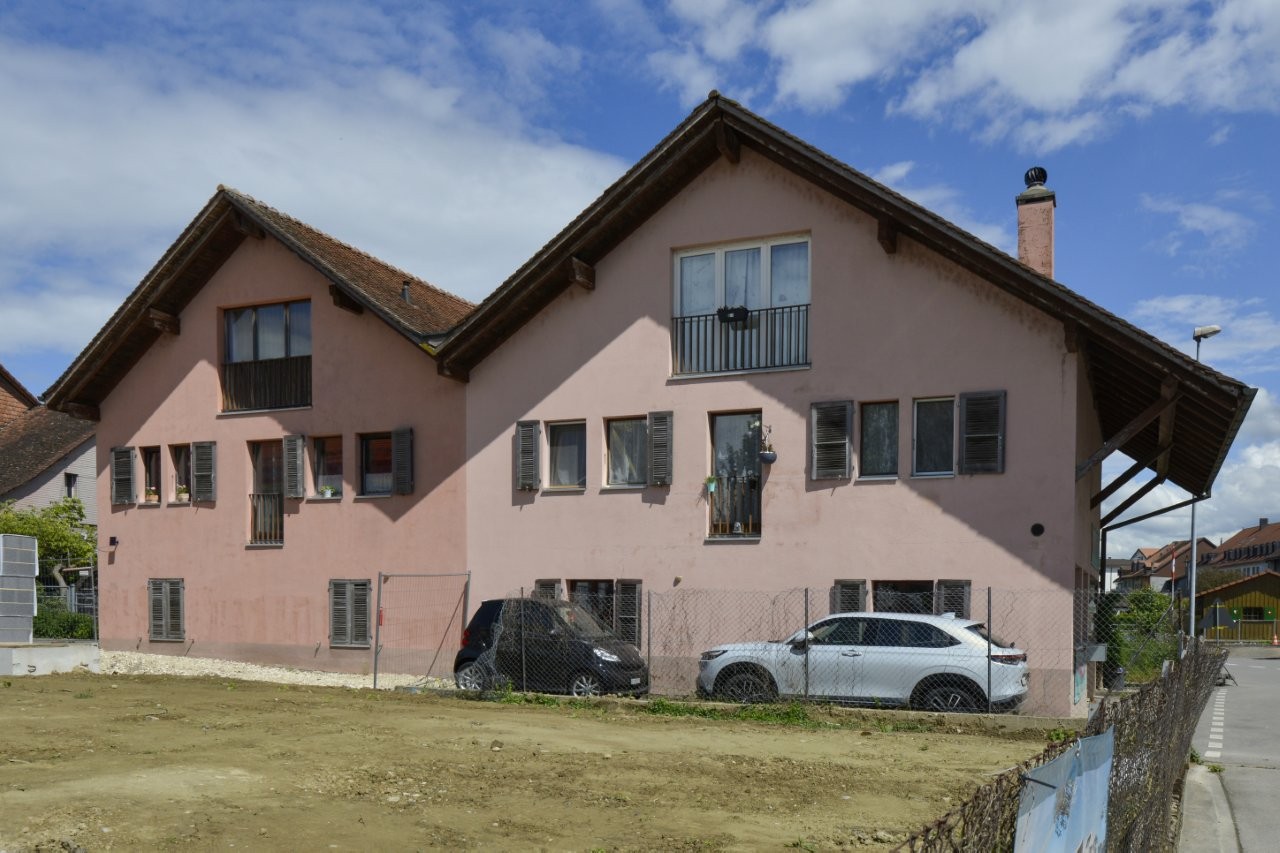
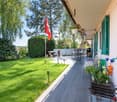
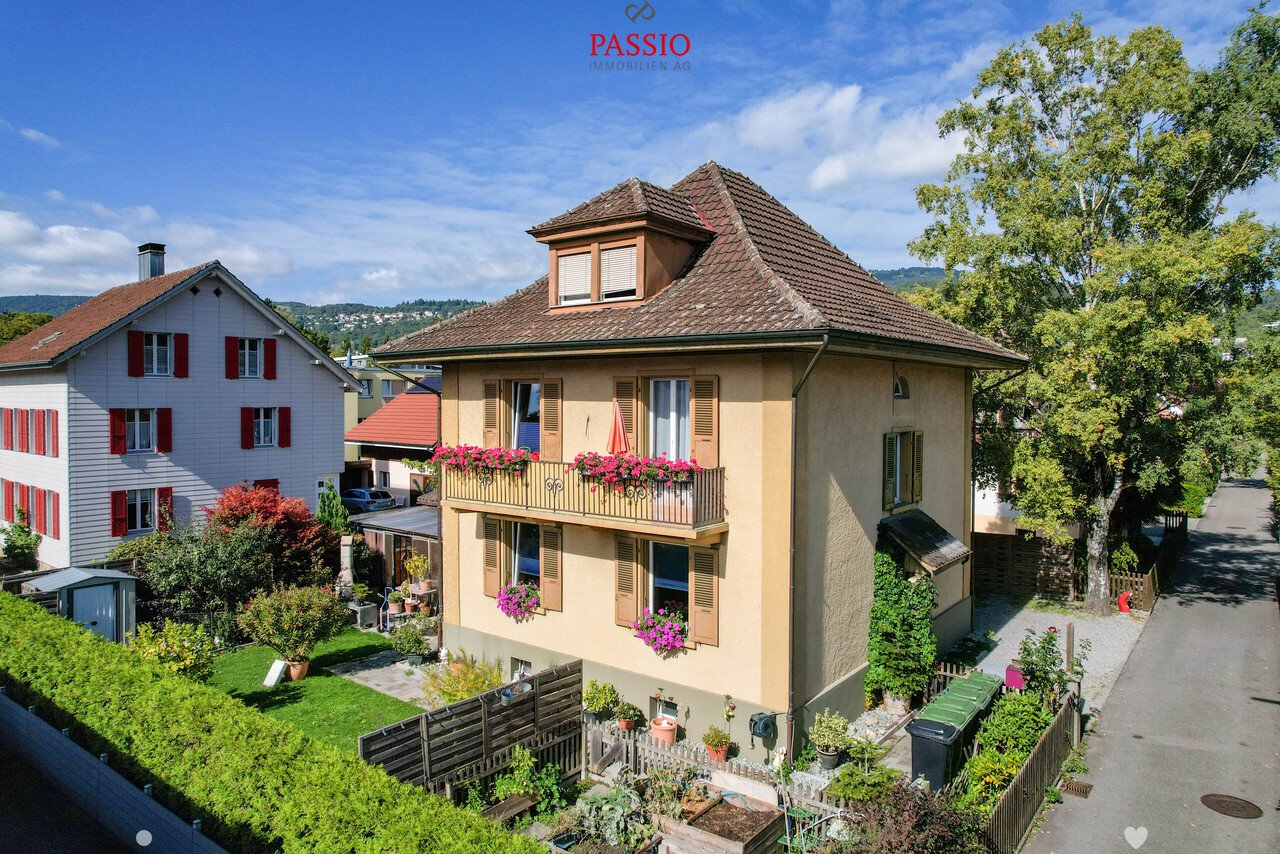
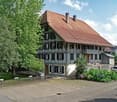
  • Two-story house with white walls, dark shutters, and a raised ground floor accessed by steps.
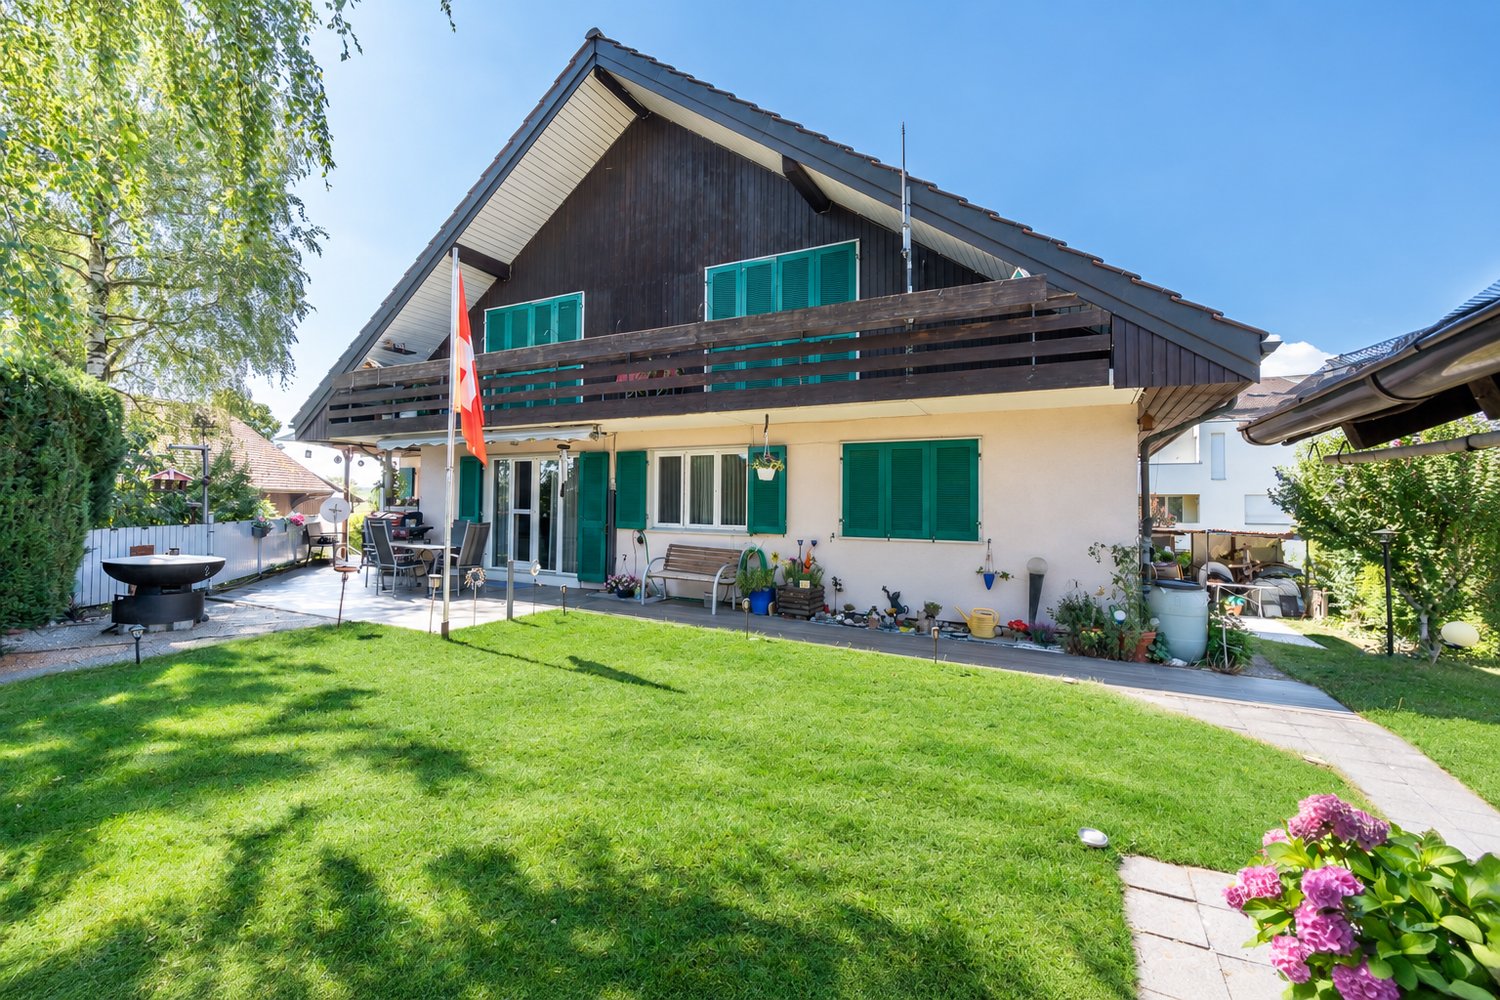
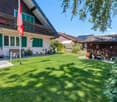
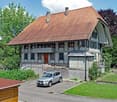
  • Two-story building with a wooden balcony and shutters, located on a street with a clear sky and trees in the background.
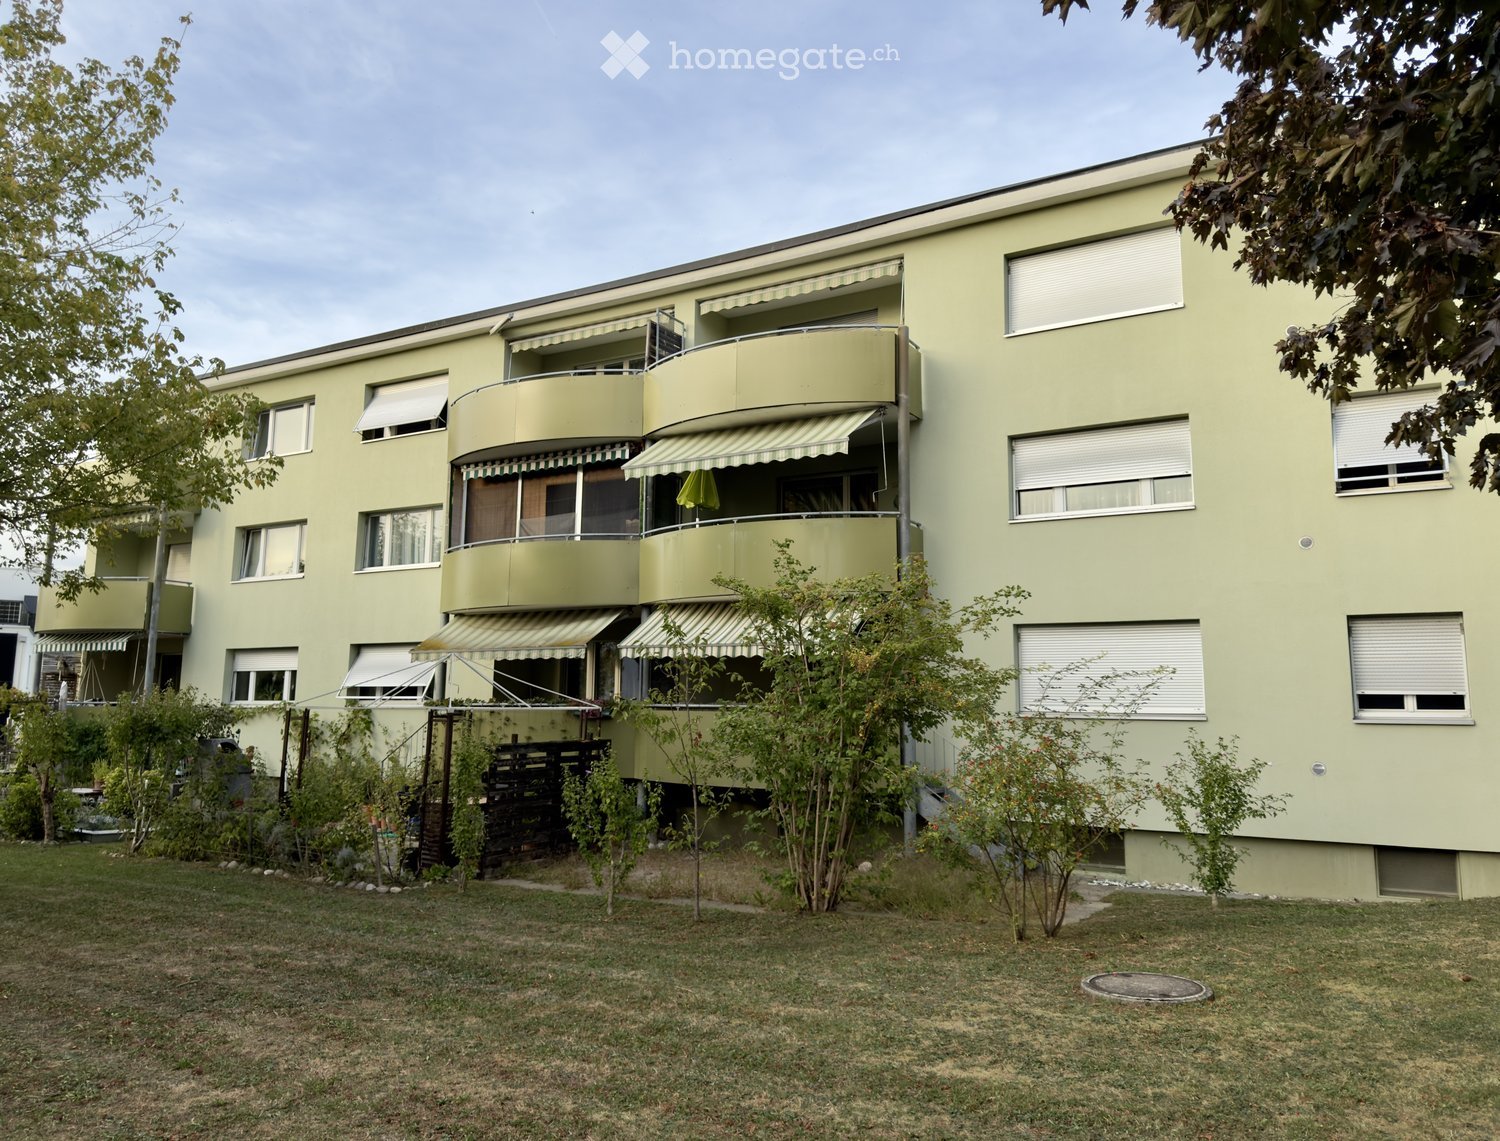
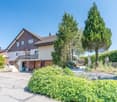
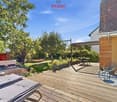
  • A narrow garden path lined with greenery and potted plants leads to a building entrance. The building has a modern facade with large windows and a balcony area with an umbrella. The surrounding area is lush with trees and other houses visible in the backg
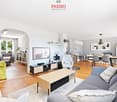
  • A modern living room with a large sectional sofa, glass coffee table, dining area with chairs, and decorative plants. The room features wooden beams on the ceiling and large windows with sheer curtains.
  • Cozy attic bedroom with wooden beams, slanted ceilings, and skylight windows. Features a metal-framed bed, nightstand with lamp, small desk with laptop, and a green rug.
  • Cozy living room with a yellow sofa, wooden table, laptop, decorative mirror, and a floor lamp.
  • Courtyard with a small table, chairs, and potted plants, enclosed by a metal fence.
1 / 7
CHF 850,000.– Top
200m² living space
Schulstrasse 33 + 35, 4450 Sissach

Charming 3-family house in a quiet location, in the heart of Sissach for sale

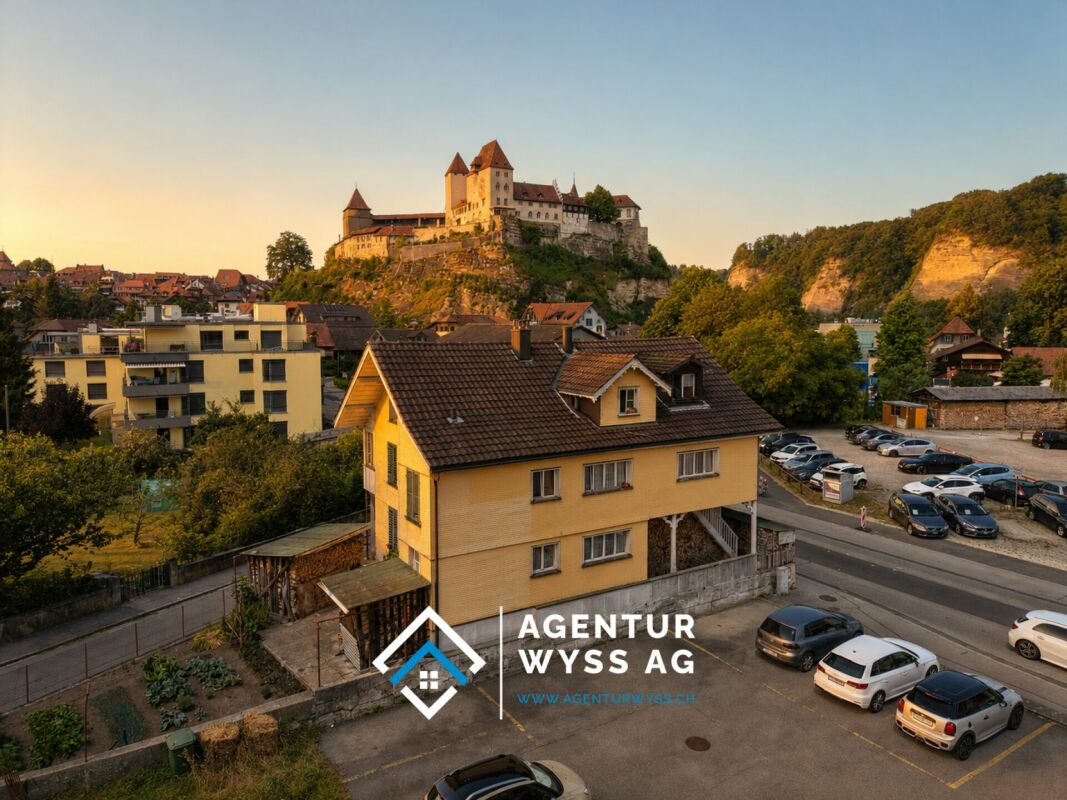
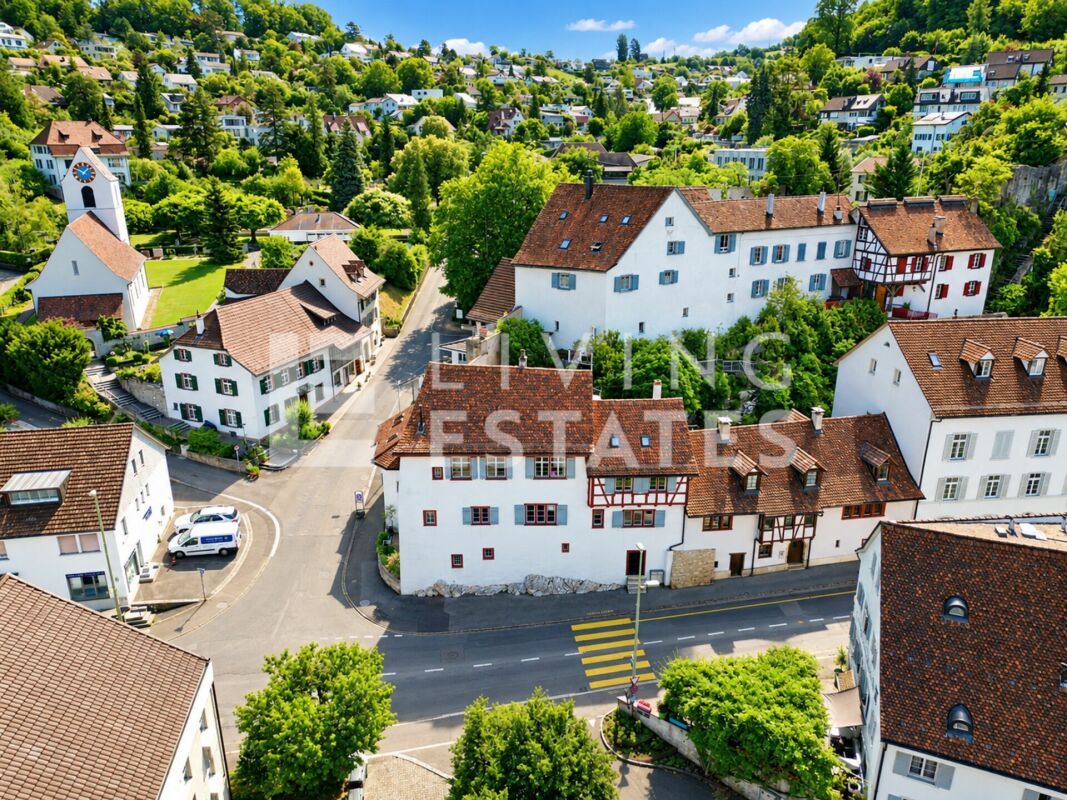
Welcome to Schulstrasse 33 / 35 and 35a in 4450 Sissach – here you will find an interesting, old-building charming 3-family house with potential and quick availability. All three apartments in building no. 33 + 35 and the annex in 35a are rented. The property presents itself with bright walls and ceilings, dark window shutters, a charming wooden loggia on the upper floor, and a raised ground floor that can be accessed via a small external staircase. A small garden with a seating area is also available. A classic picture of Swiss residential building culture.Overview of the property: • Total living area: approximately 200 m² spread over 2 floors. Additional attic space. • Total usable area: approximately 290 m² • Plot area: 340 m² • Apartments: 3 (all rented) • Room height: approximately 2.35 m • Cubature: 1'350 m³ (GV-BL) • Parking: 1 garage and 3 outdoor parking spaces are available • Availability: according to agreement Location and surroundings:The house is located in a quiet residential area in the middle of the village – both during the day and at night it is pleasantly quiet, neither street nor train noise affects the quality of living. In summer, the property benefits from plenty of sunshine, which makes living particularly pleasant. The Diegterbach is located in the immediate vicinity.The bus stop Pfarrgässli is only about 1 minute's walk away and provides a good connection to public transport. The Sissach train station, as well as the center with various shopping facilities, is within walking distance and allows for a convenient connection to the Basel/Olten region.This old building multi-family house offers a rare opportunity for investors or owner-occupiers who are looking for a charming property with history in a central and yet quiet area in the municipality of Sissach. Don't miss this chance!Have we sparked your interest? Then request the extensive documents from us, stating your full address and phone number, and arrange a non-binding viewing appointment.
Travel time
-
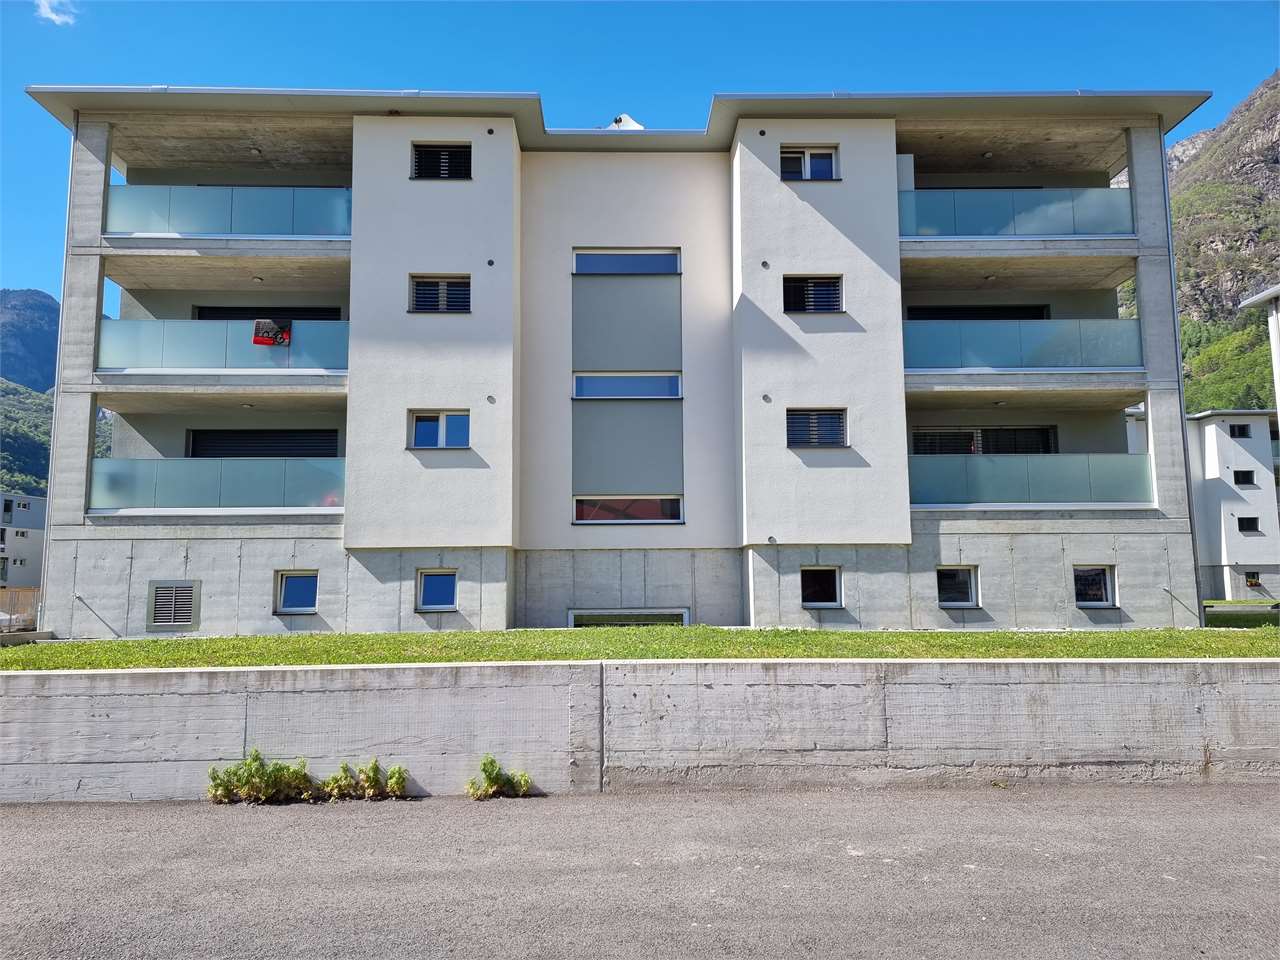
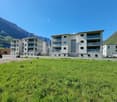
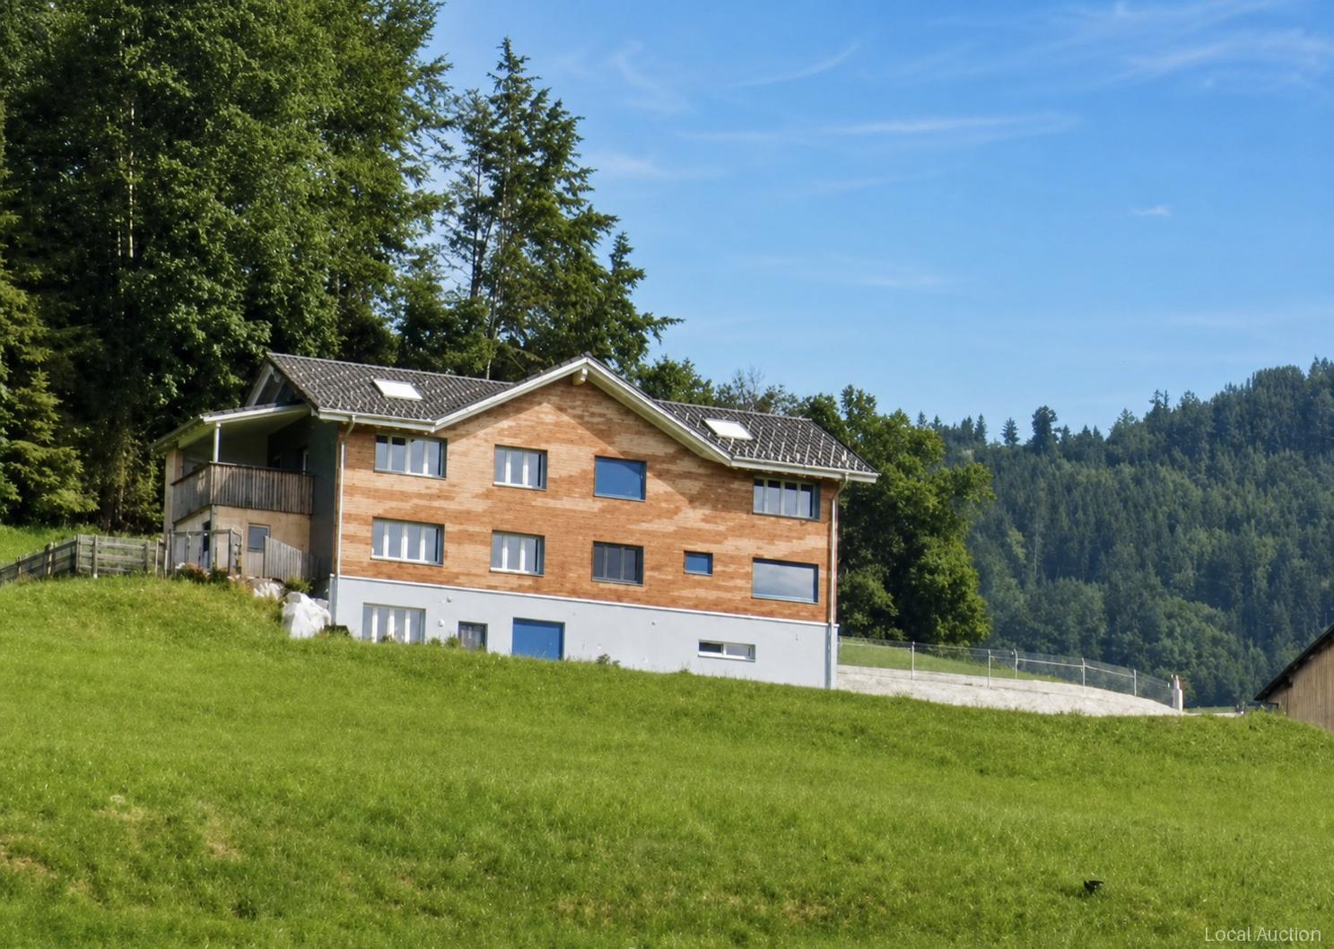
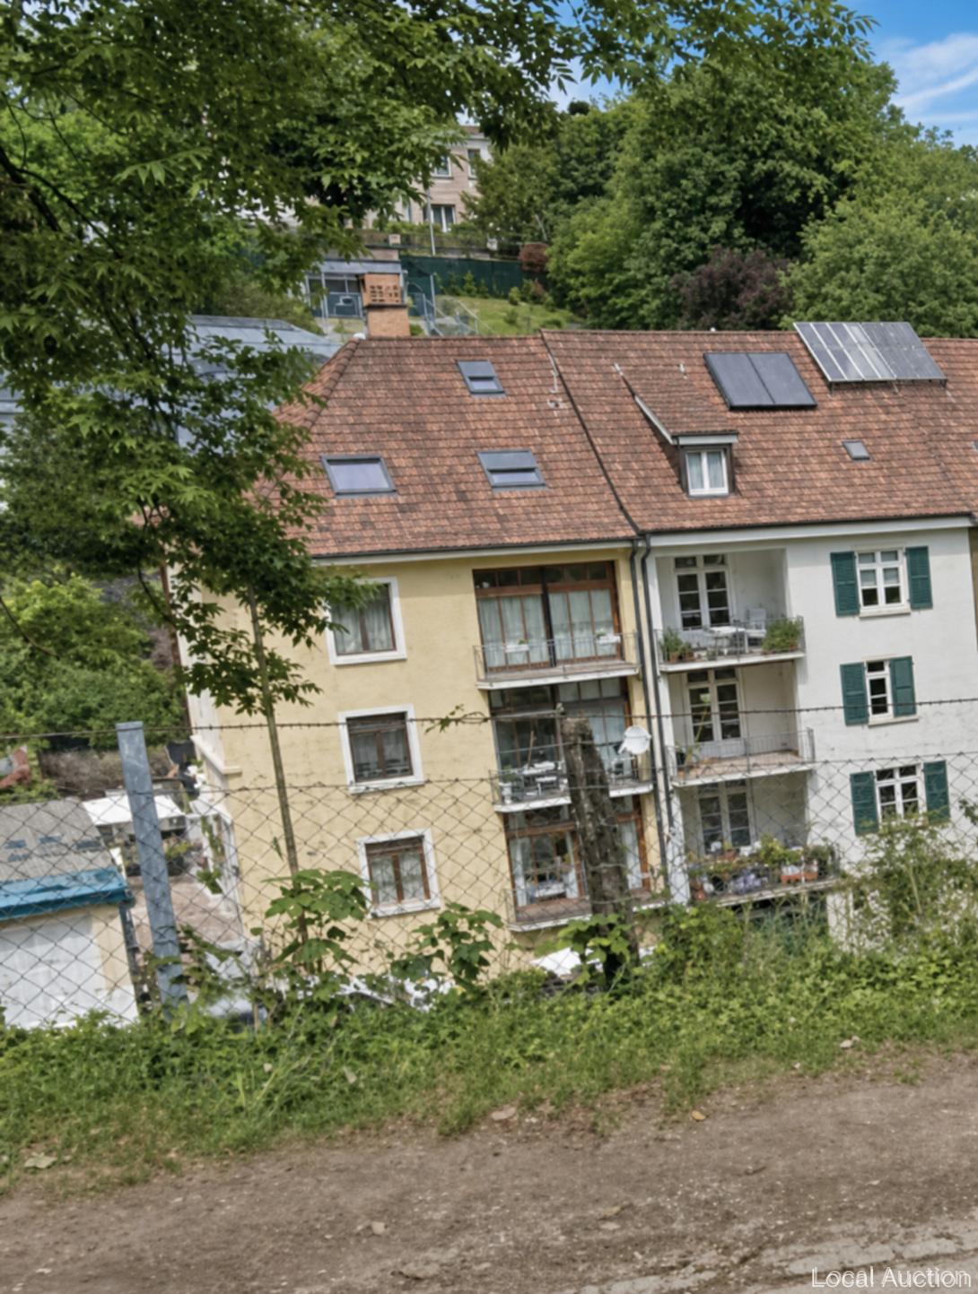
  • multistory building, multiple windows, balcony on second floor, surrounded by mountains
  • A multi-story residential building with multiple windows and balconies, surrounded by other buildings and a grassy area.
  • Empty room with white walls, white ceiling, wooden floor, radiators, windows, open doors
  • white walls, wooden floor, two large windows, two radiators, open door
  • modern minimalist kitchen with white cabinetry, wooden flooring, built-in appliances, bright white walls
  • bathroom with bathtub, shower, toilet, sink, tiles, radiator, windows
  • modern bathroom, white tiles, bathtub, shower, sink, mirror, wooden floor, white cabinet
  • empty room, white walls, two windows, office chair, desk, boxes, wrapped furniture, trash bin, radiator
  • empty room, white walls, wooden floor, window, radiator
  • Main floor: living room, kitchen, bedroom, bathroom, balcony
  • Layout of a modified 2012 apartment with a living room, two bedrooms, a kitchen, a dining room, and two bathrooms. It includes two balconies.
  • Living room, kitchen, 2 bedrooms, 2 bathrooms, balcony
  • entrance, living room, kitchen, bathroom, bedroom, balcony, cellar, garage, utility room, storage room
  • Floor plan of a building with various rooms, including living areas, kitchens, and bathrooms. Includes a view of the terrace.
  • Entrance hall, corridor, 2 bedrooms, living room, kitchen, balcony, staircase
1 / 15
CHF 820,000.– Top
19.5 rooms687m² living space
6004 Luzern

Rendite 9%, Mehrfamilienhaus, teilrenoviert mit 6 Wohnungen, im Zentrum von Faido TI

Mehrfamilienhaus, teilrenoviert mit 6 Wohnungen, 9% Rendite, im Zentrum von Faido TI • Adresse: Via Canton Lucerna 8, 6760 Faido TI • Rendite 9% nach Umbau (siehe Beschreibung) • Kontakt: Dr. Theodor Heutschi, Telefon +41 79 244 10 00 -Mehrfamilienhaus mit 6 Wohnungen, grosser Garten mit Rustico, im Zentrum von Faido TIMieterträge 6 Wohnungen pro Jahr CHF 86'880.-(Ortsübliche und nachhaltige Mietpreise)-Gebäudeversicherungswert CHF 2'130'000.-Verkehrswert gemäss DCF-Berechnung: CHF 1'667'000.--Entdecken Sie dieses beeindruckende historische Stadthaus in der malerischen Gemeinde Faido im Tessin. Das mehrstöckige Gebäude mit 5 Etagen bietet auf grosszügigen 686.85 m² Wohnfläche insgesamt 19.5 Zimmer und steht auf einem 737 m² grossen Grundstück.Das Objekt überzeugt mit folgenden Eigenschaften: • Grosszügige Raumaufteilung: Helle Räume mit weissen Wänden, hochwertigen Holzböden und grossen Fenstern sorgen für eine einladende Atmosphäre • Moderne Ausstattung: Das Gebäude wurde kürzlich renoviert und bietet zeitgemässen Wohnkomfort • Balkon: Geniessen Sie die frische Bergluft auf dem Balkon • Parkplätze: Öffentliche Parkplätze 100m entfernt • Familienfreundlich: Ideal für Familien mit Kindern • Grosser Garten: Garten hinter dem Haus mit Rustico (renovationsbedürftig) • Einkaufen: 100m • Schule: 100m • ÖV Bus: vor dem Haus • Autobahnanschluss 3 min • Nächste Stadt Bellinzona 20 min Zustand: Die 6 Wohnungen sind neu teilrenoviert mit neuen Küchen und neuen Bäder/Nasszonen. Eine zusätzliche 3-ZI Wohnung kann im grosszügigen Dachgeschoss ausgebaut und realisiert werden. An der Fassade ist in den nächsten 5 - 10 Jahren Renovationsbedarf.Lage und Umgebung: Das Haus befindet sich im Zentrum von Faido und ist von einer beeindruckenden Berglandschaft umgeben. Die Gegend ist sowohl im Sommer als auch im Winter sonnig und bietet eine ruhige Wohnatmosphäre. Die spektakuläre Aussicht auf die umliegenden Berge macht dieses Objekt zu etwas ganz Besonderem.Dieses vielseitige Mehrfamilienhaus eignet sich hervorragend als Kapitalanlage mit einer Rendite von 9%, Die Kombination aus traditioneller Tessiner Architektur und modernem Komfort macht es zu einer einzigartigen Immobilie in einer der schönsten Regionen der Schweiz.-Bestehende Baubewilligungen gemäss Abklärungen mit Bauverwaltung Faido: • Renovation der 6 Wohnungen (die Wohnungen sind renoviert, es fehlen noch zwei Küchen im EG) • Luft-Wasser-Wärmepumpe vorhanden (kein Wärmeschutz-Nachweis nötig im Kanton TI) • Ausbau Dachgeschoss (noch nicht erfolgt, kann bei Bedarf ausgebaut werden) • Parkplätze hinter dem Haus sind möglich (keine Grünziffernanteil, Zufahrt via Post abzuklären) -Noch auszuführende Umbau-Arbeiten durch Käuferschaft:CHF. 8'000.- 2 Küchen EG, liefern, InstallationCHF. 15'000.- Elektro-Tableau Installation, ElektrokontrolleCHF. 65'000.- Anschluss Luft-Wasser-Wärmepumpe, Inbetriebnahme (bewilligt)CHF. 3'000.- Treppenhaus BodenCHF. 7'000.- KellerabteileCHF. 20'000.- Reparatur FassadeCHF. 2'500.- Wasser BoilerCHF. 25'000.- Aussenanlage, Parkplätze möglichCHF. 145'500.- Total ca.-Rendite: Nach dem Umbau, d.h. Nach Ausführung dieser Arbeiten liegt die Rendite bei 9%- • Verkaufspreis: CHF 820'000.- • Verfügbarkeit: Die Liegenschaft ist ab sofort oder nach Vereinbarung verfügbar. • Notar & Grundbuchkosten: Die Notar- und Grundbuchkosten sowie sämtliche Gebühren und Kosten im Zusammenhang mit der Beurkundung werden durch die Käuferschaft getragen. • Bank: in der Wahl der Bank sind Sie frei --Alle Angaben ohne Gewähr, jede Haftung für Text, Angaben, Zahlen, Masse, Bilder oder Pläne wird hiermit ausgeschlossen.Descrizione in lingua italiana- Rendimento 9%Condominio con 6 appartamenti nel centro di Faido TI.Reddito locativo 6 appartamenti all'anno CHF 86'880.--Valore assicurativo dell'immobile CHF 2'130'000.---KONTAKT / BESICHTIGUNG:-------------------------------------Dr. T. Heutschi Telefon 079 244 10 00J. Deyhle, lic.iur Telefon 079 450 40 00Weitere Unterlagen und Ausführungen erhalten Sie an der Besichtigung.

  • multistory building, multiple windows, balcony on second floor, surrounded by mountains
  • A multi-story residential building with multiple windows and balconies, surrounded by other buildings and a grassy area.
  • Empty room with white walls, white ceiling, wooden floor, radiators, windows, open doors
  • white walls, wooden floor, two large windows, two radiators, open door
  • modern minimalist kitchen with white cabinetry, wooden flooring, built-in appliances, bright white walls
  • bathroom with bathtub, shower, toilet, sink, tiles, radiator, windows
  • modern bathroom, white tiles, bathtub, shower, sink, mirror, wooden floor, white cabinet
  • empty room, white walls, two windows, office chair, desk, boxes, wrapped furniture, trash bin, radiator
  • empty room, white walls, wooden floor, window, radiator
  • Main floor: living room, kitchen, bedroom, bathroom, balcony
  • Layout of a modified 2012 apartment with a living room, two bedrooms, a kitchen, a dining room, and two bathrooms. It includes two balconies.
  • Living room, kitchen, 2 bedrooms, 2 bathrooms, balcony
  • entrance, living room, kitchen, bathroom, bedroom, balcony, cellar, garage, utility room, storage room
  • Floor plan of a building with various rooms, including living areas, kitchens, and bathrooms. Includes a view of the terrace.
  • Entrance hall, corridor, 2 bedrooms, living room, kitchen, balcony, staircase
1 / 15
CHF 820,000.– Top
19.5 rooms687m² living space
6900 Lugano

Rendite 9%, Mehrfamilienhaus, teilrenoviert mit 6 Wohnungen, im Zentrum von Faido TI

Mehrfamilienhaus, 9% Rendite, teilrenoviert mit 6 Wohnungen, im Zentrum von Faido TI • Adresse: Via Canton Lucerna 8, 6760 Faido TI • Rendite 9% nach Umbau (siehe Beschreibung) • Kontakt: Dr. Theodor Heutschi, Telefon +41 79 244 10 00 -Mehrfamilienhaus mit 6 Wohnungen, grosser Garten mit Rustico, im Zentrum von Faido TIMieterträge 6 Wohnungen pro Jahr CHF 86'880.-(Ortsübliche und nachhaltige Mietpreise)-Gebäudeversicherungswert CHF 2'130'000.-Verkehrswert gemäss DCF-Berechnung: CHF 1'667'000.--Entdecken Sie dieses beeindruckende historische Stadthaus in der malerischen Gemeinde Faido im Tessin. Das mehrstöckige Gebäude mit 5 Etagen bietet auf grosszügigen 686.85 m² Wohnfläche insgesamt 19.5 Zimmer und steht auf einem 737 m² grossen Grundstück.Das Objekt überzeugt mit folgenden Eigenschaften: • Grosszügige Raumaufteilung: Helle Räume mit weissen Wänden, hochwertigen Holzböden und grossen Fenstern sorgen für eine einladende Atmosphäre • Moderne Ausstattung: Das Gebäude wurde kürzlich renoviert und bietet zeitgemässen Wohnkomfort • Balkon: Geniessen Sie die frische Bergluft auf dem Balkon • Parkplätze: Öffentliche Parkplätze 100m entfernt • Familienfreundlich: Ideal für Familien mit Kindern • Grosser Garten: Garten hinter dem Haus mit Rustico (renovationsbedürftig) • Einkaufen: 100m • Schule: 100m • ÖV Bus: vor dem Haus • Autobahnanschluss 3 min • Nächste Stadt Bellinzona 20 min Zustand: Die 6 Wohnungen sind neu teilrenoviert mit neuen Küchen und neuen Bäder/Nasszonen. Eine zusätzliche 3-ZI Wohnung kann im grosszügigen Dachgeschoss ausgebaut und realisiert werden. An der Fassade ist in den nächsten 5 - 10 Jahren Renovationsbedarf.Lage und Umgebung: Das Haus befindet sich im Zentrum von Faido und ist von einer beeindruckenden Berglandschaft umgeben. Die Gegend ist sowohl im Sommer als auch im Winter sonnig und bietet eine ruhige Wohnatmosphäre. Die spektakuläre Aussicht auf die umliegenden Berge macht dieses Objekt zu etwas ganz Besonderem.Dieses vielseitige Mehrfamilienhaus eignet sich hervorragend als Kapitalanlage mit einer Rendite von 9%, Die Kombination aus traditioneller Tessiner Architektur und modernem Komfort macht es zu einer einzigartigen Immobilie in einer der schönsten Regionen der Schweiz.-Bestehende Baubewilligungen gemäss Abklärungen mit Bauverwaltung Faido: • Renovation der 6 Wohnungen (die Wohnungen sind renoviert, es fehlen noch zwei Küchen im EG) • Luft-Wasser-Wärmepumpe vorhanden (kein Wärmeschutz-Nachweis nötig im Kanton TI) • Ausbau Dachgeschoss (noch nicht erfolgt, kann bei Bedarf ausgebaut werden) • Parkplätze hinter dem Haus sind möglich (keine Grünziffernanteil, Zufahrt via Post abzuklären) -Noch auszuführende Umbau-Arbeiten durch Käuferschaft:CHF. 8'000.- 2 Küchen EG, liefern, InstallationCHF. 15'000.- Elektro-Tableau Installation, ElektrokontrolleCHF. 65'000.- Anschluss Luft-Wasser-Wärmepumpe, Inbetriebnahme (bewilligt)CHF. 3'000.- Treppenhaus BodenCHF. 7'000.- KellerabteileCHF. 20'000.- Reparatur FassadeCHF. 2'500.- Wasser BoilerCHF. 25'000.- Aussenanlage, Parkplätze möglichCHF. 145'500.- Total ca.-Rendite: Nach dem Umbau, d.h. Nach Ausführung dieser Arbeiten liegt die Rendite bei 9%- • Verkaufspreis: CHF 820'000.- • Verfügbarkeit: Die Liegenschaft ist ab sofort oder nach Vereinbarung verfügbar. • Notar & Grundbuchkosten: Die Notar- und Grundbuchkosten sowie sämtliche Gebühren und Kosten im Zusammenhang mit der Beurkundung werden durch die Käuferschaft getragen. • Bank: in der Wahl der Bank sind Sie frei --Alle Angaben ohne Gewähr, jede Haftung für Text, Angaben, Zahlen, Masse, Bilder oder Pläne wird hiermit ausgeschlossen.Descrizione in lingua italiana- Rendimento 9%Condominio con 6 appartamenti nel centro di Faido TI.Reddito locativo 6 appartamenti all'anno CHF 86'880.--Valore assicurativo dell'immobile CHF 2'130'000.---KONTAKT / BESICHTIGUNG:-------------------------------------Dr. T. Heutschi Telefon 079 244 10 00J. Deyhle, lic.iur Telefon 079 450 40 00Weitere Unterlagen und Ausführungen erhalten Sie an der Besichtigung.

1 / 8
CHF 2,550,000.– Top
390m² living space
3006 Bern

YIELD OPPORTUNITY IN THE SCHOSSHALDEN DISTRICT OF BERNE (4.3%)

Welcome to your new apartment building in the beautiful city of Bern! This charming house, built in 1953, offers a total of 390 m² of living space and is maintained by ongoing renovations . It comprises three separate residential units, which are perfect for investors or a large family .The property impresses with its quiet location, ideal for a relaxed life, yet close enough to the vibrant city life of Bern. The spacious basement offers additional storage space and the carport provides convenient parking facilities.Bern, the lively capital of Switzerland, combines historical splendor with modern flair. The Old Town with its arcades, which is a UNESCO World Heritage site, is a popular meeting place for culture and history lovers. The surrounding area offers a variety of leisure opportunities, including first-class restaurants, shopping and a rich cultural offering.This apartment building offers not just a home, but also an investment in one of the most sought-after cities in Switzerland. Don t miss this opportunity and discover your possibilities in Bern!Welcome to your new apartment building in the beautiful city of Bern! This charming house, built in 1953, offers a total of 390 m² of living space and is maintained by ongoing renovations . It comprises three separate residential units, which are perfect for investors or a large family .The property impresses with its quiet location, ideal for a relaxed life, yet close enough to the vibrant city life of Bern. The spacious basement offers additional storage space and the carport provides convenient parking facilities.Bern, the lively capital of Switzerland, combines historical splendor with modern flair. The Old Town with its arcades, which is a UNESCO World Heritage site, is a popular meeting place for culture and history lovers. The surrounding area offers a variety of leisure opportunities, including first-class restaurants, shopping and a rich cultural offering.This apartment building offers not just a home, but also an investment in one of the most sought-after cities in Switzerland. Don t miss this opportunity and discover your possibilities in Bern!Interested? Further information, pictures and a virtual tour as well as viewing options can be found at: propertyowner.ch/en/real-estate/26-00039 Determine property value free of charge. See exclusive listings first. As a member of the Swiss Property Owners Association, you benefit from a free property valuation and gain access to exclusive listings on propertyowner.ch before they are published publicly.

1 / 8
  • Parking space
  • Balcony / Terrace
  • Garage
  • +1
CHF 2,490,000.– Top
10 rooms328m² living space
1763 Granges-Paccot

EXCLUSIVE LIVING EXPERIENCE - MODERN ONE/TWO-FAMILY HOUSE WITH POOL AND SAUNA

In the middle of the picturesque countryside of Granges-Paccot awaits you this detached house built in 2013 with 10 rooms and 328 m² of living space. The modern architecture and the high-quality materials create an elegant and inviting atmosphere. Relax in the cozy conservatory or treat yourself to some time out in your own swimming pool and the sauna. The open design of the living spaces invites you to sociable evenings with family and friends . The luxurious furnishings are complemented by underfloor heating, a charging station for electric cars and a garage and outdoor parking spaces. The quiet and family-friendly surroundings offer an excellent quality of life, close to all important amenities.Luxury pure in Granges-Paccot: This impressive 10-room detached/two-family house impresses with its generous dimensions, high-quality fittings and versatile usage options. With a total usable area of 482 m², spread over three floors and two interconnected buildings, the property space for the highest demands - be it as a spacious detached house or as a combination of living and working.On the ground floor you can expect an open, light-flooded living and dining area with direct access to the conservatory. The modern kitchen with cooking island and high-quality appliances is the ideal meeting point for family and guests.Wellness and fitness lovers will also get their money's worth: In the basement there is a sauna and a well equipped fitness room.The annex has a separate living and dining area, a kitchen, a shower room/WC on the ground floor and four rooms and a further bathroom on the upper floor. Currently used separately, both parts of the building can be easily connected if required.The well-tended garden is a true oasis: several cozy seating areas, a large swimming pool and a playground offering relaxation and recreational fun for big and small.In addition numerous ancillary rooms such as cellar, attic, technical room and laundry room are available.The double garage with charging station and direct access to both parts of the house rounds off this exceptional offer .A luxurious home, that leaves nothing to be desired - ideal for families with space requirements, multi-generational or discerning investors.Luxury pure in Granges-Paccot: This impressive 10-room detached/two-family house impresses with its generous dimensions, high-quality fittings and versatile usage options. With a total usable area of 482 m², spread over three floors and two interconnected buildings, the property space for the highest demands - be it as a spacious detached house or as a combination of living and working.On the ground floor you can expect an open, light-flooded living and dining area with direct access to the conservatory. The modern kitchen with cooking island and high-quality appliances is the ideal meeting point for family and guests.Wellness and fitness lovers will also get their money's worth: In the basement there is a sauna and a well equipped fitness room.The annex has a separate living and dining area, a kitchen, a shower room/WC on the ground floor and four rooms and a further bathroom on the upper floor. Currently used separately, both parts of the building can be easily connected if required.The well-tended garden is a true oasis: several cozy seating areas, a large swimming pool and a playground offering relaxation and recreational fun for big and small.In addition numerous ancillary rooms such as cellar, attic, technical room and laundry room are available.The double garage with charging station and direct access to both parts of the house rounds off this exceptional offer .A luxurious home, that leaves nothing to be desired - ideal for families with space requirements, multi-generational or discerning investors.Interested? Further information, pictures and a virtual tour as well as viewing options can be found at: propertyowner.ch/en/real-estate/25-20008

  • Parking space
  • Balcony / Terrace
  • Garage
  • +1
1 / 8
  • Parking space
  • Balcony / Terrace
CHF 950,000.– Top
156m² living space
4950 Huttwil

NOSTALGIA AND SOLID YIELD - RESIDENTIAL AND COMMERCIAL BUILDING IN THE CITY CENTER

Welcome to a historic jewel in Huttwil! This charming apartment building from the year 1932 has been renovated with dedication and now offers an impressive combination of timeless charm and modern comfort. On a total of 300 m² of living space you have the opportunity to design your dream home according to your ideas . The spacious balcony invites you to relax and enjoy the fresh air while the outdoor parking spaces offer additional comfort . The oil heating provides a cozy atmosphere on cooler days. Huttwil itself is known for its picturesque landscape and the warm community. The surrounding area offers numerous leisure opportunities, from idyllic walks to cultural events. An ideal place for families and everyone who appreciates life in a harmonious small town.This lovingly renovated apartment building from 1932 combines distinctive architecture with versatile uses and solid income potential. The property offers approximately 300 m² of living space as well as an additional 150 m² of usable space and is fully leased. Currently, the units generate net rental income of CHF 54,600 per year.The restaurant is located on the ground floor and in the basement; it is currently operated as aYorkshire Pub. Above it are two 4-room apartments on the first and second upper floors. The space is complemented by spacious storage and basement rooms in the basement, which offer additional space and storage options.The old building impresses with its architecturally distinctive appearance and a strikingly steep dormer. Thanks to ongoing renovations and investments—including the replacement of the heating system in 2021—theproperty is in good condition. There is also potential for expansion: On the property, there is space for another building with a floor area of 93 m², three full stories, and an attic.The location is another strong point of this property. The property is clearly visible on the main street and is only about 850 meters from the train station. Numerous outdoor parking spaces complement the property and make the property attractive for both renters and commercial use.Interested? For more information, photos, a virtual tour, and viewing options, visit: propertyowner.ch/de/immobilien/25-20128 Get a free property valuation. Be the first to see exclusive listings. As a member of the Swiss Landowners’ Association, you’ll benefit from a free property valuation and gain access to exclusive listings on propertyowner.ch before they’re made public.

  • Parking space
  • Balcony / Terrace
  • Two-story stone house with multiple windows, wooden shutters, and a balcony on the upper floor.
  • View of a residential house with a tiled roof, surrounded by trees, overlooking a lake and distant mountains.
  • A two-story house with red shutters and a stone facade, surrounded by lush greenery and trees.
1 / 3
CHF 2,280,000.– Top
15 rooms160m² living space
Château 11, 2022 Bevaix

Character house in Bevaix – 15 rooms with view, balcony and parking

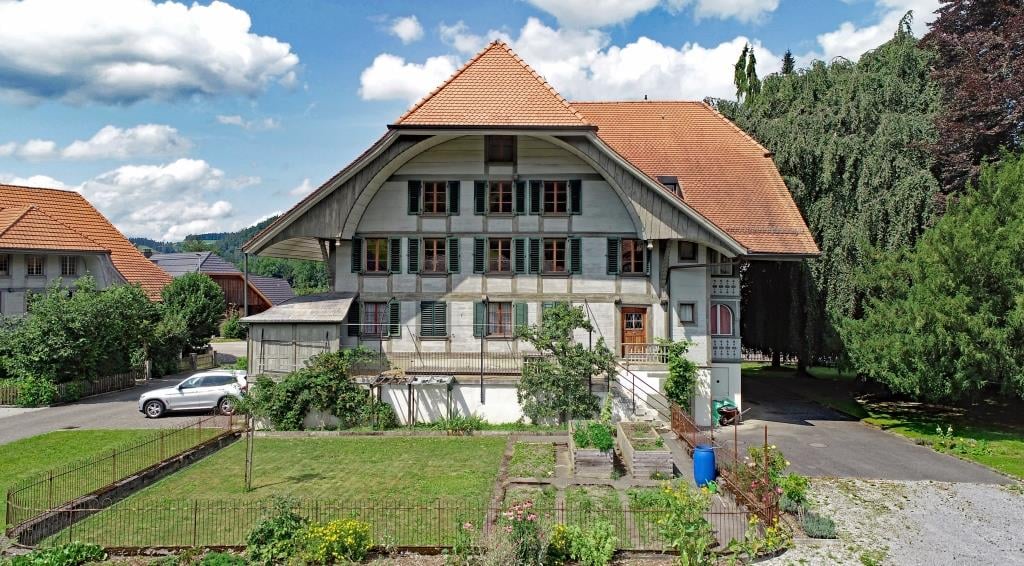
Discover this magnificent character house dating from 1907, located in the heart of the charming village of Bevaix, in the canton of Neuchâtel. With its stone facade and red shutters, this two-story historic house combines the charm of the old with the comfort of a large living space.The house offers notably: • 15 spacious rooms spread over 160 m² of living space, ideal for a large family or shared accommodation. • A balcony allowing you to enjoy the view and the green surroundings. • A beautiful view of the surrounding natural environment. • A parking space for your daily comfort. • A 1,400 m² plot of land surrounded by lush vegetation and majestic trees. The house benefits from generous sunlight in summer and beautiful brightness in winter. The environment is calm and peaceful, both day and night, making it an ideal setting for families with children.Ideal situation: Everything is accessible on foot from this privileged address. The Coop supermarket is just a 2-minute walk away, the Pharmacie du Château 3 minutes, the Les Jonchères bus stop 3 minutes, the Rue du Collège school 5 minutes, and the Bevaix train station 6 minutes on foot. The lake and the train station are also nearby.Available from May 1, 2027, this exceptional house represents a rare opportunity to settle in a historic and natural setting while enjoying all the amenities of daily life at your fingertips.
Travel time
-
  • Promotional image for a property in Switzerland, featuring panoramic mountain views and a house in the background.
  • A modern two-story house with a dark grey roof and white walls, featuring a garage, garden, and surrounding greenery.
  • A picturesque rural scene with a traditional wooden house, surrounded by lush green trees and a well-maintained lawn, set against a backdrop of snow-capped mountains under a clear blue sky.
  • A modern two-story house with a grey exterior and a sloped roof, surrounded by a well-maintained garden with various plants and trees.
  • A collage of outdoor spaces featuring well-maintained gardens, patios, and seating areas with tables and chairs, surrounded by greenery and scenic views.
  • Empty room with wooden flooring, white walls, and a stone fireplace with a wooden mantel. A small window and an open doorway lead to another area.
  • Bright dining area with large windows offering a scenic view, featuring a wooden dining table surrounded by chairs, a sideboard, a fireplace, and potted plants.
  • Aerial view of a residential area with multiple houses, surrounded by green fields and roads.
1 / 8
Price on requestTop
7.5 rooms214m² living space
Schönaustrasse 22, 6044 Udligenswil

Private oasis with panoramic views – two-family house with development potential (W2b/657m2)

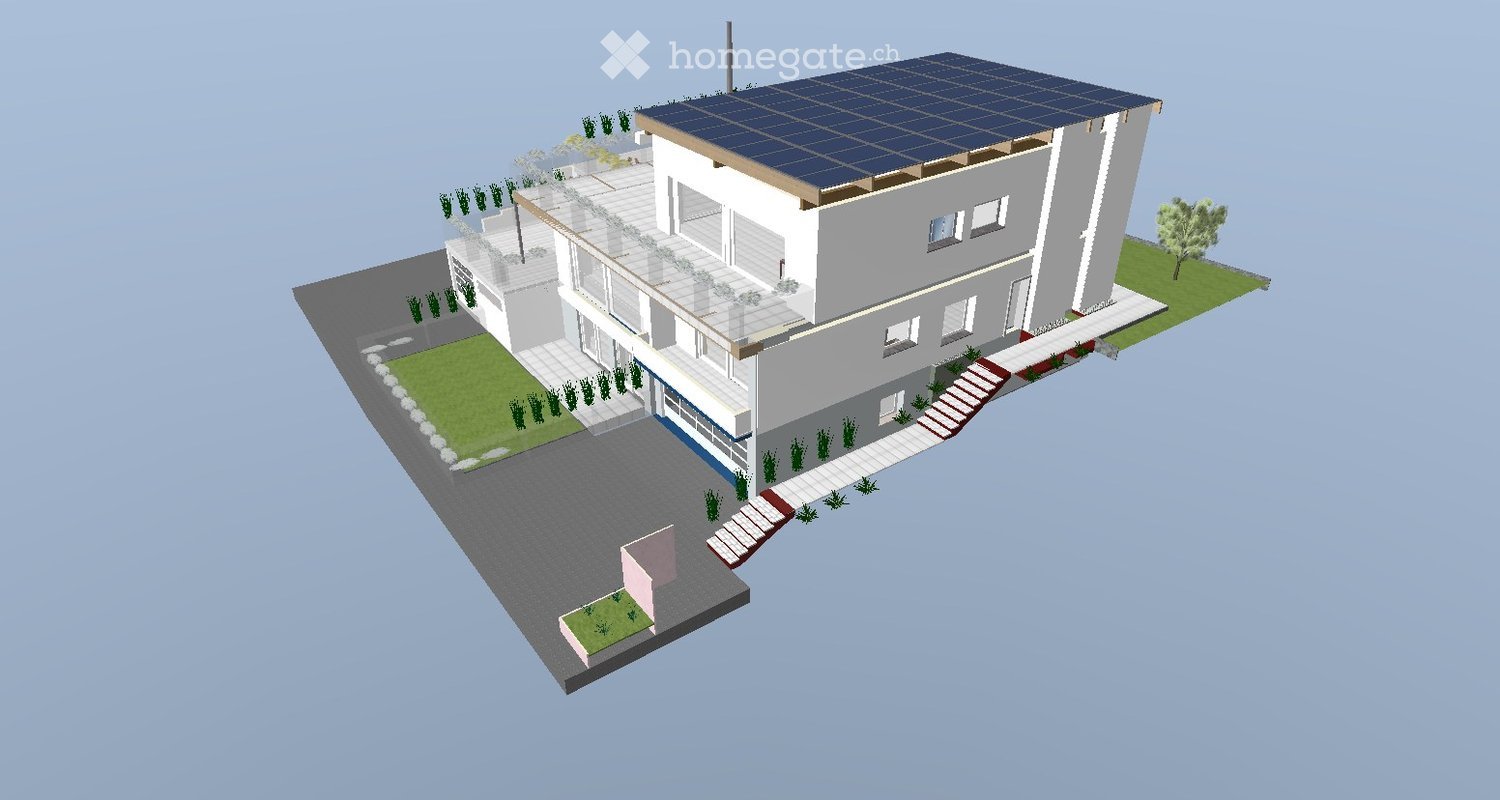
7.5 rooms | 214 m² living space | 657 m² plot | 2 independent living units | W2b | Garage & parking spacesA special property with a panoramic view, privacy, and perspectiveIn the sought-after residential community of Udligenswil in the canton of Lucerne, this well-maintained property combines exceptional privacy, spectacular panoramic views, and interesting future development potential.The two-family house, located on a 657 m² plot, has approximately 214 m² of living space and two largely independent living units, making it ideal for families, multi-generational living, personal use with additional rental options, or living and working under one roof.Panoramic view & privacyThe attractive southeast/southwest orientation provides plenty of natural light throughout the day. Udligenswil is also often above the fog line, offering particularly attractive light and panoramic views in autumn and winter. Both living units benefit from spectacular, largely unobstructed views of the surrounding landscape and mountains.The private garden with terraces extends the living space outdoors and provides a protected area for relaxation and enjoyment. The quiet residential area offers a lot of privacy and excellent accessibility at the same time.Two living units – versatile possibilitiesThe independent division allows for different usage concepts: • spacious home for a family • comfortable multi-generational house • personal use of one unit and rental of the second • living and working under one roof • long-term development of the property Thus, the house not only offers attractive living space but also a high degree of flexibility for different life and future models.Continuously maintained and modernizedThe property has been continuously maintained and developed over the years. A modern geothermal heating system was installed in 2022. Further investments and renovations have been made on an ongoing basis.657 m² plot in W2b – development potentialThe plot is located in the W2b zone and offers, in addition to its current use as a two-family house, interesting perspectives for future adaptation or development.What specific building possibilities can be realized is to be assessed within the framework of the applicable building and planning regulations as well as the required official permits.For buyers who consider not only the current living value but also the long-term development perspective of a well-located property, this represents a special added value.Udligenswil – quiet and centralThe family-friendly and traffic-calmed residential area offers a pleasant environment for children and adults – with a lot of peace, privacy, and a pronounced sense of security in everyday life. Udligenswil combines natural, quiet living quality with an excellent connection to central Switzerland.“Lucerne”: approx. 15 minutes, “Zug”: approx. 20 minutes, “Zurich” airport: approx. 45 minutes.The highways A4 and A2 are easily accessible.Key dataObject type: Two-family house / multi-family house, rooms: 7.5Living space: approx. 214 m²Usable space: approx. 277 m²Plot: 657 m²Cubature: approx. 1,346 m³Year of construction: 1975Geothermal heating: 2022Outdoor area: Garden / terracesParking: 2 garages & parking spacesAvailability: by arrangementPurchase price: on requestToday an attractive home. Tomorrow an interesting perspective.A rare combination of panoramic view, privacy, two independent living units, central location, and development potential – for buyers who are looking for more than a ordinary single-family house.
Travel time
-
1 / 5
Price on requestTop
4.5 rooms160m² living space
Bachstrasse 14A, 5623 Boswil

Attractive 4.5 room maisonette apartment on the top floor

Your new home in the Wissenbach development – a place to feel good Discover the Wissenbach development – your future home in one of the most sought-after locations in the region. With a diverse range of living options, this development offers a perfect environment for families, couples, and singles looking for something special: • Modern living comfort: Spacious, open living, dining, and kitchen areas create a welcoming and bright atmosphere, supported by partially floor-to-ceiling windows that provide daylight and optimal sunlight throughout the day. • Barrier-free access: All units are accessible without obstacles and equipped with at least two wet cells and practical reducers. • Sustainable heat supply: The environmentally friendly ground probe heat pump guarantees efficient and sustainable energy supply. • Direct access to nature: The residential location offers direct access to nature, perfect for families and nature lovers. • Comfortable parking options: A total of 27 underground parking spaces are available, with direct access to the residential buildings. • Safety: An integrated protection room according to high construction standards offers additional safety and quality. • Further information: Last remaining apartment for sale with 4.5 rooms and approximately 160 m² of living space. Attractive top floor with balcony and gallery with glass railing and open airspace. Additionally, a basement room with 11.5 m² of floor space is available. Perfect location for work, family, and leisure Thanks to the central connection, Zurich, Zug, and Lucerne can be reached quickly, making the Wissenbach development particularly attractive for commuters. At the same time, you can enjoy the peace and quiet of a natural environment here. Take the first step into your new home Let yourself be convinced by the Wissenbach development and arrange a non-binding consultation. We are at your disposal to answer all your questions and bring you closer to the progress of the project. Your dream home is waiting – contact us today https://wissenbach-boswil.ch Sales & Consulting Wissenbach AG Weissenbachstrasse 6b 5623 Boswil Josef Keusch / Aldo Barmettler 079 608 52 47 jos.keusch@bluewin.ch
Travel time
-
1 / 1
CHF 4,980,000.– Top
12 rooms
8127 Forch

Investing with foresight – charming rental property in Forch

For sale is a charming and extensively renovated multi-family house in an attractive location in Forch. The historic property from 1700 was extensively renovated in 2021 and combines the special character of the building with modern living comfort.The apartments convince with high-quality finishes featuring modern kitchens, oak parquet, stylish bathrooms, and private laundry towers. Historic elements such as exposed beams, exposed masonry, and original wooden doors give the property an unmistakable charm. A modern air/water heat pump, outdoor parking spaces, an electric charging station, and a communal garden/grill area complement the offer.Attractive investmentThe extensively renovated condition, the sought-after residential location, and the good rentability make the property an interesting rental property with attractive gross return and long-term potential. Detailed information on rental income, return, and other key figures will be provided upon request.LocationForch offers an ideal combination of nature and urban proximity. The Forchbahn S18 is within walking distance and connects Forch to Zurich Stadelhofen in around 20 minutes. Shopping facilities, schools, and recreational areas are located in the surrounding area.The marketing is carried out discreetly. The exact address and detailed object documents will be made known to interested parties upon request.We are happy to provide you with further information or a personal viewing.recapital Management AGSeestrasse 41, 8702 Zollikon
1 / 3
Price on requestTop
2540 Grenchen

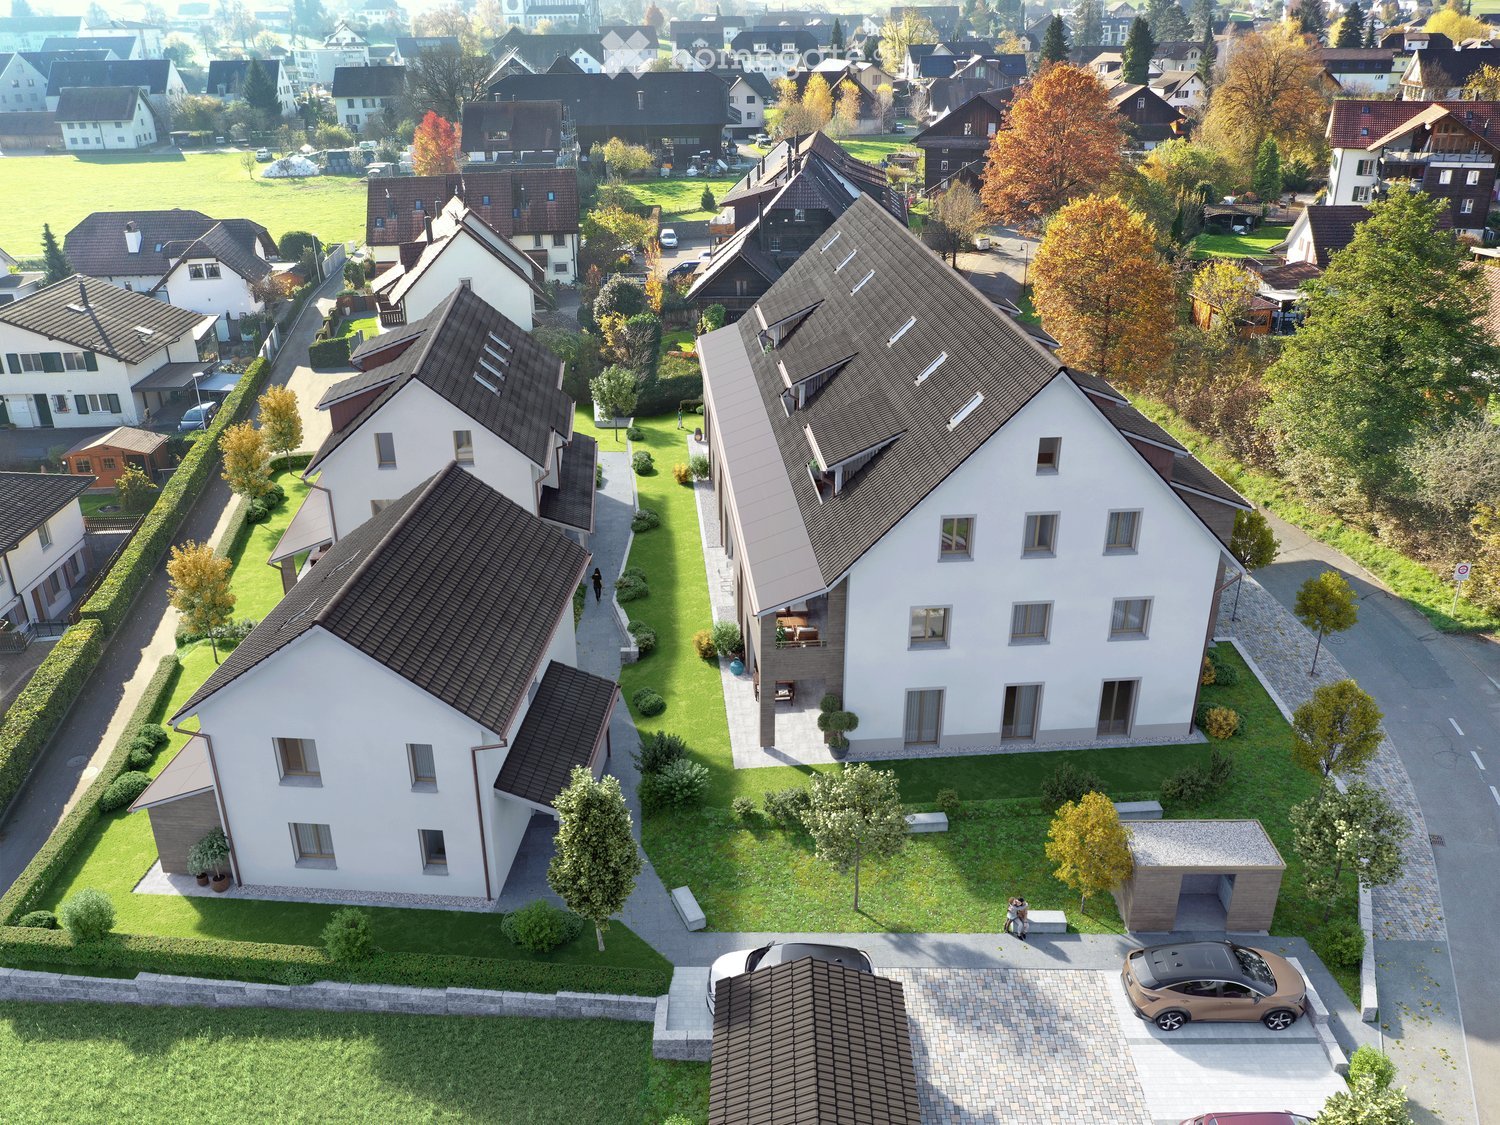
Five-family house of the Greenpark residential development – sustainable, quiet and livable

On Garnbuchiweg in Grenchen, the "Greenpark" is being built – a modern, ecologically oriented residential development.Quiet living, sustainable construction and spacious outdoor areas create an attractive living environment with high quality of life and long-term value retention.Between the houses, a landscaped outdoor space with shade-providing trees, a playground and a meeting zone is being created. It offers space for relaxation and exchange.Private retreat areas and communal zones remain clearly separated.The eight-family house will be realized as the second construction phase of the residential development.Special features: • Loft-like living rooms with floor-to-ceiling window fronts in the living area • Separate parent's area with dressing room and own wet cell • Partly or fully covered extensive terraces • Washing machine and tumble dryer per residential unit (in apartments) • Barrier-free passenger lift • Inviting meeting zone with playground Available residential unitsGround floor:4.5 room apartment west - net living area approx. 116 m23.5 room apartment east - net living area approx. 89 m2Upper floor:4.5 room apartment west - net living area approx. 116 m23.5 room apartment east - net living area approx. 95 m2Attic floor:5 room apartment - net living area approx. 154 m2We would be happy to provide you with the project documentation, from which you can see the planned floor plan layout.

Suggested properties for you based on search results