120 results - Multi-family house to buy in District Lugano

1 / 6
  • Parking space
  • Balcony / Terrace
  • View
  • +1
CHF 675,000.–
3.5 rooms101m² living space
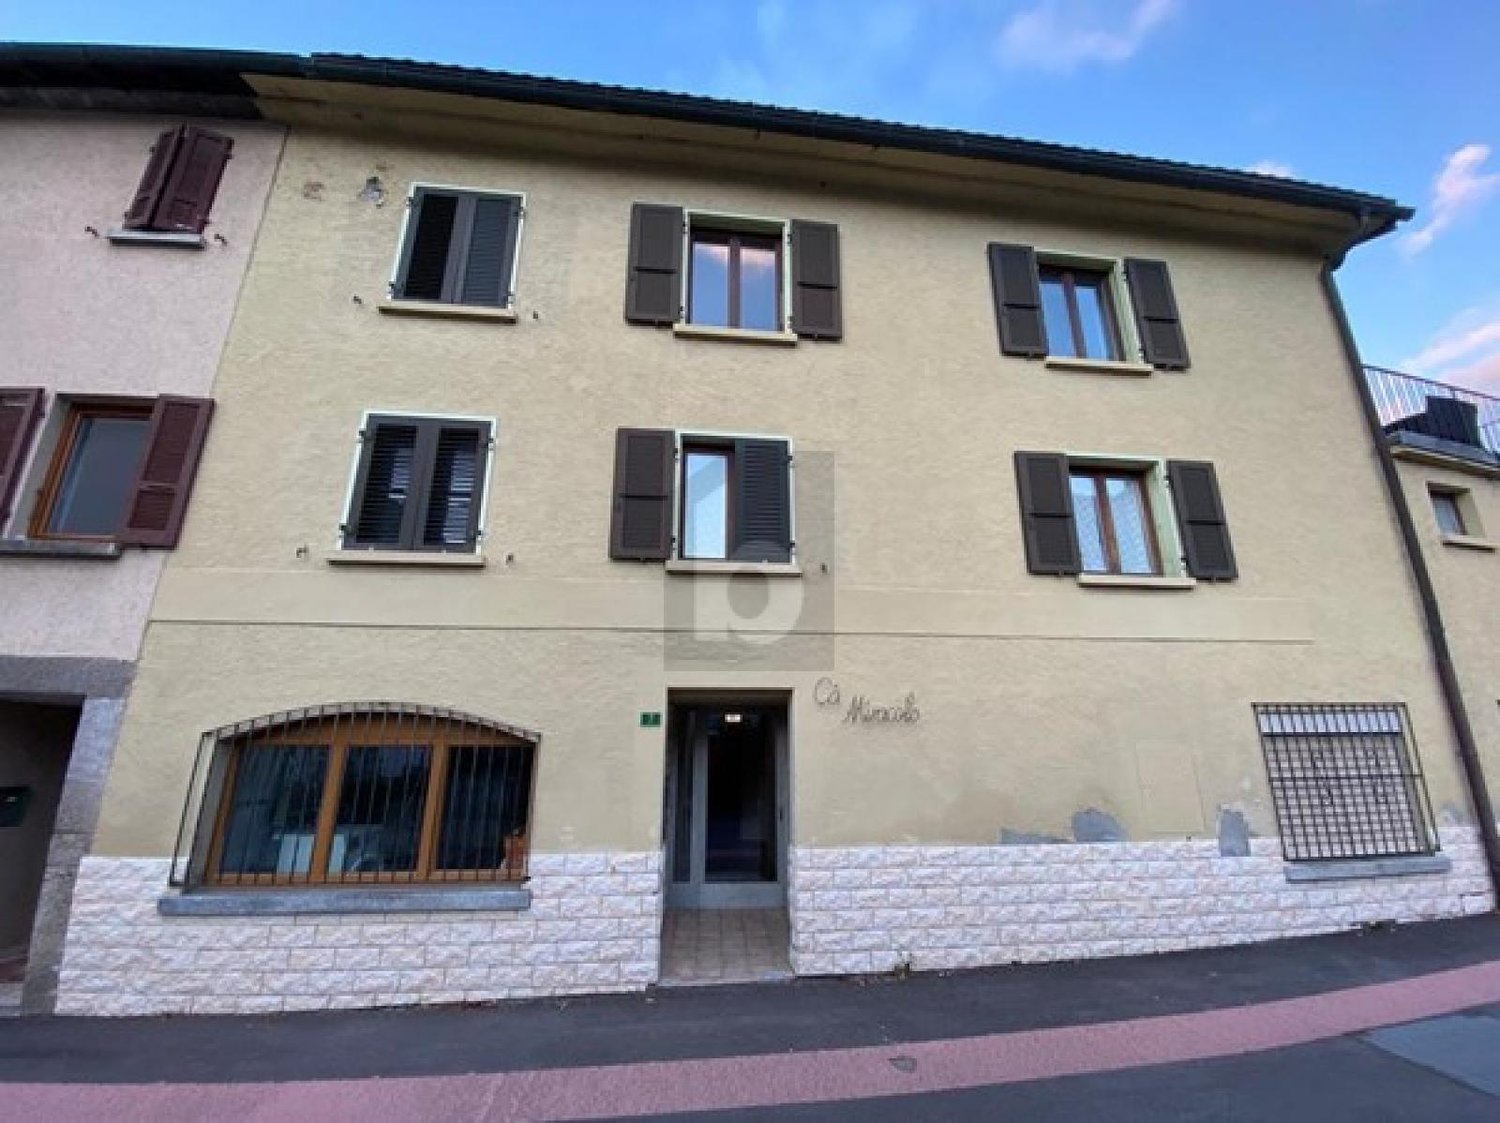
6818 Melano

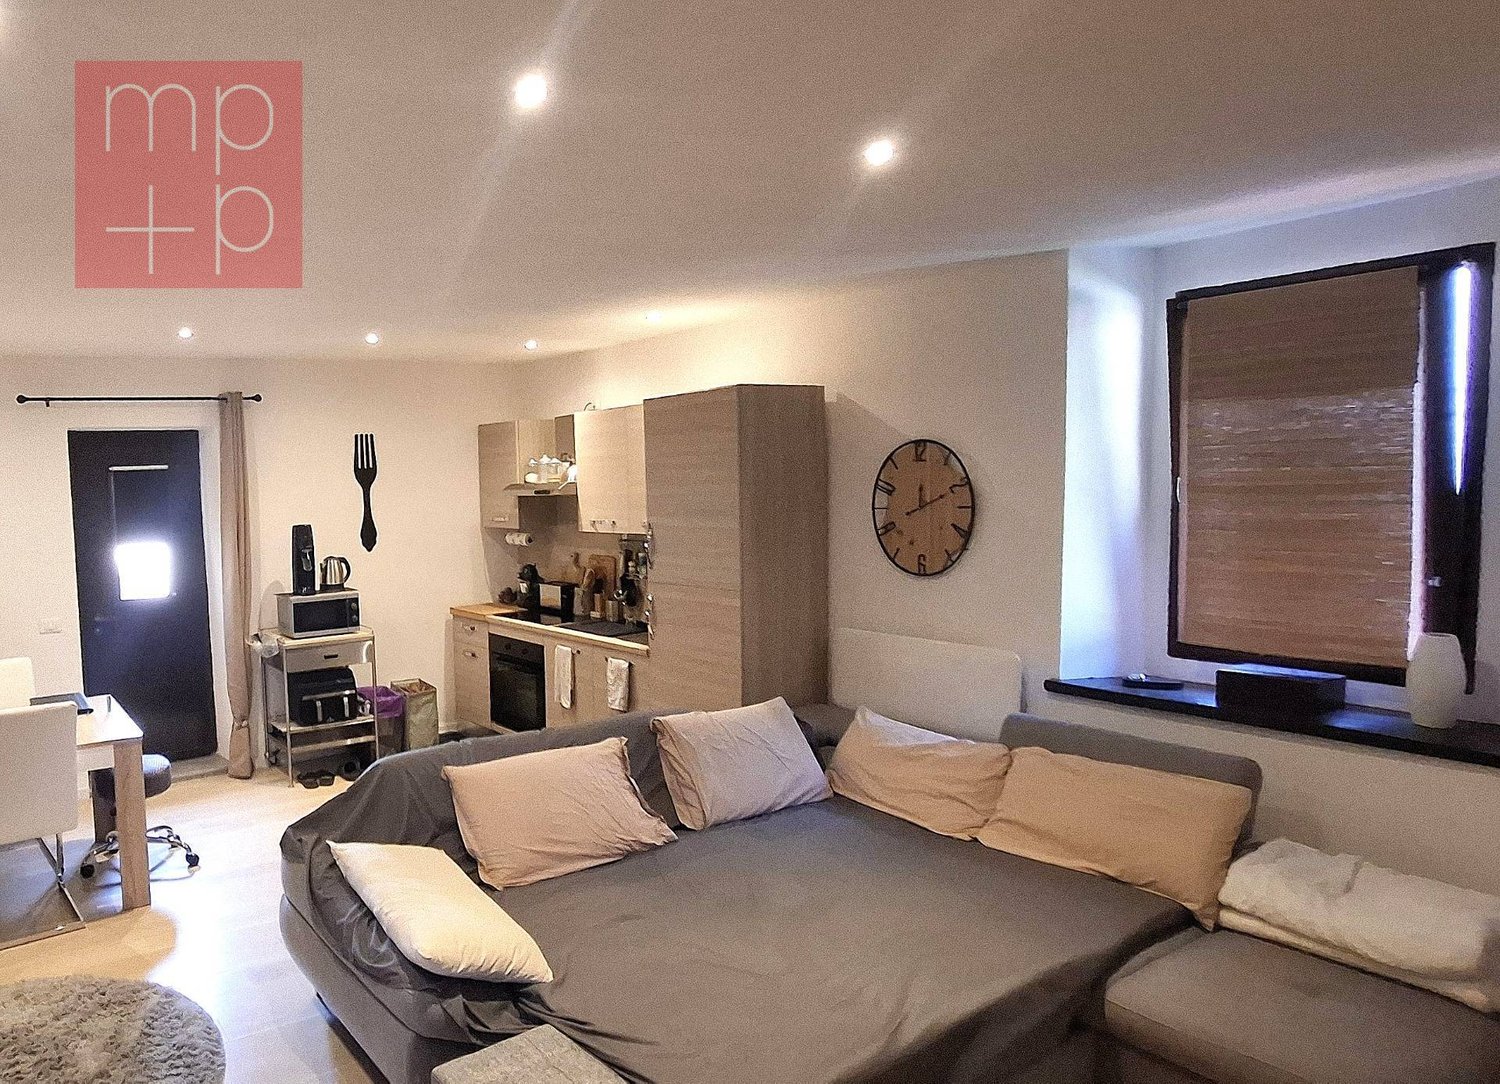
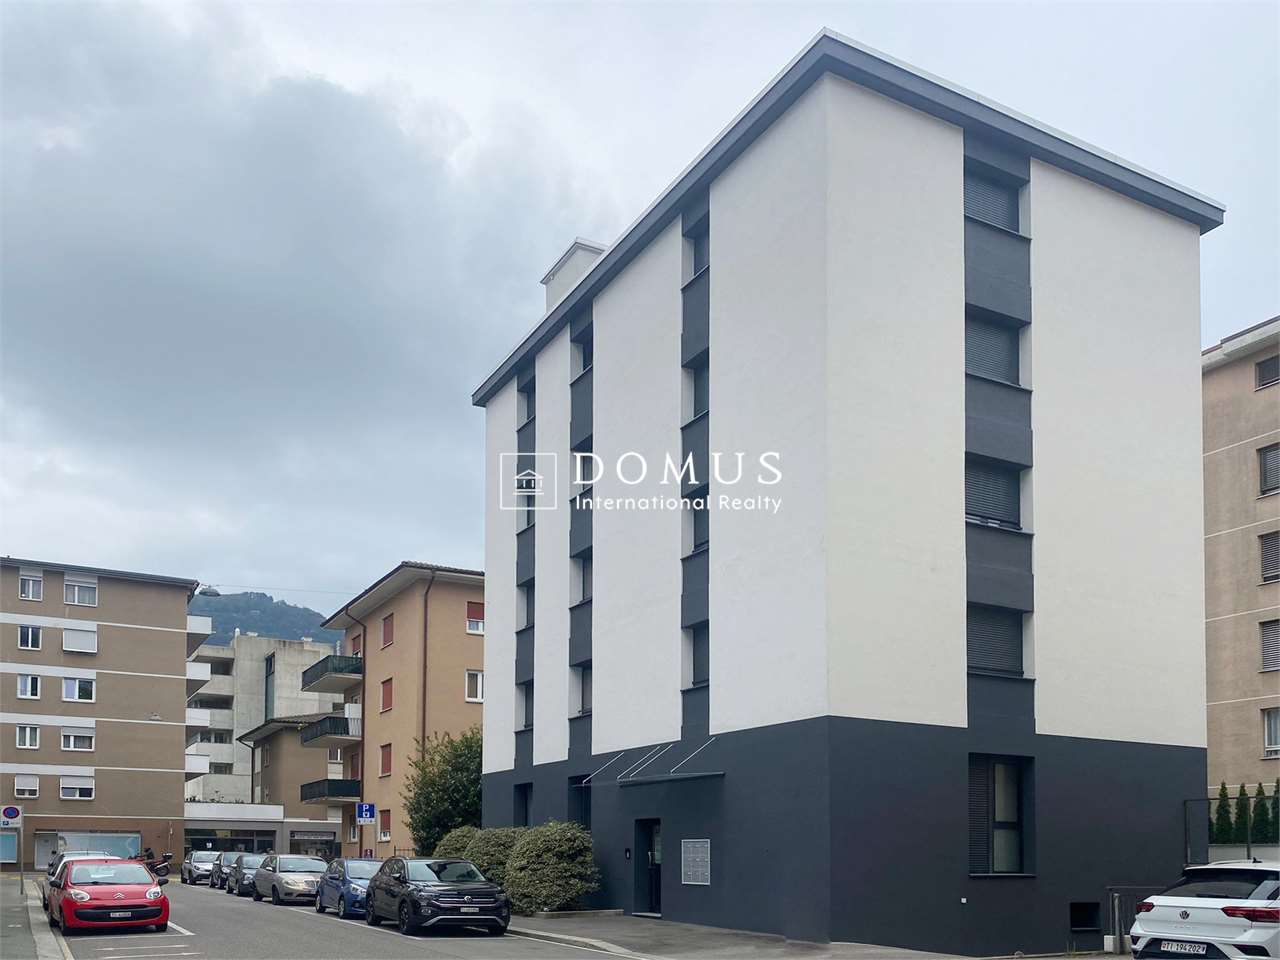
Duplex 3.5 with lake view, garden and possibility of secondary residence

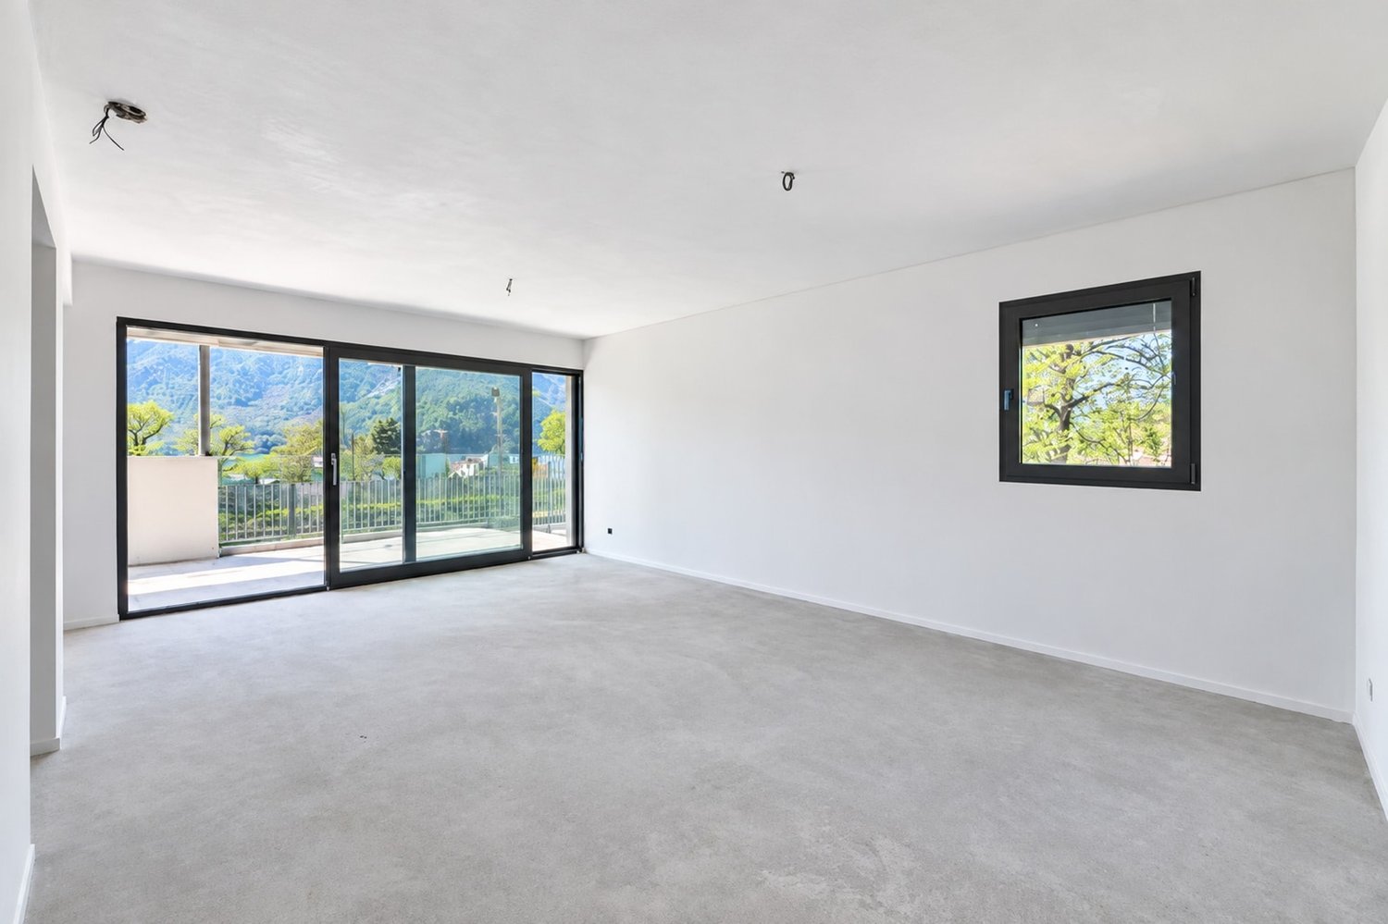
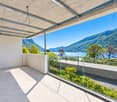
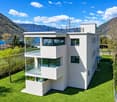
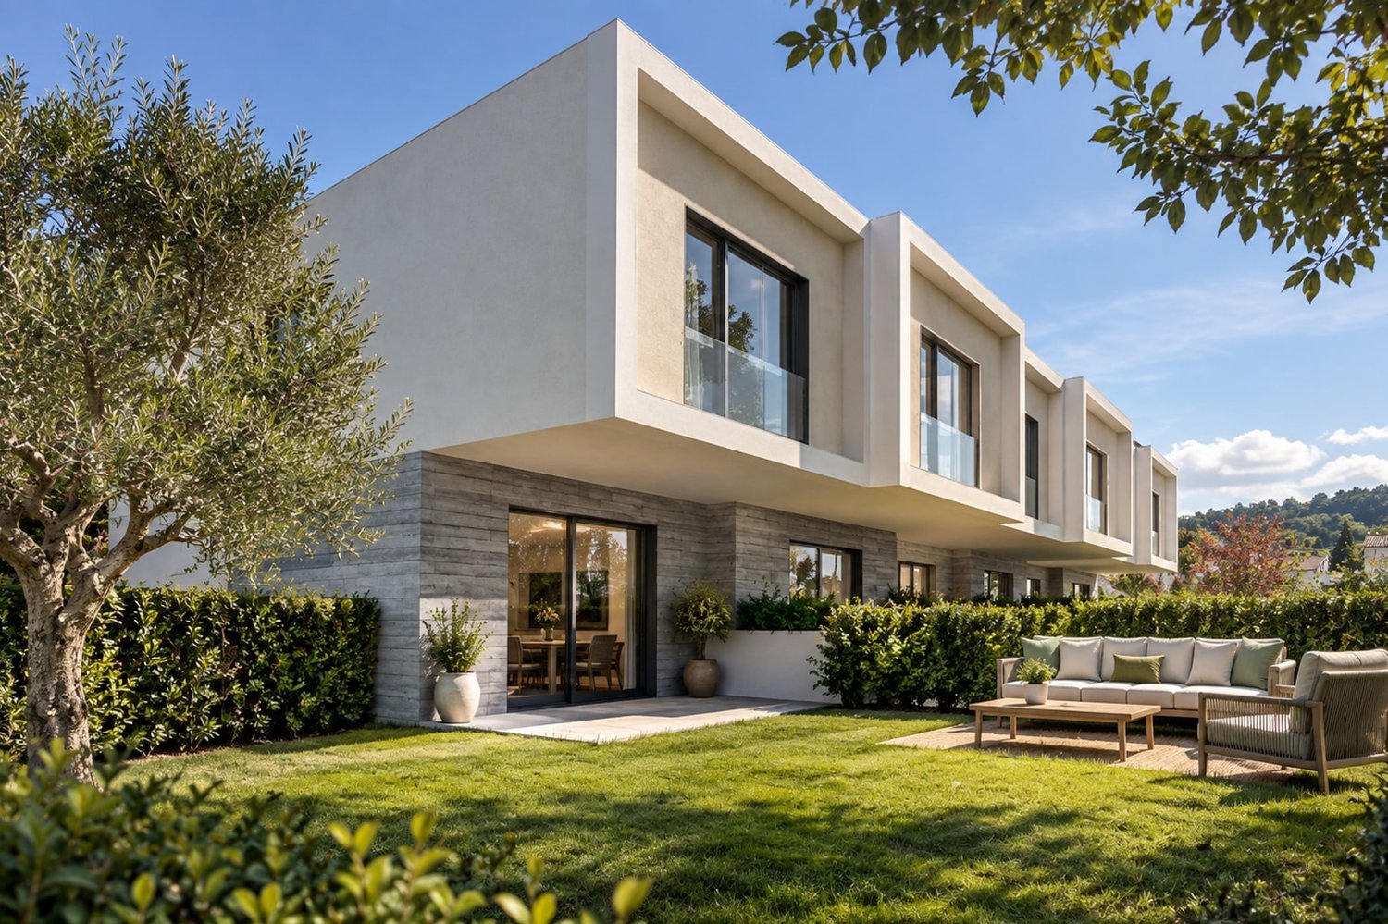
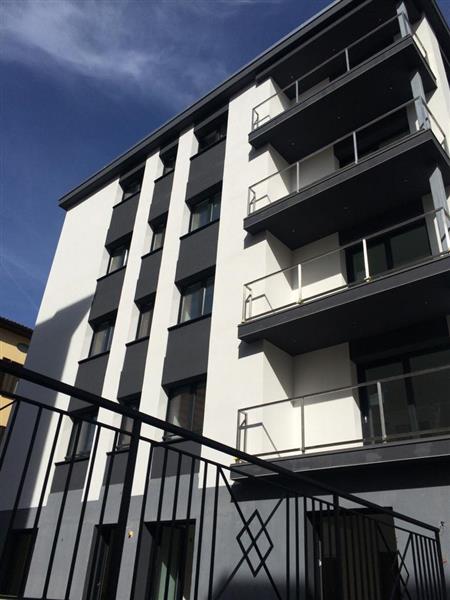
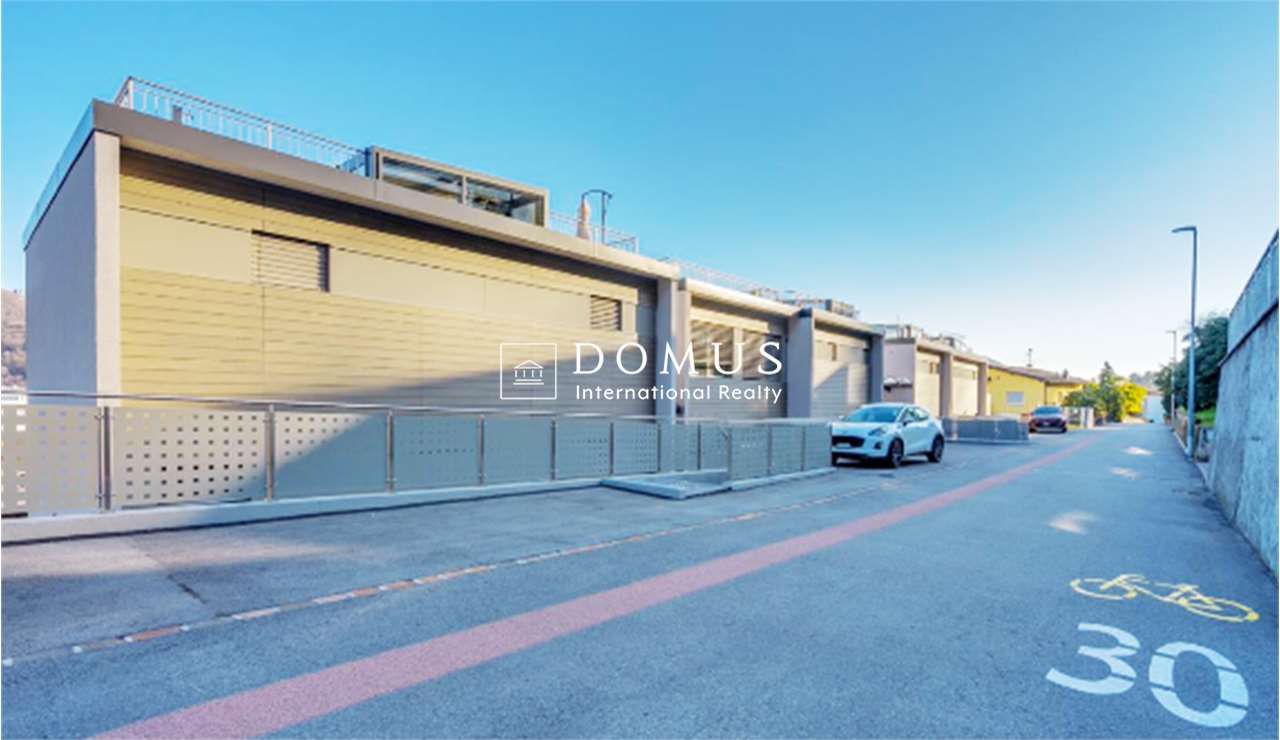
In Melano, an appreciated location in the Luganese overlooking the lake and loved for its balance between quiet, scenic beauty, and strategic connections to Lugano and Italy, we propose for sale a brand-new 3.5-room duplex apartment.The property is located in a green and flat area with a splendid view of the lake, within a modern three-story residence composed of only seven residential units. The position is ideal for those who want to have supermarkets, pharmacies, restaurants, schools, and kindergartens, beauty centers, and public transport, as well as the picturesque beach perfect for pleasant days by the lake, in the immediate vicinity.The external condominium area includes a leisure area equipped with games, a refreshment area with table and chairs, and a space dedicated to bicycles.The exclusive outdoor spaces give the accommodation a particularly inviting character. The property indeed has 33.25 m² of terrace and portico, in addition to a private fenced garden of 56.35 m² for exclusive use, able to convey the pleasant feeling of living in a small independent house.From the terrace, a splendid lake view opens up, perfect for accompanying daily life with a scenario of great charm.The living area benefits from pleasant natural light thanks to the large glazing that illuminates the open-space environment and accompanies the gaze towards the outside, valorizing the lake view of the accommodation to the best.The duplex distribution represents one of the main strengths of the accommodation, as it naturally separates the living area from the sleeping area and offers well-organized, welcoming, and functional spaces.Heating is provided by an efficient autonomous thermopump system with serpent distribution, supported by solar panels, helped by aluminum windows and impenetrable triple glazing. The building is finished. The apartment is delivered complete with floors, kitchen, and finishes; the flooring is planned with parquet, with tiles in the bathrooms.The apartment is connected to the various levels of the residence via a comfortable lift.From the point of view of use, the proposal is particularly interesting both as a holiday home, thanks to the tourist vocation of Melano, the lake view, and the proximity to Lugano and Italy, and under the profile of investment, thanks to the availability as a secondary residence and the value of the location.For laundry, a practical laundry room/cellar of 9.65 m² is available directly from the ground floor, offering great convenience in daily household management.The apartment consists on the first floor of the living room with open dining area and access to the terrace, the kitchen, and a bathroom with shower. The ground floor hosts the sleeping area with access to the portico and private garden, composed of a double bedroom, a single bedroom, a bathroom with bathtub, and a laundry room/cellar.Two external, uncovered parking spaces at CHF 60,000.-- in total, to be added to the sale price, complete this interesting offer.A BRAND-NEW DUPLEX WITH GARDEN, TERRACE, AND SPLENDID LAKE VIEW!!
  • Parking space
  • Balcony / Terrace
  • View
  • +1
1 / 6
CHF 1,200,000.–
14.5 rooms315m² living space
6803 Camignolo

EXCELLENT INVESTMENT

The property for sale is a multi-family income house located in Camignolo. With a total of 5 apartments and a large living area, this property offers an immersive nature experience, with the Vedeggio river nearby. Despite the tranquility, the industrial area of Mezzovico and Rivera with its tourist and entertainment services is easily accessible. This urban residence is perfect for families and couples who desire a serene environment. The property is currently rented, all apartments are leased.This offer from BETTERHOMES is highlighted for the following advantages: - there is a lot of nature in the surroundings where the Vedeggio river flows- and where you can breathe a lot of tranquility, although the industrial area of Mezzovico and Rivera with tourist and entertainment services is nearby- urban residential area near Lugano, suitable for families and couples who appreciate nature and tranquility- rented property- garden- 5 apartments in the building- each apartment is spacious and bright, offering a comfortable environment for its inhabitants- etc., etc., etc. ...Interested? Contact us for a non-binding visit!No corresponding object found? More than 1,900 offers on: www.betterhomes.chThe Swiss specialist for real estate brokerageDo you have a property for sale?Take advantage of our know-how: https://www.betterhomes.ch/en/take-advantageWould you like to know what your property is worth?Discover its value immediately with our free and non-binding estimate!https://www.betterhomes.ch/en/knowledge/estimationFurther dataLocation: quiet and sunnyCondition of the object: good conditionBathrooms/Showers: 6 (3 x WC/bathtub, 3 x WC/shower)Public transport: SBB train station, 2 kmSchools: public school, 500 mShops: supermarket/pharmacy/other, 800 m

1 / 8
  • Balcony / Terrace
CHF 615,000.–
5.5 rooms180m² living space
6993 Iseo

Multi-family house - Iseo

A Iseo, picturesque and sunny core of the Municipality of Bioggio (Malcantone), set in a 17th-century historic framework protected by the Confederation, we propose for sale a fascinating and typical Ticino house with 2 apartments of 2.5 and 3 rooms with independent entrances, completely renovated, ideal as primary residence, holiday home or rental property (short-term rental or double rental). Strategic position, just 20 minutes from Lugano and the Ponte Tresa customs office, but outside the border traffic. The core is quiet, pedestrian, served by large public parking lots and equipped with a playground. Ground floor apartment: Entrance, living room with open kitchen and balcony, bathroom with shower and window, 2 bedrooms. First floor apartment: Entrance, living room with open kitchen, hallway, bathroom with shower, wardrobe, stairs to the loft where the bedroom is located. On the lower floors, the house has a natural cellar (approx. 12 sqm) with light and water used as a laundry room, a covered veranda (approx. 15 sqm), a covered terrace (approx. 25 sqm) and a garden (approx. 25 sqm), 2 storage rooms with light and water. Floors in gres procellanato and bathroom in white Lasa marble, new systems (electrical and hydraulic). Facades in original 1600 stone and brick. Municipal parking adjacent to the house, bus stop nearby. Schools, shops, post office and sports centers just a few minutes away (Agno, Bioggio, Ponte Tresa). Ideal for those looking for tranquility, authenticity and historic charm, just a few kilometers from the main services. Call now to book a visit!
  • Balcony / Terrace
1 / 9
  • Parking space
  • Balcony / Terrace
  • View
Price on request
4.5 rooms138m² living space
6987 Caslano

New semi-detached house 4.5 with private garden and terrace

In Caslano, a charming location in Malcantone where nature and livability accompany the rhythm of daily life, we propose a new semi-detached house 4.5 rooms for sale.The house is part of a residential project consisting of only six houses, a collected context able to enhance the private dimension of living. Houses No. 3 and No. 6 have already been sold.The large windows give the rooms a pleasant brightness and create a natural link between the interior spaces and the outside, making the house airy and welcoming.The private garden of approximately 215 m² and the terrace of 16.05 m² offer generous spaces for outdoor moments, from daily relaxation to family conviviality.The open living area with kitchen is distinguished by a contemporary setting, able to accompany the different moments of the day with fluidity.The master bedroom has a wardrobe and private bathroom, a solution that offers greater privacy and practicality to the sleeping area.The new building is already under roof and can be visited. The completion is planned for the end of 2027.Heating is provided by an efficient autonomous electric heat pump system with serpent distribution.The property consists on the ground floor of the living room with access to the terrace and private garden, the open kitchen, an entrance and a guest bathroom. The upper floor hosts the master bedroom with wardrobe and en-suite bathroom, two further bedrooms, a shared walk-in closet and a further bathroom.Two external, uncovered parking spaces at CHF 25,000.-- each, to be added to the sale price, and a private basement of 12.30 m² complete this interesting offer.The object is already ready to be visited.A NEW HOUSE WITH LARGE PRIVATE GARDEN AND TERRACE!!

  • Parking space
  • Balcony / Terrace
  • View
1 / 11
CHF 2,400,000.–
10 rooms325m² living space
via girora, 6982 Agno

Residential complex for income

Complex of 5 rental units, fully rentedInteresting investment opportunity consisting of 5 recently built (2022) duplex apartments, located in a modern, curated, and high-quality residential context, comprising a total of only 15 units.The units, currently 4 out of 5 rented, represent an ideal solution for investors looking for a property with immediate income, with great potential for appreciation over time.Each apartment spans two levels and offers about 65 m² of living space, characterized by bright, well-distributed environments and large glass surfaces that guarantee excellent natural light throughout the day.The main floor features a pleasant open-space living area with a modern and essential kitchen design, perfectly integrated into the day area. The spaces are fluid, functional, and designed for a contemporary and dynamic lifestyle. A balcony of about 8 m² completes the floor.The sleeping area, well separated, includes a comfortable bedroom and an elegant, contemporary bathroom with a shower.A distinctive feature of each unit is the beautiful, private rooftop terrace of about 42 m², an exclusive and reserved space, ideal for relaxation, conviviality, or outdoor smart working. A rare and particularly appreciated added value for properties of this type.Thanks to the active rental of all units, the complex guarantees immediate and stable income, configuring itself as a high-quality real estate investment in a modern and sought-after residential context.A parking space in the garage for each unit completes the property

1 / 11
CHF 780,000.–
11 rooms269m² living space
via al bosco, 6990 Cassina d'Agno

Real Estate Operation Casa Cassina

Casa Cassina is located directly in the center of Cassina d'Agno, a town overlooking Lake Ceresio, in a strategic position on the Ponte Tresa - Lugano route. At a very short distance, we have numerous services, public interest centers and a few kilometers away is the Italian border with a further abundance of services.The area allows you to reach the city center of Lugano, the Lugano FFS station, the Agno FLP station (Lugano-Ponte Tresa railway link) and the Lugano-Nord highway exit in a short time.The project consists of the renovation of the existing building, which is substantially made up of two contiguous volumes of different heights at the corner of Via al Bosco and Via San Giorgio.The building permit approved by the Municipality of Agno provides for the creation of four apartments of various types. The smaller volume will be used as apartment 1 with 4 ½ rooms developed on three levels and will have an independent entrance from Via San Giorgio. On the first floor, the living area and on the second floor, the sleeping area. On the first floor, we find the entrance to apartment 2 with 3 ½ rooms, consisting of a living area with separate kitchen, two bedrooms and two bathrooms. On the second floor, we find apartment 3 with 2 ½ rooms, consisting of a living area with separate kitchen, one bedroom and one bathroom. On the third floor, the existing loggia will be closed with glass walls, creating a loft of size 2 ½.On the ground floor of the main volume, in addition to the staircase, there will be space for the laundry rooms, cellars and technical room.
1 / 2
  • Balcony / Terrace
CHF 550,000.–
10 rooms325m² living space
6951 Bogno

EXCELLENT INVESTMENT OPPORTUNITY

In Bogno, in Val Colla, this apartment building is located. The property has always been well maintained and various maintenance and renovation work has been carried out. In the building, there are three 3.5-room apartments of approximately 80m² each. An excellent purchase for those who want to make the property an investment that can yield a good interest rate. The location of this property is strategic as it is one of the first houses to enjoy the sun in the morning and one of the last to enjoy the sunset.This offer from BETTERHOMES is highlighted for the following advantages: - excellent central location- possibility of interesting returns- house for secondary residence- etc., etc., etc. ...Interested? Contact us for a non-binding visit!No corresponding object found? More than 1,900 offers on: www.betterhomes.chThe Swiss specialist for real estate brokerageDo you have a property for sale?Take advantage of our know-how: https://www.betterhomes.ch/en/benefitWould you like to know what your property is worth?Find out immediately with our free and non-binding valuation!https://www.betterhomes.ch/en/knowledge/valuationFurther dataLocation: excellent central locationCondition of the object: decent Bathrooms / Showers: 3 (3 x shower / sink / bidet / toilet)Heating: radiatorsPublic transport: postal bus / bus, 100mSchools: kindergarten / primary school / secondary school, 8000mShops: Denner, 8000m / Coop, 8000m

  • Balcony / Terrace
1 / 7
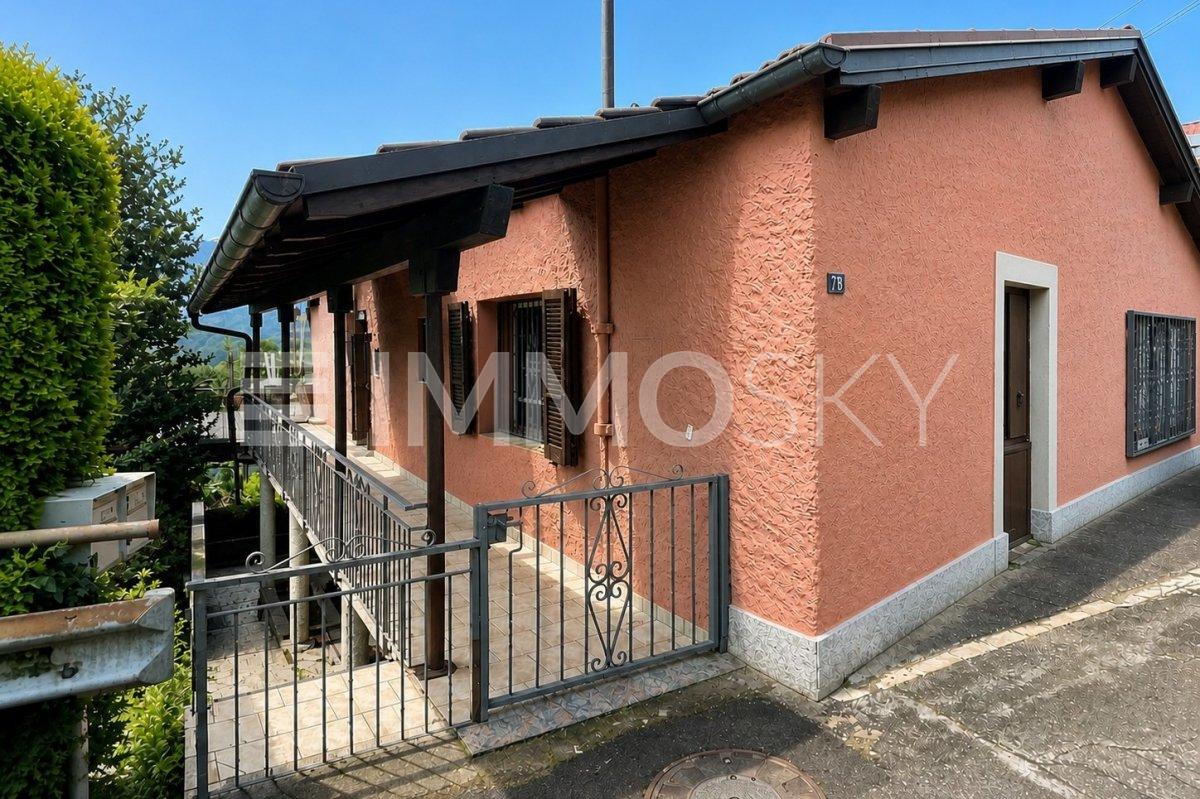
CHF 400,000.–
6 rooms201m² living space
Auf Anfrage 1, 6998 Monteggio

Casa bifamiliare in zona residenziale soleggiata

Casa bifamiliare composta da 2 appartamenti indipendenti, 3.5 e 2.5 locali, con ottima esposizione solare e vista imprendibile sulla valle. La casa si sviluppa su due livelli per una superficie abitativa di circa 200 m2 (141 m² piano superiorie e ca. 60 m2 piano inferiore) su un fondo di 464 m2.Questa offerta Immosky offre i vantaggi seguenti:+ 2 appartamenti indipendenti+ ampio terrazzo soleggiato con vista panoramica+ grande giardino+ 1 posto auto esterno coperto e 1 scoperto+ cantina e locale hobby con accesso separato per entrambi gli appartamentiI nostri consulenti saranno lieti di fornirvi ulteriori informazioni e invitarvi ad un appuntamento di visione non vincolante. Ulteriori offerte residenziali e commerciali sul nostro portale: www.immosky.chDoppelhaushälfte bestehend aus zwei unabhängigen Wohnungen mit 3,5 bzw. 2,5 Zimmern, hervorragender Sonneneinstrahlung und atemberaubendem Blick auf das Tal. Das Haus erstreckt sich über zwei Etagen mit einer Wohnfläche von ca. 200 m² (141 m² im Obergeschoss und ca. 60 m² im Untergeschoss) auf einem Grundstück von 464 m².Dieses Angebot von Immosky bietet folgende Vorteile:+ 2 unabhängige Wohnungen+ grosse Sonnenterrasse mit Panoramablick+ grosser Garten+ 1 überdachter und 1 nicht überdachter Aussenparkplatz+ Keller und Hobbyraum mit separatem Zugang für beide WohnungenUnsere Berater geben Ihnen gerne weitere Informationen und laden Sie zu einer unverbindlichen Besichtigung ein. Weitere Wohn- und Gewerbeangebote finden Sie auf unserem Portal: www.immosky.ch

1 / 16
CHF 560,000.–
8 rooms208m² living space
Contrada 22, 6818 Melano

Charming Multi-Family Property with 3 Residential Units in the Heart of Melano

Charming Multi-Family Property with 3 Residential Units in the Heart of Melano Price: CHF 560’000Located in the picturesque historic center of Melano, just a short walk from local amenities and only minutes from Lake Lugano, this charming multi-family property presents an excellent opportunity for both investors and owner-occupiers looking for a versatile real estate investment. Thanks to its strategic location, Lugano, Mendrisio, and Chiasso are all within easy reach.The building extends over four floors and comprises: • 2 spacious 3.5-room apartments • 1 attic studio apartment • Cellars • Technical room • Additional storage and utility rooms The property offers approximately 352 m² of built area and 208 m² of usable living space. Originally dating back to the early 19th century and renovated over the years, it retains the authentic charm of a traditional Ticino village house while offering excellent flexibility for a variety of residential or investment purposes.Whether you are looking to generate rental income, create a multi-generational family home, or invest in a property with long-term appreciation potential, this residence offers outstanding possibilities.Key Features • Multi-family house • 9 rooms • 3 independent residential units • Approx. 352 m² built area • Approx. 208 m² usable living space • 3 bathrooms • Fireplace • Oil-fired heating system • South-facing exposure • Available immediately • Public parking available nearby LocationMelano combines the charm of a traditional Ticino village with excellent accessibility. Shops, restaurants, pharmacy, schools, and public transport are all within walking distance. The Maroggia–Melano railway station is approximately 2 km away, while the A2 motorway provides quick connections to Lugano, Mendrisio, Chiasso, and the Italian border.

Travel time
-
1 / 27
CHF 2,390,000.–
7.5 rooms156m² living space
via Orino 2, 6914 Lugano

Beautiful villa in Carona with a view, garden and terrace

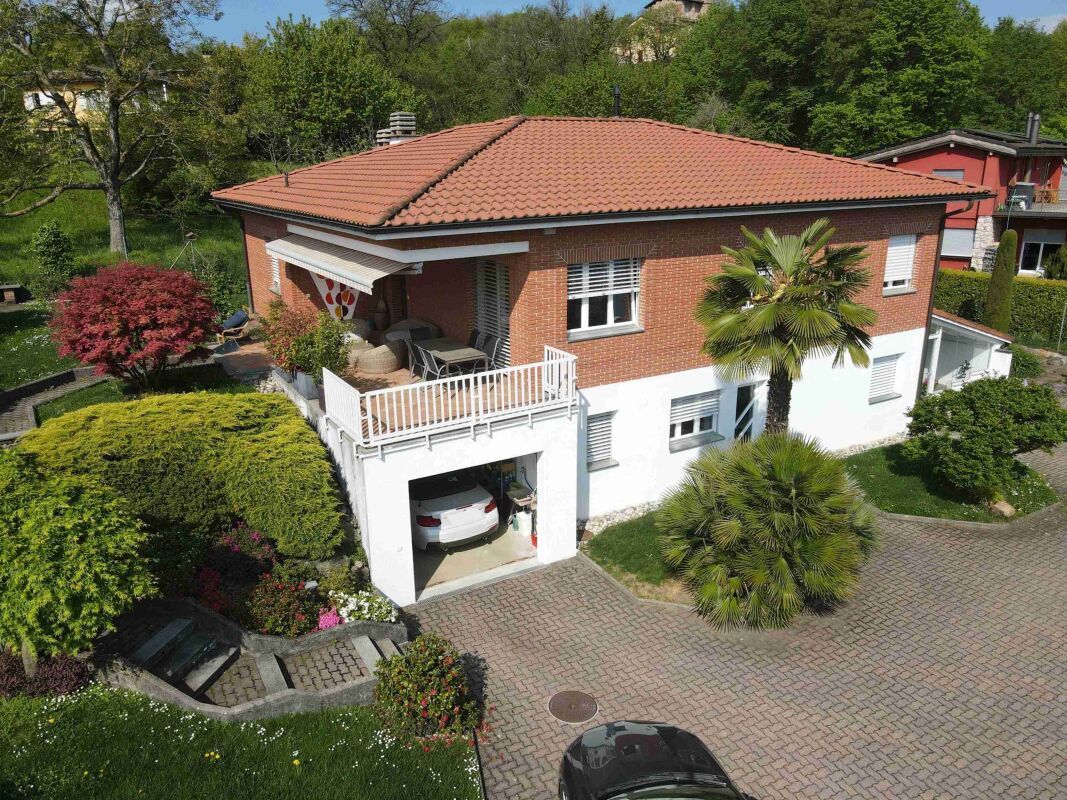
We are offering a beautiful villa in Carona for sale, located in a quiet and secluded area, surrounded by greenery and tranquility, with a lovely view of the surrounding landscape. An ideal property for those who want to live in a relaxed atmosphere without giving up spacious rooms, comfort, and versatility.The villa is spread over two levels, well-distributed and easily adaptable to different residential needs:First Floor: The entrance opens up to a large and bright open space that accommodates the living room and dining room, creating a cozy and harmonious atmosphere. The kitchen is habitable and separate, with a fireplace, and access to the garden. The sleeping area on the same floor consists of a master bedroom with a walk-in closet, a second room currently used as a relaxation/cinema room, two large bathrooms with showers. On the outside, this level is enriched by a small garden with a grill area and a terrace with an electric awning, perfect for spending pleasant days outdoors, relaxing, or dining with company.Ground Floor: Connected internally by a staircase, the lower floor offers a large available space, ideal as a studio, workshop, or hobby room. This floor is completed by a bedroom, a bathroom with a shower, a second bathroom with a bathtub, and direct access to a relaxation room with a whirlpool. There is also an additional room used as a pantry, a cellar, a laundry room with a clothesline, the technical room, and a shelter.From this floor, you can access the garage directly, which is equipped with an automatic gate and suitable for a car. In addition to the covered parking space, the outdoor courtyard offers space for additional vehicles.‍The villa is also equipped with an alarm system, fiber optic connection, and partial electric shutters. The garden, which is particularly well-maintained and enhanced by an irrigation system and an external lighting system. The heating system is fueled by oil, with heat distribution through radiators. The building is equipped with a heat pump for heating the whirlpool.The property also offers the possibility of dividing the two levels to create two apartments with separate entrances, thus transforming the villa into a convenient two-family house. The house can be raised by an additional level. A particularly interesting solution for both families and those who want to combine living and investment.If you would like more information or to view this interesting property, please call us at +41 91 210 40 40.Note: The information indicated in this announcement is purely indicative and not binding.

Travel time
-
1 / 28
CHF 1,295,000.–
7 rooms157m² living space
Via Tesserete 14, 6952 Canobbio

Uni/bi-family house of 3.5 + 3.5 rooms with garden

GenerallyIn Canobbio we sell this beautiful uni/bi-family house of 3.5 + 3.5 rooms, located in a very reserved and quiet residential area, with a beautiful garden both on the south and west sides, served by public transport and convenient for schools, just a few minutes from the Lugano Nord motorway exit.The house has been completely renovated in 2015 and is in excellent condition: systems, boiler, floors, bathrooms, kitchens, laundry/drying rooms, facades and roof. Currently the property is divided into two 3.5-room apartments, with separate entrances, but it is possible to unify them returning to create a single-family house of 7 rooms, connected by an internal staircase.The house also offers expansion possibilities: being located in a building area R4 and having available building indices, it is possible to realize up to two additional floors. The windows are made of aluminum with triple glazing. All radiators are equipped with thermostatic valves.In the dining room and living room on the first floor there are split air conditioners.Completing the property we find 4 external parking spaces in the private courtyard and a beautiful covered terrace on the ground floor on the south side, contiguous to the garden.The property is ideal for families, for a large family or also for own housing with income, renting one of the two apartments. Detailed description The house is composed as follows:Ground floor: • entrance hall • corridor • living room with dining room with direct access to the covered terrace and garden • covered terrace of 16 m2 + sunshade • kitchen • double bedroom • room • bathroom with shower • laundry/drying room First floor: • entrance hall • corridor • spacious living room with dining room and fireplace area and direct access to the balcony • balcony of 10 m2 + sunshade • kitchen • double bedroom • room • bathroom with shower • laundry/drying room Completing the property is a large garden of 370 m2 that surrounds the entire house, 3/4 external parking spaces, children's play area, tool room and entrance area with stone staircase. In front of the property there are several communal parks for any guests.

Travel time
-
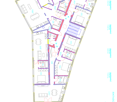
  • Living room, Kitchen, 2 bedrooms, 2 bathrooms, balcony
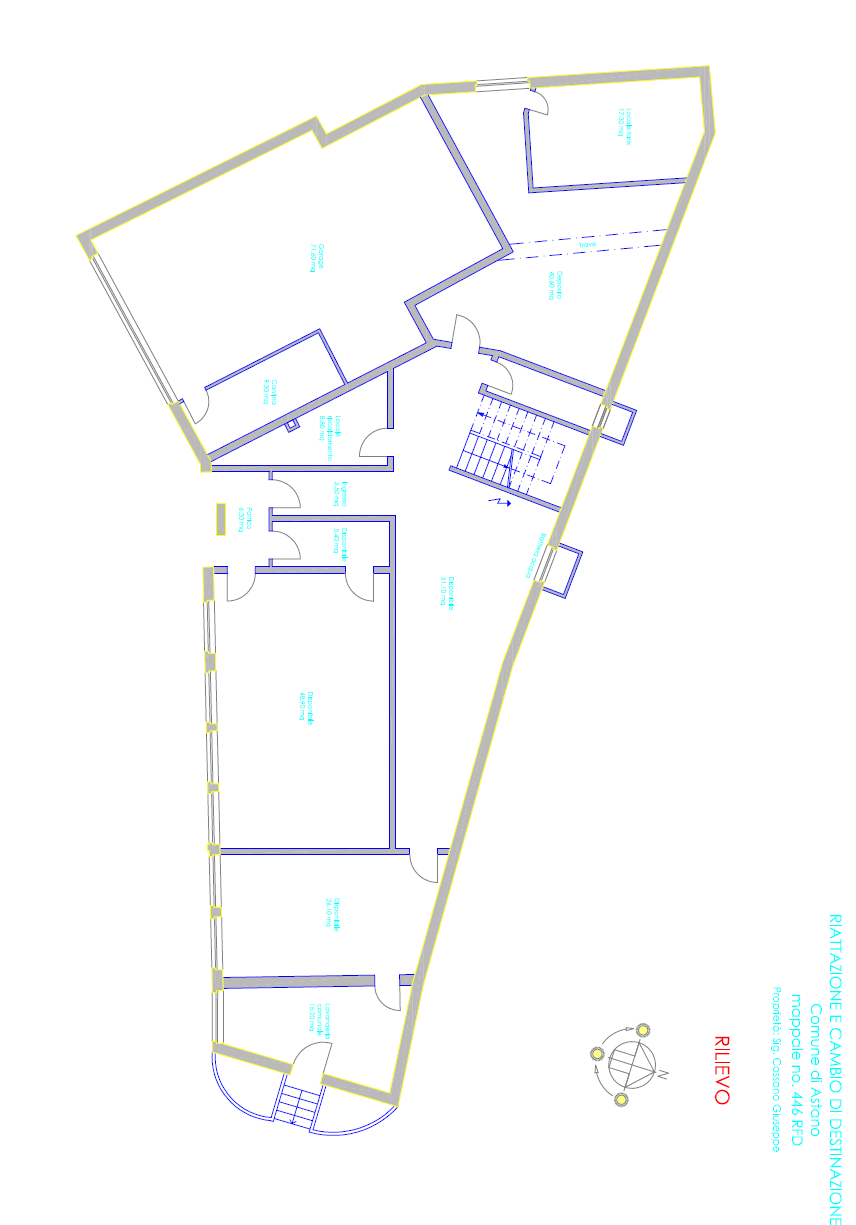
  • The image shows a detailed floor plan of a multi-room property. It includes a living room, kitchen, 2 bedrooms, 2 bathrooms, and a balcony.
  • The floor plan shows multiple rooms, including a living room, kitchen, bedrooms, and bathrooms. There is also a balcony or terrace visible.
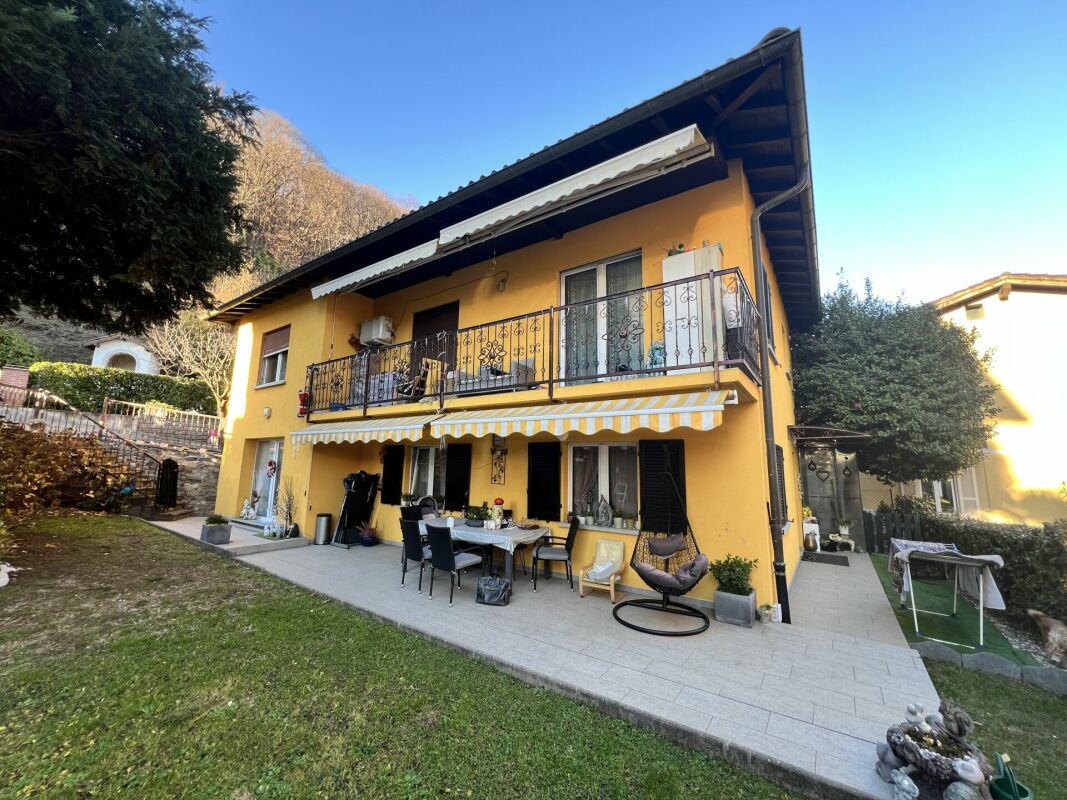
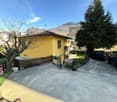
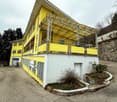
  • A two-story yellow building with a metal roof structure and balconies. The building has large windows and appears to be a commercial or community space. There is a small garden area in front of the building.
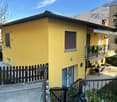
  • Two-story yellow building with a garage door and several windows. The building appears to be a commercial or industrial structure located in a forested area.
  • A multi-story yellow building with windows and roller shutters. The building has a flat roof and appears to be in a residential or commercial area.
1 / 6
The image shows a detailed floor plan of a multi-room property. It includes a living room, kitchen, 2 bedrooms, 2 bathrooms, and a balcony.
The floor plan shows multiple rooms, including a living room, kitchen, bedrooms, and bathrooms. There is also a balcony or terrace visible.
A two-story yellow building with a metal roof structure and balconies. The building has large windows and appears to be a commercial or community space. There is a small garden area in front of the building.
CHF 750,000.–
Via della Posta 5, 6999 Astano

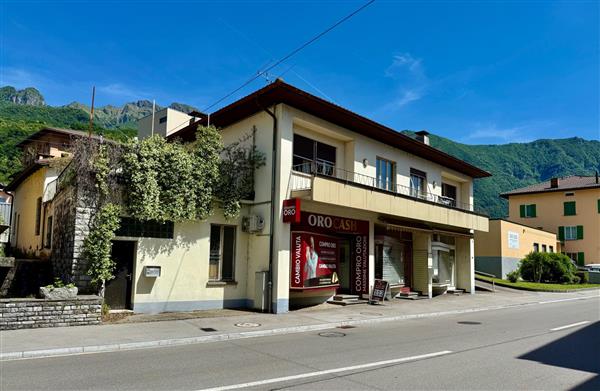
Residential and Commercial Building in the Heart of Astano

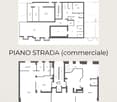
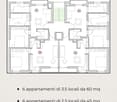
Unique investment opportunity in Astano – former hotel that can be converted into residential spaceIn the picturesque village of Astano, in the Malcantone, we offer a former hotel with great potential for conversion into a private residence or holiday apartments for sale. The building, which spans two levels, is perfect for residential property projects or mixed use.Strengths of the property: • Solid and well-maintained structure, spread over two levels, with large, easily convertible rooms • Large windows ensuring bright and panoramic rooms • Garage on the ground floor, which can be used as storage or commercial space • Spacious canopy on the upper floor, ideal for creating covered terraces or loggias • Outdoor parking space directly in front of the building Strategic location: • Located in Via della Posta 5, in the center of the village • Just 4 minutes' walk from the "Astano" bus stop • Surrounded by the silence of nature, with a view of the surrounding green area An ideal context for residential or tourism projects: • Optimal sunlight throughout the year • Very quiet environment, without urban or railway noise • Perfect for those who want to develop holiday apartments, mini-residences, or a multi-family house This property offers an interesting opportunity for both investors who want to diversify into the tourism sector and private individuals looking for an authentic place to realize a customized housing project.Available immediately – the property is ready to be enhanced according to your vision.

Travel time
-

Suggested properties for you based on search results