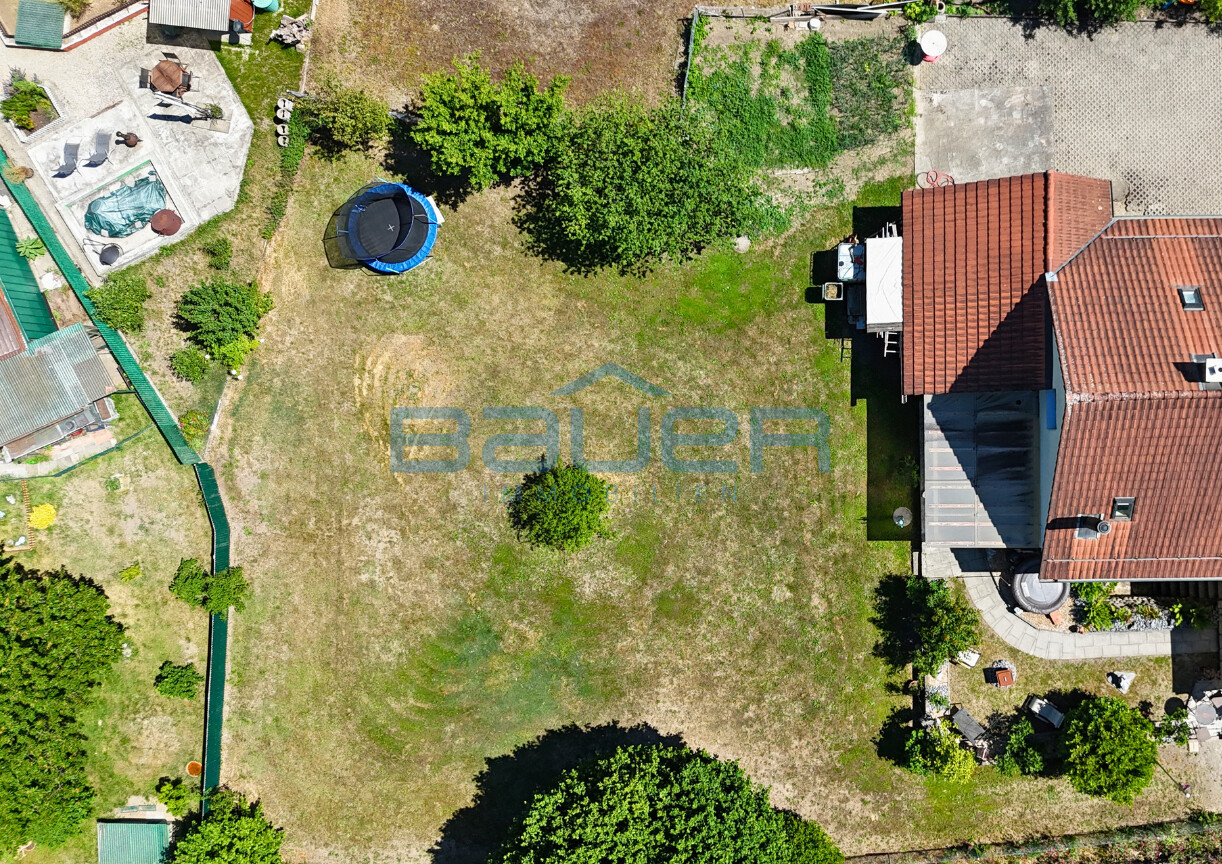
105 results - Building plot to buy in Canton Aargau

1 / 8
  • Parking space
  • Garage
Price on request
5326 Schwaderloch

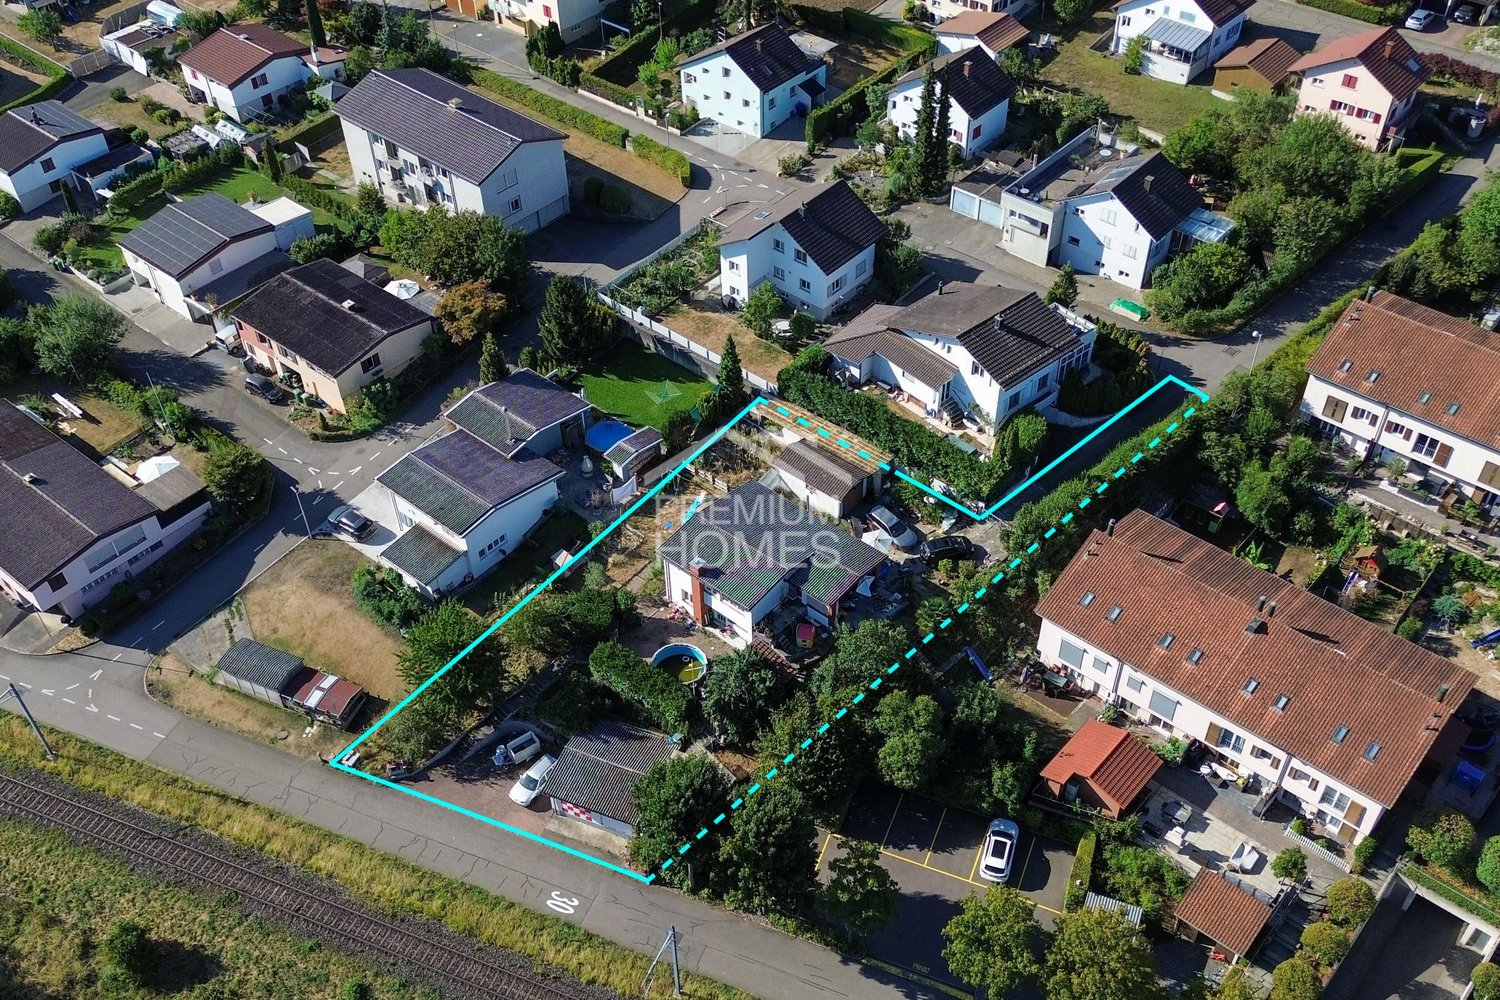
Invest, expand, design - building land with residential property and

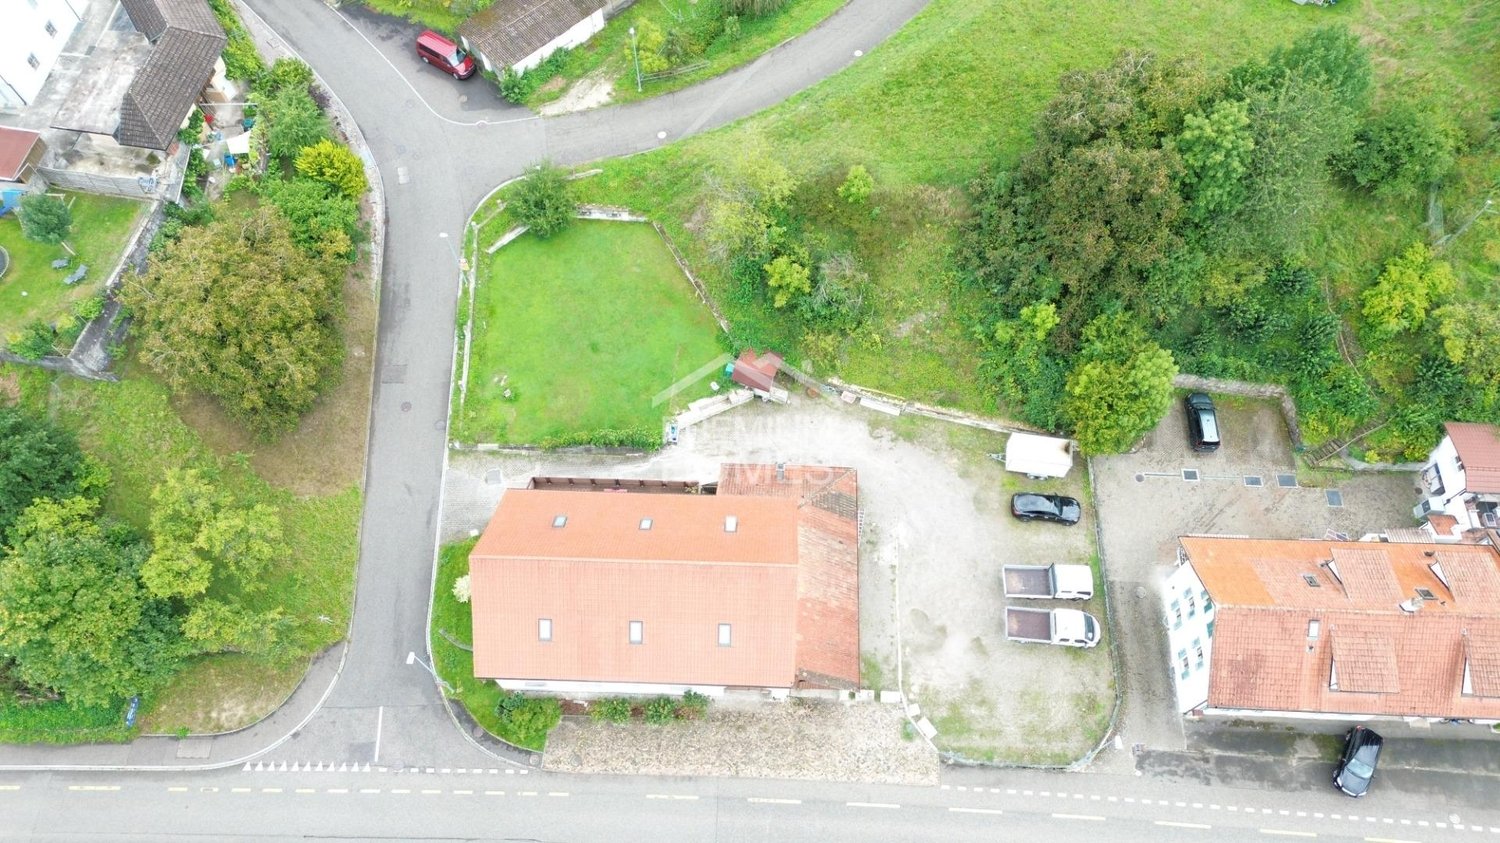
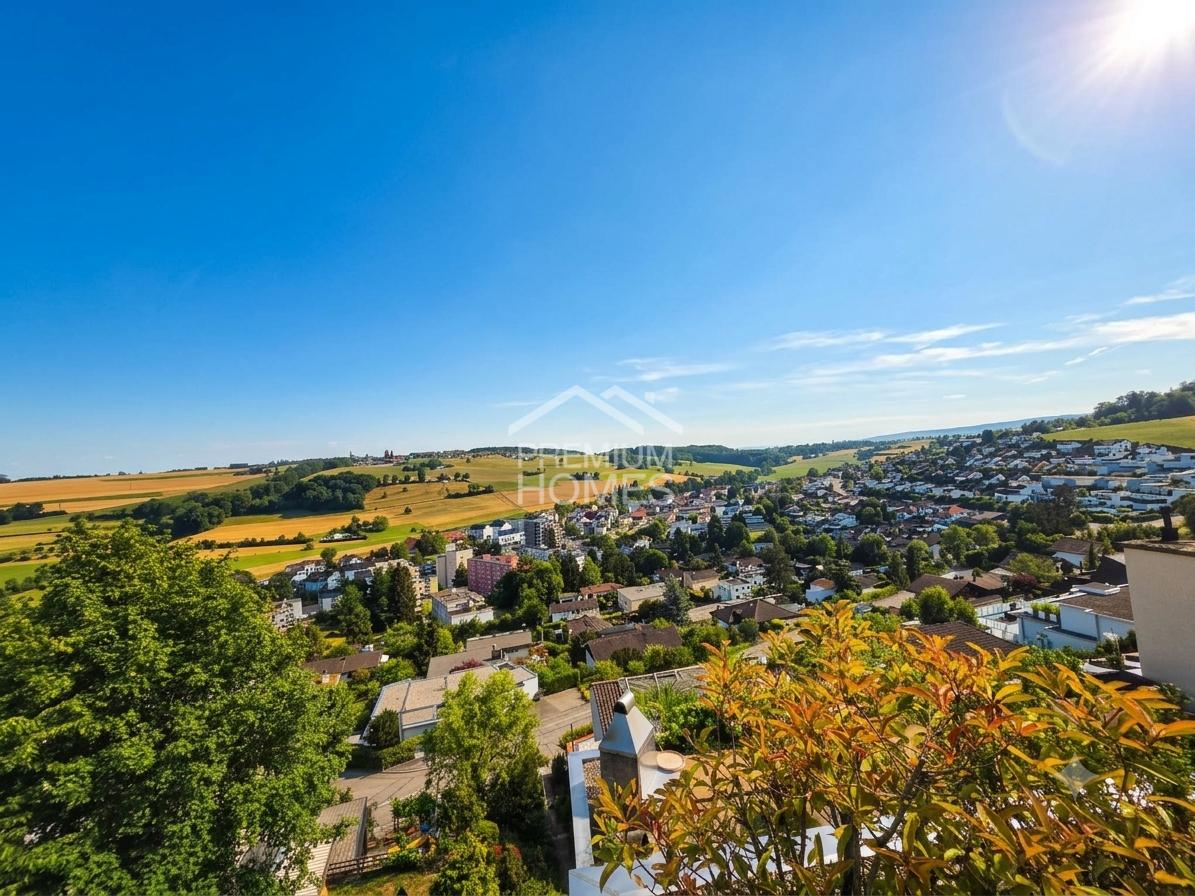
This centrally located plot in the village core zone offers a rare opportunity for builders, investors or families with a vision.The parcel convinces with its very good accessibility as well as its proximity to the German border. The village core zone allows two-story construction; depending on the planning and official approval, different projects are feasible, from a multi-family house to two single-family houses to commercial spaces. The permissible utilization factor of 0.5 also opens up additional potential.The property also includes two garages and several outdoor parking spaces, which can be integrated into future construction projects or newly used.A property with a lot of design leeway and excellent location. Ideal for all those who want to invest in sustainable living or mixed concepts. Here, no wishes are left unfulfilled. Take advantage and convince yourself! This PREMIUM HOMES offer includes: • Central, border-related location • Optimal public transport connection • Village core zone with versatile development potential • Permissible utilization factor 0.5 • Property with potential for expansion or new construction • Core renovation 2024 • High, bright rooms, open floor plans • Modern kitchens, stylish bathrooms, oak parquet • Two residential units + separate office • Total living area approx. 365 m² • Maisonette approx. 180 m² • Apartment approx. 120 m² • Office approx. 65 m² • Two garages + several outdoor parking spaces • Own water source (drinking and utility water) • Two-story construction possible • Suitable for residential or commercial projects • Sustainable investment object Interested? We would be happy to take you through a non-binding viewing! Do you want to sell your house or apartment worry-free? We will tell you the current market value of your property, discreetly and non-bindingly! Are you interested in a first non-binding exchange of ideas? Don't hesitate and contact us. We look forward to you.

  • Parking space
  • Garage
Baran Demir

Baran Demir

Immobilienvermittler

1 / 7
Price on request
5332 Rekingen AG (Zurzach)

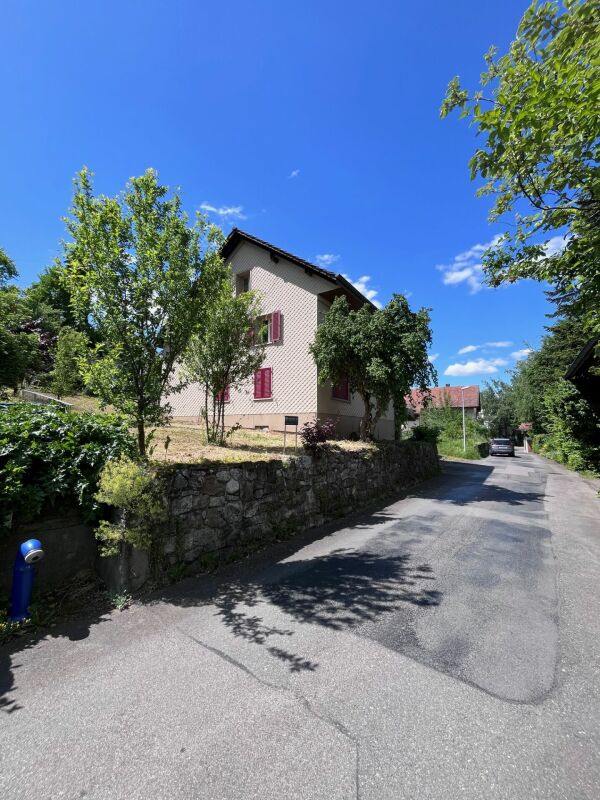
More space for what really matters.

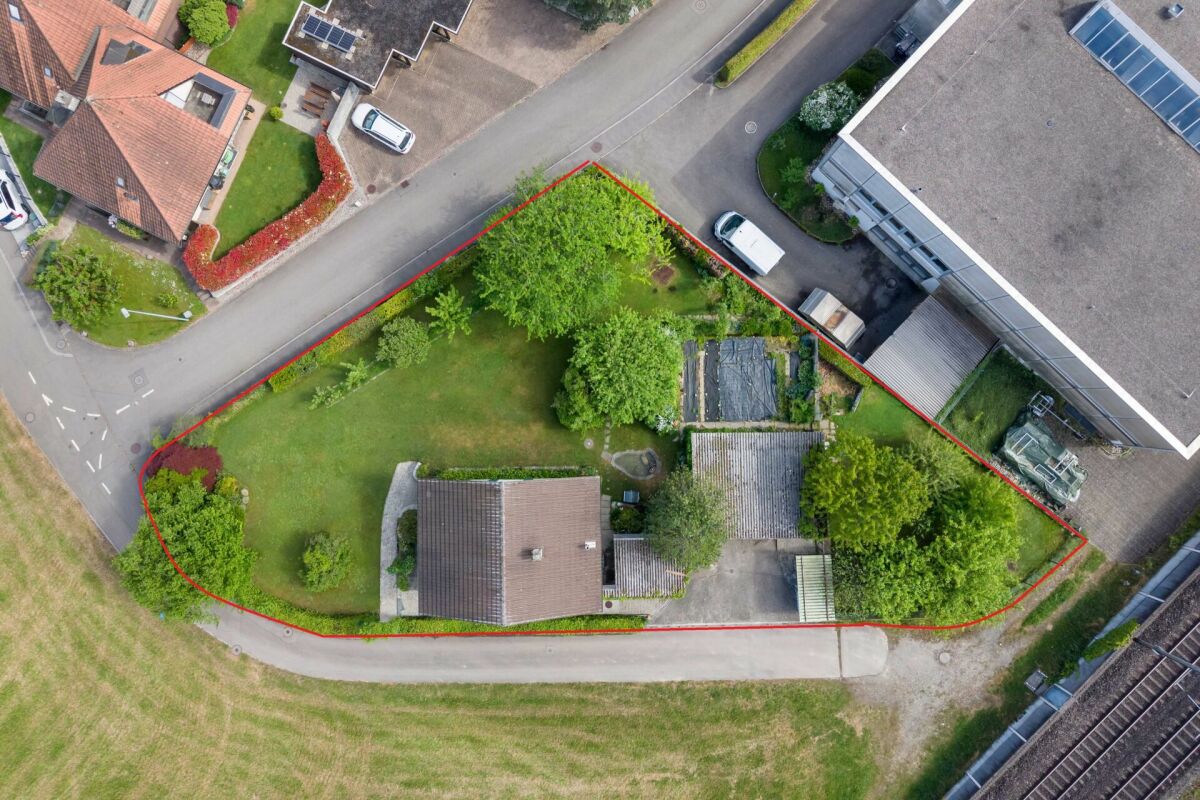
A plot of land with countless possibilities..In an attractive residential area, this spacious plot of land offers an exciting opportunity for private builders, investors, and project developers. The generous space ratios open up interesting perspectives for future development. Particular emphasis is placed on the two separate entrances, which provide additional flexibility in planning.Currently, there is an existing single-family house on the plot with two garage boxes and a spacious outdoor area. This means that a usable property is already available today, while the potential of the plot is at the forefront. The existing infrastructure and good accessibility make the location even more interesting.Here you are not only buying an existing property, but above all, space for new ideas and individual possibilities. An interesting opportunity for all who recognize and want to utilize the potential of this plot in the long term. So, no wishes are left unfulfilled. Take advantage and convince yourself! This PREMIUM HOMES offer includes: • Spacious plot of land with attractive development potential • Interesting for builders, investors, and project developers • Varied possibilities for individual construction ideas • Residential zone W2, no AZ • Two separate entrances to the plot • Existing single-family house already available • Two existing garage boxes • Good connection to public transport • Schools and kindergarten easily accessible • Shopping opportunities and infrastructure in the surrounding area • Border proximity to Germany with additional shopping and leisure opportunities • Nature-oriented environment with varied leisure opportunities • Attractive location within the municipality of Zurzach Interested? We would be happy to take you through a non-binding viewing! Do you want to sell your house or apartment worry-free? We will tell you the current market value of your property, discreetly and non-bindingly! Are you interested in a first non-binding exchange of ideas? Don't hesitate and contact us. We look forward to you.

Rasell Yake

Rasell Yake

Immobilienvermittler

1 / 7
CHF 520,000.–
Zelgli, 5708 Birrwil

Attractive building land in Birrwil – Your construction project on Lake Hallwil

Realize your dream home or combine living and working in an attractive location in the idyllic Hallwilersee village of Birrwil.The 508 m² large plot, parcel 1749 is located in the residential and working zone 2 (WA2) with a utilization factor of 0.5 and offers versatile possibilities for your construction project.The location convinces with its excellent accessibility and high recreational value: • Directly on the bike path to Beinwil am See • Train station within walking distance – ideal connection to public transport • Numerous hiking and walking trails lead to the beautiful Hallwilersee in a short distance • The recreational area around Hallwilersee offers excellent conditions for leisure, sports, and relaxation in nature Whether as a location for your new home or for a project with living and working – this plot combines an attractive location with versatile usage possibilities.The most important facts at a glance: • Plot area: 508 m² • Zone: residential and working zone 2 (WA2) • Utilization factor: 0.5 • Quiet and attractive residential location • Direct location on the bike path to Beinwil am See • Train station within walking distance • Hallwilersee and recreational area in immediate proximity Take advantage of this rare opportunity and secure a plot in one of the most beautiful municipalities on Hallwilersee.Have we sparked your interest? We would be happy to provide you with further information or arrange a viewing appointment with you.

Travel time
-
1 / 5
CHF 980,000.–
Dorfstrasse 10, 4813 Uerkheim

Land with approved construction project for 3 single-family homes

The planned single-family homes impress with flexible floor plans of 4.5 to 6.5 rooms and offer a wide range of design options. Optionally, the houses can be extended with an attic floor. A modern, energy-efficient construction method with a high-quality finish is planned, which can be individually adapted to the needs of the future owners.Advantages at a glance: • 1,148 m² plot of land with existing property • Approved project for three detached single-family homes • Legally binding building permit - immediate construction start possible • Flexible floor plans and individual finishing options • Attractive investment opportunity with short realization time • Modern, energy-efficient construction method We will be happy to answer your questions personally and provide you with the project documents upon request. We look forward to your contact. Possible house variants at a glance House 1 with attic: • Variation 6.5 rooms: basement, ground floor, upper floor, attic • Net living area: approx. 188.5 m² • Seating area/terrace: 36.5 m² / 26.0 m² • Plot area: 416.3 m² • House/garage volume: 802.5 m³ / 123.2 m³ House 1 without attic: • Variation 5.5 rooms: basement, ground floor, upper floor • Net living area: approx. 153.7 m² • Seating area: 36.5 m² • Plot area: 416.3 m² • House/garage volume: 663.4 m³ / 123.2 m³ House 2 with attic: • Variation 5.5 rooms: basement, ground floor, upper floor, attic • Net living area: approx. 189.1 m² • Seating area/terrace: 32.6 m² / 26.0 m² • Plot area: 283.7 m² • House/garage volume: 802.5 m³ / 61.61 m³ House 2 without attic: • Variation 4.5/5.5 rooms: basement, ground floor, upper floor • Net living area: approx. 154.3 m² • Seating area: 32.6 m² • Plot area: 283.7 m² • House/garage volume: 663.4 m³ / 61.61 m³ House 3 with attic: • Variation 6.5 rooms: basement, ground floor, upper floor, attic • Net living area: approx. 186.5 m² • Seating area/terrace: 40.0 m² / 26.0 m² • Plot area: 447.9 m² • House/garage volume: 836.5 m³ / 64.4 m³ House 3 without attic: • Variation 5.5 rooms: basement, ground floor, upper floor • Net living area: approx. 151.7 m² • Seating area: 40.0 m² • Plot area: 447.9 m² • House/garage volume: 697.5 m³ / 64.4 m³

Travel time
-
1 / 12
Price on request
Schöntalstrasse, 5712 Beinwil am See

Building land AZ 0.6 / MFH new building concept study available

Building land with old property in need of renovation This building land in a quiet location on Schönaustrasse is not far from the city center and train station. Ideal starting point for building living space for people who appreciate short distances and want to live away from commuter traffic. Attractive building land with partial lake view from the upper floors.A concept study by an architectural firm for a complete demolition and MFH new building is available, which could be further developed. Take this opportunity for your own project or to continue the ideas already made.Plot: 886 m²Utilization: 0.6 AZ, boundary distance: 4mNoise sensitivity level: III, total height: 11m & slope surchargeBeinwil am See is a catchment area for the surrounding area Lenzburg, Sursee, Lucerne, and Aarau with direct bus and train connections. On the available building land in this attractive municipality, you can plan and realize a spacious property according to your own ideas and needs. The building plot with a plot area of 886 m² is located below the main traffic axis in the direction of the lake.Take your chance and contact us for more information and the concept study.If you are interested in a renovation:(The house is in strong need of renovation and offers opportunities for skilled craftsmen who have fun with the house and its surroundings. Or as a demolition object with the possibility of an extension/new building project. The house has several rooms, a kitchen, and a bathroom on the ground and upper floors. The attic is not insulated. In the basement, there is a forecourt, the technology, a very large natural cellar, and the garage.The terrace on the ground floor is supplemented by a level garden and lawn area. Additionally, a bit higher up on the property, there is still a barn/pony stable and a chicken coop from the 1960s/70s.Next step:Get in touch with us via the form next to it. We will send you the detailed documentation for the project by email (automatic dispatch, please check spam folder).After reviewing the documentation, sign up for an appointment. immo consult lindenmann, MeisterschwandenOn Instagram, you can always see the latest progress, more pictures, and videos of our properties. Follow us. www.instagram.com/immo.consult.lindenmann


Travel time
-
1 / 2
  • Child-friendly
  • Quiet neighborhood
CHF 1,169.–
5085 Sulz AG

Where others see existing properties, visionaries recognize potential

Where others see an old farmhouse, visionaries see opportunities. In a central location in Sulz bei Laufenburg, an exceptional opportunity awaits people with a vision:A spacious plot of 1'772 m², existing property, attached barn and versatile development potential in the residential and commercial zone WG2.The existing property from 1898 presents itself in a well-maintained condition and radiates a lot of character and warmth with its visible beams, massive masonry and spacious rooms. At the same time, the area offers numerous possibilities for future development.Whether as a stylishly extended family house, combined with additional residential units, as a modern new building project or as a well-thought-out residential development - here is room for ideas that have become rare today.The existing barn offers enormous expansion potential and could be connected to the residential house or completely reinterpreted. The spacious, still undeveloped plot of land also opens up attractive perspectives for additional living space.Possible possibilities that can be realized here: • Expansion of the existing property with several spacious apartments • Combination of living and working • New construction of a smaller multi-family house • Realization of single-family, semi-detached or row houses • Development of a cross-generational living concept • Charming residential estate with a rural character The location convinces not only with its good accessibility, but also with its high quality of life. Shopping facilities, school and kindergarten are located in the immediate vicinity, while forest and nature are only a few steps away.Such plots of land with this size, flexibility and substance have become rare. This area is aimed at people who do not only see today's existing properties - but recognize the potential of tomorrow.

  • Child-friendly
  • Quiet neighborhood
Caroline Goldner

Caroline Goldner

Teamleiterin

1 / 4
CHF 1,450,000.–
Gänstelstrasse 3, 5722 Gränichen

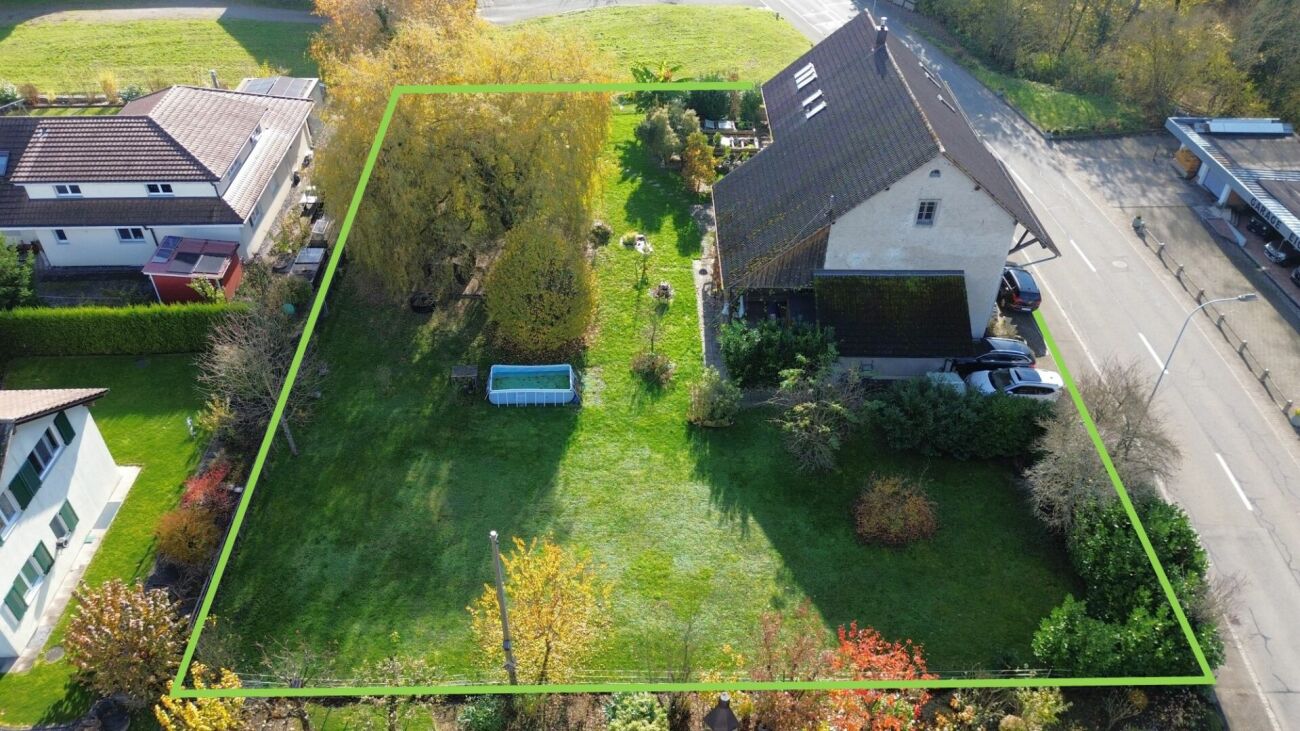
Land with demolition properties

Object description Today, two old properties with construction years 1800 and 1905 (building volume 1,165 m³ and 1,754 m³) stand on the spacious plot of 1,397 m². This offers the opportunity to realize a new building project that is perfectly tailored to the needs and wishes of the future occupants. The size of the plot provides sufficient space for a flexible project design.The location is ideal for families and commuters: school and kindergarten are in the immediate vicinity and can be easily reached on foot or by bike. For older children, Gränichen offers numerous educational opportunities thanks to its proximity to Aarau and excellent transport links. Aarau is just a few minutes' drive away.The attractive location combined with the potential of the plot makes the parcel a perfect investment for all those who plan a future-oriented property or a new building project. Plot information Zone: Residential zone W3Number of floors: 3Facade height: max. 10.5mTotal height: max. 14mBuilding length: max. 50mBoundary distance: small 6 m / large 12 mUtilization factor: 0.7The W3 residential zone is intended for residential purposes. Small businesses (commerce, service businesses) are permitted, provided they are non-disturbing businesses.The W3 zone is intended for multi-family houses. Single-family houses are only permitted if the conditions on the building plot do not allow the construction of multi-family houses. In exceptional cases, the municipal council can approve the construction of single-family houses in application of the dimensional standards of the W2 residential zone. Contact Have we aroused your interest? Then arrange a viewing appointment by phone or email today.

Travel time
-
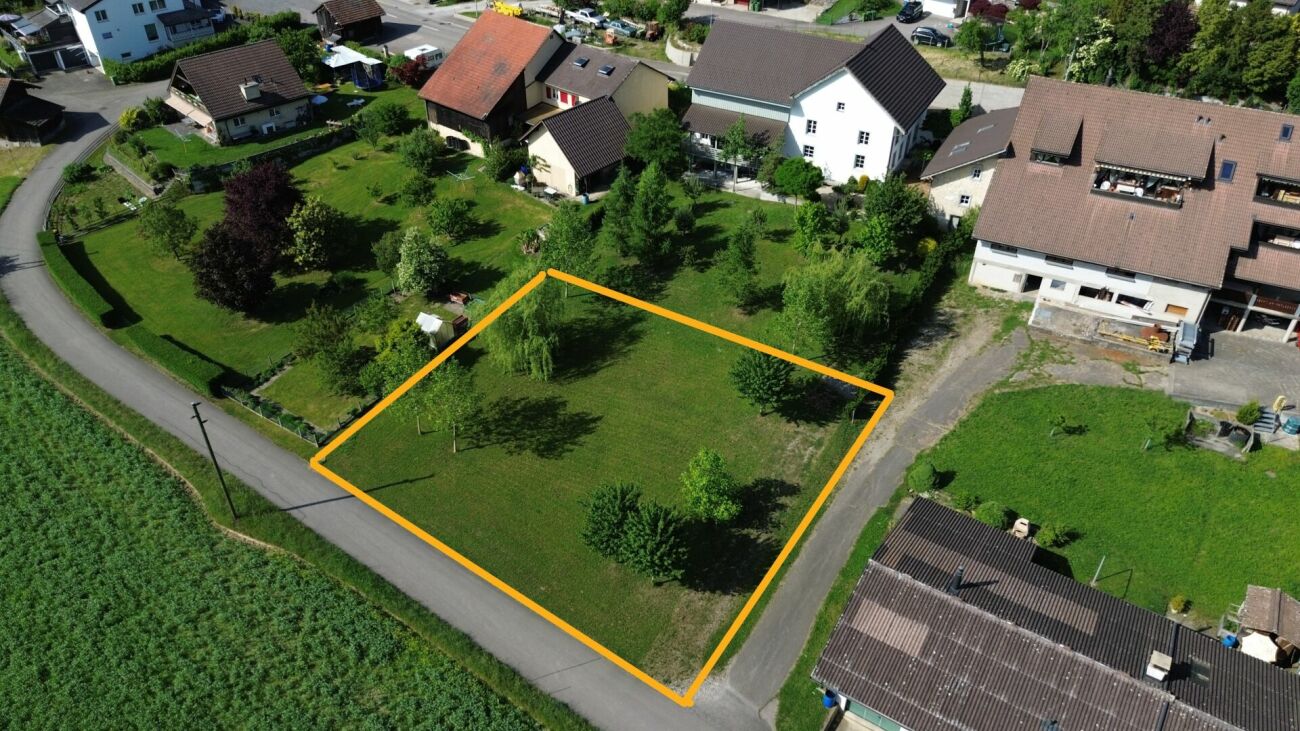
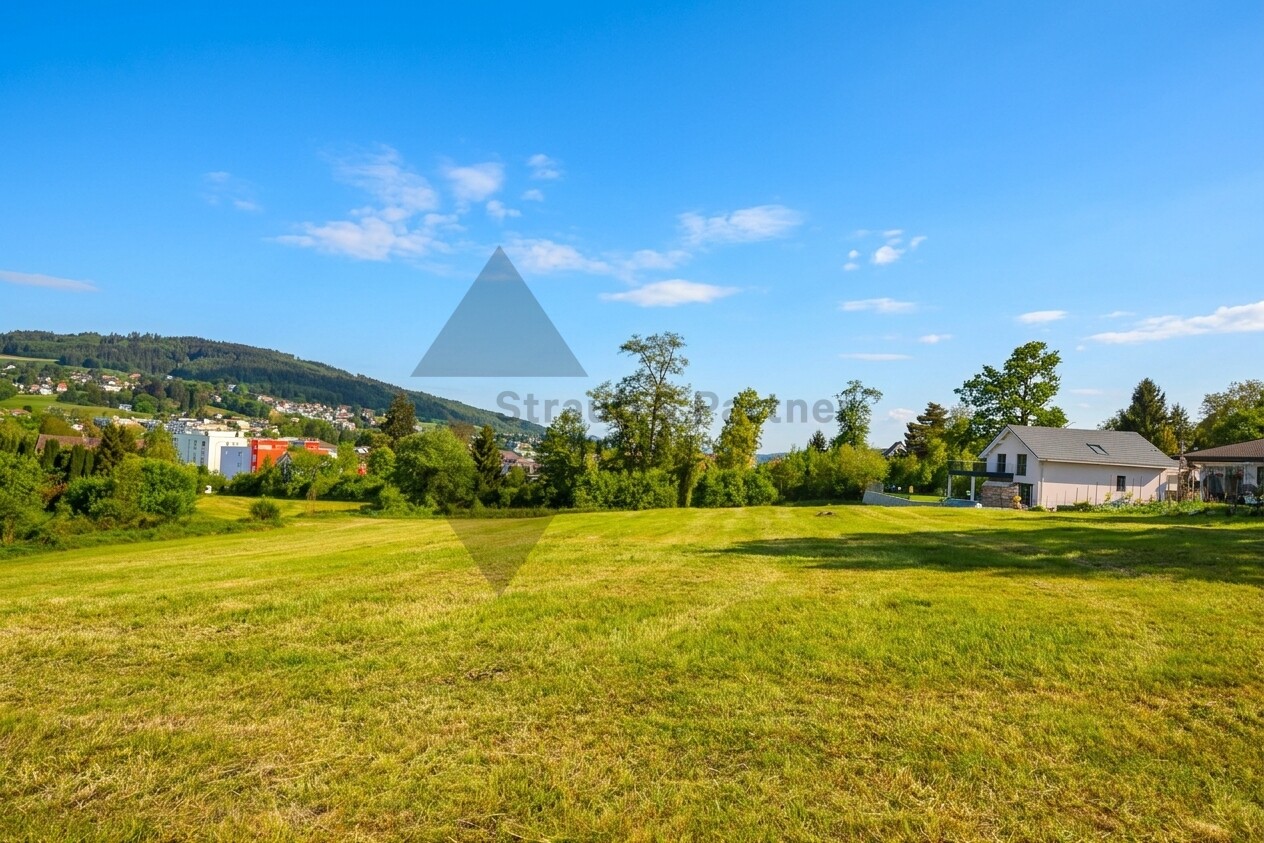
  • Cluster of small houses with brown roofs, green lawns, rural setting, and solar panels on one house
  • multiple houses in a rural setting, surrounded by green grass and trees, driveways connecting the houses, solar panels on some houses
  • Residential homes with solar panels, driveways, lush green lawns, surrounded by agricultural fields and mountains in the background.
  • three houses, swimming pool, large green grass field
1 / 4
Price on request
Sagistrasse, 5046 Schmiedrued

Building land in Schmiedrued-Walde with flexible subdivision option for a partial area

In the quiet and attractive municipality of Schmiedrued-Walde, a spacious building plot is for sale. In addition to purchasing the entire property, there is also the possibility of buying a part of it by subdividing a partial area, which offers flexible purchase and usage options. The property is located in the residential and working zone 3 and, with a maximum utilization factor of 0.6, offers a variety of possibilities for individual development and design.The facts at a glance • Object type: Land • Address: Sagistrasse, 5046 Schmiedrued-Walde • Land number: 929 • Area: 2,033 m² (subdivision of a partial area possible) • Zone: WA3 (residential and working zone 3) • Max. utilization factor: 0.6 • Noise-polluted area: No • Buildings on the land: None The property convinces with its quiet and natural location on the edge of Schmiedrued-Walde. The option of subdivision offers flexible usage options for owner-occupiers, investors, or builders with different space requirements. With a total area of over 2,000 m² and a high utilization factor, the property offers a variety of development opportunities. Spacious open spaces also allow for the design of gardens or terraces. The accessibility is guaranteed by the cantonal road 331, and a bus stop is located in the immediate vicinity.The municipality of Schmiedrued-Walde is characterized by an intact village life. An active club life, kindergarten, and primary school directly in the village, as well as the upper school in the nearby Schöftland, offer good infrastructure. The tax rate is currently 120% (as of 2024) and the population was 1,160 at the end of 2023.Have we sparked your interest? We look forward to your contact.

Travel time
-
1 / 9
CHF 400,000.–
5322 Koblenz

Spacious building land with unobstructable Rhine location

In the heart of the charming village center of Koblenz, a rare opportunity arises: for sale is an attractive building plot with a planned area of 640 m² in the village zone (D). The property impresses with its quiet location, open character, and immediate proximity to the Rhine, combining natural living with excellent infrastructure. The property will be re-parcelled as part of the sale. Access is via a foot and carriageway right registered in the land register. According to the applicable building and zoning regulations, the parcel is located in the village zone (D). This offers interesting development opportunities for a high-quality residential project. There is no fixed building density; the type and scope of the development are project-related and assessed by the municipality. As a rule, a two-story construction with a pitched roof applies, whereby new buildings should blend harmoniously into the existing village landscape. Whether a spacious single-family house, a semi-detached house, or a locally compatible residential project - the property offers versatile possibilities for builders and investors who appreciate the special character of this location. The natural surroundings with the Rhine bank, extensive walking and cycling paths, and the border location to Germany give the location a special charm. Shopping facilities, schools, the Koblenz train station, and the most important traffic axes are within short distance and provide an ideal combination of recreation and everyday practicality. Note: The plot area of 640 m² and the plot layout are subject to the still pending parceling and official survey.

1 / 3
  • Parking space
Price on request
10 rooms
5036 Oberentfelden

Property with existing stock and excellent development opportunities

On a 617 m² large plot of land, a rare investment opportunity with an existing single-family house, separate commercial unit, and attractive development potential is offered. The central location and versatile usage possibilities make this offer particularly interesting.The existing property includes a well-maintained single-family house and a separate commercial area. Both units can be used or rented until the realization of a new construction project and thus already create an economic added value today.A feasibility study shows the possibility of building a modern multi-family house with six apartments and an attic apartment. An ideal opportunity for investors, developers, and general contractors who want to exploit the potential of this sought-after location optimally. The marketing is carried out in a bidding process. Handover by agreement. Here, no wishes are left unfulfilled. Take advantage and convince yourself! This PREMIUM HOMES offer includes: • Central location in Oberentfelden • Development property with 617 m² • Plot in the center zone with attractive possibilities • Feasibility study for 7 residential units • Approximately 645 m² of realizable living space • Single-family house with existing residential use • Commercial unit (82 m²) with additional revenue potential • Attractive possible sales revenue • Short distances to shopping and public transport • High demand for living space • Efficient use of the plot • Immediately usable building stock • Solid basis for new construction projects • Interesting perspectives for investors • Sustainable value growth potential Interested? We would be happy to take you through a non-binding viewing! Do you want to sell your house or apartment worry-free? We will tell you the current market value of your property, discreetly and non-bindingly! Are you interested in a first non-binding exchange of ideas? Don't hesitate and contact us. We look forward to you.

  • Parking space
Flamur Sylejmani

Flamur Sylejmani

Immobilienvermittler

1 / 5
CHF 1,750,000.–
Rankweg, 5615 Fahrwangen

Attractive building plots in a quiet residential area of Fahrwangen

In a sought-after and sunny residential area on Rankweg in 5615 Fahrwangen, we offer two developed building plots with a total of around 1,393 m² of land area for sale. The properties are located in a quiet residential neighborhood without through traffic and convince with their gentle slope and excellent sunlight.The two plots are sold together and offer a variety of possibilities for the realization of an attractive residential project. Thanks to the W2b residential zone with a utilization factor of 0.45 and a two-story building design, interesting development opportunities arise.Property dataPlot 228 • Building land: approx. 480 m² • Additional garden zone: approx. 221 m² • Total area: approx. 701 m² Plot 1910 • Building land: approx. 525 m² • Additional garden zone: approx. 167 m² • Total area: approx. 692 m² Highlights • Quiet residential neighborhood without through traffic • Sunny location with gentle slope • Fully developed and immediately buildable • W2b residential zone, 2-story building design • Utilization factor (AZ) 0.45 • School route accessible in a few minutes • Attractive residential location in Fahrwangen Upon request, the planned construction project can be taken over (the construction of a modern semi-detached house is already planned) or realized individually according to the buyer's ideas. An architectural commitment exists, but is negotiable.This property offers an excellent opportunity for builders, families, or investors who want to realize a high-quality new construction project in an attractive residential area.We look forward to your contact and will provide you with further documents.

Travel time
-
1 / 6
CHF 1,200.–
Flösserweg, 4323 Wallbach

Attractive building land (subdivision possible) - directly on the Rhine with a view of the green

Here you can enjoy peace, sun and natureThe property is located in a sunny and quiet area, in a popular residential neighborhood, with a beautiful view of the greenery. Since the address is a pure residential street, there is no through traffic. The surrounding residential area is preferred, quiet and characterized by well-kept single-family homes. The Rhine is just a few steps away from the house. Look forward to wonderful walks along the Rhine promenade and experience pure nature.Public transport, shopping facilities, kindergarten and schools are within walking distance. Larger towns like Rheinfelden or Basel can be reached by public transport or individual transport.Important detailsParcel number 869Street, place Flösserweg, Wallbach AGObject type Building land for livingBuilding land area 953 m2 (subdivision possible per 1/2)Building zone W2Utilization factor 0.40Development status developedArchitectural commitment NoBUILDING ZONE W2The residential zone W2 is intended for living. Non-disturbing commercial use is permitted.In zone W2, single-family homes with a small second apartment, semi-detached houses, and row houses with a maximum of 3 residential units are permitted.The building code of the Wallbach municipality is authoritative. No investigations have been made regarding building possibilities. This is the responsibility of the interested parties and the buyer.UTILIZATIONRegarding the utilization factor, the definitions according to cantonal law apply. Furthermore, the area in roof, attic and basement floors is not counted towards the usable gross floor area.We look forward to your contact inquiry.

Travel time
-

Suggested properties for you based on search results