649 results - Buy a new build apartment in Canton Aargau

Nicole Schroth

Nicole Schroth

1 / 13
Nicole Schroth

Nicole Schroth

  • Parking space
  • Balcony / Terrace
  • Garage
  • +4
CHF 1,320,000.–
4.5 rooms129m² living space
8956 Killwangen

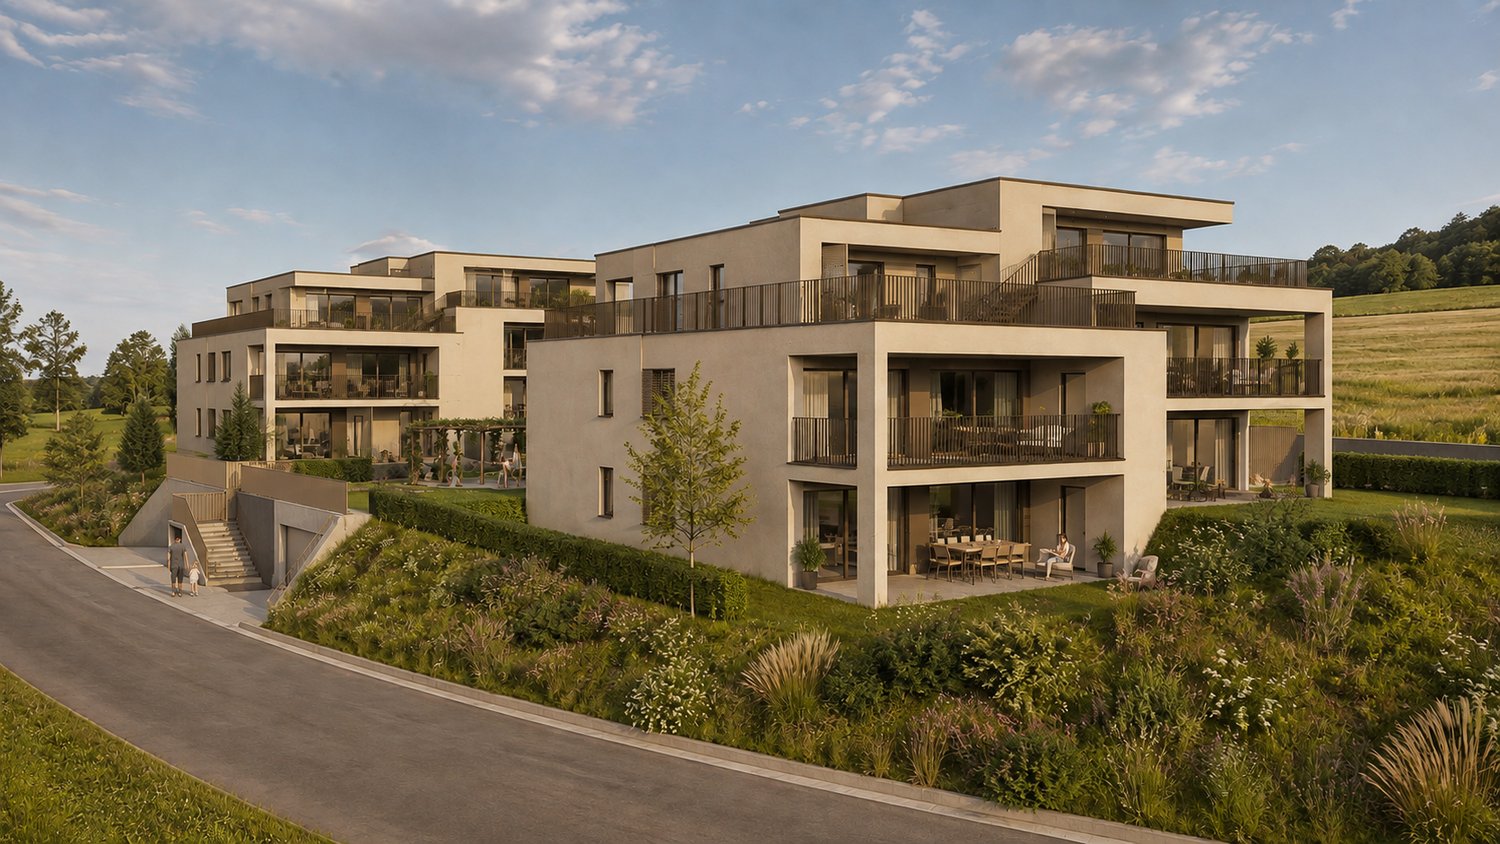
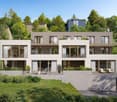
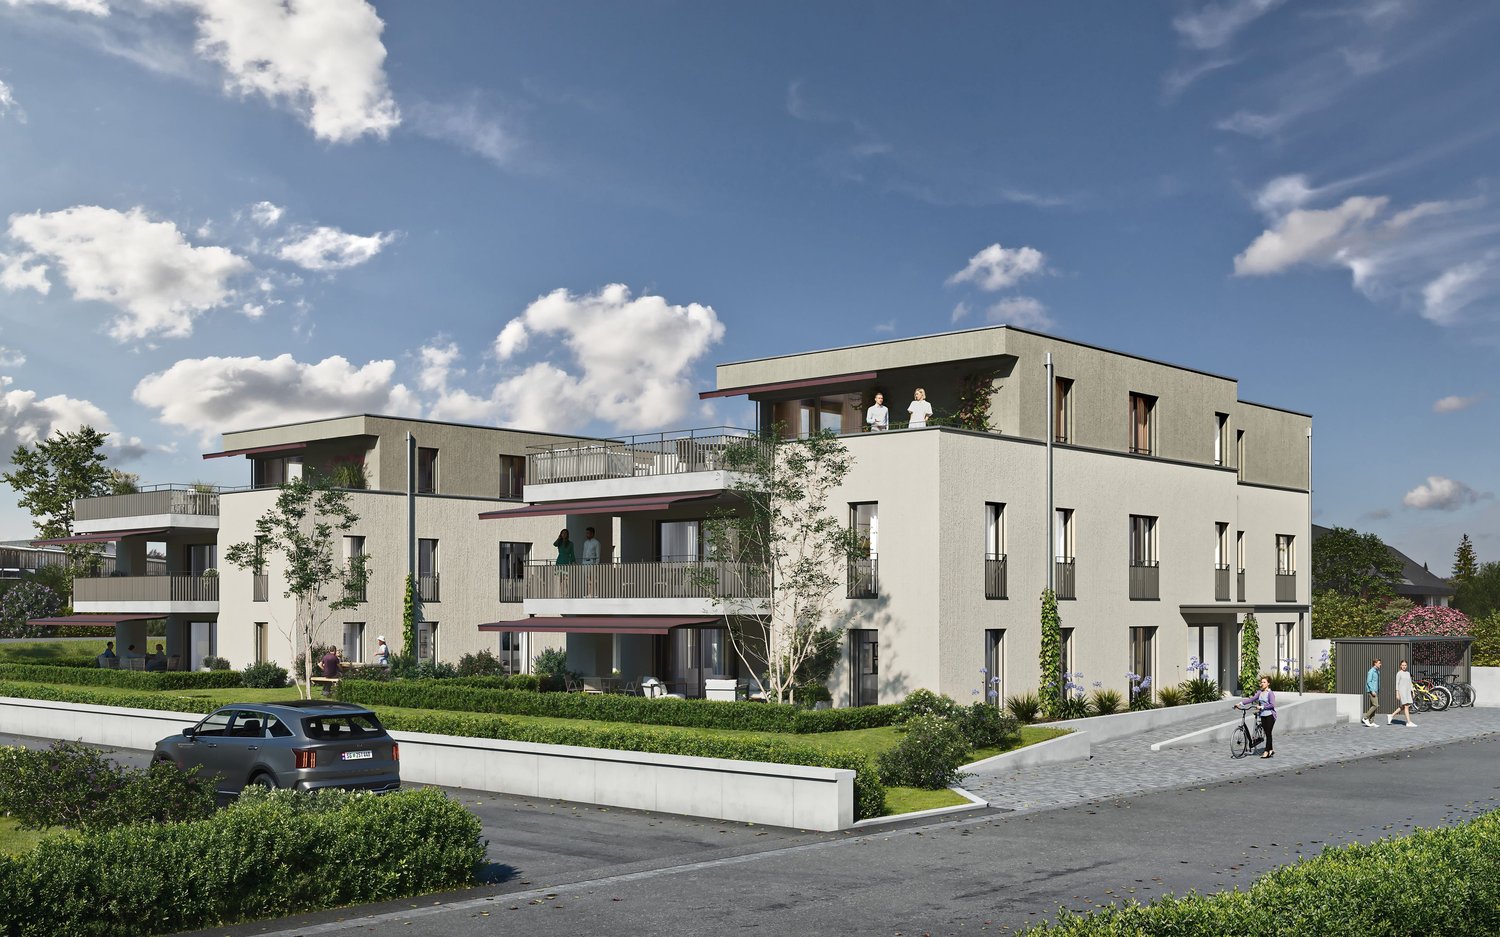
Garden apartments in attractive location of Killwangen

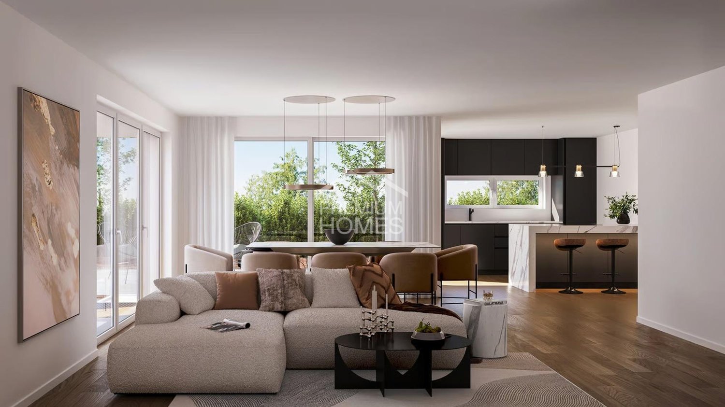
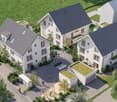
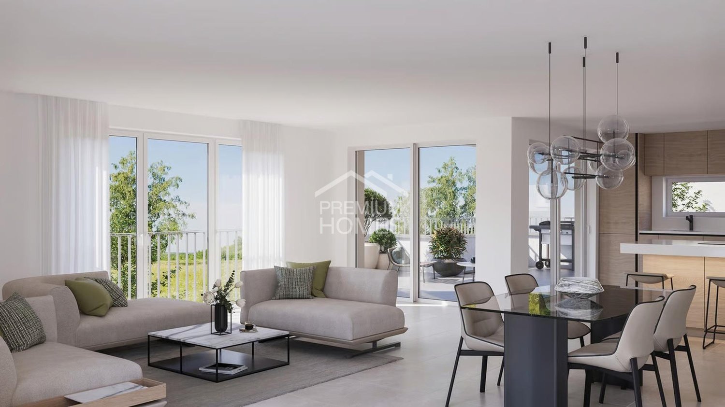
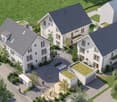
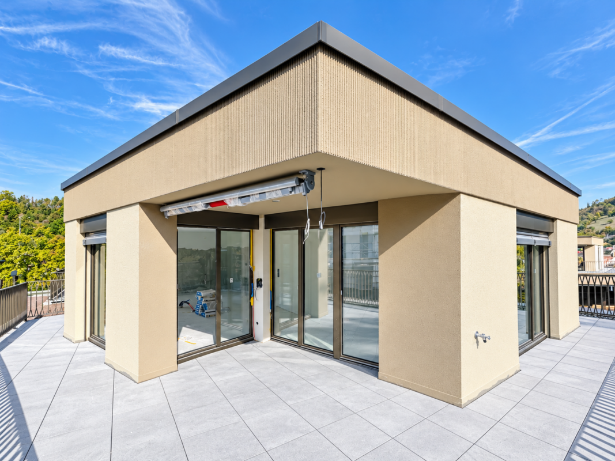
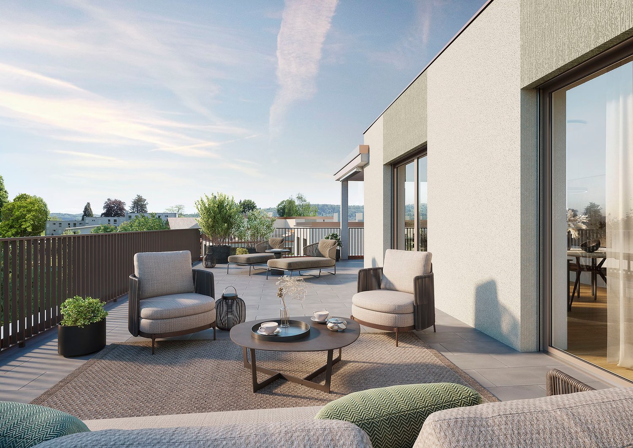
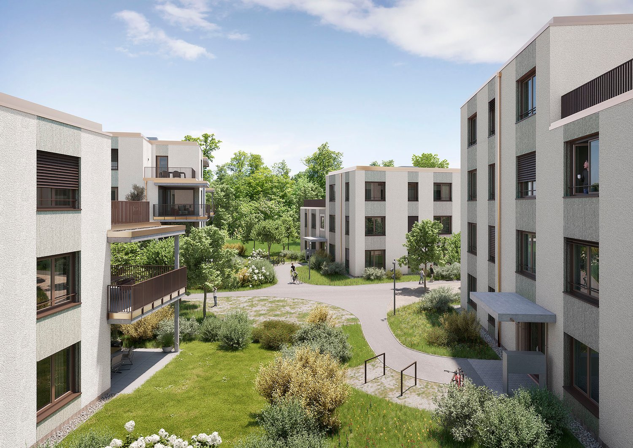
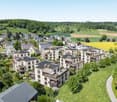
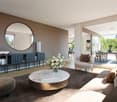
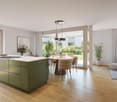
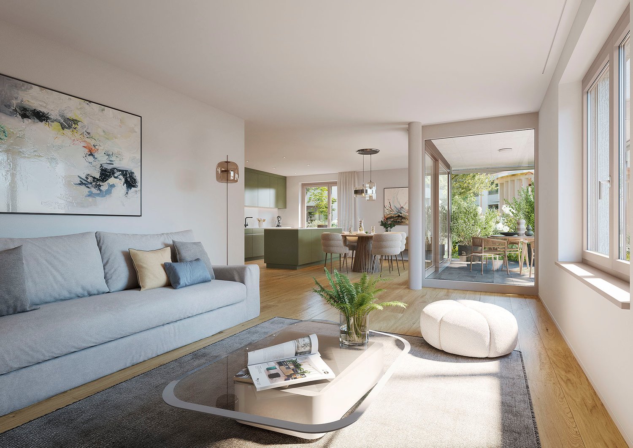
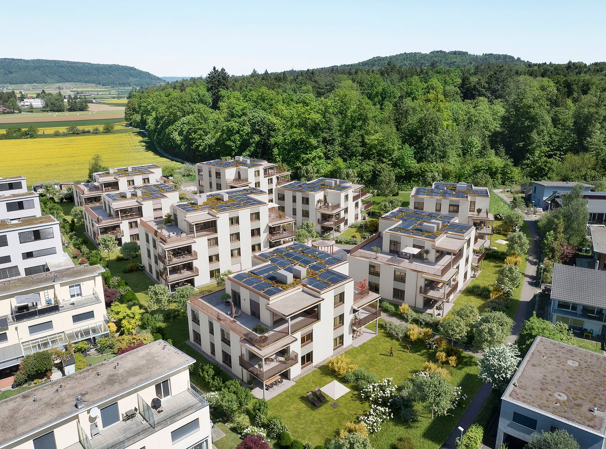
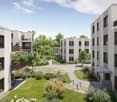
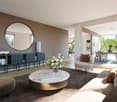
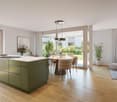
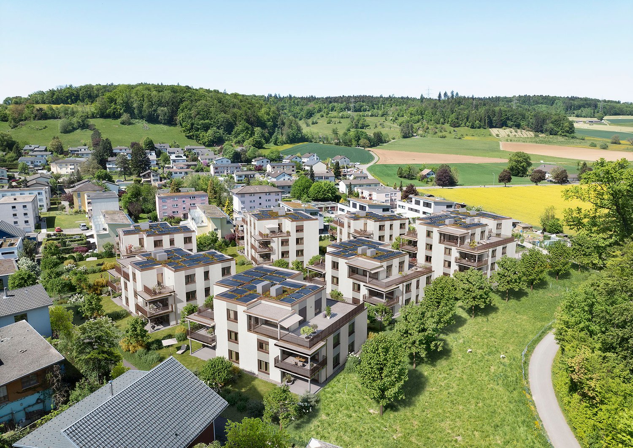
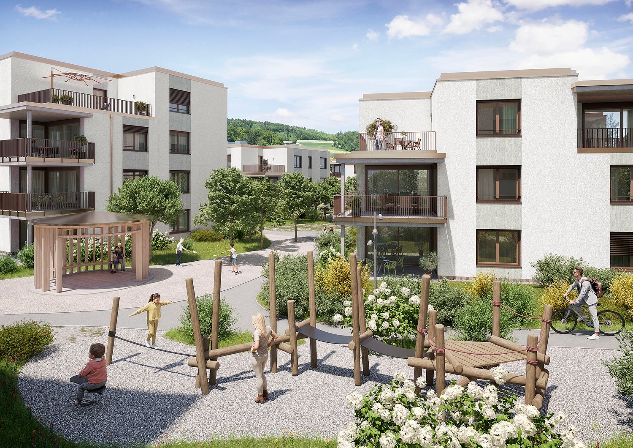
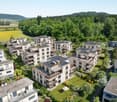
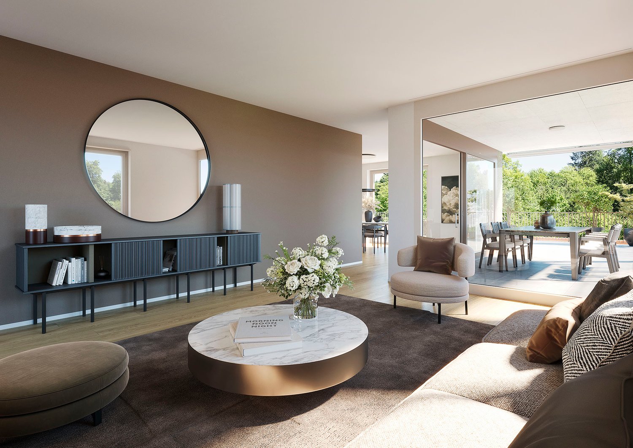
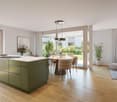
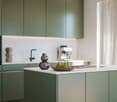
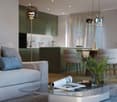
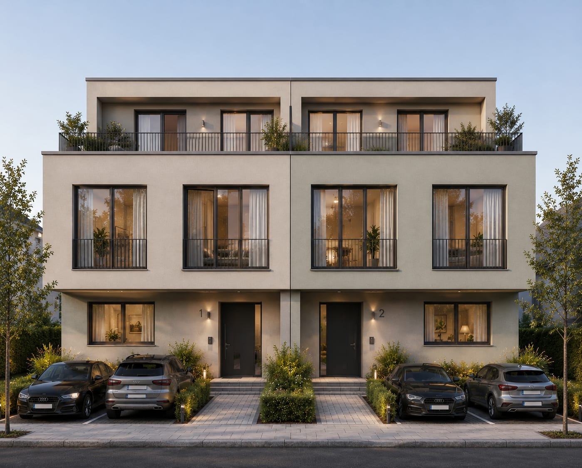
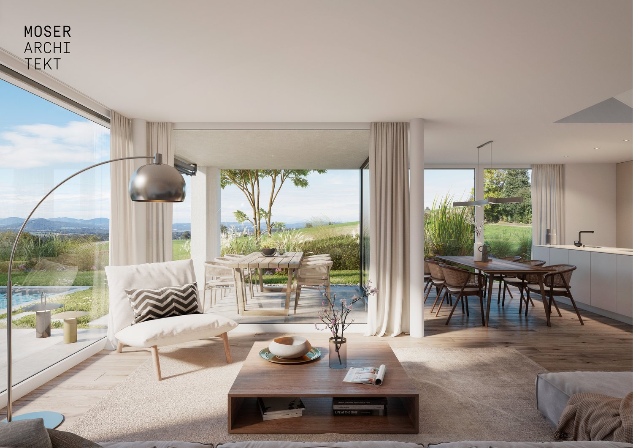
Detailed information about the project and the available apartments can be found on the project website:scuola-killwangen.chIn an attractive location in Killwangen, a high-quality multi-family house is being built, which convinces with its contemporary architecture and a coherent overall concept. Spacious window fronts, clear proportions, and carefully coordinated materials characterize the quiet expression of the building and create bright living spaces with high quality of stay.This ground-floor apartment is characterized by a generously designed, well-thought-out floor plan and a high-quality interior fit-out. Noble oak parquet floors, modern built-in kitchens with a generous budget, and stylishly equipped wet cells underline the contemporary character of the project. A special highlight is the private garden with an area of 159.8 m², which creates a direct connection between indoors and outdoors and offers plenty of space for relaxation, play, and individual design.The building meets modern energy requirements and is heated by an environmentally friendly brine/water heat pump, combined with a photovoltaic system on the roof. Underfloor heating, electric roller shutters, high-quality windows with triple glazing, and private cellar compartments ensure sustainable comfort and a pleasant room climate. Parking spaces in the building's own parking garage are available for CHF 40,000.- per parking space and can be purchased separately.Killwangen convinces with its central location in the Limmattal with excellent connections to Zurich and Baden. Shopping facilities, schools, public transport, and recreational areas are within short distance. These garden apartments combine spacious living, private outdoor spaces, and sustainable technology - ideal for all those who value quality, peace, and a stylish home with plenty of space.

  • Parking space
  • Balcony / Terrace
  • Garage
  • +4
1 / 13
CHF 650,000.–
3.5 rooms86m² living space
Alte Bernstrasse, 4853 Murgenthal

Cozy Tiny House - Minimalism meets comfort with a view of the Murg

Compact, modern, and sustainable This row tiny house offers the ideal combination of compact design and spacious living. As part of a new development of 12 houses, it is located in close proximity to the train station and directly on the Murg, which flows past the lower part of the plot in a slight slope. The modern house impresses with its sustainable and energy-efficient construction, including a solar system that contributes to environmentally friendly energy supply. Here, high living comfort meets a natural location - ideal for all those who are looking for a future-oriented and ecological home.Small but fine. That's how the finish standard of this tiny house manages to fulfill even high expectations. Particularly noteworthy are the following points: • Photovoltaic system • Comfort ventilation possible on request • Various built-in cabinets with resin coating • High-quality, bright parquet floors • Ceramic tiles in the wet cells • Carport can be purchased (CHF 30,000.-) Due to the particularly well-thought-out room layout, this tiny house is optimally suited for a single or couple household with a home office option, but also for a small family. More space than the name suggests The house is accessed from the ground floor from the carport. Immediately in the entrance, you will find a cleverly placed built-in wardrobe and a recess with a washing tower and sink. From here, you also have access to the covered terrace with a view of the Murg. Via the staircase, you reach the upper floor, which houses the kitchen, the open living and dining area, as well as a guest bathroom. Here, too, outdoor enthusiasts have another terrace at their disposal. Again, via the staircase, you reach the attic floor. On this floor, you will find a room that can be ideally used as an office, as well as a spacious bedroom with a built-in wardrobe. Also located on this floor is the main bathroom with a shower. Additionally, a separate basement compartment is available in the basement of the row of houses. In detail, the room layout is as follows: • Entrance area with built-in wardrobe, 7m2 • Recess / laundry room, 4.5m2 • WC, 2m2 • Cooking / eating / living 29m2 • Living, 17.5m2 • Room 1, 10.5m2 • Bathroom, 4.5m2 • Main bedroom, 17m2 More space than you might expect at first glance, and certainly enough to furnish the house entirely according to your ideas. Thanks to the cleverly placed built-in cabinets, you gain additional storage space without having to sacrifice anything. And with the two terraces, outdoor enthusiasts also get their money's worth. And if all this hasn't fully convinced you yet, you still have the opportunity in the current phase of the project to incorporate your own ideas for room design.

Travel time
-
1 / 13
CHF 685,000.–
3.5 rooms97m² living space
Alte Bernstrasse, 4853 Murgenthal

Charming Tiny House - Sustainable, stylish and cozy directly on the Murg

Sustainable, stylish and cozy This spacious Tiny House offers the ideal combination of compact design and spacious living. As part of a new development of 12 houses, it is located in close proximity to the train station and directly on the Murg, which flows through the lower part of the slightly sloping plot. The modern house convinces with its sustainable and energy-efficient construction, including a solar system that contributes to environmentally friendly energy supply. Here, high living comfort meets a natural location - ideal for all those who are looking for a future-oriented and ecological home.Small but fine. That's how the finishing standard of this Tiny House manages to meet even high expectations. Particularly noteworthy are the following points: • Photovoltaic system • Comfort ventilation possible on request • Various built-in cabinets with resin coating • High-quality, bright parquet floors • Ceramic tiles in the wet cells • Carport can be purchased (CHF 30,000.-) Due to the particularly well-thought-out room layout, this Tiny House is optimally suited for a single or couple household with a home office option, but also for a small family. More space than the name suggests The house is accessed from the ground floor directly from the carport. In the entrance, you will find a built-in wardrobe and a cellar compartment, where the washing tower with sink is also located. Via the staircase, you reach the upper floor, which, due to the slight slope of the plot, has both a garden seat and a terrace. Here is the living and dining area with the kitchen and the guest bathroom. Again, via the staircase, you reach the attic floor. This floor extends to a room, a bathroom with shower, and the main bedroom with access to the second balcony. The room layout is as follows: • Entrance area with built-in wardrobe, 9.5m2 • Cellar / laundry room, 11m2 • WC, 1.5m2 • Cooking / eating, 15m2 • Living, 17.5m2 • Room 1, 11m2 • Bathroom, 4m2 • Main bedroom, 15m2 More space than you might expect at first glance, and certainly enough to furnish the house entirely according to your ideas. Thanks to the cleverly placed built-in cabinets, you gain additional storage space without having to sacrifice anything. And with the garden seat and the two balconies, outdoor enthusiasts will also get their money's worth. And if all this hasn't fully convinced you yet, you still have the opportunity in the current phase of the project to incorporate your own ideas for room design.

Travel time
-
Nicole Schroth

Nicole Schroth

1 / 13
Nicole Schroth

Nicole Schroth

  • Parking space
  • Balcony / Terrace
  • Garage
  • +4
CHF 1,320,000.–
4.5 rooms129m² living space
8956 Killwangen

Garden apartments with private outdoor space in Killwangen

Detailed information about the project and the available apartments can be found on the project website:scuola-killwangen.chIn an attractive location in Killwangen, a high-quality multi-family house is being built, which convinces with its contemporary architecture and a consistent overall concept. Spacious window fronts, clear proportions, and carefully coordinated materials characterize the quiet expression of the building and create bright living spaces with high quality of stay.This ground-floor apartment is characterized by a generously designed, thoughtfully conceived floor plan and a high-quality interior fit-out. Noble oak parquet floors, modern built-in kitchens with a generous budget, and stylishly equipped wet cells underline the contemporary character of the project. A special highlight is the private garden with an area of 62.9 m², which creates a direct connection between indoors and outdoors and offers plenty of space for relaxation, play, and individual design.The building meets modern energy requirements and is heated by an environmentally friendly brine/water heat pump, combined with a photovoltaic system on the roof. Underfloor heating, electric roller shutters, high-quality windows with triple glazing, and private cellar compartments ensure sustainable comfort and a pleasant room climate. Parking spaces are available in the house's own parking garage and can be purchased for CHF 40,000.- per parking space.Killwangen convinces with its central location in the Limmattal with excellent connections to Zurich and Baden. Shopping facilities, schools, public transport, and recreational areas are within short distance. These garden apartments combine spacious living, private outdoor spaces, and sustainable technology - ideal for all those who value quality, peace, and a stylish home with plenty of free space.

  • Parking space
  • Balcony / Terrace
  • Garage
  • +4
New building
Dionis Fetahaj

Dionis Fetahaj

  • modern design living room with wooden furniture, central heating, white walls, high ceiling, open kitchen
  • large open space, beige couches, leather couch, wooden coffee table, kitchen island, window, balcony, view of outside
  • open space, modern design, gray tile floor, white walls, kitchen island, glass windows, balcony
  • Open kitchen, balcony, sliding glass doors, gray tiled floor, white kitchen cabinets, black island countertop, modern appliances, minimalistic design
  • modern minimalist kitchen, white cabinets, gray floors, central island, balcony, large windows
  • empty room with two windows, gray floor, one skylight
  • empty room, gray floor, white walls, 1 window, skylight
  • Two story house, white wall, grey roof, under construction, scaffolding, dirt ground, workers
1 / 8
large open space, beige couches, leather couch, wooden coffee table, kitchen island, window, balcony, view of outside
open space, modern design, gray tile floor, white walls, kitchen island, glass windows, balcony
Open kitchen, balcony, sliding glass doors, gray tiled floor, white kitchen cabinets, black island countertop, modern appliances, minimalistic design
Dionis Fetahaj

Dionis Fetahaj

  • Parking space
  • Balcony / Terrace
  • Garage
  • +4
CHF 995,000.–
4.5 rooms173m² living space
Vorstattstrasse 46, 4814 Bottenwil

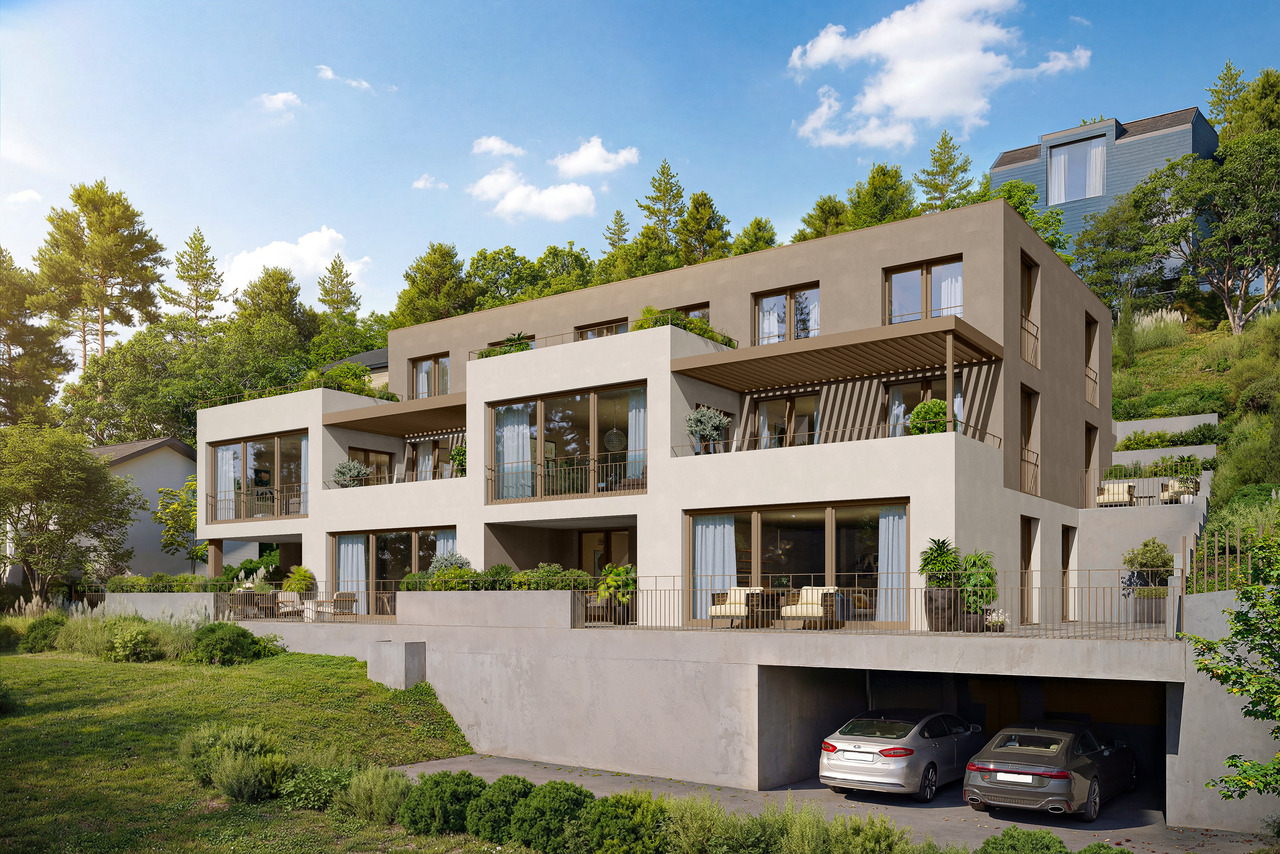
Your new home in Bottenwil – Living with a view of the green

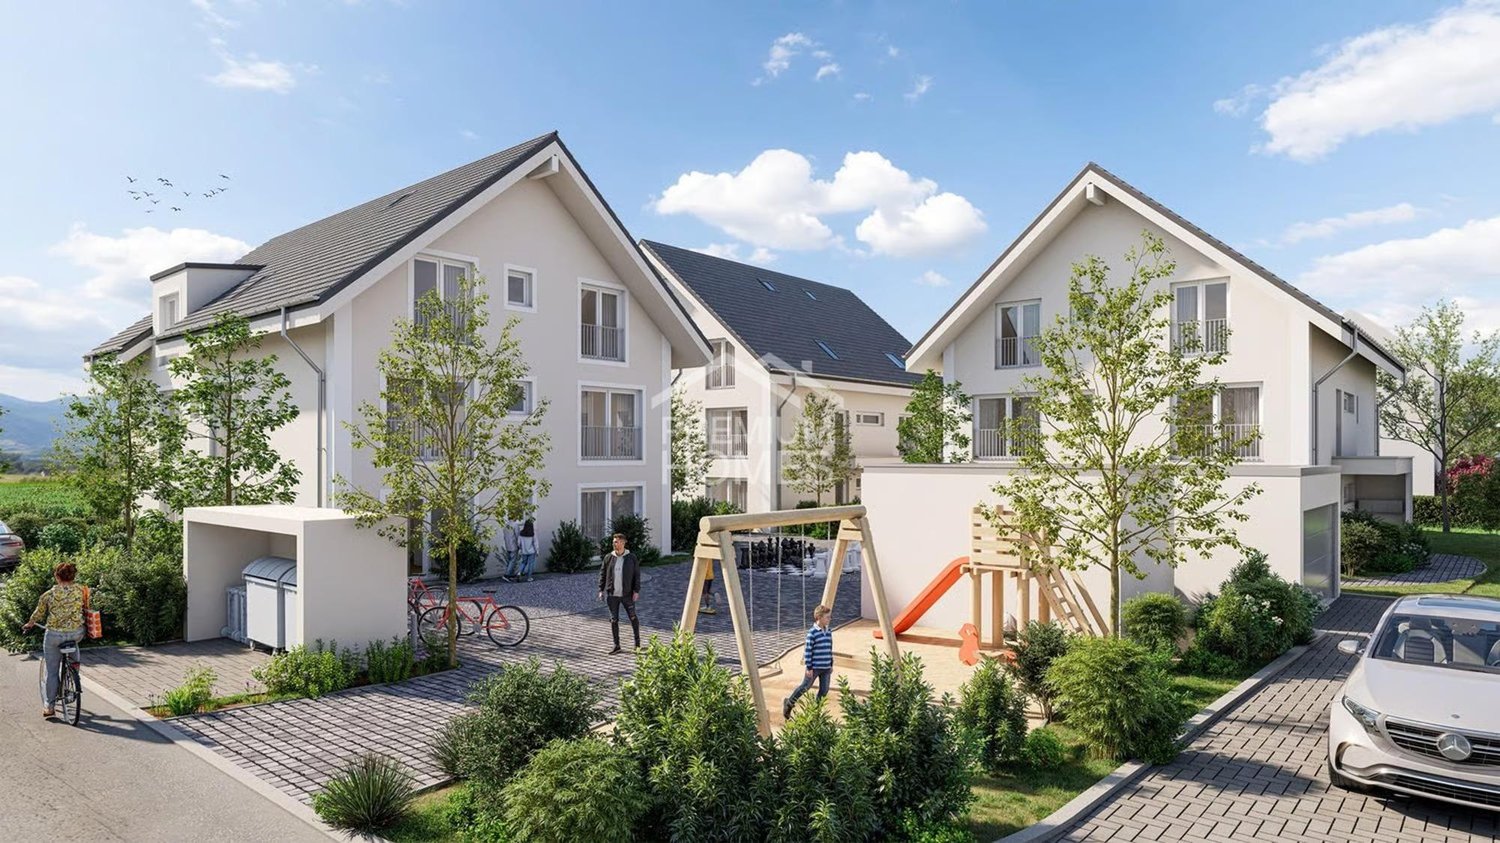
Modern condominiums in a quiet location in BottenwilIn Bottenwil (Vorstattstrasse 46) a contemporary multi-family house with 13 condominiums is being built, which convinces with its clear architecture, functional floor plans and pleasant living tranquility. The loose setting of the building and the orientation of the apartments allow for attractive views of the green and create a living environment with plenty of light, air and privacy.The apartments are planned to be open and straightforward. Generous window areas ensure bright interior spaces and a friendly atmosphere at any time of day. Living, eating and cooking are sensibly connected and form a central living space that can be flexibly furnished and individually used.The interior design is timeless and designed for everyday practicality. Quiet materials, clear lines and a functional room layout create a living feel that convinces in the long term. Balconies, loggias or private seating areas extend the living space outdoors and offer space for relaxed hours in the fresh air.The building will be constructed in solid construction and heated by a heat pump. A floor heating system with individual room control provides modern comfort. The offer is complemented by a parking garage with parking spaces and private basement rooms.Bottenwil is nestled in a gently hilly landscape in the canton of Aargau. Shopping facilities, schools, gastronomy and public transport are within walking distance. Thanks to the good transport connections, the motorway connections to Zurich and Lucerne can also be reached quickly – ideal for commuters and families who want to live close to nature and still be mobile.Key facts at a glance • New building with 13 condominiums • Apartment types from 2.5 to 4.5 rooms • Clear, functional floor plans with open living concept • Bright rooms thanks to generous window areas • Private outdoor spaces (seating area, balcony or loggia) • Heat pump and floor heating • Parking garage with parking spaces • Quiet location with proximity to infrastructure and nature • Move-in date: April 2026 Apartment offer • 4 × 2.5-room apartments • 5 × 3.5-room apartments • 4 × 4.5-room apartments

  • Parking space
  • Balcony / Terrace
  • Garage
  • +4
Travel time
-
1 / 13
CHF 1,075,000.–
3.5 rooms97m² living space
Blaie, 5070 Frick

BLAIE: For Architecture Enthusiasts - Attic Apartments near the Train Station (2nd Stage)

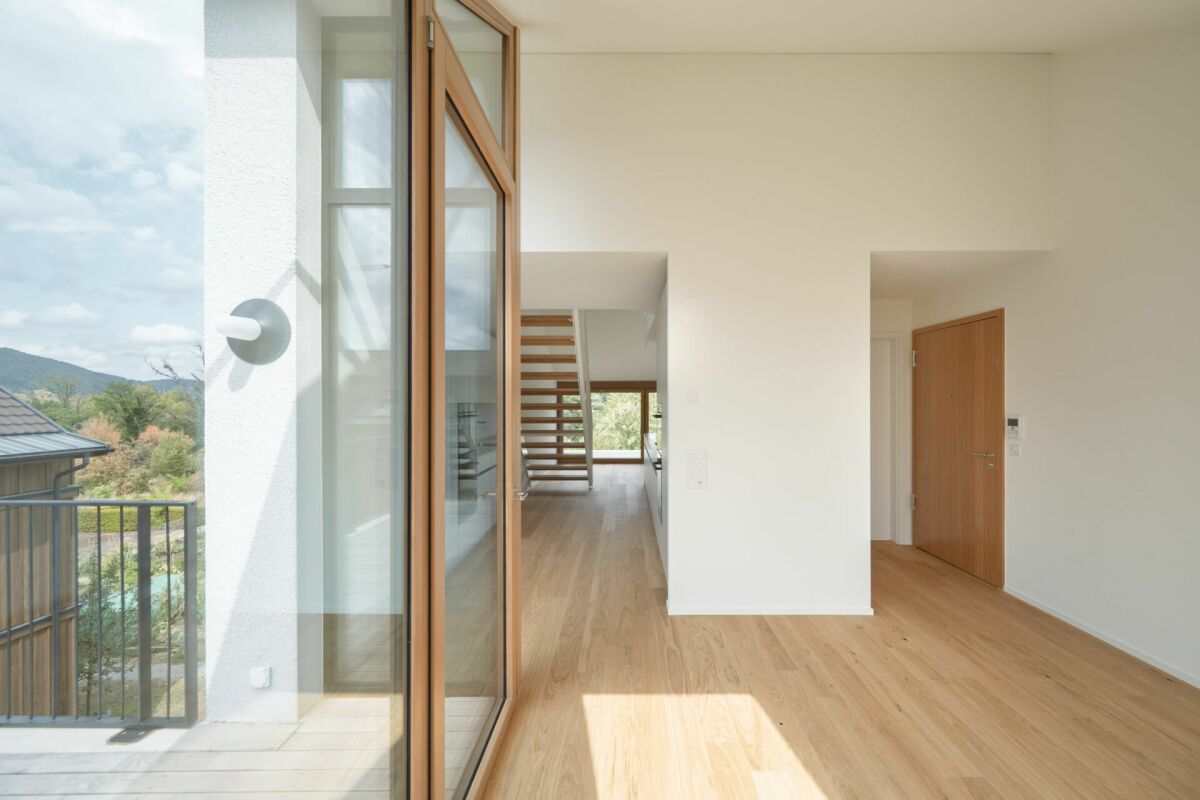
Following the successful sale of the first building, House D is already the next project. Unlike the first stage, this house is characterized by even more comfortable outdoor areas and apartment floor plans with living spaces of 99 to 128 m².Are you a commuter looking for an apartment in a convenient location? Moreover, are you important to contemporary architecture, spacious and bright rooms, and a lot of privacy? The Blaie development is being built in an optimal location between Basel and Zurich. A convincing overall architectural concept with various apartments is planned, which perfectly covers different (residential) needs for all age groups.The most important facts- Modern and elegant architecture with floor-to-ceiling panoramic windows- Bright living rooms with beautiful views- Outdoor areas with loggias or roof terraces- Clever and thoughtful arrangement of apartments with privacy- High-quality interior design according to your wishes- Comfort ventilation for each apartment- Central location near the SBB train station with excellent transport connections- Car parking garage- Preparation for electric cars- Elegant staircase with inner courtyardThe following apartments are available- 3.5-room attic apartment, living space approx. 97 m², terrace approx. 49 m², CHF 1,075,000.--- 4.5-room attic apartments, living space approx. 125 - 128 m², terraces approx. 88 - 110 m², from CHF 1,350,000.-- 3.5-room garden and floor apartments, living space approx. 99 - 114 m², loggia approx. 19 - 26 m², from CHF 840,000.--- 4.5-room floor apartments, living space approx. 123 - 131 m², loggias approx. 19 - 42 m², from CHF 1,055,000.-Location within FrickThe location is so ideal that you can actually do without your car: whether it's the train station with the best fast train connections, versatile shopping, service, and leisure facilities, schools (from kindergarten to high school) or recreation, everything is within a few minutes' walk or quickly reached by bike. But the location is also ideal for car commuters, as you can reach the A3 motorway in less than three minutes (travel time to Basel approx. 25, to Zurich approx. 30 minutes).Special featureIn addition to the perfect location and exceptional architecture, the concept that skillfully connects the buildings to a place with a lot of greenery, meeting zones, and without traffic makes it a unique living experience.For whom are the objects suitable?The apartments are suitable for both single people and couples and small families of all ages.FinishingYou can expect a high-quality interior design that you can help shape. Suitable budgets are available for this. Your wishes and ideas are welcome!Rental apartments noteIn addition to the condominiums, 2.5- to 4.5-room apartments for rent (approx. spring/summer 2027) are also being offered.RemarkThe client is JKB Immobilien AG from Frick. The project is being planned by the renowned architectural firm Bäumlin + John AG, Frick. https://www.blaie.ch Do you want to know the value of your property? Our free and non-binding real estate valuation tool will be happy to help you further at https://www.remax.ch/de/immobilien/bewerten

New building
1 / 11
CHF 790,000.–
2.5 rooms73m² living space
Unterforststrasse 6, 4313 Möhlin

Modern 2.5-room new apartment (73 m2) on the ground floor with loggia and private garden

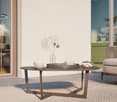
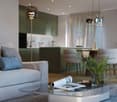
• Bright and airy living with stylish ambianceLook forward to a modern home with a generous ceiling height of 2.60 meters, which gives the living rooms a particularly open and airy ambiance. Elegant in the entrance, corridors, kitchen, and living and bedroom creates a warm, elegant living atmosphere. Floor-to-ceiling windows leading to the loggia flood the rooms with daylight and directly access the beautiful garden – the perfect place to enjoy the evening with a beautiful view.Your personal outdoor oasisThe 10 m² large loggia with a practical vertical awning extends the living space outdoors. It is complemented by a ca. 40 m² large private garden, which offers plenty of space to relax, garden, or spend cozy hours with family and friends. A real highlight for all who appreciate peace, sun, and privacy.Exclusive kitchen for the highest standardsThe modern design kitchen combines aesthetics and functionality at the highest level. High-quality Siemens Studioline appliances – including induction cooktop, oven, refrigerator with freezer, and dishwasher – provide maximum cooking comfort. Elegant natural stone worktops, stylish lacquered fronts, and generous storage space make this kitchen the centerpiece of your home.Elegant bathroom with private laundry roomThe stylishly equipped bathroom impresses with high-quality sanitary objects from Alterna, a modern, rimless wall-mounted toilet, and a spacious, floor-level shower with glass partition. An additional comfort: In the réduit, you will find your own Siemens washing tower with washing machine and tumble dryer – convenient and exclusive in your apartment.Comfort down to the last detail • Spacious garage parking space with 2.60 m width • Modern elevator – barrier-free and wheelchair accessible • Sustainable construction according to Minergie standard for lower energy costs and a pleasant living climate • Fiber optic connection for ultra-fast internet and modern entertainment A home to arrive atThis apartment combines high-quality materials, modern architecture, and a quiet living location to create a home with special living quality. Whether as a retreat after a long day at work or as a meeting point for family and friends – here you live stylishly, comfortably, and with plenty of space. Location and surroundings: The apartment is located in a quiet area and is still well connected. The bus stop Möhlin Post is within walking distance, as is the Denner Express for daily shopping and the Möhlin AG pharmacy. The location is pleasantly quiet both during the day and at night, and in the summer, you can enjoy plenty of sunshine.This new apartment is available immediately and offers everything that modern living is all about.
Travel time
-

Suggested properties for you based on search results