649 results - Buy a new build apartment in Canton Aargau

1 / 10
CHF 780,000.–
1 room61m² living space
Rebbergstrasse 24A, 5430 Wettingen

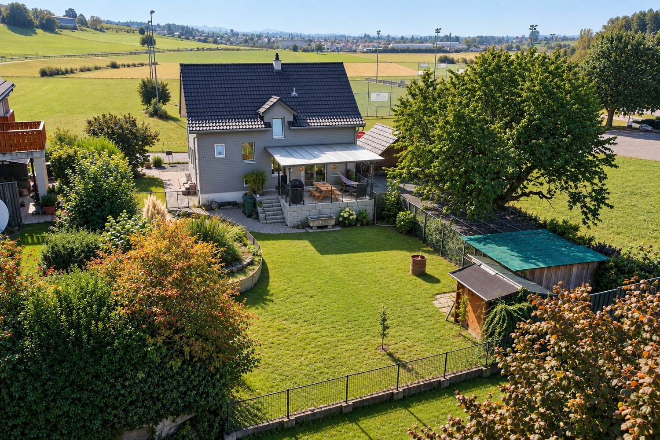
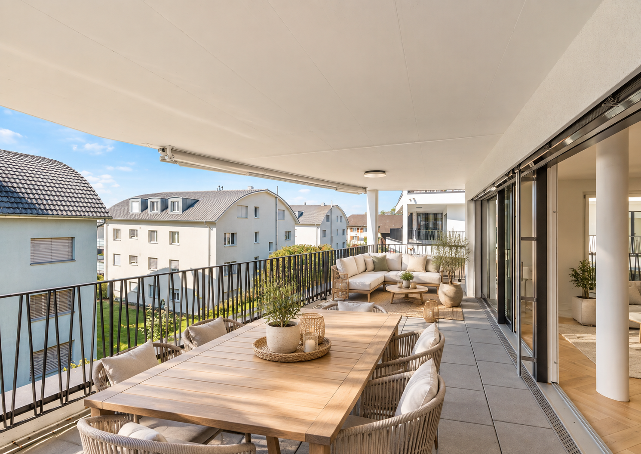
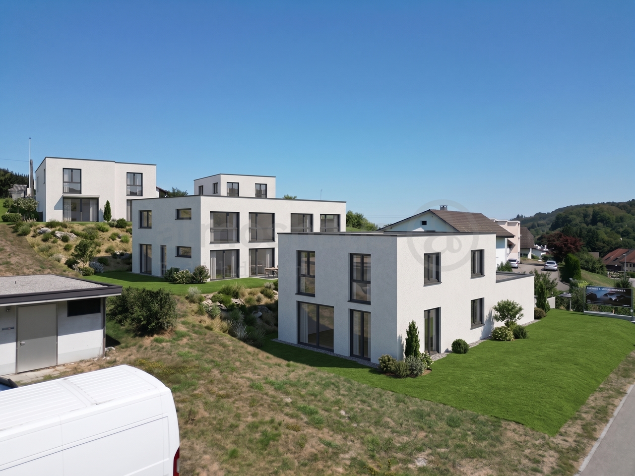
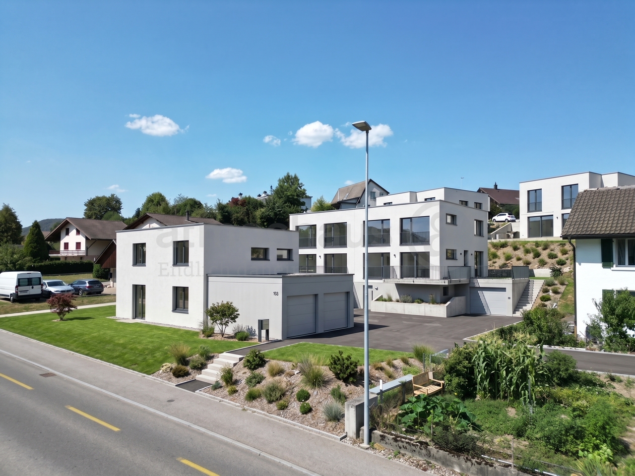
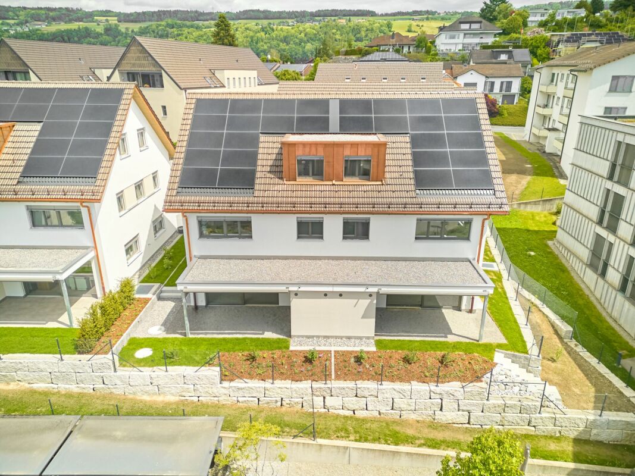
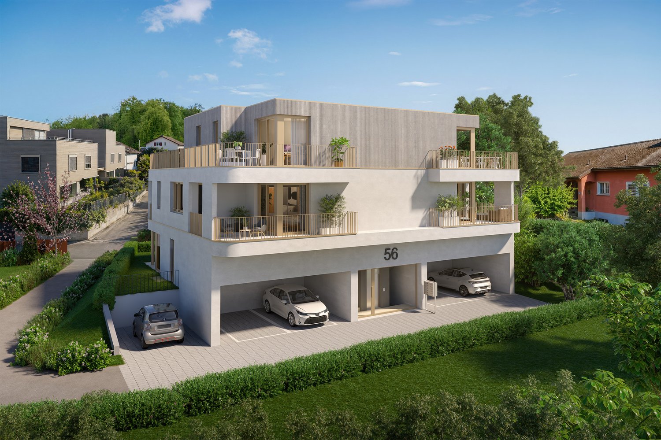
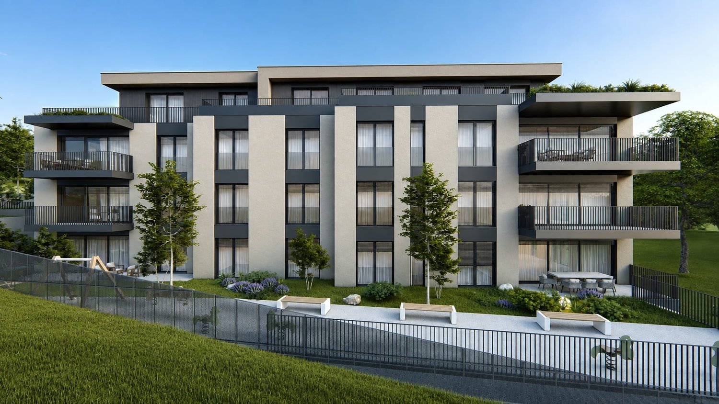
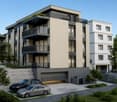
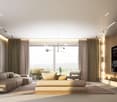
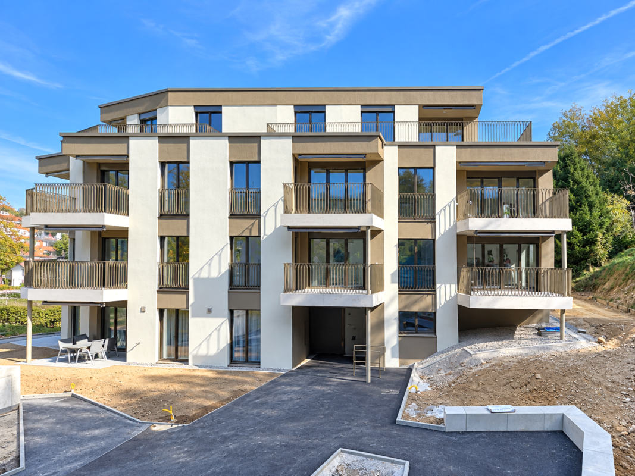
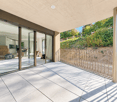
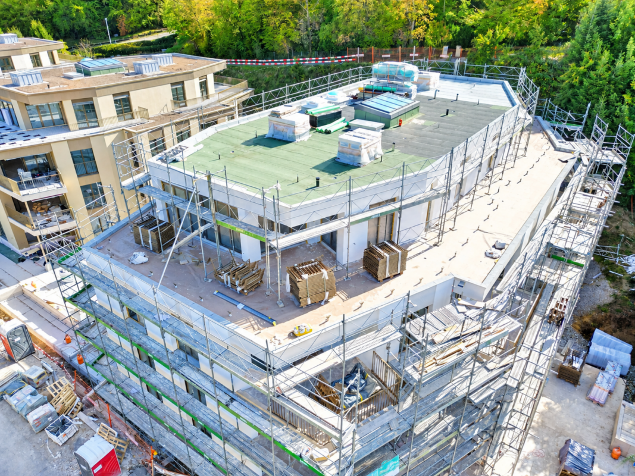
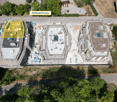
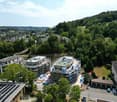
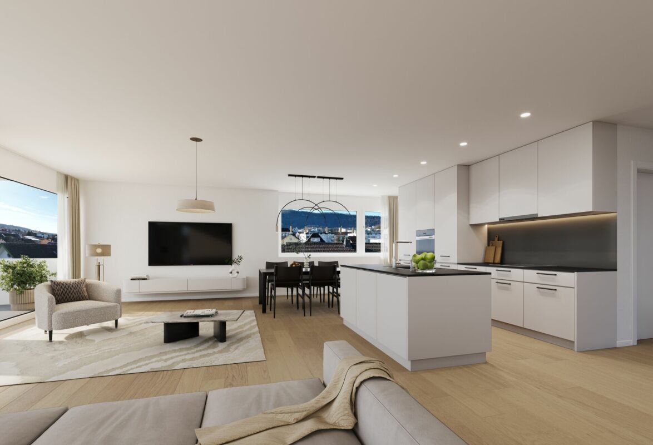
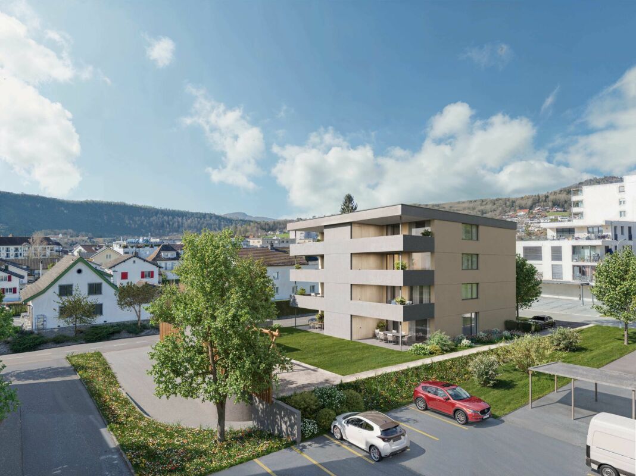
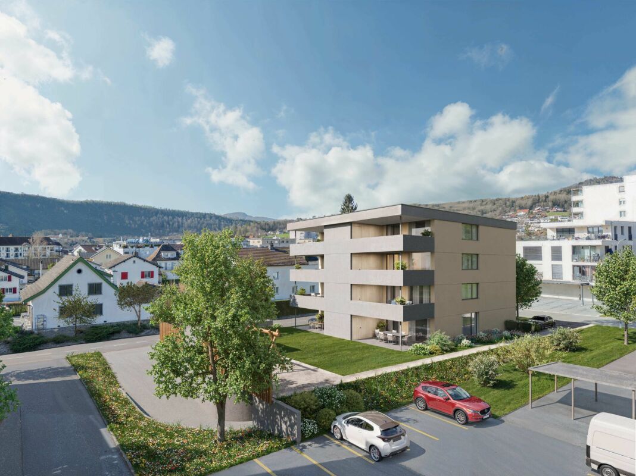
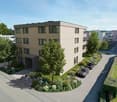
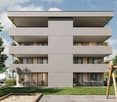
Rebbergstrasse 24 in Wettingen - Living with a Far-Reaching View

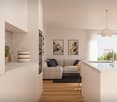
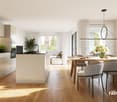
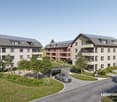
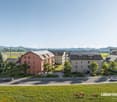
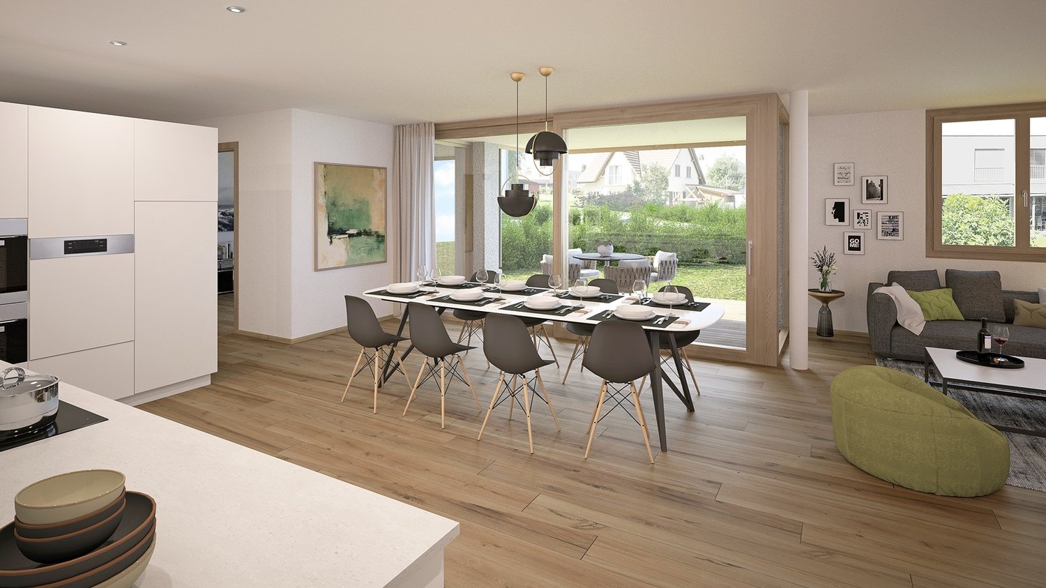
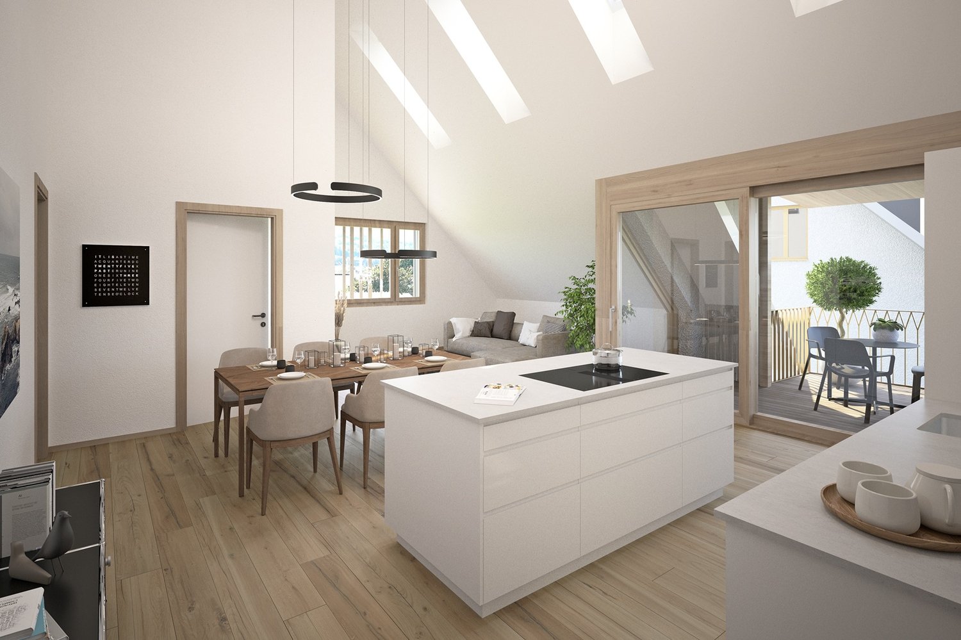
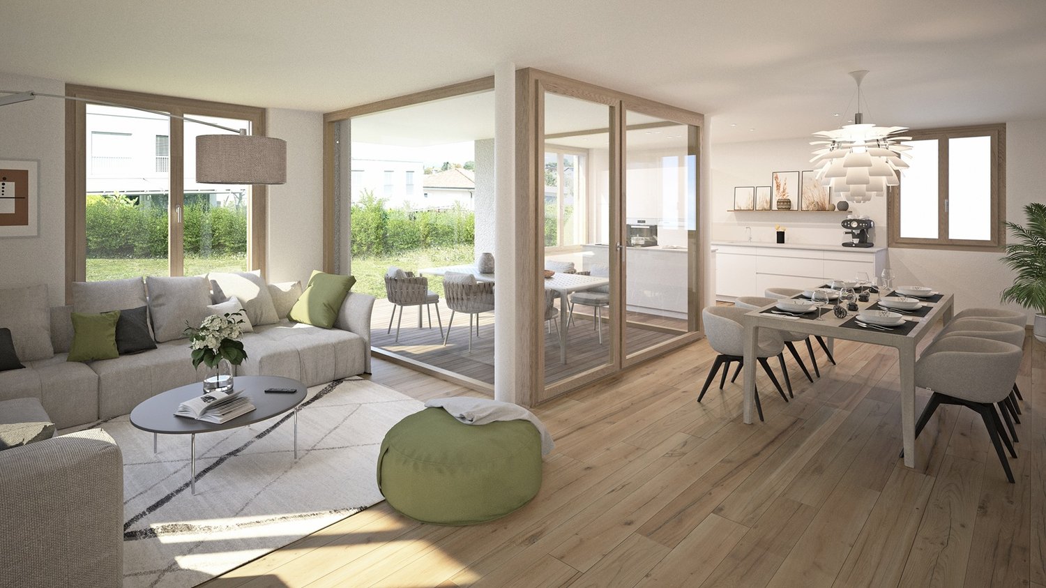
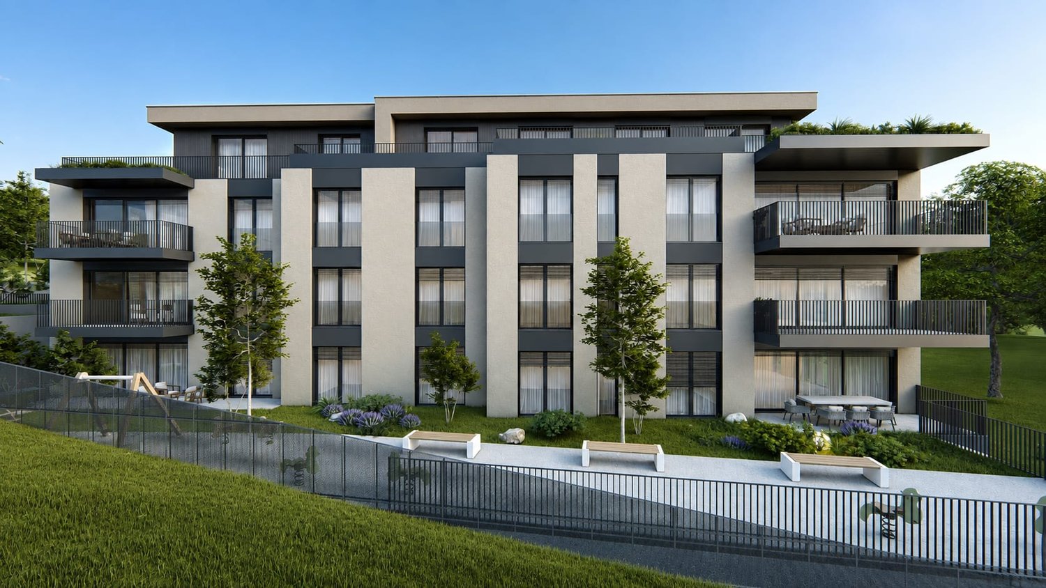
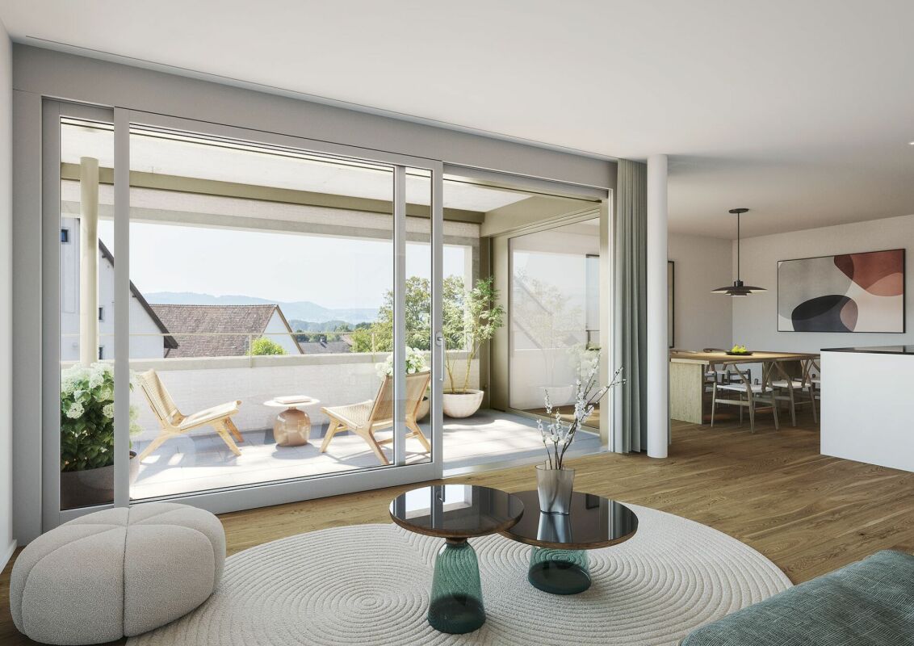
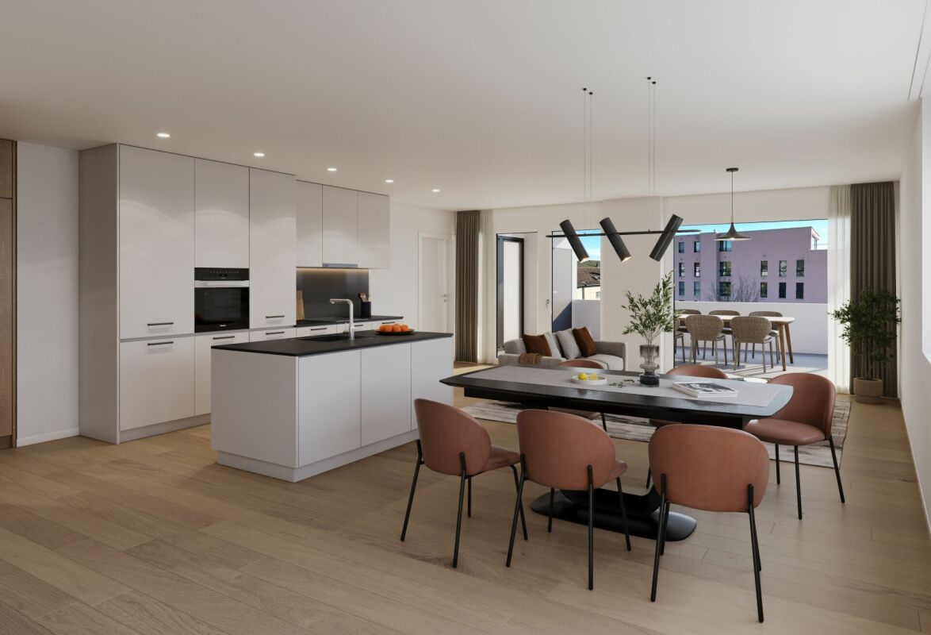
Are you looking for an exclusive, modern terrace apartment in a quiet location with a magnificent view?Located among vineyards, four terraced houses with a total of 30 residential units are being built. Thanks to the modern architecture, the bright rooms, the spacious terraces, and the quiet surroundings, a high level of living comfort is guaranteed.The project:- 1.5-room studios- 3.5 to 5.5-room terrace apartments- High-quality, elegant materials for co-design- Bright, harmoniously designed rooms- Light-filled living/dining area with open kitchen- Inviting terrace and garden areas with plenty of privacy- Individual heating system per residential unit- Heat generation with ecological heat pump system (ground probe)- Passive room cooling by means of concrete core activation in summer- Planned move-in date from summer/autumn 2029The location:- In a quiet hillside location with a magnificent panoramic view- Shopping facilities for daily needs within a few minutes' reach- Kindergarten, primary and secondary school, as well as high school in the village- Diverse leisure activities and a very beautiful recreation area- Good connections to public and private transport- Tax rate of 95%Interested?We would be happy to provide you with the detailed brochure for the project and answer your questions personally.We look forward to your call on 056 203 50 12 or your message.

Travel time
-
1 / 10
CHF 1,590,000.–
3.5 rooms105m² living space
Rebbergstrasse 24B, 5430 Wettingen

Rebbergstrasse 24 in Wettingen - Living with a Far-Reaching View

Are you looking for an exclusive, modern terrace apartment in a quiet location with a magnificent view?Located among vineyards, four terraced houses with a total of 30 residential units are being built. Thanks to the modern architecture, the bright rooms, the spacious terraces, and the quiet surroundings, a high level of living comfort is guaranteed.The project:- 1.5-room studios- 3.5 to 5.5-room terrace apartments- High-quality, elegant materialization to participate in- Bright, harmoniously designed rooms- Light-flooded living/dining area with open kitchen- Inviting terrace and garden areas with plenty of privacy- Individual heating system per residential unit- Heat generation with ecological heat pump system (ground probe)- Passive room cooling by means of concrete core activation in summer- Planned move-in date from summer/autumn 2029The location:- In a quiet slope location with a magnificent far-reaching view- Shopping facilities for daily needs within a few minutes' reach- Kindergarten, primary and secondary schools, as well as high school in the village- Diverse leisure activities and a very beautiful local recreation area- Good connections to public and private transport- Tax rate of 95%Interested?We would be happy to provide you with the detailed brochure for the project and answer your questions personally.We look forward to your call at 056 203 50 12 or your message.

Travel time
-
New building
1 / 8
  • Balcony / Terrace
  • Garage
  • View
  • +1
CHF 1,750,000.–
5.5 rooms139m² living space
Buacherstrasse, 5452 Oberrohrdorf

Exclusive 5.5-room terrace apartments with a far-reaching view in Oberrohrdorf

Located in a dreamlike south-facing slope in Oberrohrdorf, the Buacher West development features modern terrace apartments that combine high-quality living with breathtaking views. Apartments 11.1 and 9.1 are situated in the two western houses and impress with their generosity, light, and privacy.The 5.5-room terrace apartments offer a living area of approximately 138.5 m² and are optimally oriented towards the southwest. The openly designed living, dining, and kitchen area with around 50 m² forms the central highlight of the apartment and impresses with an increased room height and large windows, which provide a bright and airy living feel.Four well-proportioned rooms, two modern bathrooms, and a spacious entrance area offer plenty of space for individual living. The covered terrace with approximately 34.5 m² stretches across the entire width of the apartment and invites relaxation with an unobstructed view over the Reussebene to the Alps.Highlights at a glance: • Approximately 138.5 m² living area • Spacious living/dining area with increased room height • Covered terrace across the entire house width • High-quality materials and modern construction standard • Controlled ventilation for optimal room climate • Ground probe heat pump with underfloor heating • FreeCooling system for pleasant temperatures in summer • Lift accesses all apartments barrier-free and weather-protected • Private apartment entrance for maximum privacy The quiet location on the edge of the settlement combines natural living with good accessibility to Baden, Zurich, and the surrounding communities. Shopping facilities, schools, and public transport are within short distance.Parking spaces in the underground garage can be purchased for CHF 45,000.For more information, please visit the Buacher project homepage.Interested? We look forward to your contact.Gfeller & Käufeler Immobilien AGWe are at home in real estate.

  • Balcony / Terrace
  • Garage
  • View
  • +1
Travel time
-
1 / 6
CHF 880,000.–
3.5 rooms100m² living space
Widegass 4, 5413 Birmenstorf

Pintenwirtschaft - new 3.5-room maisonette apartment in a historic setting

Welcome to the Pintenwirtschaft in Birmenstorf - a residential project that combines history with modern living comfort. The traditional house in the village center is being renovated with great care and attention to detail and will soon accommodate two stylish row houses and an owner-occupied apartment that meet modern demands while preserving the original charm of the building. The unique combination of historic character and modern architecture creates a home - ideal for people who appreciate the special. The 3.5-room maisonette apartment is located on the 1st and 2nd upper floors. It convinces with a well-thought-out room layout, bright living areas, and high-quality interior design. Large window fronts provide a bright, friendly living atmosphere. The open-plan kitchens are not only functional but also a visual highlight - with elegant, colored fronts, natural stone worktops, and high-quality appliances. In the bathrooms, barrier-free showers, tasteful materials, and sustainable equipment provide a comfortable living feeling. Noble floor coverings such as wood in the living and sleeping areas as well as plates in the wet zones underline the stylish overall impression. A private laundry tower in each unit completes the comfort. The renovation of the Pintenwirtschaft is being carried out with great consideration for the historic substance, while the interior design meets the highest quality standards. The surroundings are being designed to be appealing and offer space for encounter, relaxation, and retreat. The Pintenwirtschaft combines the flair of a historic house with the comfort of modern living in a unique way - a place that invites you to linger and creates new living space with history. The move-in date is planned for summer/autumn 2027. Have we sparked your interest? Then request our detailed sales documentation and arrange a non-binding consultation. We look forward to your contact.

Travel time
-
1 / 8
CHF 795,000.–
4.5 rooms116m² living space
Neumattstrasse 3 a/b, 5734 Reinach AG

Sunny, central, and 43 m2 balcony southwest - 2nd floor

4.5-room apartment southwest, 2nd floorWeihermattpark House S3: 1.5- to 5.5-room apartmentsWelcome to the "Weihermattpark" new housing estate, an idyllically designed residential complex that stands out for its park-like surroundings. Flowing through the Weihermattbach and surrounded by colorfully planted green spaces, this estate offers not only a pleasant living environment but also a relaxing oasis in the midst of Reinach AG's center.The location is optimal, as the kindergarten, schools, shopping opportunities, and the train station are in the immediate vicinity. This way, you are always well-connected and can still enjoy the peace and nature.The functionally and stylishly designed apartments in the "Weihermattpark" House S3 are characterized by high-quality equipment and attractive floor plans. Choose from a variety of 1.5- to 5.5-room apartments in condominium ownership and create your new home.House S3 offers maximum possible photovoltaic systems, heat pumps, and geothermal probes with free cooling and an energy management system, ensuring that you reduce your ecological footprint and can live cost-effectively at the same time.Experience life to the fullest and enjoy the unique living feeling in House S3 in a modern estate that stands out for its special atmosphere.Parking space: CHF 36,000.-Motorcycle parking space: CHF 10,000.-Construction start May 2025 / Move-in July 2027More information can be found on our website: bfiag.ch

Travel time
-
1 / 8
CHF 805,000.–
4.5 rooms116m² living space
Neumattstrasse 3 a/b, 5734 Reinach AG

3rd Floor: 4.5-Room Apartment South-West in Weihermattpark

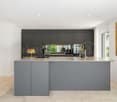
Welcome to your new home at Neumattstrasse 3 a/b in Reinach AG! This spacious 4.5-room new apartment on the 3rd floor of a modern, five-story residential complex convinces with contemporary architecture, high-quality equipment, geothermal probes, a large PV system, and an excellent location. The apartment is available from July 2027.The open living and dining area with a spacious kitchen with modern built-in appliances and a dishwasher invites you to feel at home. Large windows let in plenty of daylight and offer a great view of the beautiful Weihermattpark. All rooms have direct access to the south-west facing balcony. It perfectly complements the cozy interior – perfect for social evenings outdoors.The apartment offers, among other things: • Living area: 115.5 m² on the 3rd floor • 2 modern bathrooms for the highest comfort • Balcony/Terrace with a view of the park and the stream • Lift for barrier-free access (wheelchair accessible) • Basement and Reduit for additional storage space • Washing machine & Tumbler in the apartment • Pets allowed – ideal for animal-loving families • Playground on the premises • Green outdoor areas with park and water element Location & Infrastructure: The new building impresses with its quiet and yet central location. The location offers an excellent connection to public transport as well as all important everyday facilities in the immediate vicinity:Public transport, various shopping options, doctors, schools, and kindergarten are within a few minutes' walk.Parking space: CHF 36,000.-We look forward to your contact!
Travel time
-
New building
1 / 12
CHF 2,990,000.–
6.5 rooms
Seehaldenstrasse, 5712 Beinwil am See

Lakeview Residences - Exclusive Villas in a Prime Location

Highlights • Panoramic views of Lake Hallwil and the Alps • Flexible floor plans tailored to individual preferences • Quiet and secure residential environment without through traffic • Direct access to the underground garage via car lift • Up to 5 private parking spaces per residence Your New Home Above Lake Hallwil - Modern, Peaceful, Unique This exclusive 6.5-room villa combines modern architecture, generous living spaces, and unobstructed lake views to create a residence of timeless elegance. Its privileged, sunny hillside location above Lake Hallwil enhances the prestigious character of the property, making it an exceptional retreat for the highest standards of living.The thoughtfully designed living concept impresses with light-filled interiors, clean architectural lines, and a high-quality finish that can be individually customized. The layout, number of rooms, and interior design can be flexibly adapted to personal preferences, offering maximum freedom of design. An address for those who appreciate exclusivity and sophisticated living culture.The open-plan living and dining area forms the heart of the home and is complemented by a stylishly integrated kitchen. Floor-to-ceiling panoramic glazing across the entire front, combined with seamless transitions to the outdoor areas, creates an extraordinary sense of space and opens up breathtaking views of Lake Hallwil. Indoor and outdoor living blend harmoniously, giving the entire residence a distinctive exclusivity and representative character. The private retreat areas feature spacious bedrooms, including a luxurious master suite with en-suite bathroom, as well as additional high-quality bathrooms. Every level of the villa is defined by generosity of space, tranquility, and an uncompromising commitment to comfort and aesthetics.Particular attention should be given to the garden level, which includes a planned guest apartment offering a wide range of possible uses. Whether envisioned as an exclusive wellness or spa area, a separate guest residence, a multi-generational living space, or accommodation for an au pair or staff, this level can be individually tailored and enhances the overall living experience in an elegant way.The property is further complemented by several comfortable underground parking spaces, underlining the premium standard of this exceptional residence.And best of all: this attractive villa is just one of seven high-end homes being created within this unique new development project a harmonious residential ensemble in a privileged location, designed for people who seek something truly special.We would be delighted to present this exceptional project to you personally and look forward to hearing from you. For further information or to arrange a private viewing, please contact Ramona Kläfiger at +41 58 280 34 03 or Luana Lehmann at +41 62 211 00 31. Construction management and project execution are carried out by Kurt Weber Immobilien AG.

Travel time
-
Bianca De Marco

Bianca De Marco

1 / 10
Bianca De Marco

Bianca De Marco

  • Parking space
  • Garage
Price on request
6.5 rooms255m² living space
Diskretstrasse, 33, 5040 Schöftland

RESERVED

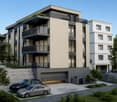
This modern single-family home combines timeless architecture, high-quality materials, and a living feeling that delights from the first moment. The spacious room design creates an atmosphere of openness and lightness, while the bright living areas offer a view of the greenery and create a harmonious connection between indoors and outdoors.Here, space is created for the beautiful moments of life: cooking, laughing, and enjoying together in the open kitchen, spending relaxed hours on the sunny rooftop terrace, or finding peace in your own pool on warm summer days. The versatile gallery offers additional possibilities for individual living, working, or creative retreats.With its high-quality equipment and carefully selected materials, the property conveys elegance and permanence. At the same time, modern energy solutions ensure comfortable and forward-looking living with a good conscience.This house does not simply offer space to live - it creates the framework for memories, encounters, and quality of life at the highest level. So, no wishes are left unfulfilled. Take advantage and convince yourself! This PREMIUM HOMES offer includes: • Quiet, well-maintained location • Attractive single-family home quarter • 30-zone • Spacious detached single-family home • Modern and timeless architecture • Sustainable construction and building technology • Highest living comfort • Well-thought-out and spacious room layout • Exclusive equipment at the highest level • Above-average construction standard • Exclusive and durable materials • High-quality floor tiles in noble marble optics • Individual parquet design possible • Open, modern kitchen with spacious cooking island • Bright dining and living area with direct access to the garden • Gallery with versatile usage possibilities: • Panoramic terrace (41.90m²) • Balcony (15.73m²) • Net living area: 255m² • Gross living area: 317m² • Well-maintained garden • Covered seating area • Heated swimming pool • Electric shutters • Water softening system • Solar photovoltaic system (13KW) • Optimal energy efficiency • Smart home system • Surveillance system • Fingerprint access system • Spacious double garage • Preparation for an e-charging station available • Two additional outdoor parking spaces Interested? We would be happy to take you on a non-binding tour! Do you want to sell your house or apartment worry-free? We will tell you the current market value of your property, discreetly and non-bindingly! Are you interested in a first non-binding exchange of ideas? Don't hesitate and contact us. We look forward to you.
  • Parking space
  • Garage
1 / 7
CHF 1,250,000.–
4.5 rooms
Kornweg 7, 4800 Zofingen

Last chance!

Right at the top, where space, light, and tranquility speak their own language, a living experience of special quality is created. This two-story attic maisonette is not a compromise, but a statement - for people who appreciate clarity, love generosity, and know exactly how they want to live.On two levels, an architecturally finely tuned interplay of openness and retreat unfolds. The lower floor forms the elegant framework for living, enjoying, and receiving, flooded with light and fluidly designed. The upper level belongs to tranquility - private, wide, and consciously reduced. Generous window areas bring the sky into the interior and make daylight and views constant companions.The attic terrace becomes a personal stage above the city: a place for quiet mornings, long evenings, and moments that you don't plan, but enjoy. High-quality materials, clear lines, and modern building technology create a luxurious atmosphere that doesn't seem staged, but self-evident.The special thing: since the building is still in the construction phase, materials and finishing elements can be chosen according to your ideas.So, not just an exclusive attic is created, but a home with character - individual, modern, and uncompromisingly stylish.Now enjoy the highlights of this attractive offer:- bright, light-flooded rooms through large window fronts- large modern kitchen- 3x wet cells: 2x shower / WC and 1x guest WC- washing machine and dryer in the apartment- underground parking space for CHF 40,000 each- and much more...The apartment suits you, but on the wrong floor? No problem!In this property, we offer two more attractive apartments for sale: Ground floor / 3.5 rooms à 107.40 m2 / balcony 36.64 m2 / purchase price: CHF 890,000.00 (Sold)1st upper floor / 3.5 rooms à 107.40 m2 / terrace 32.76 m2 / purchase price: CHF 860,000.00 (Sold)Location: Quietly located and yet in the middle: the apartment is located in a popular district of Zofingen, just a few steps from the Badi and a few minutes' walk from the train station. The charming old town with its shops and cafes can be reached on foot - perfect for a spontaneous city stroll or a coffee on Saturday morning.Thanks to the excellent transport links, Zurich, Basel, Bern, and Lucerne can be reached in about 30-40 minutes, while nearby recreational areas directly in front of the door provide relaxed downtime.As your competent contact for any questions about this property, we are of course available to you at any time. If you would like to view more objects, please visit us at www.ardesco.ch.

Dario Pescatore

Dario Pescatore

Geschäftsführer

Travel time
-
1 / 18
CHF 1,385,000.–
5.5 rooms149m² living space
Kirchfeldweg 26, 5036 Oberentfelden

Modern 5.5-room semi-detached house (House B) in Oberentfelden - New build completion 2026

Discover this modern 5.5-room semi-detached house (House B) in Oberentfelden, which will be ready for occupancy in December 2026, or the garden work will be completed in March 2027, depending on the weather. With 149 m² of net living space on a 268 m² large plot of land, this Minergie-P certified single-family home offers the highest quality of living and energy efficiency with low ancillary costs.The property impresses with: • Spacious living area: Open living and dining concept with modern built-in kitchen including dishwasher and direct access to the terrace, above-average room height of 2.62m on the ground floor • Comfortable room layout: 5.5 rooms with 2 bathrooms offer ample space for the whole family • Private outdoor areas: Balcony and terrace invite you to relax outside • High-quality equipment: Parquet floors, modern built-in cabinets. The interior design can be co-designed. • Parking: Semi-covered outdoor parking spaces in front of the house for convenient parking as well as a spacious private garage Location and infrastructure: The quiet location on Kirchfeldweg offers a sunny living situation and is still very well connected. The Oberentfelden Engelplatz stop can be reached in just 4 minutes on foot, the Spar supermarket in 5 minutes. For families, the Aarauerstrasse school is within an 8-minute walk. The proximity to the river and train connections makes this location particularly attractive.This Minergie-P certified semi-detached house combines sustainable building with modern living comfort and is ideal for families, couples, and individuals who value quality, energy efficiency, and a quiet yet well-connected living location. Secure your new home in Oberentfelden now!

Travel time
-
1 / 4
CHF 695,000.–
2.5 rooms75m² living space
Oberdorfweg, 5243 Mülligen

Centrally located and close to nature: Your new home in Mülligen

Construction has started!The multi-family house with a total of eleven condominiums is located in a quiet and family-friendly area in Mülligen. Thanks to the modern architecture, the bright rooms, the cozy seating areas, and the peaceful surroundings, a high level of living comfort is guaranteed.On the three full floors, there is one 2.5-room, one 3.5-room, and one 4.5-room apartment each. All apartments are equipped with a south-facing, covered seating area. In the attic, there are two 2.5-room apartments with an east- or west-facing loggia on the gable side. All apartments have an open living, dining, and kitchen area, as well as a laundry room with its own washing machine and dryer. Selected and high-quality materials and equipment contribute to the high level of living comfort in all rooms.The ground-floor apartments each have a spacious, private garden, surrounded by low-maintenance planting. To the west of the building, there is an attractive outdoor space that invites you to linger as a play and recreation area.Access to the apartments is via the Oberdorfweg, both for motorized traffic and on foot. A shared underground garage with sixteen parking spaces and bicycle storage is planned. In the entrance area, there are two ground-level accessible visitor parking spaces and a container space, as well as additional bicycle storage spaces in front of the house entrance. All apartments are accessible without barriers via the elevator.

Travel time
-

Suggested properties for you based on search results