649 results - Buy a new build apartment in Canton Aargau

1 / 19
CHF 1,599,000.–
8 rooms278m² living space
5712 Beinwil am See

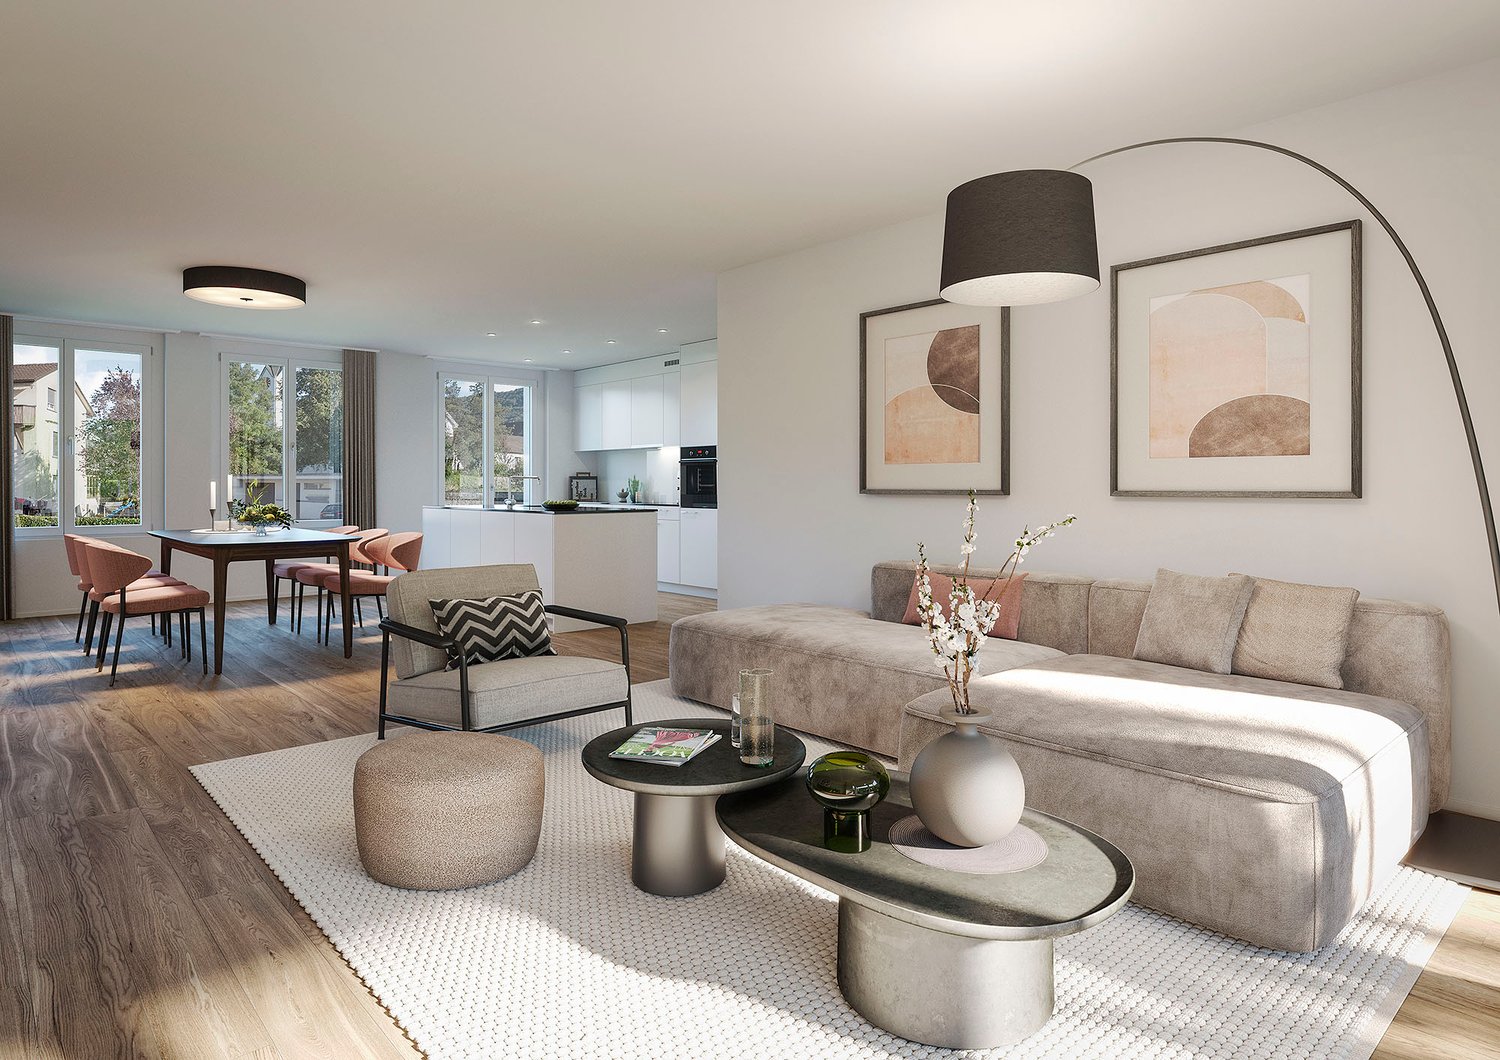
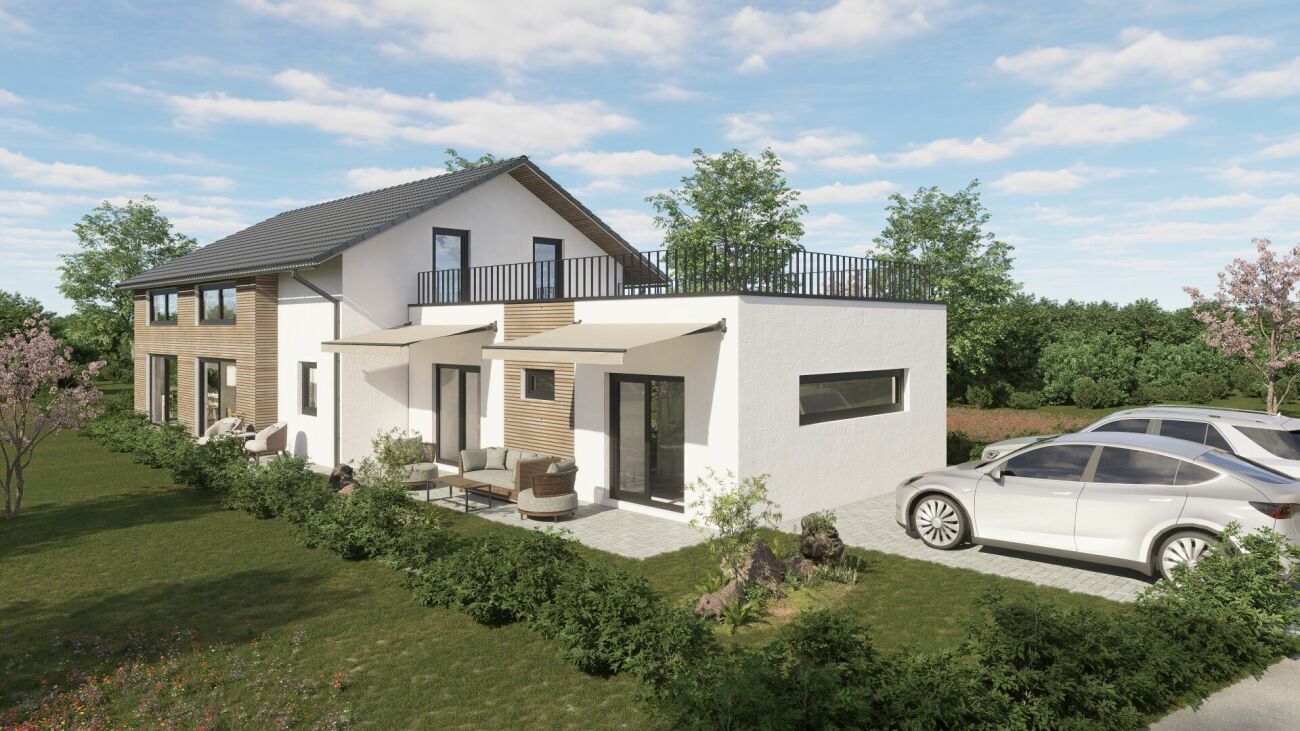
Exclusive single-family house with large terrace, annex and mountain and lake view

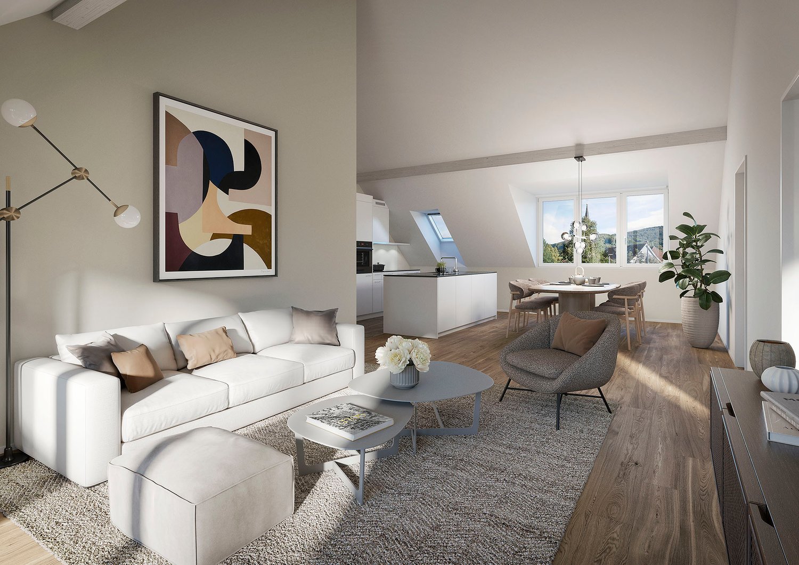
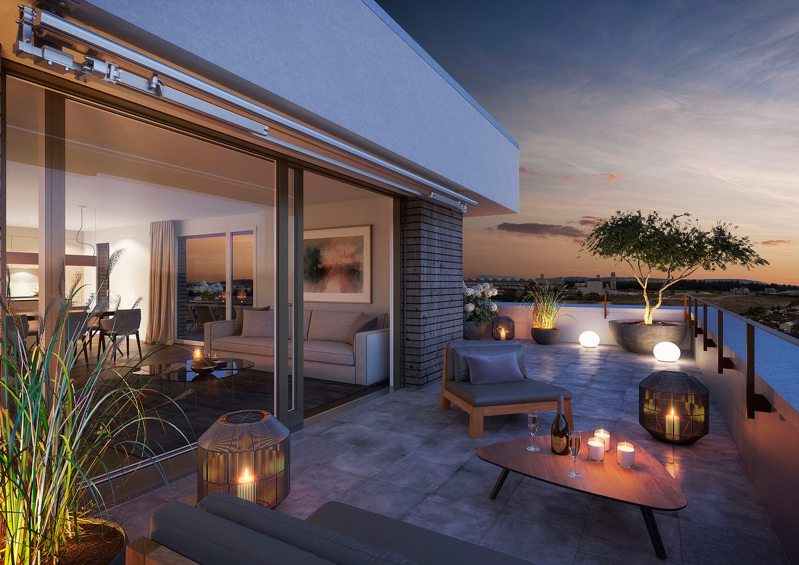
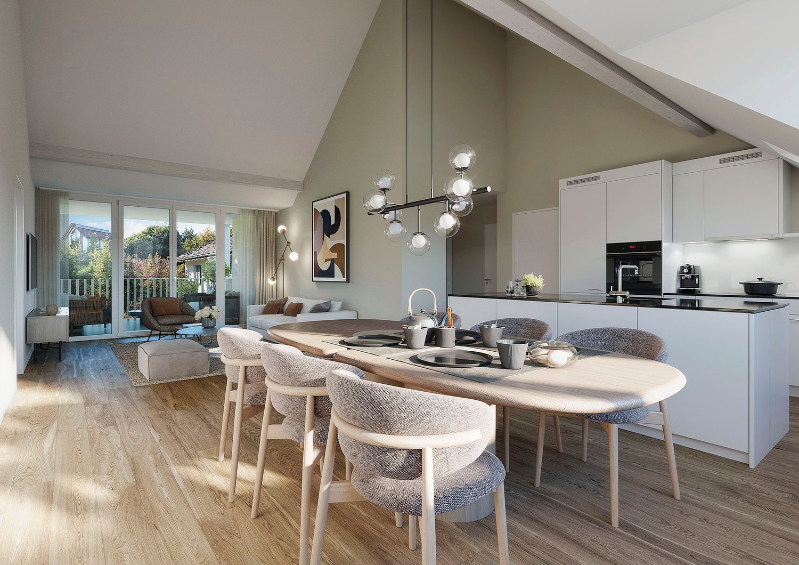
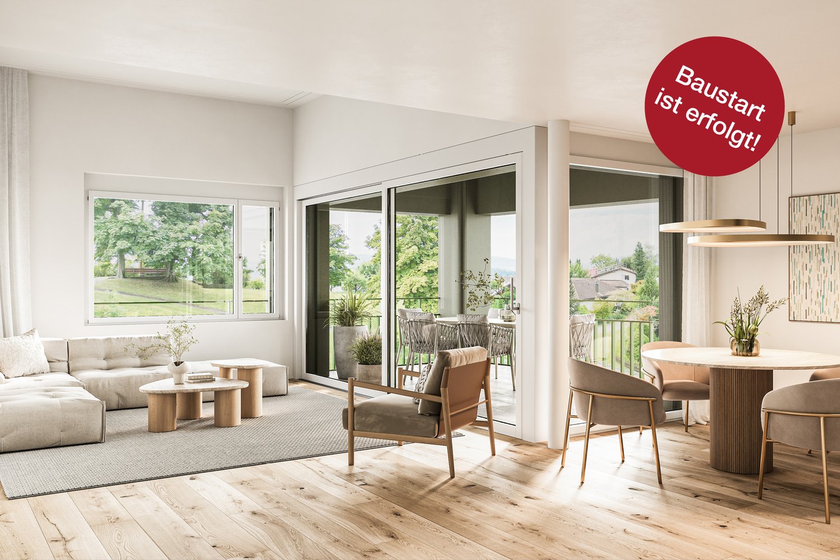
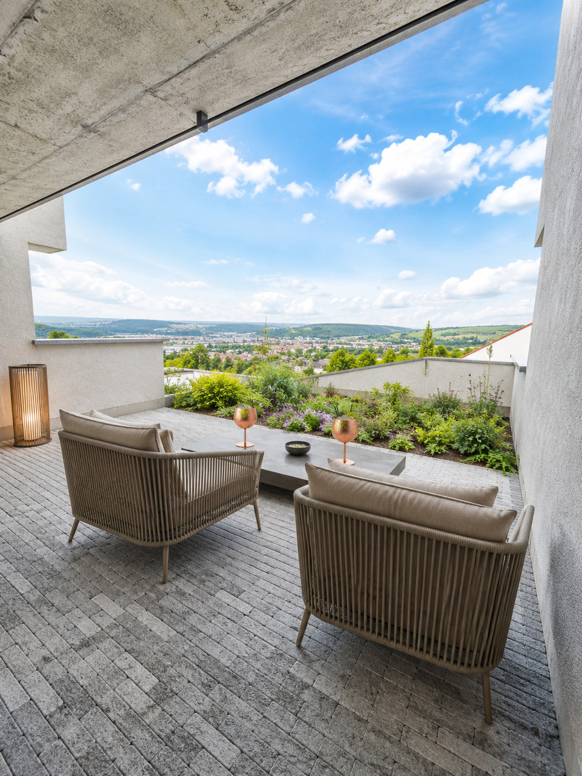
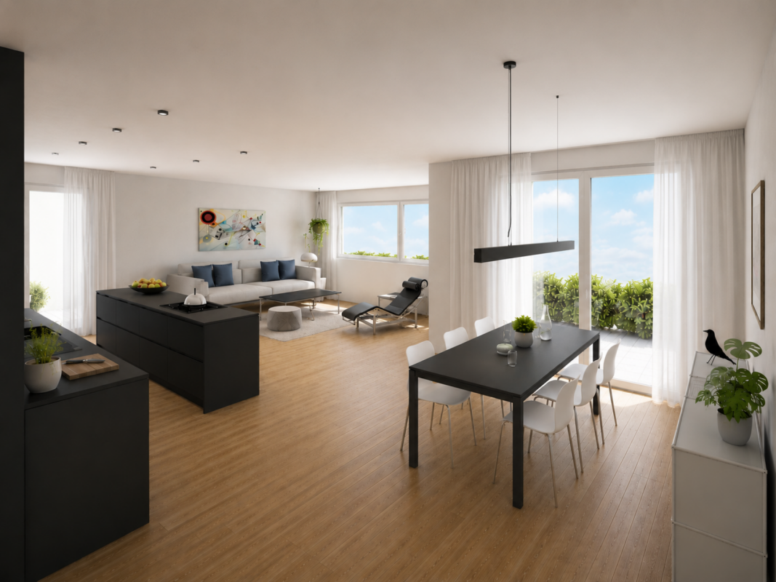
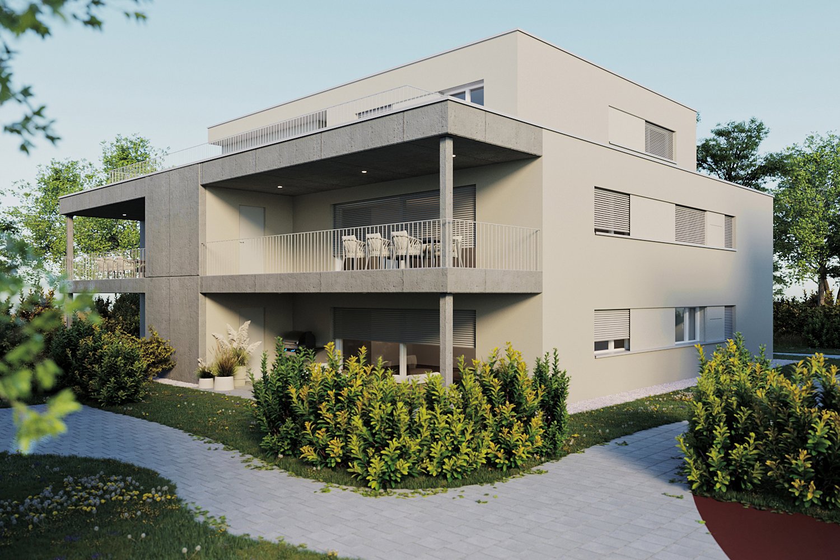
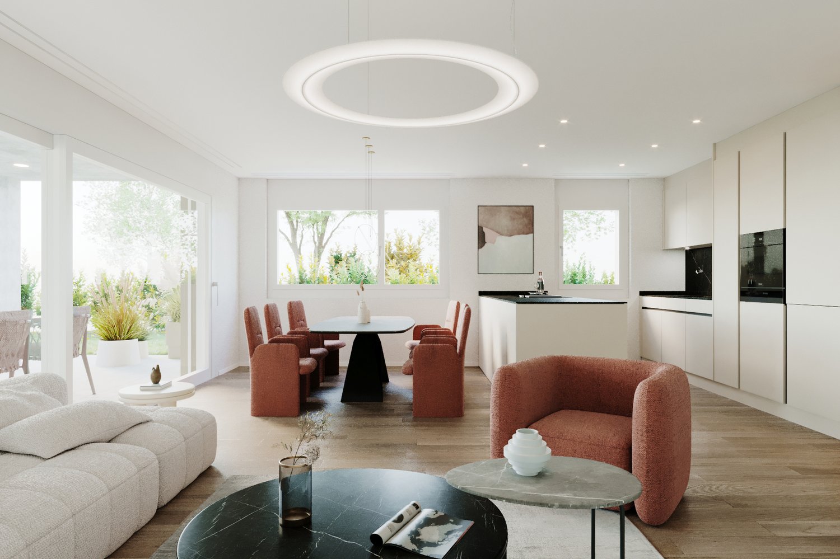
HAUS SOPHIE BEINWIL AM SEE Exclusive single-family house with annex and mountain and lake view In a quiet and privileged location in Beinwil am See, a high-quality new building project is being created with "Haus Sophie Beinwil", which combines modern living, sustainable building quality and a dreamlike view from the terrace of Lake Hallwil. The detached single-family house with integrated 2.5-room annex offers ideal conditions for families looking for spacious living space, flexible usage options and an attractive living location. On a plot of around 410 m2, a home is being built that meets the highest standards of comfort, energy efficiency and living quality. Planned move-in date: Summer 2027 Variante A: UG - another room hobby cellar 1 with interior door - without FBH. EG - a beautiful studio EG with separate entrance including wet cell without kitchen, including terrace on the DG. In the DG 3 children's rooms and 1 bedroom - large corridor DG In the master bathroom DG + walk-in shower, bathtub, double sink and WC Thus, 3 wet cells in this project,?? More garden for e.g. trampoline or pool for the kids? PV system 4.2 kWp. Kitchen budget: CHF 32,500.- Optional: FBH in the basement Design floor Awnings Storage battery for PV system The location: Beinwil am See is one of the most popular residential communities on Lake Hallwil. The combination of natural living, excellent infrastructure and good accessibility makes the community an ideal place to live for families, working people and those seeking rest. The new building project is located in a particularly quiet and little trafficked residential area. Here you can enjoy privacy, security and a high quality of life. Particularly noteworthy is the attractive mountain and lake view, which gives the roof terrace a unique atmosphere and delights every day anew. Your advantages: • Quiet family quarter • Large terrace with lake view 53m2 • Very little traffic • Natural surroundings • High leisure value • Schools and shopping facilities nearby • Good connection to public transport Upper floor 66.83m2Parental bedroom 16.19m2Children's room 1 13.03m2Comfortable family bathroom 9.95m2 Spacious gallery (e.g. for library) 16.02m2 Ground floor 80.64m2Kitchen/open living and dining area 48.10m2Storage room 3.60m2Office/home office 14.13m2Guest toilet with shower 3.42m2Entrance hall 11.39m2 Basement 81.56m2Hobby room/hobby cellar 44.77m2 Technical room 12.74m2Separate cellar room 17.93m2Corridor 6.12m2 Separate 2.5-room annex 47m2The independent annex offers versatile usage options: • Additional rental income • Multi-generation living • Guest or au-pair apartment • Home office or practice use • A real added value for owners and investors. Sustainable construction with a future. The building will be constructed in high-quality wooden system construction. The excellently insulated exterior walls exceed the requirements of modern energy standards and provide a pleasant room climate throughout the year. Your advantages: • Low energy costs • Sustainable construction • Pleasant living climate • Excellent sound and heat insulation • High value stability • PV system 6.9 kWp including battery storage • Awnings optional • 2 underground parking spaces (optional) Comfort at the highest levelA modern air-water heat pump with energy-efficient underfloor heating provides the heat. In addition, a cooling module will be installed, which also provides pleasant room temperatures during hot summer days. The high-quality equipment includes, among other things: • Schüco windows with triple glazing • Electric aluminum shutters • Carrara marble window sills • Exclusive sanitary facilities • High-quality fitted kitchens • Parquet and design floors • Large-format ceramic tiles • Stainless steel railings • Double carport (subject to approval) • Roof terrace Safety and quality. The innovative wall construction meets the fire resistance class EI90 and offers tested burglary protection. Interested? Contact us for a non-binding viewing!Do you want to sell your house or apartment worry-free, but don't know what price you can sell it for?We will tell you the current market value of your property, discreetly and non-bindingly! Are you interested in a first free and non-binding information conversation? Don't hesitate and contact us.

1 / 10
CHF 1,385,000.–
5.5 rooms182m² living space
Wandfluhstrasse, 5732 Zetzwil

Spacious terrace apartment with mountain view and private garden share

Project description Building permit granted!Project descriptionAttractive locationThe Wallenacher property in Zetzwil is slightly elevated on a north slope and impresses with a beautiful view over Zetzwil, the Wynental, and into the mountains.Here, 3 exclusive terrace apartments and a single-family house with shared access and parking garage are being built.An attic with 3.5 rooms, a 5.5 room apartment, a 6.5 room apartment, and the single-family house with 4.5 rooms.All advantages at a glance • Elevated location with a view of the mountains and over the Wynental and surrounding landscape • Desirable residential area in a quiet rural environment on a sunny north slope. • Spacious floor plans with terraces and private garden share • Interior design can be co-designed • High-quality construction standard • Minergie standard, barrier-free, and wheelchair accessible • With photovoltaic system and geothermal heating • Family-friendly location • School and kindergarten in the immediate vicinity • Public transportation connection in the village, 7 minutes on foot • Shopping opportunities in the immediate vicinity • Within a few minutes, you are at Lake Hallwil Additionally availableParking garage spaces with a passage height of 3m can be purchased for CHF 38,000 each.Interested? Contact us for a non-binding conversation!The iocasa team

Travel time
-
1 / 10
CHF 1,405,000.–
6.5 rooms187m² living space
Wandfluhstrasse, 5732 Zetzwil

Spacious 6.5 room terrace apartment with a far-reaching view

Building permit obtained! Project description Attractive location The Wallenacher property in Zetzwil is situated on a slightly elevated north slope and impresses with a beautiful view over Zetzwil, the Wynental, and into the mountains. Here, 3 exclusive terrace apartments and a single-family home with shared access and parking garage are being built. An attic with 3.5 rooms, a 5.5 room apartment, a 6.5 room apartment, and the single-family home with 4.5 rooms. All advantages at a glance • Elevated location with a view of the mountains and over the Wynental and surrounding landscape • Desirable residential area in a quiet rural environment on a sunny north slope • Spacious floor plans with terraces and private garden share • Interior design can be co-created • High-quality construction standard • Minergie standard, barrier-free, and stepless • With photovoltaic system and geothermal heating • Family-friendly location • School and kindergarten in the immediate vicinity • Public transportation connection in the village, 7 minutes on foot • Shopping facilities in the immediate vicinity • Within a few minutes, you are at Lake Hallwil Additionally available Parking garage spaces with a passage height of 3m can be purchased for CHF 38,000 each Interested? Contact us for a non-binding conversation! The iocasa team

Travel time
-
1 / 13
CHF 530,000.–
2.5 rooms63m² living space
Eigenmatt, 5082 Kaisten

Modern living in a green environment - Only 5 apartments left

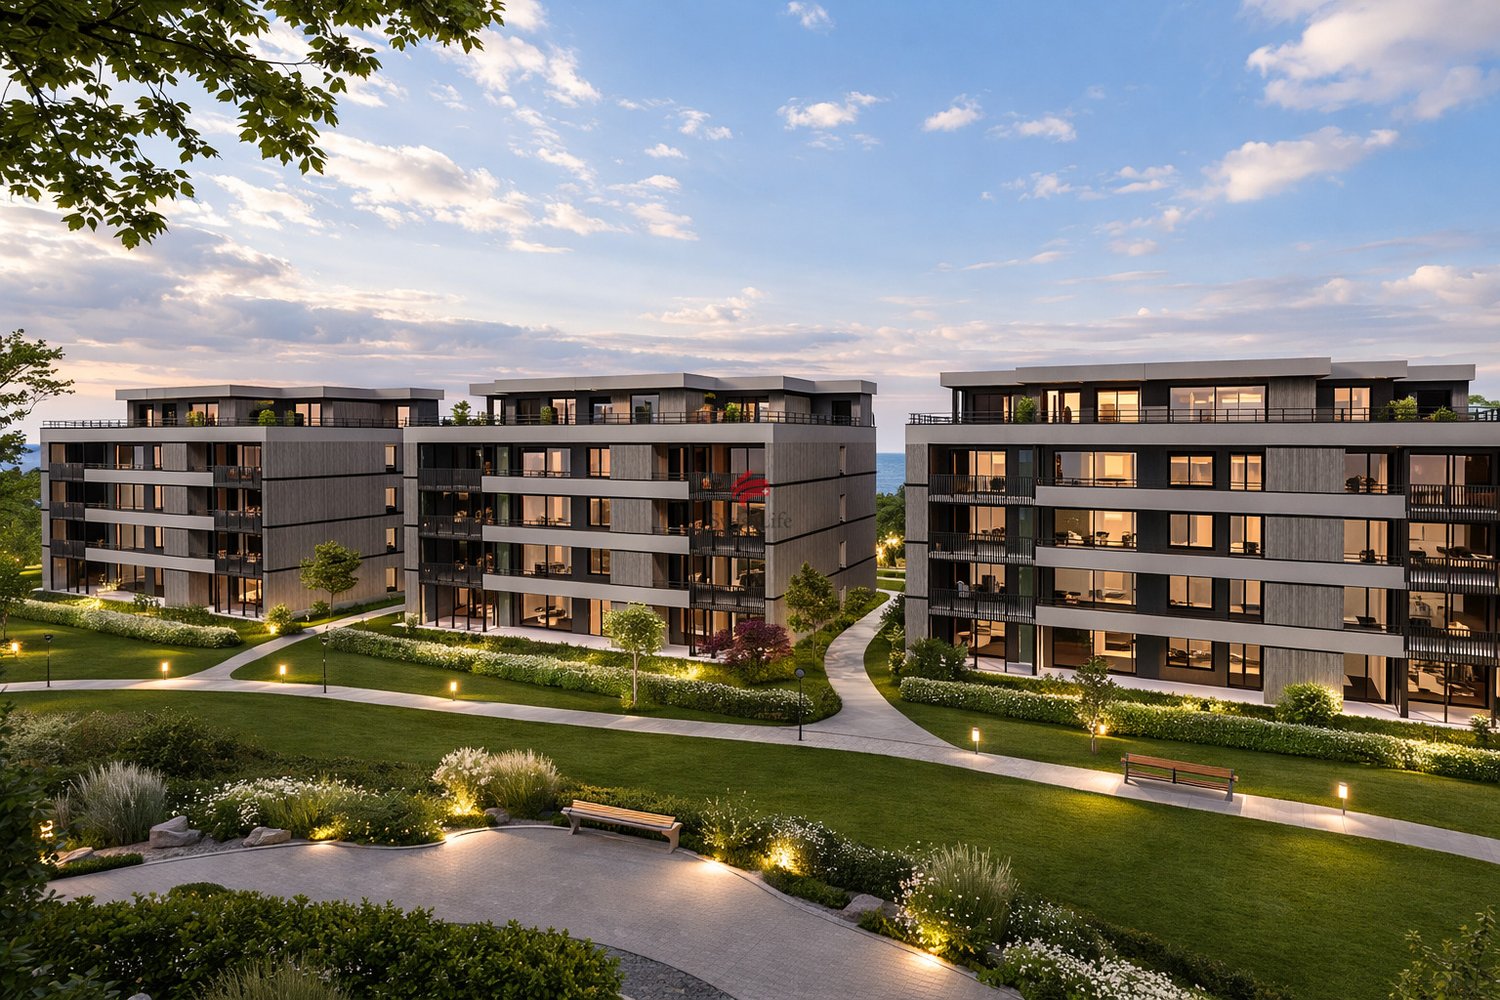
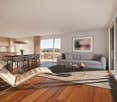
Modern living in a green environment - Only 5 apartments leftAre you looking for a new home in an architecturally unusual, if not unique, development? And would you like to design the interior of your future home yourself? In close proximity to the green zone, next to a picturesque brook and just a few steps from the village center, this development with a total of 28 apartments, distributed over four multi-family houses, is being built. You can expect bright and airy rooms with cleverly arranged loggias, which provide a lot of privacy.The most important facts:- Modern and elegant architecture with floor-to-ceiling panoramic windows- Bright and airy living rooms with beautiful views- Exceptional facades- Outdoor areas with loggias or roof terraces- Clever and thoughtful arrangement of the apartments with privacy- High-quality interior design according to your wishes- Comfort ventilation for each apartment- Good traffic connections thanks to the nearby bus stop- Car parking garage with preparation for electric cars- Construction start summer 2026, move-in around summer 2028The following apartments are available:2.5-room apartments with 63 - 70 m² living space, shower/WC, loggia 11 - 17 m², from CHF 530,0004.5-room garden apartment with 104 m² living space, bathroom/WC, shower/WC, loggia 14.1 and 15.4 m², garden share 47 m², CHF 760,0003.5-room attic apartment with 86 - 93 m² living space, bathroom/shower/WC, separate WC or shower/WC, terrace 75 - 136 m², from CHF 865,000Location within KaistenThe development is located in a very quiet area and partially with direct access to the brook. The through road leads only to the Ittenthal district and is therefore little trafficked. The bus stop with regular connections to Frick (with excellent fast train connections) and Laufenburg is only two minutes' walk away. The village center with Volg store, including post office, various restaurants, bank, primary school, kindergarten, and other service offerings is also within walking distance. The next motorway exits are in Frick and Eiken. Basel can be reached in 30, Zurich in 40 minutes by car.Special featuresIn addition to the perfect location and exceptional architecture, the development impresses with a spacious meeting area in the midst of plenty of greenery and without traffic. Here, you don't just live, you live life to the fullest!For whom are the objects suitable?The different apartment sizes appeal to all age groups with different (living) needs. Whether family, singles, working or retired couples, everyone will find their ideal home here.EquipmentYou can expect a high-quality interior design that you can help design. There are appropriate budgets available for this. Your wishes and ideas are welcome!RemarksThe development is being realized by JKB Immobilien AG, Frick, which was already responsible for the Triangolo development (Im Brüel, former kindergarten, see also the pictures) in Kaisten. The well-known architectural firm Bäumlin + John AG from Frick is responsible for the planning and execution. https://eigenmatt-kaisten.ch Interested? Then simply contact us so that we can provide you with detailed documents.Would you like to know the value of your property? Our free and non-binding real estate valuation tool will be happy to help you further at https://www.remax.ch/de/immobilien/bewerten
1 / 17
CHF 589,000.–
3.5 rooms79m² living space
4800 Zofingen

Rented 3.5-room new apartment with a natural view in Vordemwald

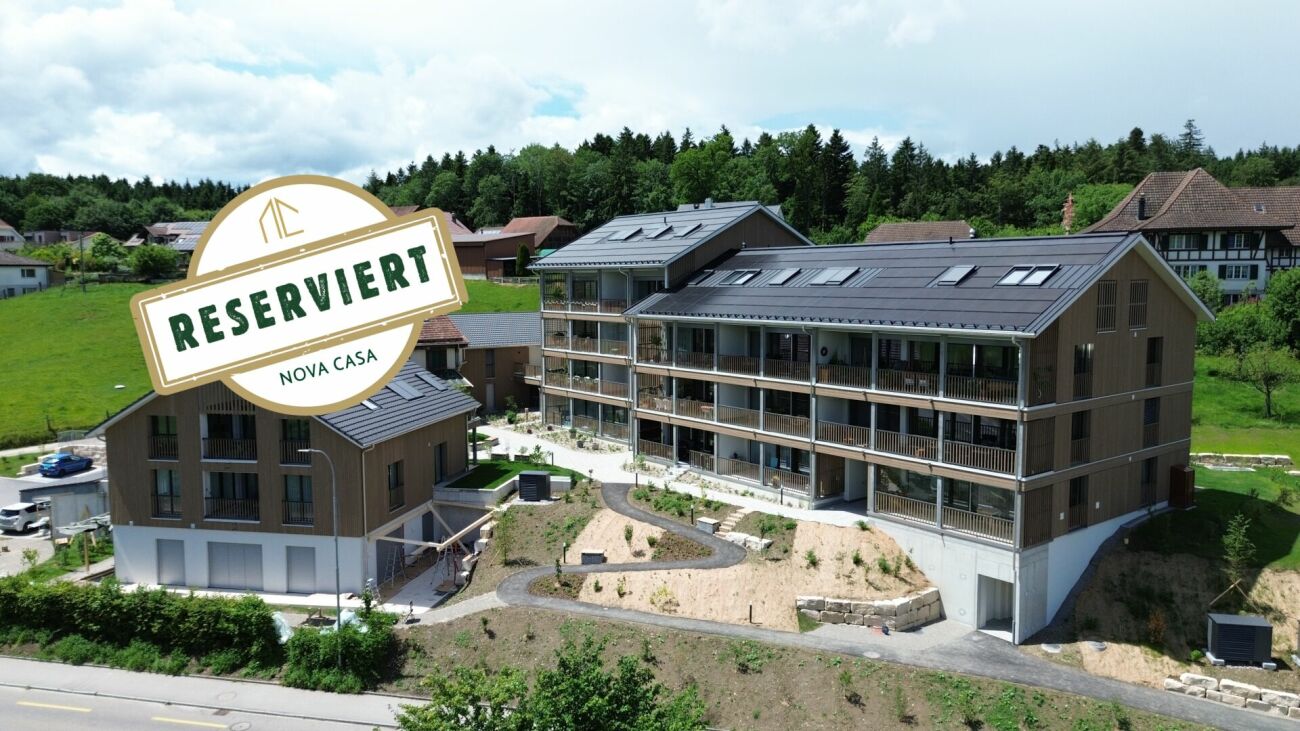
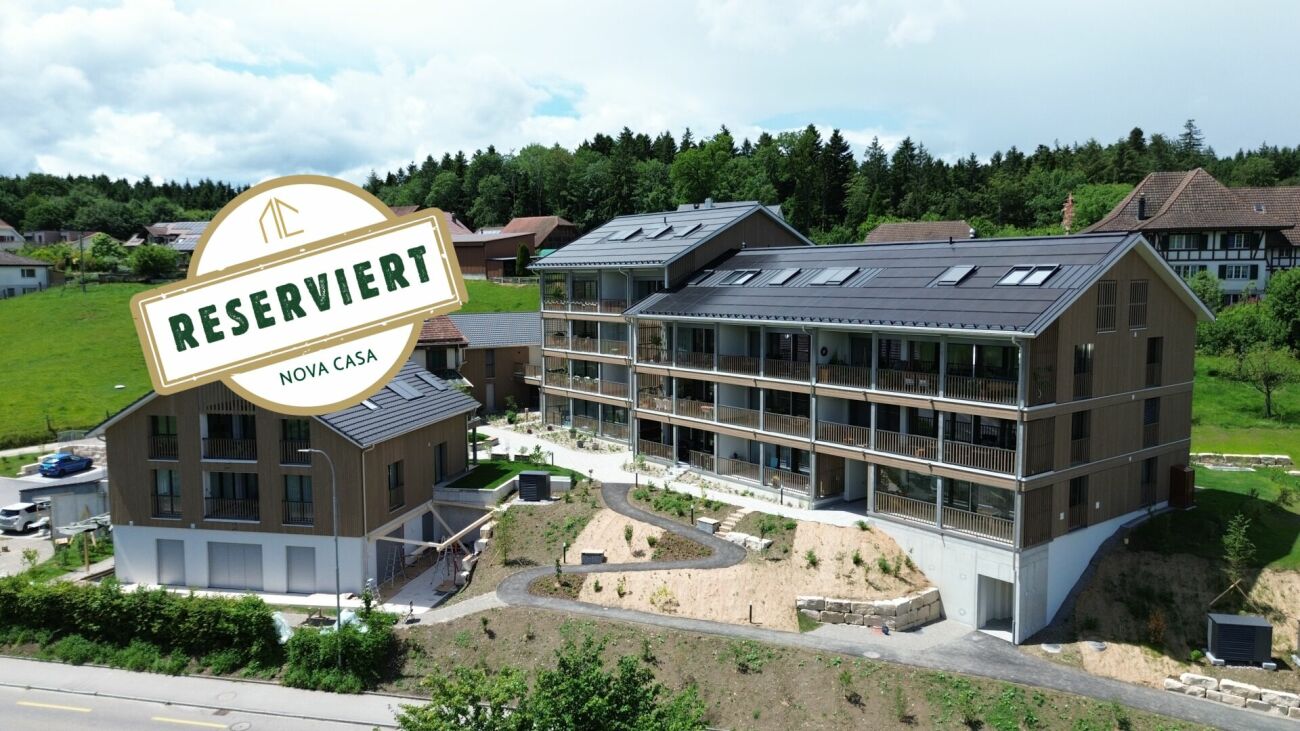
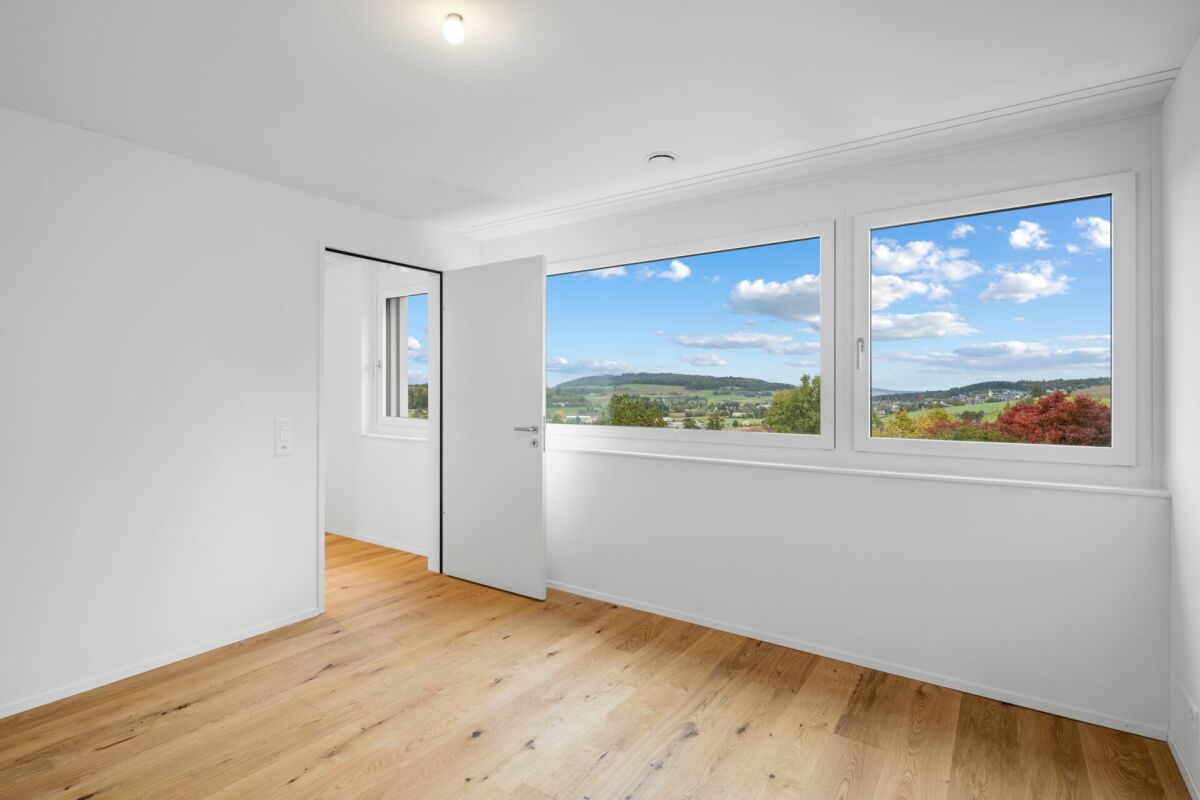
Welcome to your new wellness oasis! The modern 3.5-room apartment L1-103 combines living comfort, tranquility, and proximity to nature in a harmonious way. Generous window fronts flood the rooms with daylight and create a bright, inviting living atmosphere.A special highlight is the sunny veranda with 15.65 m², which invites you to relax and linger. From here, you can enjoy a beautiful, rural view of the surrounding meadows and forest. The quiet location, the natural surroundings, and the high-quality interior design ensure a living experience full of quality of life and relaxation. A place to feel good - embedded in an idyllic environment with a dreamy view of the greenery.This Nova Casa offer includes: • Ideal for investors, apartment already rented • Modern new building with high-quality architecture • Exclusive kitchen with cooking island and plenty of storage space • Electric sun blinds for maximum comfort • Stylish bathroom with spacious rain shower • High-quality parquet flooring in all living rooms • Practical built-in closet in the entrance area • Generous window fronts for light-filled rooms • Very bright and friendly living atmosphere • Sunny and quiet living location • Delightful, rural view in an idyllic environment • Spacious veranda for relaxation and enjoyment • Laundry room with its own washing tower (washing machine & dryer) • Separate basement compartment • Sustainable construction with solar system and heat pump • Comfortable underfloor heating with cooling function • High-quality construction standard • Family-friendly environment with attractive children's playground • Excellent traffic connection to Zofingen and Rothrist (public transport and highway) • Parking space in the garage available (additional CHF 39,000.-) Curious? We cordially invite you to a non-binding viewing!Do you want to sell your property uncomplicatedly and worry-free? We determine the current market value of your property for you and show you your options, discreetly and non-bindingly! Don't hesitate to contact us for a first conversation.We look forward to you.
1 / 17
CHF 589,000.–
3.5 rooms79m² living space
4803 Vordemwald

Pure quality of life 3.5-room apartment to fall in love with

Welcome to your new wellness oasis! The modern 3.5-room apartment L1-103 combines living comfort, peace and nature in a harmonious way. Generous window fronts flood the rooms with daylight and create a bright, inviting living atmosphere.A special highlight is the sunny veranda with 15.65 m², which invites you to relax and linger. From here, you can enjoy a beautiful, rural view of the surrounding meadows and woods. The quiet location, the natural surroundings and the high-quality interior design ensure a living feeling full of quality of life and relaxation. A place to feel good - embedded in an idyllic environment with a dreamy view into the green.This Nova Casa offer includes: • Ideal for investors, apartment already rented • Modern new building with high-quality architecture • Exclusive kitchen with cooking island and plenty of storage space • Electric sun blinds for maximum comfort • Stylish bathroom with spacious rain shower • High-quality parquet floor in all living rooms • Practical built-in closet in the entrance area • Generous window fronts for light-filled rooms • Very bright and friendly living atmosphere • Sunny and quiet living location • Beautiful, rural view in an idyllic environment • Spacious veranda for relaxation and enjoyment • Laundry room with private washing tower (washing machine & dryer) • Separate basement compartment • Sustainable construction with solar system and heat pump • Comfortable underfloor heating with cooling function • High-quality construction standard • Family-friendly environment with attractive children's playground • Excellent transport links to Zofingen and Rothrist (public transport and motorway) • Parking space available in the garage (optional, CHF 39,000.-) Curious? We invite you to a non-binding viewing!Do you want to sell your property uncomplicated and worry-free? We determine the current market value of your property for you and show you your options, discreetly and non-bindingly! Don't hesitate to contact us for a first conversation.We look forward to hearing from you.

1 / 11
Price on request
Lochgasse 2, 5722 Gränichen

In the heart of Gränichen 2.5 to 4.5 room new apartments

The construction project "Dorfzentrum"An attractive and quiet residential location in the immediate vicinity of the village center is creating 20 stylish owner-occupied apartments that blend harmoniously into the existing environment. The project includes modern 2.5-, 3.5-, and 4.5-room apartments, which convince with their timeless architecture, high-quality materials, and well-thought-out floor plans.The execution is carried out by a regionally anchored building owner in cooperation with experienced specialist companies and guarantees a high level of construction and execution quality. Energy-efficient building technology with a photovoltaic system and district heating ensures sustainable operation and low ancillary costs.The clearly structured floor plans offer maximum living comfort and leave room for individual expansion wishes. The attractive offer is complemented by an underground garage and a carefully designed environment, which creates a harmonious overall picture for future owners. Available apartments House A - 3.5 and 4.5 room apartmentsSpacious living with comfort and privacyThe apartments in House A convince with spacious floor plans, high-quality equipment, and a well-thought-out room concept. The bright, openly designed living and dining area with direct access to the balcony or garden creates an inviting living atmosphere and expands the living space into the outdoors.The modern kitchen blends in harmoniously and offers ideal conditions for joint cooking and enjoyment. Two stylish bathrooms - one with a bathtub and one en-suite with a shower - provide high living comfort and privacy.Ideal for couples and families with a claim to quality and modern living. House B - 2.5, 3.5, and 4.5 room apartmentsFlexible living solutions for different needsHouse B offers modern apartments with bright, friendly rooms and a clear architectural line. The open living and dining area with integrated kitchen forms the heart of each apartment and convinces with a pleasant room feeling.Quiet bedrooms create retreats with high living quality. The apartments are complemented by stylishly designed bathrooms with bathtubs, which combine comfort and functionality.Perfectly suitable for couples and families who value a balanced combination of aesthetics and everyday practicality. 2.5 room apartmentsCompact, well thought out, and modern.The 2.5 room apartments offer an efficient room division with an open living and dining area and a modern kitchen with a kitchen island. These cleverly designed units create a bright, modern living feeling and are ideal for singles or couples. Additional comfortRoom height of comfortable 2.50 mRoom-high doors with upper partOwn cellar compartment in the basementSpacious bicycle room for additional storage spaceFurther information On the project website www.dorfzentrum-lochgasse.ch you can select your dream apartment and receive the floor plan and further information.For further information and sales processing, we are at your disposal in a personal conversation. Contact person Sales:KB Partners GmbHSuhrerstrasse 155036 OberentfeldenArchitecture:Leutwyler & Sandmeier Architekten obere Dorfstrasse 6 5034 SuhrBuilding owner:FKTR Immo AGWaagstrasse 105043 Holziken Arrange a meeting We will gladly take time for you.Experience the refinement and quality of this property in a central, sunny location during a personal meeting. Let yourself be convinced of the advantages.Contact us by phone or email to express your interest. We will gladly arrange a personal meeting with you. Your dreams will find a home with us!

Travel time
-
1 / 5
CHF 1,530,000.–
4.5 rooms182m² living space
Widegass 4, 5413 Birmenstorf

Pintenwirtschaft - New 4.5-room row house in a historic setting

Welcome to the Pintenwirtschaft in Birmenstorf - a residential project that combines history with modern living comfort. The traditional house in the village center is being renovated with great care and attention to detail and will soon accommodate two stylish row houses and an owner-occupied apartment, which meet modern demands and at the same time preserve the original charm of the building. The unique combination of historic character and modern architecture creates a home - ideal for people who appreciate the special. The 4.5-room row house in the middle convinces with a well-thought-out room layout, bright living areas, and high-quality interior design. Large window fronts provide a bright, friendly living atmosphere. The openly designed kitchens are not only functional but also a visual highlight - with elegant, colored fronts, natural stone worktops, and high-quality appliances. In the bathrooms, threshold-free showers, tasteful materials, and sustainable equipment provide a pleasant living feeling. Noble floor coverings such as wood in the living and sleeping areas as well as plates in the wet zones underline the stylish overall impression. A private laundry tower in each unit rounds off the comfort. The renovation of the Pintenwirtschaft is being carried out with great consideration for the historic substance, while the interior design meets the highest quality standards. The surroundings are being designed to be appealing and offer space for encounter, relaxation, and retreat. The Pintenwirtschaft combines the flair of a historic house with the comfort of modern living in a unique way - a place that invites you to linger and creates new living space with history. The move-in date is planned for summer/autumn 2026. Have we sparked your interest? Then request our detailed sales documentation and arrange a non-binding consultation. We look forward to your contact.

Travel time
-
1 / 5
CHF 1,650,000.–
6.5 rooms192m² living space
Widegass 4, 5413 Birmenstorf

Pintenwirtschaft - New 6.5-room terraced house in a historic setting

Welcome to Pintenwirtschaft in Birmenstorf - a residential project that combines history with modern living comfort. The traditional house in the village center is being renovated with great care and attention to detail and will soon accommodate two stylish terraced houses and an owner-occupied apartment, which meet modern demands and at the same time preserve the original charm of the building. The unique combination of historic character and modern architecture creates a home - ideal for people who appreciate the special. The 6.5-room terraced house convinces with a well-thought-out room layout, light-flooded living areas, and high-quality interior design. Large window fronts provide a bright, friendly living atmosphere. The openly designed kitchens are not only functional but also visually a highlight - with elegant, colored fronts, natural stone worktops, and high-quality appliances. In the bathrooms, threshold-free showers, tasteful materials, and sustainable equipment provide a comfortable living feeling. Noble floor coverings such as wood in the living and sleeping areas as well as plates in the wet zones underline the stylish overall impression. A private laundry tower in each unit rounds off the comfort. The renovation of Pintenwirtschaft is being carried out with great consideration for the historic substance, while the interior design meets the highest quality standards. The surroundings are being designed to be appealing and offer space for encounter, relaxation, and retreat. Pintenwirtschaft combines the flair of a historic house with the comfort of modern living in a unique way - a place that invites you to linger and creates new living space with history. The move-in date is planned for summer/autumn 2026. Have we piqued your interest? Then request our detailed sales documentation and arrange a non-binding consultation. We look forward to your contact.

Travel time
-
1 / 7
CHF 670,000.–
3.5 rooms85m² living space
Kirchgasse 23, 5742 Kölliken

CHILEGASS Kölliken MODERN | ENERGY-EFFICIENT | CLOSE TO NATURE

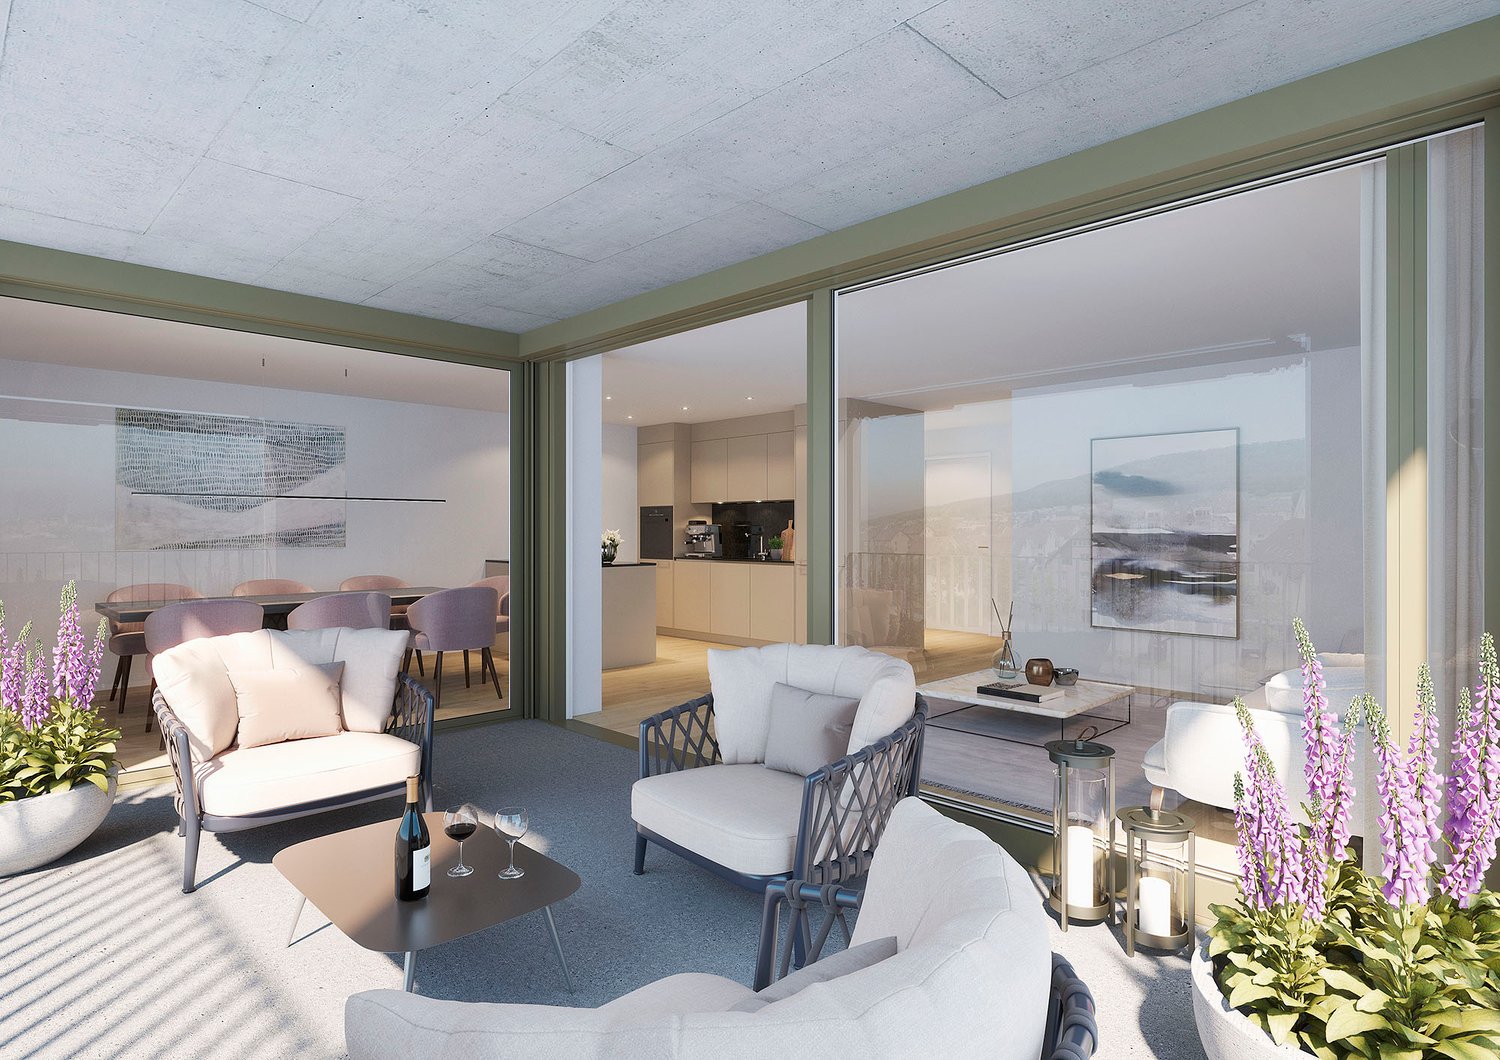
Discover modern living comfort in an attractive location in Kölliken! The CHILEGASS development combines a natural environment directly adjacent to the agricultural zone with excellent accessibility. Shopping facilities, schools, and public transport are within comfortable distance. The proximity to the A1 motorway makes the location particularly attractive for commuters. At the same time, nearby recreational areas, hiking and cycling trails, and numerous leisure activities invite you to enjoy and relax. _APARTMENT The 3.5-room apartment C1.1 impresses with a well-thought-out floor plan concept and a net living area of 85.4 m². The bright living/dining area with open kitchen creates a pleasant living feeling and is complemented by the spacious balcony (23 m²) with outdoor seating area. High-quality materials such as noble parquet in the living rooms and elegant ceramic tiles in the wet cells underline the modern living character. Two stylish bathrooms, one with integrated washing tower, and a private basement room with 8 m² round out the attractive room offer. _DEVELOPMENT The modern CHILEGASS development includes several high-quality conceived condominiums with spacious outdoor areas and high living comfort. All apartments are barrier-free accessible via elevator. The sustainable energy supply is provided by a air-water heat pump and low-temperature floor heating. Parking spaces, bike rooms, and visitor parking spaces complement the attractive overall offer. The modern architecture, the natural location, and the high-quality construction make CHILEGASS an ideal place for people who want to combine modern living with high quality of life. _HIGHLIGHTS Modern 3.5-room condominium 85.4 m² net living area Spacious balcony with approximately 23 m² Bright living/dining area with open kitchen High-quality interior design Two modern bathrooms Washing machine and dryer in the apartment Sustainable air-water heat pump Floor heating Elevator and barrier-free access Private basement room with 8 m² Parking spaces available We would be happy to provide you with the detailed sales documentation. Please contact us via the contact form. More information is also available at www.chilegass-koelliken.ch. Note: The visualizations shown are partially representations of different apartments within the development. They serve exclusively to illustrate the possible standard of construction and may differ from the actual execution of the offered apartment.

Travel time
-
1 / 7
CHF 860,000.–
4.5 rooms112m² living space
Kirchgasse 23, 5742 Kölliken

CHILEGASS Kölliken PRIVATE GARDEN | COVERED SEATING AREA | MODERN

Discover modern living comfort in an attractive location in Kölliken! The CHILEGASS development combines a natural environment directly adjacent to the agricultural zone with excellent accessibility. Shopping facilities, schools, and public transport are within comfortable distance. The proximity to the A1 motorway makes the location particularly attractive for commuters. At the same time, nearby recreational areas, hiking and cycling trails, and numerous leisure activities invite you to enjoy and relax. _APARTMENT The 4.5-room garden apartment impresses with a well-thought-out floor plan concept and a net living area of 112.4 m². The bright living/dining area with open kitchen creates a pleasant living feeling and is ideally complemented by the spacious, covered seating area (34.5 m²) with outdoor reduction and the extensive private garden with around 225 m². High-quality materials such as noble parquet in the living rooms and elegant ceramic tiles in the wet cells underline the modern living character. Two stylish bathrooms, one with an integrated washing tower, and a separate cellar compartment round off the attractive room offer. _DEVELOPMENT The modern CHILEGASS development includes several high-quality conceived owner-occupied apartments with spacious outdoor areas and high living comfort. All apartments are barrier-free accessible via lift. The sustainable energy supply is provided by a air-water heat pump and low-temperature floor heating. Parking spaces, bicycle rooms, and visitor parking spaces complement the attractive overall offer. The modern architecture, the natural location, and the high-quality construction make CHILEGASS an ideal place for people who want to combine modern living with high quality of life. _HIGHLIGHTS Modern 4.5-room owner-occupied apartment 112.4 m² net living area Covered seating area (34.5 m²) Private garden share (225 m²) Bright living/dining area with open kitchen High-quality interior design Two modern bathrooms Washing machine and dryer in the apartment Sustainable air-water heat pump Floor heating Lift and barrier-free access Separate cellar compartment Parking spaces available We would be happy to send you the detailed sales documentation. Please contact us via the contact form. More information is also available at www.chilegass-koelliken.ch. Note: The visualizations shown are partially representations of different apartments within the development. They serve solely to illustrate the possible standard of construction and may differ from the actual execution of the offered apartment.

Travel time
-
1 / 8
CHF 1,030,000.–
4.5 rooms125m² living space
Kirchgasse 23, 5742 Kölliken

CHILEGASS Kölliken ATTIKA | MODERN | FIRST OCCUPANCY

Discover modern living comfort in an attractive location in Kölliken! The CHILEGASS development combines a natural environment directly adjacent to the agricultural zone with excellent accessibility. Shopping facilities, schools, and public transport are within comfortable distance. The proximity to the A1 motorway makes the location particularly attractive for commuters. At the same time, nearby recreational areas, hiking and cycling trails, and numerous leisure activities invite you to enjoy and relax. _APARTMENT The exclusive 4.5-room attic apartment impresses with a well-thought-out floor plan concept, spacious room proportions, and a net living area of 125.9 m². The bright living/dining area with open kitchen creates a stylish living ambiance and is perfectly complemented by the impressive, approximately 72 m² large terrace with wonderful privacy. Generous window surfaces provide a unique living feeling and connect the interior and exterior spaces in a harmonious way. A special highlight is the direct, lockable lift access, which offers a high level of comfort and privacy. High-quality materials such as noble parquet in the living rooms and elegant ceramic tiles in the wet cells underline the upscale living character. Two stylishly equipped bathrooms, one with an integrated washing tower, a practical reduction, and a separate cellar compartment with 11.8 m² round off this attractive living offer ideally. _DEVELOPMENT The modern CHILEGASS development includes several high-quality conceived condominiums with spacious outdoor areas and high living comfort. All apartments are barrier-free accessible via elevator. The sustainable energy supply is provided by a air-water heat pump and low-temperature floor heating. Parking spaces, bicycle rooms, and visitor parking spaces complement the attractive overall offer. The modern architecture, the natural location, and the high-quality construction make CHILEGASS an ideal place for people who want to combine modern living with high quality of life. _HIGHLIGHTS Exclusive 4.5-room attic apartment 125.9 m² net living area Spacious terrace with 72 m² Bright living/dining area with open kitchen High-quality interior design with noble materials Two stylish bathrooms Reduction with washing machine and dryer in the apartment Sustainable air-water heat pump Comfortable floor heating Elevator with direct, lockable access to the apartment Parking spaces available We would be happy to send you the detailed sales documentation. Please contact us via the contact form. More information is also available at www.chilegass-koelliken.ch. Note: The visualizations shown are partially representations of different apartments within the development. They serve exclusively to illustrate the possible standard of construction and may differ from the actual execution of the offered apartment.

Travel time
-

Suggested properties for you based on search results