649 results - Buy a new build apartment in Canton Aargau

1 / 13
CHF 760,000.–
4.5 rooms104m² living space
Eigenmatt, 5082 Kaisten

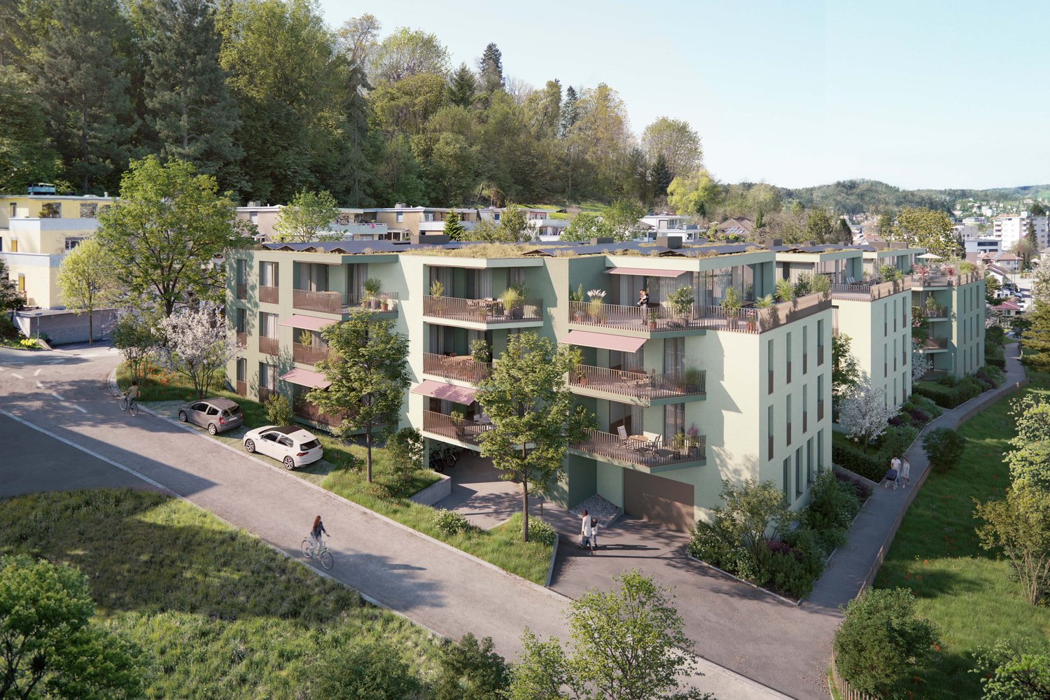
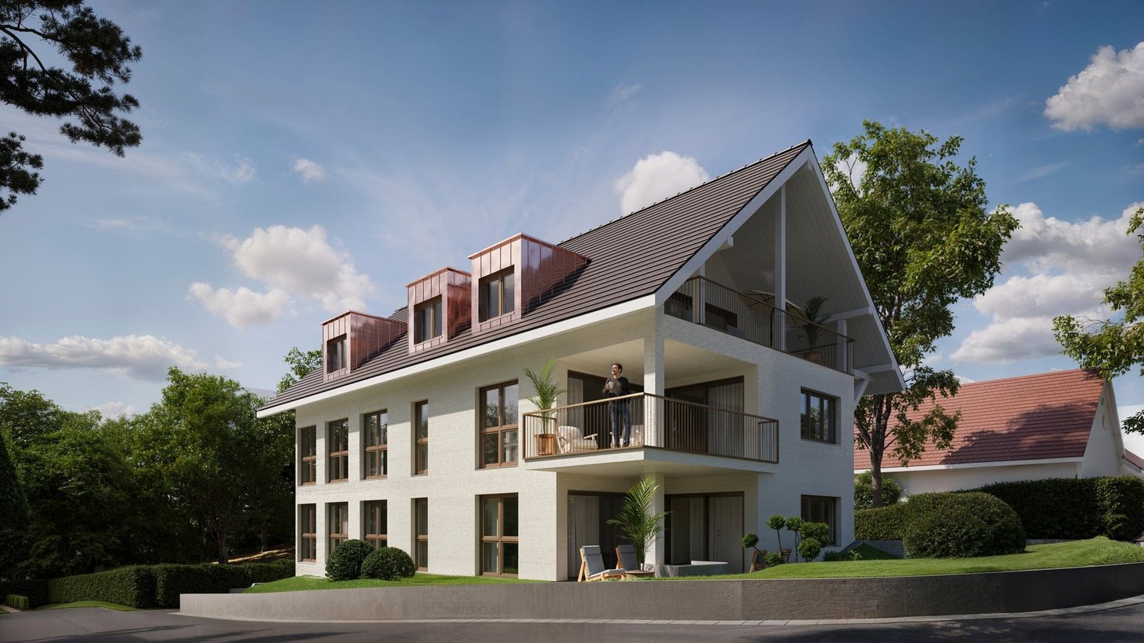
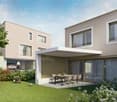
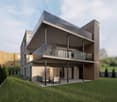
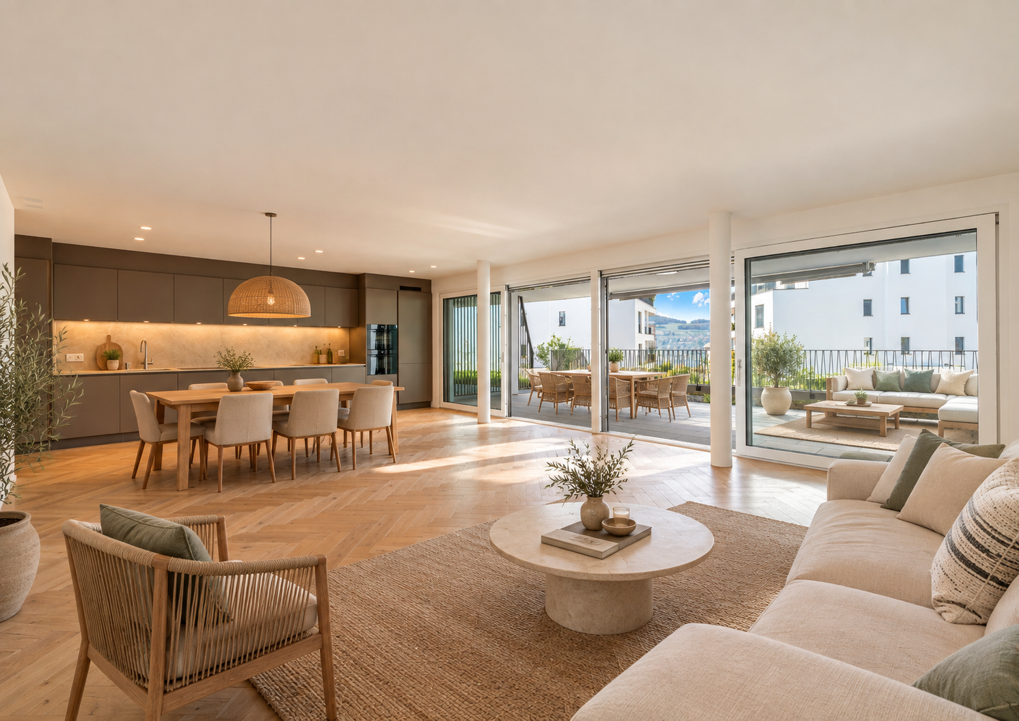
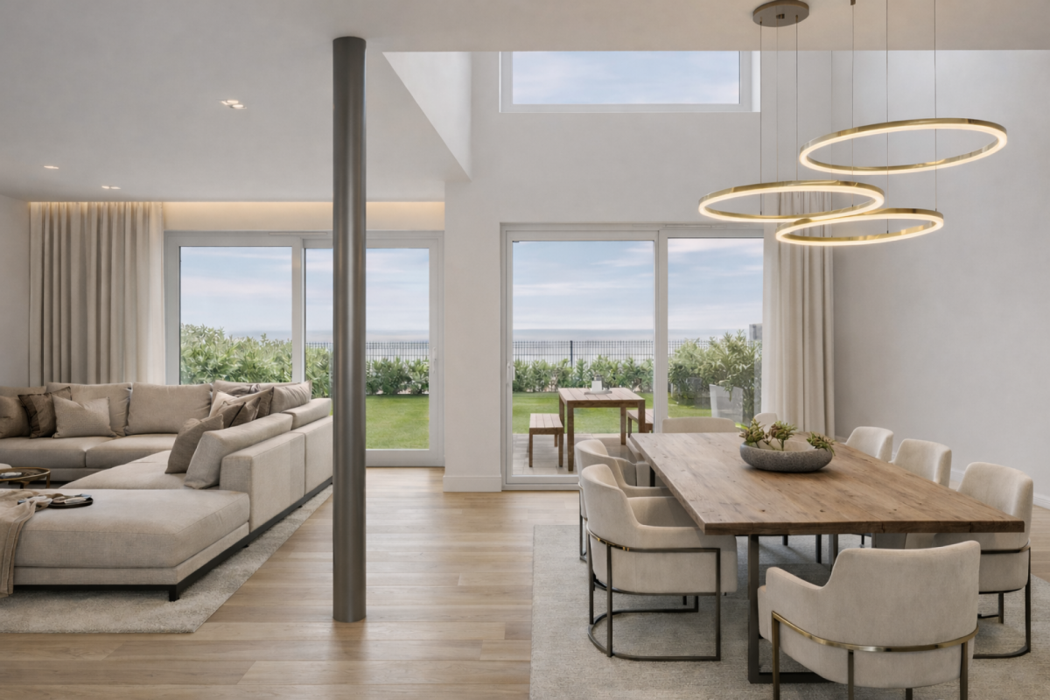
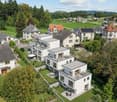
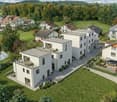
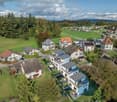
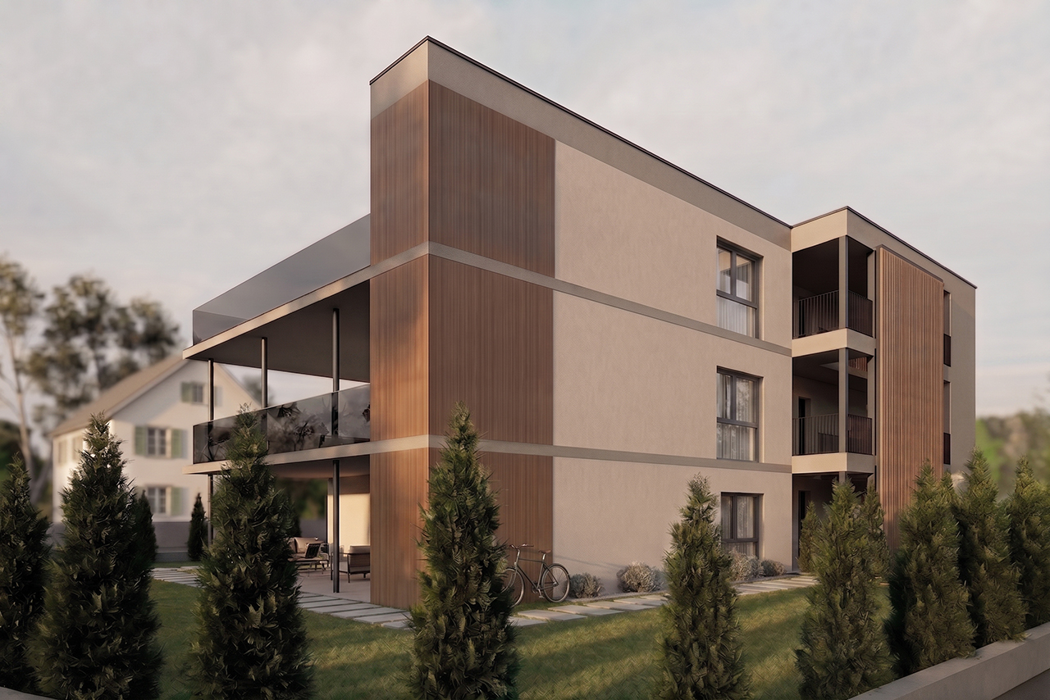
Modern living in a green environment - Only 5 apartments left

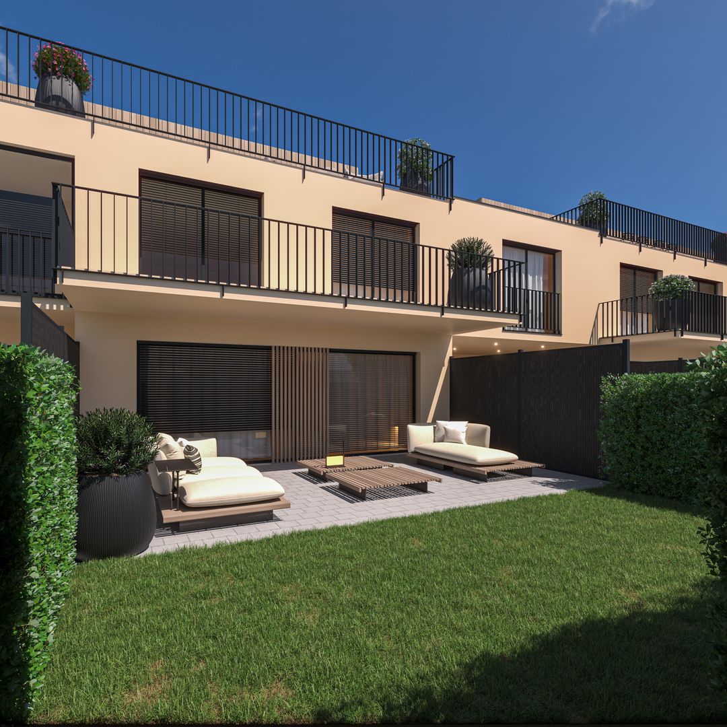
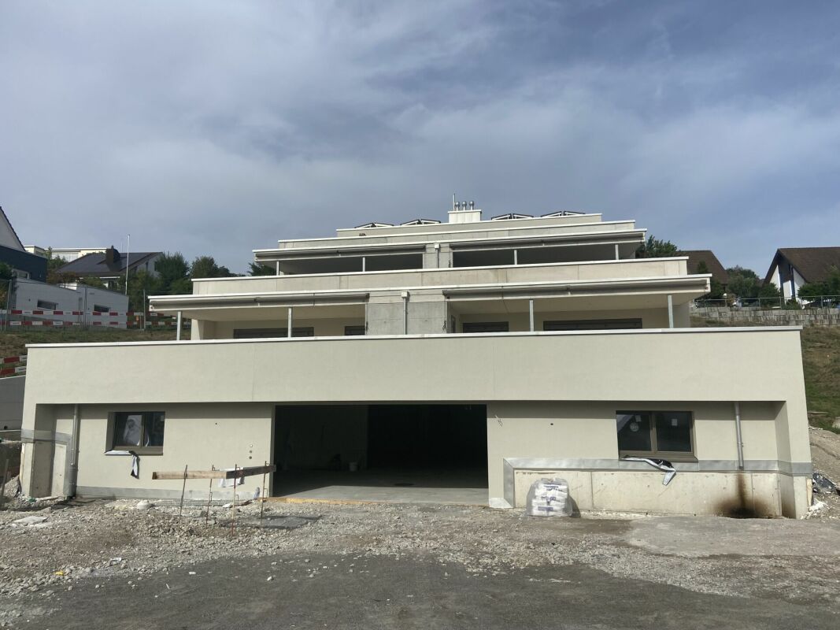
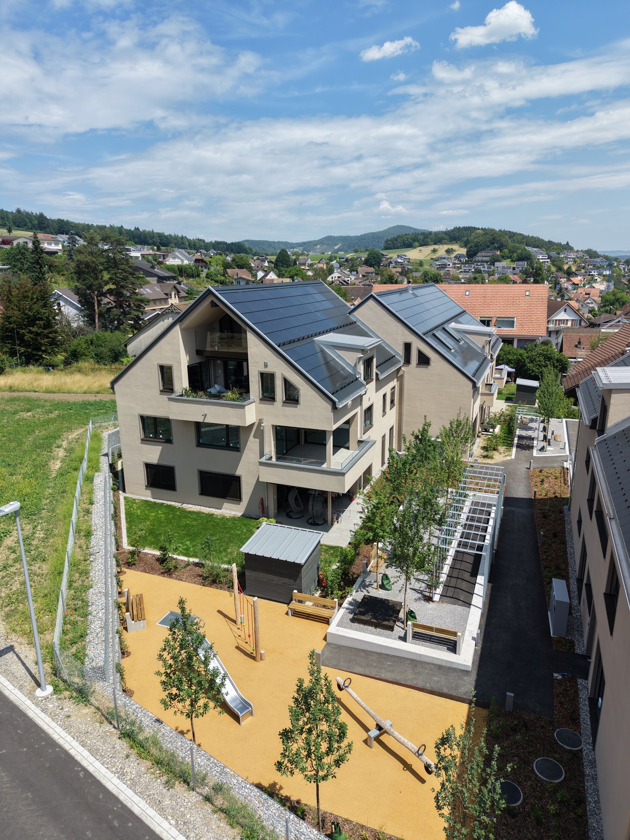
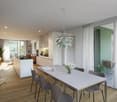
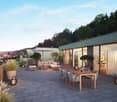
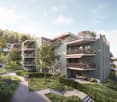
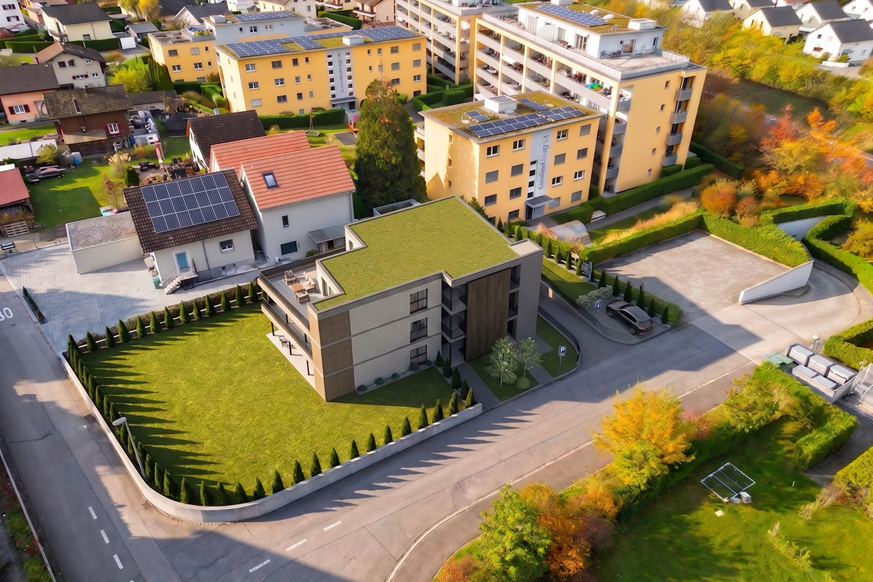
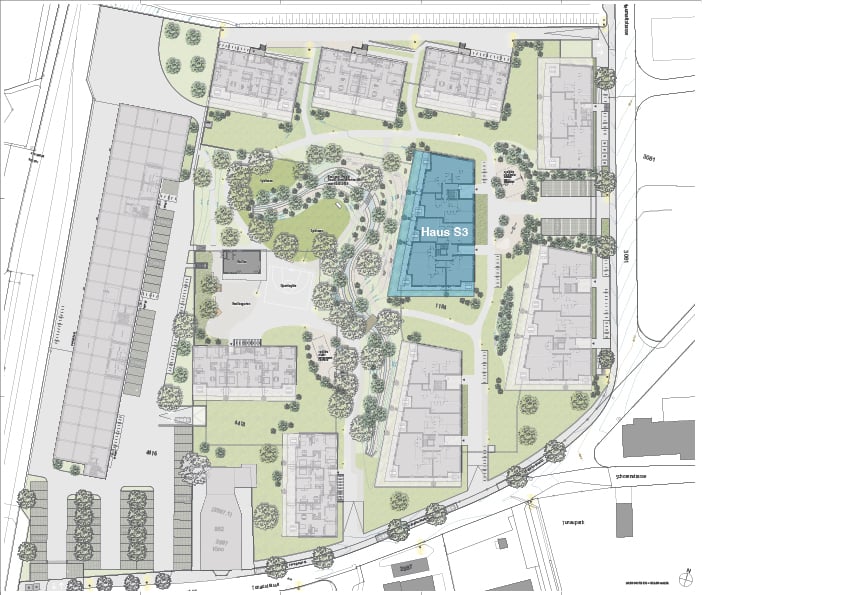
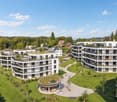
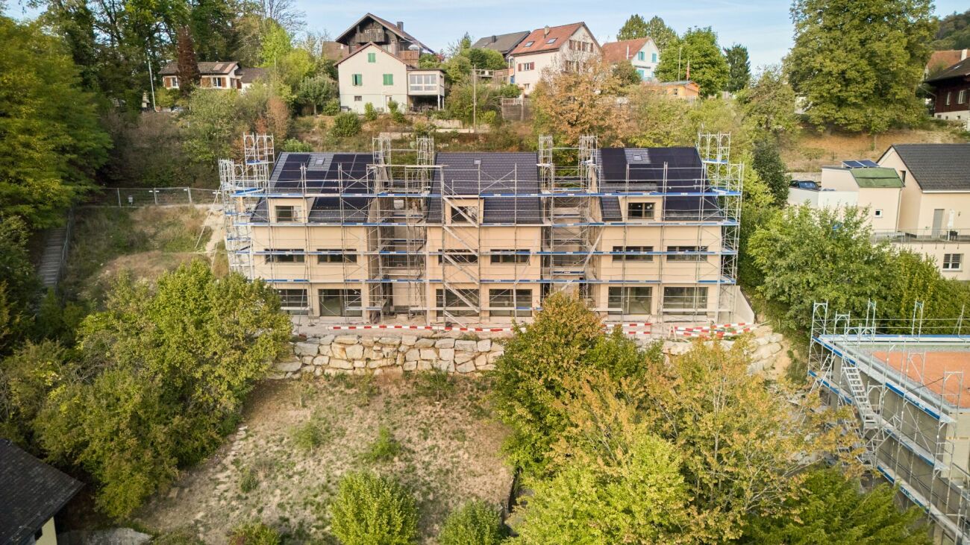
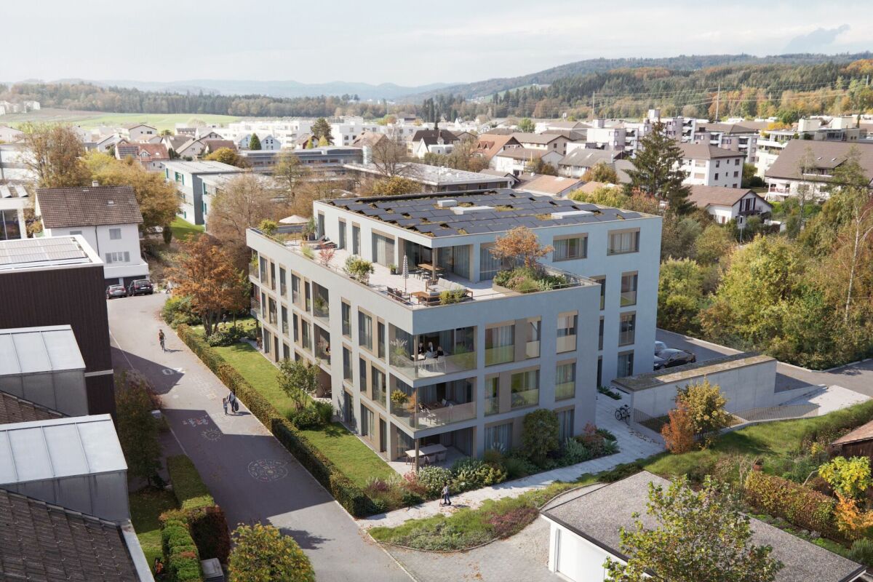
Are you looking for a new home in an architecturally unusual, if not unique, development? And would you like to design the interior of your future home yourself? In close proximity to the green zone, next to a picturesque brook and just a few steps from the village center, this development with a total of 28 apartments, distributed over four multi-family houses, is being built. You can expect bright and airy rooms with cleverly arranged loggias, which provide a lot of privacy.The most important facts:- Modern and elegant architecture with floor-to-ceiling panoramic windows- Bright and airy living rooms with beautiful views- Exceptional facades- Outdoor areas with loggias or roof terraces- Clever and thoughtful arrangement of the apartments with privacy- High-quality interior design according to your wishes- Comfort ventilation for each apartment- Good traffic connections thanks to the nearby bus stop- Car parking garage with preparation for electric cars- Construction start summer 2026, move-in around summer 2028The following apartments are available:4.5 room garden apartment with 104 m² net living space, bathroom/WC, shower/WC, loggia 14.1 and 15.4 m², garden share 47 m², CHF 760,0002.5 room floor apartments with 63 - 70 m² net living space, shower/WC, loggia 11 - 17 m², from CHF 530,0003.5 room attic apartment with 86 - 93 m² net living space, bathroom/shower/WC, separate WC or shower/WC, terrace 75 - 136 m², from CHF 865,000Location within KaistenThe development is located in a very quiet area and partially with direct access to the brook. The thoroughfare leads only to the Ittenthal district and is therefore little frequented. The bus stop with regular connections to Frick (with excellent fast train connections) and Laufenburg is only two minutes' walk away. The village center with Volg store, including post office, various restaurants, bank, primary school, kindergarten, and other service offerings is also within walking distance. The next motorway exits are located in Frick and Eiken. Basel can be reached in 30, Zurich in 40 minutes by car.Special featuresIn addition to the perfect location and exceptional architecture, the development impresses with a spacious meeting area in the midst of plenty of greenery and without traffic. Here, you don't just live, you live life to the fullest!For whom are the objects suitable?The different apartment sizes appeal to all age groups with different (living) needs. Whether family, singles, working or retired couples, everyone will find their ideal home here.FinishingYou can expect a high-quality interior design that you can help shape. Suitable budgets are available for this purpose. Your wishes and ideas are welcome!RemarksThe development is being realized by JKB Immobilien AG, Frick, which was already responsible for the Triangolo development (Im Brüel, former kindergarten, see also the pictures) in Kaisten. The well-known architectural firm Bäumlin + John AG from Frick is responsible for the planning and execution. https://eigenmatt-kaisten.ch Interested? Then simply contact us so that we can provide you with detailed documents.Do you want to know the value of your property? Our free and non-binding real estate valuation tool will be happy to help you further at https://www.remax.ch/de/immobilien/bewerten

1 / 13
CHF 865,000.–
2.5 rooms87m² living space
Eigenmatt, 5082 Kaisten

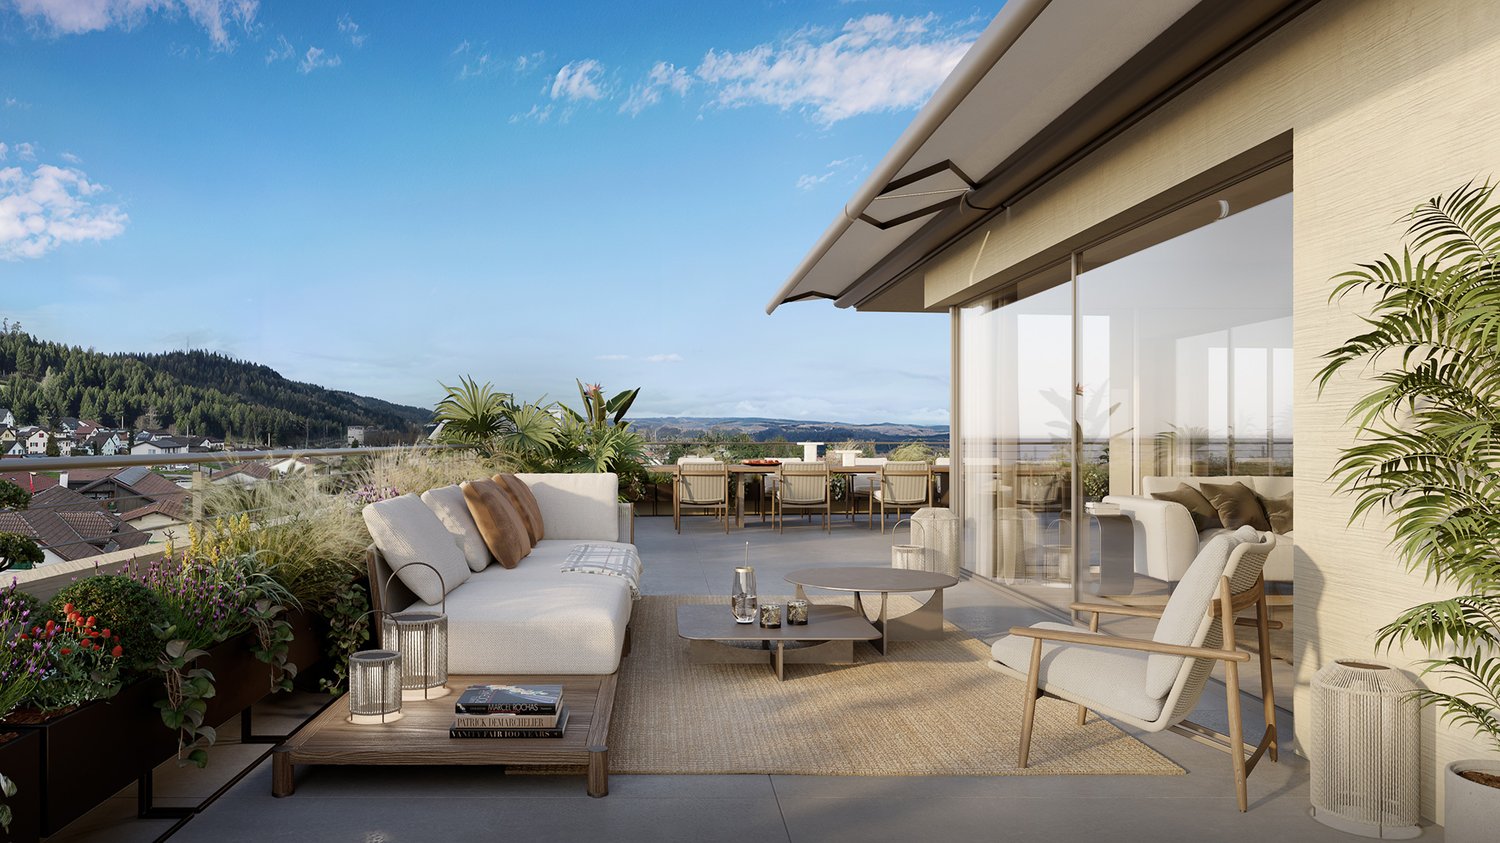
Modern living in a green environment - attic apartments

Are you looking for a new home in an architecturally unusual, if not unique, development? And would you like to design the interior of your future home yourself? In the immediate vicinity of the green zone, next to a quiet stream and just a few steps from the village center, this development with a total of 28 apartments, distributed over four multi-family houses, is being built. You can expect bright and airy rooms with cleverly arranged loggias, which provide a lot of privacy.The most important facts:- Modern and elegant architecture with floor-to-ceiling panoramic windows- Bright and airy living rooms with beautiful views- Exceptional facades- Outdoor areas with loggias or roof terraces- Clever and thoughtful arrangement of the apartments with privacy- High-quality interior design according to your wishes- Comfort ventilation for each apartment- Good transport links thanks to the nearby bus stop- Car parking garage with preparation for electric cars- Construction start summer 2026, move-in around summer 2028The following apartments are available:3.5 room attic apartment with 86 - 93 m² net living space, bathroom/shower/toilet, separate toilet or shower/toilet, terrace 75 - 136 m², from CHF 865,0004.5 room garden apartment with 104 m² net living space, bathroom/toilet, shower/toilet, loggia 14.1 and 15.4 m², garden share 47 m², CHF 760,0002.5 room floor apartments with 63 - 70 m² net living space, shower/toilet, loggia 11 - 17 m², from CHF 530,000Location within KaistenThe development is located in a very quiet area and partially with direct access to the stream. The through road leads only to the Ittenthal district and is therefore little frequented. The bus stop with regular connections to Frick (with excellent fast train connections) and Laufenburg is only two minutes' walk away. The village center with Volg store, including post office, various restaurants, bank, primary school, kindergarten, and other service offerings is also within walking distance. The nearest motorway exits are located in Frick and Eiken. Basel can be reached in 30 minutes and Zurich in 40 minutes by car.Special featureIn addition to the perfect location and exceptional architecture, the development impresses with a spacious meeting area in the midst of plenty of greenery and without traffic. Here, people don't just live, they live life to the fullest!Who are the objects suitable for?The different apartment sizes appeal to all age groups with different (living) needs. Whether family, singles, working or retired couples, everyone will find their ideal home here.Fit-outYou can expect a high-quality interior design that you can help design. Suitable budgets are available for this. Your wishes and ideas are welcome!RemarksThe development is being realized by JKB Immobilien AG, Frick, which was already responsible for the Triangolo development (Im Brüel, former kindergarten, see also the pictures) in Kaisten. The well-known architectural firm Bäumlin + John AG from Frick is responsible for the planning and execution. https://eigenmatt-kaisten.ch Interested? Then simply contact us so that we can provide you with detailed documents.Would you like to know the value of your property? Our free and non-binding real estate valuation tool will be happy to help you further at https://www.remax.ch/de/immobilien/bewerten
1 / 9
  • Elevator
CHF 660,000.–
3.5 rooms86m² living space
5734 Reinach AG

FORMIDABLE ATTIC IN THE GREEN

In an idyllic location directly adjacent to the agricultural zone we sell centrally in Reinach an as-new 3.5-room attic apartment, which was only built in 2023. The apartment combines tranquillity, modern architecture and high living comfort - a home, that impresses from the first moment on.The interior has been planned with great care : fine oak parquet, high-quality ceramic tiles, stylish bathrooms and contemporary materials throughout. The modern geothermal probe heating provides efficient and sustainable warmth. The light-flooded living, cooking and dining area extends over the entire floor plan and creates an open feeling of space with lots of atmosphere.The master bedroom offers direct access to the luxurious en-suite bathroom with walk-in shower and a high-quality shower toilet by Geberit. An own washing machine with tumbler provides additional comfort.The highlight of the apartment is the spacious sun terrace - a place for relaxing hours, far-reaching views and real living quality. Two carports directly at the house complete the offer In an idyllic location directly adjacent to the agricultural zone, we are selling a centrally locatedReinach, a like-new 3.5-room penthouse apartment that was built as recently as2023. The apartment combines tranquility, modern architecture, and a high living comfort—a home that wins you over from the very first moment.The interior was designed with great care: elegant oak parquet flooring, high-quality ceramic tiles, stylish bathrooms, and consistently contemporary materials. The modern geothermal heating system provides efficient and sustainable heat. The light-filled living, kitchen, and dining area spans the entire floor plan and creates a sense of open space with plenty of atmosphere.The master bedroom offers direct access to the luxurious en-suite bathroom with a walk-in shower and a high-quality shower toilet by Geberit. A private washer and dryer provide additional convenience.The highlight of the apartment is the spacious sun terrace—a place for relaxing moments, panoramic views, and true quality of life. Two carports right next to the house round out the offer.Interested? For more information, photos, a virtual tour, and viewing options, visit: propertyowner.ch/de/immobilien/25-20104 Get a free property valuation. Be the first to see exclusive listings. As a member of the Swiss Property Owners Association, you benefit from a free property valuation and gain access to exclusive listings on propertyowner.ch before they are published publicly.

  • Elevator
1 / 11
CHF 815,000.–
3.5 rooms95m² living space
Seetalstrasse 124, 5503 Schafisheim

Green Sunny Courtyard in the Village Center - only two apartments left!

*** Construction has started!*** In a stylish new building, 11 exclusive apartments are being created, which offer the highest construction standard with the best sound insulation and the certified Minergie P standard - one of the highest awards for sustainable and energy-efficient construction. The project combines modern architecture with sustainable living and offers you the highest comfort in a central location in the heart of the village. Each of the 11 apartments impresses with its generous room layout and high-quality equipment, leaving no wishes unfulfilled. The floor plans vary from practical 2.5-room apartments to spacious 4.5-room apartments, so that the right apartment is available for every need - ideal for singles, couples, families, and seniors who appreciate the generous space offer and the high standard. This ELITEHOMES offer includes, among other things, the following advantages: - Complete interior design to be determined by yourself - top modern Minergie-P construction standard - central and family-friendly location - ground probe heat pump as heating system - controlled apartment ventilation with cooling system - photovoltaic system as additional energy generation - generous outdoor area - underground parking spaces with charging station available For further questions and a non-binding viewing, we are at your disposal. More information and offers can be found at www.gruener-sonnenhof.ch

Travel time
-
1 / 12
CHF 1,100,000.–
4.5 rooms145m² living space
Seetalstrasse 124, 5503 Schafisheim

GREEN SUNNY COURTYARD IN THE VILLAGE CENTER - the last 4.5 room apartment!

New construction project with 11 exclusive apartments in the Minergie P standard. Your dream home is waiting! In a stylish new building, 11 exclusive apartments are being created, which offer the highest construction standard with the best sound insulation and the certified Minergie P standard - one of the highest awards for sustainable and energy-efficient construction. The project combines modern architecture with sustainable living and offers you the highest comfort in a central location in the heart of the village. Each of the 11 apartments impresses with its generous room layout and high-quality equipment, leaving no wishes unfulfilled. The floor plans vary from practical 2.5-room apartments to spacious 4.5-room apartments, so that the right apartment is available for every need - ideal for singles, couples, families, and seniors who appreciate the generous space offer and the high standard. This ELITEHOMES offer includes, among other things, the following advantages: - Determine the interior design completely yourself - Top modern Minergie-P construction standard - Central and family-friendly location - Ground probe heat pump as a heating system - Controlled apartment ventilation with cooling system - Photovoltaic system as additional energy generation - Generous outdoor area - Large and floor-to-ceiling windows - Underground parking spaces with charging station available For further questions and a non-binding viewing, we are at your disposal. More information and offers can be found at www.gruener-sonnenhof.ch

Travel time
-
1 / 11
CHF 1,300,000.–
5.5 rooms149m² living space
5707 Seengen

Joy of living!

This lovingly designed ground-floor apartment conveys the special feeling of living in a single-family home - combined with the comfort of a well-maintained multi-party house. The spacious, sunny garden with direct access from the living area invites you to relax, enjoy and linger - a real highlight for all those who appreciate life in the green.The apartment impresses with its well-thought-out room layout, bright living rooms and modern equipment. The kitchen, bathroom and bedroom are harmoniously designed and offer a pleasant living atmosphere. The offer is complemented by a practical storage room, a cellar compartment and several underground parking spaces.An ideal home for all those who long for peace, freedom and a touch of nature - in the midst of everyday life and yet with the feeling of having arrived.Now enjoy the highlights of this attractive offer:- bright, light-flooded rooms through large window fronts- large, open modern kitchen- 2x wet cells: according to choice- garden area 190 m2- separate laundry room in the basement with washing machine and dryer- garage spaces at CHF 40,000 each- and much more...The apartment suits you, but on the wrong floor? No problem!In this property, we offer another attractive apartment for sale: 1 upper floor / 5.5 rooms à 175 m2 / balcony 32 m2 / purchase price: CHF 1,500,000.00 ReservedLocation: Seengen is an attractive municipality in the canton of Aargau, which is both close to nature and well connected. The location offers excellent public transport links, making it easy to reach the surrounding cities. Various shops and supermarkets are available for daily shopping. The proximity to schools, both for children and young people, ensures a high quality of life for families. In their free time, residents can enjoy numerous opportunities such as hiking, cycling or the nearby Hallwilersee. Sports facilities and clubs also contribute to a varied leisure activities.As your competent contact for any questions about this property, we are of course always available for you. If you would like to view more objects, please visit us at www.ardesco.ch.

Dario Pescatore

Dario Pescatore

Geschäftsführer

1 / 11
CHF 1,130,000.–
5.5 rooms131m² living space
5712 Beinwil am See

Only 1 available house "Feldhöhe"

The advantages of these new houses are based on the light influence and the different characters of the architecture. The underground parking provides a traffic-free situation, and the relaxed living feeling in and around the house is enhanced by a common wellness area for children and relaxation. The proximity to recreation and sports activities can be found directly in front of the door, and the school is within walking distance.--------------------------------------------------------Feldhöhe - a place to call homeThe name refers to the elevated location in the village and reflects various facets in our project. On the one hand, the location of the building site in a natural environment, with peace and quiet, and in a grown terrain with existing single-family homes, which one can increasingly appreciate today. And on the other hand, the naturalness of living with the ecological aspects of wood construction. Longevity and quality in construction with a material that is implemented in a state-of-the-art manner and is in harmony with nature and the environment.On the western edge of the village of Beinwil am See, six individual single-family homes are being built, which integrate well into the surroundings and have enough free space to unfold and feel comfortable. The orientation of the individual houses is chosen differently to optimally capture the advantages of light incidence, green space, view, and privacy.--------------------------------------------------------1 x single-family house in the classical architectural style, newly interpreted3 x connected cube houses with a lot of light influence and compact spaces in the interior and exterior2 x single-family houses with low-maintenance surroundings on elevated terrain--------------------------------------------------------The renowned and regionally based wood construction and architecture company Stadelmann Stutz AG, known for solid craftsmanship and well-thought-out architecture, which can look back on countless satisfied customers, is creating this exciting project in a wonderfully green environment at an elevated, quiet village location.Most employees, as well as subcontractors, come from the Seetal region and are, on average, no more than 10 minutes' drive from the construction site in Beinwil am See. Over ten apprenticeships create space for interesting apprenticeship training and youth promotion. The short transport and working distances result in extremely low burdens on traffic and the environment. Additionally, a value creation for the Seetal region is generated.--------------------------------------------------------One can consider oneself lucky to be able to call the quality of these houses and their surroundings their own and to be convinced of living in this region on Lake Hallwil. With a view to the Homberg, a fine new residential quarter is being created for people who like to combine rural surroundings with modern architecture and appreciate natural construction methods.

New building
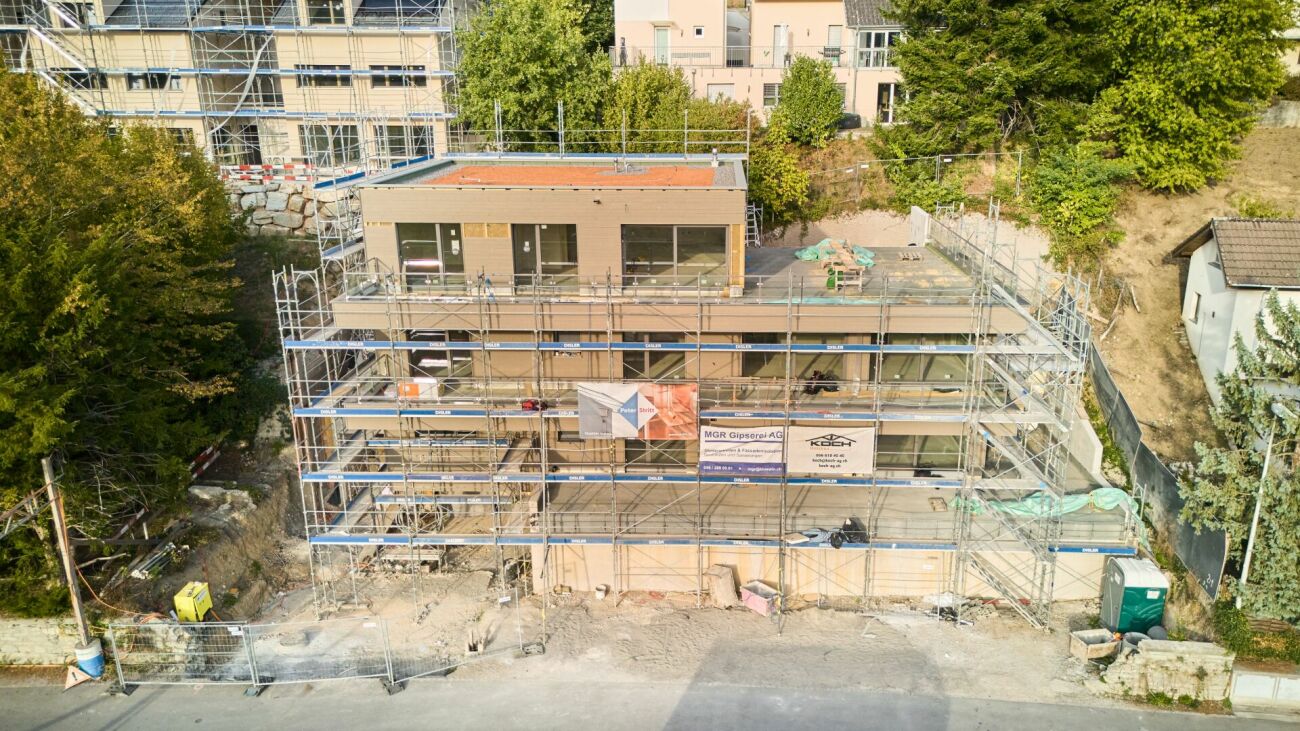
  • 3-story apartment building with a modern, minimalist design. The building has a rectangular shape with a flat roof and large windows. The exterior features a combination of concrete, wood, and glass materials. There is a garage and parking spaces visible
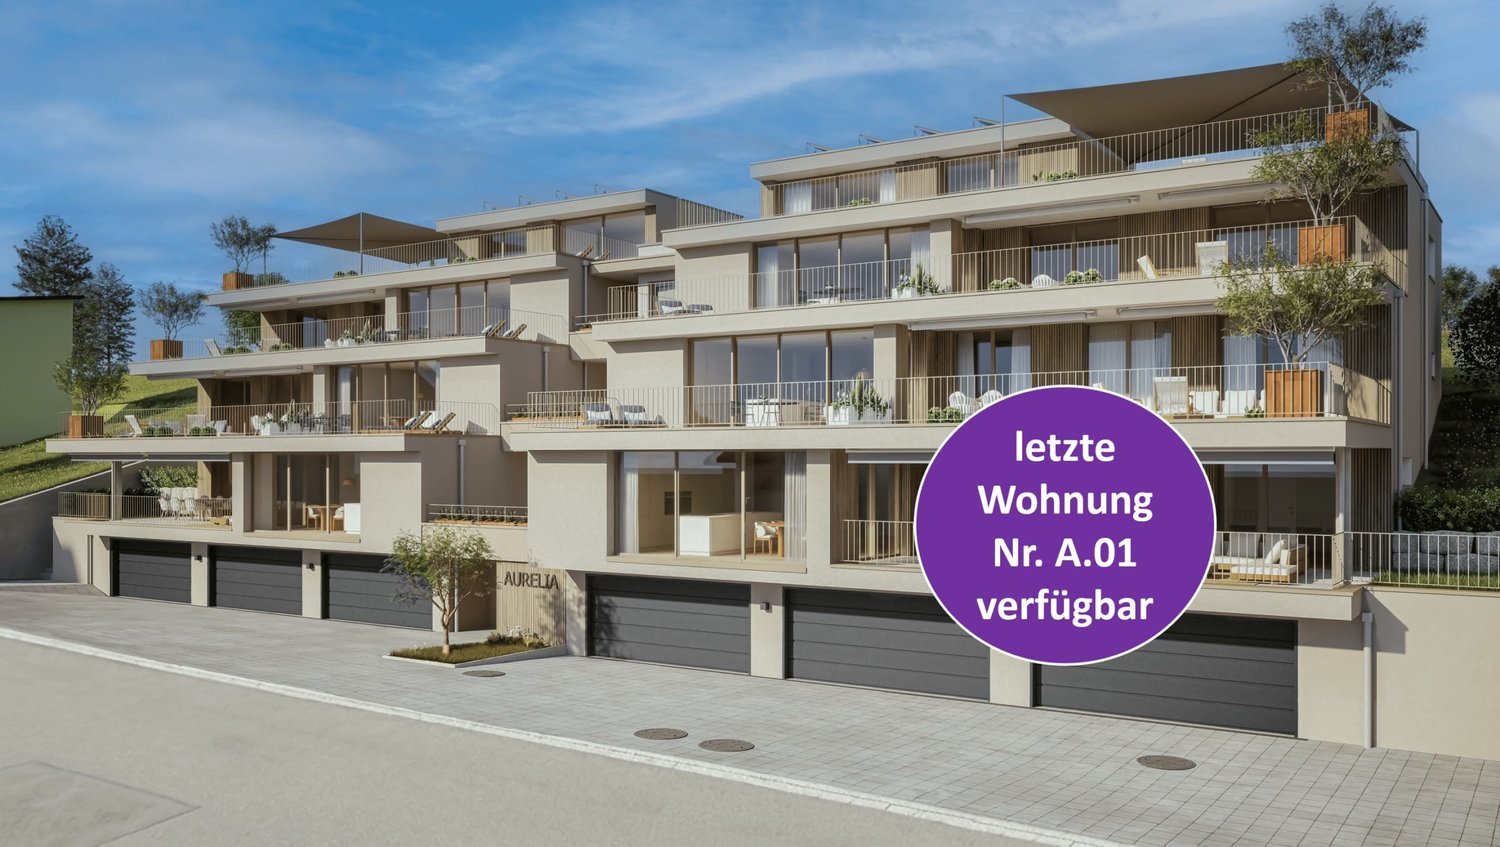
  • 4 story modern house, wooden doors, several balconies, windows, driveway, garden
  • The image shows the floor plan of a building. It includes a ground floor with an entrance, a living room, a kitchen, and a bedroom. There is also an upper floor with two additional bedrooms and a terrace. The visible features in the image are a terrace an
  • The floor plan shows a multi-level building with several rooms, including living rooms, bedrooms, bathrooms, and a kitchen. There is a balcony or terrace visible on the plan.
  • The floor plan shows a multi-unit residential building with 7 apartments. The apartments range in size from 75 to 80 square meters and have balconies or terraces. The building also includes a sauna, storage rooms, and a common area.
  • The image shows a floor plan with several rooms, including a living room, kitchen, 2 bedrooms, and 2 bathrooms. There is also a balcony or terrace visible.
  • The image shows a price list for various real estate properties. The properties are listed with their respective floor, number of rooms, living area, terrace area, and the selling price in Swiss Francs (CHF). The visible features include a parking place.
1 / 7
CHF 735,000.–
3.5 rooms79m² living space
Vogelsangstrasse 12, 5300 Turgi

Modern 3.5-room new apartment with spacious terrace in Turgi - Minergie-P certified

Discover this exclusive 3.5-room apartment in Turgi, Aargau - a jewel of modern architecture and sustainable living. This new apartment, which will be completed in early 2027, combines comfort, energy efficiency, and contemporary lifestyle on 79 m² of living space. In addition to the 3.5-room apartment, further exclusive new apartments with 2.5- to 4.5-rooms are available for sale.Highlights of the apartment: • Minergie-P certified: Highest standards in energy efficiency and living comfort • Controlled living room ventilation – fresh, filtered air for more quality of life • Spacious terrace: Perfect for relaxed moments outdoors • Barrier-free access: With elevator and wheelchair-accessible design • Parking space available: Convenient parking directly at the house • Family-friendly: Ideal environment for children Location and surroundings: • Central location combines proximity to the town center with the relaxing atmosphere of the recreation area • Excellent connection: SBB train station Turgi only 5 minutes' walk away. Direct trains to Zurich are available; the fastest connection reaches Zurich HB in just 29 minutes. • Shopping opportunities: SPAR supermarket and pharmacy in the immediate vicinity • Education: Primary school, Turgi district school within walking distance • Recreation: River nearby for walks and leisure activities This first-floor apartment in a modern multi-family house offers a wonderful view and is perfect for singles, couples, or small families due to its well-thought-out room layout. The spacious window fronts provide light-filled rooms and a pleasant atmosphere.As part of a forward-looking construction project, this property combines modern technology with sustainable living. The Minergie certification not only guarantees low energy costs but also a healthy indoor climate all year round.Take the opportunity to become part of this exclusive residential complex. Whether you're looking for a comfortable home or a promising capital investment - this apartment meets the highest standards of modern living in an up-and-coming community.Please NO real estate agent calls! Thank you.

Travel time
-
New building
1 / 6
CHF 1,035,000.–
3.5 rooms103m² living space
Riedtalstrasse, 4800 Zofingen

Newly built MFH in Riedtal - 3.5 room owner-occupied apartments

In the sought-after and quiet residential area of Im Riedtal in Zofingen, a 3-story residential building is being constructed. The new building with a ventilated wooden facade comprises three 3.5-room apartments, which convince with the following advantages: • well-thought-out, optimally utilized floor plans with open living, dining, and kitchen areas • two fully equipped bathrooms with shower/toilet • above-average construction standard including built-in closets • very spacious outdoor areas (ground floor apartments with a seating area of approximately 38m2 and a separately designated surrounding area of approximately 78m2; attic apartment with a terrace area of over 130m2) • private, locked double garage and separate basement Apartment overview: • 3.5-room apartment on the ground floor east with 102.74m2 living space, seating area 37.56m2, and surrounding area 77.83m2 at a price of CHF 1'035'000.00 • 3.5-room apartment on the ground floor west with 106.15m2 living space, seating area 37.98m2, and surrounding area 77.83m2 at a price of CHF 1'115'000.00 • 3.5-room attic apartment with 92.15m2 living space and 132.15m2 terrace area at a price of CHF 1'195'000.00 Each apartment has its own double garage assigned at a price of CHF 95'000.00. Finally, there is the possibility to purchase an additional storage room (16.76m2) at a price of CHF 30'000.00.Building permit available. Dates on request.Further information about the new building IM RIEDTAL Zofingen can be found on the project homepage www.riedtal-zofingen.ch and the downloadable sales documentation.We look forward to your contact and are happy to answer any questions.

Travel time
-
1 / 6
CHF 1,350,000.–
6.5 rooms156m² living space
5728 Gontenschwil

Family Paradise with Sun & View (B)

This 6.5-room single-family house in Gontenschwil combines privacy and living comfort in a sunny hillside location. On 156 m², you can expect a spacious, open living and dining area as well as bright rooms with high ceiling heights and comfort ventilation. You can co-determine the kitchen, wardrobe, and built-in cabinets. Outside, the plate-covered garden seating area invites you to linger, optionally with a pergola. A hobby room of over 20 m² can be individually developed, as well as a storage room with its own entrance. Direct access from the garage; parking spaces optional.This BETTERHOMES offer is characterized by the following advantages:- Hillside location with all-day sunshine- Large open living-dining area- Co-determination in kitchen selection- Bright rooms with high ceiling heights and comfort ventilation- Garden seating area with plates - optional with pergola- Choice of wardrobe and built-in cabinets- Hobby room with over 20 m² for individual use- Large storage room with its own entrance- Direct access from the garage to the property- Garage parking spaces are optional- and, and, and ...Interested? Contact us for a non-binding viewing!Not found anything suitable? Over 2,000 more offers at: www.betterhomes.ch - the real estate fair mediatorWant to market a property yourself?Benefit from our know-how: https://www.betterhomes.ch/de/profitierenYou want to have a property valued?Find out its value now with our free valuation, immediately and non-binding!https://www.betterhomes.ch/de/knowledge/estimationMore detailsLocation: sunny, child-friendly without through trafficCondition: New building, possibility for PV system is preparedBathrooms / wet cells: 3 (1 x shower / bathtub / WC / sink, 1 x shower / WC / sink, 1 x WC / sink)Heating system: Heat pump with underfloor heatingPublic transport: Station, 700 m Schools: Primary school (village), 450 mShops: Volg, 750 m / farm shop, 900 m

Arlinda Lleshaj

Arlinda Lleshaj

1 / 8
Arlinda Lleshaj

Arlinda Lleshaj

  • Parking space
  • Balcony / Terrace
  • Garage
  • +1
CHF 5,550,000.–
16 rooms376m² living space
5412 Gebenstorf

Architecture meets Design - Attractive Multi-Family House in New Building

The light-flooded rooms convince with their generous design and create a pleasant, inviting living atmosphere. Well-thought-out floor plans and a harmonious room layout offer plenty of space for individual living needs and ensure a home where you feel comfortable from the very first moment.The apartments present themselves in modern architecture with carefully selected materials and a stylish color scheme. High-quality kitchens, elegant bathrooms with modern sanitary facilities, and noble, natural materials combine aesthetics and functionality at the highest level. Every detail was planned with a focus on quality and living comfort.Here, you can expect a well-thought-out living concept that combines modernity and coziness in perfect harmony. The combination of exclusive finishes, natural materials, and timeless design creates spaces that not only convince optically but also reflect the individual lifestyle of their inhabitants. Welcome to your new home - a place where design, comfort, and quality of life come together in a unique way. Here, no wishes are left unfulfilled. Take advantage and convince yourself! This PREMIUM HOMES offer includes: • Attractive new multi-family house with 4 residential units • Modern architecture and interior designs • First occupancy in new building • Sought-after residential location • Sustainable and modern energy technology • Generous floor plans with loggias and terraces • Long-term value appreciation and return potential Interested? We would be happy to take you on a non-binding tour! Do you want to sell your house or apartment worry-free? We will tell you the current market value of your property, discreetly and non-bindingly! Are you interested in a first non-binding exchange of ideas? Don't hesitate and contact us. We look forward to you.

  • Parking space
  • Balcony / Terrace
  • Garage
  • +1
Arlinda Lleshaj

Arlinda Lleshaj

1 / 7
Arlinda Lleshaj

Arlinda Lleshaj

  • Parking space
  • Balcony / Terrace
  • Elevator
CHF 1,540,000.–
4.5 rooms112m² living space
5412 Gebenstorf

Unique maisonette apartment with special living feel on two levels

This exclusive 4.5-room maisonette apartment combines spacious living with modern design and a well-thought-out room concept. On approximately 112.68 m² of living space, you can expect a stylish home with bright, light-flooded rooms and an open design that creates a special living feel. The spacious living and dining area with integrated kitchen forms the heart of the apartment and invites you to linger and enjoy.A special highlight of this maisonette apartment is the spacious loggia, which harmoniously extends the living space outdoors and offers additional space for relaxed hours in the fresh air. Two comfortable bedrooms, a modern bathroom, and an additional guest toilet provide a high level of living comfort and offer enough space for families, couples, or discerning owners. The intelligent room layout creates a harmonious interplay of functionality and living quality.High-quality materials, elegant floor coverings made of natural oak, and stylish bathrooms with modern sanitary facilities give the apartment a special value. Here, no wishes are left unfulfilled. Take advantage and convince yourself! This PREMIUM HOMES offer includes: • Exclusive maisonette apartment • Spacious floor plan • Bright living and dining area • Open kitchen • Attractive loggia • High-quality construction standard • Elegant materials • Individual design options • Sustainable earth probe heat pump • Comfortable floor heating • Elevator • Attractive living location • Good public transport connection • Underground parking space excl. CHF 42,000.- Interested? We would be happy to take you on a non-binding tour! Do you want to sell your house or apartment worry-free? We will tell you the current market value of your property, discreetly and non-bindingly! Are you interested in a first non-binding exchange of ideas? Don't hesitate and contact us. We look forward to hearing from you.

  • Parking space
  • Balcony / Terrace
  • Elevator
Arlinda Lleshaj

Arlinda Lleshaj

1 / 7
Arlinda Lleshaj

Arlinda Lleshaj

  • Parking space
  • Balcony / Terrace
  • Elevator
CHF 1,190,000.–
3.5 rooms86m² living space
5412 Gebenstorf

Your new home with spacious living area and loggia

This stylish 3.5-room new apartment on the first floor convinces with a living area of 85.70 m² and a well-thought-out floor plan, which enables modern living at the highest level. The spacious living and dining area with open kitchen creates a bright and inviting atmosphere thanks to generous window areas. Two comfortable bedrooms and a modern bathroom offer ample space and make the apartment ideal for couples, small families, or discerning owners.A particular highlight is the attractive loggia, which harmoniously extends the living space outdoors and invites you to relax in the fresh air. Whether at breakfast in the fresh air or during cozy summer evenings with family and friends - here you can enjoy high-quality living and a pleasant living feeling. The intelligent room division and the harmonious interplay of functionality and comfort create a home that invites you to feel good.High-quality materials, noble floor coverings made of natural oak, and stylish bathrooms with modern sanitary facilities give the apartment an exclusive character. This creates a home that combines modern design, highest quality, and timeless living comfort in perfect harmony. So, no wishes are left unfulfilled. Take advantage and convince yourself! This PREMIUM HOMES offer includes: • Spacious floor plan • Bright living and dining area • Open kitchen • Attractive loggia • Two comfortable bedrooms • Modern construction standard • High-quality materials • Individual design possibilities • Sustainable earth probe heat pump • Comfortable underfloor heating • Attractive residential location • Elevator • Good public transport connection • Underground parking space excl. CHF 42,000.- Interested? We would be happy to take you on a non-binding tour! Do you want to sell your house or apartment worry-free? We will tell you the current market value of your property, discreetly and non-bindingly! Are you interested in a first non-binding exchange of ideas? Don't hesitate and contact us. We look forward to seeing you.

  • Parking space
  • Balcony / Terrace
  • Elevator
Arlinda Lleshaj

Arlinda Lleshaj

1 / 7
Arlinda Lleshaj

Arlinda Lleshaj

  • Parking space
  • Balcony / Terrace
  • Elevator
CHF 1,015,000.–
3.5 rooms70m² living space
5412 Gebenstorf

Architecture meets living comfort

This stylish new building apartment on the second floor convinces with a well-thought-out floor plan and a modern living concept that meets the highest standards. The spacious living and dining area with open kitchen forms the heart of the apartment and creates a bright and inviting atmosphere thanks to generous window surfaces. The room offer is complemented by an additional office or guest room, which offers a variety of uses and is ideally tailored to the requirements of modern living.A special highlight of this apartment is the attractive outdoor area. In addition to the protected loggia, the apartment has a spacious terrace, which creates additional living space outdoors and invites you to relax, enjoy and linger. Whether cozy summer evenings, a breakfast in the fresh air or social hours with family and friends - numerous living dreams can be realized here.High-quality materials, noble floor coverings made of natural oak, and stylish bathrooms with contemporary sanitary facilities give the apartment a special value. Here, no wishes are left unfulfilled. Take advantage and convince yourself! This PREMIUM HOMES offer includes: • Modern new building apartment • High-quality construction standard • Spacious living and dining area with open kitchen • Sunny loggia • Additional office or guest room • Comfortable floor heating • Spacious terrace with plenty of space • Individual design possibilities • Sustainable earth probe heat pump • Comfortable floor heating • Elevator • Attractive residential location • Good public transport connection • Underground parking space excl. CHF 42,000 Interested? We would be happy to take you on a non-binding tour! Do you want to sell your house or apartment worry-free? We will tell you the current market value of your property, discreetly and non-bindingly! Are you interested in a first non-binding exchange of ideas? Don't hesitate and contact us. We look forward to hearing from you.

  • Parking space
  • Balcony / Terrace
  • Elevator
Arlinda Lleshaj

Arlinda Lleshaj

1 / 7
Arlinda Lleshaj

Arlinda Lleshaj

  • Parking space
  • Elevator
CHF 1,395,000.–
4.5 rooms107m² living space
5412 Gebenstorf

Modern living with style - Ground floor apartment

This exclusive 4.5-room new apartment on the ground floor impresses with a spacious living area of 107.05 m² and a well-thought-out room concept that meets the highest standards. The bright living and dining area with open kitchen forms the heart of the apartment and creates an inviting atmosphere with plenty of daylight thanks to generous window surfaces. Three comfortable bedrooms and two modern bathrooms offer ample space for families, couples, or discerning owners.A special highlight is the attractive outdoor area, which harmoniously extends the living space and offers plenty of room to relax and enjoy. Whether cozy summer evenings with friends, a breakfast outdoors, or a protected retreat for the whole family - here you benefit from high-quality living and a pleasant living feeling. Additionally, a separate hobby room is available, which can be ideally used as a home office, fitness room, or additional storage space.High-quality materials, elegant floor coverings made of natural oak, and stylish bathrooms with modern sanitary facilities give the apartment an exclusive character. Here, no wishes are left unfulfilled. Take advantage and convince yourself! This PREMIUM HOMES offer includes: • Spacious floor plan • Bright living and dining area • Open kitchen • Attractive terrace • Versatile hobby room • Modern construction standard • High-quality materials • Sustainable ground-source heat pump • Comfortable underfloor heating • Elevator • Attractive residential location • Good public transport connection • Underground parking space excl. CHF 42,000.- Interested? We would be happy to take you on a non-binding tour! Do you want to sell your house or apartment worry-free? We will tell you the current market value of your property, discreetly and non-bindingly! Are you interested in a first non-binding exchange of ideas? Don't hesitate and contact us. We look forward to hearing from you.

  • Parking space
  • Elevator
1 / 9
CHF 975,000.–
131m² living space
Rhyblick 14 + 16, 4333 Münchwilen AG

According to your wishes: semi-detached house on the edge of the building zone with a view to the Black Forest

Are you looking for a new home where you can realize your ideas and wishes during the construction process? And this directly on the edge of the building zone with a view as far as the eye can see?Object4.5-room semi-detached house, built in 2026/2027, plots 258/393 m², volume 674/770 m, net living area approx. 131 m², secondary areas approx. 61/78 m²Location within MünchwilenThe house is located on the western edge of the building zone of Münchwilen. It is the last plot on Rhyblick-Strasse (cul-de-sac). The view to the Black Forest is unobstructable. Schools, bus stop, SBB train station, and shopping facilities in Stein are within short distance. The highway access in Eiken enables good accessibility to the cities of Basel and Zurich.For whom is the object suitable?Both a small family and working couples will find an optimal home here, which they can design according to their own ideas.Room programGround floor:Living/dining/kitchen 42.1 m²Corridor 12.7 m²Guest toilet 3.1 m²Réduit 4.0 m²Technology/laundry 10.5 m²Basement 15.3/26.3 m²Sitting area 35.6/41.4 m²Upper floor:Room 16.2 m²Room 16.2 m²Room/office 12.3 m²Bathroom/shower/toilet 10.2 m²Entrance/reception 13.5 m²Parking space for 2 cars ConstructionThe complete interior design can be selected by you. A generous budget (e.g., kitchen CHF 35,000) is available for this purpose.Special feature?A building permit is already available for the houses.Interested? We look forward to your inquiry!Would you like to know the value of your property? Our free and non-binding real estate valuation tool will be happy to help you further at https://www.remax.ch/de/immobilien/bewerten

Travel time
-

Suggested properties for you based on search results