678 results - Buy a new build apartment in Canton Aargau

1 / 9
CHF 985,000.–
6.5 rooms148m² living space
Leutwiler-/Hallwilerstrasse, 5724 Dürrenäsch

YOUR NEW FAVORITE PLACE | CHARMING & SUSTAINABLE

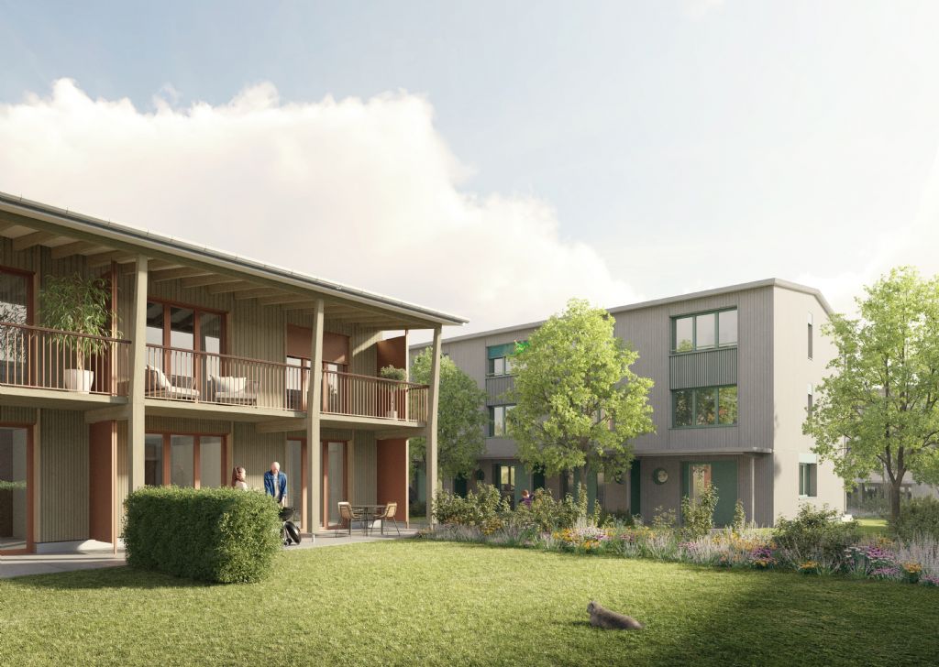
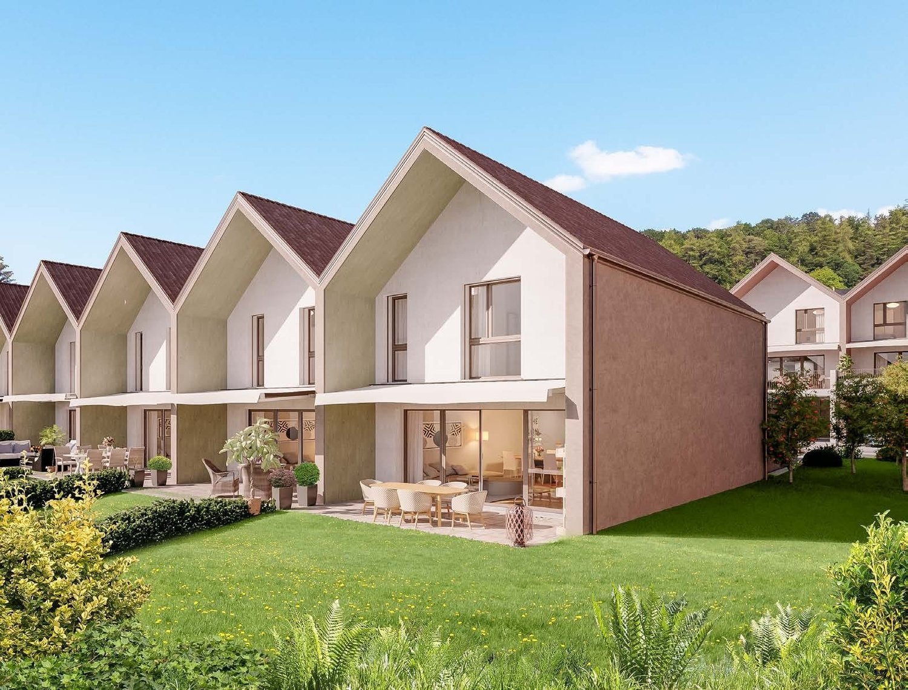
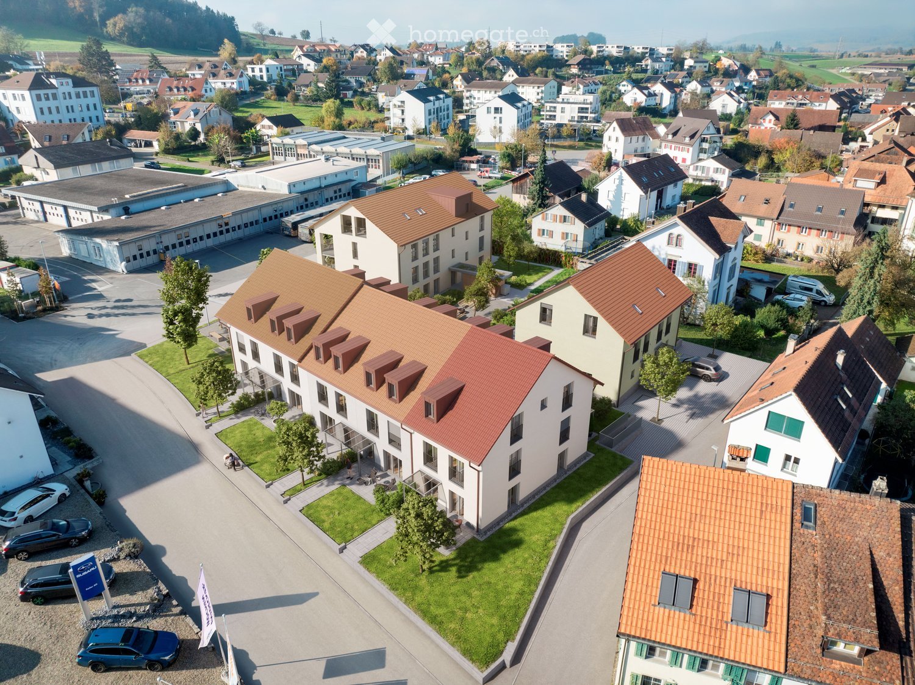
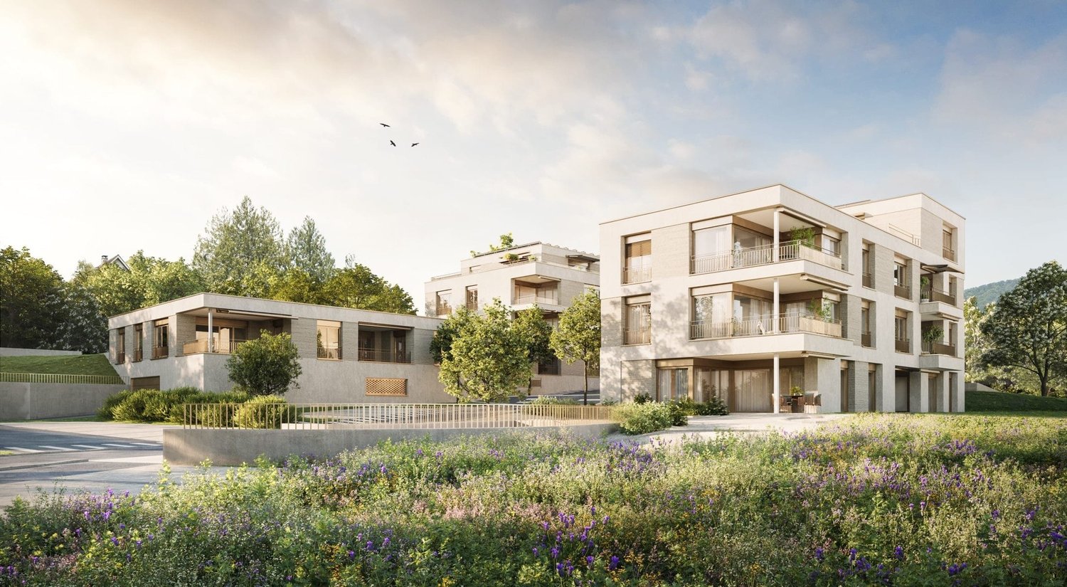
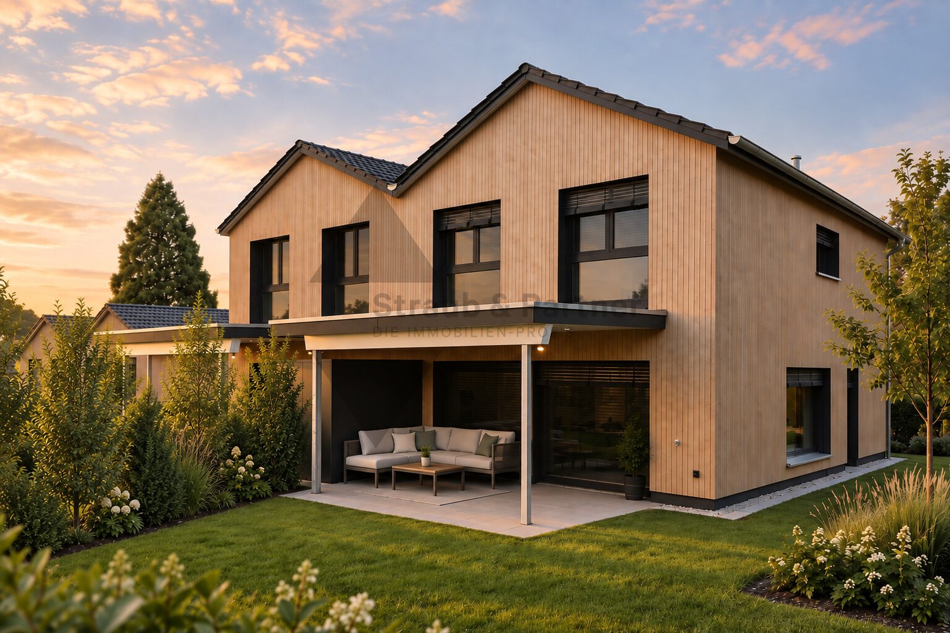
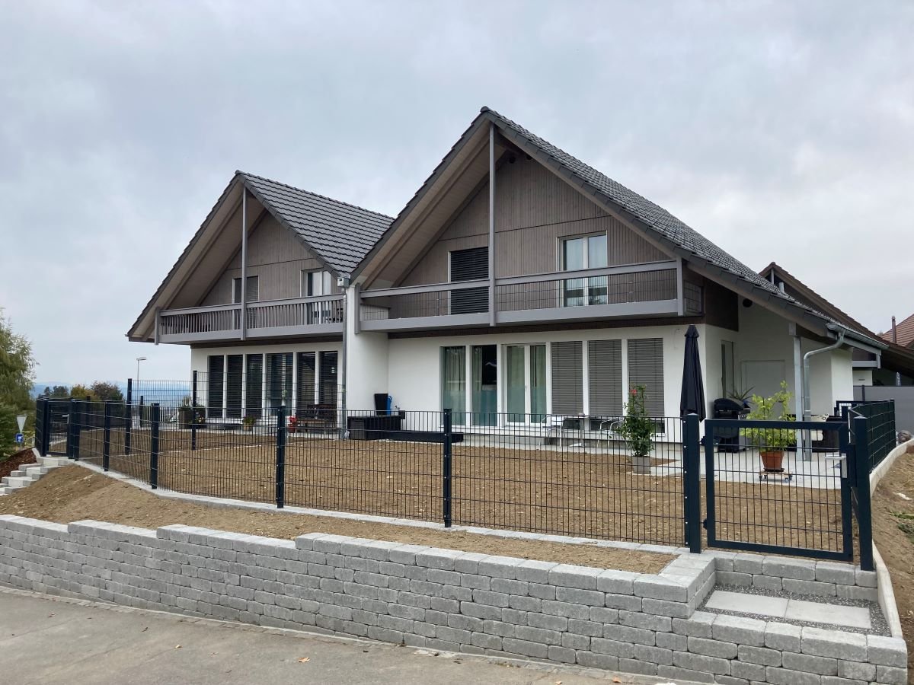
THE SPECIAL- Arrange a personal meeting appointment on the construction site in our showroom- More information also on www.korki-dürrenäsch.ch- In the heart of the village center, these spacious and family-friendly row houses are being built- Generous floor plans offer space for every family phase- Families will appreciate the settlement character- People who go through life together will find many opportunities for development in the rooms- The manageable and sunny garden as well as the seating area invite both to play and to linger and for coziness with guests- The community is highly valued here and so the children will never feel alone and the parents will always find someone to exchange with- The room program is spacious, practical and well thought out- Generous secondary rooms in the basement round off the room offer- Two carports in front of the house are included in the price and there is the possibility to purchase a parking space in the parking garage- More information also on www.meine-korki.chTHE INTERIOR FIT-OUT- The interior fit-out convinces with modern and high-quality materials- The details of the interior fit-out can be seen from the brief construction description as an annex to the sales documentsTHE OFFER INCLUDES- 6 ½-room row houses from CHF 985,000.00 including 2 carports- Parking spaces in the underground garage from CHF 33,000.00 extraTHE DEADLINES- The construction start has taken place- The move-in date is planned for spring/summer 2027Have we sparked your interest? We would be happy to send you the sales documents. And if you are interested, Mrs. Jana Niedermann looks forward to your contact and a first personal conversation in the showroom on site, at your home or in our office premises.

1 / 9
CHF 895,000.–
5.5 rooms139m² living space
Leutwiler-/Hallwilerstrasse, 5724 Dürrenäsch

YOUR NEW FAVORITE PLACE | CHARMING & SUSTAINABLE

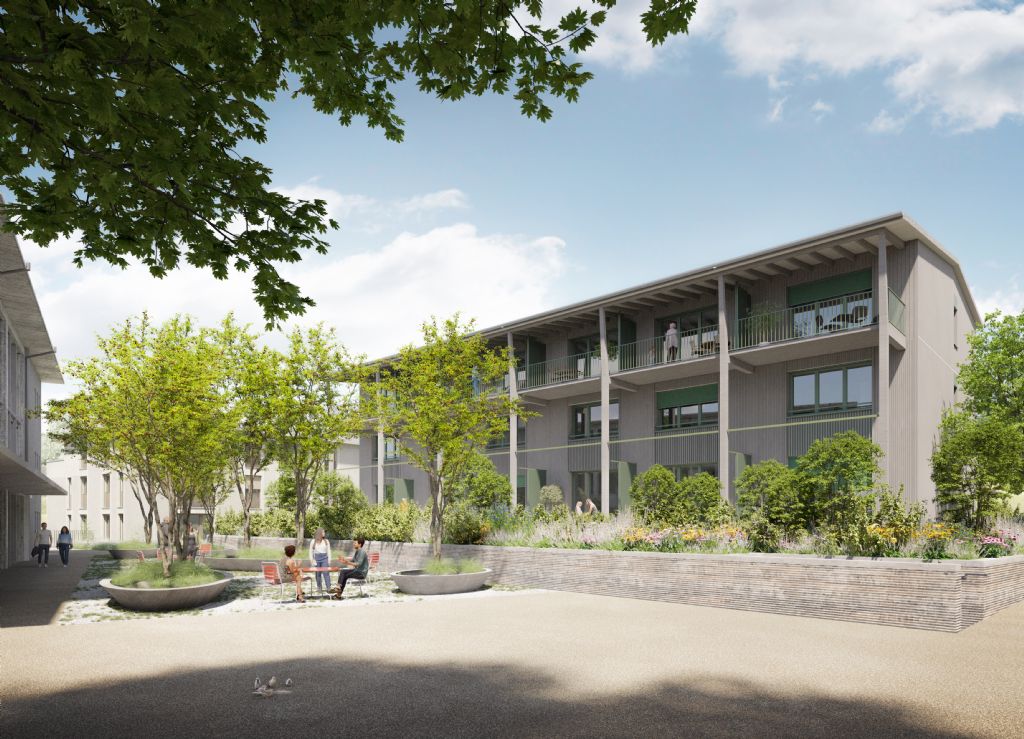
THE SPECIAL- Arrange a personal meeting appointment on the construction site in our showroom- More information also at www.korki-dürrenäsch.ch- These manageable and practical row houses are being built in the middle of the village center- Ideal for people who prefer multi-story living space to an apartment- And don't want to miss out on a manageable, cozy garden and a covered seating area- As well as appreciating the community of a settlement and enjoying exchanging with the neighbor- The room program is suitable for different uses and adapts to the phase of life- Spacious auxiliary rooms in the basement round off the room offer- The quarter offers a lot of meeting zones for lingering and enjoying for young and old- A carport in front of the house is included in the price and there is the possibility to purchase a parking space in the parking garage- More information also at www.meine-korki.chTHE INTERIOR FIT-OUT- The interior fit-out impresses with modern and high-quality materials- The details of the interior fit-out can be seen from the brief construction description as an appendix to the sales documentsTHE OFFER INCLUDES- 5 ½-room row houses from CHF 895,000.00 including 1 carport- Parking spaces in the underground garage from CHF 33,000.00 extraTHE DEADLINES- The construction start has taken place- The move-in date is planned for spring/summer 2027Have we sparked your interest? We would be happy to send you the sales documents. And if you are interested, Mrs. Jana Niedermann looks forward to your contact and a first, personal conversation in the showroom on site, at your home or in our office premises.

New building
1 / 6
CHF 890,000.–
3.5 rooms95m² living space
Lettenstrasse 1, 8916 Jonen

Loft flair - modern design, quiet location


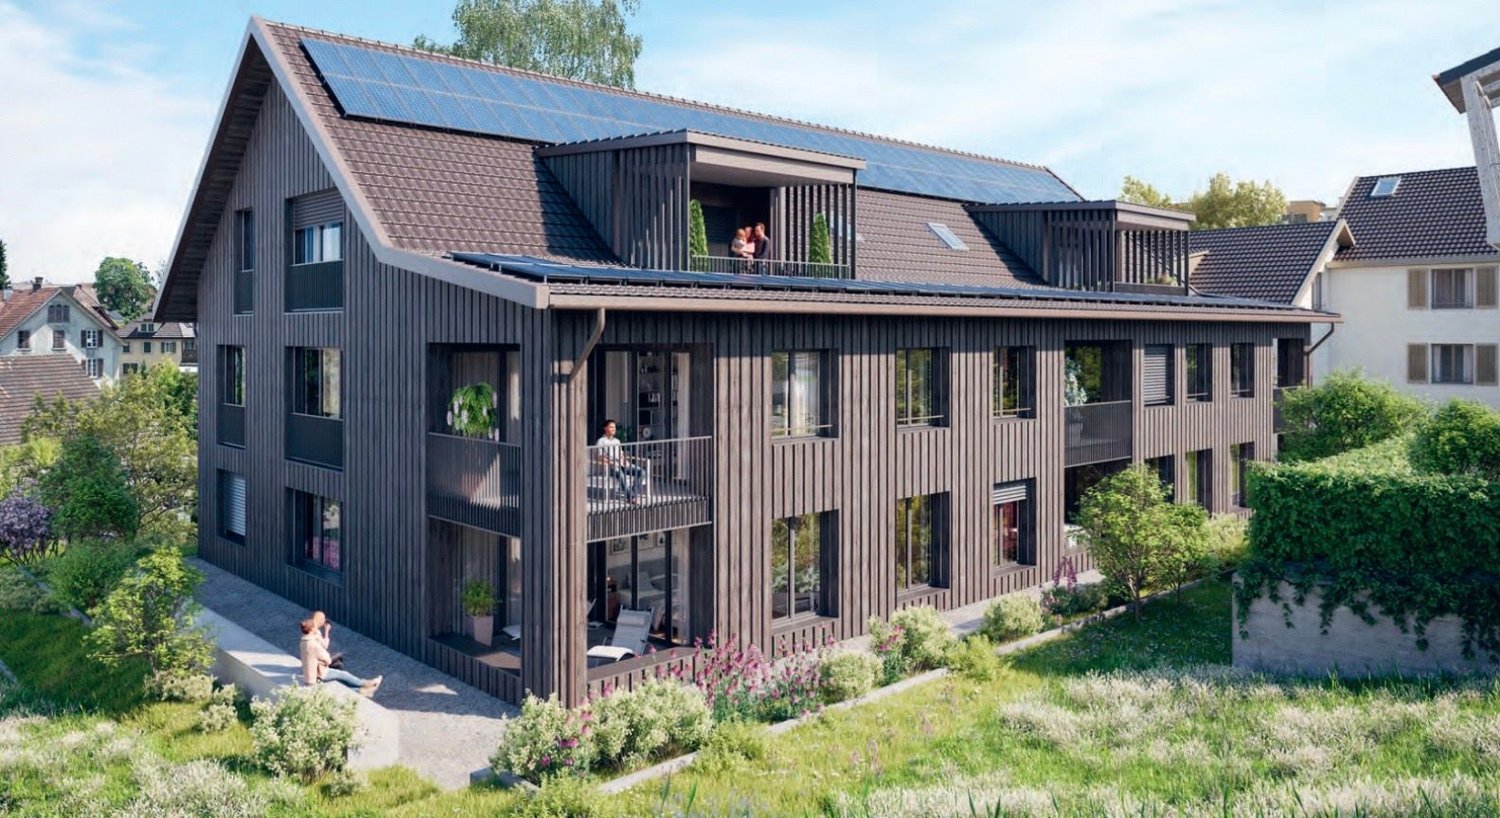
MFH VIVEA - Where life is at home In Jonen, a high-quality new construction project is being built, which combines modern living comfort with a well-kept environment. The 3.5-room ownership apartment offered here on the 1st floor of the attic impresses with a well-thought-out room layout and high-quality materials. Large window fronts create a friendly atmosphere and a seamless transition between living and balcony, allowing you to enjoy the ambiance of nature at any time.The spacious living and dining area forms the heart of the apartment and flows smoothly into a modern kitchen, which is equipped with high-quality appliances, elegant surfaces, and plenty of workspace. Two well-sized bedrooms offer flexibility for families, couples, or a home office, while another room can be used flexibly - for example, as a guest room or dressing area. The elegant bathroom convinces with modern fittings, a spacious shower, and high-quality details. Additionally, a separate toilet provides additional comfort in everyday life. A practical storage room and sufficient storage space round off the space offer sensibly.These highlights await you: • Spacious living and dining area • Direct access to a sunny balcony • Possibility of floor plan adjustment • Modern kitchen with high-quality appliances • Elegant main bathroom and practical guest toilet • Attractive budget for high-quality materials • Various usage options This 3.5-room ownership apartment is ideal for couples or singles who appreciate modern living. We would be happy to inform you in detail about floor plan variants, equipment features, purchase ancillary costs, and individual design options. Contact us for a non-binding initial consultation at 044 800 87 78 or verkauf@meinwohntraum.ch.

Travel time
-
New building
1 / 7
CHF 1,350,000.–
4.5 rooms146m² living space
Lettenstrasse 1, 8916 Jonen

Dreamy garden floor apartment over 3 floors - Ideal for families

MFH VIVEA - Where life is at home In Jonen, a high-quality new construction project is being built, which combines modern living comfort with a well-kept environment. The 4.5-room ground floor apartment offered here impresses with bright living areas, an open, contemporary room layout, and high-quality materials. Floor-to-ceiling windows and a direct terrace create a cozy feeling of freedom and connection to nature - ideal for families, couples, and singles with high standards.The spacious living and dining area forms the heart of the apartment and flows seamlessly into a modern kitchen, which is equipped with high-quality appliances and elegant surfaces. The three well-proportioned bedrooms offer flexibility for children's rooms, home offices, or guest rooms, while the elegant bathroom scores with modern fittings and a spacious shower. Additionally, a separate guest toilet and plenty of storage space provide comfortable everyday situations.These highlights await you: • Spacious, bright rooms with floor-to-ceiling windows • Direct access to the sunny terrace and garden area • Option for floor plan adjustment • Open, high-quality kitchen with modern appliances • Attractive budget for high-quality materials • Two elegant main bathrooms and a practical guest toilet • Various usage options through three bedrooms This 4.5-room ground floor apartment is ideal as a family home, but also as a central, barrier-free living solution for couples or multi-generational living. We would be happy to inform you in detail about floor plan variants, equipment features, additional purchase costs, and individual design options. Contact us for a non-binding initial consultation at 044 800 87 78 or verkauf@meinwohntraum.ch.

Travel time
-
1 / 6
CHF 1,220,000.–
5.5 rooms148m² living space
Feldstrasse, 5237 Mönthal

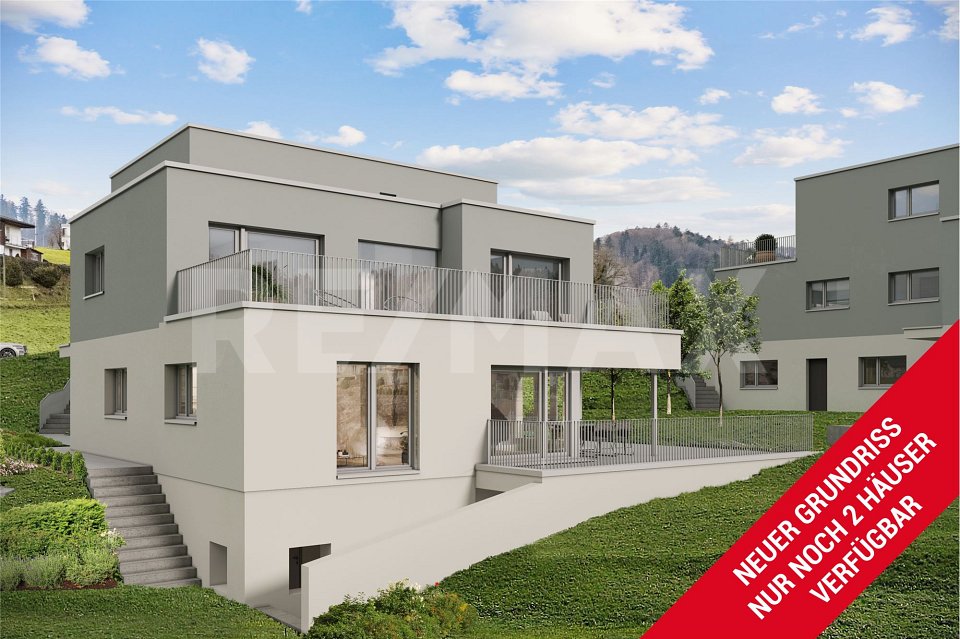
Detached two-family house - UNTERDORF MÖNTHAL - Contemporary architecture in the middle of nature

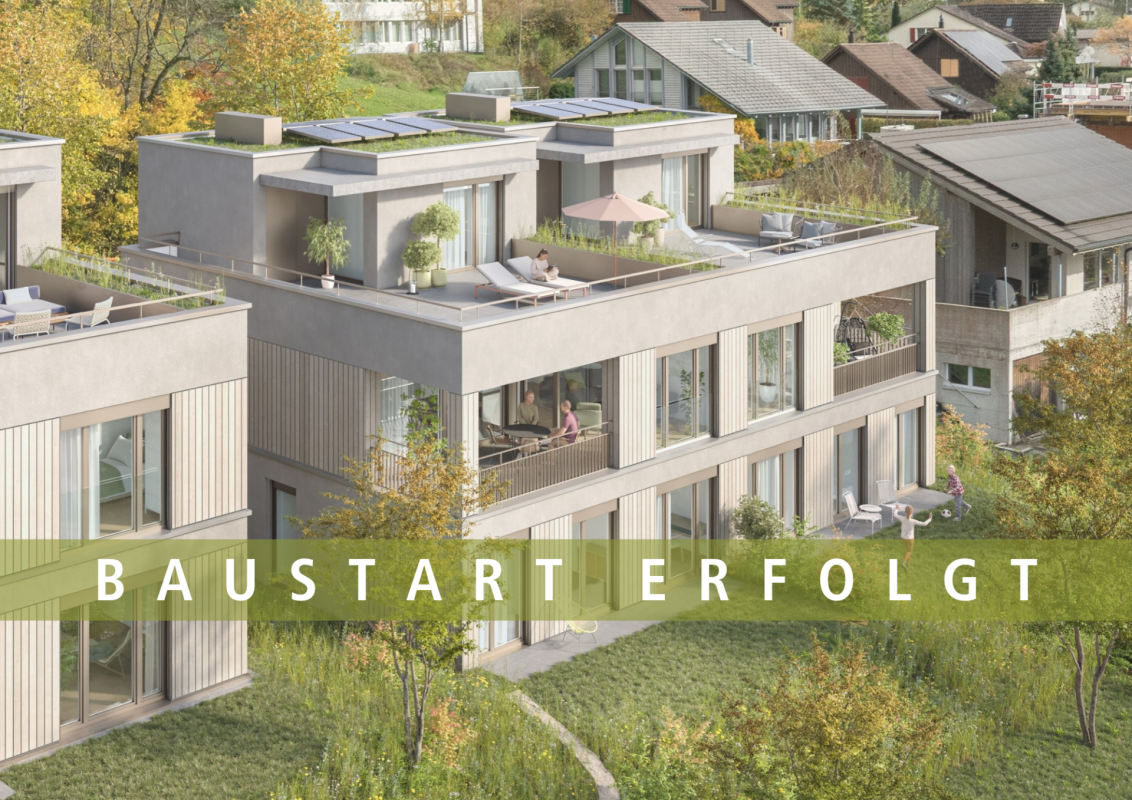
This spacious 5.5-room semi-detached house in the UNTERDORF MÖNTHAL development, located in the heart of the Jurapark Aargau, offers everything a family could wish for. The property benefits from its quiet hillside location, nestled in a green, rural environment with a sun-kissed garden, a practical loggia, and a large terrace with a far-reaching view. The semi-detached house stands on its own plot and spoils its inhabitants with contemporary comfort and modern home technology.Not only the house, but also the garden and the attic terrace offer a lot of privacy. This home provides clearly structured spaces, living and dining on three levels, and a living area of 148.5 m².On the entrance floor, a practical entrance with a wardrobe awaits you, which leads you to the spacious living/dining area with an open kitchen and direct access to the covered terrace. Additionally, this floor has a guest toilet with indirect daylight, sink, and toilet.Up the stairs, you reach the bright garden floor, which features a spacious, bright access area and three beautiful bedrooms/study rooms with direct garden access. In the summer, life can be moved into the wonderful garden, which is pampered with a lot of greenery. Furthermore, a spacious wet room with plenty of daylight, shower, bathtub, washbasin, and toilet is located on the garden floor. This level also houses the practical laundry room and a large utility/basement room.The attic floor spoils you with a lot of light, generosity, and a far-reaching view. The master bedroom with an en-suite bathroom and access to the 55 m² large terrace completes the room offer of this convincing property.In front of the house, a spacious forecourt and the garage access are available. Modern home technology with a ground-source heat pump (borehole) including a freecooling function for hot summer days and a photovoltaic system (optional, for a surcharge) on the flat roof round off the offer.Construction has started, and finishing and modification wishes, as long as they do not affect the facade or environmental design, will be considered according to the construction progress after consultation.Has this new construction project sparked your interest? We would be happy to send you the detailed sales documents and arrange a meeting with you.

Travel time
-
New building
1 / 5
CHF 940,000.–
4.5 rooms130m² living space
Sonnenbergstrasse 11, 5734 Reinach

4.5-room row house with terrace in Reinach AG for sale

Newly built row house with attractive outdoor space in Reinach AGIn Sonnenbergstrasse 11, this modern row house with 4.5 rooms, a living area of approximately 129.6 m², and a 207 m² plot of land is being built. The well-thought-out home is ideal for couples and families who appreciate modern living comfort, short distances, and a private outdoor area.The living and dining area forms the center of the house and creates a pleasant atmosphere for everyday life. The spacious terrace with approximately 22.1 m² expands the living space outdoors and offers space for a lounge, a dining table, or individual plantings. The private plot of land provides additional free space and makes the row house a versatile home.With two bathrooms, the house is particularly suitable for everyday use. The modern new building quality and clear architecture provide a contemporary basis for your future home. The move-in date is scheduled for January 1, 2027, and allows for forward-looking planning of the move.The most important key figures: • 4.5 rooms • Living area approximately 129.6 m² • Plot of land approximately 207 m² • Terrace approximately 22.1 m² • 2 bathrooms • Purchase price CHF 940,000 • Move-in from 01.01.2027 Attractive location in Reinach AGReinach Mitte train station is approximately 413 m away and offers a good connection in the Wynental. The Sursee motorway junction is approximately 9.9 km away. Shopping facilities, schools, and services are located in Reinach and can be easily reached. The Hallwilersee and Schloss Hallwyl are also nearby and offer a variety of opportunities for relaxation and leisure.This newly built row house combines a coherent space offer with a generous plot of land, a sunny terrace, and a well-developed location - an attractive opportunity to acquire modern residential property in Reinach AG.

Travel time
-
1 / 12
CHF 1,240,000.–
5.5 rooms183m² living space
5726 Unterkulm

High-quality single-family homes: with a view of the green, terrace, and sustainable construction (House 8b)

Are you looking for a single-family home for your family? Do you wish for an exclusive home with a magnificent view of the green? Do you value a central and quiet location with plenty of sunshine? Do you welcome the opportunity to determine the expansion and realize it according to your taste?If you can answer these questions with YES, this single-family home is the right one for you.This new building project includes 8 modern, single-sided semi-detached houses, each with a spacious balcony and its own plot. This offers you a lot of privacy and versatile possibilities to adapt the outdoor area to your needs. The development offers high-quality single-family homes with well-thought-out room concepts, high-quality overall design, and the latest energy and supply technology. The harmonious integration into nature, spacious rooms, and high-quality equipment make the houses an ideal home for families and nature lovers. Thanks to the quiet location on the hill and the proximity to schools, shopping facilities, and recreational areas, you will experience a perfect balance of quality of life and environmental awareness here. The connection is via a quarter road, on which only residents are on the move - guaranteed peace, which feels like the perfect moment in a quiet scene. Schools, shopping, municipal administration, bus stop, and train station are within walking distance - everything is close by, without compromising on quality of life.In the basement, three underground parking spaces per house are waiting. The underground parking spaces belong to the house and are acquired with it. The windows are made of plastic/metal with triple glazing. A ground probe heat pump provides heat, which is emitted via the underfloor heating; in summer, it cools the feet - a vacation directly in the neighborhood.The B-type house with almost 183 m2 of living space and 5 ½ rooms offers space for families with up to three children. From the house entrance on the ground floor, the anteroom with built-in wardrobe leads to the spacious living and dining room with open kitchen and offers a very nice view of the green. A Reduit, a room, and a guest toilet with shower have also been arranged here. From the living room, you can access the covered seating area. From the anteroom on the upper floor, all rooms such as the three bedrooms and the bathroom with bathtub and shower are accessible. The huge terrace can be accessed from two rooms. In the basement, there is access from the underground parking garage and the ancillary rooms such as the laundry room, hobby room, technology, and cellar.Does this sound interesting to you? Are you impressed by the pictures, information, and statements? Would you like to plan and realize this new building yourself?Then simply arrange a viewing appointment and examine the object more closely on site.Your advantages with this property:- modern architecture- unobstructable location- plenty of sunshine- elevated location- planning and co-determination in the interior designDistances:- Shopping: 650m (Coop)- Educational institutions: 700m (Kindergarten)- Train station/bus stop: 700m (Unterkulm Nord)- Educational institutions: 750m (Kreisschule Aargau Süd)- Shopping: 800m (VOI)- Services: 900m (Post, municipal administration)- Educational institutions: 950m (Primarschulhaus)- Highway: 11.0km (A1, Aarau West junction: towards Zurich, Bern, Lucerne, Basel)- Highway: 13.3km (A1, Aarau East junction: towards Zurich, Bern, Lucerne, Basel)- Highway: 19.9km (A2, Reiden junction: towards Zurich, Bern, Lucerne, Basel)


1 / 4
CHF 1,990,000.–
4.5 rooms152m² living space
Thiersteinstrasse 19, 4313 Möhlin

Exclusive 4.5-room attic apartment with a far-reaching view in Möhlin for sale

Object4.5-room apartment with a spacious floor plan, interior design according to individual ideas, living area approx. 152 m², 4 loggias, terrace 131.42 m², all-day sunshine, bedroom with dressing room and bathroom, réduit with washing machine and dryer, cellar 20.47 m²Room programEntrance 1st floor 13.25 m²Corridor 13.69 m²Living/Dining/Kitchen 55.73 m²Loggia 1 / 14.65 m²Loggia 2 / 10.31 m²Office 12.79 m²Bathroom 2.84 m²Lounge 16.86 m²Reduit 3.09 m²Loggia 3 / 20.97 m²Bedroom 15.53 m²Dressing room 9.10 m²Bathroom 9.54 m²Loggia 4 / 11.27 m²Terrace 131.42 m²Cellar 20.47 m²The heated living area measures approx. 152.42 m², the additional areas another approx. 209.09 m²New construction project Thierstein with 7 condominiumsTwo multi-family houses (Thiersteinstrasse 19b + 11e) with a shared underground parking garage are being built.The property is located in the southwestern part of Möhlin, near the agricultural zone.What you can expect- Spacious, unconventional floor plans or living areas- Complete interior design according to your ideas- Recreational areas and city center are nearby- Skillful and thoughtful arrangement of the apartments- Outdoor areas with a lot of privacy- Excellent connection to public transport, shopping, infrastructure, etc.- Construction start summer 2026RemarkThe project is being planned by the renowned architectural firm i3 Architekten in Winterthur, which is also the builder.Interested? We would be happy to provide you with the sales documents.Would you like to know the value of your property? Our free and non-binding real estate valuation tool will be happy to help you under https://www.remax.ch/de/immobilien/bewerten

Travel time
-
New building
1 / 4
CHF 1,960,000.–
5.5 rooms183m² living space
Pfang 2, 5024 Küttigen

5.5-Room Penthouse with XXL Terrace in Küttigen for Sale

Spacious Penthouse with Private Roof Terrace in KüttigenThis modern 5.5-room penthouse on the 3rd floor impresses with a spacious net living area of 182.6 m² and an exceptional terrace area of 200.4 m². The new apartment from 2026 combines contemporary architecture, bright rooms, and a spacious private outdoor area to create a special home on the Jura border. • 5.5 rooms and 182.6 m² net living area • 200.4 m² large terrace, partially covered • Open-plan kitchen with island, storage, and high-quality appliances • Floor-to-ceiling sliding elements with direct access to the terrace • Bright living rooms with parquet flooring • 2 bathrooms, including a wet room with floor-level walk-in shower and rain shower • Private basement room with approx. 6.9 m² The spacious living and dining area forms the heart of the apartment. The open kitchen blends harmoniously into the living room and creates a welcoming center for everyday life with its clear design. Thanks to the large sliding elements, the interior can be directly connected to the terrace. Whether lounge, dining area, or personal retreat: The spacious outdoor area offers a variety of uses and impressively expands the living space.The apartment has two bathrooms and is therefore ideal for couples, families, or people who want to combine living and working under one roof. A ground-source heat pump and underfloor heating provide modern living comfort. The apartment is available immediately. The purchase price is CHF 1'960'000.Küttigen offers short distances to Aarau, good bus connections, and diverse local recreation opportunities on the Jura. Aarau Torfeld train station and Aarau Rohr motorway access are each approximately 2.2 km away. Shopping facilities, schools, and nature are easily accessible in the surrounding area.

Travel time
-
New building
1 / 7
CHF 1,045,000.–
5.5 rooms123m² living space
Neumattweg, 5034 Suhr

5.5-room apartment with large balcony for sale in Suhr

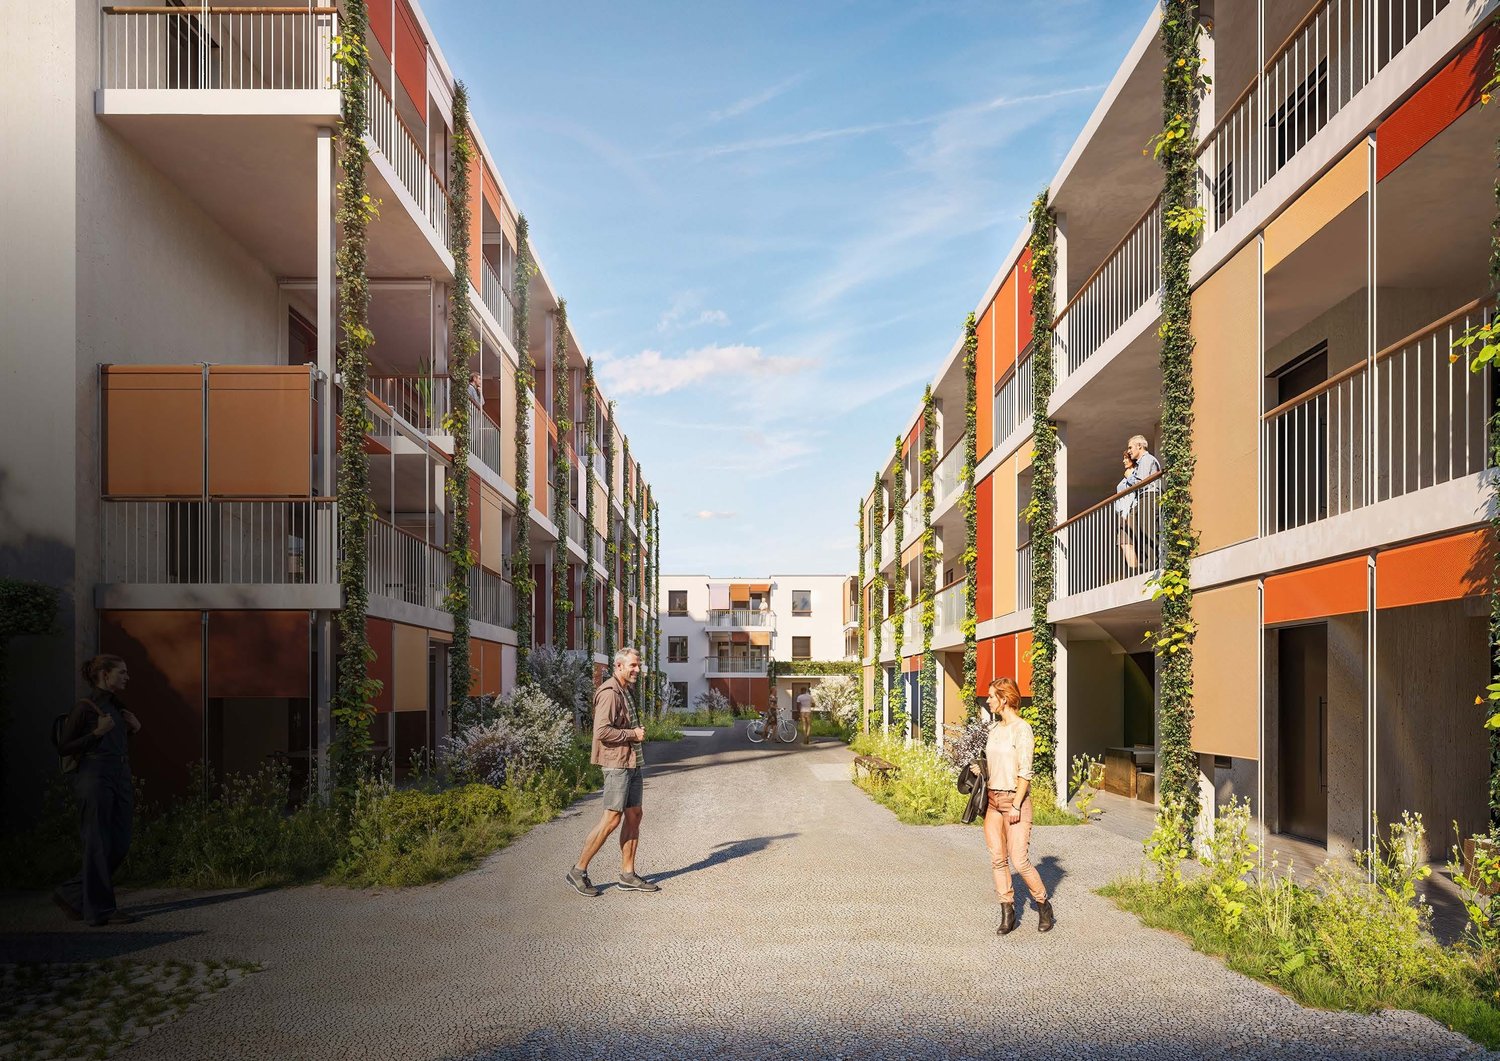
Living with spacious outdoor space on Neumattweg in Suhr: This 5.5-room apartment on the 1st floor combines a well-thought-out room layout with modern living comfort and a covered balcony of 23.8 m².The net living area of 122.9 m² features a spacious living/dining/kitchen area. The open kitchen with cooking island creates a communicative meeting point and offers short distances in everyday life. The directly accessible balcony expands the living space outdoors and is suitable as an additional living area for cozy hours, plants, or shared meals.The private living area can be used in a variety of ways. The 5.5 rooms offer space for bedrooms, home offices, or individual retreats. Two bathrooms provide additional comfort: one is equipped with a shower and toilet, the other with a bath and toilet. A repository within the apartment provides practical storage space; the laundry room is also intended there.The offer also includes a basement compartment with 11 m². This provides additional space for seasonal items and personal utensils. The apartment is part of a modern residential complex with green facades and lively color accents.The most important key figures: • 5.5 rooms on the 1st floor • 122.9 m² net living area • 23.8 m² large, covered balcony • Two bathrooms • Repository with intended laundry room • 11 m² basement compartment • Available from 01.01.2027 • Purchase price: CHF 1'045'000 The apartment in Suhr is suitable for all those who want to combine modern living, a spacious outdoor area, and flexible usage options.

New building
1 / 7
CHF 765,000.–
3.5 rooms89m² living space
Neumattweg, 5034 Suhr

3.5-room apartment with large balcony for sale in Suhr

Modern owner-occupied apartment with spacious outdoor area in SuhrOn Neumattweg in Suhr, an attractive 3.5-room apartment is being built on the 1st floor. The well-thought-out apartment offers a net living area of 89.1 m² and combines modern living comfort with a spacious balcony of 20.8 m². The extensive outdoor area ideally expands the living space and creates space for cozy hours outdoors, plants, or a personal lounge.The heart of the apartment is the open living, dining, and kitchen area. Large window surfaces provide plenty of daylight and emphasize the bright, pleasant living atmosphere. Two well-furnished rooms offer versatile usage options - for example, as bedrooms, study, or guest rooms. A bathroom and a practical utility room with connection for washing machine and dryer complete the room offer. Additionally, a 9.5 m² cellar compartment is available and offers valuable storage space for seasonal items, sports equipment, and supplies.The most important key figures: • 3.5 rooms on the 1st floor • 89.1 m² net living area • 20.8 m² large balcony • 9.5 m² cellar compartment • Open living/dining/kitchen area • Utility room with washing machine/dryer connection • Available from 01.01.2027 • Sales price: CHF 765,000 Suhr combines short distances, good local amenities, and excellent transport links. Aarau can be reached in around 8 minutes with the S14, Lenzburg in around 10 minutes with the S28. There are also good connections with public transport and via the A1. Shopping facilities, schools, and a wide range of leisure activities are located in Suhr and the surrounding area.This modern 3.5-room owner-occupied apartment is ideal for couples, single people with space requirements, or as a long-term investment. The combination of spacious living area, private balcony, practical storage space, and attractive location makes this home particularly versatile.

1 / 8
CHF 1,185,000.–
6.5 rooms178m² living space
Rupphübel, 5734 Reinach AG

A Healthy Nest for Your Loved Ones: Sustainable Living in "Legna"

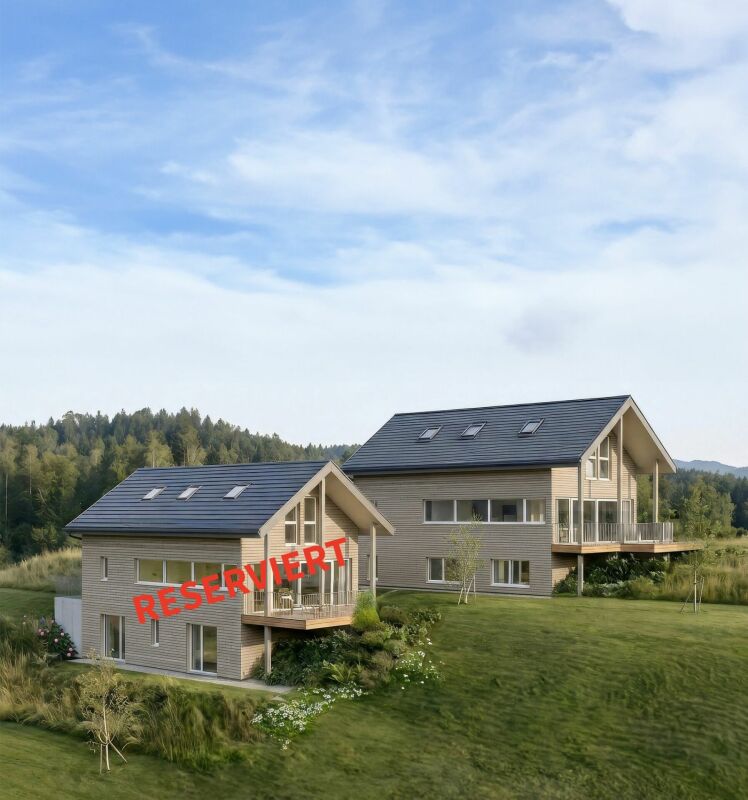
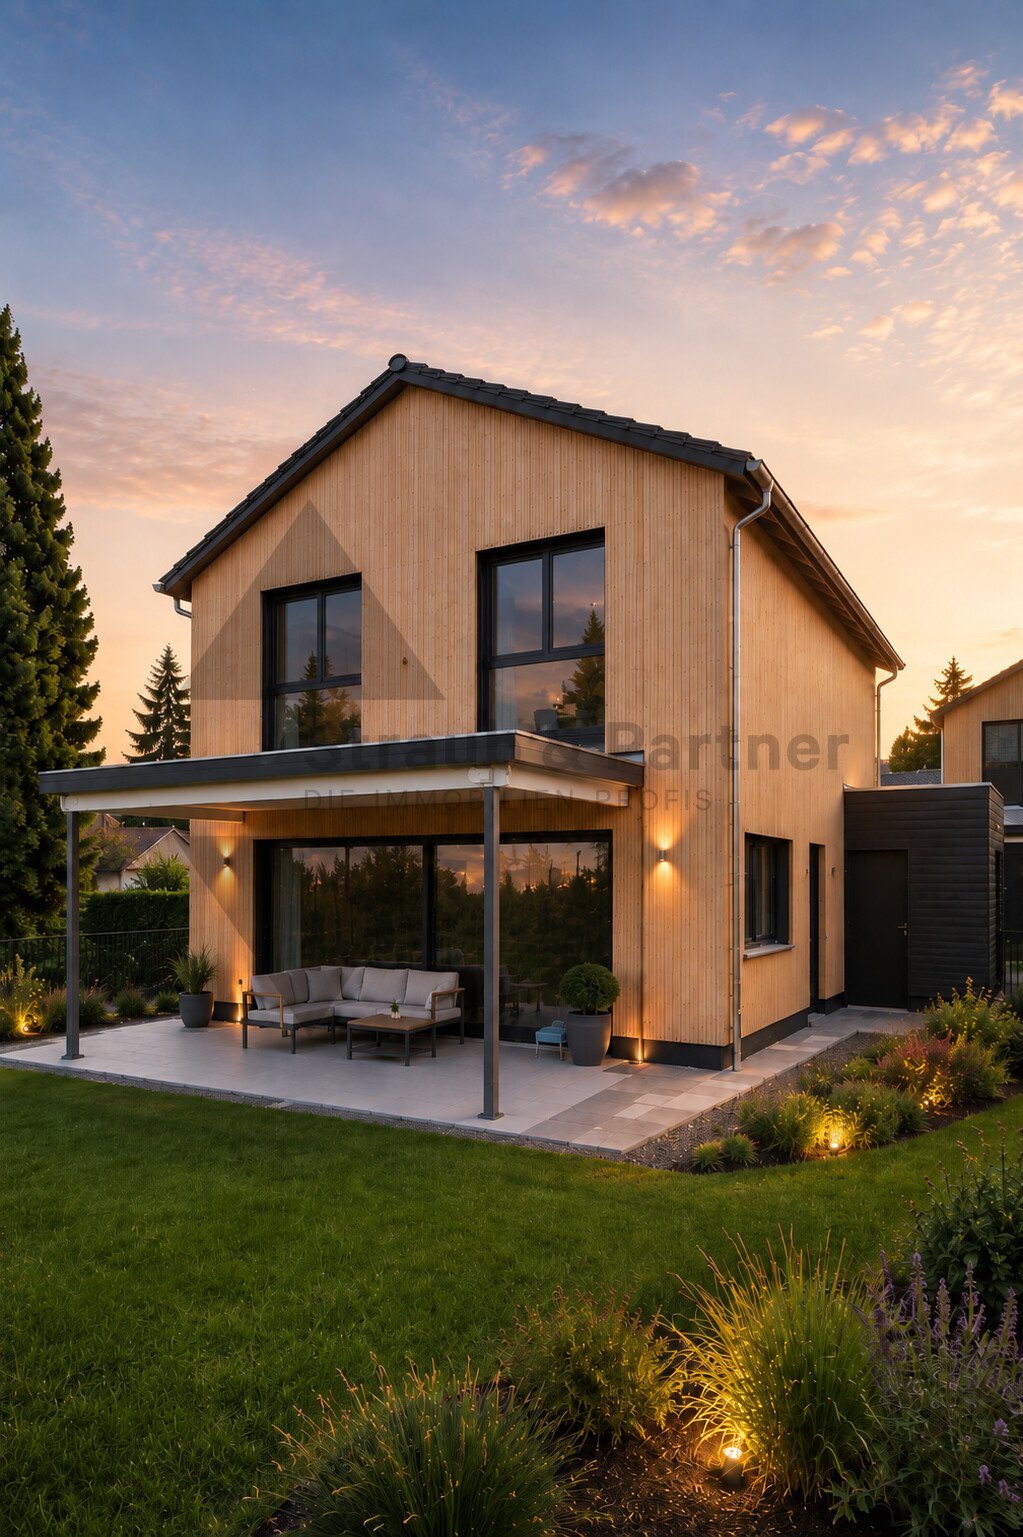
Would you like to give your children a home that is not only modern but also in harmony with nature? The stylish wooden facade and sustainable construction blend harmoniously into the rural surroundings near Lake Hallwil. Wood radiates warmth, provides an unparalleled healthy indoor climate, and gives your family a deep sense of security from day one. Complemented by its own heating system, you live here modern, independent, and forward-oriented. THE SPECIAL AT A GLANCE - Natural material wood: A healthy retreat with excellent quality of life for young and old. - Autonomous & Sustainable: Modern building technology and own heating. - Safe & Car-free: A sheltered environment for children, directly on the border with Beinwil am See. YOUR FAMILY LIFE IN HARMONY WITH NATURE Family-friendly community. The spacious window fronts open up the view into the green and provide bright, cozy rooms. Outside, a sunny, manageable garden with a seating area awaits, perfect for playing children and relaxed summer evenings. From the underground parking garage, you can reach your house dry-footed, where spacious auxiliary rooms in the basement offer plenty of storage space. In some houses, an optional studio with its own outdoor access can be realized. QUALITY OF LIFE RIGHT OUTSIDE YOUR DOOR -Leisure time by the lake: Only a few minutes separate you from Lake Hallwil, hiking trails, and the beach. -Safe school routes: Kindergarten and schools in Reinach are safely accessible on foot or by bike for children. -Perfectly connected: Just a two-minute walk from the bus stop. Aarau, Lucerne, and Zurich are ideally accessible. Construction starts. Available from summer 2027. Bring your own ideas. Mr. Beat Vogt will be happy to take care of your needs and work with the architect to find the perfect solution for you. We look forward to seeing you!

Travel time
-
1 / 7
CHF 1,010,000.–
5.5 rooms149m² living space
Rupphübel, 5734 Reinach AG

So many rooms, as your life needs

Are you looking for a place where your children can grow up carefree? A home that gives you space for shared moments and at the same time peace for everyday life? Embedded in an idyllic, car-free settlement directly on the municipal border with Beinwil am See. Here, modern architecture in sustainable wood construction combines with the pure quality of life near Lake Hallwil. THE SPECIAL AT A GLANCE -Natural material wood: A healthy retreat with excellent quality of life for young and old. -Close to nature & central: Hiking trails and Lake Hallwil are right outside your door, while the centers of Reinach and Beinwil am See with diverse shopping opportunities are quickly accessible. Only 5 minutes by car or a short bike ride separates you from the Beinwil am See beach. -Wellness climate: The high-quality wood construction and private heating guarantee the best living quality. -Safe & car-free: Children play safely and carefree here, while you can access your own house directly from the underground garage. -Well connected: The bus stop is only a two-minute walk away. The centers of Aarau, Lucerne, and Zurich can be easily reached by public transport or car. LIVING ACCORDING TO YOUR WISHES Here you will find a modern settlement. A bright and airy home with generous window fronts and a sunny garden for cozy barbecue evenings. The highlight: The interior design and room layout are tailored to your needs. Whether you want a retreat next to the kitchen, a dressing room, or a practical home office on the ground floor - almost anything is possible. In the basement, you will find plenty of space in the secondary rooms. Optionally, you can even enjoy an additional studio with a separate exterior exit in the front houses - ideal for teenagers, guests, a quiet office, or as a therapy room. PERFECT LOCATION FOR YOUNG AND OLD -Pure nature: Only 5 minutes by car or a short bike ride separates you from the Beinwil am See beach. -School route: Kindergarten and all school levels in Reinach are accessible via safe foot and bike paths. Construction start has taken place. Available from summer 2027. Bring your own ideas. Mr. Beat Vogt will be happy to take note of your needs and work with the architect to find the perfect solution for you. We look forward to seeing you!

Travel time
-
1 / 5
CHF 1,045,000.–
5.5 rooms
5712 Beinwil am See

Charming 5.5-room semi-detached house in Beinwil am See

Welcome to your new home! This 5.5-room single-family house in the idyllic municipality of Beinwil am See will be built in 2026/2027 and offers you the unique opportunity to live in a brand-new, modern home. The quiet location and sunny surroundings make this property a true gem on Lake Hallwil.The house offers the following highlights: • Spacious room layout: 5.5 rooms spread over a comfortable living area, ideal for families or couples who value space and comfort. • WC-shower on the ground floor, bathroom on the upper floor. • Balcony: Enjoy sunny days on your private balcony in a quiet environment. • Garage carport and parking space: Comfortable parking options directly at the house. • Well-equipped kitchen: Practical equipment for modern everyday life. • Move-in possible from spring 2027. Location and surroundings: The property is located in a quiet and sunny area in Beinwil am See. Beinwil am See train station is within a 10-minute walk, as is the Beinwil Bahnhof bus stop. The picturesque lake access with the Beinwil am See ferry is within a 14-minute walk – perfect for excursions and relaxation on Lake Hallwil. For daily needs, the Volg supermarket is available within a 14-minute walk. Families appreciate the proximity to the old schoolhouse (8-minute walk) and the TopPharm Homberg pharmacy (8-minute walk).Customer wishes can still be considered.The houses are under construction and cannot be visited yet. The pictures are from comparable properties.We can offer you a viewing of a comparable house.

Suggested properties for you based on search results