2013 results - Property for buy in Canton Aargau

1 / 12
  • Parking space
  • Balcony / Terrace
  • Garage
  • +1
CHF 680,000.–
4.5 rooms134m² living space
Riniken, 5223 Riniken

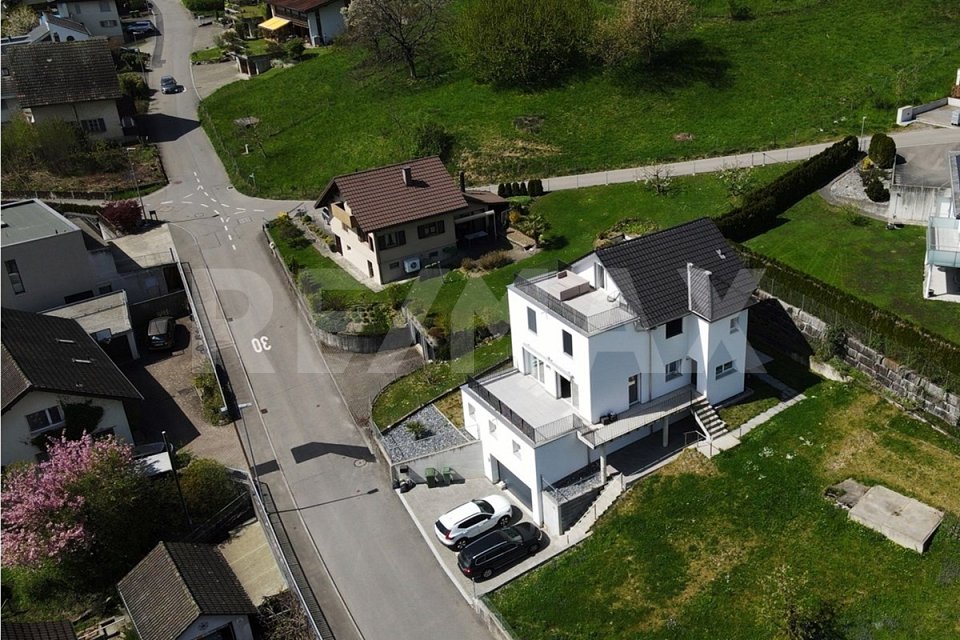
Stylish 4.5-room attic maisonette with charm and comfort

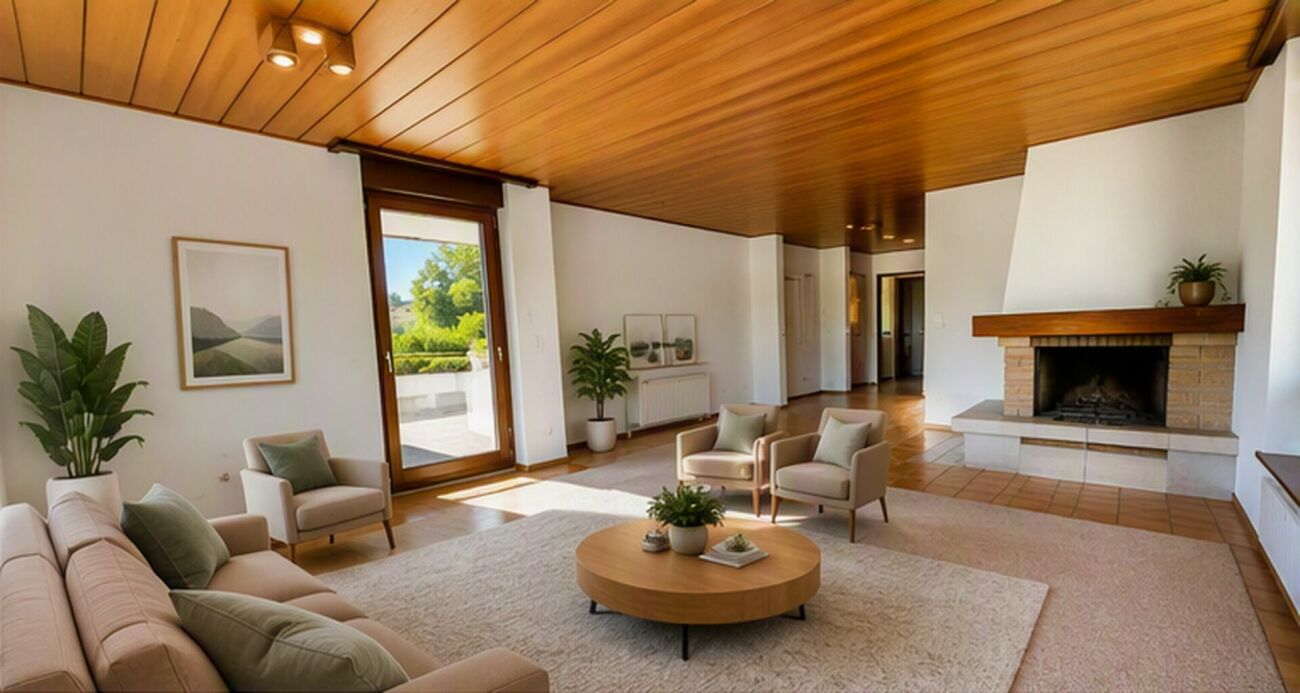
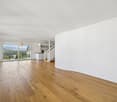
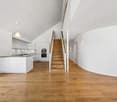
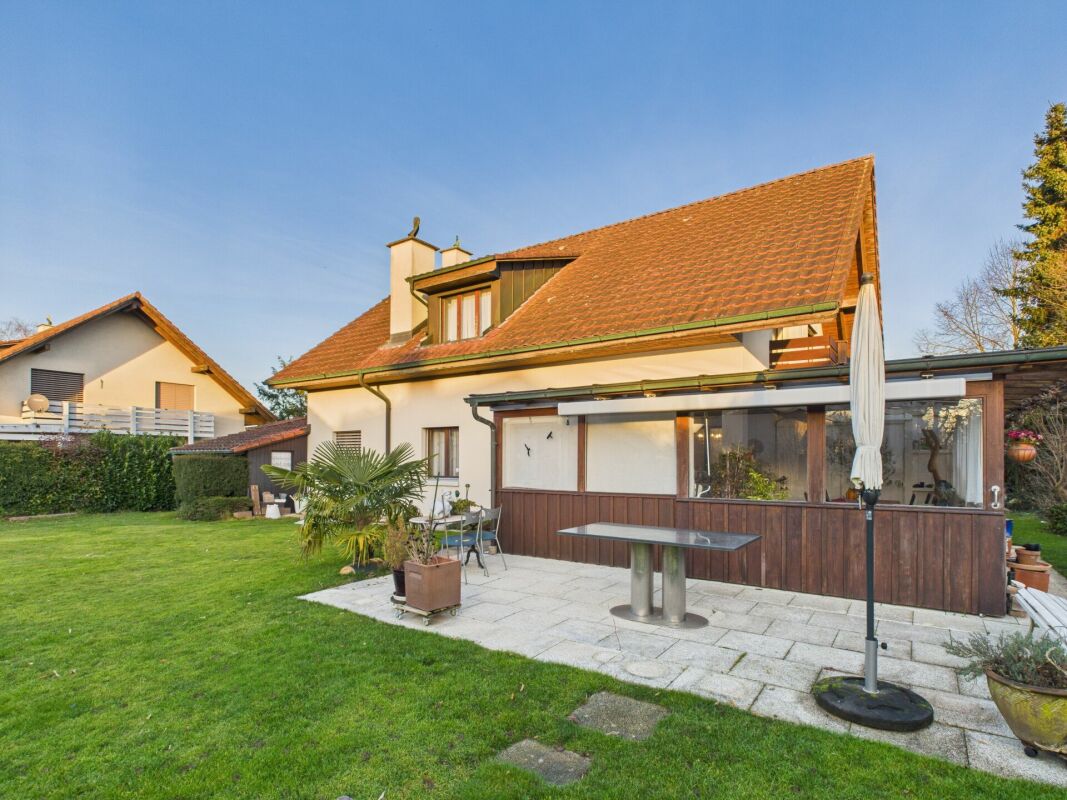
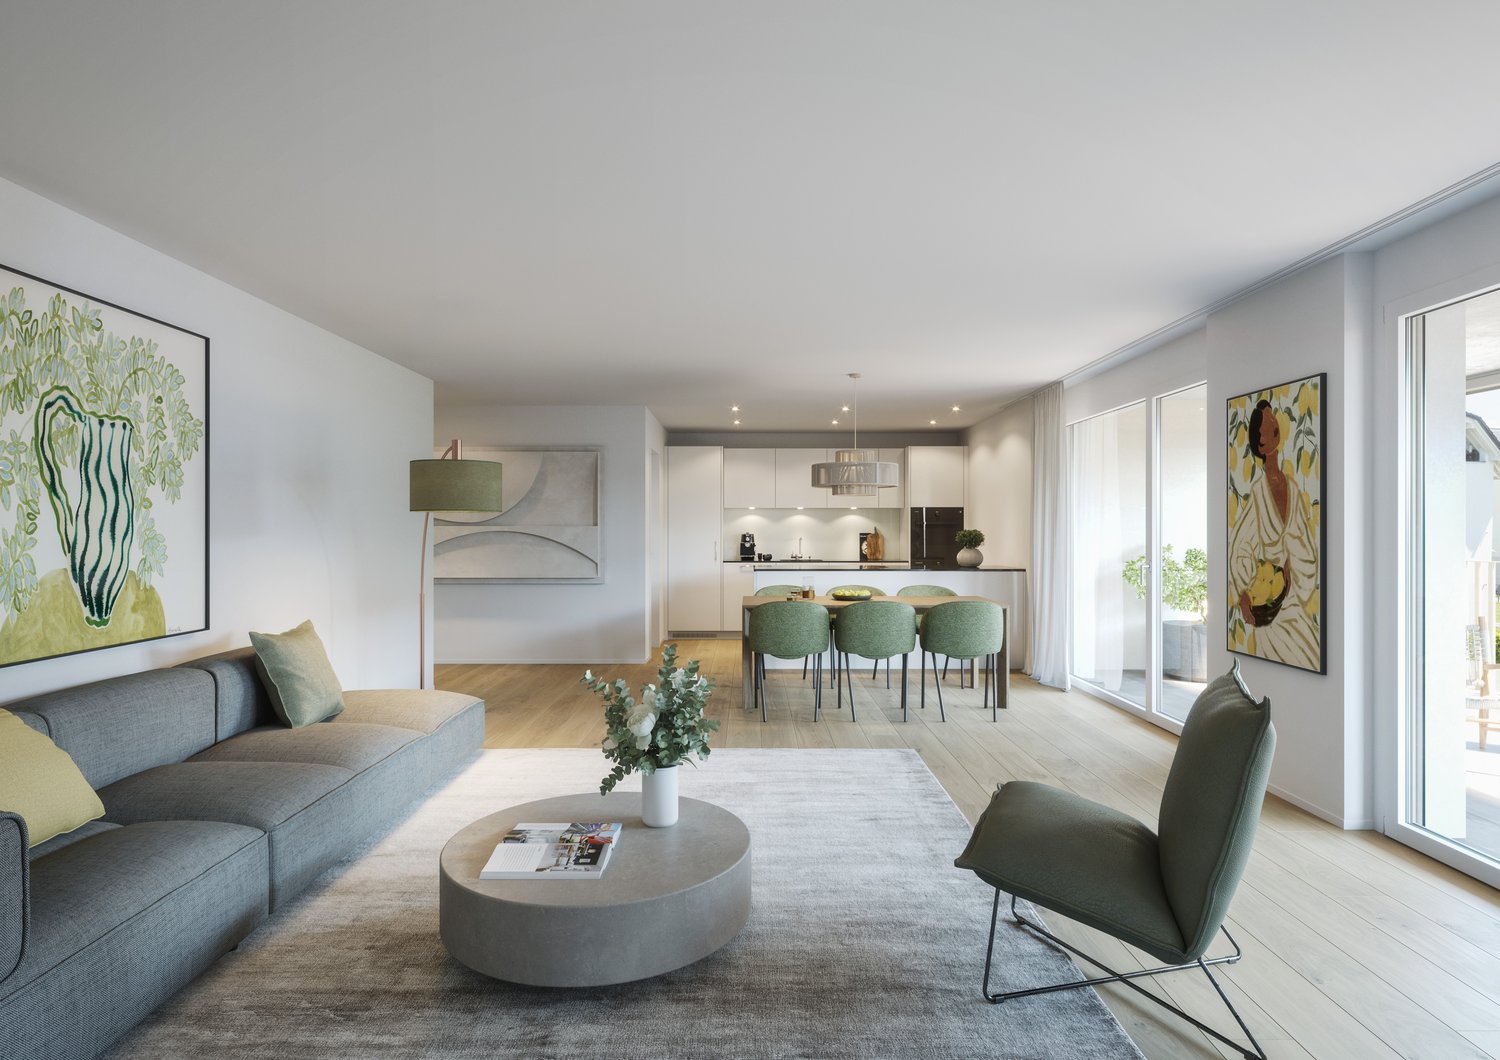
This stylish 4.5-room attic maisonette on the top floor of a well-maintained multi-family house from 1996 combines generosity with a special residential character. The house comprises only five floor-owned apartments and offers a quiet, pleasant environment. On 134 m2 of net living space, a well-thought-out room concept with plenty of light and charm unfolds. The airy living room under the roof impresses with knee-high windows, a cozy Swedish stove, and an inviting atmosphere. An elegant spiral staircase connects the levels in a harmonious way. The apartment convinces with two brightly designed bathrooms, both with daylight - one equipped with a bathtub for relaxed moments, the other with a shower and its own washing machine and tumble dryer for maximum comfort in everyday life. The approximately 10 m2 large, covered balcony under the roof slope invites you to quiet hours outdoors and offers a protected, charming retreat. The underfloor heating with district heating provides a cozy living feeling. A parking space in the underground garage with direct house access is included in the price. This attractive offer is rounded off by a practical attic compartment on the same floor and an additional cellar in the basement. Have we aroused your interest? Contact us - we look forward to hearing from you.Exact address available after registration on neho.ch.INTERESTED IN A VIEWING? PLEASE REGISTER: https://neho.ch/b/5223-26-1

  • Parking space
  • Balcony / Terrace
  • Garage
  • +1
Katrin Wobmann

Katrin Wobmann

Immobilienmaklerin

1 / 24
CHF 980,000.–
4.5 rooms117m² living space
Mühlegasse 30, 5070 Frick

4.5 room apartment

Sales offer Centrally and yet quietly located, the modern "Mühlegasse" Frick development is situated here. You practically have everything right outside your apartment door - train station, village center, doctors & pharmacy, shopping, gastronomy, and recreation are within a few minutes' walk.We would like to present this special sales offer to you and give you a first impression: • 4 1/2 room apartment • approx. 117.00 m² living space • two balconies • 2nd floor • Year of construction 2010 • Plastic windows (3-fold insulating glass) • Electric rafflamellen store • Access possible via staircase or elevator • Parquet and tile floors • Reduit • Comfort ventilation with heat recovery • Minergie • Pellet heating • Underfloor heating • Bathroom with shower and toilet • Bathroom with bathtub and toilet • The apartment is available immediately • Purchase price apartment = CHF 980'000.00 • Purchase price AEH-No. 49 = CHF 35'000.00 Purchase terms: • Purchase offers are accepted together with a financing confirmation. • Offer character: Non-binding and non-committal, subject to prior sale. • Purchase contract: Handover costs (notary and land registry office) are shared equally. • Down payment: CHF 30'000.00 upon signing a reservation contract. We would be happy to invite you to a non-binding apartment viewing.Your contact person:Fabrice HürzelerTel.: 062 / 865 05 05fhu@arimo.ch

Travel time
-
1 / 12
  • Parking space
  • Balcony / Terrace
  • View
CHF 1,990,000.–
11.5 rooms391m² living space
Herznach, 5027 Herznach

Spacious, bright, and open - an impressive living experience

A spacious 12-room house with approximately 391 m² of net living space stretches over four floors in a slightly elevated location with a beautiful view. The heated winter garden with 22 m² and small balcony offers a natural ambiance through large window fronts. The openly designed living area has high rooms, plenty of light, and an interior balcony that is elegantly integrated into the architecture and further enhances the airy character. In the basement, the room layout allows for the creation of a separate unit, ideal for flexible use. On the first upper floor, there is a retreat that could be easily converted into a second bathroom thanks to the existing pipes. Also, in the basement, all connections and pipes for the installation of an additional bathroom are already available. A solar system for hot water preparation, as well as the heat pump, increases energy efficiency and contributes to a sustainable living feel. Generous heights, clear lines, and bright zones characterize this home and give it a pleasant, balanced atmosphere. The combination of extensive space, attractive location, and diverse possibilities makes this property particularly special. Have we sparked your interest? Contact us - we look forward to hearing from you. Exact address available after registration on neho.ch.INTERESTED IN A VIEWING? PLEASE REGISTER: https://neho.ch/b/5027-25-1

  • Parking space
  • Balcony / Terrace
  • View
Katrin Wobmann

Katrin Wobmann

Immobilienmaklerin

1 / 13
CHF 875,000.–
5.5 rooms119m² living space
Rebhalde 3A, 5322 Koblenz

5 ½ room single-family house

The perfect basis for big and small plansThe Rebhalde quarter above Koblenz is located in a very quiet area directly on the agricultural border. The German border is only a ten-minute drive away. The single-family house was built in 1984 on a 768 m2 large plot as a one-story house. The space under the roof serves as an attic. However, the residential area would allow two-story houses. An extension of the property, as implemented in the immediate neighboring house, is possible. Behind the house, a large garden is available to parents and their children. The connection between the house and the garden house was cleverly solved with a canopy for cars. On warm summer evenings, the coolness under the cozy pergola is enjoyed. A few steps from the kitchen are enough to surprise guests there with an aperitif. Depending on the time of day, the terrace accessible from the living room also offers space for social moments. On approximately 100 m2 of main usable floor space, there are, in addition to the parents' bedroom and children's rooms, also the living room, kitchen, and bathroom. A fourth room is located in the basement. The former "disponibel" was converted into another bathroom with shower and toilet. The room referred to as "cellar" in the plans has become a music room today. The former oil heating system was replaced by a modern geothermal heat pump in December 2010. Thus, the tank room became redundant, so it can be used today, after structural measures, as an additional storage room. The tidy laundry room was also equipped with a new washing machine and a clothes dryer. The house has always been well maintained. Both painting work and floor renovations took place. Furthermore, the kitchen stove, dishwasher, and refrigerator were renewed in 2022. A good basis for young families and their plans for the future.

Travel time
-
1 / 12
  • Parking space
  • Balcony / Terrace
  • Garage
  • +1
CHF 1,220,000.–
3.5 rooms115m² living space
Oberlunkhofen, 8917 Oberlunkhofen

Bright 3.5-room apartment in Oberlunkhofen

This attractive 3.5-room apartment in Oberlunkhofen combines spacious living, modern comfort, and an idyllic environment. Thanks to the well-thought-out room layout, the bright rooms, and the high-quality equipment features, it offers a living experience that leaves nothing to be desired. A special highlight is the lift, which takes you directly to the apartment and guarantees the highest living comfort and privacy. The open living and dining area with integrated kitchen forms the heart of the apartment. The large window fronts provide plenty of daylight and create a friendly, inviting atmosphere. From the living area, you can directly access the spacious balcony. Here, you can enjoy relaxed hours outdoors while taking in the view of the green surroundings and the beautiful distant view - the perfect place to leave everyday life behind. The two bedrooms convince with their practical design, each with an adjacent dressing area, which creates additional storage space and optimally uses the available space. The spacious main bedroom also has its own en-suite bathroom with a bathtub and shower, offering a private retreat with special comfort. The controlled comfort ventilation ensures a pleasant room climate. The Minergie standard also guarantees energy-efficient and sustainable living. Another plus point is the practical storage room within the apartment with its own washing machine and dryer. The room offer is complemented by a separate basement compartment, which offers additional storage space. The location convinces with its ideal combination of peace, nature, and good infrastructure. Shopping facilities, schools, public transport, and diverse recreational areas are located in the immediate vicinity, making Oberlunkhofen an attractive place to live for people who appreciate quality of life. An apartment for all those who want to experience spacious living, modern equipment, and a natural environment in perfect harmony.Exact address available after registration on neho.ch.INTERESTED IN A VIEWING? PLEASE REGISTER: https://neho.ch/b/8917-26-2

  • Parking space
  • Balcony / Terrace
  • Garage
  • +1
Katerina Corrales

Katerina Corrales

Immobilienmaklerin

1 / 12
  • Parking space
  • Garage
CHF 990,000.–
4.5 rooms143m² living space
Seengen, 5707 Seengen

Charming 4.5-room single-family house with converted attic

In a quiet and extremely popular residential area in 5707 Seengen, this well-maintained 4.5-room row house awaits you, convincing with a well-thought-out room layout, a generous space offer, and a pleasant living atmosphere. The property is ideal for families, couples, or anyone who appreciates additional space for a home office, hobby, or guests. The entrance area with guest toilet leads to the bright, openly designed living and dining area. Generous window surfaces let in plenty of daylight and create a friendly, inviting atmosphere. From the living room, you can directly access the sunny terrace and the well-kept garden - an ideal place to relax and enjoy. The adjacent kitchen is functionally designed and offers plenty of storage space as well as short distances in everyday life. On the first upper floor, there are two bedrooms and a bathroom with a bathtub. The spacious main room was originally combined from two separate rooms and still has two doors. This means it can be easily divided back into two rooms if needed. From this room, you can also access the balcony. Another highlight is the converted attic, which can be flexibly used as a bedroom, office, hobby room, or personal retreat. The adjacent storage room with integrated shower offers additional comfort and expands the possibilities of this floor. The basement has a laundry and technical room as well as practical storage spaces with built-in cabinets, providing valuable storage space. The property impresses with its bright living atmosphere, the sunny terrace with garden, the balcony, and the quiet and family-friendly location. Seengen is one of the most popular residential communities in the region and offers an excellent quality of life with Lake Hallwil nearby, good infrastructure, and ideal connections to Lenzburg, Aarau, and Lucerne. The house includes two parking spaces, which can be purchased additionally for CHF 30,000 each. Have we sparked your interest? We would be happy to show you this attractive property personally during a viewing and look forward to your contact.Exact address available after registration on neho.ch.INTERESTED IN A VIEWING? PLEASE REGISTER: https://neho.ch/b/5707-26-2

  • Parking space
  • Garage
Lukas Müller

Lukas Müller

Immobilienmakler

1 / 12
  • Parking space
  • Garage
  • View
CHF 1,045,000.–
6.5 rooms206m² living space
Niederlenz, 5702 Niederlenz

Single-family house with large garden, winter garden, and pond

This inviting single-family house from 1984 offers plenty of space for people who appreciate comfortable living and a special outdoor area. The property has been renovated over the years, including the winter garden and a completely renovated bathroom from 2022, and at the same time leaves room for own design ideas, especially in the kitchen area.A special highlight is the extensive garden: The large natural pond with wooden decking, small bridge, and various seating areas creates a unique, almost holiday-like atmosphere. Here, everyday life can be wonderfully rounded off by relaxing by the water, barbecuing, or spending time outdoors with the family.The heated winter garden ideally extends the living area and provides a bright, friendly ambiance throughout the year thanks to generous glazing, perfect for shared meals, as a lounge, or as a creative hobby room.On the ground floor are the most important living rooms: several rooms that can be used flexibly as bedrooms, work or guest rooms, kitchen, and living area. The attic is partially developed and offers additional space, such as a retreat, studio, or playroom.The basement scores with plenty of space for storage, workshop, or hobby. The property is currently heated with an oil heating system.The municipality of Niederlenz convinces with a good connection to public transport and the road network, as well as with short distances to schools and shopping facilities. Ideal for families and working people who want to combine living comfort with practical accessibility.Exact address available after registration on neho.ch.INTERESTED IN A VIEWING? PLEASE REGISTER: https://neho.ch/b/5702-26-3

  • Parking space
  • Garage
  • View
Joëlle Hunkeler

Joëlle Hunkeler

Immobilienmaklerin

1 / 12
  • Parking space
  • Garage
  • View
CHF 2,800,000.–
12 rooms
Ehrendingen, 5420 Ehrendingen

Historic 4-family house on the Surb with garden & chimney house

This exceptional multi-family house from 1840 combines historic character with cozy warmth. In the carefully preserved property, there are four individually designed units: a charming 2.5- and 3.5-room apartment with 72 m2 of living space each, a spacious 2.5-room maisonette with 150 m2, and an impressive 5.5-room maisonette with 222 m2. Pitched roofs, visible wooden elements, and numerous skylights create a bright, inviting atmosphere with unmistakable character. Each apartment has a private outdoor area in the form of a balcony or terrace, providing direct access to the outside. The property is idyllically located on the Surb and is surrounded by a spacious, lovingly designed garden with old tree population and plenty of greenery. A cozy chimney house invites you to linger and offers a magnificent view of the greenery - a place of encounter and deceleration. The offer is complemented by a spacious garage space with an electric gate and various storage options. A solar system for hot water preparation rounds off the sustainable overall concept. This unique property is ideal for people with a sense of history, nature, and stylish living - as well as for multi-generation households, shared flats, or investors with foresight. Have we sparked your interest? Contact us - we look forward to hearing from you.Exact address available after registration on neho.ch.INTERESTED IN A VIEWING? PLEASE REGISTER: https://neho.ch/b/5420-26-2

  • Parking space
  • Garage
  • View
Katrin Wobmann

Katrin Wobmann

Immobilienmaklerin

1 / 12
  • Parking space
  • Balcony / Terrace
  • Garage
  • +1
CHF 1,290,000.–
3.5 rooms104m² living space
Wettingen, 5430 Wettingen

Bright 3.5-room apartment with spacious terrace

This beautiful and spacious 3.5-room apartment in Wettingen offers everything you could wish for in a comfortable home. The bright, sun-drenched rooms create a welcoming living atmosphere and give the apartment a pleasant and open living feel. Thanks to the well-thought-out floor plan, you benefit from plenty of space and versatile usage options. A special highlight is the spacious terrace, which invites you to relax and linger outdoors. Whether it's cozy summer evenings, a breakfast in the fresh air, or space for plants and a lounge - here you can enjoy additional living space under the open sky. A practical storage room on the terrace also provides valuable storage space. For added comfort, the direct lift access takes you conveniently and exclusively directly to the apartment. Alternatively, you can also reach the apartment via the staircase. The apartment presents itself in a well-maintained condition and is immediately available for occupancy. This attractive offer is rounded off by two garage parking spaces. The location also convinces all along the line: shopping facilities, schools, public transport, and other everyday amenities are located in the immediate vicinity. The nearby Limmat invites you to relaxing walks, sporting activities, or relaxed hours in nature and offers a high recreational value right outside the front door. Here you can expect a home that combines spacious living, practical comfort, and an excellent location in an ideal way.Exact address available after registration on neho.ch.INTERESTED IN A VIEWING? PLEASE REGISTER: https://neho.ch/b/5430-26-3

  • Parking space
  • Balcony / Terrace
  • Garage
  • +1
Katerina Corrales

Katerina Corrales

Immobilienmaklerin

1 / 12
  • Garage
CHF 1,180,000.–
6.5 rooms157m² living space
Glashütten, 4856 Glashütten

Charming family house with idyllic garden

This well-maintained 6.5-room single-family house impresses with a sophisticated room concept, a stylish and timeless interior design, and a cozy living atmosphere. The cozy fireplace adds extra charm to the living area and provides a particularly cozy ambiance on cooler days. The property has a bathroom and a separate guest toilet and offers plenty of space for the whole family. On the upper floor, a spacious balcony accessible from three rooms invites you to linger and enjoy. A heated room with approximately 20 m² in the basement offers versatile usage possibilities, whether as a hobby, work, or guest room. The lovingly designed garden area with a covered seating area and high beds offers a lot of privacy and is the ideal place for relaxed hours outdoors. A spacious carport rounds off this attractive offer. The property is located in Glashütten, an idyllic district of the municipality of Murgenthal in the Zofingen district. The quiet living situation, surrounded by attractive nature, makes this location particularly attractive for all those who want to live close to nature and still benefit from good accessibility. Let yourself be personally convinced of the advantages of this charming property during a visit - we look forward to your contact.Exact address available after registration on neho.ch.INTERESTED IN A VIEWING? PLEASE REGISTER: https://neho.ch/b/4856-26-1

  • Garage
Sandra Birrer

Sandra Birrer

Immobilienmaklerin

1 / 13
CHF 1,200,000.–
4.5 rooms124m² living space
Dorfstrasse 116, 5244 Birrhard

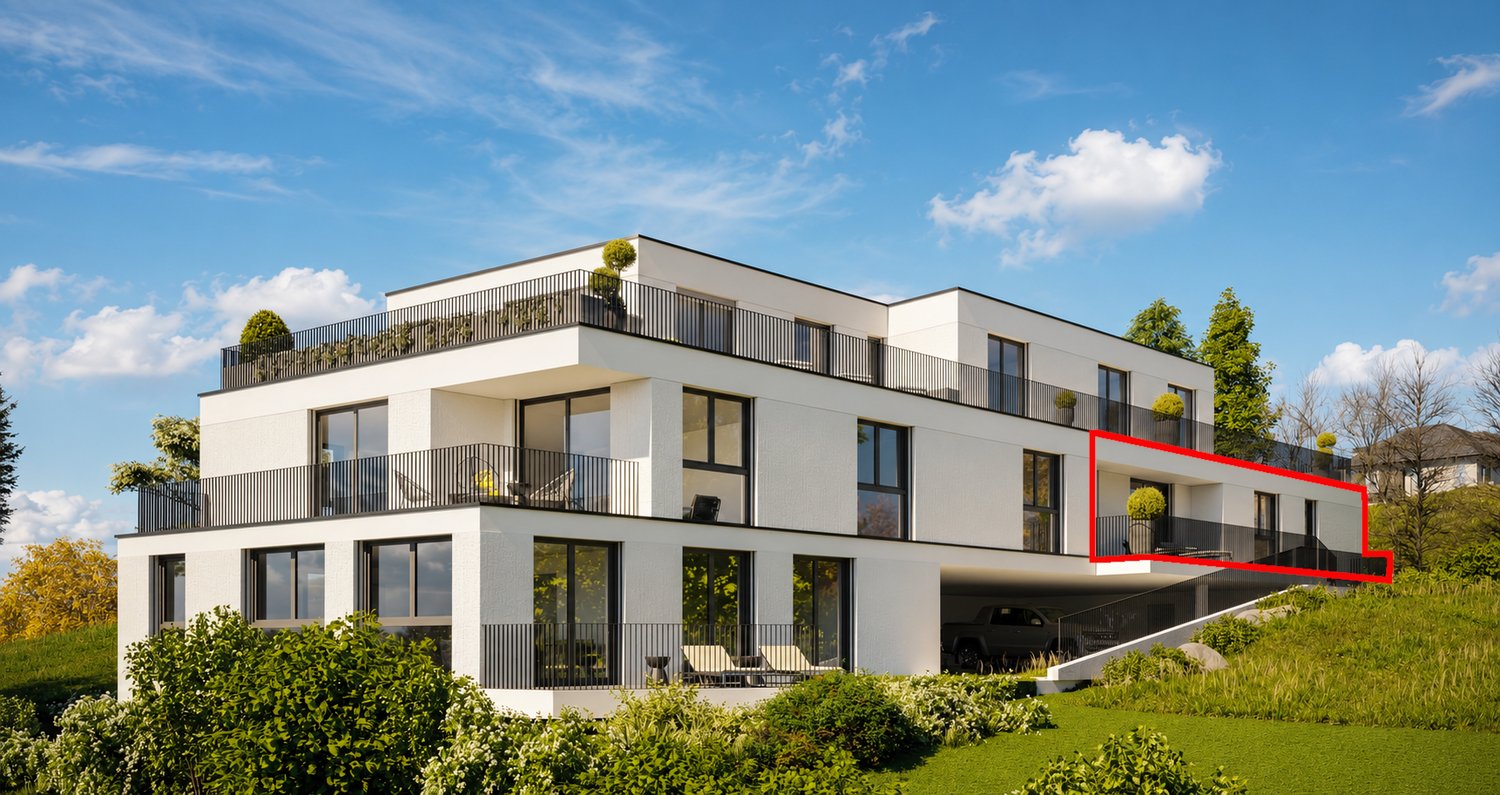

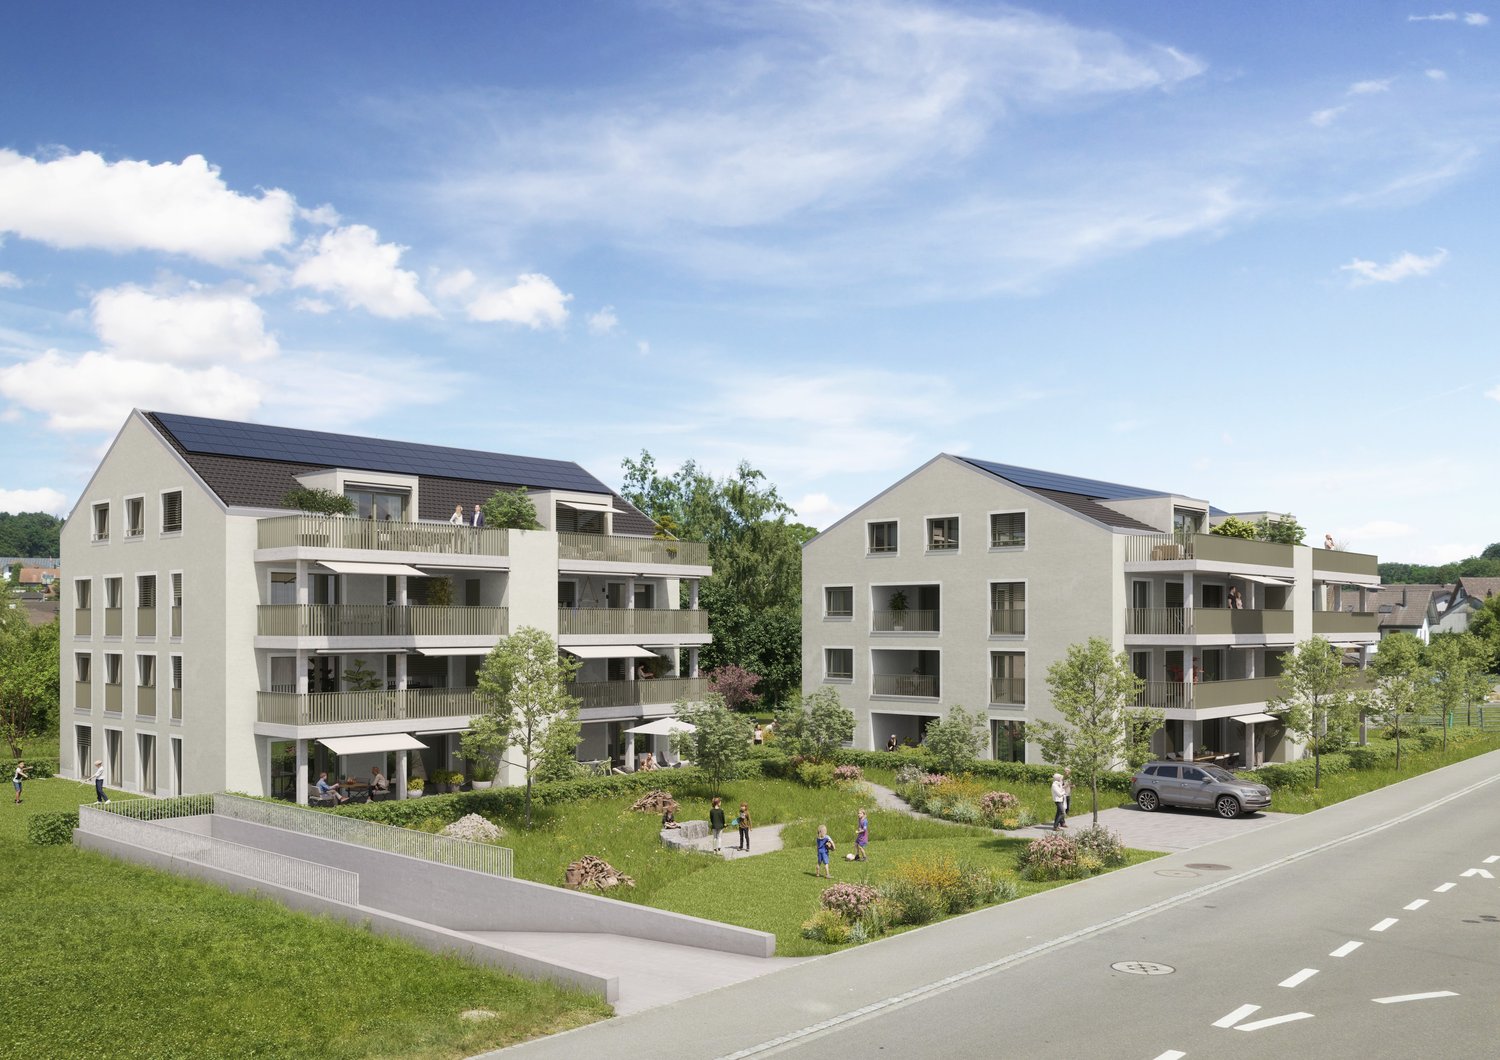
Bright 4.5-room garden apartment with a far-reaching view in Birrhard AG

"GRÜNBLICK Birrhard" Terraced living with a far-reaching view - stylish, quiet, and close to natureThe Grünblick Birrhard project combines modern architecture with a rural sense of living - in a sunny hillside location with an unobstructed view of the greenery, the adjacent forest, and free nature. The well-thought-out planning includes four spacious 4.5-5.5 room terraced apartments, one of which has a particularly large garden area of 235 m², as well as an exclusive 5.5-room maisonette apartment on two floors with a far-reaching view of nature.All units have two bathrooms, an openly designed living/dining area with a modern kitchen, as well as high-quality equipment that you can choose individually within the framework of the sampling according to your budget. The bright living rooms open up to spacious terraces, which, thanks to their orientation and far-reaching view, create a feeling of freedom and tranquility.Highlights at a glance • Modern architecture with a flat roof, wood-metal windows, and 3-fold glazing • Energy-efficient ground probe heat pump with underfloor heating • High-quality interior design with parquet flooring, built-in lighting, and smart home option • Private outdoor areas with spacious terraces or garden shares Birrhard AG convinces not only with its natural location but also with the good accessibility of daily life: shopping facilities, pharmacies, banks, motorway access A2, as well as schools are located in Brugg, Lupfig, or Mellingen just a few minutes' drive away. Leisure activities are also not neglected - with the Aarsports Sports Center Birrhard and a tennis academy directly in the village, as well as extensive local recreation areas along the Reuss.The expected key handover will take place in autumn 2027. Have we piqued your interest? Then we look forward to your contact and inquiry.

Travel time
-
1 / 13
CHF 1,485,000.–
5.5 rooms198m² living space
Unterdorfstrasse 24, 5707 Seengen

Spacious residential oasis with a far-reaching view and terrace on Lake Hallwil

When the view sweeps over green hills to the mountains, the sun lingers on the covered terrace until the evening, and Lake Hallwil is just a short walk away, you have arrived in this residential oasis. Peace, privacy, and an unobstructed view of the green surroundings await you here - a living feeling that is rarely found. Upon entering, a bright, inviting entrance area welcomes you. Elegant built-in spotlights set targeted accents and lead you further into the interior, where the room opens up to the spacious living and dining area. Here, in the heart of the home, daylight pours in through large window fronts and gives a clear view of the landscape. From here, you step directly out onto the covered terrace - a weather-protected outdoor area that extends the living space and spreads out the vastness before you. The open kitchen blends harmoniously into the living area, offering plenty of storage space and everything needed for enjoyable cooking and entertaining. Whoever stands here at the stove remains in the midst of the action and always keeps guests and the view in sight. Your personal retreat is the spacious master area: a separate dressing room creates order and valuable storage space, while the private en-suite bathroom promises relaxed hours all to yourself. The other bedrooms welcome you with warm parquet flooring and plenty of daylight - whether as a children's room, guest room, or home office, everyone finds their own area here. A second, modern bathroom with a walk-in glass shower makes everyday life easier. Particularly practical are the numerous ancillary rooms: the large storage room with built-in cabinets and additional cooling options offers exceptionally much space, and a separate wardrobe can be converted into a guest toilet or a private laundry room if needed. In the basement, a large cellar with a private laundry room and an additional cellar room await you. A communal room is available for shared use. For your vehicle, a double garage box with an electric gate and load management can be purchased. You are also well-equipped in terms of energy: a new heating system, solar cells, and a low tax burden ensure sustainable living. A home for all those who appreciate generosity, comfort, and quality of life in a natural environment. You can also expect: - Dreamy, unobstructed view of the green surroundings - Sun-kissed, partially covered large terrace - Natural location near Lake Hallwil - Energy-efficient living thanks to a new heating system and solar cells - Master area with dressing room and en-suite bathroom - Other spacious bedrooms with parquet flooring - Modern bathroom with walk-in shower - Separate wardrobe (convertible to a guest toilet or laundry room) - Large storage room with built-in cabinets and cooling options - Fiber optic connection - Electric shutters - Solar cells - Outdoor storage room on the terrace - Large cellar with private laundry room - Additional cellar room - Communal room for shared use - Load management in the garage - Large double garage box in the underground garage for CHF 80,000 Take the opportunity and call us to convince yourself! Do you want to sell your house or apartment and need an evaluation? As a certified member of the Swiss Real Estate Association SMK, we guarantee you a market-based assessment and a free initial consultation for the marketing of your property. Visit us at www.nobilimmo.ch

Travel time
-
1 / 13
CHF 948,000.–
4.5 rooms109m² living space
Niederwilerstrasse 19, 5610 Wohlen AG
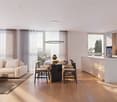
Exclusive 4.5-room new apartment - soon ready for occupancy

Last available new apartment - Niederwilerstrasse 19, Wohlen AGThis stylish 4 ½-room garden apartment, which will start in Q1 2025, offers an elegant lifestyle with three spacious rooms, distributed over an impressive 109 square meters of living space. Elegant and inviting, this apartment is at the heart of village life, nestled between the city center and surrounded by picturesque green hills and majestic mountains.Expected move-in date summer 2026. • Highlights: • Energy-efficient, intelligent heating system via geothermal probe • Minergie with controlled ventilation • Sun exposure (south-facing) • High-quality interior design • Massive construction with high-quality architecture • Popular location in a single-family home quarter near the forest edge • Underground parking 1-2 units (exclusive) • Personnel lift • Two wet cells • Reduit / built-in closets in the entrance area • Spacious garden with seating area and electrically covered terrace • Double-glazed windows Suitable for everyone, the surroundings offer a range of educational institutions as well as shops and shopping opportunities. From kindergarten to secondary school, you are well taken care of here. It's a short walk to a variety of schools, making your daily life and that of your loved ones uncomplicated and carefree.For sports enthusiasts and culture lovers, the location offers countless opportunities. Enjoy the relaxing atmosphere of a nearby sports center and several swimming pools. Or visit the local theater for unforgettable evenings. Don't miss the opportunity to become part of this exceptional community!Interested?We look forward to your contact at 041 511 45 41.

Travel time
-
1 / 11
  • Parking space
  • Balcony / Terrace
  • Garage
  • +3
CHF 998,000.–
4.5 rooms118m² living space
Dättwil AG, 5405 Dättwil AG
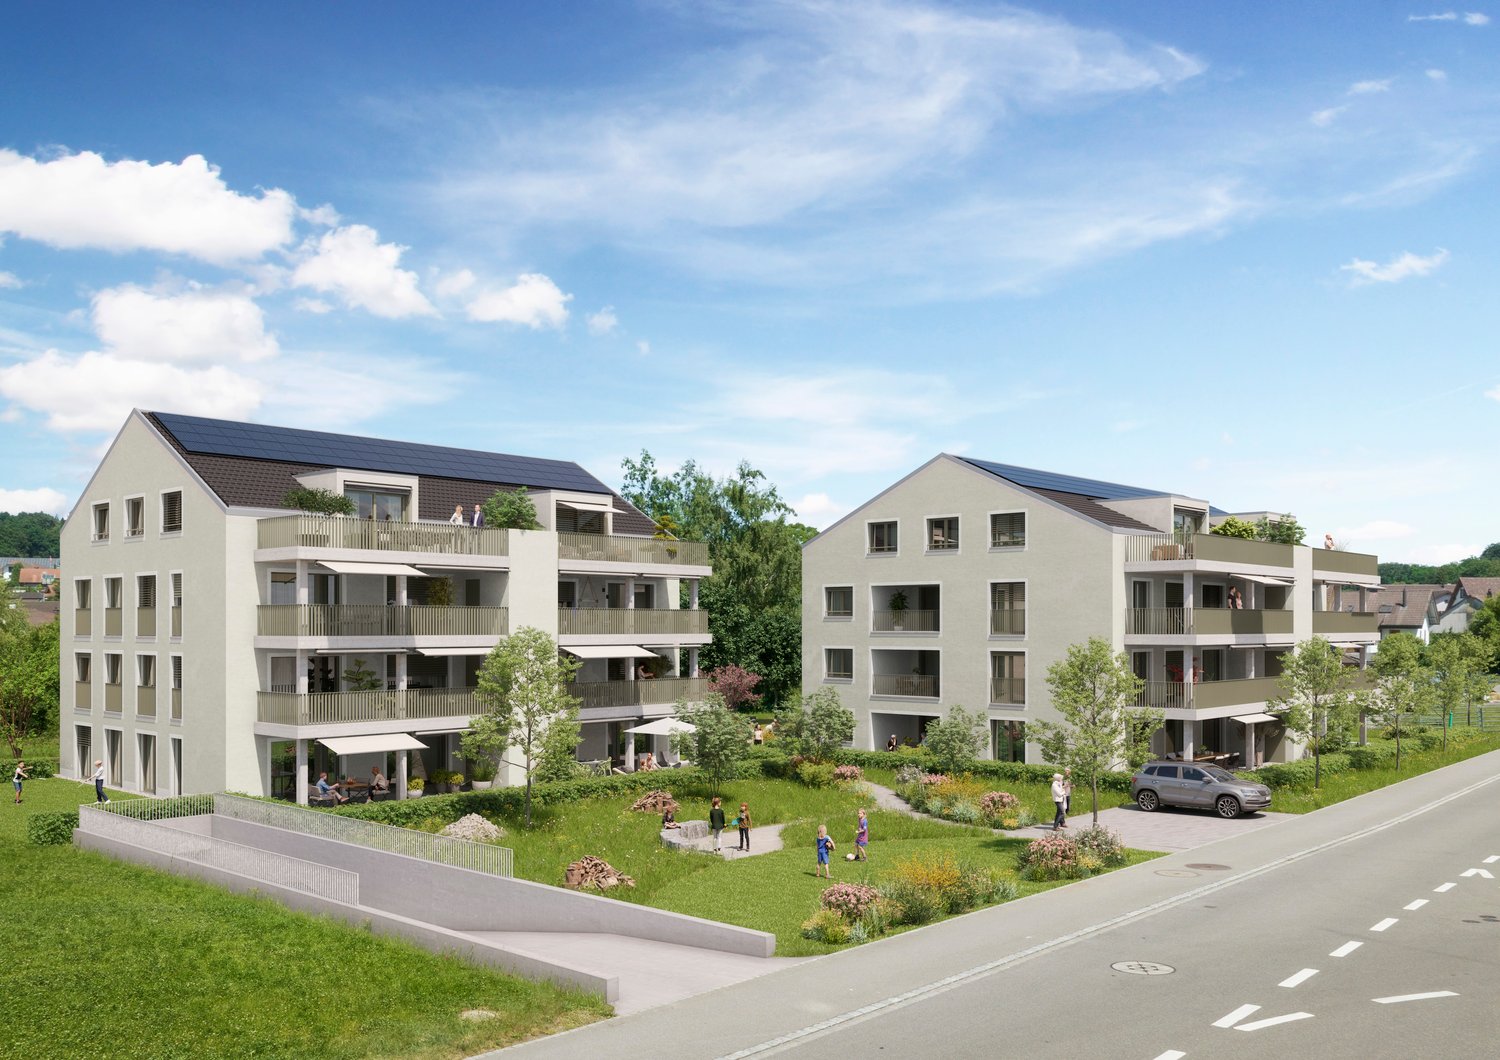
Family-friendly 4.5-room apartment in a quiet location in Baden-Dättwil

This well-maintained 4.5-room apartment impresses with a well-thought-out room layout, bright living areas, and an excellent location. The spacious entrance area connects all rooms and creates a pleasant living feeling. Three spacious bedrooms offer versatile usage possibilities as children's, guest, or home offices. The light-flooded living and dining area forms the heart of the apartment and has direct access to the sunny balcony, which invites you to relax and linger. The separate kitchen offers plenty of storage space and work surface as well as an additional access to a small terrace. The room offer is complemented by a bathroom with a bathtub and a practical laundry room with its own washing tower, which makes everyday life easier. The apartment presents itself in a well-maintained condition and offers a timeless equipment with parquet floors in the living and bedrooms as well as a functional kitchen with modern appliances. Generous window areas provide plenty of daylight and create a friendly living atmosphere. The covered balcony extends the living space outdoors and offers a beautiful view into the greenery. The well-maintained building has a lift, generous green spaces, and a family-friendly environment. Particularly attractive is the immediate proximity to kindergarten, school, sports, and recreational facilities. Shopping opportunities, public transport, and the city center of Baden are within a few minutes' reach. The property has been continuously maintained and comprehensively renovated in 2019. Additionally, the lift system was renewed in 2026, which further increased the attractiveness and living comfort of the building. The offer is complemented by a basement compartment and the well-developed infrastructure of the property. The combination of generous space, quiet living location, and excellent accessibility makes this apartment an ideal home for families, couples, or anyone who appreciates comfortable living near Baden.Exact address available after registration on neho.ch.INTERESTED IN A VIEWING? PLEASE REGISTER: https://neho.ch/b/5405-26-1

  • Parking space
  • Balcony / Terrace
  • Garage
  • +3
1 / 23
  • Parking space
  • Garage
  • Pets allowed
  • +4
Price on request
6.5 rooms229m² living space
Grabhalde 4, 5322 Koblenz

RESERVED

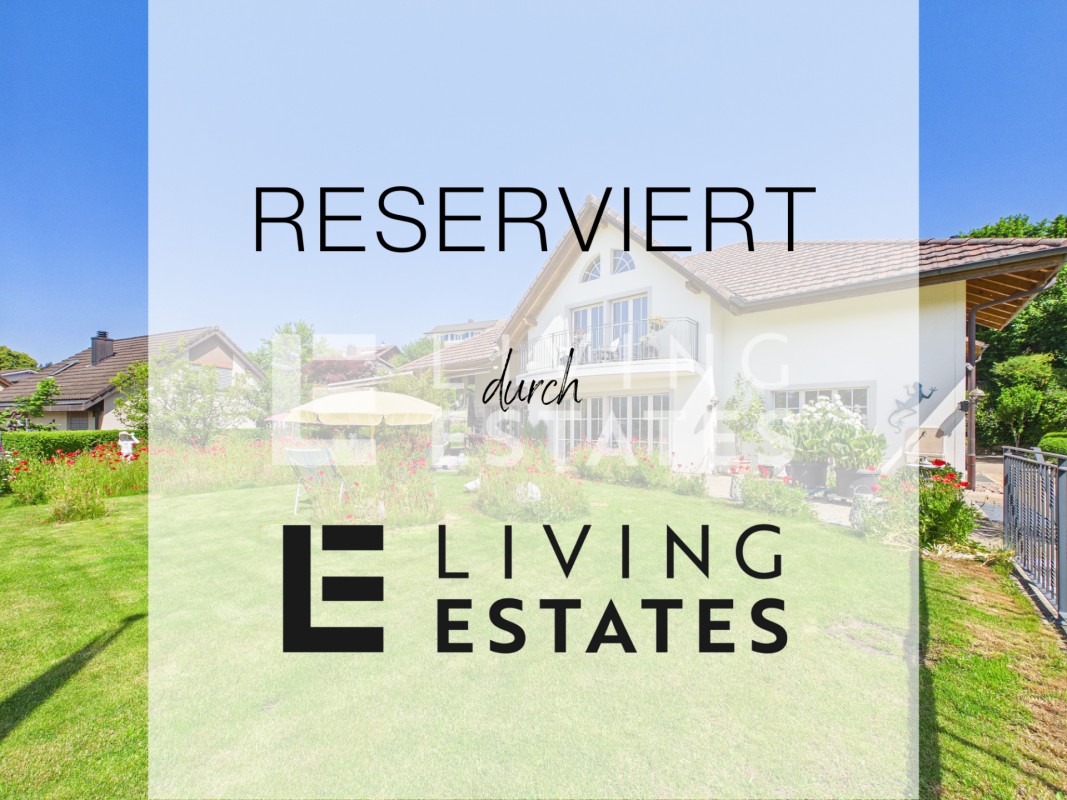
This exceptional property delights with its characteristic architecture, excellent location, and spacious garden.The extensive entrance area already conveys a representative sense of space. From here, you can access the spacious dining area with direct access to the covered garden seating area. The adjacent, closed kitchen convinces with plenty of storage space and generous work surfaces. A particular highlight is the bright, characteristic living area with a fireplace and open gallery. An office and the master area with dressing room and "en suite" bathroom complement the room offer in an ideal way.This LIVING ESTATES offer scores with the following facts: • Excellent location directly on the agricultural zone • All-day sunshine • Spacious and flexible floor plan concept (potential for a separate apartment) • High-quality, well-thought-out construction • Large plot of land (802 m² W2d, 770 m² LWZ, and 12 m² USZ) • and many other highlights The upper floor features an impressive gallery room and an attic room with its own wet cell, beautiful views of the greenery, and pre-installation for a kitchen. The attic areas provide additional storage space.In the basement, there is not only more storage space but also versatile rooms for hobbies and generous spaces for your vehicles.Is this property your perfect match? Then we look forward to your contact and to presenting you with this special home in person.
  • Parking space
  • Garage
  • Pets allowed
  • +4
Philipp Schlatter

Philipp Schlatter

Zert. Immobilienmakler

Travel time
-
1 / 13
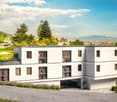
CHF 995,000.–
4.5 rooms108m² living space
Seetalstrasse 40-44, 5630 Muri

Last chance - New construction project "Lindenberg"

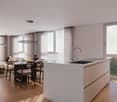
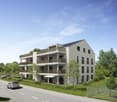
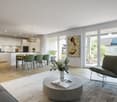
Construction start has taken place, last chance In the new construction project Lindenberg, only one apartment is still available for sale. It is the 4.5 room apartment B4 on the 1st floor. This offers you the last opportunity to secure a new home in this attractive location in Muri. The still available apartment B4 impresses with a spacious floor plan, plenty of light, and a modern, high-quality finish. Clear lines, contemporary materials, and well-thought-out room divisions create a living feel that harmoniously combines comfort and style. Whether as a center of life for your family or as a long-term investment, you live here sustainably and conservatively. The purchase price for apartment B4 is CHF 995,000. Parking spaces in the garage are available for CHF 35,000 per space. The expected completion date is planned for October 31, 2026. You will benefit from a new building according to today's standards and can help shape your future home early on. The project is being built on the site of the former Restaurant Lindenberg in the Muri Wey district of Muri AG. The location combines natural living with a well-developed infrastructure. Shopping facilities, schools, and public transport are easily accessible, while you can also enjoy the peace and proximity to nature. We will be happy to accompany you personally on your way to your new apartment and are available for further information or a non-binding consultation. Your team from Räber Immo GmbH 056 675 72 72 www.raeber-immo.ch

Travel time
-

Suggested properties for you based on search results