2013 results - Property for buy in Canton Aargau

1 / 12
  • Parking space
  • Balcony / Terrace
  • Garage
  • +2
CHF 1,195,000.–
4.5 rooms154m² living space
Meisterschwanden, 5616 Meisterschwanden

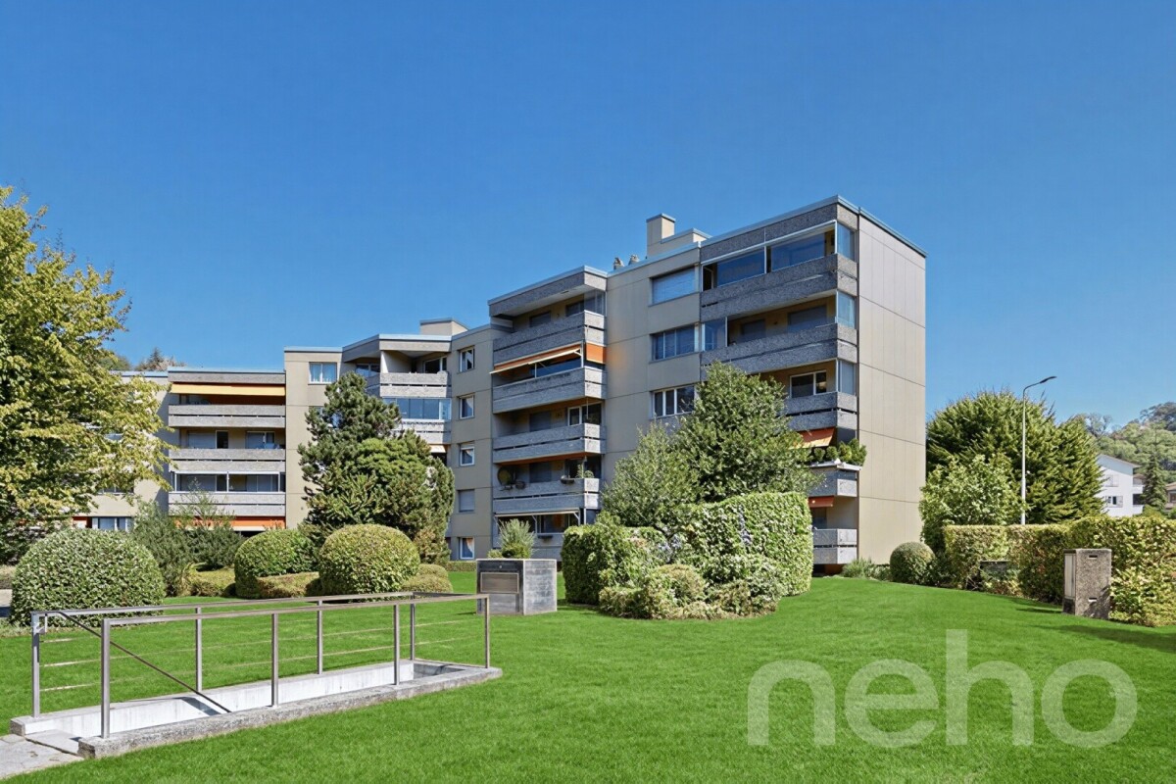
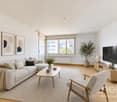
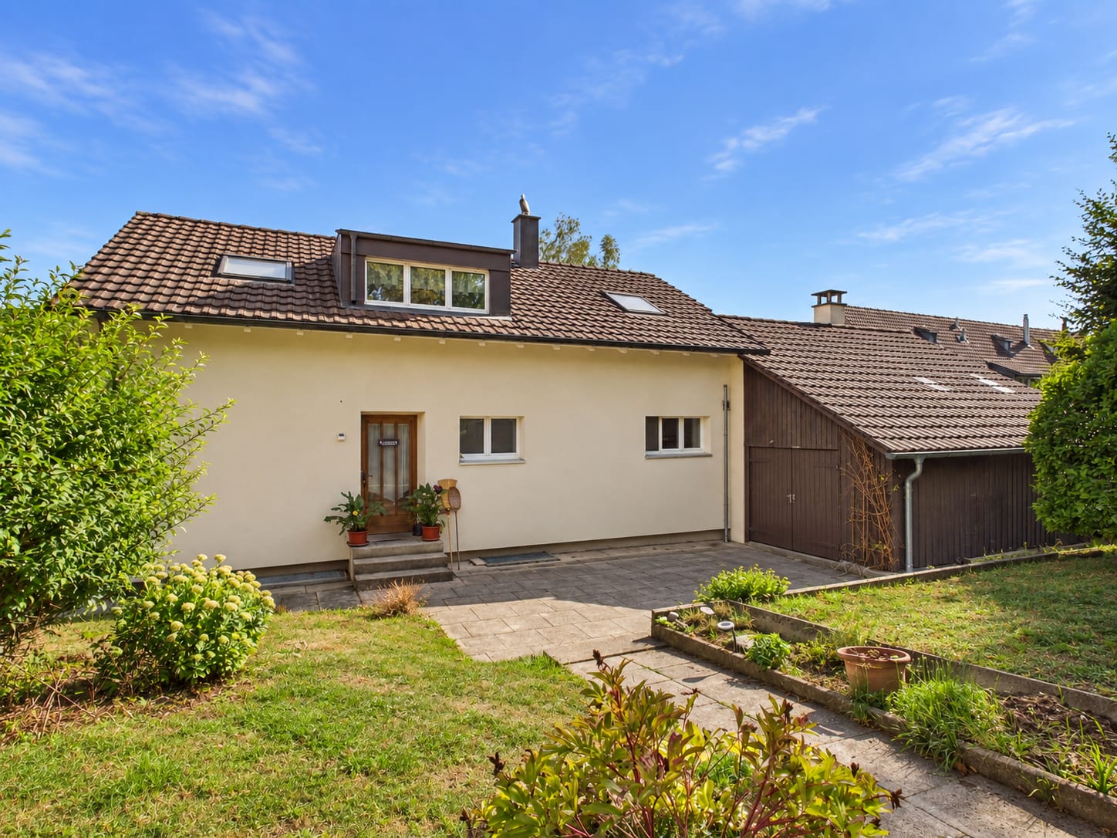
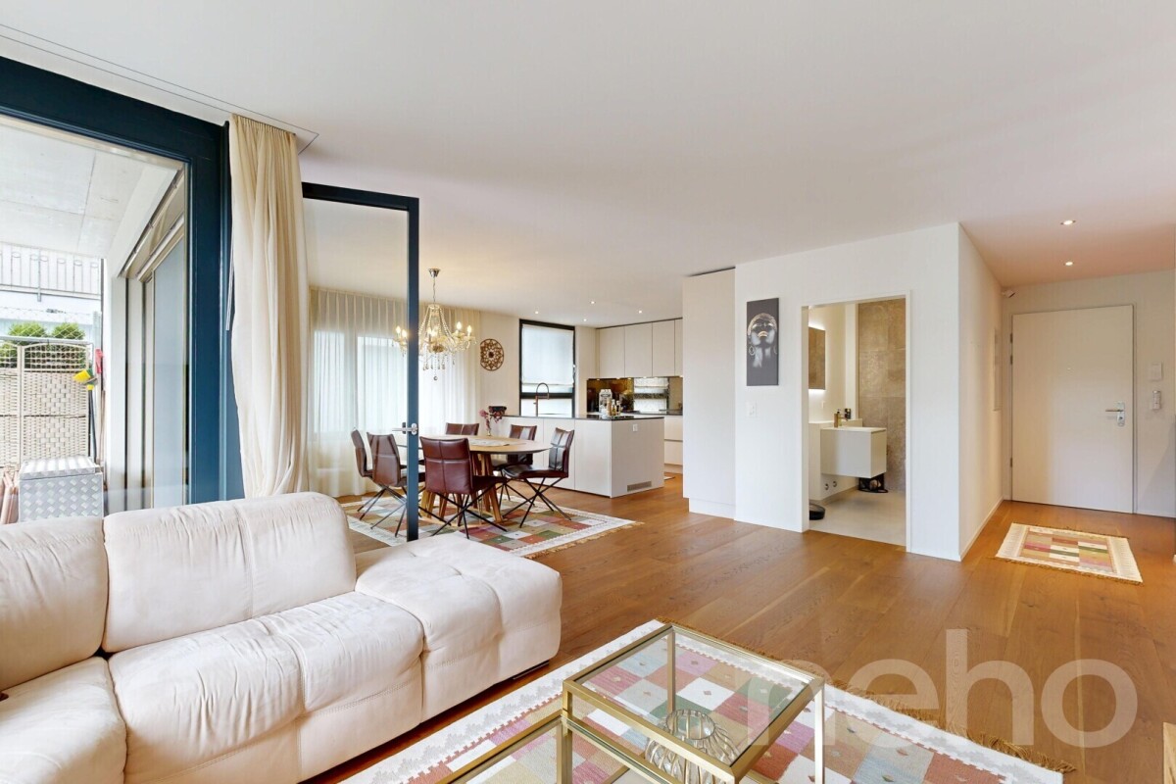
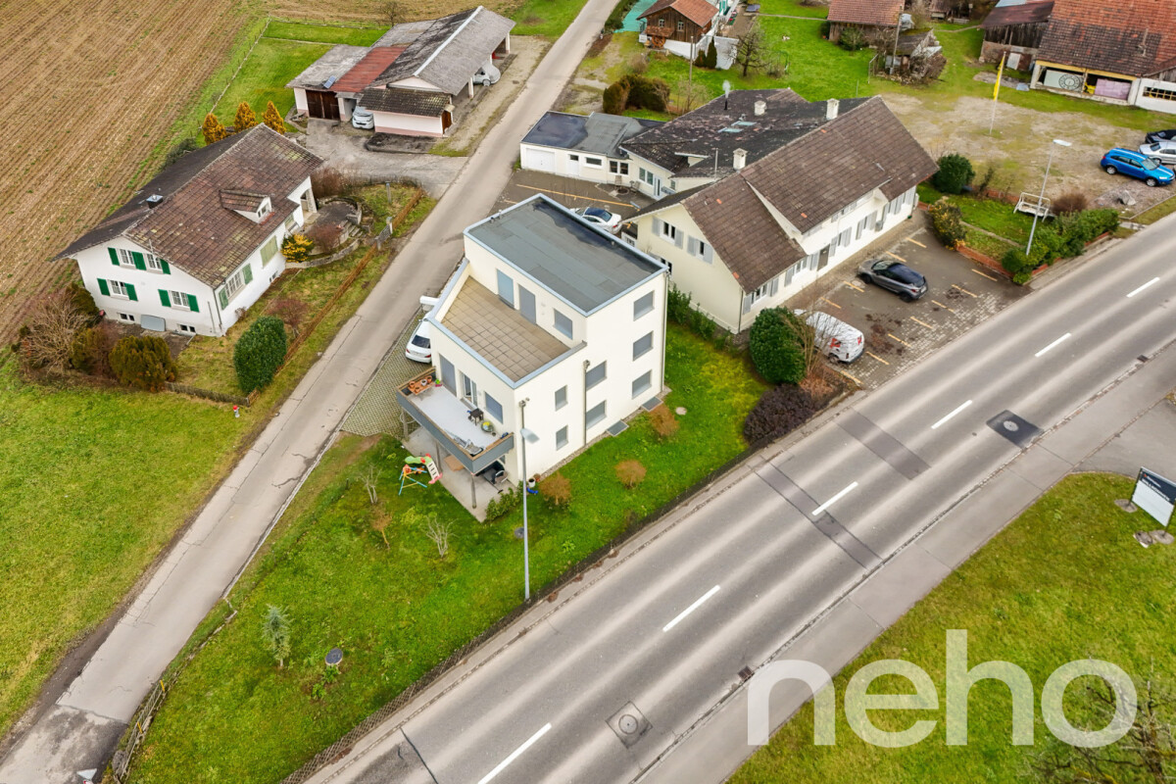
Living on two levels - stylish 4.5 room maisonette apartment

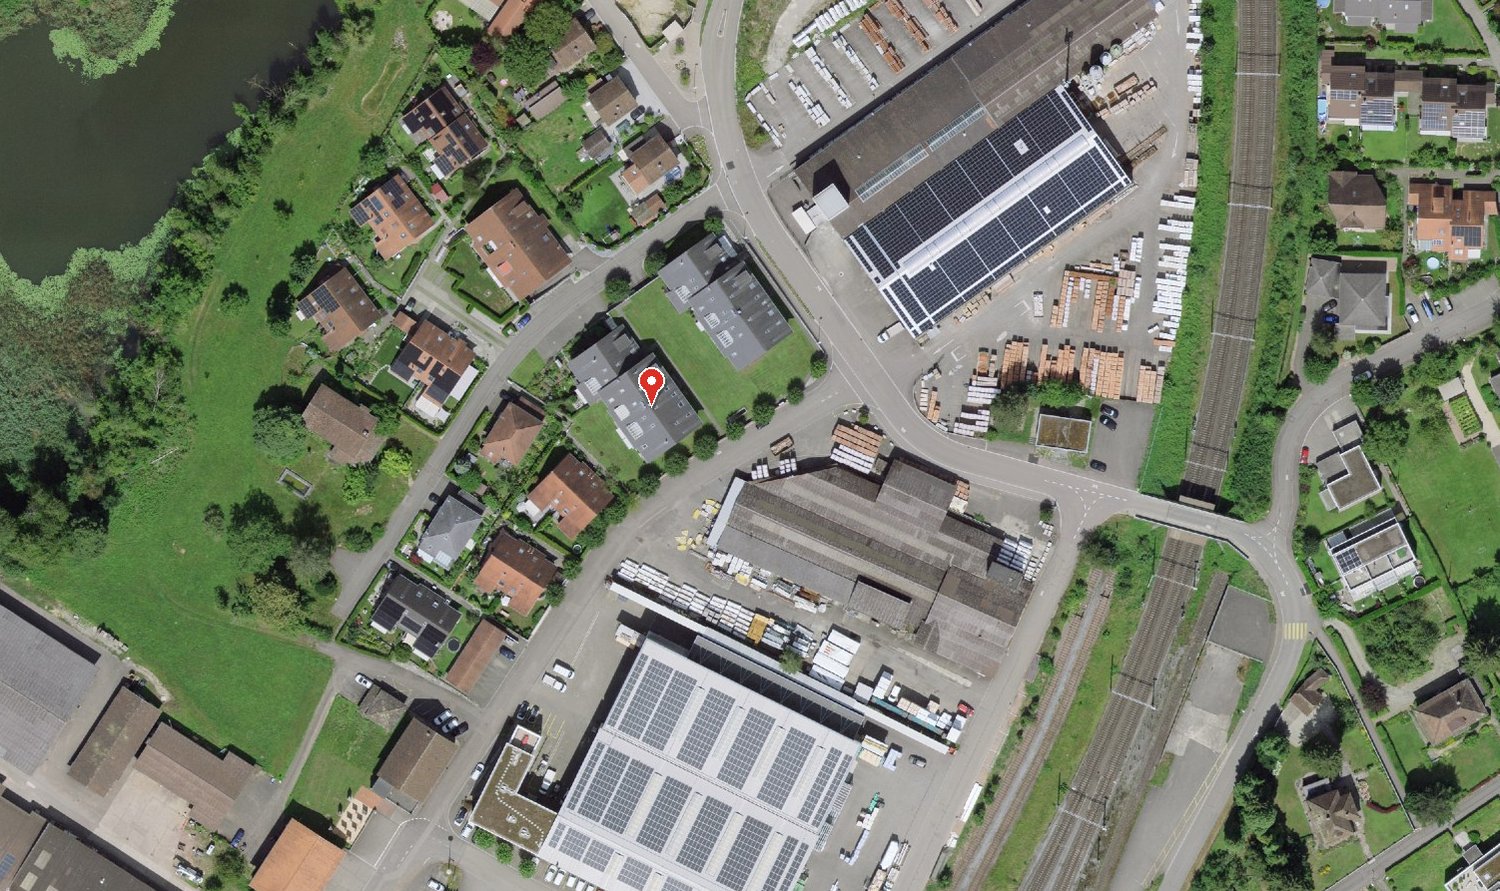
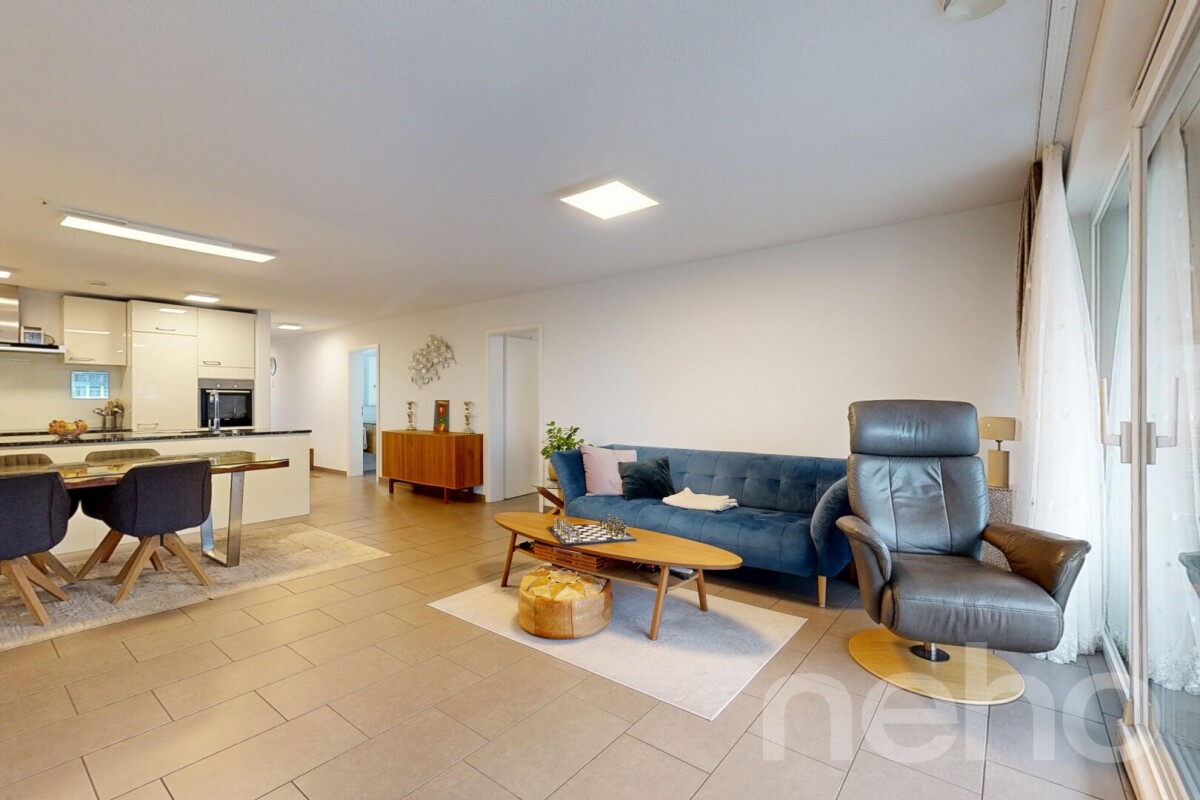
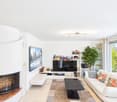
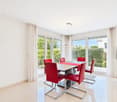
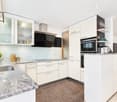
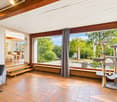
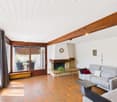
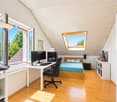
Welcome to this exceptional 4.5-room maisonette apartment, which delights with generous space, a well-thought-out floor plan, and a magnificent view of Lake Hallwil. On approximately 154m² of living space, spread over two levels, you can expect a home that perfectly combines comfort, living quality, and an attractive location. Already when entering the apartment, the bright entrance area convinces, which leads to the spacious living and dining area. The stylish chimney creates a cozy atmosphere and makes the living room the center of daily life. Thanks to the large window fronts, the room is flooded with plenty of daylight and provides direct access to the sunny balcony, where you can enjoy the beautiful view of Lake Hallwil and the surrounding landscape. The functionally designed kitchen offers plenty of workspace and sufficient storage space, blending harmoniously into the open living concept. On the same floor, there are also two spacious rooms and a bright bathroom with a window. Via the internal staircase, you reach the upper floor. Here, a spacious master area with plenty of privacy awaits you. The spacious bedroom is complemented by another bathroom with daylight. In the rear area of the bathroom, the laundry room is cleverly integrated, providing additional comfort in everyday life. The installed air conditioning in the upper floor ensures pleasant temperatures during the summer months and further increases the living comfort. The apartment is in a well-maintained condition and is heated by an energy-efficient solar/water heat pump. A lift enables comfortable access to the apartment. The attractive space offer is complemented by a two-part spacious cellar with a water connection, which offers versatile usage possibilities. This maisonette apartment is ideal for families, couples, or anyone who appreciates spacious living in a quiet and yet central location. The combination of high-quality construction, well-thought-out floor plan, beautiful views, and the immediate proximity to Lake Hallwil makes this home a rare opportunity. The apartment includes a garage parking space, which can be purchased for an additional CHF 35,000. There is also the possibility to rent additional parking spaces. Meisterschwanden is one of the most popular residential communities on Lake Hallwil and convinces with a high quality of life and an excellent infrastructure. Shopping facilities, schools, restaurants, and numerous leisure activities are located in the immediate vicinity, making the community an ideal place to live for families and couples. Thanks to the good transport connections, Lenzburg, Aarau, Zug, and Lucerne can be easily reached. Another plus point is the attractive tax rate of only 60%, which makes Meisterschwanden a particularly sought-after residential community from a financial point of view. Convince yourself of the numerous advantages of this exceptional maisonette apartment. We would be happy to present this attractive property to you in person during a non-binding viewing. We look forward to your contact.Exact address available after registration on neho.ch.INTERESTED IN A VIEWING? PLEASE REGISTER: https://neho.ch/b/5616-26-2

  • Parking space
  • Balcony / Terrace
  • Garage
  • +2
Lukas Müller

Lukas Müller

Immobilienmakler

1 / 15
CHF 680,000.–
3.5 rooms74m² living space
Langäckerstrasse 15, 8957 Spreitenbach

Central 3.5-room apartment with a great view

In a quiet and child-friendly residential area, close to shopping facilities, schools, and public transport, this well-maintained 3.5-room apartment on the 20th floor of a multi-family house from 1974 awaits you.The apartment has a net living area of approximately 74 m² and impresses with a practical floor plan. The southeast-facing, covered balcony offers a beautiful view to the mountains.Highlights of the apartment: • Bright living/dining area with access to the balcony • Spacious kitchen with practical dining area • Two comfortably cut rooms (15 m2, 11.5 m2) • Modern bathroom with shower, sink, and toilet (renovated in 2023) • Réduit with storage space and connection for washing machine • Generous entrance area and built-in wardrobe in the corridor • Cellar compartment included A communal laundry room for 8 parties is available one floor below. A communal room and bicycle and stroller parking spaces are available to all residents.The well-maintained green areas and a playground around the building invite you to linger.The general area of the high-rise building has been continuously maintained and renovated in recent years, which underlines the well-maintained overall impression of the property.The apartment includes a parking space in the underground garage, which can be purchased for CHF 35,000.- An load management system for electric charging stations in the underground garage is available.The apartment is available by arrangement.ContactHave we sparked your interest? We would be happy to send you the detailed sales documentation with further information.Consulting & Salesbumbacher immobilien gmbhWillestrasse 38957 SpreitenbachTel. 056 410 22 11

Travel time
-
1 / 13
CHF 1,500,000.–
6.5 rooms187m² living space
Zilstrasse 18, 5722 Gränichen

Sun-kissed, modern single-family house

This exceptional single-family house convinces as a modern residential object in a privileged hillside location with a dreamy distant view and excellent sunlight. The originally 1934 built house was comprehensively renovated and generously extended in 2022. Today, the property presents itself in a high-quality, contemporary, and very well-maintained condition. A clear architecture, well-thought-out floor plans, and a stylish materialization create a living ambiance that convinces both aesthetically and functionally.On a spacious living area of around 187 m², a total of 6.5 rooms are distributed on the upper and attic floors, offering a comfortable and versatile living ambiance. Three wet cells provide high everyday comfort and make the property particularly attractive for a larger family.The south-facing terraces present themselves as a true highlight of this property: wonderfully sunny and with a dreamy distant view, making every moment outdoors a special experience. Both the roof terrace and the terrace on the ground floor score with their spaciousness and an impressive view. Both are approximately 30 m² in size and are perfect for enjoyable hours outdoors. Here you can relax and enjoy your free time.The basement is currently in the raw state and offers you a variety of possibilities for individual design: whether the expansion to a separate apartment, the establishment of a practice or work area, or the use as a spacious cellar and hobby room. Here you can realize your personal living and usage ideas. The use as a multi-generational house can also be implemented ideally. This flexibility offers you valuable design freedom and makes the object particularly future-oriented.During the renovation, particular attention was paid to the building quality and sustainability: excellent insulation, an efficient air heat pump, and a pleasant underfloor heating ensure a comfortable room climate and low operating costs.The single-family house is located on a 455 m² large plot of land in an attractive hillside location.For vehicles, two garage parking spaces are available in the house and three outdoor parking spaces.The quiet location, embedded in an attractive residential environment near a recreational area and forest, offers a high level of privacy and quality of life.This property is ideal for discerning buyers who value an exclusive location, high-quality construction, and living comfort. Families, couples with space requirements, or people who want to combine living and working under one roof will find a home here that leaves no wishes unfulfilled.

Travel time
-
1 / 12
  • Parking space
  • Garage
  • View
CHF 1,490,000.–
6 rooms184m² living space
Sisseln AG, 4334 Sisseln AG

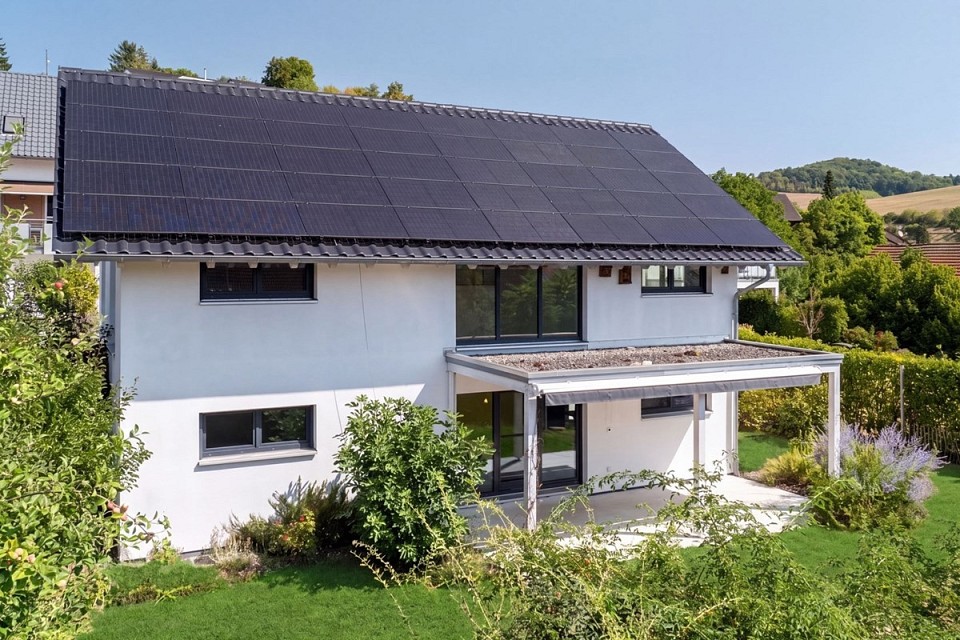
Renovated 6-room house with winter garden & PV system

Welcome to your new home! This largely freshly renovated 6-room single-family house from 1993 combines generosity, modern living comfort, and contemporary house technology in an ideal way. With a net living area of 184 m2, spread over three floors, it offers plenty of space for families or anyone who appreciates a stylish and pleasant living environment. The largely finished basement with an additional bathroom and separate entrance offers a variety of uses - be it as a guest area, hobby room, home office, or fitness room. As part of the comprehensive renovation in 2026, the house was technically and energetically brought up to date. A photovoltaic system with battery storage, an air-to-air heat pump, a new heat pump water boiler, a water softening system, and the additionally insulated roof ensure a sustainable and energy-efficient living experience. Furthermore, the property has a GEAK certificate with the overall energy class A, which confirms the excellent energy efficiency of the house. Numerous high-quality renovations have also been made in the interior. The kitchen is equipped with a new side-by-side refrigerator. A new washing machine and a new tumble dryer have also been installed, so you can benefit from contemporary comfort. The cozy Swedish stove in the living room creates a cozy atmosphere and invites you to linger, especially on cooler days. The winter garden harmoniously extends the living area and offers a beautiful view of the greenery all year round. The lovingly redesigned garden with a small pond is a true wellness oasis and invites you to relax, enjoy, and linger. This attractive offer is rounded off by a carport with space for two vehicles. A charging station for electric vehicles has already been installed there - ideal for the requirements of modern e-mobility. Two additional outdoor parking spaces are also available. The location is also convincing: the municipality of Sisseln is one of the most tax-friendly municipalities in the region with an attractive tax rate of 80%. At the same time, the location benefits from dynamic economic development. In the coming years, up to 15,000 new jobs are to be created in Sisseln through various company settlements and expansion projects - a significant location advantage with long-term potential. Have we sparked your interest? Contact us - we look forward to hearing from you.Exact address available after registration on neho.ch.INTERESTED IN A VIEWING? PLEASE REGISTER: https://neho.ch/b/4334-26-1

  • Parking space
  • Garage
  • View
Katrin Wobmann

Katrin Wobmann

Immobilienmaklerin

1 / 14
CHF 1,160,000.–
4.5 rooms173m² living space
Burghalde 5, 5024 Küttigen

Feeling of living in a single-family house - on 173 m²

More space. Less effort. 173 m2 of living comfort Those who want to leave behind the maintenance of a single-family home without sacrificing spaciousness and living comfort will find an exceptional 4.5-room ownership apartment in the best south-west sunny location in Küttigen, a home with long-term perspective.On approximately 173 m² of living space, you can expect bright, light-filled rooms, a spacious living and dining area, and a well-thought-out floor plan with plenty of space for guests, hobbies, or a comfortable home office. The large, covered terrace invites you to enjoy the beautiful view to the fullest.Thanks to the elevator, you can easily and barrier-free access the apartment from the parking garage with two private parking spaces. Living on one level creates a barrier-free perspective and ensures a relaxed everyday life - without gardening or maintaining a house.The quiet and family-friendly residential area combines relaxation with good accessibility to public transport, shopping, and Aarau.Here you don't live smaller, but more uncomplicated.Highlights: • 173m2 living space • Large, covered terrace with a view • Sunny south-west slope • 2 bathrooms with whirlpool bathtub • Open living and dining area with chimney stove • Photovoltaic system on the roof • Elevator access directly from the parking garage(2 parking spaces, CHF 30'000.00 per space) • Quiet, family-friendly residential area Interested?We look forward to your inquiry and are happy to answer questions and/or arrange a viewing.

Travel time
-
1 / 13
CHF 1,550,000.–
5.5 rooms190m² living space
Rebmattweg 33, 5612 Villmergen

Timeless Elegance in Country House Style

The detached single-family house in the well-maintained country house style convinces with a high-quality construction, a well-thought-out room layout, and a high standard of finish. The owner-occupied home, built in 2006, offers plenty of space for families and scores with numerous comfort features such as a chimney, central vacuum cleaner, and laundry chute. Ground floor Access is via a welcoming entrance with a custom-made built-in wardrobe. Adjacent is the guest bathroom with shower. The heart of the house is the openly designed living and dining area with a chimney, which, together with the high-quality equipped kitchen, creates a pleasant living atmosphere. The kitchen offers plenty of workspace and storage space as well as an integrated granite table. A small seating area next to the kitchen invites you to enjoy the morning and evening sun in a quiet atmosphere. From the living and dining area, you can access the covered garden seating area, which harmoniously extends the living space into the outdoors. The room offer is rounded off by the double garage connected to the house. Upper floor The upper floor has four bedrooms and a spacious bathroom with bathtub, shower, and double sink. Two rooms have direct access to the balcony. The practical laundry chute complements the high living comfort. Basement The basement has a heated craft room, a cellar, and a laundry room with house technology, offering versatile usable secondary spaces. Outdoor area The well-maintained garden with a covered seating area invites you to linger. The space offer is complemented by a spacious double garage, which provides sufficient space for vehicles and additional storage space. Are you interested in learning more? Then we look forward to your contact for further information or a viewing appointment. Räber Immo GmbH, Muri 056 675 72 72, verkauf@raeber-immo.ch www.raeber-immo.ch

Travel time
-
1 / 13
CHF 2,450,000.–
6.5 rooms267m² living space
Ziertalstrasse 5, 5703 Seon

6.5-Room Luxury Villa with Swimming Pool in Seon

Welcome to this 6.5-room, continuously modernized luxury villa in Seon with a view of the mountains.On a total of 4 floors, this unique house offers 3 bedrooms, an open kitchen in the loft attic and 1 kitchen on the ground floor, 2 bathrooms, one of which is a spacious bathroom with a whirlpool, as well as 2 charming balconies with a mountain view on the 1st floor and in the loft attic. A spacious loft studio of 50 m2 (4 m room height) on the 1st floor, heated with a romantic Swedish stove, is ideal for various hobbies. The spacious garden in perfect south location with an 8 x 4 meter large pool with a counter-current system is the heart of the property and creates an exceptional living ambiance on a plot of 845 m2 (of which 135 m2 are in free use in the agricultural zone). Thanks to separate living areas, high-quality interior design and versatile usage possibilities, this house presents itself as an ideal home for families, multi-generations or for living and working under one roof. The highlights: • South-facing • 4 floors - versatile use • 2 kitchens • Expanded 2.5-room annex • Large studio with wood stove and view of the green • Various renovations in the last 10 years • 2 garage boxes & 6 outdoor parking spaces • Renovated garden • Central vacuum cleaner Take advantage of this opportunity and secure a home with a lot of potential in a popular residential area with proximity to the lake (10-minute drive to Hallwilersee) in the beautiful Seetal region of Aargau.Please note that the property is expected to be ready for occupancy in autumn 2027.Interested? We look forward to your contact at 041 511 45 41.

Travel time
-
1 / 10
  • Balcony / Terrace
  • Garage
  • Elevator
  • +1
CHF 998,000.–
3.5 rooms104m² living space
Hofmattstrasse 18, 5712 Beinwil am See

3.5-room garden apartment - living with privacy, light, and nature

Your personal retreat with a spacious garden area, two terraces, and plenty of space to enjoyIn the exclusive multi-family house Hofmatt, a 3.5-room garden apartment awaits you, combining stylish living, nature experience, and privacy in a unique way. Experience spacious outdoor areas, combined with a modern interior ambiance and a direct connection to nature - a place where you can breathe, arrive, and feel at home every day.A home that arrives - in the Hofmatt developmentIn a dreamlike location in Beinwil am See, the Hofmatt development is being created as a retreat for people who are looking for something special. The architecture convinces with clear lines, natural materials, and a harmonious integration into the landscape. The surroundings with a playground, seating areas, fire pit, and spacious green areas invite you to linger - for a relaxed togetherness and individual moments of retreat.Imagine: The day begins with a coffee on the sunny terrace, accompanied by the gentle rustling of the trees and the scent of fresh meadows. In the evenings, you enjoy the peace in your own garden - a place that invites you to slow down and linger. Hofmatt offers you not only living space but a feeling of life that touches.Your highlights of this exceptional apartment • Spacious 3.5-room garden apartment with 104 m² of living space • Private garden area with 151 m² - your green living room under the open sky • Two terraces with a total of 44 m² for relaxed hours outside • Basement with 10 m² - additional storage space for your hobbies and needs • Open, light-flooded living areas with modern equipment • Two outdoor areas - perfect for any time of day • High-quality construction and stylish details • Comfort ventilation with Freecooling, Minergie-P, photovoltaic system • Parking garage for your vehicles • Immediate proximity to Lake Hallwil and nature Experience the Hofmatt multi-family house and discover all the details at www.hofmatt-beinwil.ch.Personal consultation and salesFor further information or a non-binding viewing, our marketing partner Marcel Breithaupt from Immoleo GmbH is at your disposal.

  • Balcony / Terrace
  • Garage
  • Elevator
  • +1
Travel time
-
1 / 17
CHF 940,000.–
5.5 rooms134m² living space
Titlisstrasse 2I, 5734 Reinach

Elegant 5.5-room semi-detached family house with exclusive terrace and modern construction

This modern and generously proportioned property impresses with a bright, open spatial concept, high-quality materials, and a well-thought-out room layout over several floors. Large window areas provide plenty of daylight in all living areas and create a friendly and inviting living atmosphere.The central living area on the ground floor forms the heart of the house. Here, the living room, dining area, and kitchen merge into an open and communicative living space. The living area offers ample space for a comfortable sofa landscape and invites relaxation. The floor-to-ceiling windows create a bright and pleasant atmosphere.The adjacent dining area offers ample space for a large dining table and is ideal for shared meals with family and friends. Next to it is the modern, openly designed kitchen with a cooking island and high-quality built-in appliances. The kitchen blends harmoniously into the living concept and offers plenty of storage space and generous work surfaces.In the entrance area, a practical wardrobe zone with ample space for shoes and jackets welcomes you. A separate guest toilet on the ground floor complements the comfort of this floor.The upper floors offer several flexibly usable rooms that are ideal as bedrooms, children's rooms, guest rooms, or home offices. Thanks to the generous windows, these rooms are also flooded with light and friendly.The master bedroom impresses with its generous room design and ample space for wardrobes and chests of drawers. Other rooms offer a variety of uses - whether as a study, fitness room, or additional bedroom.The property has two modern bathrooms, equipped with high-quality tiles, modern sanitary objects, and generous shower and bath solutions. The timeless design creates an elegant and functional ambiance.Overall, the house presents itself in a very well-maintained and modern condition. High-quality floor coverings, bright wall colors, and clear architecture give the rooms a timeless living quality.This property is ideal for families or couples with space requirements who are looking for a modern home with a generous range of rooms and high-quality equipment.

Travel time
-
1 / 36
CHF 1,530,000.–
6.5 rooms175m² living space
Wasenhaldenstrasse 23, 5080 Laufenburg

Detached single-family house

Sales offerIn a preferred location above Laufenburg, this detached 6.5-room single-family house awaits you on a spacious plot of 919 m². The elevated location offers an impressive panoramic view over the historic old town to the southern Black Forest.The Minergie house, built in 2005, convinces with a well-thought-out architecture, bright rooms, and a spacious living concept. On approximately 175 m² of living space, bright living and bedrooms are distributed, which benefit from the unique view and optimal light conditions thanks to large window areas.The heart of the house is the openly designed living and dining area with direct access to the spacious terrace and the well-kept garden. The covered terrace invites you to relax outside and, together with the extensive green areas, offers plenty of space for family, guests, and relaxation.The high-quality construction with air-water heat pump, underfloor heating, and Minergie standard ensures modern living comfort and energy-efficient use. In the basement, there is an additional approximately 100 m² of usable space, which offers versatile usage options - whether as a hobby room, fitness area, home office, or storage space.This attractive offer is rounded off by a double garage and several outdoor parking spaces.A home for people who appreciate peace, privacy, generosity, and an exceptional location.Here are a few first impressions: • Detached 6.5-room single-family house • Year of construction 2005 • Minergie standard • Plot area 919 m² • Living area approximately 175 m² • Additional usable space in the basement approximately 100 m² • Air-water heat pump • Underfloor heating • Open living and dining area • Closed kitchen • 2 bathrooms • Hobby room in the basement • Covered terrace • Balcony with a panoramic view • Double garage • 7 outdoor parking spaces • Quiet residential area • Purchase price CHF 1'530'000.00 We would be happy to invite you to a virtual tour of the house. To do this, please click on the following link:https://my.matterport.com/show/?m=Kw6dycczUBZPlease note that some online sales platforms have restrictions when displaying images and documents. The complete sales dossier with all images, documents, and download options can be found on our website at www.arimo.ch/kaufen.Sales modalities • Purchase offers: Will be accepted together with a financing confirmation. • Offer character: Non-binding and non-committal, subject to prior sale. • Purchase agreement: Handover costs (notary and land registry office) will be shared equally. • Down payment: Upon signing a reservation contract CHF 45'000.00. • Commencement: By arrangement We would be happy to tell you more about this great property and answer your questions in a personal conversation.Your contact person:Charles BüelerMobile 076 387 18 66cbu@arimo.ch

Travel time
-
1 / 17
CHF 590,000.–
3.5 rooms117m² living space
Hohle Gasse 26, 4323 Wallbach

3 1/2 room maisonette apartment

Sales offer Located at Hohle Gasse 26 in the center of Wallbach is the former "Freihof". In this multi-family house built in 1998, we are pleased to offer you a charming 3½-room maisonette apartment on the 2nd floor for sale. The property with a total of 11 residential units convinces with its special historic character and a pleasant living atmosphere.We would be happy to introduce you to maisonette apartment No. 7: • 3 1/2 room maisonette apartment • open gallery • location on the 2nd floor • access via the staircase (no elevator) • year of construction 1998 • approx. 117 m² floor space (including sloping ceilings) • bright sunny rooms • no balcony but wide-opening window elements in the living area • basement room with approx. 10 m² • communal bicycle room • purchase price = CHF 590,000.00 including AEH parking space No. 5 • takeover possible immediately Additional information:The apartment has been freshly painted. Depending on individual requirements, the kitchen, bathrooms, and wooden windows offer potential for modernization or refurbishment. This circumstance has been taken into account when determining the purchase price.Please note that some online sales platforms have limitations when displaying images and documents. The complete sales dossier with all images, documents, and download options can be found on our website at www.arimo.ch/kaufen.Sales modalities • Purchase offers: Will be accepted together with a financing confirmation. • Offer character: Non-binding and subject to change, prior sale reserved. • Purchase agreement: Handover costs (notary and land registry office) will be shared equally. • Down payment: Upon signing a • reservation contract CHF 25,000.00. • Occupancy: Possible immediately We would be happy to tell you more about this great object and answer your questions in a personal conversation.Your contact personMirco FritschiMobile 076 573 50 50mfr@arimo.ch
Travel time
-
New building
1 / 10
  • Balcony / Terrace
  • Garage
  • View
  • +3
CHF 850,000.–
3.5 rooms92m² living space
Zilstrasse 42, 5722 Gränichen

Panoramic view, peace and high construction standard

In a central and sunny location in Gränichen, a high-quality new construction project with eight condominiums is being built. The modern architecture, well-thought-out floor plans, and ecological overall concept offer a living environment with comfort, quality, and sustainability. Moving in is possible from the end of 2027.Highlights: • Sustainable construction: Geothermal heating with underfloor heating and photovoltaic system for energy-efficient living • High-quality interior design: Spacious apartments with modern kitchens, elegant bathrooms, oiled parquet or ceramic tiles, and electric shutters • Living comfort: Large, partially covered balconies or terraces, private laundry rooms in the basement, direct access to the underground garage with elevator • Individual design options: Personal interior design wishes can be taken into account • Underground garage: Two parking spaces per apartment, prepared for electric mobility • Central location: Just a few minutes' walk from Gränichen train station with direct connection to Aarau, schools, and shopping facilities within walking distance • Attractive surroundings: Quiet residential area with proximity to nature, playgrounds, fitness trails, and cultural offerings Apartment mix: 2x 3.5 room apartments with 92 m2 net living space (ground floor and 1st floor)6x 4.5 room apartments from 98 m2 net living space (ground floor, 1st floor, and attic) Two parking spaces in the underground garage can be purchased for each residential unit for CHF 40,000.- each. This development combines rural peace with urban proximity - an ideal living environment for families, couples, and all those who value quality, sustainability, and good accessibility.

  • Balcony / Terrace
  • Garage
  • View
  • +3
Dominic Lüscher

Dominic Lüscher

Immobilienbewerter & Projektmitarbeiter Vermarktung

Travel time
-
1 / 13
CHF 1,290,000.–
5.5 rooms155m² living space
Baumattstrasse 6c, 4813 Uerkheim

Exclusive 5.5 room apartment in modern exposed concrete architecture – final stage

5.5 room apartment E3 – 236 m² usable spaceConstruction start spring 2026 | 3rd stage – final construction phase of SommerhaldeIn the 3rd and final stage of Sommerhalde, apartment E2 is being created as a home for people with high standards: state-of-the-art exposed concrete architecture, a house-in-house feeling thanks to its own entrance, and direct elevator access from the underground garage to the apartment – comfortable, private, and high-quality. • state-of-the-art exposed concrete architecture • own house entrance, direct elevator access from the underground garage to the apartment • 154 m² living space • 25 m² master bedroom with bathroom and space for an XL wardrobe • 72 m² large living room (living-dining room, kitchen, and entrance) • 62.5 m² terrace with large raised bed • 2 bathrooms with bathtub or large shower • 2 different room heights up to 2.72 m • flexible floor plan design • individual interior design • 236.3 m² total usable space • highest building quality with Smartcooling system State-of-the-art architecture in high-quality exposed concrete construction, sunny and quiet locationSommerhalde is a refreshing contrast to conventional terraced housing estates. With its elevated, sunny location, characteristic architectural language, careful handling of space and nature, and puristic, high-quality materialization, Sommerhalde offers a high-class living experience.Ecology as a constant companion:The building envelope is designed to require only 80% of the legally permitted heating energy demand, which meets the requirements for Minergie buildings. The building is heated and the water is prepared using a geothermal heat pump – 100% renewable energy. In the summer, you can enjoy a Smartcooling system that can lower the living temperature by up to 3 degrees.Inside, the facade is equipped with a breathable mineral insulation system, which provides a pleasant living climate in all rooms.Those seeking peace and quiet will also find it in Sommerhalde: The sound insulation meets the increased requirements according to SIA 181 in the exterior and interior areas.We accompany you personally from A to ZWe would be happy to accompany you with all questions regarding the apartment purchase and offer you the highest competence through our in-depth knowledge and long-standing experience. We advise you on contract matters, financing, planning, material selection, and furnishing. Additionally, we are available to you with a strong team during the entire construction period until you move in and beyond.Interested? We are here for you...Personal contact: Ms. Manuela Walti / 078 697 06 66

Manuela Walti

Manuela Walti

Tagemo Immobilien

Travel time
-
1 / 14
CHF 1,790,000.–
6.5 rooms193m² living space
Baumattstrasse 6G, 4813 Uerkheim

6.5-room duplex apartment – Exposed concrete masterpiece

In the midst of the harmonious landscape between Aarau and Zofingen, the final phase (Tract E) of the Sommerhalde is being created, a residential ensemble that perfectly combines modern aesthetics, sustainable building culture, and generous spatial structures. For lovers of contemporary architecture and high-quality materials, a living standard is being created here that goes far beyond the ordinary.The last building block of the exposed concrete masterpiece by the renowned architectural firm "Diethelm + Spillmann" from Zurich.With the 3rd and final phase of the Sommerhalde, the final "Tract E" is being created with a total of 7 residential units. • Construction start: Spring 2026 • Planned move-in date: Autumn/Winter 2027 Modern, progressive, architecturally unique:The Sommerhalde sets a clear accent: exposed concrete, clear lines, maximum transparency, and a design that puts space, light, and views at the forefront. The elevated, sunny location gives each unit special privacy and impressive long-distance views – a home for people who consciously choose quality and design.This exceptional duplex apartment convinces with generosity, versatility, and architectural refinement. Two levels with different room heights of up to 2.72 m offer an impressive living experience and enable individual living and working worlds – ideal for demanding couples, home office users, or design-oriented owners.Key figures at a glance for the top "duplex apartment on 2 floors". • 6.5 rooms • 193 m² living area • 127 m² Level I • 66 m² Level II • 83.7 m² brightly lit living, dining, and kitchen area • Two terraces • 46.8 m² on Level I (partially covered) • 40.3 m² on Level II • 2 modern wet cells (bathtub and/or large rain shower) • Separate guest toilet and cloakroom • Flexible floor plans for personal design ideas • 25 m² cellar room • 315 m² total living area The Sommerhalde also sets standards in terms of ecology: an energy-efficient building envelope at the Minergie level, the use of geothermal probes, and a breathable mineral insulation system ensure a pleasant, sustainable living climate. The increased sound insulation according to SIA 181 also guarantees maximum peace and privacy.Throughout the entire process – from the first consultation to individual material and expansion planning to moving in – our experienced team will personally and competently accompany you.For further information/documents or a personal consultation, Mrs. Manuela Walti is available at 078 697 06 66.

Manuela Walti

Manuela Walti

Tagemo Immobilien

Travel time
-
1 / 16
CHF 590,000.–
3.5 rooms92m² living space
Oberfeld 13, 5053 Staffelbach

Exclusive 3.5-room apartment on the 2nd floor with a panoramic view of the greenery

Welcome to your new home.This spacious 3.5-room apartment combines modern living, high-quality architecture, and a natural environment to create a unique living experience. Thanks to its preferred, quiet location, you can enjoy a wonderful view of the greenery and numerous sunny hours on the spacious terrace.The openly designed living and dining area is the heart of the apartment and convinces with plenty of daylight and a pleasant room atmosphere. The large window fronts create a smooth transition between the interior and exterior spaces and offer a beautiful view of the surrounding landscape.The well-thought-out room layout is convincing due to sufficient space for families, couples with space requirements, or people who want to combine living and working under one roof. High-quality materials, modern equipment, and a timeless design ensure a high level of living comfort.The building is located in a quiet and green residential area. At the same time, you benefit from short distances to shopping facilities, schools, kindergartens, and public transport. Here you live close to nature and yet are perfectly connected.Sales price of the apartment CHF 590,000.-1 parking space à 35,000.-Total CHF 625,000.-Take advantage of this rare opportunity: The last apartment is still available in the building. Secure your new home now and experience exclusive living with a view in Staffelbach.For more information, visit: www.hegibau.ch

Travel time
-
New building
1 / 14
  • Garage
  • Pets allowed
  • Elevator
  • +4
Price on request
3.5 rooms117m² living space
Limmatstrasse 5b, 5412 Gebenstorf

RESERVED

The modern residential oasis impresses with a high-quality interior design, a well-thought-out living concept, and a harmonious interplay of architecture, nature, and living comfort.The inviting entrance area leads to the bright living and dining area with an open kitchen and direct access to the covered loggia and the private garden. The stylish kitchen with a cooking island fits elegantly into the open living concept and impresses with high-quality materials and modern appliances. The two quietly located rooms and the two high-quality equipped wet cells with a bathtub and shower create a pleasant and stylish living atmosphere.This LIVING ESTATES offer scores with the following facts: • New building apartment - ready for occupancy from October 1, 2026 • High-quality interior design • Innovative floor plan concept • 28.2 m² private garden share with a covered 11.5 m² loggia • 25.7 m² large cellar compartment with washing tower and private garage access • PV system with iPad monitoring • District heating combined with low-temperature underfloor heating • And many other highlights ... This residential offer is rounded off by two available underground parking spaces with basic installation for e-mobility including load management, which can be purchased on request.

  • Garage
  • Pets allowed
  • Elevator
  • +4
Philipp Schlatter

Philipp Schlatter

Zert. Immobilienmakler

Travel time
-
1 / 19
  • Parking space
  • Pets allowed
  • Washing machine
  • +1
Price on request
8 rooms143m² living space
Hauptstrasse 27, 4334 Sisseln AG

RESERVED

This characterful ensemble in Sisseln combines grown substance, impressive volume, and versatile perspectives under one roof. The residential building houses two independent residential units - a 3.5-room apartment on the ground floor and a 4.5-room apartment on the upper floor - and thus offers flexible usage possibilities. The clearly structured room layout provides a solid basis for a contemporary renovation and individual redesign. The adjacent barn with two haylofts and additional attic space creates valuable volume reserves and significantly expands the range of uses. In combination with the separate outbuilding, a rare overall offer with genuine development potential is created in the village zone.This LIVING ESTATES offer scores with the following facts: • Two independent residential units (3.5 ground floor / 4.5 upper floor) • Spacious, attached barn with two haylofts • Additional attic space as a volume reserve • Separate, charming outbuilding • In the village zone • Spacious natural cellar • Substance with design scope and development perspective For your vehicles, you will find space in the barn or on the two outdoor parking spaces. Another highlight is the spacious natural cellar, which offers additional storage space and underlines the original character of the property.Are you ready to breathe new life into this special place? We would be happy to show you the potential of this property during a personal viewing.Investments:2020 Roof tiles and roof structure partially replaced2019 Water supply completely renewed1993 Windows renewed

  • Parking space
  • Pets allowed
  • Washing machine
  • +1
Marina Frei

Marina Frei

Zert. Immobilienmaklerin

Travel time
-
1 / 19
CHF 1,490,000.–
7 rooms225m² living space
Baumattstrasse 10e, 4813 Uerkheim

Duplex dream home with 300m2 - NEW BUILD

7-room duplex apartment C5/6 with 304 m2 of living space, construction began in April 2023 / available from 1.12.2025 (Last available duplex apartment)Your individual dream home on two floors tailored exactly to your needs and unique in the region. • modern exposed concrete architecture • 300 m2 of living space • Total 3 bathrooms + guest toilet • 35 m2 master bedroom with space for XXL wardrobe • 2 separate entrances Living on two floors in modern and progressive exposed concrete architecture. • 7 rooms • own house entrance (both floors, total 2), direct lift access from the underground garage to the apartment • 225 m2 of net living space, 136 m2 on level I, 89 m2 on level II • 78 m2 large living room (living-dining room, kitchen, and entrance) • 2 different room heights up to 2.72 m • individual room use • 26.6 m2 cellar • highest building quality with Smartcooling system This exclusive duplex apartment offers you 300 m2 of living space on two floors. With a total of 3 high-quality bathrooms and an additional guest toilet, comfort and functionality are emphasized. The 35 m2 master bedroom is a true retreat. Here you will not only find ample space but also room for an XXL wardrobe, offering you plenty of storage space for your wardrobe. A special highlight of this apartment is the 2 separate entrances. This opens up countless possibilities for use. Whether you want to design the level II with loft character as a fitness area, home office, quiet business, or even as a separate apartment - your creativity knows no bounds.Unique in this region, this apartment combines luxury, space, and flexibility in a unique way. What are you waiting for? Arrange a consultation today and let yourself be enchanted by this unique and exclusive dream home!Modern architecture in high-quality exposed concrete construction, sunny and quiet locationThe Sommerhalde is a refreshing contrast to conventional terrace settlements. With its elevated, sunny location, characteristic architectural language, careful handling of space and nature, and puristic, high-quality materialization, the Sommerhalde offers a high-class living experience.Ecology as a constant companion:The building envelope is designed to require only 80% of the legally permitted heating energy demand, which corresponds to the requirements for Minergie buildings. The heating of the building and the preparation of hot water are done via a heat pump - 100% renewable energy. In the summer, you can enjoy a Smartcooling system that can lower the living temperature by up to 3 degrees.Internally, the facade is equipped with a breathable mineral insulation system, which provides a pleasant living climate in all rooms.Those seeking peace and quiet are also in the right place in the Sommerhalde: The sound insulation meets the increased requirements according to SIA 181 in the exterior and interior areas.We accompany you personally from A to ZWe would be happy to accompany you with all questions regarding the apartment purchase and offer you the highest competence through our in-depth knowledge and long-standing experience. We advise you on contract matters, financing, planning, material selection, and furnishing. Furthermore, we are at your disposal with a strong team during the entire construction period until you move in and beyond.Interested? We are here for you...Personal contact: Ms. Manuela Walti / 078 697 06 66

Manuela Walti

Manuela Walti

Tagemo Immobilien

Travel time
-

Suggested properties for you based on search results