2012 results - Property for buy in Canton Aargau

1 / 24
CHF 1,390,000.–
5.5 rooms176m² living space
5102 Rupperswil

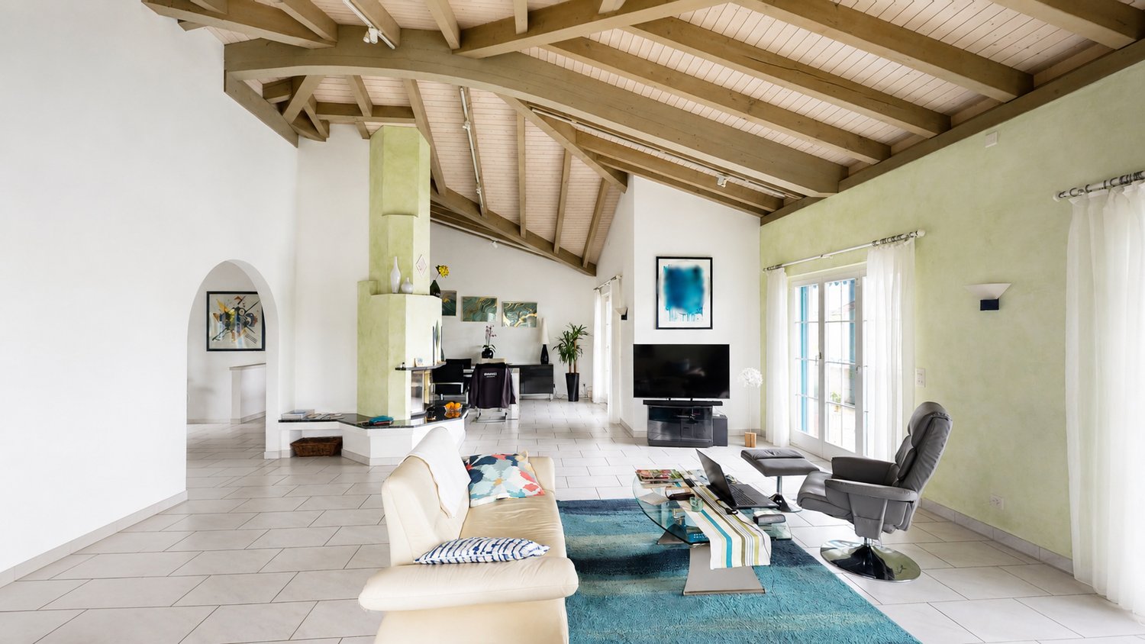
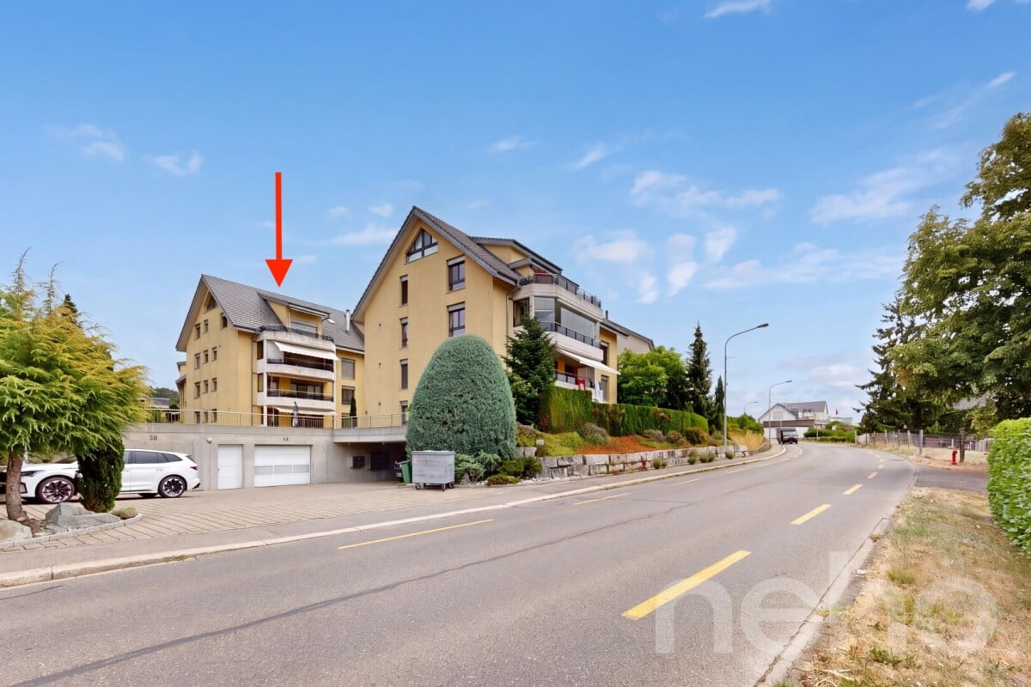
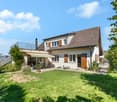
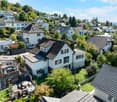
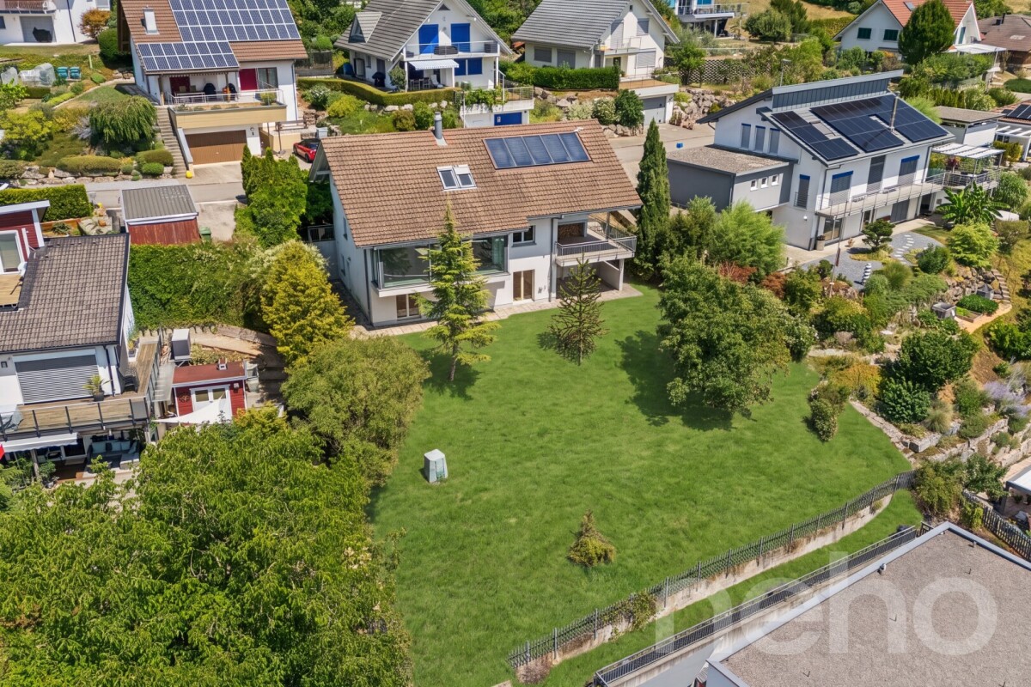
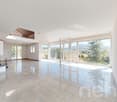
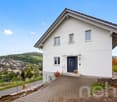
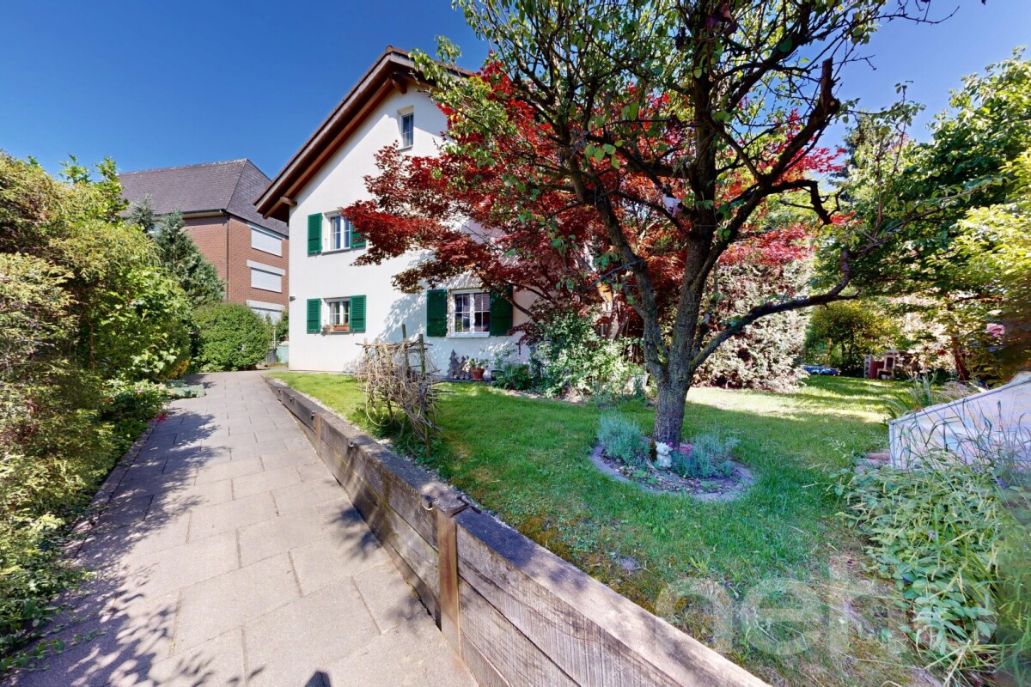
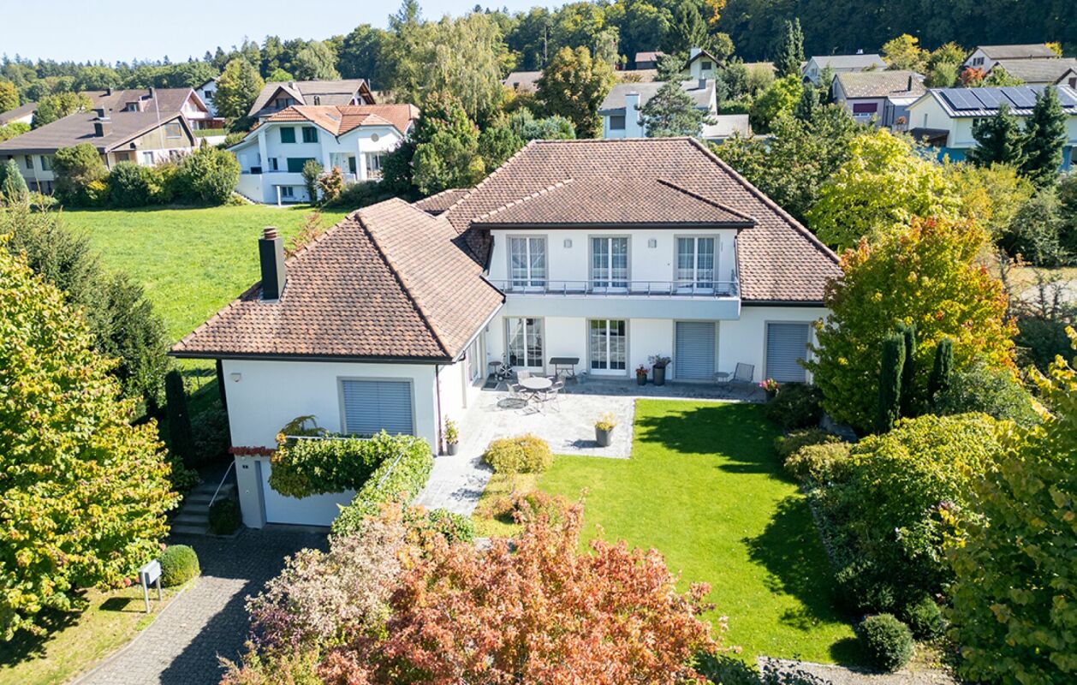
A House to Feel Good – Bright, Modern, and Spacious

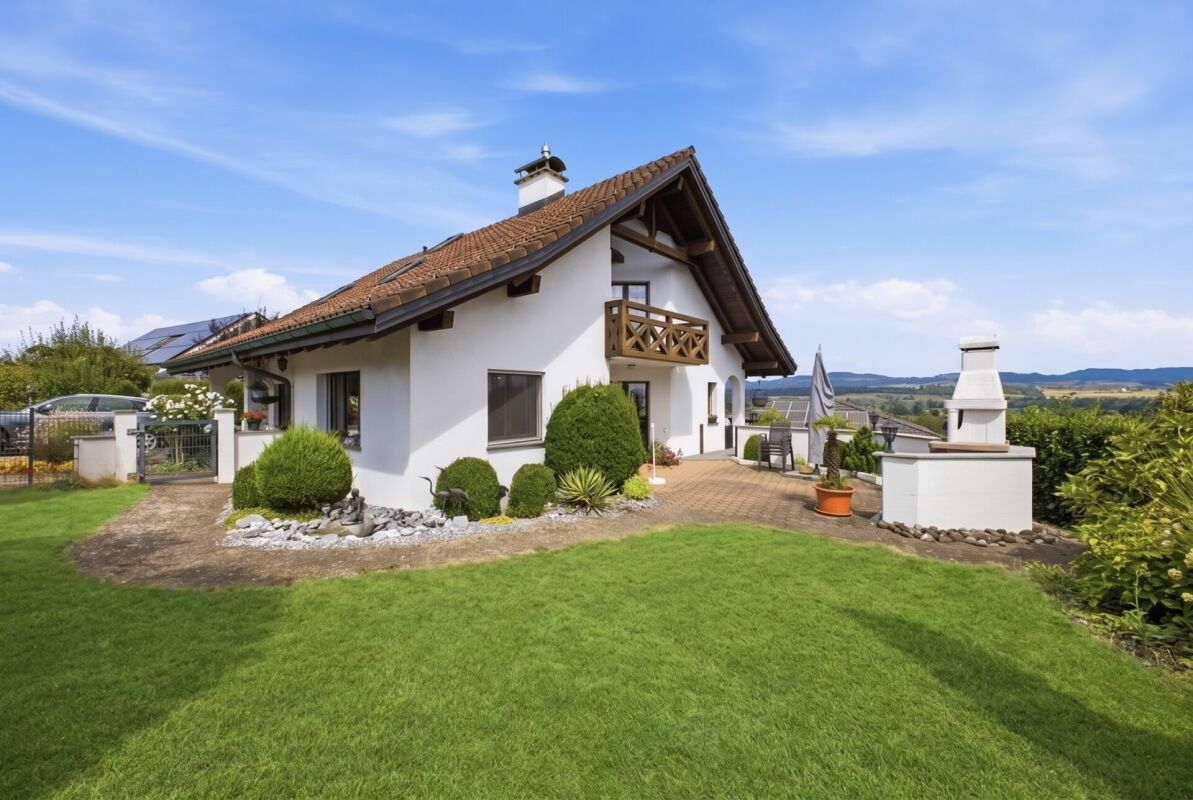
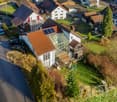
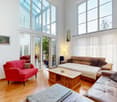
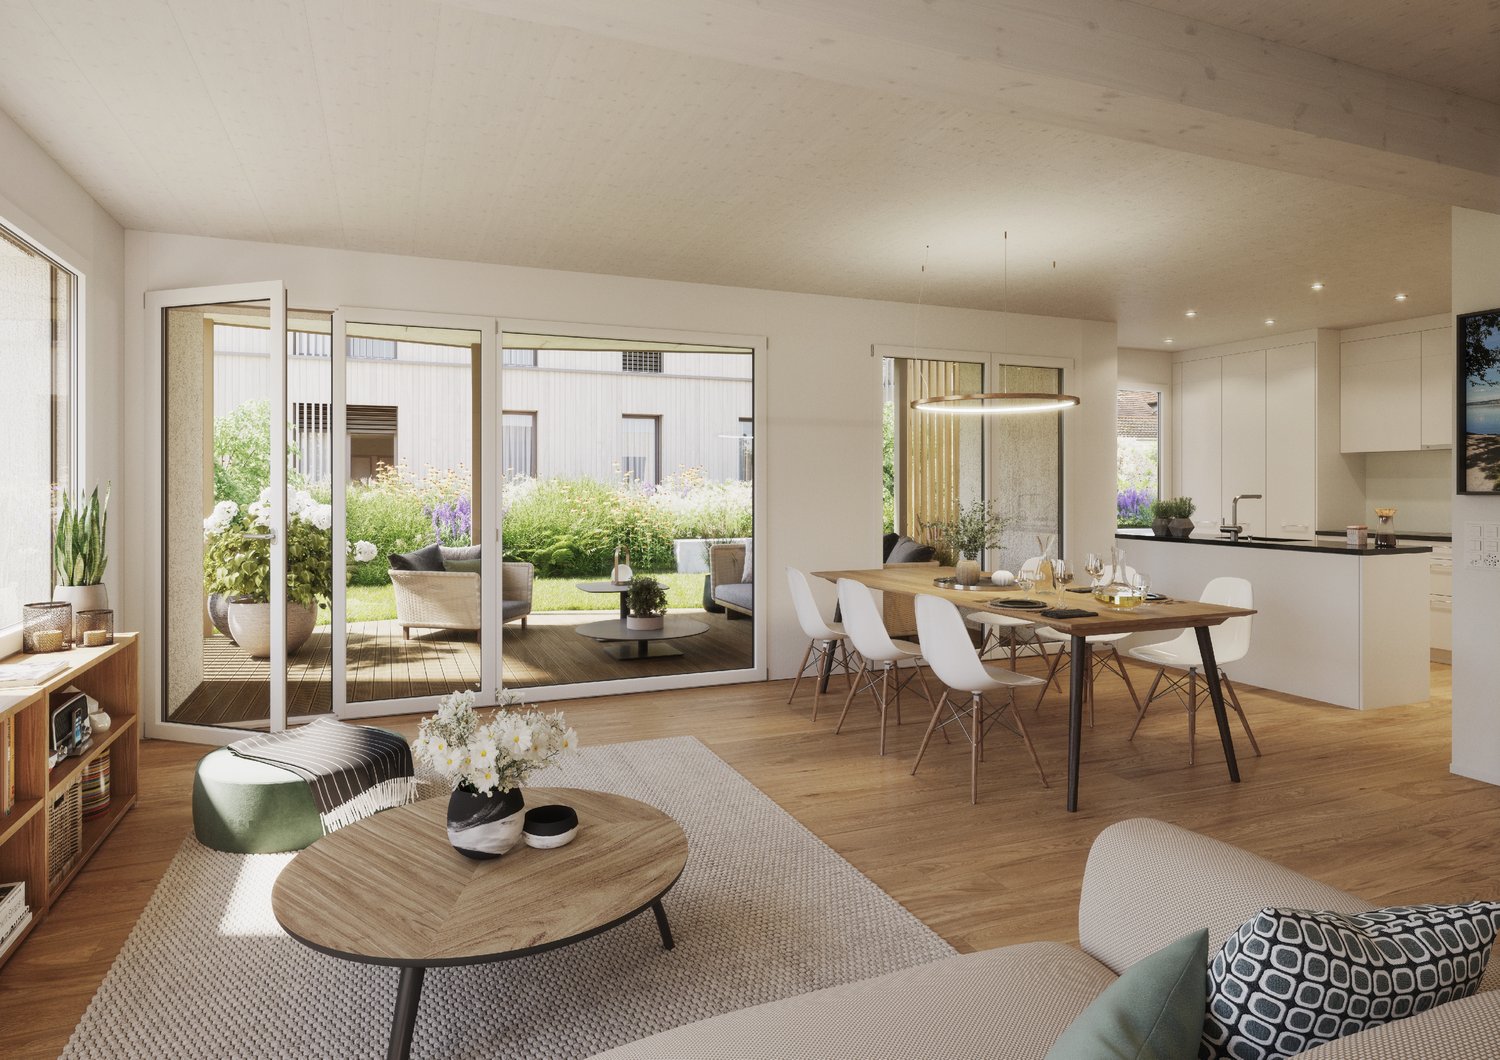
5.5-room single-family house in Rupperswil AGSome houses convince with numbers and facts – others with a feeling. This detached 5.5-room single-family house on Russackerweg 74 combines both in a convincing way. Located on a quiet neighborhood street, you can expect a modern home that delights with generous space, thoughtful architecture, and high-quality living. Here you live in a family-friendly, natural, and yet excellently connected way – a combination that is more in demand today than ever.The timeless architecture is characterized by clear lines, generous window surfaces, and an open living concept. The bright rooms create a pleasant atmosphere and give the entire house a modern, inviting living feeling. High-quality materials, a harmonious color scheme, and solid construction form the ideal basis for long-term living pleasure.Already when entering, the entrance conveys generosity and coziness. The ground floor forms the heart of the house. The open living and dining area with kitchen creates a harmonious living feeling, while large window fronts connect the interior with the garden. The direct access to the double garage also provides high everyday comfort. Whether family evenings, social invitations, or relaxed hours on the terrace – life takes place here.On the upper floor, you will find several flexibly usable rooms that are ideal as bedrooms, children's rooms, or home offices. The generous bathroom and thoughtful room layout offer the comfort that modern families appreciate. Bright rooms and pleasant proportions ensure a friendly living atmosphere.The outdoor area also leaves no wishes unfulfilled. The garden offers a lot of privacy and enough space to play, relax, or enjoy sunny hours. The attic floor with an additional bathroom and generous roof terrace expands the living space into the outdoors and becomes a second living room during the warm season. Thanks to the quiet neighborhood location, you enjoy a high quality of life away from through traffic.The micro-location convinces families in particular. Kindergarten, schools, shopping facilities, and the bus stop are within short walking distance. Recreational areas, local recreation areas, and walking and cycling paths are also practically located at the front door and ensure a varied everyday life.Rupperswil convinces with its central location and excellent traffic connections. Thanks to its own motorway access to the A1 and the train station with regular train connections, commuters can reach the centers of Aarau, Zurich, Baden, or Bern in a short time. The combination of quiet living and optimal accessibility makes the municipality an extremely attractive place to live.This single-family house is aimed at people who appreciate generosity, quality, and an excellent location equally. A property with character, a lot of light, and a living feeling that convinces already when entering – a home where you like to arrive and want to stay in the long term.We look forward to your contact.You want to sell your house or apartment and need a real estate valuation.As a certified member of the Swiss Real Estate Association SMK and as a tested member of the Swiss Real Estate Valuers' Association SIV, we guarantee you a market-based and expert assessment of your property.Provimmo | Your trust, our responsibility.

Miro Calvo

Miro Calvo

Geschäftsführer

1 / 12
CHF 790,000.–
4.5 rooms119m² living space
Hauptstrasse 44, 5737 Menziken

Exclusive 4.5-room apartment with a far-reaching view and versatile parking options

Living in Menziken (AG)Menziken is a vibrant community in the picturesque Aargauer Wynental, which merged with the municipality of Burg (AG) in 2023. The attractive village, belonging to the Kulm district, has almost 8,500 inhabitants and benefits from its connection to the Wynental and Suhrentalbahn (WSB) railway, which quickly reaches the surrounding municipalities and the regional center of Aarau with its own hospital. The A1 and A2 highway exits are reachable in about 25 and 15 minutes, respectively. The youngest family members attend the entire range of primary schools in the village, from kindergarten to upper school. The higher school levels are located in the neighboring town of Reinach. The Kita-Menziken or the offered day structures allow for more flexibility in daily planning. Diverse shopping options like Migros or Denner, restaurants, and clubs underline the attractiveness of the municipality. The former tobacco metropolis also offers a wide range of leisure and cultural activities, including a library, the Kunsteisbahn Oberwynental, Vita-Parcours, tennis courts, and the Tabak- und Zigarrenmuseum. The Badi-Menziken invites you to sports activities all year round with its indoor and outdoor pools. Nature lovers can enjoy the well-developed paths on the Stierenberg, located on the cantonal border with Lucerne. A walk along the Wyna river offers peace and relaxation. Numerous local industrial, commercial, and service companies also provide plenty of job opportunities.Exclusive 4.5-room apartment in a central location - stylish living with a view of the StierenbergWelcome to your new home! This nearly new 4.5-room apartment impresses with its modern architecture, high-quality equipment, and a location that leaves hardly any wishes unfulfilled.Just a few steps from the village center, you can enjoy the perfect combination of central living and quiet residential comfort. The west-facing aspect provides bright rooms and breathtaking sunsets, which you can enjoy on the spacious balcony (approx. 15 m²) with a magnificent view of the Stierenberg.The open living, dining, and kitchen area forms the heart of the apartment - an inviting space where modern design and well-being come together. The noble materials and high-quality equipment give each room a warm, elegant atmosphere.Two stylishly designed bathrooms and a practical laundry room with washing machine and dryer offer additional comfort in everyday life. Thanks to the triple-glazed thermal insulation windows, you can benefit from optimal energy efficiency and a pleasant room climate all year round.The property is fully barrier-free and equipped with a passenger elevator (8 people) - ideal for all generations. A photovoltaic system on the roof also ensures sustainable and forward-looking energy supply.A basement compartment and one or, if required, several parking spaces in the garage complete this attractive offer.Your highlights at a glance: • Central location in immediate proximity to the village center • West-facing with evening sun and view of the Stierenberg • Open living, dining, and kitchen area with modern kitchen • 15 m² large balcony with magnificent view • Noble materials and high-quality equipment • Two stylish bathrooms and laundry room with washing machine/dryer • Triple-glazed thermal insulation windows • Barrier-free access with elevator • Sustainable photovoltaic system on the roof • Parking space in the garage for 35,000.- (multiple possible if required)
Thomas Meier

Thomas Meier

Inhaber

Travel time
-
1 / 13
CHF 599,000.–
2.5 rooms69m² living space
Weissensteinweg 10, 5330 Zurzach

Modern 2.5-room attic apartment with large sun terrace and panoramic view

This stylish 2.5-room attic apartment in a modern multi-family house from 2017 combines contemporary living comfort with an attractive location in Bad Zurzach. On 69 m² of living space, you can expect a well-thought-out room concept with bright rooms and an impressive 29 m² large terrace, which offers a free view of the surrounding landscape up to the mountains.The heart of the apartment is the openly designed living and dining area with integrated kitchen. The generous window fronts create a bright, friendly atmosphere and harmoniously connect the interior with the exterior. The terrace is accessible from both the living area and the bedroom and ideally extends the living space in the warm months.The spacious bedroom also impresses with floor-to-ceiling windows. The room offer is complemented by a modern bathroom with a bathtub and a separate guest toilet - a comfort that is particularly appreciated in everyday life and when visiting.The apartment is equipped with a comfortable floor heating system, which is operated via district heating. An elevator opens up the apartments in the well-kept multi-family house and ensures convenient access to the apartment door. The underground parking space belonging to the apartment rounds off the offer.The pictures underline the high-quality overall impression: Bright rooms with large window areas, warm parquet floors, a modern open kitchen with a cooking island, timeless wet cells, and the exceptionally generous terrace with a free view give this attic apartment a special living feeling.Highlights at a glance* 2.5-room attic apartment* 69 m² living space* Year of construction 2017* 29 m² large sun terrace with panoramic view* Open living, dining and kitchen area* Generous window fronts with plenty of daylight* Bathroom with bathtub* Separate guest toilet* Floor heating with district heating* Elevator in the building* Underground parking space* Modern multi-family house* Attractive location in Bad ZurzachThis attic apartment is ideal for singles or couples who appreciate modern living, spacious outdoor areas, and a quiet living location with high quality of life.Take the opportunity and arrange a viewing appointment today!

Travel time
-
1 / 15
  • Balcony / Terrace
  • Garage
  • Elevator
  • +2
CHF 919,000.–
3.5 rooms100m² living space
Gänsacker 2, 5070 Frick

Modern 3.5-room apartment in Frick – bright, spacious, and with a covered seating area

Welcome to this modern and spacious 3.5-room apartment on the ground floor at Gänsacker 2 in Frick.The building was constructed in 2017, and the apartment was renovated in 2026. Spacious window fronts, bright rooms, and a well-thought-out floor plan provide a pleasant and modern living experience. The covered seating area with a wooden terrace and direct access to the outdoor area offers additional living comfort.This is what you can expect: • Bright living and dining area: Large window fronts provide plenty of daylight and create a friendly, open atmosphere with a view of the greenery. • Modern open kitchen: The spacious kitchen with a kitchen island is integrated into the living area and offers plenty of space for cooking and enjoying. • Two bathrooms: One bathroom has a bathtub, and the second has a shower – ideal for couples and families. • Covered seating area with wooden terrace: You can directly access the private, covered seating area from the living area – perfect for cozy hours outdoors. • Private laundry room: The washing machine and dryer are conveniently located in a separate laundry room within the apartment. • Spacious storage space: Practical built-in closets in the corridor offer plenty of space and provide order. • Garage parking space: A private parking space in the garage belongs to the apartment. • Elevator: The property has an elevator and provides comfortable access. • Minergie certification: The building stands for energy-efficient and modern living. Quiet and well-connected locationThe apartment is located in a quiet and sunny residential area in Frick and combines pleasant living with good access to public transportation.The bus stop Frick, Oberdorf can be reached in just about 2 minutes on foot. The Frick train station is also easily accessible.Shopping opportunities and important facilities for daily life are nearby: Denner is about 7 minutes away on foot, the Löwen Apotheke about 9 minutes, and the primary and secondary schools of Frick are about 10 minutes away.

  • Balcony / Terrace
  • Garage
  • Elevator
  • +2
Travel time
-
1 / 16
CHF 720,000.–
4.5 rooms119m² living space
Risistrasse 21, 5737 Menziken

Exclusive 4.5-room apartment in Menziken - Stylish, modern & bright

This high-quality 4.5-room apartment impresses with its spacious floor plan, noble materials, and inviting atmosphere. The modern residential building was built with great care and convinces with a well-thought-out living concept. Already when entering, you can feel the elegance and brightness that runs through the entire design. The open living area with floor-to-ceiling windows provides a bright, warm living atmosphere. The stylish kitchen with kitchen island blends harmoniously into the room and offers the highest comfort for cooking enthusiasts. A high-quality steamer expands the culinary possibilities. Throughout the apartment, noble oak parquet has been laid, which perfectly harmonizes with the light elements of the interior design. A special highlight is the spacious, covered balcony with west orientation, where you can enjoy the evening sun - ideal for relaxing or social hours outdoors. Practical built-in cabinets on the balcony offer additional storage space. An additional advantage is the takeover of the existing mortgage of CHF 500,000 at an attractive interest rate of 1%. Let yourself be impressed by this stylish feel-good oasis! This AZ-Immobilien offer is characterized by the following advantages: • Covered west balcony with evening sun and practical storage space • Modern wardrobe, high-quality materials, wood and white elements combined, elegant design • Triple-glazed, floor-to-ceiling windows that can be opened with a simple handle • 2 underground parking spaces at CHF 30,000.-- • Reinach AG can be reached in 5 minutes, with shopping opportunities, schools, and leisure activities • Takeover of the existing mortgage of CHF 500,000 at an attractive interest rate of 1%. Room program: • Living/Dining (43.0 m²) • Room 1 (12.5 m²) • Room 2 (12.5 m²) • Parent's room with en-suite bathroom (25.0 m²) • WC/Bathroom (7.0 m²) • Reduit (5.5 m²) • Corridor (8.0 m²) • Entrée (5.5 m²) Have we sparked your interest? Convince yourself now of the apartment with a 360° tour. If you are interested, we will be happy to provide you with the sales documentation and show you the apartment during a personal viewing appointment. We look forward to your contact via the portal or directly by phone and are available to answer questions. For more information, visit our website www.azimmo.ch

Travel time
-
1 / 13
CHF 1,010,000.–
3.5 rooms116m² living space
Stoltenweg, 5703 Seon

Reserved: New 3.5 garden apartment in Seon

In an attractive and quiet residential area in Seon AG, the high-quality new construction project Bella Vista is being built with a total of 5 modern condominiums. The project impresses with contemporary architecture, a well-thought-out floor plan design, and an elevated location with a beautiful view.The spacious 3.5-room garden apartments (WHG 2) with a living area of around 116.60 m² are ideal for couples, families, or discerning owners who value quality, energy efficiency, and high living comfort. The new building will be realized in the Minergie-A standard and meets the highest requirements for sustainability and modern living.Room conceptThe apartments have open-plan living and dining areas with direct access to seats or balconies distributed over 86 m². Large, triple-glazed windows provide bright rooms and a pleasant living feeling with a beautiful view of the surroundings of Seon AG. The floor plans are functionally designed and offer a clear separation between living and sleeping areas.The master bedroom is equipped with its own wet cell and offers additional comfort. The room offer is complemented by another bathroom, a practical reduction, elevator, own cellar compartment, and a sustainable construction method with geothermal heating.Two exclusive underground parking spaces can be purchased additionally.The expected completion date is scheduled for the end of 2027.Highlights: • Minergie-A with geothermal heating and PV system • Slope location with beautiful views • Spacious and bright floor plans • Master bedroom • High-quality architecture • Quiet and family-friendly location • 2x underground parking space à CHF 25'000.- Conclusion?New. Exclusive architecture. Rare. Interest aroused?Then we look forward to your contact at 041 511 45 41.

1 / 19
CHF 678,000.–
4.5 rooms123m² living space
Sandgasse 30, 5734 Reinach

Spacious 4.5-room apartment with glazed balcony in Reinach AG

This attractive apartment convinces with a spacious room feeling, a well-thought-out layout, and a pleasant living atmosphere. The bright living rooms offer a variety of uses and create an atmosphere in which families, couples, or people with space requirements can immediately feel at home.The heart of the apartment is the inviting living area with direct access to the spacious, glazed balcony. This extends the living space in an ideal way and offers a protected place to relax, enjoy, and linger. The large window areas provide plenty of daylight and create a friendly and open living atmosphere.The practical room layout allows for both shared family life and individual retreat possibilities. Several bedrooms offer sufficient space for family, guests, or a home office. The existing wet cells also provide comfort and functionality in everyday life.The apartment is located in a well-maintained multi-family house and convinces with its solid condition as well as its quiet and yet central location. Shopping facilities, schools, public transport, and various leisure activities are within short distance and make the location particularly attractive.This property combines spacious living, functional room layout, and excellent everyday suitability. It offers ideal conditions for all those who are looking for a comfortable home in a lively and well-connected community.Two house-owned underground parking spaces (each CHF 26,000) are included in the purchase and are included in the total purchase price of CHF 730,000.

Travel time
-
1 / 12
CHF 1,190,000.–
5.5 rooms
Mühlauerstrasse 19, 5644 Auw

Lots of space, lots of light, lots of living quality

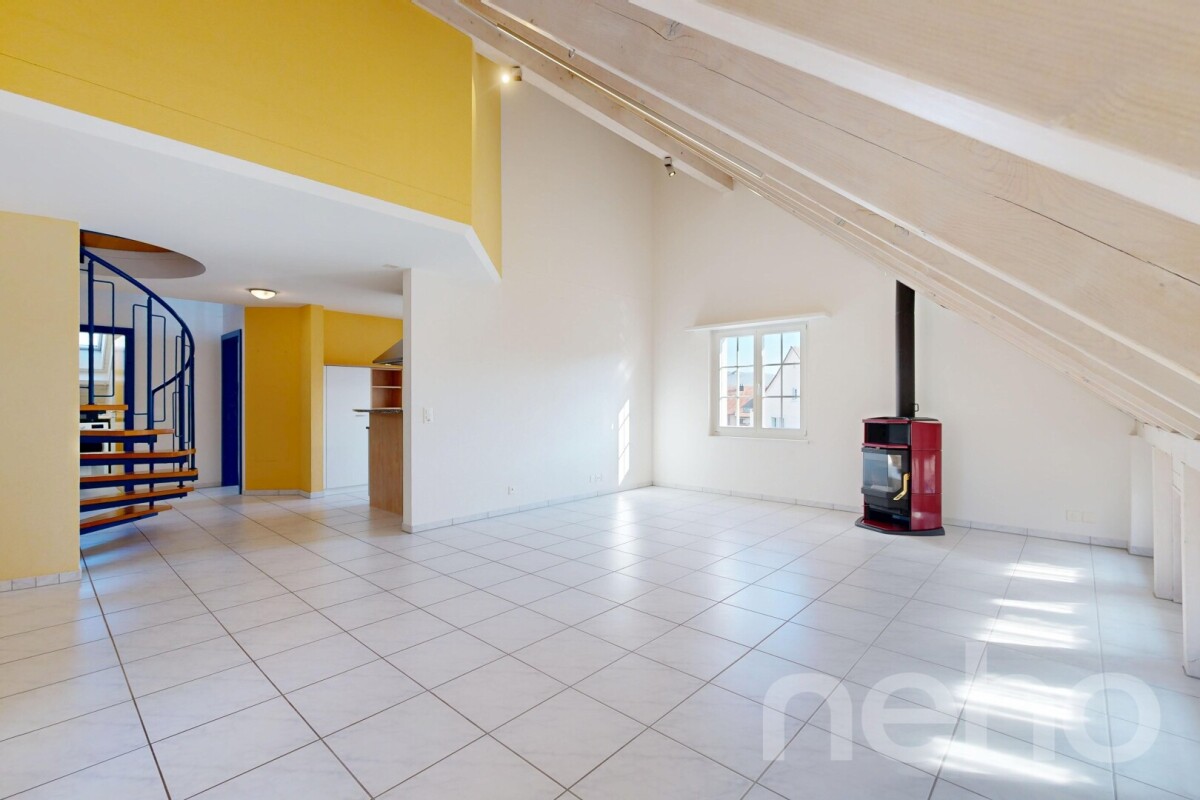
This spacious attic apartment with approximately 156 m² of living space impresses with its well-thought-out floor plan, bright living rooms, and ample storage space. The small condominium community with only three parties creates a quiet and pleasant living environment. Living and dining area Access is via a spacious entrance hall with space for a wardrobe and a separate guest toilet. The heart of the apartment is the openly designed living and dining area with a fireplace and integrated kitchen. Large window areas provide plenty of daylight and create a friendly living atmosphere. From the living room, you can directly access the partially covered balcony. Rooms / Bath Four rooms offer a variety of uses as bedrooms, children's rooms, guest rooms, or home offices. The spacious bathroom is equipped with a corner bathtub, a separate shower, a double sink, and a toilet. Auxiliary rooms / Parking spaces The boiler room with boiler and private washing machine offers practical storage space in everyday life. The attic space extends over almost the entire apartment and offers possibilities for expanding the living space. The offer is complemented by a basement room, a carport, and two outdoor parking spaces, which are included in the price. Community The residents have access to a shared bicycle room and a laundry and drying room with a washing machine and tumble dryer. Thanks to the small condominium community with only three residential units, you can enjoy a quiet and family-friendly living environment. Are you interested in learning more? Then we look forward to your contact for further information or a viewing appointment. Räber Immo GmbH, Muri 056 675 72 72, verkauf@raeber-immo.ch www.raeber-immo.ch

Travel time
-
1 / 13
CHF 899,000.–
6.5 rooms133m² living space
Hauptstrasse 221, 5732 Zetzwil

Well-maintained, detached family house with versatile space offer

This detached 6.5-room single-family house in Zetzwil offers spacious living and exceptionally much freedom in use. The property is in a well-maintained condition. You can move in immediately, feel comfortable and live.On approximately 133 m² of living space, the house offers plenty of space for family, home office, guests, hobbies or several generations under one roof. Two kitchens and two bathrooms open up possibilities that a classic single-family house only rarely offers. The two living levels can be used together or, if desired, clearly separated from each other.Additional rooms in the basement create space for a workshop, hobbies, storage, or a separate work area.A particular advantage of this offer is the attractive living bonus of ownership. This can be used, for example, for a photovoltaic system or another personal addition, if desired. The bonus thus offers additional scope for personal wishes.A special part of the property is the spacious outdoor area. The sunny garden, several seating areas, the winter garden and the balcony offer suitable retreats in every season. The south-facing orientation ensures good sunlight, while two garden houses provide additional space for leisure, garden tools or personal projects. The spacious outdoor area also offers ideal conditions for keeping small animals. Connections for a possible pool are already available.The location on the main street allows for short distances and easy accessibility. Shopping facilities, school, train station and village center are located in the surrounding area.With this, you acquire a well-maintained, well-kept and versatilely usable home that offers a lot of living space and quality of life. At the same time, you retain the freedom to further develop the house later according to your personal ideas.

Travel time
-
1 / 13
CHF 1,085,000.–
4.5 rooms118m² living space
Stoltenweg, 5703 Seon

Reserved: 4.5-room new apartment 1st floor Seon AG

In an attractive and quiet residential area in Seon AG, the high-quality new construction project Bella Vista is being built with a total of 5 modern condominiums. The project convinces with contemporary architecture, a well-thought-out floor plan design, and an elevated location with a beautiful view.The spacious 4.5-room apartments (WHG3) with a living area of around 118 m² are ideal for couples, families, or discerning owner-occupiers who value quality, energy efficiency, and high living comfort. The new building will be realized in the Minergie-A standard and meets the highest requirements for sustainability and modern living.Room conceptThe apartments have open-plan living and dining areas with direct access to seats or balconies distributed over 26 m². Large, triple-glazed windows provide bright rooms and a pleasant living feeling with a beautiful view of the surroundings of Seon AG. The floor plans are functionally designed and offer a clear separation between living and sleeping areas.The master bedroom is equipped with its own bathroom and offers additional comfort. The room offer is supplemented by another bathroom, a practical reduction, elevator, own cellar compartment, and a sustainable construction method with geothermal heating.Two exclusive underground parking spaces can be purchased additionally.Highlights: • Minergie-A with geothermal heating and PV system • Slope location with beautiful views • Spacious and bright floor plans • Master bedroom • High-quality architecture • Quiet and family-friendly location • 2x underground parking space à CHF 25'000.- Conclusion?New. Exclusive architecture. Rare. Interest aroused?Then we look forward to your contact at 041 511 45 41.

1 / 13
  • Balcony / Terrace
  • Garage
  • View
  • +2
CHF 1,455,000.–
4.5 rooms229m² living space
Höhenweg 24D, 5745 Safenwil

Exclusive 4.5-room garden apartment with double garage and dreamy outdoor area

Welcome to this exceptional 4.5-room garden apartment, which uniquely combines modern design, high-quality equipment, and generous space. The well-thought-out floor plan, light-flooded rooms, and the extensive garden with a covered terrace create a living feeling that meets the highest standards.Highlights at a glance:✔ Generous living and dining area with open room layout✔ Modern kitchen with cooking island and separate storage room✔ Three bright bedrooms, including a parental area with wardrobe✔ Two stylish bathrooms with bathtub and floor-level shower✔ Separate utility room and additional storage space✔ Versatile all-purpose room - ideal as a home office, hobby or fitness room✔ Covered terrace with direct access to the garden✔ Sunny, well-maintained garden with whirlpool and plenty of privacy✔ Double garage✔ Quiet, family-friendly residential area with beautiful viewsLivingThe heart of the apartment is the impressive living and dining area. Thanks to the generous window fronts, the room is flooded with daylight and flows seamlessly into the outdoor area. Here you can enjoy an open living concept with plenty of space for family and guests.KitchenThe modern kitchen impresses with a large cooking island, high-quality built-in appliances, and plenty of workspace. A separate storage room provides additional storage space and underlines the high living comfort.BedroomsThe apartment has three spacious bedrooms. The master bedroom offers an integrated wardrobe and creates a private retreat. The other rooms are ideal as children's, guest or work rooms.BathroomsTwo high-quality bathrooms offer comfort for the whole family. The main bathroom has an elegant bathtub, a spacious walk-in shower, and double sinks.Outdoor areaThe lovingly designed garden with a spacious terrace invites you to relax and linger. Whether cozy barbecue evenings, play opportunities for children, or relaxing hours in the whirlpool - here you can enjoy privacy and a unique living ambiance.Additional all-purpose roomA separate all-purpose room offers a variety of uses and is ideal as a home office, fitness room, hobby room, or studio.Double garageThe apartment includes a comfortable double garage.

  • Balcony / Terrace
  • Garage
  • View
  • +2
Travel time
-
1 / 26
CHF 890,000.–
4.5 rooms134m² living space
Zürichstrasse 52, 5426 Lengnau AG

Bright and airy maisonette apartment with gallery, far-reaching views, and evening sun

This attractive maisonette apartment impresses with an open living concept, bright rooms, a pleasant sense of space, and an inviting living atmosphere. The quiet location with a beautiful far-reaching view into the green offers the best conditions for relaxed living. The living, dining, and kitchen area forms the heart of the apartment and invites you to cook, eat, and linger together.With two bright rooms and a versatile gallery, the apartment offers ideal conditions for couples or a small family. The gallery is perfect as a home office or cozy reading corner.The sunny balcony extends the living space outdoors and invites you to let the evening come to a relaxed end with a breathtaking sunset and a wonderful view.A parking space in the underground garage and an additional outdoor parking space round off this attractive offer and provide additional comfort. The Minergie-standard construction also offers energy-efficient and sustainable building. This AZ Immobilien offer is characterized by the following advantages: • Maisonette apartment on two levels • Bright living, dining, and kitchen area • Gallery - ideal as a home office or fitness area • Sunny balcony with a far-reaching view into the green • Quiet and family-friendly location • Minergie standard • Good public transport connection • Motorway access in short driving distance • 1 parking space in the underground garage must be purchased separately for CHF 35,000 Room program:Living area: • Kitchen / dining • Living room • Room 1 • Room 2 • Gallery • Entrance hall • Bathroom • Shower / WC • Laundry room • Balcony Ancillary rooms: • Basement • Communal bicycle room • Communal drying room with Secomat • Parking space in the underground garage • Outdoor parking space Have we sparked your interest?Convince yourself now with a 360° tour of the apartment.If you are interested, we will be happy to provide you with the sales documentation and show you the apartment during a personal viewing appointment.We look forward to your contact via the portal or directly by phone and are available to answer your questions.For more information, visit our website www.azimmo.ch

Travel time
-

Suggested properties for you based on search results