2012 results - Property for buy in Canton Aargau

1 / 13
CHF 690,000.–
5.5 rooms160m² living space
Sagiweg 2, 5737 Menziken

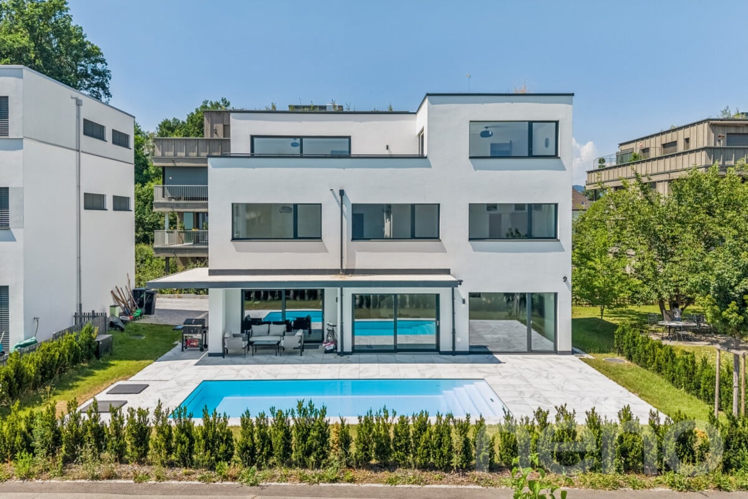
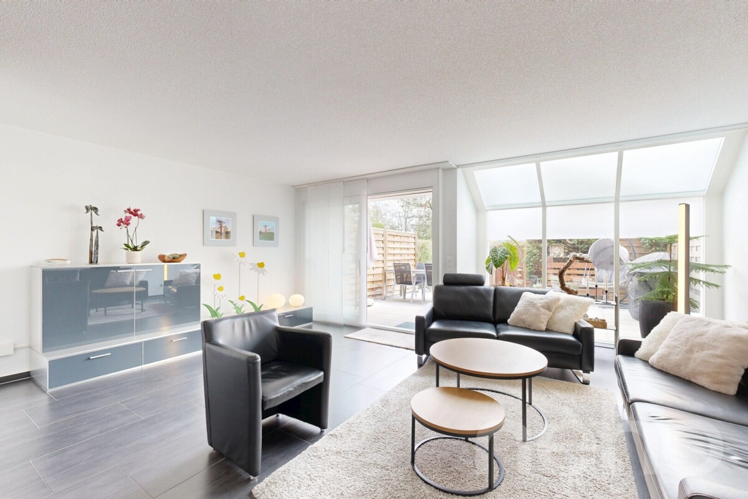
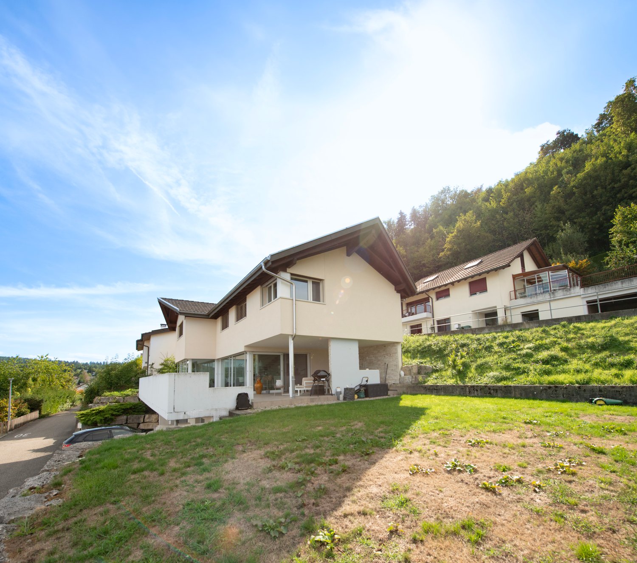
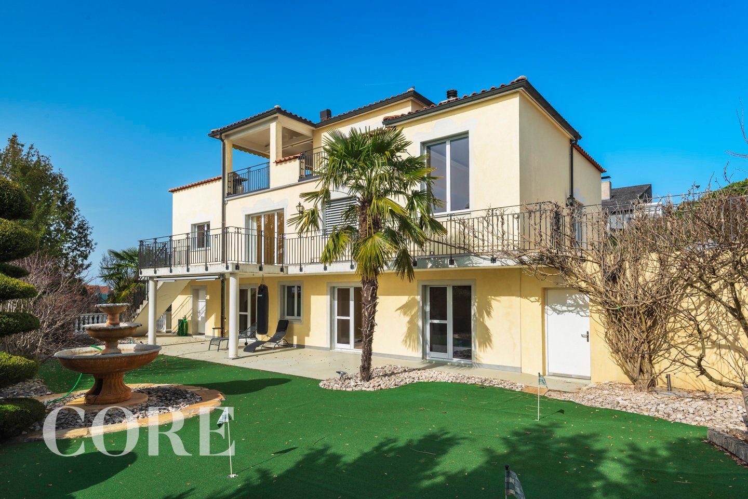
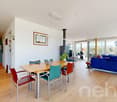
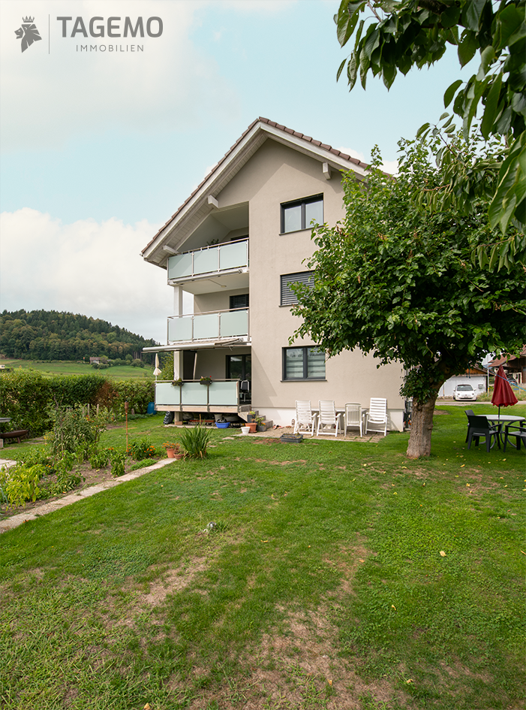
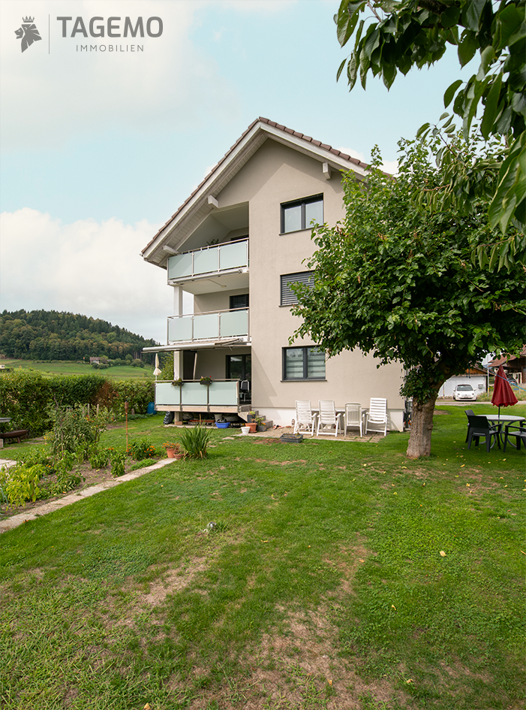
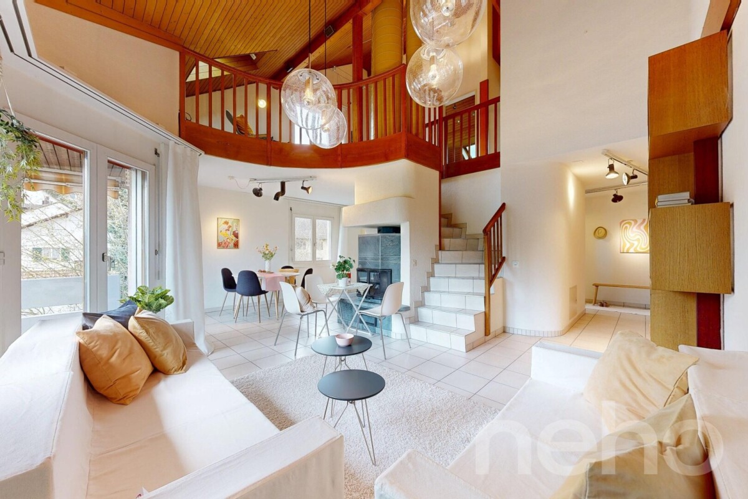
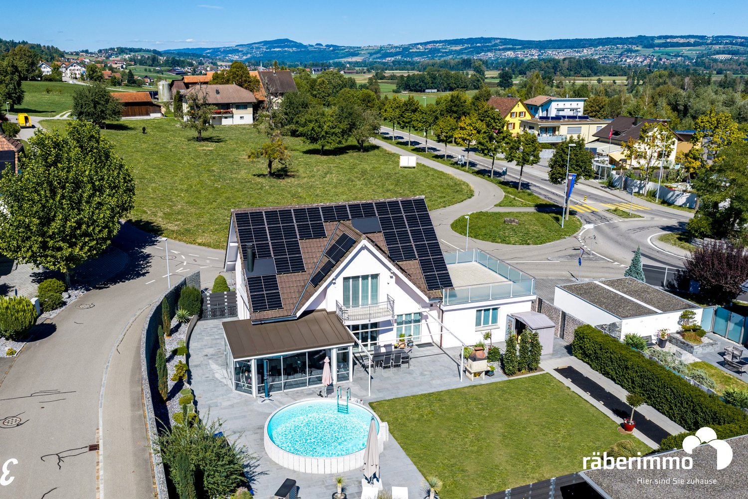
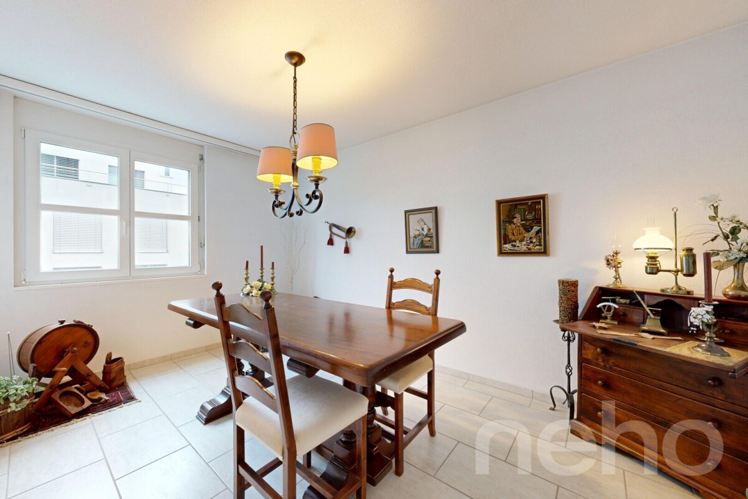
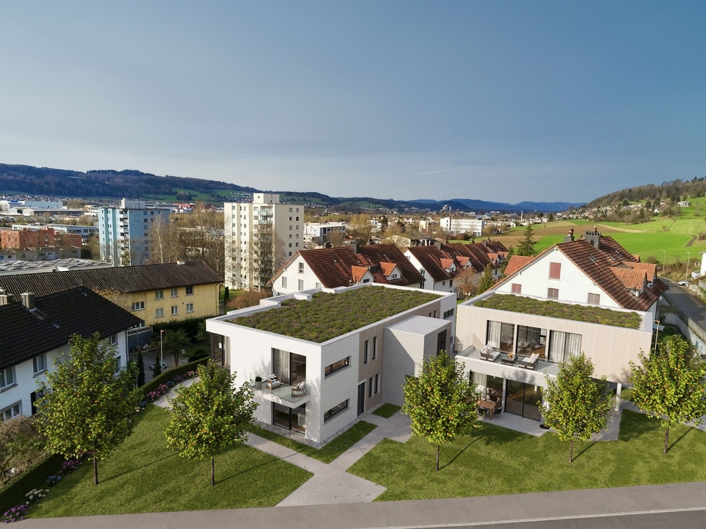
Living like in your own house - stylish, spacious and full of quality of life

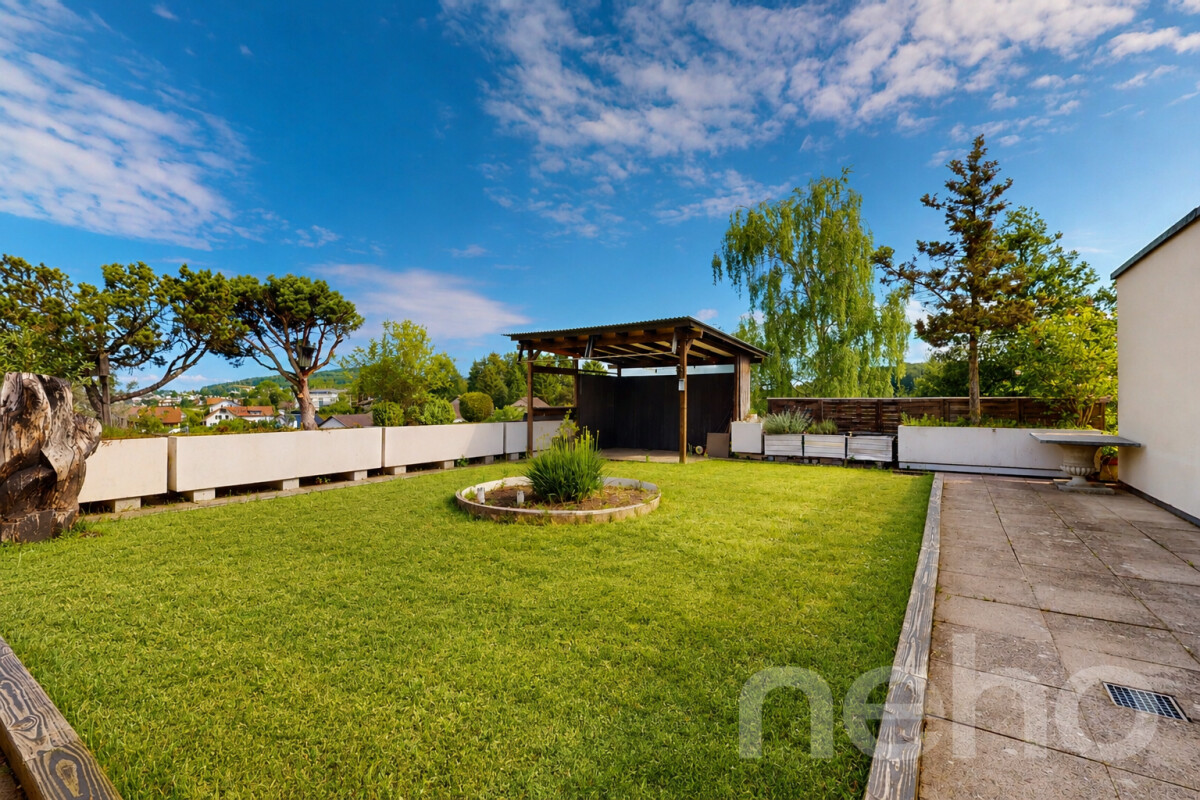
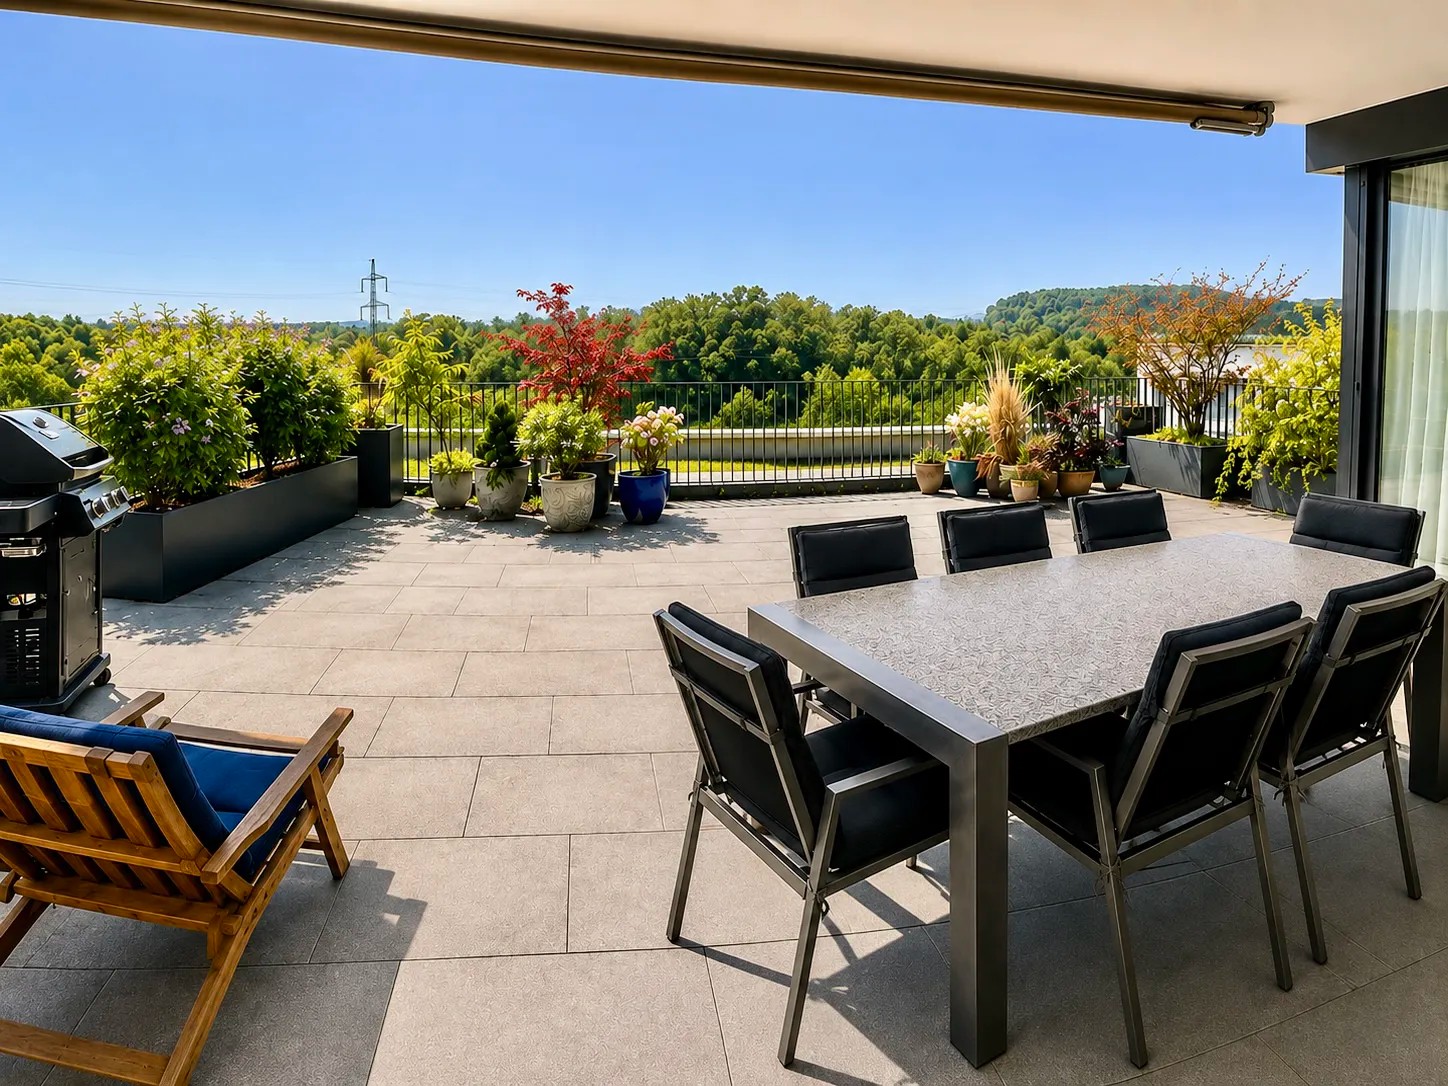
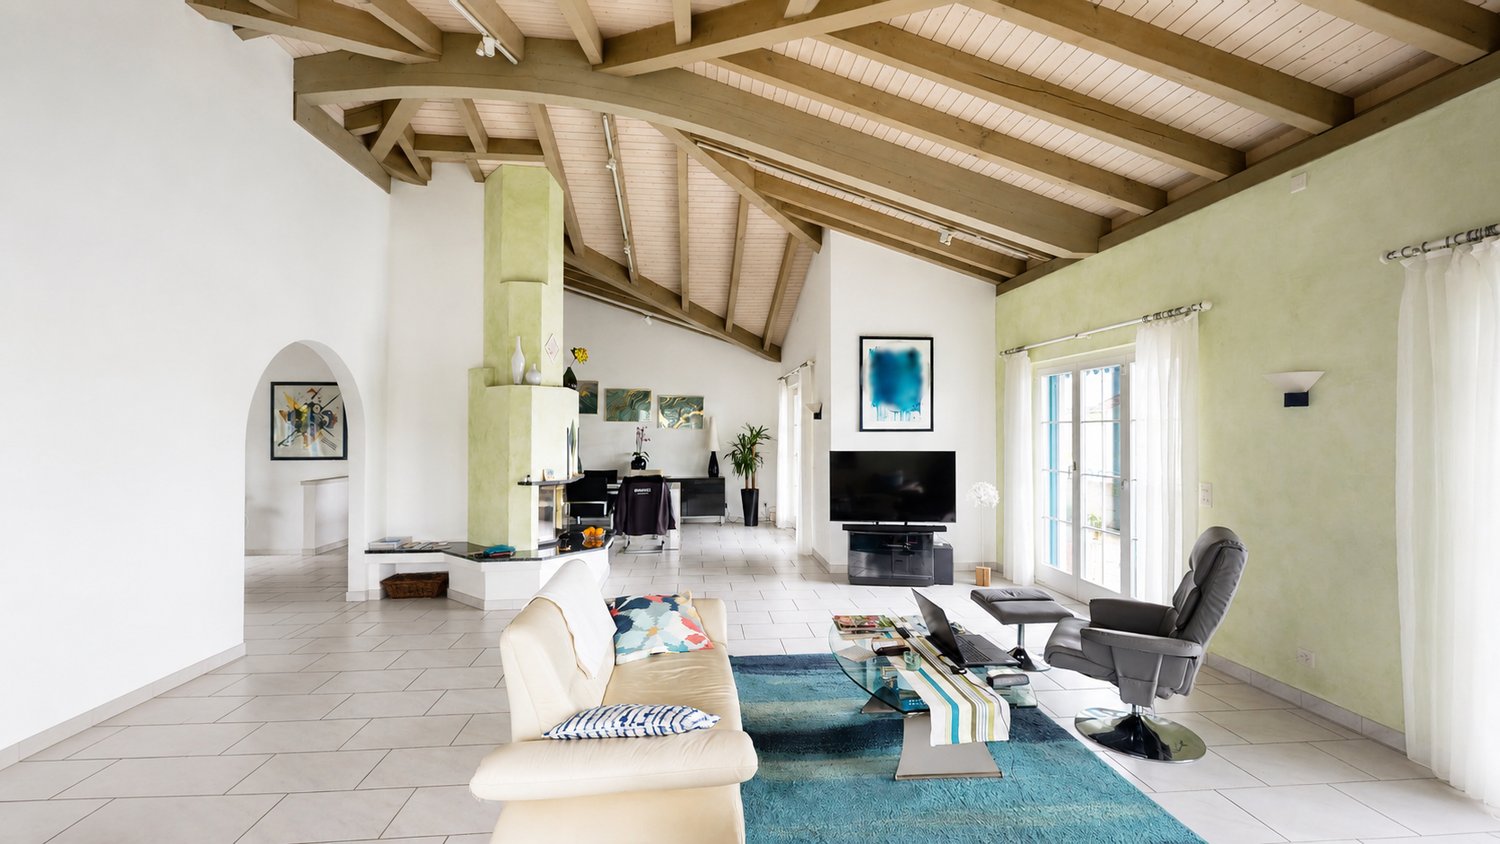
This exclusive 5.5-room duplex apartment with around 160 m² of living space combines the generosity of a single-family house with the comfort of a modern condominium. High-quality materials, a well-thought-out room concept, and plenty of privacy create a home that leaves nothing to be desired.Already when entering, the open, bright atmosphere convinces. The spacious living and dining area forms the heart - light, inviting, and with a pleasant connection between indoors and outdoors. The elegant fireplace provides a warm, cozy atmosphere on cooler days and gives the room a special quality of life.The modern kitchen with high-quality Electrolux appliances impresses with timeless design, plenty of workspace, and a well-thought-out room layout. Cooking becomes an experience - in everyday life as well as on a cozy evening with family and friends.The intelligent floor plan design offers plenty of space for individual living needs. Whether family, couple, or home office - the spacious rooms and two fully equipped bathrooms provide comfort and flexibility for every life situation.A real highlight is the approximately 12 m² large balcony on the upper floor - the personal retreat for sunny mornings, relaxed summer evenings, or simply rest after a long day.The apartment also impresses with its comfort: the elevator takes you comfortably and almost barrier-free directly to the apartment door. Two underground parking spaces can be purchased for CHF 25,000 each or alternatively rented - for maximum flexibility.The location combines the best of two worlds: quiet living in a pleasant environment and at the same time short distances to shopping facilities, schools, and public transport. The nearby Hallwilersee and the nature of the Wynental offer a variety of opportunities for relaxation, sports, and leisure activities. Thanks to the excellent transport connections, you can reach Aarau, Lucerne, and Zurich quickly and comfortably.This apartment is much more than a property - it is a home for people who appreciate generosity, quality, and quality of life.Arrange a viewing today and experience for yourself why this exceptional duplex apartment could become your new home.

Travel time
-
1 / 25
CHF 650,000.–
4.5 rooms103m² living space
5723 Teufenthal

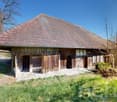
A home with plenty of space for your own ideas

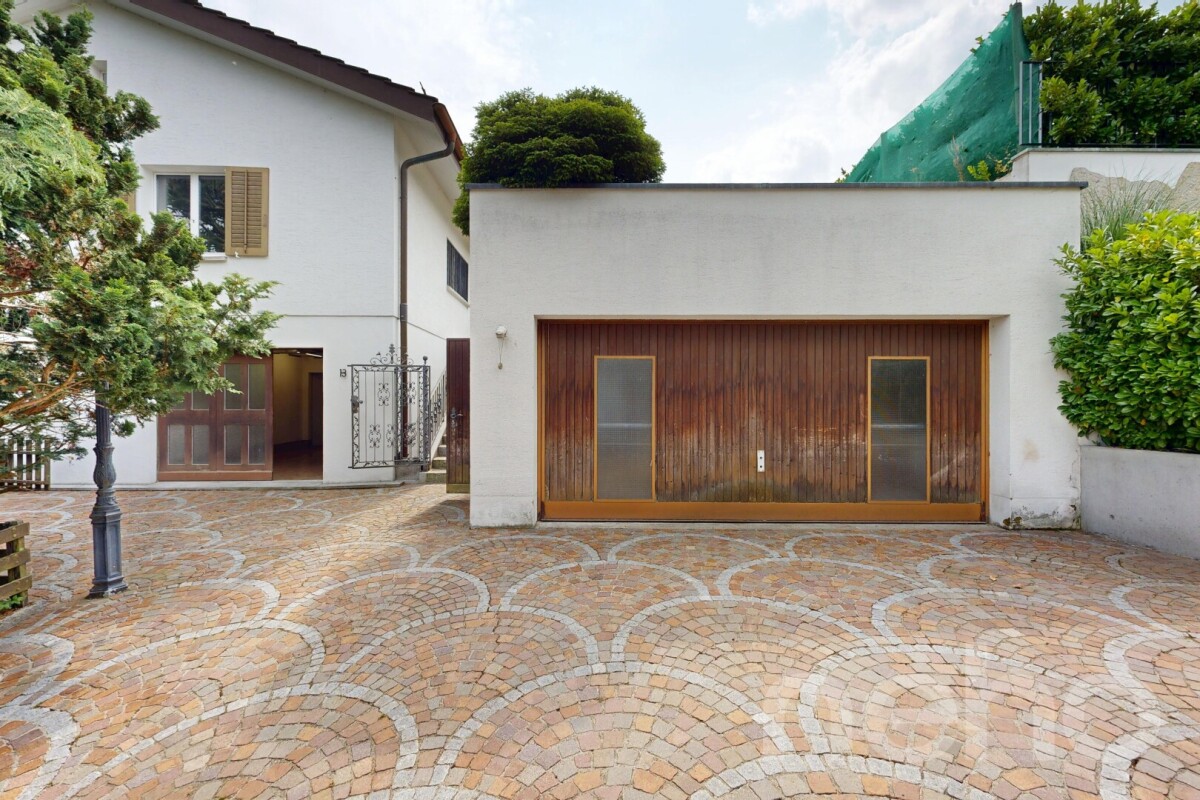
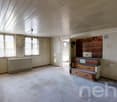
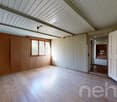
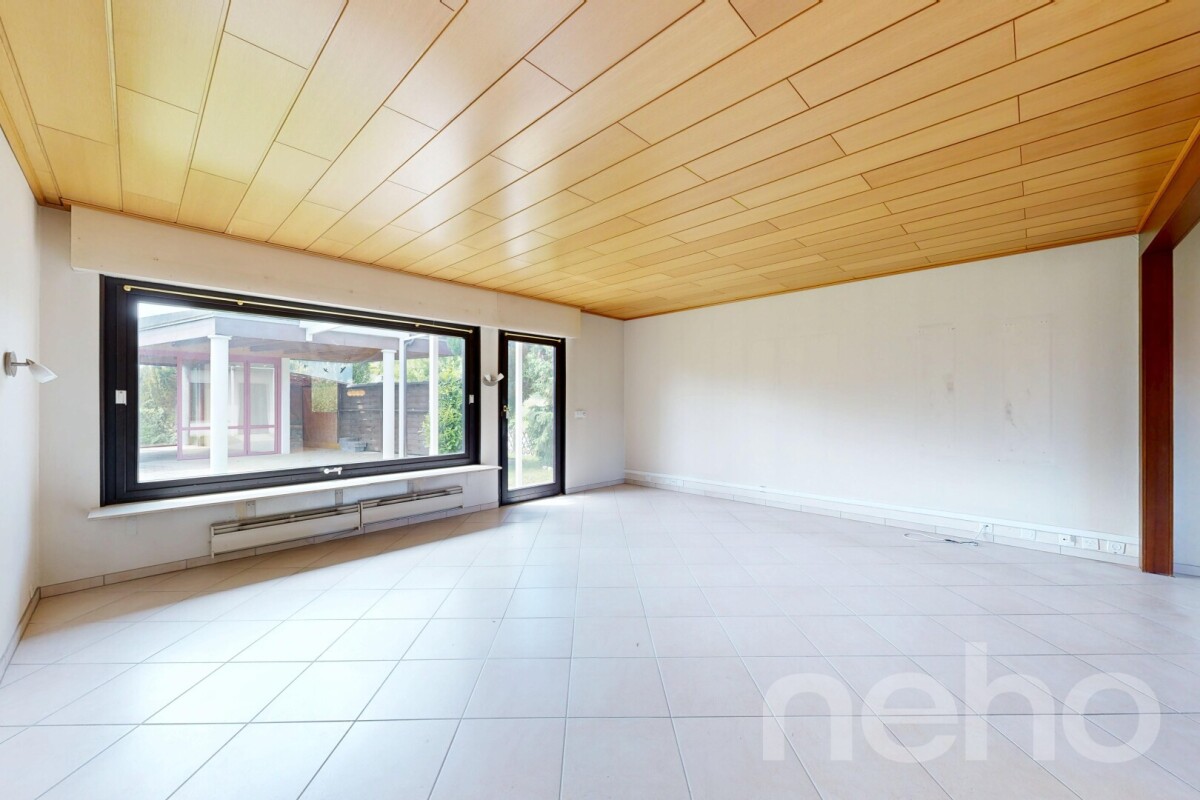
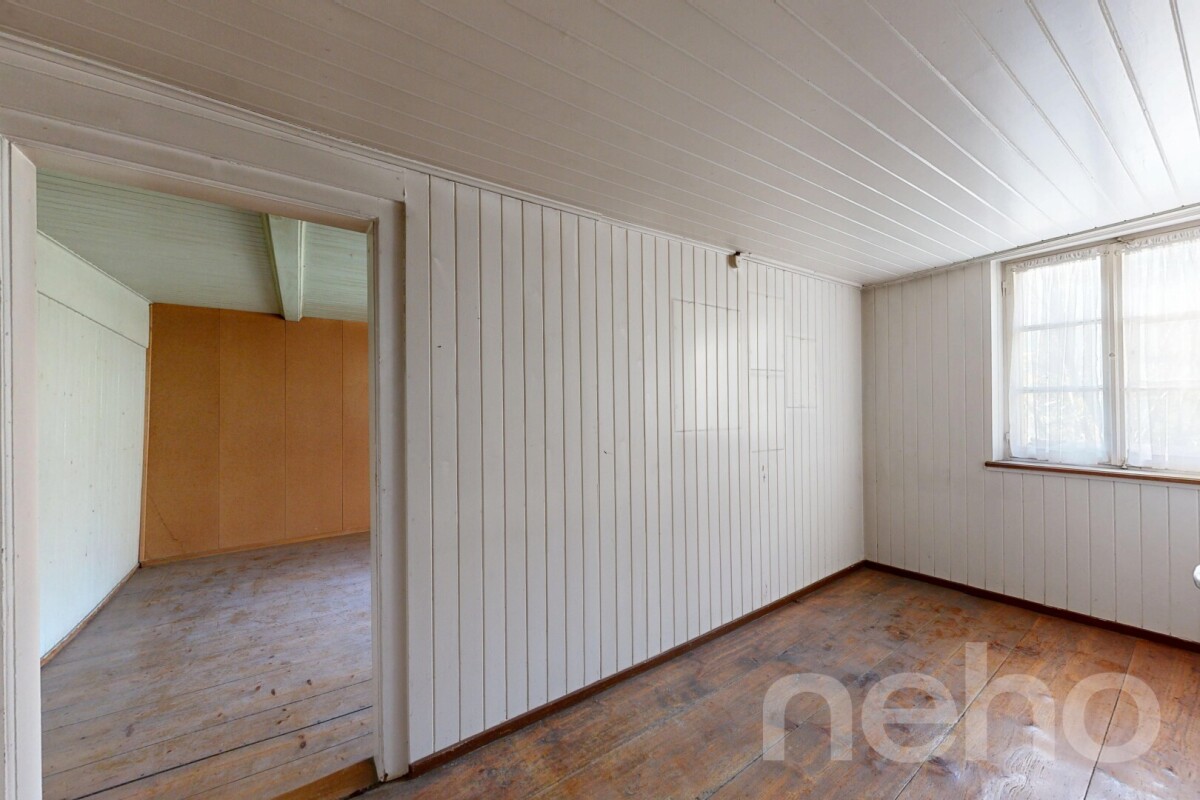
4.5-room row house in Teufenthal AGSome properties impress with their immaculate new condition - others with their substance, possibilities, and the good feeling of being able to create something entirely unique. This 4.5-room row house in Teufenthal clearly belongs to the second category. The house, built in 1971, offers a lot of space for individual living ideas on a plot of 333 m² and is aimed at buyers who appreciate the character of an existing property and recognize its potential. The current condition is in need of renovation and thus also offers the opportunity to develop the house according to one's own ideas.The location as a corner house is already a clear plus point. The garden, which is located on the side and rear, surrounds the property with a lot of greenery and creates a private outdoor area with numerous possibilities. The terrace is directly connected to the living area and extends it to the outside during the warmer months. With manageable design interventions, a personal retreat can be created here for cozy evenings, family time, or relaxed hours in the green.On the ground floor, the approximately 27 m² large living and dining room forms the heart of the house. Generous window areas and direct access to the garden provide plenty of daylight and a beautiful connection to the outdoors. The distinctive wooden ceiling gives the room warmth and a unique character. This floor is complemented by a separate kitchen, the entrance, and a guest toilet with shower. The existing room structure is functional and at the same time offers interesting possibilities for a contemporary redesign.The upper floor forms the private retreat area with three bright rooms for parents, children, guests, or a home office. The parental bedroom and another room have direct access to the balcony. Partially equipped with parquet flooring, the rooms offer a good basis for a contemporary design. A bathroom with a bathtub complements the room offer.The fully developed basement area offers a lot of practical usable space with several cellar and ancillary rooms, a shelter, and a technical and laundry room. Additionally, a separate cellar room is available under the garage, which is ideal as a hobby room, workshop, or additional storage space.In total, the house has approximately 103 m² of net living space and an additional 56 m² of ancillary space, including the balcony - a room offer that provides significantly more possibilities in everyday life than the pure living space initially suggests.Parking is also comfortably solved: a private garage box and an additional outdoor parking space belong to the property. The heating is provided by an oil heating system with heat distribution via radiators.This row house is not an off-the-shelf product. It is rather an opportunity for people who are looking for a solid basis and enjoy further developing existing properties. The generous room layout, the garden, the corner location, and the versatile ancillary areas create the best conditions for this.We look forward to your contact.You want to sell your house or apartment and need a real estate valuation.As a certified member of the Swiss Real Estate Association SMK and as a tested member of the Swiss Real Estate Appraisers' Association SIV, we guarantee you a market-based and expert assessment of your property.Provimmo | Your trust, our responsibility.

Miro Calvo

Miro Calvo

Geschäftsführer

1 / 28
CHF 1,195,000.–
4.5 rooms179m² living space
5075 Böztal

Idyllic home on the construction zone border - charming semi-detached house with garden and development potential

A home with nature, peace and long-term perspective This charming semi-detached house in a timeless country style convinces with its privileged location directly on the construction zone border. On a spacious plot of 690 m², you can enjoy unobstructed views into the green, a lot of privacy and a living atmosphere that combines peace and nature in a special way. The property, built in 1989, offers around 179 m² of living space and presents itself in a well-maintained condition.The protected location ensures that you can benefit from an unobstructed view into the green in the long term. Regular nature observations at the nearby stream and the immediate proximity to the landscape make this home a special retreat.We recommend that you also watch the object video now. The idyllic location and the special atmosphere of this property can be experienced particularly impressively there. Arrival with charm and cozinessWhen entering the house, the spacious room feeling is immediately noticeable. Light-flooded rooms and a well-thought-out room layout create a pleasant living atmosphere that combines coziness and functionality.Particularly the spacious master area with bedroom and adjacent bathroom offers a private retreat with a lot of comfort. The harmonious design of the house underlines the timeless character of this property. Spacious living with a well-thought-out room conceptThe living and dining area forms the heart of the house. A chimney provides a warm and cozy atmosphere and makes the room the ideal meeting point for family and friends.The separate kitchen convinces with its well-thought-out arrangement. It enables the cooking area to be discreetly separated from the living room and at the same time provides short distances and a functional everyday life. The high-quality equipment blends harmoniously into the overall picture of the property.This area also unfolds its special effect in the object video. Plenty of room for individual living conceptsWith 4.5 rooms, the semi-detached house offers versatile usage possibilities. The spacious hobby and office area on the ground floor is ideal as a home office, hobby room or can be converted into an additional room if required.Another highlight is the spacious attic, which offers additional development potential and opens up interesting possibilities for a later expansion of the living space. This way, the property grows flexibly with your needs. A garden to enjoyThe well-maintained garden forms the heart of the outdoor area and invites you to relaxed hours in the fresh air. The cozy garden seating area with barbecue facilities provides the ideal framework for sociable summer evenings or quiet moments with a view into the green.A special detail is the high-quality wooden shed with an integrated workshop corner. In addition to ample storage space, it offers a full-fledged garage space and a modern electrical connection, which is ideal for hybrid or electric vehicles. This combination of functionality and quality is a real added value. Comfort in everyday lifeThe property has a bathroom, two wet cells and a separate guest toilet, providing high living comfort for families. The house is heated by a modern heat pump in combination with a pleasant underfloor heating.In addition, a cellar, a redoubt, a wine cellar and other practical secondary rooms are available. The garage and the carport provide comfortable parking facilities directly at the property. Quiet location with natural living feelingThe semi-detached house is located in a quiet residential area of Hornussen and borders directly on the construction zone. This means you can enjoy unobstructed views, a lot of privacy and direct access to nature.Despite the idyllic surroundings, you can reach the motorway access in about five minutes. Schools and other facilities for daily needs are also within short distance, making the location particularly attractive for families. The municipality of HornussenHornussen is an idyllic residential community in the canton of Aargau and convinces with its natural location and high quality of life. Surrounded by meadows, forests and gentle hills, the municipality offers ideal conditions for all those who appreciate peace and relaxation.Thanks to the good transport links, the surrounding centers can be reached quickly, while families benefit from short distances to schools and a pleasant village community. The combination of rural idyll and good accessibility makes Hornussen an attractive place to live. A home with perspectiveThis semi-detached house combines spacious living, an unobstructed location and versatile development potential to form a coherent overall package. The extensive garden, the high-quality wooden shed, the development reserve in the attic and the quiet location directly on the construction zone border make this property a rare opportunity.An ideal home for people who value nature, privacy and long-term living quality. Curious?We recommend that you also watch the object video. The idyllic location, the beautiful garden and the spacious room layout of this property can be experienced particularly impressively there.We are happy to provide you with a non-binding viewing appointment.If you have any questions or would like further information, we look forward to your contact.On request, we will also advise you competently and individually on suitable financing options.The Immoanker team is looking forward to you.

1 / 13
  • Parking space
  • Balcony / Terrace
  • Garage
  • +1
CHF 590,000.–
3 rooms87m² living space
Grenzstrasse 16, 5525 Fischbach-Göslikon

Sunny 3.5 room apartment on the upper floor with south balcony in Fischbach-Göslikon

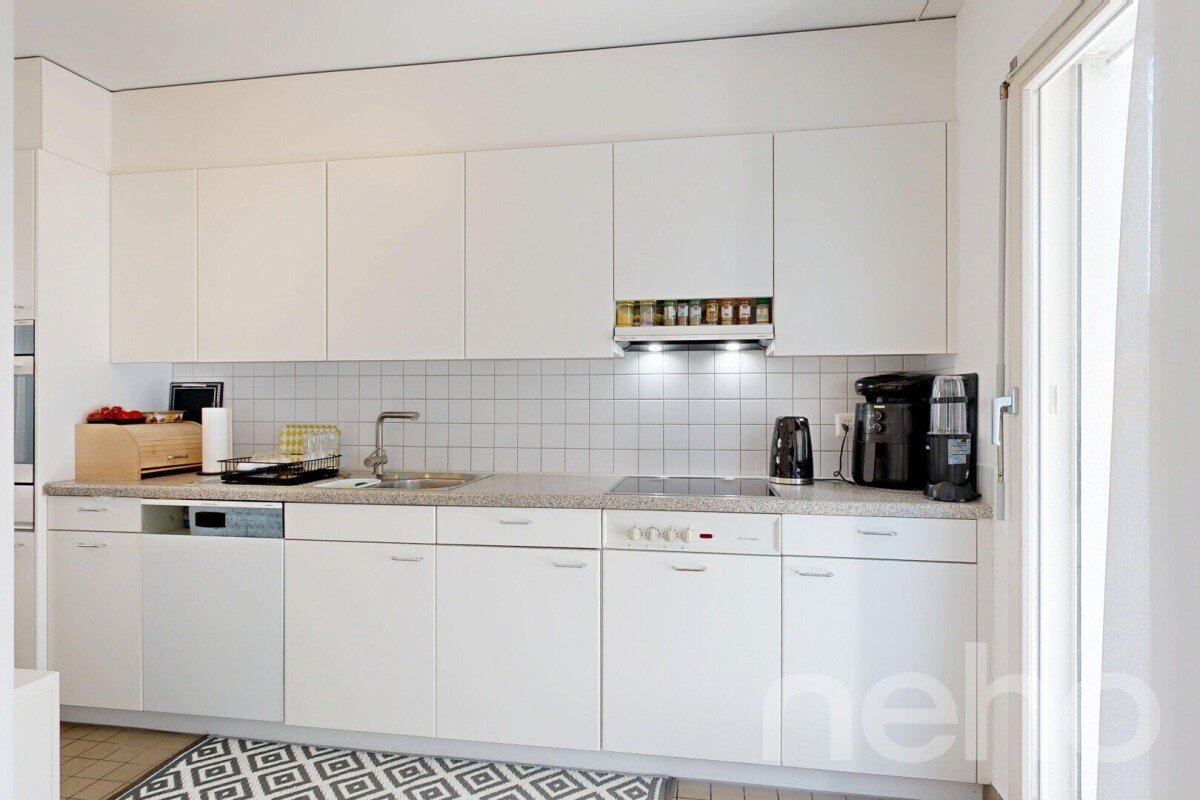
Feeling at home: This bright south-facing 3.5 room apartment with 105 m² of living space is located on the upper floor of a two-story building with 4 residential units, built in 2012. The generously and brightly designed living and dining area, two bathrooms, and a private laundry room in the basement will convince you as a family, couple, or investor. - Location: on the outskirts of Fischbach-Göslikon, sunny and family-friendly, short distances to shopping and bus; public transport/stations easily accessible - Key data: 3.5 room apartment No. 4.4 on the upper floor including basement in the basement, net living area 87 m², gross living area 105 m², covered balcony 18 m² - Floor plan & equipment: open, bright living and dining area with sliding door; high-quality kitchen with kitchen island; basement with private laundry room and sink; 2 bathrooms (bath/WC with bathtub and shower, guest toilet); basement included; wheelchair-accessible elevator - Construction & technology: solid construction with exterior insulation, flat roof; windows with 2-fold insulating glass; central geothermal heat pump, central hot water; heat distribution via underfloor heating - Parking: 1 underground parking space No. 23 (not included in the sales price) - Usage: apartment and parking space currently rented - STWEG: 3.5 room apartment No. 4.4 on the upper floor / STWEG unit No. 830-16, value quota share 299/10000, cost share; see separate cost sheet - Accessibility: public transport and shopping in the village; highway Mägenwil approx. 7.4 km, Zurich Airport approx. 21 km - Availability: by arrangement - Sales price 3.5 room apartment upper floor incl. basement lower floor: CHF 590,000.00 - Sales price 1 underground parking space No. 23: CHF 45,000.00 - Total sales price: CHF 635,000.00 - Purchase option outdoor parking space No. 13: sales price CHF 15,000.00 (will be sold to the purchase interested party who first gives us their commitment) Have we sparked your interest in this dreamy residential property and would you like to arrange a viewing appointment? Do not hesitate to contact us.

  • Parking space
  • Balcony / Terrace
  • Garage
  • +1
Travel time
-
1 / 13
  • Balcony / Terrace
  • Garage
  • Elevator
CHF 635,000.–
3 rooms87m² living space
Grenzstrasse 16, 5525 Fischbach-Göslikon

3.5 room garden apartment with private garden share in Fischbach-Göslikon

Feeling at home: This dreamy and attractive 3.5-room garden apartment in a two-story building with four residential units, built in 2012 on 105 m² of living space, a 29 m² seating area, and a sunny garden with a spacious living and dining area, two bathrooms, and a private laundry room will convince you as a family, couple, or investor. - Location: on the outskirts of Fischbach-Göslikon, sunny and family-friendly, short distances to shopping and bus; public transport/stations easily accessible - Key data: 3.5-room garden apartment No. 4.2 on the ground floor incl. basement in the basement, net living area 87 m², gross living area 105 m², seating area 29 m², garden share approx. 170 m² - Floor plan & equipment: open, bright living and dining area with sliding door; high-quality kitchen with kitchen island; laundry room with private washing tower and sink; 2 bathrooms (bath/WC with bathtub and shower, guest toilet); basement incl.; wheelchair-accessible elevator - Construction & technology: solid construction with external insulation, flat roof; windows with 2-fold insulating glazing; central geothermal heat pump, central hot water; heat distribution via underfloor heating - Parking: 1 underground parking space No. 22 (not included in the sales price) - Usage: apartment and parking space currently rented - STWEG: 3.5-room apartment No. 4.2 on the ground floor / STWEG unit No. 830-14, value quota share 299/10000, cost share see separate cost sheet - Accessibility: public transport and shopping in the village; motorway Mägenwil approx. 7.4 km, Zurich Airport approx. 21 km - Availability: by arrangement - Sales price 3.5-room apartment ground floor incl. basement underground: CHF 635,000.00 - Sales price 2 underground parking spaces No. 22: CHF 45,000.00 - Total sales price: CHF 680,000.00 - Purchase option outdoor parking space No. 13, sales price: CHF 15,000.00 (will be sold to the purchase interested party who first gives us their commitment) Have we aroused your interest in this dreamy residential object and would you like to arrange a viewing appointment? Do not hesitate to contact us.

  • Balcony / Terrace
  • Garage
  • Elevator
Travel time
-
1 / 13
  • Parking space
  • Balcony / Terrace
  • Garage
  • +1
CHF 780,000.–
4 rooms107m² living space
Grenzstrasse 16, 5525 Fischbach-Göslikon

4.5 room garden apartment with private garden share in Fischbach-Göslikon

Feel at home: This dreamy and attractive 4.5-room garden apartment in a two-story building with four residential units, built in 2012 on 125 m² of living space, with a seating area and a sunny garden with a spacious living and dining area, two bathrooms and a private laundry tower will convince you as a family, couple or investor. - Location: on the outskirts of Fischbach-Göslikon, sunny and family-friendly, short distances to shopping and bus; public transportation/stations easily accessible - Key data: 4.5 room garden apartment No. 4.1 on the ground floor incl. basement in the basement, net living area 107 m², gross living area 125 m², seating area 29 m², garden share approx. 165 m² - Floor plan & equipment: open, bright living and dining area with lift-up door; high-quality kitchen with kitchen island; laundry room with private laundry tower and sink; 2 bathrooms (bath/WC with bathtub and shower, guest toilet with shower; total 2 showers); basement included; wheelchair-accessible elevator - Construction & technology: solid construction with exterior insulation, flat roof; windows with 2-fold insulating glass; central earth probe heat pump, central hot water; heat distribution via underfloor heating - Parking: 2 underground parking spaces No. 15 and No. 16 one behind the other (not included in the sales price) - Ancillary rooms: hobby room K/H15 in the basement, (not included in the sales price) - Use: apartment and parking spaces currently rented - STWEG: 4.5 room apartment No. 4.1 on the ground floor / STWEG unit No. 830-13, value quota share 360/10000, cost share see separate cost sheet - Accessibility: public transportation and shopping in the village; highway Mägenwil approx. 7.4 km, Zurich airport approx. 21 km - Availability: by arrangement - Sales price 4.5 room apartment ground floor incl. basement basement: CHF 780,000.00 - Sales price 2 underground parking spaces No. 15 and 16 one behind the other: CHF 70,000.00 - Sales price hobby room No. K/H15 basement: CHF 45,000.00 - Total sales price: CHF 895,000.00 - Purchase option outdoor parking space No. 13, sales price: CHF 15,000.00 (will be sold to the buyer who first gives us their commitment) Have we sparked your interest in this dreamy residential property and would you like to arrange a viewing? Don't hesitate to contact us.

  • Parking space
  • Balcony / Terrace
  • Garage
  • +1
Travel time
-
1 / 13
  • Balcony / Terrace
  • Garage
  • Elevator
CHF 760,000.–
4 rooms112m² living space
Grenzstrasse 16, 5525 Fischbach-Göslikon

4.5 room apartment on the upper floor with south balcony in Fischbach-Göslikon

Feel at home: This dreamily located 4.5 room apartment with 131 m² of living space is situated on the upper floor of a two-story building with 4 residential units, built in 2012. The generously and brightly designed living and dining area, two wet cells, and a private laundry room in the basement will convince you as a family, couple, or investor. - Location: on the outskirts of Fischbach-Göslikon, sunny and family-friendly, short distances to shopping and bus; public transportation/stations easily accessible - Key data: 4.5 room apartment No. 4.3 on the upper floor incl. basement in the basement, net living area 112 m², gross living area 131 m², covered balcony 18 m² - Floor plan & equipment: open, bright living and dining area with sliding door; high-quality kitchen with kitchen island; basement with private laundry room and sink; 2 wet cells (bathroom/WC with bathtub and shower, guest toilet with shower; total 2 showers); basement included; wheelchair-accessible elevator - Construction & technology: solid construction with external insulation, flat roof; windows with 2-fold insulating glass; central earth probe heat pump, central hot water; heat distribution via underfloor heating - Parking: 2 underground parking spaces No. 13 and No. 14 one after the other, sales price CHF 70,000.00 - Ancillary rooms: hobby room K/H16 in the basement, sales price (not included in the sales price) - Usage: apartment, hobby room, and parking spaces currently rented - STWEG: 4.5 room apartment No. 4.3 on the upper floor / STWEG unit No. 830-15, value quota share 376/10000, cost share see separate cost sheet - Accessibility: public transportation and shopping in the village; highway Mägenwil approx. 7.4 km, Zurich Airport approx. 21 km - Availability: by arrangement - Sales price 4.5 room apartment upper floor incl. basement basement: CHF 760,000.00 - Sales price 2 underground parking spaces No. 13 and 14 one after the other: CHF 70,000.00 - Sales price hobby room No. K/H16 basement: CHF 45,000.00 - Total sales price: CHF 875,000.00 - Purchase option outdoor parking space No. 13, sales price: CHF 15,000.00 (will be sold to the purchase interested party who first gives us their commitment) Have we aroused your interest in this dreamy residential object and would you like to arrange a viewing appointment? Do not hesitate to contact us.

  • Balcony / Terrace
  • Garage
  • Elevator
Travel time
-
1 / 13
CHF 925,000.–
4.5 rooms114m² living space
Vorderdorfstrasse 5b, 5242 Birr

4.5-room apartment with balcony for sale in Birr

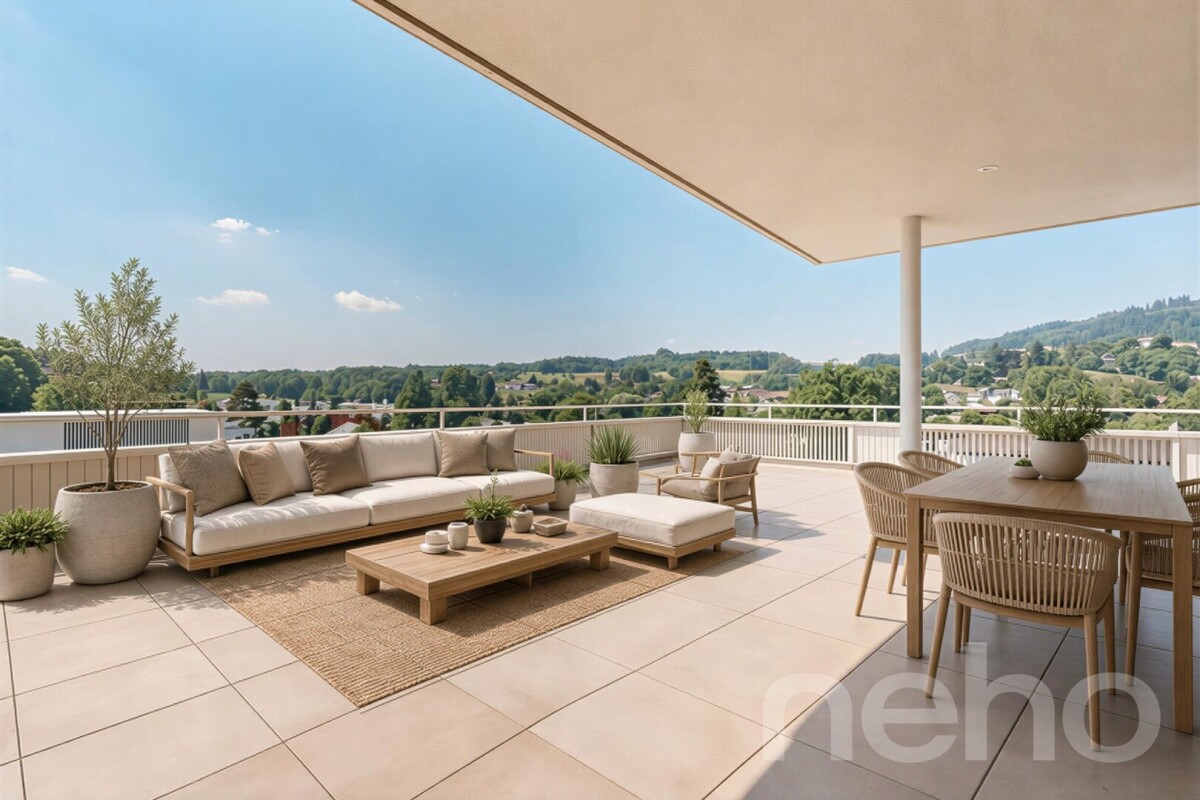
Modern owner-occupied apartment with a lot of comfort and attractive location in Birr This well-maintained 4.5-room owner-occupied apartment is located on the 1st floor of a multi-family house built in 2019 with a total of 11 units. The apartment impresses with a contemporary fit-out, a bright living atmosphere, and a well-thought-out room layout. An elevator provides convenient and barrier-free access. The spacious living and dining area with open kitchen forms the heart of the apartment. Large window areas and the sliding door to the balcony let in plenty of daylight and create a pleasant transition to the outdoors. The modern kitchen is equipped with a cooking island, plenty of workspace, and practical storage space. The 29 m² large balcony extends the living space and offers space for relaxed hours, social meals, or individual greening. The apartment has two bathrooms and thus also offers high comfort in family everyday life. The object data also show an own washing area with washing machine and tumble dryer within the apartment. Three versatilely usable bedrooms complement the room offer and are suitable as bedrooms, children's rooms, workrooms, or guest rooms, depending on the need. Modern materials and a well-maintained interior design underline the attractive overall impression. Special advantages: • 4.5-room apartment on the 1st floor • Year of construction 2019 and modern interior design • 114 m² net living area and 134 m² gross living area • 29 m² large balcony • Two bathrooms • Elevator and barrier-free access • Modern kitchen with cooking island, dishwasher, and washing machine • Heat pump with underfloor heating • Underground parking in the property • Family-friendly living environment The municipality of Birr offers short distances to schools, shopping facilities, and a children's playground. Birr train station is approximately 1.1 km away. The Lupfig motorway junction is about 2.0 km away and provides good accessibility to the surrounding centers. The purchase price of the apartment is CHF 925,000. An additional parking space in the underground garage can be purchased for CHF 35,000. All information is provided to the best of our knowledge, but without guarantee. Changes and errors are reserved. Some of the images used were visualized using artificial intelligence (AI) and serve solely for illustration purposes. They may differ from the actual circumstances.

Travel time
-
1 / 13
CHF 1,250,000.–
6.5 rooms137m² living space
Bläienfeldweg 5, 5722 Gränichen

6.5-room single-family house with a beautifully landscaped garden

Spacious single-family house with terrace, balcony, and garden in GränichenThis well-maintained 6.5-room single-family house from 2005 offers a versatile home for families, couples with space needs, and individuals who want to combine living and home office on two floors. The net living area is 137 m², supplemented by around 45 m² of basement and ancillary areas on the lower floor. The property includes 440 m² and offers attractive areas for relaxation, play, and gardening with the 32 m² large terrace, the 8 m² large balcony, and the well-kept green areas.The ground floor welcomes you with an inviting entrance area, a kitchen with an adjacent dining area, and a bright living area with direct access to the terrace. An additional room can be used flexibly as an office, guest or playroom. A separate guest toilet complements this floor. On the upper floor, there are three well-cut bedrooms and a bathroom. The balcony creates another private outdoor area.The lower floor impresses with several basement and technical rooms, a bright laundry room, and versatile ancillary areas. A single garage and two outdoor parking spaces provide comfortable parking.Equipment and technology • Underfloor heating with oil heating • Solar system with approximately 76 m² of solar surface • Solar system installed in 2024 • Water softening system renewed in 2023 • Kitchen appliances from Siemens, Electrolux, and Bauknecht renewed in 2025 • Well-maintained condition of kitchen, bathroom, windows, and masonry The property is located in Gränichen in the canton of Aargau, about 200 m from Bleien-Liebegg train station. The Buchs AG motorway junction is approximately 5 km away. Schools, shopping opportunities, and the good connection to Aarau make the location suitable for everyday life and attractive. The selling price is CHF 1'250'000.

Travel time
-
1 / 13
  • Parking space
  • Garage
CHF 3,714,000.–
15 rooms
Lenzburgerstrasse 3, 5507 Mellingen

Apartment building with 9 units and construction potential W4

In a central location on Lenzburgerstrasse 3 & 5 in Mellingen (AG), this well-maintained residential and commercial building with 9 units offers a rare combination of stable returns, many parking spaces, and development potential W4 - ideal as a long-term investment. • Object: Apartment building with commercial share (restaurant/butcher shop on the ground floor), built in 1904, renovated in 1996, 3 floors. • Areas: 1255m2 gross living/commercial space; additional usable/commercial spaces according to inventory; plot approx. 1'699 m². • Parking: 28 outdoor parking spaces and 2 separate single garages on the property. • Yield: Current net rent approx. CHF 260'000 p.a.; purchase price CHF 3'714'000; initial return around 7.0% p.a. • Condition: Kitchens/bathrooms/floors intact; high-quality building envelope; windows in normal condition; fire protection concept Restaurant Linde available. • Location: Visible and central. S-Bahn S11 at 30-minute intervals (Baden 8 minutes, Lenzburg 12 minutes, Zurich main station approx. 30 minutes); A1 connection Mägenwil in approx. 5 minutes; shopping and schools on site; Reussufer and Heitersberg for local recreation. • Address & Key figures: Lenzburgerstrasse 3, 5507 Mellingen | Parcel number 671 | EGRID CH598385889504 | EGID 541707. • Availability: immediately. Conclusion: Substantial investment property in the canton of Aargau with stable cash flow, many parking spaces, and potential for optimizations within the framework of approvals.

  • Parking space
  • Garage
Travel time
-
1 / 13
  • Parking space
  • Balcony / Terrace
CHF 2,950,000.–
24 rooms645m² living space
Scheunengasse 10, 5507 Mellingen

Apartment building with 6 units in Mellingen old town - solid return

In the heart of Mellingen's old town, this well-maintained apartment building presents itself with development potential - ideal for long-term investors.Investment Highlights • NET return 5.9% with net rents of CHF 177,000 per year • 6 units: 1× 2.5-room, 5× 3.5-room; former restaurant area can be planned as additional living space (e.g. 1× 3.5-room or 2× 2.5-room) • Central old town location at Scheunengasse 10 - just a few steps to Reuss, Coop shopping, and bus • 5 outdoor parking spaces, several balconies/loggias, mailbox system • Availability: immediately Building & Condition • Year of construction 1895; renovations include: 1998 facade/windows/roof/plumbing, 2005 replacement oil heating, 2011 apartment renovations, 2018/19 dissolution of restaurant/project planning for additional living space • 3 floors plus attic, • Total approx. 24 rooms, 6 bathrooms/WC and separate WC's • Net living area per floor 215 m²; basement/auxiliary rooms approx. 95 m²; plot 262 m²; GVZ volume 2,751 m³ • Heating: oil Location & Accessibility • Mellingen-Heitersberg train station approx. 1.0 km (S-Bahn S11) • Highway connections Mägenwil/Brunegg in a few minutes • Schools, kindergarten, Coop/Denner in the village; recreation on the Reussuferweg Purchase Conditions • Purchase price: CHF 3,000,000 • Net rental income: CHF 177,000/year • Gross return: 5.9% In summary: A strong residential investment property in Mellingen's old town with stable returns and clearly recognizable development potential.

  • Parking space
  • Balcony / Terrace
Travel time
-
1 / 13
CHF 590,000.–
7 rooms173m² living space
Oberdorfstrasse 128B, 5325 Leibstadt

Spacious 7-room house in Leibstadt with large roof terrace and great potential

Charming semi-detached 7-room house with plenty of space and potential in LeibstadtThis well-maintained residential house from 1943 is located in a quiet and sunny area in Leibstadt and offers a net living area of 173 m² with spacious space for families, couples with space requirements or creative minds with individual living ideas. The property was renovated in 1990 and extends over two floors. In total, seven rooms and two bathrooms are available.A special highlight is the sunny 59 m² large roof terrace. It expands the living area outdoors and offers plenty of space for cozy hours, social occasions or relaxed moments with a wide view. The property includes 612 m² and opens up additional possibilities for individual design. With a building volume of 1175 m, the house has an attractive substance and interesting perspectives for future adjustments or modernizations.The property convinces with its authentic character, family-friendly environment and quiet living situation. A parking space directly at the house provides additional comfort. The heating is done by electric heating, the heat distribution via radiators.Important key figures: • 7 rooms • 173 m² net living area • 612 m² property area • 59 m² roof terrace • Year of construction 1943, renovation 1990 • 2 floors and 2 bathrooms • 1 parking space • Electric heating with radiators • Available for occupancy immediately Leibstadt is located in the lower Aare Valley directly on the Rhine and near the German border. The municipality combines natural, quiet living with good accessibility to Aarau, Basel and Waldshut. Shopping facilities, restaurants and basic supplies are located on site. The purchase price is CHF 590,000.-.

Travel time
-
New building
1 / 13
CHF 1,185,000.–
4.5 rooms90m² living space
Ausserfeldstrasse 17, 5032 Aarau Rohr

Living like in a single-family home - 4.5 rooms with huge private garden

This 4.5-room garden apartment on the ground floor combines single-level living with plenty of privacy outdoors. The energy-efficient new building from 2025 on Ausserfeldstrasse 17 impresses with high-quality construction, barrier-free access, and an urban, green location in Aarau Rohr.Highlights • Approx. 89 m² living space, well-thought-out floor plan • Exceptional private garden of approx. 248 m² plus 26 m² terrace • Open living/dining area, 2 wet zones, room with walk-in closet • Energy-efficient: geothermal heat pump, underfloor heating with cooling function • High-quality interior construction: V-ZUG appliances, oak parquet, triple glazing • Wheelchair accessible: lift connects all floors • A parking space in the underground garage can be purchased for CHF 45,000 • Cellar compartment and numerous bicycle parking spaces • Child-friendly environment with playground • House with only 5 units - plenty of peace and privacy Location & Everyday Life • Aarau Rohr: urban, close to nature and the Aare river • Well-connected public transport: Buchs AG train station approx. 1.5 km, connection to S-Bahn/IC/IR via Aarau • A1 motorway access Aarau-Ost can be reached in a few minutes • Shopping, schools, and childcare in the nearby area Special Features • Low operating costs thanks to modern building technology and efficient building envelope

Travel time
-
1 / 13
CHF 920,000.–
4.5 rooms108m² living space
Gässli 19, 5603 Staufen

Staufen: Modern 4.5-room apartment with large balcony, quiet

In a quiet neighborhood location at Gässli 19, 5603 Staufen, this well-maintained and modern 4.5-room owner-occupied apartment on the 1st floor (built in 2017) awaits you. On approximately 108 m², it impresses with bright rooms, high-quality construction, and a large, covered balcony - ideal for relaxed hours outdoors.Your highlights at a glance • Bright, open living/dining area with elegant oak parquet and large window fronts • Modern kitchen with high-quality appliances, plenty of workspace, and clever storage solutions • 3 versatile rooms (bedroom/children's room/guest room/home office) • 2 stylishly constructed bathrooms for additional comfort • Cozy floor heating, efficient gas heating • Practical built-in closets, own cellar compartment • Covered, sunny balcony (approx. 14 m²) with a view of the quiet residential area • Elevator in the house, child-friendly environment • 1 underground parking space can be purchased for CHF 30,000 Location & ConnectionThe location combines tranquility with short distances: Lenzburg train station approx. 1.1 km, A1 highway (Lenzburg exit) approx. 2.2 km, Zurich airport approx. 30 km. Shopping, schools, and diverse leisure activities are located in Staufen and the nearby Lenzburg (including Lenzburg Castle, Hallwilersee).ConclusionA contemporary home for couples, families, and commuters who value modern living comfort, high-quality materials, and a well-connected, quiet location.

Travel time
-
1 / 13
CHF 1,250,000.–
5.5 rooms140m² living space
Kreuzhalde 4, 5607 Hägglingen

Move in and feel at home - well-kept 5.5 room single-family house

Move in and feel at home: This detached, very well-kept 5.5-room single-family house (built in 2005) in Hägglingen combines privacy, living comfort, and a quiet, family-friendly location. On approximately 140 m² of living space, the bright living/dining area convinces with direct access to the spacious seating area and into the lovingly designed garden. The high-quality, well-kept kitchen blends harmoniously into the living concept. On the upper floor, you will find bright rooms; the parent's room offers a balcony with evening sun as well as a practical dressing room. In the basement: double garage with internal house access, hobby/storage room, and laundry/technical room. • Rooms: 5.5 on 3 floors, flexibly usable • Living area / plot: approximately 140 m² / 462 m² • Living/dining: approximately 40 m² with access to the large seating area • Kitchen: modern, well-kept, and functional • Bedroom area: bright rooms on the top floor; parent's room with balcony & dressing room • Bathroom / guest toilet: spacious bathroom with bathtub & shower; separate toilet • Usable area: approximately 82 m² in the basement including hobby/storage room • Parking: double garage with direct house access • Energy: air-water heat pump, underfloor heating - efficient & comfortable • Expansion reserve: possibility for an additional room • Location: quiet & family-friendly; schools, shopping & bus within walking distance; S-Bahn Dottikon-Dintikon and A1 quickly accessible Ideal for families and couples who appreciate quality of life, peace, and good connections.

Travel time
-
1 / 13
CHF 590,000.–
2.5 rooms82m² living space
Im Brisgi 20, 5400 Baden

Living above the roofs of Baden - Exclusive 2.5-room apartment with a far-reaching view

High above the roofs of Baden, this attractive 2.5-room apartment awaits you with an impressive view over the city and the Limmattal. The spacious living area, the well-thought-out floor plan, and the extensive balcony create a pleasant living ambiance with high comfort.This well-maintained apartment in a sought-after location in Baden convinces with its spacious room layout, the bright rooms, and the unique distant view. The highlight is the extensive balcony, which invites you to linger and offers a beautiful panoramic view over Baden and the surrounding landscape.The well-thought-out floor plan includes a bright living and dining area, a functional kitchen, and two wet cells, which provide additional comfort and flexibility in everyday life. The building, constructed in 1964, has three elevators, ensuring comfortable access.The location combines urban living with high quality of life. Shopping facilities, restaurants, and various services for daily needs are located in the surrounding area. Public transportation is easily accessible and provides a convenient connection to Baden and the surrounding municipalities. The highway access also ensures an optimal connection to the entire region.Whether for singles, couples, or commuters – this apartment offers a special opportunity for all those who want to combine comfortable living with a beautiful view and good accessibility.Let yourself be impressed by this unique view location and arrange a viewing appointment today. This attractive apartment could soon be your new home.

Travel time
-

Suggested properties for you based on search results