2011 results - Property for buy in Canton Aargau

1 / 25
CHF 2,375,000.–
9.5 rooms300m² living space
5210 Windisch

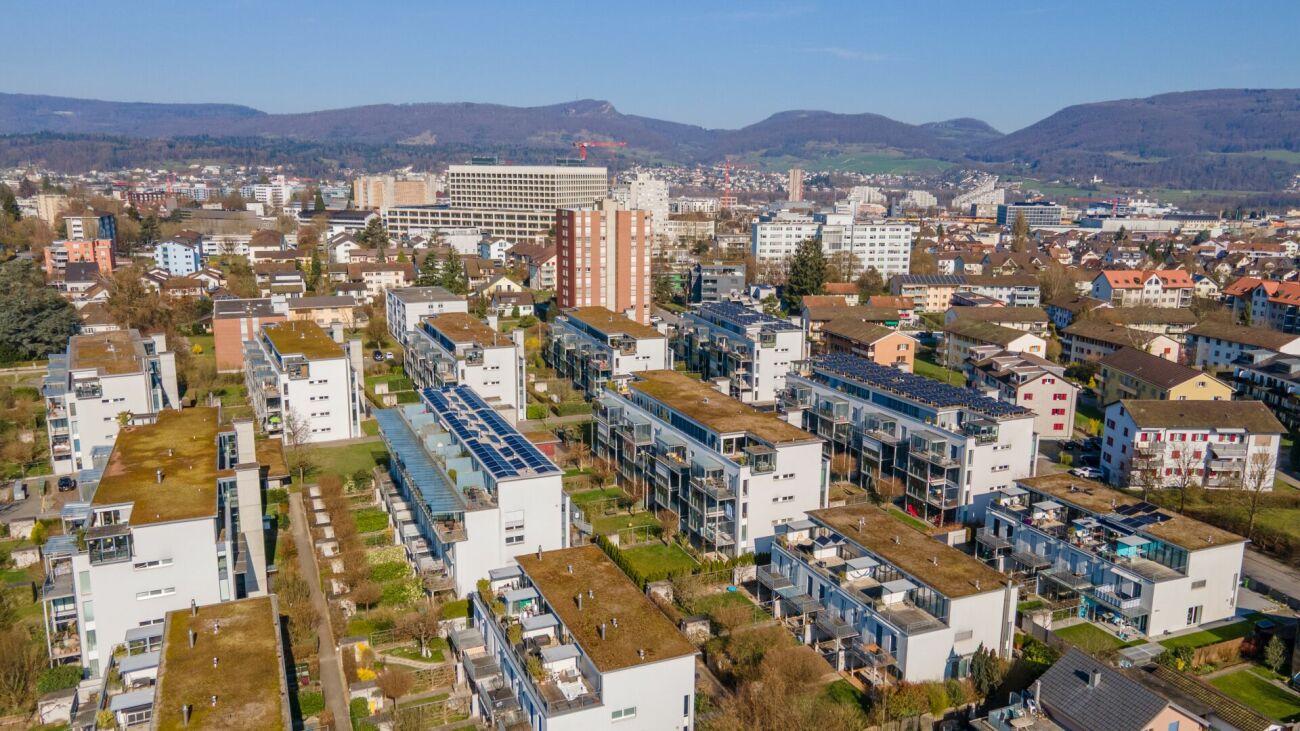
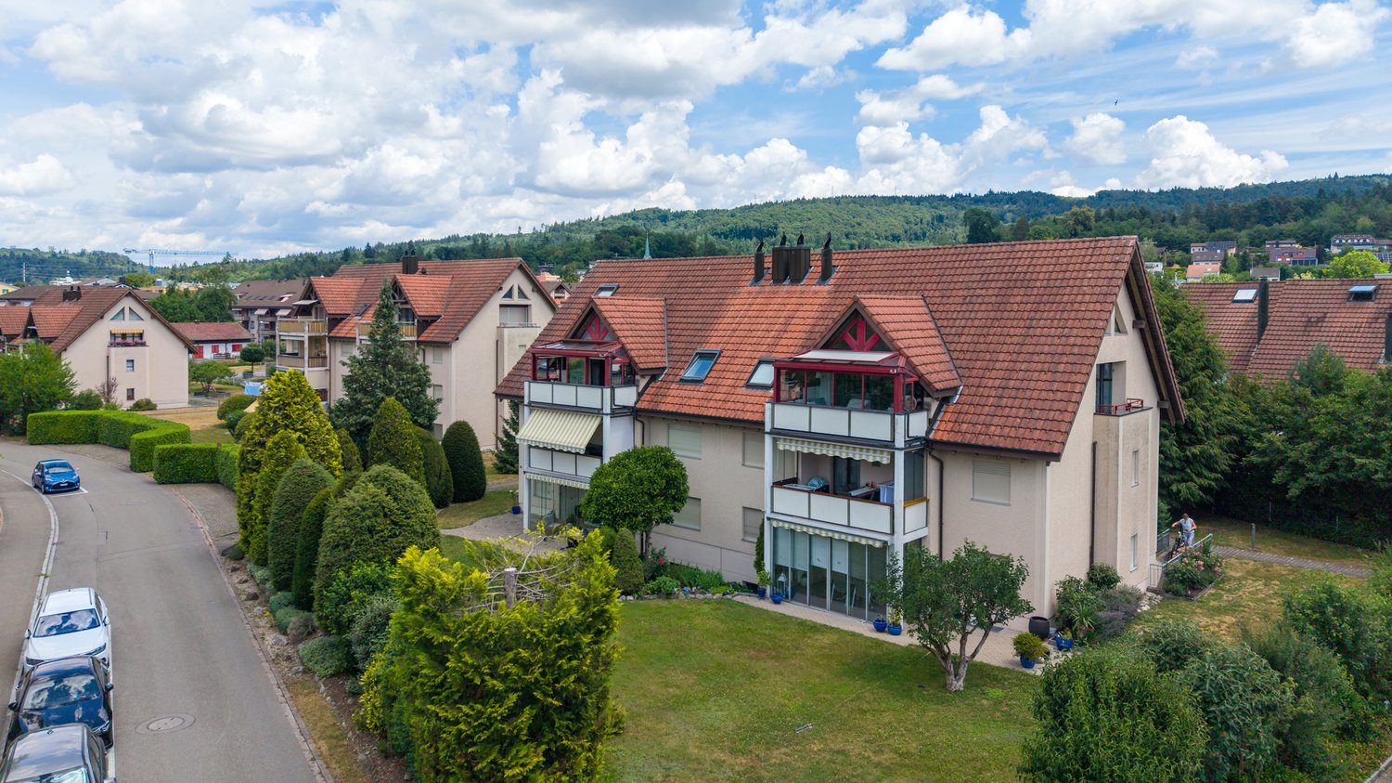
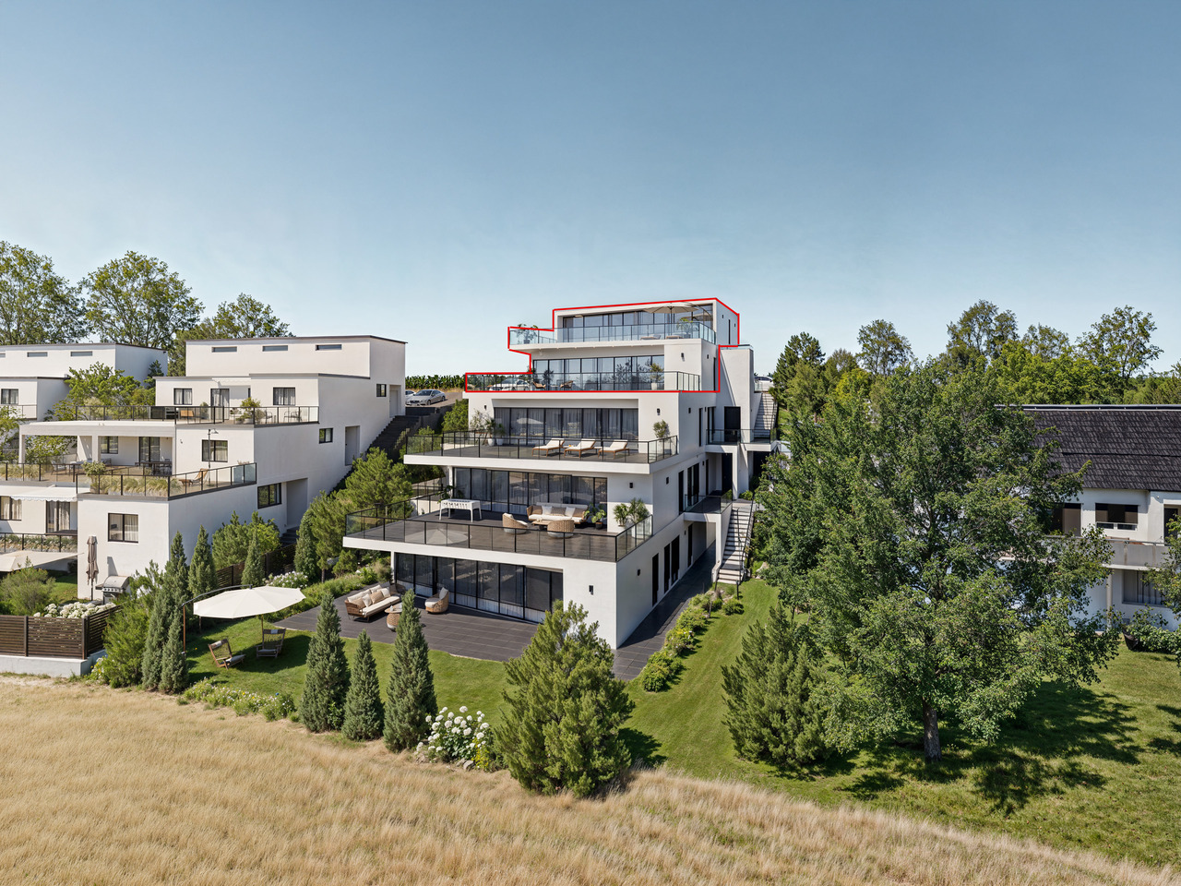
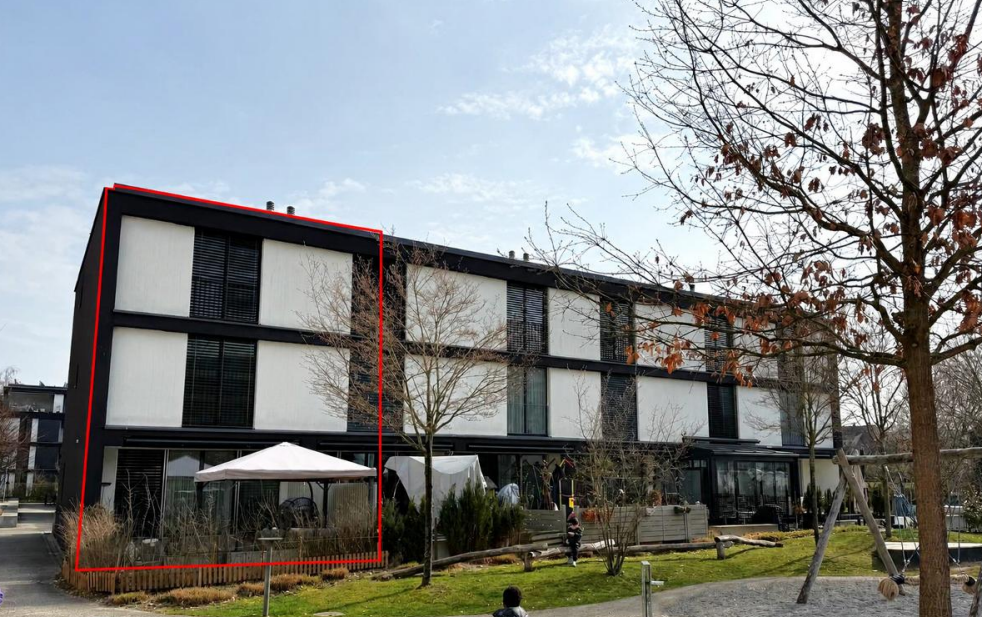
History, style, and nature - your residential jewel on the Reuss canal

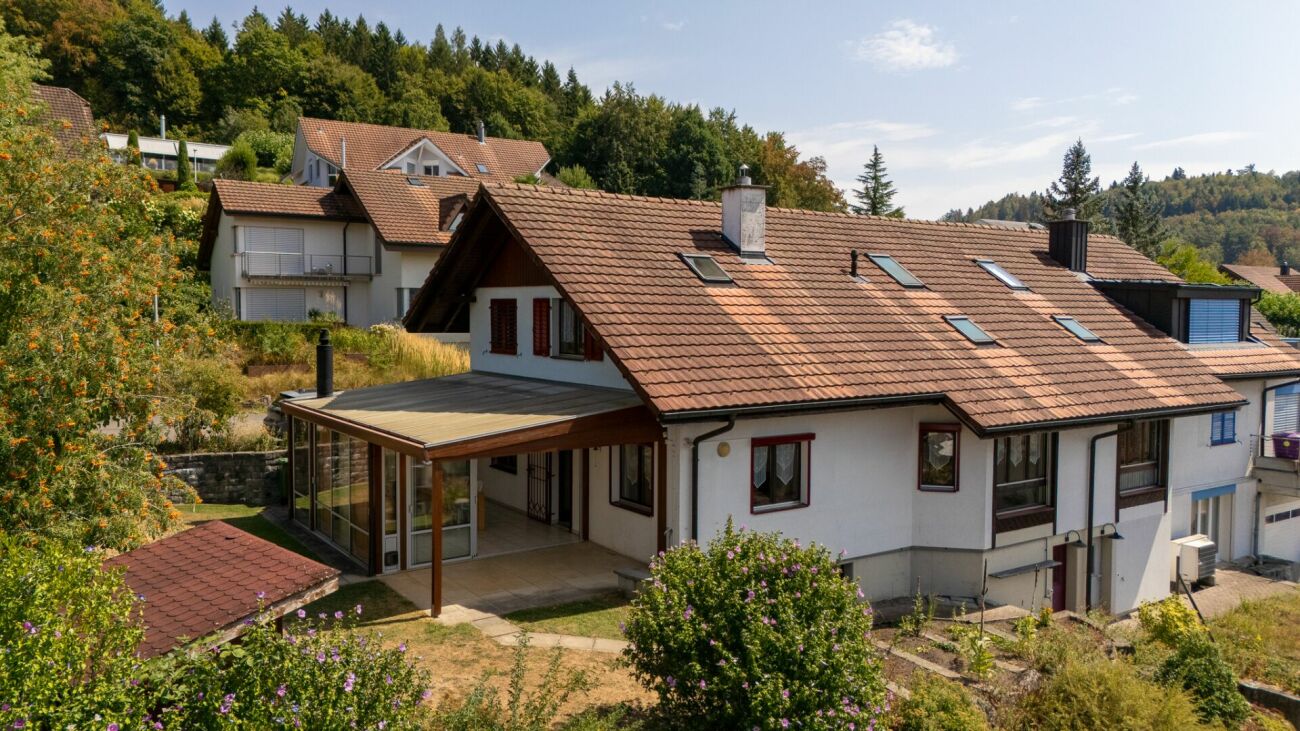
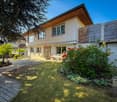
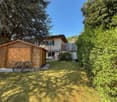
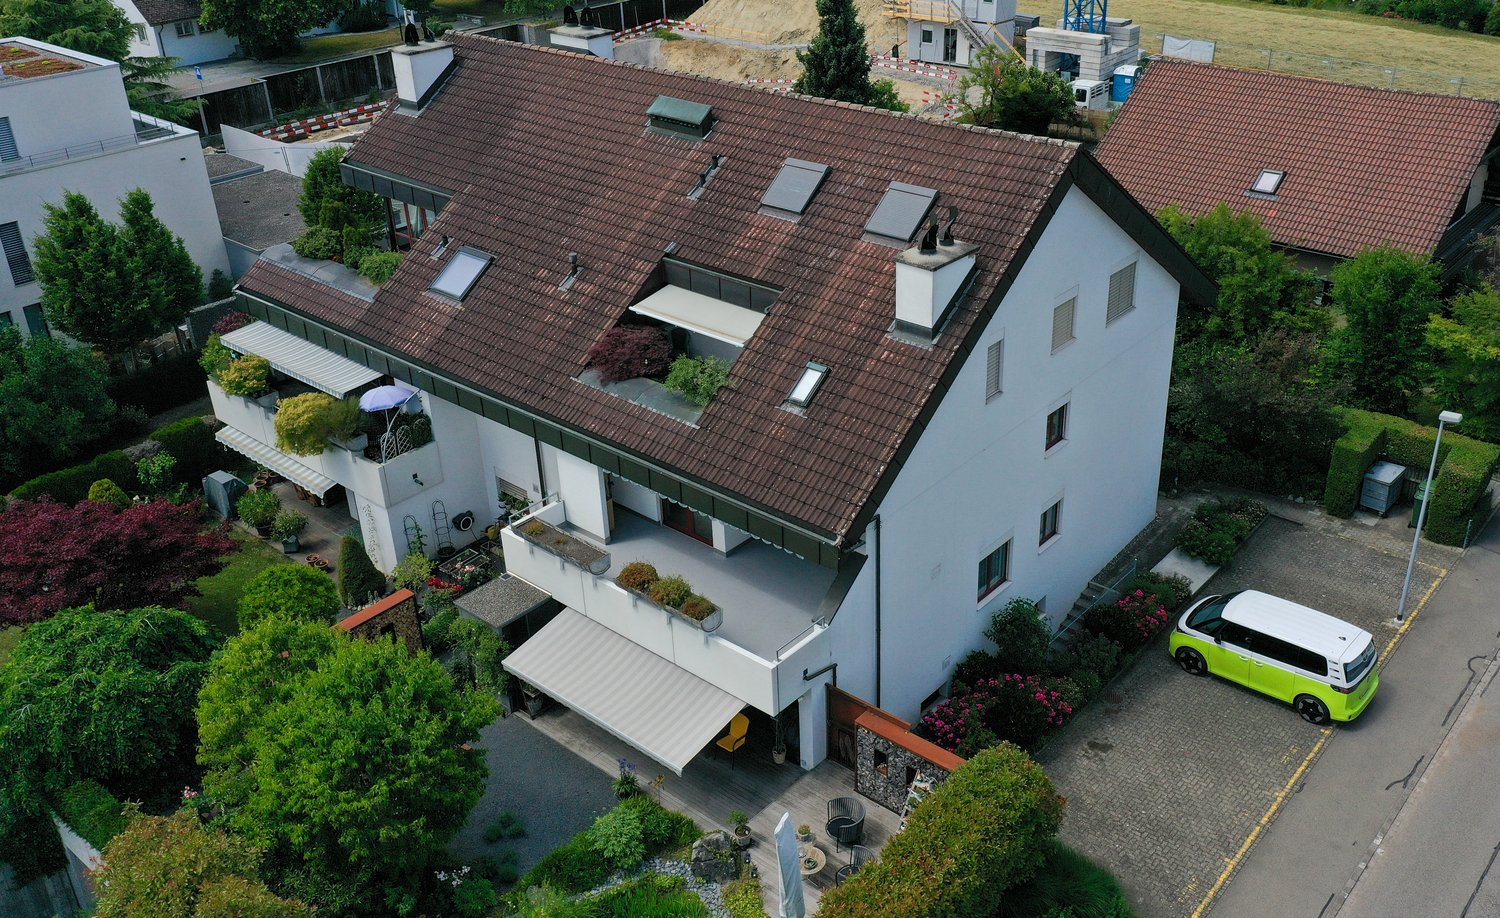
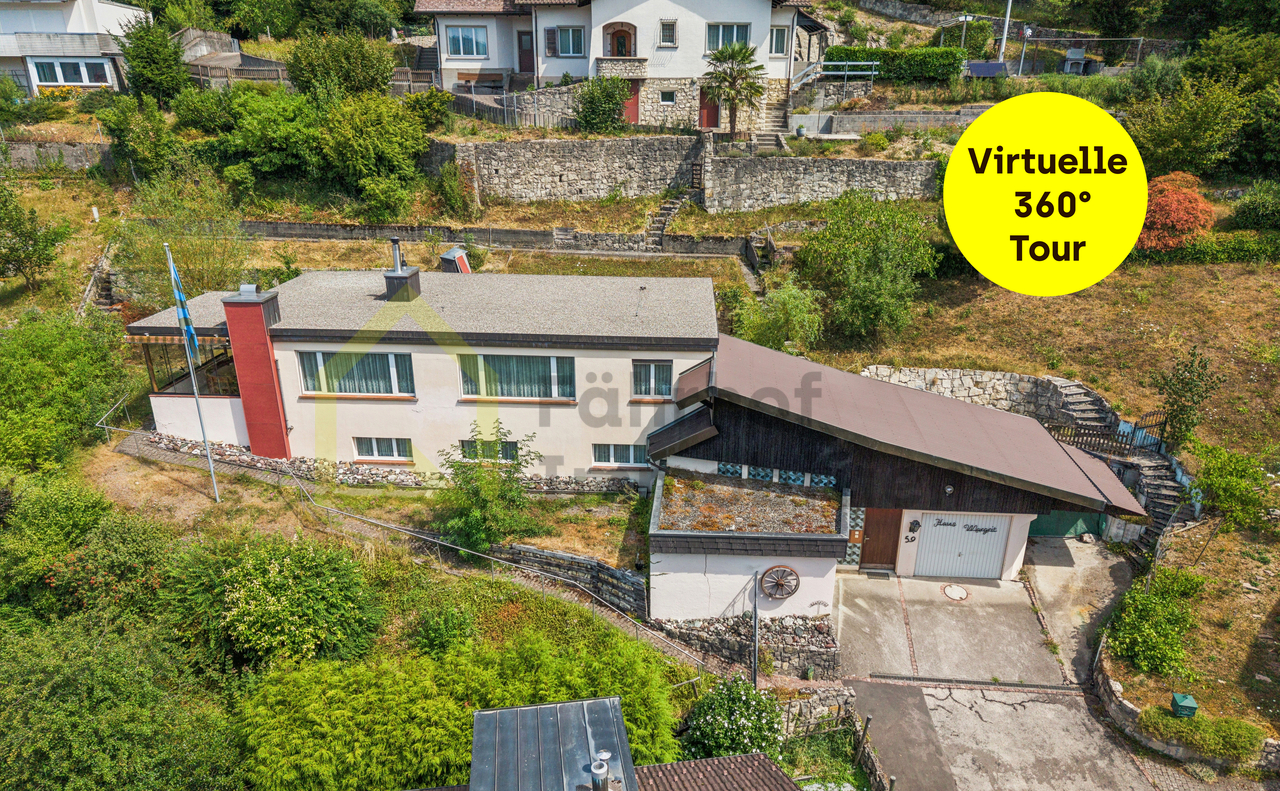
The former workers' homes of the Kunz spinning mill (1837-1875) were converted into four exclusive row houses with great attention to detail between 2002 and 2004. The result is an extraordinary property that combines historic industrial architecture with modern living comfort. A cultural-historical jewel in Windisch.The property is located in a quiet, family-friendly environment directly on the Reuss canal. A perfect retreat for nature lovers and people looking for something special. The 9½-room row house offers approximately 300 m² of living space on four floors on a spacious plot of 976 m².Bright, spacious rooms create an open and at the same time cozy living feeling. Highlights include the modern Bulthaup kitchen, three elegant bathrooms, a bakery, and a natural stone cellar. Additionally, galleries on the 1st and 2nd upper floors provide a unique room feeling. They are ideal as an office, library, play or lounge area.The dreamy garden is a true wellness oasis: sunny wooden terraces, a pool house with a whirlpool, a cozy fireplace, and plenty of green space invite you to relax and enjoy. Two vehicles can park in the spacious carport. The property has been continuously maintained and is in very good condition.Quick overview: • Historic property directly on the Reuss canal • 9½-room row house over 4 floors • Plot area: 976 m² • Living area: 300 m² • Secondary use area: 72 m² • Terrace area: 60 m² • Modern Bulthaup kitchen • 3 bathrooms • Galleries on the 1st and 2nd upper floors with various usage possibilities • Bakery and natural stone cellar • Garden paradise with terrace, pool house, whirlpool, fireplace, and garden house • Carport for 2 vehicles • Quiet, family-friendly location near nature, schools, and transport This home is ideal for people looking for historic architecture, modern comfort, and nature-related quality of life in a unique setting.For more information, please refer to our detailed documentation. I look forward to your contact.Your real estate partnerSimon GavilanT 079 292 75 97E info@gavilan-immo.ch

1 / 13
  • Parking space
  • Balcony / Terrace
  • Garage
  • +1
CHF 1,720,000.–
8 rooms215m² living space
Dorfstrasse 65, 4665 Oftringen

Living, investing, and profiting all in one place

Already upon arrival, one can sense: This property tells a story of carefulness, space, and possibilities. Nestled in a large, green plot of land and centrally located in Oftringen, this very well-maintained two-family house combines living, working, and investing in a particularly harmonious way. • Two independent residential units: a 3.5-room apartment on the ground floor and a spacious 4.5-room maisonette apartment with a sunny balcony • Smart financing:The rented ground-floor apartment helps to noticeably relieve the cost of living on the upper floor • Timeless beautiful construction standard,continuously maintained and well-kept • Separate annexwith an insulated winter garden (heated) and storage spaces - ideal for business, hobby, or additional use • A gardenthat offers space to breathe - plenty of room for children, moments of enjoyment, and summer evenings • Central locationin Oftringen, everything important is within short distance • Spacious parking situationwith two garages and four outdoor parking spaces A house with soul and perspectiveWhether as a multi-generation house, a combination of living and working, or a sustainable investment - this property adapts to your life. A place where future plans can grow and values endure.

  • Parking space
  • Balcony / Terrace
  • Garage
  • +1
Luisa Vogel

Luisa Vogel

Immobilienberaterin

Travel time
-
New building
1 / 14
  • Parking space
  • Balcony / Terrace
  • Garage
  • +4
CHF 715,000.–
3.5 rooms93m² living space
Bernstrasse 155, 4852 Rothrist

Welcome to Rothrüti - Your new home in Rothrist

Modern ownership apartments in the heart of RothristAt Bernstrasse 155 in Rothrist, the "Rothrüti" project is creating a contemporary multi-family house with 13 high-quality ownership apartments. The clear, modern architecture, well-thought-out floor plans, and sustainable energy concept combine to create a living offer that unites comfort, quality, and future security.The apartments are open and functionally planned. Spacious window areas let in plenty of daylight and create a bright, friendly living atmosphere. Living, eating, and cooking form a connected living area that can be flexibly furnished and is ideally suited to different living situations.The interior design impresses with high-quality materials and timeless design. Oak parquet floors, modern kitchens, and stylish wet cells with floor-level showers ensure a pleasant living feel. Balconies, loggias, or terraces extend the living space outdoors and offer private retreats in the fresh air.Sustainability and modern living comfortThe building will be realized in the MINERGIE-P® standard and meets the highest requirements for energy efficiency and living quality. An air/water heat pump, a photovoltaic system, and triple-glazed windows contribute to low ancillary costs and an optimal room climate. Each apartment has a controlled comfort ventilation system and underfloor heating with individual room control.The offer is complemented by a parking garage with parking spaces, private cellar compartments, and an elevator that comfortably connects all floors.Central location with optimal infrastructureRothrist convinces with its excellent location in the Swiss Plateau. The train station, shopping opportunities, schools, and leisure activities are within walking distance. Thanks to the proximity to the A1/A2 motorway junctions and a very good connection to public transport, cities like Zurich, Lucerne, Basel, or Bern can be reached quickly. The surroundings offer an ideal combination of urban proximity and high quality of life.Key data at a glance • New building with 13 ownership apartments • MINERGIE-P® standard • Modern, bright floor plans • High-quality interior design • Private outdoor areas (balcony, loggia, or terrace) • Heat pump, photovoltaic system, and comfort ventilation • Underfloor heating with individual room control • Parking garage and cellar compartments • Central location with excellent transport connections • Construction start: Autumn 2026 Apartment offer • 3 × 3.5-room apartments • 8 × 4.5-room apartments • 2 × attic apartments (3.5 and 4.5 rooms) Your new home in RothristWhether it's a floor apartment, garden apartment, or exclusive attic apartment – the Rothrüti project offers a diverse range of apartments for couples, families, and owner-occupiers who value quality, sustainability, and a central location.Have we piqued your interest?We would be happy to send you the detailed sales documents and are available for personal consultation.For more information, visit: www.rothrueti.ch

  • Parking space
  • Balcony / Terrace
  • Garage
  • +4
Dionis Fetahaj

Dionis Fetahaj

Immobilienberater | Hypothekenexperte

Travel time
-
New building
  • large windows, balcony, hardwood floors, white walls, modern furniture, white sofa
  • living room with terrace and view
  • Minimalistic living room, large windows, white couch, coffee table, rug, balcony with table and chairs
  • open space kitchen with marble island, pendant lights, open terrace, hardwood floors, modern design
  • modern kitchen island, large windows, balcony with view
  • White walls, wooden floor, modern style, neutral color scheme
  • spacious bedroom with large window, balcony, wooden floor, and white walls
  • large bed, white wall, balcony, large window, wardrobe, rug
  • Bathroom with walk-in shower, contemporary design, light-colored walls and tiles
  • Bathroom with a sink, mirror, and toilet, with tiled walls and floors.
  • white walls, modern showerhead, glass door, toilet, shampoo bottles, beige tiles, white toilet
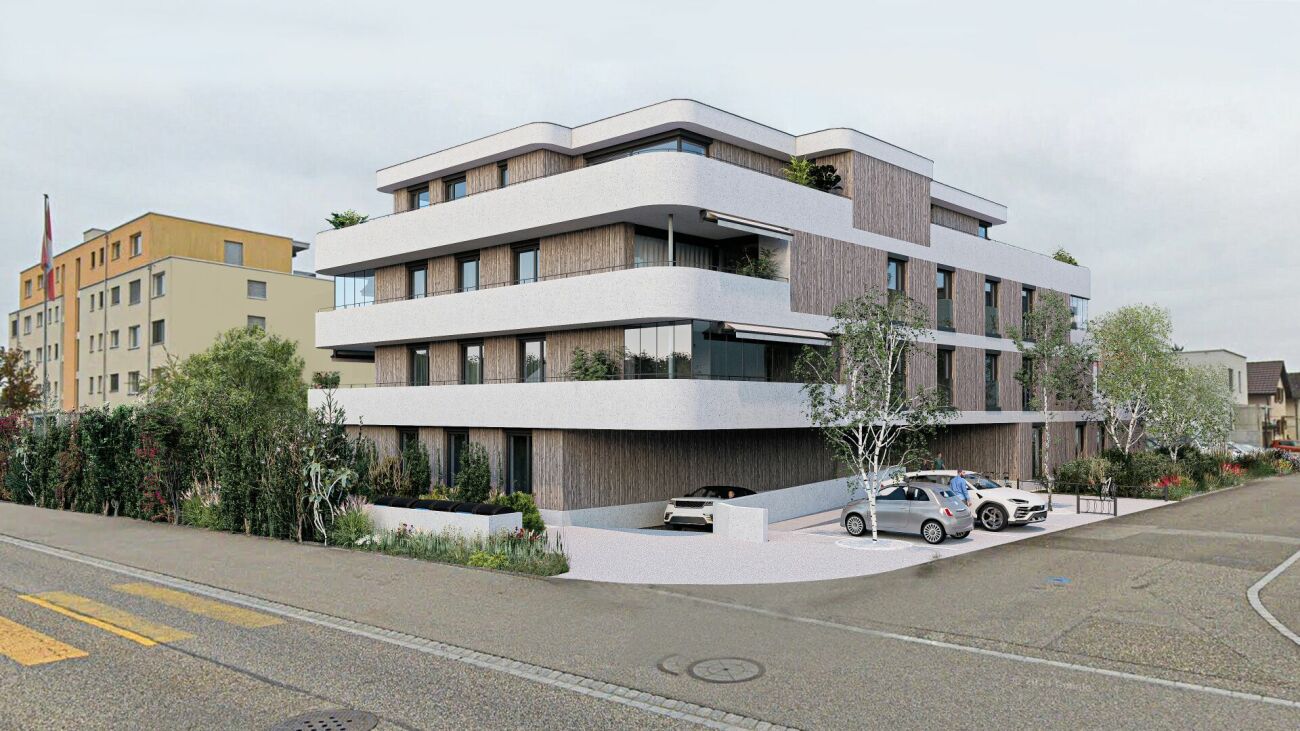
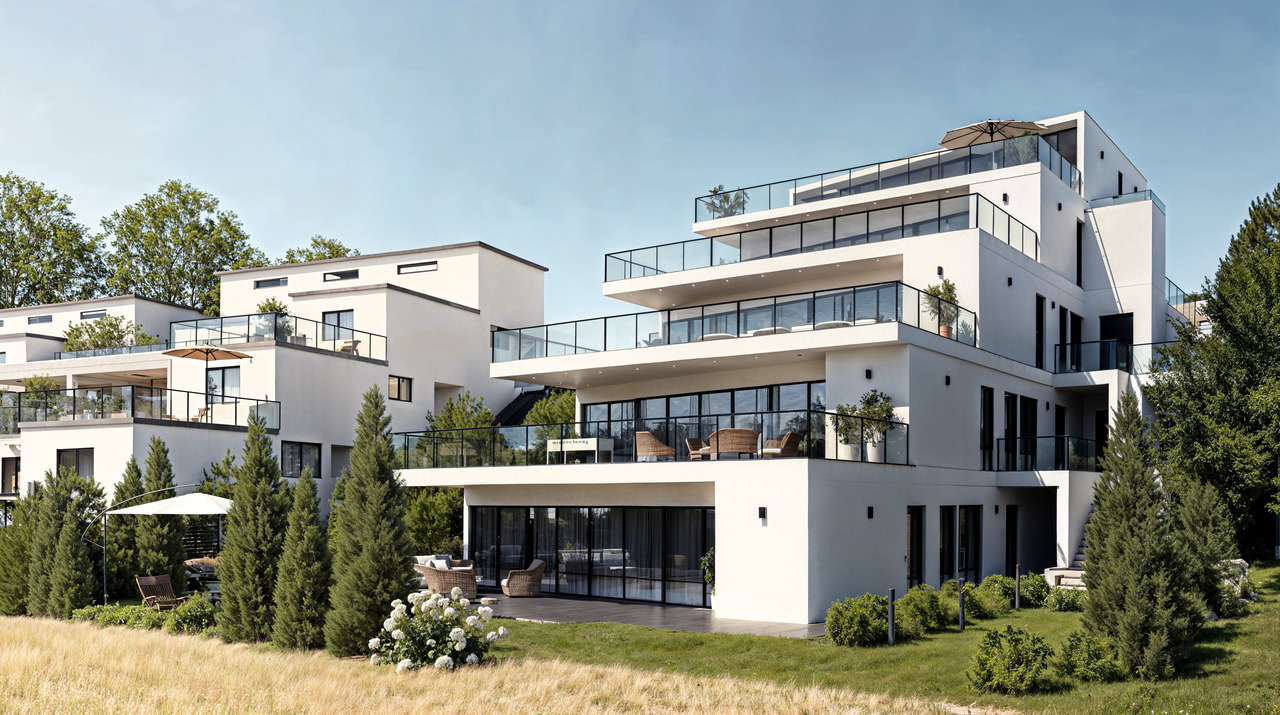
  • A modern, four-story building with large glass windows and balconies, surrounded by landscaped gardens and greenery.
  • multistory building, modern design, red brick walls, glass windows, balconies, entrance, car parked
  • modern apartment building with multiple balconies, glass facades, large windows
1 / 14
living room with terrace and view
Minimalistic living room, large windows, white couch, coffee table, rug, balcony with table and chairs
open space kitchen with marble island, pendant lights, open terrace, hardwood floors, modern design
  • Parking space
  • Balcony / Terrace
  • Garage
  • +4
CHF 895,000.–
4.5 rooms115m² living space
Bernstrasse 155, 4852 Rothrist

Welcome to Rothrüti - Your new home in Rothrist

Modern owner-occupied apartments in the heart of RothristAt Bernstrasse 155 in Rothrist, the "Rothrüti" project is being built, a contemporary multi-family house with 13 high-quality owner-occupied apartments. The clear, modern architecture, well-thought-out floor plans, and sustainable energy concept combine to create a residential offer that combines comfort, quality, and future security.The apartments are open and functionally planned. Generous window areas let in plenty of daylight and create a bright, friendly living atmosphere. Living, eating, and cooking form a connected living area that can be flexibly furnished and is ideally suited to different life situations.The interior design impresses with high-quality materials and a timeless design. Oak parquet floors, modern kitchens, and stylish wet cells with floor-level showers provide a pleasant living experience. Balconies, loggias, or terraces extend the living space outdoors and offer private retreats in the fresh air.Sustainability and modern living comfortThe building will be realized in the MINERGIE-P® standard and meets the highest requirements for energy efficiency and living quality. An air/water heat pump, a photovoltaic system, and triple-glazed windows contribute to low ancillary costs and an optimal room climate. Each apartment has a controlled comfort ventilation system and underfloor heating with individual room control.The offer is complemented by a parking garage with parking spaces, private basement compartments, and an elevator that comfortably connects all floors.Central location with optimal infrastructureRothrist convinces with its excellent location in the Swiss plateau. The train station, shopping opportunities, schools, and leisure activities are within walking distance. Thanks to the proximity to the A1/A2 motorway connections and a very good connection to public transport, cities like Zurich, Lucerne, Basel, or Bern can be reached quickly. The surroundings offer an ideal combination of urban proximity and high quality of life.Key data at a glance • New building with 13 owner-occupied apartments • MINERGIE-P® standard • Modern, bright floor plans • High-quality interior design • Private outdoor spaces (balcony, loggia, or terrace) • Heat pump, photovoltaic system, and comfort ventilation • Underfloor heating with individual room control • Parking garage and basement compartments • Central location with excellent transport links • Construction start: Autumn 2026 Apartment offer • 3 × 3.5-room apartments • 8 × 4.5-room apartments • 2 × attic apartments (3.5 and 4.5 rooms) Your new home in RothristWhether it's a floor apartment, a garden apartment, or an exclusive attic apartment – the Rothrüti project offers a diverse range of apartments for couples, families, and owner-occupiers who value quality, sustainability, and a central location.Have we piqued your interest?We would be happy to send you the detailed sales documents and are available for a personal consultation.Further information can be found at: www.rothrueti.ch
  • Parking space
  • Balcony / Terrace
  • Garage
  • +4
Dionis Fetahaj

Dionis Fetahaj

Immobilienberater | Hypothekenexperte

Travel time
-
New building
1 / 15
  • Parking space
  • Balcony / Terrace
  • Garage
  • +4
CHF 895,000.–
3.5 rooms91m² living space
Bernstrasse 155, 4852 Rothrist

Welcome to Rothrüti - Your new home in Rothrist

Modern owner-occupied apartments in the heart of RothristAt Bernstrasse 155 in Rothrist, the "Rothrüti" project is being built, a contemporary multi-family house with 13 high-quality owner-occupied apartments. The clear, modern architecture, well-thought-out floor plans, and sustainable energy concept combine here to create a residential offer that unites comfort, quality, and future security.The apartments are open and functionally planned. Generous window areas let in plenty of daylight and create a bright, friendly living atmosphere. Living, eating, and cooking form a connected living area that can be flexibly furnished and is ideally suited to different life situations.The interior design impresses with high-quality materials and a timeless design. Oak parquet floors, modern kitchens, and stylish wet cells with floor-level showers provide a pleasant living feeling. Balconies, loggias, or terraces extend the living space outdoors and offer private retreats in the fresh air.Sustainability and modern living comfortThe building is being realized in the MINERGIE-P® standard and meets the highest requirements for energy efficiency and living quality. An air/water heat pump, a photovoltaic system, and triple-glazed windows contribute to low ancillary costs and an optimal room climate. Each apartment has a controlled comfort ventilation system and underfloor heating with individual room control.The offer is complemented by a parking garage with parking spaces, private cellar compartments, and an elevator that comfortably connects all floors.Central location with optimal infrastructureRothrist convinces with its excellent location in the Swiss plateau. The train station, shopping facilities, schools, and leisure activities are within walking distance. Thanks to the proximity to the A1/A2 motorway connections and a very good connection to public transport, cities like Zurich, Lucerne, Basel, or Bern can be reached quickly. The surroundings offer an ideal combination of urban proximity and high quality of life.Key data at a glance • New building with 13 owner-occupied apartments • MINERGIE-P® standard • Modern, bright floor plans • High-quality interior design • Private outdoor areas (balcony, loggia, or terrace) • Heat pump, photovoltaic system, and comfort ventilation • Underfloor heating with individual room control • Parking garage and cellar compartments • Central location with excellent transport connections • Construction start: Autumn 2026 Apartment offer • 3 × 3.5-room apartments • 8 × 4.5-room apartments • 2 × attic apartments (3.5 and 4.5 rooms) Your new home in RothristWhether it's a floor apartment, garden apartment, or exclusive attic apartment – the Rothrüti project offers a diverse range of apartments for couples, families, and owner-occupiers who value quality, sustainability, and a central location.Have we sparked your interest?We would be happy to send you the detailed sales documents and are available for a personal consultation.More information can be found at: www.rothrueti.ch

  • Parking space
  • Balcony / Terrace
  • Garage
  • +4
Dionis Fetahaj

Dionis Fetahaj

Immobilienberater | Hypothekenexperte

Travel time
-
New building
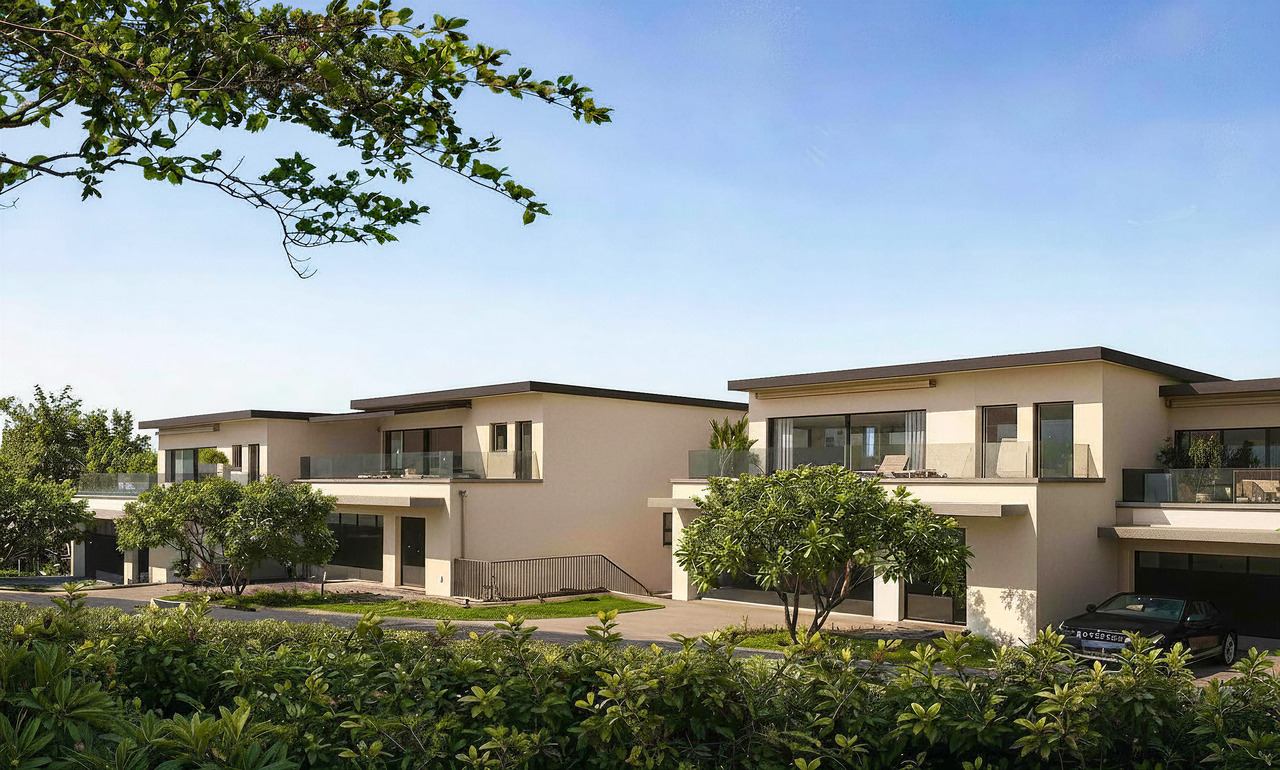
  • 2 story house, white exterior, large windows, balcony, parking place
  • Modern 2-story house, white walls, multiple glass windows, balcony, wooden fence, driveway, parking, well-maintained lawn
  • modern house, three stories, beige, large windows, front yard, driveway, fence
  • Modern white 2-storey house with glass walls and balconies, hedges, purple flowers, tree, street lamp, parked car
  • modern living room, gray sofa, wooden floor, large windows with balcony
  • modern open-plan living room with a dining area, large windows, a fireplace, a white couch, two tables, and a modern kitchen
  • modern interior with dining area and kitchen, wooden floor, grey cabinets, sink, oven, hanging light
  • Modern kitchen with large island, sink, faucet, black oven, built-in appliances, open shelves, grey cabinets, and tiled floor.
  • modern style, large bed, wooden floor, white walls, bedside tables, lamps, white curtains, sliding glass doors to balcony
  • large white bed, white pillow, wooden floor, large window with glass sliding door, white wardrobes, small desk
  • bedroom with bed, night table, balcony with chairs and table
  • Sliding doors wardrobe, wooden storage, wooden shelf, white walls, shoe storage, hanging clothes, soft lighting
  • Wide hallway, Wooden floor, windows with curtains, Bedroom
  • Modern bathroom, double sink, separate toilet area, shower, wall-mounted showerhead, wooden cabinet, rolled towels
1 / 14
Modern 2-story house, white walls, multiple glass windows, balcony, wooden fence, driveway, parking, well-maintained lawn
modern house, three stories, beige, large windows, front yard, driveway, fence
Modern white 2-storey house with glass walls and balconies, hedges, purple flowers, tree, street lamp, parked car
  • Balcony / Terrace
  • Garage
  • Elevator
  • +2
CHF 1,190,000.–
4.5 rooms117m² living space
Hiltibergstrasse 16, 5443 Niederrohrdorf

Am Hiltiberg – natural and well-connected

Your new home in NiederrohrdorfOn Hiltibergstrasse 16 in Niederrohrdorf, a modern multi-family house with five high-quality owner-occupied apartments is being built. The new building project convinces with a clear architectural language, high-quality materials, and a quiet, elegant appearance – ideal for people who want to live close to nature and at the same time benefit from good accessibility.Architecture & DesignThe building presents itself with a restrained, timeless architecture. Spacious window areas, loggias, and terraces create a harmonious transition between indoors and outdoors and give the house a modern, balanced appearance. The arrangement of the apartments ensures privacy and a pleasant living feeling.Spacious rooms – clear linesThe living areas are openly designed and form the heart of each apartment. Flowing transitions between cooking, eating, and living create a modern living feeling with high everyday suitability. Large, partially room-high windows provide plenty of daylight and a bright, friendly atmosphere. High-quality materials, subtle colors, and a clear room structure underline the timeless character of the construction.The kitchen as the heart of livingThe openly designed kitchens blend harmoniously into the living area. Clear lines, calm surfaces, and high-quality equipment give them an elegant, timeless effect. Spacious workspaces and a functional arrangement offer ideal conditions for everyday life as well as for special moments.Timeless bathroomsThe bathrooms are clearly structured and of high quality. Floor-level showers with glass partitions, modern fittings, and large-format plates create a calm, modern atmosphere. Where possible, daylight provides additional comfort and increases well-being. The bathrooms are easy to maintain, functional, and designed for long-term living requirements.Comfort & FunctionalityWell-thought-out floor plans, an elevator from the basement to the attic floor, and a parking garage with parking spaces provide high living comfort. Private cellar compartments, bicycle room, and functional ancillary rooms complement the offer sensibly and make everyday life comfortable.Location – natural and well-connectedNiederrohrdorf is located in the canton of Aargau and benefits from its strategically favorable location between Baden, Zurich, and the Limmattal. Thanks to good connections to public transport and the supraregional road network, workplaces, schools, and urban centers are quickly accessible. At the same time, the surroundings offer a high quality of life with nearby recreational areas, walking and cycling paths, and a variety of leisure activities. Shopping facilities, schools, and kindergartens are within walking distance.Your new home in NiederrohrdorfWhether for couples, families, or discerning owner-occupiers – Am Hiltiberg combines modern living, clear architecture, and an attractive location into a coherent overall project.Construction has already started. The expected move-in date is planned for December 2026.Have we sparked your interest?We would be happy to send you the detailed sales documents with construction description or are available for personal consultation.Further information can be found at: www.amhiltiberg.ch

  • Balcony / Terrace
  • Garage
  • Elevator
  • +2
Dionis Fetahaj

Dionis Fetahaj

Immobilienberater | Hypothekenexperte

Travel time
-
New building
1 / 14
  • Balcony / Terrace
  • Garage
  • Elevator
  • +2
CHF 1,170,000.–
4.5 rooms103m² living space
Hiltibergstrasse 16, 5443 Niederrohrdorf

Am Hiltiberg – natural and well-connected

Your new home in NiederrohrdorfOn Hiltibergstrasse 16 in Niederrohrdorf, a modern multi-family house with five high-quality condominiums is being built. The new construction project impresses with a clear architectural language, high-quality materials, and a quiet, elegant appearance – ideal for people who want to live close to nature and at the same time benefit from good accessibility.Architecture & DesignThe building presents itself with a restrained, timeless architecture. Generous window areas, loggias, and terraces create a harmonious transition between indoors and outdoors, giving the house a modern, balanced appearance. The arrangement of the apartments ensures privacy and a pleasant living feeling.Spacious rooms – clear linesThe living rooms are openly designed and form the heart of each apartment. Flowing transitions between cooking, eating, and living create a modern living feeling with high everyday practicality. Large, partially room-high windows provide plenty of daylight and a bright, friendly atmosphere. High-quality materials, subtle colors, and a clear room structure underline the timeless character of the construction.The kitchen as the heart of livingThe openly designed kitchens blend harmoniously into the living room. Clear lines, calm surfaces, and high-quality equipment give them an elegant, timeless effect. Generous workspaces and a functional arrangement offer ideal conditions for everyday life as well as for special moments.Timeless bathroomsThe bathrooms are clearly structured and of high quality. Floor-level showers with glass partitions, modern fittings, and large-format plates create a calm, modern atmosphere. Where possible, daylight provides additional comfort and increases well-being. The bathrooms are low-maintenance, functional, and designed for long-term living requirements.Comfort & FunctionalityWell-thought-out floor plans, an elevator from the basement to the attic floor, and a parking garage with parking spaces provide high living comfort. Private cellar compartments, bike room, and functional ancillary rooms complement the offer sensibly and make everyday life comfortable.Location – natural and well-connectedNiederrohrdorf is located in the canton of Aargau and benefits from its strategically favorable location between Baden, Zurich, and the Limmattal. Thanks to good connections to public transport and the supraregional road network, workplaces, schools, and urban centers are quickly accessible. At the same time, the surroundings offer a high quality of life with nearby recreational areas, walking and cycling paths, and diverse leisure activities. Shopping facilities, schools, and kindergartens are within short walking distance.Your new home in NiederrohrdorfWhether for couples, families, or discerning owners – Am Hiltiberg combines modern living, clear architecture, and an attractive location into a coherent overall project.Construction has already started. The expected move-in date is planned for December 2026.Have we sparked your interest?We would be happy to send you the detailed sales documents with construction description or are available for a personal consultation.Further information can be found at: www.amhiltiberg.ch

  • Balcony / Terrace
  • Garage
  • Elevator
  • +2
Dionis Fetahaj

Dionis Fetahaj

Immobilienberater | Hypothekenexperte

Travel time
-
1 / 8
  • Parking space
  • Garage
CHF 1,490,000.–
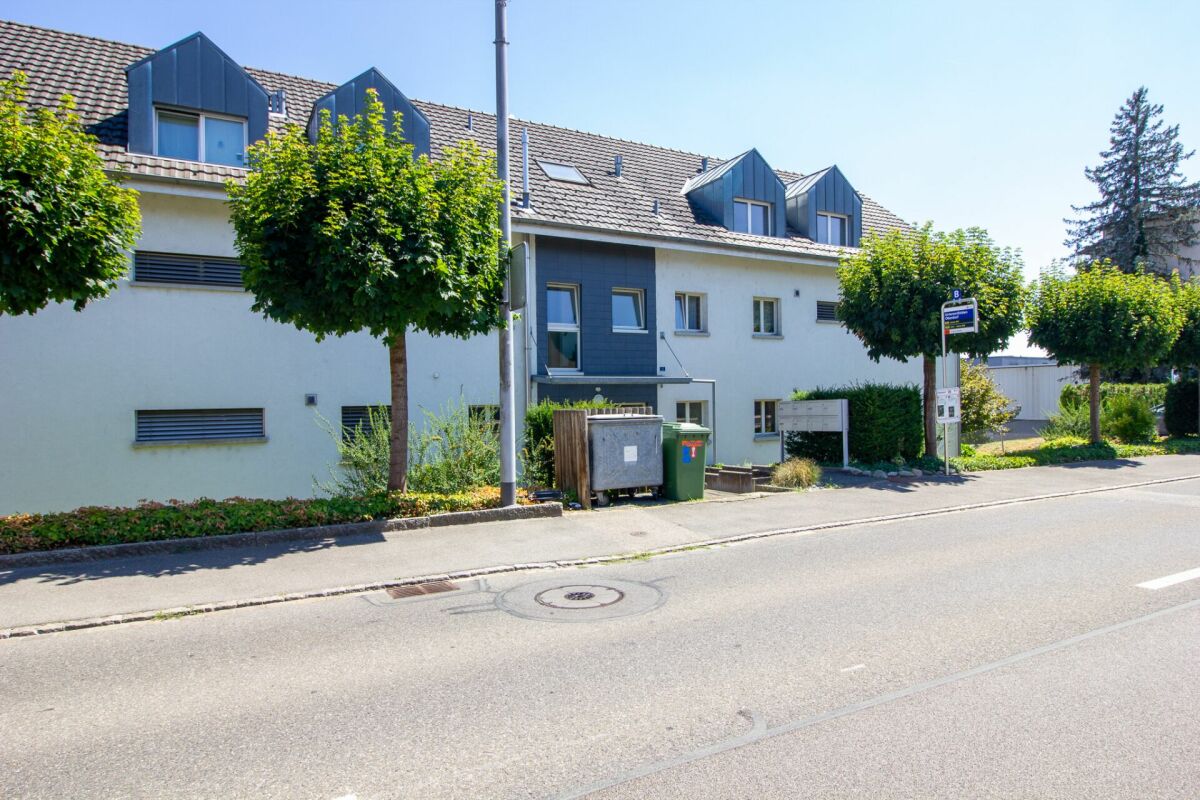
Staufen, 5603 Staufen

Fully rented multi-family house with attractive development potential

This fully rented rental property in Staufen offers a rare opportunity to invest in a property that combines ongoing returns with attractive development potential. Thanks to the full rental, you benefit from stable rental income from day one, while the maintenance work carried out continuously over the years contributes to a good overall condition of the property. The multi-family house comprises a total of six apartments, consisting of three 3-room and three 4-room apartments. The offer is complemented by three outdoor parking spaces and two garage spaces, which are also rented out and generate additional rental income. A communal laundry room and a basement compartment for each apartment round off the functional living offer. A special plus of this property is the generous plot of land with an area of 1,142 m². In addition to the solid return, it opens up exciting perspectives for the future. With a utilization factor of 0.60 and a maximum realizable living space of around 685 m², it offers the possibility of creating additional living space or realizing a forward-looking development project, subject to the building regulations and official approvals. According to the Building and Land Use Ordinance (BNO) of the municipality of Staufen, roof or attic floors do not have to be taken into account in the utilization calculation. This could result in additional living space of around 120 to 135 m² being realized in an attic floor, depending on the specific project, which further underlines the development potential of this property. Whether as a long-term existing property with reliable returns or as an investment with additional value appreciation potential, this property convinces with its combination of sustainable returns, well-maintained condition, and attractive development opportunities. A rare opportunity for investors who want to invest in stable returns today and take advantage of the potentials of tomorrow.Exact address available after registration on neho.ch.INTERESTED IN A VIEWING? PLEASE REGISTER: https://neho.ch/b/5603-26-3 This fully rented rental property in Staufen offers a rare opportunity to invest in a property that combines ongoing returns with attractive development potential. Thanks to the full rental, you benefit from stable rental income from day one, while the maintenance work carried out continuously over the years contributes to a good overall condition of the property. The multi-family house comprises a total of six apartments, consisting of three 3-room and three 4-room apartments. The offer is complemented by three outdoor parking spaces and two garage spaces, which are also rented out and generate additional rental income. A communal laundry room and a basement compartment for each apartment round off the functional living offer. A special plus of this property is the generous plot of land with an area of 1,142 m². In addition to the solid return, it opens up exciting perspectives for the future. With a utilization factor of 0.60 and a maximum realizable living space of around 685 m², it offers the possibility of creating additional living space or realizing a forward-looking development project. Whether as a long-term existing property with reliable returns or as an investment with additional value appreciation potential, this property convinces with its combination of sustainable returns, well-maintained condition, and attractive development opportunities. A rare opportunity for investors who want to invest in stable returns today and take advantage of the potentials of tomorrow.

  • Parking space
  • Garage
Katerina Corrales

Katerina Corrales

Immobilienmaklerin

1 / 22
CHF 749,000.–
4.5 rooms123m² living space
Langacherstrasse 1, 5084 Rheinsulz

Charming home with large garden and plenty of potential

This charming 4.5-room single-family house from 1951 impresses with its character, practical room layout, and generous outdoor area. The house offers ideal conditions for families, couples, or individuals looking for a cozy home with a garden, additional spaces, and versatile usage possibilities.Already the heated entrance hall with underfloor heating provides a pleasant reception and creates a practical transition into the living house. Inside, you can expect an inviting living and dining room, a charming kitchen, three usable rooms, a family bathroom, and a separate toilet. The room offer is complemented by a heated hobby room, which is ideal as a leisure, work, hobby, or storage room.A special highlight is the large and beautifully designed garden, which offers plenty of space for relaxation, family, leisure, and gardening enthusiasts. The separate garage from 1970, the additional shed, and the generous forecourt with parking space for at least three more vehicles round off the attractive offer perfectly.Overall, the property presents itself as a cozy single-family house with a lot of charm, practical additional spaces, and a particularly beautiful outdoor area - ideal for all those looking for a home with space, privacy, and development opportunities. Renovations and maintenance measuresThe property has been continuously maintained over the years and cared for through various renovation and maintenance measures. This is why the house presents itself as a solid property with continuously carried out maintenance work.1970: Construction of the separate garage1995: Replacement of the heating system2000: Replacement of the windows on the ground and upper floors2015: Replacement of the heating burner2018: Replacement of the shutters2019: Replacement of the windows in the basement and replacement of the boiler2020: Replacement of the heating circuit pump2021: Replacement of the electrical connection and distribution box2023: Revision of the oil tank2024: Installation of an expansion tank for the heating circuit; boiler descaledBy 2025: Ongoing maintenance and repair work has been continuously carried outThese ongoing measures underline the careful maintenance of the property and contribute significantly to the preservation of the house's value.

Travel time
-
1 / 15
  • Parking space
  • Garage
  • Pets allowed
  • +2
CHF 1,075,000.–
6.5 rooms155m² living space
5734 Reinach AG

Let yourself be impressed by this breathtaking new building

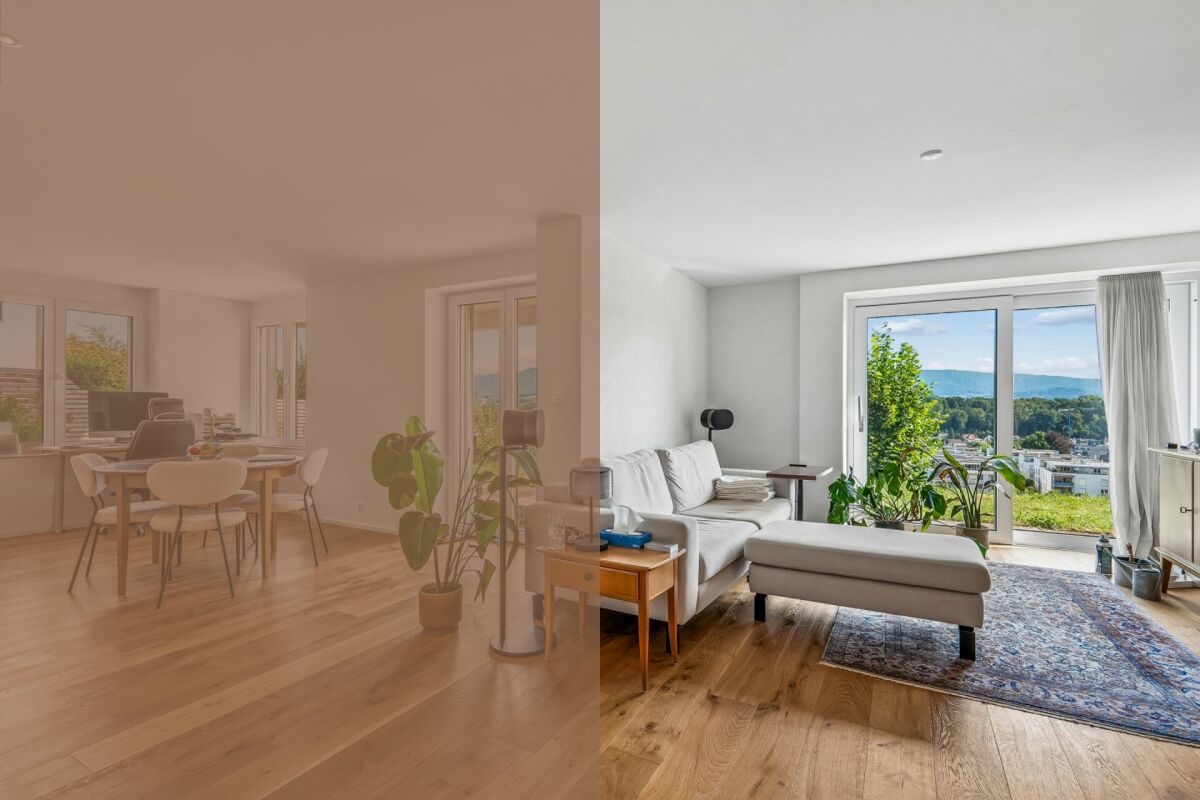
Modern living on a high level This new semi-detached house built in 2026 represents timeless architecture and the highest building quality according to modern standards. Already when entering the property, the well-thought-out room concept fascinates, which is characterized by bright, light-filled rooms. Large, floor-to-ceiling windows let in optimal daylight and at the same time offer an unobstructed, dreamy view into nature. A special highlight for aesthetes is the noble solid wood floor, which was laid in the entire living and sleeping area and gives the rooms a warm, cozy and at the same time extremely elegant atmosphere.The heart of the house is the modern kitchen, which leaves no wishes unfulfilled. It is equipped with the highest quality and most modern devices from leading brands. In addition to optical elegance, the property shines with enormous functionality: cleverly integrated built-in cabinets and spacious auxiliary rooms offer an extraordinary amount of storage space, so that keeping order in everyday life is effortless.This property also sets standards in terms of comfort. The property includes two large parking spaces in the directly connected, also newly built underground garage, which can be purchased optionally. Particularly exclusive and comfortable is the direct access from the underground garage to the house. This consistently high-quality and luxurious house combines luxurious living comfort with maximum everyday suitability at the highest level.The following highlights are offered by this property • bright and light-filled rooms • plenty of storage space • modern and high-quality kitchen • solid wood floor • high construction standard • a large terrace • direct access to the underground garage • 2 underground parking spaces à 40,000 CHF can be purchased A charming property with a lot of space, character and potential for individual living dreams. We would be happy to present this attractive property to you during a personal viewing. We look forward to your contact.Please note that we have virtually furnished the pictures. The room layout and room sizes, of course, correspond to the actual circumstances.

  • Parking space
  • Garage
  • Pets allowed
  • +2
Marius Schmidt

Marius Schmidt

Immobilienberater

1 / 21
CHF 1,570,000.–
5.5 rooms160m² living space
Im Aengerli 8, 4313 Möhlin

Large single-family home with pool and very large garden

In the heart of Möhlin stands this spacious single-family home with two garages, extensive garden, pool, and plenty of privacy.On the 1,188 m² large plot, you can expect a home in a quiet and preferred location. The house is located at the end of a traffic-calmed access road and thus offers a lot of peace and privacy.Particularly appealing is the natural surroundings: In the south, the property borders the Möhlin stream, which flows under shade-providing trees. The large garden and the grown vegetation create an idyllic atmosphere – a place to relax, play, and enjoy.When entering the house through the vestibule with access to the guest toilet, you are greeted by a spacious entrance hall. From here, you can reach the staircase, the kitchen with an adjacent winter garden, and the spacious living and dining room with a fireplace.A special highlight is the winter garden, which can be reached directly from the kitchen. The generous window front offers a beautiful view of the garden with a seating area and pool. A Swedish stove also provides a cozy atmosphere on cooler days.On the upper floor, there are three spacious rooms with approximately 15 m², 17 m², and 39 m². The largest room has direct access to a small terrace. Another small room with approximately 6 m² is ideal as a study, dressing room, or to enlarge the bathroom, which is currently equipped with a shower, sink, and toilet.The basement offers a spacious hobby room with windows and direct access to the garden via an outdoor staircase. The heating room, oil tank, and air raid shelter are also located on this floor.The actual heart of the property is, in our opinion, the extensive garden with a pool, two garden houses, and a fireplace. Here, you will find plenty of space for family, guests, leisure, and relaxed hours outdoors.The combination of a large plot, almost traffic-free location, natural surroundings, and central location makes this property a rare opportunity.And despite the idyllic tranquility, everything important is nearby: The primary school and kindergarten are directly adjacent to the plot. Shopping facilities, bus stops, and the train station are easily accessible on foot or by bike.A home with plenty of space, privacy, and quality of life. A place where you like to arrive and stay.Those who are looking for a home with character, freedom, and a special piece of quality of life in Möhlin should get to know this property personally.Attention: Due to the zoning regulations, an extension of the living space or a new building of another single-family or two-family house is not permitted.Are you interested?We would be happy to present this special property to you personally on site.

Travel time
-
1 / 26
CHF 1,080,000.–
6.5 rooms150m² living space
Höhenweg 7B, 5040 Schöftland

Charming and spacious semi-detached house in a well-maintained location

In a preferred residential area on Höhenweg in Schöftland, this well-maintained semi-detached single-family house with plenty of space, an exciting room layout, and a pleasant garden area is located. The elevated location is one of the sought-after residential areas in the Suhrental and combines quiet living with proximity to the village center and the surrounding municipalities.The house, built in 1988 in solid construction, presents itself in a well-maintained condition and offers a versatile range of rooms on several floors. Around the centrally arranged, semi-open spiral staircase with a small gallery, the different living areas develop. Around it, the living and dining area as well as the adjacent kitchen group together, creating an open, communicative living feeling.The living room with a chimney conveys coziness and leads directly into the winter garden, which expands the living space in a pleasant way and offers a protected place with a view of the greenery. An additional room on this floor is ideal as a study, guest room, or bedroom. A guest bathroom with a shower completes the ground floor.On the upper floor, a parental bedroom and two further bedrooms are available. The two children's rooms are currently connected. Additional separate storage space is offered by the sloping roof of one of the rooms. The bathroom with a shower complements this floor.The basement creates valuable additional space for leisure, hobbies, and storage. In addition to the air raid shelter, there is another cellar room with a shower, which was originally designed as a sauna and wellness area, a heated hobby room, and the technical and laundry room. From here, there is direct access to the garden.The approximately 459 m² large plot offers a well-maintained surroundings with enough space for cozy hours outdoors. At least three outdoor parking spaces also provide comfortable parking directly at the property.For modern living comfort, a ground-source heat pump and the underfloor heating installed in the house are available.A well-maintained home with character, thoughtful architecture, and plenty of development potential - ideal for families looking for an attractive residential location in Schöftland. We would be happy to present the property to you during a personal viewing - we look forward to seeing you.

Travel time
-
1 / 13
CHF 1,297,000.–
3.5 rooms98m² living space
Im Föhret 6, 8962 Bergdietikon

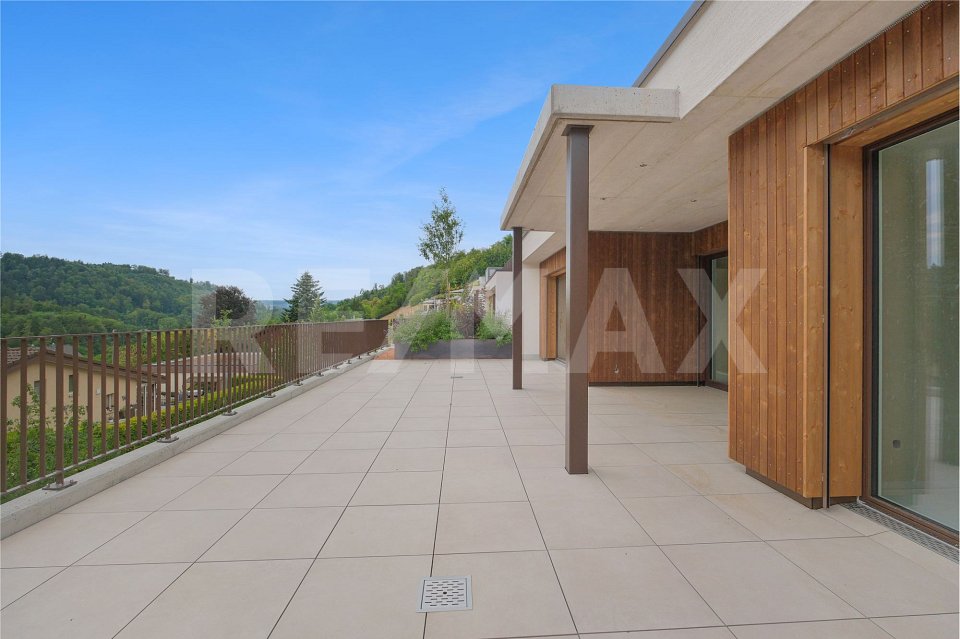
Penthouse apartment with 120 m² terrace and unobstructed view of forest and countryside

In the "Im Föhret" development in Bergdietikon, an exclusive 3.5-room penthouse apartment with a spacious terrace, well-thought-out floor plan, and a living ambiance that harmoniously combines tranquility, comfort, and modern architecture awaits you.Highlights of the apartment: • Exclusive 3.5-room penthouse apartment on the top floor with 98.5 m² living space • Spacious terrace with approximately 121 m² and unobstructed view of the forest and countryside • Bright rooms thanks to generous window areas • High-quality interior design with elegant oak parquet flooring • Modern open kitchen with high-quality appliances and practical storage space • Two stylish bathrooms with bath/WC and shower/WC • Minergie standard with comfort ventilation for a pleasant indoor climate, pellet heating, and modern building technology • Private parking space in the garage and a cellar compartment included The terrace is the actual heart of this apartment: with 121 m², it offers space for a lounge, dining table, and plants at the same time, protected and private on the top floor. The view extends over the adjacent forest into the distance.The slightly elevated location above the Limmattal valley combines natural living with excellent accessibility to the centers of Zurich, Baden, and Aarau, ideal for those who appreciate the proximity to the city and yet want to live quietly. The Dietikon train station is just a stone's throw away. Shopping facilities, schools, and public transportation are also nearby.Other available apartments in the development: • 3.5-room apartments • Garden apartment 3.0.3, ground floor, 98.5 m², 17 m² seating area/ 120 m² garden, CHF 1'045'000 • Garden apartment 6.0.3, ground floor, 98.5 m², 17 m² seating area/ 150 m² garden, CHF 1'076'000 • Apartment 3.2.3, 2nd floor, 81 m², 17 m² loggia, CHF 1'045'000 • 4.5-room apartment • Penthouse apartment 3.3.1, 3rd floor, 108.0 m², 72 m² terrace, CHF 1'397'000 • 5.5-room apartments • Garden apartment 6.0.1, ground floor, 134.5 m², 17 m² seating area/ 45 m² garden, CHF 1'344'000 • Apartment 6.1.1, 1st floor, 134.5 m², 17 m² loggia, CHF 1'318'000 • Apartment 6.2.1, 2nd floor, 134.5 m², 17 m² loggia, CHF 1'334'000 Each apartment includes at least one private parking space in the garage and a cellar compartment. We would be happy to provide you with the floor plans and sales documents for the apartments that interest you.We are happy to provide you with further information or arrange a personal viewing appointment. We look forward to your contact.The images are of a similar-type apartment.

Travel time
-

Suggested properties for you based on search results