2011 results - Property for buy in Canton Aargau

1 / 14
  • Parking space
  • Balcony / Terrace
  • Pets allowed
  • +5
CHF 750,000.–
4.5 rooms121m² living space
5512 Wohlenschwil

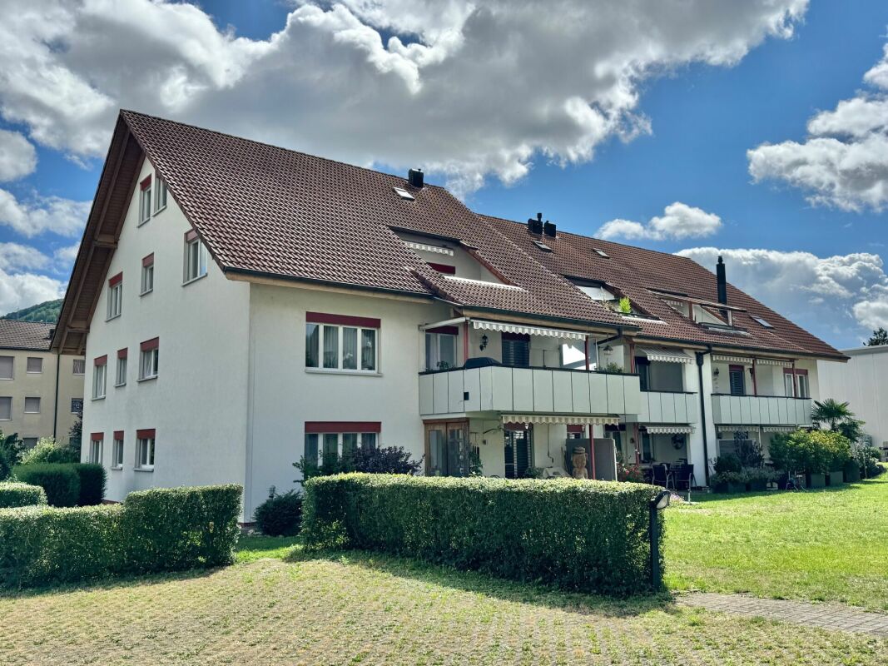
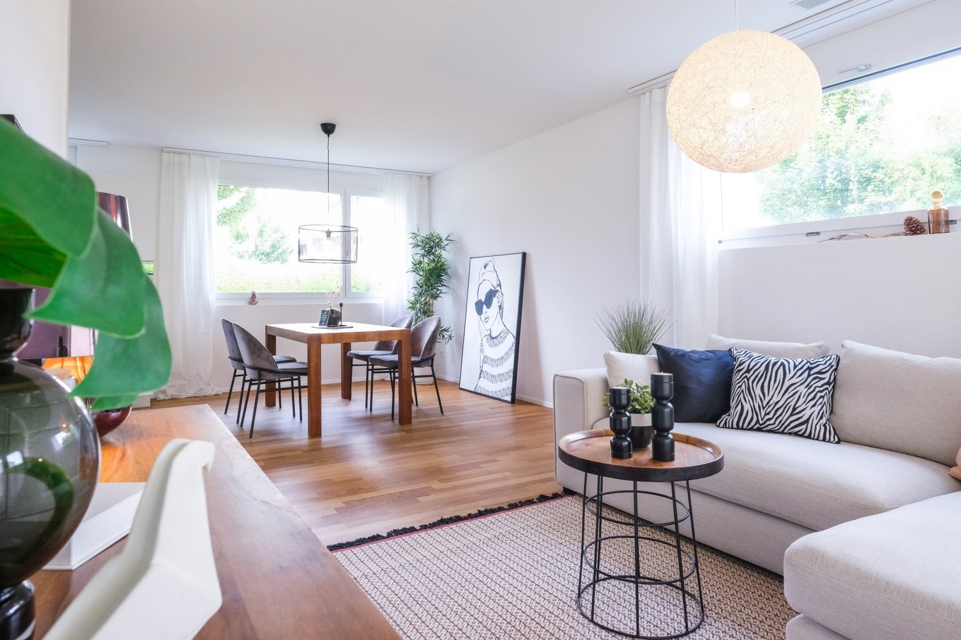
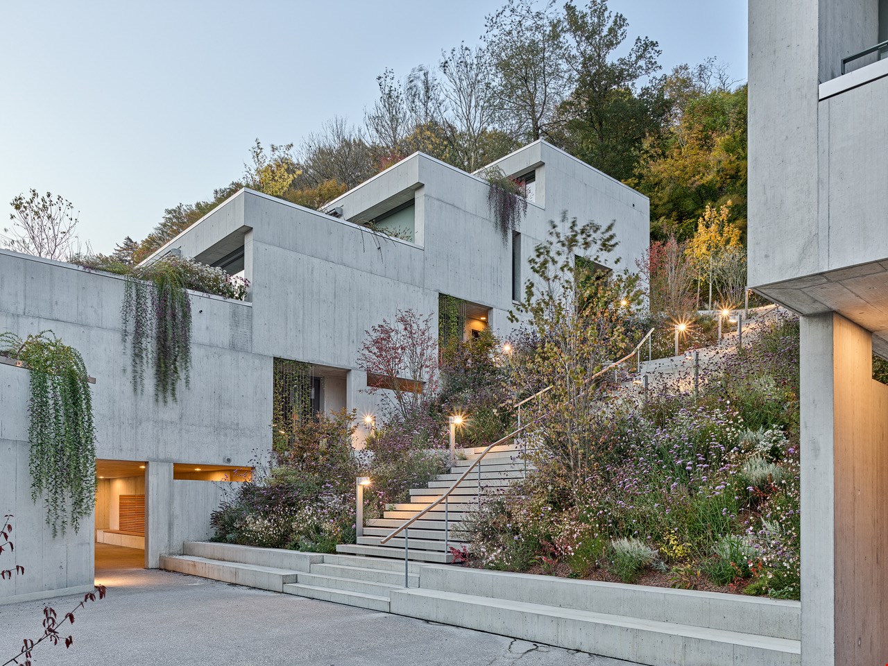
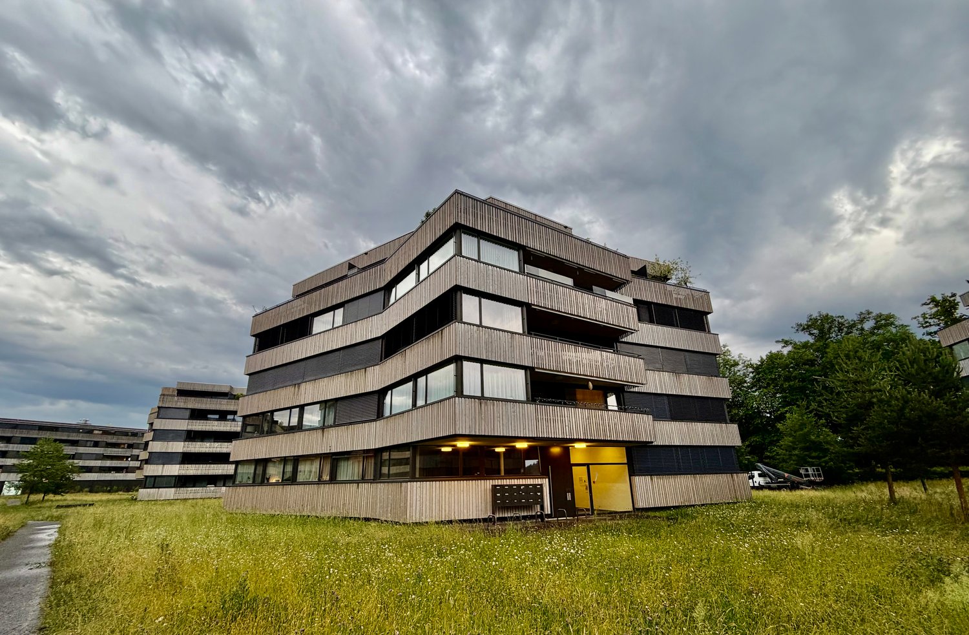
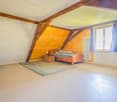
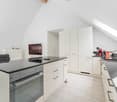
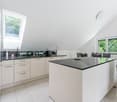
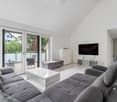
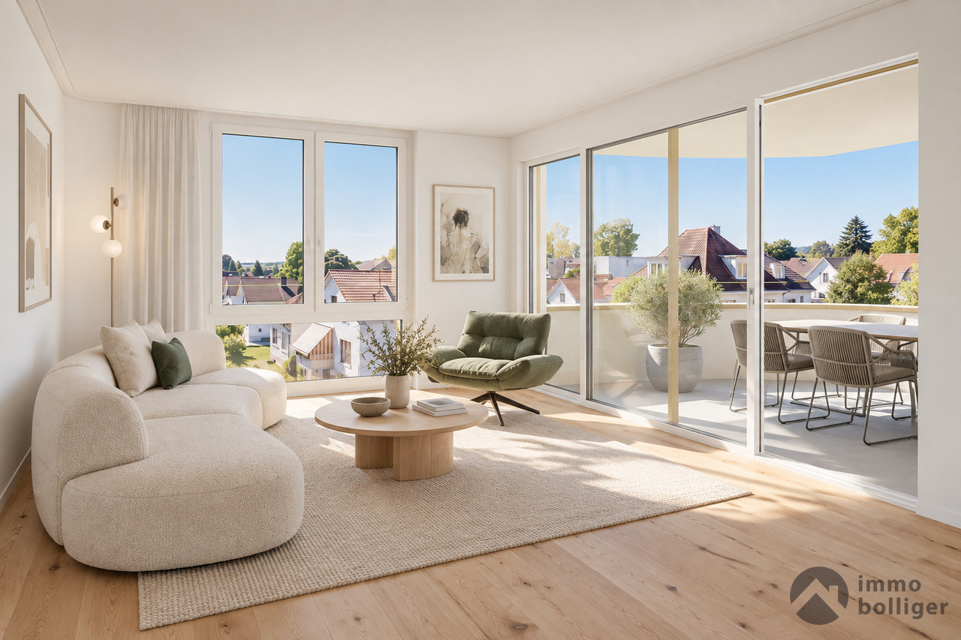
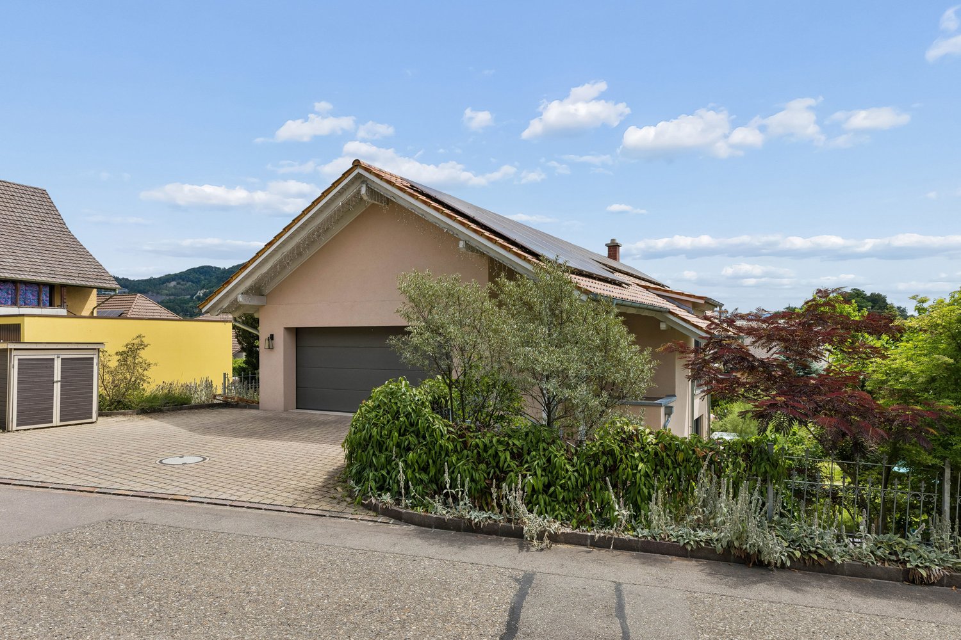
Bright 4.5 room apartment with beautiful views and attractive living comfort

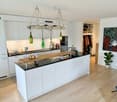
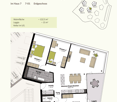
Upon entering this exclusive apartment, the view immediately opens up into the bright, spacious living and dining area, which harmoniously merges with the open kitchen - an ideal place for communal living and entertaining.Directly to the right of the main area is the first room, which is perfectly suited as a study or guest room due to its location.From here, you can access the apartment's greatest attraction, the 25m² large terrace. It serves as an extension of the living space into the outdoors and offers a wonderful view - ideal for long summer evenings.The rear section of the apartment forms the private retreat area. Here you will find two more, quiet bedrooms. One of the rooms has a comfortable en-suite bathroom, equipped with a walk-in shower, toilet, and sink.The second, separate bathroom offers a relaxing bathtub, sink, and toilet.The apartment is directly accessible by lift, guaranteeing maximum comfort. The property also includes a underground parking space for CHF 30,000.- excl.On request, the existing financing can be taken over with an attractive interest rate of 1% for the next 5 years.This apartment offers you the following highlights: • Direct lift access to the apartment • Two bathrooms • Washing machine / dryer in the apartment • Dishwasher • Spacious terrace with a view • One underground parking space for CHF 30,000.- excl. • Attractive interest rate of 1% for the next 5 years, available for takeover on request. This apartment combines spacious living space, exclusive outdoor area, and highest functionality in a perfect symbiosis and is immediately available for occupancy.Sign up for a viewing appointment today.

  • Parking space
  • Balcony / Terrace
  • Pets allowed
  • +5
Nergiz Pomier

Nergiz Pomier

Immobilienberaterin

1 / 11
  • Parking space
  • Balcony / Terrace
  • Garage
CHF 2,250,000.–
15.5 rooms490m² living space
5304 Endingen

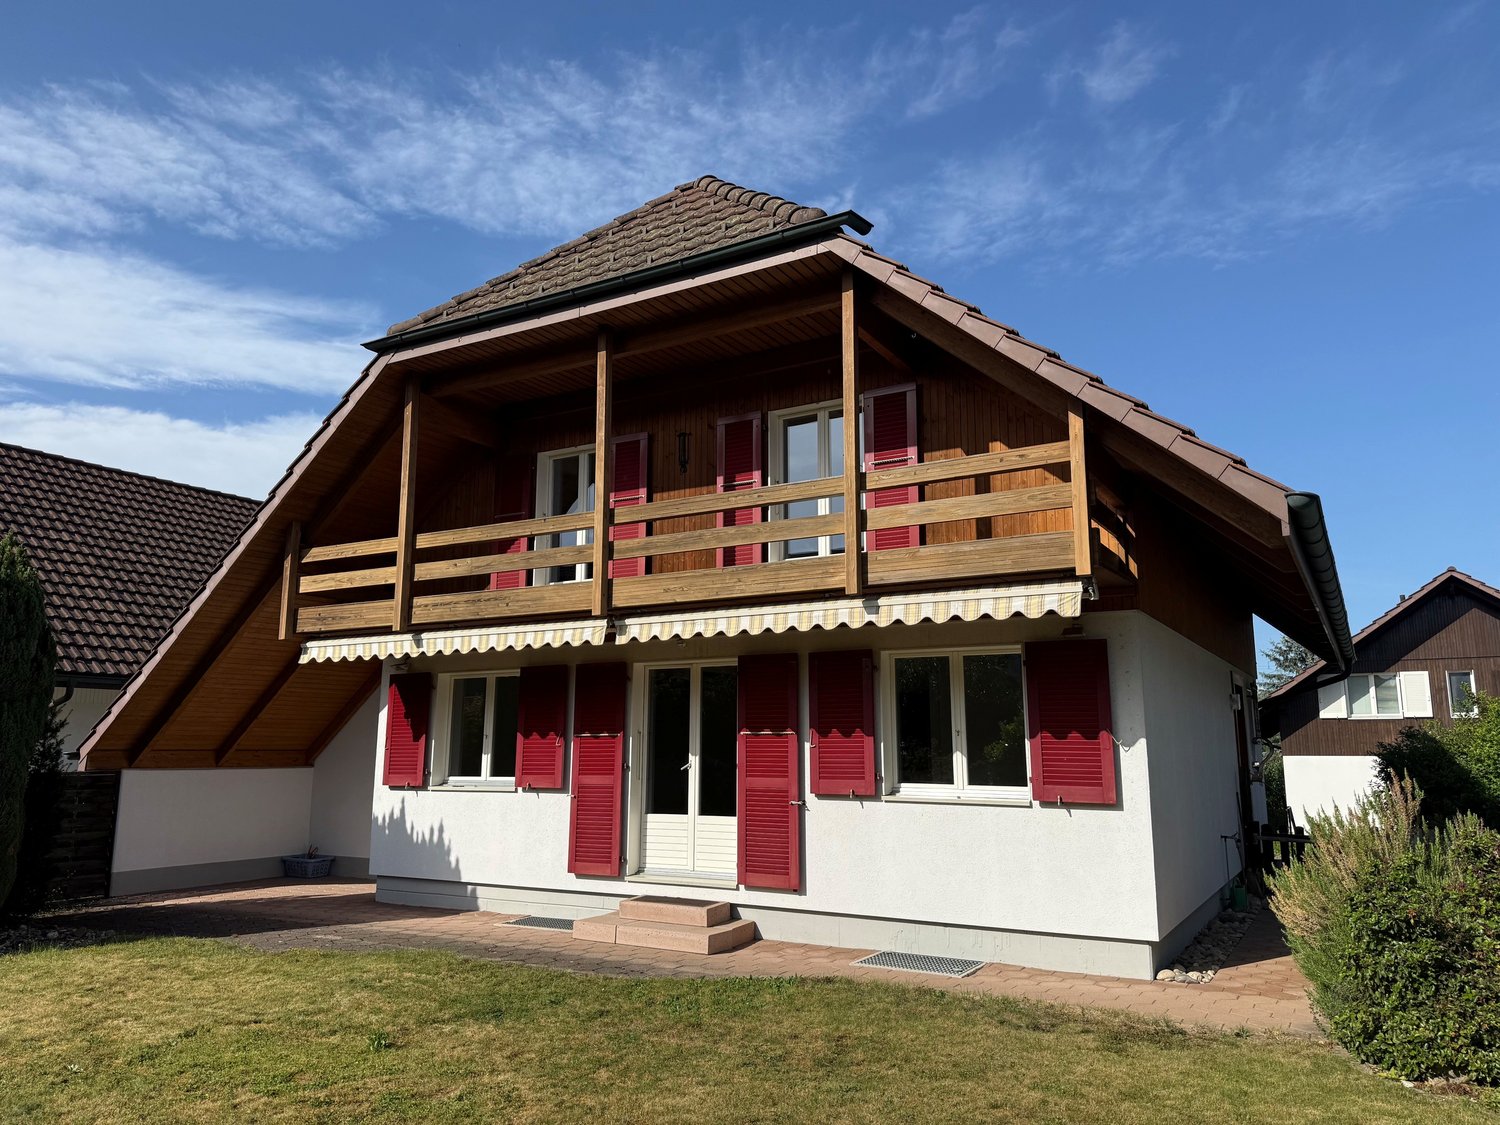
Living together, living individually. Versatile generation house

Welcome to Endingen – here you can expect a special property that connects the past and the future in a unique way. This charming house from 1846 has been continuously maintained and today offers modern living comfort, combined with the unmistakable character of a historic building.On approximately 490 m² of living space, spread over four floors, an impressive range of rooms opens up with a total of 15.5 rooms. The property currently comprises three separate apartments: two spacious 4.5-room apartments and a cozy 3.5-room apartment. This provides the perfect basis for different lifestyles – whether as a home for several generations, for families with adult children, or as an ideal combination of living and working under one roof.Imagine several generations living together under one roof and still enjoying their privacy: parents, grandparents, and children with their own living areas, connected by their proximity to each other. The house is also ideal for self-employed individuals who want to combine living and working, or as a long-term attractive investment with several residential units.In addition, the partially developed attic offers valuable development potential and opens up the possibility of creating further living space. This allows the property to be further developed according to individual needs and adapted to future life situations.The ongoing renovations and modernizations ensure contemporary comfort. An efficient air-water heat pump in combination with underfloor heating creates a pleasant living climate and modern energy supply. The stylish built-in kitchens with stone worktops and modern appliances, as well as the well-maintained bathrooms with shower and toilet, underline the development.The property also convinces with plenty of space and privacy in the outdoor area. The veranda on the ground floor and the balcony on the first upper floor invite you to enjoy relaxed hours outdoors. The plot with approximately 799 m² offers sufficient space for personal design possibilities. Two separate garages and several parking spaces are available for vehicles.This property is more than just a house, it's a place where life stories are written. Whether as a family oasis, generation house, combination of living and working, or as a profitable investment: this property offers space for ideas, dreams, and the future.We are happy to provide further information or arrange a viewing at any time. We look forward to your contact - Your Viventa Real Estate Team.Do you want to know the value of your property? Now estimate for free at: http://www.viventa.ch/IMMOBILIENBEWERTUNG/

  • Parking space
  • Balcony / Terrace
  • Garage
1 / 15
CHF 1,360,000.–
6.5 rooms143m² living space
Schulstrasse 1A, 5430 Wettingen

Detached house with garden in a quiet residential area

In a quiet residential area, we are selling a 6.5-room detached house with a garden and a garage box.The property, built in 1971, has a net living area of approximately 143 m² and stands on a 349 m² large plot of land. The floor plan is clearly structured and offers a pleasant living experience on two floors.On the ground floor, there is the living room and the dining area, the kitchen, and a guest toilet. From the living area, you can access the seating area and the garden with a small pond and a chimney. The garage box with an electric garage door is accessible via the covered outdoor area in front of the house entrance or via the garden. The private access road in front of the house offers two additional parking spaces.One floor higher, there are four rooms, a bathroom with a bathtub and a shower, and a corridor that connects the rooms. Two rooms have direct access to the balcony. The attic in the roof offers additional storage space.Via the staircase in the entrance hall, you can reach the basement into the anteroom. Here are the boiler room, the laundry room, a shelter, and a heated room. The property is heated by an oil heating system with heat distribution via radiators.Have we sparked your interest? We would be happy to show you the property. Location Wettingen, idyllically situated between the Lägern and the right bank of the Limmat, is often referred to as a garden city due to its well-maintained green spaces and numerous garden facilities. With around 20,000 inhabitants, Wettingen is the largest municipality in the canton of Aargau and is considered a regional center. The tax rate is 95%. The attractive location in the Limmattal benefits from its proximity to the economic centers of Baden and Zurich, as well as from very good transport links, both for public and individual transport.

Travel time
-
1 / 13
Price on request
5.5 rooms164m² living space
Floraweg 6, 5512 Wohlenschwil

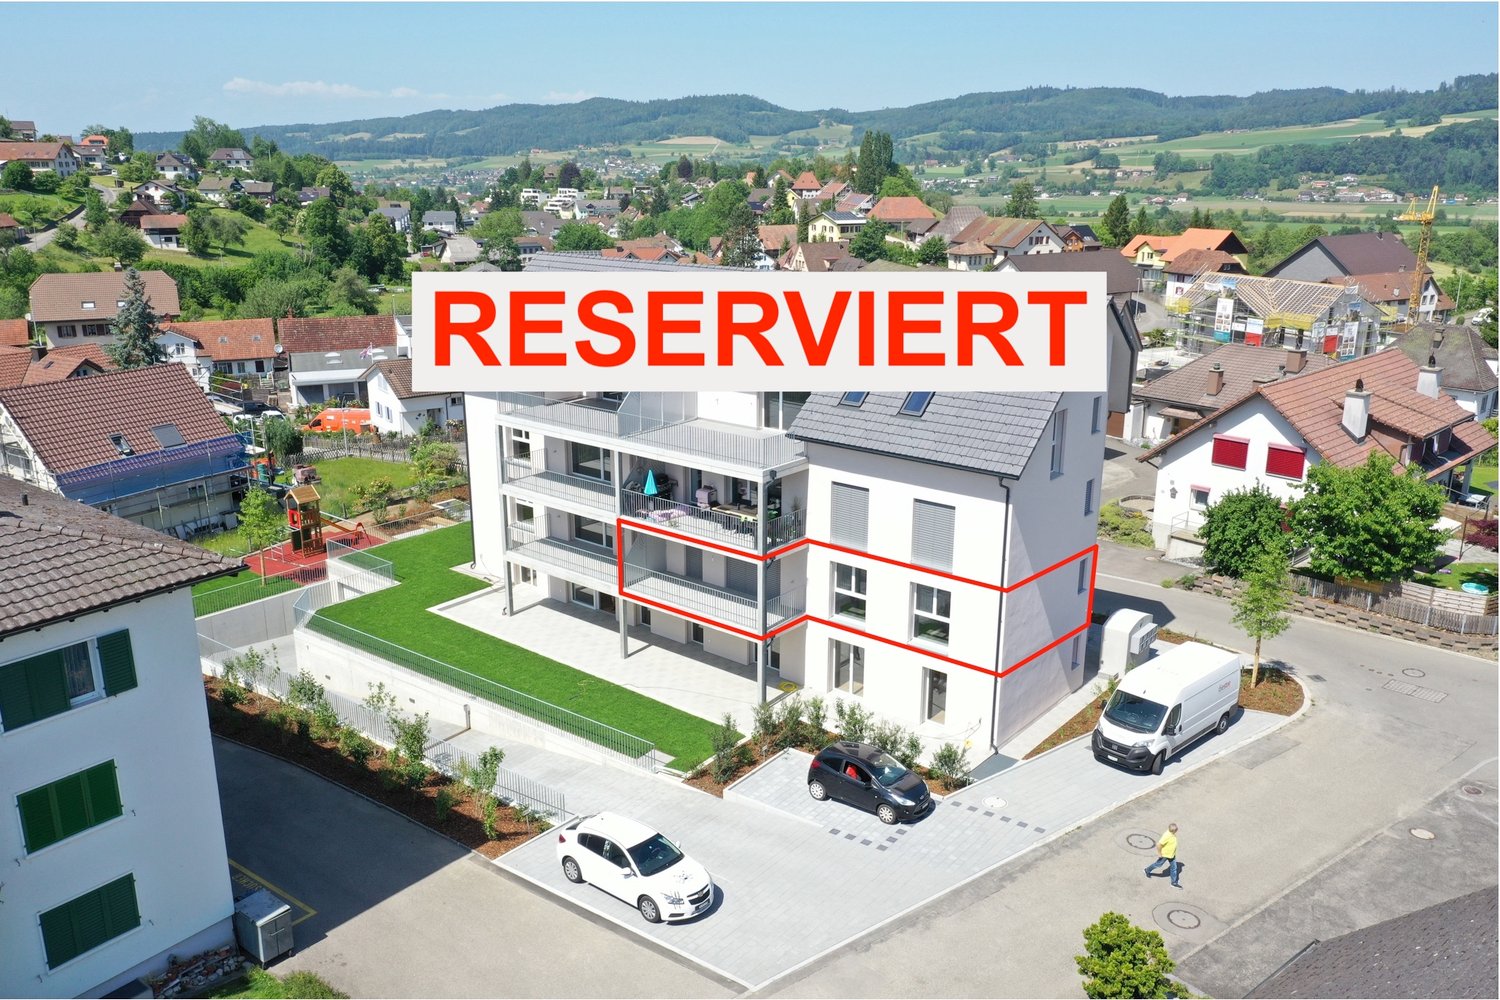
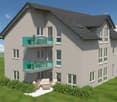
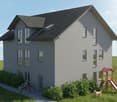
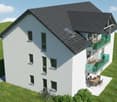
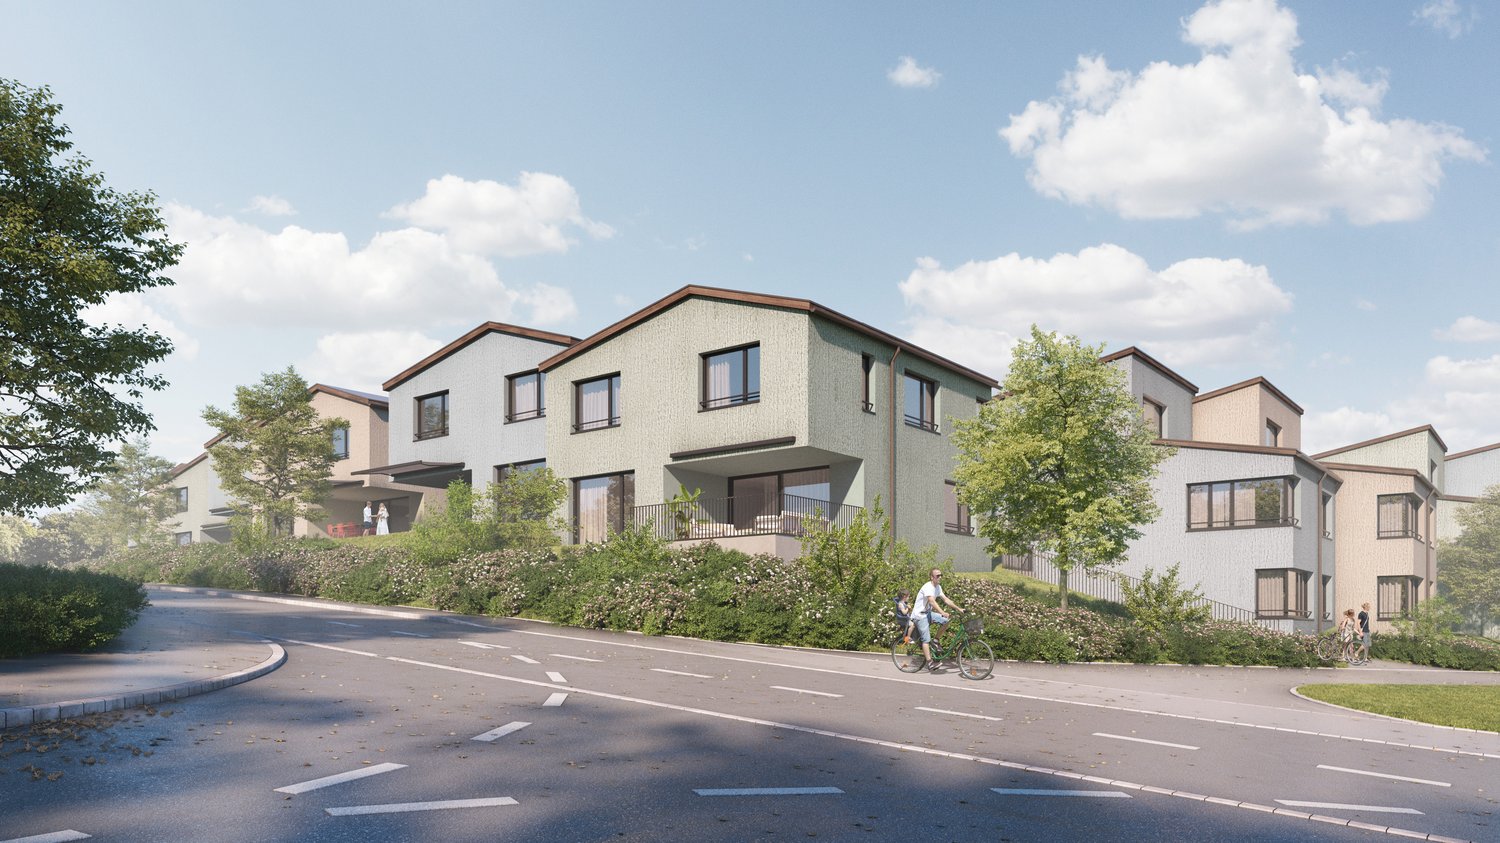
Reserved: New 5.5-room row family house Wohlenschwil AG

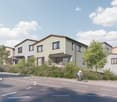
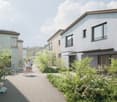
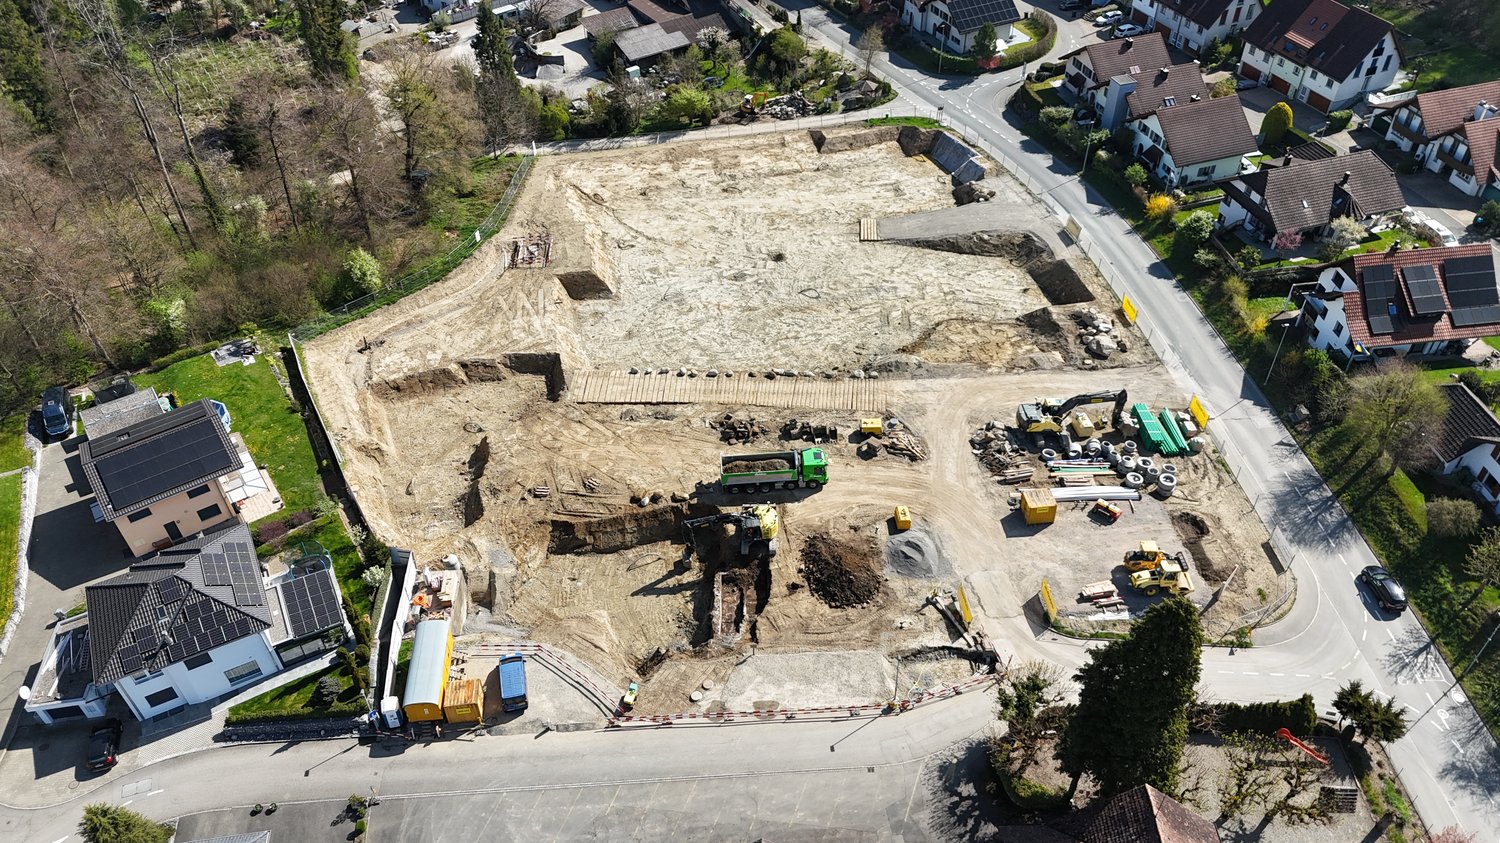
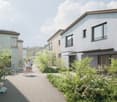
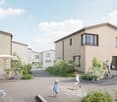
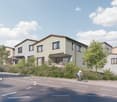
In an attractive and quiet residential area in Wohlenschwil AG, the high-quality new construction project "five" is being built with a total of 5 modern single-family homes.The project impresses with contemporary architecture, a well-thought-out floor plan design, and a family-friendly environment with high living quality.The construction start is planned for summer 2026. The turnkey handover is expected to take place at the end of 2027.Residential offer3 x 5.5-room row houses:The modern row houses offer a living area of around 165 m², spread over 3 floors. In total, there are four bedrooms, two bathrooms with walk-in shower/bathtub, and a guest toilet on the ground floor. The private garden areas vary between approximately 20 m² and 67 m² and offer individual outdoor space for families and owners. Exclusively, up to 2 underground parking spaces can be purchased for CHF 30,000 each.2 x 5.5-room semi-detached house:The two spacious semi-detached houses impress with a net area of around 212 m², spread over four floors, and offer a well-thought-out, modern room concept with plenty of space for the whole family. On the upper floor, there are three bright bedrooms. The attic is designed as an exclusive master area and covers over 35 m² with its own en-suite bathroom - a private retreat with high living comfort.Additionally, two more bathrooms with modern walk-in shower/bathtub and a separate guest toilet on the ground floor are available.Room conceptAll units impress with openly designed living and dining areas as well as spacious window fronts with 3-fold glazing, which provide bright rooms and a pleasant living feeling. The floor plans are functionally designed and allow for a clear separation between living and sleeping areas. The room offer is supplemented by additional usable areas in the basement, practical for laundry, cellar, or hobby room. The construction method corresponds to a sustainable and energy-efficient standard with a contemporary heating solution (air-water heat pump and underfloor heating).Interested?We look forward to your contact at 041 511 45 41 and will be happy to present the project to you in person.

Travel time
-
1 / 13
Price on request
5.5 rooms212m² living space
Floraweg 6, 5512 Wohlenschwil

Exclusive new 5.5-room semi-detached house in Wohlenschwil AG

In an attractive and quiet residential area in Wohlenschwil AG, the high-quality new construction project "five" is being built with a total of 5 modern single-family homes.The project impresses with contemporary architecture, a well-thought-out floor plan design, and a family-friendly environment with high living quality.The construction start is planned for summer 2026. The turnkey handover is expected to take place at the end of 2027.Residential offer3 x 5.5-room row houses:The modern row houses offer a living area of around 165 m², spread over 3 floors. In total, there are four bedrooms, two bathrooms with walk-in shower/bathtub, and a guest toilet on the ground floor. The private garden areas vary between approximately 20 m² and 67 m² and offer individual outdoor space for families and owners. Exclusively, up to 2 underground parking spaces can be purchased for CHF 30,000 each.2 x 5.5-room semi-detached houses:The two spacious semi-detached houses impress with a net area of around 212 m², spread over four floors, and offer a well-thought-out, modern room concept with plenty of space for the whole family. On the upper floor, there are three bright bedrooms. The attic is designed as an exclusive master area and includes over 35 m² with its own en-suite bathroom - a private retreat with high living comfort.Additionally, two further bathrooms with modern walk-in shower/bathtub and a separate guest toilet on the ground floor are available.Room conceptAll units impress with open-plan living and dining areas as well as large window fronts with 3-fold glazing, which provide bright rooms and a pleasant living feeling. The floor plans are functionally designed and allow for a clear separation between living and sleeping areas. The space offer is supplemented by additional usable areas in the basement, practical for laundry, cellar, or hobby room. The construction method corresponds to a sustainable and energy-efficient standard with a contemporary heating solution (air-water heat pump and underfloor heating).Interested?We look forward to your contact at 041 511 45 41 and will be happy to present the project to you personally.

Travel time
-
1 / 9
CHF 1,125,000.–
4.5 rooms149m² living space
Generationenweg 5, 5707 Seengen

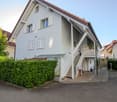
Living for every life situation: quiet, central, future-proof

In a central, quiet location and with plenty of space to live, this home is ideal for every age and life phase. Whether you're just starting a family, in the middle of life, or simply like to live comfortably - you'll feel at home here in every life situation! Bright, spacious rooms, a well-thought-out floor plan, and plenty of space for individual development await you here. The living and dining room impresses with plenty of natural light, high-quality plank flooring, and direct access to the covered loggia, which is also oriented southwest. This ensures you have sunlight until the evening hours. The open kitchen also leaves no wishes unfulfilled: it is modern, spacious, and equipped with plenty of storage space, so you can finish your household chores in no time. The master bedroom is very large and has an en-suite bathroom with a shower and bathtub. Two further rooms are suitable, for example, as children's or guest rooms, but can also be easily converted into a home office. One of these rooms has its own additional balcony, which is kissed by the morning sun. Other practical amenities include the laundry room with a washing tower, a large cellar, a lift, a bike storage room for general use, and the spacious double garage with an electric gate, which you can also purchase separately. Thanks to barrier-free construction, Minergie certification, controlled ventilation, electric slat blinds, and many other amenities, you not only live comfortably here but also sustainably and future-proof. You can also expect: - Very central and yet quiet location - Public transport in the immediate vicinity - Ideal for young and old - Barrier-free living - Sun-kissed, covered, and glazed balcony - Additional balcony in one bedroom - Bright living and dining room with plank flooring - Master bedroom with en-suite bathroom - Modern kitchen - Laundry room with washing tower - Lift - Minergie certified - Triple glazing - Recessed spotlights - Electric slat blinds - Cellar - Bike room - Large double garage with electric gate in the underground garage for CHF 90,000.-- to purchase Take the opportunity and call us to convince yourself! The property has been valued by various financial institutions as market-compliant. Do you want to sell your house or apartment and need an appraisal? As a certified member of the Swiss Real Estate Association SMK, we guarantee you a market-based assessment and a free initial consultation for the marketing of your property. Visit us at www.nobilimmo.ch
Travel time
-
1 / 12
  • Balcony / Terrace
  • Pets allowed
  • Tumble dryer
  • +3
CHF 835,000.–
4.5 rooms115m² living space
Dorfstrasse 12, 5452 Oberrohrdorf

Living on two levels - 4½-room maisonette with fireplace, sauna, and sunny balcony

This 4½-room maisonette apartment in Oberrohrdorf does not feel like a ordinary apartment. With around 115 m² of living space, two living levels and only four parties in the house, it offers a living feeling that is more reminiscent of a small single-family home.Life happens upstairs: On the top floor, a spacious living and dining area with a fireplace awaits you. There is space for joint evenings, cozy hours by the fire or simply to leave the daily routine behind. From the living room, you can directly access the balcony, where you can enjoy the midday and evening sun.Downstairs it gets private: Three bedrooms form the retreat area of the apartment. The bathroom is equipped with a double sink, shower and bathtub - practical in the morning and relaxing in the evening. A separate guest toilet complements the room offer.And because living also has something to do with comfort, the apartment brings some pleasant extras: a recess, its own washing machine and its own tumble dryer, as well as a small private sauna. The carport is already included in the purchase price.What makes this apartment special • Two living levels instead of classic apartment living • Around 115 m² of living space • Spacious living and dining area on the top floor • Fireplace for cozy hours • Balcony with midday and evening sun • Three bedrooms on the lower floor • Bathroom with double sink, shower and bathtub • Separate guest toilet • Own small sauna • Washing machine and tumble dryer in the apartment • Practical recess • Only four residential units in the house • Carport included in the purchase price Quiet and yet central location in OberrohrdorfThe apartment is suitable for families and couples who like to live generously and appreciate a clear separation between living and retreat. It can be used as its own home or acquired as a rental property.Sales priceApartment including carport: CHF 835,000.-Does this living concept suit you? Then we would be happy to show you the maisonette apartment in person. We look forward to your contact.

  • Balcony / Terrace
  • Pets allowed
  • Tumble dryer
  • +3
Travel time
-
1 / 10
CHF 990,000.–
4.5 rooms147m² living space
Zinggenstrasse 420, 5054 Kirchleerau

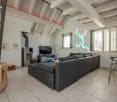
Dream attic apartment with double garage and direct lift access.

There are apartments.And there are these.Above the roofs of Kirchleerau, a 147 m2 large attic apartment with a lift directly into the apartment, a huge terrace, and a living feeling that you normally only know from single-family homes awaits you.Those who buy today will hardly find comparable apartments with this living space, and the best current offer is a very good one - but in the future, it will be a valuable investment, as it will increase extremely in value.As a rental property or your new home....Large 4.5-room attic apartment. The apartment convinces with a well-thought-out floor plan, high-quality equipment, and a high level of living comfort.Whether as an attractive rental property or as a future home – this property offers versatile possibilities.The apartment is currently rented to reliable tenants for a long time and generates annual rental income of CHF 30,408.Access is convenient via the staircase or directly with the lift into the apartment. The heart of the apartment is the bright living and dining area with over 56 m2 and spacious window fronts, which offer a view of the green surroundings.The modern kitchen with granite countertops offers plenty of storage space and work surface.The master bedroom has a spacious en-suite bathroom with a corner bathtub, shower, double sink, and toilet.Another bathroom with a shower and toilet and its own washing machine and dryer completes the offer.The entire apartment, including the wet cells, is wheelchair accessible.Particularly attractive is the approximately 28 m2 large balcony with a southwest orientation, where you can enjoy sunny hours and a magnificent view.The apartment also includes a double garage with preparation for an e-charging station, a separate cellar room, and additional storage space for bicycles and equipment.The natural location combines tranquility and relaxation with good accessibility to the centers of Aarau and Sursee. Kindergarten, school, shopping facilities, and public transport are within a short distance.Highlights· 4.5-room attic apartment· Lift directly into the apartment· Large living/dining area with 56 m²· Large balcony with southwest orientation· Bedroom with en-suite bathroom and corner bathtub· Washing machine and dryer directly in the apartment· Wheelchair-accessible design· Own double garage with preparation for e-mobility· Cellar and additional storage room· Long-term rented – ideal as a rental property or family dream· Quiet, sunny location with good connectionSales price apartment: CHF 990,000.–Double garage: CHF 60,000.–A home with a view – or a value-stable investment with perspective. Arrange a viewing appointment today.

Travel time
-
1 / 17
CHF 585,000.–
4.5 rooms100m² living space
Ammerswilerstrasse 1, 5605 Dottikon

Beautiful views! Bright and cozy apartment on the 7th floor with great mountain views!

Bright and cozy 4 1/2-room apartment on the 7th floor Beautiful views!This beautiful 4 1/2-room apartment is located on the 7th floor of a 30-family house in the heart of Dottikon. The multi-family house, especially the common rooms and the surroundings, is very well-maintained and continuously well-kept.The apartment is empty and can be taken over immediately.The apartment offers the following: • Spacious entrance area with built-in closets • Kitchen with dishwasher, oven, ceramic glass • Large parental bedroom • Bright living and dining room with access to the balcony • Useful additional storage room (pantry) / possibility for connecting washing machine and tumble dryer • Covered and weather-protected balcony with very beautiful mountain and distant views • Great rooftop terrace with 360° panoramic view for shared use The following renovation work is planned for the near future: • Renovation of the kitchen • Painting work The apartment includes a lockable garage box in the underground parking garage. This can be purchased for CHF 28,000.00.Price of the apartment: CHF 585,000.00Price of the garage box: CHF 28,000.00Total sales price: CHF 613,000.00We would be happy to send you a comprehensive sales documentation with all relevant information upon request. Of course, we are also available for a non-binding viewing.We look forward to hearing from you. Floor plan Basement: • Private cellar compartment • Shared laundry room and drying room • Shared bicycle room Living area on the 8th floor • Entrance area/corridor • Kitchen • Room 1 • Room 2 • Room 3 • Bathroom (bath/WC) • Separate guest toilet • Storage room • Balcony For shared use:Large rooftop terrace with 360° panoramic view

Travel time
-
1 / 13
CHF 1,760,000.–
5.5 rooms169m² living space
Parkweg 10, 4310 Rheinfelden

Rare residential jewel - 5.5-room attic apartment in the heart of Rheinfelden

A special home to arrive and enjoy This spacious 5.5-room attic apartment in the heart of Rheinfelden convinces with around 169 m² of net living space plus around 111 m² of terrace space, plenty of light, and a well-thought-out floor plan.The direct lift access to the apartment leads to a bright entrance with plenty of space and above-average room height. The heart of the apartment is the open living and dining area with large window fronts and direct access to the impressive, approximately 93 m² large main terrace with southwest orientation. A chimney provides a cozy living atmosphere. There is also a large room that is ideal as a study or library.The modern kitchen is stylishly integrated into the living and dining area and impresses with high-quality appliances from Miele and Siemens, as well as a noble granite countertop.The private area includes three well-cut rooms with versatile use, as well as two bathrooms with daylight. A practical laundry room with a window and its own washing tower with Miele appliances, as well as a separate wardrobe area with built-in closets, complement the room offer. A second terrace with morning sun and a large basement room offer additional value.In the living and sleeping rooms, a high-quality parquet floor provides a warm and elegant atmosphere, while in the kitchen, bathrooms, hallway, entrance area, and secondary rooms, easy-to-maintain, diagonally laid tile floors are used.The apartment, built in 2006, presents itself as largely barrier-free and in a very good and extremely well-maintained condition. A parking space in the underground garage is included in the price, and there is the possibility of purchasing an additional underground parking space for CHF 35,000.Technical equipment and infrastructure • Underfloor heating in the entire apartment • Heat generation since 2024 through district heating (with heat cost optimization through purchase in the Rüchi heat network) • Hot water preparation supported by a solar thermal system • Chimney (Swedish stove) in the living area • 2 sun awnings, each approximately 4 m x 2.50 m, on the main terrace • High-performance fiber optic connection (currently used with up to 10 Gbit/s) • Fly screens on all windows and the terrace door in the bedroom • Preparation for e-mobility at both underground parking spaces (an individual charging station can be installed if required) The most important things in brief • 5.5-room attic apartment with lift directly into the apartment • Year of construction 2006, very good and well-maintained condition • MFH in two buildings with 7 residential units each • Approximately 169 m² of net living space and 18 m² of secondary rooms (14 m² basement room and 4 m² outdoor laundry room with glass door) • Approximately 111 m² of terrace space (93 m² main terrace with irrigation system, 18 m² secondary terrace) • Modern, high-quality kitchen with appliances from Miele and Siemens, as well as a granite countertop • 2 bathrooms (bathtub, toilet, double sink & shower, toilet) • Laundry room with washing tower with Miele appliances and window • Central, well-connected location • 1 parking space in the underground garage included • 1 additional underground parking space can be purchased for CHF 35,000 Click on the link below (video) to get a first glimpse of this attractive apartment:Link to videoHave we sparked your interest?The sales team at Ackermann Immobilien looks forward to your contact and is available to answer questions or arrange a viewing!

Travel time
-
1 / 11
  • Parking space
  • Balcony / Terrace
  • View
  • +1
CHF 1,690,000.–
4.5 rooms165m² living space
Gnadenthalerstrasse 4, 5524 Nesselnbach

Spacious 4.5-room house with pool in Nesselnbach

This spacious 4.5-room single-family house impresses not only with its embedded slope location and the beautiful, unobstructable view, but above all with its tangible living quality. On approximately 165 m² of living space and a plot of around 900 m², the property combines tranquility, privacy, and spacious outdoor areas with a well-maintained overall condition.Winter garden, saltwater pool, several seating areas, and the carefully designed garden create a living environment that is particularly suitable for couples or small families who want to live close to nature and at the same time do not want to sacrifice comfort and good accessibility.The single-family house, built in 1988, is in a good and continuously maintained condition. Spacious, bright rooms with pleasant ceiling heights are distributed over three floors. In recent years, numerous value-preserving and value-enhancing investments have been made - both in the area of house technology and in the building envelope, garden, and comfort equipment.The living area with a Swedish stove invites you to linger and opens up to the brightly lit winter garden of almost 14 m² - a place to enjoy with a direct view of the garden and the unique landscape. The kitchen, renovated in 2012, with granite worktops, offers modern cooking comfort. Two complete bathrooms and a separate toilet are available; in 2022, a shower-bath with glass door and seating area was also installed.The real highlight is outside: the well-maintained saltwater pool with a counter-current swimming system and a spray unit forms the heart of the outdoor area. The water is operated as a saltwater pool - a method that many people find more pleasant for the skin and eyes than classic chlorinated water. The salt content is very low, significantly lower than in the sea, but sufficient for reliable water treatment and good hygiene standards. The solar heating extends the bathing season, and a movable pool cover provides uncomplicated handling and protection.The approximately 624 m² large, carefully designed garden offers three different seating areas that can be used depending on the sun's position, as well as a terrace and a sunbathing lawn. Several outdoor water connections and outdoor sockets increase the everyday usability. A roof water collection system with a 5,000-liter tank and an automatic irrigation system makes garden maintenance comfortable and resource-efficient. An additional area next to the house is suitable for a vegetable garden or the expansion of further parking spaces. The property includes a covered carport and an additional outdoor parking space.Technically, the property is well equipped. The air-water heat pump with heating and hot water storage provides modern and efficient heat supply. In winter, the system heats via underfloor and radiator heating, and in summer, it can also be cooled via the same system - a real comfort gain on hot days. In the main bedroom, a connection for a air conditioning system is also available. The energy concept is supplemented by renewed solar collectors including a SolBox for hot water preparation and an installed charging station for electric vehicles. The roller shutters in the kitchen and bathroom are electrically operated, and the other shutters are operated by hand.An ideal home for couples or small families who want to combine space, nature, and breathtaking views with a consistently well-maintained, technically well-equipped house.Visit our website for a comprehensive 3D tour and further information.

  • Parking space
  • Balcony / Terrace
  • View
  • +1
Travel time
-
1 / 16
CHF 1,370,000.–
5.5 rooms188m² living space
Brühlstrasse 49A, 5018 Erlinsbach

Comfortable living with panoramic views!

This comfortable 5.5-room terrace apartment in a sunny west-facing location combines generosity, privacy, and connection to nature in an ideal way. On approximately 157 m² of living space, you can enjoy a well-thought-out room concept with direct access to the impressive approximately 170 m² large terrace - from all living and sleeping rooms. Additional 31 m² of versatile usable ancillary rooms, directly accessible from the living area, complement the offer in an ideal way.Here, your day begins with sun and ends with atmospheric evening hours outdoors. Whether it's a relaxed breakfast, sociable evenings with friends, or simply peace and a wide view - this terrace will become your extended living space. Additional value is offered by: • Massive oak wood parquet flooring • High-quality built-in cabinets • Bathroom with bathtub (whirlpool function) and special shower/steam bath, all made with high-quality natural stone • Windows with 3-fold insulation glazing and insect screens • Electric shutters on all windows • Central vacuum cleaner system • Terrace equipped with two electrically operated sun awnings • Device and technology room on the living level • Separate hobby room • Automatic irrigation system for plants on the terrace • Sustainable air-water heat pump with underfloor heating • Decalcification system • and much more Two parking spaces in the underground garage must be purchased for CHF 60,000 in addition to the apartment. An outdoor parking space can also be purchased on request.The well-maintained and green surroundings, as well as the adjacent local recreation area, underline the high quality of living in this address. So, all in all, an ideal property for people with a sense of location, space, and value stability.Are you interested? Don't hesitate to ask for our detailed documents and arrange a viewing on site with us! We will be happy to provide you with further information.

Travel time
-
1 / 18
CHF 840,000.–
6 rooms125m² living space
Fluhbachstrasse 4, 4813 Uerkheim

Well-maintained house with large surroundings

In a well-maintained and child-friendly single-family home neighborhood in Uerkheim, a home awaits you that offers a lot of space, security, and numerous opportunities for family life. Thanks to extensive investments, the house presents itself today in a good and well-maintained condition.On the upper floor, a spacious living and dining room with plenty of space for shared hours awaits you. The separate kitchen is equipped with a traditional Tiba stove and gives the house a special, cozy character. The room offer on this floor is complemented by three bedrooms and a bathroom.The basement offers two more bedrooms, a separate shower room with toilet, a hobby room with direct access to the garden, as well as a utility room and an air raid shelter. The additional rooms can be used flexibly as guest rooms, offices, playrooms, or retreats. One of the garages is directly connected to the house and allows for comfortable access in any weather. The additional attic expands the potential for storage space.The 730 m² large property offers a lot of space around the house and creates ideal conditions for families, garden lovers, and cozy hours outdoors.Two separate garages are available for vehicles. Additional parking spaces are located in front of the garages.A versatile home with generous space, good substance, and an attractive location in a well-maintained single-family home neighborhood.

Travel time
-
1 / 26
CHF 870,000.–
4.5 rooms100m² living space
Rothägliweg 5, 4313 Möhlin

Renovated DEFH, ideal for a couple

The semi-detached house, completely renovated inside, offers a beautiful home for a young couple or a small family.Built in 1959, the semi-detached house is located on a quiet private road near the agricultural zone in Möhlin. The new buildings in the north wonderfully protect the house from the emissions of the country road.In 2012/2013, the house and its surroundings were renovated for around CHF 290,000, and a new garage was built.On the ground floor, there is a guest toilet adjacent to the entrance, the staircase to the basement and upper floor, as well as the living/dining room with an open kitchen, from which you have direct access to the protected seating area and garden.The large kitchen from Thomann AG in Wallbach is U-shaped and offers a lot of storage space.On the upper floor, there are 2 small rooms that can be used as an office, dressing room, or children's room, as well as a bedroom and a bathroom with a shower-bathtub, sink, toilet, and towel warmer.In the basement, there is a large heated hobby room with a separate outdoor exit, an air raid shelter with a natural floor, a room with the heating oil tank, and the heating cellar, which is also equipped with a shower and a washing machine.The garden was also newly designed in 2012 and has been continuously maintained since then.Are you interested?We would be happy to send you the detailed sales documents and present this property to you on site afterwards.

Travel time
-
1 / 12
CHF 706,000.–
3.5 rooms88m² living space
Pfistergasse 3a/3b, 5734 Reinach AG

*IN THE CITY PARK - YOUR HOME IN THE GREEN / 3 ½-ROOM NEW BUILDING APARTMENTS*

In the City Park - Living in the green and yet in the center of Reinach (AG)In a unique location in Reinach (AG), two elegant multi-family houses with a total of 19 high-quality owner-occupied apartments are being built in the City Park.Here, urban life and natural tranquility come together in a special way - ideal for couples, families, and all those who seek central living with recreational value.Project description:The project is harmoniously integrated into the existing park. Two stylish city villas form the architectural heart of the development and create a high-quality, park-like living environment.Clear lines, functional floor plans, and generous window areas characterize the modern architecture. The high-quality construction standard enables contemporary living comfort and at the same time leaves room for individual design.Apartments: • 19 owner-occupied apartments • 3½- and 4½-room apartments • Ideal for couples, families, and discerning city lovers All apartments have generous outdoor areas. The ground-floor apartments also benefit from direct access to the park.Highlights: • Central location in Reinach (AG) • Two architecturally elegant city villas • Spacious, bright floor plans • High-quality, individual interior design • All apartments with outdoor space • Ground-floor apartments with direct park access • Modern, sustainable architecture Interior design and individualization:Design your new home according to your ideas. Together with experienced construction consultants, you select materials, colors, and equipment individually.The sampling process takes place in two stages: • Selection in the exhibitions (Küche Veriset, Sanitär and Platten Bringhen/Sanimat) • Sampling in model apartments at IGD Grüter AG in Dagmersellen. In the model apartments, you experience materials directly in the room and see how parquet, plates, kitchens, or bathrooms work. This makes decisions easier and gives a good feeling. Possible samplings can be viewed on our project website:Project - In the City Park - ReinachSo, step by step, a home is created that perfectly suits you.Move-in:The move-in is planned for 2028. The definitive schedule is determined by IGD Grüter AG.Further information about the project:Project website: Home - In the City Park - Reinach Virtual tour: https://ruf-3d-atelier.ch/stadtpark-reinach/index.htmInterest aroused?We would be happy to provide you with detailed sales documents or advise you personally in a non-binding conversation.---VACATIONS:From Friday, 21.08.2026 to and including Friday, 28.08.2026, the office will be closed. I will be happy to be at your disposal again from Monday, 31.08.2026.---**PROJECT PRESENTATION - IN THE CITY PARK - 5734 REINACH**We would be happy to present our new building project to you on site on the following dates:- Wednesday, 09.09.2026 from 16:30 to 18:30- Saturday, 26.09.2026 from 11:30 to 13:30Follow the signs at Hauptstrasse 14/16, towards Pfistergasse.We look forward to your visit!

Travel time
-

Suggested properties for you based on search results