2013 results - Property for buy in Canton Aargau

1 / 25
CHF 1,150,000.–
4.5 rooms150m² living space
Sägetstrasse 85A, 4802 Strengelbach

Elegance, light, and high-quality living with style and tranquility.

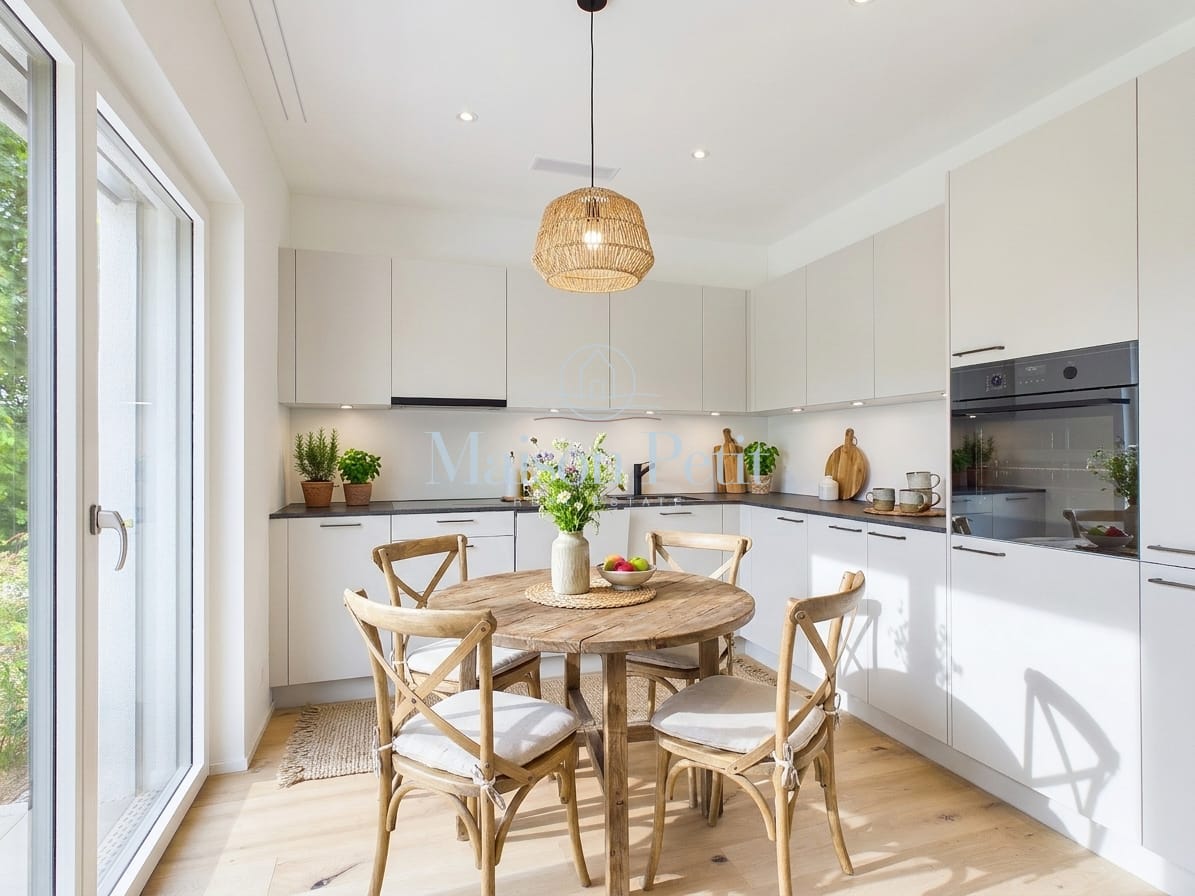
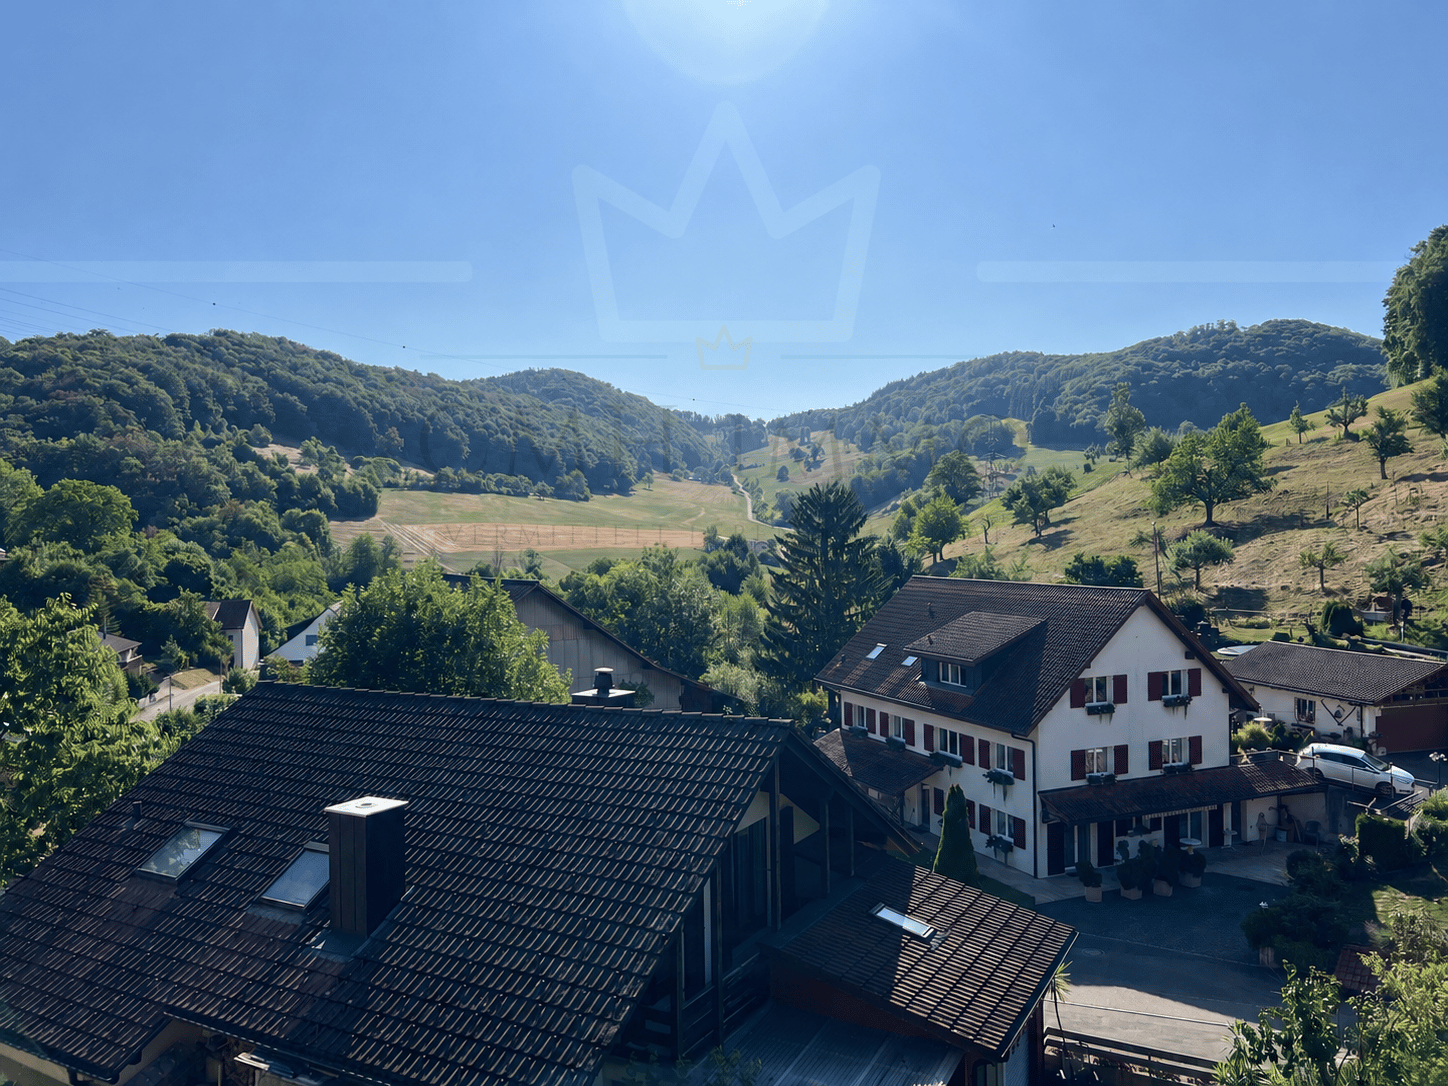
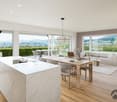
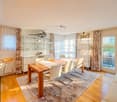
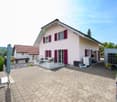
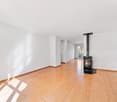
In a quiet and sunny location in Strengelbach, this stylish 4.5-room single-family house presents itself as a true wellness oasis with modern living comfort, generous space and high-quality construction standard.Already when entering the property, you can feel the special atmosphere of this house. The representative entrance area with gallery character, the impressive room heights and the generous window fronts create a unique living experience full of light and elegance.The openly designed living and dining concept convinces with harmonious architecture, high-quality materials and direct access to the spacious winter garden and the idyllic garden area. The stylish living area with fireplace invites you to cozy hours with family and guests.The modern kitchen with high-quality Siemens appliances fits perfectly into the open room concept and offers ideal conditions for demanding living and enjoyment.On the upper floor, three spacious rooms with beautiful room effect await you, thanks to the visible roof construction. The elegant bathroom with bathtub, shower and double sink offers additional comfort.Technically, the property is also in an excellent condition. In recent years, continuous investments have been made in the house - including electric shutters and a new air heat pump.HIGHLIGHTS • 4.5-room single-family house • 151 m² living space • 500 m² plot area • spacious winter garden • stylish living area with fireplace • modern kitchen • high rooms & light-filled living experience • visible roof construction • new air heat pump (2024) • floor heating • electric shutters • fingerprint entrance door • garage and approx. 3 outdoor parking spaces • quiet & sunny location • family-friendly environment The lovingly designed outdoor area with garden seating and winter garden offers a natural and relaxed living experience.This property combines modern design, high-quality investments and a family-friendly location in an ideal way.The detailed sales documentation will be available from May 12, 2026Til Walti looks forward to your contact: 078 688 66 66 / til@tagemo.ch

Til Walti

Til Walti

Tagemo Immobilien

Travel time
-
1 / 35
CHF 998,000.–
6.5 rooms161m² living space
Vorstadtweg 4A, 4805 Brittnau

Single-family house with great potential for craftsmen and hobby enthusiasts

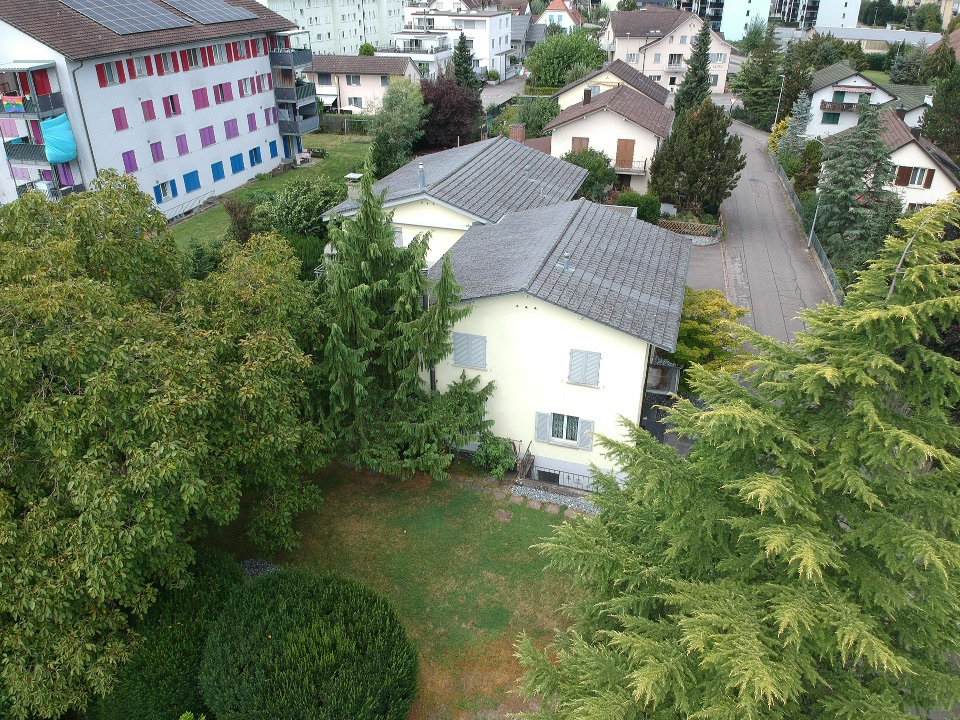
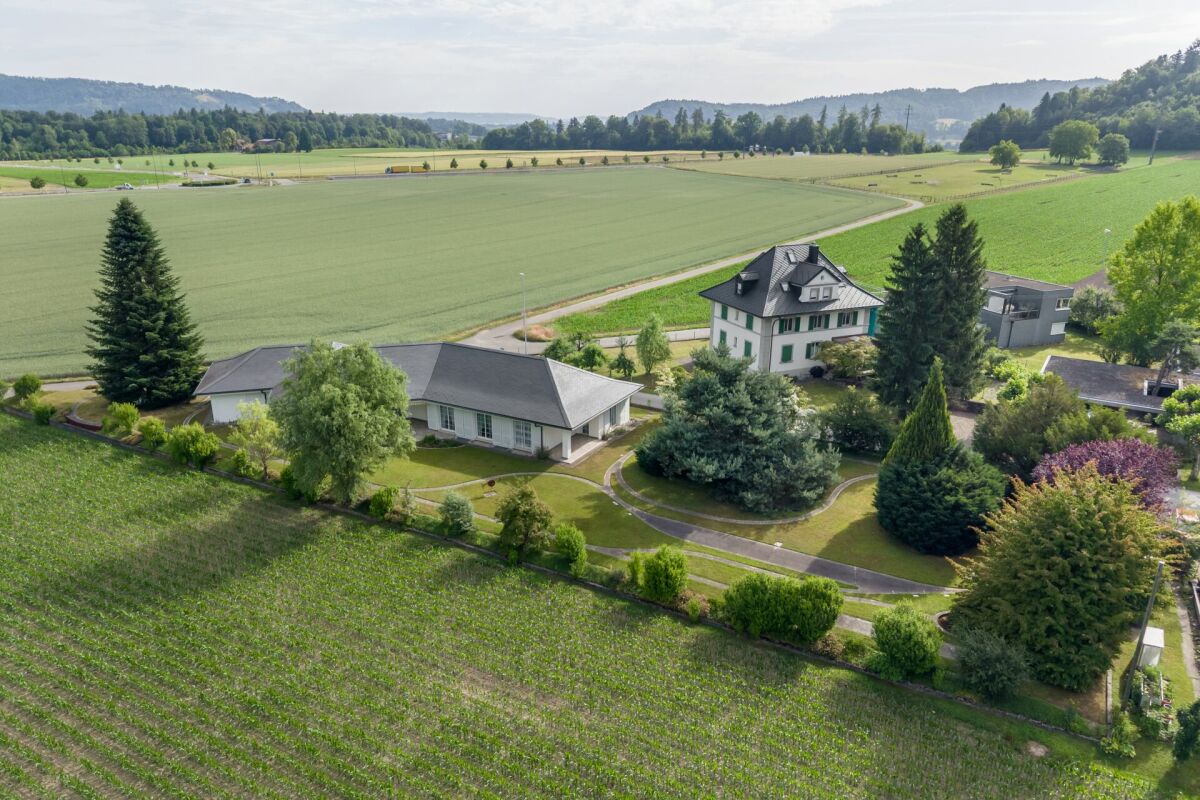
Welcome to your new home! This spacious single-family house not only offers a lot of living comfort but also exceptionally large spaces for handicraft, hobby, or vehicles – a rare opportunity in this form.Object descriptionThe house, built in 1960 and completely renovated in 2000, presents itself today in a well-maintained and age-appropriate good condition. With 6.5 rooms, a closed kitchen, and two bathrooms (on the ground and upper floors), it offers sufficient space for families, individualists, or people with special space requirements. Two balconies with a view of the greenery are also available.Special features for craftsmen and hobby enthusiastsA real highlight is the two spacious auxiliary rooms in the basement with a total area of 46 m² (without rear auxiliary rooms). These are directly accessible from the outside via two large sliding doors (garages) – ideal for workshops, storage, hobby rooms, or creative projects. Whether craftsmen, car, or motorcycle enthusiasts.Outdoor area with functional characterThe outdoor area was not designed as a garden facility but is practically designed and offers versatile uses – whether as an additional work, storage, or maneuvering area. This makes the property particularly suitable for people who value functionality over maintenance.Parking possibilities without endHere, every vehicle enthusiast or craftsman gets their money's worth: • 6 garage spaces • 1 carport • 5 outdoor parking spaces Whether cars, motorcycles, trailers, or space for visitors – there is enough room here.Condition and expansion potentialThe house convinces with a solid building substance and was technically and energetically brought up to a good standard with the renovation in 2000. Of course, a few cosmetic investments can still be planned for the final touches and personal design – an opportunity to perfect the house according to your own ideas.Location:At Vorstadtweg 4a in Brittnau, you can enjoy a quiet and family-friendly location with good connections to shopping, schools, and public transport. Here, rural idyll and practical accessibility combine in an ideal way.

Til Walti

Til Walti

Tagemo Immobilien

Travel time
-
1 / 14
Price on request
6.5 rooms220m² living space
Maienweg 8, 5102 Rupperswil

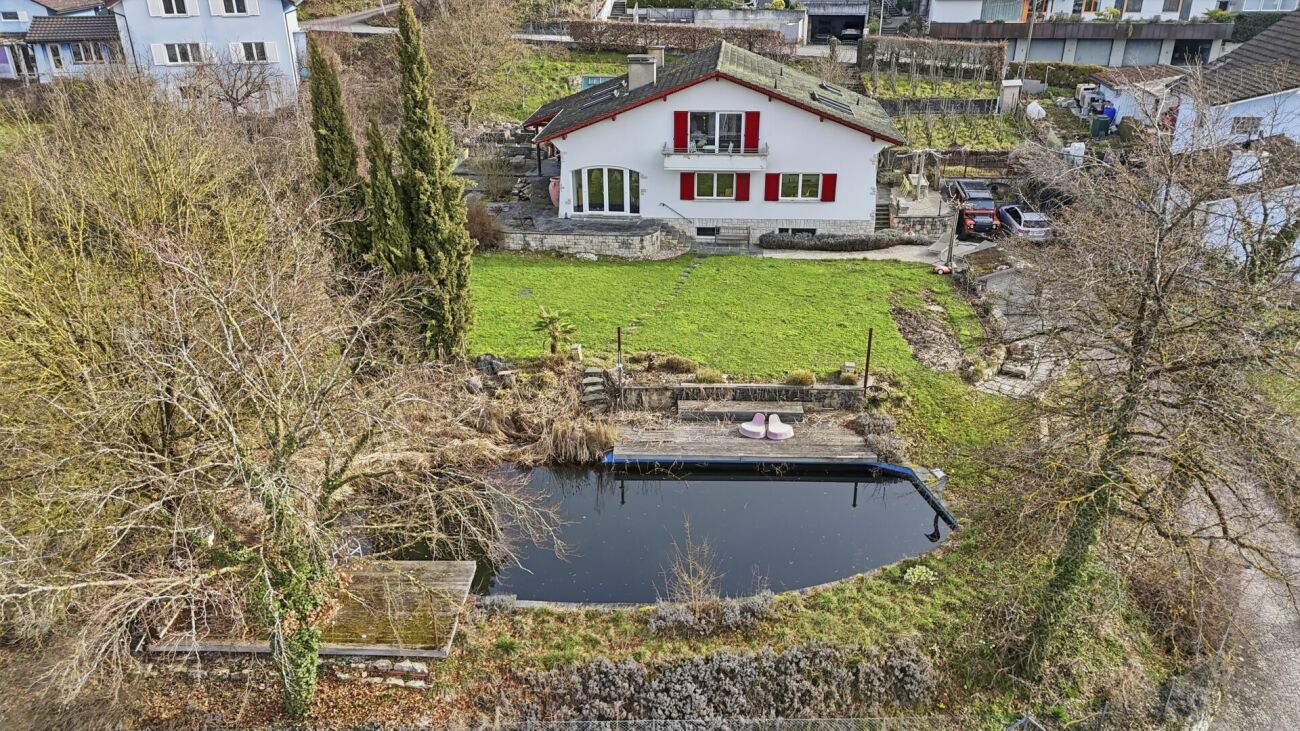
Family paradise with pool, winter garden and plenty of privacy

In a quiet and family-friendly location in Rupperswil, this well-maintained 6.5-room single-family house presents itself as a true spatial wonder with numerous highlights for discerning families.The property convinces with its generous living space of around 220 m², a well-thought-out room layout and an exceptionally well-maintained interior and exterior area. Thanks to ongoing investments and comprehensive modernization measures, the house is in a very good condition and offers its future owners a ready-to-move-in home.The bright and airy living and dining area with a fireplace creates a pleasant living atmosphere and, together with the high-quality kitchen, forms the heart of the house. The modern kitchen with a cooking island and adjacent réduit offers plenty of storage space and the highest level of living comfort. Several spacious bedrooms, additional hobby and secondary rooms, and the heated winter garden provide versatile usage possibilities for families, home offices, or guests.A special highlight is the lovingly designed garden with a pool area, which conveys a unique sense of living during the summer months. Whether cozy evenings with family and friends, relaxing hours by the pool, or sociable barbecue evenings - here you can enjoy the highest quality of life in a private atmosphere.The most important advantages at a glance • Generous 6.5-room layout • Approx. 220 m² of living space • Plot area of 711 m² • High-quality kitchen (Grohe water fixtures) with cooking island and réduit • Bright and airy living and dining area with • Fireplace • Winter garden with additional fireplace • Parent's bedroom with whirlpool bathtub • Guest room with its own shower in the basement • Modern air-water heat pump • Pool facility with heating module and massage • Garage and several outdoor parking spaces • Alarm system with outdoor cameras • Continuously modernized and very well-maintained condition • Family-friendly and quiet living location The municipality of Rupperswil offers an excellent infrastructure with schools, shopping facilities, public transport, and quick connections to Aarau, Baden, Zurich, and Zug. The combination of a quiet living location and optimal accessibility makes this location particularly attractive.A rare opportunity for all those who are looking for spacious living, privacy, and a high-quality construction standard in a family-friendly environment.ContactFor further information or to arrange a viewing, recImmo ag is at your disposal.recImmo ag - Your contact for all things real estate

Travel time
-
1 / 13
CHF 1,250,000.–
4.5 rooms134m² living space
Kreuzweg 4, 4312 Magden

Wohnen zwischen Qualität und Weite

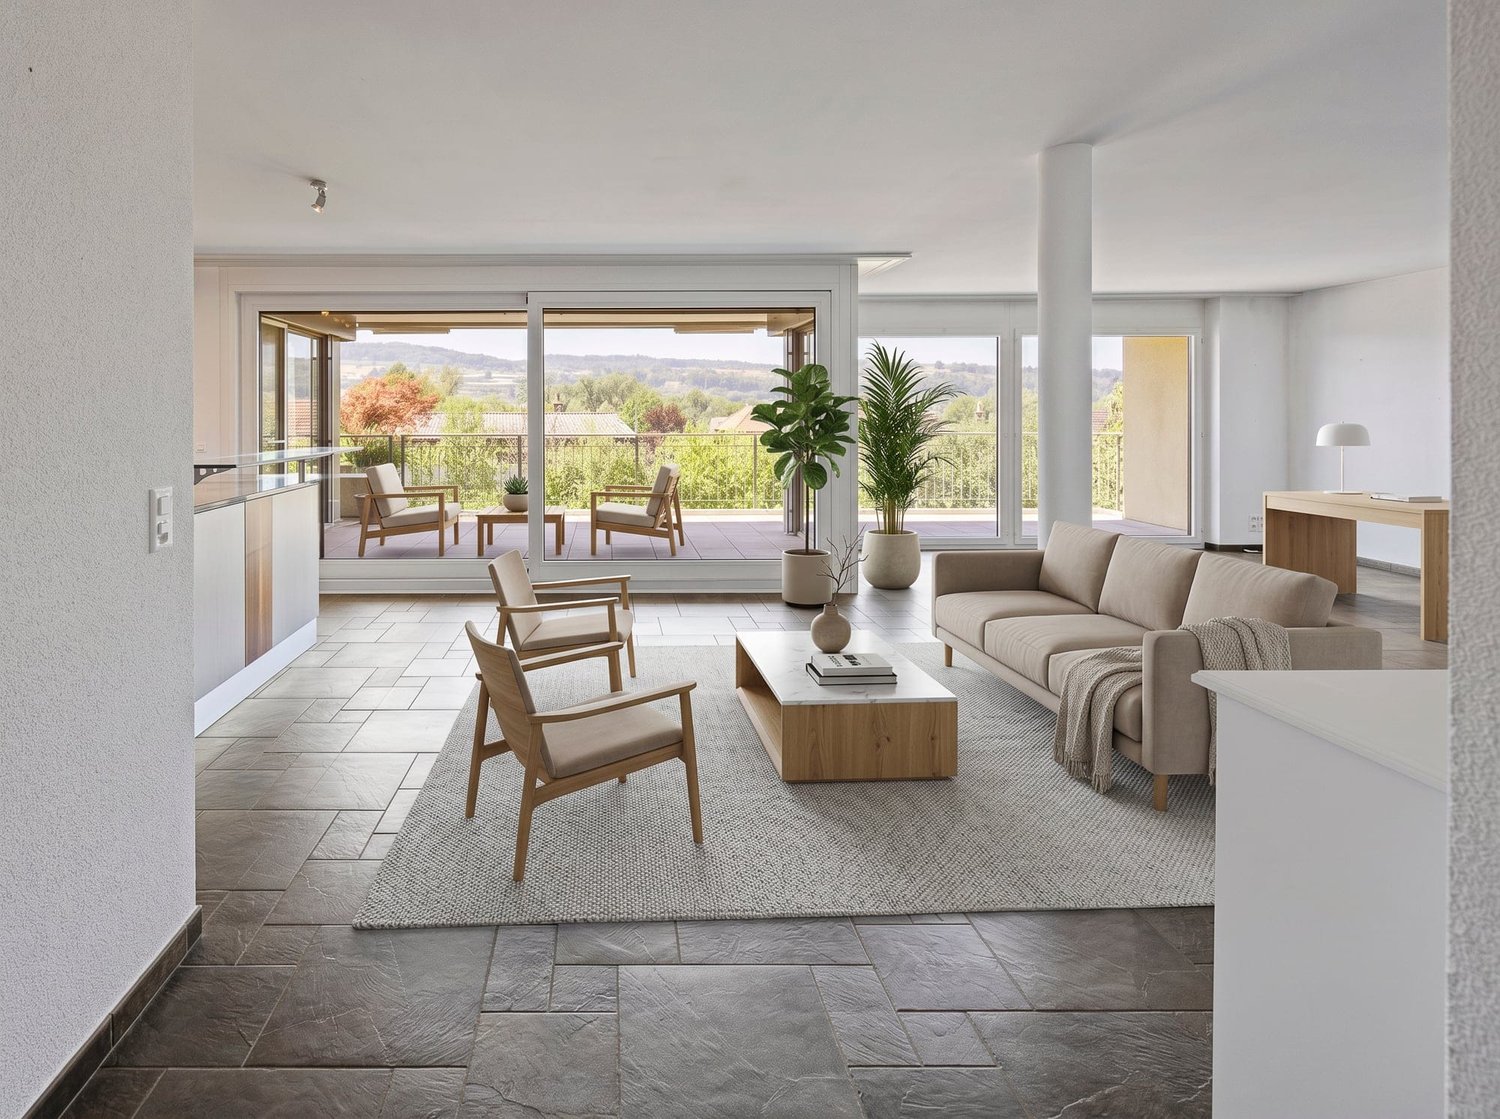
Ein Ort für ruhiges, anspruchsvolles WohnenAusgerichtet auf Qualität, grosszügige Räume und Ruhe schaffen eine hochwertige Wohnatmosphäre. Die grossen Fensterflächen lassen Licht tief in die Räume fliessen. Mit wenig Aufwand kann ein zusätzliches Zimmer geschaffen und die Wohnung auf 4.5-Zimmer erweitert werden.Diese Attikawohnung überzeugt durch: • weitläufige Wohnfläche mit hochwertiger und funktionaler Materialisierung • hoher Wohnkomfort dank direktem Liftzugang und Minergie-Standard • eine umlaufende, grosszügige Terrasse mit Tages- und Abendsonne Haben wir Ihr Interesse geweckt? Bestellen Sie noch heute unsere ausführliche Verkaufsdokumentation mittels Kontaktformular und Sie erhalten weitere spannende Informationen zur Immobilie. Wir freuen uns über Ihre Kontaktaufnahme.Un lieu pour un habitat calme et exigeantLa qualité, les espaces généreux et le calme créent une atmosphère d'habitat haut de gamme. Les grandes surfaces vitrées laissent la lumière pénétrer profondément dans les pièces. Avec peu de travaux, il est possible de créer une chambre supplémentaire et d'agrandir l'appartement à 4,5 pièces.Cet appartement en attique convainc par: • une vaste surface habitable avec une matérialisation de qualité et fonctionnelle • un grand confort d'habitation grâce à l'accès direct par ascenseur et au standard Minergie • une terrasse périphérique généreuse avec soleil de jour et du soir Nous avons éveillé votre intérêt ? Commandez dès aujourd'hui notre documentation de vente détaillée au moyen du formulaire de contact et vous recevrez d'autres informations passionnantes sur le bien immobilier. Nous nous réjouissons de votre prise de contact.A place for quiet, sophisticated livingFocused on quality, spacious rooms and tranquillity create a high-quality living atmosphere. The large windows allow light to flow deep into the rooms. With little effort, an additional room can be created and the apartment extended to 4.5 rooms.This penthouse apartment impresses with: • spacious living space with high-quality and functional materials • high living comfort thanks to direct lift access and Minergie standard • a spacious wrap-around terrace with day and evening sun Have we piqued your interest? Order our detailed sales documentation today using the contact form and you will receive further exciting information about the property. We look forward to hearing from you.
Travel time
-
1 / 20
CHF 930,000.–
4.5 rooms148m² living space
Sageweid 6, 5646 Abtwil

Bright 4.5-room maisonette apartment with spacious balcony

Discover this spacious 4.5-room maisonette apartment on two floors in a well-maintained building from 2009. With approximately 148 m² of living space, this property offers plenty of room for families and the highest level of comfort.The apartment impresses with: • Spacious living area: Bright living room with balcony and open kitchen area • Kitchen equipment: Dishwasher, cooker, refrigerator, oven. • two stylish bathrooms (1x with shower and WM/Tumbler, 1x with shower and bathtub) • Large balcony: With a beautiful view for relaxed hours outdoors • Basement: The apartment includes a basement compartment on the lower floor. Directly adjacent is a hobby room, which also belongs to the apartment and is included in the purchase price. The bicycle room and a drying room are used jointly. • Family-friendly: Quiet location and child-friendly environment • Underground parking space: Two storage spaces in the underground garage are assigned to the apartment and can be purchased for CHF 35,000.00 each. Location and surroundings: The apartment is located in a quiet, sunny area in Abtwil. The bus stop "Abtwil Post" is only 3 minutes' walk away, and the school on Winkelrainstrasse can be reached in 6 minutes on foot. The surroundings are very quiet - both during the day and at night - and offer plenty of sunshine in the summer.This modern maisonette apartment combines comfortable living with practical amenities and is ideal for people who value peace and quality. The apartment is available immediately.

Travel time
-
1 / 14
CHF 1,050,000.–
4.5 rooms149m² living space
Erlenweg 58, 4852 Rothrist

Arrive, feel good, be at home - Living in Rothrist

Public transport connection Rothrist (Erlenweg 58) • Rothrist train station: approx. 1.1 km • Public transport (bus stop): approx. 800 m • Direct train connections to Olten, Aarau, Zofingen, Zurich, and Bern • Motorway access A1 (Zurich-Bern): can be reached in a few minutes • Very good location in the Mittelland region with quick access to the economic centers of Zurich, Basel, Bern, and Lucerne. This modern 4.5-room apartment with a spacious 149 m² living area is located in a well-maintained 6-party house in a quiet and yet central location. Especially family-friendly: the school is easily accessible within sight. The heart of the apartment is the bright living and dining area with an open kitchen and stylish cooking island - an ideal place for shared hours and social gatherings. The sunny balcony with south/west orientation invites you to relax and harmoniously extends the living space into the outdoors. Three comfortable bedrooms, two modern bathrooms, and a private laundry room offer high living comfort and practical everyday suitability. In the basement, you have two cellar rooms and a hobby room with daylight at your disposal - perfect for use as a fitness room, studio, or additional storage space. Thanks to the immediate proximity to the A1 motorway (Zurich-Bern) and the Rothrist train station with excellent connections in all directions, the apartment is also ideal for commuters. This AZ Immobilien offer is characterized by the following advantages: • Quiet and yet central location in Rothrist. • Spacious, bright living and dining area with floor-to-ceiling windows. • Open kitchen with cooking island and high-quality appliances. • Balcony approx. 21 m², south/west orientation, optimal sunlight. • Minergie standard, air heat pump, and underfloor heating. • Private laundry room in the apartment • High-quality, modern interior design (parquet and stone floors) • Masonry construction with thermally insulated building envelope (16 cm external insulation, U-value external wall 0.19 W/m²K) • 2 underground parking spaces at CHF 30,000.- must be purchased separately. Room program: Apartment: • Entrance/corridor with built-in wardrobes 17.30 m² • Living room 45 m² • Open kitchen with cooking island 12 m² • Dining room 6.50 m² • Bedroom 1: 24.90 m² (with en-suite bathroom) • Bedroom 2: 12.90 m² • Bedroom 3: 12.90 m² • En-suite bathroom/WC: 6.30 m² • Shower/WC: 7.30 m² • Laundry room/Washing machine: 6.00 m² • Entrance: 17.30 m² • Balcony approx. 21 m² Cellar room 1: • Cellar room with direct access to the underground parking: 10 m² Cellar room 2 (cellar compartment) • Cellar room with lattice door and window: 10 m² Hobby room: • Hobby room with window: 20 m² Have we sparked your interest? Convince yourself now of the apartment with a 360° tour and the film on YouTube. If you are interested, we will be happy to provide you with the sales documentation and show you the apartment during a personal viewing appointment. We look forward to your contact via the portal or directly by phone and are available to answer questions. For further information, please visit our website www.azimmo.ch

Travel time
-
1 / 11
CHF 998,000.–
4.5 rooms138m² living space
Lindenhofstrasse 39, 4665 Oftringen

Modern. Open. Inviting.

A home that makes space feel tangible and gives life room.This stylish apartment welcomes you with a generous openness that brings light, design, and living feeling into a harmonious balance. Here, a place is created that energizes and at the same time allows you to relax.The openly designed living and cooking area forms the heart of the home. The modern kitchen blends elegantly into the room and creates an atmosphere where cooking, enjoying, and being together seamlessly merge. Generous window surfaces let daylight wander through the rooms and give each area a warm, inviting glow.The spacious balcony extends the living space outdoors and becomes a personal stage for relaxed hours under the open sky - from the first coffee in the morning to atmospheric evenings with a view of the surroundings.High-quality materials and a modern bathroom set stylish accents and underline the claim to contemporary living. The well-thought-out room design offers a variety of possibilities to design retreats and lively meeting zones according to your ideas.A living feeling that not only offers space but also freedom - flooded with light, generous, and characterized by quality of life.Now enjoy the highlights of this attractive offer:- bright, light-flooded rooms through large window fronts- large modern kitchen- 2x wet cells: 1x shower/WC and 1x bathtub/WC- Washing machine and dryer in the apartment- 2x carport spaces à CHF 25,000 each- Craft room for CHF 25,000- and much more...The apartment appeals to you, but is a bit too big? No problem!In this property, we also offer another attractive apartment for sale:Ground floor / 2.5 rooms à 70 m2 / garden 132 m2 / purchase price: CHF 606,000.00 (bank-checked)Location: The special location of the municipality of Oftringen at the road junction of Switzerland has the consequence that from Oftringen the populous cities of Basel, Bern, Lucerne, and Zurich can be easily and quickly reached both by individual motorized transport and by public transport. From your new office, you can reach post office, bank, shopping facilities, and public transport in a few minutes' walk. The major cities of Zurich, Basel, Bern, and Lucerne are within 30 - 40 minutes' drive.As your competent contact for any questions about this property, we are of course available to you at any time.If you would like to view more objects, please visit us at www.ardesco.ch.

Dario Pescatore

Dario Pescatore

Geschäftsführer

Travel time
-
1 / 15
CHF 950,000.–
4.5 rooms138m² living space
Bahnhofstrasse 68, 8965 Berikon

4.5-room maisonette apartment with Alpine view and separate office/hobby room

Living with unobstructed distant and Alpine views in an elevated location in Berikon Here you can expect more than just a home: a living atmosphere with a far-reaching view, generosity, and special charm. This well-maintained 4.5-room maisonette apartment on Bahnhofstrasse in Berikon combines excellent connections with unobstructed distant and Alpine views. Shopping facilities, schools, and public transport are easily accessible, while at the same time, the tranquility and expansiveness of the surrounding landscape can be enjoyed. The heart of the matter: living on the top floor with a panorama The spacious living and dining area with 44 m² forms the heart of the apartment. High ceilings with stylish, paneled wood cladding give the living area a warm and elegant atmosphere. Large window areas provide plenty of daylight and emphasize the open spatial feeling. A stylish chimney creates a particularly cozy atmosphere and invites you to cozy evenings. The heated, glazed winter balcony extends the living area all year round and offers an impressive view of the surrounding landscape up to the Alps. An additional balcony (6 m²) offers another opportunity to enjoy the free view and sunny hours outdoors. The semi-open kitchen with granite countertops convinces with generous workspaces and plenty of storage space. A practical recess provides additional order. A guest toilet complements the room offer on this level. Private retreat area on the 1st upper floor On the lower floor, there are three well-proportioned bedrooms. Two rooms offer direct Alpine views, one has access to its own balcony. The bathroom is equipped with a spacious bathtub with whirlpool function and invites you to relaxed moments. It is supplemented by a separate wet cell with shower and toilet. A spacious entrance with numerous built-in closets offers plenty of storage space and ensures a pleasant arrival. Multi-purpose office/hobby room in the basement An additional value is located in the basement: a spacious, heated area of approximately 22.4 m², which offers a friendly and bright atmosphere thanks to the window front and daylight. The underfloor heating provides additional comfort and enables year-round use. The separate entrance from the outside with its own doorbell and mailbox creates ideal conditions for independent use - for example, as an office, hobby, or work area. This additional area expands the range of uses of the apartment and offers flexible possibilities for work, creativity, or personal projects. Additionally available • Own laundry room • Basement room • Two underground parking spaces with direct access to the property The property comprises only five units and offers a quiet and manageable owner structure. Highlights at a glance • Elevated location with unobstructed distant and Alpine views • 4.5-room maisonette apartment with clear room division • Spacious living and dining area (44 m²) • High ceilings with paneled wood cladding • Stylish chimney • Heated, glazed winter balcony • Two balconies (approx. 6 m² and approx. 3 m²) • Three bedrooms • Bathroom with whirlpool function • Separate shower with toilet • Guest toilet on the top floor • Separate office/hobby area with own entrance • Own laundry room • Two underground parking spaces • Quiet house with only five parties Renovations 2023 - Installation of a water softening system2022 - Facade side towards Bremgarten newly painted2020 - Heating system renewed2010 - Facade completely newly painted This maisonette apartment combines panorama, generosity, and versatile usage possibilities and offers a living quality that is rarely found in this location. Take the opportunity and arrange a viewing appointment to convince yourself personally of this special home. We look forward to your call.

Travel time
-
1 / 9
  • Parking space
  • Balcony / Terrace
  • Garage
  • +3
CHF 1,130,000.–
4.5 rooms123m² living space
5210 Windisch

Modern 4.5-room maisonette apartment with private garden

This attractive 4.5-room maisonette apartment combines modern living with generous space and a well-thought-out floor plan over two levels. With approximately 123 m² of net living space, it offers a comfortable home for couples and families who value quality, privacy, and a pleasant living environment.The openly designed living, dining, and kitchen area forms the heart of the apartment. Generous window surfaces provide plenty of daylight and create a bright, friendly atmosphere. The direct access to the private garden harmoniously extends the living space outdoors and invites you to linger, relax, and enjoy.The maisonette layout allows for a clear separation between the living and retreat areas, creating a pleasant living feeling with high privacy. In total, three bathrooms are available, which further increases the living comfort and makes everyday life easier, especially for families.The interior design impresses with a modern and timeless design. High-quality materials, stylish wet cells, and a modern kitchen create a living ambiance that is both functional and aesthetically convincing. The energy-efficient air-water heat pump in combination with a comfortable underfloor heating system ensures a pleasant room climate and sustainable living comfort.The apartment is located in a quiet and sunny area in Windisch. Shopping facilities, schools, and public transport are easily accessible and underline the high quality of life at this location.A garage box can be purchased for an additional CHF 50,000.A modern home with plenty of space, a private garden, and a well-thought-out living concept - ideal for all those who value comfort, quality, and an attractive living location.

  • Parking space
  • Balcony / Terrace
  • Garage
  • +3
Nicole Schroth

Nicole Schroth

Senior Immobilienberaterin

1 / 13
CHF 1,250,000.–
3.5 rooms134m² living space
Kreuzweg 4, 4312 Magden

Wohnen zwischen Qualität und Weite

Ein Ort für ruhiges, anspruchsvolles WohnenAusgerichtet auf Qualität, grosszügige Räume und Ruhe schaffen eine hochwertige Wohnatmosphäre. Die grossen Fensterflächen lassen Licht tief in die Räume fliessen. Mit wenig Aufwand kann ein zusätzliches Zimmer geschaffen und die Wohnung auf 4.5-Zimmer erweitert werden.Diese Attikawohnung überzeugt durch: • weitläufige Wohnfläche mit hochwertiger und funktionaler Materialisierung • hoher Wohnkomfort dank direktem Liftzugang und Minergie-Standard • eine umlaufende, grosszügige Terrasse mit Tages- und Abendsonne Haben wir Ihr Interesse geweckt? Bestellen Sie noch heute unsere ausführliche Verkaufsdokumentation mittels Kontaktformular und Sie erhalten weitere spannende Informationen zur Immobilie. Wir freuen uns über Ihre Kontaktaufnahme.Un lieu pour un habitat calme et exigeantLa qualité, les espaces généreux et le calme créent une atmosphère d'habitat haut de gamme. Les grandes surfaces vitrées laissent la lumière pénétrer profondément dans les pièces. Avec peu de travaux, il est possible de créer une chambre supplémentaire et d'agrandir l'appartement à 4,5 pièces.Cet appartement en attique convainc par: • une vaste surface habitable avec une matérialisation de qualité et fonctionnelle • un grand confort d'habitation grâce à l'accès direct par ascenseur et au standard Minergie • une terrasse périphérique généreuse avec soleil de jour et du soir Nous avons éveillé votre intérêt ? Commandez dès aujourd'hui notre documentation de vente détaillée au moyen du formulaire de contact et vous recevrez d'autres informations passionnantes sur le bien immobilier. Nous nous réjouissons de votre prise de contact.A place for quiet, sophisticated livingFocused on quality, spacious rooms and tranquillity create a high-quality living atmosphere. The large windows allow light to flow deep into the rooms. With little effort, an additional room can be created and the apartment extended to 4.5 rooms.This penthouse apartment impresses with: • spacious living space with high-quality and functional materials • high living comfort thanks to direct lift access and Minergie standard • a spacious wrap-around terrace with day and evening sun Have we piqued your interest? Order our detailed sales documentation today using the contact form and you will receive further exciting information about the property. We look forward to hearing from you.

Travel time
-
1 / 22
CHF 1,090,000.–
2.5 rooms105m² living space
Weidweg 3, 5702 Niederlenz

Air-conditioned single-family home with large surroundings, garden house and garage, in a quiet location in Niederlenz

Welcome to Weidweg 3 in Niederlenz – a renovated, charming, two-story single-family home that combines living comfort and an idyllic environment. The 1947-built and 2022 comprehensively renovated house convinces with a living area of 105 m², a total area of 185 m², and a spacious plot of 788 m².Detached single-family home with separate garage and garden shed. Quiet location with sunshine from morning to evening. • 2.5 rooms with 2 bathrooms: Loft-like divided over two floors with a room height of 231 cm. • Modern living room: Modern and cozy at the same time with a built-in tile stove. • Spacious outdoor areas: Many possibilities for cozy seating areas, gardens for e.g. vegetables and flowers • Separate garden house in the upper garden area • Separate garage: Large garage with electric gate | • Outdoor parking spaces for 5-6 cars • Beautiful quiet living location: 30s zone in a dead-end street and sunny all day • Covered chimney room (attached to the garage) • Expansion potential: Max. gross floor area 315m² (W2 / 0.4) Location and surroundings: The house is located in a quiet, sunny residential area in Niederlenz. The property enjoys plenty of sunlight throughout the year, and thanks to the quiet surroundings – both day and night – it's possible to live relaxed here. • Lidl supermarket: Only 4 minutes' walk away – daily shopping is conveniently done. • Bus stop Niederlenz village square: Can be reached on foot in 7 minutes. • Niederlenz school: Can be reached in 10 minutes on foot – ideal for families with children. • Hetex pharmacy: Can be reached in 11 minutes on foot.

Travel time
-
1 / 13
CHF 1,925,000.–
4.5 rooms143m² living space
Flühstrasse 23, 5415 Rieden

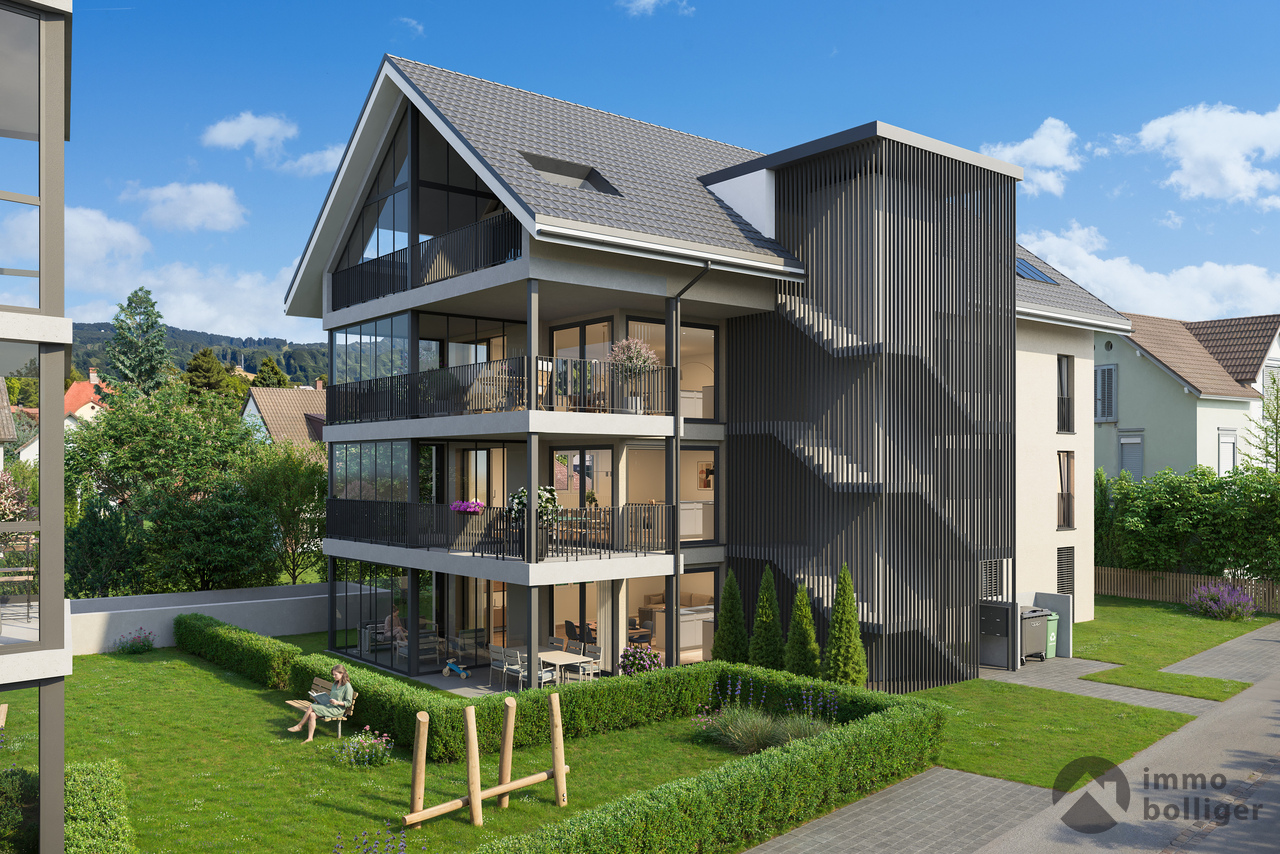
Exclusive new construction project on Flühstrasse 23 in Rieden

At the sought-after Flühstrasse 23, an exceptional residential project with three modern terraced houses (House A, B, and C) is being built, which will captivate you with their architectural elegance and close connection to nature.Your advantages at a glance: • Panoramic location with an unobstructed view of the greenery • Quiet residential area with optimal connections to the city center and surroundings • Perfect combination of nature, style, and urban proximity • Spacious, bright living areas • Well-thought-out floor plans for maximum living quality • High-quality materials and modern equipment • Ideal for singles, couples, and families • A home for people who appreciate design, comfort, and quality of life Project status • House A – sold • House B – available for sale at CHF 1'975'000.- • House C – available for sale at CHF 1'925'000.- Your new home • Architectural sophistication meets natural living quality • A place where you will feel at home from the very first moment • Modern, stylish, and unique. Your new home in Rieden Have we sparked your interest? Then don't hesitate to contact us. We will be happy to send you the detailed sales dossier upon request.Not the right property yet? You can find more interesting properties at: franzi-immobilien.chDo you want to sell your own property and are looking for a suitable real estate agent? Benefit from our years of experience and our extensive network: franzi-immobilien.ch/vermarktung-wohneigentum/Would you like to have a property valued? With our free valuation tool, you can get an initial non-binding assessment of your property with just a few clicks: franzi-immobilien.ch/immobilien-schaetzungen/online/

Travel time
-
1 / 13
CHF 2,850,000.–
7 rooms310m² living space
5725 Leutwil

Estate with main and guest house / office in a unique location

Exclusive property with lake view and versatile potential for useThis exceptional property convinces with its attractive location with a beautiful view of Lake Hallwil, spacious rooms and versatile usage possibilities. The well-maintained estate includes a high-quality main house, a separate guest house and extensive outdoor areas with plenty of privacy.The main house offers a comfortable 4½-room living concept on one level and also has a equally large basement with various usage options. The bright living area with high ceiling creates a particularly spacious room feeling and gives the house an elegant living atmosphere. The entire property presents itself in a very good and continuously maintained condition with high-quality construction.The lovingly designed garden invites you to linger and enjoy with its greenhouse, the idyllic pond and numerous green areas. Thanks to the optimal orientation, you benefit from an attractive view and plenty of peace.A special highlight is the separate 2½-room house next to the main house. This is ideal as a guest house, multi-generation solution, office or practice and opens up additional usage possibilities. The offer is complemented by a large double garage and further parking possibilities for up to four vehicles on the property.In addition, the property offers interesting expansion potential: The main house can be extended by another floor, which could create additional living space.A rare opportunity for buyers who want to combine spacious living, flexible usage possibilities and an attractive location with a lake view.

Suggested properties for you based on search results