2013 results - Property for buy in Canton Aargau

1 / 12
  • Balcony / Terrace
  • Garage
  • View
  • +2
CHF 1,190,000.–
5.5 rooms141m² living space
Schützenweg, 5330 Zurzach

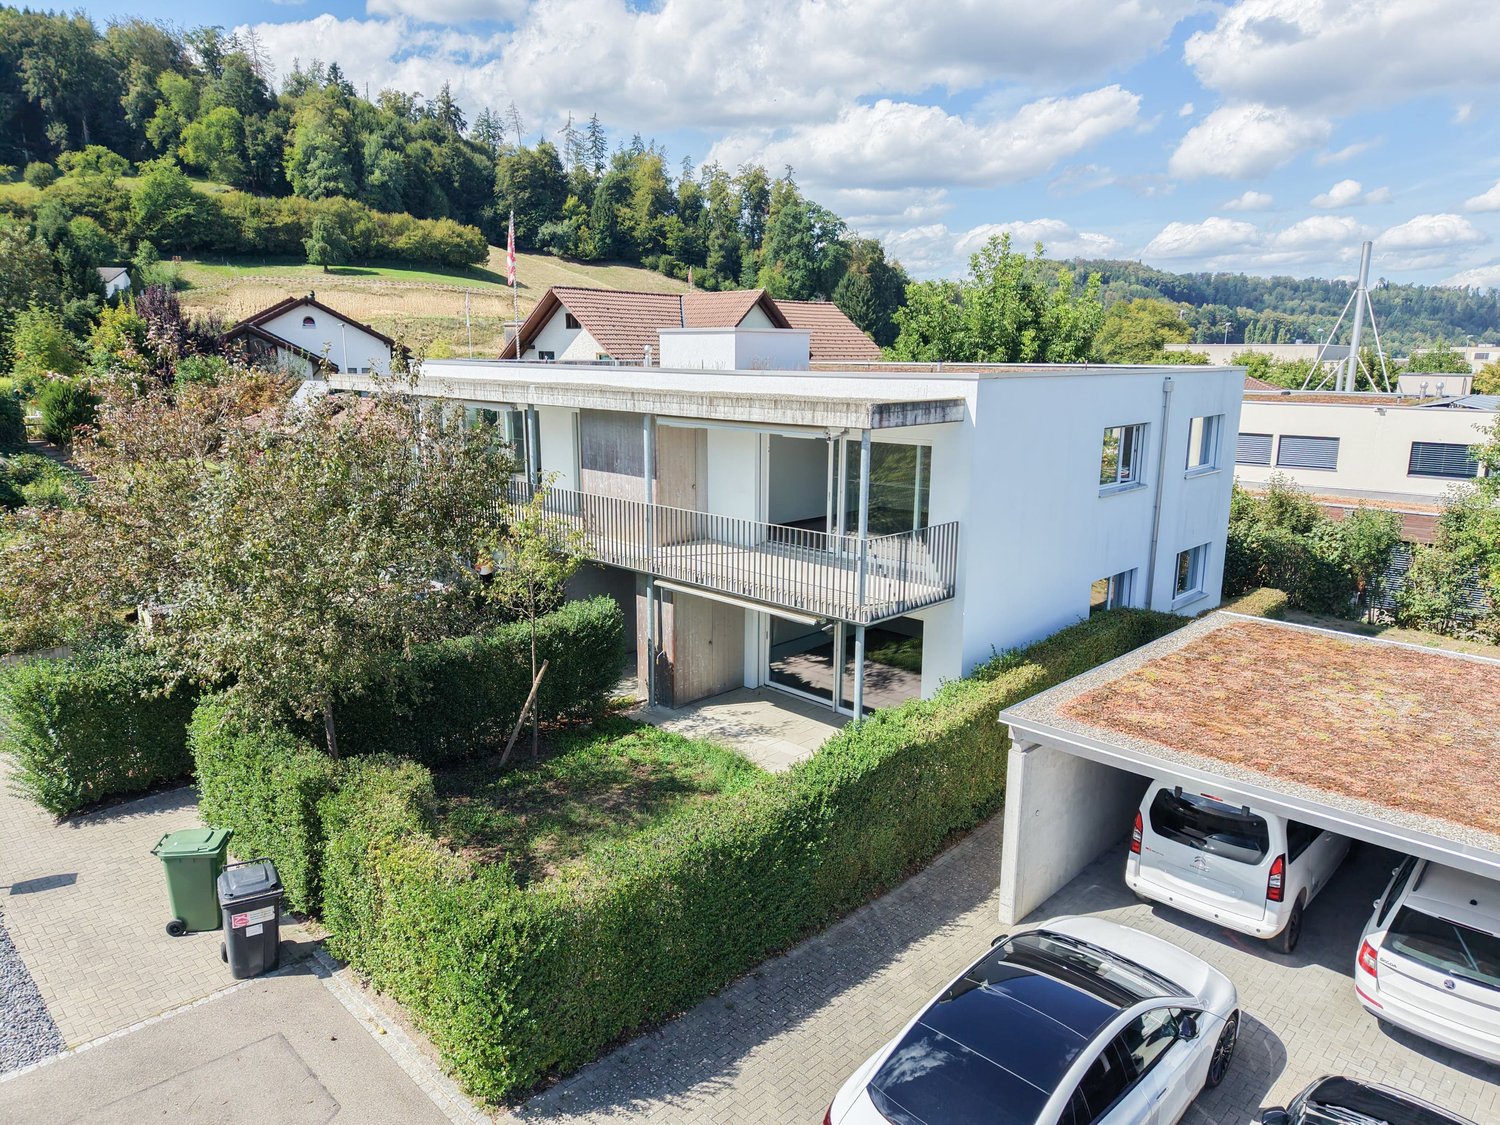
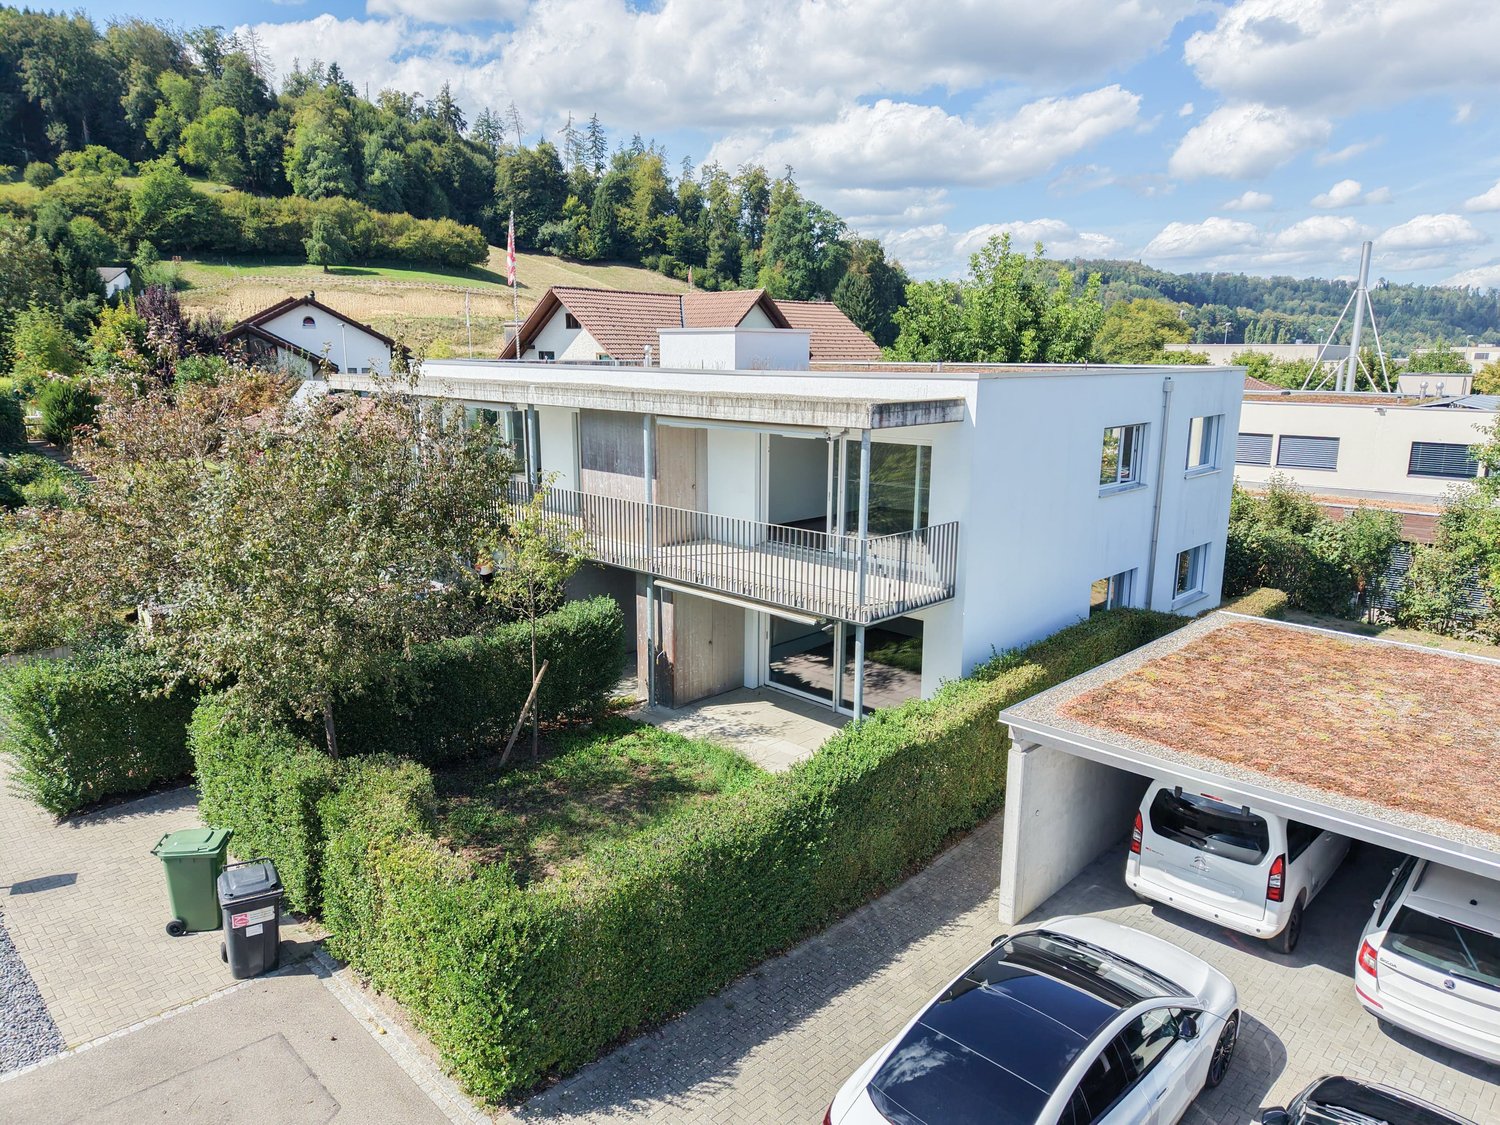
Your new home in the family-friendly Bad Zurzach

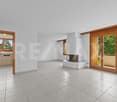
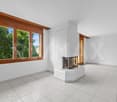
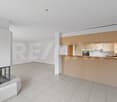
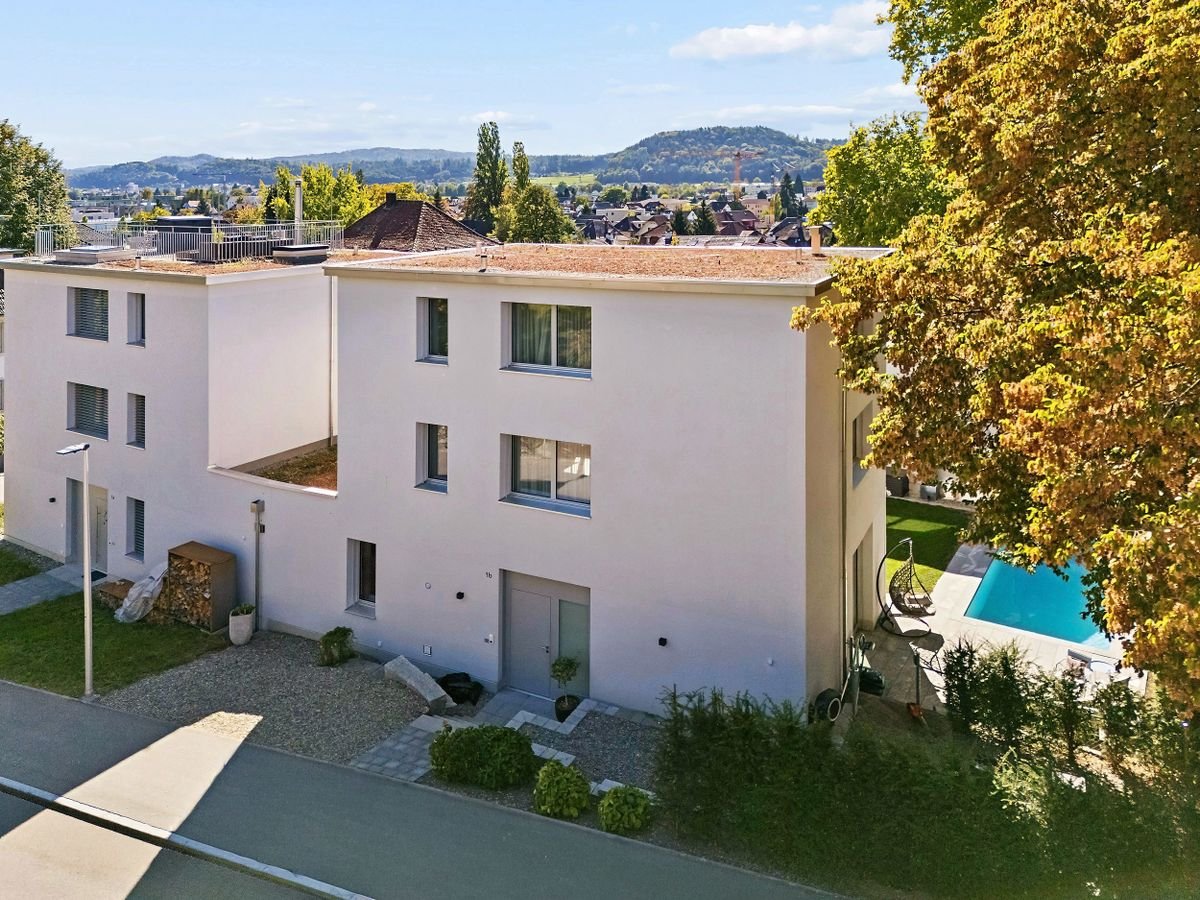
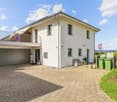
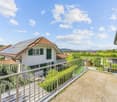
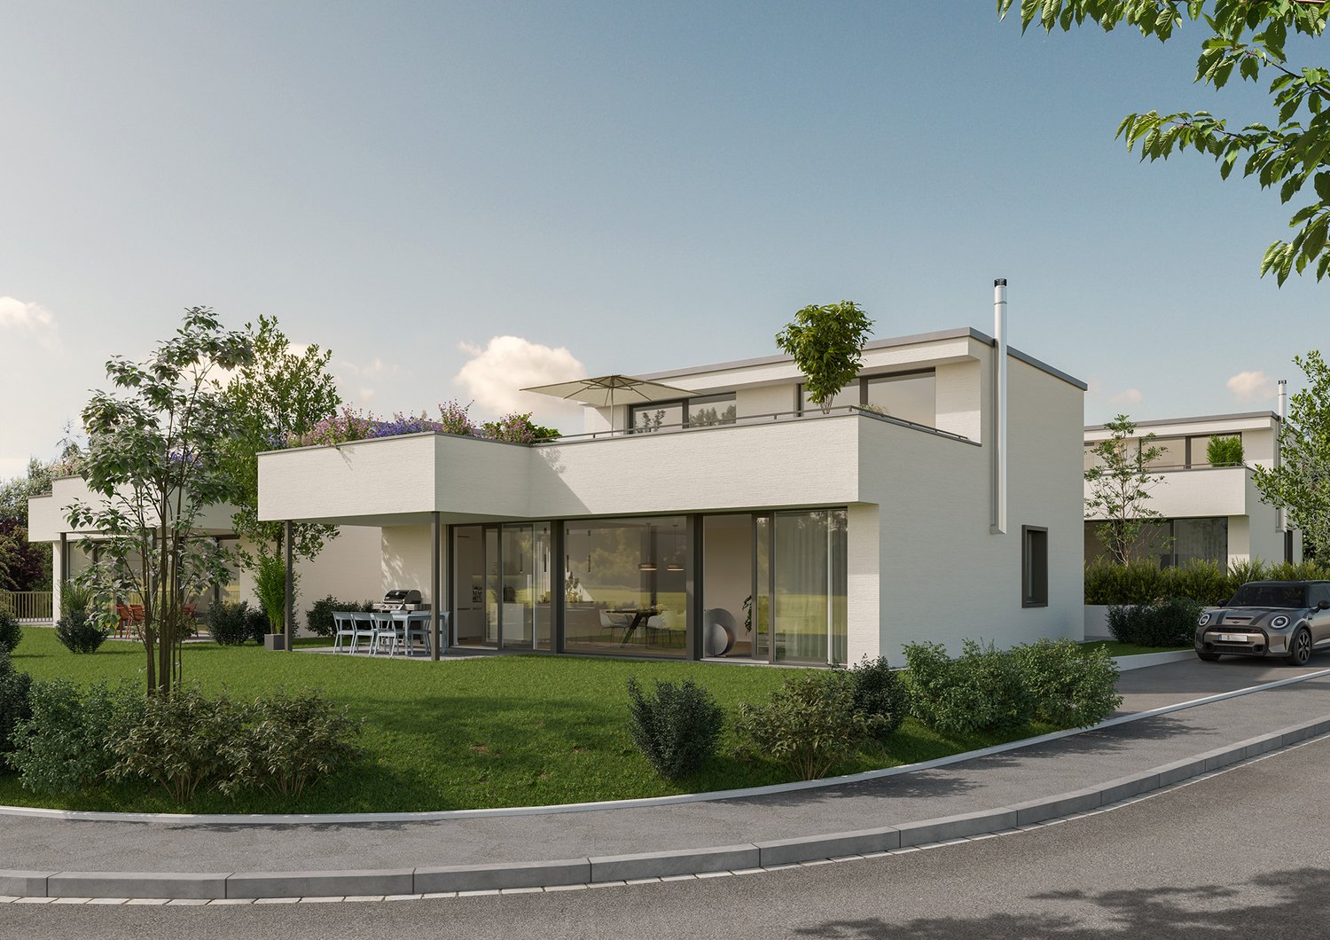
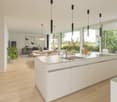
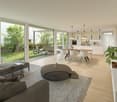
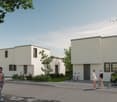
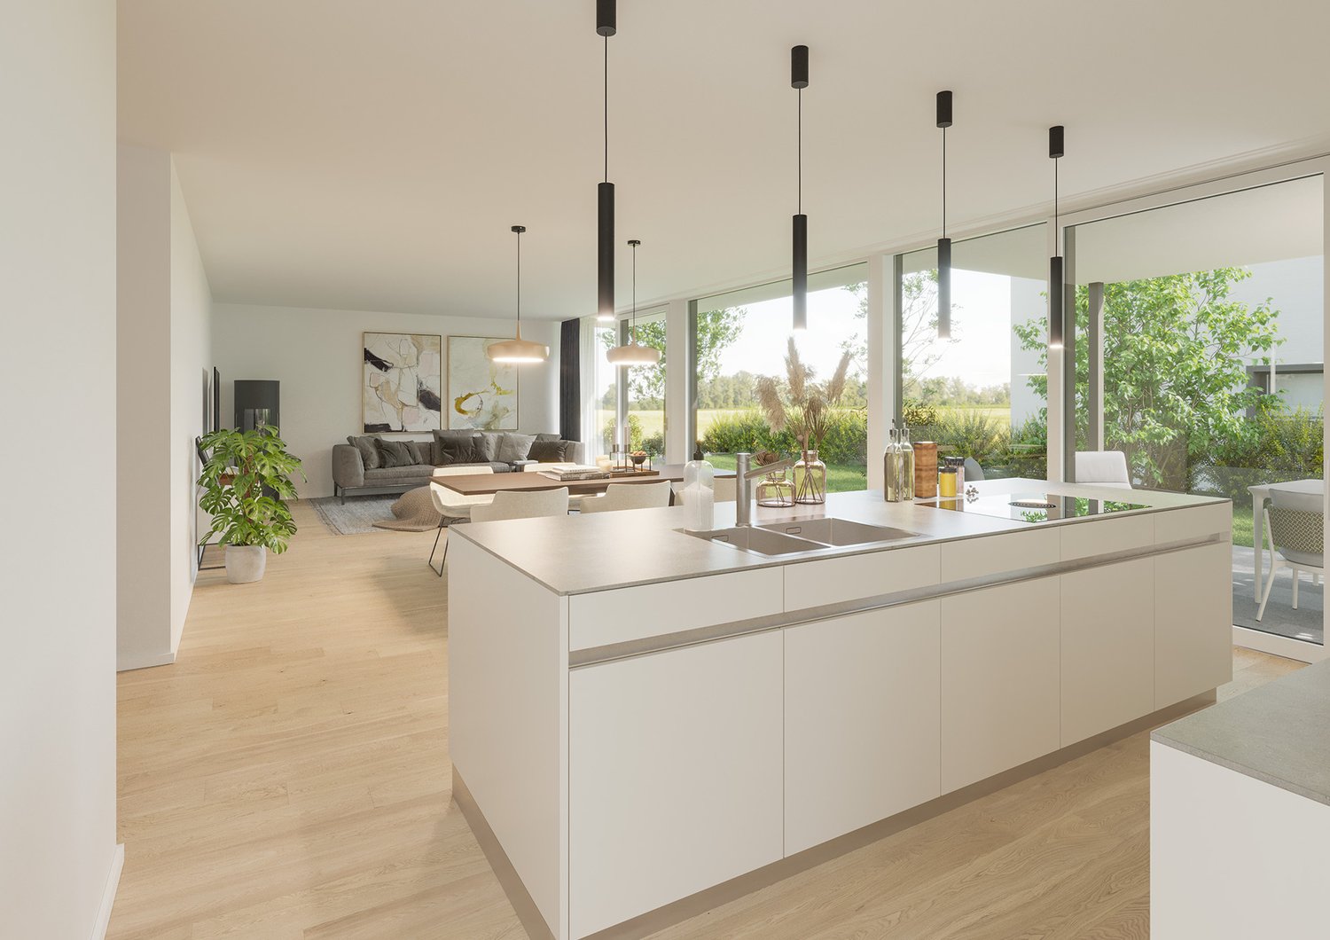
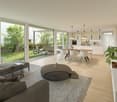
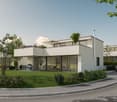
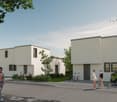
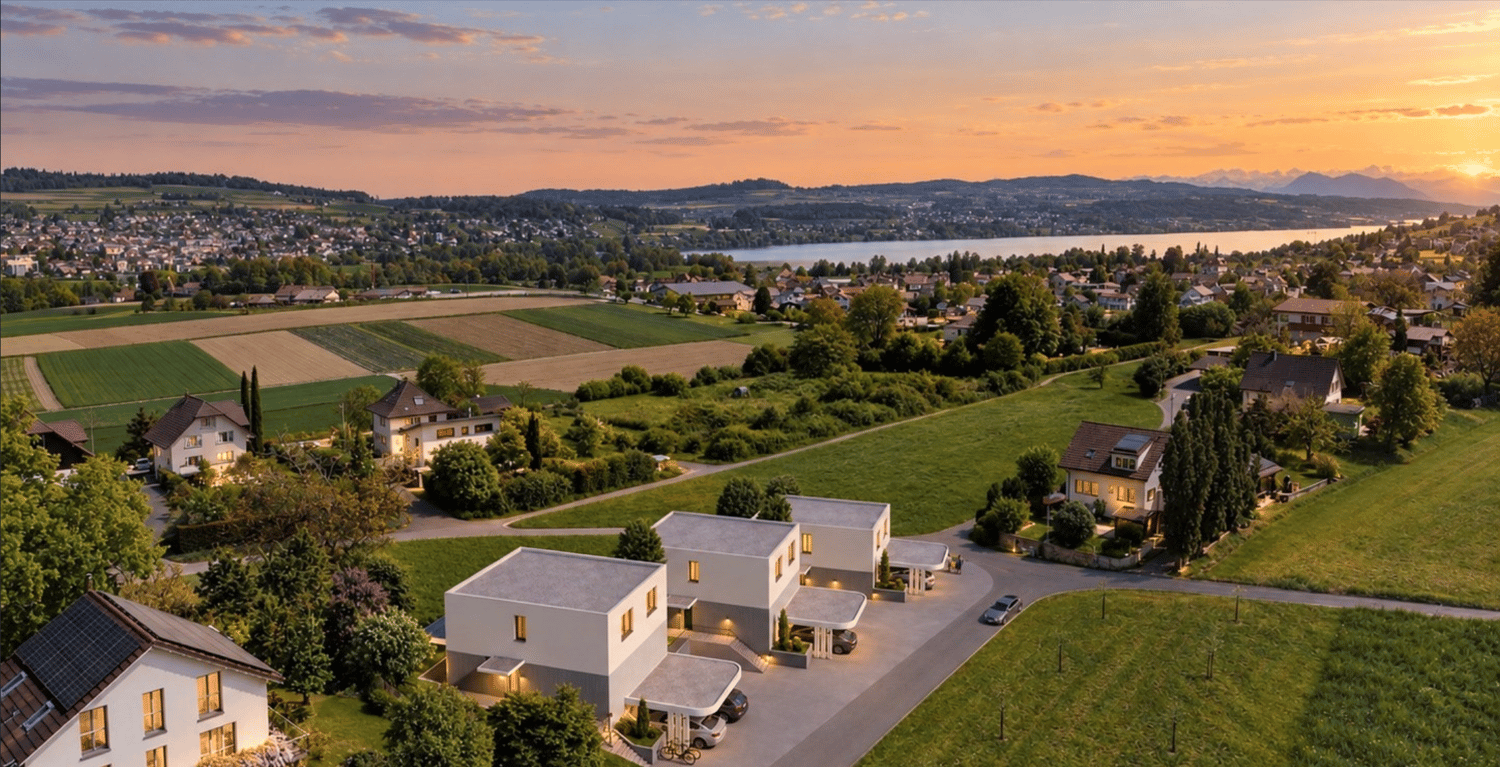
This new semi-detached house development on Schützenweg in Bad Zurzach blends seamlessly into the existing neighborhood: With plenty of greenery and an architecture that is modern, yet unobtrusive. The large gardens, in which the six semi-detached houses are embedded, provide plenty of air. So you live in a neighborhood, in a community, and yet in a protected private sphere with your own plot of land.Since it's a new building, you can realize your dream home together with the architects and, where possible, determine the materials and colors.The heart of the house is the spacious and bright ground floor with over 40 m² of floor space. The kitchen looks particularly elegant with the free-standing cooking island - as the centerpiece of the living room, which can be perfectly complemented and designed with a large dining table and a upholstered landscape. The living room leads directly to the spacious seating area and into the garden.The bedrooms on the upper floor are equipped with a bathroom and separate shower as well as a toilet, or with a combined bathroom with bathtub and shower, depending on the number of rooms and floor plan. The attic floor will finally conquer your heart: with the 5½-room variant through a large room with a huge terrace and a picturesque view over the Rhine to the Black Forest and the surrounding forests. The 6½-room variant, on the other hand, convinces with a feel-good zone of two rooms with an adjacent wet cell (shower/toilet) and a wonderful terrace.Spacious basement rooms, laundry room, and bike room in the private basement are, of course, part of the well-thought-out room concept. Parking spaces in the shared underground garage with direct access to the individual houses are available optionally. The underground garage is fully prepared for e-mobility and thus already meets the requirements of tomorrow.This extremely quiet neighborhood without any through traffic is within walking distance to the train station, all schools, and shopping facilities (Migros supermarket).Have we piqued your interest? We look forward to presenting this project to you in person on site.Gfeller & Käufeler Immobilien AGWe are at home in real estate

  • Balcony / Terrace
  • Garage
  • View
  • +2
Travel time
-
1 / 6
CHF 1,870,000.–
4.5 rooms166m² living space
Rothornstrasse 18, 4313 Möhlin

New Build: Modern Detached Single-Family Home with Underground Garage in Möhlin

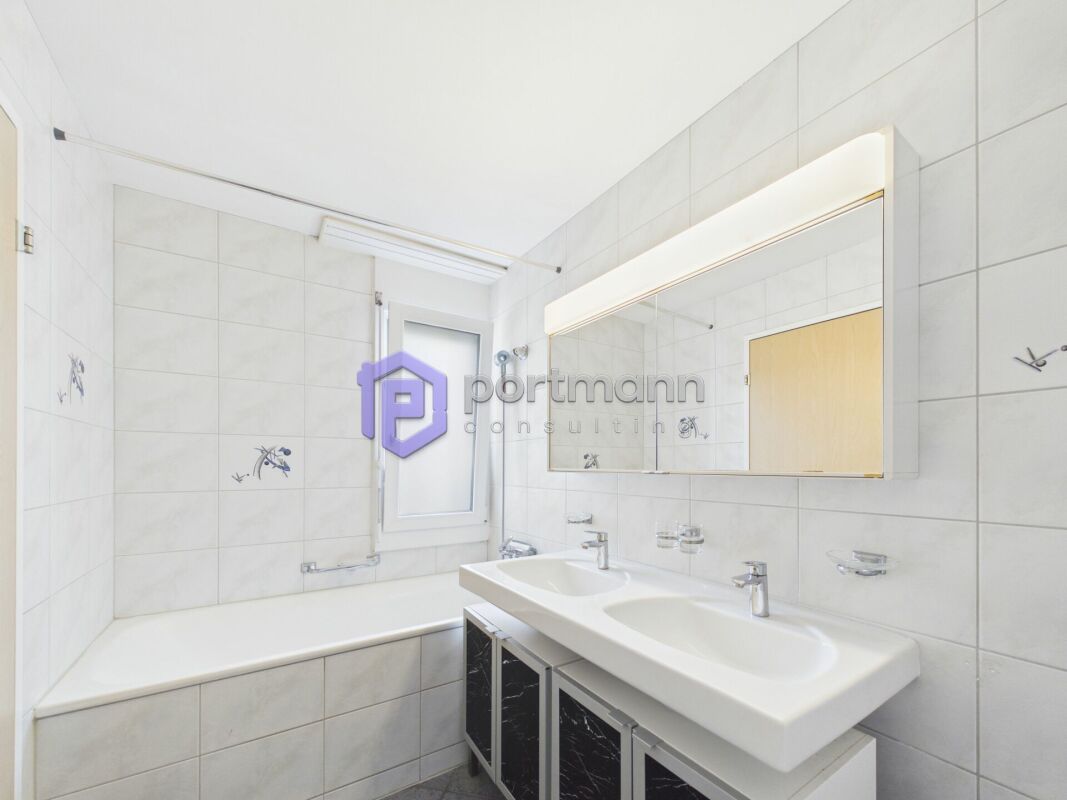
Discover this exclusive new construction project in a quiet location on Rothornstrasse in Möhlin. The single-family home impresses with contemporary architecture, large windows, and a well-thought-out room layout on two floors.The house offers: • Spacious 4.5 rooms: Optimally divided living spaces with 166 m² of living area • Two modern bathrooms: One with bathtub, shower, toilet, double sink, and mirror, the second with shower, toilet, and sink • Additional guest toilet: Separate toilet with sink and mirror for guests • Attic terrace: Perfect for relaxed hours with plenty of privacy • Private garden: 431 m² of plot area with plenty of space for the family • Garage and parking: Comfortable parking options directly at the house (2 parking spaces in the private AEH plus 1 external parking space included) Location and surroundings: The house is located in a quiet residential area and is still very well connected. Shops can be reached in 7-10 minutes on foot. Especially attractive for families: The Obermatt school is only 7 minutes away on foot. The bus stop is 8 minutes' walk from the house. The location is very quiet and sunny.This child-friendly single-family home with its well-thought-out floor plan offers everything a family could wish for. The combination of the latest building quality, well-thought-out architecture, and the quiet yet well-connected location makes this property an exceptional opportunity.A detailed documentation can be found attached to this ad.Have we sparked your interest? Then we look forward to your contact.

Travel time
-
1 / 6
CHF 1,895,000.–
4.5 rooms166m² living space
Rothornstrasse 20, 4313 Möhlin

New Build: Modern Detached Single-Family Home with Underground Garage in Möhlin

Discover this exclusive new construction project in a quiet location on Rothornstrasse in Möhlin. The single-family home impresses with contemporary architecture, large windows, and a well-thought-out room layout on two floors.The house offers: • Spacious 4.5 rooms: Optimally divided living spaces with 166 m² of living area • Two modern bathrooms: One with a bathtub, shower, toilet, double sink, and mirror, the second with a shower, toilet, and sink • Additional guest toilet: Separate toilet with sink and mirror for guests • Attic terrace: Perfect for relaxed hours with plenty of privacy • Private garden: 434 m² of plot area with plenty of space for the family • Garage and parking: Comfortable parking facilities directly at the house (2 parking spaces in the own underground garage plus 1 external parking space included) Location and surroundings: The house is located in a quiet residential area and is yet well connected. Shops can be reached within 7-10 walking minutes. Especially attractive for families: The Obermatt school is only 7 minutes away on foot. The bus stop is 8 walking minutes from the house. The location is very quiet and sunny.This child-friendly single-family home with its well-thought-out floor plan offers everything a family could wish for. The combination of the latest building quality, well-thought-out architecture, and the quiet yet well-connected location makes this property an exceptional opportunity.A detailed documentation can be found attached to this ad.Have we sparked your interest? Then we look forward to your contact.

Travel time
-
1 / 6
CHF 1,770,000.–
4.5 rooms158m² living space
Rothornstrasse 22, 4313 Möhlin

New Build: Modern Detached Single-Family Home with Underground Garage in Möhlin

Discover this exclusive new construction project in a quiet location on Rothornstrasse in Möhlin. The single-family home impresses with contemporary architecture, large windows, and a well-thought-out room layout on two floors.The house offers: • Spacious 4.5 rooms: Optimally divided living spaces with 158 m² of living area • Two modern bathrooms: One with a bathtub, shower, toilet, double sink, and mirror, the second with a shower, toilet, and sink • Additional guest toilet: Separate toilet with sink and mirror for guests • Attic terrace: Perfect for relaxed hours with plenty of privacy • Private garden: 437 m² of plot area with plenty of space for the family • Garage and parking: Comfortable parking facilities directly at the house (2 parking spaces in the private AEH plus 1 external parking space included) Location and surroundings: The house is located in a quiet residential area and is yet well connected. You can reach shops within 7-10 walking minutes. Particularly attractive for families: the Obermatt schoolhouse is only 7 minutes away on foot. The bus stop is 8 walking minutes from the house. The location is very quiet and sunny.This child-friendly single-family home with its well-thought-out floor plan offers everything a family could wish for. The combination of the latest building quality, well-thought-out architecture, and the quiet yet well-connected location makes this property an exceptional opportunity.A detailed documentation can be found attached to this ad.Have we sparked your interest? Then we look forward to your contact.

Travel time
-
1 / 7
CHF 1,190,000.–
4.5 rooms150m² living space
Halacherstrasse 4, 8965 Berikon

Charming single-family house in a quiet location in Berikon

Welcome to this well-maintained and modern single-family house on Halacherstrasse 4 in Berikon (AG). The house, built in 2000 and renovated until 2026, impresses with its functional equipment, quiet location, and sustainable character – ideal for families who value comfort and quality of life.The house at a glance: • Living area: Spacious 150 m² on 3 floors with 4.5 rooms. • Plot: 264 m² with well-maintained lawn, garden area, and a paved path to the entrance. • Contemporary kitchen: Bright kitchen, tile floor, built-in appliances (dishwasher, oven) and large glass sliding doors that lead directly into the garden. • Bright rooms: Several rooms with large windows – flooded with light and inviting. • Modern bathroom: Equipped with bathtub, double sink, large mirror. • Attic: Charming attic with wooden beams and skylights for natural light. • Outdoor area: A lovingly designed garden with potted plants and a separate seating area on the west side. • Parking & garage: Parking possibilities directly in front of the house. Optional underground parking spaces are available (at CHF 38'000.00). • Child-friendly: Ideal for families with children. Location & surroundings:The house is located in a quiet and sunny location in Berikon – during the day and at night, there is a pleasant silence. The surroundings are well-sunned in both summer and winter. In the immediate vicinity are: • Lachs & Meer Gourmet Shop / Dyhrberg – just 4 minutes' walk away. • Bus stop Berikon Church – conveniently accessible on foot in 4 minutes. • Primary school Berikon – ideal for families, just 6 minutes' walk away. We are happy to answer your questions or arrange a viewing.

Travel time
-
1 / 13
CHF 1,195,000.–
5.5 rooms145m² living space
Josefstrasse 2, 6042 Dietwil

Dreamy 5.5-room maisonette apartment with fully developed hobby room

This well-maintained 5.5-room maisonette apartment in Dietwil impresses with its generous 145 m² living space, a well-thought-out room layout over two floors, and an attractive mountain view of the Rigi. The object, built in 1994, has been carefully maintained and presents itself in a very well-kept condition. The last modernization took place in 2022. The bright living and dining area with open kitchen creates a modern and inviting living atmosphere. The kitchen is fully equipped and has, among other things, a steamer and a warming drawer. High-quality parquet floors give the entire apartment a warm and elegant appearance. With a total of four bedrooms and two bathrooms, the property offers plenty of space for families, multi-generational households, or demanding buyers with a need for additional rooms. Particularly practical are the private laundry room with a new washing machine and tumble dryer, as well as the directly adjacent storage room within the apartment. Insect screens in every room provide additional living comfort. Also available are two separate apartment entrances, making the property ideal for patchwork families or families with older children. A beautifully developed hobby room offers a variety of uses, such as a home gym, nail studio, or hairdressing room. The further equipment includes modern smart home solutions such as Feller Zeptrion AIR (WLAN) and STOBAG Camabox for the sun blinds. The apartment also has a terrace where you can enjoy the sun and the quiet living location. From spring 2027, the connection with a fiber optic cable is planned, which makes the property particularly attractive for digital work. The apartment is available by arrangement and offers a rare combination of generosity, functionality, and living quality in a preferred location in Dietwil.The attractive maisonette apartment is located in the central area of Dietwil and convinces with its quiet and at the same time well-connected environment. The village center is within walking distance, which guarantees short distances for daily needs and a pleasant living environment. Particularly noteworthy is the nearby outdoor pool (200m) and the local grocery store Volg (400m) in the village. Families benefit from the excellent infrastructure: kindergarten and primary school are just a few minutes' walk away, while the upper school is also easily accessible. For further education, a gymnasium and a cantonal school are available at a comfortable distance. Thanks to the good connection to the supraregional transport network, the accessibility by car is also very attractive. The highway is just a few minutes' drive away and enables a quick connection to the surrounding centers of Zurich, Zug, and Lucerne. Additionally, public transport is available at a reasonable distance, which further enhances the location. Overall, this living location offers an ideal combination of central accessibility, good infrastructure, and high quality of life.Renovations: 2005 new oil heating (entire building) 2009 new kitchen 2017 new doors in the interior 2018 new terrace & various painting work 2019 new hobby room 2021 STOBAG Camabox (sun blinds) 2022 window renovation wet cells & new refrigerator 2026 new washing machine & tumble dryer Highlights: - Smart home solution - Käppeli mass kitchen - STOBAG Camabox sun blinds - Large terrace with plank floor on stilts - View of the Rigi - 2 separate entrances - Fully developed hobby room for various uses - attractive locationA parking space in the underground garage must be purchased for CHF 35,000. There are opportunities to rent parking spaces in the immediate vicinity.

Travel time
-
1 / 12
CHF 420,000.–
4.5 rooms74m² living space
Alte Poststrasse 23, 5522 Tägerig

Single-family house with potential

This single-family house, partially attached, is for sale and offers 3.5 or 4.5 rooms, making it interesting for both personal use and as an attractive capital investment. The subsequent extension creates additional space - ideal for a home office, a playroom, or a creative craft area. The property is perfect for couples or small families. Especially handy individuals will find the perfect opportunity here to design a home according to their own ideas.Object features at a glance: • Living space on 2 floors: Flexible use, ideal for small families or couples • Basement and attic: For additional storage space • Plot: 163 m²: Manageable, safely fenced, perfect for children, small animals, and garden ideas • Parking options: Two parking spaces directly in front of the house, convenient and stress-free • Quiet location: Enjoy relaxation and privacy • Technical updates: Electrical panel, hot water boiler, as well as washing machine and dryer replaced • Extension 14 m²: Can be used in various ways, e.g., as a study, playroom, or hobby room (not included in living space) • Living area: Approx. 74 m² • Plot: 163 m² All important facilities are within a few minutes' walk: schools, shopping opportunities, and public transport - ideal for families, commuters, or for rent.With a little creativity, you can create a real gem here that meets your wishes exactly. A place for children's laughter, garden joy, and personal design. Get started and let this house shine again in new glory.We would be happy to send you the sales documentation and are available to answer questions or arrange a viewing appointment.

Travel time
-
1 / 16
CHF 990,000.–
5.5 rooms149m² living space
Fliederstrasse 36, 4663 Aarburg

Spacious attic apartment in a quiet and central location

Your private retreat above the roofs of Aarburg. This high-quality 5 1/2 room attic apartment in a quiet location in Aarburg convinces with a well-thought-out room layout, high-quality materials, and plenty of storage space thanks to numerous built-in closets. The spacious living area is complemented by a sunny, 21 m² large terrace with a wonderful view of the Aarburg fortress and offers a pleasant living ambiance with a lot of privacy.The high-quality construction standard leaves no wishes unfulfilled. So, you will find the following highlights in your new home: • Modern, high-quality equipped kitchen • Two stylish bathrooms, one of which is en-suite to the main bedroom • Practical laundry room with its own washing tower • Numerous built-in closets with plenty of storage space • High-quality materials and a well-maintained interior • Two separate basement compartments • Two indoor parking spaces included The quiet residential area offers an ideal combination of relaxation and good accessibility. Shopping facilities, schools, kindergarten, train station, and public transport are within short distance and make everyday life particularly comfortable.The apartment is ideal for families, couples, or anyone who values spacious living, plenty of storage space, and high-quality living in a quiet environment.Have we sparked your interest? Then we look forward to your contact.Your MITTELLAND-IMMO Zofingen GmbH

Travel time
-
1 / 20
CHF 698,000.–
3.5 rooms131m² living space
Talchenweg 2, 4805 Brittnau

RESERVED! Gallery and special room feeling instead of standard floor plan

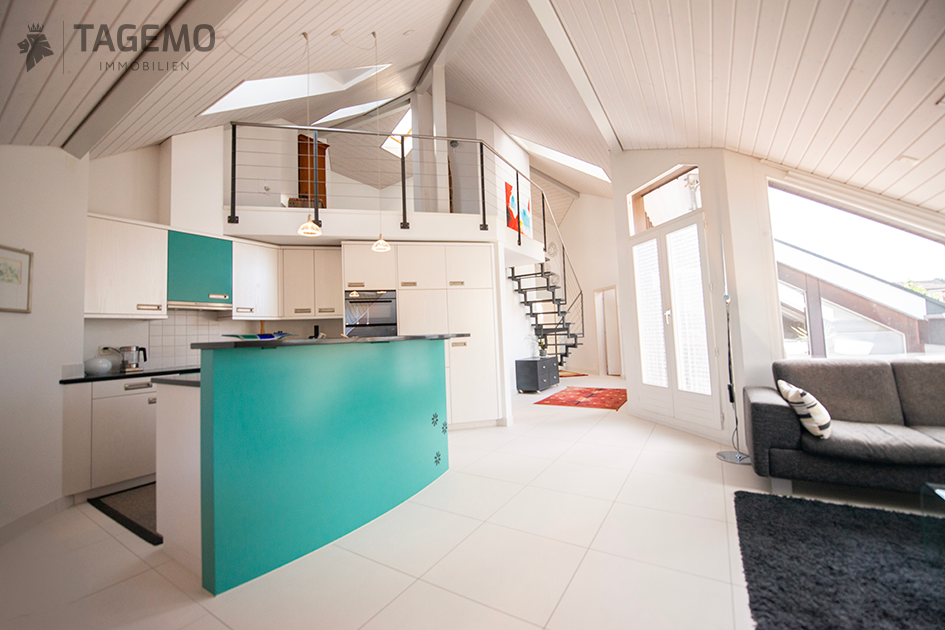
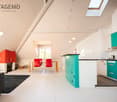
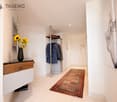
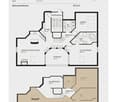
More house than apartment: This exceptional 3.5-room attic apartment impresses with impressive 131 m² of living space, an open gallery, high rooms and a living feeling that you otherwise know from a single-family house.The bright living, dining and kitchen area with chimney forms the heart of the apartment. Two spacious rooms, including a 28 m² large bedroom with en-suite bathroom, a sunny terrace and versatile auxiliary rooms provide plenty of space for individual living ideas.The well-maintained building with a communal pond and barbecue area is located in a quiet and natural setting, while the bus stop is within a few minutes' walk.Your advantages at a glance:• Living with a house feeling on 131 m² • Gallery and loft character instead of standard floor plan • Chimney for cozy hours • Bedroom with en-suite bathroom and terrace access • Terrace with a view of the greenery• Plenty of storage space thanks to cellar, hobby room and built-in closets • Quiet living location with well-maintained park and pond • Underground parking space included • Living close to nature and yet well connectedLocation and surroundings: The apartment is located in a quiet and sunny environment. The bus stop Nelkenweg is conveniently accessible in just 5 minutes on foot, so you are well connected to public transport.An apartment for all those who appreciate generosity, character and a special room feeling.I look forward to your contact:Cheril Kaufmann, cheril@tagemo.ch, 076 371 22 00

Cheril Kaufmann

Cheril Kaufmann

Tagemo Immobilien

Travel time
-
1 / 12
CHF 1,440,000.–
4.5 rooms142m² living space
Mühlenstrasse 15, 5612 Villmergen

SPACIOUS 4 1/2-ROOM ATTIC APARTMENT IN CENTRAL LOCATION

«4 1/2-room attic apartment B7 on the 3rd floor | NWF 142 m² | Terrace 243 m²» Last apartment available! Here, 13 modern and high-quality Minergie-P certified owner-occupied apartments are being built. Thanks to the central location, you benefit from short distances to numerous shopping facilities and service offers that make your daily life much easier. Additionally, schools and kindergartens are in the immediate vicinity, which is particularly advantageous for families. The well-thought-out living concepts offer the highest comfort and adapt ideally to the needs of every age group. The highlight is the extremely spacious terraces and seating areas, which extend the living spaces outdoors and provide for cozy hours.These exclusive new apartments offer everything you could wish for in a contemporary living space: bright, open floor plans, high-quality materials, and a stylish design that guarantees the highest living comfort. The modern construction method not only provides first-class living quality but also minimal energy consumption. The multi-family house is heated by a heat pump using a geothermal probe. Thanks to the controlled living room ventilation, you enjoy a healthy room climate with optimal energy efficiency.Make your living dreams come true and design the interior according to your ideas. The generous equipment budget offers you high-quality materials and design elements to choose from, which correspond to your individual taste. Especially on hot summer days, you enjoy the highest comfort thanks to the integrated cooling ceiling, which ensures a pleasant room temperature. This uniform cooling without disturbing drafts also creates a pleasant room climate and optimal well-being, even at high outside temperatures.In the underground garage, there are enough parking spaces for your (electric) car, which can be purchased. Additionally, the units have private and ventilated cellar rooms. All apartments are accessible by elevator and are therefore barrier-free and easily accessible. Ready for occupancy from 01.10.2026.Apartment types: • 3 x 4 1/2-room garden apartments with seating areas and private garden shares • 6 x 4 1/2-room floor apartments with spacious, covered terraces • 2 x 3 1/5-room floor apartments with 2 spacious, covered terraces • 2 x 4 1/2-room attic apartments with large terraces and beautiful views We would be happy to provide you with the sales dossier and show you this special attic apartment in person during a non-binding viewing. We look forward to your contact.
Travel time
-
1 / 13
CHF 1,250,000.–
4 rooms110m² living space
Eichbergweg 3, 5610 Wohlen

Charming detached single-family house in Wohlen - with beautiful garden and great development potential

This detached single-family house from 1929 combines classic old-building charm, a pleasant living atmosphere, and plenty of room for new ideas. Located on a spacious plot of 736 m2, the property offers a special basis for all those who are looking for a house with character and want to further develop it according to their own ideas.Already when entering the property, the independent appearance of the property becomes apparent. The garden presents itself as a green, grown oasis with beautiful tree population, a lot of privacy, and various possibilities for use and design. Whether relaxing hours on the terrace, sociable summer evenings with family and friends, or a loving redesign of the outdoor area - here, space is created for relaxation, quality of life, and personal living dreams. The house itself also conveys an authentic sense of home. The existing substance offers a valuable basis for creating a contemporary home with a special atmosphere through a stylish renovation, bright materials, and a well-thought-out concept. Especially buyers with a sense of character properties recognize the opportunity to breathe new life into a house with history.The offer is rounded off by two garages in a separate garage building and four outdoor parking spaces - a practical and comfortable added value that is rarely found in this form.A property with flair, beautiful surroundings, and diverse development opportunities - ideal for people who are looking for something special and want to realize their living dream in a charming environment, entirely according to their individual ideas.*The furnished pictures are visualizations.Have we aroused your interest?We look forward to your contact.

Travel time
-
1 / 15
CHF 1,365,000.–
5.5 rooms156m² living space
Lindweg 26, 5702 Niederlenz

RESERVED - Modern 5.5-room single-family house in a quiet location in Niederlenz

RESERVED This high-quality and lovingly designed single-family house is located in a quiet, family-friendly residential area of Niederlenz - ideal for all those who are looking for a modern home with plenty of space and high living quality.On approximately 156 m² of living space, you can expect a bright living and dining area with an open, high-quality kitchen, four spacious bedrooms, and versatile hobby rooms in the basement. The extensive, covered seating area with electric sunshade and the spacious garden invite you to relax and enjoy. The outdoor area will also be upgraded as part of a garden redesign.An energy-efficient air-water heat pump, electric shutters, a double carport with an integrated storage room, and three additional outdoor parking spaces round out this attractive offer. Schools and other infrastructure are just a few minutes away.This charming single-family house combines modern living with a family-friendly and quiet environment. A rare opportunity to acquire a well-maintained home in Niederlenz, don't miss this chance!Have we sparked your interest? Then don't hesitate to contact us. We'll be happy to send you the detailed sales dossier upon request.We'll also convince you on site with a non-binding viewing.Not the right property yet? You can find more interesting properties on our website.
Travel time
-
1 / 21
Price on request
5 rooms117m² living space
Gruebstrasse 4, 8916 Jonen

Single-family house with spacious land in a quiet location in Jonen

Welcome to this charming 5-room single-family house on Gruebstrasse 4 in Jonen. The 1971-built house impresses with a living area of 117 m² on two floors and a spacious plot of 917 m². The quiet, child-friendly location and the sunny orientation make this property an ideal home for families.The house offers the following highlights: • 5 rooms: distributed over 2 floors with a very spacious living room • Bathrooms: 2 wet cells (1x with bathtub and WC / 1x with shower and WC) • Cozy dining area: spacious living room with tile stove and direct access to the balcony • Spacious outdoor area: pergola with chimney and sun protection as well as several seats to linger • Garage & parking: garage with direct access to the house as well as several outdoor parking spaces • Large plot: possibility of expanding living space or possible parcelling out for other construction projects Location & surroundings: The house is located in a quiet, child-friendly residential area in Jonen. The surroundings are pleasantly quiet during the day and at night. In summer, the property benefits from plenty of sunlight. The bus stop "Taverne" is within walking distance and ensures public transport connections.This charming single-family house combines living comfort, nature, and tranquility in an ideal way. A rare opportunity for garden lovers and families looking for a well-maintained home in the countryside.

Travel time
-
1 / 13
CHF 1,280,000.–
5.5 rooms180m² living space
Leeweg 15, 5223 Riniken

"Vita Verde" - A Diamond in the Rough at a Prime Location

In a small valley between the Bruggerberg and the Iberg lies the municipality of Riniken, about two kilometers northwest of Brugg. In Riniken, they are trying to preserve the village image in the old village center. So far, this has been quite successful. Many former farmhouses, like the "Laubhaus", have been lovingly renovated and restored. Even if these houses are no longer used for agriculture, the character of the original farming village has remained. Riniken has around 1600 inhabitants. On behalf of the owner, we are selling this extraordinary, detached single-family house at a prime location in the idyllic Riniken. The property impresses with its unmistakable architecture and offers a rare opportunity for creative minds who want to realize their very personal dream home.Already during its construction in the mid-1970s, this house was something special. Today, it impresses with generous room structures, plenty of light, and a special aura - ideal for all those who appreciate the extraordinary.On approximately 5.5 rooms, you can expect versatile usage possibilities. In addition to two bathrooms and a separate toilet, the house has a kitchen with direct garden access and a practical pass-through to the dining area. The spacious living and dining area presents itself as bright and inviting. A large chimney ensures cozy warmth and a cozy atmosphere on cooler days, while the generous window front offers a beautiful view into the green.The garden offers a lot of privacy and space to unfold - perfect for those seeking tranquility, families, or garden lovers. The existing outdoor pool has come of age and is waiting to be given new life.The attic surprises with a very generous attic room, which offers additional space for hobbies, storage, or individual expansion.The basement also convinces with its diversity. In addition to the technical room, laundry room, and shelter, a large hobby room and a former office are available - ideal for a home office, studio, or additional leisure areas.This house offers you a wealth of opportunities to realize your living ideas and create a true oasis of well-being.Convince yourself of this unique offer and the great potential of this special property.

Travel time
-
1 / 13
CHF 1,395,000.–
7.5 rooms190m² living space
Weidstrasse 13, 5736 Burg AG

"Le Silence" - simply move in and enjoy

In a sunny location in the idyllic Burg, a detached single-family house awaits you, offering ideal conditions for relaxed family life. Surrounded by nature, far from through traffic, children have space to grow up here and parents have a place to arrive.The massively constructed house in double-shell masonry offers around 190 m² of living space on 7.5 rooms - with a clear room structure, bright living areas, and space for community and retreat.The light-flooded living and dining area forms the heart of the house. The warm air chimney provides warmth and coziness on cooler days. An adjacent room can be used flexibly as a playroom, media room, or home office.The open kitchen is perfectly integrated into the living area and highly equipped: ceramic cooktop, compact oven, food warmer, dishwasher, and granite cover. From here, you can access the terrace and balcony with an electric awning and sliding glazing - ideal for shared meals or relaxed summer evenings. This level also includes a spacious bedroom, another room with its own terrace, and a modern bathroom with a barrier-free shower. The walk-in attic offers storage space or expansion potential.Ground floor - space for children and everyday life: A covered entrance with a spacious entrance hall welcomes the family. Three well-cut bedrooms, a bathroom with a bathtub, and a cool cellar room complement the level. A separate utility room with a washing machine and dryer makes everyday life easier.The house technology impresses with a air-water heat pump, heat pump boiler, water softening system, and a photovoltaic system (12.60 kWp) with a storage battery. Opposite the main house is a massive equipment shed with an automatic garage door, water, windows, and a separate entrance - ideal for vehicles and hobbies. The property offers several seating areas, a pergola, and plenty of space for play and shared time outdoors.Le Silence combines generosity, peace, and sustainability - a place where children can grow up carefree and adults can come to rest.

Travel time
-
1 / 12
CHF 950,000.–
6 rooms143m² living space
Wühristrasse 28, 5712 Beinwil am See

Charming old property with large plot and great potential

This charming old property from 1893 offers a rare opportunity for lovers of historic buildings, craftsmen, or people with a sense for an individual, alternative lifestyle. The 7-room house was inhabited until recently and now waits to be brought back to life with new ideas and commitment.The building requires renovation but provides a solid foundation and plenty of creative freedom for imaginative minds. The living room is heated with a traditional "Chouscht", which creates a cozy atmosphere. Electric heaters are installed in the other rooms.About 10 years ago, a garage with an integrated workshop was built – ideal for craftsmen, tinkerers, or as additional storage space.The house stands on a spacious plot with 960 m² of land. Around the property, there is plenty of space for garden projects, handicrafts, or other individual uses. Garden enthusiasts will find their paradise here, as will people looking for space for creative or practical projects.An additional plus point: due to the large plot, there is also the possibility of building a new property, which opens up additional perspectives for investors or construction enthusiasts.Highlights of the property: • Old property with great development potential • Large plot with an area of 960 m2 • Plenty of space for garden, handicraft, or creative use • Potential for new construction

Travel time
-
1 / 24
CHF 1,390,000.–
4.5 rooms122m² living space
5000 Aarau

Renovated apartment in the heart of Aarau

4.5-room apartment in Aarau AGThis exclusive property on Bircher-Benner-Weg in Aarau combines stylish living with the highest level of comfort and one of the most sought-after locations in the region. Nestled in the popular Zelgliquartier, the property impresses with its exceptionally urban and yet quiet location – the city center is just a five-minute walk away.The apartment is located in a well-maintained multi-family house with only four parties, offering a high level of privacy and exclusivity. In 2020, it was extensively renovated with great attention to detail and presents itself today in a like-new condition. High-quality materials, numerous custom-made built-in cabinets, and cleverly placed skylights create a bright and elegant living atmosphere. The combination of timeless design and functional equipment provides a high-level living experience.The spacious living and dining area is the heart of the apartment and is complemented by a stylish chimney, which provides a cozy atmosphere, especially in the colder months. The modern kitchen is equipped with high-quality Miele appliances and meets the highest standards of functionality and design. Generous workspaces and well-thought-out storage solutions make it an ideal place for enjoyment and socializing.A particular highlight is the master bedroom, which impresses with an integrated dressing room and a luxurious en-suite bathroom with a freestanding bathtub. This area is complemented by a separate wet cell with shower and toilet, ensuring the highest level of comfort. The harmonious design creates a private retreat within one's own four walls.The apartment has two balconies and a private rooftop terrace, which delights with a breathtaking view over the rooftops of Aarau. Here, you can enjoy sunny hours, relaxed evenings, and an unparalleled view in a quiet atmosphere.For additional comfort, the apartment features district heating, an elevator in the building, and a practical basement room. Two parking spaces in the underground garage and an outdoor parking space also belong to the apartment and are acquired for a total of CHF 100,000.–.The combination of high-quality construction, well-thought-out room layout, and excellent location makes this apartment a special offer for discerning buyers who want to combine urban living with peace, style, and exclusivity.Experience for yourself what makes this special apartment unique and let yourself be convinced by the quality, location, and atmosphere during a viewing on site.We are happy to be at your disposal for an appointment and look forward to introducing you to this exceptional home in person.You want to sell your house or apartment and need a real estate valuation.As a certified member of the Swiss Real Estate Association SMK and a verified member of the Swiss Real Estate Appraisers Association SIV, we guarantee you a market-based and expert assessment of your property.Provimmo | Your trust, our responsibility.

Andy Bühler

Andy Bühler

Geschäftsführer

Suggested properties for you based on search results