2013 results - Property for buy in Canton Aargau

1 / 17
CHF 1,090,000.–
3.5 rooms118m² living space
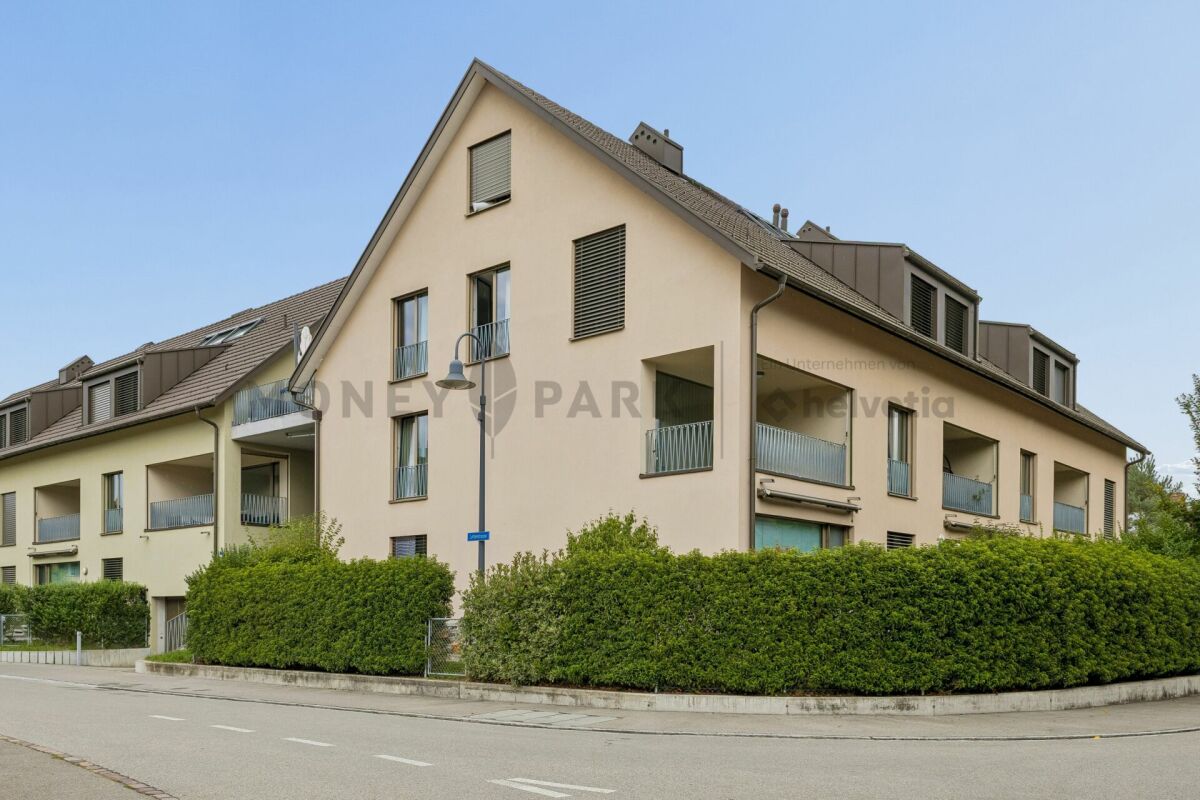
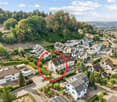
Im Winkel 22, 5624 Bünzen

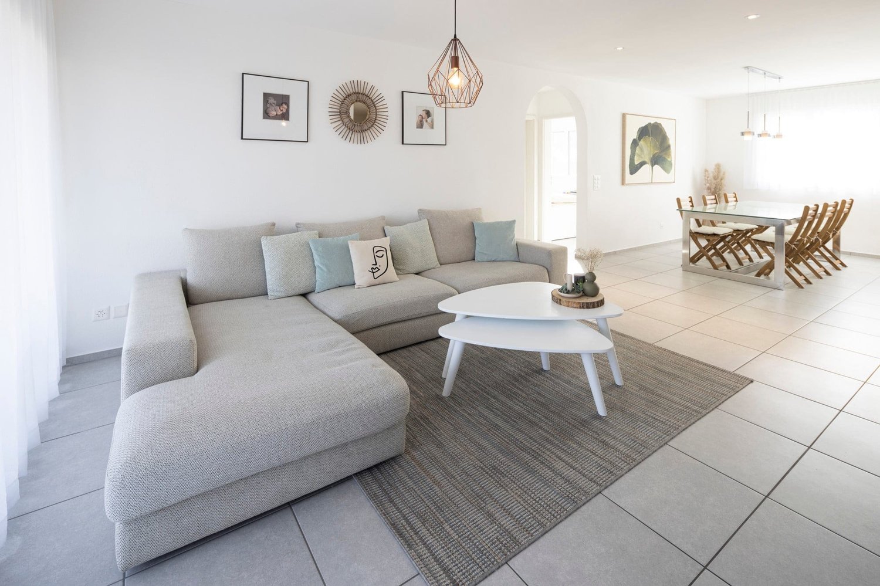
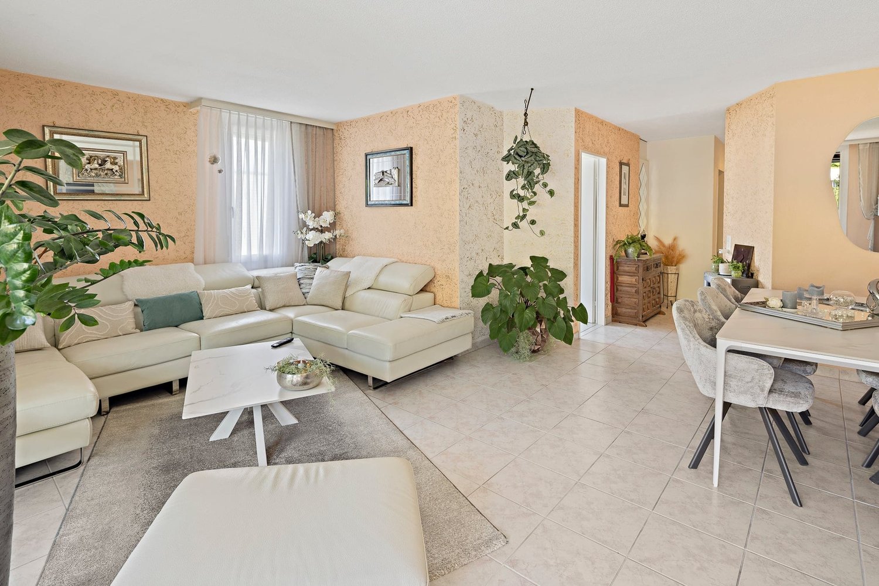
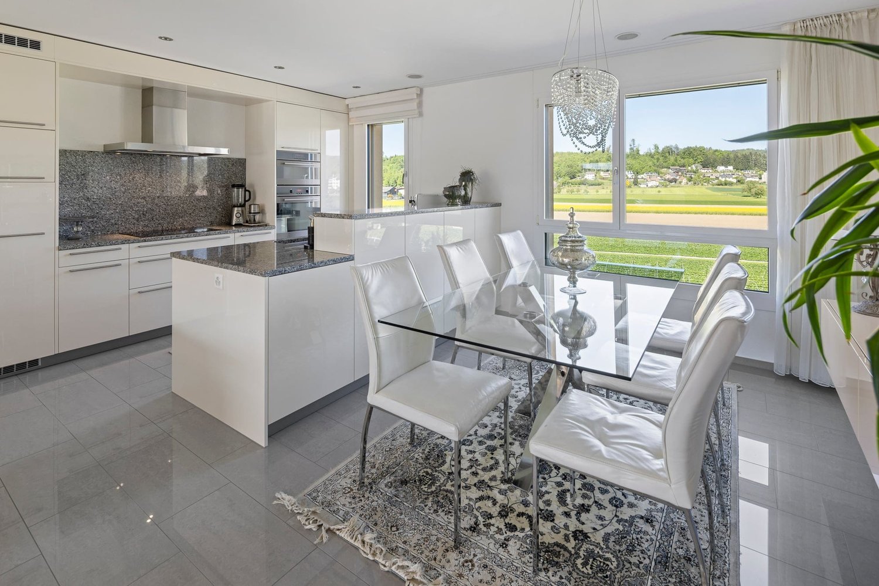
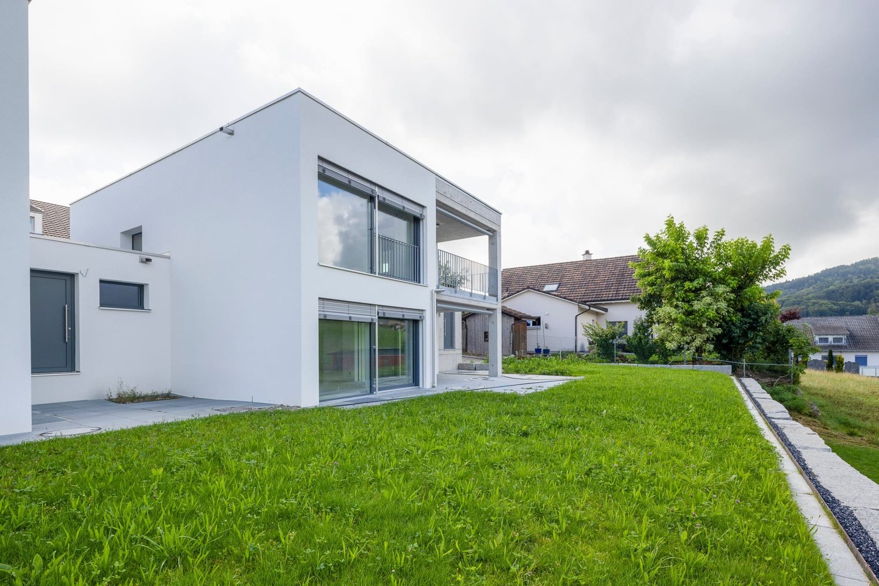
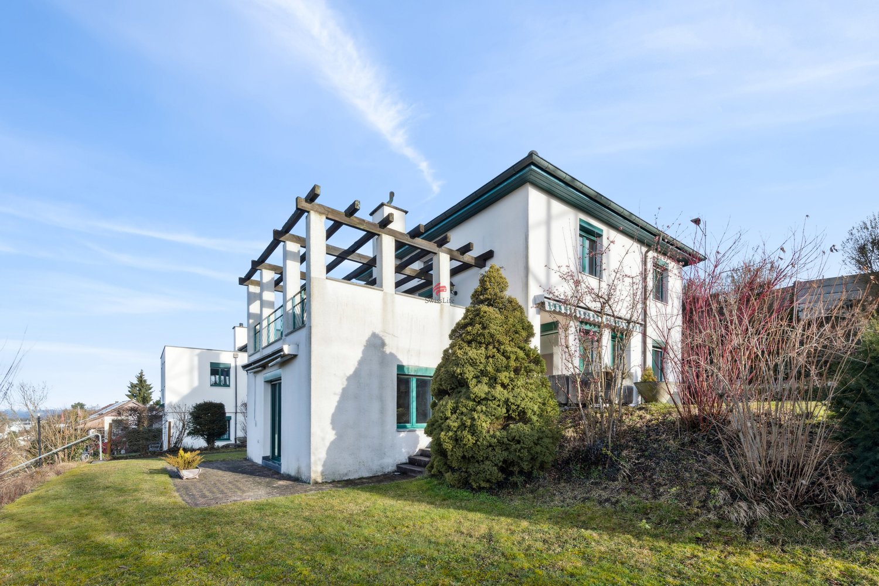
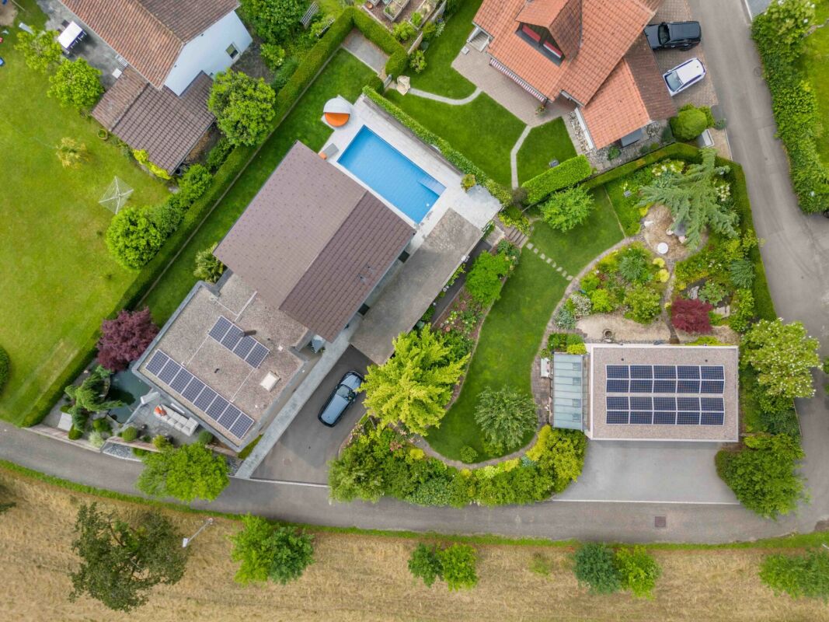
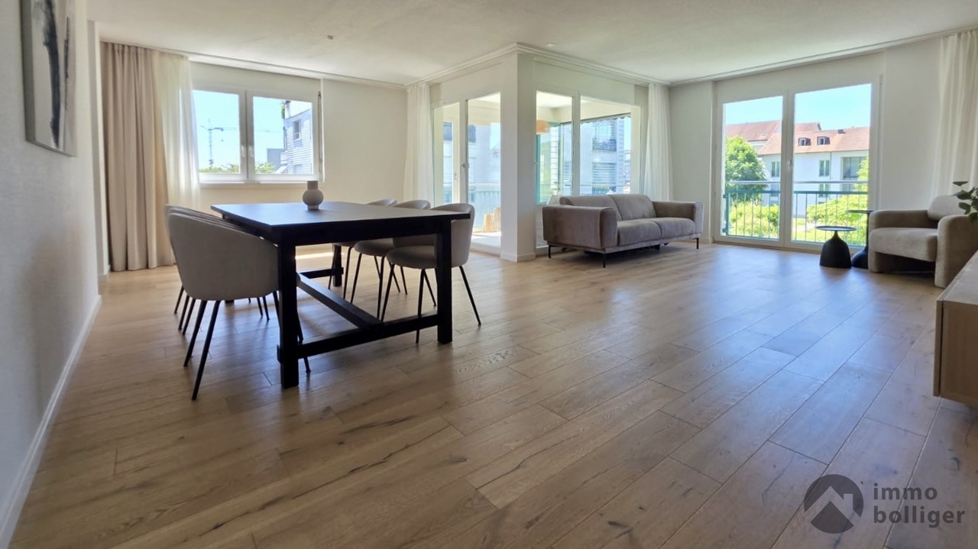
Dream Home - Exclusive 3.5-Room Apartment in Prime Location in Bünzen!

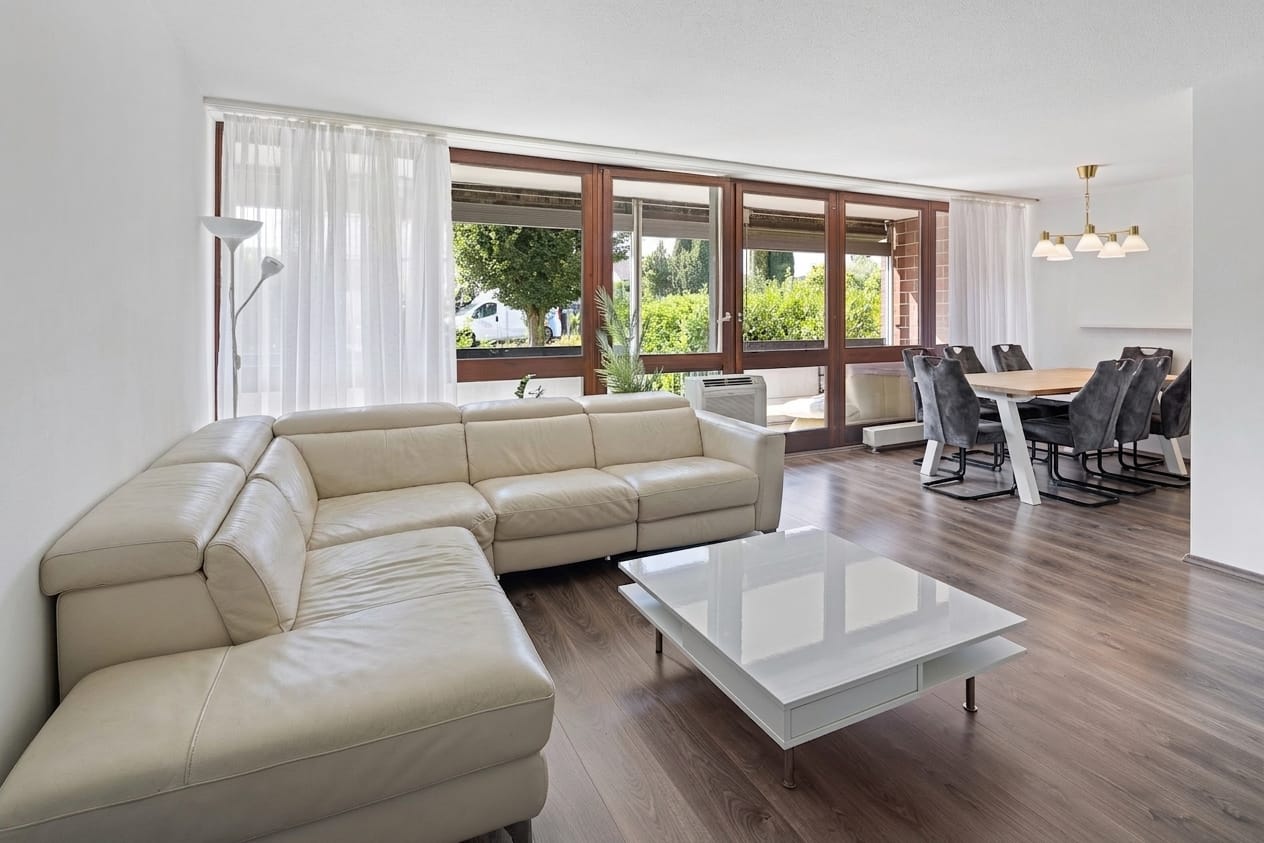
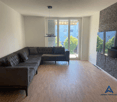
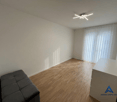
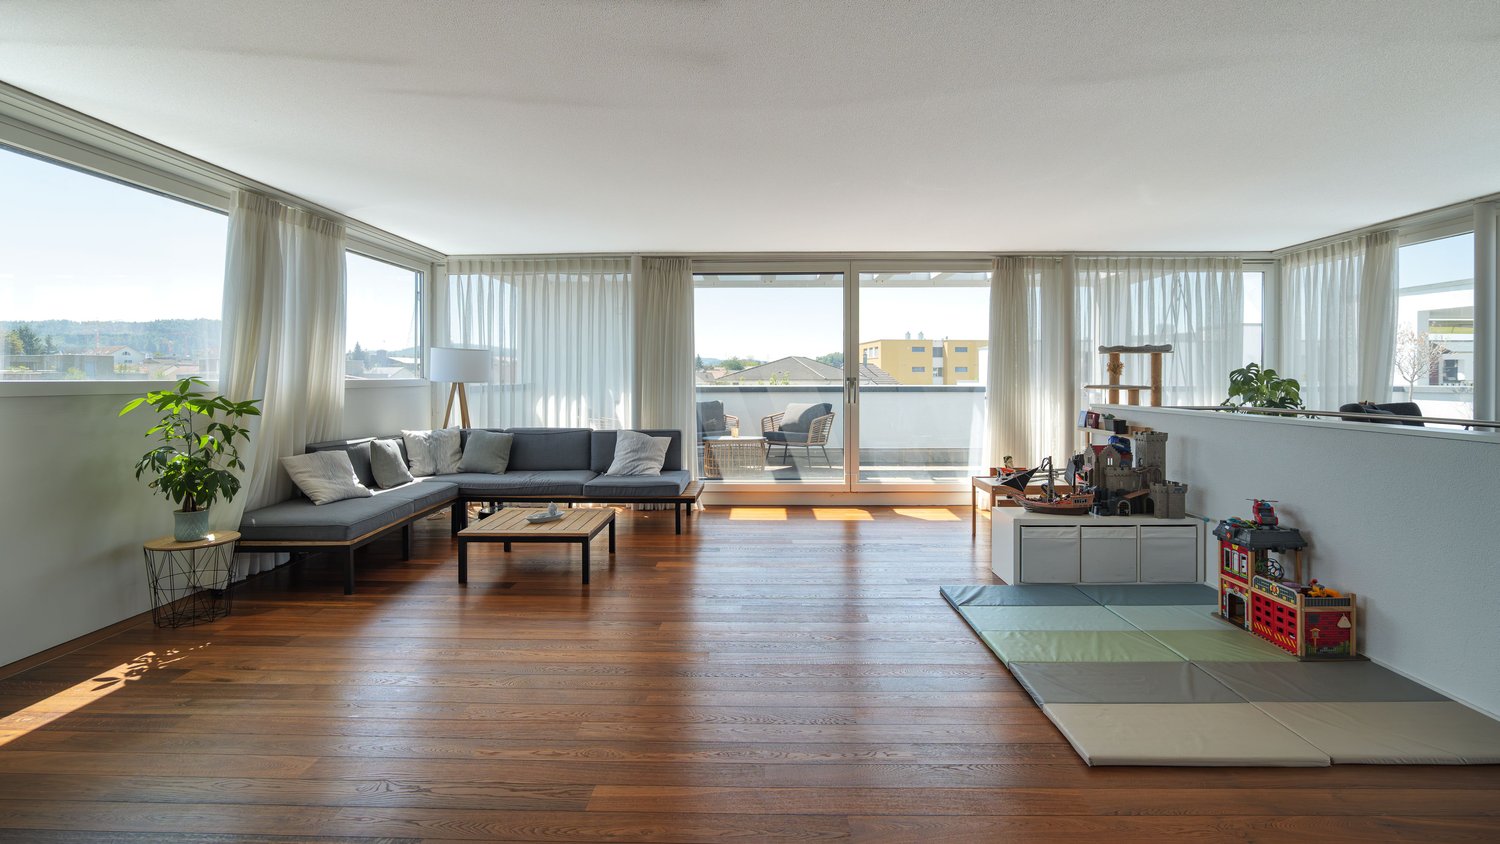
This dreamy apartment was created in 2024 with great attention to detail and a high aesthetic standard. A noble wood parquet was consistently laid in all living rooms, matching the fine stoneware tiles in the bathroom areas, as well as walls and ceilings in light plaster, creating a modern, classic, and timeless contrast, allowing for a large scope when designing the interior. The apartment at a glance: Object: Condominium with 3.5 roomsLiving/Dining: 57 m²Room 1: 17 m²Room 2: 14 m²Corridor/Dressing room: 11 m² Bathroom/SH/WC: 10 m² SH/WC: 5 m²Reduit: 5 m² Balcony: 32 m² The exclusive kitchen is equipped with the latest appliances and is in harmony with the living and dining area, which, with 57 m², offers above-average generosity. The living room impresses with its room heights and glazing with direct access to the spacious balcony with a total area of 32 m². The sunny garden and private sauna perfectly round off the package and invite you to relax and unwind. Ample storage space is available in the two cellars. Parking: The two carports are not included in the apartment price. CHF 60,000.- for both carports Viewing appointment: If we have sparked your interest, we would be happy to show you this exceptional apartment. We will gladly accompany you with all questions regarding the apartment purchase and guarantee you the highest professional competence through our in-depth knowledge and long-standing experience. Your personal contact: Biland Immobilien Management AG Nordstrasse 14, 4665 Oftringen Mr. Matthias Biland - 062 791 18 90

Travel time
-
1 / 6
CHF 1,695,000.–
4.5 rooms158m² living space
Rothornstrasse 24, 4313 Möhlin

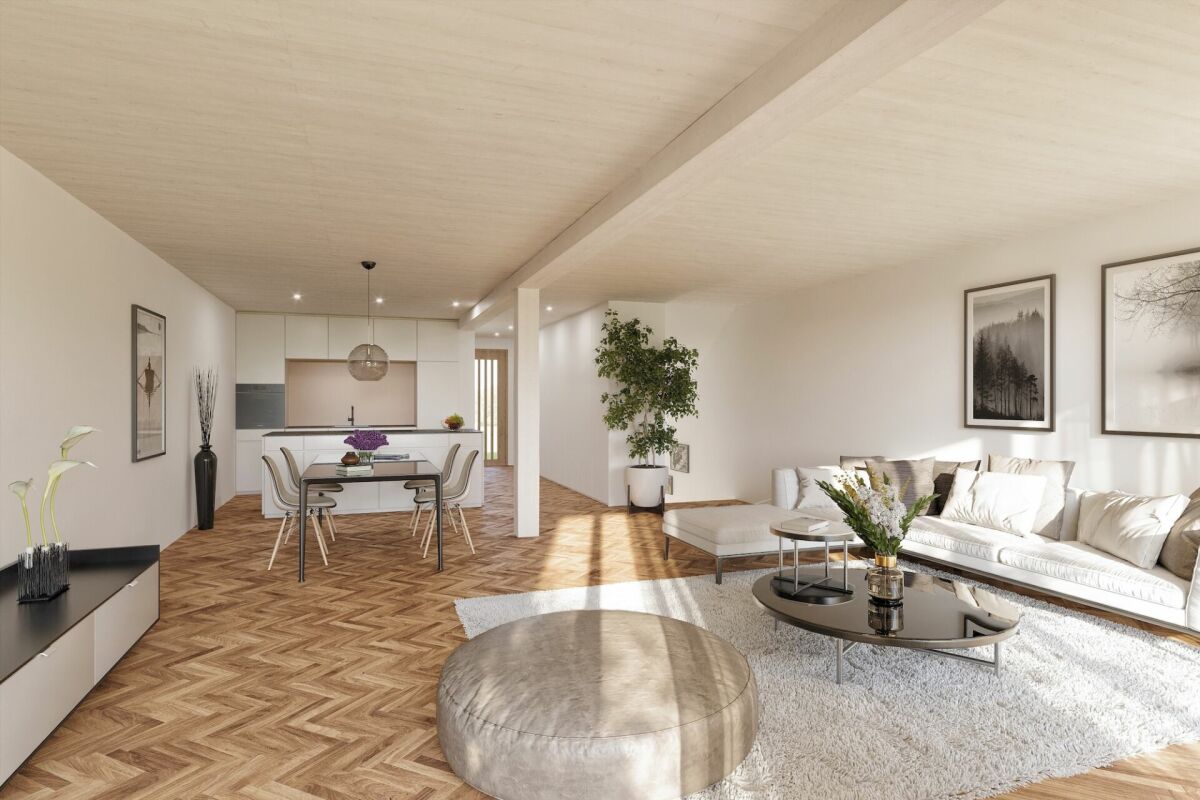
New Build: Modern Detached Single-Family Home with Underground Garage in Möhlin

Discover this exclusive new construction project in a quiet location on Rothornstrasse in Möhlin. The single-family home impresses with contemporary architecture, large windows, and a well-thought-out room layout on two floors.The house offers: • Spacious 4.5 rooms: Optimally divided living areas with 158 m² of living space • Two modern bathrooms: One with a bathtub, shower, toilet, double sink, and mirror, the second with a shower, toilet, and sink • Additional guest toilet: Separate toilet with sink and mirror for guests • Attic terrace: Perfect for relaxed hours with plenty of privacy • Private garden: 330 m² of plot area with plenty of space for the family • Garage and parking: Comfortable parking facilities directly at the house (2 parking spaces in the own underground garage plus 1 external parking space included) Location and surroundings: The house is located in a quiet residential area and is yet well connected. Shops can be reached within 7-10 walking minutes. Particularly attractive for families: The Obermatt schoolhouse is only 7 minutes away on foot. The bus stop is 8 walking minutes from the house. The location is very quiet and sunny.This child-friendly single-family home with its well-thought-out floor plan offers everything a family could wish for. The combination of the latest building quality, well-thought-out architecture, and the quiet yet well-connected location makes this property an exceptional opportunity.A detailed documentation can be found attached to this ad.Have we sparked your interest? Then we look forward to your contact.
Travel time
-
1 / 13
CHF 1,300,000.–
10 rooms228m² living space
Rötelirainstrasse 16 / 18, 5737 Menziken

2 Family House (2 Semi-Detached Houses)

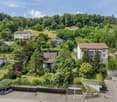
You are purchasing a semi-detached house with two independent residential units. Each unit includes five rooms, a kitchen, a bathroom, and a separate guest toilet. The property offers flexible usage options. You can rent out the units separately or occupy them yourself. The house is also ideal for multi-generational living or for two friendly families.Space and usage:Both residential units are similarly designed and have spacious floor plans. The clear structure allows for versatile use. Alternatively, the entire house can also be used as a single-family home. The attic is convertible and offers additional potential for more living space or individual use.Outdoor area:The property includes 982 m² of land. You benefit from a quiet location with an attractive view of the Wynental. The property includes two garages and two outdoor parking spaces. The surroundings offer a lot of privacy and relaxation.Condition:The building was constructed in 1963. The interior design no longer meets today's standards and requires comprehensive renovation. This gives you the opportunity to design and enhance the property according to your own ideas.Potential:This property is aimed at buyers who recognize the value of a solid building substance and are willing to invest in a renovation. This way, you create a home according to your own ideas in an attractive location.
Travel time
-
1 / 19
CHF 1,690,000.–
5.5 rooms
Rebbergstrasse 2, 5412 Gebenstorf

Generous plot in an idyllic location with many possibilities

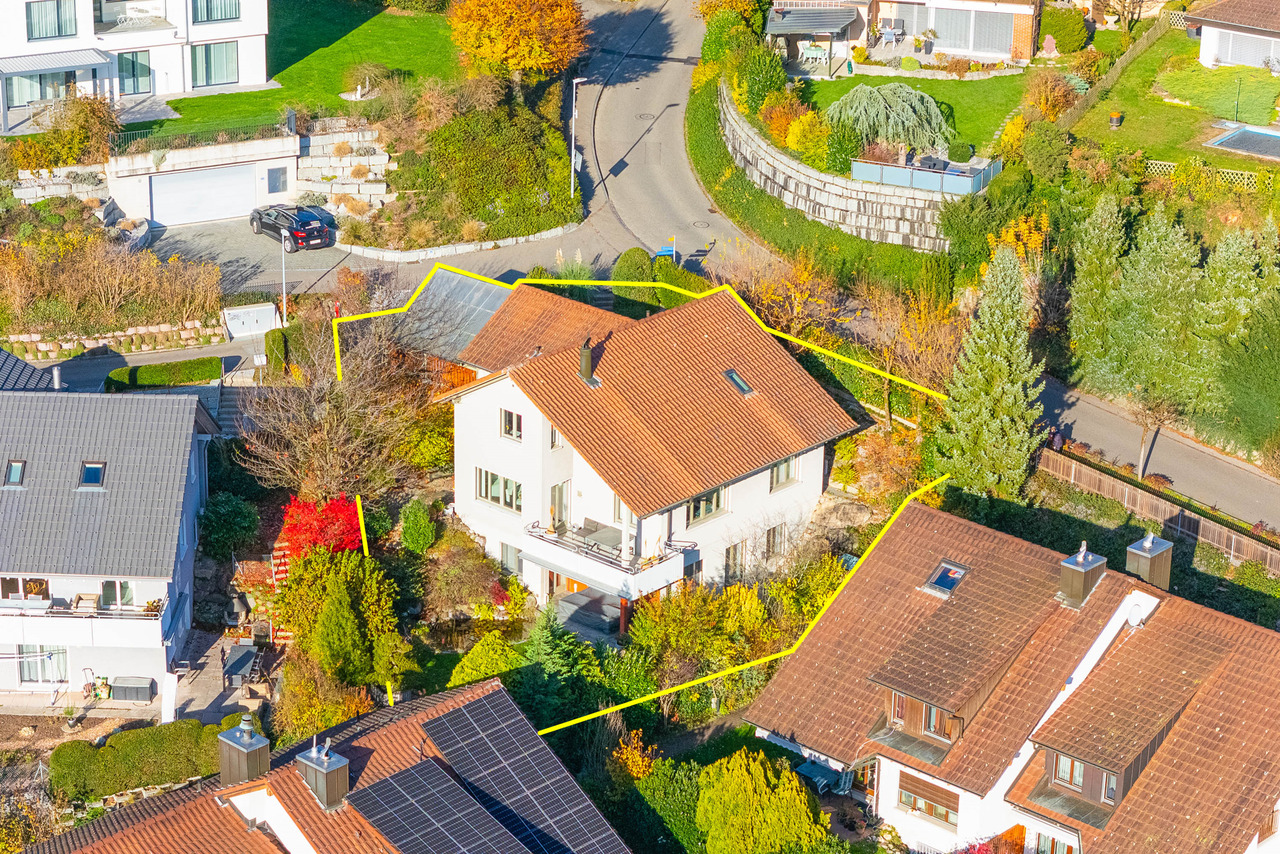
Whether living in the existing single-family house, a comprehensive renovation with expansion or the realization of a new building, this property offers attractive perspectives for owner-occupiers and investors.The property is located in a charming, family-friendly neighborhood in Gebenstorf, just a few steps away from idyllic forest paths and extensive fields. The all-day sunshine, the beautiful distant view, and the well-maintained garden create a unique living feeling with a lot of peace and freedom. An ideal place for nature lovers and families with high demands on quality of life.Schools and shopping facilities are located directly in the village and can be reached in a few minutes. Recreational areas are also nearby. Protected natural areas like the Limmatspitz invite you to take walks, engage in sports activities, and enjoy relaxing moments. The generous surroundings also offer a high level of privacy and diverse usage possibilities.Brief overview: • Detached 5½-room single-family house • Year of construction 1960 • 2 floors • Total land area 2,174 m² • approx. 1,245 m² residential zone 2 • approx. 171 m² forest zone • approx. 758 m² agricultural zone • Utilization factor AZ 0.4 • Quiet, sunny location with beautiful distant view • High privacy and proximity to forest and fields We will be happy to provide you with more information in our detailed documentation. I look forward to your contact.Your real estate partnerSimon GavilanT 079 292 75 97E info@gavilan-immo.ch

Travel time
-
New building
  • An apartment complex with several buildings, a car park, elevated ground floors, numerous balconies with terraces, and gardens with trees and plants
  • white and beige modern apartment building with several balconies
  • modern kitchen with island, white cabinets, wooden floor, large windows, dining area with table and chairs
  • modern kitchen with dining area, island with sink, breakfast table, chairs, white walls, wooden floors, large windows leading to balcony, living room with white couch, coffee table, rug, and lamp
  • Contemporary design living room with modern furnishings, hardwood floors, large windows with sliding doors to a balcony, sofa, center table, lamps, and rugs
  • modern living room with large windows, wooden floor, white kitchen, gray sofa, coffee table, armchair, rug, dining table, chairs, pendant light, plants
  • modern living room with wooden floor, white walls, large windows, gray sofa, coffee table, armchair, dining table, kitchen with white cabinets, modern appliances, TV, and picture frames
  • modern hallway with wooden floor, white walls, two doors, a mirror, a desk, and a rug
  • Bedroom with bed, desk, chair, lamp, artwork, and balcony with outdoor furniture
  • modern bathroom with white tiles, white vanity, bathtub, toilet, mirror, and towel rack
  • 3.5 rooms, Upper floor, 83.90m2, 12.00m2 loggia, 7.70m2 cellar
1 / 11
white and beige modern apartment building with several balconies
modern kitchen with island, white cabinets, wooden floor, large windows, dining area with table and chairs
modern kitchen with dining area, island with sink, breakfast table, chairs, white walls, wooden floors, large windows leading to balcony, living room with white couch, coffee table, rug, and lamp
CHF 620,000.–
3.5 rooms
Bachgarten, 5079 Zeihen

Modern terrace apartment with loggia in a natural setting

In the rural town of Zeihen (AG) – idyllically located between Zurich and Basel – the modern residential estate Bachgarten is being built. Here, you can expect a high-quality terrace apartment on the 1st floor that convinces with its generosity, privacy, and natural surroundings.A special highlight of this apartment is the spacious loggia with 12 m². It creates a pleasant, protected outdoor area and offers plenty of space to relax and enjoy.The well-thought-out architecture and modern construction standard provide high living comfort and a contemporary living feeling. Large window areas let in plenty of daylight and create a bright, inviting atmosphere.The Bachgarten residential estate consists of four buildings that are harmoniously arranged along a small stream. A private path leads along the water to a communal playground and garden, inviting you to linger and socialize.Your advantages at a glance: • Terrace apartment on the 1st floor • Spacious loggia with 12 m² • Modern and high-quality construction standard • Elevator directly from the parking garage to the apartment • Private parking space in the underground garage • Additional parking space in the underground garage available for CHF 35,000.– • Spacious basement room • Quiet and natural surroundings in the Fricktal region • Optimal location between Basel and Zurich

Travel time
-
New building
  • Contemporary multi-family residential building with green roofs, open terraces, and landscaped surroundings.
  • Modern design, white and beige exterior, multiple balconies, green landscape
  • modern design, white kitchen and living area, dining table, sliding glass doors, outdoor seating area, children's toys
  • Modern kitchen, dining area with table and chairs, living area with sofa and coffee table, balcony with view
  • modern kitchen with island, white cabinets, wooden floors, large windows, dining area with table and chairs
  • modern living room with large windows, wooden floor, white kitchen, gray sofa, coffee table, armchair, rug, dining table, chairs, pendant light, plants
  • modern living room with wooden floor, white walls, large windows, gray couch, coffee table, armchair, dining table, kitchen with white cabinets, modern appliances, and a view of the city
  • modern bathroom with white tiles, white vanity, bathtub, toilet, mirror, and towel rack
  • modern hallway with wooden floor, white walls, two doors, a mirror, a desk, and a rug
  • Bedroom with bed, desk, chair, lamp, artwork, and balcony with outdoor furniture
  • Outdoor area with wooden furniture, table, chairs, plants, and a view of the sky
  • 4.5 rooms, attic level, living room, kitchen, 4 bedrooms, 2 bathrooms, balcony, terrace, cellar
1 / 12
Modern design, white and beige exterior, multiple balconies, green landscape
modern design, white kitchen and living area, dining table, sliding glass doors, outdoor seating area, children's toys
Modern kitchen, dining area with table and chairs, living area with sofa and coffee table, balcony with view
CHF 985,000.–
4.5 rooms
Bachgarten, 5079 Zeihen

Attractive 4.5-room attic apartment in the new Bachgarten project

In the rural town of Zeihen (AG) – idyllically located between Zurich and Basel – the modern Bachgarten residential estate is being built. Here, you can expect a high-quality attic apartment on the 3rd floor, which convinces with its spaciousness, privacy, and a magnificent view.The highlight of this apartment is the spacious sun terrace with 37.9 m², which offers plenty of space to relax, enjoy, and socialize outdoors. Thanks to the attractive south-facing orientation, you benefit from optimal sunlight and a pleasant living atmosphere.The well-thought-out architecture and modern construction standard ensure high living comfort and a contemporary living feel. Large window surfaces let in plenty of daylight and create a bright, inviting ambiance.The Bachgarten residential estate consists of four buildings, which are harmoniously arranged along a small stream. A private path leads along the water to a communal playground and garden, inviting you to linger and socialize.Your advantages at a glance: • Spacious attic apartment on the 3rd floor • Beautiful terrace with 37.9 m² • Attractive south-facing orientation • Modern and high-quality construction standard • Lift directly from the parking garage to the apartment • Private underground parking space • An additional underground parking space can be purchased for CHF 35,000.– • Spacious basement room • Quiet and natural living environment in the Fricktal region • Optimal location between Basel and Zurich

Travel time
-
New building
  • a modern, white apartment building with balconies, located on a hill with a well-maintained garden and a small pond
  • modern residential building with a green rooftop, multiple balconies, situated on a hill with scenic views
  • Outdoor area with wooden furniture, table, chairs, plants, and a view of the sky
  • modern kitchen with island, white cabinets, wooden floor, large windows, dining area with table and chairs
  • Open plan kitchen-dining area with balcony, central island, dining table, modern decor, wooden flooring
  • modern living room with wooden floor, white walls, large windows, gray couch, coffee table, armchair, dining table, kitchen with white cabinets, modern appliances, and a view of the city
  • open plan living room, dining area, kitchen, terrace, bathroom
  • modern living room with large windows, wooden floor, white kitchen, gray sofa, coffee table, armchair, rug, dining table, chairs, pendant light, plants
  • modern hallway with wooden floor, white walls, two doors, a mirror, a desk, and a rug
  • modern bathroom with white tiles, white vanity, bathtub, toilet, mirror, and towel rack
  • Bedroom with bed, desk, chair, lamp, artwork, balcony, and view
  • Living room, 3.5 Bedrooms, kitchen, 2 bathrooms, terrace, elevator
1 / 12
modern residential building with a green rooftop, multiple balconies, situated on a hill with scenic views
Outdoor area with wooden furniture, table, chairs, plants, and a view of the sky
modern kitchen with island, white cabinets, wooden floor, large windows, dining area with table and chairs
CHF 720,000.–
3.5 rooms
Bachgarten, 5079 Zeihen

Our last 3.5-room attic apartment in the new Bachgarten project

In the rural town of Zeihen (AG) – idyllically located between Zurich and Basel – the modern Bachgarten residential estate is being built. Here, you can expect a high-quality attic apartment on the 3rd floor, which convinces with its spaciousness, privacy, and a magnificent view.The highlight of this apartment is the spacious sun terrace with 40.9 m², which offers plenty of space to relax, enjoy, and socialize outdoors. Thanks to the attractive south-facing orientation, you benefit from optimal sunlight and a pleasant living atmosphere.The well-thought-out architecture and modern construction standard ensure high living comfort and a contemporary living feel. Large window areas let in plenty of daylight and create a bright, inviting ambiance.The Bachgarten residential estate consists of four buildings that harmoniously line up along a small stream. A private path leads along the water to a communal playground and garden, which invites you to linger and socialize.Your advantages at a glance: • Spacious attic apartment on the 3rd floor • Beautiful terrace with 40.9 m² • Attractive south-facing orientation • Modern and high-quality construction standard • Elevator directly from the parking garage to the apartment • Private underground parking space • An additional underground parking space can be purchased for CHF 35,000.– • Spacious basement room • Quiet and natural living environment in the Fricktal region • Optimal location between Basel and Zurich

Travel time
-
New building
1 / 12
CHF 1,025,000.–
4.5 rooms
Bachgarten, 5079 Zeihen

Attractive 4.5-room attic apartment in the new Bachgarten project

In the rural town of Zeihen (AG) – idyllically located between Zurich and Basel – the modern Bachgarten residential estate is being built. Here, you can expect a high-quality attic apartment on the 3rd floor, which convinces with its spaciousness, privacy, and a magnificent view.The highlight of this apartment is the spacious sun terrace with 40.4 m², which offers plenty of space to relax, enjoy, and socialize outdoors. Thanks to the attractive south-facing orientation, you benefit from optimal sunlight and a pleasant living atmosphere.The well-thought-out architecture and modern construction standard ensure high living comfort and a contemporary living feel. Large window areas let in plenty of daylight and create a bright, inviting ambiance.The Bachgarten residential estate consists of four buildings, which are harmoniously arranged along a small stream. A private path leads along the water to a communal playground and garden, inviting you to linger and meet.Your advantages at a glance: • Spacious attic apartment on the 3rd floor • Beautiful terrace with 40.4 m² • Attractive south-facing orientation • Modern and high-quality construction standard • Lift directly from the parking garage to the apartment • Private parking space in the underground garage • An additional parking space can be purchased for CHF 35,000.– • Spacious basement room • Quiet and natural living environment in the Fricktal region • Optimal location between Basel and Zurich

Travel time
-
New building
1 / 12
CHF 780,000.–
3.5 rooms
Bachgarten, 5079 Zeihen

Modern garden apartment with 23.5 m² seating area and private garden

In the rural Zeihen (AG) – idyllically located between Zurich and Basel – the modern residential estate Bachgarten is being built. Here, you can expect a high-quality garden apartment that convinces with generosity, privacy, and a natural living environment.The highlight of this apartment is the spacious seating area with 23.5 m², which offers plenty of space to relax, enjoy, and socialize outdoors. This is complemented by a private garden share of 14.1 m², which creates additional space for relaxation in the green. Thanks to the attractive south-facing orientation, you benefit from optimal sunlight and a particularly pleasant living atmosphere.The well-thought-out architecture and modern construction standard ensure high living comfort and a contemporary living feel. Large window areas let in plenty of daylight and create a bright, inviting ambiance.The Bachgarten residential estate consists of four buildings that harmoniously line up along a small stream. A private path leads along the water to a communal play and garden area, which invites you to linger and meet.Your advantages at a glance: • Attractive garden apartment with private outdoor area • Spacious seating area with 23.5 m² • Private garden share with 14.1 m² • Attractive south-facing orientation • Modern and high-quality construction standard • Lift directly from the entrance hall to the apartment • Own underground parking space • Additional underground parking space can be purchased for CHF 35'000.– • Spacious basement room • Quiet and natural living environment in the Fricktal • Optimal location between Basel and Zurich

Travel time
-
New building
  • 3-storey building with green roof, terrace, underground parking, car park, garden, walkway, surrounding countryside
  • Modern design white building with glass walls on the lower levels and white walls on the upper levels. Multiple balconies with glass fences. A pathway leading to the entrance.
  • modern living room with large windows, wooden floor, white kitchen, gray sofa, coffee table, armchair, rug, dining table, chairs, pendant light, plants
  • a modern living room with white kitchen, living and dining area, sliding glass doors leading to a terrace, hardwood floor, sliding doors, two round tables, and a rug
  • modern kitchen with island, white cabinets, wooden floor, large windows, dining area with table and chairs
  • Kitchen with large white island and modern appliances, dining area with table and chairs, living area with white sofa and large windows leading to a balcony
  • Bedroom with bed, desk, chair, lamp, artwork, and balcony with outdoor furniture
  • modern hallway with wooden floor, white walls, two doors, a mirror, a desk, and a rug
  • modern bathroom with white tiles, white vanity, bathtub, toilet, mirror, and towel rack
  • modern living room with wooden floor, white walls, large windows, gray couch, coffee table, armchair, dining table, kitchen with white cabinets, modern appliances, and a view of the city
  • Modern house with balcony, large windows, outdoor seating area with couch and table, potted plants, paved patio, and green lawn
  • 4.5 rooms, living room, kitchen, 4 bathrooms, balcony, entrance hall, technical room, storage room, garden
1 / 12
Modern design white building with glass walls on the lower levels and white walls on the upper levels. Multiple balconies with glass fences. A pathway leading to the entrance.
modern living room with large windows, wooden floor, white kitchen, gray sofa, coffee table, armchair, rug, dining table, chairs, pendant light, plants
a modern living room with white kitchen, living and dining area, sliding glass doors leading to a terrace, hardwood floor, sliding doors, two round tables, and a rug
CHF 880,000.–
4.5 rooms
Bachgarten, 5079 Zeihen

Modern garden apartment with 23.5 m² patio and private garden

In the rural Zeihen (AG) – idyllically situated between Zurich and Basel – the modern residential estate Bachgarten is being built. Here, you can expect a high-quality garden apartment that convinces with generosity, privacy, and a natural living environment.The highlight of this apartment is the spacious patio with 23.5 m², which offers plenty of space to relax, enjoy, and socialize outdoors. This is complemented by a private garden share of 15.9 m², which creates additional space for relaxation in the green. Thanks to the attractive south-facing orientation, you benefit from optimal sunlight and a particularly pleasant living atmosphere.The well-thought-out architecture and modern construction standard ensure high living comfort and a contemporary living feel. Large window areas let in plenty of daylight and create a bright, inviting ambiance.The Bachgarten residential estate consists of four buildings that harmoniously line up along a small stream. A private path leads along the water to a communal playground and garden, which invites you to linger and meet.Your advantages at a glance: • Attractive garden apartment with private outdoor area • Spacious patio with 23.5 m² • Private garden share with 15.9 m² • Attractive south-facing orientation • Modern and high-quality construction standard • Lift directly from the parking garage to the apartment • Own underground parking space • Additional underground parking space can be purchased for CHF 35,000.– • Spacious basement room • Quiet and natural living environment in the Fricktal • Optimal location between Basel and Zurich

Travel time
-
New building
  • Two-story apartment building with a green roof and balcony on the second floor
  • Modern apartment complex with balconies, nestled in a green landscape with pathways and a pond.
  • open plan living room and kitchen, large windows, wooden floor, modern furniture, balcony
  • Modern kitchen with island, dining area, white couch, wooden floor, large windows with balcony
  • modern open plan living space with kitchen, dining area, and living room, sliding glass doors leading to a balcony, hardwood floors, white and blue furniture
  • modern kitchen with island, white cabinets, wooden floor, large windows, dining area with table and chairs
  • modern living room with wooden floor, white walls, large windows, gray couch, coffee table, armchair, dining table, kitchen with white cabinets, modern appliances, and a view of the city
  • Modern hallway with white walls, wooden floor, white doors, white built-in cabinets, white desk with mirror, white rug, white ottoman, and gray blanket.
  • Bedroom with bed, desk, chair, lamp, artwork, and balcony with view
  • modern bathroom with white tiles, white vanity, bathtub, toilet, mirror, and towel rack
  • 3 rooms, kitchen, dining, living room, balcony, 1 cellar
1 / 11
Modern apartment complex with balconies, nestled in a green landscape with pathways and a pond.
open plan living room and kitchen, large windows, wooden floor, modern furniture, balcony
Modern kitchen with island, dining area, white couch, wooden floor, large windows with balcony
CHF 880,000.–
4.5 rooms
Bachgarten, 5079 Zeihen

Modern terrace apartment with 20.1 m² seating area in idyllic Zeihen

In the rural town of Zeihen (AG) – idyllically located between Zurich and Basel – the modern Bachgarten residential estate is being built. Here, you can expect a high-quality terrace apartment on the 1st floor, which convinces with its generosity, privacy, and natural surroundings.A special highlight of this apartment is the spacious seating area with 20.1 m², which offers plenty of space to relax, enjoy, and socialize outdoors. Thanks to the attractive south-facing orientation, you benefit from optimal sunlight and a particularly pleasant living atmosphere.The well-thought-out architecture and modern construction standard ensure high living comfort and a contemporary living feel. Large window areas let in plenty of daylight and create a bright, inviting ambiance.The Bachgarten residential estate consists of four buildings, which are harmoniously arranged along a small stream. A private path leads along the water to a communal playground and garden, inviting you to linger and socialize.Your advantages at a glance: • Terrace apartment on the 1st floor • Spacious seating area with 20.1 m² • Attractive south-facing orientation • Modern and high-quality construction standard • Lift directly from the parking garage to the apartment • Private parking space in the underground garage • Additional parking space in the underground garage available for CHF 35,000.– • Spacious basement room • Quiet and natural surroundings in the Fricktal region • Optimal location between Basel and Zurich

Travel time
-
New building
  • modern 2 story house, white exterior, glass balconies, green lawn, water feature
  • 4-story residential building with grass roofs, multiple balconies, driveway, 2 parked cars, people walking, landscape with trees and grass
  • kitchen with dining area, white furniture, wooden floors, glass windows, balcony, white couch
  • Minimalistic room with a large rug, a couch, a child sitting on the floor, and a modern design. There is also a kitchen with a woman standing near the kitchen island.
  • modern kitchen with island, white cabinets, wooden floor, large windows, dining area with table and chairs
  • modern living room with large windows, wooden floor, white kitchen, gray sofa, coffee table, armchair, rug, dining table, chairs, pendant light, plants
  • modern living room with wooden floor, white walls, large windows, gray couch, coffee table, armchair, dining table, kitchen with white cabinets, modern appliances, TV, and picture frames
  • Bedroom with bed, desk, chair, lamp, artwork, and balcony with outdoor furniture
  • modern bathroom with white tiles, white vanity, bathtub, toilet, mirror, and towel rack
  • modern hallway with wooden floor, white walls, two doors, a mirror, a desk, and a rug
  • Modern house with balcony, large windows, outdoor seating area with couch and table, potted plants, paved patio, and green lawn
  • 4,5 rooms, 122,50 square meters living space, NW facing, elevated ground floor
1 / 12
4-story residential building with grass roofs, multiple balconies, driveway, 2 parked cars, people walking, landscape with trees and grass
kitchen with dining area, white furniture, wooden floors, glass windows, balcony, white couch
Minimalistic room with a large rug, a couch, a child sitting on the floor, and a modern design. There is also a kitchen with a woman standing near the kitchen island.
CHF 905,000.–
4.5 rooms
Bachgarten, 5079 Zeihen

Modern garden apartment with 23.5 m² patio and private garden

In the rural Zeihen (AG) – idyllically located between Zurich and Basel – the modern residential estate Bachgarten is being built. Here, you can expect a high-quality garden apartment that convinces with generosity, privacy, and a natural living location.The highlight of this apartment is the spacious patio with 23.5 m², which offers plenty of space to relax, enjoy, and spend social hours outdoors. This is complemented by a private garden share of 25.2 m², which creates additional space for relaxation in the green. Thanks to the attractive south-facing orientation, you benefit from optimal sunlight and a particularly pleasant living atmosphere.The well-thought-out architecture and modern construction standard ensure high living comfort and a contemporary living feel. Generous window areas let in plenty of daylight and create a bright, inviting ambiance.The Bachgarten residential estate consists of four buildings that harmoniously line up along a small stream. A private path leads along the water to a communal playground and garden, which invites you to linger and meet.Your advantages at a glance: • Attractive garden apartment with private outdoor area • Spacious patio with 23.5 m² • Private garden share with 25.2 m² • Attractive south-facing orientation • Modern and high-quality construction standard • Lift directly from the parking garage to the apartment • Own underground parking space • Additional underground parking space can be purchased for CHF 35,000.– • Spacious basement room • Quiet and natural living location in the Fricktal • Optimal location between Basel and Zurich

Travel time
-
1 / 13
CHF 2,770,000.–
5.5 rooms248m² living space
Am Falter 3, 8966 Oberwil-Lieli

Aqua - spacium - lux - ratio vivendi - Your new home

Exclusive living with a far-reaching view: terraced house with privacy and wellness accessIn a quiet, unobstructable location in Oberwil-Lieli - at the end of a cul-de-sac, without through traffic - this stylishly modernized terraced house with a lot of charm, absolute privacy, and a breathtaking south panoramic view awaits you.On two levels, the house offers approximately 248 m² of living space, bright rooms, high-quality materials, and a well-thought-out room concept. The open living area with a fireplace, the elegant dining area, as well as the garden seating area and terrace create a cozy atmosphere with plenty of space to relax and enjoy.A particular highlight is the access to the communal wellness facility, internally connected, with an indoor pool, sauna, sanarium, and lounge chairs in the protected outdoor area - perfect for unwinding, almost like being on vacation.The garden floor houses a separate 1.5-room annex with a kitchenette - ideal for guests, a home office, or teenagers. The room offer is complemented by a versatile hobby room, a stylish wine cellar with an inviting party room.The well-maintained property has been continuously modernized. A double garage and an outdoor parking space are included. Good infrastructure with schools, shopping opportunities, and excellent public transport connections in the immediate vicinity. The city of Zurich can be reached in just 20 minutes.Arrange a viewing appointment now and convince yourself!

Travel time
-
  • The image shows an open concept living, dining, and kitchen area with a modern and minimalist design. The space features high ceilings, large windows that provide natural light, and a wooden dining table with chairs. The kitchen area has green cabinets an
  • Open-concept living space with kitchen, dining area, and living room. Large windows and sliding glass doors leading to a balcony or terrace with views of the surrounding greenery. Wooden ceiling, neutral color palette, and modern furnishings.
  • A multi-story wooden building with a large balcony or terrace running along the front, set against a dramatic sunset sky with orange and pink clouds.
  • Picturesque town with historic buildings, a river, and a covered bridge. The town has a medieval or old-world charm with its architecture and scenic setting.
  • The image shows an open-plan living area with a dining table, living room seating, and a kitchen. The space features high ceilings with exposed wooden beams, large windows that provide natural light and access to a balcony or terrace. The decor is modern
  • Spacious living room with large windows overlooking a patio and garden area, wooden furniture including a round dining table and chairs, and a built-in window seat with cushions
  • Scenic rural landscape with rolling hills, green fields, and a small town in the distance. The foreground is dominated by a lush, grassy field with tall grass and vegetation. In the background, there are buildings, trees, and hills, creating a picturesque
  • The image shows an open concept living space with a dining area and kitchen. The space features a wooden dining table with chairs, pendant lighting fixtures, and a modern kitchen with a central island. The room has a neutral color palette with wooden acce
  • Aerial view of a scenic rural landscape with rolling hills, green fields, a winding river, and distant mountains in the background.
  • Cozy living room with large windows overlooking a balcony or terrace, wooden walls and ceiling, cushioned window seat, potted plants, and a view of the outdoor greenery
  • Spacious open-plan living area with a modern kitchen, dining table, and living room. The space features large windows, pendant lighting, a built-in entertainment unit, and a cozy sofa. The kitchen has a green island and appears to have a dishwasher.
  • Spacious living room with large windows, blue sectional sofa, coffee table, floor lamp, and potted plants
  • A multi-story wooden building with balconies and decks, surrounded by trees and greenery. There are birds flying in the sky above the building.
  • The image shows a scenic aerial view of a lush, green landscape. The scene features rolling hills, forests, and fields, with a lake or river visible in the distance. The landscape appears to be in a rural or mountainous region, with a hazy, distant skylin
1 / 14
Open-concept living space with kitchen, dining area, and living room. Large windows and sliding glass doors leading to a balcony or terrace with views of the surrounding greenery. Wooden ceiling, neutral color palette, and modern furnishings.
A multi-story wooden building with a large balcony or terrace running along the front, set against a dramatic sunset sky with orange and pink clouds.
Picturesque town with historic buildings, a river, and a covered bridge. The town has a medieval or old-world charm with its architecture and scenic setting.
CHF 1,755,000.–
3.5 rooms151m² living space
5621 Zufikon

Last available unit – Loft with 150 m² living space and up to 4.2 m room height

In the rural municipality of Zufikon, near Zurich, the Laubehuus is being built by 2027 – an innovative multi-family house that combines modern living with rural charm and a forward-looking community concept. Here you will find a home that meets the needs of various life situations – from single households to families.The project offers a diverse range of apartments with well-thought-out floor plans from 2- to 4.5-room apartments as well as a spacious loft. The apartments convince with bright, openly designed rooms, high-quality equipment, and comfortable living comfort. Wide window fronts, spacious living and dining areas, functional kitchen solutions, and practical ancillary rooms such as retreats or cellar compartments ensure practicality with style. Lauben, balconies, or terraces invite you to linger outside. Each apartment has a right of use to a garage parking space or – in the case of the loft – optionally a carport space.Apartment 204 – Spacious loft with 5 zones on two levelsThis exceptional loft apartment extends over the 1st and 2nd attic floors and offers a lot of space for individual living and working on 150.7 m² of net living space. The room heights vary between 2.00 and 4.20 m, giving the loft an open, airy ambiance – with a ridge height of 2.95 m.The floor plan is divided into five clearly structured zones: The entrance area with wardrobe (14.2 m²) leads to the work area (20.0 m²) and to the spacious living and dining area with open kitchen and bar (a total of over 67 m²). The separate bedroom (26.5 m²) and bathroom (9.9 m²), toilet (2.9 m²), retreat (3.1 m²), and a 12.5 m² large laube complete the offer.A cellar compartment is included. A carport parking space can be rented optionally for CHF 50.–/month. The apartment has a value ratio of 150/1000.A house that connects – people, nature, and quality of lifeThe Laubehuus is a forward-looking multi-generation house with jointly used rooms such as an event room, a workshop, and a charming vaulted cellar. It creates space for encounter, retreat, and creative development – in the midst of the gentle landscape of the Reusstal. The modern architecture picks up traditional elements of the village image and creates a harmonious balance between history and future.Available apartments at a glance (prices on request – please contact us directly) • Apartment 202 – 2.5 rooms, 80.7 m² (Reserved) • Apartment 204 – Loft, 150.7 m² Further information and floor plans: www.laubehuus-zufikon.chHave we sparked your interest? We look forward to your contact and are happy to answer your questions!

1 / 13
CHF 775,000.–
4.5 rooms125m² living space
Burghaldenweg 17, 5313 Klingnau

Modern living near Klingnau train station

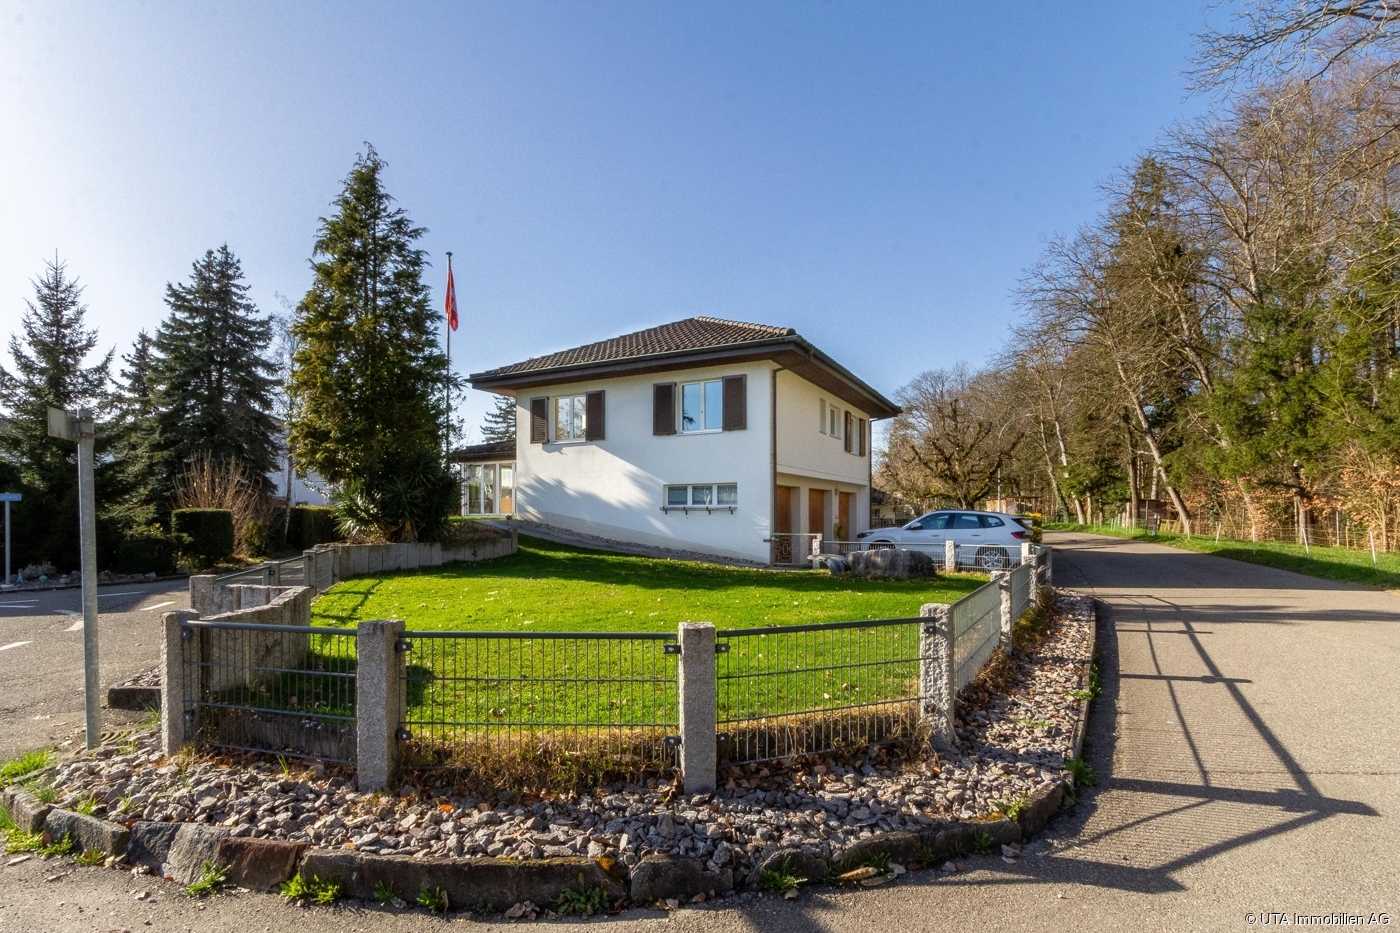
Timeless family apartment with stylish interiorArrive home, let go and simply be. This centrally located and sun-kissed dream apartment on the first floor is an absolute must for lovers of stylish living. The highlights of this gem are the elegant and timeless interior design and the glazed balcony terrace, which guarantees a beautiful view.A family, a couple, or a single person can realize their dream of living here in this elegant oasis and will immediately feel at home. Home office can also be wonderfully implemented here.The apartment is barrier-free and can be easily reached by lift from the house entrance and from the underground garage, thus guaranteeing independence into old age.The bright living and dining room with adjacent semi-open kitchen has a direct exit to the balcony terrace with sun awning. The modern kitchen with low-maintenance granite countertop, ceramic glass cooktop, dishwasher, oven, and refrigerator (all from V-Zug) will make every cooking heart beat faster.Three bedrooms (one with direct access to the balcony terrace) and two bathrooms with bathtub, two showers, two toilets, and two sinks offer high living comfort. In the laundry room within the apartment, there is also a washing machine and a tumble dryer (both from V-Zug), which further round out this living pleasure.Additional storage space is offered by a basement compartment (included) in the basement.In the underground garage, a parking space is available, which can be purchased for CHF 25,000. Another parking space can be rented or purchased from another party. There are also visitor parking spaces available in front of the house.Take advantage of the central and sunny location: The village is located in the middle of the green and is still well connected in terms of traffic. The forest with idyllic bike, hiking, and walking trails is also quasi directly in front of the house door.By train, you can reach Baden in just 17 minutes and Zurich HB in about 38 minutes. So you can also leave your car at home comfortably.Take this opportunity and arrange a viewing immediately. Maybe you will soon realize your personal dream of living. We are at your disposal at any time to answer your questions.

Travel time
-
1 / 13
CHF 1,250,000.–
8.5 rooms214m² living space
Längackerstrasse 4, 4663 Aarburg

Large lover's object with idyllic garden

Idyllic, charmingly developed single-family house with a enchanted garden paradise and a lot of character.In a quiet single-family house district north of the Aarburg fortress, with direct proximity to Olten and adjacent to a extensive recreational area, this exceptional property awaits you. Surrounded by nature, with walking paths to the Säli-Schlössli and along the Aare, the location offers the best conditions for families, those seeking rest, and nature lovers - without sacrificing an excellent connection to public transport, schools, shopping facilities, and the motorway.The single-family house from 1924, generously expanded in 1986 and lovingly maintained, presents itself with an individual interior design, rich in charm and functionality. Numerous fixed-integrated cabinets, bookshelves, and vitrines - inspired by the archaeological collecting passion of the previous owner - shape the cozy atmosphere. Ceilings and walls are partly artistically paneled and the interior design is largely made of high-quality wood.Particularly worth mentioning is a large heated cellar/hobby room, which offers a variety of uses - from studio to hobby room to private museum. The living and dining room with open kitchen and access to the veranda and the lush green garden forms the heart of the house. The over 900 m² large garden facility is a true nature refuge with hidden paths, seating areas, and an insect-friendly planting - ideal for explorers and garden lovers. A separate garden house, two parking spaces on the forecourt, as well as a covered seating area and a veranda round off the versatile offer. A house with soul - for people with a sense of the special.We will be happy to show you the advantages of this exceptional property during a visit.>> Use the LINK to the virtual tour directly: https://my.matterport.com/show/?m=Tz6RBwAgeW9 or arrange a viewing appointment on site today.DO YOU WANT FURTHER INFORMATION ABOUT THIS OBJECT?Visit our website www.fährhof.ch for more pictures, data, and information.

Travel time
-

Suggested properties for you based on search results