2013 results - Property for buy in Canton Aargau

1 / 9
CHF 1,140,000.–
6.5 rooms151m² living space
Pilgerstrasse 12, 5405 Dättwil AG

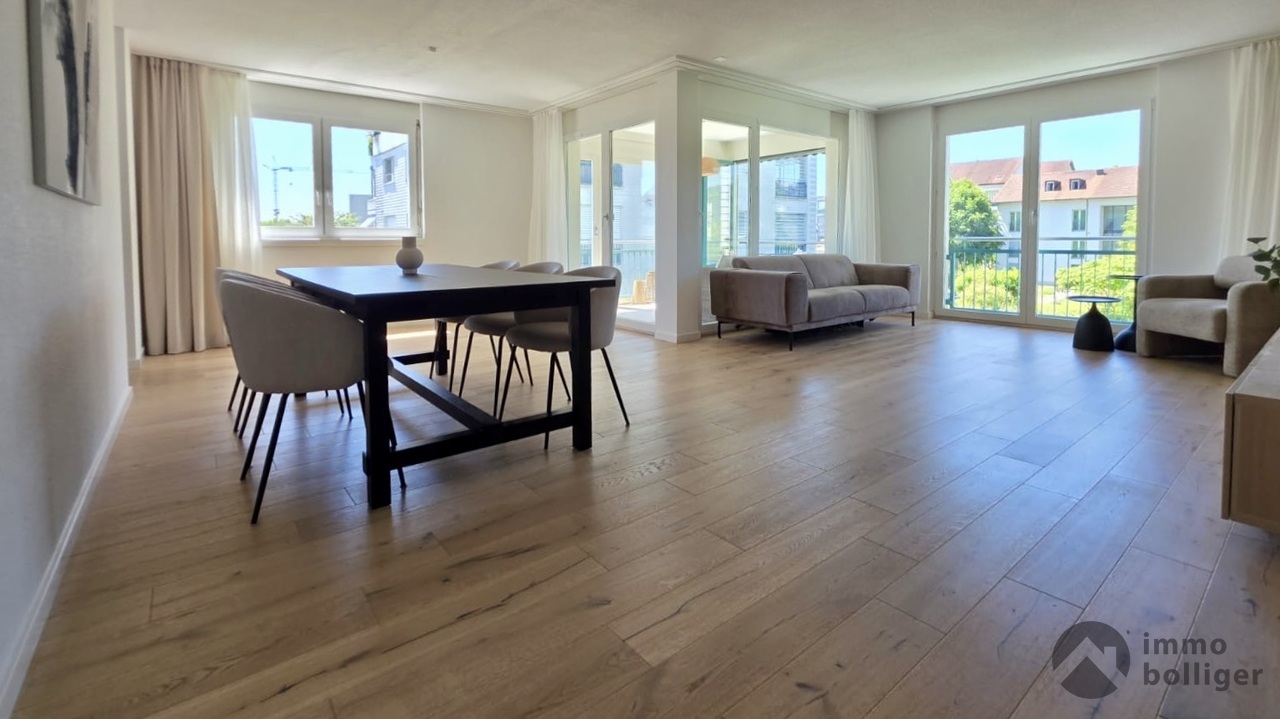
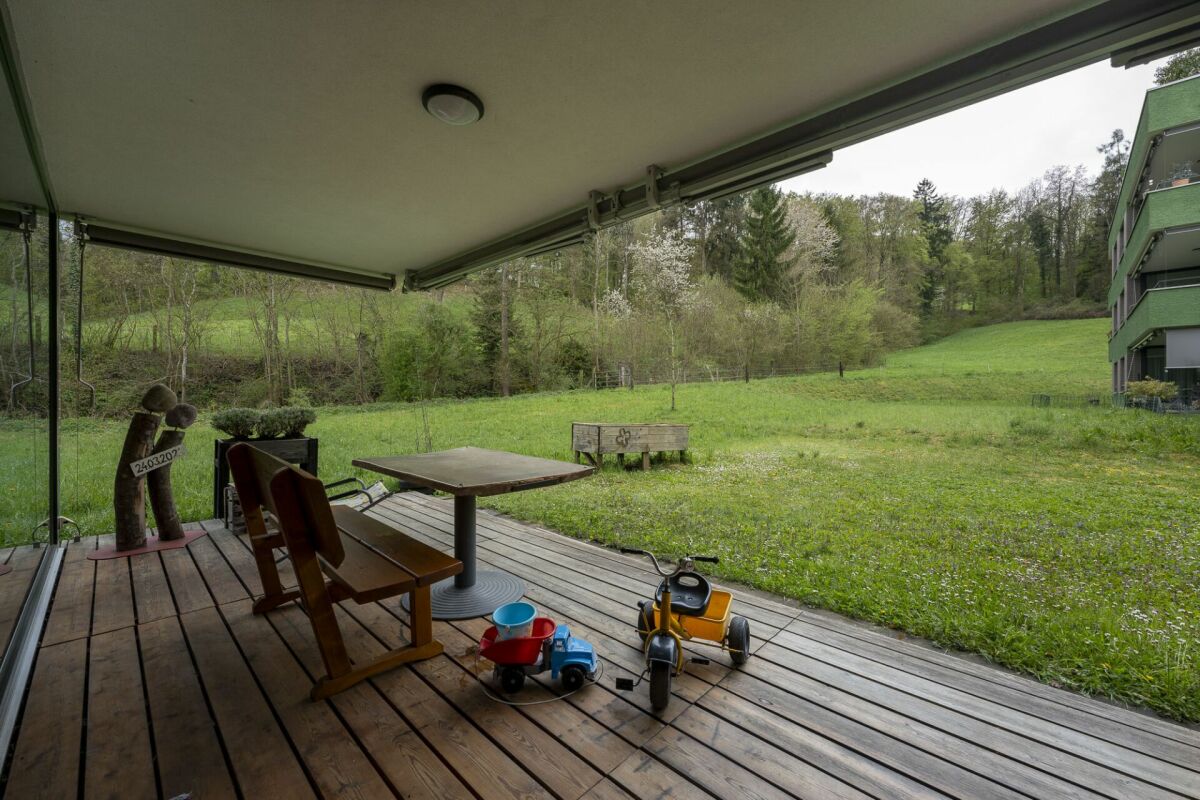
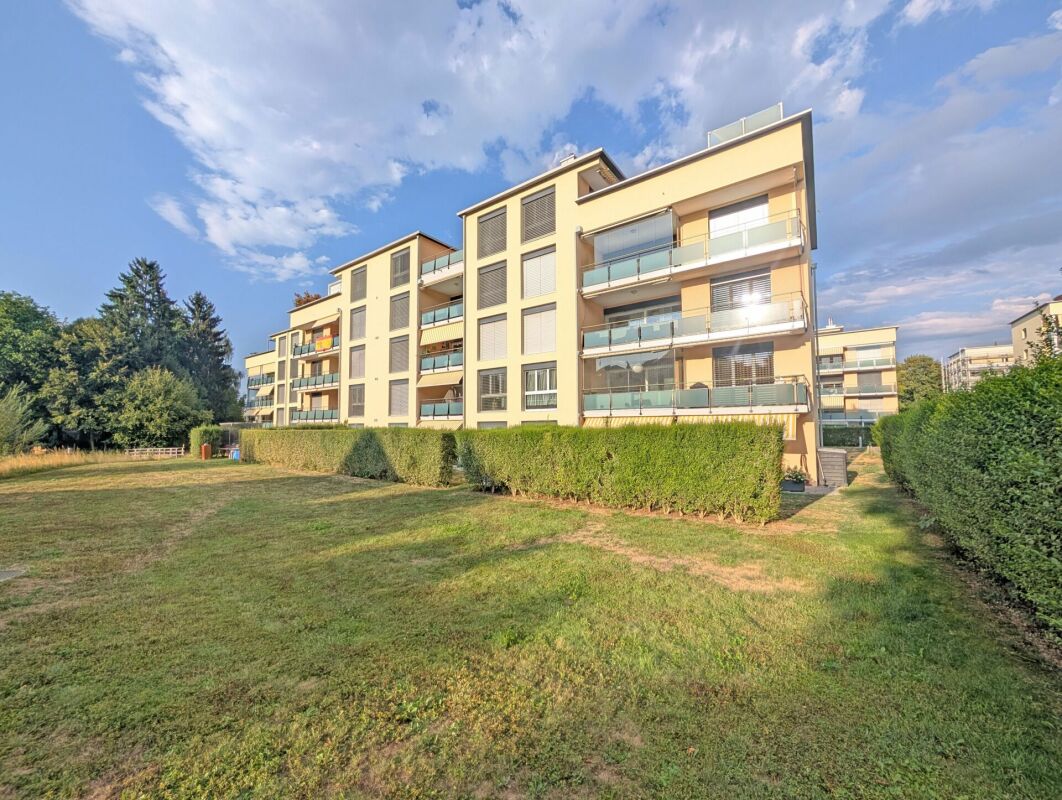
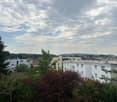
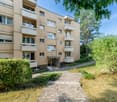
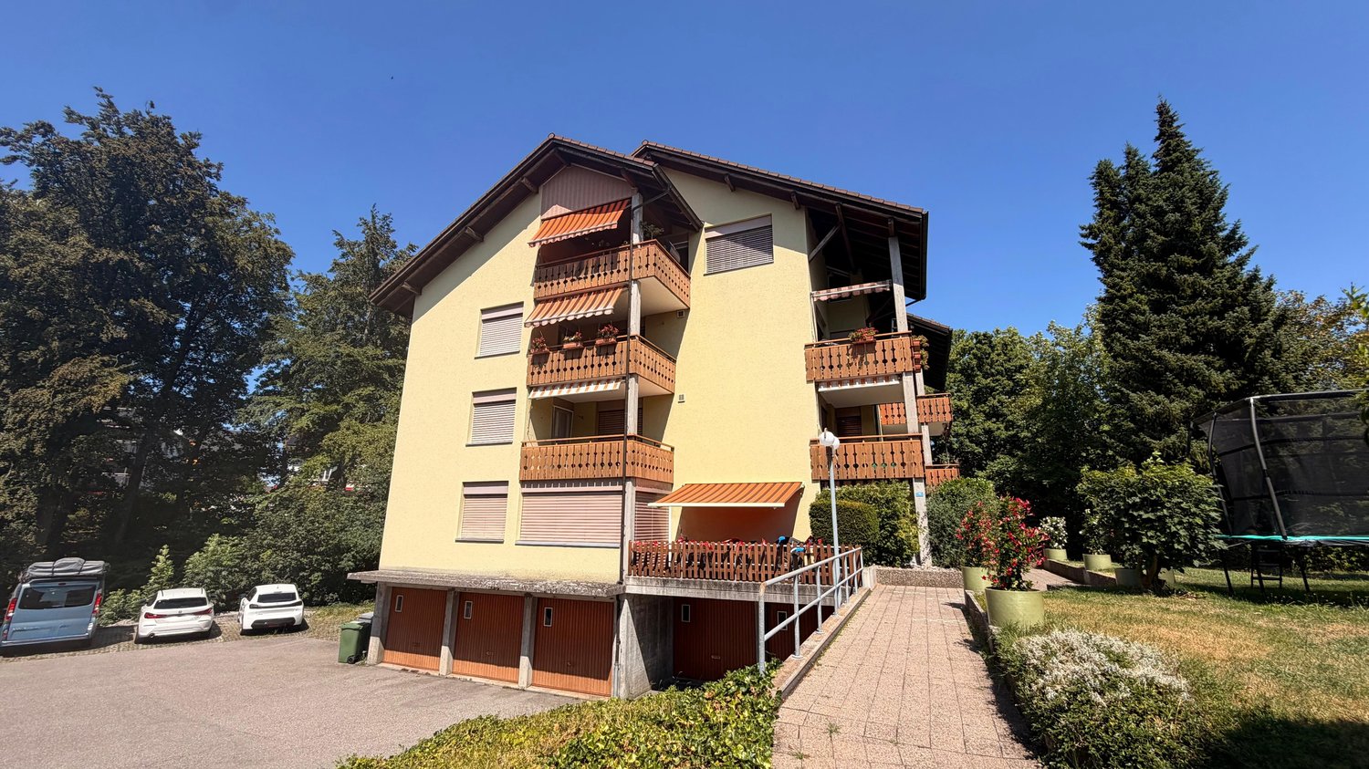
Spacious owner-occupied apartment in a sought-after location with a view of the greenery

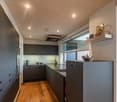
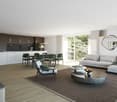
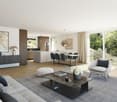
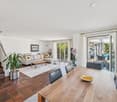
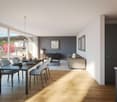
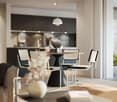
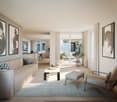
A home with room for ideas In the sought-after and central residential area of Baden-Dättwil, this exceptionally spacious 6½-room owner-occupied apartment with a beautiful view of the greenery awaits you. The property is located in a quiet 30 km/h zone and thus combines a pleasant living atmosphere with an urban location. Walking paths, schools, public transport, and various shopping facilities are practically right outside the front door, ensuring excellent everyday quality.The apartment was created in 1987 by merging a 4½-room and a 1½-room apartment and was completely renovated in the process. This resulted in a spacious and versatile room concept with an extraordinary amount of space and numerous possibilities for use. The heart of the apartment is the very large and bright living and dining room, which offers plenty of space for shared hours, family life, and social moments. The modern kitchen presents itself as functional and high-quality, including a granite countertop, oven, and a combination steamer. A total of four bedrooms are available. Some of them are currently equipped with carpeting, which should be renewed. With a bit of manual skill and your own ideas, this is an ideal opportunity to give the apartment a very personal touch and design it according to your own ideas. The room offer is complemented by a practical Reduit and a passage room next to the living room, which is ideal as a home office or workspace. This room also has a second balcony. Two wet cells provide additional comfort - one is equipped with a shower, the other with a bathtub and an additional shower.The communal laundry room is supplemented by a separate drying room. The apartment also includes two cellar compartments and two parking spaces in the underground garage, including a washing area. If additional space is required, there is also the possibility of renting a storage room.Thanks to the spacious room offer, this apartment is ideal for a large family or also for a two-generation household. The proximity to the Kantonsspital Baden also makes the property particularly attractive for medical professionals who appreciate short commutes.This apartment, which is also ideal as an investment property, combines spaciousness, an attractive location, and versatile possibilities for use - a home with a lot of potential in one of the most sought-after residential areas in the region.

Travel time
-
1 / 13
CHF 1,150,000.–
5.5 rooms136m² living space
Egg 26, 5444 Künten

Terrace apartment with impressive panoramic view including two parking spaces

Exclusive terrace apartment with impressive panoramic viewThis modern 5.5-room terrace apartment combines first-class living comfort on one level with a privileged location. Two spacious terraces - one of them partially covered - offer a wide panoramic view over gentle, green hills to the Alpine range. A retreat where peace, sun, and privacy can be experienced in perfect harmony.The property, built in 2001, impresses with a high-quality construction standard, a clearly structured and well-thought-out floor plan, and bright, spacious living areas.Highlights of the apartment- Four comfortable bedrooms- Two high-quality bathrooms, each with shower, toilet, and sink- Spacious laundry room with washing machine, dryer, and sink- Practical built-in closets in the entrance and two bedrooms- Semi-open kitchen with high-quality appliances and integrated bar- Swedish stove for a pleasant and cozy living atmosphere- Spacious living and dining area, bright and open- Barrier-free access - all living areas on one level- Year of construction 2001 - almost new and very well-maintained- High-quality materials and timeless construction standard- Underfloor heating and wood-aluminum windows with insulation glazing- Well-thought-out floor plan with stylish and bright living areas- Two spacious terraces, one of them partially covered with a glass roof- Breathtaking panoramic and mountain viewThis exclusive terrace apartment is ideal for people who appreciate modern living, privacy, and an unparalleled view. If a financing confirmation is available, we also offer individual viewing appointments.We look forward to your contact.

Travel time
-
New building
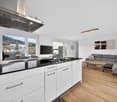
  • large living room with grey flooring, white walls, grey armchair, white couches, large glass doors, open-plan kitchen, dining table, large windows, floor-to-ceiling
  • white walls, gray flooring, kitchen area with cabinets, countertops, sink, open sliding glass doors to balcony
  • tiled floor, large sliding glass doors, open kitchen, modern design
  • White walls, large windows, sliding doors, gray floor, kitchen area
  • empty room with white walls, tiled floor, sliding glass doors, no furniture
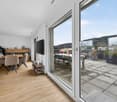
  • Open floor plan, kitchen, glass doors, sliding glass doors, gray tiles, view of outside
  • minimalistic design, large open space, gray tiled floor, white walls, sliding glass door, and bright lighting
  • empty room, white cabinets, black countertops, oven, sink
  • Empty room with white walls and tiled floor, large windows

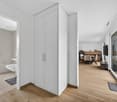
  • empty room, tile floor, white walls, windows, closet
1 / 10
white walls, gray flooring, kitchen area with cabinets, countertops, sink, open sliding glass doors to balcony
tiled floor, large sliding glass doors, open kitchen, modern design
White walls, large windows, sliding doors, gray floor, kitchen area
  • Parking space
  • Balcony / Terrace
  • Garage
  • +4
CHF 395,000.–
2.5 rooms48m² living space
Vorstattstrasse 46, 4814 Bottenwil

Your new home in Bottenwil – living with a view of the green

Modern condominiums in a quiet location in BottenwilIn Bottenwil (Vorstattstrasse 46) a contemporary multi-family house with 13 condominiums is being built, which convinces with its clear architecture, functional floor plans and pleasant living tranquility. The loose setting of the building as well as the orientation of the apartments allow for attractive views of the green and create a living environment with plenty of light, air and privacy.The apartments are planned to be open and airy. Large window areas provide bright interior spaces and a friendly atmosphere at any time of day. Living, eating and cooking are sensibly connected and form a central living space that can be flexibly furnished and used individually.The interior design is timelessly modern and designed for everyday practicality. Quiet materials, clear lines and a functional room layout create a living feeling that convinces in the long term. Balconies, loggias or private seating areas extend the living space outdoors and offer space for relaxed hours in the fresh air.The building will be constructed in solid construction and heated by a heat pump. A floor heating system with individual room control provides modern comfort. The offer is complemented by a parking garage with parking spaces and private basement rooms.Bottenwil is nestled in a gently hilly landscape in the canton of Aargau. Shopping facilities, schools, gastronomy and public transport are within walking distance. Thanks to the good transport connections, the motorway connections to Zurich and Lucerne can also be reached quickly – ideal for commuters and families who want to live close to nature and still be mobile.Key facts at a glance • New building with 13 condominiums • Apartment types from 2.5 to 4.5 rooms • Clear, functional floor plans with open living concept • Bright rooms thanks to large window areas • Private outdoor spaces (seating area, balcony or loggia) • Heat pump and floor heating • Parking garage with parking spaces • Quiet location with proximity to infrastructure and nature • Move-in date: April 2026 Apartment offer • 4 × 2.5-room apartments • 5 × 3.5-room apartments • 4 × 4.5-room apartments

  • Parking space
  • Balcony / Terrace
  • Garage
  • +4
Dionis Fetahaj

Dionis Fetahaj

Immobilienberater | Hypothekenexperte

Travel time
-
New building
  • open floor plan, large windows, balcony, modern furnishings, neutral color scheme
  • empty room, balcony, kitchen, gray floor
  • open layout, sliding doors, balcony, kitchen, grey tiles
  • Spacious open space, gray tiles, white walls, sliding doors, balcony, white kitchen cabinets, white countertops, modern faucet, minimalistic design
  • empty room, sliding doors, white kitchen, balcony
  • empty kitchen with gray tiles and white cabinets and an oven, dishwasher and sink are present
  • empty room, white walls, gray tiled floor, window with view to outside
  • empty room, white walls, gray tiles, sliding glass doors to balcony
  • House under construction with scaffolding, tile roof, multiple windows, surrounded by dirt and grass
1 / 10
empty room, balcony, kitchen, gray floor
open layout, sliding doors, balcony, kitchen, grey tiles
Spacious open space, gray tiles, white walls, sliding doors, balcony, white kitchen cabinets, white countertops, modern faucet, minimalistic design
  • Parking space
  • Balcony / Terrace
  • Garage
  • +4
CHF 575,000.–
3.5 rooms86m² living space
Vorstattstrasse 46, 4814 Bottenwil

Your new home in Bottenwil – Living with a view of the green

Modern condominiums in a quiet location in BottenwilIn Bottenwil (Vorstattstrasse 46) a contemporary multi-family house with 13 condominiums is being built, which convinces with its clear architecture, functional floor plans and pleasant living peace. The loose setting of the building as well as the orientation of the apartments enable attractive views into the green and create a living environment with a lot of light, air and privacy.The apartments are planned to be open and straightforward. Generous window areas provide bright interior spaces and a friendly atmosphere at any time of day. Living, eating and cooking are sensibly connected and form a central living space that can be flexibly furnished and used individually.The interior design is timelessly held and designed for everyday practicality. Calm materials, clear lines and a functional room division create a living feeling that convinces in the long term. Balconies, loggias or private seating areas extend the living space outdoors and offer space for relaxed hours in the fresh air.The building will be constructed in solid construction and heated by a heat pump. A floor heating system with individual room control provides modern comfort. The offer is complemented by a parking garage with parking spaces as well as private basement compartments.Bottenwil is nestled in a gently hilly landscape in the canton of Aargau. Shopping facilities, school, gastronomy and public transport are within walking distance. Thanks to the good transport connections, the motorway connections to Zurich and Lucerne can also be reached quickly – ideal for commuters and families who want to live close to nature and still remain mobile.Key data at a glance • New building with 13 condominiums • Apartment types from 2.5 to 4.5 rooms • Clear, functional floor plans with open living concept • Bright rooms thanks to generous window areas • Private outdoor spaces (seating area, balcony or loggia) • Heat pump and floor heating • Parking garage with parking spaces • Quiet location with proximity to infrastructure and nature • Move-in date: April 2026 Apartment offer • 4 × 2.5-room apartments • 5 × 3.5-room apartments • 4 × 4.5-room apartments

  • Parking space
  • Balcony / Terrace
  • Garage
  • +4
Dionis Fetahaj

Dionis Fetahaj

Immobilienberater | Hypothekenexperte

Travel time
-
1 / 30
CHF 945,000.–
7.5 rooms192m² living space
Milchgasse 4, 5053 Staffelbach

RESERVED: Two-family house / single-family house with apartment

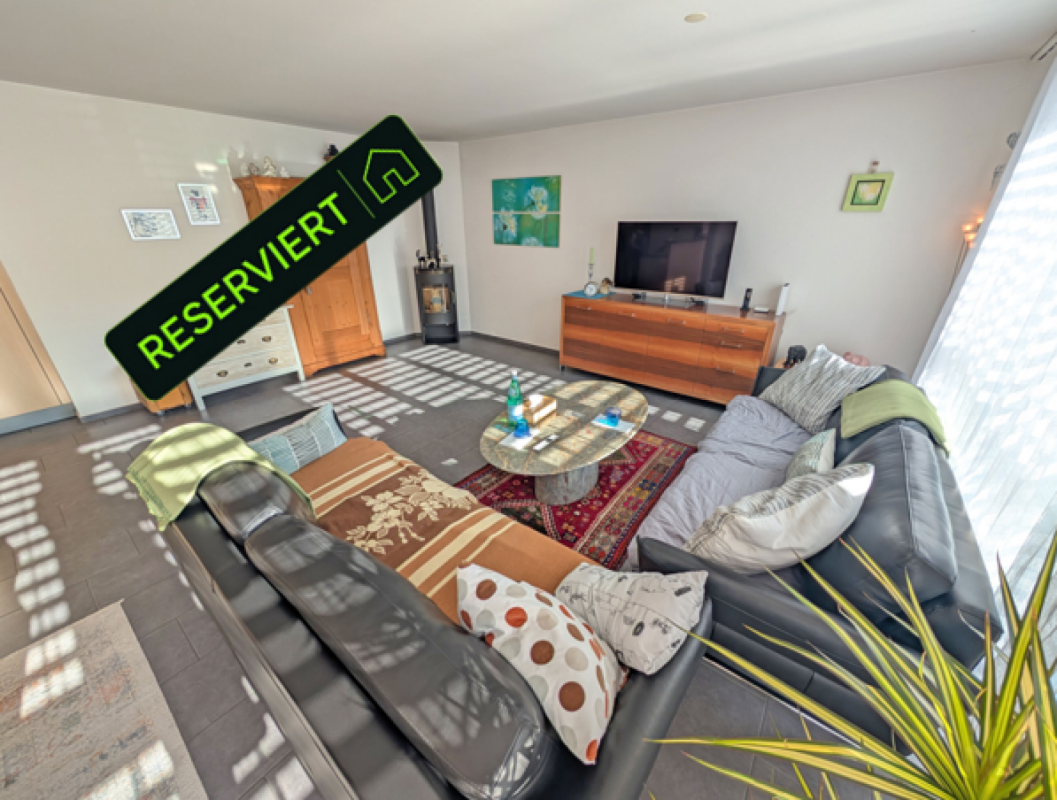
Charming one-/two-family house with character and views in an idyllic locationThis renovated property at Milchgasse 4 in 5053 Staffelbach offers a solid, charming residential object with character and potential. The lovingly preserved two-family house combines historic charm with modern living comfort. It can be used as a house for two parties as before, or as a single-family house with an apartment (rental income) or as a very large single-family house with a breakthrough. Originally built in 1790, it was completely rebuilt and professionally renovated in 2002. The striking roof shape of the high-study house and the harmonious architecture have been preserved and give the house a special aura. Spacious areas, bright rooms, and a sunny terrace with a great view make this property a real feel-good place. It is located on a spacious plot of land with a garden and an open garage. Current division:4.5 room house&3.0 room apartment (rented)Various rooms in the basement and attic(See also 3D Matterport tour of the 4.5 room house part) The house is in a well-maintained condition and has been maintained over the years. Currently, it is freshly painted and cleaned inside. The entire property offers potential for adaptation to individual needs, and there is still room for expansion in the attic. Excerpt from the monument protection appreciation: Release from the building inventory due to minor material evidence (extensive renovation 2000; with the exception of the high-study structure, only little historic building substance; house interior completely modernized) LocationLocated in a quiet, rural environment, the house offers a lot of privacy and yet good accessibility. The charming village surroundings are characterized by single-family houses, well-kept gardens, and green meadows. The street is little trafficked, ideal for families with children or anyone who appreciates natural living. Despite the idyllic location, shopping facilities, schools, and public transport are within a few minutes' reach. The surroundings invite you to take walks, bike tours, and relax. The municipality of Staffelbach combines rural character with good infrastructure: With around 1,300 inhabitants, it is one of the quiet, manageable municipalities in the canton of Aargau. Thanks to its central location, car connections are quickly accessible - the entrance to the A1 (Aarau-West exit) is only about 5 minutes away. Further schools and shopping facilities are available in the neighboring Schöftland. Equipment • Large, covered sun terrace with a view of the greenery • Well-kept garden area with hedges or fence • Open garage under the terrace, storage spaces next to it • Numerous skylights for bright rooms • Various possibilities in the secondary rooms/attic • Classic construction with solid structure, new 2002 • Well-kept neighborhood and little traffic The house is ideal for families, couples, or individuals looking for a home with character and space to unfold - here you will find a real gem. Next step:Contact us via the form next to it. We will send you the detailed documentation of the project by email (automatic dispatch, please check spam folder). immo consult lindenmann, MeisterschwandenOn Instagram, you can always see the latest progress, more pictures, and videos of our properties. Follow us. www.instagram.com/immo.consult.lindenmann

Travel time
-
1 / 13
CHF 1,750,000.–
4.5 rooms152m² living space
Dorfstrasse 14, 8967 Widen

4.5-Room Maisonette Apartment with Garden

Discover this spacious 4.5-room maisonette apartment with 152 m² of living space in the quiet municipality of Widen. The apartment spans two floors and offers plenty of space for families or anyone looking for something special.The apartment offers you: • Kitchen: Equipped with wooden cabinets, granite countertops, practical cooking island, and ample storage space • Spacious living/dining area: With a cozy Swedish stove and direct access to the terrace • Private terrace: Beautiful stone terrace with garden plants and a fountain for relaxed hours outdoors • Rooms: With floors made of parquet, laminate, and ceramic tiles, casement windows for more coziness • Practical equipment: Own washing machine and dryer, own entrance, feeling of a single-family home • Heating system: Geothermal probe from 2021 (heats and cools), underfloor heating • Secondary living area: 37.5 m² • Outdoor area: 157 m² • Parking space: 1 carport, 1 outdoor parking space Location and infrastructure: The apartment is located in a quiet residential area. The bus stop "Widen Dorf" is a 10-minute walk away, and the Berikon-Widen train station can be reached in just under 20 minutes. A Migros supermarket is 15 minutes away, and Widen school is a 4-minute walk.This maisonette apartment offers the perfect home for anyone who values peace and nature. The property is available immediately and awaits new owners.

Travel time
-
1 / 23
CHF 595,000.–
5.5 rooms95m² living space
Gässliweg 114, 5325 Leibstadt

Family paradise with great potential!

A home with heart and potential for families and nature lovers This charming single-family house offers you the unique opportunity to create a real home with character. Located on a spacious plot of land, you will find a place here where family life, peace, and personal development are at the center.This house not only offers space but also real opportunities: for families who want to arrive, for craftsmen who enjoy designing, and for all who appreciate nature right in front of their doorstep.Your advantages at a glance: • Plenty of space for family and leisure: Spacious garden for playing, relaxing, and enjoying.Expansion potential according to your wishes: Whether modernization, extension, or creative redesign - you can realize your ideas here. • Solid construction: An honest house with character that awaits a loving refresh. • Quiet location in the green: Ideal for nature lovers - hiking trails, fresh air, and bird songs included. • Family-friendly environment: Practically traffic-free location, schools, shopping facilities, and public transport are easily accessible. You can expect the following room program:Ground floor • Entrée (3.5 m2) • Kitchen (10 m2) • Living room (28 m2) • Bathroom (5.5 m2) • Reduit (2.5 m2) Upper floor • Staircase/corridor (6 m2) • Room 1 (11 m2) • Room 2 (11 m2) • Room 3 (6.5 m2) • Room 4 (10.5 m2) Attic • Attic space, expandable (45 m2) Garage building (ground floor) • Garage (27 m2) • Shed (12 Garage building (basement, with daylight) • House technology (10.5 m2) • Hobby room, heated (14.5 m2) This house offers the rare opportunity to combine living, life, and design. With a bit of manual skill and love, a place is created here where children can grow up, friends are welcome, and dreams take shape.A place to arrive. To breathe. To stay. We would be happy to show you this house in nature. We look forward to your contact.

Travel time
-
1 / 16
CHF 1,188,000.–
3.5 rooms148m² living space
Rütigasse 12, 5105 Auenstein

Now it's your turn. Fulfill your dream of owning a home: your home in a comfortable ambiance

Nestled between the village center of Auenstein and the unique nature in front of the door at Rütigasse 12/14, the Bona Terra 14 development offers 14 diverse, spacious, and carefully designed condominiums, divided into two houses (A and B). They were beautifully embedded in the existing idyllic environment. The few apartments still available are now in the raw state and are ready for the future owners' construction wishes:- You will see all the still available apartments on site during a personal and non-binding presentation (also possible on weekends). You will feel, you will sense, and simply rely on your gut feeling. - If you decide on an apartment, you can let your own "interior design ideas" run free and start with the selections for the construction. Of course, we will accompany you if you wish. This will be unique. - After that, everything will happen automatically. Your material selections will be carefully installed, and you can experience step by step how your new, self-designed home grows and flourishes, and welcomes you in a few months. A new era begins. If you would like to take a look behind the scenes of our Bona Terra, please feel free to do so:One of the explosive aspects is that the apartment sizes reach up to 180.00 m2. These large living volumes were deliberately fixed during planning because the 14 units are designed and executed for people who decide on spacious, free, open, and unique living space for "being" and "here and now" - and thus see their own rooms as a center of life and as their own "life energy station". Finding peace and quiet in the midst of your own home; what could be more important than dedicating more quality to life in your own realm?The elegance already created in the basic design, combined with modernity, quality, uniqueness, and much more, characterizes these 14 "pearls" in the real estate world. You might think now: "anyone can say that", but WE live, love, and stand 100% behind our project "Bona Terra". We want to and will convey this enthusiasm to our potential buyers and subsequently to our buyers with our high commitment to care. We will not leave our buyers to chance, but will care for them with our services from A to Z:- free, independent, and professional financial consulting- accompaniment during material selections including monitoring of additional/marginal costs- construction accompaniment/construction site visits- if needed, interior design accompaniment/tips for furnishing/style- if needed, moving company accompaniment/tips- moving-in accompaniment (planning your moving date and reserving a time slot)- explaining "being a condominium owner" in detail, so you gain the necessary security and understand how it feels in daily interaction with your co-owners and what to consider- responding to your individual wishes (as long as they are still feasible from a construction point of view) We hope that you can feel "between the lines" that it's primarily about YOU and YOUR wishes and about YOUR new home, and we would like to accompany you on this path in an unobtrusive, honest, and open way.Becoming an owner is something wonderful and for many a unique and "big thing". So it's essential for you to have a good feeling from the first contact with the real estate agent - otherwise, it won't work for any of us... We strive daily to convey security to you, which you need when taking such a step, so you can devote yourself to your positive emotions. Currently, you still have the following incredibly generous options available: • HOUSE A • Nr. A1.23.5-room apartment, 1st floor, right, approx. 128 m², CHF 995,000(RESERVED) • Nr. A2.14.5-room maisonette apartment, left, approx. 174 m², CHF 1,296,000 • Nr. A2.23.5-room maisonette apartment, right, approx. 148 m², CHF 1,188,000 HOUSE B • Nr. B1.14.5-room apartment, left, approx. 124 m², CHF 990,000 Based on trust; test our premium service.Marketing / Sales:IMMOBILIEN HOUSEVILLA MALAGASchützenmattstrasse 75600 Lenzburg Phone: +41 62 888 87 00Email: info@immobilienhouse.chwww.immobilienhouse.ch

Travel time
-
1 / 14
CHF 990,000.–
4.5 rooms124m² living space
Rütigasse 12, 5105 Auenstein

Now it's your turn. Fulfill your dream of owning a home: your home in a comfortable ambiance

Nestled between the village center of Auenstein and the unique nature in front of the door at Rütigasse 12/14, the Bona Terra 14 development offers 14 diverse, spacious, and carefully designed condominiums, divided into two houses (A and B). They were beautifully integrated into the existing idyllic environment. The few apartments still available are now in the raw construction state and are ready for the future owners' construction wishes:- You will see all the still available apartments on site during a personal and non-binding presentation (also possible on weekends). You will feel, you will sense, and simply rely on your gut feeling. - If you decide on an apartment, you can let your own "interior design ideas" run free and start with the interior construction. Of course, we will accompany you if you wish. This will be unique. - After that, everything will happen automatically. Your material selections will be carefully installed, and you can experience step by step how your new, self-designed home grows and flourishes, and it will welcome you in a few months. A new era begins. If you would like to take a look behind the scenes of our Bona Terra, please feel free to do so:One of the explosive aspects is that the apartment sizes reach up to 180.00 m2. These large living volumes were deliberately fixed during planning because the 14 units are designed and executed for people who decide on spacious, free, open, and unique living space for "being" and "here and now" - and thus see their own rooms as a center of life and as their own "life energy station". Finding peace and quiet in the middle - and that in your own home; what could be more important than dedicating more quality to life in your own realm?The elegance already created in the base, combined with modernity, quality, uniqueness, and much more, characterizes these 14 "pearls" in the real estate world. You might think now: "anyone can say that", but WE live, love, and stand 100% behind our project "Bona Terra". We want to and will convey this enthusiasm to our potential buyers and subsequently to our buyers with our high commitment to care. We will not leave our buyers to "it's all good", but will care for them with our services from A to Z:- free, independent, and professional financial consulting- accompaniment during material selection including monitoring of additional/marginal costs- construction accompaniment/construction site visits- if needed, interior design accompaniment/tips for furnishing/style- if needed, moving company accompaniment/tips- moving-in accompaniment (planning your moving date and reserving a time slot)- explaining "being a condominium owner" in detail, so you gain the necessary security and understand how it feels in daily interaction with your co-owners and what you should consider- responding to your individual wishes (as long as they are still feasible in terms of construction) We hope that you can feel between the lines that it's primarily about YOU and YOUR wishes and about YOUR new home, and we would like to accompany you on this path in an unobtrusive, honest, and open way.Becoming an owner is something wonderful and for many a unique and "big thing". So, it's essential for you to have a good feeling from the first contact with the real estate agent - otherwise, it won't work for anyone... We strive daily to give you the security you need when taking such a step, so you can devote yourself to your positive emotions. Currently, you still have the following incredibly generous options available: • HOUSE A • Nr. A1.23.5-room apartment, 1st floor, right, approx. 128 m², CHF 995,000(RESERVED) • Nr. A2.14.5-room maisonette apartment, left, approx. 174 m², CHF 1,296,000 • Nr. A2.23.5-room maisonette apartment, right, approx. 148 m², CHF 1,188,000 HOUSE B • Nr. B1.14.5-room apartment, left, approx. 124 m², CHF 990,000 Based on trust; test our premium service.Marketing / Sales:IMMOBILIEN HOUSEVILLA MALAGASchützenmattstrasse 75600 Lenzburg Phone: +41 62 888 87 00Email: info@immobilienhouse.chwww.immobilienhouse.ch

Travel time
-
1 / 24
CHF 695,000.–
6.5 rooms
Usserdorfstrasse 7, 5312 Döttingen

Charming Space Wonder!

Cozy space wonder In the village part "Usserdorf" in Döttingen, we are selling a large 6.5-room middle house immediately. The house is ideal for a young family or for a couple with a large space requirement.In the entrance area, you will find a bar counter and the dining area, which you can use optimally for your housewarming party. The spacious living room can be reached via the kitchen or the corridor. The large winter garden follows the living room, which can be used as an extended living room during the transition periods.On the upper floor, the huge bathroom impresses with a corner bathtub, shower, and double sink. The two large rooms can be used multifunctionally. The other rooms on this floor also offer a lot of storage space.The attic of almost 50 m2 of usable space is completely finished and can be used as a living room, studio, or your own quiet business. The so-called studio has its own wet cell and a loggia.In the garden behind the house, there is a large seating area where you can celebrate your grill parties. The gravelled area could be used as a bocce court or converted into a small utility garden. Storage space for garden furniture or equipment can be found in the room above the winter garden.The room program is detailed as follows:Ground floor: • Entrance/corridor/staircase (16.7 m2), • Basement (7.3 m2), • Front yard/dining (13.55 m2), • Kitchen (12.25 m2), • WC/sink/washing tower (3.15 m2), • Living room (20.8 m2), • Winter garden (14.5 m2), • Seating area (18.5 m2) Upper floor: • Corridor/staircase (10.25 m2), • Storage room (2.3 m2), • Bathroom/shower/toilet/double sink (9.55 m2), • Room I (19.5 m2), • Laundry room (6.3 m2), • Room II (18.15 m2), • Room III (11.25 m2) Attic: • Studio (49.9 m2), • Shower/toilet/sink (3.9 m2), • Terrace (8.1 m2) We would be happy to show you this great object in detail during a viewing.We look forward to your contact.

Travel time
-
1 / 9
CHF 990,000.–
4.5 rooms140m² living space
Wühristrasse 39a, 5712 Beinwil am See

Stylish owner-occupied apartment in a multi-family house with 6 apartments

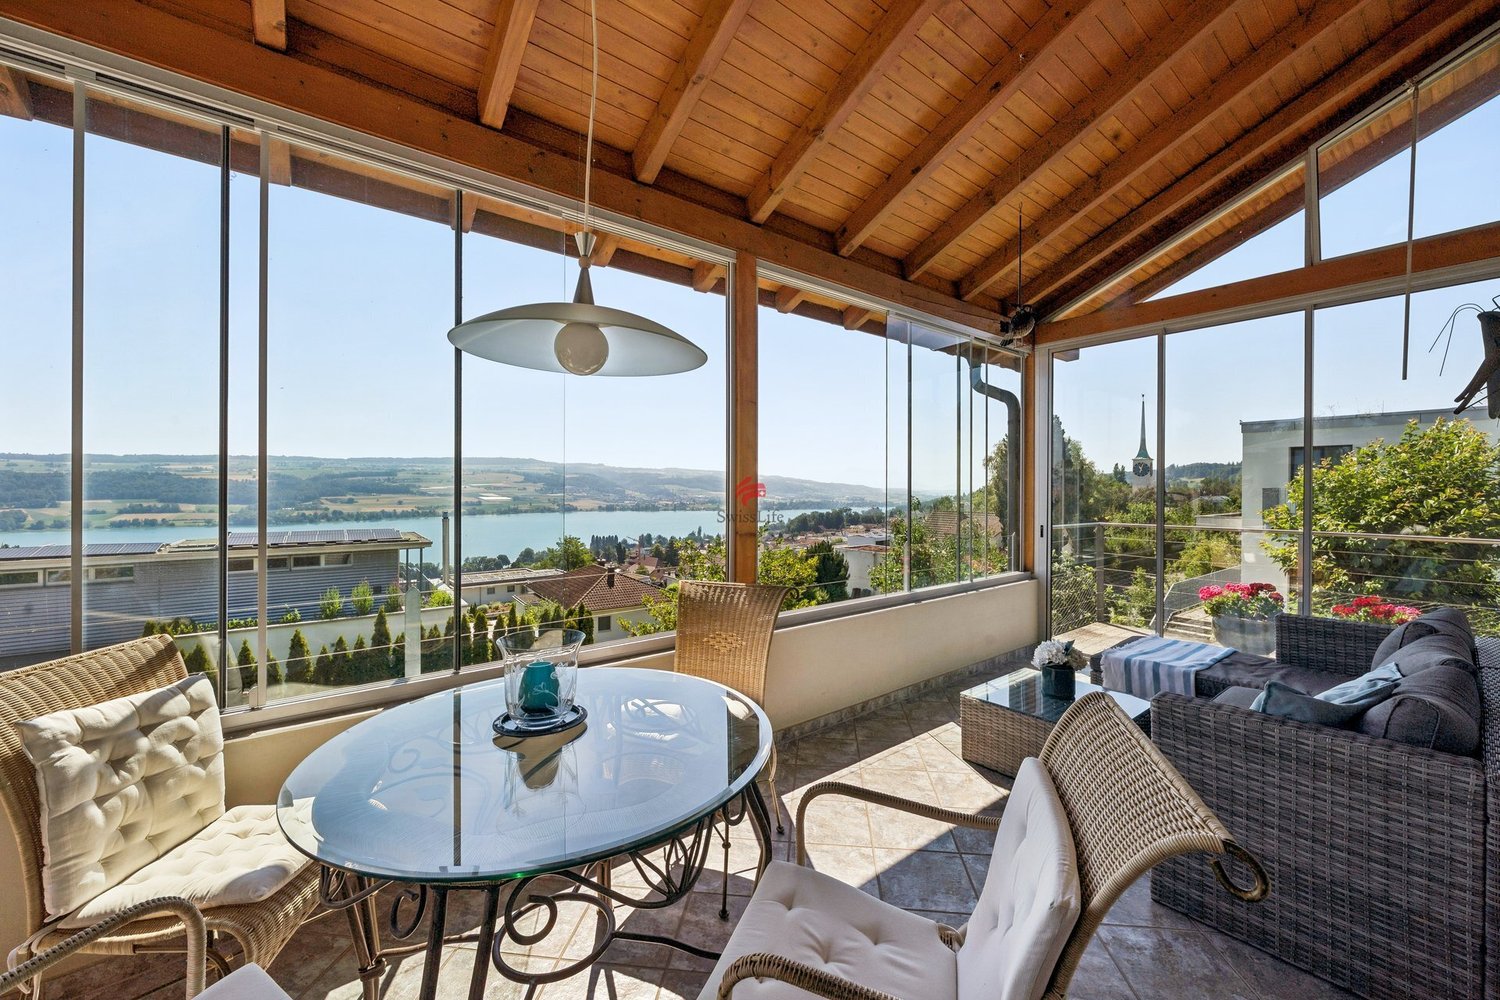
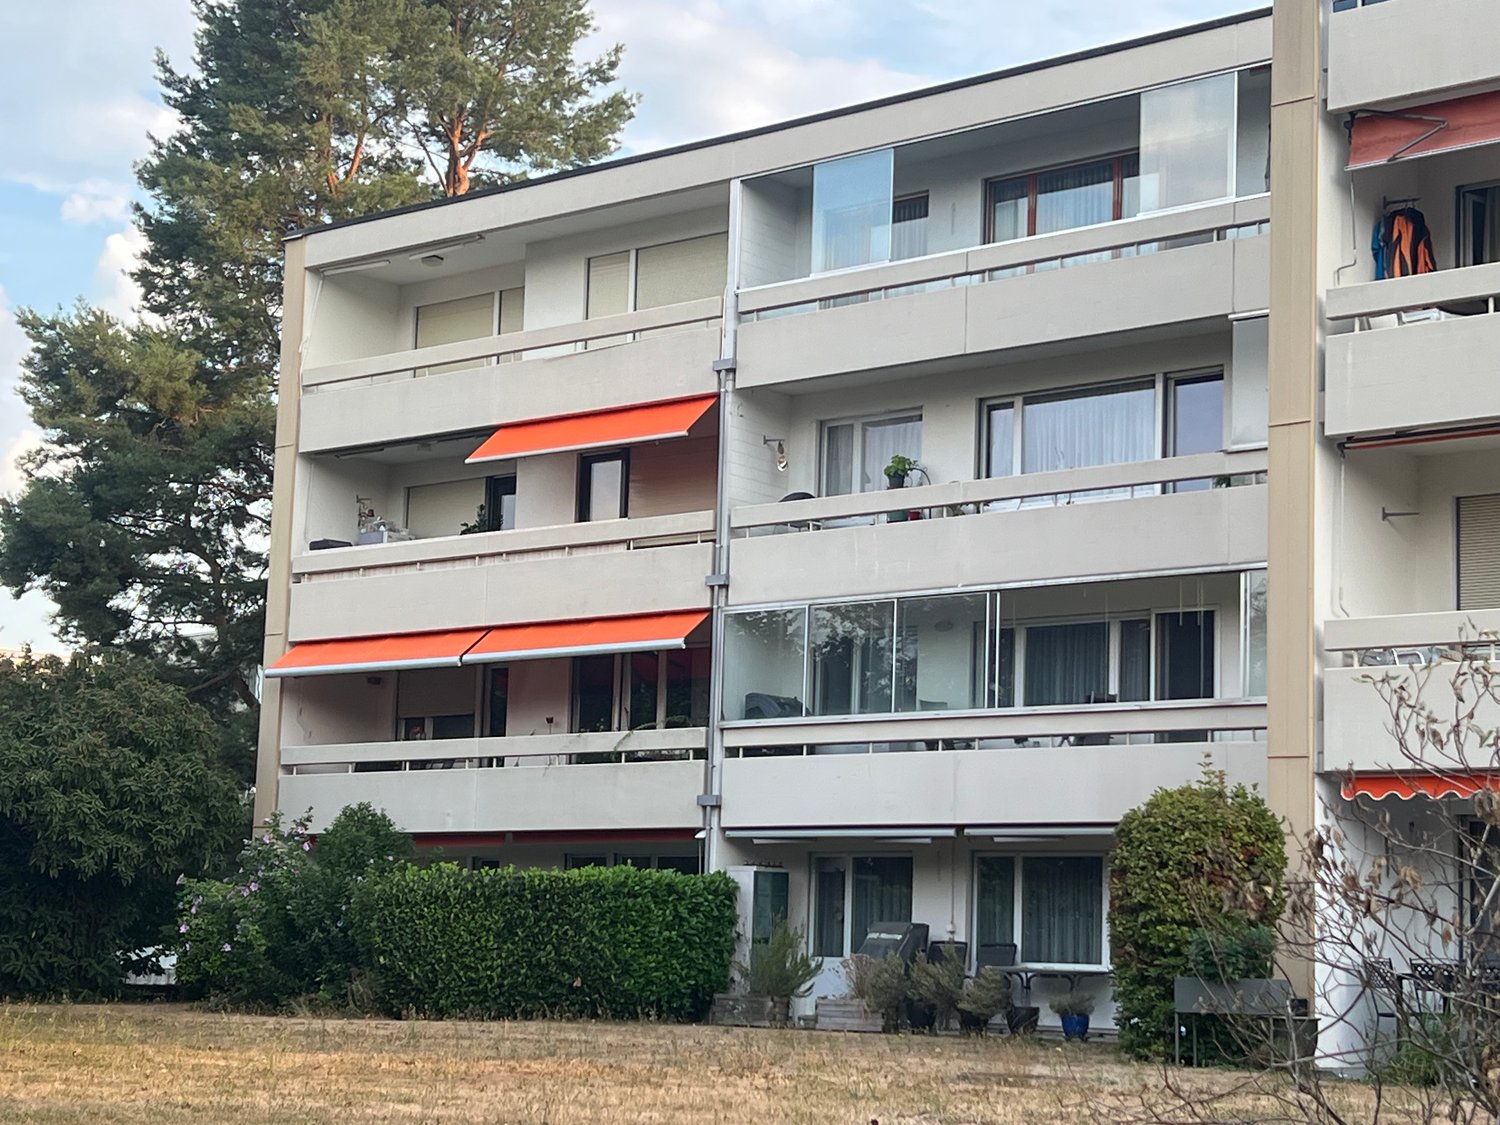
This 4.5-room apartment impresses with bright and spacious living space with elegance.Tasteful and low-maintenance tile floors are laid out in the living and dining area as well as in the kitchen. The two bathrooms were designed with mosaic optics, and warm wooden parquet flooring was installed in the bedrooms.The openly designed kitchen convinces with large workspaces and modern equipment. A practical recess with a washing machine and dryer adjoins the kitchen and provides sufficient storage space.The apartment has large window fronts and a balcony with glazing, which can be easily opened for ventilation or provides wind and cold protection in the cooler seasons.The view of Lake Hallwil and the Alps can be enjoyed from several rooms and from the balcony.The apartment is extremely spacious with approximately 140 m², and it also has a separate basement room.Parking spaces in the garage can be purchased for CHF 30,000.Located almost at the highest point in the settlement area of Beinwil am See, this beautiful and well-maintained multi-family house stands in a quiet residential area.With a panoramic view of the Homberg and the Lindenberg and a distant view of the Alps, it is a dream to live in this location. Directly adjacent to the agricultural zone, the unobstructed view is guaranteed.The property includes 6 residential units in a high-end ownership standard, 11 parking spaces in the garage, and 5 outdoor parking spaces for visitors.Municipal portraitBeinwil am See is located at the upper end of the Aargau valley between two hill ranges, idyllically embedded on Lake Hallwil. The village invites you to stay with its direct access to Lake Hallwil and the partially protected landscape on the lake shore.Far from heavy traffic, yet easily accessible by public transport, Beinwil am See has become a sought-after residential destination in recent years. It has developed from an original cigar, tobacco, and farming village to an attractive residential community. Böju has retained its rural village character despite partial rapid construction development.For detailed information, please request our comprehensive documentation.

Travel time
-
1 / 14
  • Parking space
  • Balcony / Terrace
  • Tumble dryer
  • +2
CHF 530,000.–
4.5 rooms97m² living space
5737 Menziken

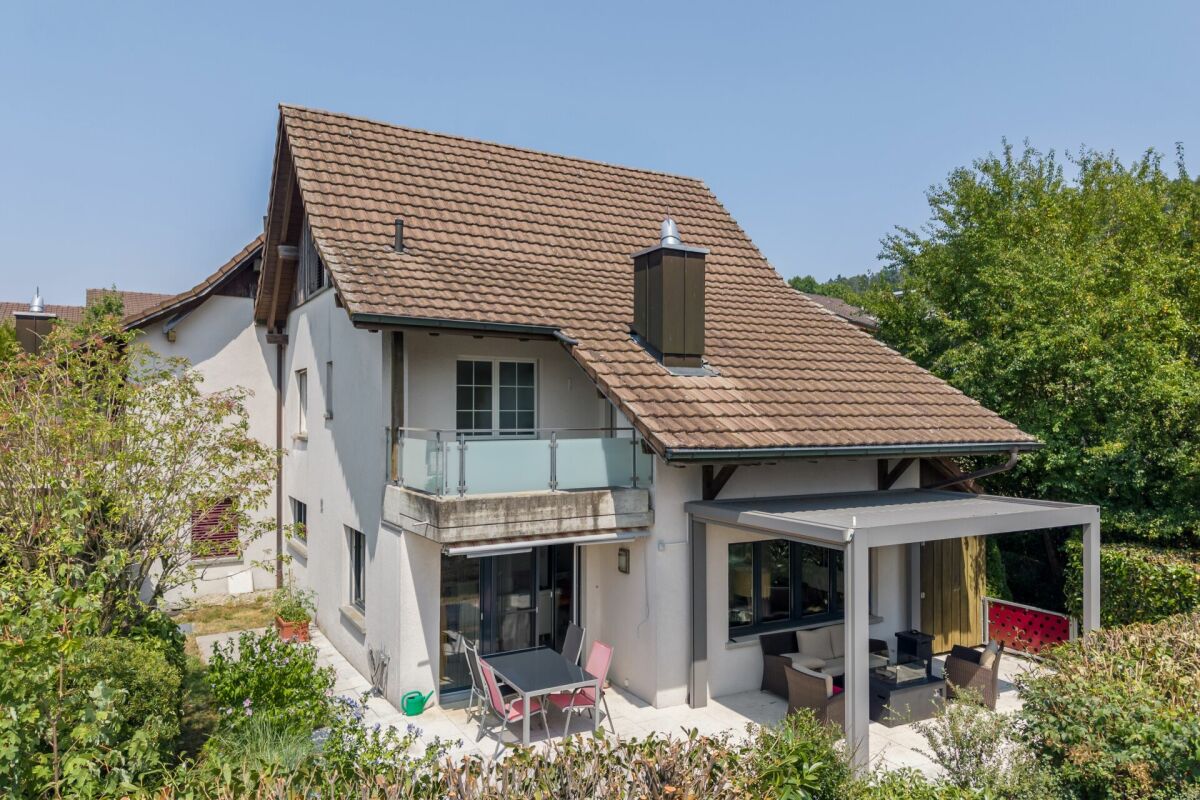
Beautiful semi-detached house in a privileged location

Practical semi-detached house with exciting room layout This semi-detached house (middle house) breaks with the classic room layout over two floors. With a net living area of 85 m², the property offers compact, but thoughtfully used living space for couples or small families.The heart of daily life is located on the upper floor. Here, a very spacious, open living kitchen with integrated dining area was created in 2015 by removing walls. The built-in kitchen sets a fresh accent with its bright fronts, is equipped with a granite worktop and features proven Siemens appliances. An additional skylight installed in 2015 brings a lot of daylight into this area. From the kitchen, you can look openly over the staircase down into the lower living area, giving the house a airy, loft-like living feel. Two further bedrooms and a practical retreat complete the beautiful house.The property has been continuously maintained: In addition to the optical renovations of the bathroom, floorboards and walls in 2015, the inner water pipes were recently renewed (2024) and the entire roof was renovated. The outdoor area includes a low-maintenance garden with a solid outdoor chimney for grill evenings and a cozy balcony on the upper floor. Practical additional benefits include two outdoor parking spaces directly in front of the door and a basement room.The following highlights are offered by this property: • Open living and kitchen concept with direct visual reference between the two floors. • Large kitchen with granite top and Siemens appliances. • Completely new roof and renewal of the inner water pipes in 2024. • Low-maintenance garden with solid outdoor chimney and separate balcony. • One bathroom with shower and toilet • Two outdoor parking spaces • Basement room and further community rooms in the basement • Low heating and ancillary costs Have we sparked your interest? Then schedule a viewing appointment with us today!
  • Parking space
  • Balcony / Terrace
  • Tumble dryer
  • +2
Mark Willers

Mark Willers

Immobilienberater

1 / 11
CHF 2,080,000.–
6.5 rooms199m² living space
Langacher 9, 5453 Remetschwil

Nature. Far-reaching views. Home - LIORA in Remetschwil

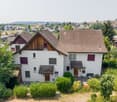
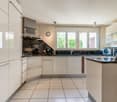
Are you looking for an exclusive, modern, and detached single-family home with wonderful far-reaching views? In Remetschwil, in an idyllic, natural location - directly adjacent to the agricultural zone - a modern development with six elegant single-family homes is being built, inviting you to linger.The project:- Construction has started!- 6.5-room detached single-family homes- Elegant, high-quality materials for co-design- Bright, airy living/dining area with open kitchen- Light-filled, airy rooms with large window fronts- Inviting loggia, terrace, and garden area with plenty of privacy- Extensive basement with laundry room, hobby room, cellar, and technical room- Hot water and heat generation with ecological heat pump system (ground probe)The location:- In a quiet, exclusive location with a view of the greenery - directly adjacent to the agricultural zone- Shopping facilities for daily needs within a few minutes' reach- Kindergarten and primary school in Remetschwil, secondary school in the neighboring municipality- Diverse leisure activities and idyllic recreation areas- Good transport connections (car and public transport)For more information, please visit our project website: www.liora-remetschwil.chContact us, ask us your questions.We look forward to your call at 056 203 50 13.We would be happy to provide you with the detailed brochure for this project and look forward to explaining further details to you in a conversation.
Travel time
-
1 / 11
CHF 2,020,000.–
6.5 rooms199m² living space
Langacher 5, 5453 Remetschwil

Nature. Far-reaching views. Home - LIORA in Remetschwil

Are you looking for an exclusive, modern, and detached single-family home with wonderful far-reaching views? In Remetschwil, in an idyllic and natural location - directly adjacent to the agricultural zone - a modern development with six elegant single-family homes is being built, inviting you to linger.The project:- Construction has started!- 6.5-room detached single-family homes- Elegant, high-quality materials for co-design- Bright, airy living/dining area with open kitchen- Light-filled, airy rooms with large window fronts- Inviting loggia, terrace, and garden area with plenty of privacy- Extensive basement with laundry room, hobby room, cellar, and utility room- Hot water and heat generation with ecological heat pump system (ground probe)The location:- In a quiet, exclusive location with a view of the greenery - directly adjacent to the agricultural zone- Shopping facilities for daily needs within a few minutes' reach- Kindergarten and primary school in Remetschwil, secondary school in the neighboring municipality- Diverse leisure activities and idyllic recreational areas- Good transport links (car and public transport)For more information, visit our project website: www.liora-remetschwil.chContact us, ask us your questions.We look forward to your call at 056 203 50 13.We would be happy to provide you with the detailed brochure for this project and look forward to explaining further details to you in a conversation.

Travel time
-

Suggested properties for you based on search results