2013 results - Property for buy in Canton Aargau

1 / 13
CHF 920,000.–
5.5 rooms141m² living space
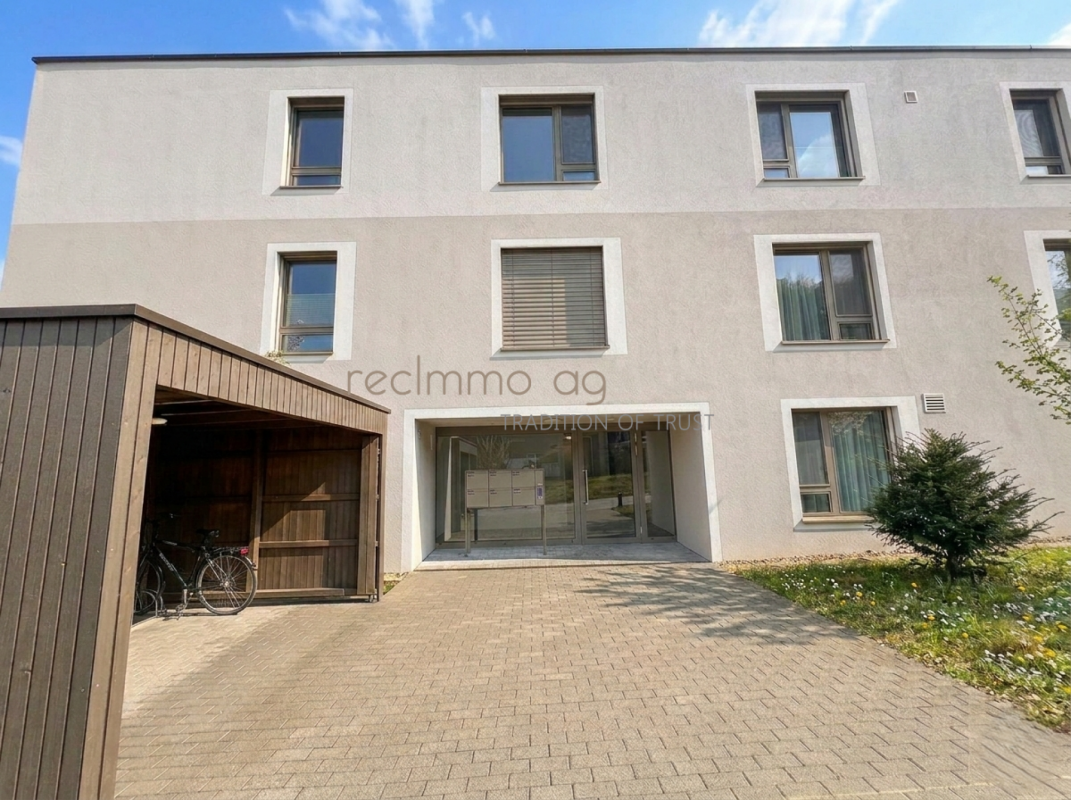
Othmarsingerstrasse 1, 5605 Dottikon

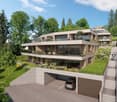
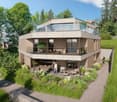
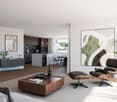
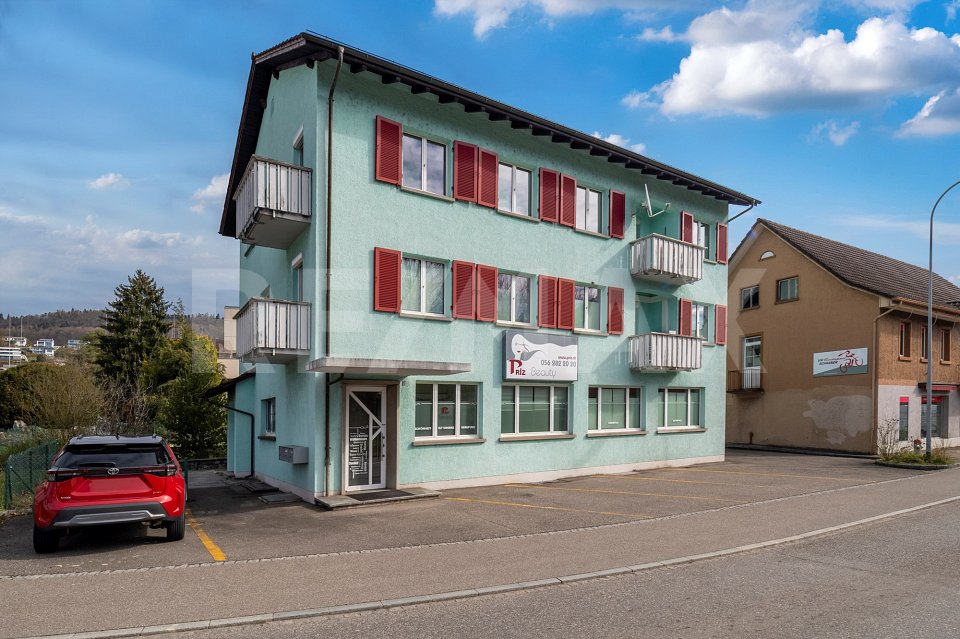
5.5-room apartment with large terrace in Dottikon

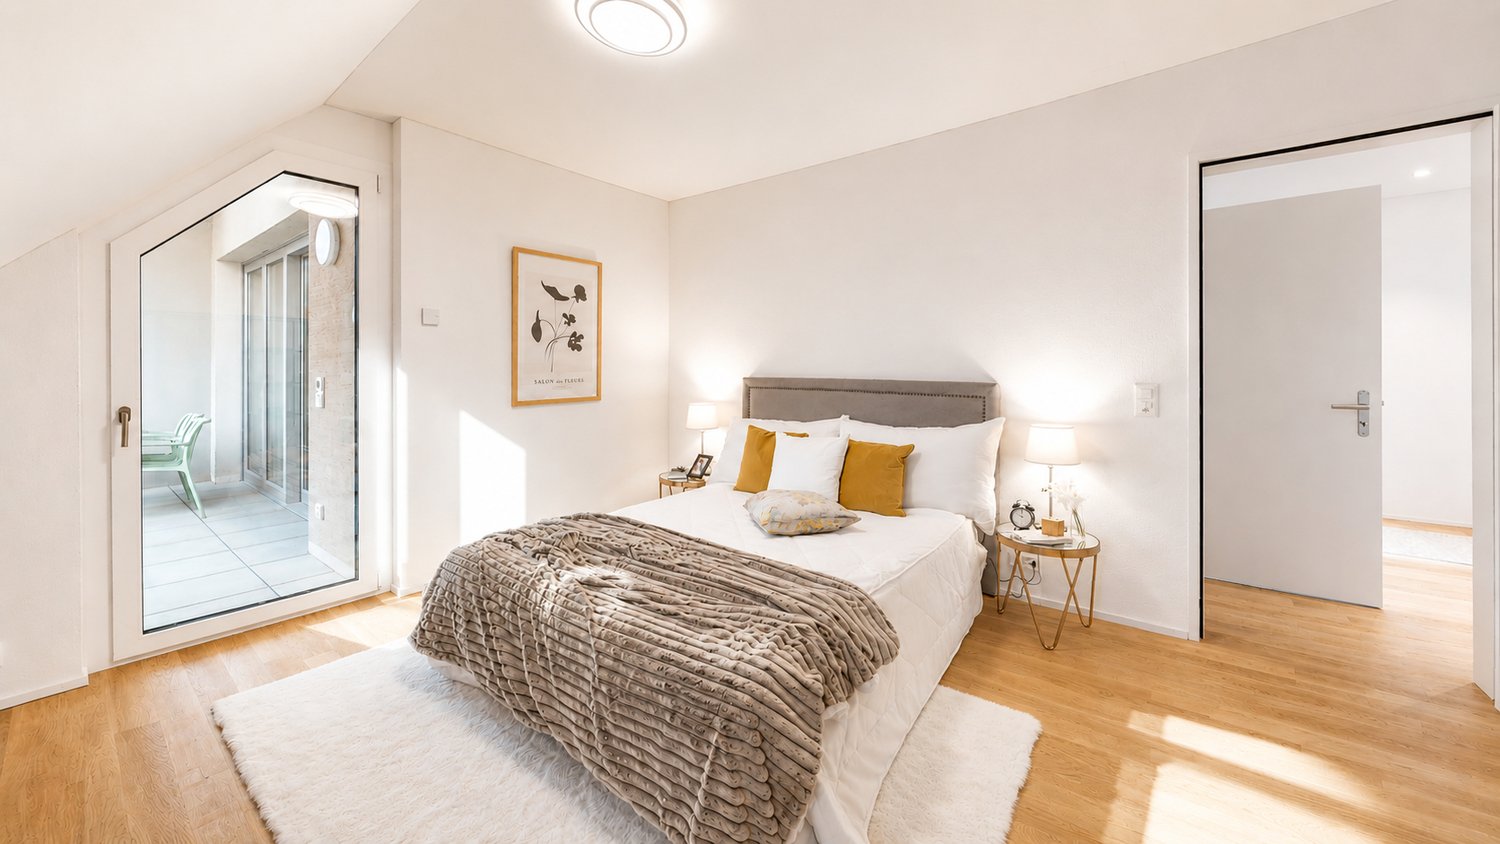
Above the roofs of Dottikon awaits a 5.5-room attic apartment with 141 m² of living space and a rarely large 84 m² sun terrace - ideal for enjoyment, guests, and urban gardening. Year of construction 1998, 2025 partially renovated.The floor plan impresses with a spacious living/dining area (approx. 42 m²), separate kitchen, four well-furnished rooms, as well as 2 wet cells (bathroom/WC and shower/WC) and a private laundry tower. For year-round comfort, there is an air-conditioned living/dining area and bedroom, underfloor heating, and a cozy wood-burning stove. • Terrace: 84 m², sunny and private • Living area: approx. 141 m²; attic on the 3rd floor with elevator • Expansion potential: large, undeveloped attic space of approx. 138 m² (subject to permits) • Comfort: low-maintenance floorboards, private laundry tower • Energy: oil heating (new in 2025), heat via underfloor heating, additional heat from wood-burning stove • Parking/storage rooms: underground parking in the house; parking space available for purchase or rent subject to availability; hobby room and cellar room • Building: multi-family house with 11 units • Location: Dottikon-Dintikon train station approx. 1.2 km; A1 Mägenwil approx. 3.4 km; shopping and schools nearby • Price: CHF 920,000; Availability: immediately An ideal penthouse for all those who appreciate sun, space, and reserves - urban connections, yet relaxed in the Bünztal valley.

Travel time
-
1 / 21
CHF 1,390,000.–
181m² living space
Blumenstrasse 11, 5200 Brugg AG

Exclusive penthouse on the top floor with two terraces, mostly open floor plan with around 181 m2

Welcome to your new dream home - a unique penthouse. The best of modern living and historic charm are combined here. This exclusive property in the Minergie standard is located in a lovingly renovated factory building, the former Strickwarenfabrik Paul Höhlein, and offers you not only a home, but a sustainable lifestyle. Enjoy the benefits of an ideal location in close proximity to the center of Brugg, which offers you excellent transport connections and a wide range of leisure activities. This apartment impresses with a airy room height of up to 3.5 meters. Simple, a spacious bright room feeling with plenty of light. The entrance opens up to the central living area, which connects living, cooking, and eating into an inviting space, in the center of which a terrace facing west is embedded - the perfect place to relax and linger. A bright, spacious bedroom offers a pleasant atmosphere and borders the second terrace with morning sun. Adjacent, you will find a bathroom including a dressing room. The wet room is equipped with a shower, built-in toilet, sink including base, mirror cabinet, as well as a washing machine and dryer. A practical recess provides additional storage space. In the southern part of the apartment, you will find another wet room with a bathtub, built-in toilet, sink with a spacious washbasin including base, as well as a large mirror. The adjacent bedroom is currently partially open, used as a study, and can be separated with little effort. There is a common seating area and a communal garden and green area, which is embedded in a courtyard-like environment - ideal for social gatherings with neighbors and friends. Additionally, an planting bed is available for apartment F6. The apartment includes a 22 m² large cellar compartment in the basement. Furthermore, there is a large communal room and a communal laundry room. This penthouse combines urban living, sustainable construction, and a touch of industrial charm, offering you the opportunity to realize your living dreams. Let yourself be impressed by the unique atmosphere and the well-thought-out details! The offer includes three covered parking spaces, each worth CHF 20,000.00. Has this exclusive residential unit sparked your interest? We would be happy to send you the detailed sales documents and arrange a viewing appointment with you.

Travel time
-
1 / 13
CHF 795,000.–
6 rooms116m² living space
Hauptstrasse 8, 5323 Rietheim

Exceptional house with great potential

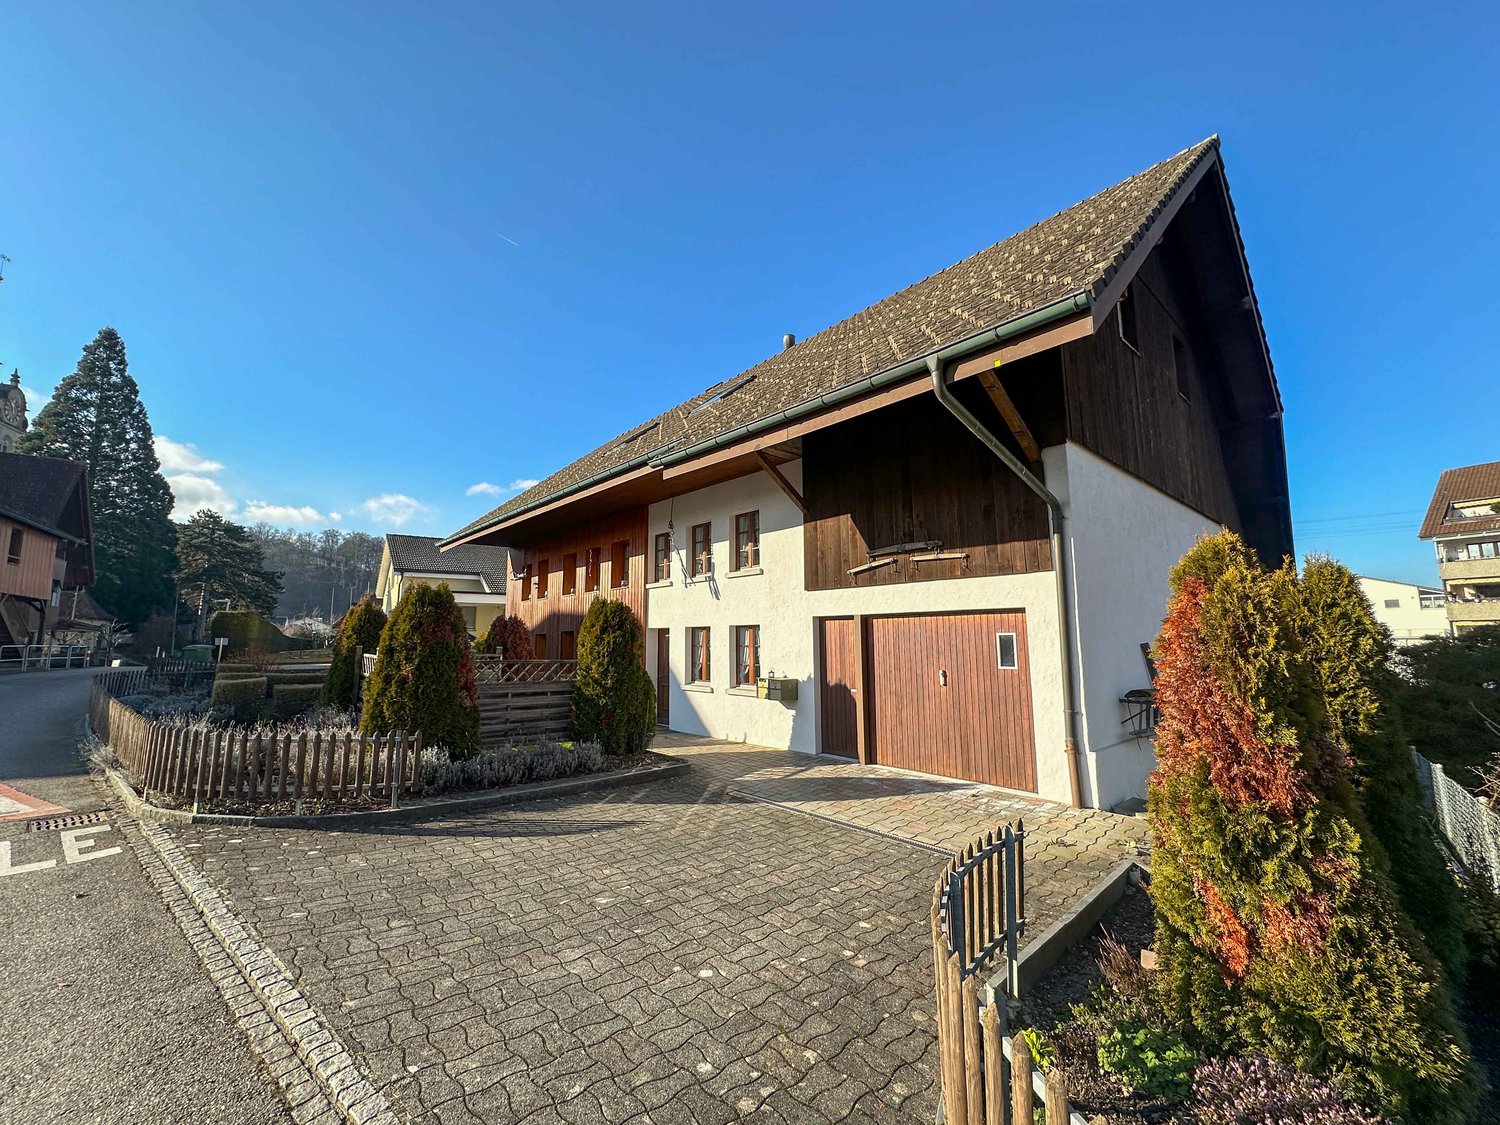
This unique semi-detached house in Rietheim combines historic charm with modern technology and exceptional design freedom. The cozy home has already been partially renovated by the current owners with great attention to detail and a keen eye for the special. Since some renovation work is still pending, this property is ideal for skilled craftsmen or investors. A real highlight is the newly installed, modern heat pump, which is fully compatible with a solar system. The excellent room climate is supported by the massive, approximately 40 cm thick walls, which perfectly insulate the house. Furthermore, the optimal orientation of the object provides the best conditions for a photovoltaic system. A particularly striking feature in the basement is the rustic natural stone cellar, a historic gem with visible masonry, which is perfect for storing wine or supplies. The object scores with flexible usage options and the potential for a multi-generation house, where the expansion of the attic also offers an attractive option. In the outdoor area, a spacious garden invites you to linger, rounded off by a generous roof terrace for cozy hours. The property includes a separate barn with a garage and an older, characterful barn with above-average room height. It exudes rustic charm, already offers enormous practical benefits, and plenty of space for a distributed vehicle or a motorhome. A characterful object that waits to be brought to life by you! Do you have the vision and the feeling to complete this unique gem? I look forward to showing you the potential of this house during a personal visit.

Travel time
-
1 / 12
CHF 1,165,000.–
4.5 rooms108m² living space
Neumattweg, 5034 Suhr

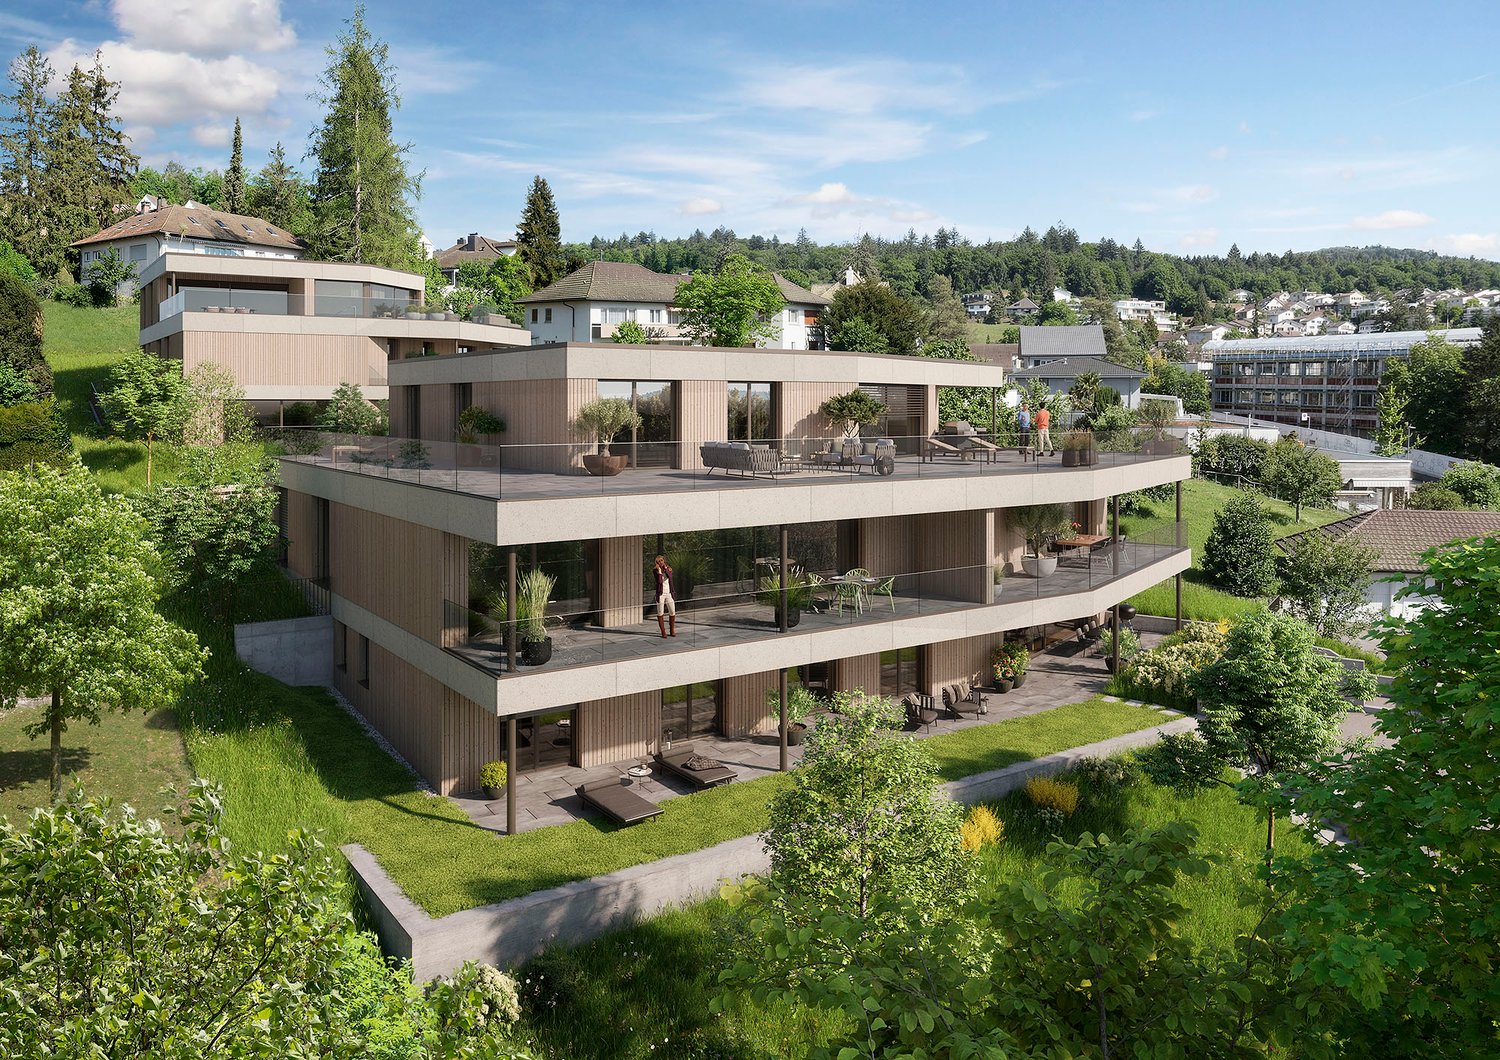
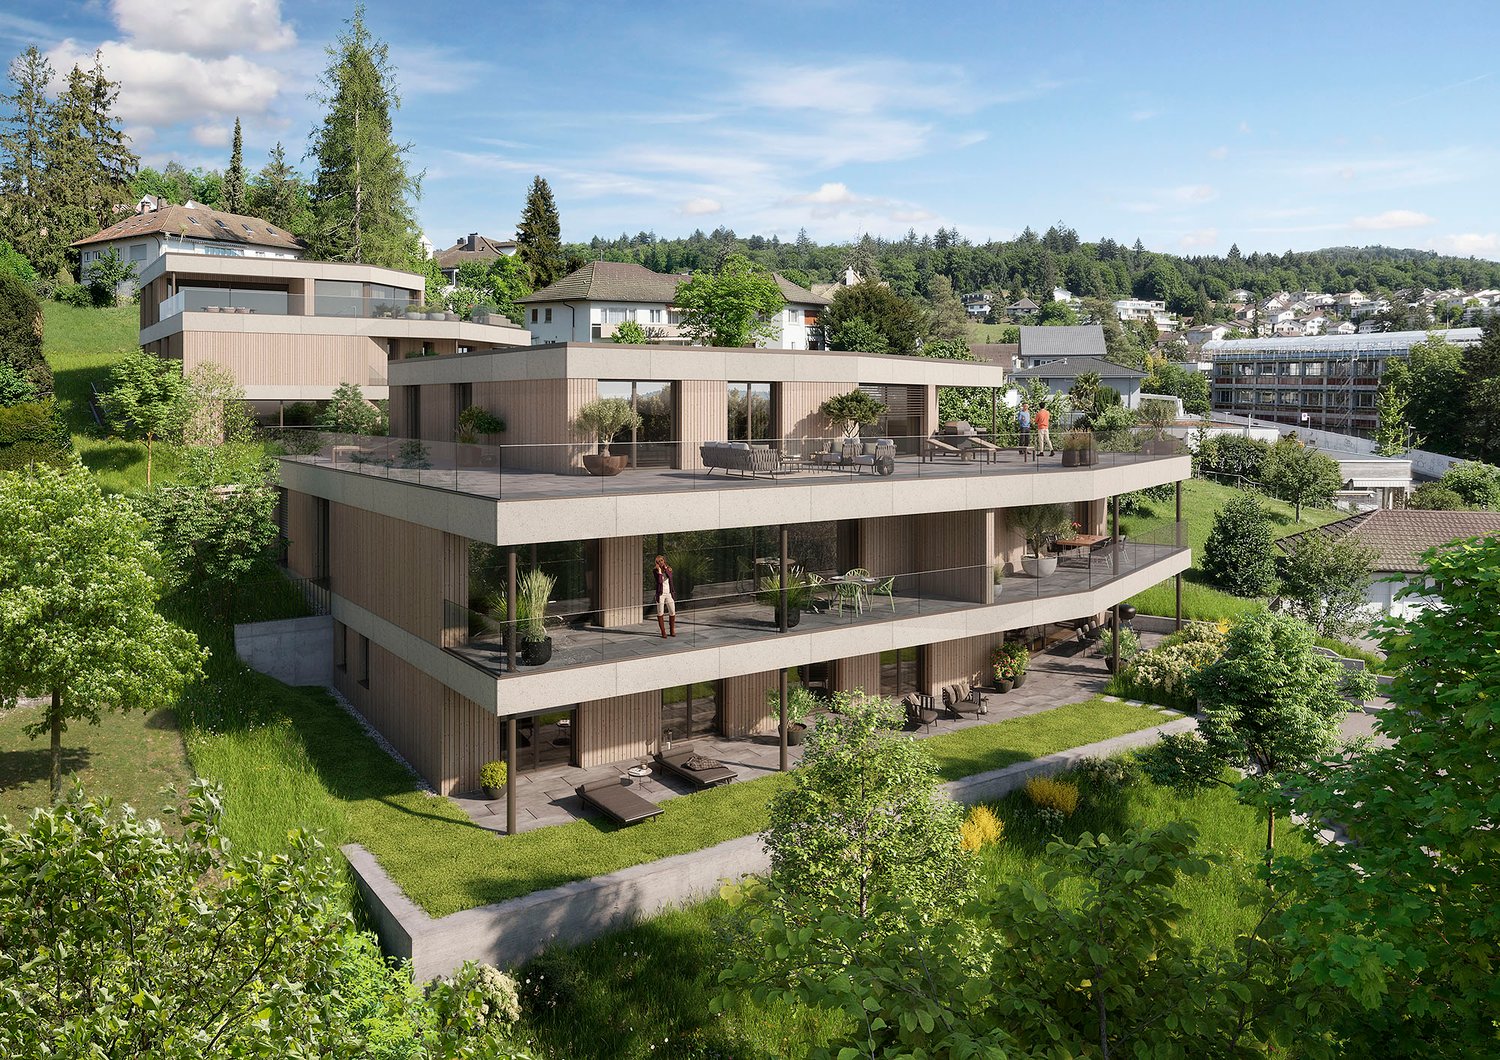
SUHRANO - Above the roofs of Suhr - Your exclusive retreat

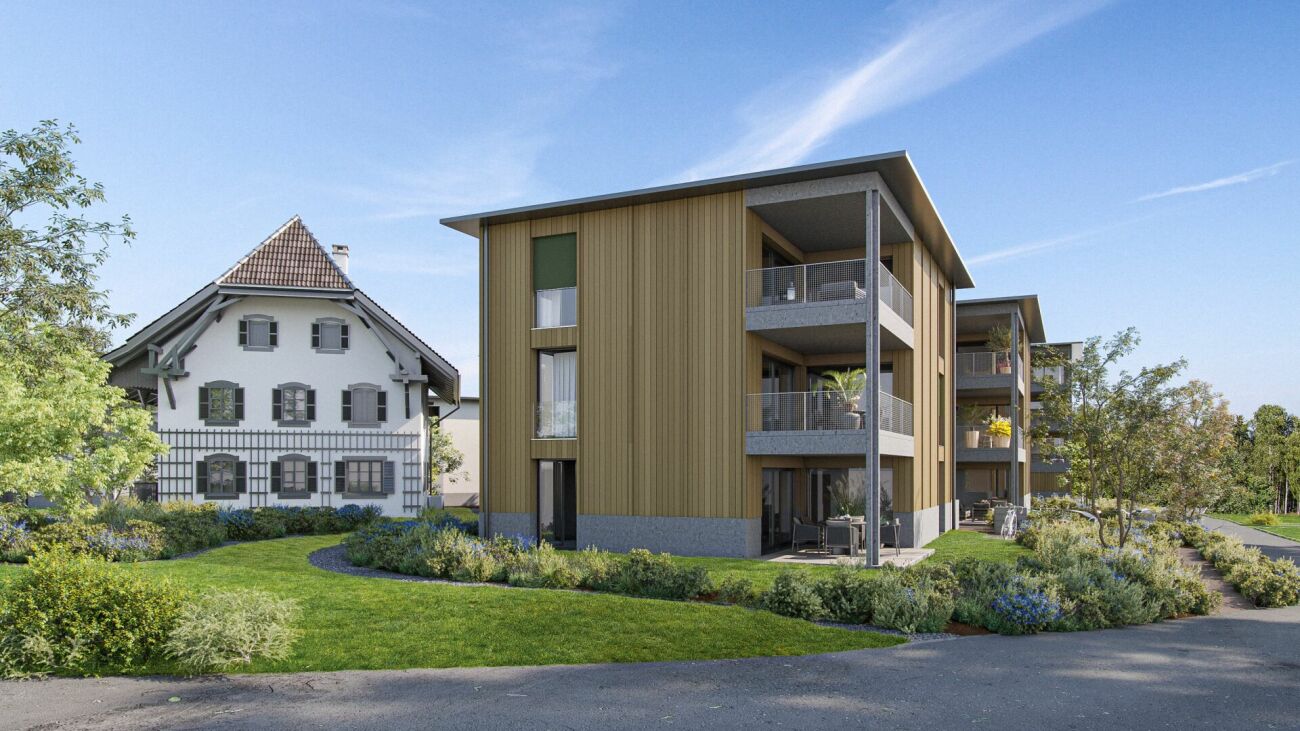
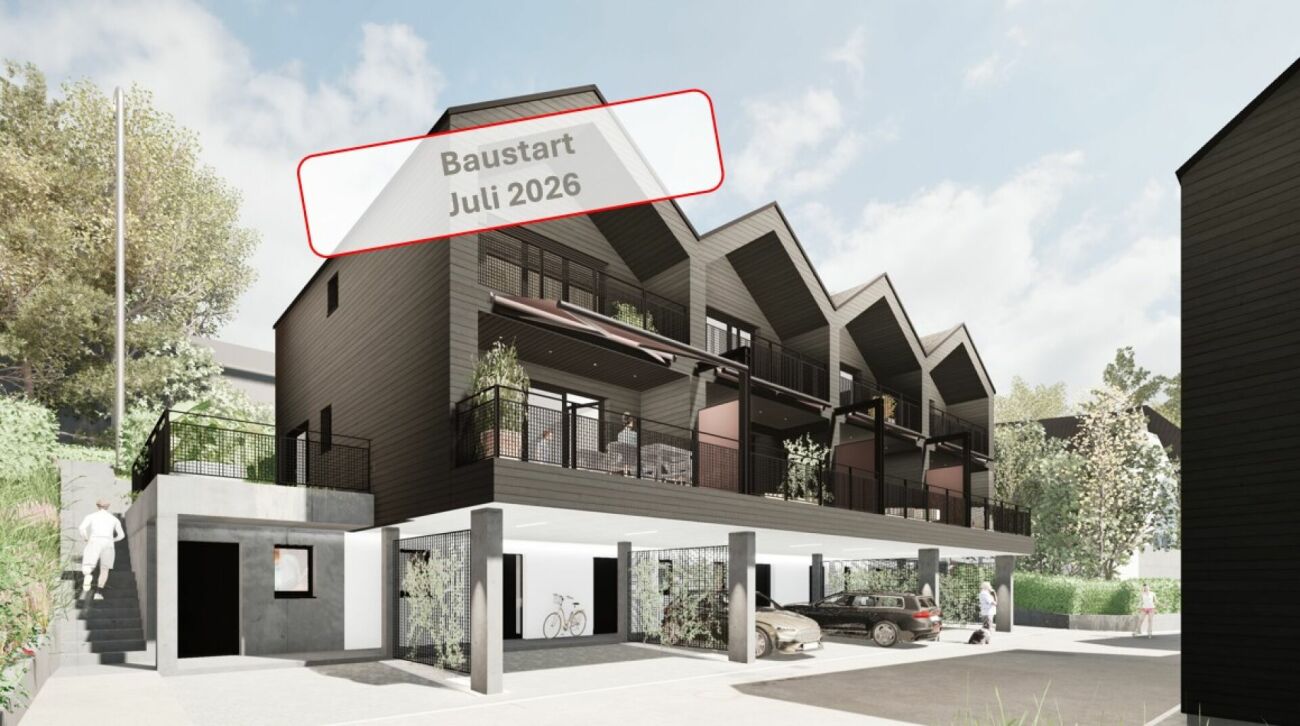
Welcome to Suhrano - secure the last attic apartment Living at the top, enjoying more privacy and making the most of your own space: In the «Suhrano» only one exclusive attic apartment is waiting for its new owners.The spacious 4.5-room attic apartment with around 112 m² of living space combines modern living with exceptional outdoor space quality. The spacious terrace extends the living area outdoors and creates plenty of space for relaxed hours, social evenings and personal retreats.Bright, spacious rooms, a well-thought-out floor plan and modern design options ensure a stylish and comfortable home. Thanks to the digital apartment configurator, you can already design your new apartment individually before moving in and select materials and equipment according to your personal ideas.A special highlight: As the only remaining attic apartment in the «Suhrano», this home offers a quality of living that is unique in the neighborhood.Your advantages at a glance: • Exclusive 4.5-room attic apartment • Around 112 m² of living space • Spacious terrace with up to 68 m² • Bright rooms and well-thought-out floor planIndividually configurable interior design • Car-free, green residential area • Quarter house with co-working, • Community rooms and guest rooms • Sustainable energy supply with district heating and photovoltaics • Underground parking with e-charging stations • Suhr train station can be reached in around 5 minutes on foot • Shopping facilities, schools and recreation in the immediate vicinity • Take the opportunity and secure the last attic apartment in the «Suhrano». Further information and the digital apartment configurator can be found at www.suhrano.ch.

Travel time
-
1 / 21
CHF 1,370,000.–
5.5 rooms154m² living space
Aermelgasse 37, 5242 Birr

Upscale 5.5-room single-family house in a quiet, sought-after residential area!

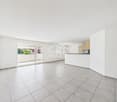
Move in and feel at home - in this property you can realize all your dreams! This attractive and beautifully located, detached single-family house is situated in the midst of a popular, family-friendly, and sunny single-family home district. The ideal location near the recreation area and in close proximity to all community infrastructure also spoils you with a great outdoor area and plenty of space for the whole family. The clearly structured floor plan is spread over two floors with a living area of around 155 m². The inviting bright entrance area welcomes you. A modern guest toilet is directly connected to the entrance. The spacious hallway leads to the open, light-flooded living, kitchen, and dining area. The highlight of this area is the high-quality kitchen, which impresses with generous storage space and volume as well as modern design. From the living area, you can directly access the covered garden seating area and also the beautiful west-facing terrace seating area. The ground floor has a practically spacious room that can be optimally used as a guest room or home office. Through the staircase in the own "castle tower", you reach the upper floor, which has three bright, spacious rooms. The upper floor is complemented by an extremely spacious wet room with a corner bathtub, oversized walk-in shower, toilet, double sink, and laundry chute. Optionally, you could also plan two separate wet rooms from the available space. In the basement, there is a spacious hobby room and an additional cellar. The basement is complemented by the laundry and technical room. From the basement, you can directly access the large double garage. The house forecourt allows parking for three to four additional vehicles. In this great property, you can realize all your dreams. The previous owners have kept the single-family house in excellent condition and always maintained it. Has this dream home sparked your interest? Then we look forward to sending you the comprehensive sales documentation and arranging a viewing appointment with you on site.
Travel time
-
1 / 13
CHF 1,495,000.–
5.5 rooms171m² living space
Weingasse 86, 5612 Villmergen

Enjoy living in a quiet and elevated location!

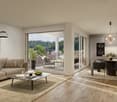
The property impresses with its quiet, elevated location in the midst of a natural environment in Villmergen in the Hilfikon district. Enjoy an idyllic living ambiance with plenty of privacy and direct access to numerous hiking and cycling trails.The single-family house impresses with a well-thought-out floor plan and a well-maintained interior. The spacious living and dining area with a fireplace forms the heart of the house and is complemented by the functionally equipped living kitchen with granite countertops and high-quality appliances. Several bedrooms, an office, two tastefully furnished bathrooms, and versatile utility rooms offer plenty of space for different living needs. A garage and the spacious building forecourt provide additional comfort.The outdoor area is also impressive. The terraced garden with a beautiful tree and shrub population, as well as the cozy, partially covered seating area, create a pleasant atmosphere. Thanks to the optimal southwest orientation, you can enjoy sunny hours here and make full use of the outdoor area until the evening hours.The property has been carefully maintained and extensively modernized over time, presenting itself in a very well-kept condition.Are you interested? Don't hesitate to request our detailed documents and arrange a viewing on site with us! We will be happy to provide you with further information.
Travel time
-
1 / 13
CHF 995,000.–
3.5 rooms100m² living space
Nusshaldenstrasse 27e, 5312 Döttingen

3-room garden apartment in a dreamlike south-facing location

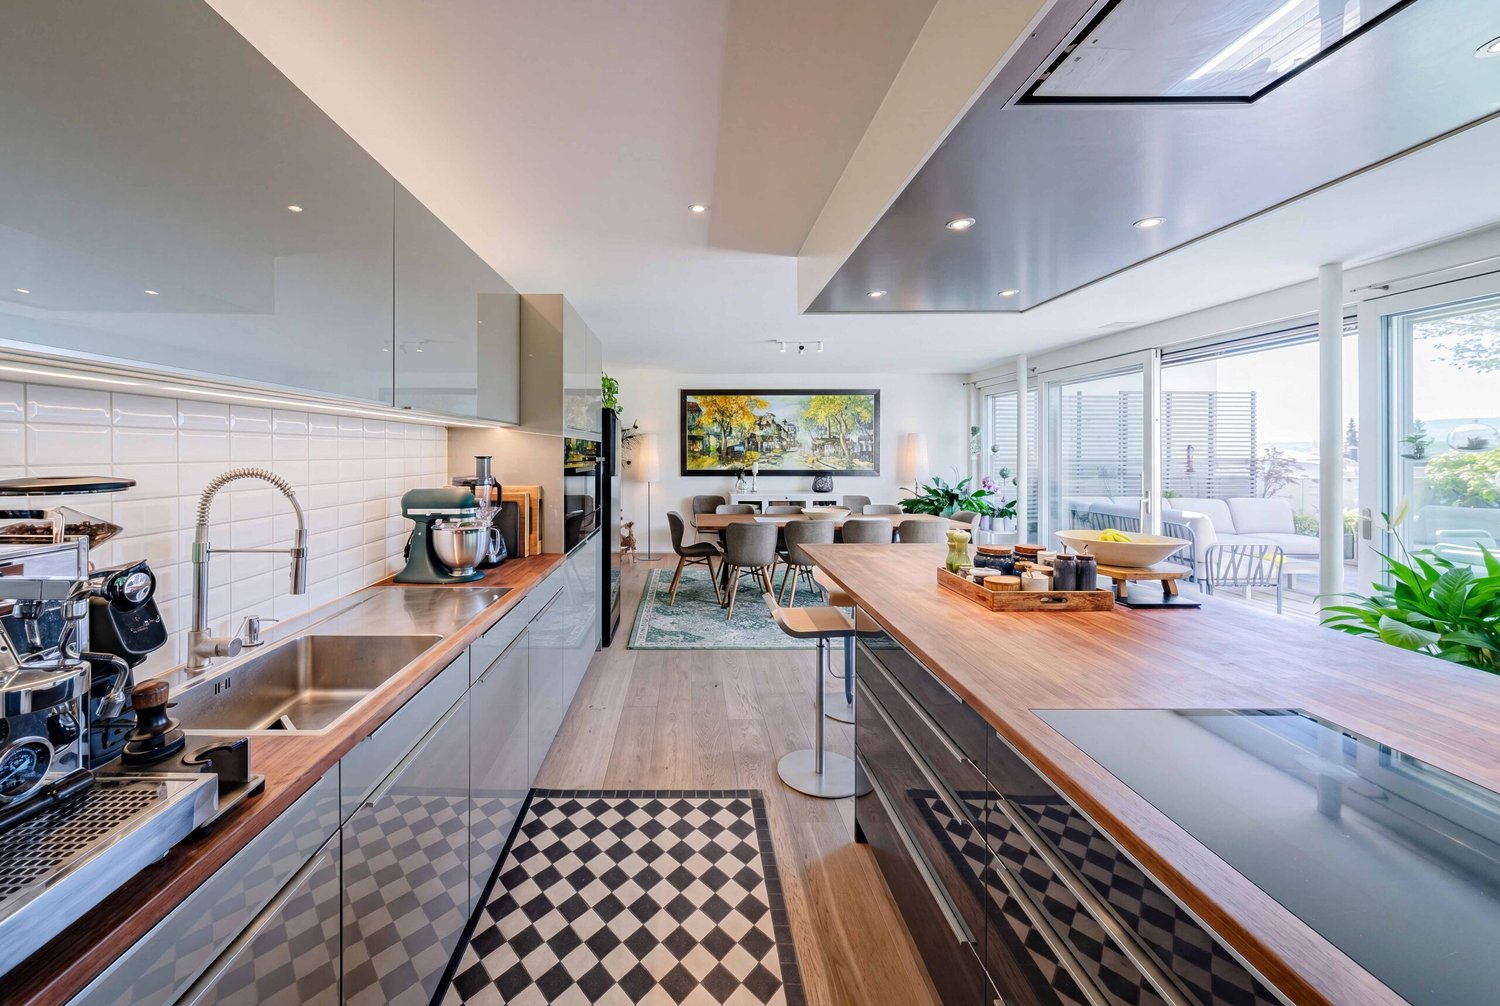
This exclusive garden apartment impresses with an exceptionally modern interior design and generous space on approximately 100 m² of living space. The originally designed 3-room apartment was converted into a spacious 2-room apartment with great style and comfort and offers a unique living ambiance. With minimal effort, the apartment can be converted back into a 3-room apartment if needed. Upon entering, you are greeted by a spacious entrance area with a practical built-in wardrobe and custom-made cabinets. The heart of the apartment is the open, high-quality kitchen with chrome steel canopy, cooking island, bar counter, and modern built-in appliances. The extensive living and dining area impresses with its panoramic sliding door window front, which provides plenty of daylight and direct access to the spacious terrace. The master bedroom has practical built-in cabinets and offers plenty of storage space. In addition to a guest toilet with bathtub (a shower can be installed if needed), there is another bathroom with shower, toilet, and window. The room offer is complemented by a hobby room or basement with direct outdoor access and high-current connection, as well as a separate utility room with washing machine, tumble dryer, controlled apartment ventilation, and sink. The entire apartment is equipped with large-format ceramic tiles and presents itself in an extremely well-maintained and new condition. A special highlight is the approximately 53 m² large, covered terrace with lateral glazing, vertical blinds, practical storage room, and a dreamy view. The lovingly designed and fully fenced garden area is available for exclusive use and offers beds, automatic garden irrigation, and a water tank. The apartment includes a garage space in the parking hall (level 3), which can be purchased for an additional CHF 40,000. The connection for e-mobility is already prepared. The residents also have access to a shared bicycle room and visitor parking spaces. This exceptional garden apartment combines exclusive living comfort, high-quality materials, and a well-thought-out room concept in a prime location.

Travel time
-
1 / 13
CHF 1,075,000.–
5.5 rooms160m² living space
Unterdorfweg 2, 5235 Rüfenach

Single-family house with a beautifully landscaped garden, directly adjacent to the lane

This well-maintained single-family house from 1970 offers a net living area of around 160 m², spread over three floors, and impresses with a generous room layout, a lovingly designed garden and a dreamy view of fields, meadows, vineyards and the forest. The ground floor welcomes you with an inviting entrance area with ceramic floor tiles, a practical built-in wardrobe and an adjacent corridor. A guest toilet with a window and an additional built-in wardrobe provides comfort in everyday life. The spacious kitchen is equipped with an oven, steamer, glass ceramic cooktop and dishwasher, and offers enough space for a dining table. The generous living and dining room with parquet and plank flooring impresses with its large window front, the cozy Swedish stove and direct access to the seat and into the garden. The upper floor offers a corridor with ceramic floor tiles and a practical built-in wardrobe. A special highlight is the living room created in the annex with high ceilings, chimney, ceramic floor tiles and access to the balcony. The parent's bedroom and the children's bedroom have carpeting, with the children's bedroom having direct access to the balcony. Another room is ideal as a guest room or office and also has direct access to the balcony. The bathroom is equipped with a bathtub, toilet, window and built-in wardrobe. The extremely spacious, covered balcony invites you to linger and offers a magnificent view of the surrounding nature. Two separate attic accesses, one via the corridor and one via the balcony, provide additional storage space. In the basement, there is a heated hobby room or workshop with direct outdoor access, an office used in the former tank room with carpeting and built-in wardrobes, a storage room and a heated cellar room with shower and window. The laundry room with heating room is equipped with a sink, washing machine, tumble dryer and a Refuna heating system including a boiler from 1993. Via a separate outdoor staircase, you can also access an independent cellar tract with a heated cellar room with laminate flooring and an unheated cellar room with ceramic floor tiles and water connection. The well-maintained surroundings leave nothing to be desired. A beautifully landscaped garden with a spacious lawn and chimney invites you to relax. The outdoor area is complemented by a lovingly designed vegetable garden, raspberry bushes, flower beds and borders, as well as various fruit trees, including a pear, fig and apricot tree. Thanks to the wood storage, trees and shrubs, you can enjoy a high level of privacy. For vehicles, there is a spacious double garage with a sink, 360-volt power connection and plenty of storage space, as well as three outdoor parking spaces. An additional covered shelter provides space for containers, bicycles, motorcycles or other devices. The property presents itself in a very well-maintained condition. Apart from usual modernization measures, particularly the replacement of floor coverings in the bedrooms, there is no urgent need for renovation. The existing Refuna heating system with a boiler from 1993 is still intact and functional. The house thus offers an excellent basis for all those who are looking for an immediately habitable home with a lot of potential and an attractive living location. Have we sparked your interest? Then request our detailed sales documentation and arrange a non-binding viewing appointment. We look forward to your contact.

Travel time
-
1 / 10
CHF 630,000.–
5 rooms93m² living space
Dorfstrasse 21, 5077 Elfingen

Single-family house with large terrace and great potential in Elfingen

In a quiet and idyllic location on Dorfstrasse 21 in 5077 Elfingen, this single-family house with a large terrace and great potential is for sale. The property impresses with its spacious outdoor areas and a well-thought-out room layout. On the ground floor, you will find a bright living and dining room with a cozy Swedish stove, which provides a pleasant warmth. The adjacent kitchen is modern in white and equipped with a glass ceramic cooktop, oven, dishwasher, and a spacious refrigerator. A small dining table can be easily integrated into the kitchen. The ground floor is complemented by another room (ideal as an office or bedroom), secondary rooms, and a wet cell with a shower, sink, and toilet. On the upper floor, there is a large room, a medium-sized bedroom, and an additional office or workroom. Also present is a second wet cell with a shower, sink, and toilet. A highlight is the spacious terrace with approximately 50 m², which offers a beautiful view and invites you to linger.Further advantages: • Basement (accessible via outbuilding, separable) • Attic as additional storage space • Quiet, rural, and very cozy location The creation of parking spaces is possible but must be planned and coordinated with the municipality by the buyer themselves. An ideal object for buyers who appreciate peace, outdoor space, and development potential.

Travel time
-
1 / 13
CHF 1,760,000.–
5.5 rooms198m² living space
Rebenweg 12e, 5503 Schafisheim

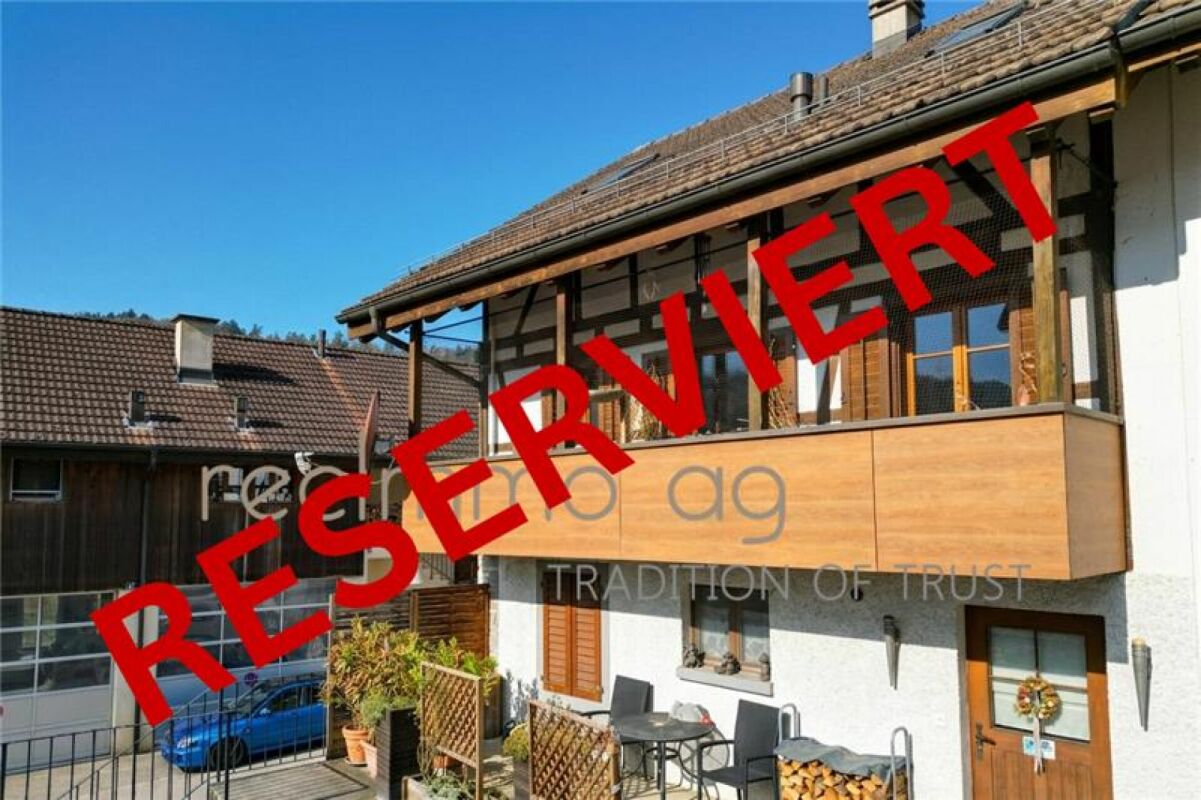
*RESERVED* Living with a wide view

This terraced apartment in Schafisheim combines spacious living, plenty of privacy, and an impressive view. On two levels, a home is created with a clear room structure, bright living areas, and direct access to the extensive outdoor areas.The living and dining area opens onto the terrace and forms the center of the apartment. The fireplace creates a pleasant atmosphere, while the modern kitchen with V-ZUG appliances, steamer, separate oven, and wine fridge stylishly complements everyday life. The large window areas, the well-maintained oak parquet floor, and the open design create a quiet, valuable living feeling.The second level is designed as a private retreat. Bedroom, dressing room, a spacious bathroom, and the covered atrium with sauna offer comfort and space for relaxation. Particularly the connection between the interior, terrace, and protected outdoor area makes this apartment a home with high quality of life.An elevator leads directly from the parking garage to the living floor.Schafisheim is located between Lenzburg and Aarau and combines a pleasant living location with short distances to the surrounding centers. The elevated location offers a wide view over the landscape to the Central Swiss Alps.The municipality is well connected and is ideal for people who want to live quietly without giving up a practical connection. Shopping facilities, schools, public transport, and the highway are within short distance.Highlights at a glance: + Terraced apartment on two levels+ Almost 200 m² of living space+ Over 140 m² of outdoor space+ Wide view to the Central Swiss Alps+ Spacious living and dining area with fireplace+ Modern kitchen with V-ZUG appliances, steamer, and wine fridge+ Two large terraces and covered atrium+ Sauna in the protected outdoor area+ Bedroom with dressing room and direct outdoor access+ Spacious bathroom with shower, bathtub, and double sink+ High-quality oak parquet floor+ Minergie construction with geothermal heat pump+ Elevator directly from the parking garage to the living floor+ Two parking spaces with charging option available separately for Fr. 30,000.-Would you like to know more or get a personal impression of this special property?I would be happy to send you the documents or arrange a personal meeting on site. I look forward to your contact.

Travel time
-
1 / 9
CHF 995,000.–
6.5 rooms160m² living space
Dinkelhof 6, 5706 Boniswil

Modern living across three floors in a central location

This spacious, high-quality 6.5-room maisonette apartment is located in the village center of Boniswil. Shopping facilities, schools, public transport, and the lake are just a few minutes away and provide a comfortable daily life with short distances.The property conveys the character of a modern row house thanks to its well-thought-out floor plan and separate levels. The apartment was completely renovated in 2020 and is equipped with an intelligent Loxone Smart-Home system, which comfortably controls light and shutters. Additionally, fixed installed speakers are integrated in the kitchen, living room, and bathroom, which can also be conveniently controlled via the Loxone system. Motion detectors in the kitchen, bathrooms, and corridors provide additional comfort in everyday life. The preparation for a home cinema system has also been taken into account.The modern kitchen impresses with top built-in appliances such as an exclusive food center, a combination oven with steamer, a combination oven with microwave function, and an integrated wine cooler.The tastefully designed bathrooms present themselves elegantly and functionally. The spacious shower with rain shower head on the upper floor has a luxurious comfort shower tray with a pleasantly soft surface.Another highlight is the extensive, two-stage terrace with south-west orientation. Thanks to the existing power and WLAN connection, the outdoor area can be used in a variety of ways, whether for working, relaxing, or for sociable summer evenings with family and friends.The property includes a underground parking space with E-Mobility wall box, an additional outdoor parking space, a private cellar compartment, and a practical storage rack in the communal bicycle room.Convince yourself with a non-binding viewing. I look forward to your contact.

Travel time
-
1 / 9
CHF 1,490,000.–
7.5 rooms198m² living space
Leemattenstrasse 14a, 5442 Fislisbach

Wonderful spot with garden paradise - quiet, sunny, and central

This charming family house is located on a quiet street with private access in a sunny, quiet, and attractive location in the heart of Fislisbach. The rustic building style with a lot of wood gives the property a special charm and creates a cozy living atmosphere. The property offers a variety of possibilities for modernization, but it is also perfectly habitable in its current state. Necessary repairs have always been carried out promptly. In recent years, various renovations have been made, including the installation of a new kitchen, new flooring, new plastic windows on the ground floor, and the renovation of a wet cell. The 438 m² large plot of land offers a lot of space for individual design ideas in and around the house. Realize your personal paradise here - according to your own ideas. You enter the property on the entrance level, where you immediately receive a warm and inviting atmosphere. On this floor, there is the spacious living and dining room with a chimney and direct access to the large covered seating area, the entrance, the modern, open kitchen, two bedrooms, and two wet cells, each equipped with a shower, sink, and toilet. Via a beautiful wooden spiral staircase, you reach the upper floor. Here, you have four more bedrooms and a small, heated attic room with a skylight at your disposal. The rooms are ideal as children's rooms, offices, or guest rooms. In the basement, there is the drying room, the laundry room, the heating room, the tank room, and an air raid shelter. The special highlight of this floor is the spacious workshop with daylight and a separate exit. Whether as a hobby room, studio, or workshop - your creativity is hardly limited here. For your vehicles, a garage box and an outdoor parking space are available directly in front of it. The even, optimally sunny garden is a paradise for garden and animal lovers. Two covered seating areas offer protection from wind and weather and extend the living space during the warm season in an ideal way. Are you looking for a home in a family-friendly environment and yet in the immediate vicinity of the center? Do you appreciate privacy, a sunny location, and short distances to kindergarten, schools, and shopping facilities? Then don't hesitate and arrange a viewing appointment today. We look forward to your contact.

Travel time
-
1 / 13
Price on request
8 rooms275m² living space
Schlosserweg 5, 4853 Riken AG

Exclusive property with sensational view

In the popular residential community of Riken AG, this extraordinary, detached single-family house with an integrated 3.5-room annex awaits you. The property impresses with its generosity, a high-quality construction standard, and an unobstructed view with an impressive view of the Jura.Thanks to comprehensive renovations in recent years and investments of over CHF 500,000, the house presents itself today in an extremely well-maintained and modern condition. With a volume of 1,843 m, the property offers a lot of space for individual living and versatile usage possibilities.The 5.5-room main apartment impresses with a harmonious room concept and a stylish construction. Four well-cut rooms, a spacious, bright living room, and a modern kitchen with direct access to the outdoor area create an attractive living atmosphere. The elegant bathroom complements the high living comfort. Directly in front of the kitchen, a glazed seating area invites you to linger and offers a spectacular view of the Jura mountain range. A spacious pergola expands the outdoor area and provides the ideal framework for relaxed hours in the fresh air.The separate 3.5-room annex offers additional possibilities - be it for multi-generational living, guests, or as an attractive source of income. It has two rooms, a cozy living room with a fireplace, a kitchen, a spacious bathroom, and its own covered seating area.The well-maintained property and the quiet surroundings underline the high quality of life of this special property. For vehicles, a double garage, a single garage, and five outdoor parking spaces are available.This property combines living comfort, quality, and flexibility in an ideal way. The unobstructed view, the extensive investments, and the versatile annex make this home a rare opportunity in a sought-after location. A visit will convince you.

Travel time
-
1 / 13
CHF 745,000.–
6 rooms157m² living space
Dorfstrasse 9, 5275 Etzgen

Wonderful space in the idyllic village center with a large garden plot (optional)

This property is made for individualists! Those who are not fans of the ordinary will love this house! It not only offers an enormous amount of space but also impresses with its unique, individual character. And for those with a hobby that requires space, a generous disposable room is available. Additionally, gardening enthusiasts have the opportunity to purchase a spacious garden plot, including a garden house with a toilet and additional parking spaces. Curious?Object6-room single-family house, plot 226 m², volume 1,236 m, original year of construction 1920 (constantly maintained), living area approx. 157 m², secondary areas approx. 150 m², 2 wet rooms, 1 garage, 2 outdoor parking spaces, garden plot (315 m²) optional.Location within EtzgenThe property is located in the idyllic, old village center in a sunny, quiet location. The kindergarten and primary school are very safe and easily accessible on foot in about ten minutes. The bus stop with regular connections to Brugg and Laufenburg can be reached in three minutes on foot. Nature lovers, joggers, or dog owners will particularly appreciate the proximity to the numerous hiking trails. Additionally, the nearby Rhine attracts numerous activities on, in, and on the water. Special featureThe large disposable room can be used as storage space or as a workshop. It is practical that this room is also directly accessible from the upper street. Furthermore, all hobby gardeners or those who want to become one can let off steam in the spacious garden, which can be purchased optionally.For whom is the object suitable?The property is perfect for families or couples who need space to live or for hobbies.Room programGround floor:Entrance 4.0 m²Corridor 5.6 m² Living room 16.0 m²Kitchen 11.9 m²Dining room 17.2 m²Shower/WC/washing 3.8 m²Heating room 16.0 m²Tank room 8.1 m²Sitting area 6.6 m²Upper floor:Corridor 6.0 m²Vorplatz 3.5 m²Room 1 12.0 m²Room 2 10.8 m²Room 3 10.8 m²Room 4 17.6 m²Room 5 11.8 m²Room 6 12.6 m²Bathroom 13.0 m²Balcony 6.8 m²Attic:Attic 96.2 m²Garage 16 m²Expansion and conditionThe property has been constantly maintained and presents itself in a good condition. In recent years, the following renovations have been made:2025 Facade2025 Laminate floor in one of the rooms on the upper floor2024 Heating burner 2020 Washing machine2005 Plastic windowsInterested? We look forward to your inquiry!Would you like to know the value of your property? Our free and non-binding real estate valuation tool will be happy to help you further at https://www.remax.ch/de/immobilien/bewerten

Travel time
-
1 / 13
CHF 1,098,000.–
5.5 rooms161m² living space
Sonnhaldenweg 6, 4314 Zeiningen

Spacious 5.5-room attic apartment in a sunny, central location

Are you dreaming of your own personal wellness oasis? Do you like it spacious and also value a lot of privacy? In this well-cut attic apartment with a great view, no (living) wishes remain unfulfilled. The great roof terrace is perfect for relaxing from the hustle and bustle of everyday life or celebrating life with loved ones. When is your rooftop party?Object5.5-room attic apartment, 2nd floor, built in 1978, continuously maintained, living area approx. 161.2 m², terrace 50 m² with grill, balcony 24.8 m², 3 wet rooms, fireplace, cellar, 1 garage for 2 vehicles (e-mobility connections available), photovoltaic systemLocation within ZeiningenThe multi-family house with only five apartments is located in a quiet, sunny and yet very central location. The village center with various shopping facilities, services, restaurants and schools can be easily reached in less than five minutes on foot. The recreation area is also just a stone's throw away. And in about eight minutes by car, you can reach the A3 highway in Rheinfelden in the direction of Basel and Zurich.Special featuresIn the basement there is a fitness room and a sauna for shared use. The garden with pergola can also be used. Furthermore, the installation of an external lift is being examined.For whom is the object suitable?The apartment is suitable for both families and couples who like to indulge in a little more space for living and living.Room programBasement:Double garageCellar compartmentAttic floor:Living 38.3 m²Dining 14.6 m²Kitchen 9.7 m²Room/office 11.4 m²Room 15.3 m²Room 18.2 m²Bedroom 20.8 m²Guest toilet 1.9 m²Shower/WC/washing 7.3 m²Bathroom 6.6 m²Corridor 9.8 m²Entrance hall 7.3 m²Terrace 50.0 m²Balcony 24.8 m²Expansion and conditionThe property presents itself in a well-maintained condition. In recent years, the following renovations have been made:2025 Heat pump heating, photovoltaic system, electrical panel, preparation for e-mobility, new aluminum roller shutters2017 Replacement of sun blinds (fabric)2016 Parquet flooring in all rooms2015 Insect screens, replacement of all roller shutters2014 New kitchen, renovation of staircase and railing2013 Installation of bar area2012 Replacement of windows in living area2011 Installation of electric roller shutters2008 Parquet flooring in living room2007 Facade renovation2006 Renovation of shower room, installation of additional toilet2005 Insulation of attic floorInterested? We look forward to your inquiry!Would you like to know the value of your property? Our free and non-binding real estate valuation tool will be happy to help you further at https://www.remax.ch/de/immobilien/bewerten

Travel time
-
1 / 13
CHF 1,399,000.–
7.5 rooms344m² living space
Weierstrasse 44, 5313 Klingnau

Character house with 340 m² - living, working, living

A HOUSE WITH CHARACTER, WHICH PERFECTLY CONNECTS WORK AND LIFE7.5 rooms | approx. 344 m² | Old town Klingnau THE HIGHLIGHTS AT A GLANCE: • Living and working under one roof - with separate office area • Unique old town character with modern living feel • Over 340 m² of living space - room for visions and quality of life • Two fireplaces for a genuine living atmosphere • Private garden + balcony - retreat in the middle of the city • Representative rooms - ideal for self-employed or home office • Charming architecture with stylish spiral staircase • Central location with short distances to train station, shopping and schools • A property that you don't search for - but find and immediately want. UNIQUE LIVING FEEL WITH PERSONALITYThis townhouse is not a standard object. It is a place with charisma - with history, character and space for your future.As soon as you enter, this feeling arises: here the atmosphere is right. Here you want to stay.Spacious rooms, warm materials and stylish details create a living quality that is rarely found today. THE CENTER OF LIFE - LIVING WITH ATMOSPHEREThe living area impresses with: • plenty of space for family and guests • stylish design with character • fireplace for cozy evenings Moments are created here - not just living space. The open room structure provides a airy, modern living feel with plenty of privacy at the same time. PERFECT FOR ENTREPRENEURS AND HOME OFFICEA real sales argument - and often the decisive point: separate offices with own access on the ground floor Ideal for: • self-employed • advisors, therapists, creatives • working from home on a professional level Private life upstairs - business downstairs.Exactly as it is in demand today. OASIS IN THE MIDDLE OF THE OLD TOWNThis combination is rare: • private garden with retreat potential • balcony with a view of the greenery • historic surroundings with special flair Urban living - and yet relaxing. ROOM FOR IDEAS - FLEXIBILITY ON ALL LEVELSWith approx. 344 m² of living space, you have a variety of possibilities: • family living with plenty of space • combination of living and working • retreat areas and guest rooms • expansion and utilization options This house grows with your needs. LOCATION - PRACTICAL, CENTRAL, CLOSE TO LIFEEverything you need - within short distance: • train station can be reached in a few minutes • shopping facilities within walking distance • schools and infrastructure on site • good connection to Baden and Zurich Perfect for everyday life and commuting.FOR WHOM IS THIS PROPERTY MADE?This house attracts exactly the right buyers: • entrepreneurs and self-employed • families with space requirements • people with a sense of style and individuality • buyers who consciously want to stand out from the standard CONCLUSION - WHY YOU SHOULD NOT MISS THIS CHANCESuch objects rarely come onto the market.This property offers something that cannot simply be built...

Travel time
-
1 / 15
CHF 595,000.–
4.5 rooms89m² living space
Wygarten 12, 5621 Zufikon

Sunny apartment with a far-reaching view in Zufikon - today's yield, tomorrow's home

4.5-room apartment with a far-reaching view in Zufikon - already rented and immediately profitable Sunny apartment with a far-reaching view in Zufikon - today's yield, tomorrow's homeThis bright 4.5-room apartment on the 4th floor convinces with generous space, an attractive room layout, and a magnificent far-reaching view to the southeast and northwest. Whether enjoying your morning coffee in the morning sun or unwinding on the balcony in the evening - here you can enjoy a special living feeling with a unique view.The spacious entrance area with practical built-in closets leads to the bright living and dining area with an open kitchen and direct access to the balcony. Three well-furnishable bedrooms, a bathroom, and a separate guest toilet provide ample space for couples, families, or individuals with home office needs.The apartment is currently rented and generates a monthly net rent of CHF 1,550. This makes the property suitable as an attractive capital investment with ongoing returns as well as for buyers who plan to use it themselves in the medium term.The well-maintained property with a lift is located in the popular Wygarten quarter. Shopping facilities, schools, kindergarten, bus stop, and train station are easily accessible on foot. The nearby recreation area along the Reuss is also within short distance.Highlights • 4.5-room apartment on the 4th floor • Magnificent far-reaching view to the southeast and northwest • Balcony with attractive views • Spacious entrance area with built-in closets • Open kitchen • Bathroom and separate guest toilet • Lift available • Basement room • Communal laundry room (currently used by a maximum of 3 parties) • Currently rented (net rent CHF 1,550 per month) • Shopping facilities and public transport within walking distance ParkingAn indoor parking space can be purchased for CHF 28,000 and an outdoor parking space for CHF 12,000.Within the condominium community, various long-term value-preserving measures are being examined. At the time of the listing, no binding decisions had been made. Further information can be found in the sales documentation.Request the detailed sales documentation with all relevant information today.We would be happy to show you the apartment in person during a non-binding viewing appointment. We look forward to your contact. Floor plan Basement • Private basement room / laundry room / bike room 4th floor • Entrance area / cloakroom • Anteroom and kitchen • Room 1, Room 2, Room 3 • Guest toilet • Bathroom with shower / toilet • Balcony

Travel time
-
1 / 13
CHF 785,000.–
5.5 rooms142m² living space
Trottenmatt 153, 5318 Mandach

Single-family house with renovation potential, directly adjacent to the countryside

This charming single-family house offers a net living area of around 142 m², spread over three floors, and impresses with a unique living location on the outskirts of the village, directly below the vineyards and adjacent to the agricultural area. The spacious plot with a well-maintained garden offers plenty of space to relax and enjoy. On the ground floor, a corridor with low-maintenance ceramic floor tiles welcomes you. A room with a carpeted floor and practical built-in closets is ideal as a bedroom, guest room, or study. The bathroom has a bathtub and a window, providing pleasant daylight. The functional kitchen is equipped with a traditional Tiba stove, bread oven (wood-fired), glass ceramic cooktop, oven, dishwasher, and refrigerator, and offers direct access to the covered seating area. The art in the spacious living/dining room, originally consisting of two rooms, creates a pleasant living atmosphere. The covered, wind-protected seating area with a chimney invites you to cozy hours outdoors. The space offer is complemented by two practical storage rooms (Schopf) with plenty of space for garden equipment, bicycles, firewood, and other utensils. On the upper floor, there is a vestibule, a wet cell with shower and toilet, and access to the attic. The children's room has built-in closets and also direct access to the attic. The parents' room with a carpeted floor has direct access to the balcony. The basement includes the heating room with laundry room, a 300-liter boiler system, and the oil heating. The heated hobby room with a sauna can also be converted into a bedroom. The natural cellar is ideal as a storage room. The lovingly designed surroundings delight with a forecourt made of composite stones, well-maintained borders with shrubs, flowers, and biotopes, and a spacious, fully fenced lawn with hedges, trees, and a vegetable garden. The quiet and natural location offers high-quality living and a lot of privacy. For vehicles, a garage with an electric garage door, additional storage space, a service door, and direct access to the Schopf and the house is available. Additionally, three outdoor parking spaces provide sufficient space for further vehicles or visitors. The single-family house, built in 1958, was partially renovated in 1991/92. The property is currently in a state requiring renovation and offers new owners the ideal opportunity to realize their individual living ideas and modernize the house according to their own wishes. Have we sparked your interest? Then request our detailed sales documentation and arrange a non-binding viewing appointment. We look forward to your contact.

Travel time
-

Suggested properties for you based on search results