3938 results - Property for buy in Canton Bern, Canton Fribourg
1 / 9
  • Balcony / Terrace
  • Garage
  • View
  • +1
CHF 1,520,000.–
5.5 rooms170m² living space
Route de Vaularbel 3, 1468 Cheyres-Châbles

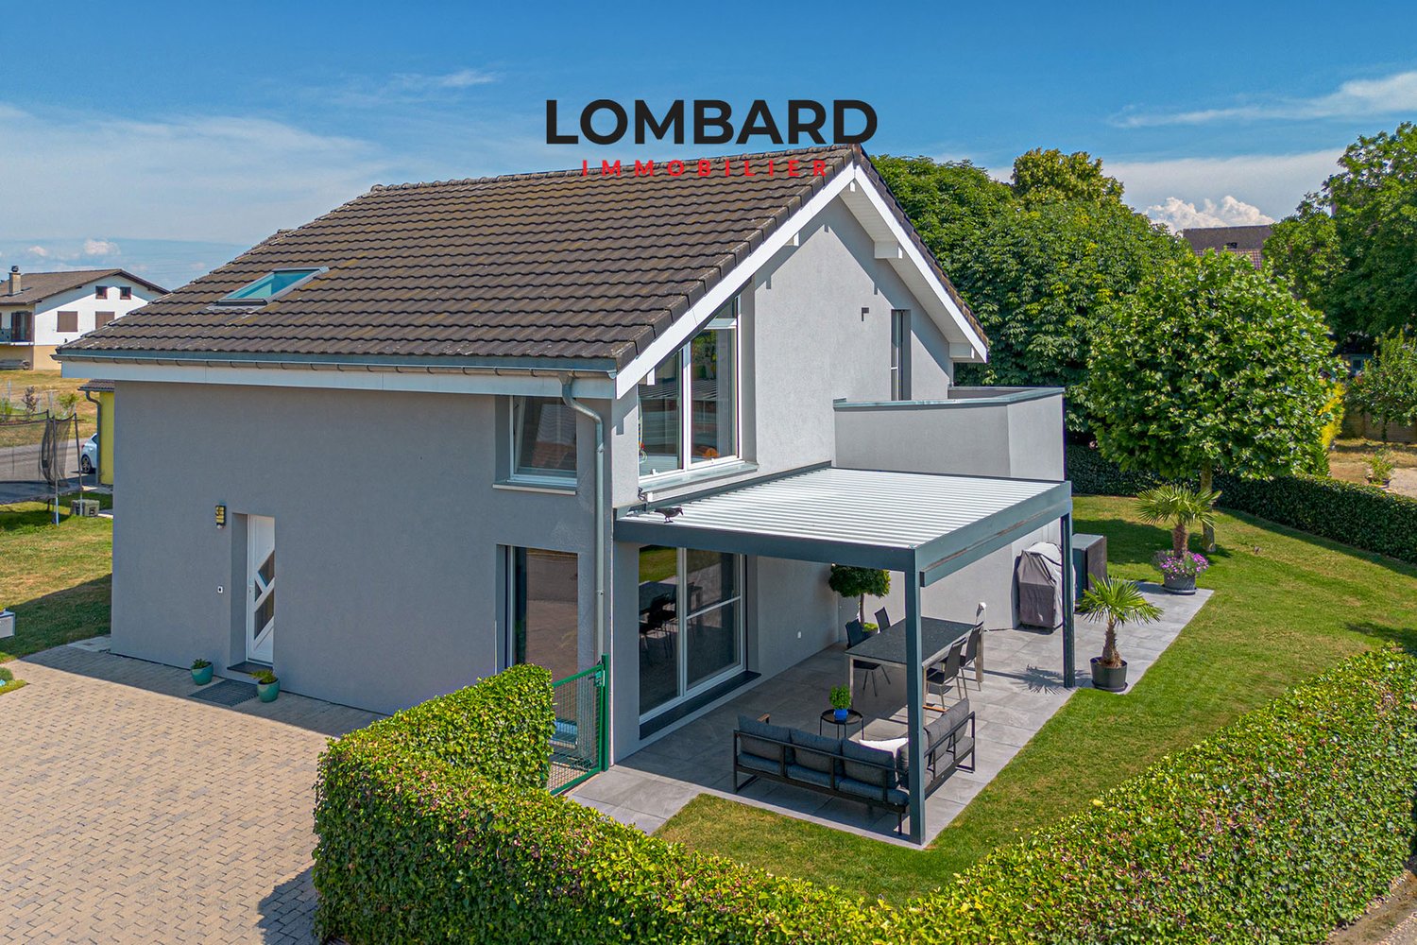
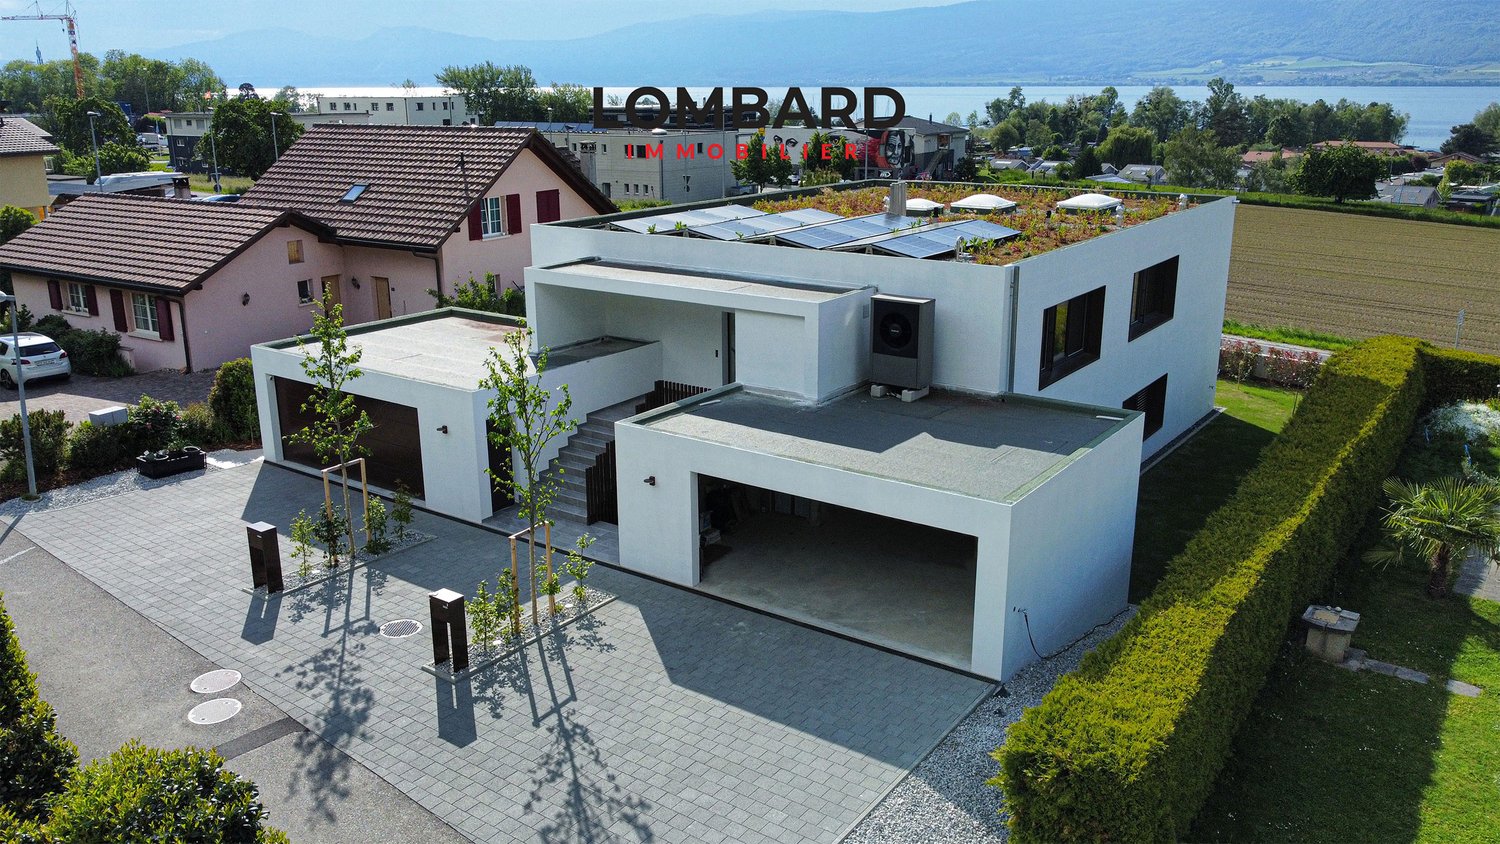
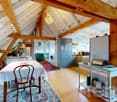
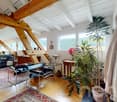
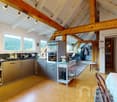
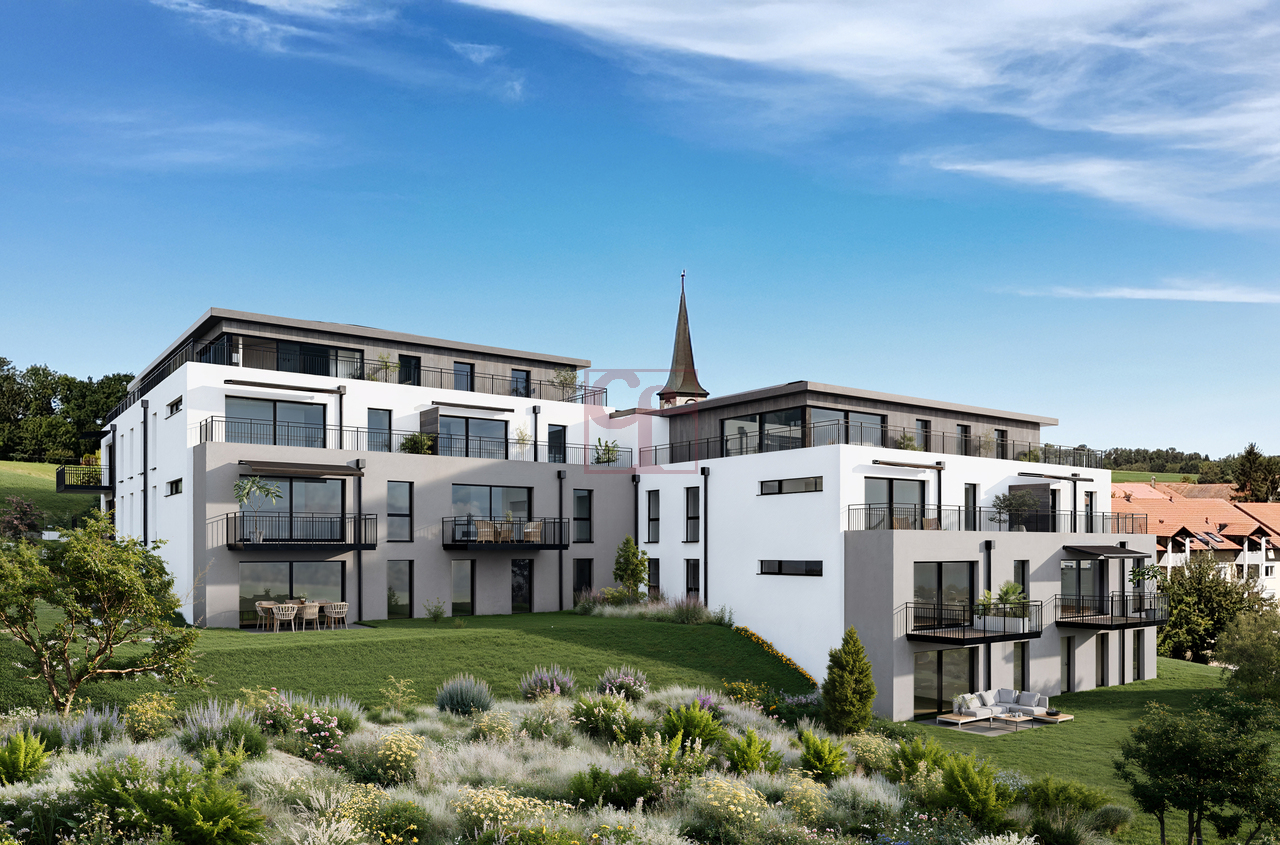
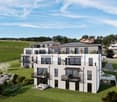
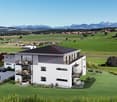
Magnificent new attic with lake view

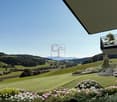
Ideal for lovers of comfort and modernity, this spacious attic of 170 m2 will seduce you with its bright spaces and high-end finishes.The apartment consists of: • Spacious living/dining room of 65 m2 • Open kitchen equipped with central island • Parental suite of 35 m2 with private bathroom • Two spacious bedrooms and an office • Second bathroom and guest toilet • Large covered terrace of 30 m2 with lake view • Garage for two vehicles • Private basement with laundry room and cellar You will also appreciate the many quality amenities: private elevator, light well, electric shutters, triple glazing, thermostat in each room and a beautiful ceiling height of 2.8 meters, ensuring optimal comfort throughout the year.The buyers will have the freedom to select the finishes of their choice, allowing them to personalize every detail according to their preferences and requirements.Don't wait any longer, contact us at 026 663 1470 or by email: ventes@lombard-immobilier.ch to organize a visit to this exceptional property.-------------------------------------------------Cheyres is a village located on the shores of Lake Neuchâtel, with a population of 2,500 inhabitants. It is located in the heart of the Grande Cariçaie nature reserve, offering a preserved natural environment.The village is renowned for its favorable microclimate and is famous for its vineyard, which stretches over more than 14 hectares. It also has a beautiful marina and an attractive tourist beach.Cheyres also offers bike rides on several kilometers in the nature of the Grande Cariçaie nature reserve and many animations.Children can follow their entire educational path, from kindergarten to primary school, within the commune. The secondary schools are located in Estavayer-le-Lac.Cheyres benefits from a good rail connection thanks to its CFF station. The A1 motorway allows you to reach Lausanne and Bern in 45 minutes.

  • Balcony / Terrace
  • Garage
  • View
  • +1
Travel time
-
Tony André

Tony André

1 / 12
Tony André

Tony André

  • Parking space
  • Garage
  • View
CHF 1,295,000.–
4.5 rooms201m² living space
Bollion, 1470 Bollion

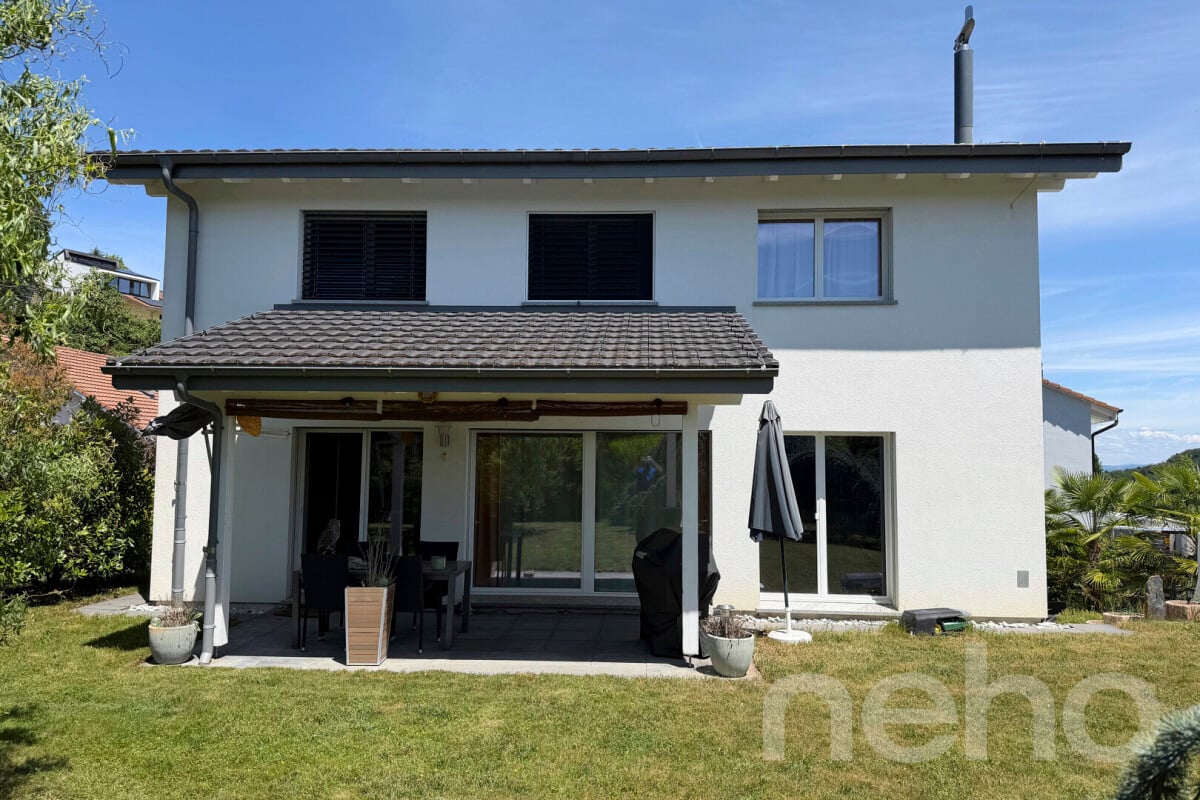
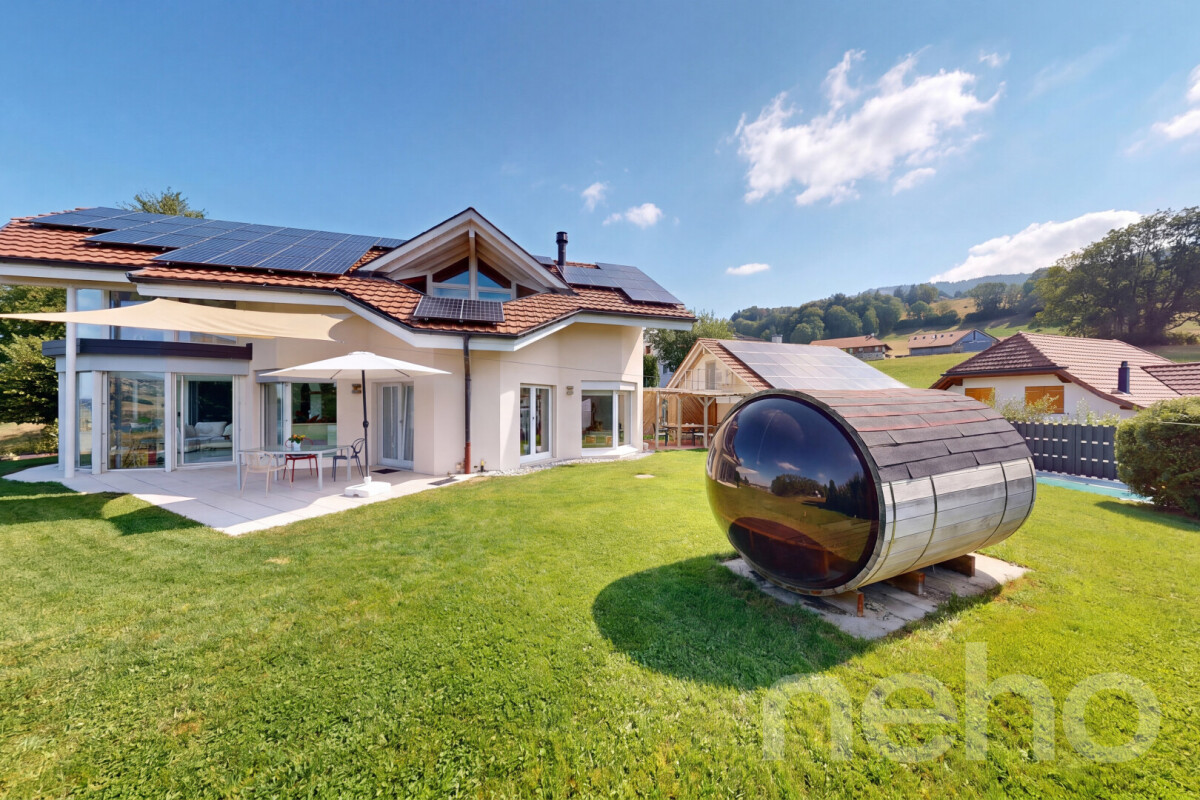
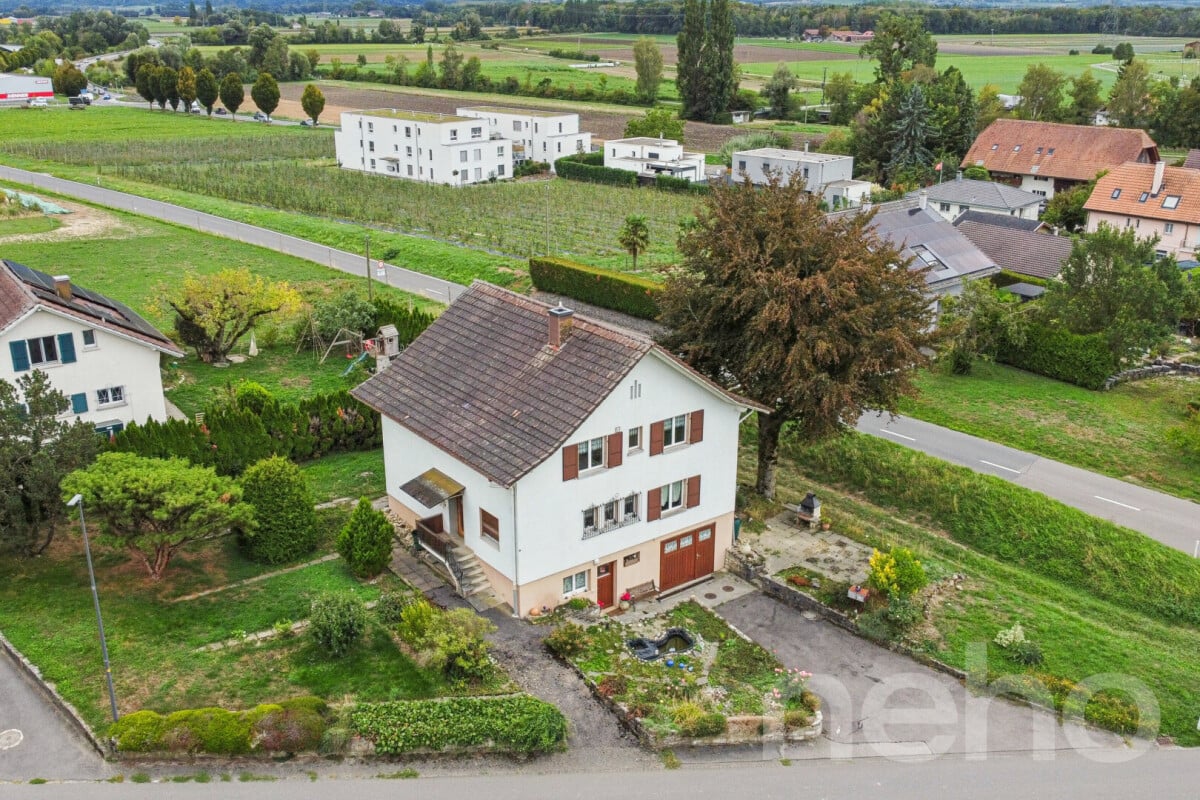
Single-family home ? Family villa from 2012

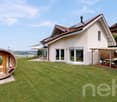
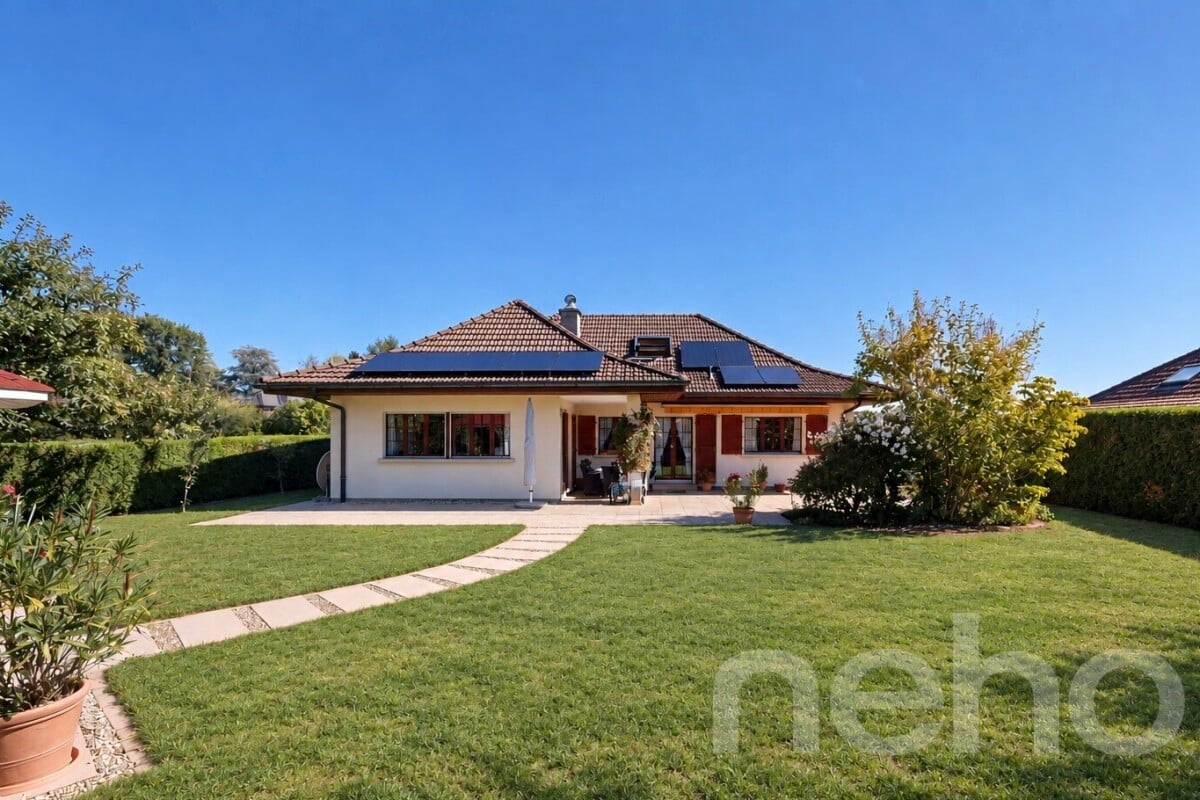
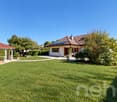
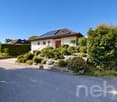
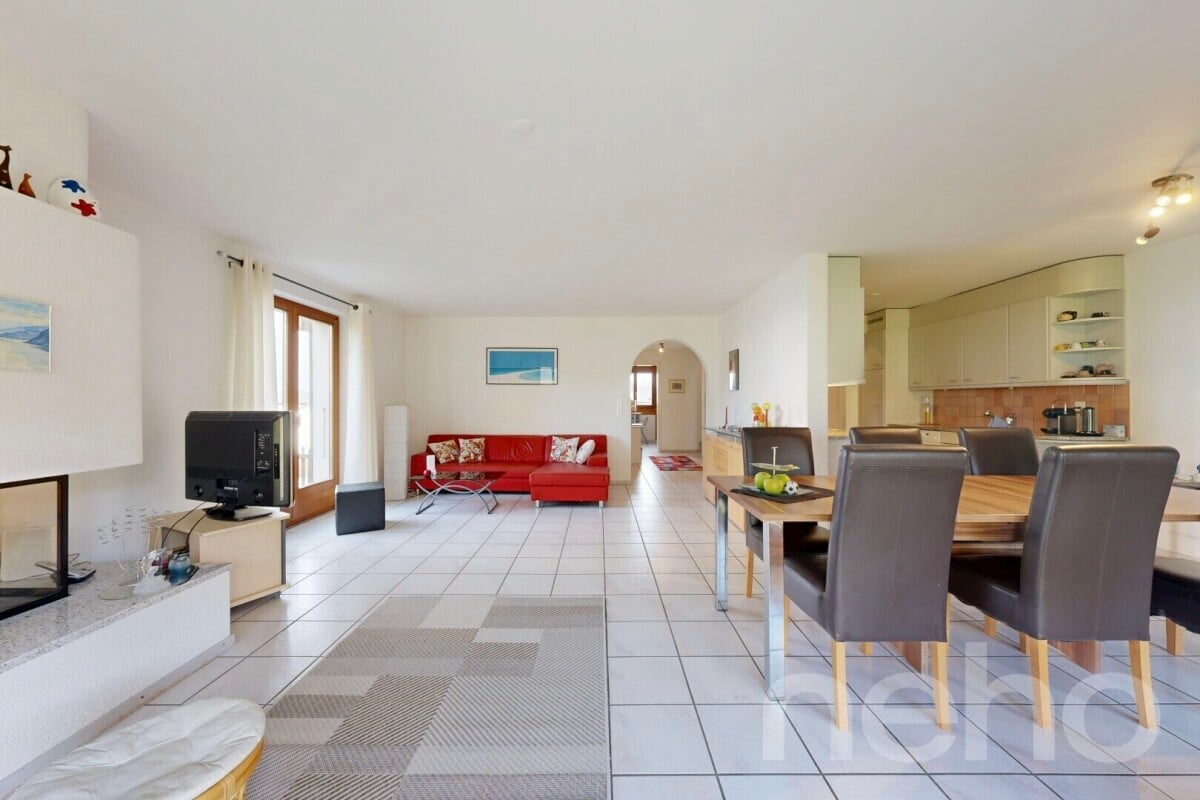
Built in 2012 and bathed in light, this villa combines generous volumes, functional distribution, and contemporary amenities. Designed for the comfort of a family, it requires no work and is ready for today's ? and tomorrow's technologies. Ideal location Located in the peaceful village of Bollion, just 5 minutes from Estavayer-le-Lac and 10 minutes from Payerne by car, the villa benefits from a strategic location between lake and city, in the heart of a prized and particularly quiet residential area. Basement • Large entrance hall • Office • Fitness room • Large cellar • Technical room and laundry room • WC with sink • Direct access to the carport and storage room Ground floor • Large entrance hall • Guest WC with sink • Equipped kitchen with open layout and pantry • Spacious dining room and living room with Swedish stove • Direct access to the pergola and garden 1st floor • Parental bedroom with dressing room and private shower room with WC • Two bedrooms • Large bathroom with corner bathtub and WC Technical features and energy • Provision for the installation of solar panels: the villa is ready for future energy autonomy • Ethernet cabling (network) in all living areas, including bedrooms, living room, and office: optimized remote work and streaming throughout the property • Lightning rod installed for complete protection against lightning The facades and roof overhangs have recently been cleaned ? exemplary maintenance that only needs to welcome its new family.Finally, the owner would be willing to leave some furniture if it suits the buyer: a significant advantage to move in without constraints.Exact address available after registration on neho.ch.DO YOU WANT TO VISIT ? PLEASE REGISTER FIRST : https://neho.ch/b/1470-26-7

  • Parking space
  • Garage
  • View
Alexis Del Sale

Alexis Del Sale

1 / 12
Alexis Del Sale

Alexis Del Sale

  • Elevator
CHF 1,500,000.–
St-Imier, 2610 St-Imier

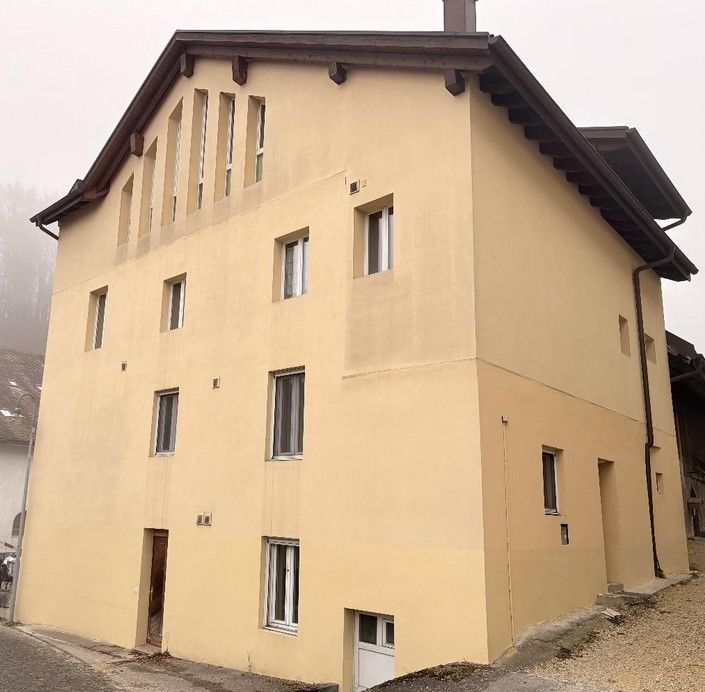
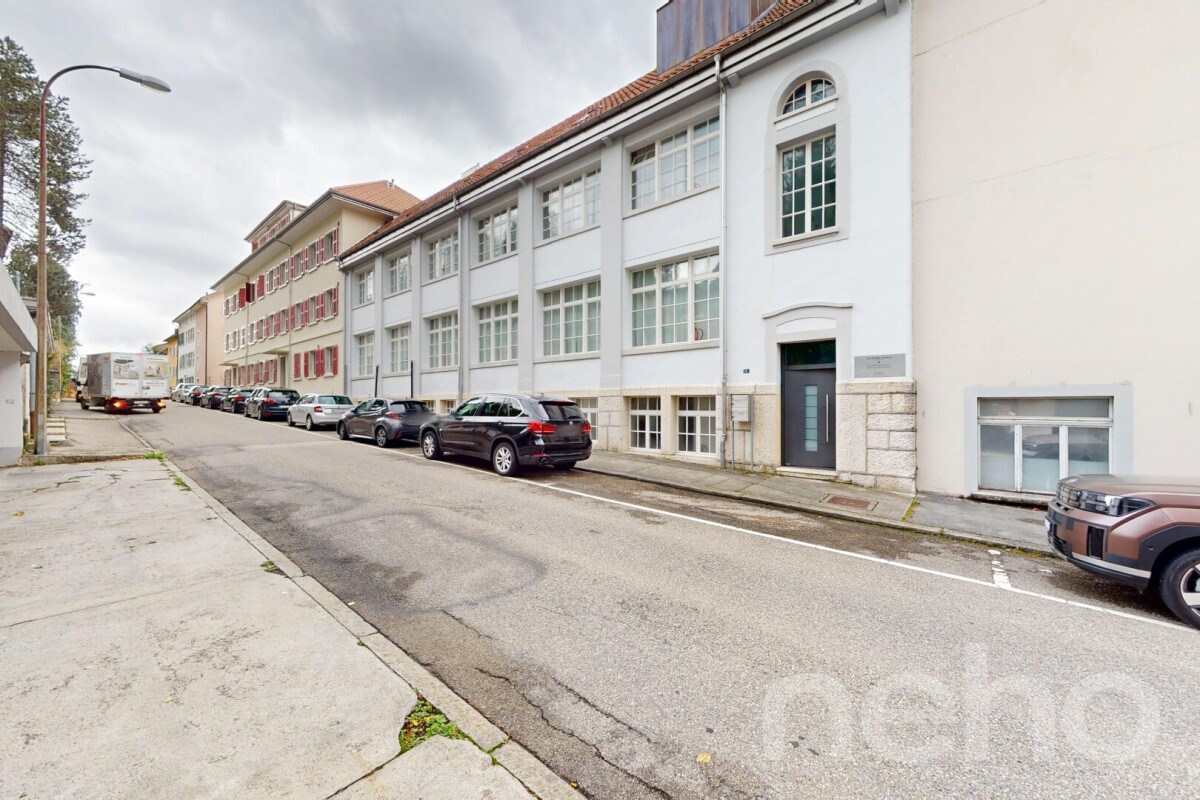
Résidence privée unique à St-Imier - Investissement Auto-portant

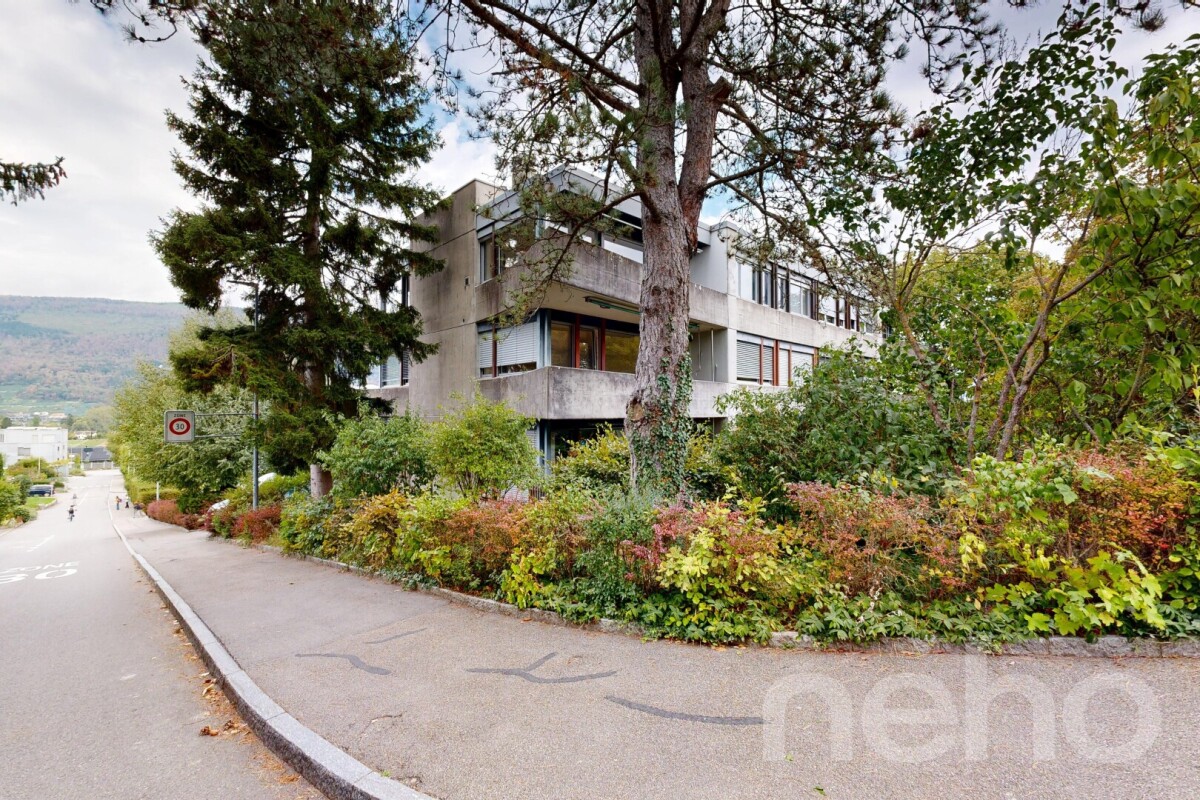
La résidence se compose de - Un grand appartement (au troisième étage) avec des pièces annexes (au premier étage) tellesqu'un bureau, une bibliothèque et une salle vidéo.- Cinq studios meublés et une grande cuisine commune (au deuxième étage)- Un petit appartement avec une salle de musique, des locaux techniques et une buanderie aurez-de-chaussée.- Un espace extérieur dédié au potager avec table et chaises.La résidence dispose d&39;un ascenseur desservant tous les étages.15 panneaux solaires ont été installés sur le toit.La surface totale est de plus de 500 m 2Adresse exacte disponible après inscription sur neho.ch.VOUS SOUHAITEZ VISITER ? MERCI DE BIEN VOULOIR VOUS INSCRIRE D'ABORD : https://neho.ch/b/2610-26-4Die Wohnanlage besteht aus- einer großen Wohnung (im dritten Stock) mit Nebenräumen (im ersten Stock) wieeinem Büro, einer Bibliothek und einem Videoraum.- fünf möblierten Einzimmerwohnungen und einer großen Gemeinschaftsküche (im zweiten Stock)- einer kleinen Wohnung mit einem Musikzimmer, Technikräumen und einer Waschküche imErdgeschoss.- Ein Außenbereich für den Gemüsegarten mit Tisch und Stühlen.Die Wohnanlage verfügt über einen Aufzug, der alle Etagen bedient.Auf dem Dach wurden 15 Solarmodule installiert.Die Gesamtfläche beträgt mehr als 500 m²Genaue Adresse verfügbar nach Registrierung auf neho.ch.AN EINER BESICHTIGUNG INTERESSIERT? BITTE ANMELDEN: https://neho.ch/b/2610-26-4The residence consists of - A large apartment (on the third floor) with adjoining rooms (on the first floor) suchas an office, a library, and a video room.- Five furnished studios and a large communal kitchen (on the second floor)- A small apartment with a music room, utility rooms, and a laundry room onthe ground floor.- An outdoor area dedicated to a vegetable garden with a table and chairs.The residence has an elevator serving all floors.15 solar panels have been installed on the roof.The total floor area is over 500 m². Exact address available upon registration on neho.ch.INTERESTED IN VISITING THE PROPERTY? PLEASE REGISTER FIRST : https://neho.ch/b/2610-26-4

  • Elevator
Tony André

Tony André

1 / 12
Tony André

Tony André

  • Parking space
  • Balcony / Terrace
  • Garage
  • +2
CHF 1,695,000.–
5.5 rooms205m² living space
Hauteville, 1648 Hauteville

Exceptional villa with breathtaking views of Lake Gruyère

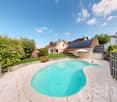
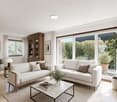
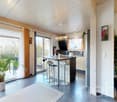
There are houses you visit, and others that immediately give you a special feeling. In Hauteville, facing Lake Gruyère and the Moléson, this individual 5.5-room villa clearly belongs to the latter category. A property turned towards nature, where the view, light, and outdoor spaces compose a privileged living environment, halfway between Fribourg and Bulle. Built in 1997 on a generous plot bordering an agricultural area, the house benefits from a west-facing orientation and beautiful intimacy. As soon as you enter, the generous volumes and light set the tone. The gaze is naturally drawn to the large windows and the landscape that accompanies the house through the rooms. The vast living space is warm and convivial, with a Swedish stove around which you can easily imagine winter evenings. In the center, the open kitchen brings a decidedly contemporary touch. It is fully equipped and made with quality materials, notably with an elegant white quartz countertop. But the real surprise is revealed in the extension of the living room. A beautiful veranda literally transforms the relationship between indoors and outdoors. Flooded with light, it becomes a room to live in its own right, with Lake Gruyère as a backdrop. A privileged place to have coffee, receive friends, or simply watch the landscape change with the seasons. A bathroom with shower and toilet, a laundry room, and a discreetly integrated cellar complete this level. Take a little height via the beautiful wooden staircase. The open area above the living room preserves this pleasant feeling of space and allows light to circulate between the levels. A first bedroom welcomes the night space before discovering a furnished balcony with a jacuzzi, facing the Moléson. It's hard to imagine a better place to end the day. A second bedroom, today transformed into an office and enhanced with a mezzanine, lends itself perfectly to teleworking, a professional activity, or a creative space. The parental suite finally constitutes one of the true highlights of the property. Its generous glass surfaces open the bedroom to the landscape and give it almost the appearance of a hotel room with a panoramic view. A private dressing room, a bathroom with a bathtub and shower, form an intimate and particularly comfortable space. Outside, the property takes on another dimension. The tree-lined garden, the pond, and the immediate proximity to agricultural lands create a peaceful and preserved atmosphere. The outdoor pool and sauna invite you to enjoy the house as a true place of relaxation, without needing to leave for the weekend. The garage can accommodate two vehicles while conserving space for a motorcycle and storage. A small furnished room above offers another possibility, while several vehicles can easily park outside. Comfort is also found in the energy choices. The heat pump powers the underfloor heating and works in complement to the photovoltaic panels installed in 2022. The electricity production thus allows maintaining particularly low energy costs. The facades have also been recently repainted, and all the windows on the ground floor have been replaced with triple glazing. Beyond its family qualities, this property offers a real versatility. Its volumes, annexes, and especially its environment could perfectly suit a professional activity at home or inspire a project with a tourist vocation. A villa that does not reduce to its square meters: here, it is above all the view of the lake, the Moléson on the horizon, the evening light, and the relaxation areas that make the difference. A unique property in an environment difficult to reproduce, to be discovered during a visit...

  • Parking space
  • Balcony / Terrace
  • Garage
  • +2
Adnan Alimi

Adnan Alimi

1 / 12
Adnan Alimi

Adnan Alimi

  • Parking space
  • Garage
CHF 1,620,000.–
6.5 rooms200m² living space
La Neuveville, 2520 La Neuveville

Architect's villa with large garden and unique potential!

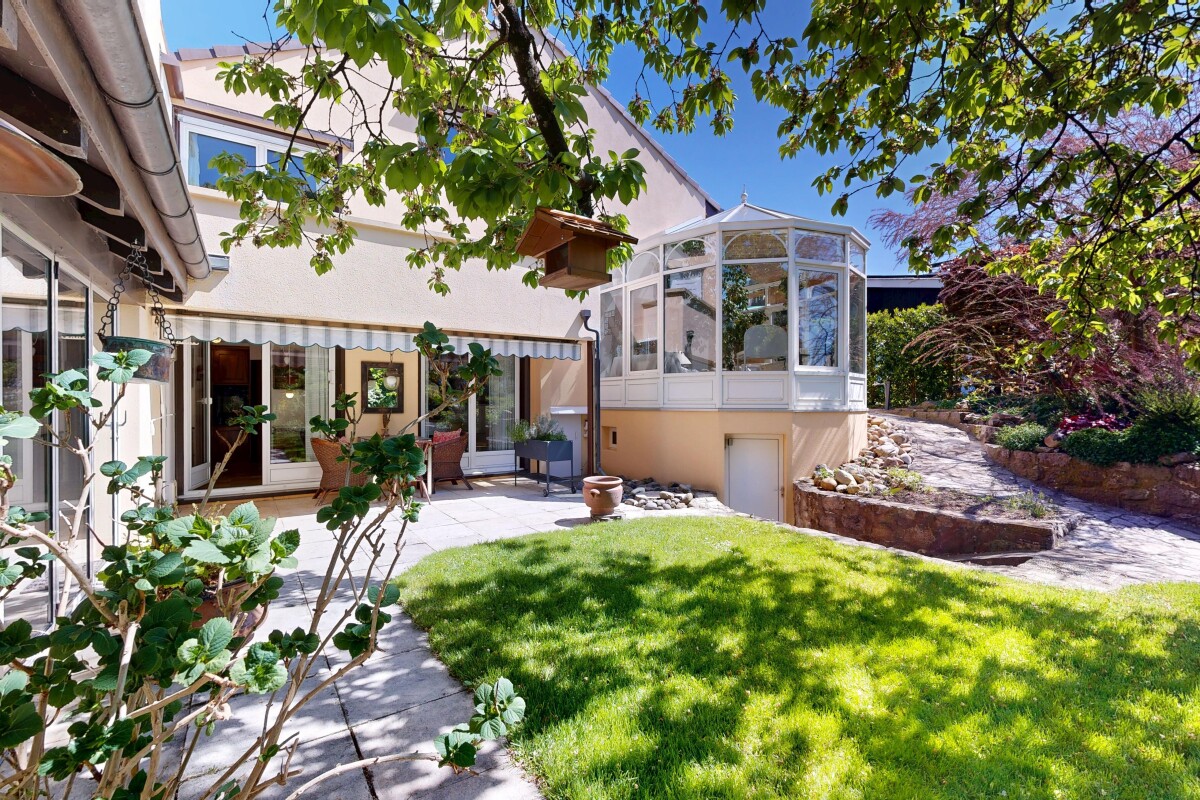
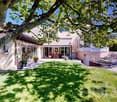
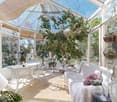
This beautiful individual architect's house stands out for its character and original interior distribution designed on half-levels. With a surface area of approximately 200 m², this carefully maintained property over the years presents itself today in an excellent general condition and does not require major work. Interior spacesThe 6.5-room house with clear and harmonious volumes, bathed in natural light, has been designed to offer a pleasant daily life for a whole family. It includes in particular: • 4 bedrooms • A bathroom and a shower room • A spacious and cozy living room on a half-level creating an elegant separation between the living area and the sleeping area • A conservatory and a veranda overlooking the garden. ExteriorBuilt on a beautiful plot of 966 m² located in a very quiet neighborhood, the house opens onto a vast green and wooded garden, sheltered from view. Irrigation is guaranteed thanks to a cistern collecting rainwater. With its highly sought-after location, this house offers a perfect balance between space and construction quality: an opportunity for a family wishing to settle in a pleasant and very quiet living environment, close to the city center, the train station, and the schools of La Neuveville.Exact address available after registration on neho.ch.DO YOU WANT TO VISIT? PLEASE REGISTER FIRST: https://neho.ch/b/2520-26-2

  • Parking space
  • Garage
Tony André

Tony André

1 / 12
Tony André

Tony André

  • Parking space
  • Balcony / Terrace
  • Garage
  • +1
CHF 1,665,000.–
6.5 rooms264m² living space
Corminboeuf, 1720 Corminboeuf

Space, greenery, and potential in the heart of Corminboeuf

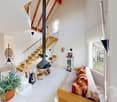
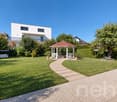
At the gates of Fribourg, some properties have the privilege of still offering space, greenery, and a true sense of intimacy. This individual 6.5-room villa, located on a generous, tree-lined plot in a sought-after residential area of Corminboeuf, is a beautiful example of this. A charming family home, surrounded by a remarkable garden and offering numerous possibilities for writing a new page in its history. Built in 1983, the villa first seduces with its volumes and particularly pleasant distribution. From the entrance, the rose marble floor adds a unique personality and immediately gives an impression of space. A first room is located nearby, ideal for receiving, working from home, or creating an independent space from the rest of the house. A few steps are enough to discover the heart of the property: a vast living-dining room largely open to the garden. The fireplace is the central point and brings this warm atmosphere that one seeks in a family home. The large openings naturally prolong the gaze towards the terrace and the vegetation, while the separate, generous, and functional kitchen also benefits from direct access to the outside. The house then reveals one of its assets: a large part of daily life can be organized on a single level. A corridor allows preserving the intimacy of the sleeping area, where two bathrooms follow each other, each with a window, one with a bathtub and the other with a shower. A room currently used as an office, as well as a spacious parental bedroom with a view of the garden, complete this floor harmoniously. From the living room, a beautiful wooden staircase leads under the roofs. The atmosphere becomes more intimate, with two additional rooms lit by Velux windows. Guest rooms, library, creative workspace, or office: these volumes lend themselves easily to the needs of a family and can evolve with it. An attic offers still valuable storage space. The basement also reserves beautiful possibilities. The double garage communicates directly with the house, a comfort particularly appreciated in everyday life. One also discovers a workshop benefiting from a bay window, a large laundry room, an impressive wine cellar, as well as an additional room. Music room, leisure room, storage room, or creative space: each can find its own vocation. And then there is the garden. Probably the true heart of this property. The large plot has been shaped over time like a small world apart. Trees and fruit trees stand alongside flowers and a vegetable garden, while a charming pavilion installed in the middle of the vegetation invites you to take tea, read, or simply enjoy the calm. Between the kitchen and the living room, a covered terrace allows you to dine outside while conserving a pleasant intimacy. A generous, living, and almost contemplative garden, become particularly precious a few minutes from Fribourg. The house also has a double garage and an outdoor area in hard standing, allowing at least three additional vehicles to be parked. In terms of energy, an important development has already been made with the recent installation of 47 photovoltaic panels associated with a storage battery, which significantly reduces dependence on the network. The existing electric heating works notably through floor radiation and radiators. In the long term, its energy performance can still be improved, notably thanks to the possibility of connecting to district heating or installing a heat pump. Solidly built and maintained, the villa can nonetheless benefit from a few refreshments, particularly in the area of bathrooms and paints. Rather than freezing its style, it offers its future owners the opportunity to add their own touch.

  • Parking space
  • Balcony / Terrace
  • Garage
  • +1
1 / 13
CHF 890,000.–
5.5 rooms135m² living space
Impasse du Clos Perroud 8, 1678 Siviriez

Siviriez - 5.5 rooms with private garden and 16 m² cellar

**UNDER CONSTRUCTION - DELIVERY EXPECTED IN DECEMBER 2027** With its private garden of around 100 m², its four bedrooms and its spacious areas, apartment B1 seduces with its family spirit and its thoughtful layout designed for the comfort of all. On one level, it offers a harmonious living space, where the tranquility of a private exterior combines with the advantages of a contemporary residence.With a living area of around 135 m², this spacious 5.5-room apartment offers a beautiful living room of around 39 m², combining living room and kitchen in a warm and convivial space. Open to a terrace and a private garden of around 100 m², it naturally extends towards the outside, creating an ideal place to share family moments, enjoy sunny days or let children flourish in the fresh air.The sleeping area accommodates four bedrooms, offering each one a personal space and an organization perfectly adapted to the needs of a family. The distribution of the rooms prioritizes functionality, intimacy and comfort in everyday life, in an environment where each volume has been designed to accompany the different stages of family life.Thanks to its south / southwest orientation, the apartment benefits from beautiful natural light and a pleasant exposure. A large cellar as well as two indoor parking spaces complete this property, providing additional storage space and comfort in everyday life.A family apartment with the air of a house, where four bedrooms, a generous private garden and a single-level living space come together to offer a daily life marked by comfort, serenity and well-being.

Travel time
-
1 / 13
CHF 850,000.–
5.5 rooms160m² living space
Gerzmattstrasse 24 und 24a, 4537 Wiedlisbach

5.5-room single-family house with garage, stable and vaulted cellar with expansion potential

Object descriptionSpacious living with cozy Swedish stoveLots of space, potential and an outbuilding with individual design possibilitiesThis detached 5½-room single-family house was rebuilt in 1999 in place of the original barn. The former farmhouse remained preserved and now forms, among other things, the versatile garage. The single-family house convinces with an inviting entrance area and a spacious living and dining area with a cozy Swedish stove. The kitchen leads directly to the living area. Kitchen and living rooms have become a bit outdated, but offer a good basis for a modern redesign. On the ground floor, there is also a separate toilet and a laundry room. On the upper floor, there are three bedrooms and a spacious bathroom with shower, bathtub, and toilet. The basement offers a spacious entrance hall, a bright room that is ideal as a office, guest, hobby or additional living room, as well as a utility room and two separate cellar rooms. Just a few meters next to the single-family house is the former residential building. This includes a small stable, a hayloft, a garage, and a characteristic vaulted cellar. The property offers a solid building substance with free design scope. Since the outbuilding is not under monument protection, this area can be reused or modernized according to your plans. The green surroundings with lawn, trees, and shrubs invite you to relax and create the ideal place for cozy hours outdoors. This sunny home is located in a quiet single-family house district, directly adjacent to wide fields and a nearby forest. Thanks to the excellent location, shopping facilities can be easily reached on foot in just a few minutes. Come and see for yourself - a visit is worth it!

Travel time
-
1 / 23
CHF 920,000.–
5.5 rooms122m² living space
Schulhausgasse 4A, 3113 Rubigen

Charming 5.5-room apartment with balcony and stunning views in Rubigen

This modern 5½-room apartment in a central location in Rubigen offers plenty of space and high living comfort on 122 m² of living space. It convinces with an open living concept, spacious rooms, a sunny balcony, and an attractive view of the Bernese Alps.Thanks to its proximity to the train station, shopping facilities, and motorway access, the apartment is also ideally located for commuters to Bern and Thun.The traffic-free estate with a playground offers children plenty of space to play. Rubigen has a primary school up to the 6th grade, a kindergarten, a lunchroom, and a day school.From the 7th grade onwards, young people attend one of the upper secondary schools in Münsingen, which can be easily reached by bike. In winter, the municipality takes over the costs for the train journey.The heart of the 122 m² large apartment is the approximately 50 m² large, loft-like living, dining, and kitchen area. The open kitchen with a modern cooking island connects the three areas to a spacious unit. A wide, east-facing window front provides plenty of daylight and an inviting living atmosphere. From the living area, you can directly access the approximately 15 m² large, covered balcony – ideal for cozy summer evenings with family and friends.The four other rooms can be flexibly used as bedrooms, children's rooms, guest rooms, or home offices. One of the bedrooms has direct access to the bathroom.Since the interior walls are not load-bearing, the room layout can be adapted to individual living needs with manageable effort if required.Guide priceApartment: 920,000.-Parking space: 30,000.-This child-friendly apartment with a beautiful view, quiet location, and excellent infrastructure is a rare opportunity on the real estate market. Whether for families, couples, or shared apartments – everyone feels at home here. Secure your dream apartment in Rubigen today!

Travel time
-
1 / 10
CHF 830,000.–
5.5 rooms114m² living space
Chemin de Bel-Air 5, 1752 Villars-sur-Glâne

A renovated 5.5-room apartment in the heart of Villars-sur-Glâne

Located on the 2nd floor of a small residence in Villars-sur-Glâne, this 5.5-room apartment offers a living area of 114 m² and benefits from a privileged location, in the immediate vicinity of Fribourg, public transport, shops and main roads.Resulting from the merger of a 4.5-room apartment and a studio, this property now offers generous living spaces while maintaining two separate PPE lots, thus offering an interesting flexibility according to the projects of its future owner.Completely renovated in 2020, the apartment seduces with its careful finishes and excellent maintenance condition.Its balcony pleasantly extends the living spaces and allows you to enjoy a quiet residential environment, while being only a few minutes from the center of Fribourg.The garage as well as the outdoor parking space are offered at a price of CHF 35,000.- in addition.In summary: • 5.5 rooms • Living area of 114 m² • 2nd floor of a 3-story building • Apartment completely renovated in 2020 • Kitchen and bathrooms renovated • Parquet in the rooms, tiles in the living areas • Balcony • 1 garage The complete sales dossier as well as additional information are available upon request. It is also possible to visit the property virtually from our website or to plan a visit on site accompanied by our broker.

Travel time
-
Tony André

Tony André

1 / 12
Tony André

Tony André

  • Parking space
  • Balcony / Terrace
  • Garage
  • +1
CHF 1,198,000.–
6.5 rooms312m² living space
Avry-sur-Matran, 1754 Avry-sur-Matran

To refresh: Large family villa with garden, ideal location

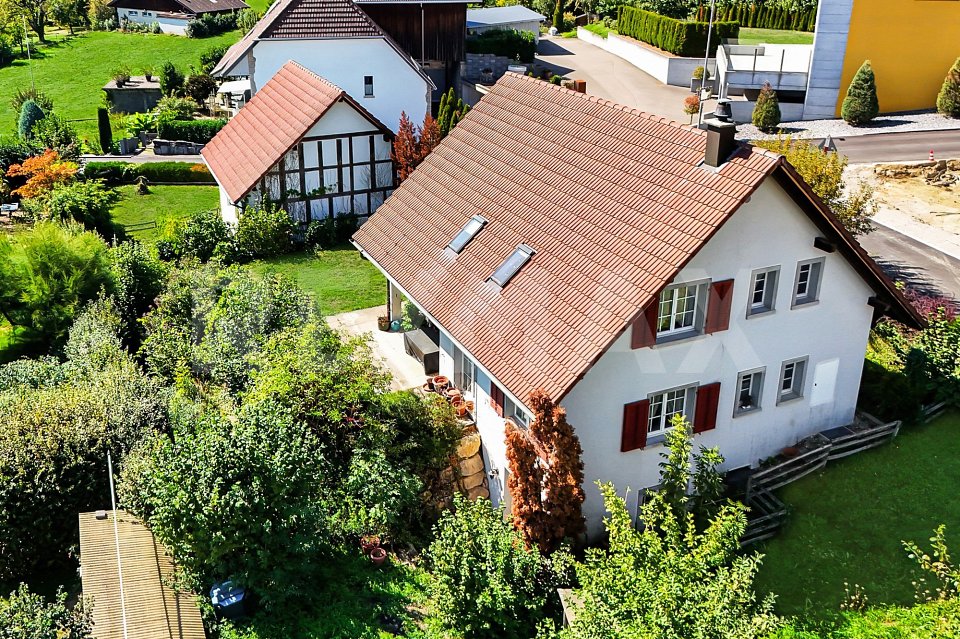
Nestled in a quiet and sought-after residential area in Avry-sur-Matran, this semi-detached villa immediately seduces with its warm atmosphere, beautiful brightness, and tree-lined garden, sheltered from prying eyes. An ideal living environment for a family looking to combine tranquility and proximity to amenities. From the entrance, the house reveals well-thought-out and versatile spaces. A modular reception area can easily be transformed into an office or dressing room, while the lower level offers real everyday comfort with direct access to the garage, a ventilated wine cellar, a laundry room, a technical room, and a large available space, perfect for a playroom, home cinema, or guest room. On the main floor, the light imposes itself naturally. The living room, articulated around a fireplace, invites conviviality thanks to its elegant, semi-open kitchen with a marble countertop. The ensemble extends outside with a terrace and a green garden, offering a real sense of calm and intimacy. A parental suite with a balcony and private bathroom completes this level, as well as a guest toilet. The upper floor accommodates three spacious bedrooms, two of which have direct access to a covered balcony with a view of the garden. A bathroom with a bathtub as well as an open space at the top of the stairs bring even more light and possibilities for layout. On the practical side, a garage with direct access to the house as well as two outdoor parking spaces facilitate everyday life. The villa also benefits from a good level of technical comfort with underfloor heating powered by a heat pump and double glazing. Well-maintained, bright, and full of character with its half-timbering, this house offers a rare living environment in a prized family setting. A place where you feel immediately at home, with real potential to project yourself there in the long term, after some refreshments. Contact Neho to organize a visit and discover this property.Exact address available after registration on neho.ch.DO YOU WANT TO VISIT? PLEASE REGISTER FIRST: https://neho.ch/b/1754-26-4

  • Parking space
  • Balcony / Terrace
  • Garage
  • +1

Suggested properties for you based on search results