2220 results - Property for buy in Canton Bern

1 / 13
CHF 720,000.–
5.5 rooms121m² living space
Mühledorfstrasse 1, 3018 Bern

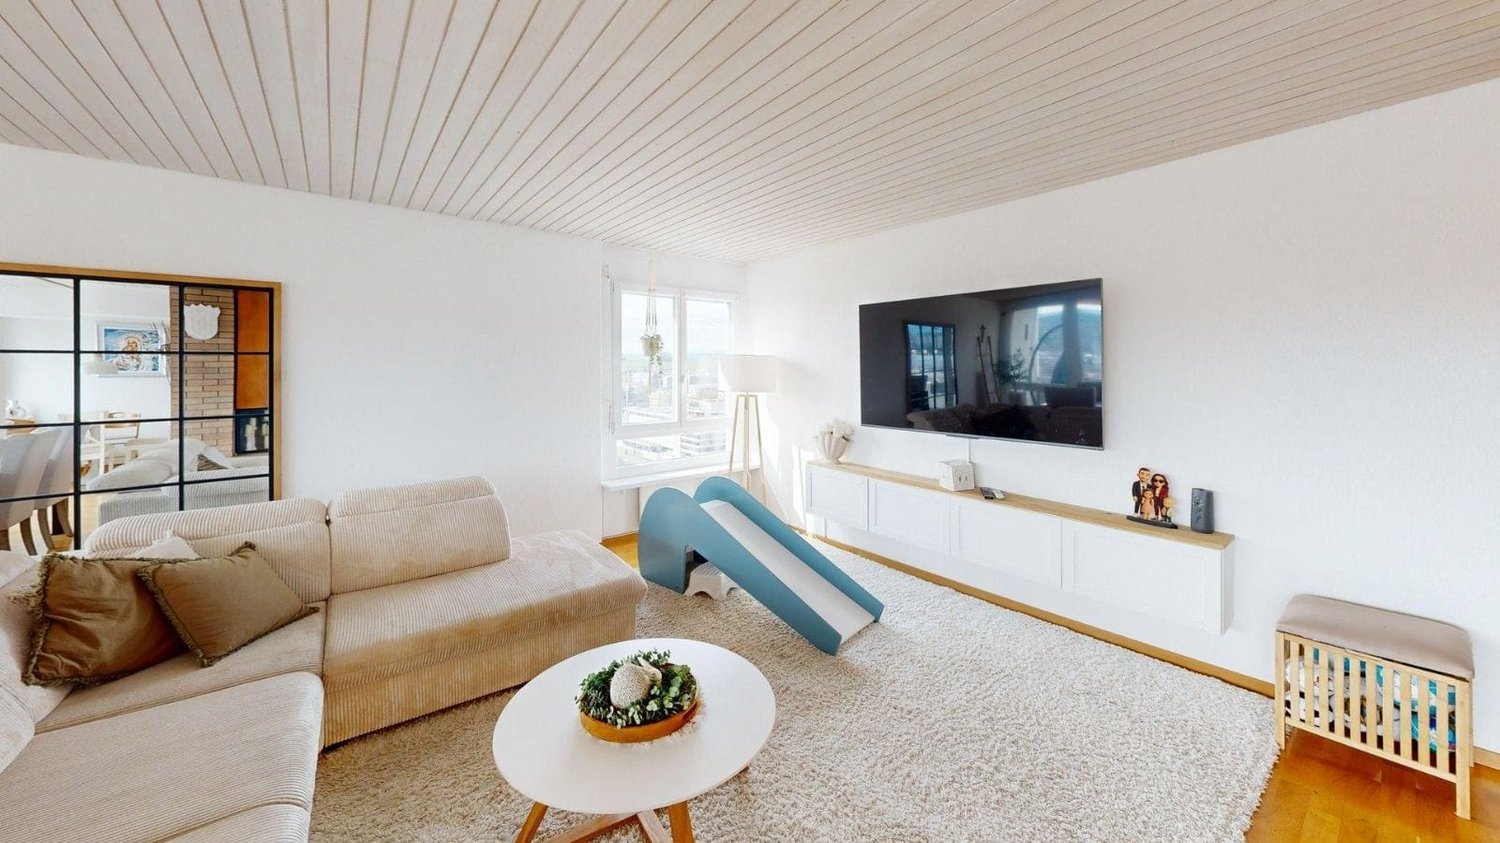
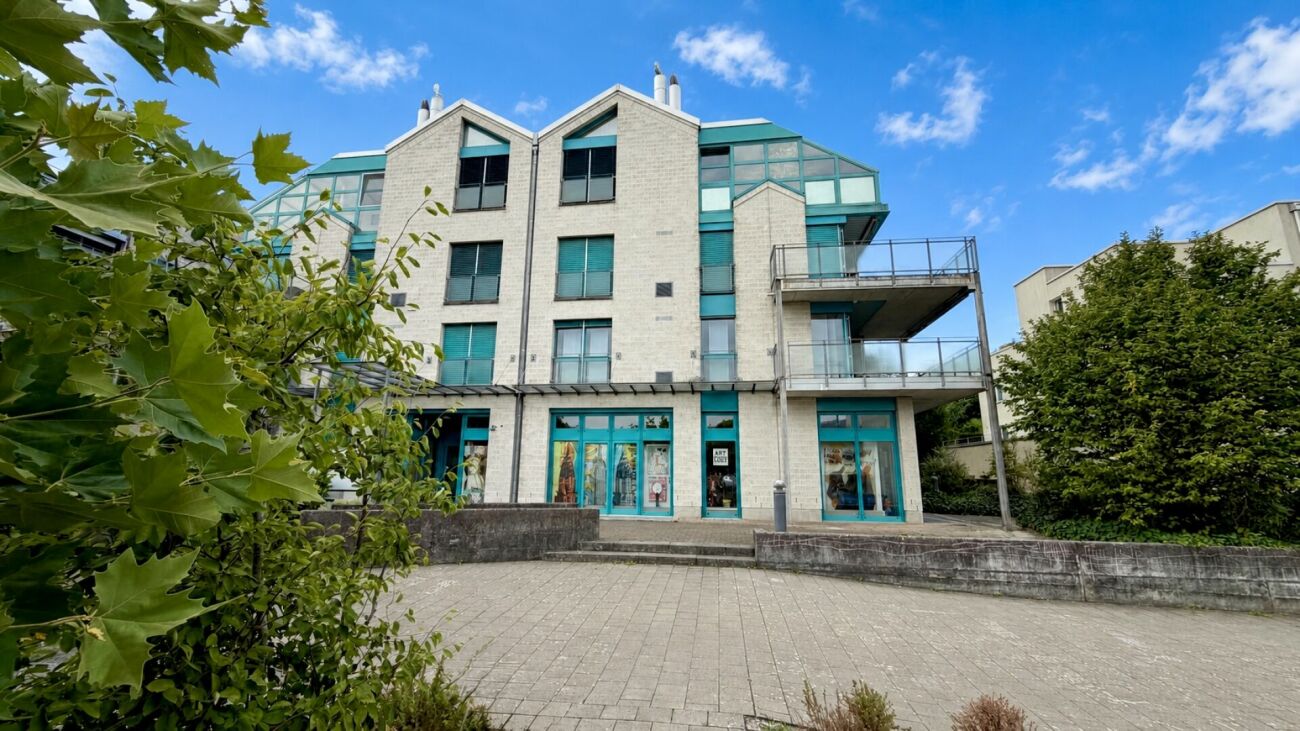
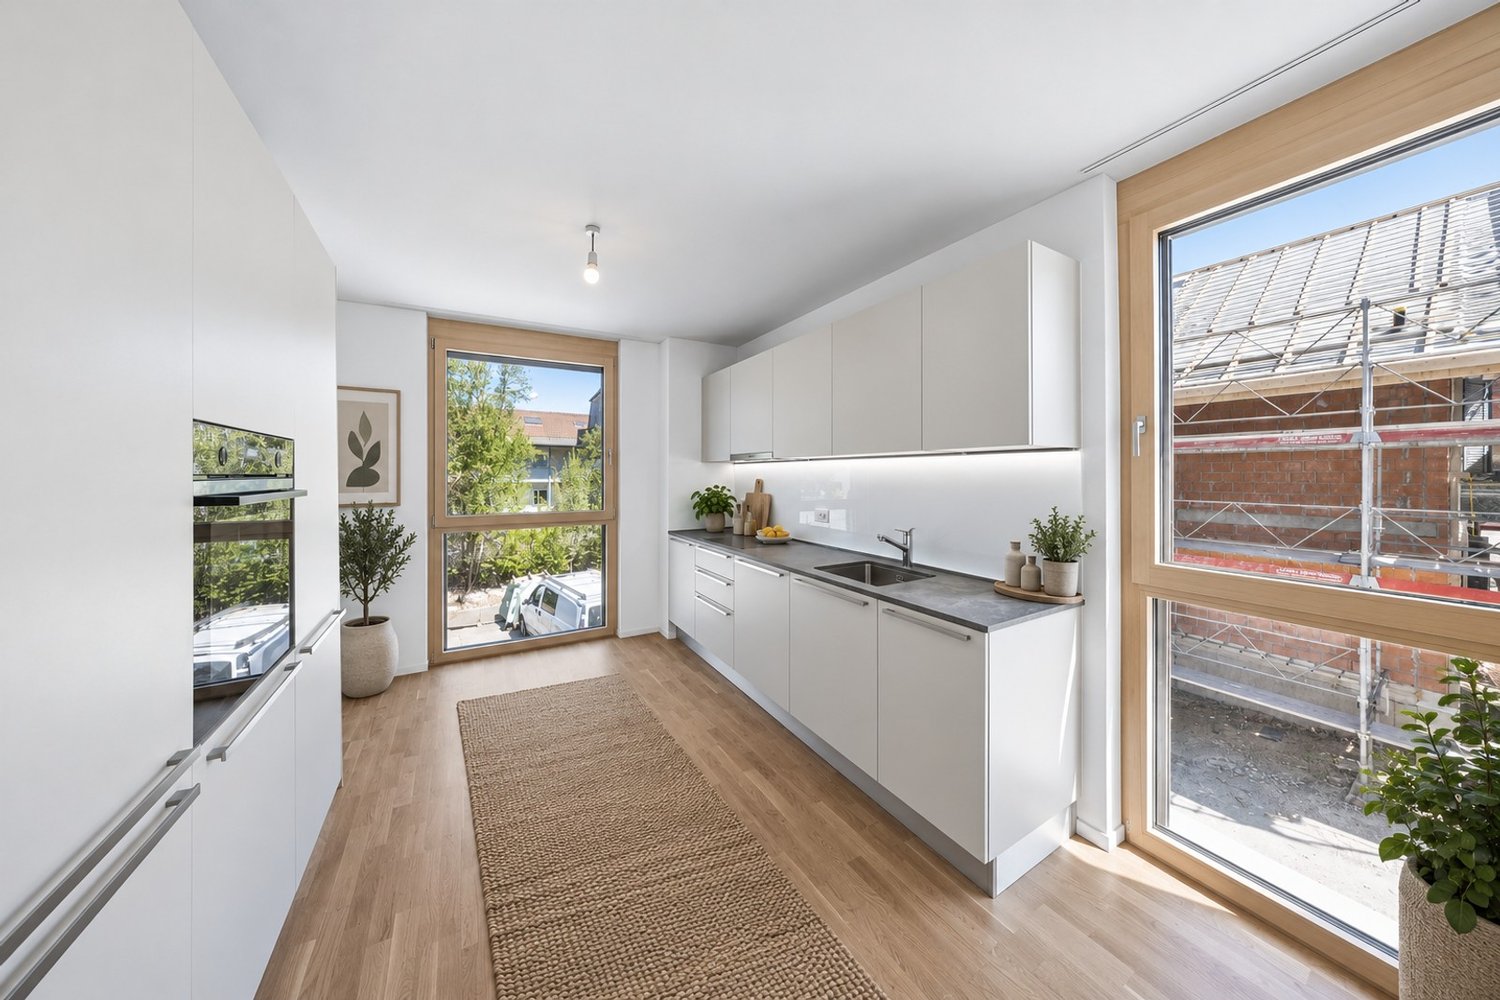
5.5-Room Attic Dream in Bern

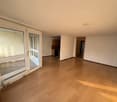
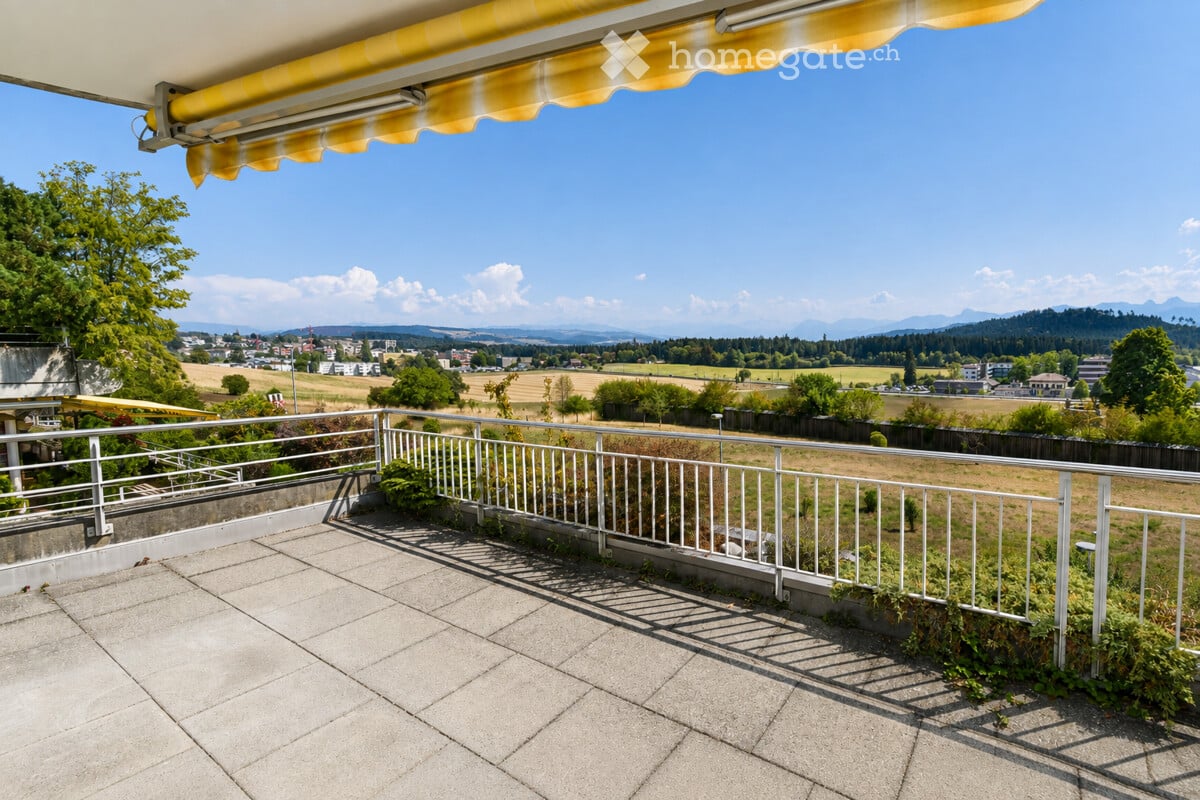
High above Bern, on the 20th floor, this bright 5.5-room attic apartment awaits you: 121 m² living space, 22 m² terrace, and 8 m² balcony - with impressive views and urban comfort. • Highlights: Attic on the 20th floor; communal rooftop terrace on the same level; built in 1971, with renovated elements in 2024; comfortable access via 3 elevators. • Interior: Spacious living/dining area with closed fireplace; bright parquet and friendly materials; 4 flexibly usable rooms for sleeping, working, or guests; 2 wet zones (DU/WC and bath/WC); practical storage room near the terrace. • Kitchen: Separate, bright kitchen with window and breakfast area; high-built oven, glass ceramic cooktop; plenty of storage space thanks to upper and lower cabinets. • Outdoor spaces: 22 m² terrace with large glass sliding doors; 8 m² balcony with removable safety net - child-friendly and secure; extensive panoramic view. • Parking & Technology: Underground parking space available; gas heating, heat distribution via radiators. • Location Bern Bümpliz-Bethlehem: Bern Bümpliz Nord train station approx. 2 minutes' walk; motorway access less than 1 km; Bern-Belp airport around 9 km; public transport at frequent intervals; shopping and leisure in the center of Bümpliz and Westside. The building is located on municipal land and is subject to building rights.Availability: by arrangement.

Travel time
-
1 / 19
CHF 850,000.–
5 rooms106m² living space
Oberfeldstrasse 25, 4900 Langenthal

Detached 5-room single-family house

Here I want to live... Fill out the contact form next to it and you will receive the complete sales dossier conveniently by email. Thank you for your interest!Living with charm and potential - well-kept single-family house Penta P5 in LangenthalIn a quiet and family-friendly residential area on Oberfeldstrasse 25 in Langenthal, this well-kept single-family house of the popular Haus+Herd Penta P5 type presents itself. The property, built in 1981, convinces with its timeless architecture, a well-thought-out room layout and a pleasant living atmosphere with plenty of daylight and privacy.On a 552 m² large plot, the house offers ideal conditions for families, couples or people with space requirements. The approx. 160 m² living space is spread over 5 rooms and creates a spacious room feeling with versatile usage possibilities.The bright living and dining area is the heart of the house and invites you to linger, enjoy and socialize. The spacious window areas create a friendly atmosphere and harmoniously connect the interior with the garden. The functional room layout offers both retreat possibilities and enough space for family life.Two bathrooms provide additional comfort in everyday life. Thanks to the proven floor plan design of the Penta P5, the property offers an ideal basis for individual living and at the same time opens up attractive potential for a contemporary refreshment according to your own ideas.The well-kept outdoor area with pergola invites you to relax and linger outside. Whether cozy summer evenings, family parties or quiet hours in your own garden - here you can enjoy the high quality of living to the fullest. The garage complements the attractive offer and provides practical parking and storage facilities.The Penta P5 is one of the most well-known Swiss typified houses of its time and still enjoys great popularity today. The solid construction, the clear architecture and the sustainable living quality make this property a value-stable home with character and development potential.A charming single-family home in an attractive residential area of Langenthal - ideal for people looking for a house with substance, garden and long-term living quality. Construction methodThe single-family house of the Haus+Herd Penta P5 type was built in a high-quality and proven construction method for its time. The basement is made of solid concrete and masonry construction and forms the solid basis of the building. The upper floors were built as prefabricated wood construction, which is characterized by good building physics properties and an efficient construction method.Typical for the Penta P5 house type are the clear building forms, the rational construction and the well-thought-out connection of solid and wood construction. The pitched saddle roof with tile covering gives the house its timeless appearance and ensures a harmonious integration into the residential quarter.The construction convinces with its longevity, the good room utilization and the typical solid execution quality of Haus+Herd houses. The proven construction method has significantly contributed to the fact that the Penta houses are still considered popular and value-stable single-family houses today. If this property has sparked your interest and you would like to arrange a personal viewing, you can book your desired date online at any time.

Travel time
-
1 / 13
CHF 965,000.–
3.5 rooms98m² living space
Brunnhaldenstrasse 50, 3510 Konolfingen

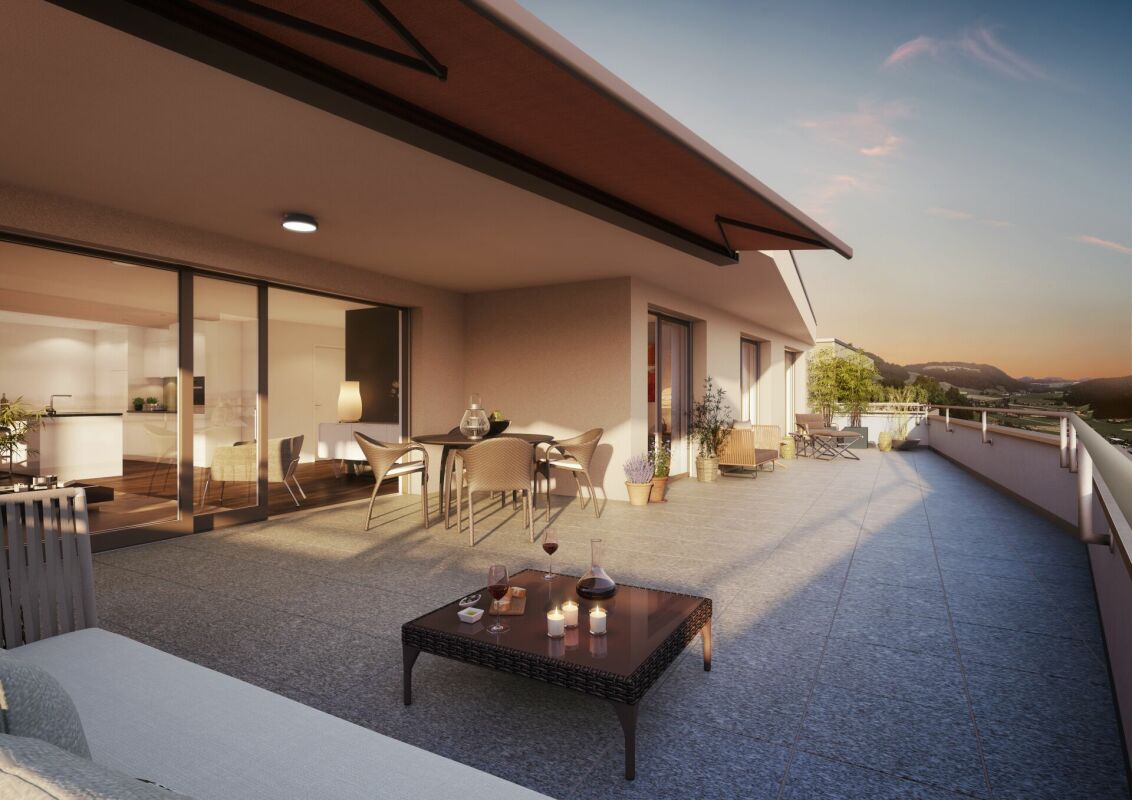
3.5-Room Terrace Apartment in "Grünegg Konolfingen"

Hier will ich wohnen... Grünegg Konolfingen - Terrassenhäuser mit Alpenpanorama:Wer das Besondere sucht, wird in der Grünegg fündig: moderne Terrassenwohnungen, inspirierender Ausblick, durchdachte Architektur.Weil Wohnen ein Gefühl ist: Wer sich ein stilvolles Zuhause mit Weitblick wünscht, wird in der Grünegg fündig. Die moderne Wohnüberbauung in Konolfingen vereint lichtdurchflutete Architektur, grosszügige Aussenbereiche und ländliche Ruhe - mit direkter Nähe zum charmanten Dorfkern.Offene Wohnküchen, grosse Fensterfronten und sonnige Terrassen schaffen Raum zum Leben und Geniessen.Vielfalt, die begeistert: Die letzte Bauetappe vereint zwei Wohnformen: 3.5- bis 5.5-Zimmer Terrassenwohnungen auf einer Ebene mit grosszügigen Aussenflächen.Dieses Angebot bietet Raum für individuelle Lebensentwürfe - sei es für Familien, Paare mit Homeoffice oder alle, die gerne grosszügig wohnen. Der Bezug ist auf Ende 2027 geplant. Ihre Vorteile auf einen Blick ? Modernste Terrassenwohnungen ? Terrassenwohnungen mit 3.5 bis 5.5 Zimmern ? Panoramasicht & sonnige Aussenflächen ? Individuelle Ausbaumöglichkeiten ? Ruhige, grüne Lage - nahe Zentrum & ÖV ? Lift, Einstellhalle & viel PrivatsphäreSie finden weitere Unterlagen unter den angegebenen Links: • Verkaufsunterlagen & Baubeschrieb • Projektwebseite Grünegg Konolfingen Gerne begrüssen wir Sie zur Besichtigung der Musterwohnung in Konolfingen.

Travel time
-
1 / 14
CHF 750,000.–
4.5 rooms103m² living space
Rosenstrasse 14, 2562 Port

4.5 Room Apartment in Top Location

4.5 room apartment in Port in a top location, bright and well-maintained.Are you looking for a beautiful and well-maintained 4.5 room apartment in the best location? Then you're in the right place.Upon entering, you are greeted by an inviting entrance area with a wardrobe. The bright and open living area offers a beautiful view and leads to the spacious balcony, ideal for relaxed hours outdoors.The open kitchen is equipped with high-quality appliances. From the living room, you can directly access the balcony where you can enjoy breakfast with a view or cozy evenings.There are three bedrooms available. The largest bedroom has an en-suite bathroom with a bathtub. A second bathroom with a shower is located in the hallway.The apartment impresses with wide windows that let in plenty of daylight and create a bright, friendly atmosphere. Additionally, there is a basement share and a communal laundry room that is only used by 3 parties.Another plus point is the good location. Within a few minutes' walk, you can reach shopping facilities, restaurants, and public transportation. Highlights at a glance: • Bright and well-maintained 4.5 room apartment • Popular and family-friendly neighborhood • Quiet living location • Spacious living and dining area • En-suite bathroom • Beautiful balcony with a great view • Large basement • Flat roof completely renovated in 2017 • Communal laundry room and bike room • Garage box in the parking hall exclusively CHF 40,000.- • Shopping facilities, restaurants, and public transportation nearby Interested? Contact us for a non-binding viewing!Do you want to sell your house or apartment worry-free, but don't know what price you can sell it for?We will tell you the current market value of your property, discreetly and non-bindingly!Are you interested in a first free and non-binding information conversation?Don't hesitate and contact us.

Travel time
-
1 / 12
CHF 1,650,000.–
6.5 rooms200m² living space
Stritenstrasse 34, 3176 Neuenegg

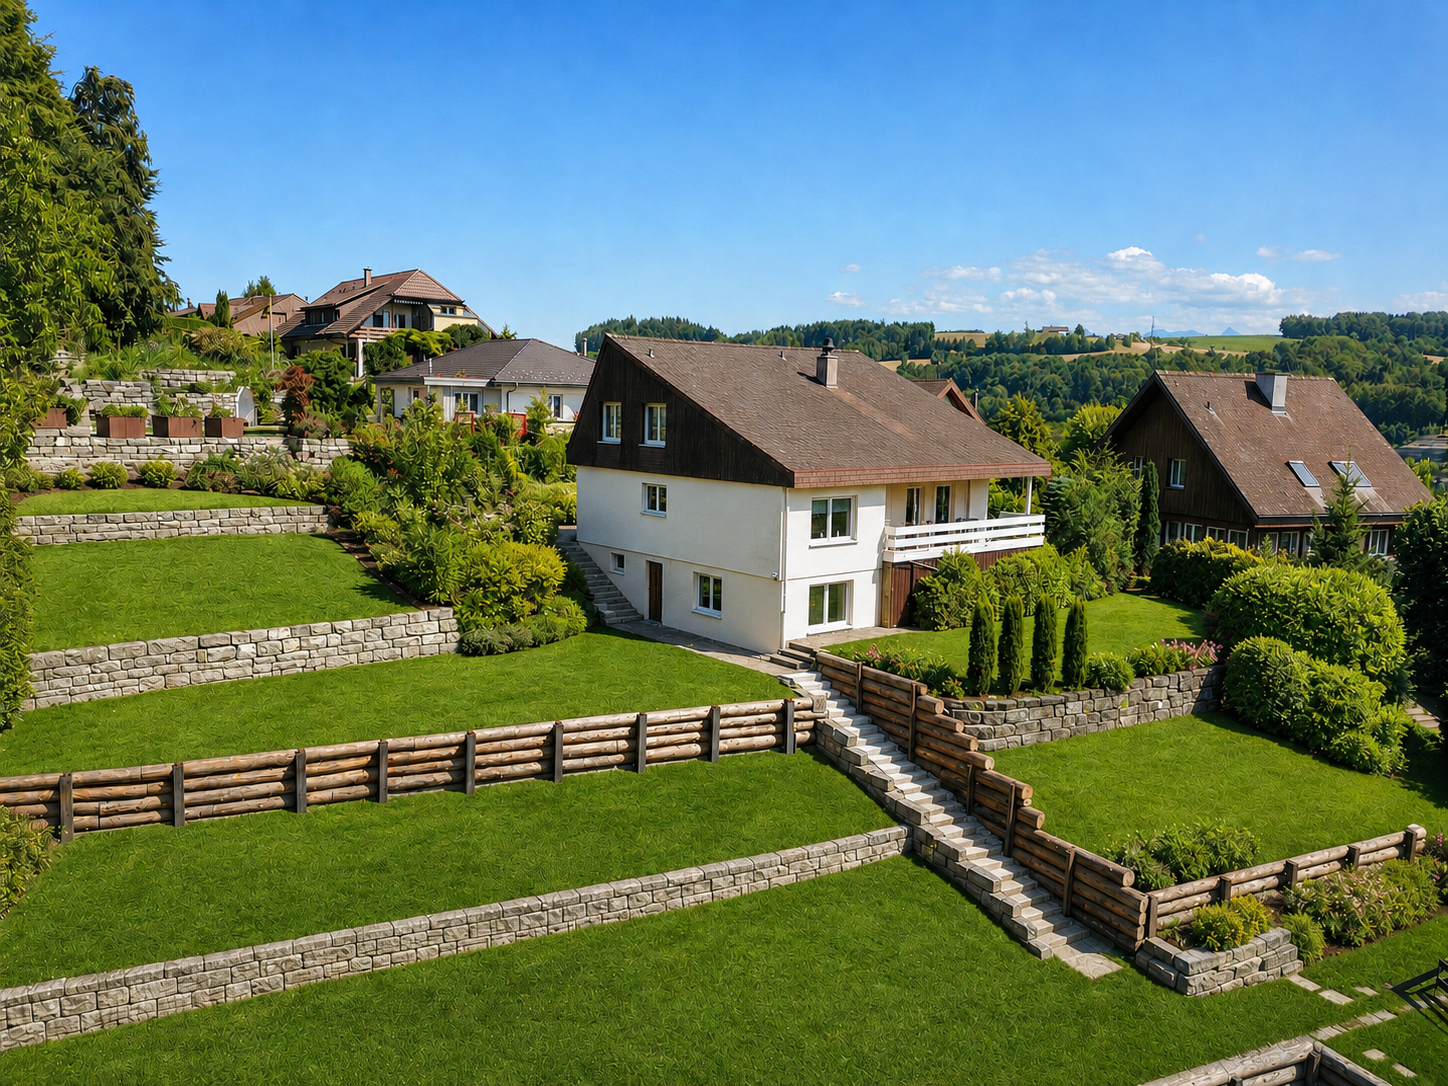
Detached single-family house with unobstructable view in Neuenegg

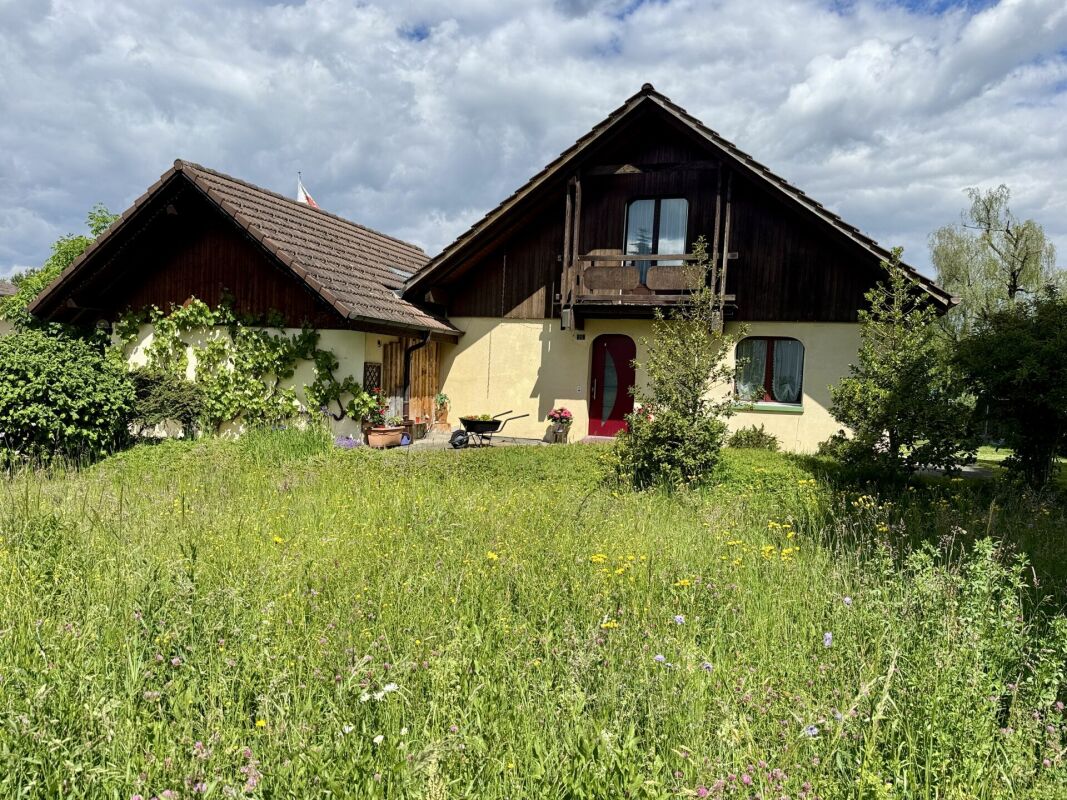
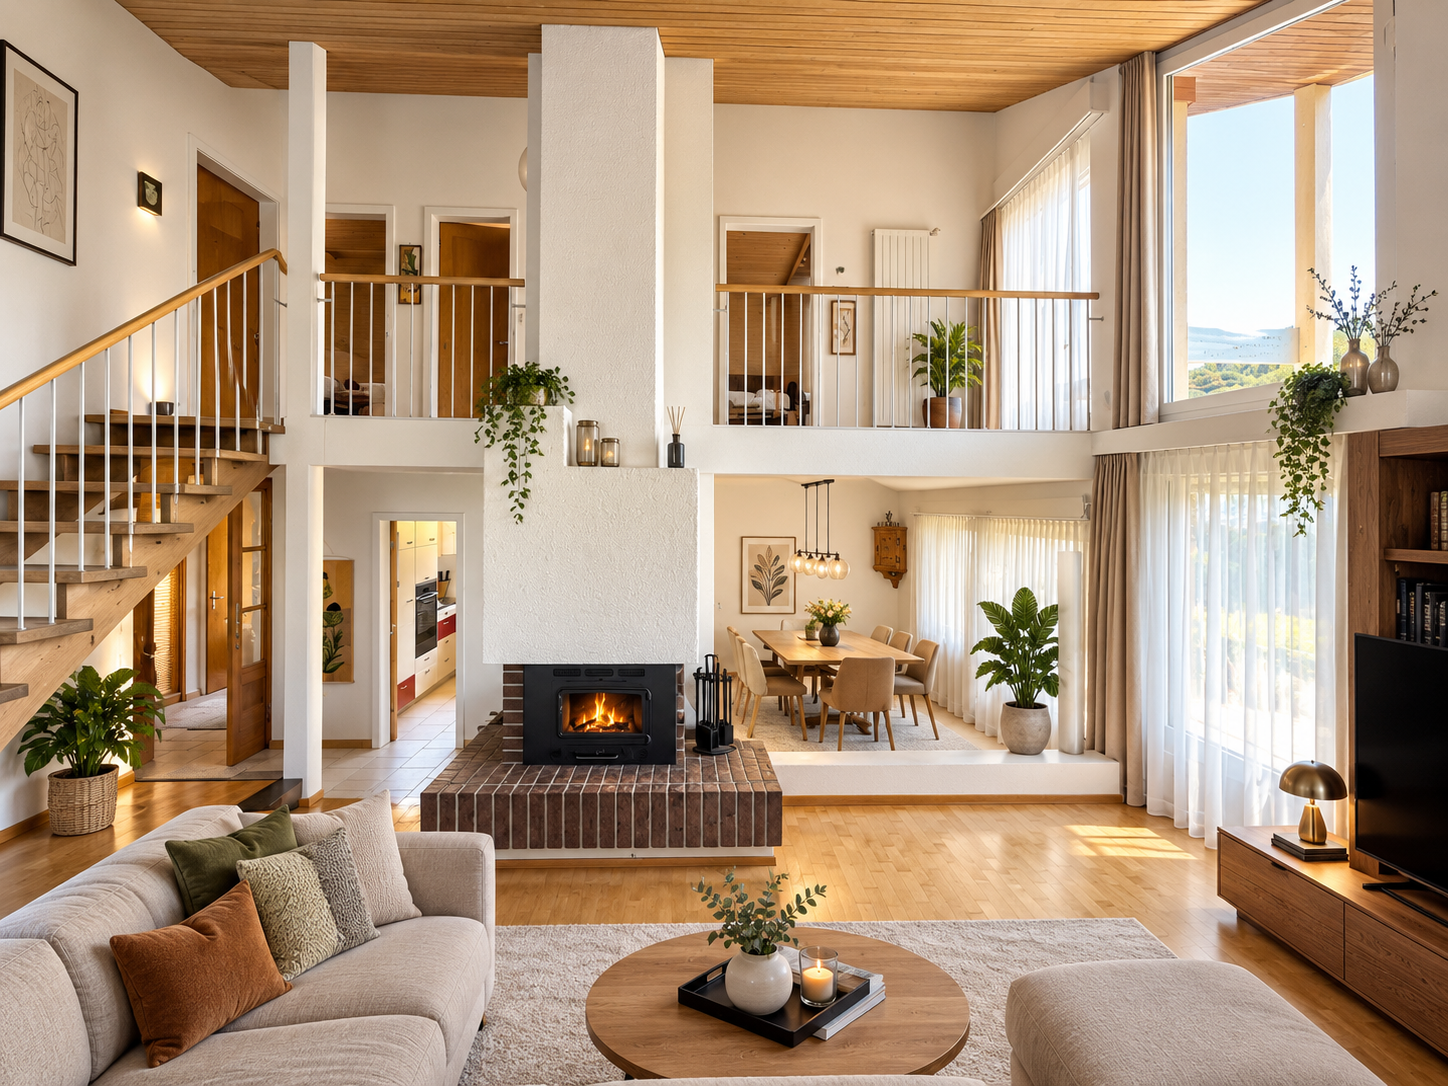
This well-maintained 6.5-room single-family house offers approximately 200 m² of living space and stands on an exceptionally spacious plot of 1,732 m². Originally built in 1980, the property has been continuously renovated and presents itself today as an attractive home with a lot of character and modern amenities.The heart of the house is the spacious living and dining area. The open room layout, the large window areas, and the cozy fireplace create a welcoming atmosphere that allows for both social evenings with family and friends and relaxed hours in your own home.Highlights: • Living with a special sense of space: The generous ceiling height of 4.5 meters makes the living area impressively open and airy, creating a unique living ambiance. • The bright kitchen combines timeless materials with practical equipment and blends harmoniously into the living concept. • 5 lockable rooms with a view of the greenery offer retreat possibilities for the whole family. • 2 well-maintained bathrooms. One with a shower, the other with a bathtub. Both bathrooms have natural light. • Huge outdoor area: The huge plot offers a variety of possibilities and provides plenty of space for relaxation, garden, play, and shared hours outdoors. The well-maintained garden creates a private and natural atmosphere. • Basement with additional hobby room/room. • For vehicles, there is a garage, a covered outdoor parking space, and approximately 3 additional outdoor spaces available. A house with space for the whole family, a generous plot, and a successful combination of living comfort and natural living quality. Those who value plenty of space, privacy, and a well-maintained home with special character will find the perfect opportunity with this single-family house.Location & surroundings: The house is located in a quiet, child-friendly environment in Neuenegg in the canton of Bern. The bus stop Striten can be reached in just 5 minutes on foot, and the school Austrasse is only 9 minutes away on foot – ideal for families. The beautiful view of the wide fields, wildflowers, and the mountain range in the background rounds off the overall picture.Arrange a viewing appointment today!We look forward to seeing you!The sales documentation can be found below the photo gallery.

Travel time
-
1 / 12
CHF 1,650,000.–
6.5 rooms200m² living space
Stritenstrasse 34, 3176 Neuenegg

Detached single-family house with unobstructable view in Neuenegg

This well-maintained 6.5-room single-family house offers around 200 m² of living space and stands on an exceptionally spacious plot of 1,732 m². Originally built in 1980, the property has been continuously renovated and presents itself today as an attractive home with a lot of character and modern amenities.The heart of the house is the spacious living and dining area. The open room layout, the large window areas, and the cozy fireplace create an inviting ambiance that allows for both social evenings with family and friends and relaxed hours in your own home.Highlights: • Living with a special sense of space: The generous ceiling height of 4.5 meters makes the living area impressively open and airy, creating a unique living atmosphere. • The bright kitchen combines timeless materials with practical equipment and blends harmoniously into the living concept. • 5 lockable rooms, with a view of the greenery, offer retreat possibilities for the whole family. • 2 well-maintained bathrooms, one with a shower and the other with a bathtub. Both bathrooms have natural light. • Huge outdoor area: The huge plot offers a variety of possibilities and provides plenty of space for relaxation, garden, play, and shared hours outdoors. The well-maintained garden creates a private and natural atmosphere. • Basement with additional hobby room/room. • For vehicles, there is a garage, a covered outdoor parking space, and approximately 3 additional outdoor spaces available. A house with space for the whole family, a generous plot, and a successful combination of living comfort and natural living quality. Those who value plenty of space, privacy, and a well-maintained home with special character will find the perfect opportunity with this single-family house.Location & Environment: The house is located in a quiet, child-friendly environment in Neuenegg in the canton of Bern. The bus stop Striten can be reached in just 5 minutes on foot, and the school Austrasse is only 9 minutes away on foot – ideal for families. The beautiful view of the wide fields, wildflowers, and the mountain range in the background rounds off the overall picture.Arrange a viewing appointment today!We look forward to seeing you!The sales documentation can be found below the photo gallery.

Travel time
-
1 / 13
CHF 989,500.–
2.5 rooms114m² living space
Bellevuestrasse 9, 3600 Thun

Exclusive living for young luxury lovers - ALL DIFFERENT FROM 08/15

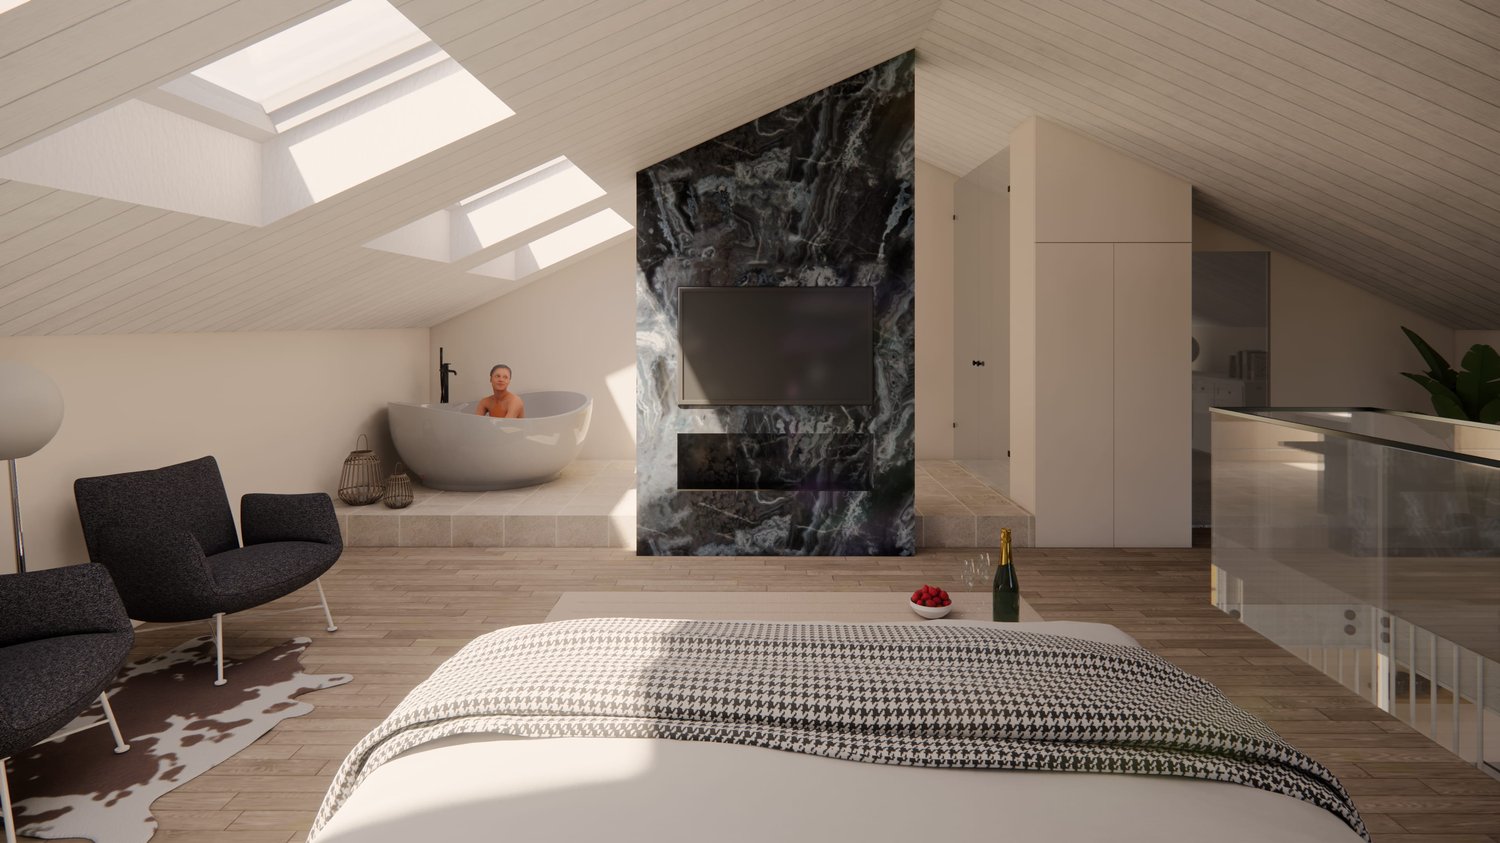
Exclusive living for young luxury lovers - More than just a homeThis 2.5-room maisonette in a sought-after location in Thun combines timeless design, high-quality materials, and urban lifestyle over two levels. Downstairs, you'll find an open living/dining/kitchen area with an elegant shower bathroom/WC and a lateral panoramic balcony; upstairs, the private wellness roof suite with a freestanding bathtub, steam shower, separate WC, and open home office. Six large panoramic roof windows flood the rooms with light and offer views of the Aare, city, and mountains.Highlights • Net living area: 113.7 m²; optionally expandable to a 3.5-room maisonette • New building 2026, first occupancy from 01.12.2026 • 2 wet cells: shower bathroom/WC downstairs; wellness steam shower, freestanding bathtub & separate WC upstairs • Lateral panoramic balcony approx. 3 m²; basement/redoubt approx. 6 m² • Minergie standard, air-water heat pump, underfloor heating; energy class shell B / total B • Elevator in the house, barrier-free access • Bellevuestrasse 9, 3600 Thun; train station approx. 600 m; A6 connection approx. 2.8 km • Panoramic view over Thun, Aare, and mountains - urban, central, inspiring • Sales price: CHF 929,500; ancillary costs account approx. CHF 390/month • Ideal for self-use, capital investment, or exclusive holiday residence ConclusionAll except 08/15: Secure your personal viewing appointment and experience your new lifestyle in Thun.

Travel time
-
1 / 13
CHF 654,000.–
4.5 rooms94m² living space
Asterweg 3, 3661 Uetendorf

Freshly renovated 4.5-room apartment directly next to kindergarten and primary school

A bright home for families and couples: This freshly renovated 4.5-room high-parterre apartment combines quiet living with short distances - directly next to kindergarten and schoolhouse in Uetendorf.Highlights and Features • Current renovation: new surfaces, parquet flooring in the rooms, bathroom renovation • Modern kitchen in U-shape with granite countertop, peninsula, glass ceramic, oven and dishwasher • Panoramic balcony approx. 10 m² with a view of the greenery and mountain view • Practical reduit in the apartment plus cellar compartment • 1 bathroom plus separate guest toilet Living & Location • Approx. 94 m² living space, open living/dining area with low-maintenance floorboards • Child-friendly environment, shared garden use with large green area and barbecue area • Near the schoolhouse, Uetendorf train station approx. 715 m, A6 junction approx. 1.8 km Building & Energy • Multifamily house (built in 1970) with only 6 units; renovation 2026 • Heating via district heating, distribution via radiators Facts & Availability • Purchase price: CHF 656'000 • Additional costs: approx. CHF 548 • Availability: from 16.09.2026 • Optional underground parking space: CHF 36'000 This apartment offers well-thought-out floor plans, modern materials, and a location that makes everyday life noticeably easier - ideal for all those who value comfort, proximity to schools, and relaxed living.

Travel time
-
1 / 7
CHF 530,000.–
3.5 rooms72m² living space
Elsterweg 15B, 3603 Thun

Charming 3.5-room apartment with balcony and beautiful view in Thun

Welcome to this well-located 3.5-room apartment at Elsterweg 15B in the Lerchenfeld/Thun area. The apartment offers everything your heart desires - from a sunny orientation to a beautiful view.The apartment offers the following highlights: • Living area: 72 m² on a practically divided floor plan. • Balcony: Enjoy the fresh air and the beautiful view on your private balcony. • Bathroom: a practically equipped bathroom. • Kitchen: Equipped with a dishwasher as standard comfort. • Storage space: A private storage space is included in the offer. • Cable TV: Connection for cable TV available. • Basement compartment: Private basement compartment on the ground floor. The sales price is CHF 530,000.The apartment is very sunny - both in summer and winter you benefit from a pleasant amount of daylight. Additionally, the location is exceptionally quiet, so you can relax in your home at any time.Location and surroundings: The apartment is located in the immediate vicinity of the Aare and thus offers a natural living quality. The bus stop Lerchenfeld can be reached in just 3 minutes on foot, so you are well connected to the public transport network. A Coop supermarket for your daily shopping is located just 5 minutes away on foot.This charming apartment from 1972 combines solid construction with an excellent location in beautiful Thun. An ideal opportunity for couples, small families, or individuals looking for a quiet and natural home. Sign up for your viewing today!

Travel time
-
Rebekka Müller

Rebekka Müller

1 / 10
Rebekka Müller

Rebekka Müller

  • Elevator
CHF 1,520,000.–
4.5 rooms115m² living space
Schlossgutweg 32, 3074 Muri b. Bern

Exclusive attic apartment with panoramic view

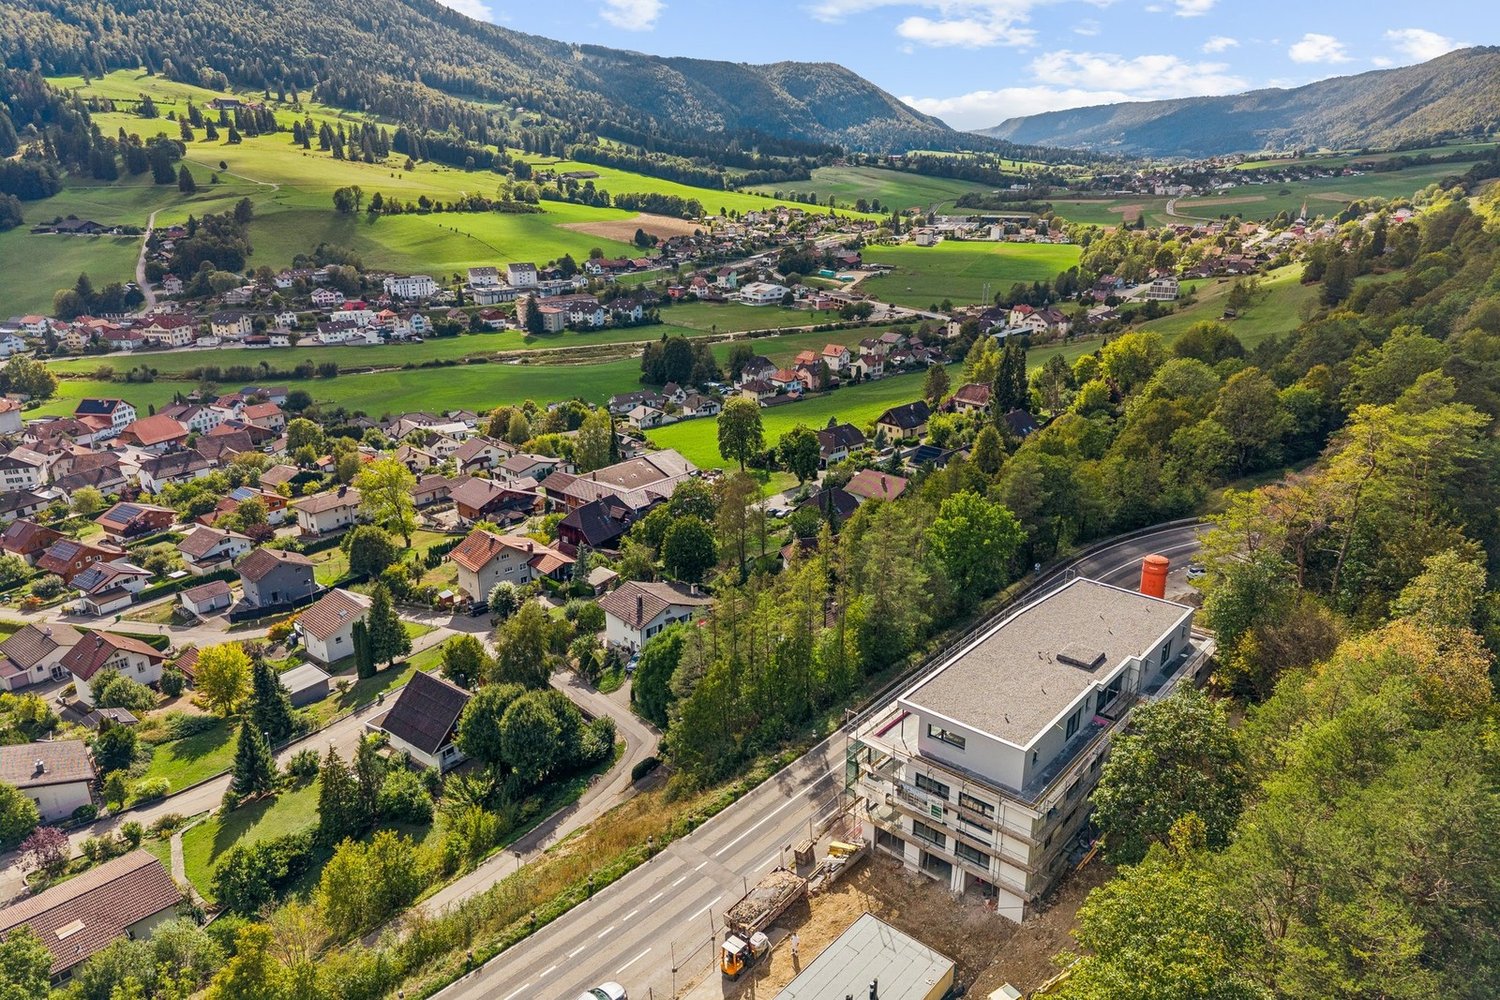
Exclusive attic apartment with panoramic terrace This exclusive 4.5-room attic apartment convinces with around 115 m² of living space, a lot of privacy and an exceptionally generous terrace. The bright living and dining area with a fireplace, the well-thought-out floor plan and the impressive panoramic view create a special living atmosphere with a lot of space to feel good. Highlights at a glance: Around 115 m² of living space with direct lift access Bright and spacious living and dining area with a fireplace Separate kitchen with sliding doors and a small dining area Three separate rooms, one of which is designed as a library Two bathrooms with a bathtub and shower Utility room with a laundry tower and a separate closet Around 75 m² large terrace along the apartment with a covered, south-facing seating area Large basement room with various built-in cabinets 2 parking spaces in the garage Visitor parking spaces directly in front of the property The apartment also includes a share of the common plot in front of the property, which is used as a playground. Have we sparked your interest? Don't hesitate and arrange an individual viewing appointment. Do you have a property to sell yourself? Thanks to our sales experience, we are YOUR ideal partner. Contact us for a first non-binding exchange of experiences! Tel. 031 954 12 12

  • Elevator
Travel time
-
1 / 10
  • Parking space
  • Balcony / Terrace
  • Child-friendly
CHF 890,000.–
7.5 rooms176m² living space
Birkenweg 23, 2553 Safnern

Two-family house with large garden and great potential in Safnern

In a quiet and green location in Safnern, this pleasant two-family house from 1981 offers a particularly spacious and flexible living environment. Ideal for a large family, a multi-generation project, or investors who want to enhance a property according to their own needs: The property consists of two independent apartments, surrounded by a large garden.On the ground floor, the bright living and dining area forms the heart of the first 3.5-room apartment. Several window fronts provide direct access to the garden. A chimney ensures cozy winter evenings, and the living area connects directly to a pleasant, heated winter garden, which is currently used as a second living room. A kitchen, accessible from the corridor, two comfortable bedrooms, and a bathroom with a shower round off this floor harmoniously.On the upper floor, the second apartment with 4 rooms has a cozy living room, three bedrooms, a compact kitchen, and a spacious bathroom with a bathtub and double sink. You also benefit from a private balcony and direct, exclusive access to the attic, which offers valuable additional storage space.The fully basement-level lower floor is a real added value. In addition to two closed garages, two cellars, a workshop, and the technical room, it houses an additional heated room that can be ideally designed as an office, playroom, or hobby room according to your wishes. Outside, the large garden with its various areas invites you to relax and is perfect for summer parties. You can easily receive your guests thanks to the 3 to 4 outdoor parking spaces, which complement the parking offer of this property.The property has been regularly maintained since its construction but will require some refurbishment work in the medium term, such as the renewal of the main facade and the terrace, as well as an inspection of the roof. This object combines space, flexibility, and high development potential in a preferred, family-friendly environment - a wonderful opportunity to design a home entirely according to your own ideas.

  • Parking space
  • Balcony / Terrace
  • Child-friendly
Travel time
-
1 / 12
CHF 685,000.–
3.5 rooms83m² living space
Mittlere Aegertenstrasse 40, 3775 Lenk

Bright 3½ room holiday apartment in the beautiful holiday resort of Lenk!

"Your own modern and cozy holiday apartment! Sunny with a terrace, beautiful mountain views, and shopping facilities, mountain railways, public transport, restaurants, and the entire Adelboden-Lenk tourist region are just a stone's throw away!Your future holiday paradise in Lenk is perfectly oriented towards sun and light. The rooms are spacious, bright, and friendly. The high-quality equipment offers ****comfort. You will find everything your heart desires: an inviting ambiance, a modern kitchen, 2 bathrooms (1 wheelchair accessible), and a terrace. The Chalet Alpsunne is wheelchair accessible and has a lift and a covered outdoor parking space.The apartment is subject to the Second Home Act and is therefore operated as a qualified tourist rental*. This pays off for you in three ways: beautiful holiday enjoyment in your own four walls, hotel-like service... and thanks to the interesting return, you can enjoy your holidays almost for free!!You take over the apartment completely furnished with high-quality furniture (style ""Bergsee""), kitchen equipment from plates to cutlery to pans and champagne glasses, as well as laundry. This complete equipment is taken over for CHF 35,000.--, not included in the purchase price.Interested? Then ask us for details, we look forward to providing you with information and sending you the more detailed sales documentation!*According to the Second Home Act, this apartment must be operated in a hotel-like manner. This is ensured by the qualified tourist operation of FERIENLIZENZ by Archipex. This means for you: your apartment welcomes you upon arrival. The beds are made. Fresh laundry is available in the bathroom and kitchen, and after your holiday, our housekeeping service takes care of laundry change and cleaning. And then, when you're not using your apartment, it's professionally operated by us in accordance with the Second Home Act (advertising, marketing, rental, organization of cleaning, maintenance, and care)."


Travel time
-
1 / 21
CHF 745,000.–
5.5 rooms139m² living space
Akazienweg 3, 2575 Hagneck

Penthouse apartment, 139 m2 living space, with additional expandable attic floor, plenty of sunshine and attractive distant view

Our offer:A south-facing, sunny, quiet and bright penthouse apartment with 5.5 rooms in Hagneck, near the BTI train station. The apartment has almost 140 m2 of living space with an open kitchen with dining area, a large living room with a warm air fireplace and 59m2 of net usable space, 2 wet cells with 1 x bathroom/WC and 1 x shower/WC, both with a window and daylight, 4 rooms and a terrace with a beautiful view of the Bernese Alps.The offer is complemented by a spacious basement with 8.88 m2 and a private laundry and drying room with 18.20 m2.Additionally, the attic above the apartment could be expanded and used as additional usable space, e.g. as a gallery.The apartment is located on the 2nd upper floor in a multi-family house with 8 residential units near the BTI train station in Hagneck.The multi-family house is in a very good condition. In 2020, a new ground-source heat pump heating system was installed. In 2024, the facade was completely renovated and new outdoor lighting was installed.For 2 cars, 1 parking space in the neighboring building Akazienweg 1 and 1 outdoor parking space are available. The outdoor parking space is included in the published sales price. The parking space has its own land register number and could be sold separately. It is not included in the published price.Biel can be reached by car in about 20 minutes. By train, it takes around 30 minutes.Have you read the advertisement up to this point? Then it may be worth contacting us via the contact form or by phone. You will then receive the complete sales documentation from us with further, important and interesting information about the apartment and the overall property. We will gladly reserve your viewing appointment.

Travel time
-

Suggested properties for you based on search results