2221 results - Property for buy in Canton Bern

1 / 6
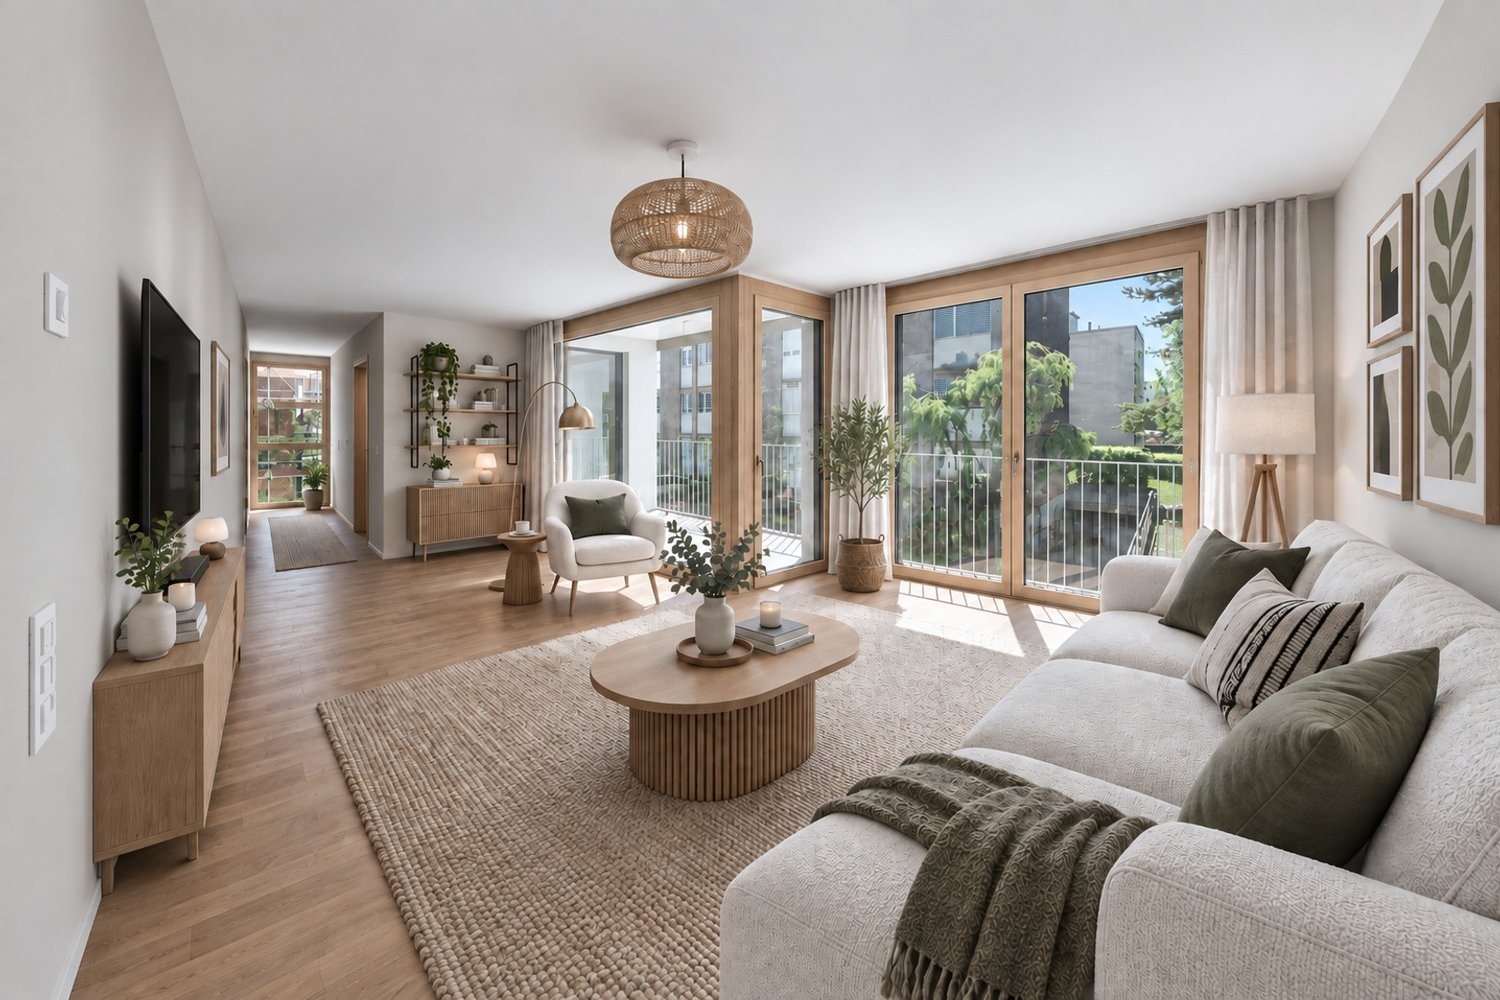
CHF 860,000.–
3.5 rooms96m² living space
Uttigenstrasse 65, 3661 Uetendorf

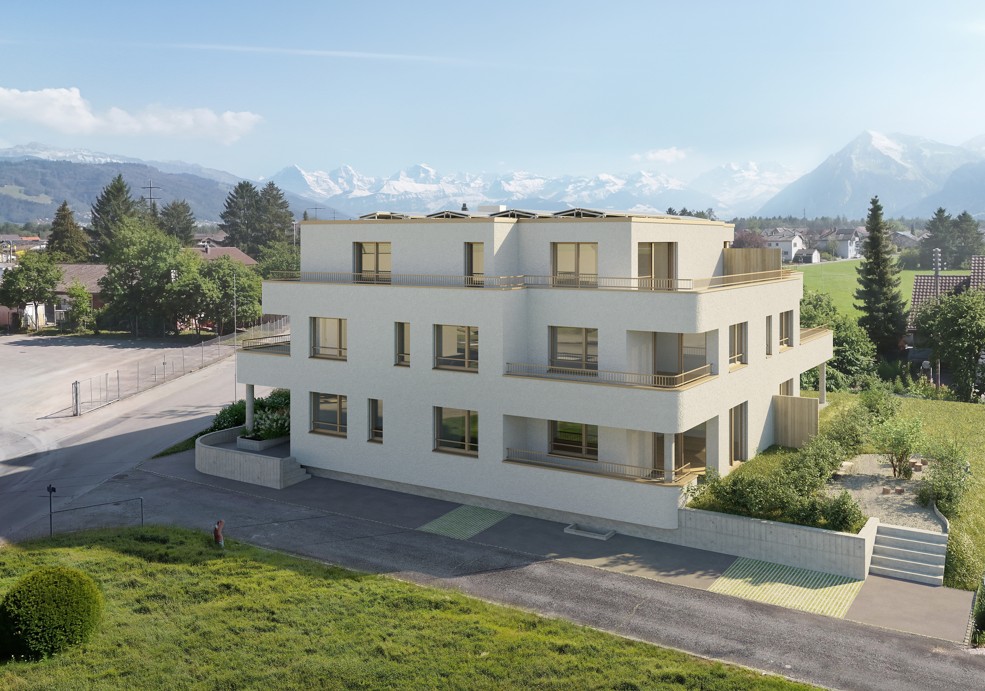
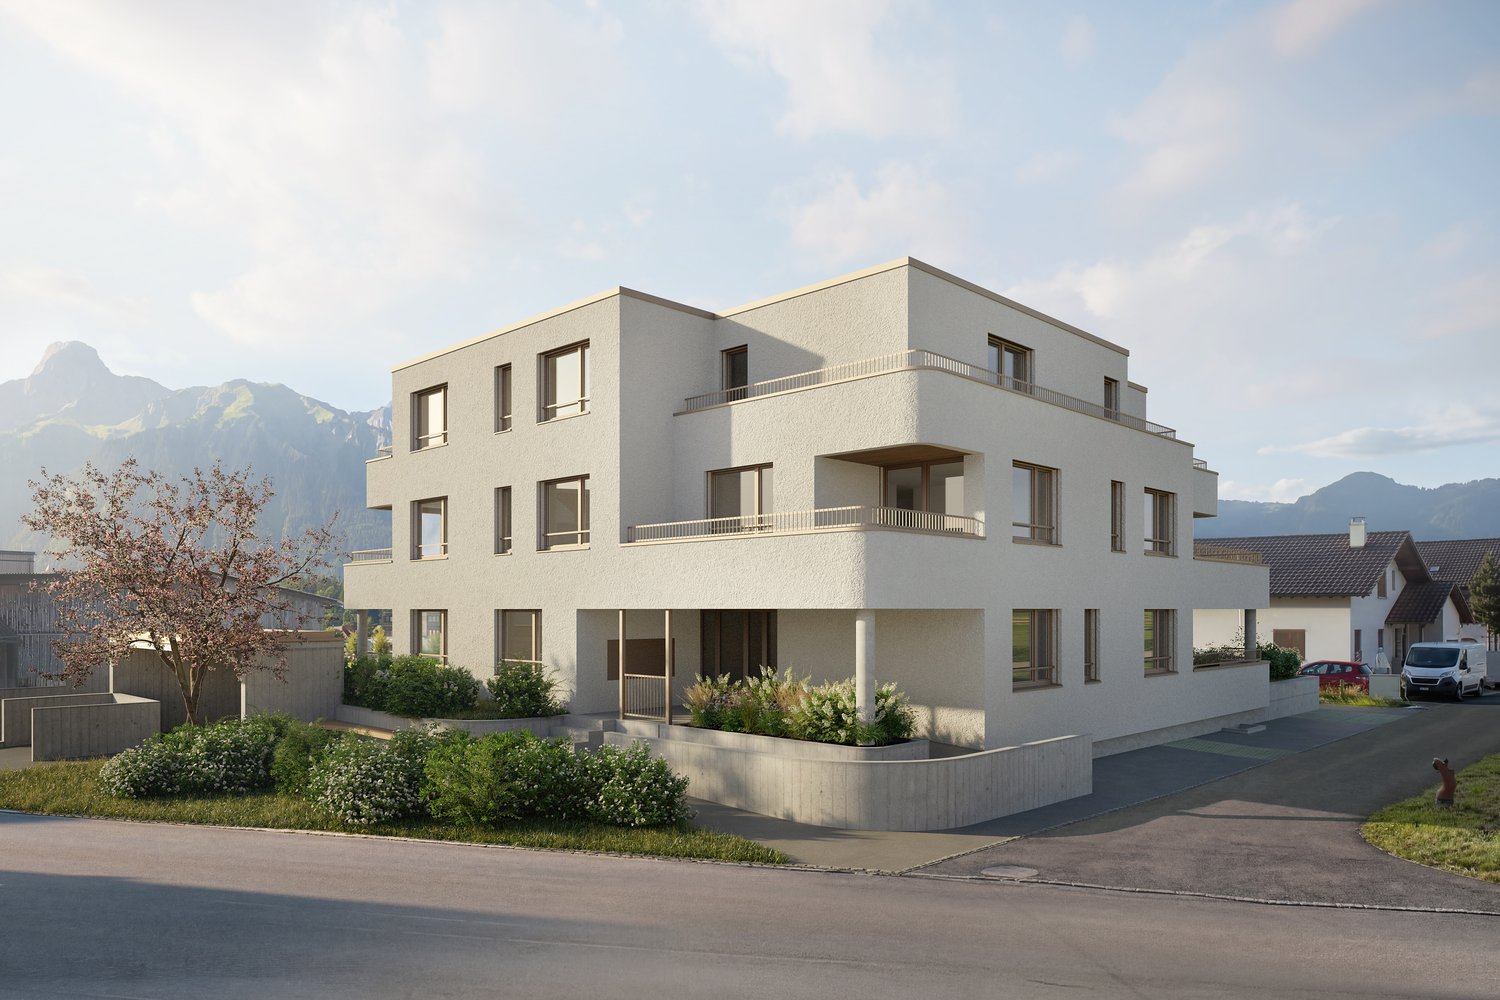
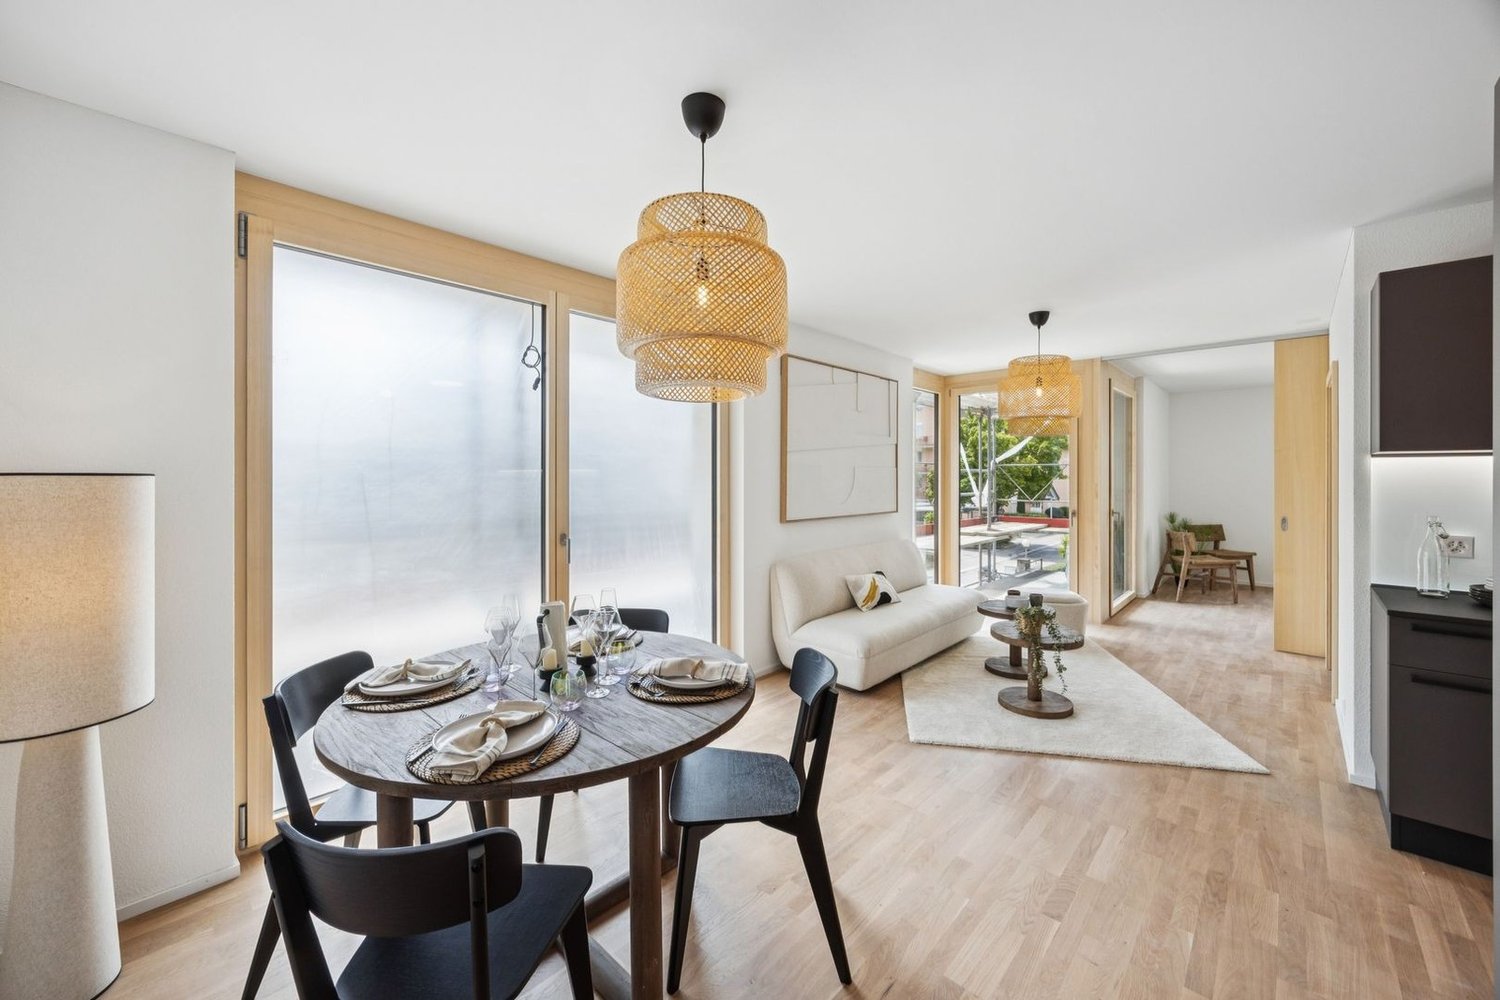
Modern New Build 3.5-Room Ground Floor Apartment

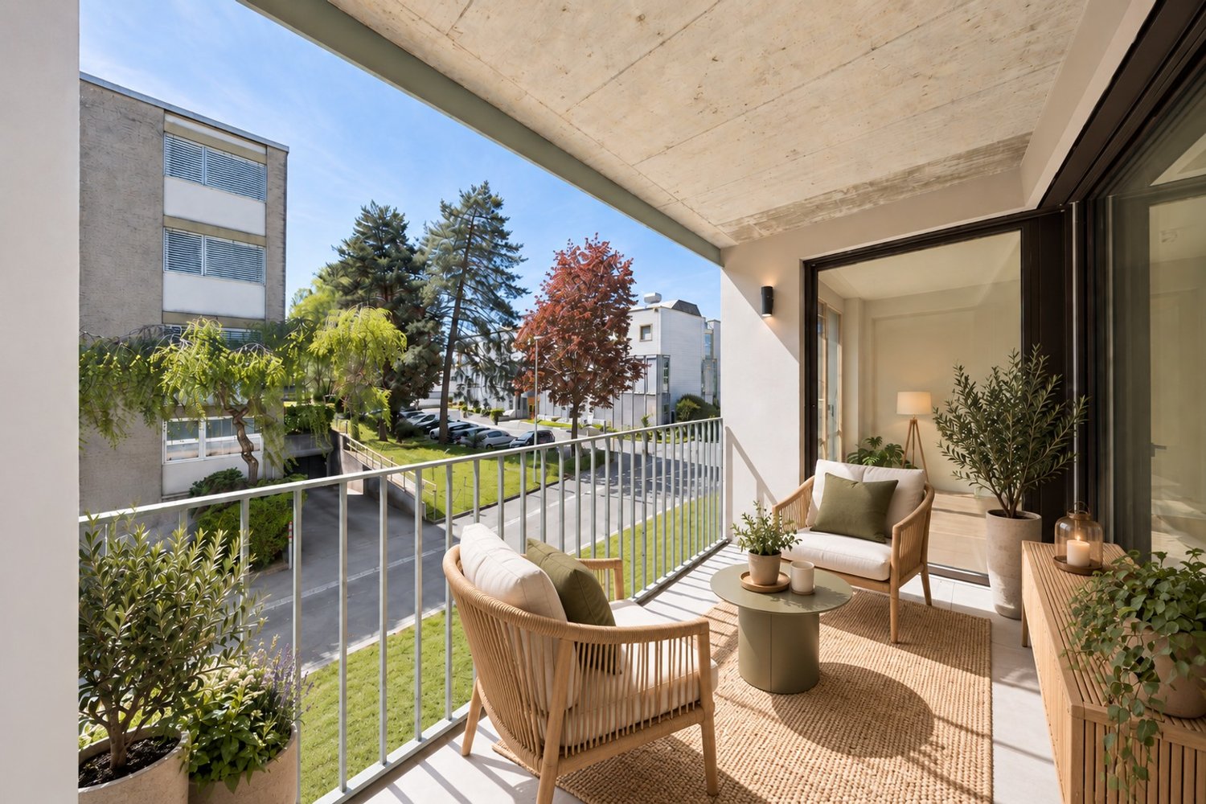
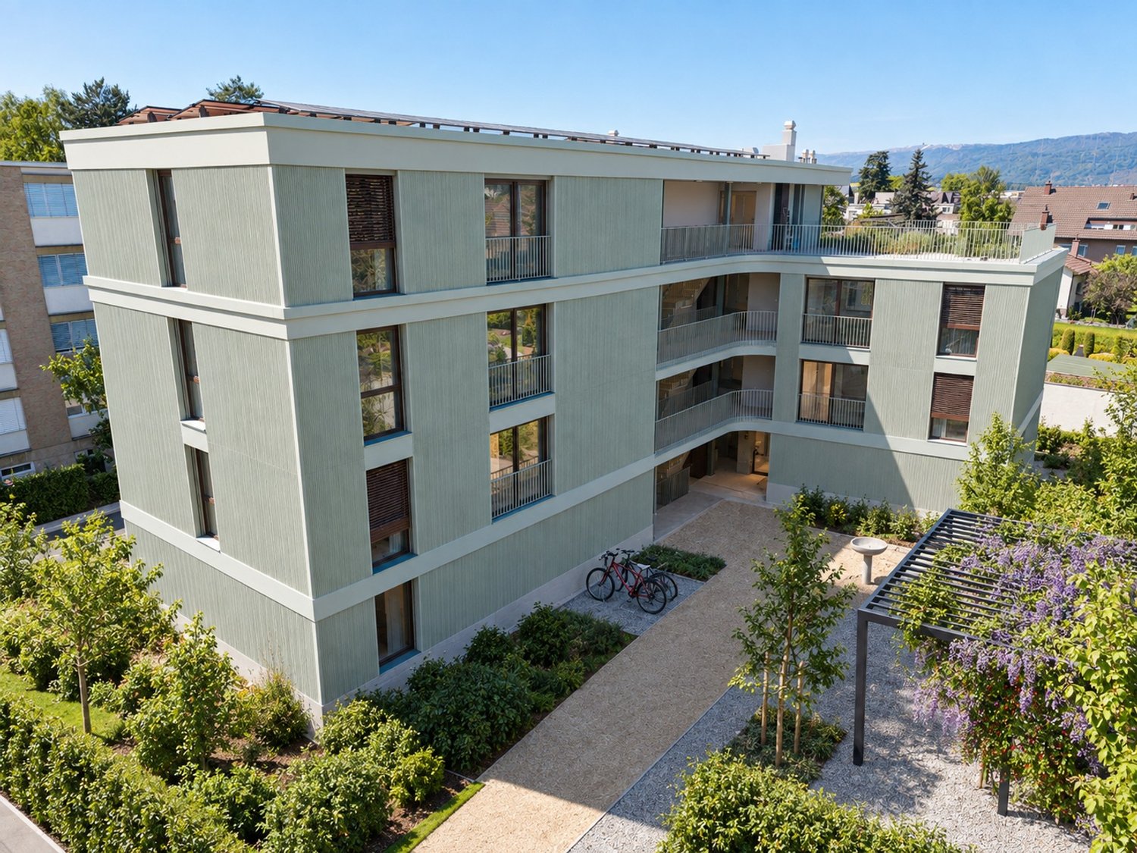
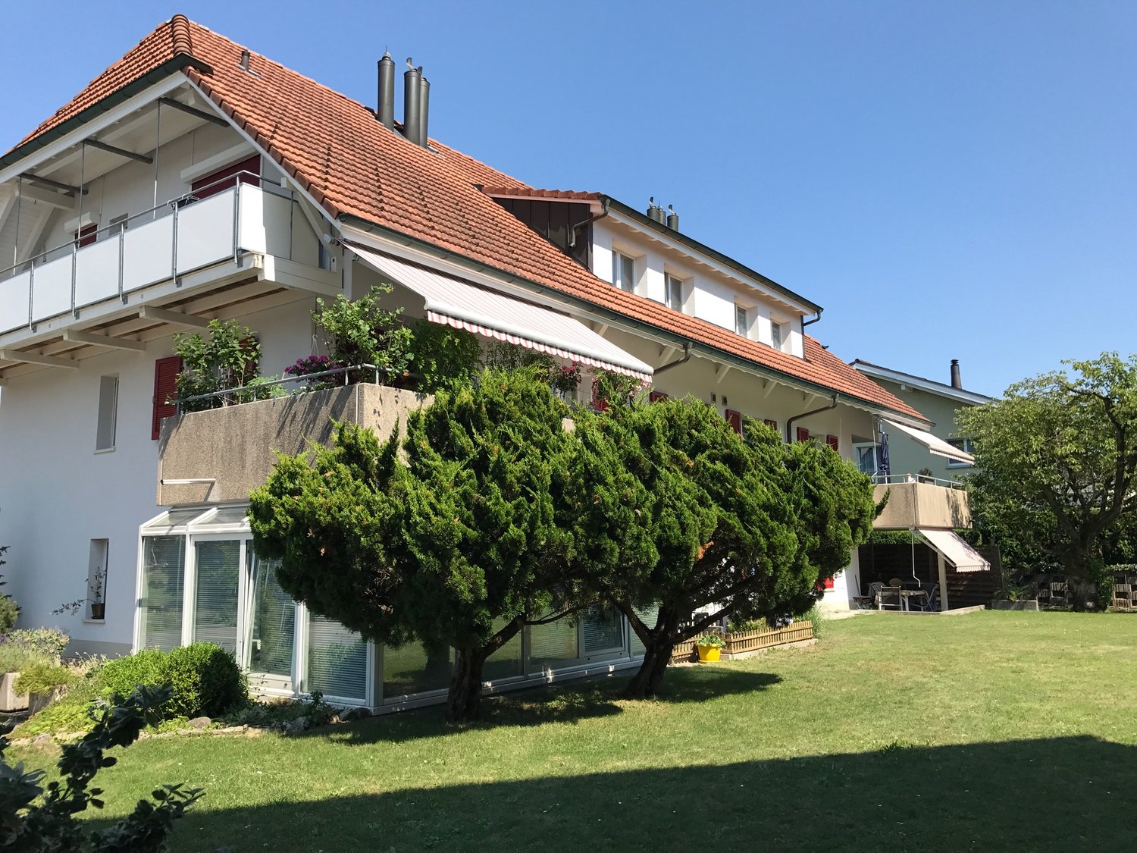
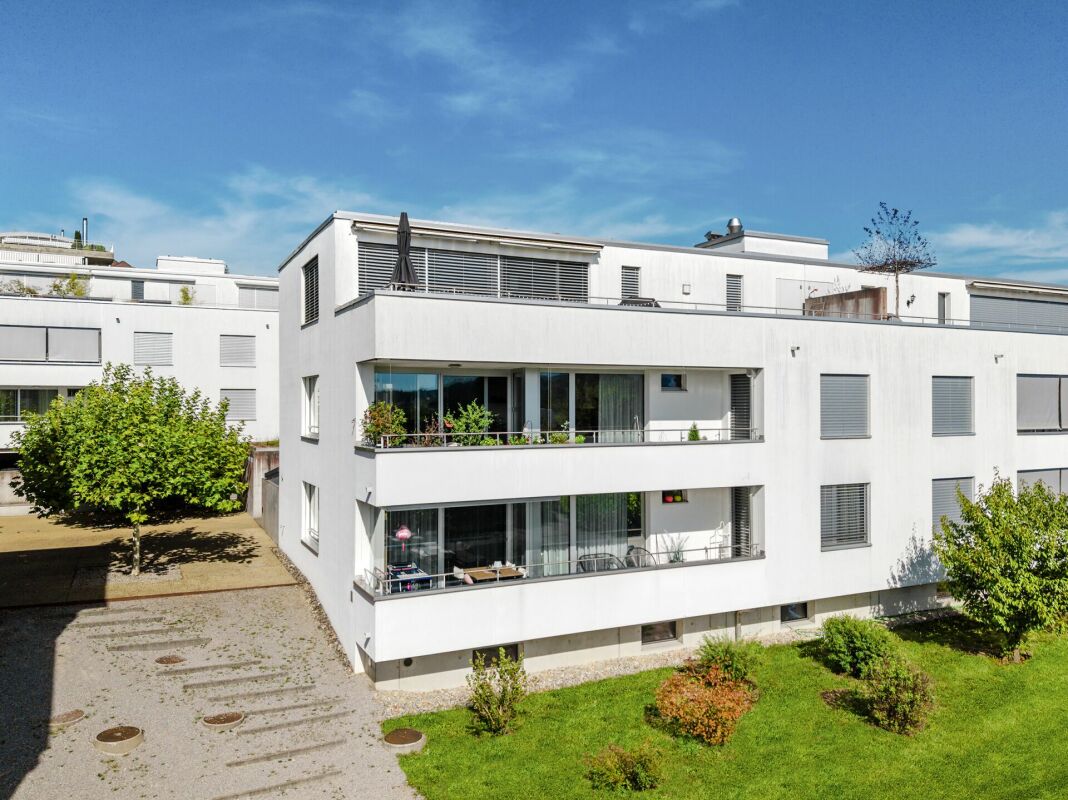
Feel good, live, enjoy... welcome to your new home3.5-room ground floor apartment in a modern new building in Uetendorf. With a living area of 95.5 m², a covered seating area of 12.5 m², a garden share of 38 m², and a basement of 8 m², this spacious new building apartment offers the highest level of comfort on a contemporary level. Thanks to the excellent orientation, you can look forward to plenty of sunlight.The apartment impresses with the following features: • a covered seating area - ideal for relaxing and enjoying • garden share 38m² as special use only for you • playground • 1 modern bathroom for maximum comfort • 1 guest toilet • reduit • parking garage and elevator in the building • wheelchair accessible • construction in owner-occupier standard • child-friendly and quiet residential area • solar system and modern materials The Allmend in Uetendorf is characterized by its attractive combination of quiet living and good accessibility. The quarter is located in a grown environment and offers a pleasant living quality with proximity to nature and recreation areas. Extensive green spaces and walking and leisure opportunities are located in the immediate vicinity and invite you to active relaxation. On Uttigenstrasse 65, eight high-quality owner-occupied apartments are being built with a versatile selection of 2.5 to 5.5 room apartments. Each unit has a private outdoor area with a view of the Bernese Alps. The thoughtful orientation of the apartments guarantees a high level of privacy. Carefully coordinated materials, colors, and floor plans create a pleasant living climate and combine aesthetics with functionality - ideal for demanding living.Have we sparked your interest? We would be happy to send you the sales documentation.

Travel time
-
1 / 6
CHF 1,180,000.–
5.5 rooms142m² living space
Uttigenstrasse 65, 3661 Uetendorf

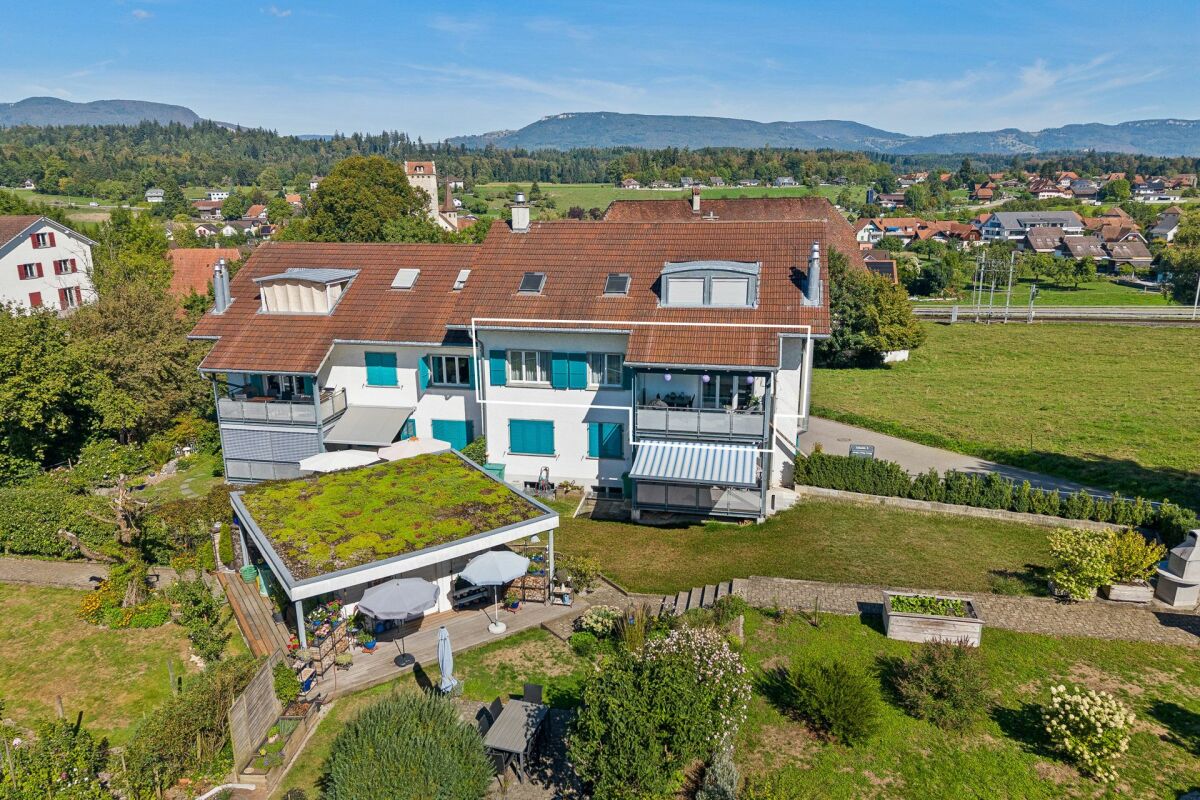
Newly built 5.5-room apartment with spacious surroundings

Feel good, live, enjoy... welcome to your new homeFor sale is a 5.5-room ground-floor apartment in a modern new building in Uetendorf. With a living area of 141.5 m², two covered seating areas of 29 m², a garden share of 149 m², and a basement of 8 m², this spacious new apartment offers the highest level of comfort on a contemporary level. Thanks to the excellent orientation, you can look forward to plenty of sunlight.The apartment impresses with the following features: • two covered seating areas – ideal for relaxing and enjoying • garden share 149m² • additional playground for the entire residential building • 2 modern bathrooms for maximum comfort • reduit • basement • parking garage and elevator in the building • wheelchair accessible • construction in owner-occupier standard • child-friendly and quiet residential area • solar panel system and modern materials The Allmend in Uetendorf is characterized by its attractive combination of quiet living and good accessibility. The quarter is located in a grown environment and offers a pleasant living quality with proximity to nature and recreational areas. Extensive green spaces and walking and leisure opportunities are located in the immediate vicinity and invite you to active relaxation. At Uttigenstrasse 65, eight high-quality owner-occupied apartments are being built with a versatile selection of 2.5- to 5.5-room apartments. Each unit has a private outdoor area with a view of the Bernese Alps. The well-thought-out orientation of the apartments guarantees a high level of privacy. Carefully coordinated materials, colors, and floor plans create a pleasant living climate and combine aesthetics with functionality – ideal for demanding living.Have we sparked your interest? We would be happy to send you the sales documentation.

Travel time
-
1 / 13
CHF 695,000.–
5.5 rooms165m² living space
Sankt Niklausstrasse 9, 3425 Koppigen

5.5-room gallery apartment with sunny balcony and beautiful view

A true spatial wonder with a beautiful view! Above the roofs of Koppigen, where space, light, and wood come together This gallery apartment unfolds its quality not just over square meters, but over spatial feeling. On approximately 165 m², a generosity arises that one would rather know from a 6.5-room apartment: open transitions, clear proportions, and an architecture that effortlessly combines light, height, and wood. A place that creates width. The maisonette offers free space for different lifestyles and functions just as well as a lively family home as a quiet retreat or as an apartment for people who appreciate space for working, thinking, or designing. Rooms and gallery are consciously open-plan and can be used without rigid specifications, whether as a studio, library, home office, or training room. Here you don't live in a scheme, but in possibilities. A home that doesn't impose itself, but accompanies and leaves space.Highlights at a glance: Spacious 5.5-room gallery apartment with sunny corner balcony Light-flooded rooms with open gallery Generous space conditions with attractive room heights Warm air fireplace for a cozy atmosphere Beautiful view and sun until late evening hours Elevator Fiber optic connection 1 indoor parking space with e-mobility and 1 outdoor parking space Laundry room Well-connected: ideal connection to Burgdorf, Solothurn, and Bern The fantastic local recreation area right outside the front doorSales price structure Apartment CHF 695,000.00 Indoor parking space CHF 35,000.00 Outdoor parking space CHF 15,000.00

Travel time
-
1 / 13
CHF 880,000.–
4.5 rooms176m² living space
4900 Langenthal

4.5 room single-family house with generous living space in a central location

Only about 750 meters from the center of Langenthal and approximately 250 meters from the Langete, this charming single-family house with around 176 m² of living space is located. The property is currently used as a 4½ room single-family house and stands on a plot of 495 m². On the ground floor, there is the entrance area with practical built-in closets, a separate toilet, the semi-open kitchen, and the open dining area. A step leads to the attached, spacious living area. The large window surfaces, which were renewed in 2023, provide plenty of daylight. Sliding and wing doors create a direct access to the outside. The chimney provides a particularly cozy atmosphere with crackling fire and warm comfort.The inviting garden offers a seating area with pergola, shade-providing trees, a lawn, and a vegetable garden. A beautiful place for outdoor activities.On the upper floor, there are currently three rooms and a vestibule with a niche. If needed, an additional fourth room could be created. Built-in closets in the hallway and in one of the rooms provide practical storage space. The bathroom is equipped with a bathtub. The largest room impresses with its generous space.The attic is located above the old and new building parts. The still-to-be-developed attic could be used as an extension of the living space. In the basement, there is the cellar with a washing machine, technology, and additional storage space, as well as an excavated area under the annex, where additional cellar space could be created. This charming house impresses with its generosity, quiet location, and proximity to schools, services, and leisure activities. Welcome to LangenthalLangenthal, the central small townIn the heart of the Mittelland, Bernese, centrally connected, and close to Solothurn, Aargau, and Lucerne.Elevated sidewalks as a distinctive element of the cityscapeLangenthal is a town in the Oberaargau administrative district in the canton of Bern and has been the official center of the region since 1997. With a catchment area of around 80,000 people, it plays a significant role in the Bernese Oberaargau.The town offers a wide range of educational opportunities with kindergartens, primary and secondary schools, and a gymnasium. Additionally, numerous school and extracurricular programs promote the personal and social development of students.Thanks to good connections to road and rail networks, Langenthal is excellently connected in terms of transportation and is considered an important traffic hub.The nearest motorway access to the A1 is reachable in about 10 minutes, making Langenthal an attractive location for commuters and companies.Langenthal also has a lot to offer in terms of leisure activities: surrounded by natural landscapes, sports facilities, a swimming pool, parks, and cultural events and festivals invite you to various activities.Langenthal stretches over 21.14 km² at around 480 m above sea level, where open valley floors, forests, and agricultural areas shape the landscape. The wide views around the Langete connect the rural panorama harmoniously with the urban center of the town.Characteristic of the town's appearance are the elevated sidewalks in the center, which serve as flood protection for the Langete. Langenthal impresses with its high quality of life, a friendly community, and the successful combination of tranquility, nature, and urban infrastructure.


1 / 26
CHF 795,000.–
4.5 rooms119m² living space
Hübeliweg 1, 3250 Lyss

Spacious 4.5-room apartment with terrace and panoramic view

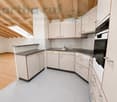
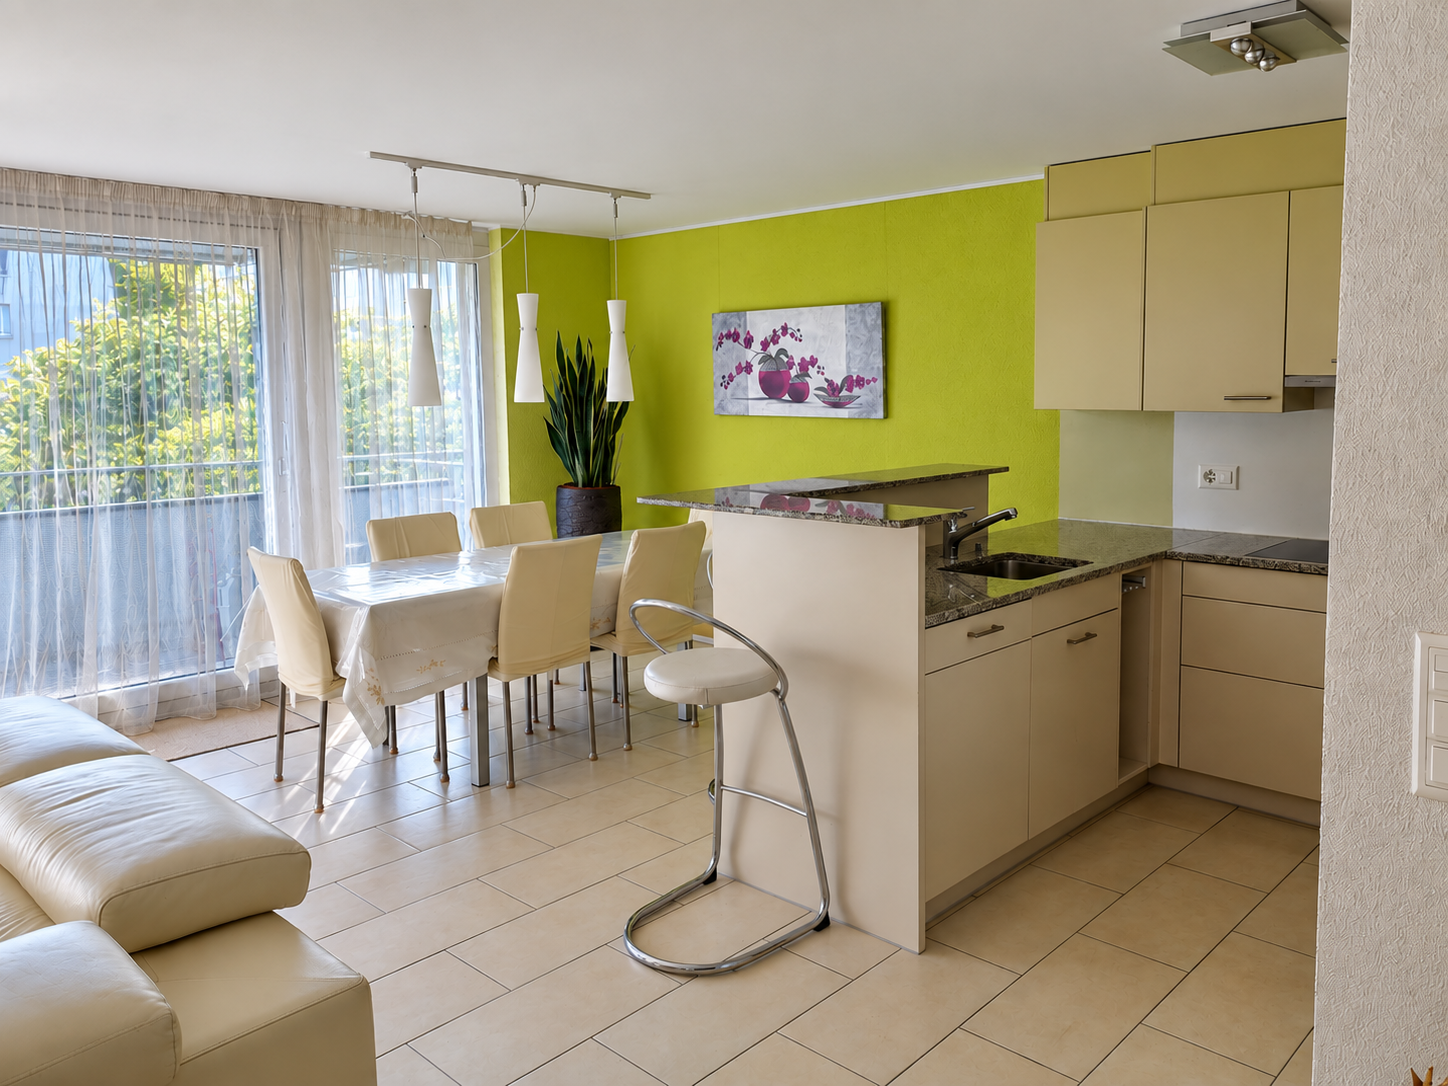
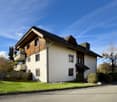
Lots of space, lots of comfort, and surprisingly flexible The well-maintained 4.5-room apartment on the 1st floor (west right) offers an exceptional 119 m² of living space and a living concept that adapts to different life situations. Spacious rooms, high-quality materials, and an attractive terrace create a home where you can feel comfortable from the first moment.The heart of the apartment is the spacious living and dining area with open kitchen. Oak parquet, large window surfaces, and good sunlight give the room a bright and pleasant atmosphere. The kitchen blends harmoniously into the living area and is equipped with granite countertops, V-Zug appliances, oven, and Combi-Steamer.Directly adjacent is the approximately 19 m² large terrace. It extends the living space outdoors and offers enough space for a table, a lounge, or simply relaxed hours in the fresh air.The room layout is also convincing: The master bedroom has direct access to both the terrace and the bathroom. Two more rooms can be used flexibly as children's, guest, or home offices. Particularly interesting is also the possibility to adapt the current living area if needed and expand the apartment to 5.5 rooms (which was originally intended) - a valuable added value for families or people with additional space requirements.Two bathrooms provide additional comfort in everyday life. The apartment is wheelchair accessible and, thanks to the elevator, barrier-free access, and single-level living, also interesting for long-term use. The Minergie standard, the geothermal heat pump with underfloor heating, and the controlled apartment ventilation stand for modern and energy-efficient living.Another plus point is located in the basement: The apartment includes additional usable areas, including a separate multi-purpose room with approximately 22 m² including daylight and another basement room of 13 m². This provides significantly more storage space and flexibly usable area than is usually found in an apartment.The offer is rounded off by a carport parking space located directly in front of the property and separately designated (additional CHF 20,000.-).An apartment for all those who want to combine spacious living, short distances, and long-term flexibility. More than a classic 4.5-room apartmentLots of living space, additional usable rooms, an attractive terrace, and a flexible room concept combine here with modern living comfort and excellent everyday suitability. Here are the highlights at a glance: • 4.5 rooms with flexible room concept - can be expanded to 5.5 rooms if needed • Approx. 119 m² of living space with above-average space offer • Approx. 19 m² large terrace with good sunlight and panoramic view • Bright, open living, dining, and kitchen area • High-quality kitchen with granite countertops, V-Zug appliances, and Combi-Steamer • Master bedroom with direct access to the terrace and bathroom • Two bathrooms for additional comfort • Approx. 22 m² large, separate multi-purpose room in the basement including daylight • Additional basement room of 13 m² for practical storage space • Minergie standard with controlled apartment ventilation • Sustainable geothermal heat pump and underfloor heating • Wheelchair accessible and conveniently accessible by elevator • Well-maintained condition, built in 2014 • Carport parking space directly in front of the property (additional CHF 20,000.-)
Travel time
-
1 / 13
CHF 1,850,000.–
5.5 rooms247m² living space
Lerchenweg 10, 2562 Port

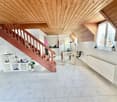
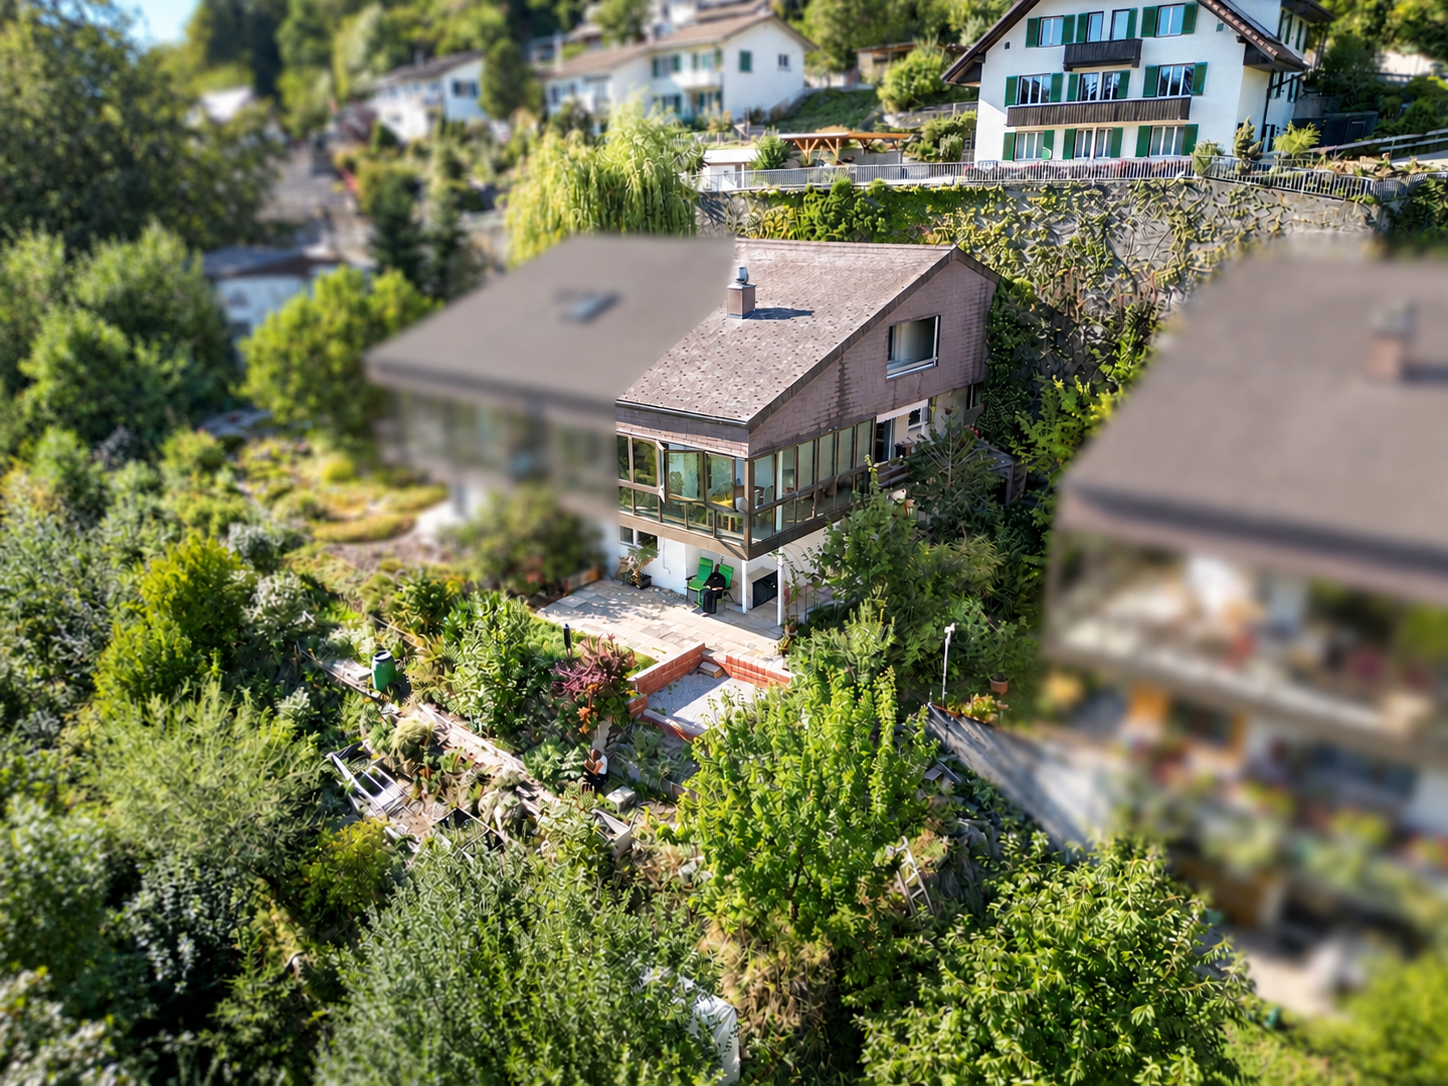
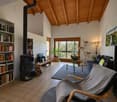
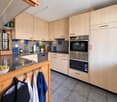
Exclusive living experience with a far-reaching view - Your retreat in Port

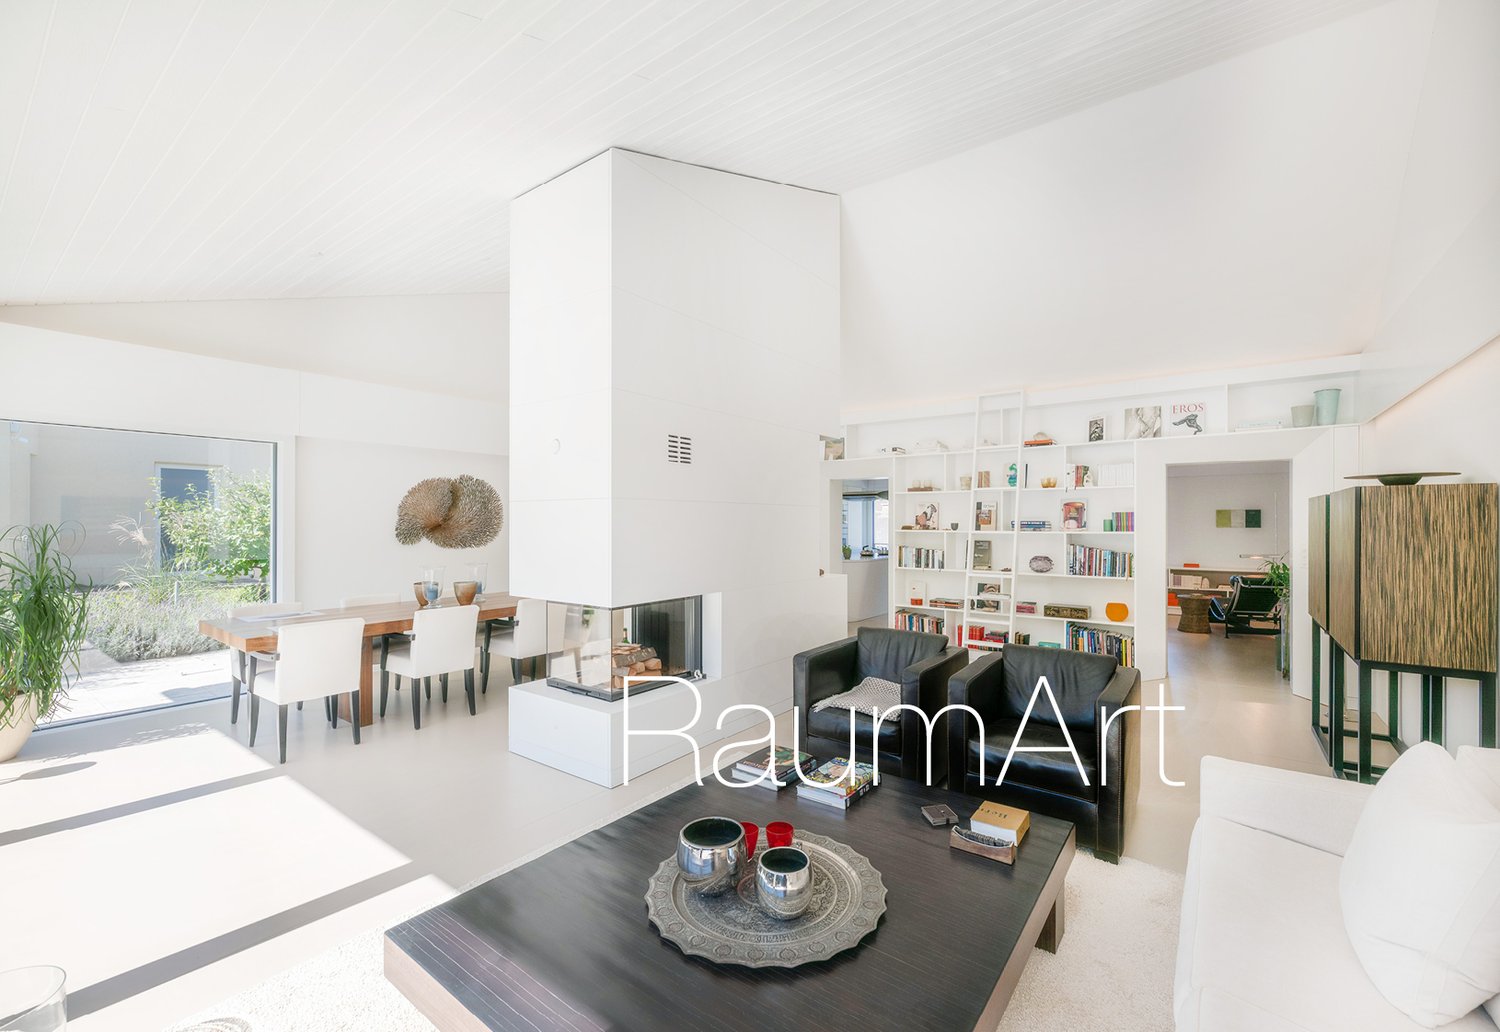
Imagine a home that not only offers living space but also inspiration. This exceptional house was completely modernized in 2017 by the renowned architect Nick Liechti from Biel and today radiates in bright, timeless elegance. Noble materials, thoughtful design, and an architecture that celebrates light and openness make this house a true unique piece. Located in an elevated position in Port, you can enjoy peace, discretion, and a magnificent view over the city of Biel and the Jura. You can already feel the generosity when entering.Room description On the ground floor, you will find a welcoming entrance area, two versatile rooms (one with a large built-in wardrobe), a spacious guest toilet, and basement rooms. The garage offers space for two cars (one behind the other) and has direct access to the entrance area. Slightly offset from the main house is the annex with a disused indoor pool, sauna, shower, and window front. This offers great development potential for expansion and renovation. An apartment with separate access or an annex could be realized. But also a separate office or a spa/fitness area could be newly interpreted in this annex, making dreams come true. The upper floor is the heart of the house: A living and dining area with a fireplace and beautiful room height up to the gable, as well as an impressive wall library that perfectly stages your books or favorite pieces. The semi-open kitchen with its oval cooking island is not only functional but also a real eye-catcher with many loving details. Cooking with a view is included. On the same floor, you will also find a bedroom and a dressing room, which directly adjoins a stylish wet area with shower, sink, and toilet, perfect for your personal wellness oasis. The forecourt at the stairs invites you to set up a cozy reading corner or an inspiring workplace. In the outdoor area, the spacious terrace invites you to linger - a special place for relaxed summer evenings, cozy hours, and social gatherings. The noble travertine floor, combined with bamboo and high ornamental grasses, makes the terrace a protected and private retreat with a special atmosphere. This house is more than a property - it's a way of life. For all those who are looking for something special and want a place that inspires every day.

Travel time
-
1 / 13
CHF 890,000.–
354m² living space
Dorfgasse 12, 2513 Twann-Tüscherz

Charmantes Mehrfamilienhaus im Herzen von Twann

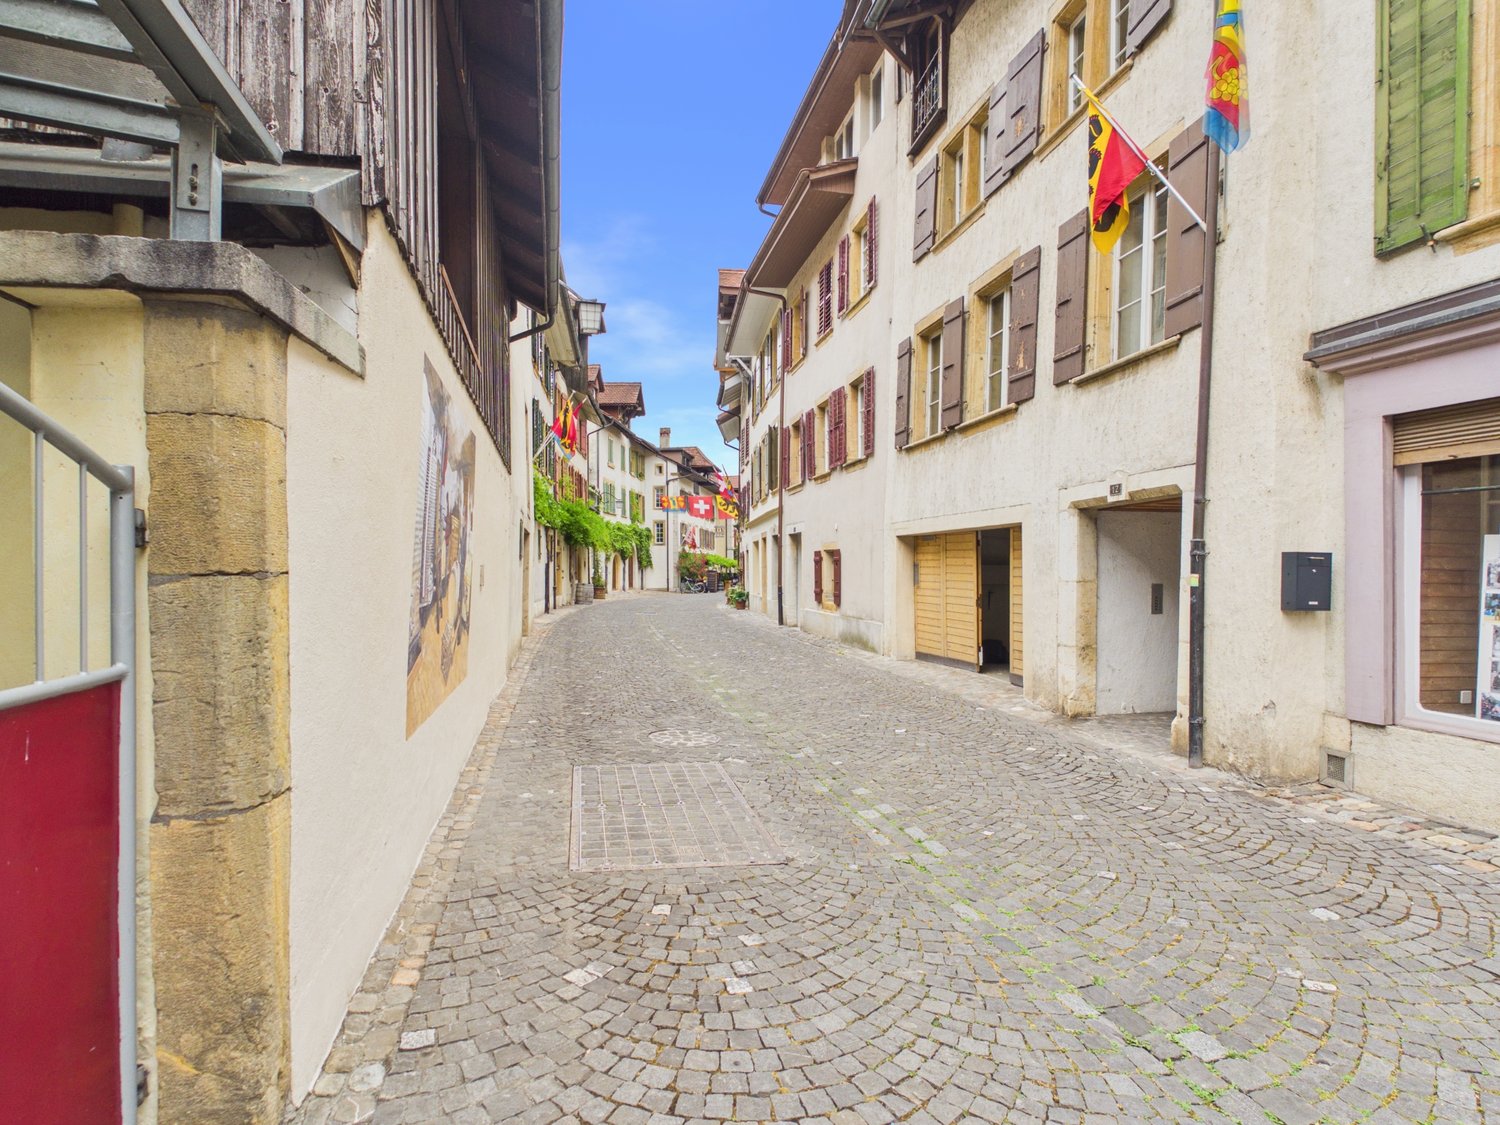
Eingangs Dorfgasse, im ältesten und historischen Ortskern von Twann gelegen, erwartet Sie dieses charaktervolle Haus aus dem Jahr 1740, welches 1965 komplett restauriert wurde. Als im Kataster der schützenswerten Gebäude des Kantons Bern aufgeführtes "K-Objekt" bewahrt die Liegenschaft ihren authentischen Charakter.Das Haus verteilt sich auf vier Geschosse mit mehreren eigenständigen Wohnungen: Im Erdgeschoss befinden sich Garage, Nebenräume und ein Carnotzet. Die Obergeschosse bieten grosszügige Wohnungen mit Wohn- und Essbereichen, mehreren Schlafzimmern sowie Terrassen. Das Dachgeschoss mit drei Estrichen bietet zusätzliches Ausbaupotenzial. Beheizt wird die Liegenschaft mit einer Ölheizung / Radiatoren aus dem Jahr 2015.Twann selbst überzeugt mit kurzen Wegen zu Bahnhof, Dorfladen und Restaurants sowie guter Anbindung an Biel und Neuenburg.Zudem zeigen Projektideenpläne in der Verkaufsdokumentation eine mögliche Ausbauvariante des Objekts auf.Ein einzigartiges Zuhause mit Geschichte, Charme und viel Entwicklungspotenzial – kontaktieren Sie uns für eine Besichtigung!-----------------------------------------------------------------------------------Située au début de la Dorfgasse, dans le cœur historique et le plus ancien de Twann, cette maison de caractère datant de 1740, entièrement restaurée en 1965, vous attend. Classée « K-Objekt » dans le cadastre des bâtiments dignes de protection du canton de Berne, cette propriété a su préserver son caractère authentique.La maison s’étend sur quatre étages et comprend plusieurs appartements indépendants : au rez-de-chaussée se trouvent un garage, des pièces annexes et un carnotzet. Les étages supérieurs offrent des appartements spacieux avec des salons et des salles à manger, plusieurs chambres ainsi que des terrasses. Les combles, composés de trois greniers, offrent un potentiel d’aménagement supplémentaire. La propriété est chauffée par un système de chauffage au fioul avec des radiateurs datant de 2015.La commune de Twann séduit par la proximité de la gare, du magasin du village et des restaurants, ainsi que par ses bonnes liaisons vers Bienne et Neuchâtel.De plus, les plans d’idées de projet figurant dans le dossier de vente présentent une variante d’aménagement possible du bien.Une demeure unique, chargée d’histoire, pleine de charme et offrant un grand potentiel de développement – contactez-nous pour une visite !

Andreas Gerber

Andreas Gerber

Travel time
-
1 / 13
CHF 680,000.–
3.5 rooms131m² living space
Lehngasse 27, 3812 Wilderswil

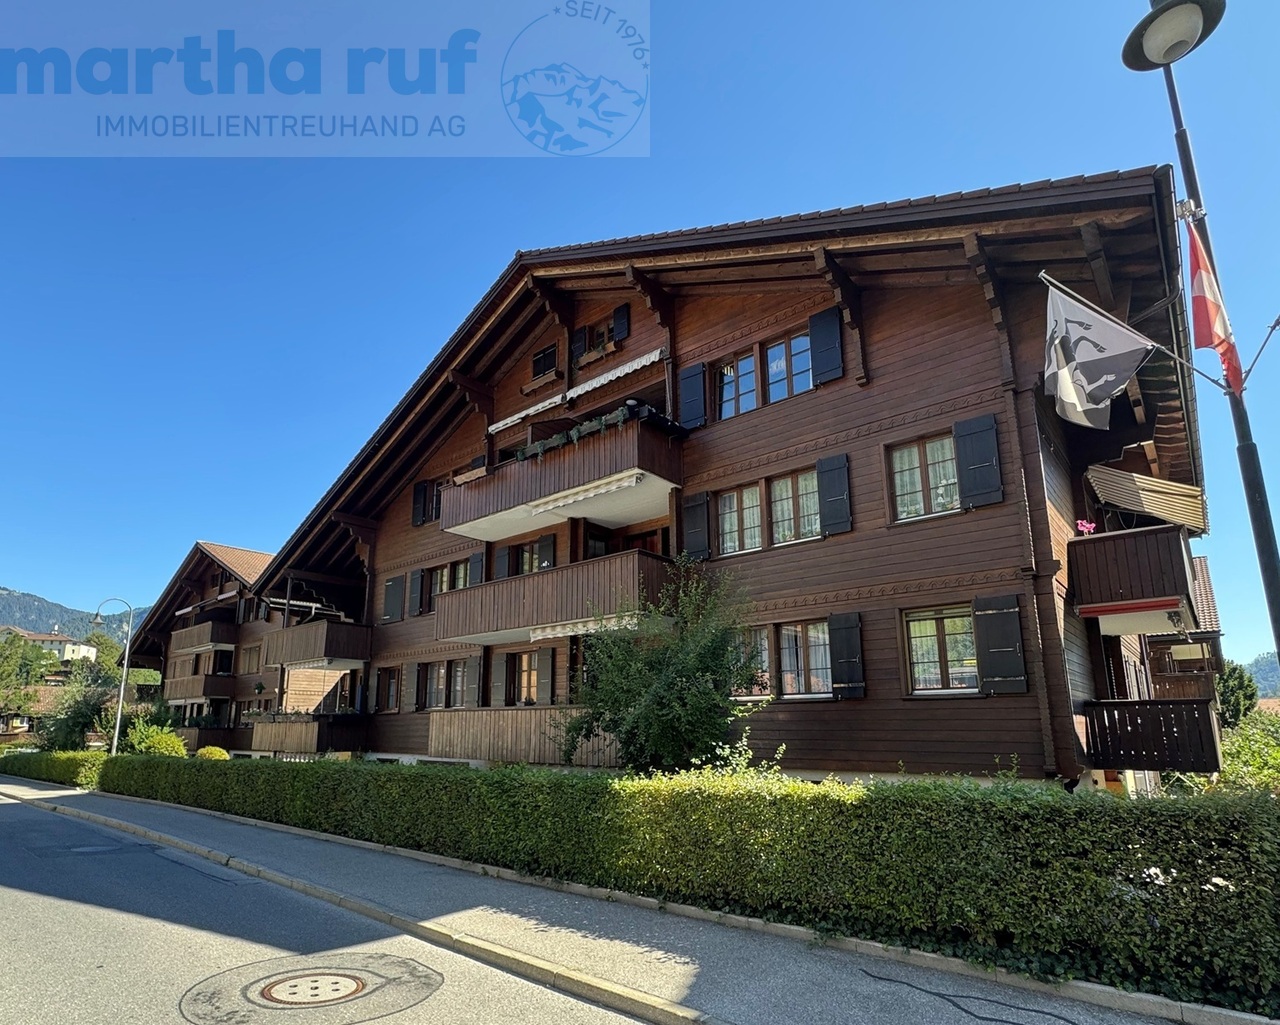
Grosszügige 3.5-Zimmer-Dachwohnung mit Galerie

Die Lage der Liegenschaft darf insgesamt als gut bezeichnet werden. Eine Bushaltestelle sowie verschiedene Einkaufsmöglichkeiten für den täglichen Bedarf befinden sich in kurzer Distanz. Der Bahnhof, die Schulen sowie grössere Einkaufsmöglichkeiten liegen etwas weiter entfernt, sind jedoch mit dem Fahrrad oder den öffentlichen Verkehrsmitteln gut erreichbar. Die Mehrfamilienhäuser wurden seit ihrer Erstellung laufend unterhalten und präsentieren sich insgesamt in einem guten baulichen und gepflegten Zustand. In den vergangenen Jahren wurden verschiedene grössere Unterhalts- und Erneuerung Arbeiten vorgenommen. So wurde die Fassade im Jahr 2024 neu gestrichen und die Heizungsanlage im Jahr 2025 ersetzt. Ein wesentlicher Vorteil der Liegenschaft ist der vorhandene Personenlift. Dieser ermöglicht einen hindernisarmen Zugang von der Einstellhalle bis zu den Wohngeschossen und trägt damit wesentlich zu einem komfortablen und alltagstauglichen Wohnen bei.Die Wohnung wurde im Jahr 1992 zeitgemäss ausgebaut und befindet sich heute in einem gepflegten und gut unterhaltenen Zustand. Der Innenausbau entspricht in wesentlichen Teilen noch dem ursprünglichen Ausbaustandard. Insbesondere die Küche und die Nasszelle stammen aus dem Baujahr. Das Badezimmer hat eine eigene Waschmaschine. Der Parkettboden hingegen wurde vor rund vier Jahren erneuert. Mit einer Nettowohnfläche von rund 93,9 m² bietet die Wohnung grosszügige und gut nutzbare Platzverhältnisse. Eine besondere Qualität bildet das Galeriegeschoss mit einer Fläche von rund 20,5 m². Ergänzt wird dieses durch einen ausgebauten Arbeitsraum von rund 17,0 m², welcher aufgrund der Dachschrägen einen besonderen Charakter aufweist und somit hat die Wohnung eine totale Fläche von 131.4. Zusätzlichen Stauraum bietet ein Estrich mit rund 9,2 m² sowie ein zur Wohnung gehörendes Kellerabteil mit rund 8,2 m². Der 8 m² grosse Balkon bietet einen schönen Ausblick auf die umliegende Bergwelt. Die Wohnung verfügt über eine gute Besonnung und überzeugt insbesondere auch durch die Aussicht aus dem Galeriegeschoss: Von hier öffnet sich der Blick über Wilderswil bis hin zum Brienzersee und auf die eindrückliche Bergkulisse der Region. Zur Wohnung gehört zudem ein Einstellhallenplatz, welcher zum Kaufpreis von zusätzlich CHF 30'000.- übernommen wird.Die Kombination aus grosszügigen Platzverhältnissen, Galeriegeschoss, schöner Aussicht, guter Besonnung und Lift macht diese Wohnung zu einem attraktiven Wohnangebot in Wilderswil.Dans l'ensemble, l'emplacement du bien immobilier peut être qualifié de bon. Un arrêt de bus ainsi que divers commerces pour les achats quotidiens se trouvent à proximité. La gare, les écoles et les grands centres commerciaux sont un peu plus éloignés, mais restent facilement accessibles à vélo ou en transports en commun. Les immeubles collectifs ont fait l'objet d'un entretien régulier depuis leur construction et se présentent globalement dans un bon état technique et bien entretenus. Au cours des dernières années, divers travaux d'entretien et de rénovation d'envergure ont été réalisés. Ainsi, la façade a été repeinte en 2024 et le système de chauffage a été remplacé en 2025. L'un des principaux atouts de ce bien immobilier est la présence d'un ascenseur. Celui-ci permet un accès sans obstacle depuis le parking jusqu'aux étages d'habitation et contribue ainsi de manière significative à un cadre de vie confortable et adapté au quotidien.L'appartement a été réaménagé en 1992 dans un style contemporain et se trouve aujourd'hui dans un état soigné et bien entretenu. L'aménagement intérieur correspond encore, pour l'essentiel, au niveau d'aménagement d'origine. La cuisine et la salle d'eau, en particulier, datent de l'année de construction. La salle de bains dispose de son propre lave-linge. Le parquet, en revanche, a été rénové il y a environ quatre ans. Avec une surface habitable nette d'environ 93,9 m², l'appartement offre des espaces généreux et fonctionnels. La...

Travel time
-
1 / 12
CHF 930,000.–
4.5 rooms128m² living space
Rue des Pianos 33, 2503 Bienne

Spacious 4.5-room apartment in Biel – Pleasant view and optimal accessibility

Located in a pleasant residential area, just a five-minute walk from the city center and close to all amenities, this beautiful 4.5-room apartment benefits from an ideal situation within a co-owned building constructed in 2011 and equipped with an elevator.The apartment offers a gross floor area of approximately 128 m² as well as two generous balconies of 16.5 m² and 11.7 m², one accessible from the living room and the other from the three bedrooms.The apartment consists of: • A spacious living room with direct access to the balcony; • A large fitted kitchen with a bar, offering a convivial and open space; • Three large bedrooms with access to the second balcony; • A distribution hall with built-in cupboards; • A bathroom with a bathtub; • A shower room with a shower, washing machine, and dryer. A private cellar, a DIY room, and a parking space in the hall equipped with an electric vehicle charging point complete this property.The building also has an elevator, a communal garden, a bicycle room, solar panels, and fiber-optic connectivity. Additional parking spaces can also be rented in the building, subject to availability.Thanks to its beautiful volumes, three bedrooms, two balconies, and proximity to the city center and amenities, this apartment is an ideal property for a family or anyone looking for a spacious, functional, and comfortable home.Do not hesitate to contact us to obtain more information or arrange a visit.

Travel time
-

Suggested properties for you based on search results