1158 results - Property for buy in Canton Geneve

1 / 13
CHF 1,990,000.–
6 rooms180m² living space
1287 Laconnex

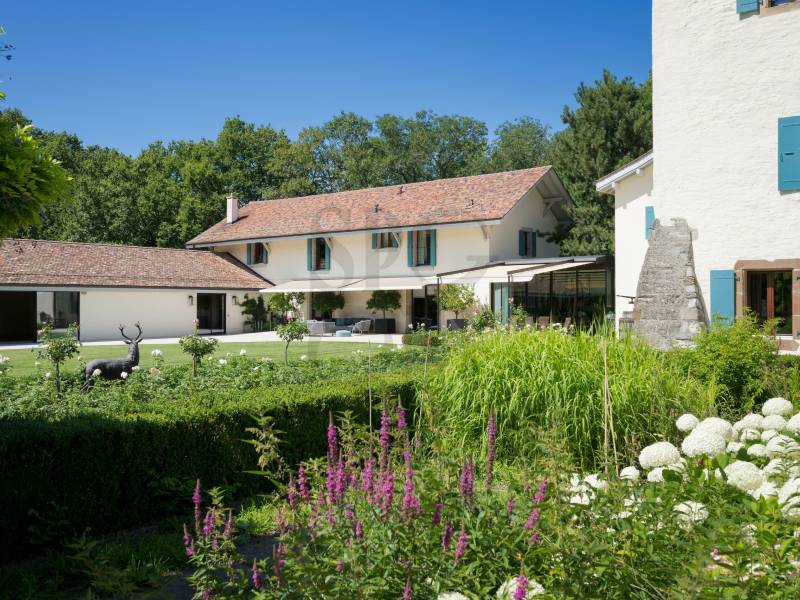
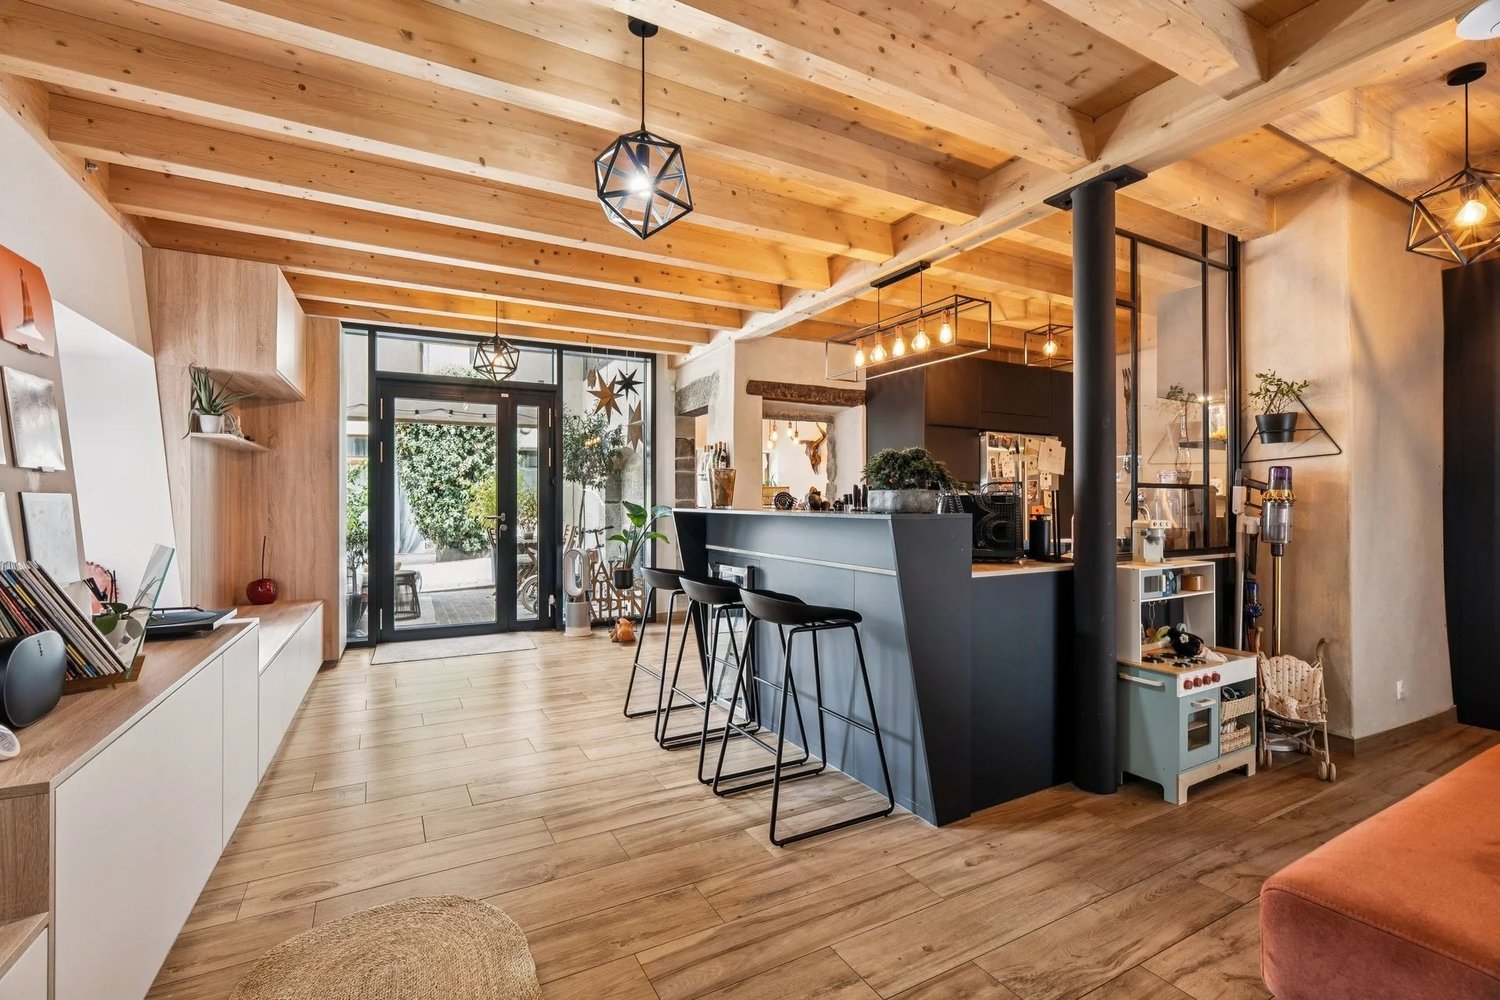
Exclusivity - Exceptional Village House

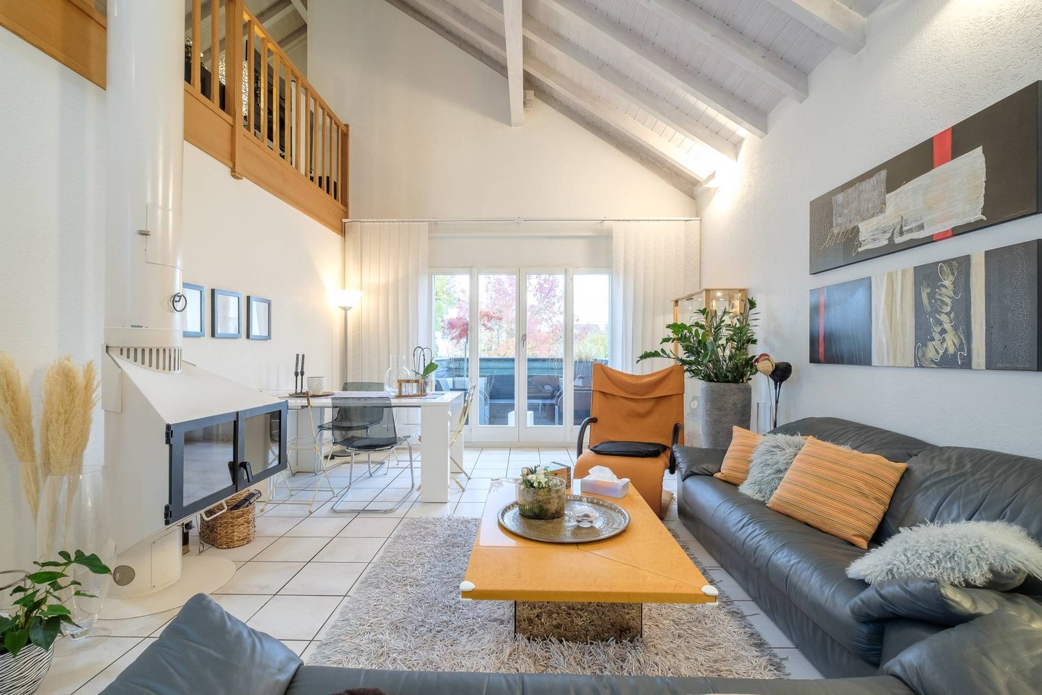
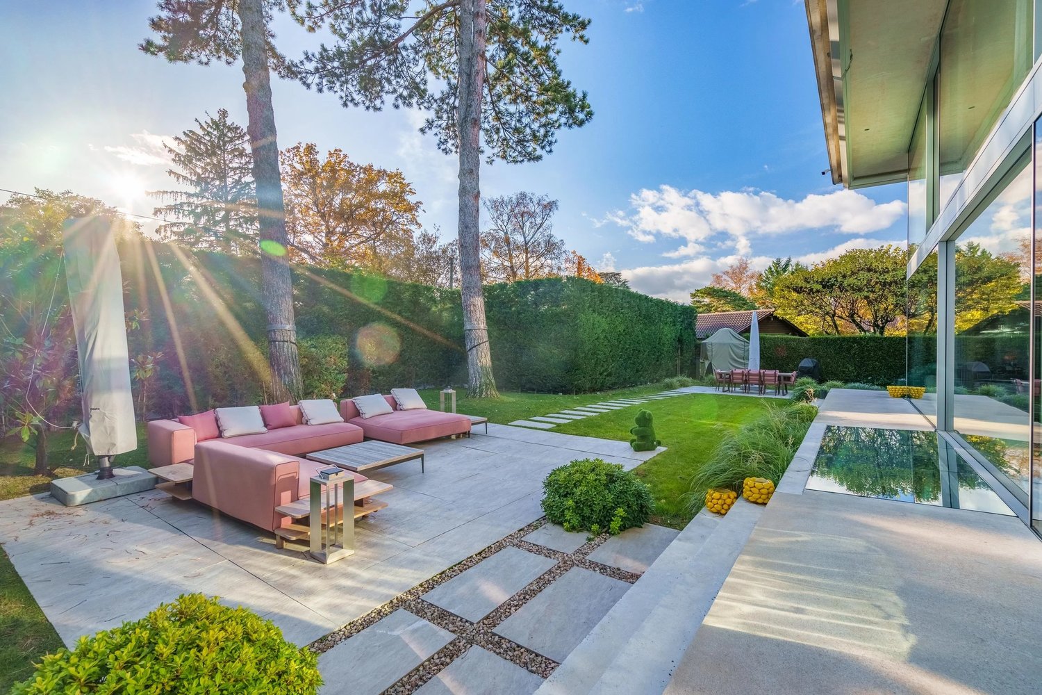
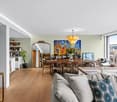
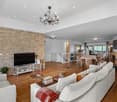
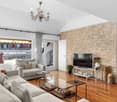
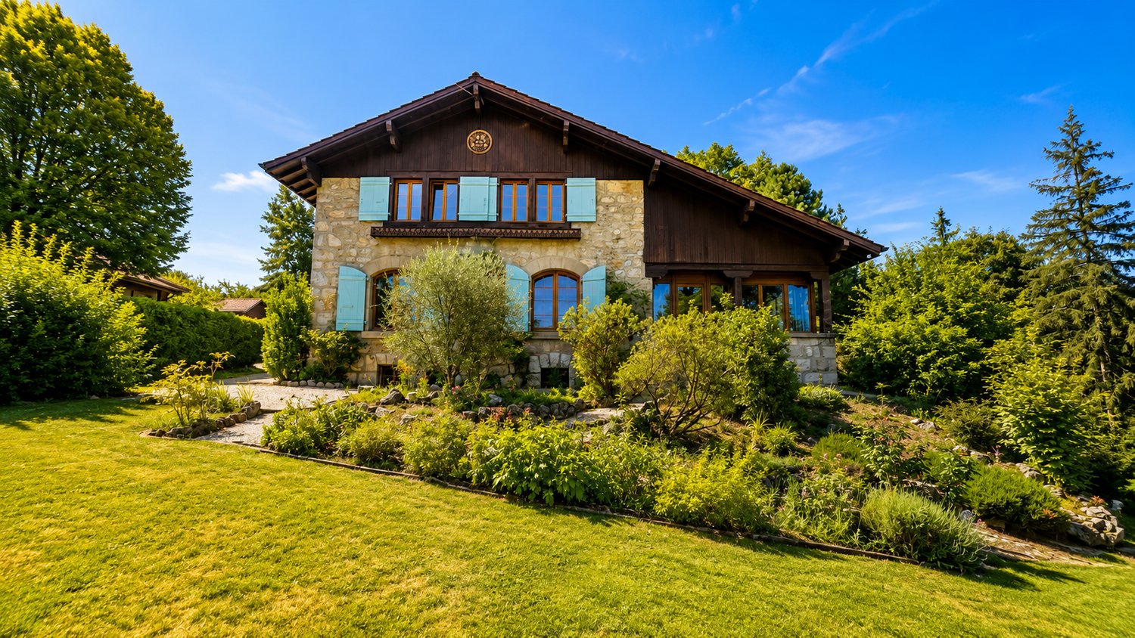
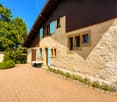
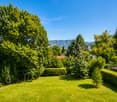
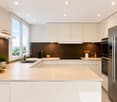
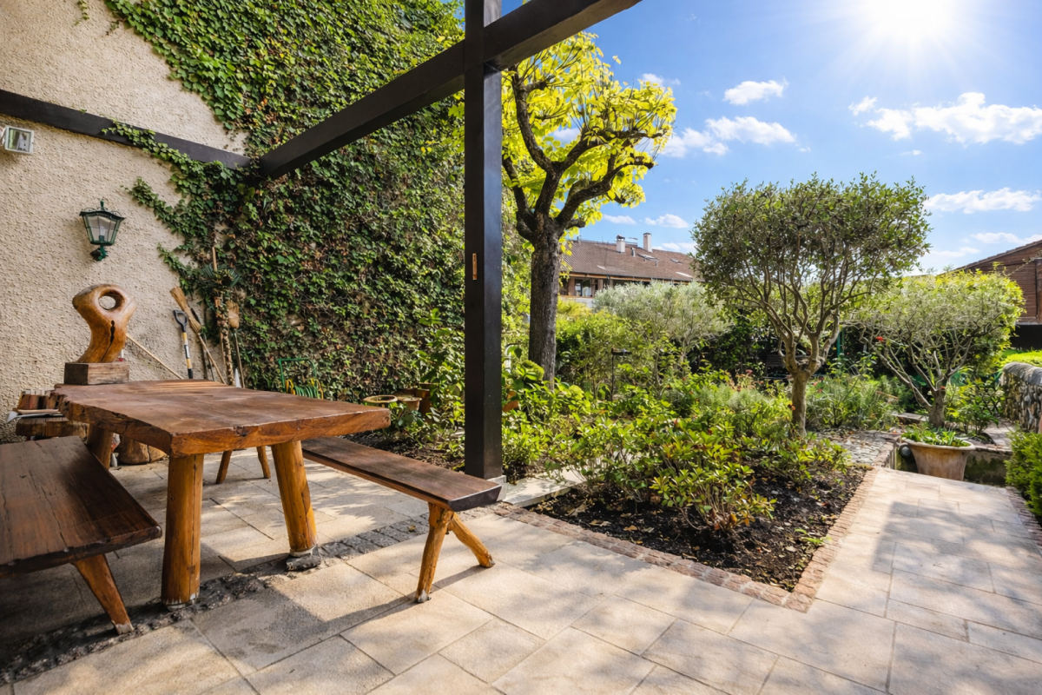
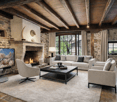
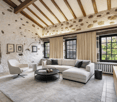
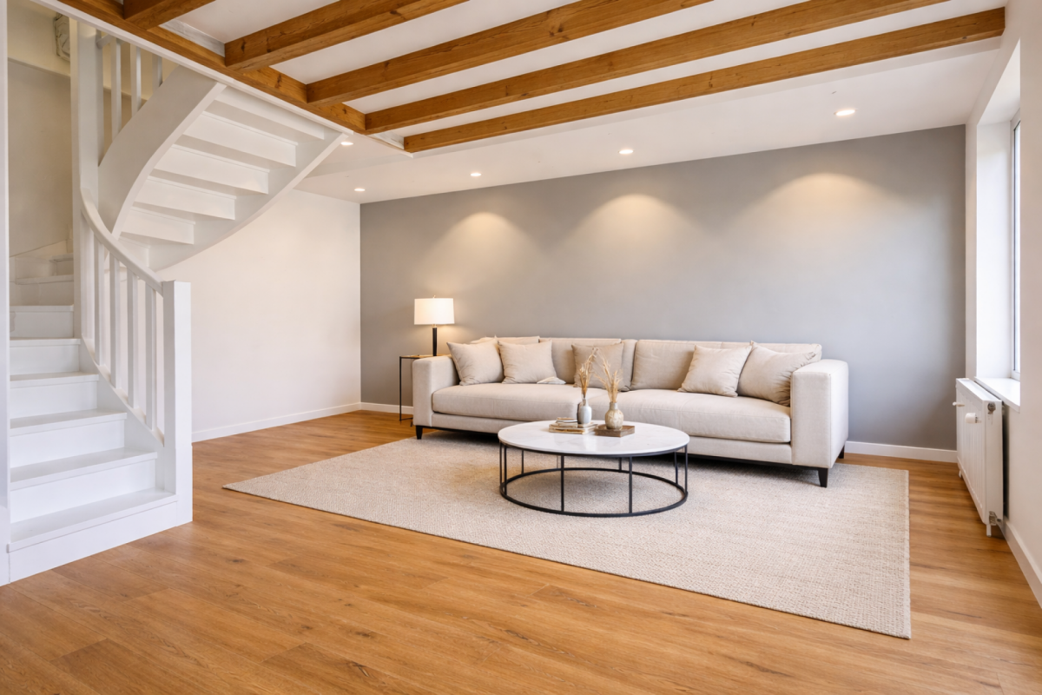
Discover this beautiful village house, completely renovated, where the charm of the old is harmoniously combined with contemporary comfort, in the heart of the historic village of Laconnex, one of the most beautiful villages in our Genevan countryside. Completely renovated in 2020, this property offers approximately 180m2 of living space and seduces with the quality of its amenities and the care given to every detail. Labeled HPE (High Energy Performance), it benefits from underfloor heating by geothermal energy, triple-glazed windows, motorized roof windows, and a domotic system, offering optimal living comfort and excellent energy efficiency. Spread over three levels, it proposes 6 rooms. From the entrance, an elegant patio under a glass roof offers a summer lounge and dining area and harmoniously extends the living spaces. The vast living room, sublimated by its exposed beams and molasse stones, opens onto a fully equipped contemporary kitchen with two wine cellars, a lounge area, and a dining room. A guest toilet with laundry room completes this level. The first floor accommodates two bedrooms, including a beautiful parental suite with dressing room and private bathroom, as well as a second bathroom. The last floor offers a bedroom with a mezzanine, a hall with integrated storage, and a technical room. The renovation highlights noble materials, such as solid oak floors and windows, while preserving the authentic character of the molasse stones. Many custom-made storage spaces optimize the spaces with elegance. A few steps away, a private, enclosed garden of 257m2 constitutes a true haven of peace with its covered terrace, garden shed, and water point. Shaded by a majestic weeping willow, this plot offers a privileged living environment in perfect harmony with the village surroundings. Two private parking spaces complete this property. A rare property, combining authenticity, quality amenities, and energy performance, in a privileged living environment. I would be delighted to show it to you.

1 / 13
  • Balcony / Terrace
CHF 1,900,000.–
5.5 rooms151m² living space
1209 Le Petit-Saconnex

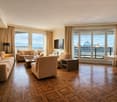
Magnificent 5.5-room apartment in Petit-Saconnex

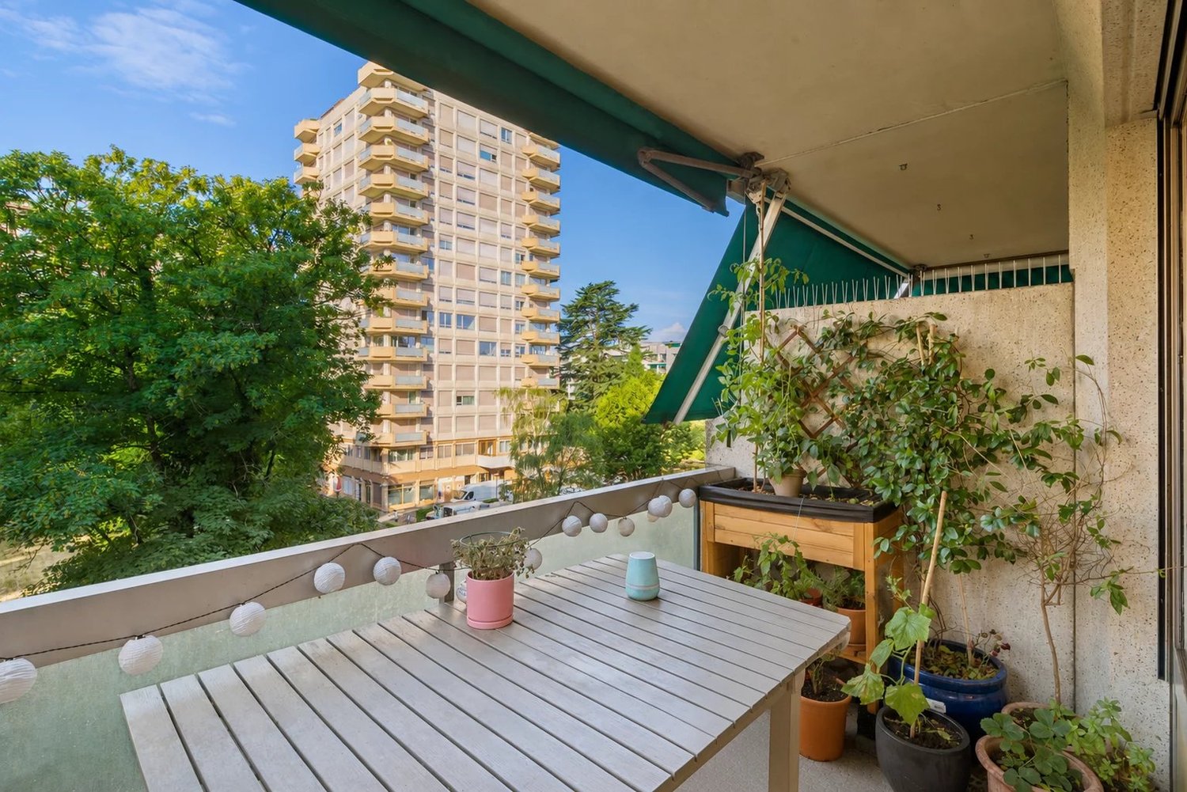
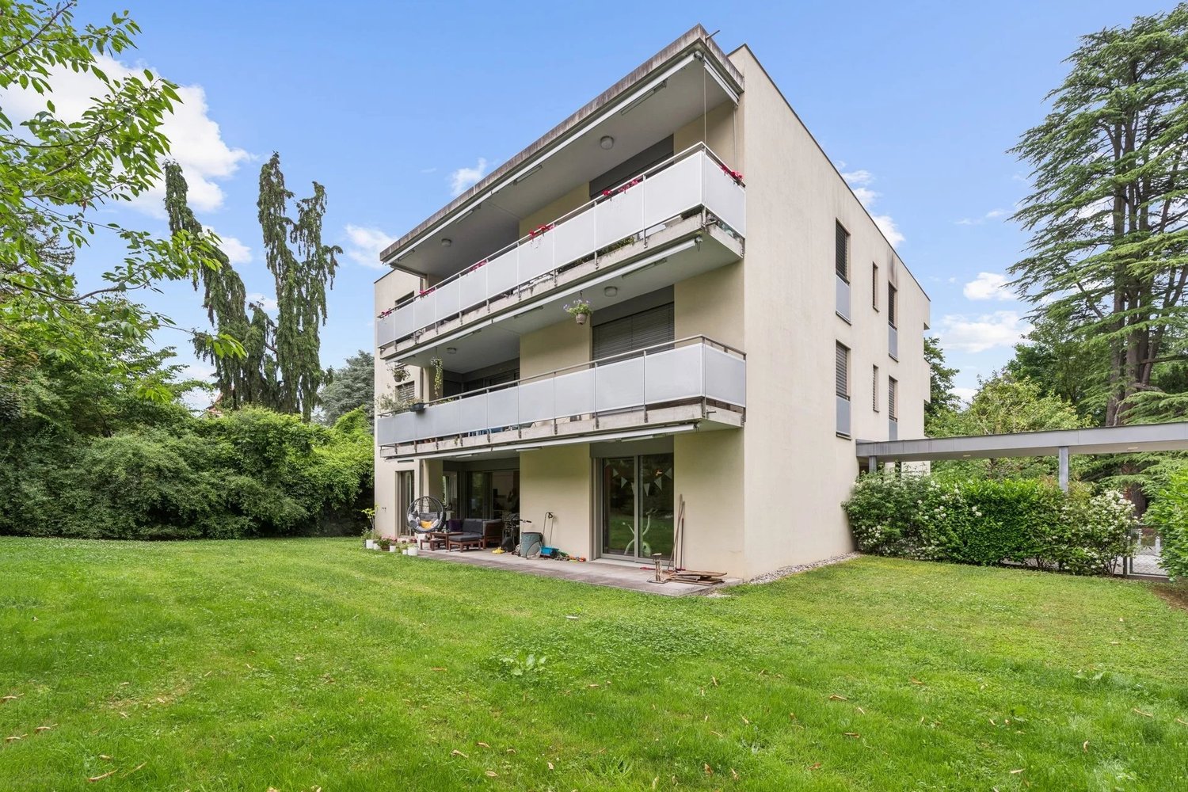
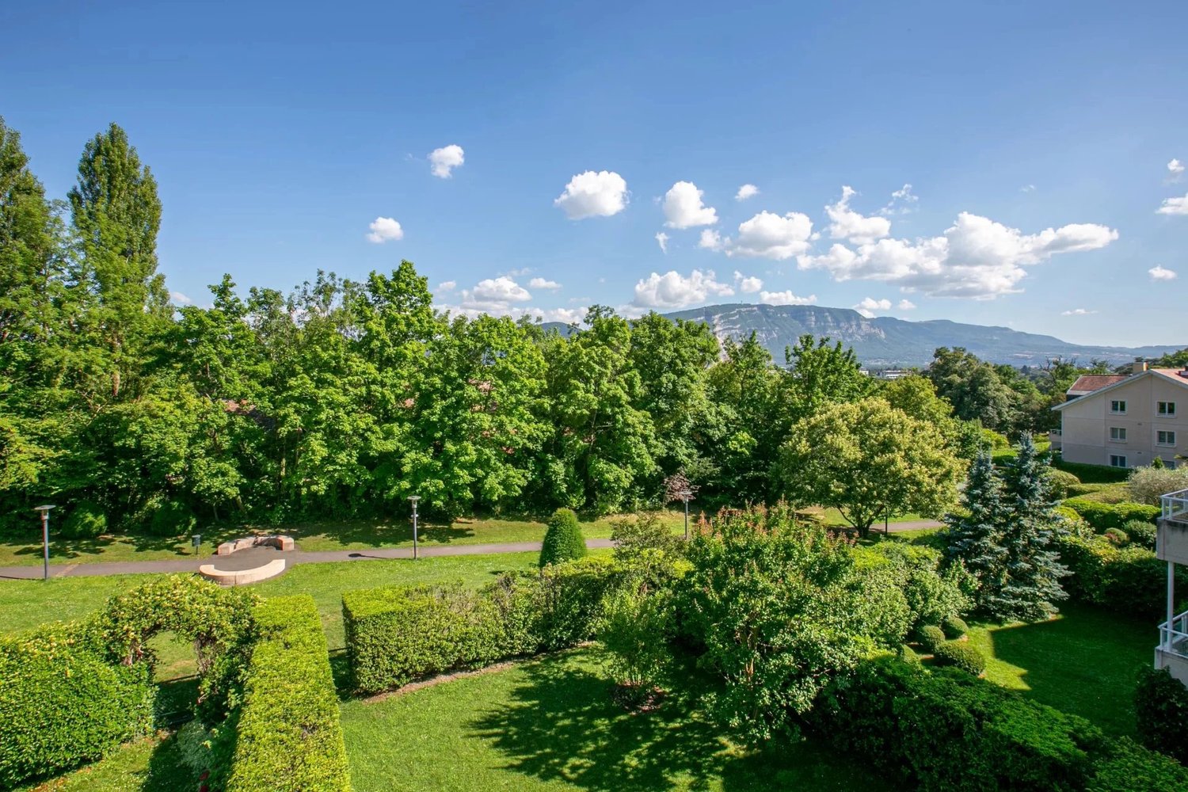
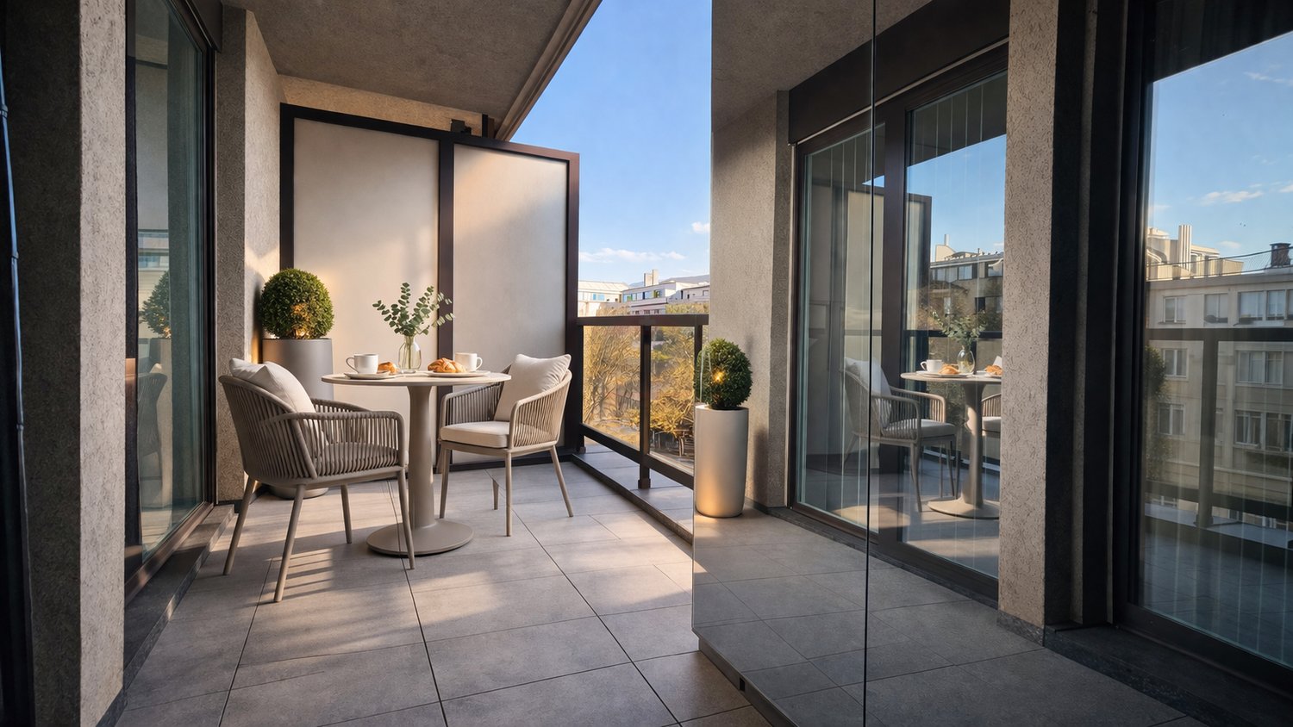
Located on the third floor of the prestigious Matutina Parc residence, in Petit-Saconnex, this beautiful through apartment benefits from a privileged residential environment and a pleasant view of the residence's park. Offering a generous PPE area of 151.20 m², complemented by a covered balcony of 12 m², the apartment has been recently renovated and is in very good condition. It proposes a functional distribution with a harmonious separation between the reception areas and the night area. The entrance, equipped with a secure door and a videophone, has a large cloakroom for visitors, a storage room that also serves as a laundry room, and a guest toilet with a sink. It then leads to a spacious living room with a dining area, widely open to the covered balcony and benefiting from a pleasant view of the park. The kitchen, spacious and fully equipped, has also been renovated. It has a dining area, direct access to the balcony, as well as an independent service entrance and a pantry. The night area consists of three beautiful bedrooms and benefits from numerous integrated storage spaces in the corridors. It is completed by a bathroom with a toilet, as well as a second bathroom equipped with an Italian shower and a toilet. A cellar and a box in the basement complete this property. The apartment is currently rented for a monthly amount of CHF 4,410, to which is added a monthly advance of CHF 190 for heating and hot water, making a total of CHF 4,600 per month. The PPE charges amount to approximately CHF 441 per month. Based on the last available annual statement, the actual heating and hot water costs represent approximately CHF 184 per month. Thanks to its through layout, its beautiful volumes, its covered balcony overlooking the park, and its recent renovation, this apartment offers a particularly pleasant living space within the Matutina Parc residence, in Petit-Saconnex.

  • Balcony / Terrace
1 / 13
CHF 1,150,000.–
3 rooms58m² living space
1203 Saint-Jean-Aire

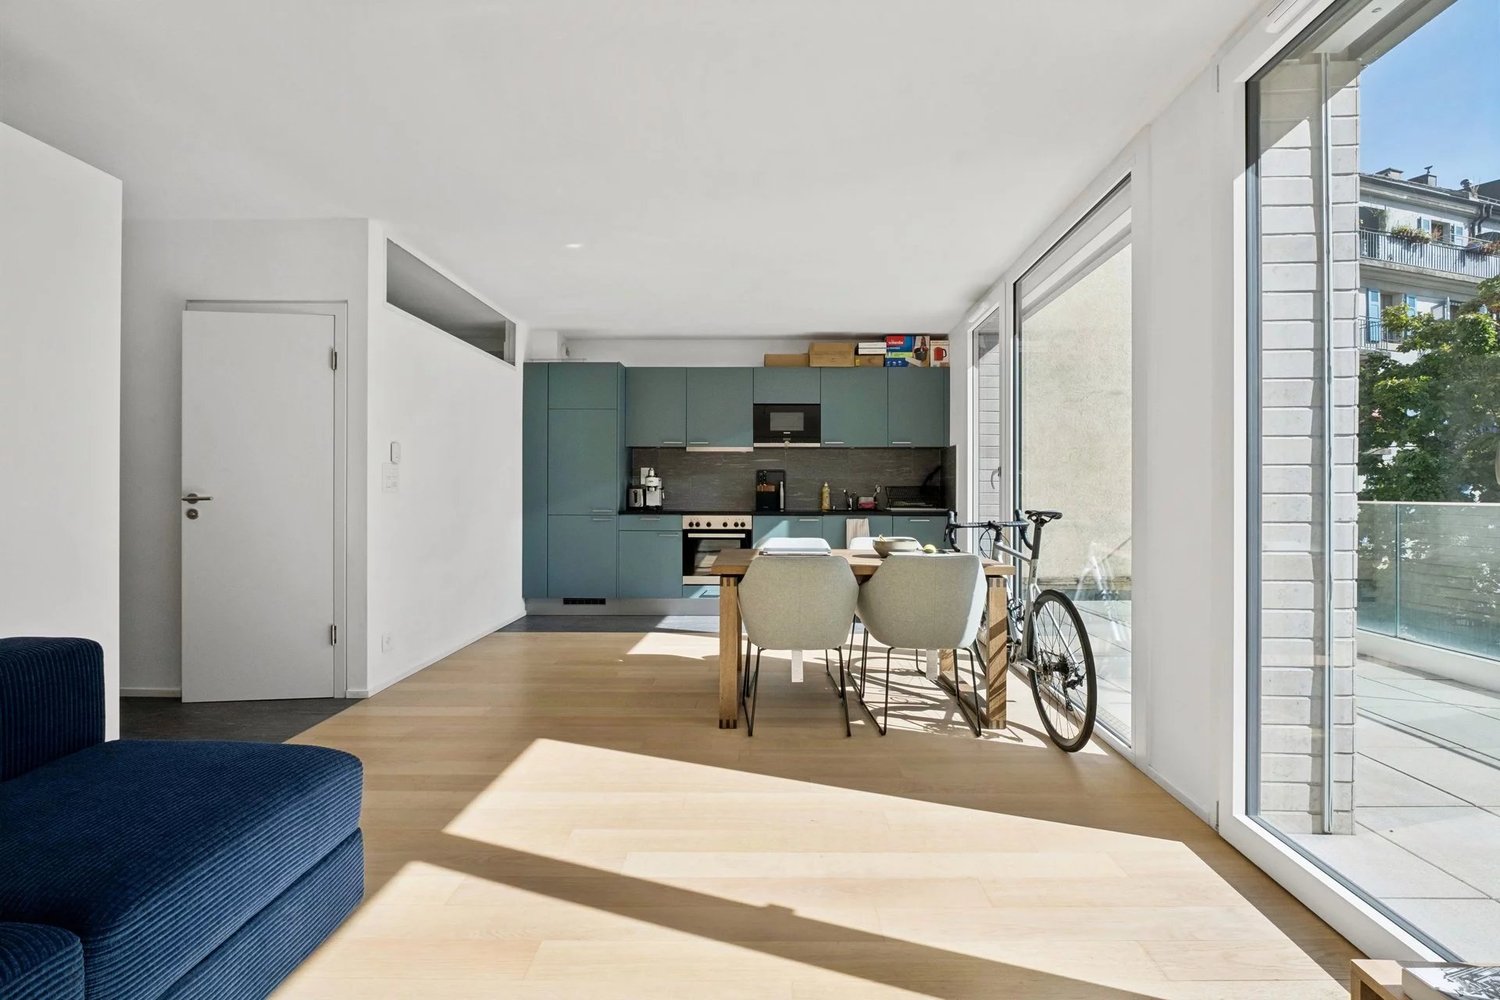
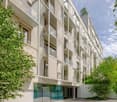
Exclusivity! Beautiful contemporary apartment with terrace in the city center

Located in the sought-after Saint-Jean neighborhood, this beautiful contemporary apartment benefits from a privileged situation in close proximity to all amenities, including the city center, train station, airport, public transportation, highway, shops, and schools. Delivered in 2020, this superb travertine building presents a modern and elegant architecture. Composed of 3 spacious rooms, this 3rd-floor apartment enjoys nice brightness, quality finishes, and a pleasant 17 m² terrace, a true extension of the living space and particularly appreciated in an urban environment. It offers a surface area of 58.65 m² PPE and consists of: Entrance hall with closet Spacious living room with fully equipped open kitchen Beautiful bedroom Complete bathroom with WC Pleasant 17 m² terrace Large windows allow natural light to generously penetrate the apartment and contribute to its contemporary and bright atmosphere. In the annexes, a spacious cellar and a parking space in the building's courtyard complement this beautiful ensemble advantageously. The apartment is currently rented for a monthly amount of CHF 2'500.?, to which CHF 150.? of heating and/or hot water advance payment are added. The parking space is also rented for a monthly amount of CHF 150.?. The current lease is concluded until July 31, 2031. This property thus constitutes a beautiful investment opportunity, offering a already existing rental income within a recent and ideally located building in Geneva.

1 / 13
  • Parking space
CHF 2,970,000.–
7 rooms
1294 Genthod

MAGNIFICENT APARTMENT WITH 4 BEDROOMS & 1300 M² OF GARDEN!

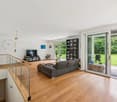
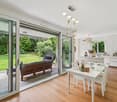
Located within the prestigious Domaine du Châtaignier in Genthod, this exceptional apartment benefits from a rare residential environment, in the heart of a 5,000 m² wooded park, with immediate proximity to the village center and just a few minutes from Geneva's center and international organizations. Designed by architects A. Spitsas and D. Zanghi, the Domaine du Châtaignier is a high-end residence composed of only nine apartments, offering its residents an exclusive living environment, combining elegance, intimacy, and serenity. The co-ownership stands out for its high-end amenities, including a private wellness area with an indoor pool, sauna, and hammam, inviting relaxation in a privileged environment. Occupying the garden level of the residence, this superb 7-room apartment benefits from generous volumes and a weighted surface area of approximately 292 m². It offers a PPE surface area of 198 m², extended by a 38 m² terrace and a magnificent private garden of 1,294 m², located at the corner of the co-ownership and benefiting from a particularly preserved green setting. The apartment is distributed as follows: - Entrance hall with cloakroom - Guest toilet with connections for washing column - Open kitchen on the dining room and living room - Spacious living room with direct access to the terrace and garden - Four bedrooms, including a parental suite with an adjacent bathroom - Two additional shower rooms - A vast private basement of 102 m² with direct access to the apartment offers particularly appreciated complementary spaces, while a closed double box completes this rare property on the market. Combining comfort, discretion, and high-end amenities, this property is aimed at buyers looking for a privileged living environment in one of the most sought-after municipalities on the right bank of Geneva. Calculation of the weighted surface area: - PPE surface area: 198 m² - Covered terrace: 38 m² weighted at 50% - Garden: 1,294 m² weighted at 5% - Basement: 102 m² weighted at 10% - Total weighted surface area: 291.9 m² The apartment is currently rented for a amount of CHF 8'225.? per month, including charges, under an annually renewable lease, with the next deadline on July 31, 2028.
  • Parking space
1 / 13
CHF 7,790,000.–
8 rooms540m² living space
1253 Vandoeuvres

Exclusivity - Magnificent property in Vandoeuvres

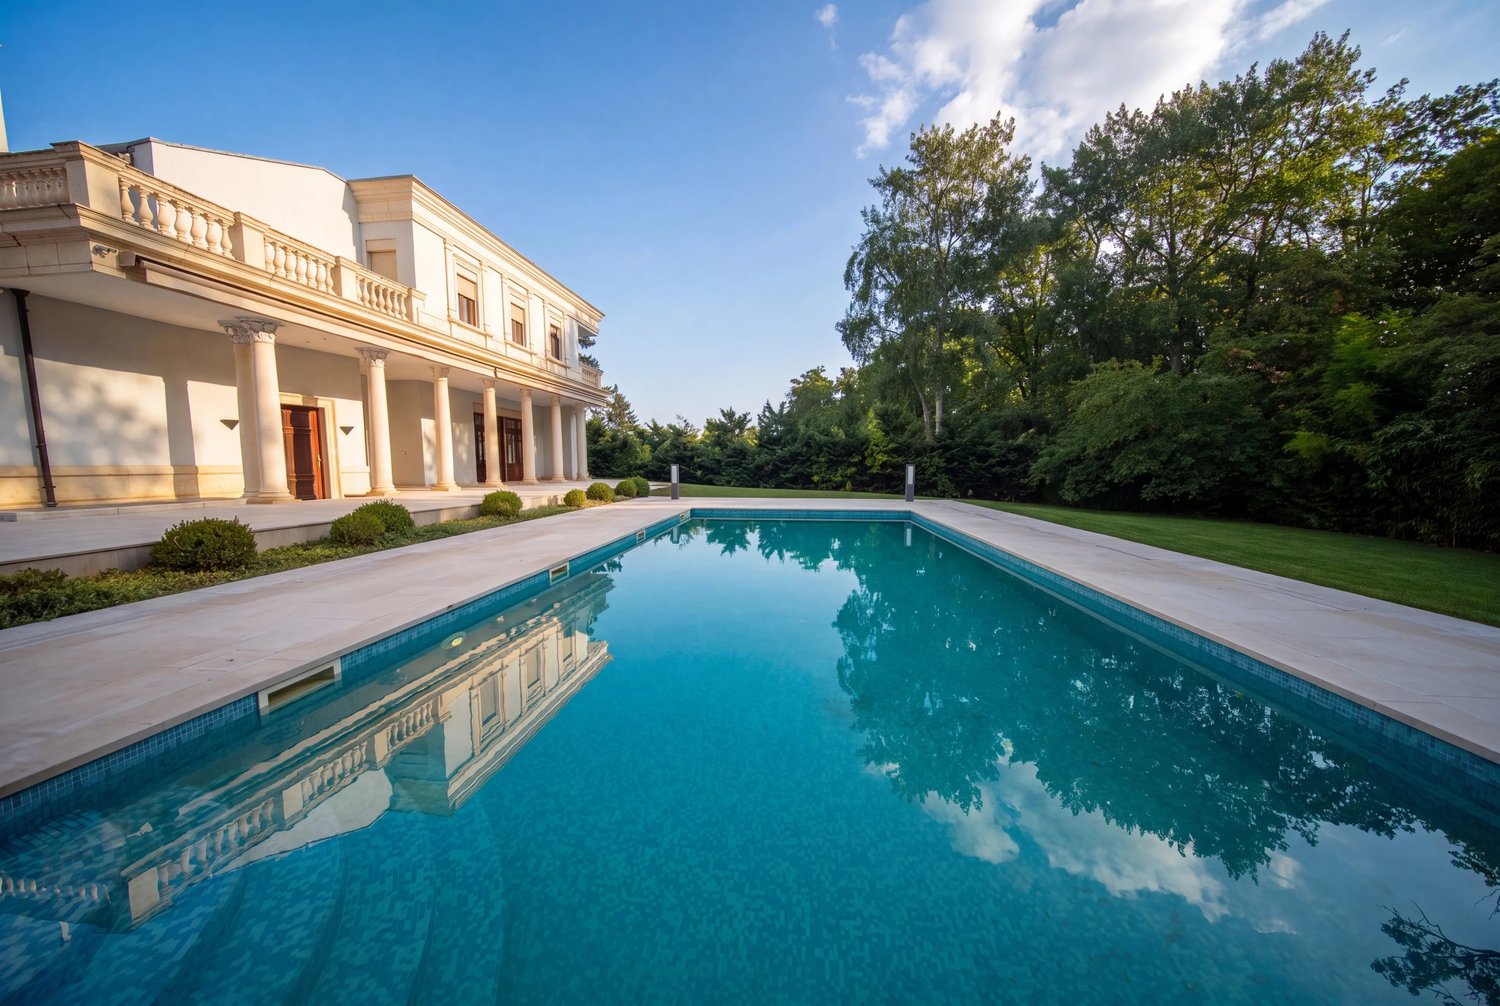
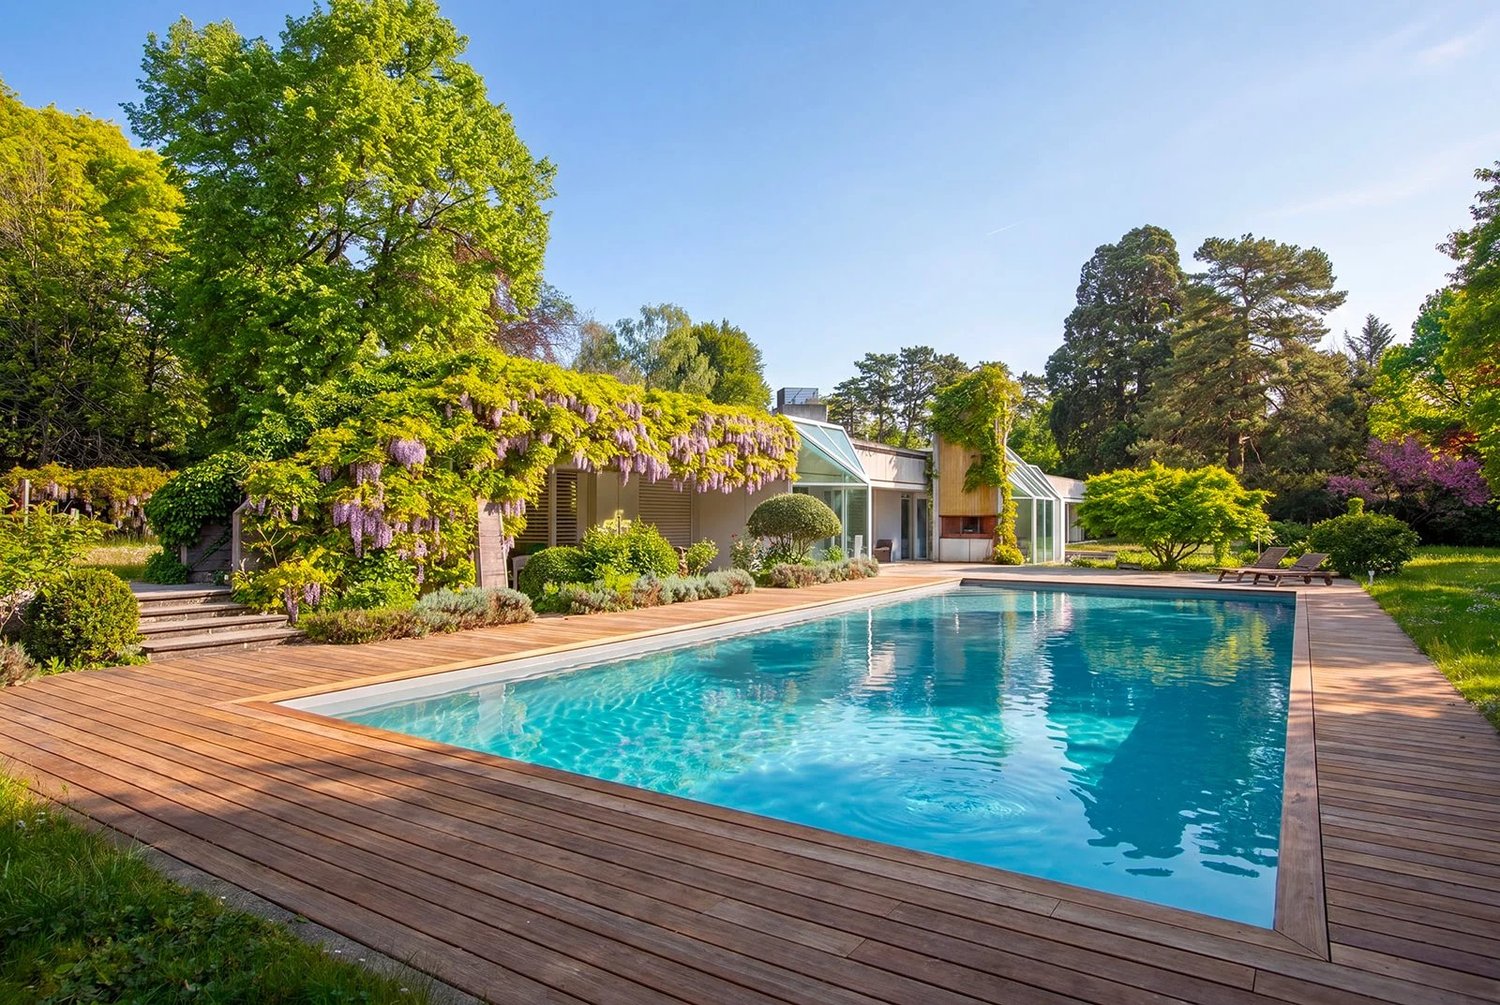
Nestled in the heart of the highly sought-after commune of Vandoeuvres, just a few minutes from the center of Geneva, this exceptional property embodies a rare art of living, combining contemporary refinement, discretion, and preserved natural surroundings. Built on a magnificent plot of approximately 2,500 m², this villa offers impressive volumes with a gross living area of 540 m² and a useful area of 757 m². Its eight perfectly laid-out rooms include three bedrooms on the first floor as well as an additional bedroom in the basement. Two of the bedrooms benefit from their own private bathroom, ensuring comfort and intimacy for each occupant. From the entrance, the living spaces seduce with their generosity and luminosity. The living room, vast and bathed in natural light, opens harmoniously onto a bespoke contemporary kitchen, extended by an elegant dining room. The ensemble gives access to a sunny terrace, ideal for enjoying the beautiful days in a peaceful setting. The basement, fully fitted out, offers high-end amenities including a fourth bedroom as well as a wellness area with a sauna, changing rooms, and two showers. A vast garage that can accommodate up to five vehicles completes this space, to which is added an independent closed box as well as an outdoor parking space, offering a total parking capacity of six cars Outside, the charm operates immediately. The carefully maintained landscaped garden constitutes a true haven of peace. The 12 x 6 meter mosaic pool, equipped with an electric curtain, invites relaxation in complete intimacy. The southeast orientation ensures optimal sunlight throughout the day. Vandoeuvres, a prized commune on the left bank of Geneva, seduces with its privileged living environment, between nature and urban proximity. Its peaceful atmosphere, quality schools, and amenities make it an ideal place of residence for demanding clients seeking serenity without compromising on accessibility. A rare property, where elegance, comfort, and art of living meet in harmony.

1 / 13
CHF 4,700,000.–
8 rooms311m² living space
1222 Vésenaz

An exceptional property dedicated to a unique way of life

In a sought-after residential area, this contemporary 311 m3 home seduces with its discreet elegance and serene atmosphere. Designed for those seeking the perfect balance between aesthetics, comfort, and intimacy, it embodies a modern way of life where every space has been carefully designed. From the entrance, the gaze is captivated by the light and the feeling of space. The generous volumes, refined finishes, and subtle play of materials create an immediate harmony. At the heart of the house, the living area imposes itself as a place of sharing and conviviality. The design kitchen, equipped with high-end appliances and extended by a central island, blends naturally into a vast dining area. The living room, bathed in light thanks to a spectacular ceiling height and large openings to the outside, offers a fluid continuity towards the terrace and the landscaped garden. An ideal setting to enjoy the beautiful days in a calm and green atmosphere. Upstairs, the night area invites relaxation. Three elegant bedrooms find their place, including a refined parental suite, a true intimate refuge with a double dressing room and an adjacent bathroom with luxurious finishes. The whole exudes a sense of harmony and well-being, accentuated by a sober and timeless decoration. The lower level reveals an additional dimension to this property: an independent space that can accommodate a teenager, a guest, or serve as a private office. Added to this is a relaxation area designed as a true domestic spa, with a fitness room, wellness area, and home cinema. Every square meter is optimized here to combine functionality and pleasure. Completed by three parking spaces, this exceptional house combines refinement, comfort, and tranquility in a rare setting, where every detail translates to demanding expertise and a design oriented towards excellence.

1 / 13
  • Parking space
CHF 3,920,000.–
5 rooms
1201 Genève

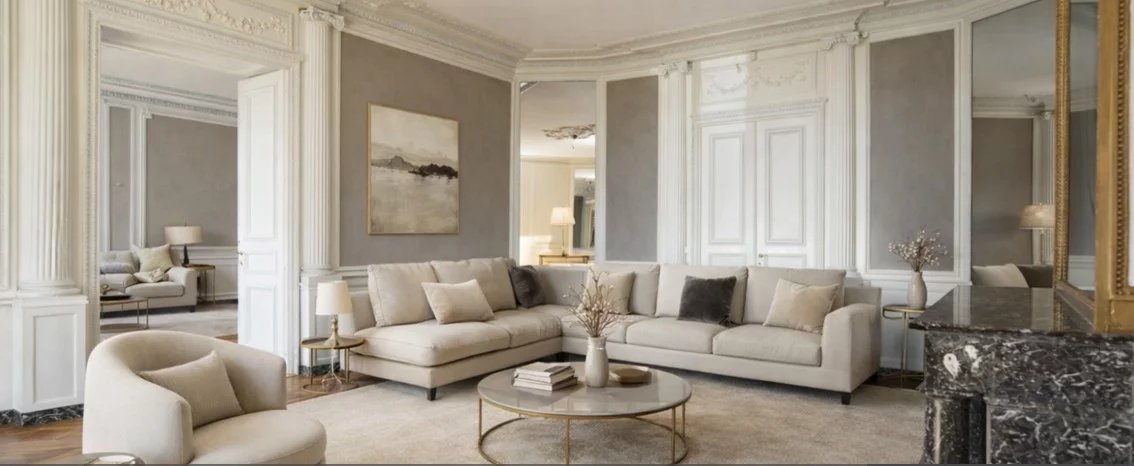
Contemporary elegance in the heart of Geneva

Just a few steps from the lake and in the heart of Geneva's city center, this superb apartment is located in a high-end residence, fully secured and benefiting from the services of a 24/7 concierge, offering an exclusive and serene living environment. Upon entering the residence, one is seduced by the majestic entrance hall, with a reception area and lounge, a true signature of elegance and prestige. On the courtyard side, carefully landscaped vegetation creates a rare green oasis in an urban setting, guaranteeing intimacy and quiet for residents. Most of the rooms overlook this interior space, ensuring absolute calm. Located on the second-to-last floor, the apartment reveals an ultra-contemporary architecture and light-filled volumes. It develops a generous surface area of 187 m², extended by a balcony offering a pleasant opening to the outside. The daytime area consists of an elegant reception room, a fully equipped kitchen open to the living room, and a lounge with pure lines, ideal for receiving guests. The nighttime area offers two beautiful bedrooms, both with access to the balcony, built-in storage, and magnificent bathrooms with meticulous finishes. Designed for absolute comfort, the apartment is equipped with a home automation system allowing control of all the apartment's functions. The residence offers high-end amenities: a prestigious entrance on the lake side, a lobby with concierge service, a fitness room, and a green and calm environment on the courtyard side. A cellar and an indoor parking space (in addition to the price of CHF 80'000.?) perfectly complement this exceptional property.

  • Parking space
1 / 13
  • View
CHF 3,490,000.–
7 rooms230m² living space
1212 Grand-Lancy

Character individual house - Unobstructed view of Salève, large volume and strong potential for renovation.

Swiss patrimoine Immobilier is proud to present this magnificent property located in the heart of a particularly sought-after residential area in Lancy. This elegant character villa, built in 1910, benefits from a calm and green environment, as well as a pleasant unobstructed view of Salève.Built on a beautiful plot of 1'860 m², the property develops approximately 230 m² of living space spread over three levels, complemented by a vast basement. Its character architecture, period elements, and significant potential for evolution will seduce lovers of authentic homes.Basement:The basement offers generous annex spaces including a laundry room, technical rooms, and a furnished room, ideal as a fourth bedroom, guest room, office, or independent space according to needs.Ground floor:The entrance hall leads to the reception rooms which harmoniously follow each other and offer beautiful living volumes. The living room, sublimated by its original woodwork and fireplace, benefits from a warm and elegant atmosphere. A fully equipped, independent kitchen completes this living space, as well as a visitor's toilet.First floor:The night area consists of three bedrooms and a bathroom.This level benefits from a real potential for renovation thanks to an extension carried out in 1981. This created a volume today unused between the first floor and the attic, offering many possibilities for evolution. It is notably possible to enlarge one of the bedrooms, create a second bathroom, or arrange a dressing room, in order to adapt the house to the needs of a family.Attic:Located above the first floor, the attic offers a vast storage space that can be arranged as an attic.This property represents a rare opportunity to settle in one of the most sought-after areas of Lancy. Its charm, generous volumes, and numerous possibilities for renovation will allow its future owners to create a unique family residence, combining the charm of the old with contemporary comfort.Note: Some photos are non-contractual and serve only to project.

  • View
1 / 13
  • View
CHF 1,590,000.–
5 rooms133m² living space
1228 Plan-les-Ouates

Rare in Plan-les-Ouates ? Duplex 6 rooms of 133m² with private garden

Swiss Patrimoine Immobilier is proud to present this magnificent duplex located in the heart of Plan-les-Ouates, in immediate proximity to the Léman Express. This bright 6-room apartment offers a privileged living environment, combining comfort, generous volumes, and proximity to all amenities.Built in 2000, this apartment is being offered by its first owner, who has ensured its maintenance over the years.Spread over the 2nd and 3rd floors, the property develops a weighted area of approximately 160 m² and benefits from beautiful brightness as well as generous volumes.The living space consists of a spacious and convivial living room, extended by a fully renovated open kitchen (2015), creating a pleasant family living space.The main sleeping area includes two bedrooms and a bathroom with WC.Upstairs, the parental bedroom has numerous storage spaces and benefits from its own shower room with WC, offering a more intimate space.In addition, and with an independent entrance, the property has a mini studio, including a kitchenette and a WC. This space benefits from direct access to a private garden/terrace of approximately 80 m², ideal for fully enjoying the beautiful days.Two parking spaces in the underground parking, in addition to CHF 50'000.- per unit, complete this property. A cellar also completes the set.Thanks to its beautiful volumes, brightness, private outdoor space, two parking spaces, and its sought-after location near transportation, schools, and shops, this duplex constitutes a rare opportunity on the Plan-les-Ouates market.Note: Some images are non-contractual and are only used for projection.

  • View
1 / 10
  • View
CHF 3,950,000.–
5 rooms183m² living space
1206 Genève

Exceptional apartment in Champel with panoramic views of Geneva

Ideally located in the heart of the highly sought-after Champel neighborhood, this 183 m² high-standard apartment, nestled on the 6th floor of a quality building, benefits from a rare location and a spectacular view of the roofs of Geneva as well as the Jet d'Eau.Upon entering, an elegant hall introduces generous volumes and a fluid distribution of spaces. The main living area, bathed in light thanks to its southwest exposure, offers a beautiful living room-salon extended by a balcony, inviting you to enjoy a unique panorama of the city.In continuation, a spacious dining room allows for elegant entertaining, while the independent kitchen, oriented to the east, opens onto a second balcony ideal for savoring sunny breakfasts.The sleeping area consists of two genuine suites, each with its own bathroom, private toilets, and outdoor access:- A parental suite of high standing, including a beautiful bathroom as well as a study or dressing room, which can easily be transformed into a third bedroom according to needs. A long balcony sublimates this space.- A second comfortable suite, also equipped with its own bathroom and balcony.An independent guest toilet, accessible from the reception areas, completes the layout.An exceptional potential to be revealed:The apartment requires renovation work, offering a unique opportunity to rethink the spaces and reveal the full potential of this exceptional property, in one of the most sought-after areas of Geneva.A privileged living environment:In immediate proximity to all amenities, transportation, schools, and green spaces, this apartment combines a premium location, generous volumes, and an iconic view.In addition, this rare property benefits from a cellar and two private parking spaces in the basement.I am at your entire disposal to transmit the complete file and organize a private visit at your convenience.Note: Non-contractual synthesis images, provided for illustration and projection purposes.

  • View
1 / 15
  • Parking space
  • Balcony / Terrace
  • Garage
  • +1
CHF 3,200,000.–
12 rooms500m² living space
1285 Athenaz (Avusy)

Demeure historique de caractère proche de Genève - 500 m2

Demeure historique de caractère proche de Genève Nichée au coeur de la campagne genevoise, dans la charmante commune d'Avusy, cette remarquable demeure du XVIIe siècle (1630) séduira les amateurs de biens authentiques et de caractère.Cette propriété unique résulte de la réunion de deux bâtisses, offrant aujourd'hui des volumes exceptionnels et une atmosphère rare.Vous découvrirez :- De vastes espaces de réception avec cheminée (2 grands salons-Un séjour cathédrale baigné de lumière -Une cuisine conviviale et de généreux espaces dinatoires-6 chambres et plusieurs salles d'eau-Les matériaux nobles, pierre apparente, poutres anciennes, cheminées qui confèrent à l'ensemble un cachet incomparable. Le tout combiné d'une très belle hauteur sous plafond.À l'extérieur, plusieurs espaces de détente, terrasses et véranda permettent de profiter d'un environnement calme et verdoyant.À seulement quelques minutes de Genève, cette propriété offre un cadre de vie paisible, idéal pour une résidence principale ou secondaire.Un bien rare pour les amateurs d'authenticité et de volumes.------------------------------------------ Nestled in the heart of the Geneva countryside, in the charming commune of Avusy, this remarkable 17th-century residence (1630) will appeal to lovers of authentic character properties.This unique home results from the merging of two buildings, now providing exceptional volumes and a truly distinctive atmosphere.You will discover:- Spacious reception areas with fireplaces (two large living rooms)- A bright cathedral-style living room filled with natural light- A welcoming kitchen and generous dining areas- 6 bedrooms and several bathrooms- Noble materials such as exposed stone, original wooden beams and fireplaces give the property an unmatched character, enhanced by beautiful ceiling heights throughout.Outside, several relaxation areas, terraces and a veranda allow you to fully enjoy the peaceful and green surroundings.Located just a few minutes from Geneva, this property offers a serene lifestyle, ideal as a primary or secondary residence.A rare opportunity for those seeking authenticity, charm and exceptional volumes.

  • Parking space
  • Balcony / Terrace
  • Garage
  • +1
1 / 13
  • Mountain view
  • Child-friendly
  • Quiet neighborhood
CHF 1,490,000.–
7 rooms
1241 Puplinge

Appartement entièrement rénové en 2026 - Volumes atypiques avec double suite parentale à Puplinge

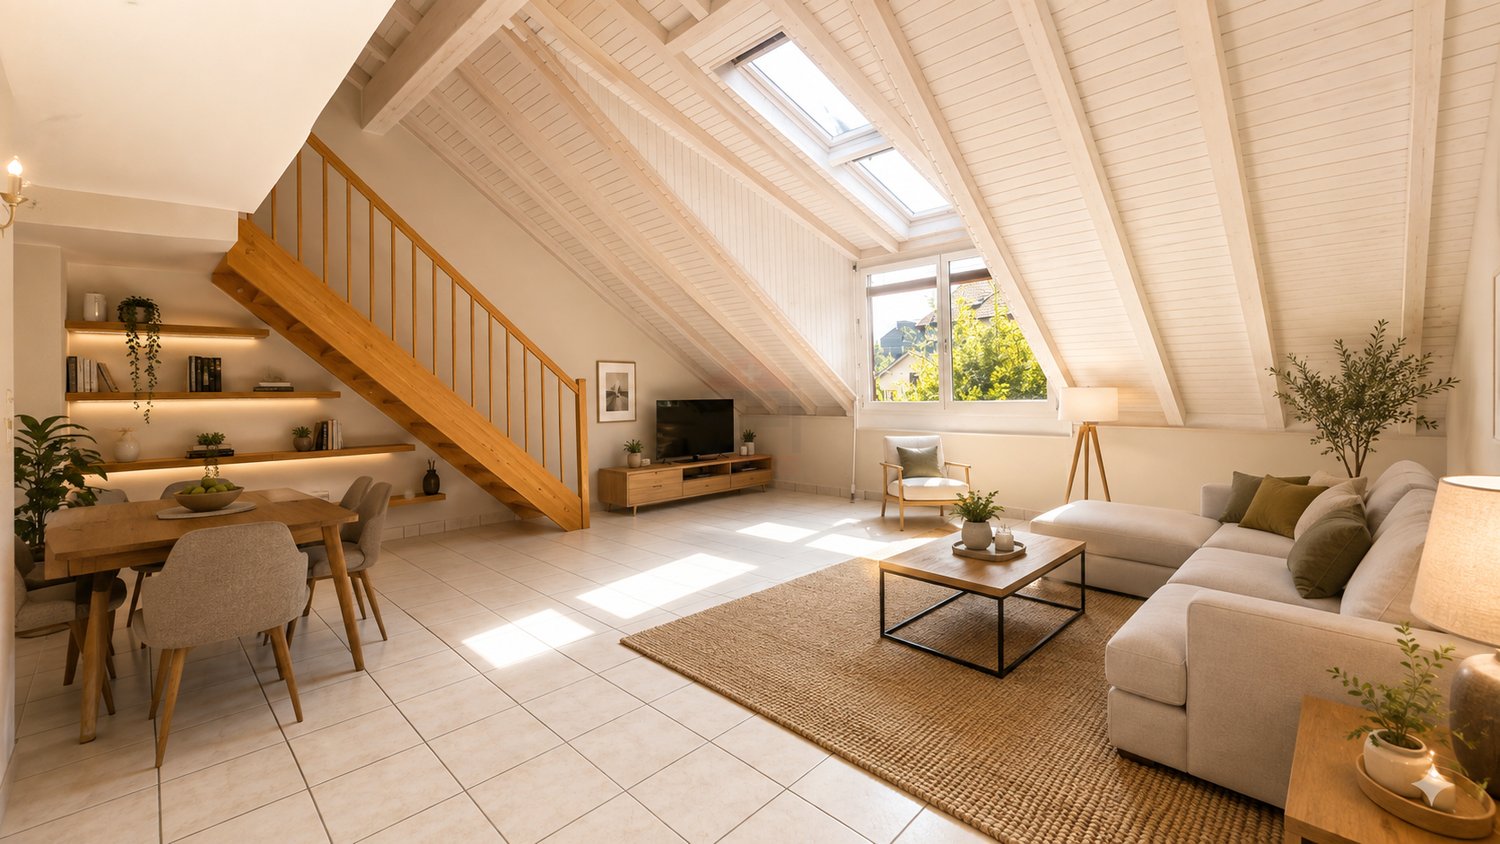
Situé au sein dans un environnement calme et paisible, ce triplex traversant a fait l'objet d'une rénovation complète en 2026, offrant aujourd'hui un bien prêt à vivre, sans travaux à prévoir. Il bénéficie d'une distribution fonctionnelle et d'une belle luminosité naturelle.Au premier niveau, l'appartement propose un espace de vie composé d'un salon lumineux avec spots LED intégrés, d'une salle à manger indépendante pouvant également servir de pièce multifonctionnelle, ainsi que d'une cuisine entièrement en bois équipée d'un bar en granit.Au deuxième niveau, vous trouverez deux chambres parentales. L'une est exposée à l'ouest et bénéficie d'une vue dégagée sur le Jura, tandis que la seconde est orientée à l'est, offrant une belle lumière matinale. Ce niveau comprend également des toilettes visiteurs.Au troisième niveau, une chambre en attique située sous les combles, exposée à l'ouest, apporte charme et intimité à l'ensemble.Le bien dispose de deux salles de bains, dont une intégrée à une suite parentale avec douche, placards et exposition ouest.Un studio indépendant disposant d'une salle de bain privative offrant un potentiel intéressant comme espace d'appoint.Sur le plan technique, le chauffage est assuré par radiateurs, avec une chaudière à gaz installée en 2021.Vous pouvez profiter de places de stationnement au sein de la PPE.Ce bien se distingue par son aménagement atypique sur trois niveaux ainsi que par son caractère clé en main, grâce à une rénovation complète réalisée en 2026, offrant des prestations actuelles et un confort immédiat.---------------Through Triplex Fully Renovated in 2026 - Functional Layout and Turnkey Condition in PuplingeLocated in a calm environment, this through triplex has undergone a complete renovation in 2026, offering a move-in ready property with no work required. It benefits from a functional layout and excellent natural light throughout.The first level features a living area composed of a bright lounge with integrated LED spotlights, a separate dining room that can also serve as a multifunctional space, and a fully wooden kitchen equipped with a granite bar.On the second level, there are two master bedrooms. One is west-facing and enjoys an open view of the Jura mountains, while the other is east-facing, providing pleasant morning light. This level also includes a guest toilet.The third level offers an attic bedroom under the eaves, west-facing, adding charm and privacy to the property.The property includes two bathrooms, one of which is part of a master suite with a private shower, built-in wardrobes, and west exposure.An independent studio with its own private bathroom completes the property, offering strong potential for rental income, professional use, or as a guest space.From a technical standpoint, the heating system is distributed via radiators, with a gas boiler installed in 2021.You can benefit from parking spaces within the condominium (PPE).This property stands out for its atypical layout across three levels as well as its turnkey condition, thanks to a complete renovation carried out in 2026, offering modern features and immediate comfort.1241 Puplinge se situe dans le Canton de Genève. La population dans la commune politique de Puplinge a varié au cours des cinq dernières années de +1,3% en moyenne par an, s'élevant à 2 628 habitants (Etat le 31 déc. 2024). Le taux d'imposition est de 11,7% (canton: 11,2%). Durant les cinq dernières années, la construction de logements dans la commune s'est élevée à 1,9% en moyenne par an, alors que le taux de logements vacants actuels est de 0,4% (Etat le 1er juin 2025). Les prix immobiliers ont varié de +18,5% au cours des cinq dernières années (canton: +23,3%).

  • Mountain view
  • Child-friendly
  • Quiet neighborhood

Suggested properties for you based on search results