1160 results - Property for buy in Canton Geneve
1 / 10
CHF 1,870,000.–
5 rooms143m² living space
1281 Russin

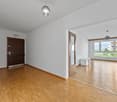
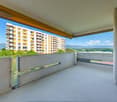
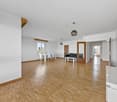
5 Rooms ground floor (Lower ground floor) - Lot 2.02

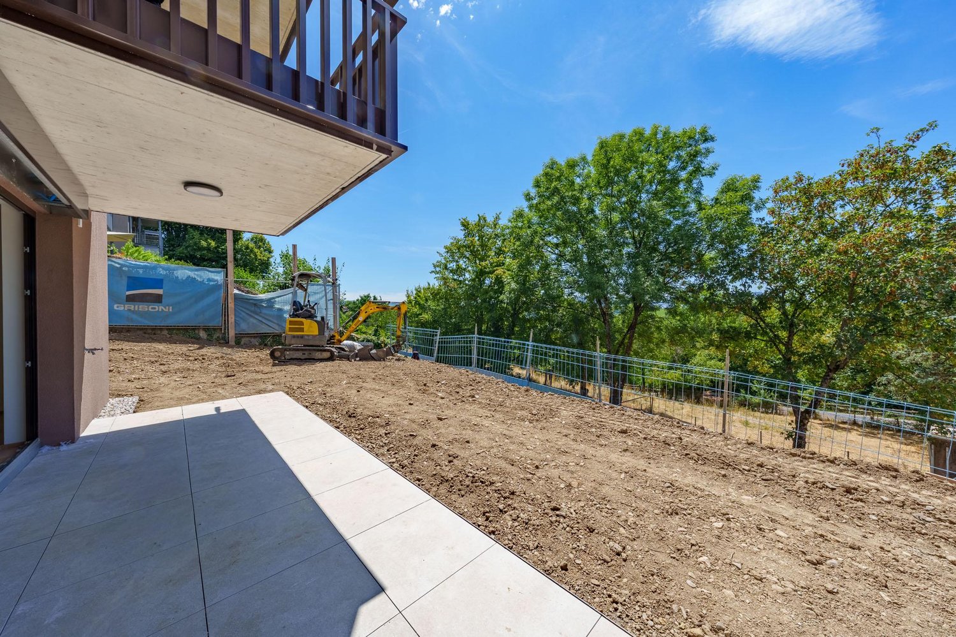
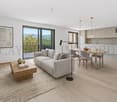
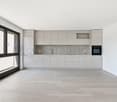
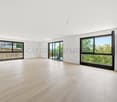
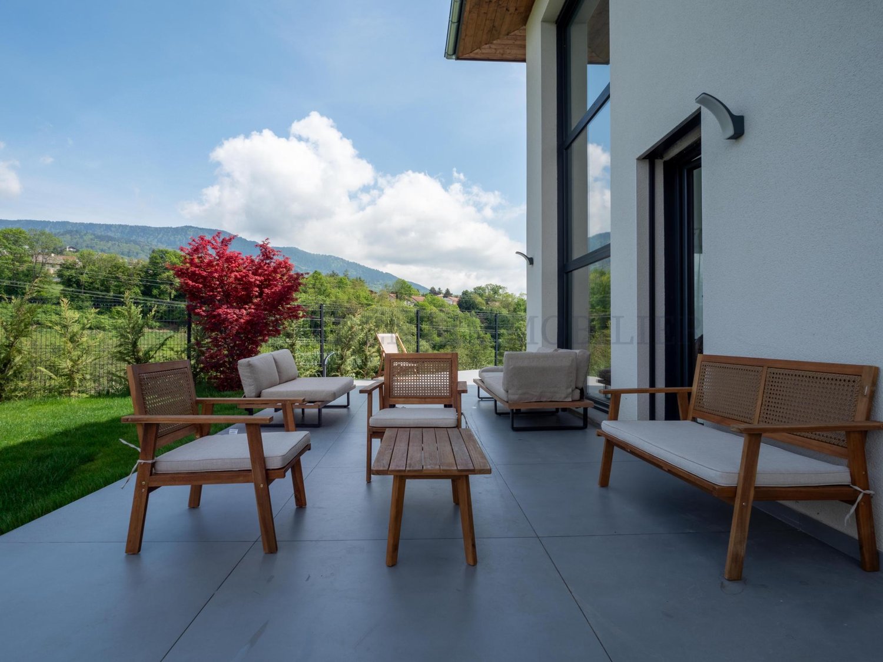
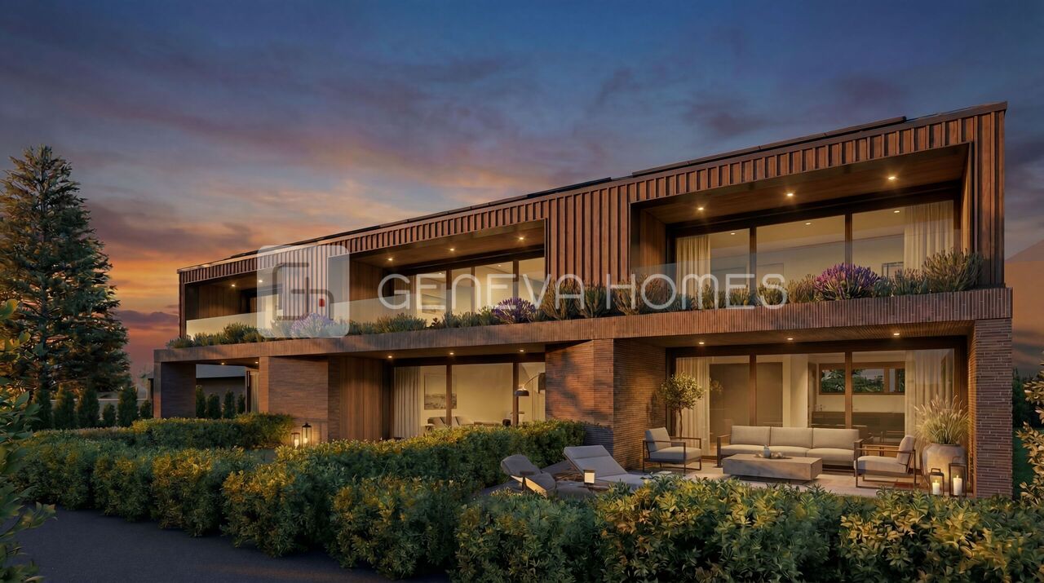
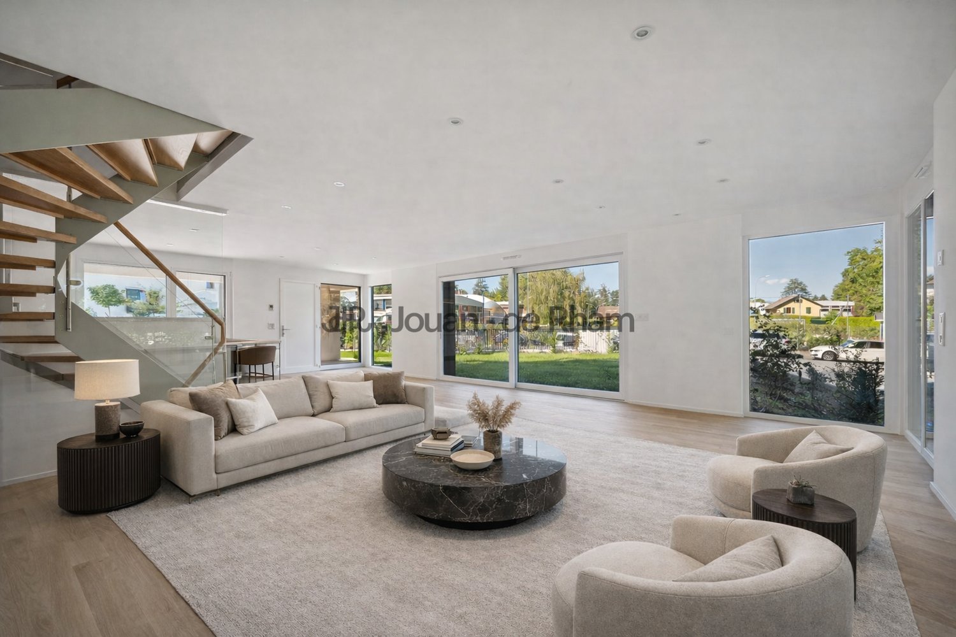
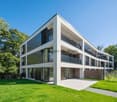
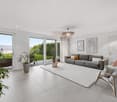
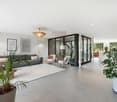
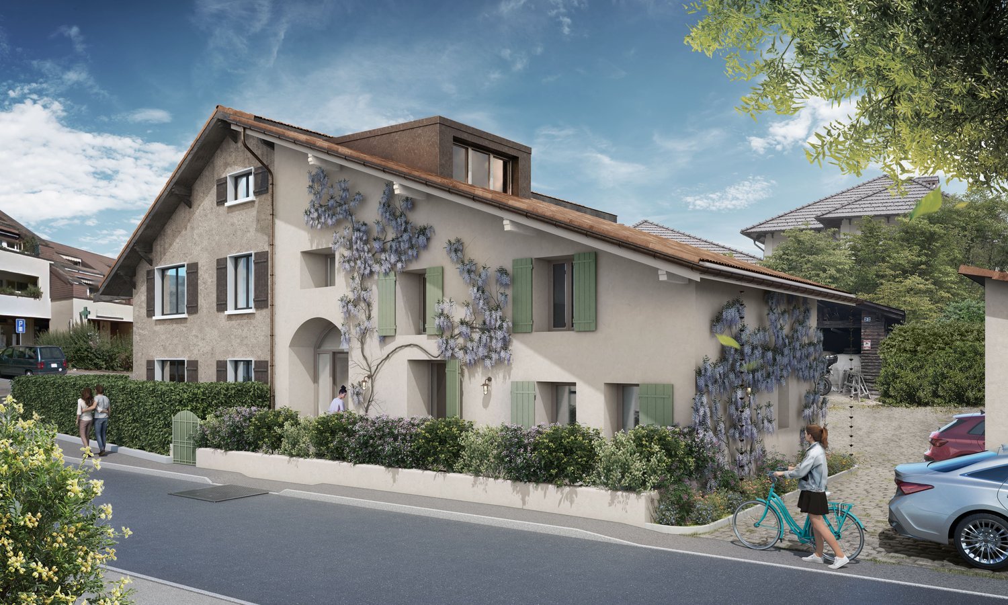
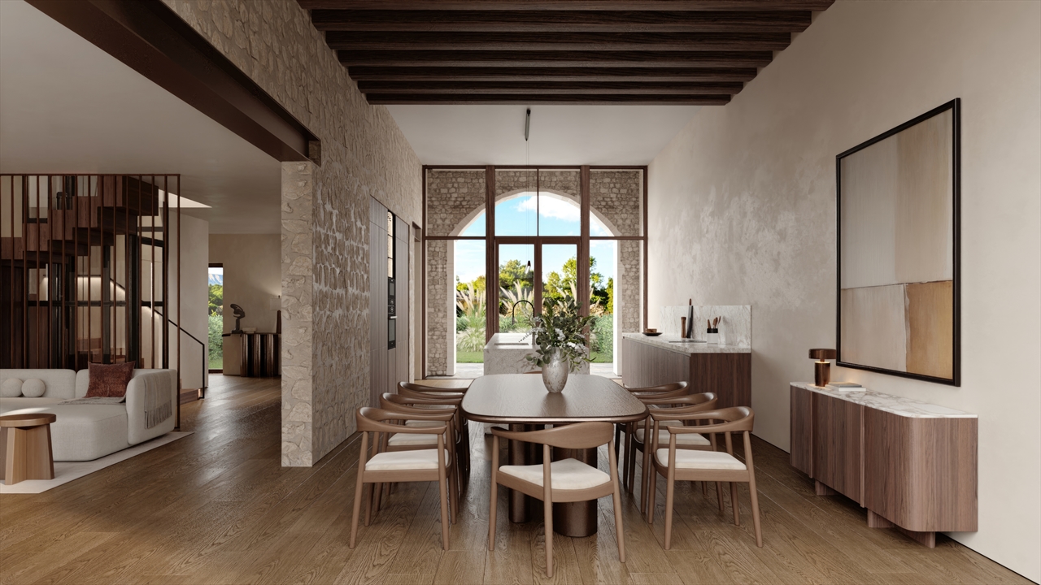
With an exceptional and privileged view of the Jura, in the direction of the Fort de l'Ecluse and the hills of Dardagny, overlooking the Allondon valley, the Les Charmes buildings in Russin are pleased to welcome you from 2026.Six apartments on three levels, spread over two buildings, are under construction, as well as an underground parking lot.They consist of three 4-room apartments and three 5-room apartments, modern, yet blending into the charm of this authentic, typically Genevan village.The apartments benefit from a double or triple exposure, each having two parking spaces and a cellar.The pedestrian access is located at Route des Molards 19, directly adjacent to the fields and vineyards and near the village center. The parking entrance is positioned on Route du Mandement.Beautiful interior spaces and exterior spaces such as gardens and balconies shape this creation, framed by two magnificent hornbeams. Each apartment benefits from the unparalleled view from the living room-dining room and from the sunlight from morning to evening through a southwest exposure.The apartment is arranged as follows:- a hall + clearance- A toilet with sink- an equipped kitchen open to the living room, about 46 m2- A terrace of 14.50 m2 leading to the garden of 138.90 m2- a clearance for the bedroom area- A bathroom with toilet- A room of about 12.90 m2- A large room of about 18.70 m2 + shower with toilet- A playroom of 13.40 m2- A cellar- Two parking spaces in the basement for 110,000 CHFCharacteristics:- double glazing- geothermal heat pump- floor heating- THPEThe village of Russin, typical, is characterized by vineyards and agricultural farms, a few welcoming shops, a peaceful place, also connected to the city center by public transport.In the village center, a school welcomes children from the lower primary levels, while the older students go to the schools in La Plaine and Dardagny by school bus. Larger shops are accessible in the village of Satigny at a distance of less than 4 km.From the village, you have the opportunity for numerous refreshing walks on foot or by bike. The Allondon valley offers a superb fauna and flora, as well as some refreshing bathing spots. Similarly, the Teppes de Verbois nature reserve, accessible on foot, allows observation of an extraordinary nature.
1 / 10
CHF 1,734,000.–
5 rooms143m² living space
1281 Russin

5 Rooms upper ground floor - Lot 3.02

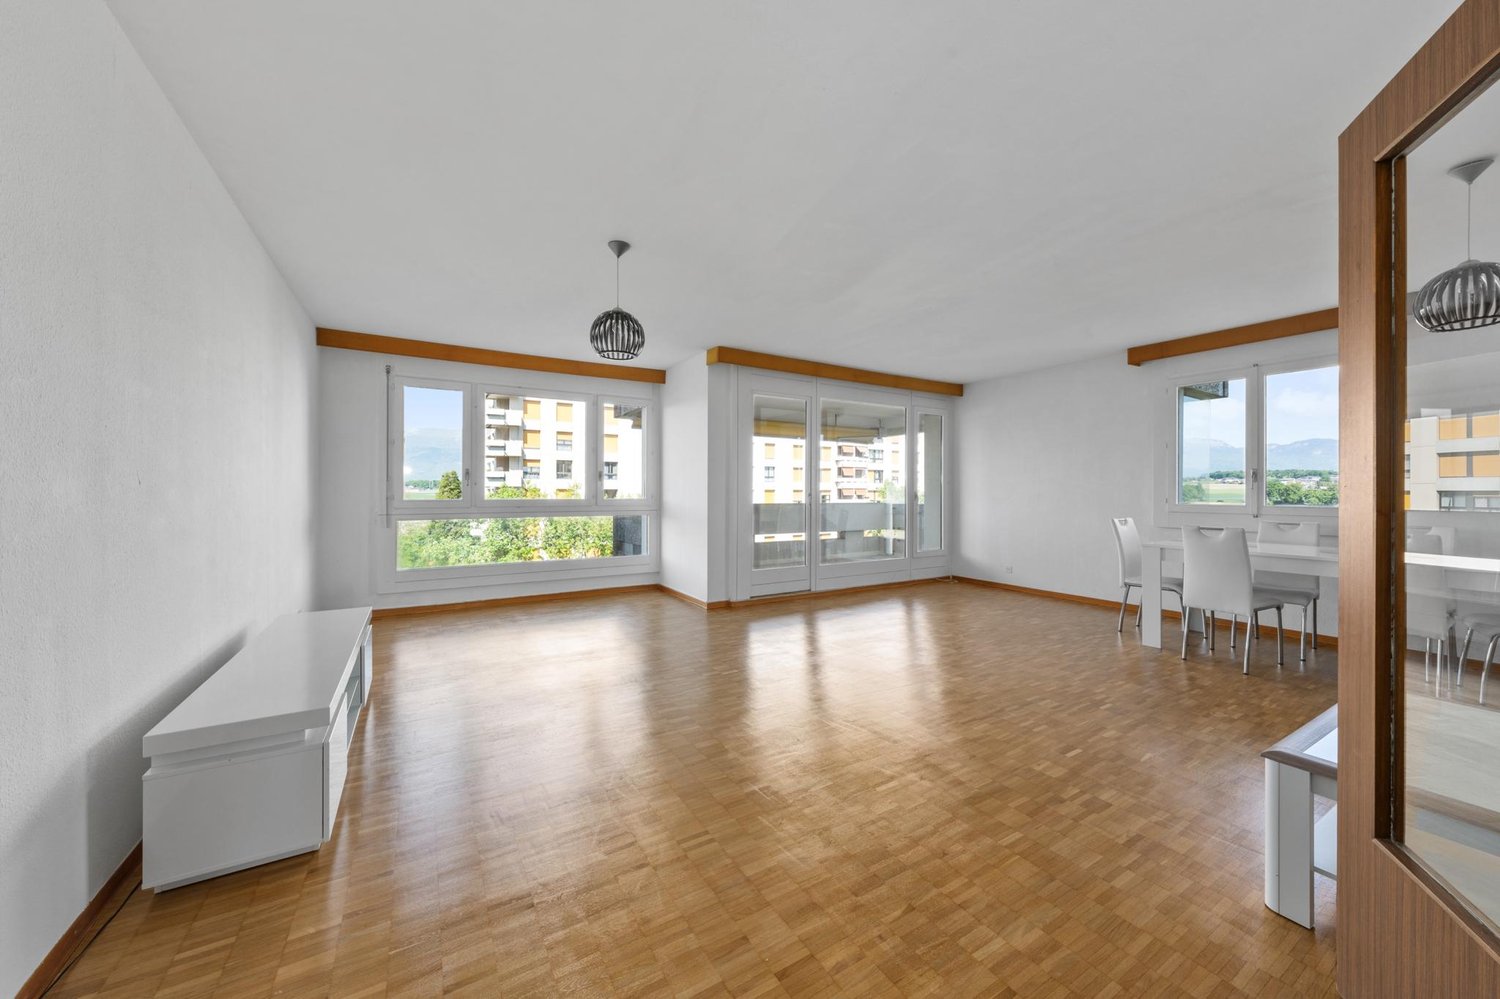
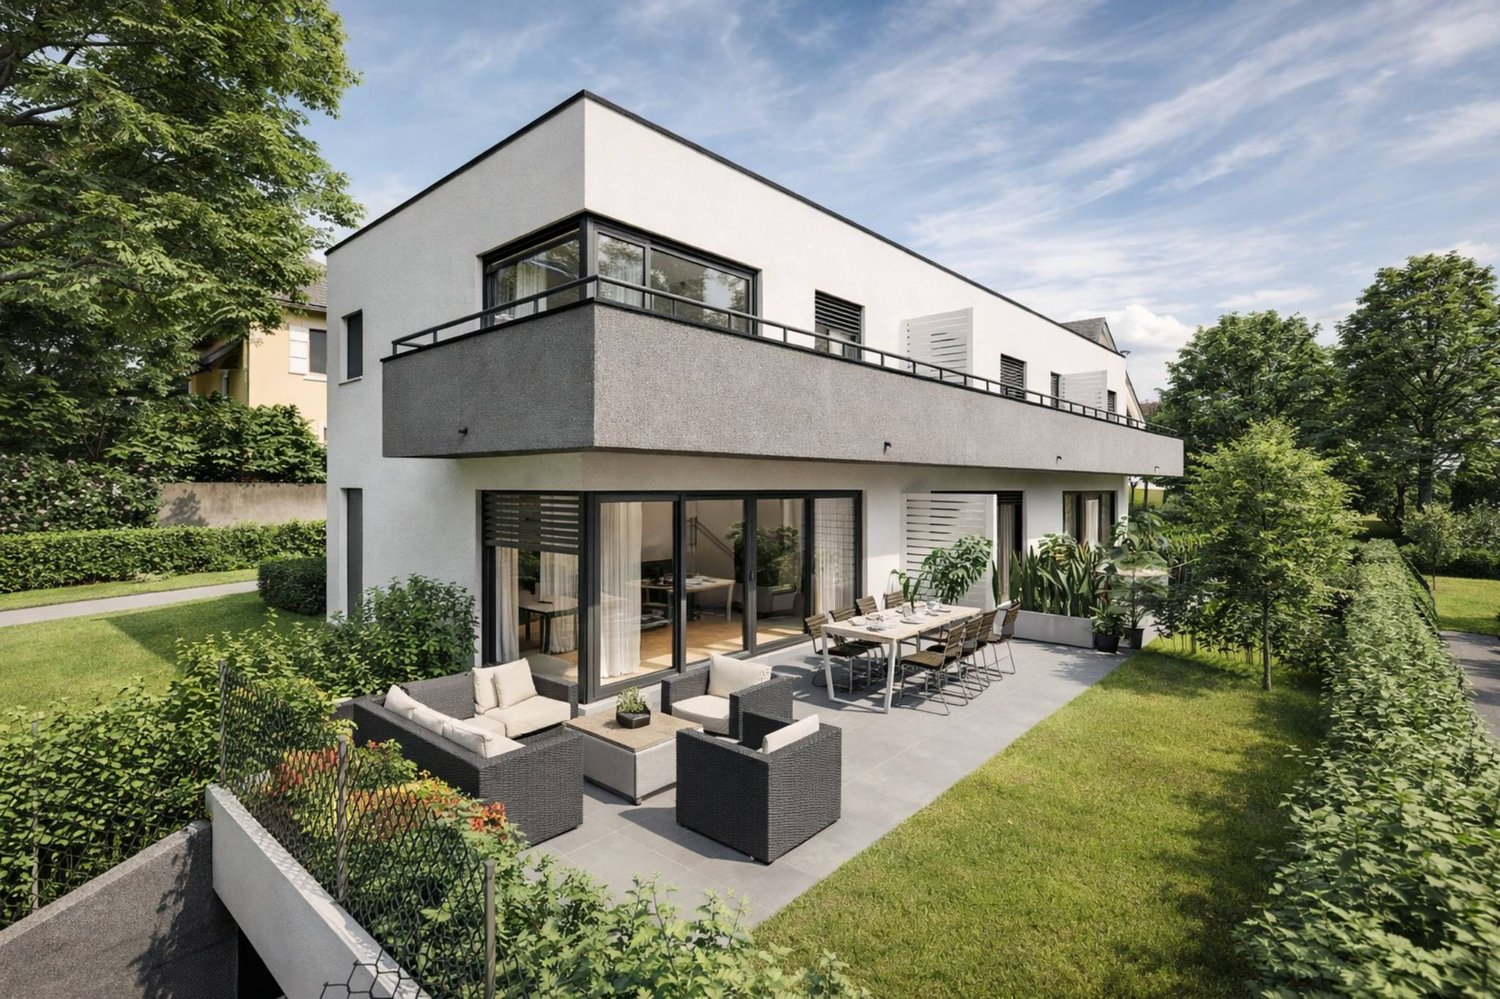
With an exceptional and privileged view of the Jura, in the direction of the Fort de l'Ecluse and the hills of Dardagny, overlooking the valley of L'Allondon, the Les Charmes à Russin buildings are pleased to welcome you from 2026.Six apartments on three levels, spread over two buildings, are under construction, as well as an underground parking lot.They consist of three apartments with 4 rooms and three with 5 rooms, modern, yet integrating into the charm of this authentic, typically Genevan village.The apartments benefit from a double or triple exposure, each having two parking spaces and a cellar.The pedestrian access is located at Route des Molards 19, directly adjacent to the fields and vineyards and close to the village center. The entrance to the parking lot is positioned on Route du Mandement.Beautiful interior spaces and exterior spaces such as gardens and balconies shape this creation, framed by two magnificent oak trees. Each apartment benefits from the unparalleled view from the living room and from the sunlight from morning to evening through a southwest exposure.The apartment is laid out as follows:- a hall + vestibule- a WC with sink- an equipped kitchen open to the living room, approximately 46 m2- a balcony 8.10 m2- a vestibule for the sleeping area- a bathroom with WC- a bedroom approximately 13.70 m2- a bedroom approximately 18 m2 + a shower room with WC- a bedroom approximately 13.50 m2- a cellar- two parking spaces in the basement for 110,000 CHFCharacteristics:- double glazing- geothermal heat pump- underfloor heating- THPEThe village of Russin, typical, is characterized by wine estates and agricultural farms, a few welcoming shops, a peaceful place, also connected to the city center by public transport.In the center of the village, a school welcomes children from the lower primary grades, while the older students take the school bus to the schools in La Plaine and Dardagny. Larger shops are accessible in the village of Satigny at a distance of less than 4 km.From the village, you have the opportunity for numerous refreshing walks on foot or by bike. The valley of L'Allondon offers superb fauna and flora, as well as some stimulating bathing spots. Similarly, the Teppes de Verbois nature reserve, accessible on foot, allows for the observation of extraordinary nature.

1 / 13
CHF 1,550,000.–
6 rooms177m² living space
1217 Meyrin

Spacieux appartement de 6 pièces avec une vue panoramique sur le Jura

Situé dans un quartier résidentiel calme et verdoyant, à proximité des transports, des écoles et des commerces, Cet appartement bénéficie de beaux volumes sur un seul niveau, offrant un cadre de vie idéal pour une famille nombreuse.4 chambres, dont une suite parentale2 salles de bains + WC visiteursSéjour lumineux de 45 m² avec accès à une terrasse de 16 m² (exposition ouest)Cuisine séparée, entièrement équipée (mur non porteur, possibilité d'ouvrir sur le séjour)Étage élevé dans une résidence sécurisée avec ascenseurLes plus :An Garage avec porte formée incluseCave incluseParc arboré privé, bien entretenuTransports publics à proximité (tram 14, bus 57/67), écoles, centre sportif, piscine, patinoireContact:Winnie Sun076 523 29 08winniesun@sunny-properties.ch--------------------------------------------------------------------Spacious 6-room apartment featuring panoramic views of the JuraLocated in a quiet, green residential area with easy access to public transport, schools, and shopping: This apartment offers generous single floor living space, comfortably accommodating a big family.Key features:Bright 45 m² living/dining room with access to a 16 m² west-facing terraceSeparate, fully equipped kitchen (non-load-bearing wall, open-plan possible)4 bedrooms, including a master suite with private bathroom and walk-in closet2 bathrooms + guest WCHigh floor in a secure, well-maintained building with elevatorExtras include:A private garage with closed door includedCellar includedBeautifully maintained private park around the buildingClose to tram 14, bus lines 57/67, schools, sports center, swimming pool, and ice rinkContact:Winnie Sun076 523 29 08winniesun@sunny-properties.ch

1 / 13
CHF 2,400,000.–
6.5 rooms133m² living space
1256 Troinex

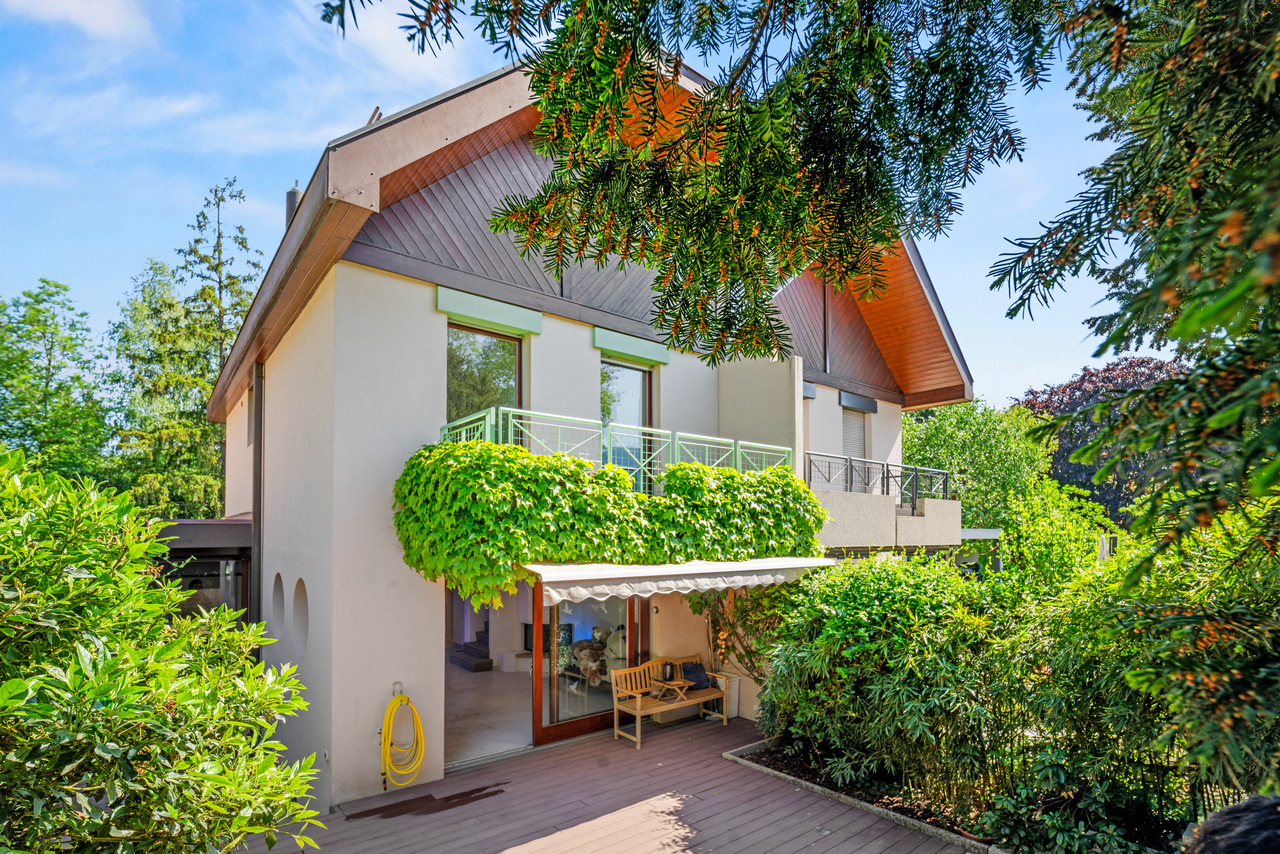
Maison jumelée familiale de charme avec jardin dans un cadre paisible

Au coeur d'un quartier verdoyant Dans l'agréable commune de Troinex, dans un environnement calme et recherché à l'abri de toute nuisance sonore, nous proposons à la vente cette très belle maison jumelée de 6,5 pièces avec combles et sous-sol aménagés, grande terrasse et jardin arboré.Ce bien-fonds vous séduira par:o son environnement paisible au sein d'un quartier recherché de Troinexo sa belle luminosité traversante et sa répartition sur 4 niveauxo son voisinage familial, résidentiel et sa proximité à GenèveAvons-nous suscité votre intérêt ? Commandez dès aujourd'hui notre documentation de vente détaillée au moyen du formulaire de contact et vous recevrez d'autres informations importantes sur le bien immobilier. Nous nous réjouissons de votre prise de contact !Im Herzen eines grünen Stadtviertels In der angenehmen Gemeinde Troinex, in einer ruhigen und begehrten Umgebung fernab von Lärmbelästigungen, bieten wir dieses sehr schöne 6,5-Zimmer-Reihenhaus mit ausgebautem Dachgeschoss und Keller, großer Terrasse und bewaldetem Garten zum Verkauf an.Diese Immobilie wird Sie begeistern durch:o seiner ruhigen Lage in einem begehrten Viertel von Troinexo seiner schönen Durchlichtigkeit und der Aufteilung auf 4 Ebeneno seiner familienfreundlichen Wohnumgebung und der Nähe zu GenfHaben wir Ihr Interesse geweckt? Fordern Sie noch heute über das Kontaktformular unsere detaillierten Verkaufsunterlagen an und Sie erhalten weitere wichtige Informationen zu dieser Immobilie. Wir freuen uns auf Ihre Kontaktaufnahme!In the heart of a lush, green neighborhood In the pleasant town of Troinex, in a quiet and sought-after setting free from noise pollution, we are offering for sale this beautiful 6.5-room semi-detached home with a converted attic and basement, a large terrace, and a tree-lined garden.This property will charm you with:o its peaceful setting in a sought-after neighborhood of Troinexo its beautiful natural light flowing through the home and its layout across 4 levelso its family-friendly, residential neighborhood and its proximity to GenevaHave we piqued your interest? Request our detailed sales brochure today using the contact form, and you'll receive additional important information about the property. We look forward to hearing from you!

1 / 13
CHF 1,270,000.–
3 rooms73m² living space
Chemin de Pinchat, 1227 Carouge GE

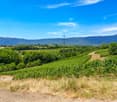
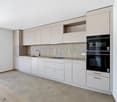
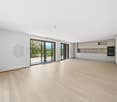
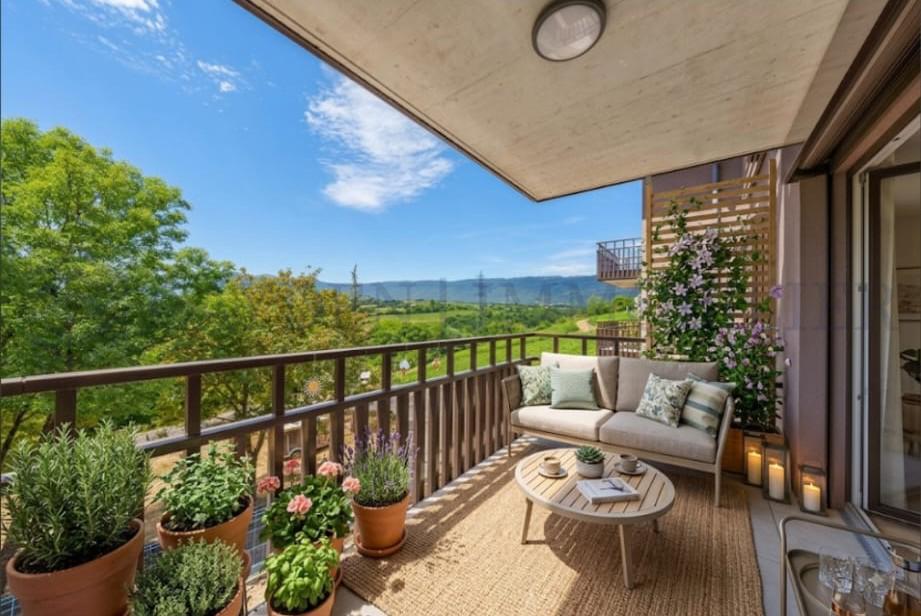
Carouge - Élégant 3 pièces avec vaste balcon et vue dégagée

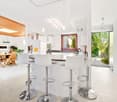
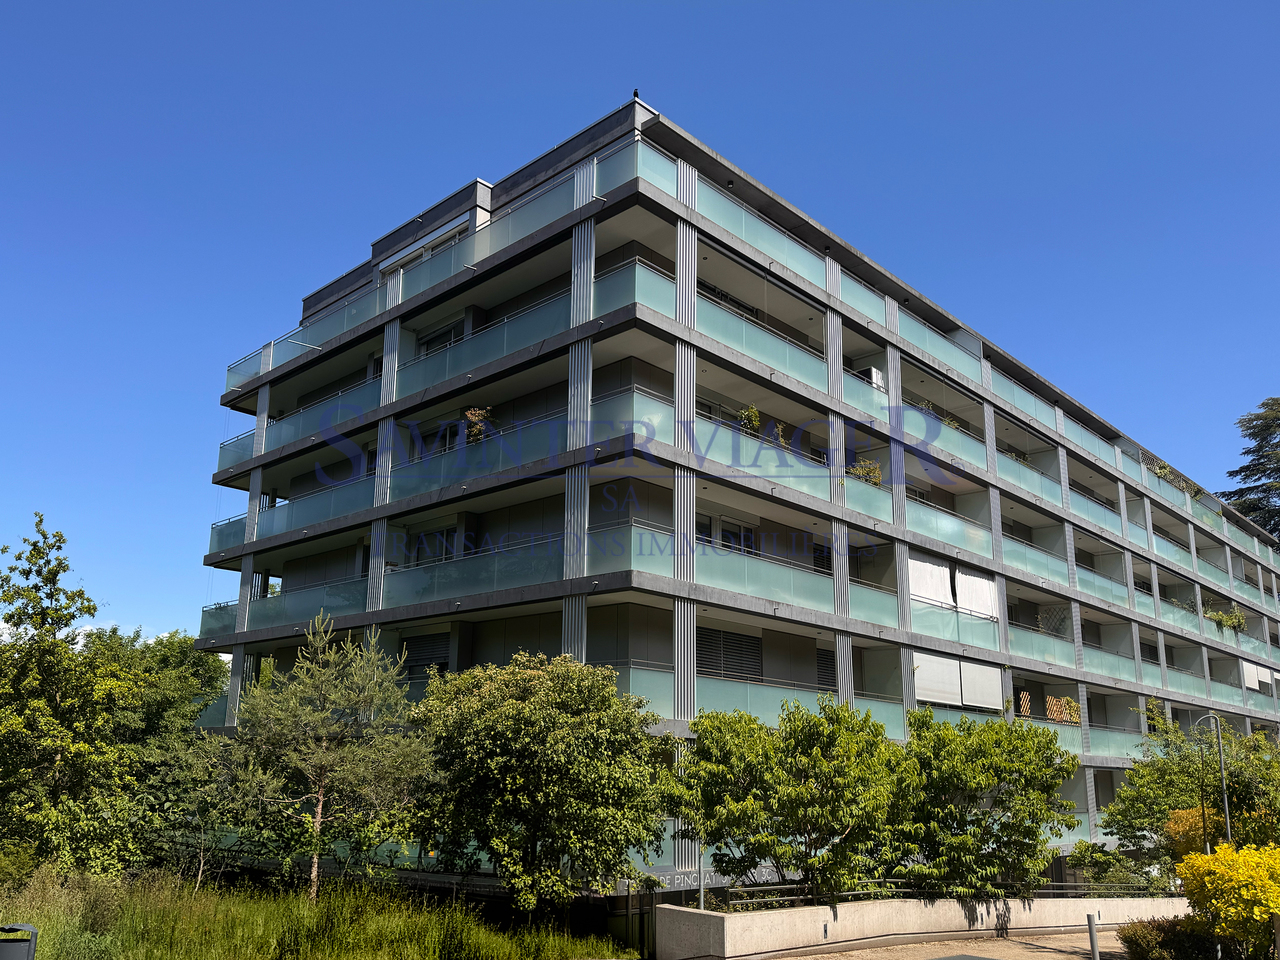
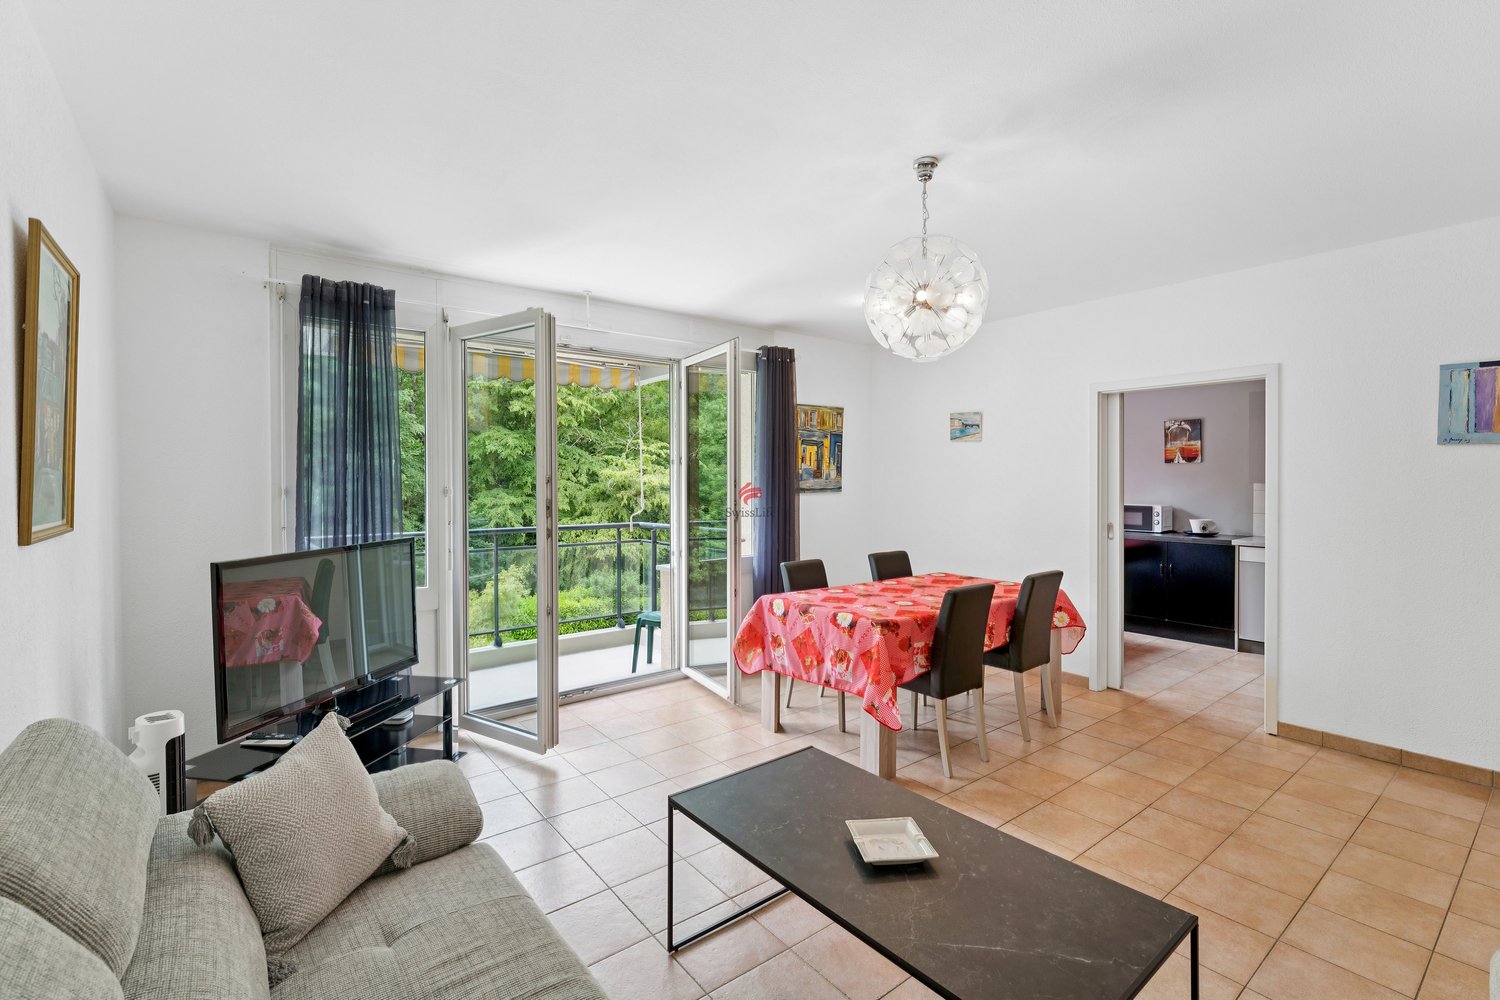
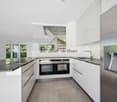
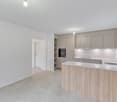
Situé dans le quartier très recherché de Pinchat à Carouge, au sein d'une résidence contemporaine de standing, ce lumineux appartement de 3 pièces séduit par ses généreux volumes, son environnement verdoyant et son agréable qualité de vie.D'une surface PPE d'environ 73 m², l'appartement offre une belle pièce de vie baignée de lumière grâce à ses larges baies vitrées ouvrant sur un spacieux balcon d'environ 29 m², véritable prolongement extérieur orienté sur la nature environnante. Le séjour et la cuisine ouverte créent un espace convivial et harmonieux, idéal pour recevoir ou profiter du calme au quotidien.La cuisine moderne, parfaitement équipée, dispose d'un vaste plan de travail et d'un bar convivial. Les finitions contemporaines, les tons sobres ainsi que le parquet apportent une atmosphère chaleureuse et élégante à l'ensemble.L'espace nuit comprend une chambre confortable avec accès extérieur, ainsi qu'une salle de bains aux lignes épurées. L'appartement bénéficie également de nombreux rangements et d'une distribution fonctionnelle.Un box au sous-sol est inclus dans le prix.La résidence, récente et parfaitement entretenue, s'intègre harmonieusement dans un environnement résidentiel calme et verdoyant, à proximité immédiate des transports, commerces, écoles et des accès rapides au centre de Genève.Un bien idéal pour une personne seule, un couple ou un investisseur recherchant un cadre de vie paisible aux portes de la ville.Diese helle 2,5-Zimmer-Wohnung befindet sich im sehr gefragten Viertel Pinchat in Carouge in einer modernen Luxusresidenz. Sie besticht durch ihre großzügigen Volumen, ihre grüne Umgebung und ihre angenehme Lebensqualität.Auf einer Wohnfläche von ca. 73 m² bietet die Wohnung einen schönen Wohnraum, der dank seiner großen Fensterfronten lichtdurchflutet ist und sich zu einem geräumigen Balkon von ca. 29 m² öffnet, der eine echte Verlängerung nach außen darstellt und auf die umliegende Natur ausgerichtet ist. Das Wohnzimmer und die offene Küche schaffen einen geselligen und harmonischen Raum, der ideal ist, um Gäste zu empfangen oder die Ruhe im Alltag zu genießen.Die moderne, perfekt ausgestattete Küche verfügt über eine große Arbeitsfläche und eine gesellige Bar. Die zeitgemäßen Ausführungen, die schlichten Farbtöne sowie der Parkettboden verleihen dem Ganzen eine warme und elegante Atmosphäre.Der Schlafbereich umfasst ein komfortables Schlafzimmer mit Zugang nach draußen sowie ein Badezimmer mit klaren Linien. Die Wohnung verfügt außerdem über viel Stauraum und eine funktionale Aufteilung.Eine Box im Untergeschoss ist im Preis inbegriffen.Die neue und perfekt gepflegte Residenz fügt sich harmonisch in ein ruhiges und grünes Wohnumfeld ein, in unmittelbarer Nähe von Verkehrsmitteln, Geschäften, Schulen und schnellen Zugängen zum Zentrum von Genf.Ein ideales Objekt für eine Einzelperson, ein Paar oder einen Investor, der ein friedliches Lebensumfeld vor den Toren der Stadt suchtLocated in the highly sought-after Pinchat district of Carouge, in a contemporary luxury residence, this bright 2.5-room apartment boasts generous volumes, a green setting and a pleasant quality of life.With a floor area of approx. 73 m², the apartment offers a beautiful living room bathed in light thanks to its large bay windows opening onto a spacious balcony of approx. 29 m², a true extension of the exterior, overlooking the surrounding countryside. The living room and open kitchen create a convivial, harmonious space, ideal for entertaining or enjoying the peace and quiet of everyday life.The modern, fully-equipped kitchen features a large work surface and a convivial bar. Contemporary finishes, subdued tones and parquet flooring create a warm, elegant atmosphere.The sleeping area includes a comfortable bedroom with outside access, as well as a sleek bathroom. The apartment also boasts plenty of storage space and a functional layout.A basement garage is included in the price.The new,...

1 / 7
CHF 2,650,000.–
5 rooms165m² living space
Route de gy 16, 1252 Meinier

Villa C - Maison THPE au coeur de la campagne genevoise

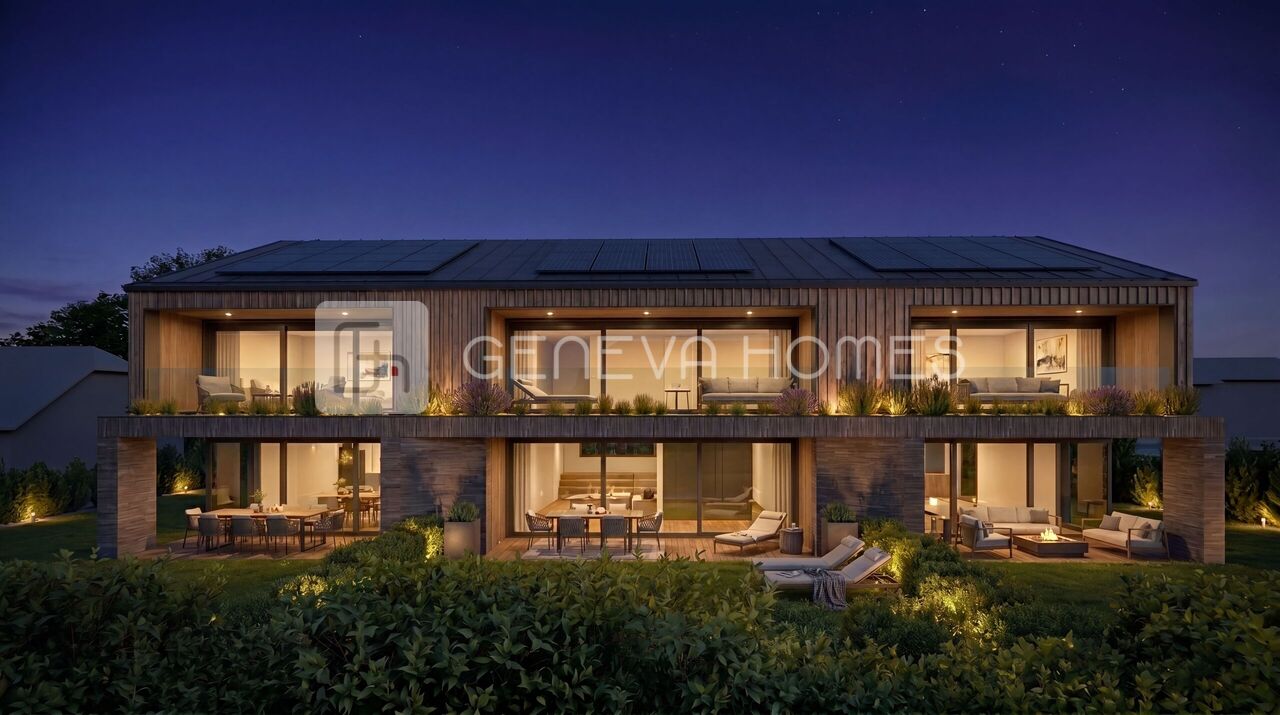
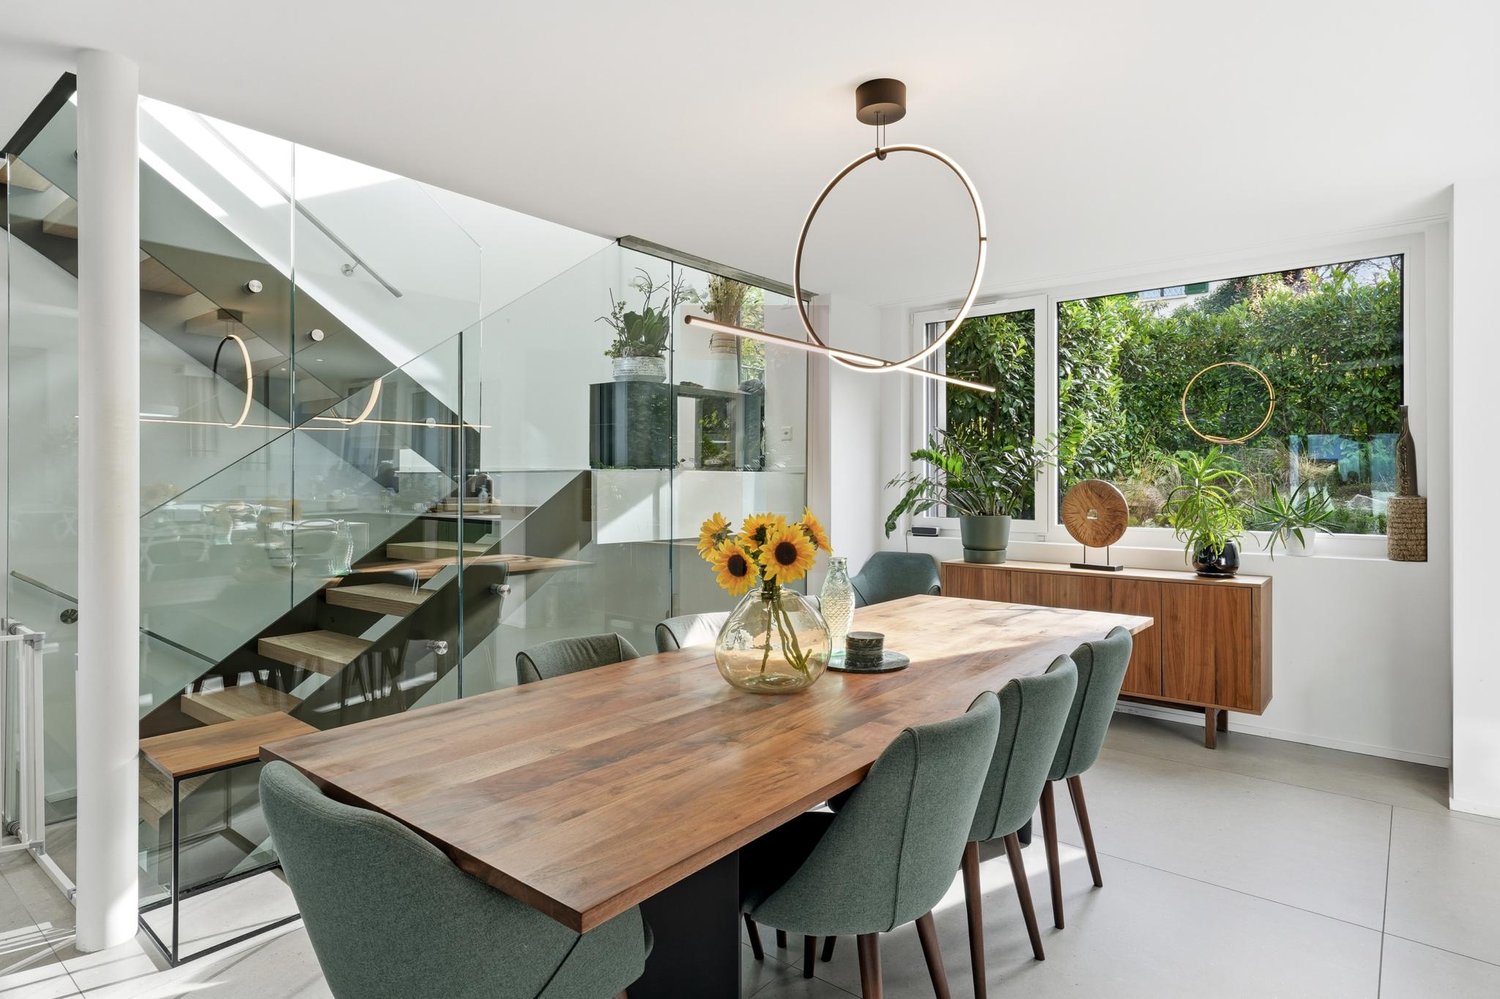
Découvrez Mineral, un projet exclusif signé par le bureau DVK Architectes, proposant une réinterprétation contemporaine du corps de ferme genevois, où authenticité, élégance et modernité se rencontrent harmonieusement.Face à l'intérêt suscité par ce développement, la Villa A est d'ores et déjà réservée, laissant une opportunité rare d'acquérir l'une des dernières villas disponibles au sein de cet ensemble confidentiel.Pensée dans les moindres détails, chaque villa offre des volumes généreux et une organisation parfaitement adaptée à la vie familiale contemporaine.Le sous-sol entièrement aménagé accueille une vaste salle de jeux, une salle de bains, une buanderie fonctionnelle, un local technique ainsi qu'une cave ou un abri PC, offrant ainsi des espaces complémentaires particulièrement appréciables au quotidien.Au rez-de-chaussée, les espaces de vie séduisent par leur luminosité et leur ouverture. Un élégant hall d'entrée mène à une cuisine contemporaine ouverte sur une généreuse pièce de réception, prolongée naturellement vers un jardin privatif arboré, véritable extension extérieure pensée pour profiter pleinement des beaux jours dans un cadre intimiste et verdoyant.L'étage distribue harmonieusement les espaces nuit, comprenant une suite parentale avec salle de bains privative et terrasse, ainsi que deux chambres supplémentaires et une seconde salle de bains, garantissant un équilibre idéal entre confort, intimité et fonctionnalité.Alliance subtile entre patrimoine architectural et lignes contemporaines, Mineral offre un cadre de vie rare, au coeur de l'un des villages les plus prisés de la campagne genevoise.Pour plus d'informations, n'hésitez pas à nous demander la brochure de vente complète.Discover Mineral, an exclusive development designed by DVK Architectes, offering a contemporary reinterpretation of the traditional Geneva farmhouse, where authenticity, elegance, and modernity blend harmoniously.Given the interest this development has generated, Villa A has already been reserved, leaving a rare opportunity to purchase one of the last villas available in this exclusive community.Thoughtfully designed in every detail, each villa offers generous living spaces and a layout perfectly suited to modern family life.The fully fitted basement features a spacious games room, a bathroom, a functional laundry room, a technical room, as well as either a cellar or a civil defense shelter, providing exceptional additional living and storage space adaptable to a wide range of family needs.On the ground floor, the living areas are bright, open, and welcoming. An elegant entrance hall leads to a contemporary kitchen opening onto a generous reception and living area, naturally extending toward a landscaped private garden -- a true outdoor extension designed for enjoying sunny days in complete privacy.The upper floor harmoniously distributes the sleeping quarters, comprising a master suite with private bathroom and terrace, along with two additional bedrooms and a second bathroom, offering the perfect balance between comfort, privacy, and functionality.A subtle blend of architectural heritage and contemporary lines, Mineral offers a rare living environment in one of the most sought-after villages of the Geneva countryside.For further information, please do not hesitate to request the full sales brochure.

Travel time
-
1 / 6
CHF 2,500,000.–
5 rooms160m² living space
Route de Gy 16, 1252 Meinier

Villa B - THPE au coeur de la campagne genevoise

Découvrez Mineral, un projet exclusif signé par le bureau DVK Architectes, proposant une réinterprétation contemporaine du corps de ferme genevois, où authenticité, élégance et modernité se rencontrent harmonieusement.Face à l'intérêt suscité par ce développement, la Villa A est d'ores et déjà réservée, laissant une opportunité rare d'acquérir l'une des dernières villas disponibles au sein de cet ensemble confidentiel.Pensée dans les moindres détails, chaque villa offre des volumes généreux et une organisation parfaitement adaptée à la vie familiale contemporaine.Le sous-sol entièrement aménagé accueille une vaste salle de jeux, une salle de bains, une buanderie fonctionnelle, un local technique ainsi qu'une cave ou un abri PC, offrant ainsi des espaces complémentaires particulièrement appréciables au quotidien.Au rez-de-chaussée, les espaces de vie séduisent par leur luminosité et leur ouverture. Un élégant hall d'entrée mène à une cuisine contemporaine ouverte sur une généreuse pièce de réception, prolongée naturellement vers un jardin privatif arboré, véritable extension extérieure pensée pour profiter pleinement des beaux jours dans un cadre intimiste et verdoyant.L'étage distribue harmonieusement les espaces nuit, comprenant une suite parentale avec salle de bains privative et terrasse, ainsi que deux chambres supplémentaires et une seconde salle de bains, garantissant un équilibre idéal entre confort, intimité et fonctionnalité.Alliance subtile entre patrimoine architectural et lignes contemporaines, Mineral offre un cadre de vie rare, au coeur de l'un des villages les plus prisés de la campagne genevoise.Pour plus d'informations, n'hésitez pas à nous demander la brochure de vente complète.Discover Mineral, an exclusive development offering a contemporary reinterpretation of the traditional Geneva farmhouse, where authenticity, elegance, and modernity blend harmoniously.Given the interest this development has generated, Villa A has already been reserved, leaving a rare opportunity to purchase one of the last villas available in this exclusive community.Thoughtfully designed in every detail, each villa offers generous living spaces and a layout perfectly suited to modern family life.The fully fitted basement features a spacious games room, a bathroom, a functional laundry room, a technical room, as well as either a cellar or a civil defense shelter, providing exceptional additional living and storage space adaptable to a wide range of family needs.On the ground floor, the living areas are bright, open, and welcoming. An elegant entrance hall leads to a contemporary kitchen opening onto a generous reception and living area, naturally extending toward a landscaped private garden -- a true outdoor extension designed for enjoying sunny days in complete privacy.The upper floor harmoniously distributes the sleeping quarters, comprising a master suite with private bathroom and terrace, along with two additional bedrooms and a second bathroom, offering the perfect balance between comfort, privacy, and functionality.A subtle blend of architectural heritage and contemporary lines, Mineral offers a rare living environment in one of the most sought-after villages of the Geneva countryside.For further information, please do not hesitate to request the full sales brochure.

Travel time
-
1 / 13
CHF 4,950,000.–
310m² living space
1244 Choulex

Exclusivity: Contemporary house with lake view, turnkey

Located on a beautiful plot close to the center of Vésenaz, within a prestigious residence, this recent townhouse benefits from an exclusive living environment and a beautiful view of the lake. Inspired by contemporary and purified architecture, where light and perspectives play a central role, this property offers approximately 220 m² of living space and 300 m² of useful space, spread over three levels, with a private garden of approximately 160 m².The circulation is organized around a central landscaped patio serving the two upper levels. The ground floor houses a high-end fully equipped kitchen with dining area, as well as a living room extended by a terrace and a garden. The first floor consists of a master bedroom with en-suite bathroom, dressing room and beautiful terrace with lake view, as well as two additional bedrooms and a bathroom. The basement includes access to the underground parking (2 spaces), a furnished atomic shelter that can serve as an extra bedroom, a sauna with bathroom, a laundry room and the technical areas.Compliant with the HPE energy standard and equipped with a heat pump, the house benefits from high-end finishes and excellent thermal performance. Turnkey, with luxurious amenities and refined taste, it perfectly meets the expectations of a family seeking comfort, modernity and proximity to nature. Off-market property. Availability: July 2026.

1 / 13
CHF 6,300,000.–
14 rooms460m² living space
1228 Plan-les-Ouates

18th-century listed building fully renovated

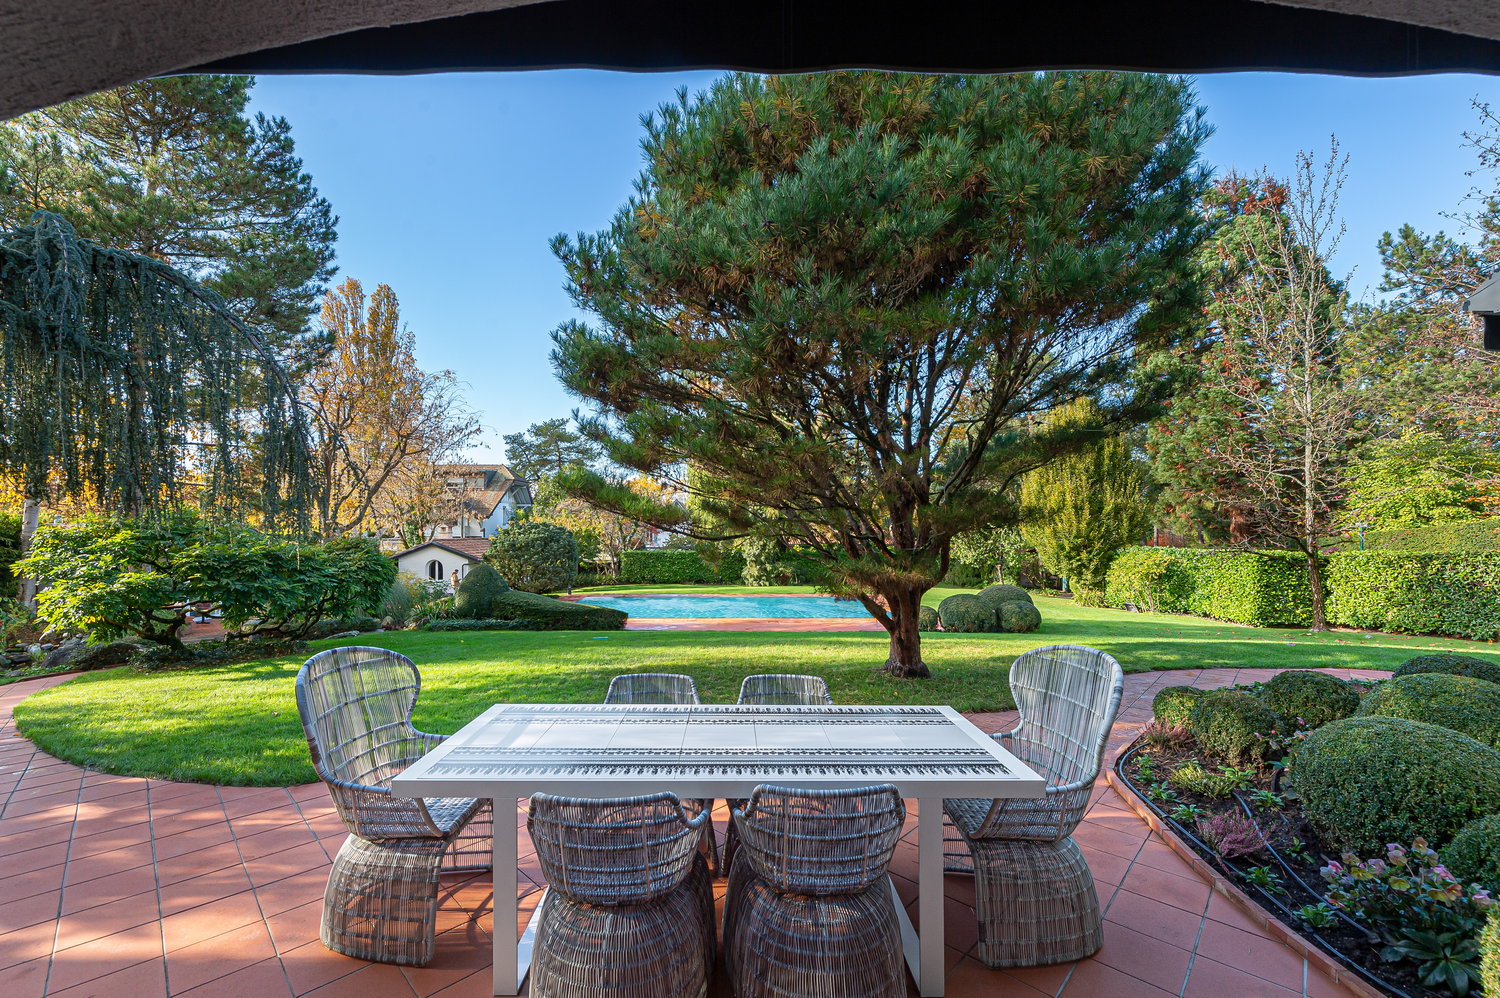
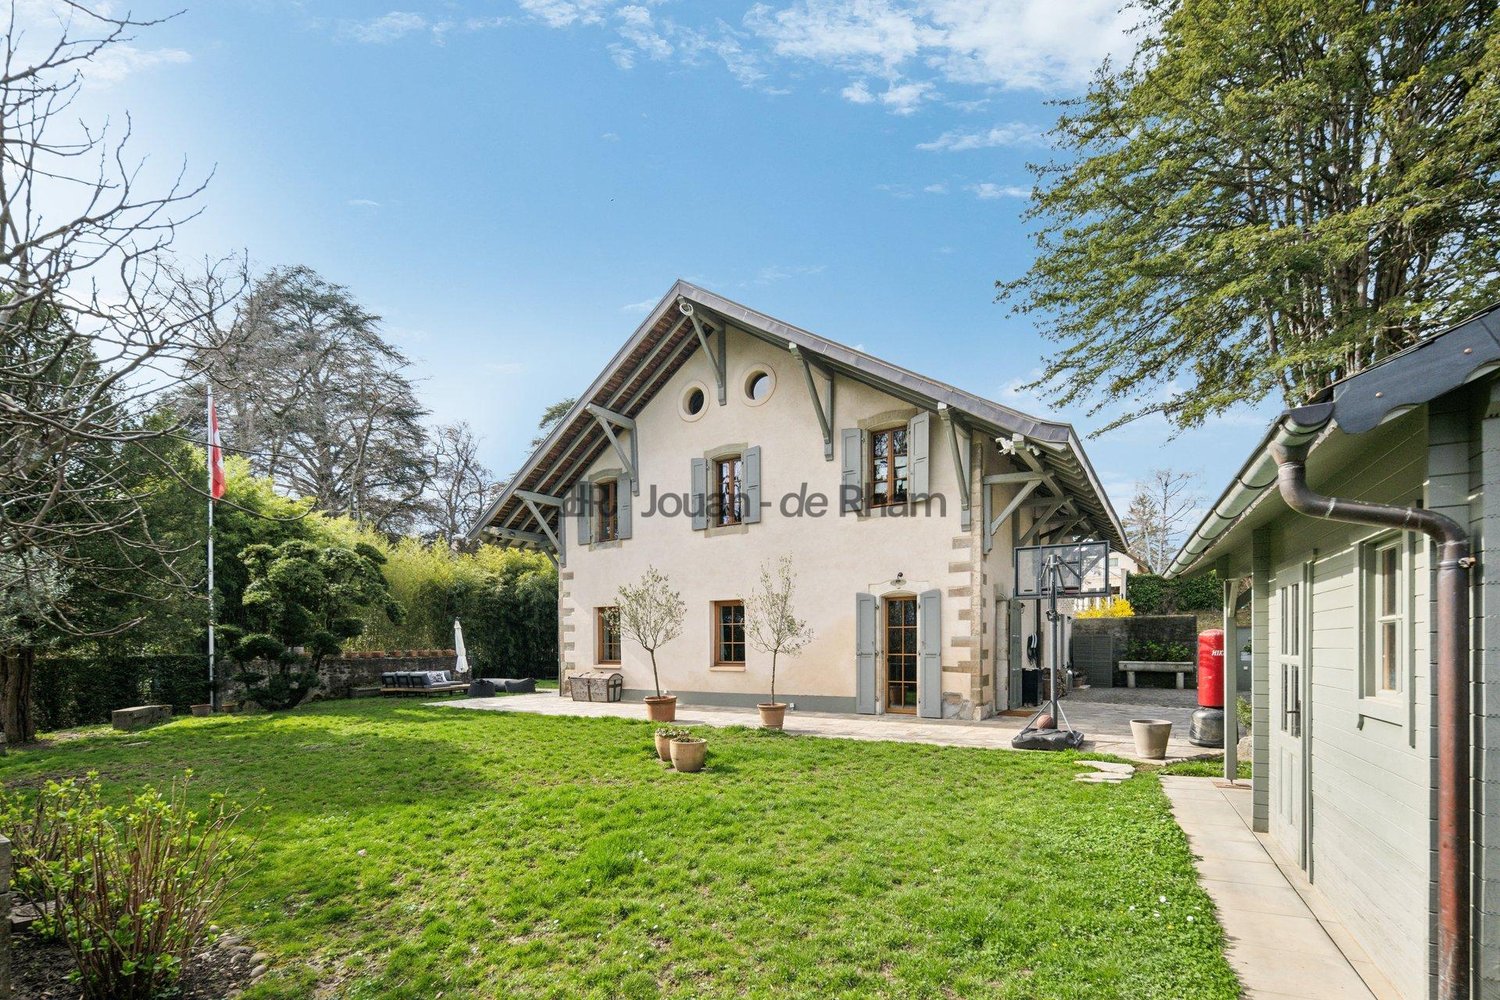
Located on the outskirts of a small town in the commune of Plan-les-Ouates, this remarkable listed building from the late 18th century combines with elegance the prestige of historical architecture and the demands of contemporary comfort.Completely renovated in 2026 with high-quality materials, it offers 460 m² of living space spread over three levels above ground.The house is ideally situated on a 1,668 m² wooded plot.Carried by an authentic soul and timeless elegance, this rare property is aimed at a demanding clientele, where every architectural detail tells the story of a carefully preserved and magnified heritage.The 14 rooms of this house can comfortably accommodate a large family.GROUND FLOORThe ground floor opens onto an entrance with a cloakroom, setting the tone for a villa designed for reception and family life. A magnificent reception room, with ceilings over 3.60 meters high, offers a stunning volume suitable for the finest occasions. The adjacent living room, equipped with a period fireplace, gives the whole a warm and refined atmosphere.The large family kitchen, designed to combine functionality and conviviality, perfectly completes the living areas. The service is ensured by a dedicated bedroom with bathroom that can also serve as an office, as well as an adjacent laundry room. A gym and a technical room finalize this level, ensuring practical everyday use without compromise.UPPER FLOOROn the upper floor, there is a bedroom with a mezzanine and bathroom, another bedroom with a shower, the main bedroom with dressing room and bathroom, a fourth bedroom, an office/workshop, and a mansard-roofed library.ATTICThe attic, skillfully converted, accommodates a guest room with bathroom and a multipurpose room.OUTDOOR & ENVIRONMENTLocated on a 1,668 m² plot, the property benefits from a beautiful, flat, and well-wooded garden that harmoniously frames this villa. An entrance courtyard welcomes visitors and residents, and a covered shelter with an electric vehicle charging point can park 3 cars.

1 / 5
CHF 3,390,000.–
8 rooms
À Champel, 1206 Genève

Spacious Apartment - Geneva

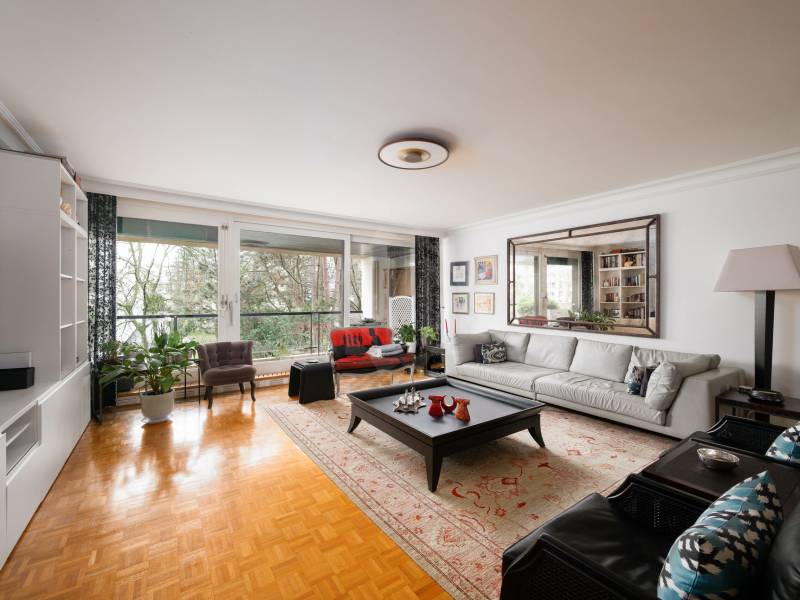
Located in the highly sought-after Champel neighborhood, between the Parc Alfred Bertrand and the banks of the Arve, the building that houses this apartment benefits from a prime location and offers excellent accessibility to nearby shops and services, schools, and public transportation. The apartment, which spans a surface area of 217 m² PPE, stands out for its generous volumes. It is a through apartment and has two loggias of 16 m² each, distributed on either side of the apartment.The daytime area consists of a spacious living room and a separate dining room that fits into its extension. From there, it is possible to access an adjacent, perfectly equipped and functional kitchen. The apartment has two distinct sleeping areas, guaranteeing the intimacy of their occupants. One benefits from the parental suite, which has the advantage of having an en-suite bathroom with toilet, several closets, and access to the outside. The second sleeping area is accessible through a corridor with storage space along its entire length, which distributes 4 additional bedrooms, allowing family and guests to be accommodated in the greatest comfort. Two other water rooms, namely a bathroom and a shower room, are added.The whole forms one of the most spacious and harmonious dwellings.A cellar is included. A box is offered in addition at a price of CHF 80,000 and a small parking space is available for CHF 40,000.- Champel neighborhood- Kitchen with dining area- Cellar- Single box

Suggested properties for you based on search results