1158 results - Property for buy in Canton Geneve
1 / 6
CHF 5,200,000.–
8 rooms200m² living space
1222 Vésenaz

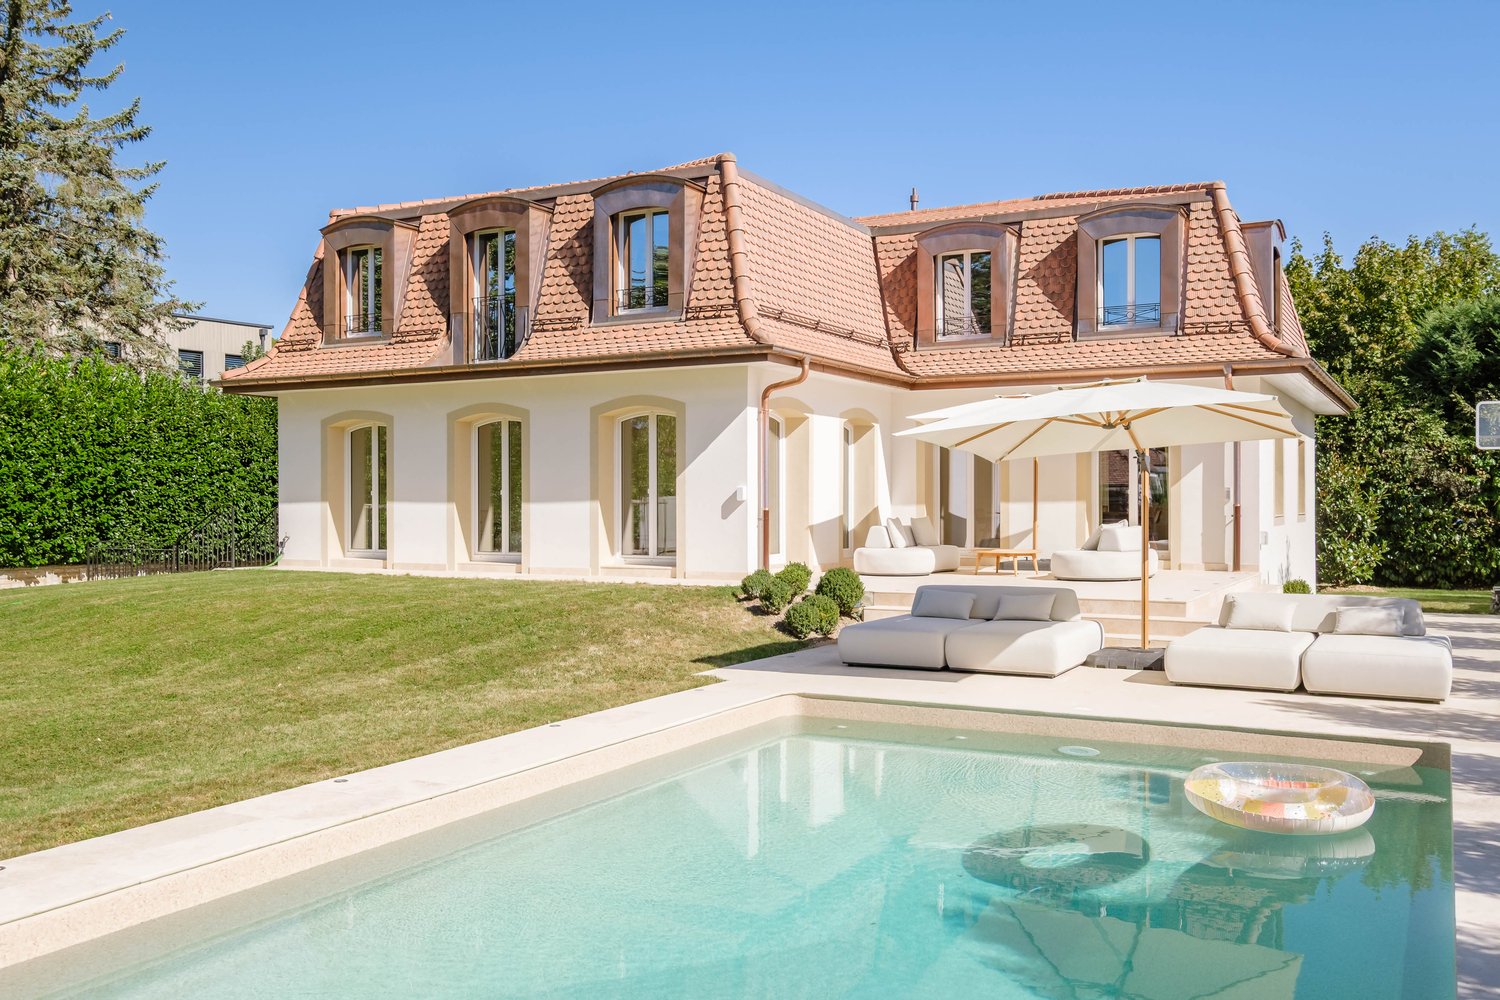
Detached house 8 rooms in Vésenaz

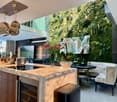
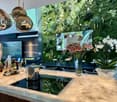
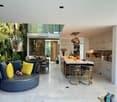
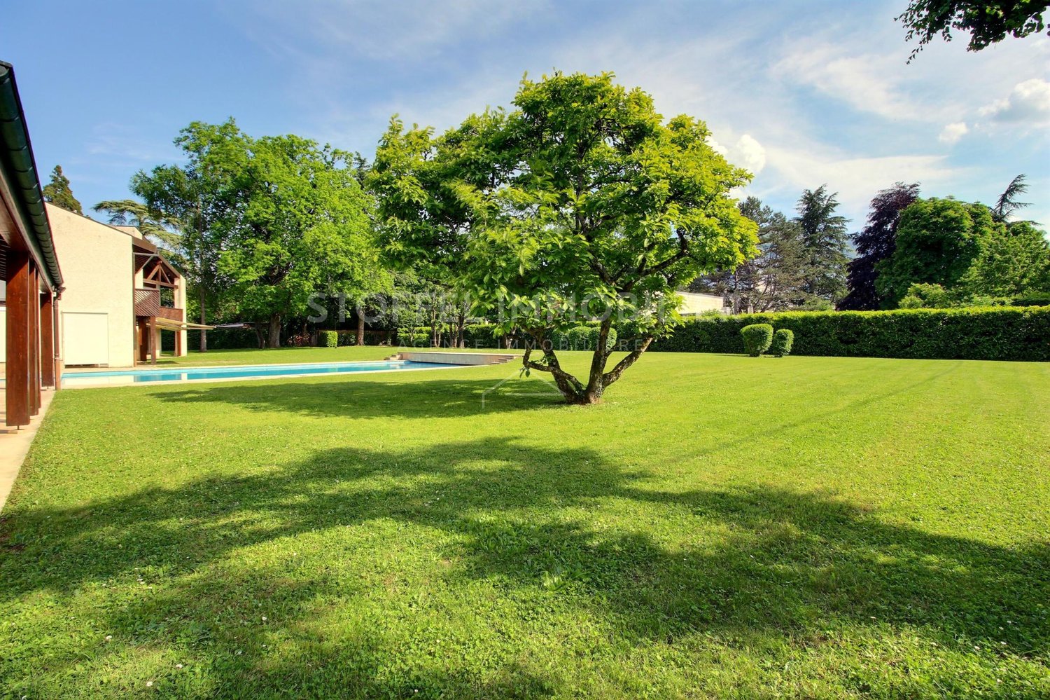
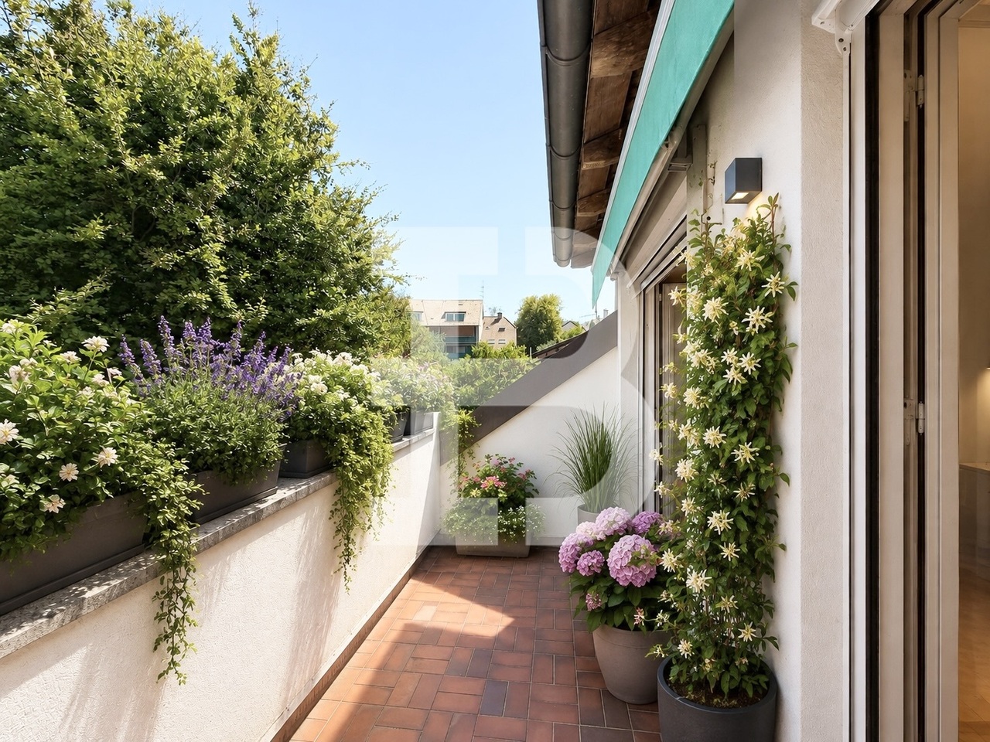
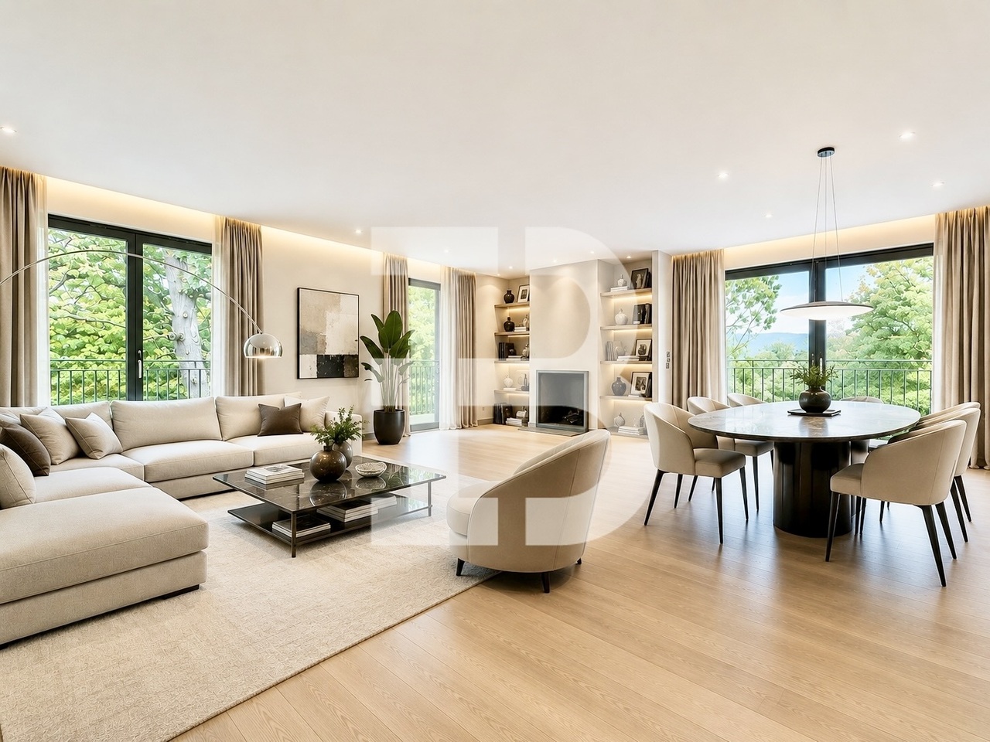
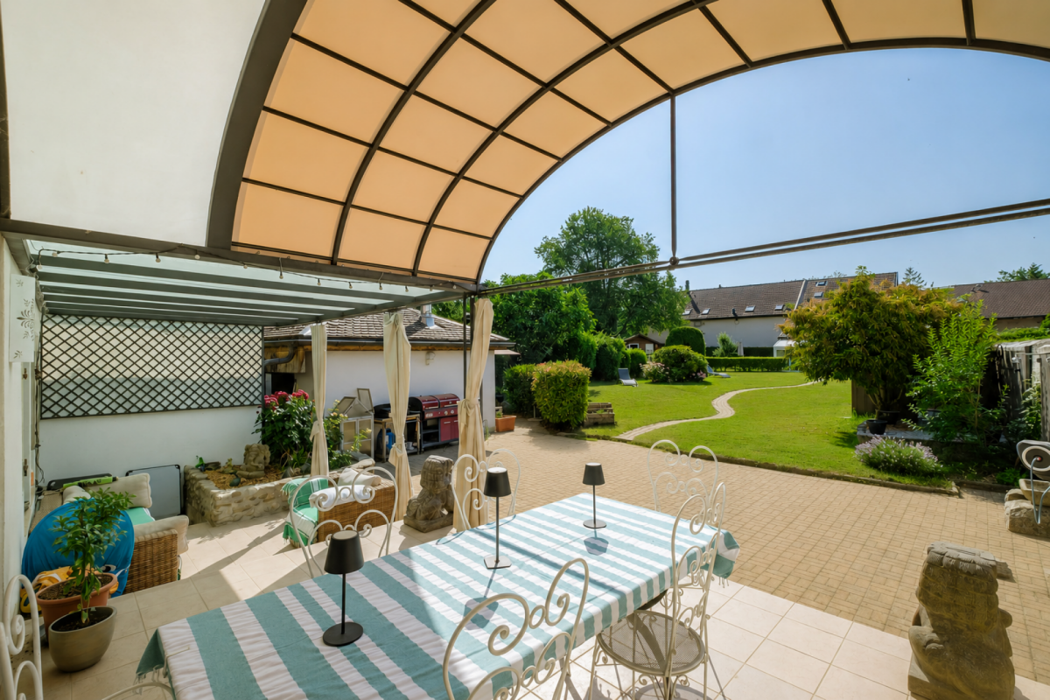
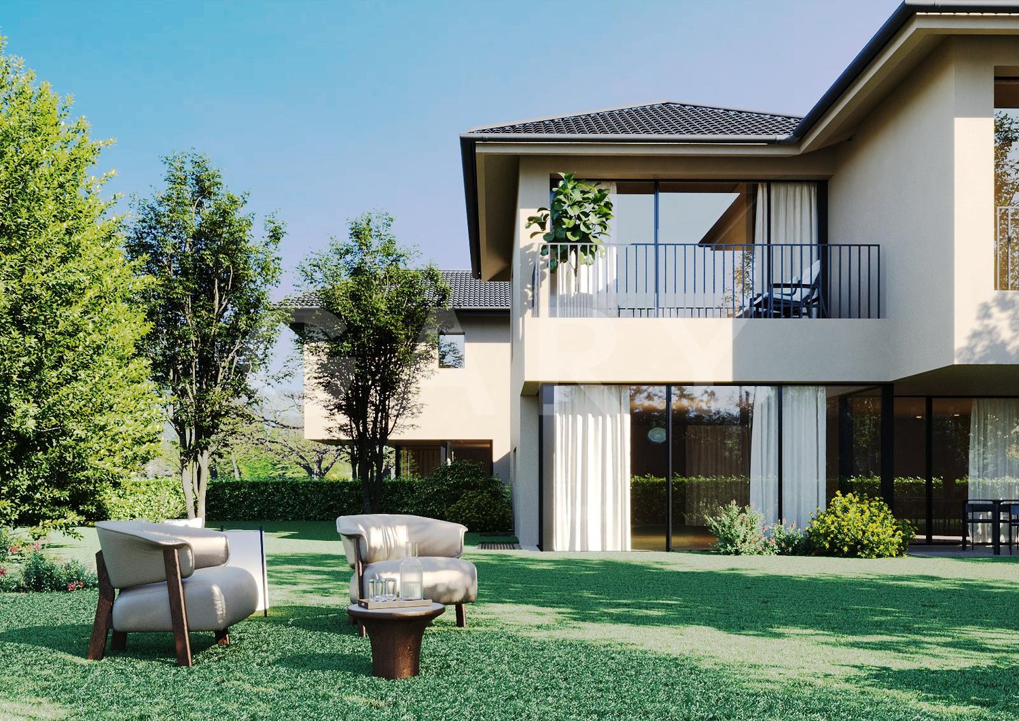
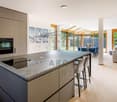
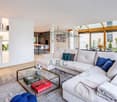
In a sought-after residential area, sheltered from view and nuisances, this exceptional semi-detached property offers a rare living environment, where architectural elegance and contemporary comfort combine perfectly. Designed for lovers of design, light, and functionality, this residence is much more than just a home: it's a way of life. From the very first steps, the entrance sets the tone with its generous volumes and refined atmosphere. At the heart of the house, the living area surprises with its bold lines: a perfectly integrated open kitchen equipped with a central island, extends into a spectacular dining area. Impressively high ceilings, punctuated by a sunroof and a green wall, flood the space with natural light and create an extraordinary ambiance. The warm and refined living room opens seamlessly to the outdoors: a vast terrace inviting relaxation and a meticulously landscaped garden, perfect for summer evenings or family time. All in a peaceful, green, and secure environment. The upper floor houses three bedrooms, including a sumptuous master suite designed as a true cocoon: double dressing room, private bathroom with high-end amenities, and understated and elegant finishes. Every detail has been carefully considered to offer absolute comfort and a soothing atmosphere. In the basement, the house reveals another facet of its exclusive character: a separate bedroom ideal for a teenager, a guest, or a professional space, as well as a true private wellness center including a massage room, a fully equipped gym, and a state-of-the-art home theater. A technical area and optimized storage complete this perfectly appointed floor.. THE MAJOR ADVANTAGES OF THIS PROPERTY: Quiet, green and secure residential environment Remarkable architectural design and exceptional volumes Refined interior fittings and premium services Spaces dedicated to well-being, leisure and relaxation Excellent connectivity with Geneva and immediate proximity to schools, shops and transport Living space : approx. 200 m² Plot: approx. 800 m² Number of rooms : 8 Rooms: 3 Year of construction : 2018 renovated in 2023 Heating : underfloor heat pump Exposure: southwest ? optimal sunshine Parking : 3 outdoor spaces included Energy label: Minergie® HIGH-END SERVICES AND EQUIPMENT: Designer kitchen with central island, wine cellar and integrated appliances Home automation systems: connected thermostat, air conditioning, smart lighting Complete security: alarm, videophone, cameras, intercom Central vacuum system, water softener, double glazing Electric vehicle charging station Gym, games room, home cinema, wellness area Finishes in noble materials: parquet, tiling, custom joinery Enclosed garden, furnished terrace, calm and green environment AN IDEAL ADDRESS, AN EXCEPTIONAL PROPERTY: Located close to schools, shops, and public transportation, and just minutes from Geneva, this home combines the privacy of a preserved living space with the convenience of urban living. A perfect residence for discerning families, professionals seeking peace and quiet, or those passionate about contemporary architecture. A unique property, to be discovered without delay.
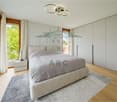
1 / 7
CHF 4,300,000.–
13.5 rooms350m² living space
1243 Presinge

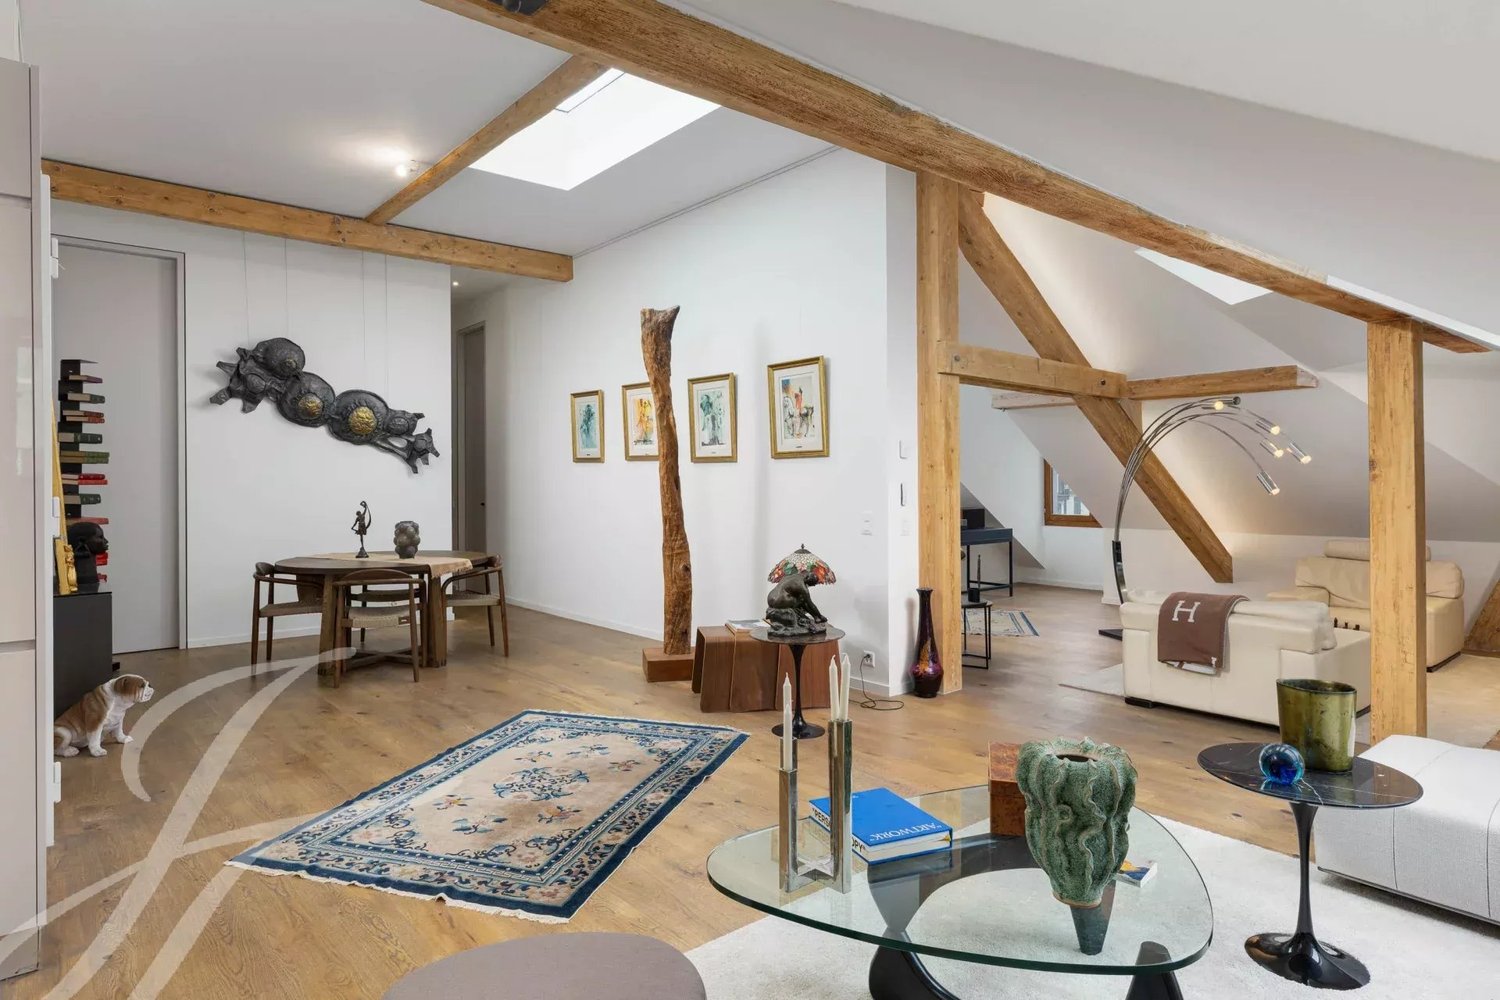
Beautiful Country Villa in Presinge, a paradise

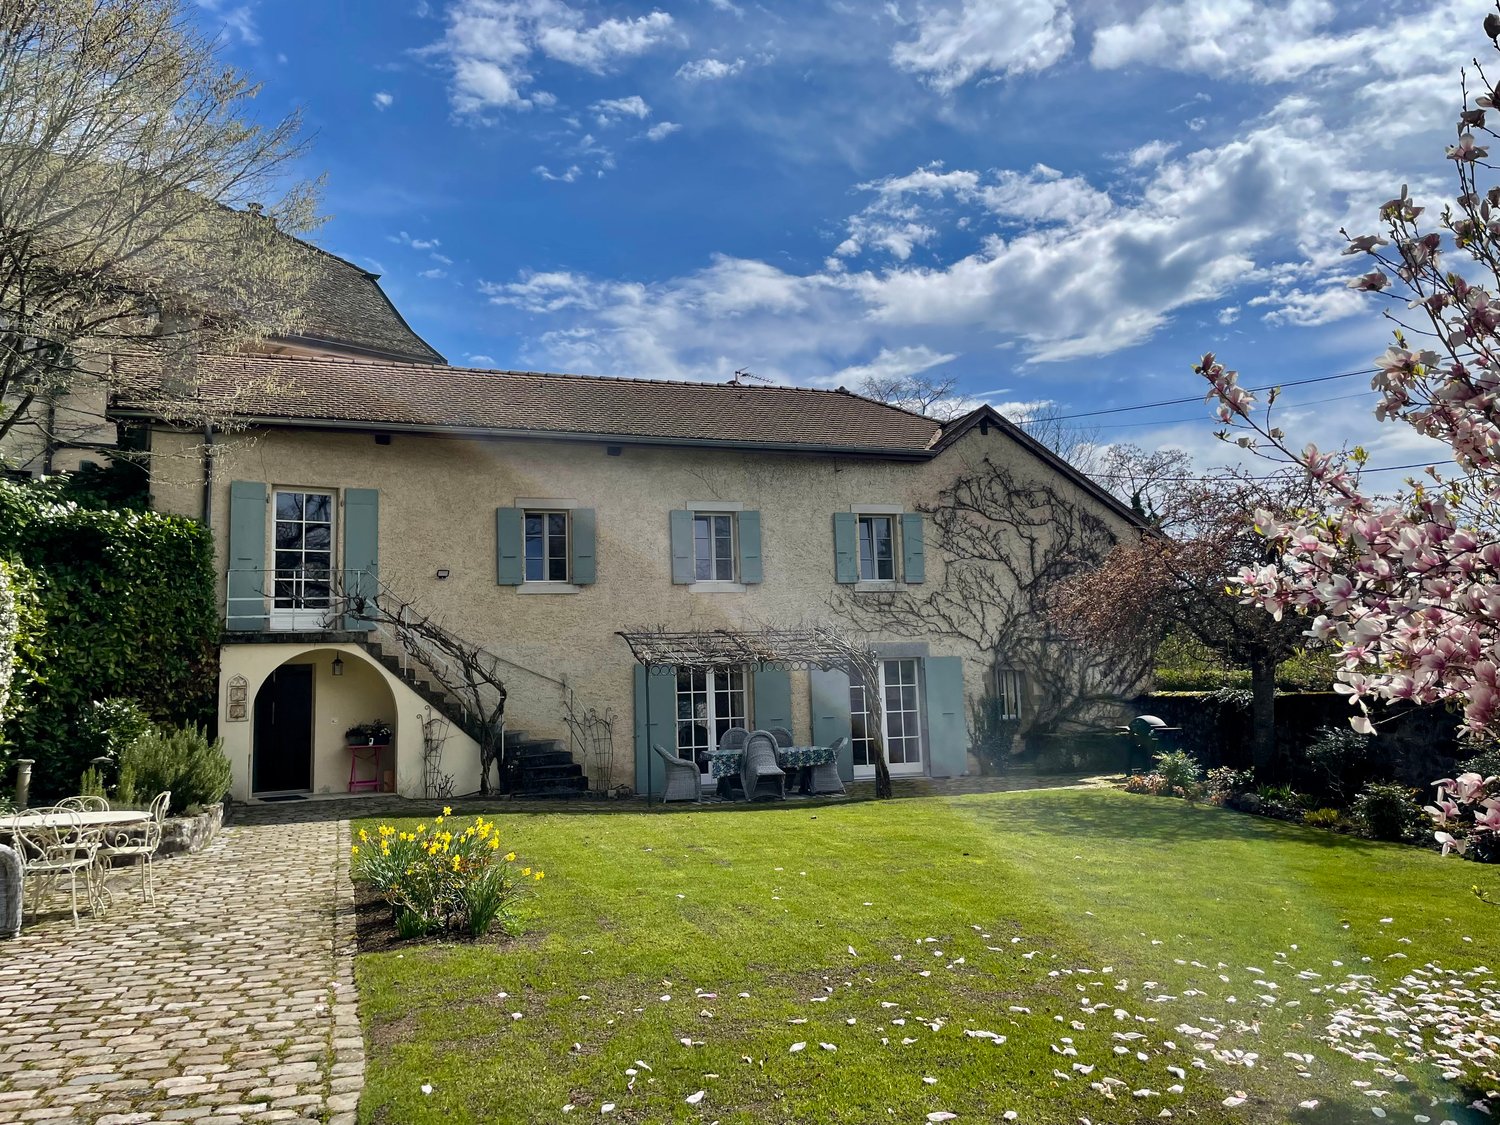
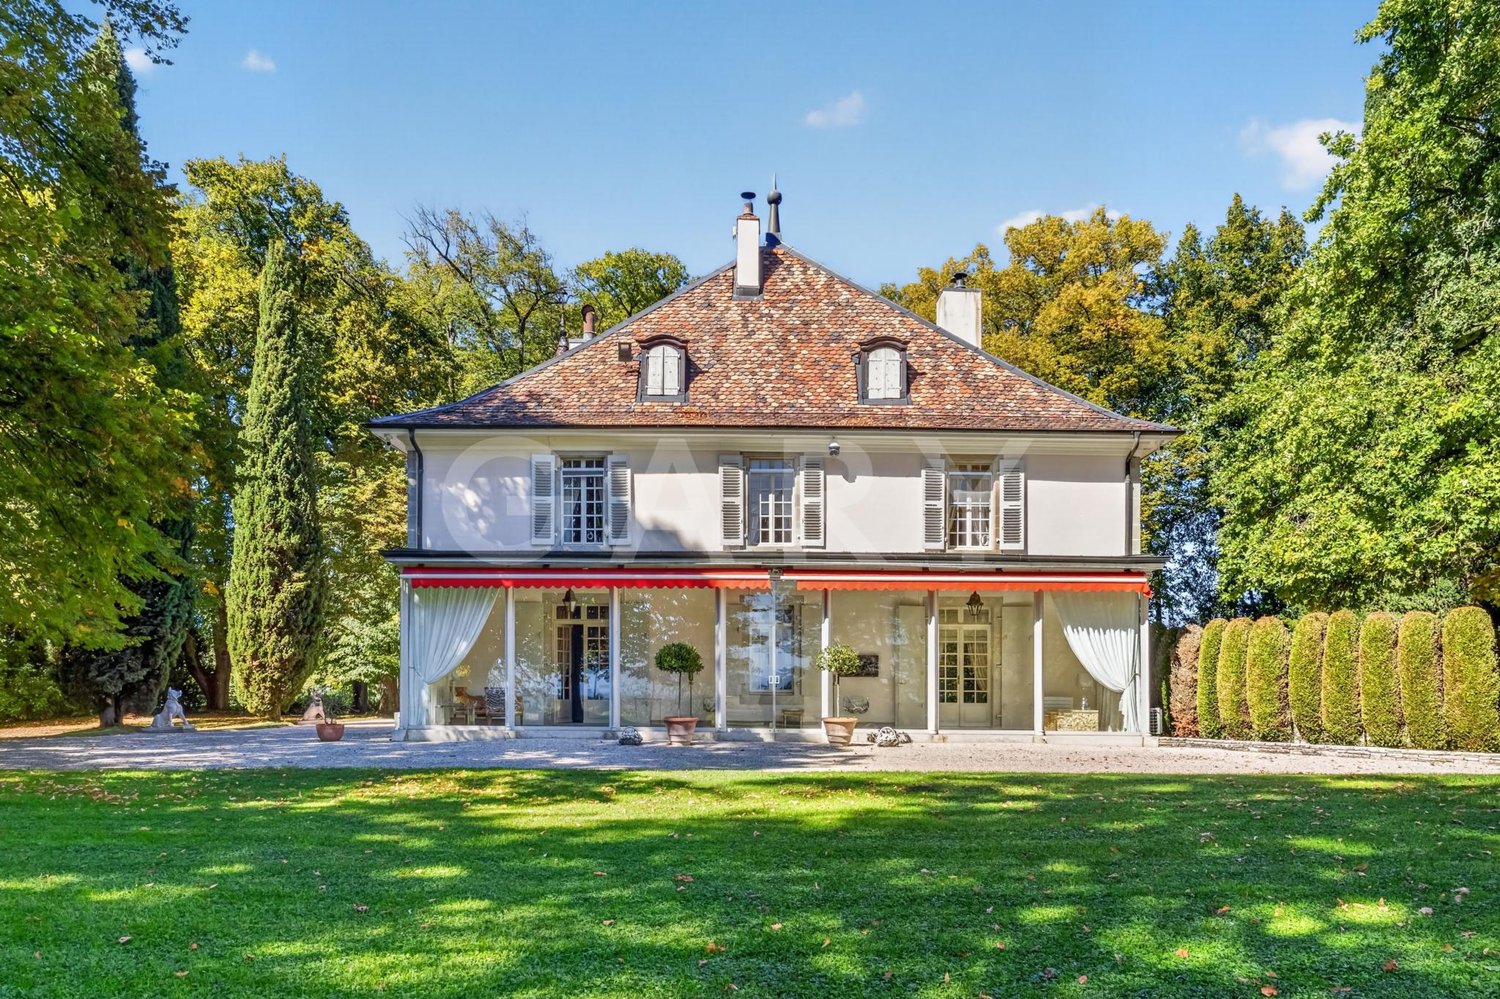
Located in a 17th-century hamlet, this property will seduce youwith its charm as well as its noble materials that offer anuncomparable atmosphere.Originally belonging to a notable family of the Genevan bourgeoisie,the property of nearly 4395 m2 offers a main house of 350 m2 anda dependency of 300 m2. The garden is well-treed and has abeautiful flowering according to the season. An old dovecote isused to store garden equipment.Magnificently maintained, the 17th-century main house is contiguouson one side to a Master's House from the same period. The entrancehall serves the laundry room, a guest toilet, and leads to theopen kitchen, which opens onto the dining room, then to theliving room, which is adorned with a fireplace and exposed beams,all extended by beautiful terraces. An independent studio withan adjacent bathroom, a technical room are located on the samefloor. The upper level accommodates a second living room withexposed beams, a master bedroom with an adjacent bathroom, threemore bedrooms, and a bathroom.The dependency includes a barn that has been partially convertedon the ground floor. It consists of a studio, a wine cellar, and2 storage rooms. The floor, accessible from the outside, couldaccommodate several cars or have another function. 2 coveredparking spaces are available.Located in protected zone 4B, the barn could be converted intoresidential apartments (subject to authorization).

1 / 6
CHF 29,850,000.–
20 rooms950m² living space
1294 Genthod

Magnifique et unique propriété classée à Genthod

Cette propriété imposante et unique a été construite à l'origine en 1840 et dispose d'un très grand jardin avec des arbres remarquables et une route pavée qui fait le tour du jardin. Elle dispose aussi de deux piscines et plusieurs belles fontaines qui ornent la propriété. Elle offre environ 950 m2 de surface habitable et 1'400m2 de surface utile sur une magnifique parcelle clôturé d'environ 13'000m2.Caractéristiques principales : • Architecture et espace : Maison de maître distribuée sur quatre niveaux avec ascenseur, offrant de vastes volumes. • Espaces de vie : 20 pièces, plus de 12 chambres et 10 salles d'eau ainsi que plusieurs grandes pièces de reception. • Logements annexes : villa independent pour le personnel, garage pour deux voitures et parking sur la cour pour plus des 20 voitures Cette demeure exceptionnelle allie élégance, confort et prestations rares, idéale pour les amateurs de biens d'exception.This impressive and unique property was originally built in 1840 and features a very large garden with remarkable trees and a paved road that circles the grounds.It also includes two swimming pools and several beautiful fountains that enhance the property.The property offers approximately 950 m² of living space and 1,400 m² of usable space on a magnificent enclosed plot of about 13,000 m².Key Features: • Architecture and Layout: A grand mansion spread over four levels with an elevator, offering vast spaces. • Living Areas: 20 rooms, including more than 12 bedrooms and 10 bathrooms, as well as several large reception areas. • Additional Housing: An independent villa for staff, a garage for two cars, and courtyard parking for over 20 vehicles. This exceptional estate combines elegance, comfort, and rare features, making it ideal for those seeking an extraordinary property.

New building
1 / 9
CHF 2,850,000.–
5.5 rooms260m² living space
1218 Le Grand-Saconnex

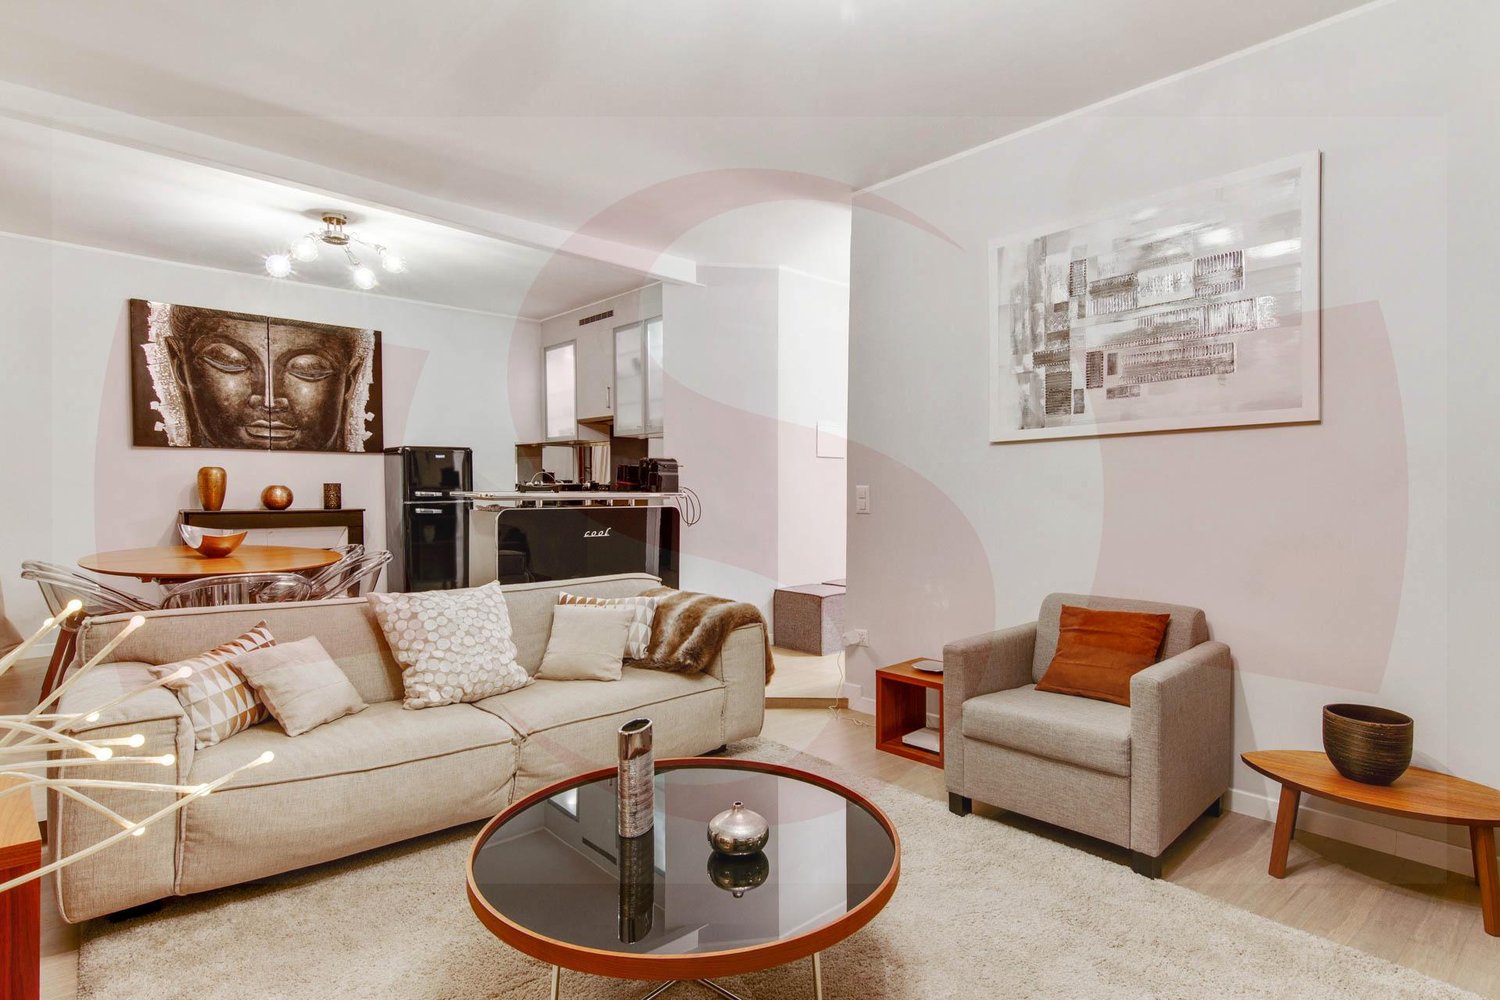
New high-standard villa

In the Grand-Saconnex commune, this future THPE (Très Haute Performance Énergétique) villa will offer a contemporary and bright living space, just a few minutes from the center of Geneva.This villa is part of a development of two new twin villas, built on the same plot, each with its own private enclosed garden. The neighboring Villa B has already found a buyer, leaving only Villa A available.Contemporary villa with 5.5 rooms on three levels, with private garden and terrace. Northwest orientation, living area of approximately 161 m² (total usable area of approximately 259 m²) on a private plot of 525 m².The essentials of the property- 3 bedrooms, including a parental suite with dressing room, bathroom, and balcony- Living room with open kitchen, direct access to terrace and garden- Fully fitted basement (game room, workshop, cellar, laundry room)- Two covered parking spaces- Private enclosed gardenPlanned featuresAir-water heat pump with underfloor heating, thermal and photovoltaic solar panels on the roof, wood-aluminum windows with triple glazing, fully equipped kitchen, Grès ceramic floors, and parquet in the bedrooms. Buyers will have a wide range of finishes to personalize their future home.LocationQuiet residential area, just a few minutes from schools, nurseries, and shops. Cornavin station in 10 minutes, international airport in 4 minutes by car, school in 6 minutes on foot.Contact us for more information or to reserve your villa.

1 / 13
Price on request
18 rooms930m² living space
1239 Collex-Bossy

Exceptional Master House

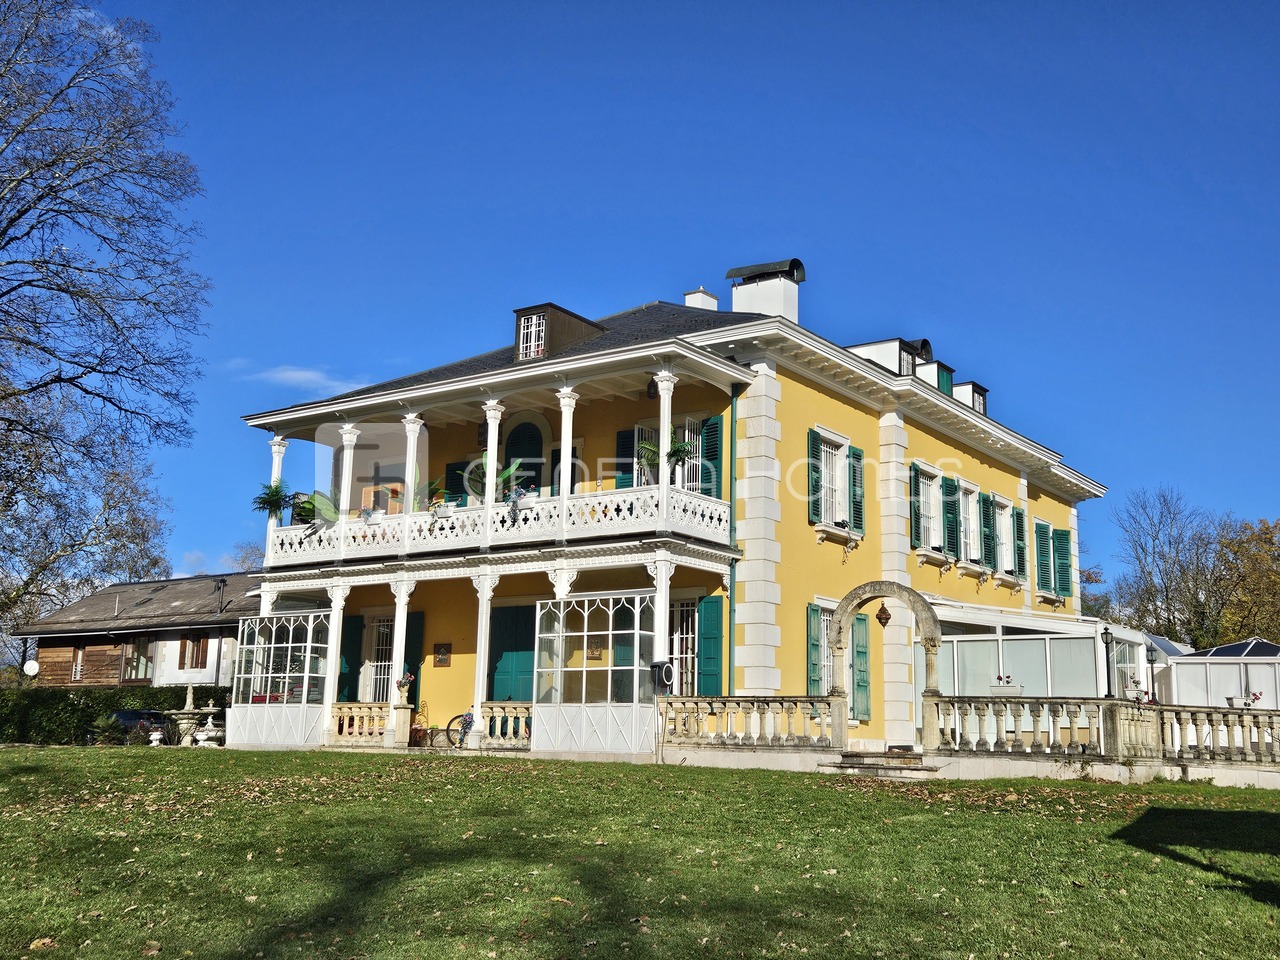
Located in an exceptional environment on the Right Bank, in the heart of a private and secure domain with a gate, this remarkable master house, built in 1738 and entirely renovated in 2010, embodies with elegance the subtle alliance between historical heritage and contemporary high-end amenities. Deploying 13 rooms on several levels, it offers a living space of rare distinction, where majestic volumes and refined atmosphere blend harmoniously.Situated on a plot of [r] m², this unique property seduces from the first moments by its authentic architecture and timeless character. Basking in light thanks to a full south exposure, it benefits from remarkable natural brightness throughout the day. Its carefully designed outdoor spaces open onto an unobstructed panorama embracing the surrounding countryside and the Alpine reliefs, conferring absolute serenity on the place.The Essentials- Living area: [] m²- 3 main levels, complemented by a wine cellar with a tasting room- 5 bedrooms- 4 living rooms with generous volumes and affirmed elegance- 4 bathrooms- A large dining room as well as a dedicated dining room for staff- Independent kitchenAdvantages and Amenities- Beautiful landscaped garden, offering calm and intimacy in a green setting- Private tennis court- Outbuilding with 4 covered garages- Elegant veranda, ensuring a smooth transition between indoors and outdoors- Wine cellar with tasting room, designed for discerning connoisseurs- Semi-finished attic, revealing additional development potential- Secure domain, guaranteeing discretion and tranquilityA true character house, this exceptional property combines prestige, authenticity, and potential, and is aimed at a demanding clientele seeking a rare property in the immediate vicinity of Geneva.For any additional information or to organize a private visit, please contact Michel Angot.078 658 38 68 | michel@gary.ch

1 / 9
CHF 2,100,000.–
5 rooms119m² living space
1232 Confignon

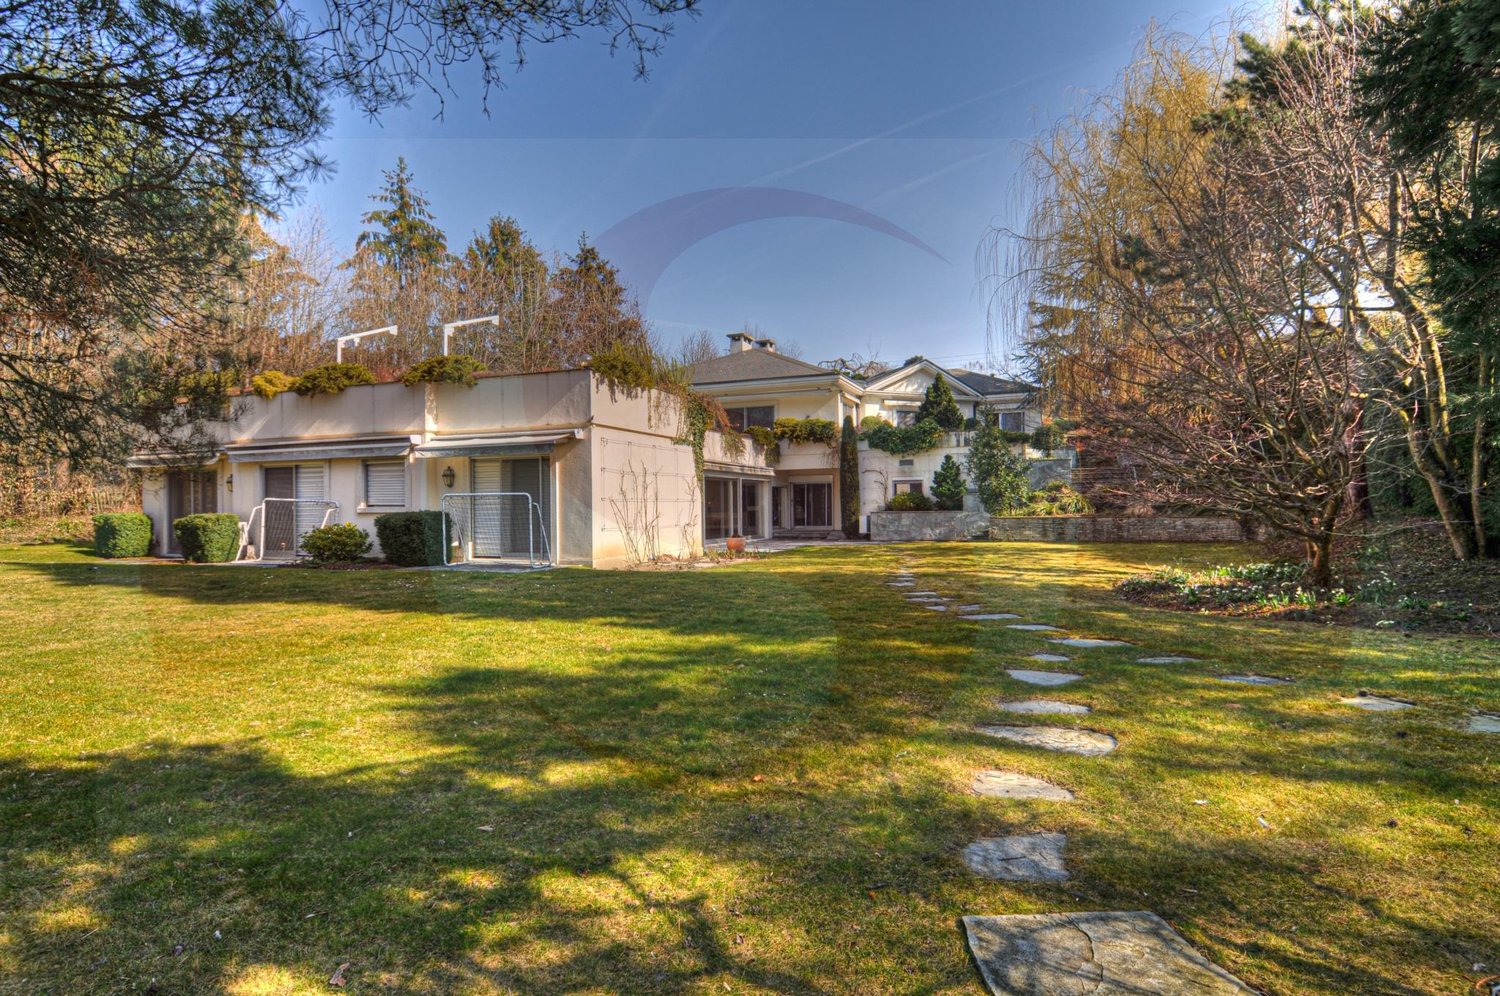
Belle opportunité à Confignon - Maison à rénover avec beau potentiel

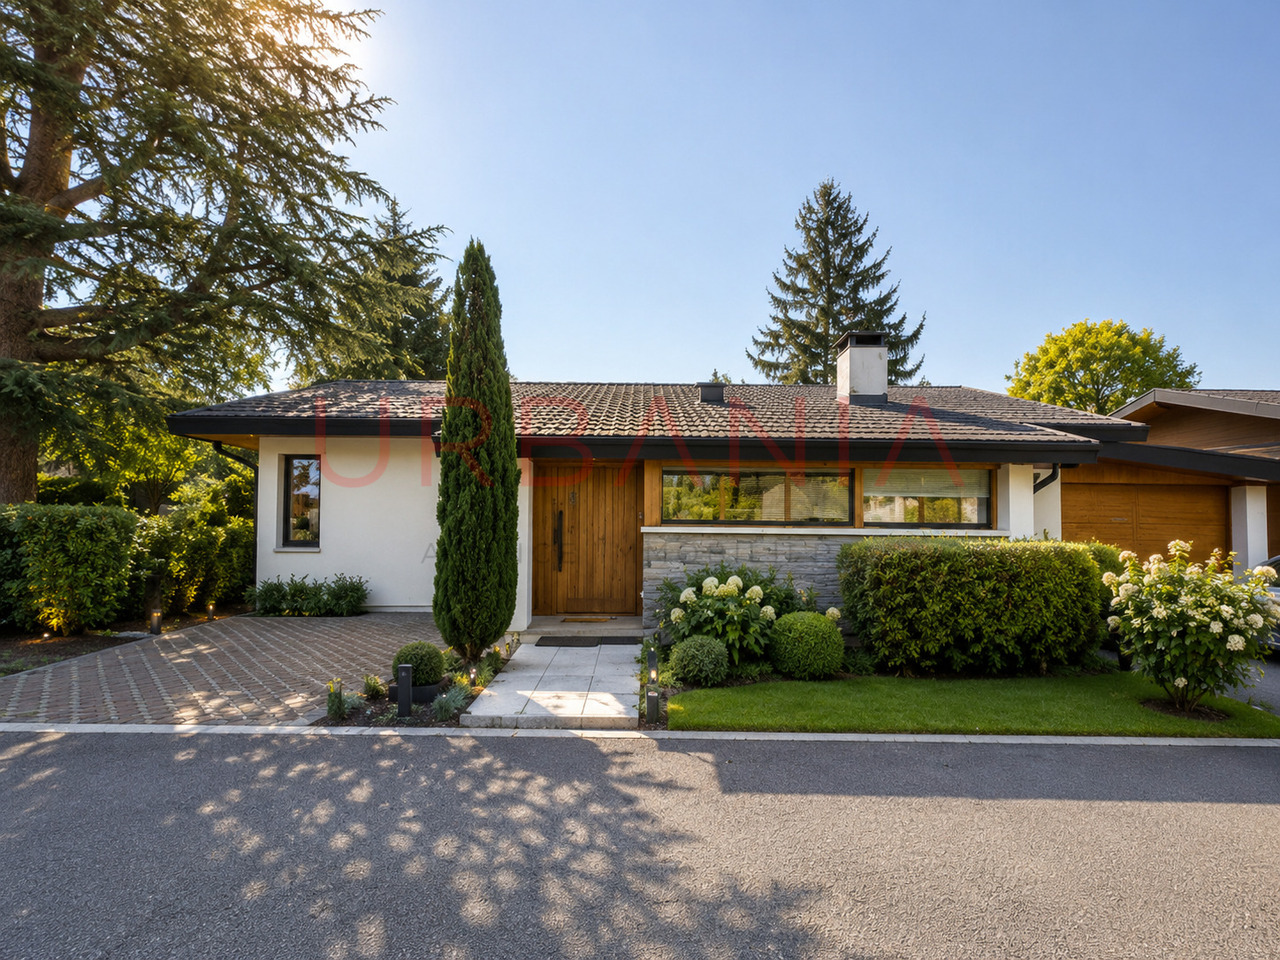
Implantée sur une parcelle de 950 m², cette villa jumelée uniquement par le garage bénéficie d'un vaste jardin arborisé d'environ 620 m².Construite en 1950, elle offre env. 119 m² habitables et env. 230 m² utiles. Le rez-de-chaussée comprend 3 chambres, une cuisine fermée, un spacieux séjour avec accès au jardin, une salle de bains et un WC visiteurs.Le sous-sol dispose de plusieurs espaces polyvalents, d'une salle de jeux, d'une salle de bains, d'une buanderie et d'une cave.Des travaux de rénovation sont à prévoir, offrant un beau potentiel de personnalisation.Garage fermé et place de parc extérieure complètent ce bien, idéalement situé à proximité des transports publics.Set on a 950 m² lot, this semi-detached villa--connected only by the garage--features a spacious, tree-lined garden of approximately 620 m².Built in 1950, it offers approximately 119 m² of living space and approximately 230 m² of usable space. The ground floor includes 3 bedrooms, a separate kitchen, a spacious living room with access to the garden, a bathroom, and a guest restroom.The basement features several multipurpose spaces, a game room, a bathroom, a laundry room, and a cellar.Renovation work is needed, offering great potential for personalization.An enclosed garage and an outdoor parking space complete this property, which is ideally located near public transportation.

1 / 5
CHF 4,500,000.–
9.5 rooms245m² living space
1246 Corsier

CORSIER ? MAGNIFICENT NEW INDIVIDUAL VILLA WITH POOL

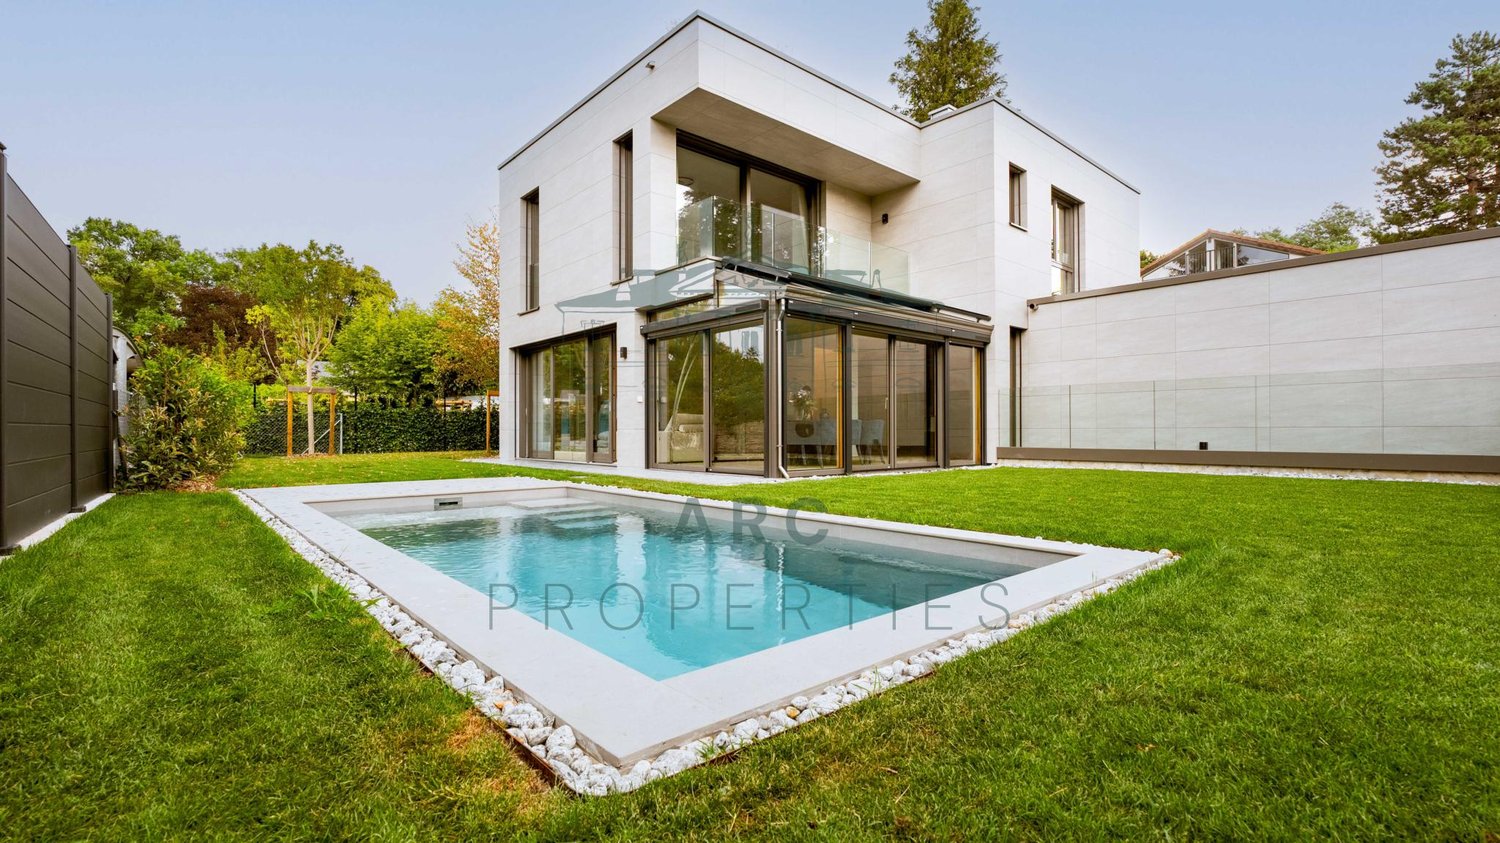
Ideally located in the highly sought-after commune of Corsier, on the left bank of Geneva, this exceptional property benefits from a particularly sought-after residential environment, between lake and countryside, just a few minutes from the center of Geneva, international schools, and amenities.Built and completed this year, this individual villa immediately seduces with its contemporary architecture with pure lines, its perfectly mastered volumes, and the remarkable quality of its materials. Situated on a plot of over 500 m², it develops 245 m² of living space and a total useful area of nearly 330 m².The ground floor is organized around a superb fully open living space, where the living room, dining room, and contemporary kitchen blend harmoniously into an ensemble bathed in natural light. Large glass openings elegantly extend this space to the garden, creating an atmosphere that is both refined and contemporary.The floor accommodates a refined sleeping area composed of an elegant parental suite with an adjacent bathroom, as well as two additional bedrooms benefiting from a second bathroom, creating an environment that is both harmonious, comfortable, and perfectly functional.The lower level completes the ensemble harmoniously with several additional spaces, including a large multi-purpose room used as a bedroom with a shower, a game room with a home cinema area, and a fitness area. An English courtyard brings beautiful natural light.Outside, the carefully landscaped garden and the pool perfectly extend the elegance of the property, offering an exclusive, intimate, and comfort-oriented living framework.A large garage with an automatic door as well as several outdoor parking spaces complete this property.A rare property, combining contemporary architecture, high-end amenities, and privileged living in the heart of one of the most exclusive addresses on the left bank of Geneva.Contact us to obtain more information and organize a visit.

1 / 13
Price on request
10 rooms460m² living space
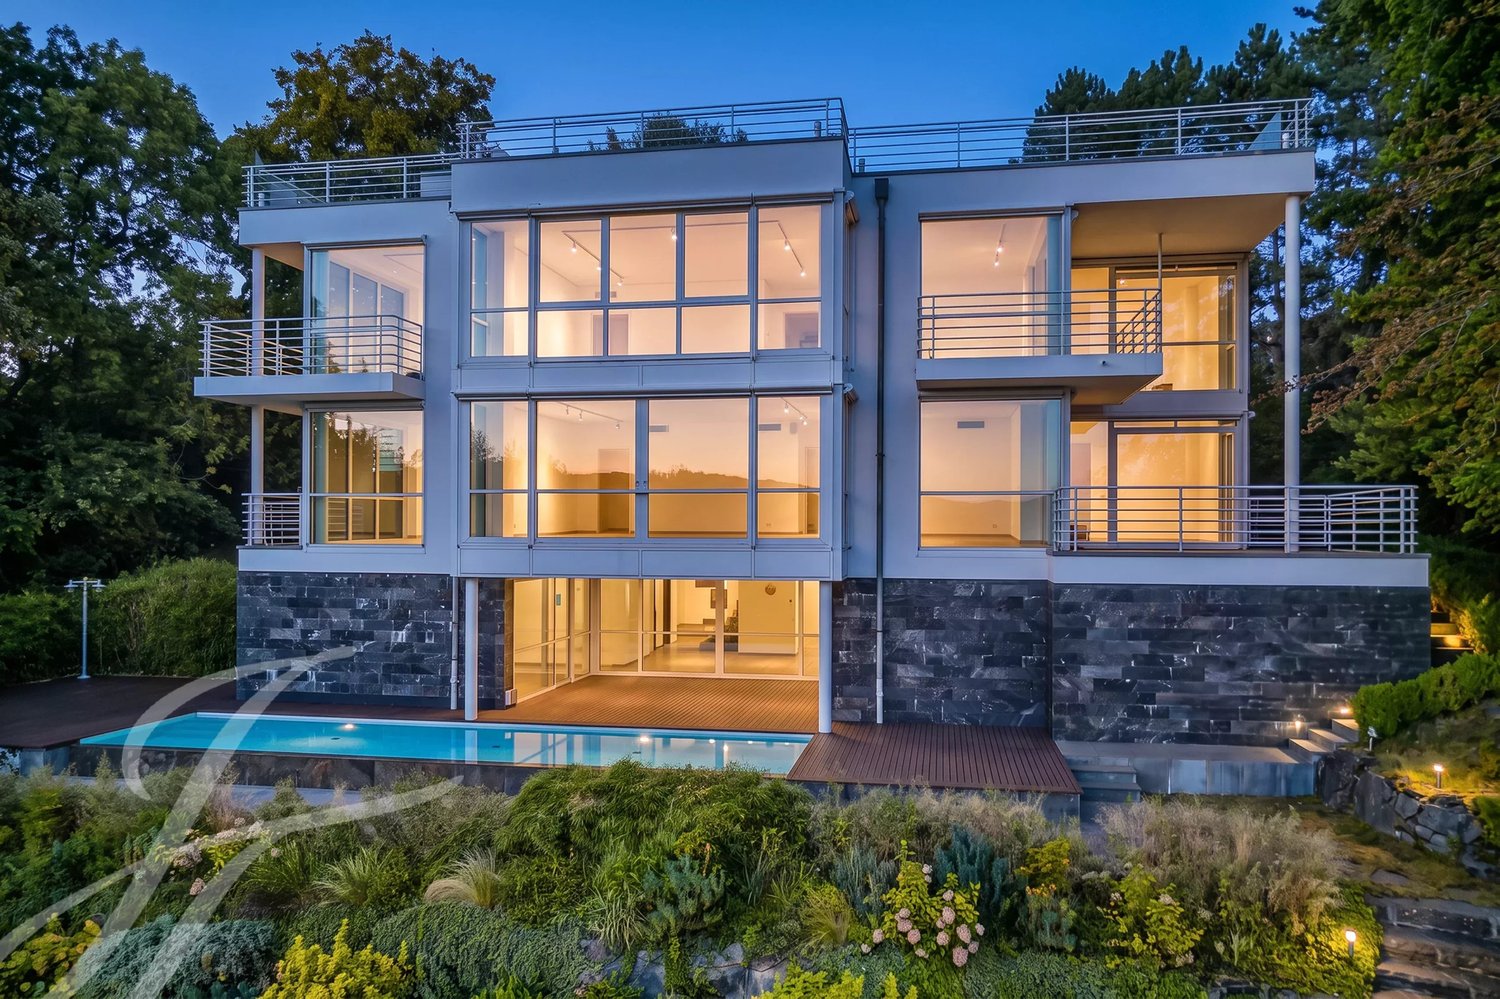
1248 Hermance

The privilege of an exceptional panoramic view

Sheltered from prying eyes, in the privileged environment of Hermance, this remarkable contemporary villa is among the most exclusive properties on the left bank of Geneva. Built on a dominant plot in the second line of the lake, it offers a spectacular panoramic view of Lake Geneva, with each level fully enjoying this view thanks to a architecture entirely designed around light and landscape. Inspired by the architectural language of Richard Meier, the property captivates with the purity of its lines, its generous glass surfaces, and its perfectly proportioned volumes. Truly an architect's house, it blurs the boundaries between interior and exterior, offering a continuous dialogue with the lake and landscaped gardens. Developing nearly 420 m² of living space and over 670 m² of usable space, the villa offers vast light-filled reception areas, an elegant dining room, an independent kitchen opening onto a panoramic terrace, as well as seven bedrooms and seven bathrooms, providing remarkable comfort for family living and hosting guests. The spectacular rooftop of 150 m², accessible by stairs as well as by a private elevator serving all four levels, is one of the true highlights of the property. This unique space offers a 180 panorama of Lake Geneva and the Alps, inviting to imagine an outdoor lounge, a reception area, or a relaxation space suspended between sky and water. The lower level, extensively open to the garden, naturally extends the living spaces with an outdoor kitchen, several independent suites, a workshop that can be adapted as desired, a climatized wine cellar, and many service areas. Outside, the exotic wooden terraces surround an elegant infinity pool facing the lake. The landscaped gardens, carefully designed, offer a lush and private setting, while a closed garage with multiple spaces and a large courtyard complete the amenities of this exceptional property. Rare combination of contemporary architecture, generous volumes, and a prime location, this residence is tailored for clients seeking an iconic property, where each space has been designed to magnify one of the most beautiful panoramas of Lake Geneva. Areas: - Basement = approx. 158m2 - Ground floor = approx. 151m2 - First floor = approx. 151m2 Total = approx. 460m2

Suggested properties for you based on search results