1194 results - Property for buy in Canton Geneve
1 / 6
CHF 29,850,000.–
20 rooms950m² living space
1294 Genthod

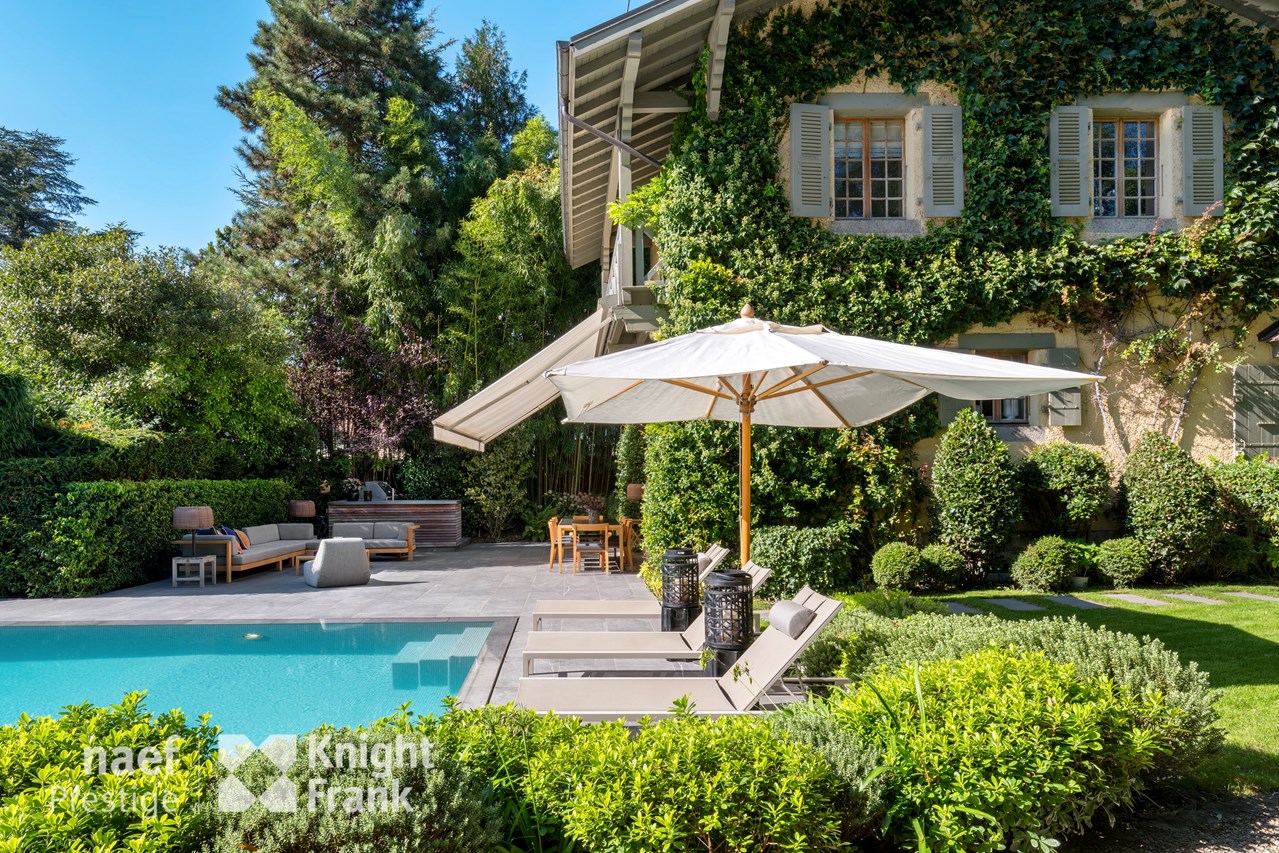
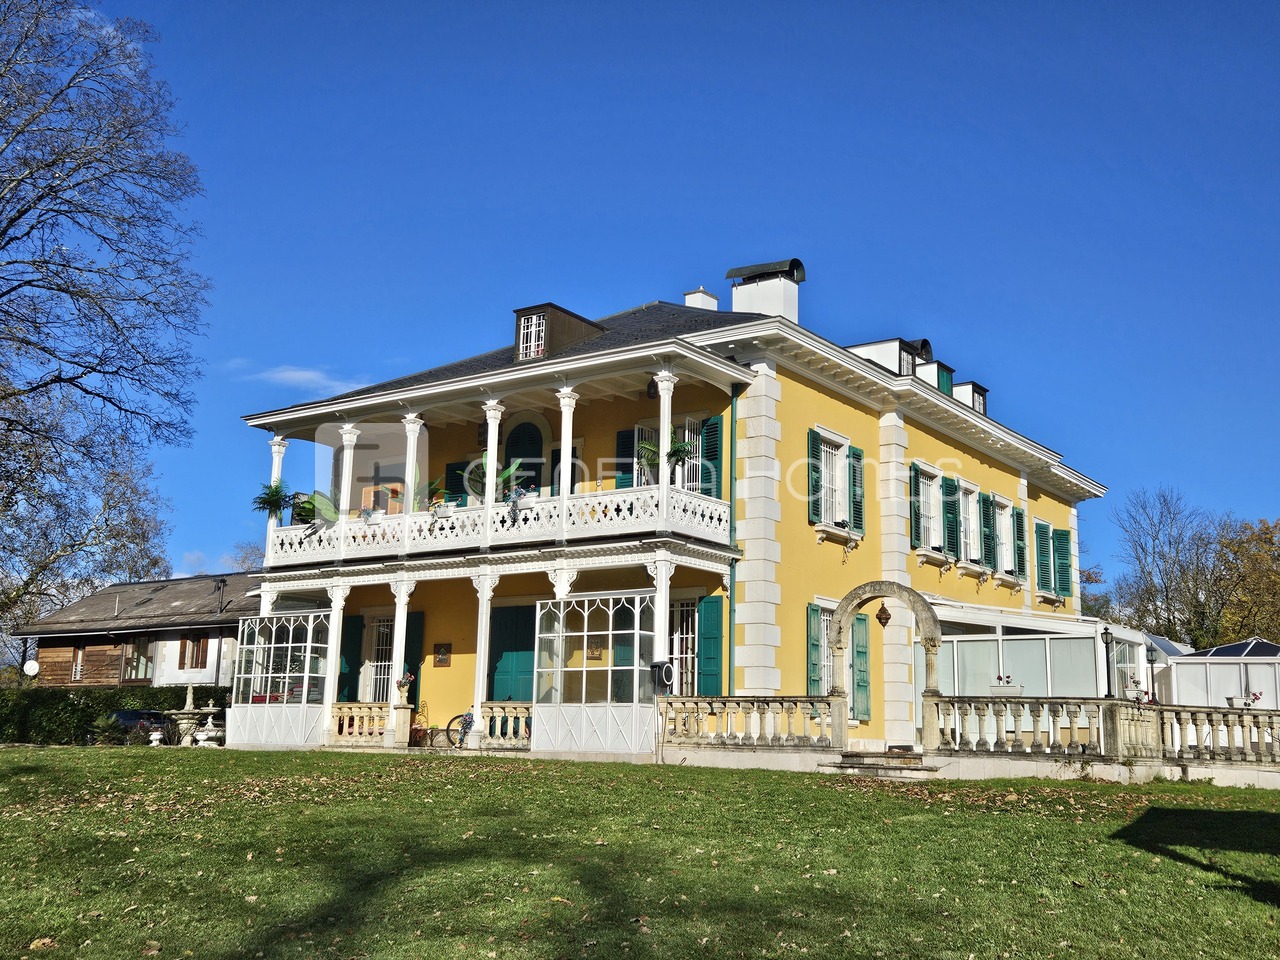
Magnifique et unique propriété classée à Genthod

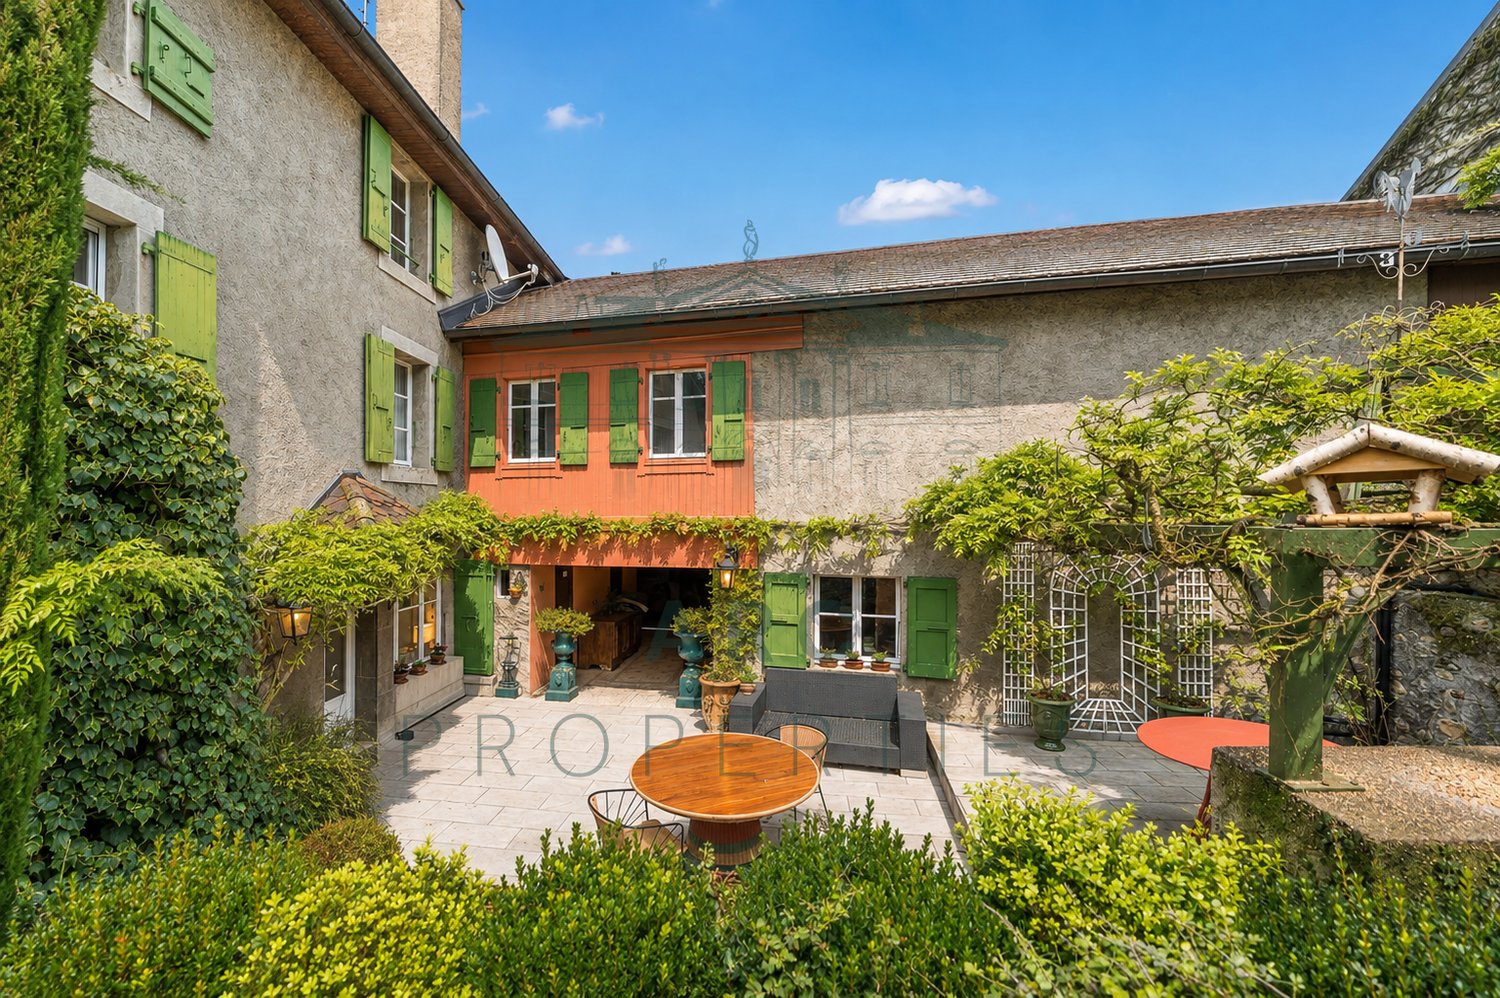
Cette propriété imposante et unique a été construite à l'origine en 1840 et dispose d'un très grand jardin avec des arbres remarquables et une route pavée qui fait le tour du jardin. Elle dispose aussi de deux piscines et plusieurs belles fontaines qui ornent la propriété. Elle offre environ 950 m2 de surface habitable et 1'400m2 de surface utile sur une magnifique parcelle clôturé d'environ 13'000m2.Caractéristiques principales : • Architecture et espace : Maison de maître distribuée sur quatre niveaux avec ascenseur, offrant de vastes volumes. • Espaces de vie : 20 pièces, plus de 12 chambres et 10 salles d'eau ainsi que plusieurs grandes pièces de reception. • Logements annexes : villa independent pour le personnel, garage pour deux voitures et parking sur la cour pour plus des 20 voitures Cette demeure exceptionnelle allie élégance, confort et prestations rares, idéale pour les amateurs de biens d'exception.This impressive and unique property was originally built in 1840 and features a very large garden with remarkable trees and a paved road that circles the grounds.It also includes two swimming pools and several beautiful fountains that enhance the property.The property offers approximately 950 m² of living space and 1,400 m² of usable space on a magnificent enclosed plot of about 13,000 m².Key Features: • Architecture and Layout: A grand mansion spread over four levels with an elevator, offering vast spaces. • Living Areas: 20 rooms, including more than 12 bedrooms and 10 bathrooms, as well as several large reception areas. • Additional Housing: An independent villa for staff, a garage for two cars, and courtyard parking for over 20 vehicles. This exceptional estate combines elegance, comfort, and rare features, making it ideal for those seeking an extraordinary property.

1 / 4
CHF 2,910,000.–
7 rooms
1290 Versoix

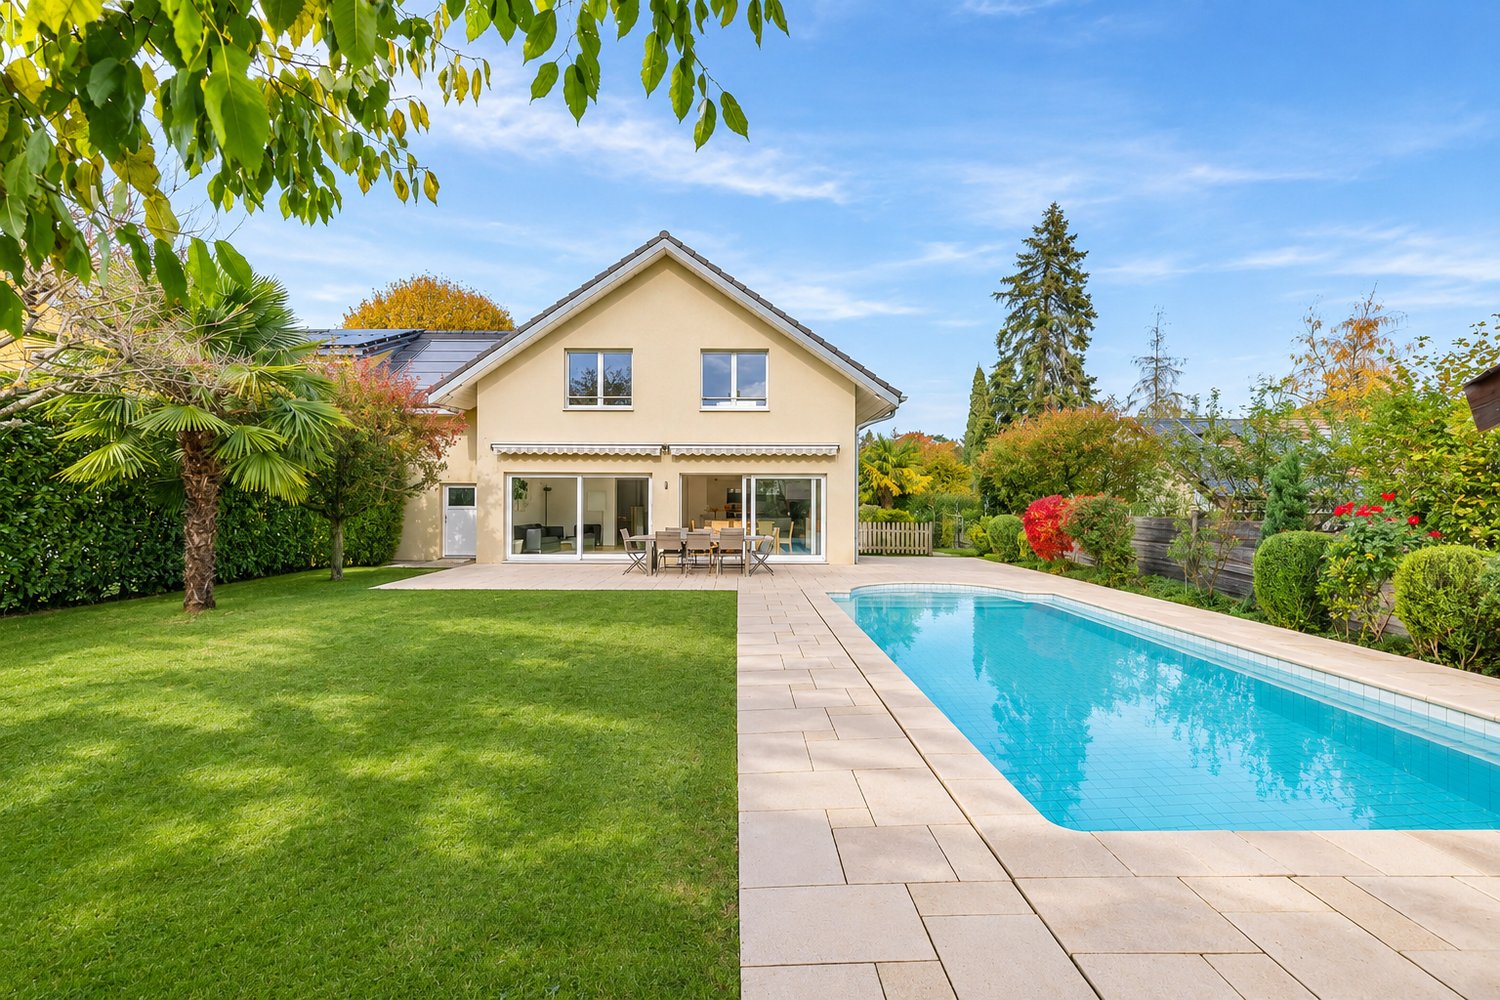
Charming 5-Bedroom Family Villa with Pool in Versoix

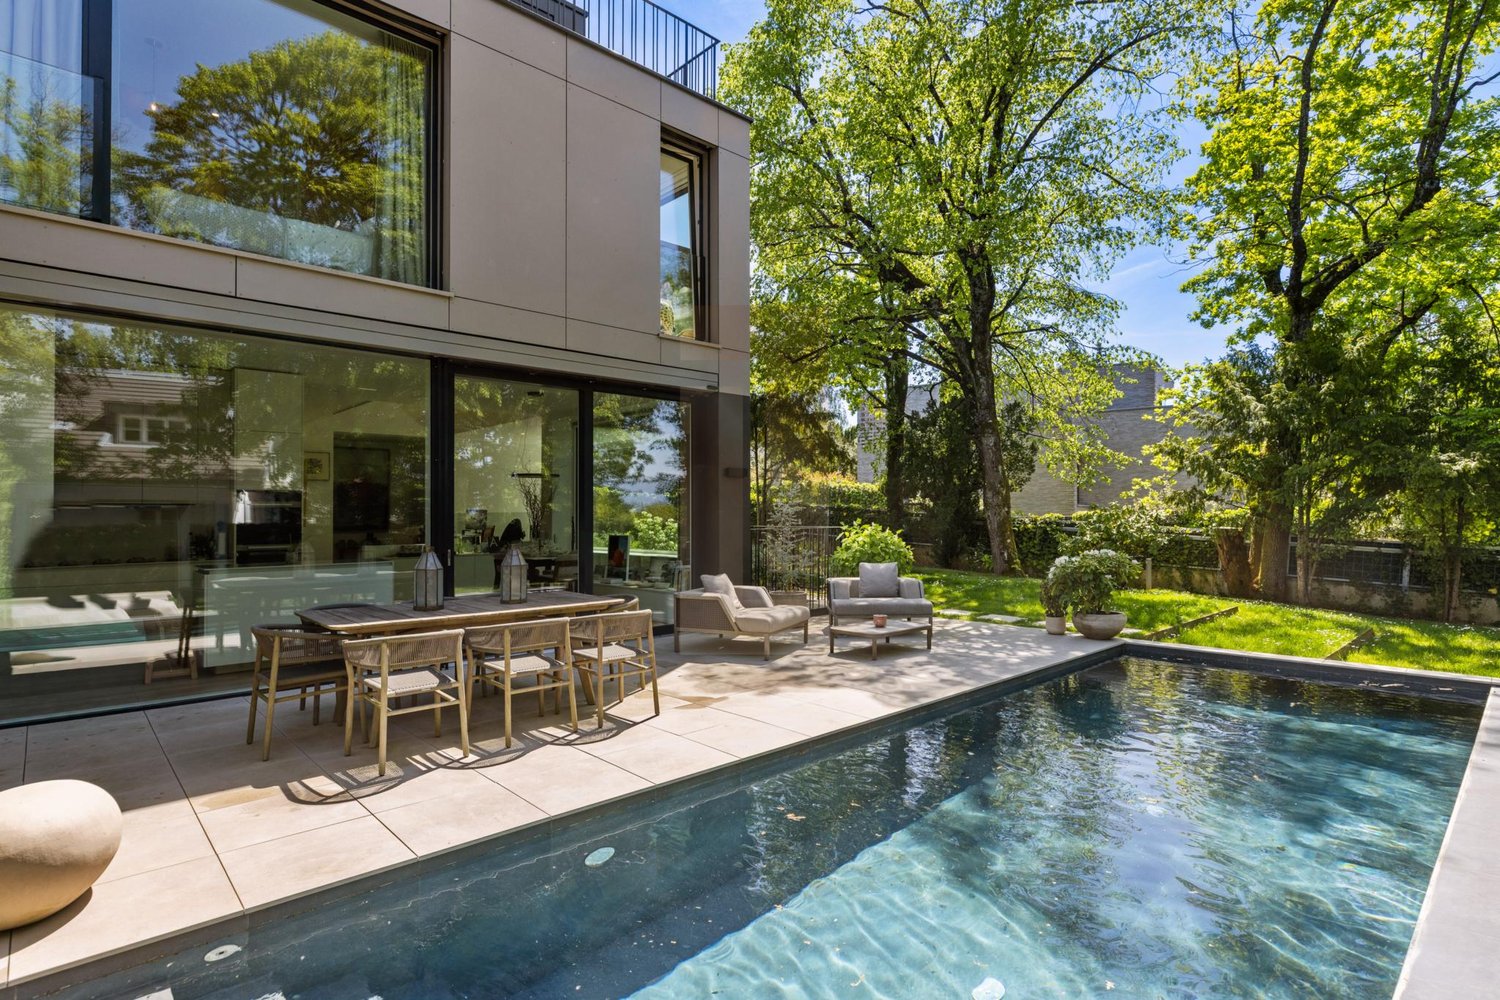
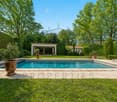
Are you looking for a villa in Versoix, with a charming garden and just a few minutes from the Collège du Léman?This property benefits from an exceptional location and a privileged living environment that you will certainly appreciate discovering.Offering approximately 170 m² of living space and 260 m² of usable space, the villa is situated on a beautiful plot of nearly 700 m², with a pool surrounded by magnificent trees and greenery, creating a peaceful and intimate atmosphere.Ground floorEntrance hall and guest toiletKitchen with direct access to the terrace and poolBright and pleasant living and dining room with fireplaceAn office or an additional room, according to your needsDirect access to the garageFirst floorThe first floor offers four spacious bedrooms, including one with a mezzanine that can be converted into a small office or a cozy reading nook.You will also find two bathrooms, one with a bathtub and the other with a shower, both benefiting from natural light and a nice view of the surrounding greenery.BasementAn independent studio of approximately 40 m², with its own entrance, offers great flexibility to accommodate guests or for personal use.This level also includes a technical room, a laundry room, a workshop, and a cellar, providing many practical spaces.ParkingA garage completes this property, as well as additional outdoor parking spaces that can accommodate three cars.Thanks to its privileged location, its beautiful volumes, and its charming outdoor setting, this villa undoubtedly deserves a visit.

1 / 3
Price on request
9 rooms370m² living space
1206 Geneve
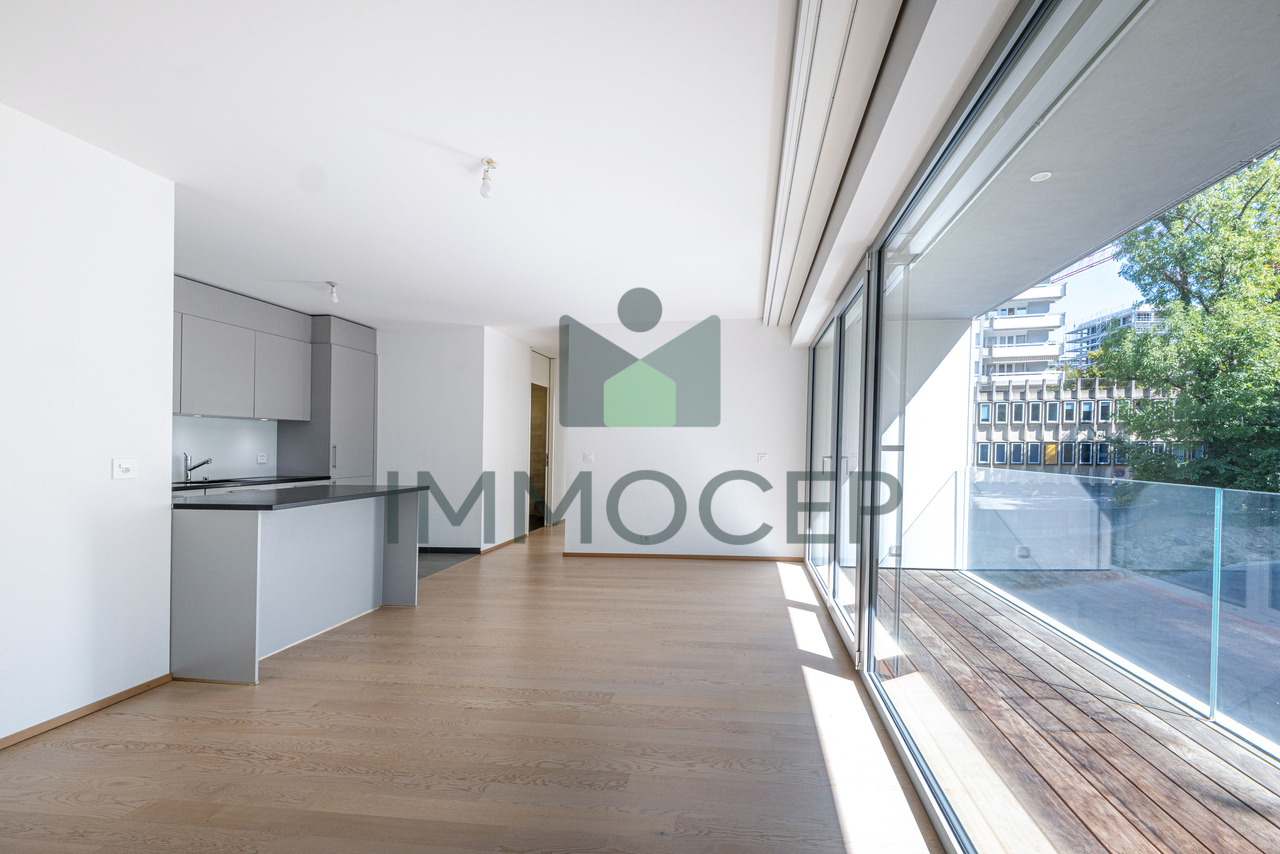
Exceptional penthouse apartment – 270 panoramic views – Excellent investment potential

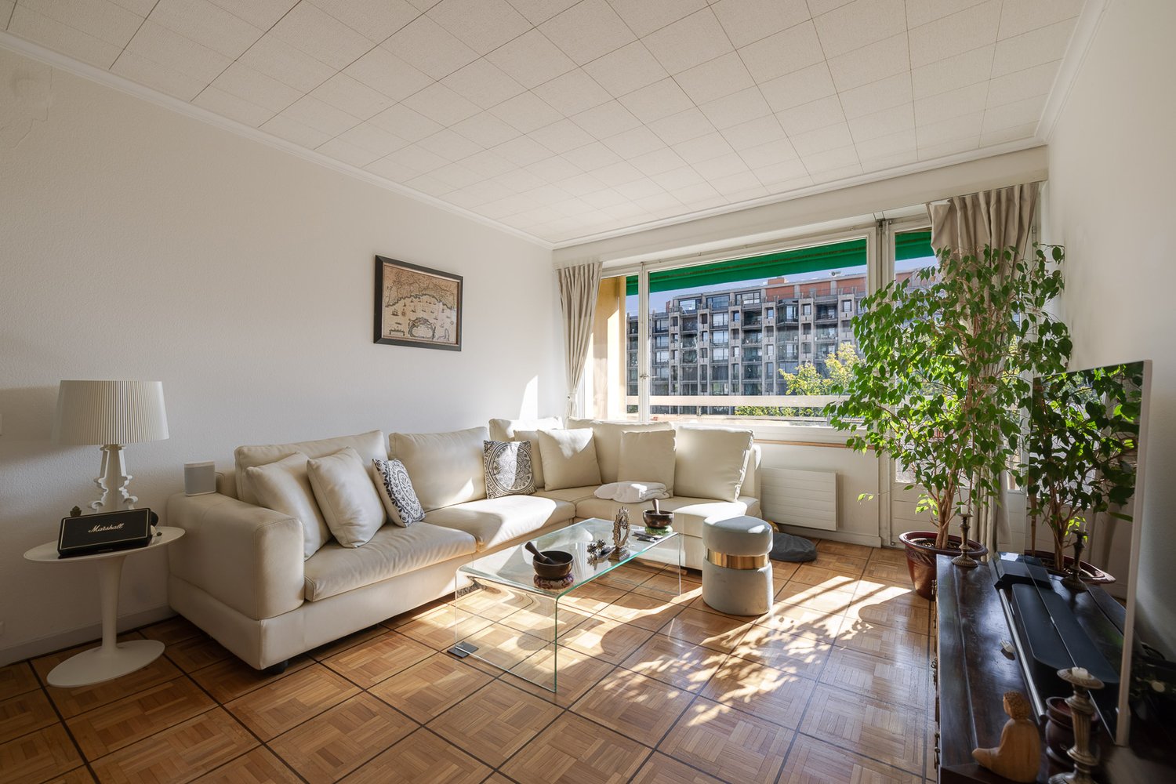
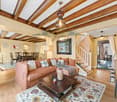
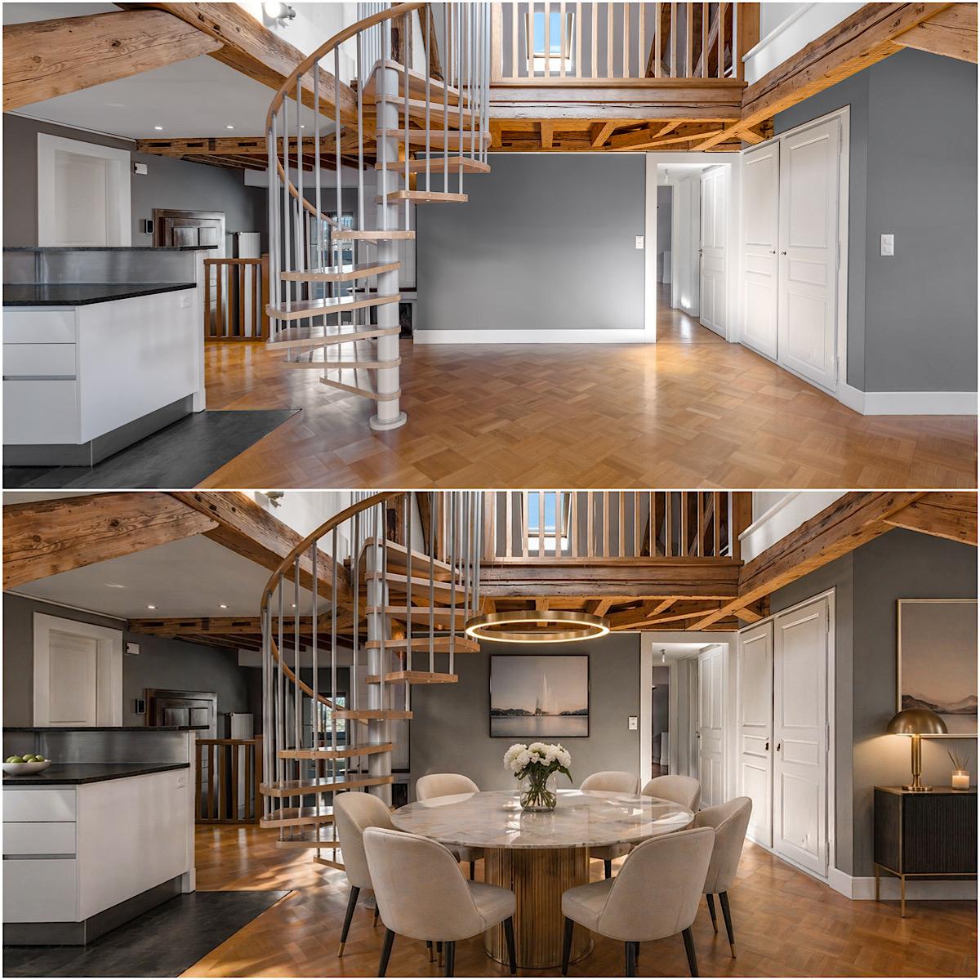
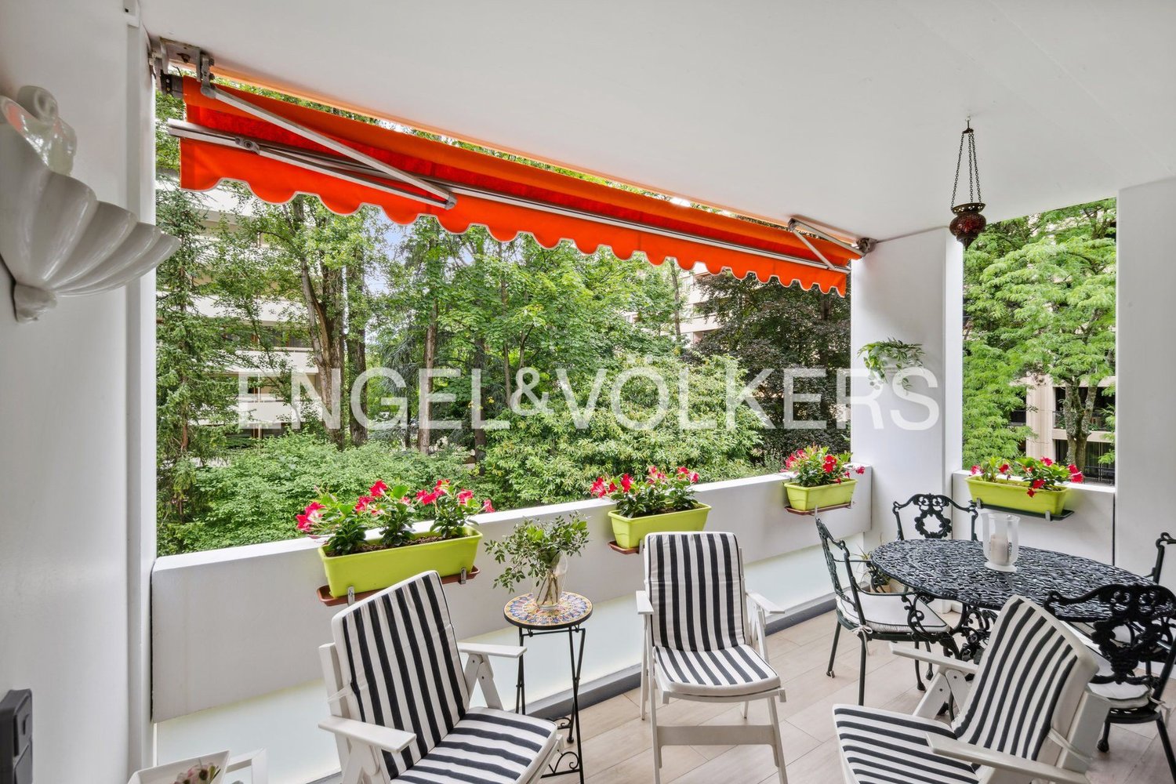
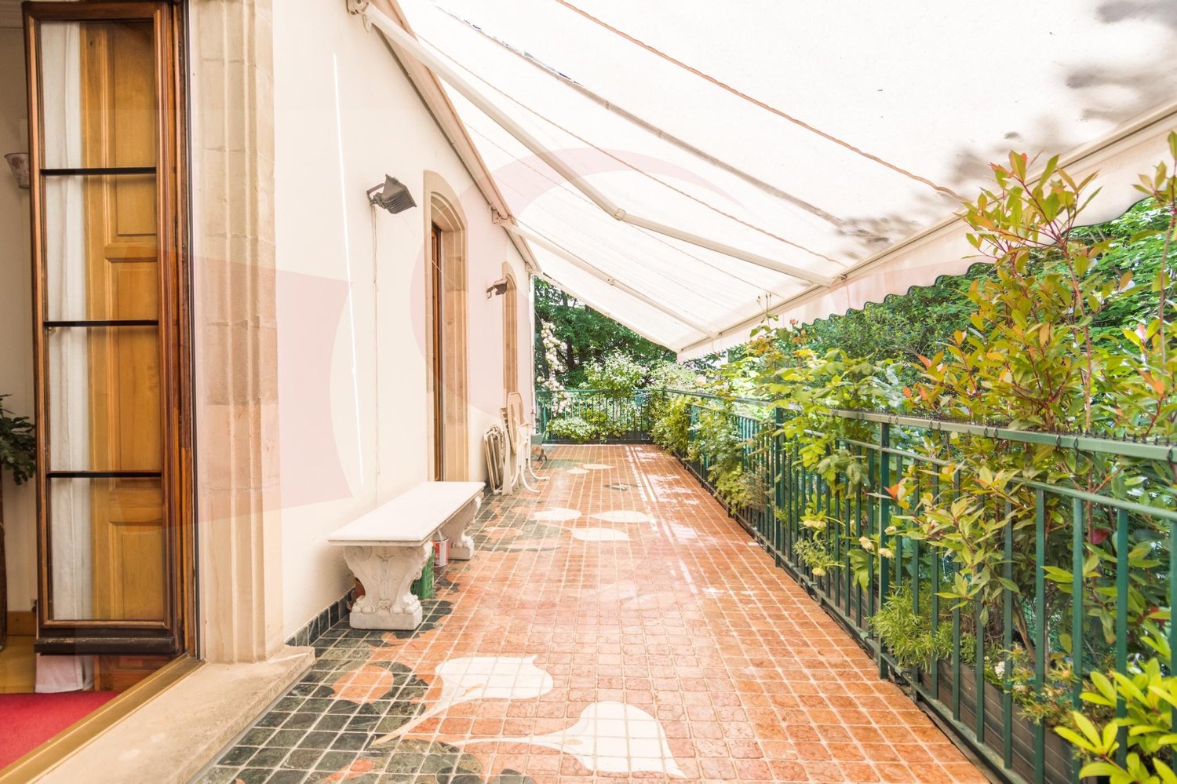
Located in a sought-after area of Geneva, this immense 9-room penthouse apartment is an exceptional property offering a privileged lifestyle and remarkable investment potential. Created by combining four studios and an apartment, it is bathed in light and enjoys unobstructed 270-degree panoramic views of Geneva, the Salève and the surrounding area. Its absolute tranquillity and generous proportions make it an extremely rare opportunity on the Geneva property market.The layout comprises a spacious living area (living/dining room) of over 80 m², a principal suite with a shower room, two large bedrooms with en-suite bathrooms, an office and a separate area comprising a kitchen, utility room, bedroom and bathroom. A large balcony extends the living space and is an ideal spot to enjoy the panorama. The layout offers significant potential for division into several independent units (studios). Built in 1961 and equipped with an elevator, the building provides easy access and is in the immediate vicinity of a supermarket (182 m), a school (310 m) and public transport. Two indoor parking spaces and a cellar complete this property.This properti listing stands out for: • Immense 9-room penthouse apartment with extraordinary proportions and excellent natural light • Exceptional 270-degree panoramic views of Geneva, the Salève and the surrounding area • Unique layout, ideal for a large family or an investment project (division possible) • Spacious living area of over 80 m² opening onto a large balcony • 5 spacious bedrooms and 4 bathrooms for optimal family comfort • 2 secure indoor parking spaces and a cellar included • Residence equipped with an elevator and accessible to people with reduced mobility • Efficient radiator heating • Prime location in Geneva: supermarket 182 m away, school 310 m away and excellent public transport connections (train station 2700 m away) Interested? Contact us to arrange a viewing with no obligation!
1 / 4
CHF 950,000.–
4 rooms90m² living space
1201 Genève

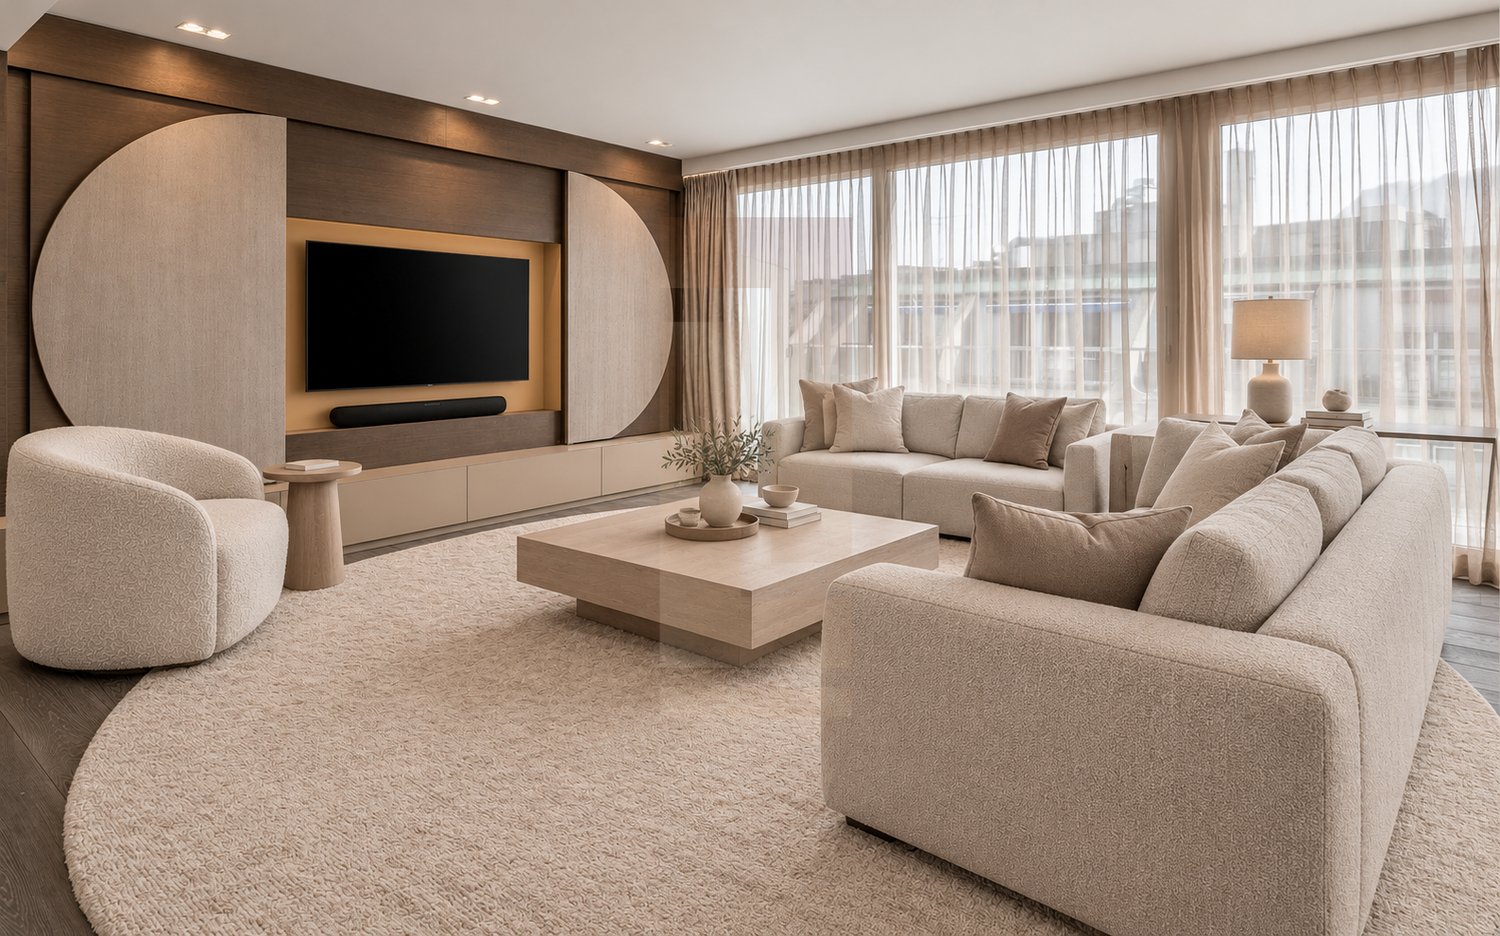
Exclusivity - Apartment in SIAL, just two steps from the Lake

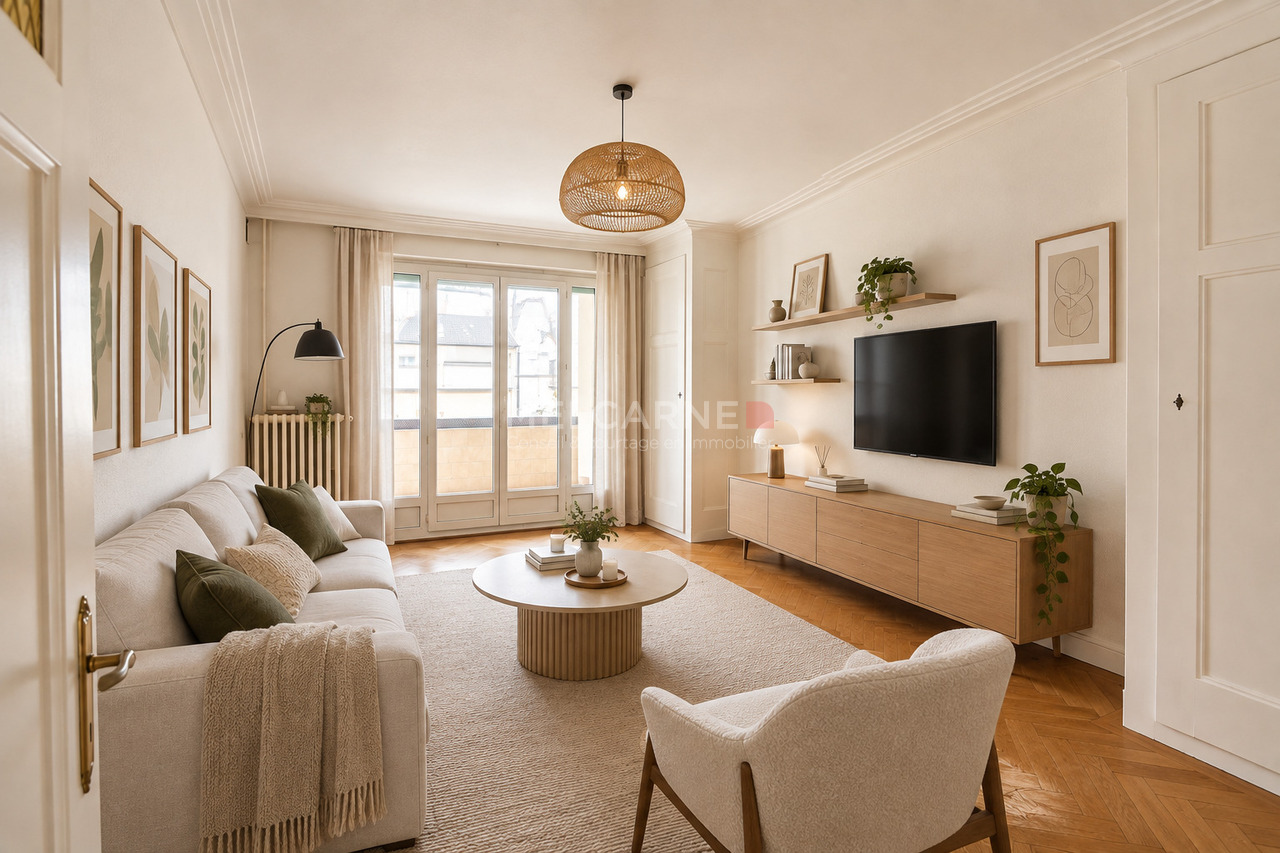
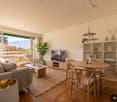
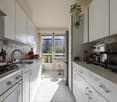
Ideally located in the Pâquis neighborhood, this 90m2 crossing apartment will seduce you with its privileged location and immediate proximity to all urban amenities and the lake. Whether you are a family, a couple or an investor, this property offers a comfortable and practical living space.The apartment is laid out as follows: • large entrance hall • fitted and equipped kitchen • 2 bedrooms, one with a balcony overlooking the courtyard • bathroom • living room with 11m2 balcony/loggia Public transportation: • Just 2 minutes on foot from the Gare Cornavin (tram 14, 15, bus 1, 25, etc.) stops, making it easy to access the entire city. • Gare de Genève-Cornavin at 300 meters for national and international trains. Schools and educational institutions: • Cradle, primary school and college less than 10 minutes on foot. • Close to the International School of Geneva (La Grande Boissière campus, 15 minutes by public transport) and several renowned private schools. Amenities and points of interest: • Supermarkets, local shops, pharmacies and banking services less than 5 minutes on foot. • Within walking distance of Lake Geneva and the English Garden. • Close to the UN, international organizations and the business district. The apartment is currently in the form of SIAL (Société Immobilière d'Actionnaires Locataires), which implies: • that you become the owner of a share certificate and not the property itself as with a PPE; • the sale is made by transfer of share capital and neither the authentic act nor the new registration in the Land Register are necessary; • no transfer fees to be paid; Surface calculation: 83m2 PPE + 14m2 balcony (weighted at 50%) = 90m2 sales area.Melcarne SA +41 22 797 17 37* Interior design projects were created for illustration purposes - non-contractual visuals.

1 / 5
CHF 2,500,000.–
5 rooms161m² living space
1252 Meinier

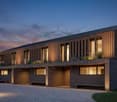
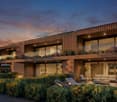
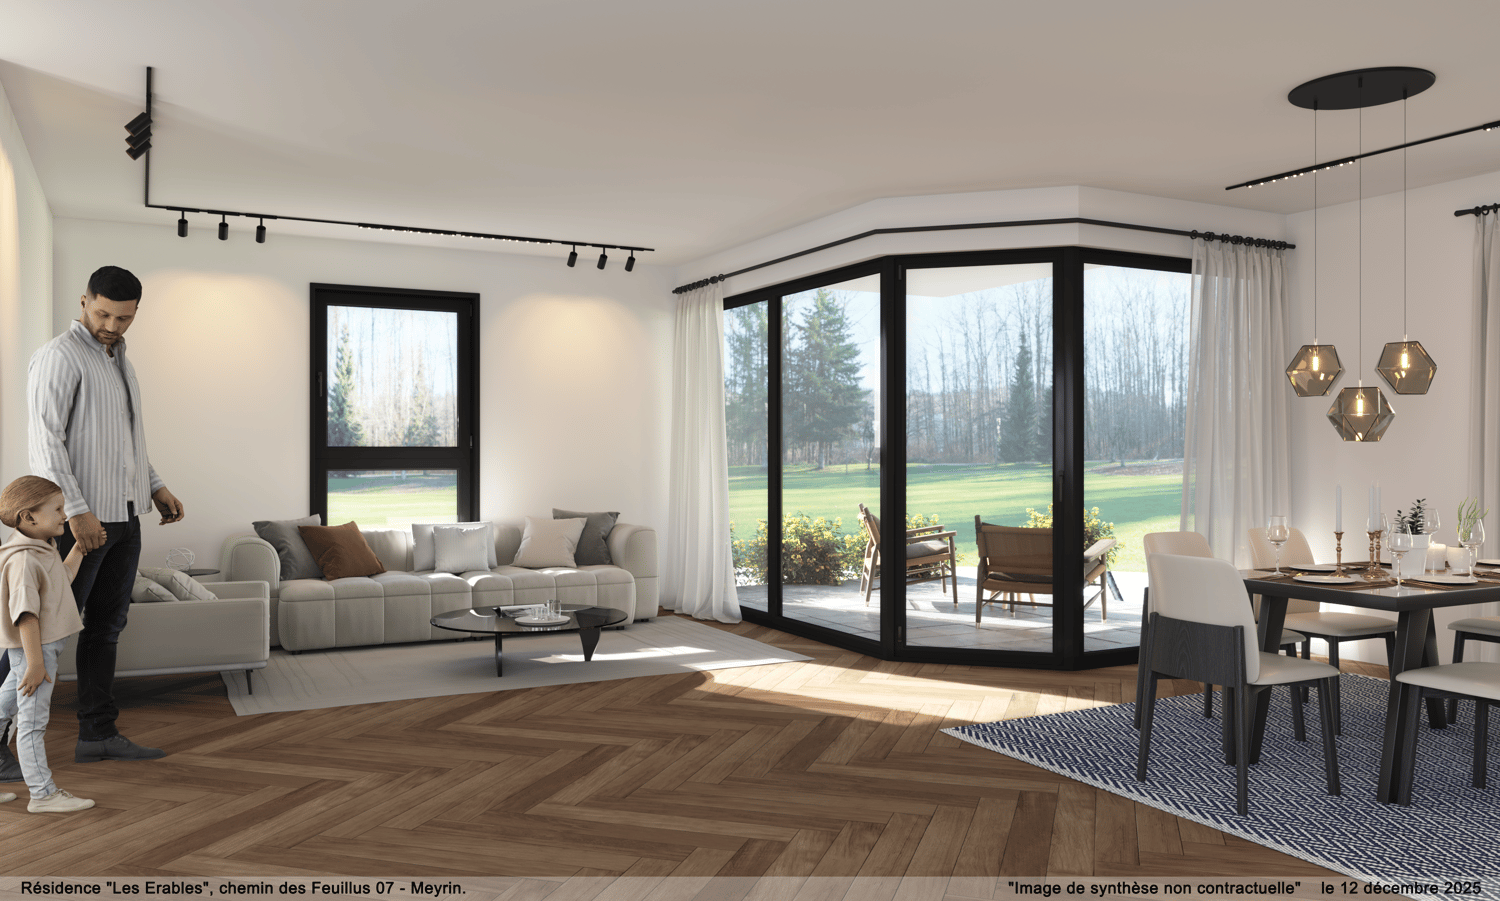
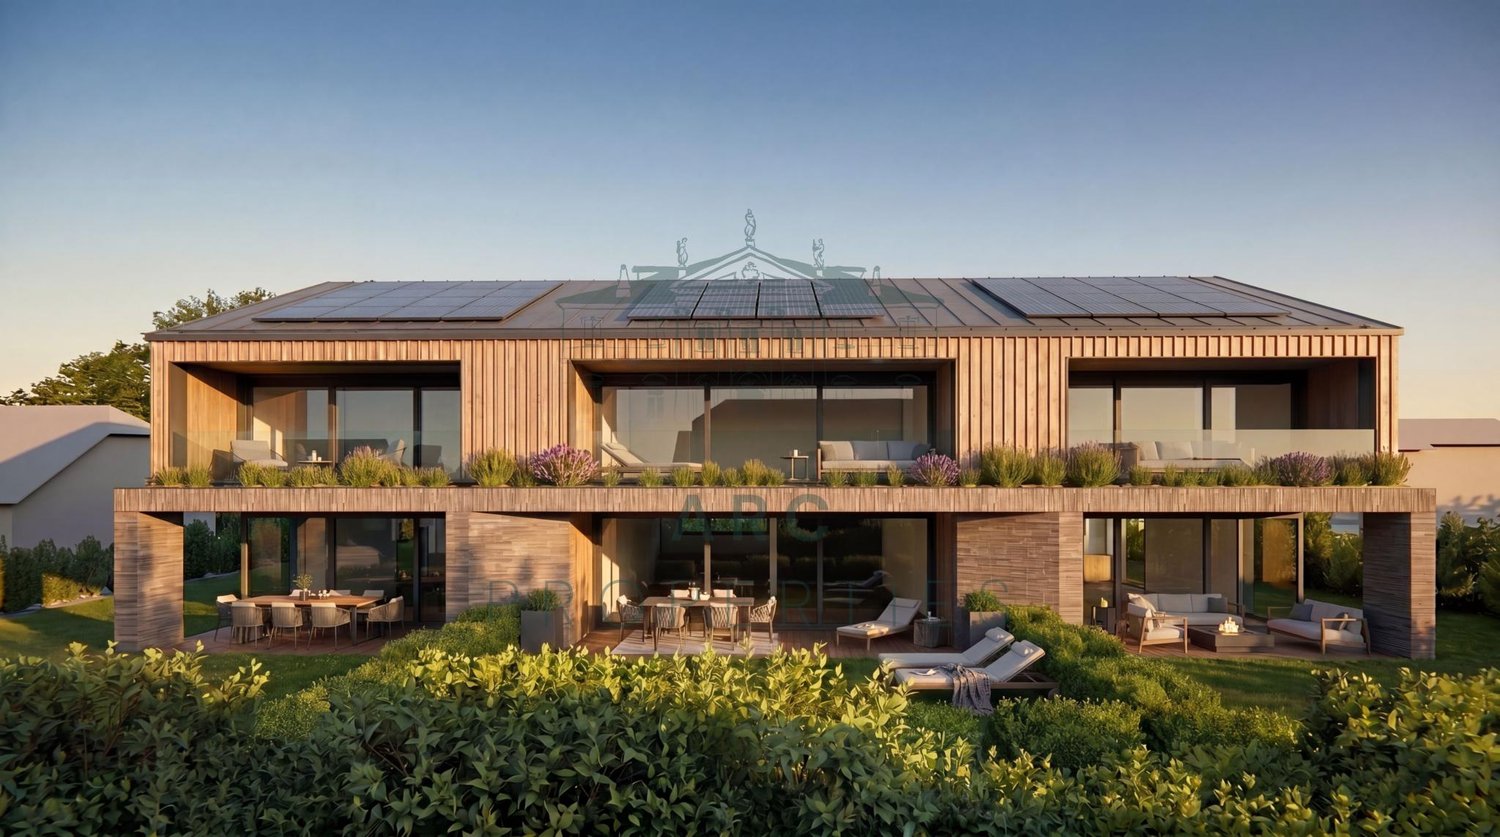
MEINIER - MINERAL PROJECT - CONTEMPORARY VILLA B

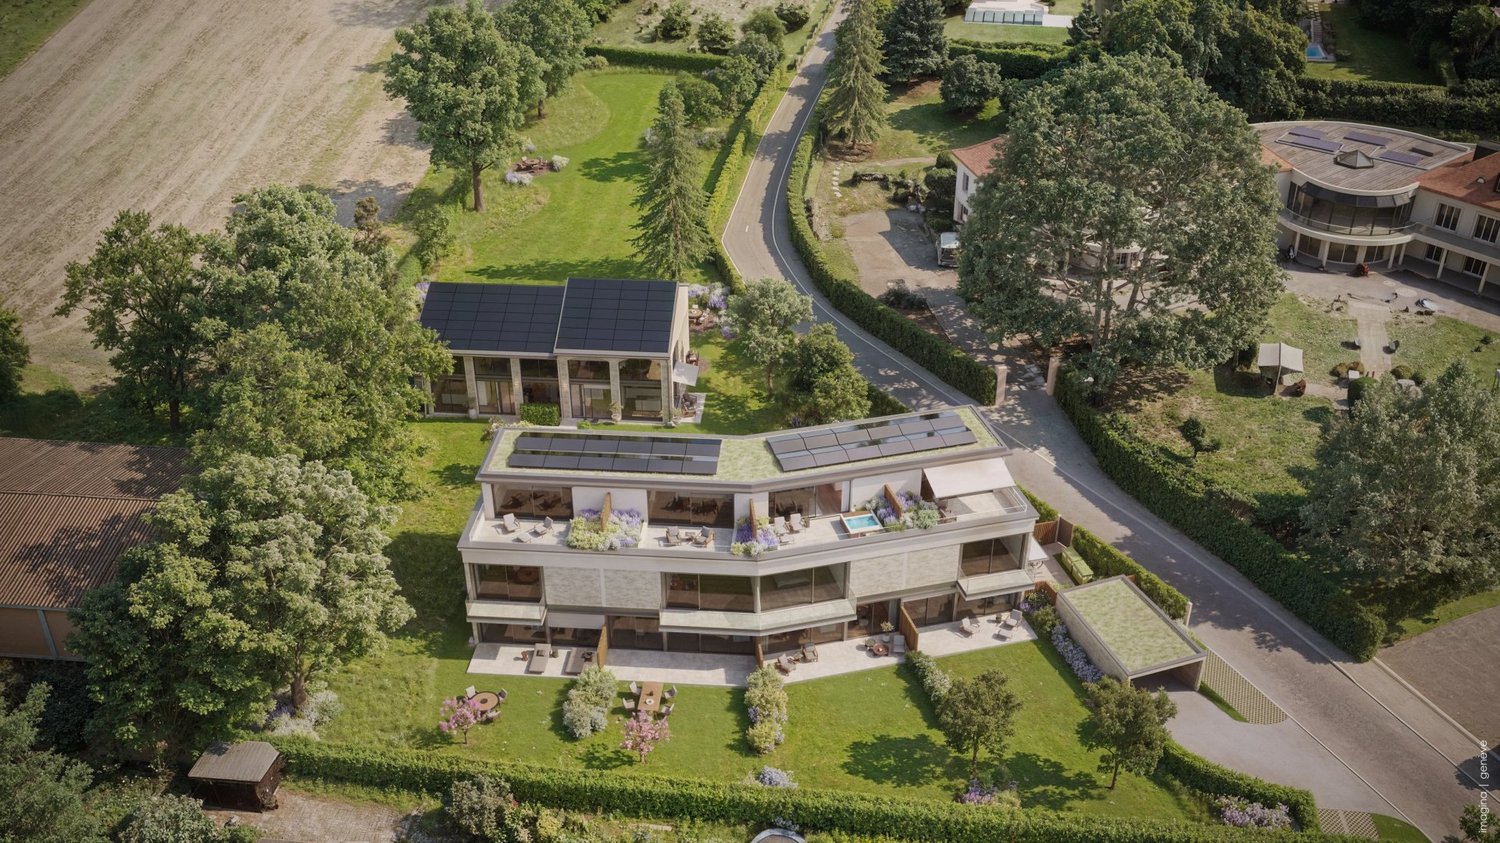
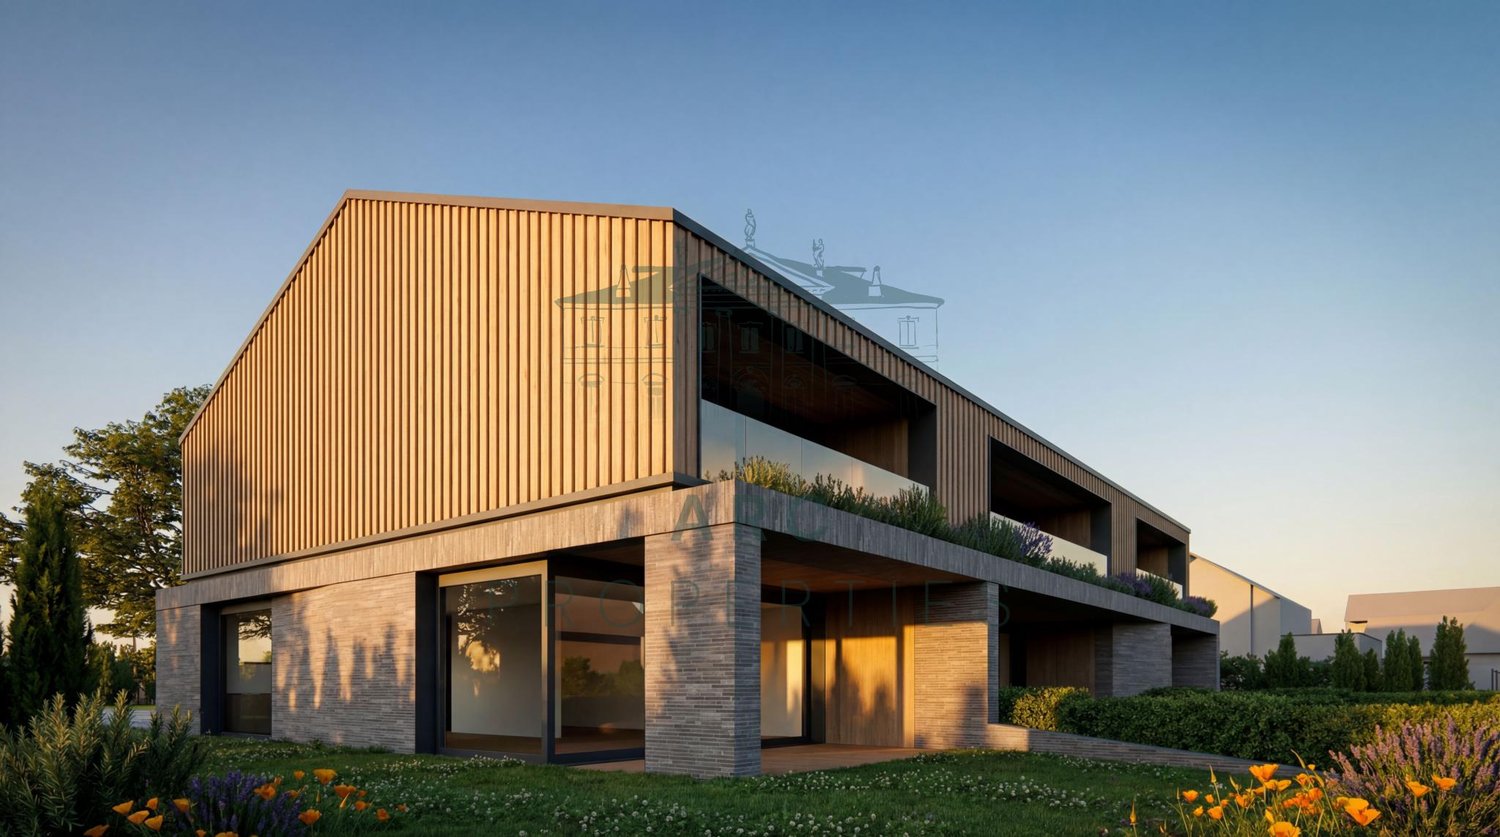
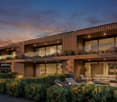
Located in the charming village of Meinier, this contemporary villa is part of MINERAL, an exclusive project signed by the DVK Architectes firm. This project revisits with elegance the traditional architecture of the old Geneva farmhouses in a contemporary interpretation, prioritizing clean lines, high-end materials, and bright living spaces.Certified THPE (Très Haute Performance Énergétique), the villa B benefits from a south-facing orientation guaranteeing optimal sunlight throughout the day. Developing a gross floor area of approximately 243 m², it is situated on a private plot of 262 m² and offers spacious areas designed to meet the expectations of modern family life.The ground floor opens onto an entrance hall distributing the various living areas, including a contemporary kitchen, a dining room, and a bright living room. The entire area has direct access to the terrace and private garden, offering an ideal setting to enjoy the beautiful days. A guest toilet completes this level.The first floor is entirely dedicated to the sleeping area. It accommodates a parental suite with a dressing room and private bathroom, as well as two additional bedrooms and a second bathroom. A balcony completes this level.The fully developed basement includes a spacious game room, a shower room with laundry space, a cellar, and a technical room.Outside, the villa benefits from a private garden of approximately 63 m² and a terrace of 15.50 m², as well as two outdoor parking spaces.A contemporary villa combining architectural quality, energy performance, and privileged living in the heart of the Geneva countryside.The building permit is in force and the start of construction is planned for autumn, with delivery in early autumn 2027.Contact us to obtain more information and organize a visit.

1 / 5
CHF 2,650,000.–
5 rooms165m² living space
1252 Meinier

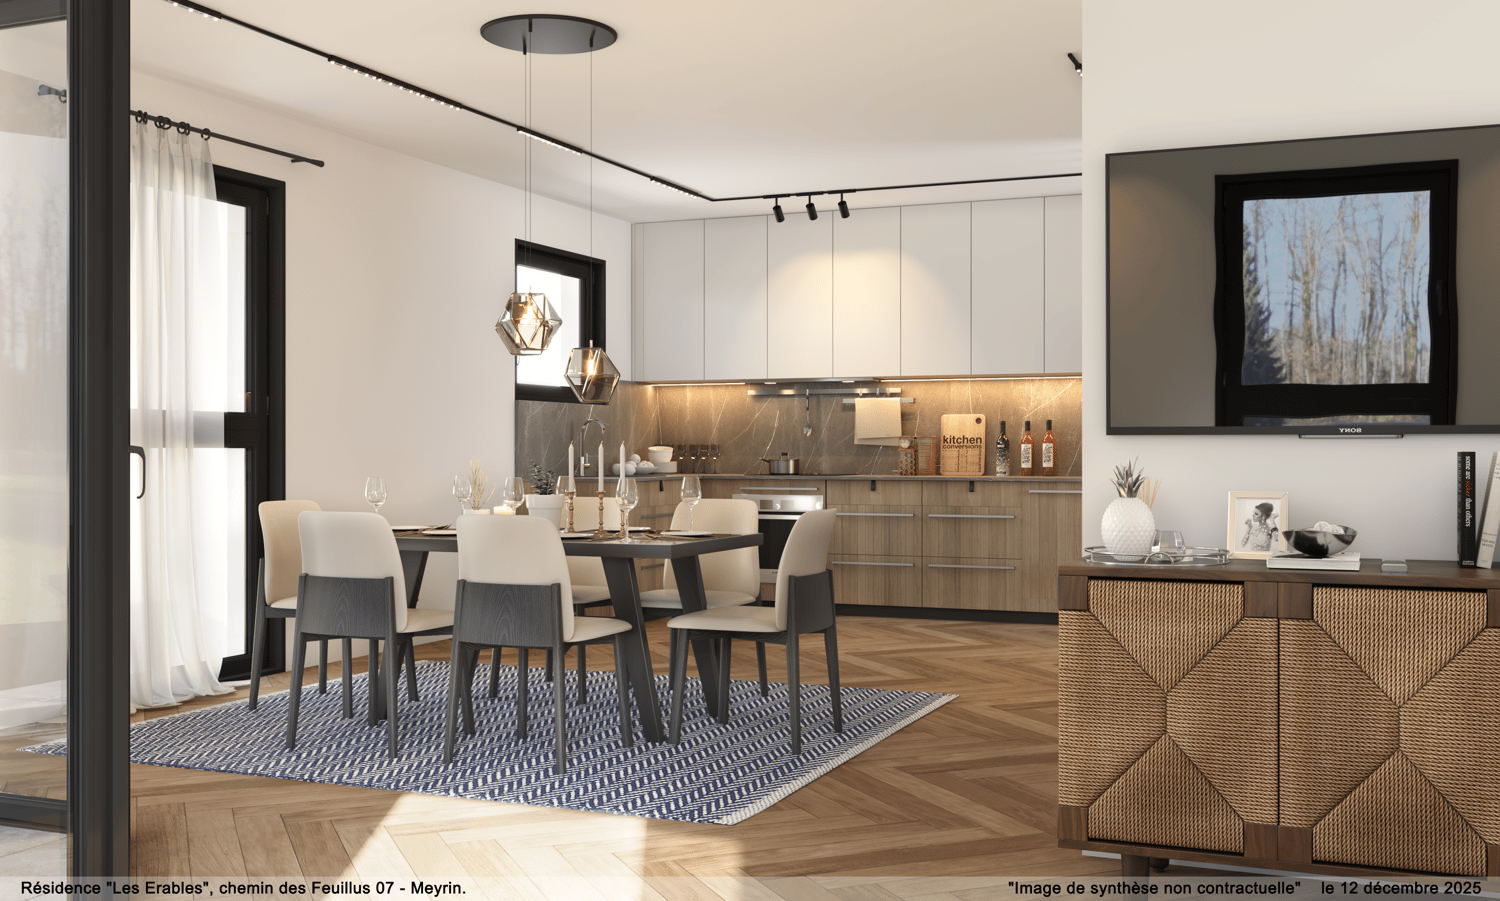
MEINIER - MINERAL PROJECT - CONTEMPORARY VILLA C

Located in the charming village of Meinier, this contemporary villa is part of MINERAL, an exclusive project signed by the DVK Architectes office. This project proposes a contemporary reinterpretation of the old Geneva farmhouses, harmoniously reconciling respect for local heritage with a decidedly modern architecture, characterized by streamlined lines, high-end materials, and living spaces bathed in light.Certified THPE (Very High Energy Performance), the villa C benefits from a south-facing orientation guaranteeing optimal sunlight throughout the day. Developing a gross floor area of approximately 248 m², it is situated on a private plot of 345 m² and offers generous volumes, designed to meet the expectations of modern family life.The ground floor opens onto an entrance hall distributing the various living areas, including a contemporary kitchen, a dining room, and a bright living room. The entire area benefits from direct access to the terrace and private garden, offering an ideal setting to enjoy the fine days. A guest toilet completes this level.The first floor is entirely dedicated to the night area. It accommodates a parental suite with a dressing room and private bathroom, as well as two additional bedrooms and a second bathroom. A balcony completes this level.The fully developed basement includes a spacious game room, a shower room with laundry space, a PC shelter, and a technical room.Outside, the villa benefits from a private garden of approximately 131 m², a terrace of 13.80 m², and two outdoor parking spaces.A contemporary villa combining architectural quality, energy performance, and privileged living environment in the heart of the Geneva countryside.The building permit is in force and the start of construction is planned for autumn, with delivery scheduled for early autumn 2027.Contact us to obtain more information and organize a visit.

Suggested properties for you based on search results