1160 results - Property for buy in Canton Geneve

Kevin Furlan

Kevin Furlan

1 / 13
Kevin Furlan

Kevin Furlan

CHF 3,750,000.–
7 rooms239m² living space
Genève, 1224 Chêne-Bougeries

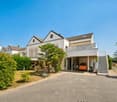
Prestige villa in the heart of the highly sought-after Malagnou district

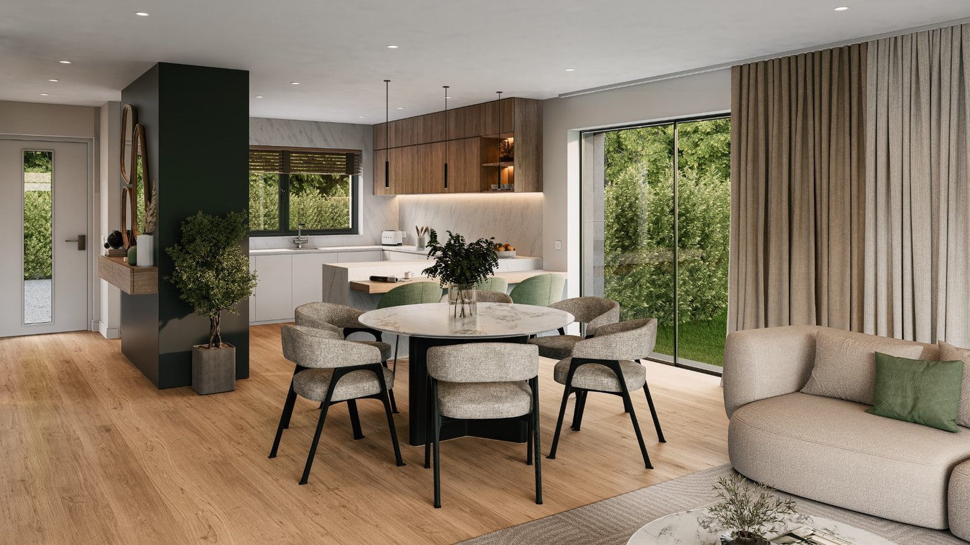
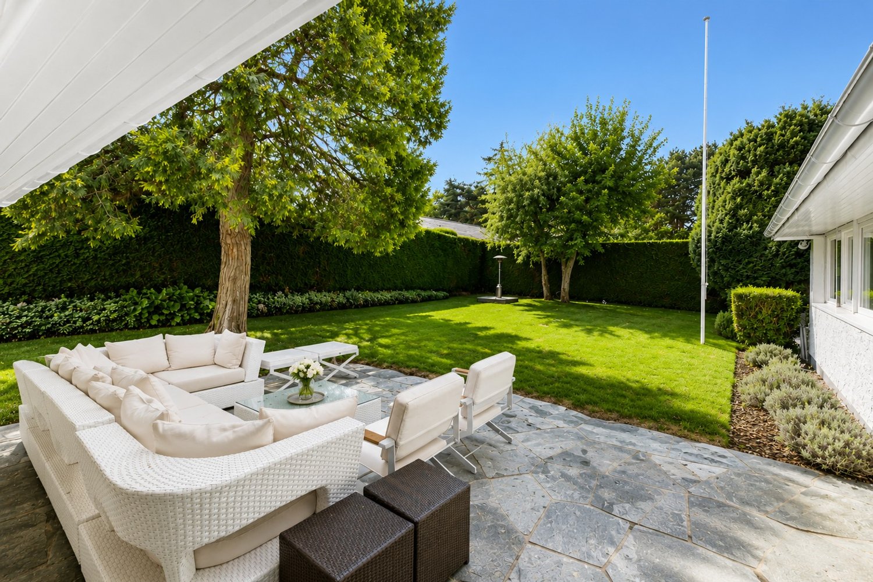
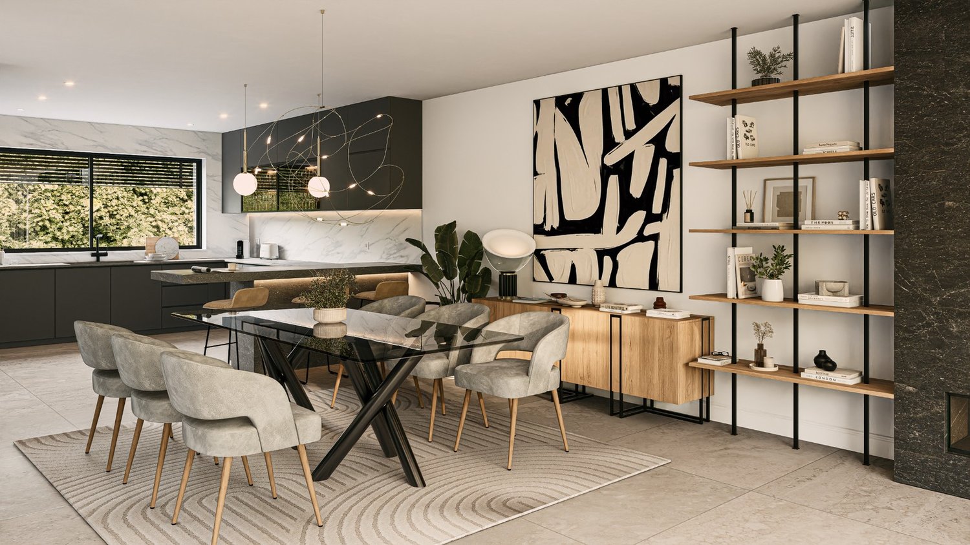
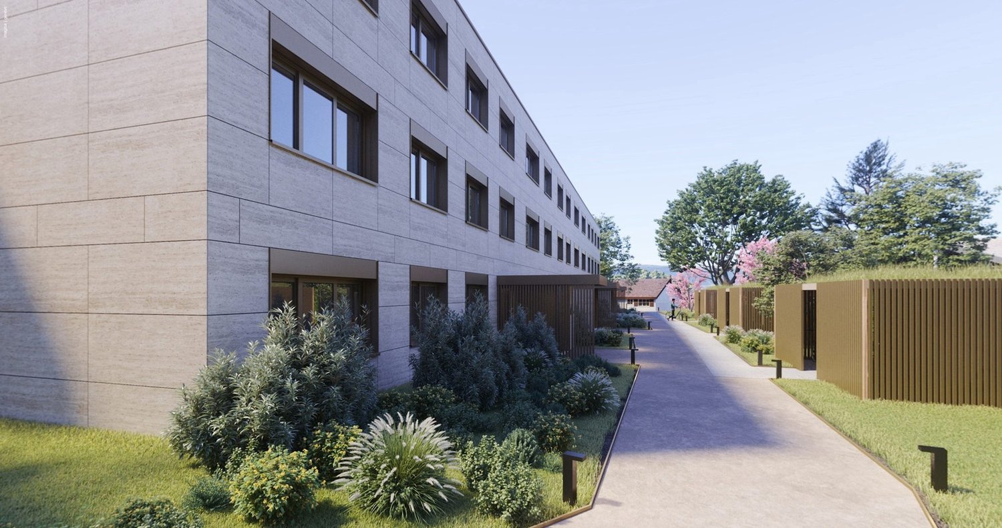
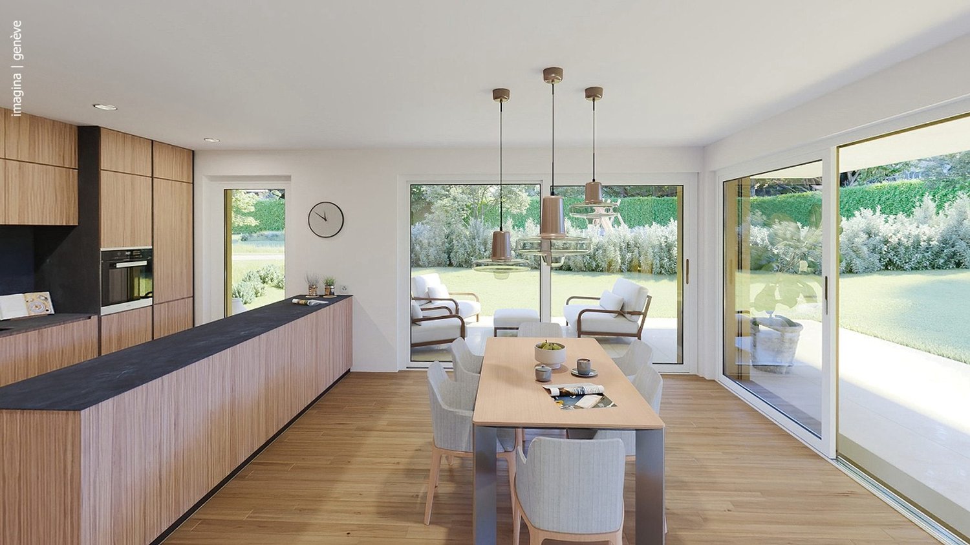
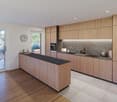
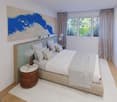
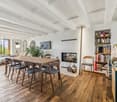
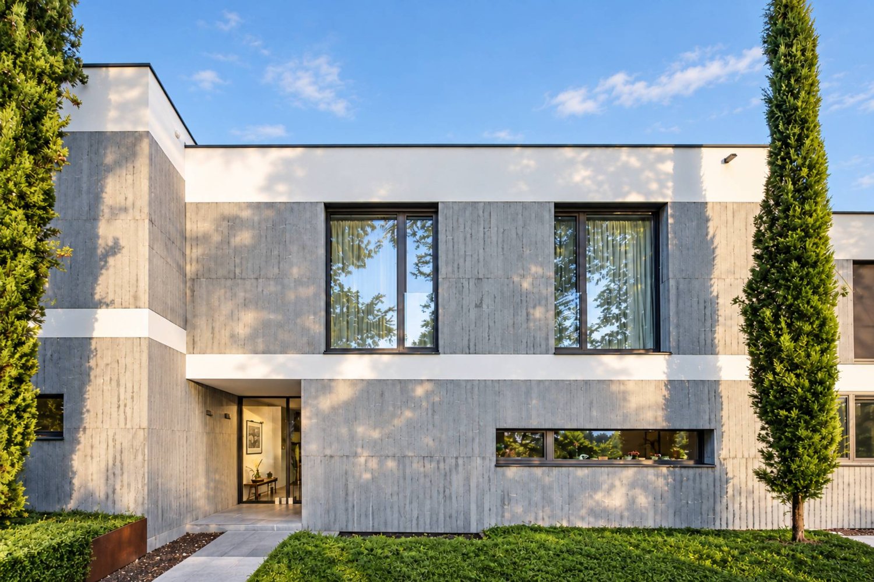
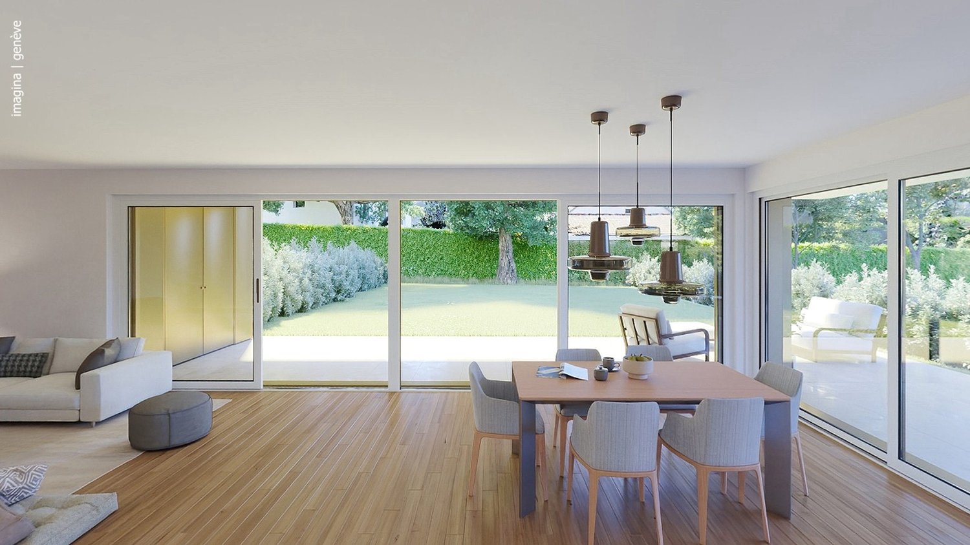
Four prestige homes are located in the heart of the highly sought-after Malagnou district, within an exceptional project combining refinement and an unparalleled lifestyle. Situated in the calm and verdant commune of Chêne-Bougeries, the Résidence Malagnou 166 is set in a peaceful and tree-lined environment, just ten minutes from the center of Geneva, in an exclusive setting in harmony with nature. Designed to meet the highest standards, the residence offers interiors tailored to your image, combining elegance and personalization. The living spaces are distinguished by the choice of noble materials and high-end finishes, offering an atmosphere that is both warm and sophisticated. Each villa embodies a refined lifestyle, with high-end amenities and particular attention to detail. They all have a private garden, a terrace, and a balcony, allowing you to fully enjoy a privileged outdoor setting. The pool is an option. The location provides an ideal quality of life, with amenities accessible in just a few minutes: schools, shops, and sports facilities are in the immediate vicinity. Public transportation is accessible on foot in one minute, while the major road axes allow easy access to the airport or the Alpine stations, such as Megève, located about an hour away. Showroom: Geneva AgencyBoulevard Georges-Favon 18, 1204 Geneva
Margo Blum

Margo Blum

1 / 13
Margo Blum

Margo Blum

CHF 4,500,000.–
8 rooms160m² living space
Genève, 1245 Collonge-Bellerive

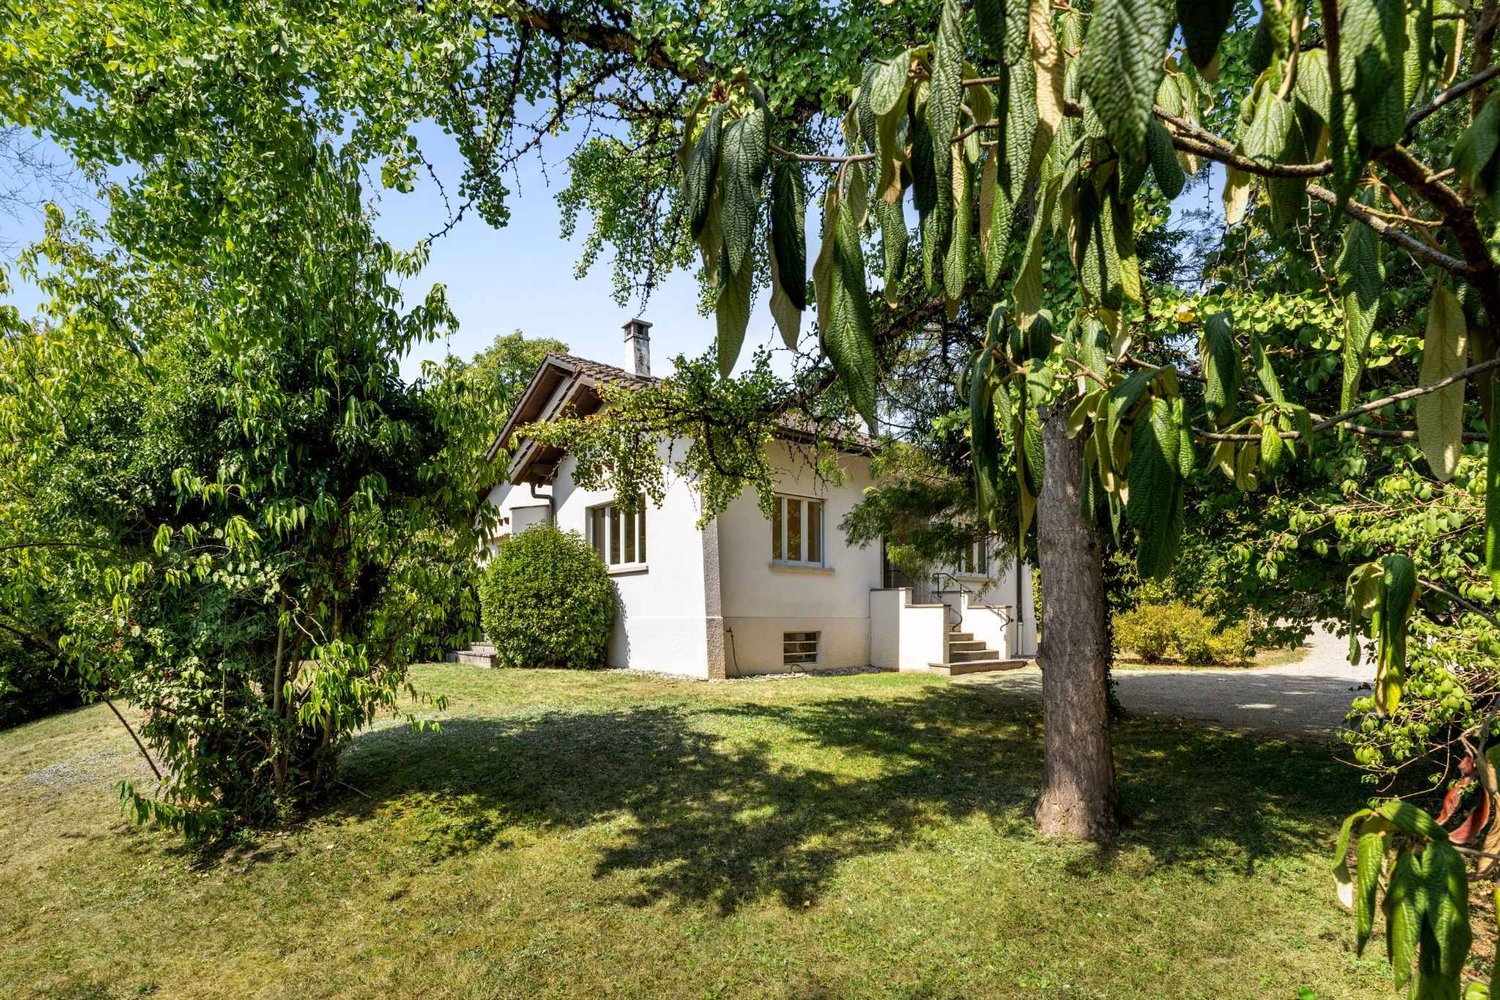
Single-story villa in the heart of Collonge-Bellerive

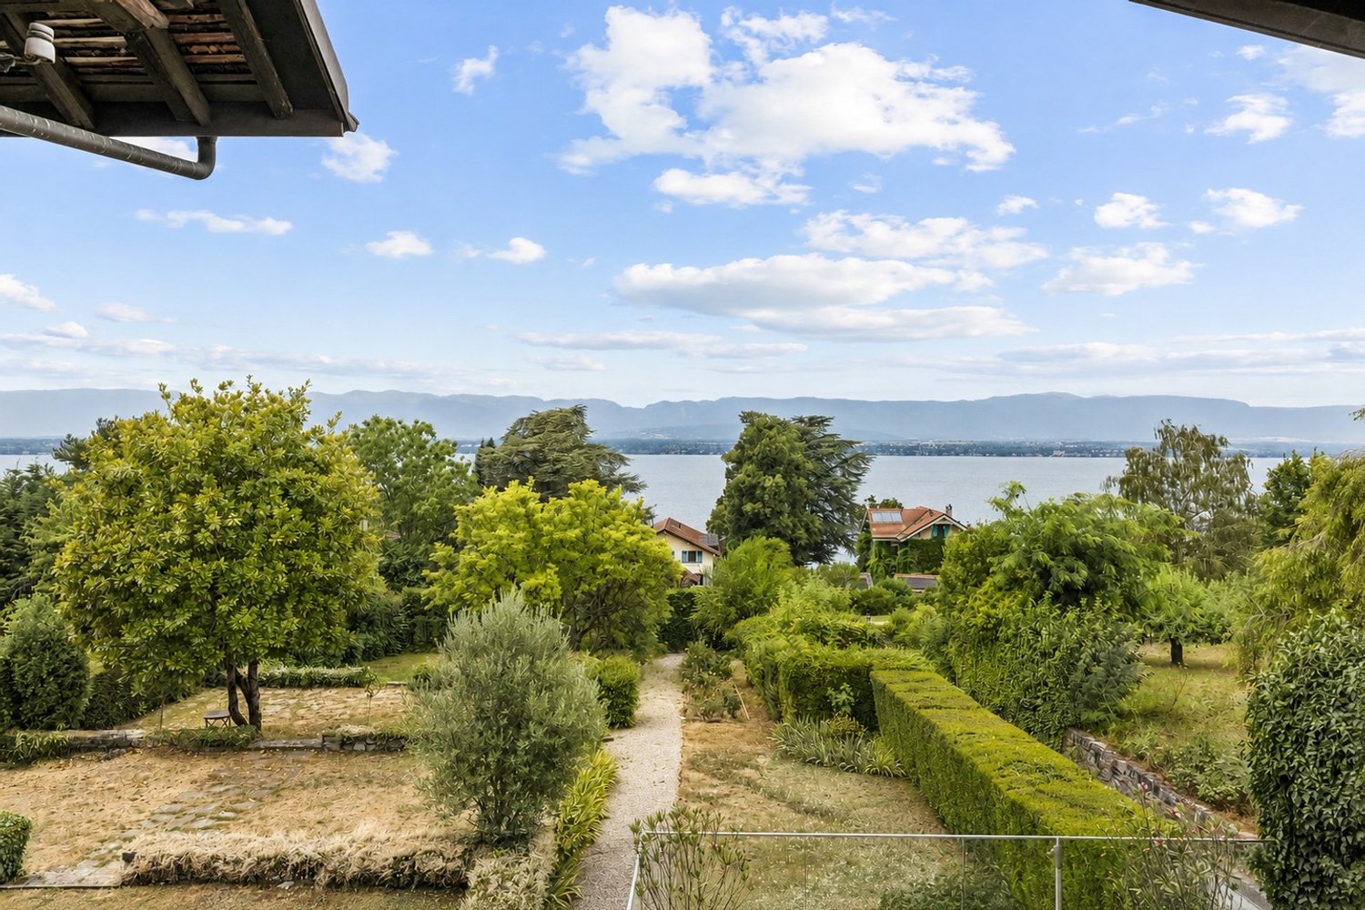
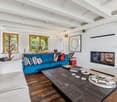
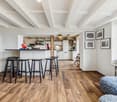
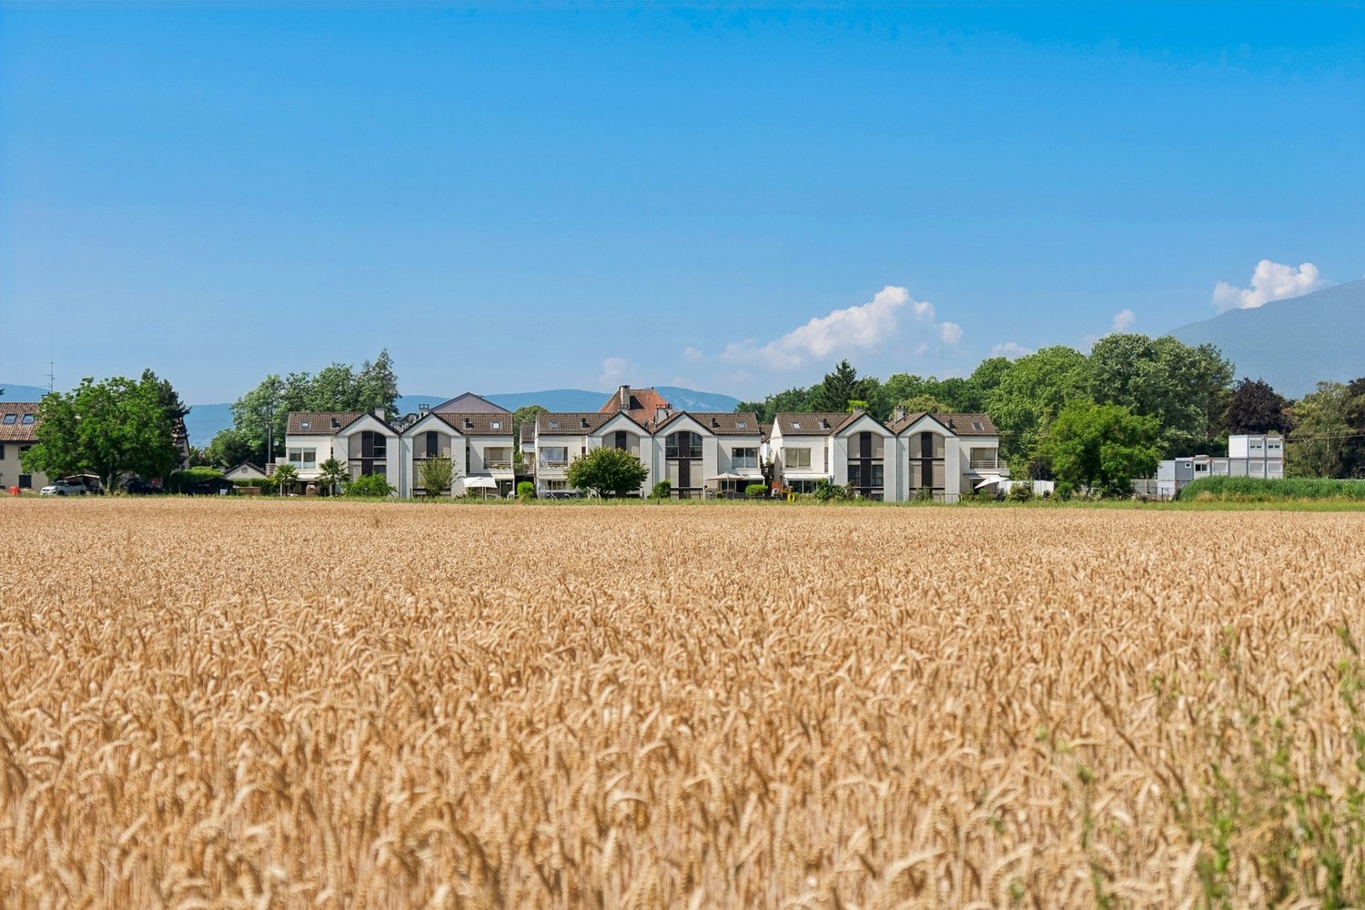
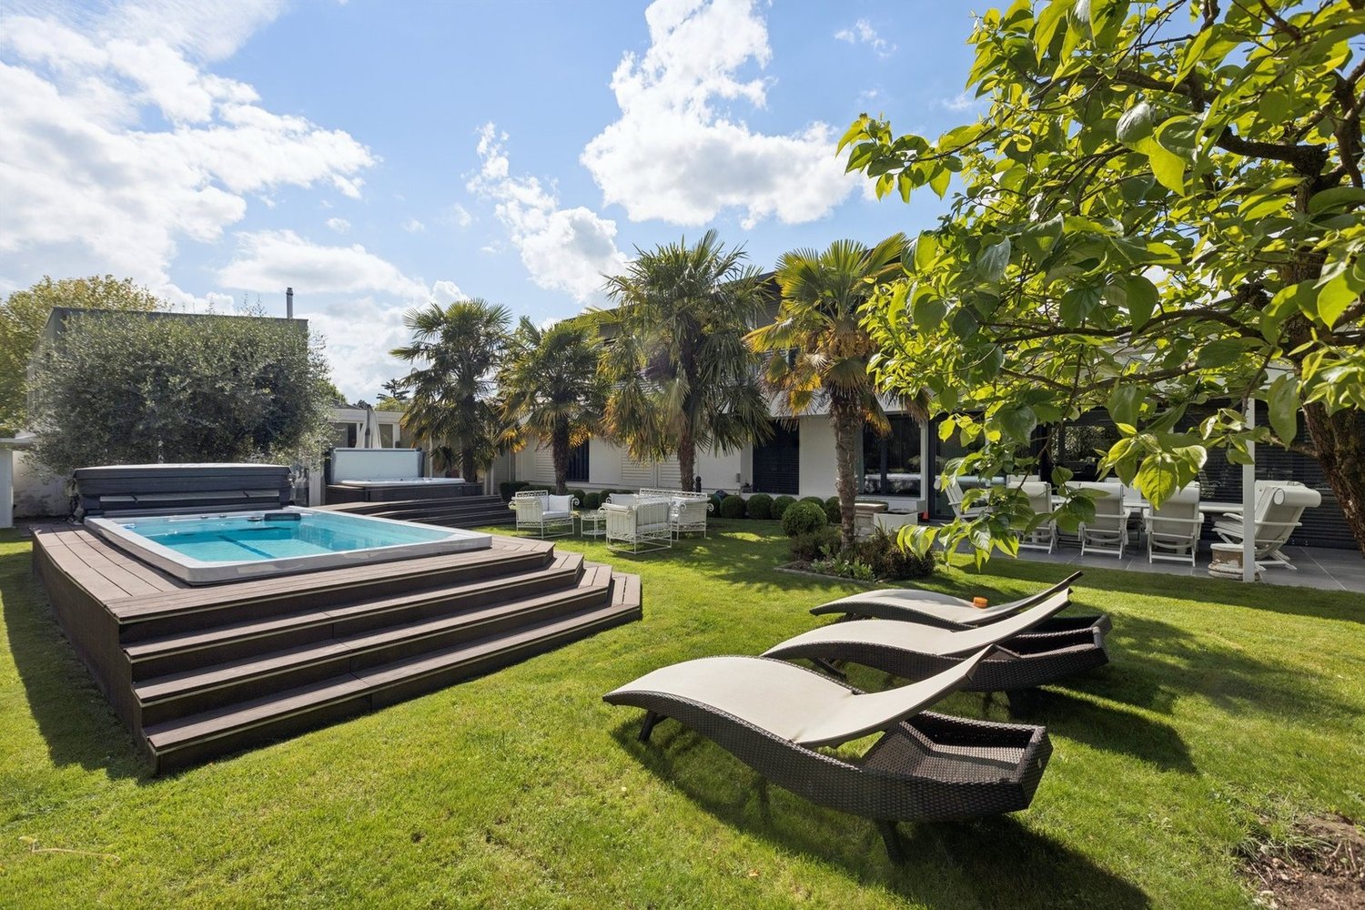
Sheltered from view, in the heart of a particularly peaceful residential area of Collonge-Bellerive, this single-story villa benefits from a privileged setting in close proximity to the lake and on the edge of the agricultural zone.Situated on a 990 m² plot, the property is surrounded by a beautiful tree-lined garden and several terraces, offering generous outdoor spaces conducive to relaxation and conviviality. Its full south orientation also ensures excellent sunlight throughout the day.The villa develops approximately 160 m² of living space on one level, to which is added a basement of equivalent size, bringing the total useful area to over 320 m².The reception areas, bright and largely open to the garden, include an entrance hall, a large fully equipped kitchen with dining area, as well as a dining room and a living room articulated around an elegant double-sided fireplace. The various living areas benefit from direct access to the outdoors, creating a pleasant continuity between inside and garden.The sleeping area accommodates three bedrooms with built-in storage, accompanied by a bathroom and a shower room.The basement offers numerous additional spaces and consists in particular of an office that can also serve as a game room, as well as two rooms with natural light, each with its own shower room. A technical room completes this level.Built in 1980 and renovated in 2021, the property also presents an interesting potential for expansion, allowing for different developments according to the needs of its future owners.Finally, a garage as well as several outdoor parking spaces complete the ensemble.A property offering calm, intimacy, and greenery, in one of the most sought-after residential areas of the left bank of Geneva, just a few minutes from the lake and amenities.

Dos Santos Hugo

Dos Santos Hugo

1 / 13
Dos Santos Hugo

Dos Santos Hugo

  • Garage
CHF 4,300,000.–
10 rooms228m² living space
A Genthod, 1294 Genthod

Charming villa with building potential

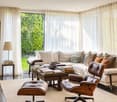
Located in the heart of a particularly sought-after residential environment in Genthod, this elegant 1950s family villa benefits from a privileged setting, surrounded by a magnificent tree-lined park of nearly 2,900 m².Developing approximately 228 m² of living space and 10 rooms, the property seduces with its beautiful volumes, character, and generous opening onto the outdoors.The ground floor is arranged around a spacious entrance hall serving an equipped kitchen, a spacious living room with a fireplace, and a dining room extended by a large south-facing terrace. The sleeping area includes a parental suite also benefiting from access to the terrace, two additional bedrooms, an office, a bathroom, and a guest toilet.On the upper floor, the attic offers two bedrooms, an additional room, and a shower room, providing valuable additional spaces for a family or guests.The basement houses the technical areas, a cellar, an equipped laundry room, and a converted cellar, ideal for sharing convivial moments. A closed garage completes the property.Beyond its residential qualities, this plot presents a remarkable potential for valorization. Two orientations can be particularly considered: conserving the villa and carrying out an extension to increase the living area to approximately 340 m², or developing a new real estate project after demolishing the existing one, with a potential that can reach approximately 868 m² and a THPE coefficient of 30%, subject to the applicable authorizations and regulations.The possibility of acquiring only the land also constitutes a particularly interesting alternative for a development project.

  • Garage
Margo Blum

Margo Blum

1 / 13
Margo Blum

Margo Blum

CHF 2,300,000.–
5.5 rooms142m² living space
Genève, 1218 Le Grand-Saconnex

Apartment with 5.5 rooms and over 140 m² living space

Just a few minutes from Geneva and the international organizations, Résidence Parc Nations offers a high-quality residential project in a privileged environment, where comfort, nature, and modernity blend harmoniously. The last available opportunities consist of 6 apartments with 3.5 and 5.5 rooms, offering spacious, bright, and open spaces onto a green setting. Their beautiful volumes, large windows, and private outdoor areas allow you to fully enjoy a comfortable and serene daily life. The ground-floor apartments benefit from a terrace with direct access to the garden, while the upper-floor apartments enjoy large balconies open to the surrounding nature. Designed with a sustainable approach, the residence integrates high-performance equipment such as a geothermal heat pump with underfloor heating, solar panels on the roof covering part of the hot water needs, as well as an indoor garage pre-equipped for electric vehicle charging. Located in the popular commune of Grand-Saconnex, Résidence Parc Nations benefits from an ideal location close to shops, schools, public transport, and main communication axes. The finishes, left to the tenant's discretion, allow each person to personalize their future interior. A rare address offering a perfect balance between quality of life, proximity to Geneva, and environmental respect.

Travel time
-
Margo Blum

Margo Blum

1 / 13
Margo Blum

Margo Blum

CHF 1,530,000.–
3.5 rooms92m² living space
Genève, 1218 Le Grand-Saconnex

Apartment with 3.5 rooms and garden over 100 m²

Open house On Wednesday, September 9, from 9:00 a.m. to 11:15 a.m. Chemin des Manons 4, 1218 Le Grand-SaconnexJust a few minutes from Geneva and the international organizations, the Parc Nations residence offers a high-quality residential project in a privileged environment, where comfort, nature, and modernity blend harmoniously. The last available opportunities consist of 6 apartments with 3.5 and 5.5 rooms, offering spacious, bright, and open spaces onto a green setting. Their beautiful volumes, large windows, and private outdoor areas allow you to fully enjoy a comfortable and serene daily life. < br />The ground-floor apartments have a terrace with direct access to the garden, while the upper-floor apartments have large balconies opening onto the surrounding nature. < br />Designed with a sustainable approach, the residence integrates high-performance equipment such as a geothermal heat pump with underfloor heating, solar panels on the roof covering part of the hot water needs, and an indoor garage pre-equipped for electric vehicle charging. < br />Located in the popular municipality of Le Grand-Saconnex, the Parc Nations residence benefits from an ideal location close to shops, schools, public transport, and main communication axes. The finishes, left to the tenant's discretion, allow each person to personalize their future interior. < br />A rare address offering a perfect balance between quality of life, proximity to Geneva, and respect for the environment.

Travel time
-
Margo Blum

Margo Blum

1 / 13
Margo Blum

Margo Blum

CHF 2,470,000.–
5.5 rooms142m² living space
Genève, 1218 Le Grand-Saconnex

5.5 room apartment on the ground floor

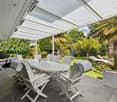
Just a few minutes from Geneva and the international organizations, Résidence Parc Nations offers a high-quality residential project in a privileged environment, where comfort, nature, and modernity blend harmoniously. The last available opportunities consist of 6 apartments with 3.5 and 5.5 rooms, offering spacious, bright, and open spaces onto a green setting. Their beautiful volumes, large windows, and private outdoor spaces allow for a comfortable and serene daily life. The ground-floor apartments benefit from a terrace with direct access to the garden, while the upper-floor apartments enjoy large balconies open to the surrounding nature. Designed with a sustainable approach, the residence integrates high-performance equipment such as a geothermal heat pump with underfloor heating, solar panels on the roof covering part of the hot water needs, and an indoor garage pre-equipped for electric vehicle charging. Located in the sought-after commune of Grand-Saconnex, Résidence Parc Nations benefits from an ideal location close to shops, schools, public transport, and main communication axes. The finishes, left to the tenant's discretion, allow each person to personalize their future interior. A rare address offering a perfect balance between quality of life, proximity to Geneva, and respect for the environment.

Travel time
-
1 / 13
  • Balcony / Terrace
  • View
  • Elevator
CHF 1,100,000.–
4 rooms91m² living space
1258 Perly-Certoux

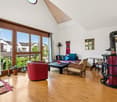
Duplex attic 3.5 rooms with terrace and balcony in Perly

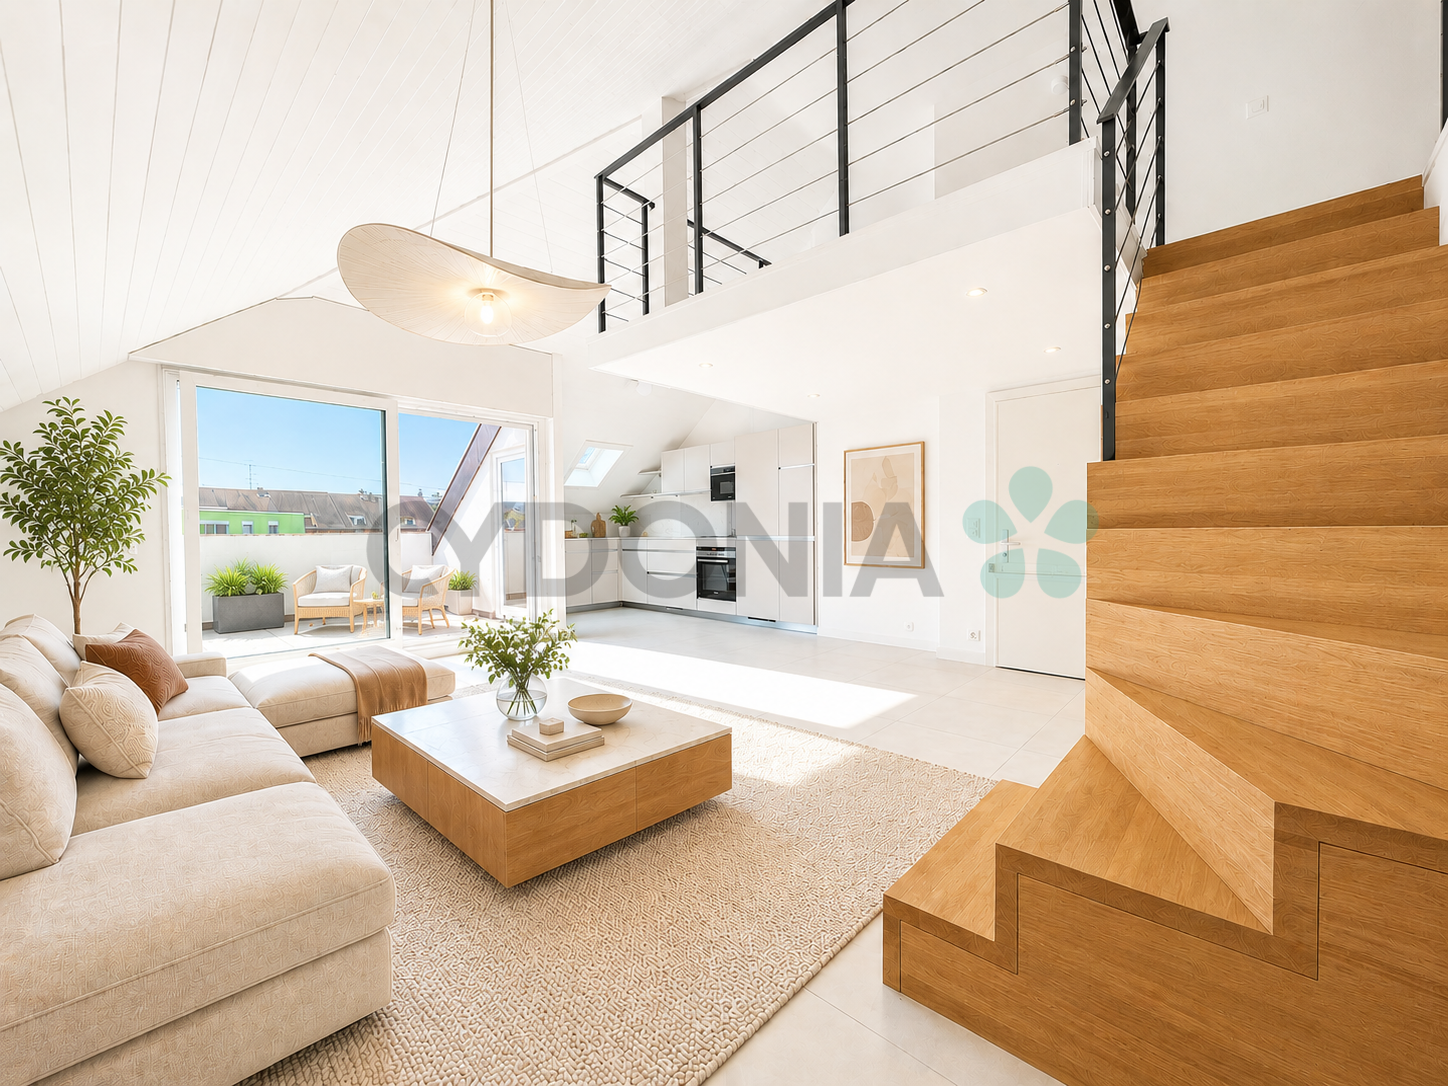
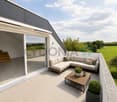
A residential haven at the gates of Geneva Located in a quiet and sought-after residential area in Perly, this charming 3.5-room duplex apartment offers 91m² PPE and seduces with its natural brightness, pleasant outdoor spaces, and warm atmosphere. In the immediate vicinity of shops, public transport, and main communication axes, it offers a privileged living environment combining comfort and practicality. Entirely renovated in 2018, the apartment benefits from modern amenities such as triple glazing, fiber optics, and facilitated access thanks to the condominium's elevator. CASATAX: this property is eligible for the CASATAX scheme, allowing buyers to benefit from a savings of up to CHF 20'924.- on registration fees as well as a reduction of up to 50% of the costs related to the mortgage deed for a main residence. A bright living space open to the outside As soon as you enter the apartment, it reveals a beautiful living area bathed in light thanks to its favorable orientation and large openings. The living room, spacious and convivial, opens onto a pleasant terrace inviting you to fully enjoy the beautiful days. The open, fully equipped, and fitted kitchen integrates harmoniously into the living space and also benefits from direct access to the terrace, creating a natural continuity between inside and outside. The sleeping area includes a comfortable bedroom with access to a private balcony, offering a peaceful space to enjoy a moment of relaxation. A bathroom with WC completes this level. An adaptable mezzanine On the upper floor, a generous mezzanine brings a real asset to this property. Polyvalent, it can accommodate an ideal workspace for telecommuting, a reading corner, a TV lounge, a guest room, or a relaxation area according to the desires and needs of its future occupants. Annexes and parking A cellar as well as a closed box (with electricity) and an outdoor parking space, offered in addition to the sale price (CHF 100,000.-), complement this property advantageously. Contact us today to obtain more information or organize a visit.

  • Balcony / Terrace
  • View
  • Elevator
Rohner Sébastien

Rohner Sébastien

1 / 13
Rohner Sébastien

Rohner Sébastien

CHF 7,950,000.–
18 rooms930m² living space
A Satigny, 1242 Satigny

The Bourdigny Castle

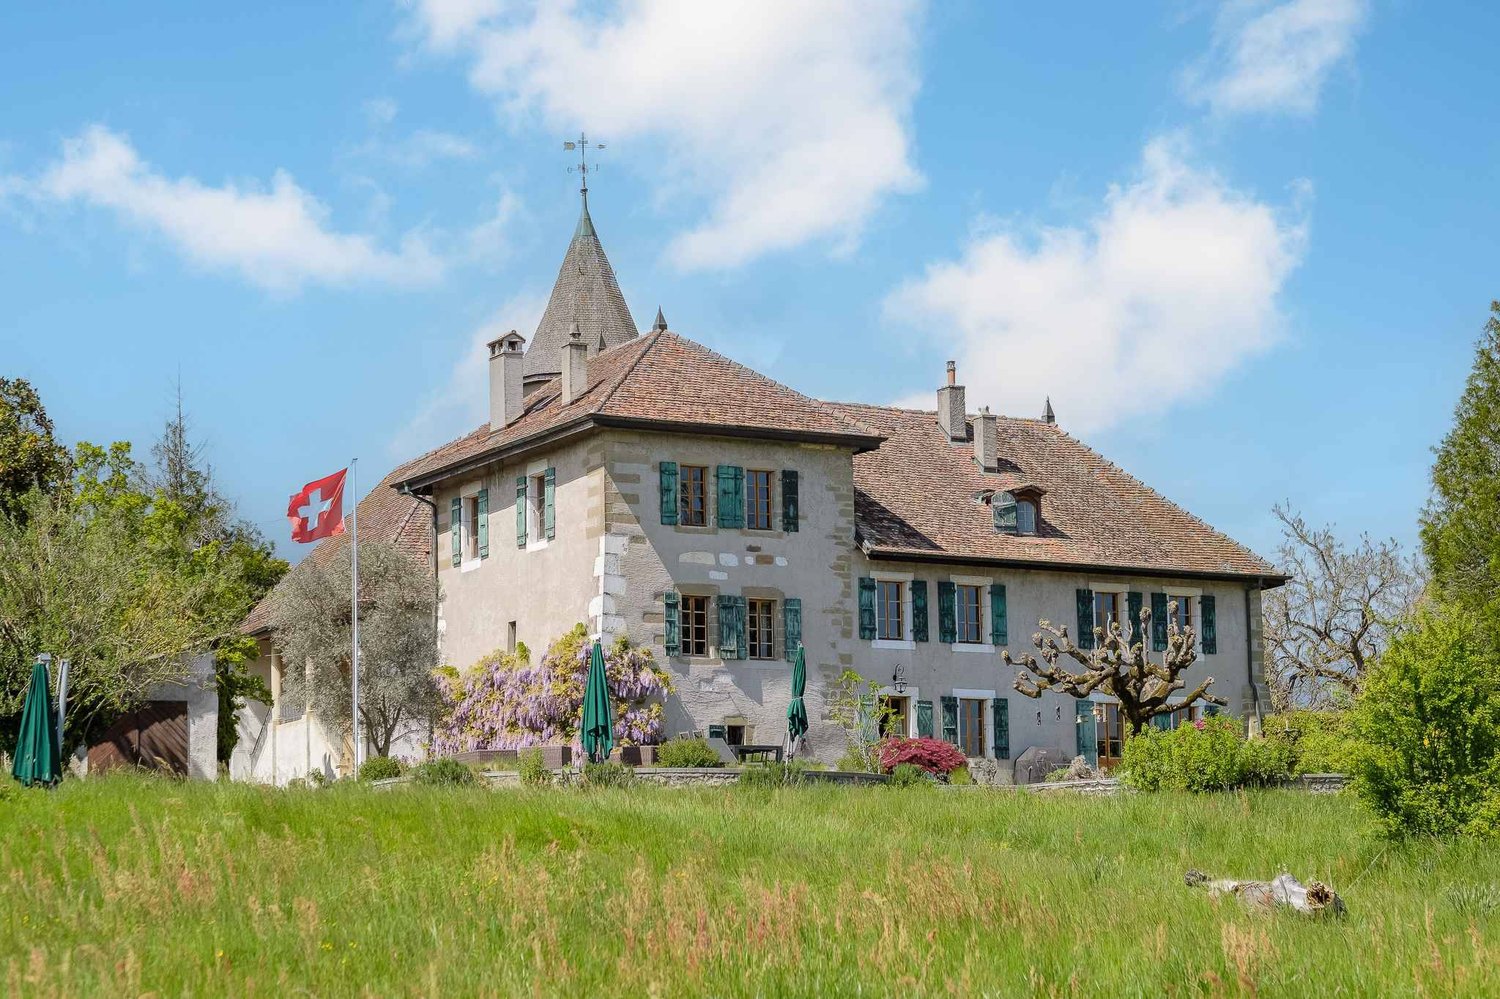
Nestled in the heart of the vineyards, the Bourdigny castle will seduce lovers of heritage and exceptional places. This sumptuous 15th-century fortified house was the fief of the noble family of Bourdigny.As soon as you enter, the charm operates: exposed stones, tower and period fireplace, generous volumes and authentic materials give this property a unique and timeless character.Located on a landscaped park of nearly 17,000 m², carefully planted and adorned with a pleasant pool, this mansion offers an exceptional living space.The estate consists of 3 buildings, the main house with its tower, a second building and a semi-detached house. The master house, partially renovated, offers approximately 620 m² of living space spread over 3 levels, all served by a magnificent tower.The ground floor proposes a large fully equipped kitchen open to the dining room as well as a charming living room, both benefiting from outdoor access. A large cellar, a laundry room and a guest toilet add to this level.The first floor, with independent access from the outside, consists of a large living room with a fireplace, 3 bedrooms and 2 bathrooms.The second level with its exposed beams and beautiful ceiling height offers a very large space currently arranged as a gym with a mezzanine and numerous storage spaces. 2 additional bedrooms are also available.The second building, to be renovated, offers approximately 160 m² of living space spread over 3 levels. It includes, among other things, a living room, a kitchen, 3 bedrooms and 2 shower rooms.The third house, semi-detached, is also to be renovated and offers approximately 150 m² of living space. This property would be ideal for the staff of the main house.

Margo Blum

Margo Blum

1 / 13
Margo Blum

Margo Blum

  • Parking space
  • View
CHF 1,840,000.–
6 rooms218m² living space
Genève, 1242 Satigny

Château Barillet, Ground Floor Apartment - The Elegance of a Location

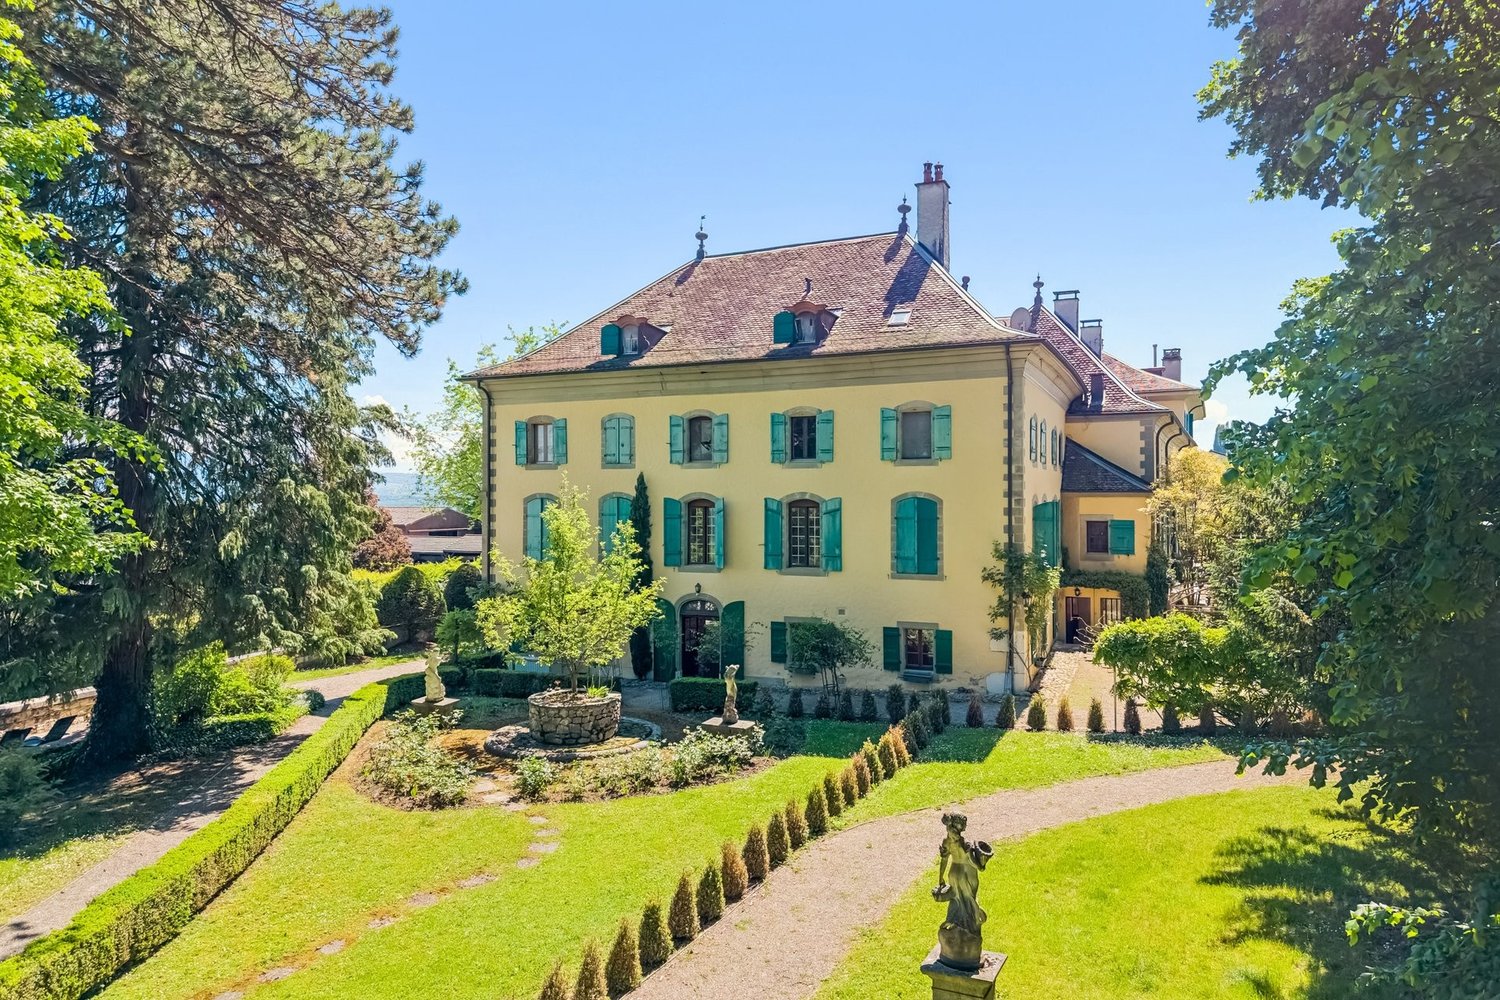
Located in the heart of the Château Barillet estate, in the sought-after commune of Satigny, this ground floor apartment benefits from a rare living environment, combining history, nature, and urban proximity.Built in the 18th century and entirely renovated in the 2000s, the Château today offers a subtle balance between heritage and contemporary comfort. Nestled in a tree-lined park of over 12'000 m², the property enjoys a calm and bucolic environment, in the heart of the Geneva vineyard, while being just a few minutes from Geneva.With a PPE area of approximately 218 m², this apartment stands out for its generous volumes, its brightness, and the quality of its renovation, which has managed to preserve all the charm of the old.The entrance opens onto a welcoming hall leading to a vast living area comprising a living room and a dining room with open kitchen. This convivial space is complemented by an additional lounge or office, as well as a guest toilet and a laundry room. The entire apartment benefits from direct access to the garden and the Château park, offering a harmonious continuity between interior and exterior.The night area offers a functional and comfortable layout, with two en-suite bedrooms each with their own bathroom and storage. An office, which can easily be converted into an additional bedroom, completes this space.In addition, the property has 3 parking spaces, including one covered, included in the price. • 6 rooms | 218 m² PPE • 18th-century Château, fully renovated • Park with 12'000 m² • Direct access to garden & calm environment • 2 en-suite bedrooms + office/extra bedroom • Old charm & beautiful volumes • 3 parking spaces, including 1 covered

  • Parking space
  • View
Travel time
-

Suggested properties for you based on search results