1194 results - Property for buy in Canton Geneve

Jean-Baptiste Duroc-Danner

Jean-Baptiste Duroc-Danner

1 / 13
Jean-Baptiste Duroc-Danner

Jean-Baptiste Duroc-Danner

  • Parking space
  • Balcony / Terrace
  • Garage
  • +1
CHF 1,915,000.–
5 rooms133m² living space
Veyrier, 1255 Veyrier

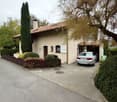
Spacious apartment with a large garden and terrace

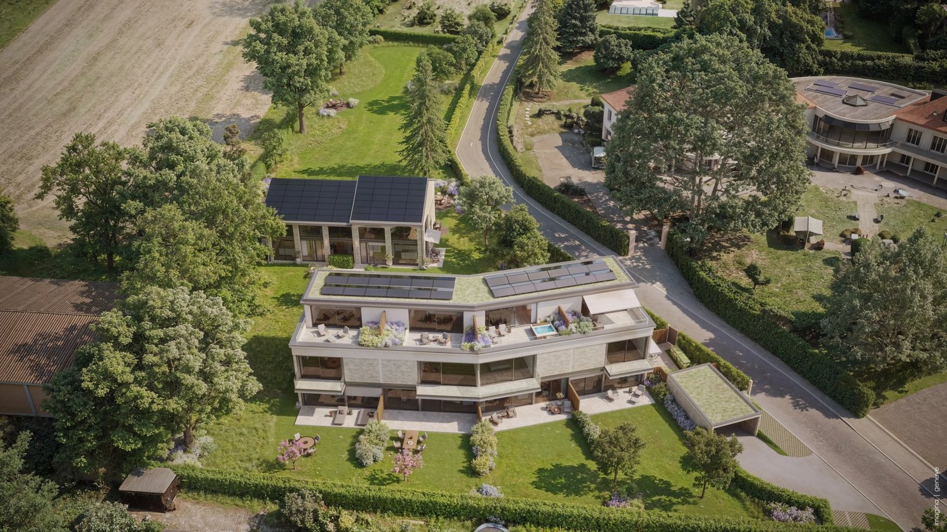
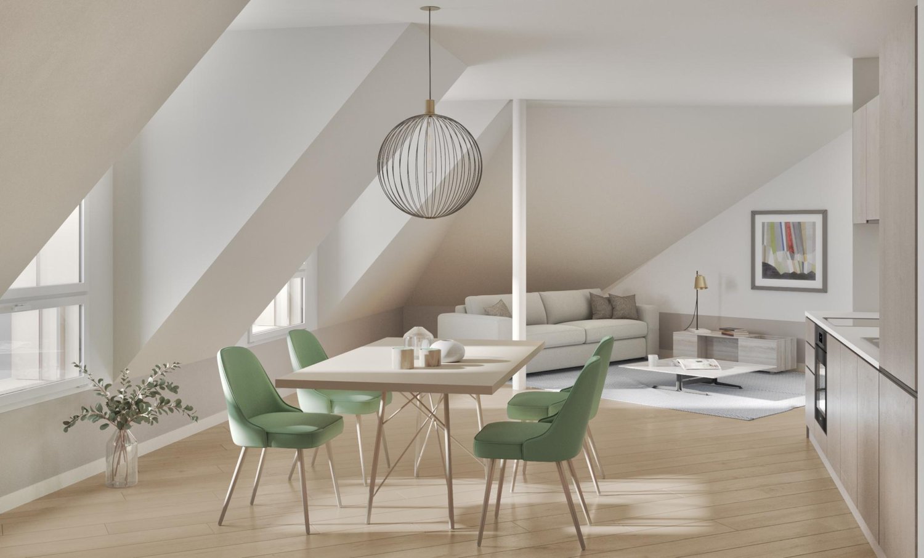
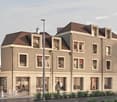
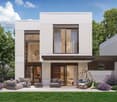
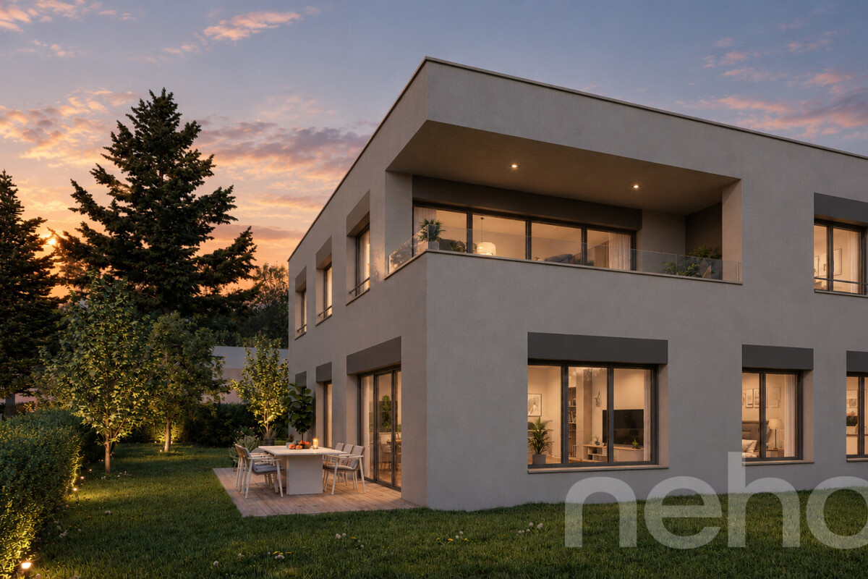
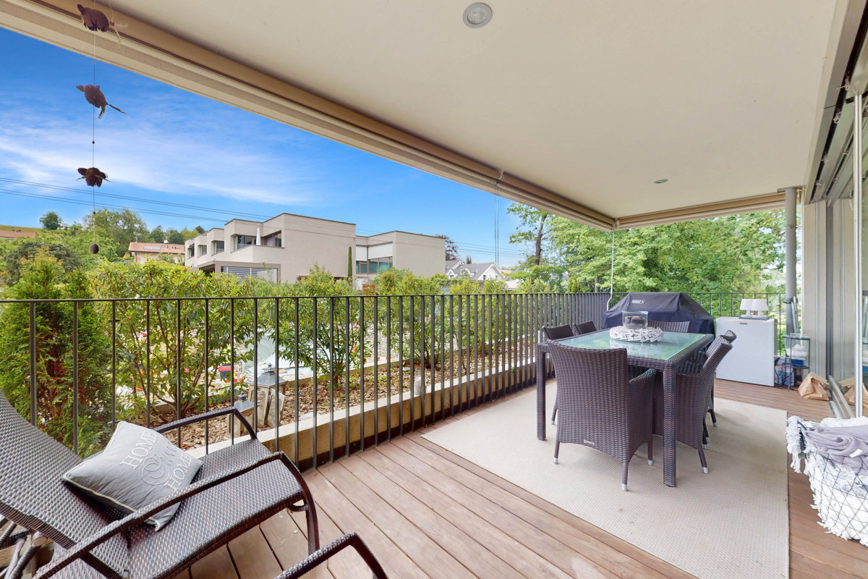
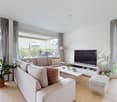
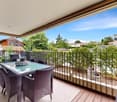
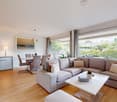
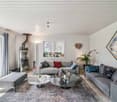
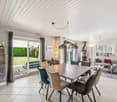
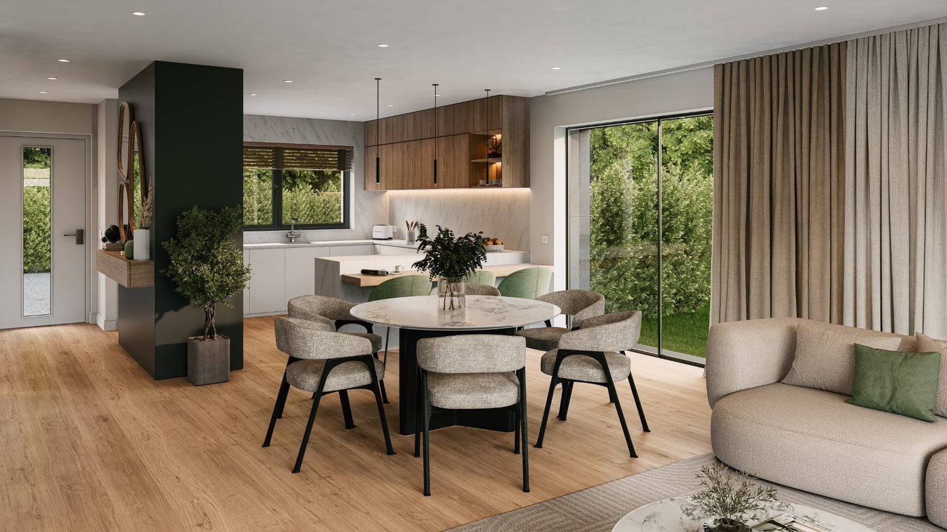
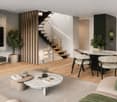
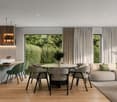
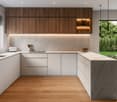
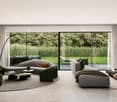
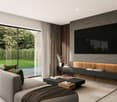
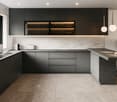
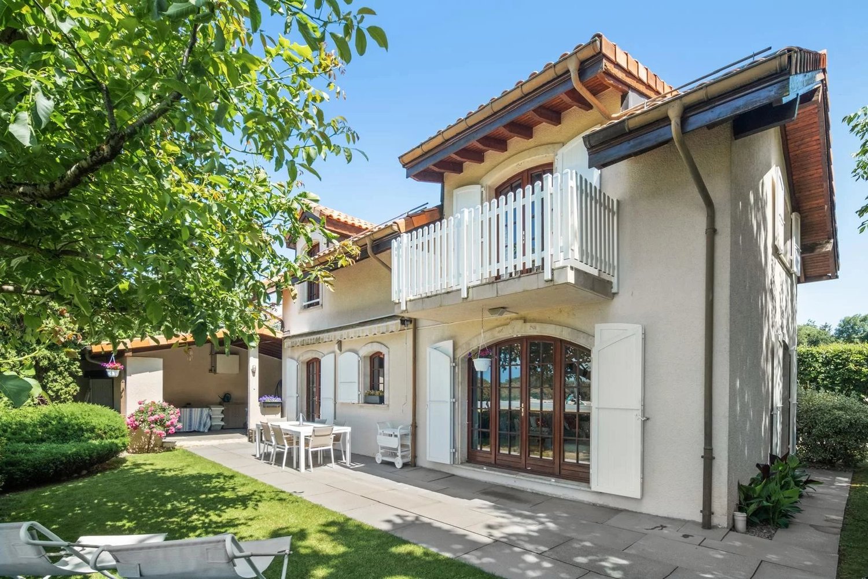
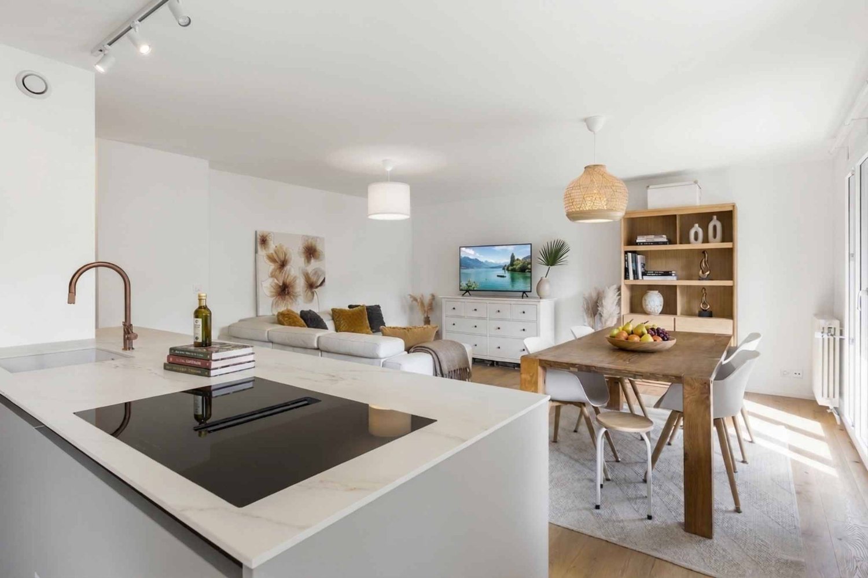
Discover Aura Résidence, an exclusive, high-end HPE project nestled in a green and peaceful setting in Veyrier. This 5-room ground-floor apartment with garden access offers generous, light-filled spaces, including 3 beautiful bedrooms, 2 bathrooms and a guest WC, designed for optimal everyday comfort. The outdoor areas are exceptional: a 21 m² terrace and a 429 m² private garden, ideal for enjoying the sunshine, entertaining or relaxing in complete privacy. The optimal orientation ensures abundant natural light throughout the day. An underground parking space is included with this property, adding convenience and peace of mind to everyday life. FinishesYou can choose the finishes for your floors, kitchen, walls and bathrooms and thus personalise your interior: • Kitchen budget: CHF 40'000.? incl. VAT • Bathroom fittings budget: CHF 20'000.? incl. VAT • Tile budget: CHF 70.? incl. VAT/m² • Parquet budget: CHF 100.? incl. VAT/m² Special offer, two options to choose from: buy this apartment for CHF 1'915'000, or for CHF 1'995'000 with your transfer tax of CHF 80'000 covered. Transfer tax is the tax paid by the buyer when purchasing a property. It must be paid from your own funds and cannot be financed through the mortgage. By choosing the second option, you therefore need around CHF 80'000 less in equity. Parking space at an additional cost: CHF 50'000. More information at https://residence-aura-veyrier.neho.ch/fr Come and discover this project, tucked away on a private road in Veyrier, in a green, peaceful and private setting, close to the city and amenities. Contact us now to arrange your viewing!The exact address is available after registering on neho.ch.WOULD YOU LIKE TO VIEW THE PROPERTY? PLEASE REGISTER FIRST: https://neho.ch/b/1255-26-8

  • Parking space
  • Balcony / Terrace
  • Garage
  • +1
1 / 13
  • View
  • Swimming pool
EUR 1,790,000.–
11 rooms340m² living space
1255 Veyrier

THE ELEGANCE OF A MANSION AT THE GATES OF GENEVA

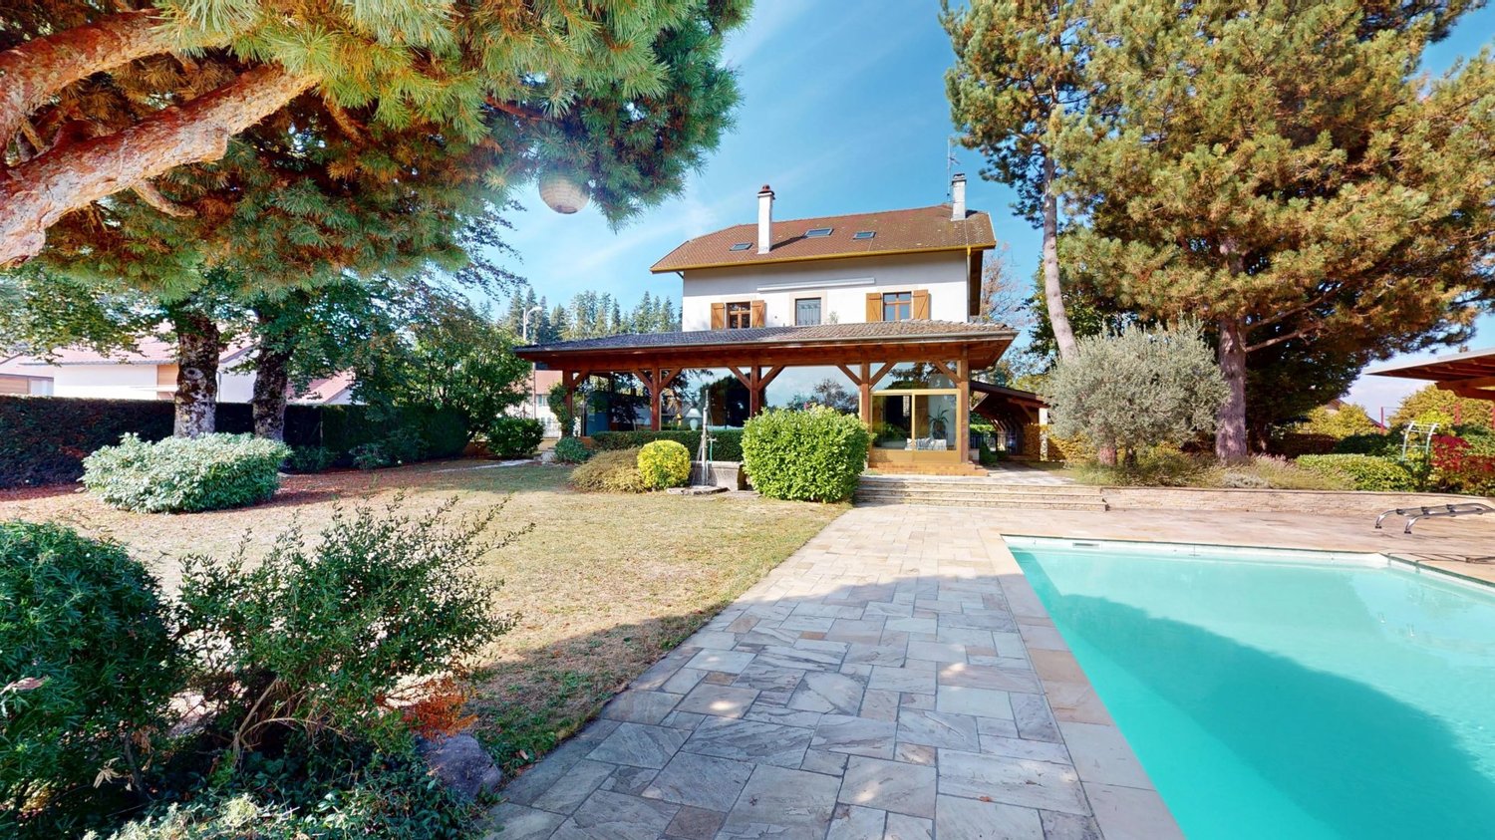
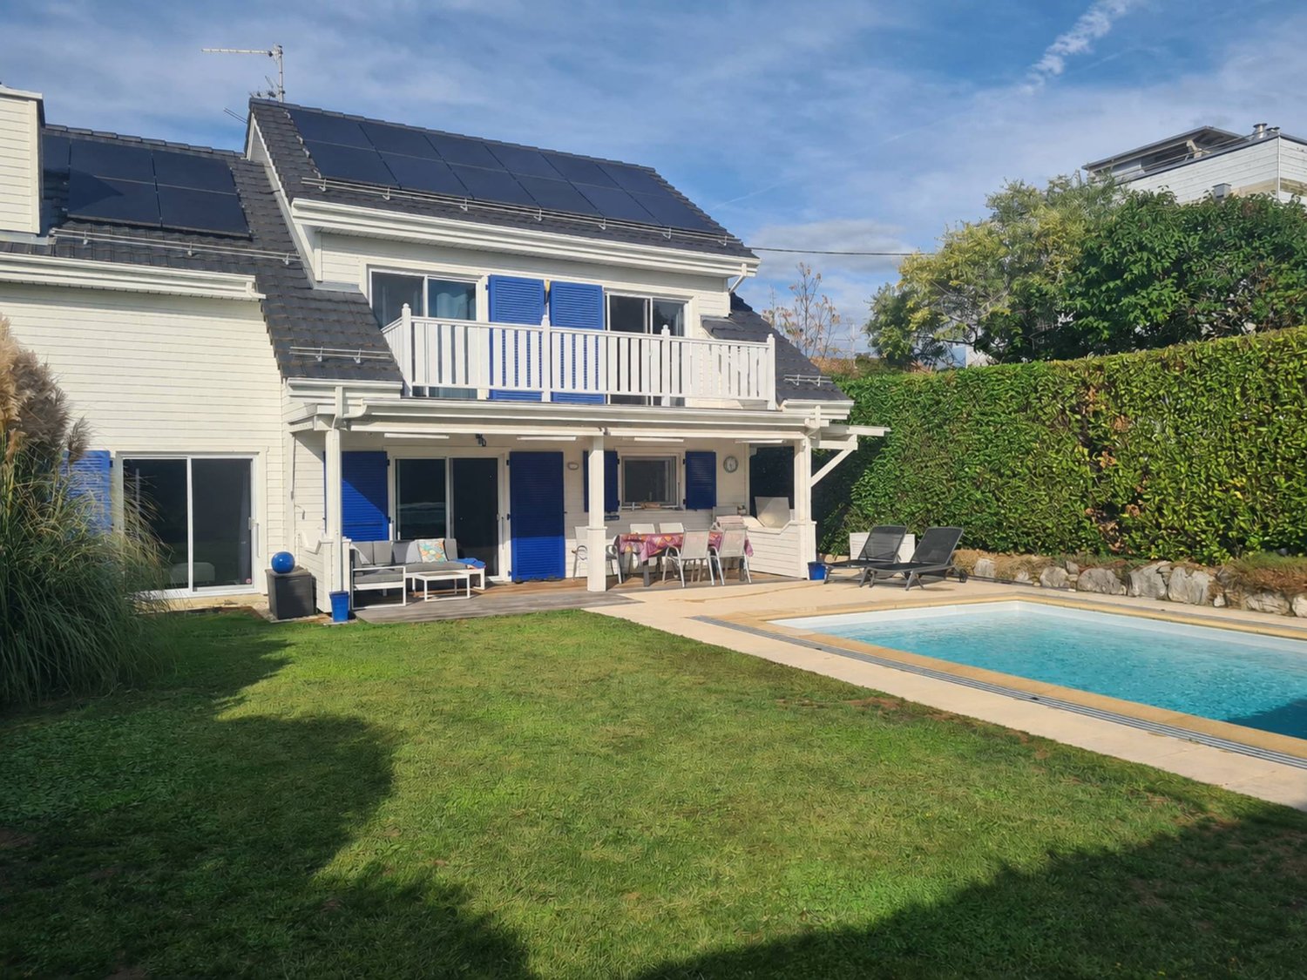
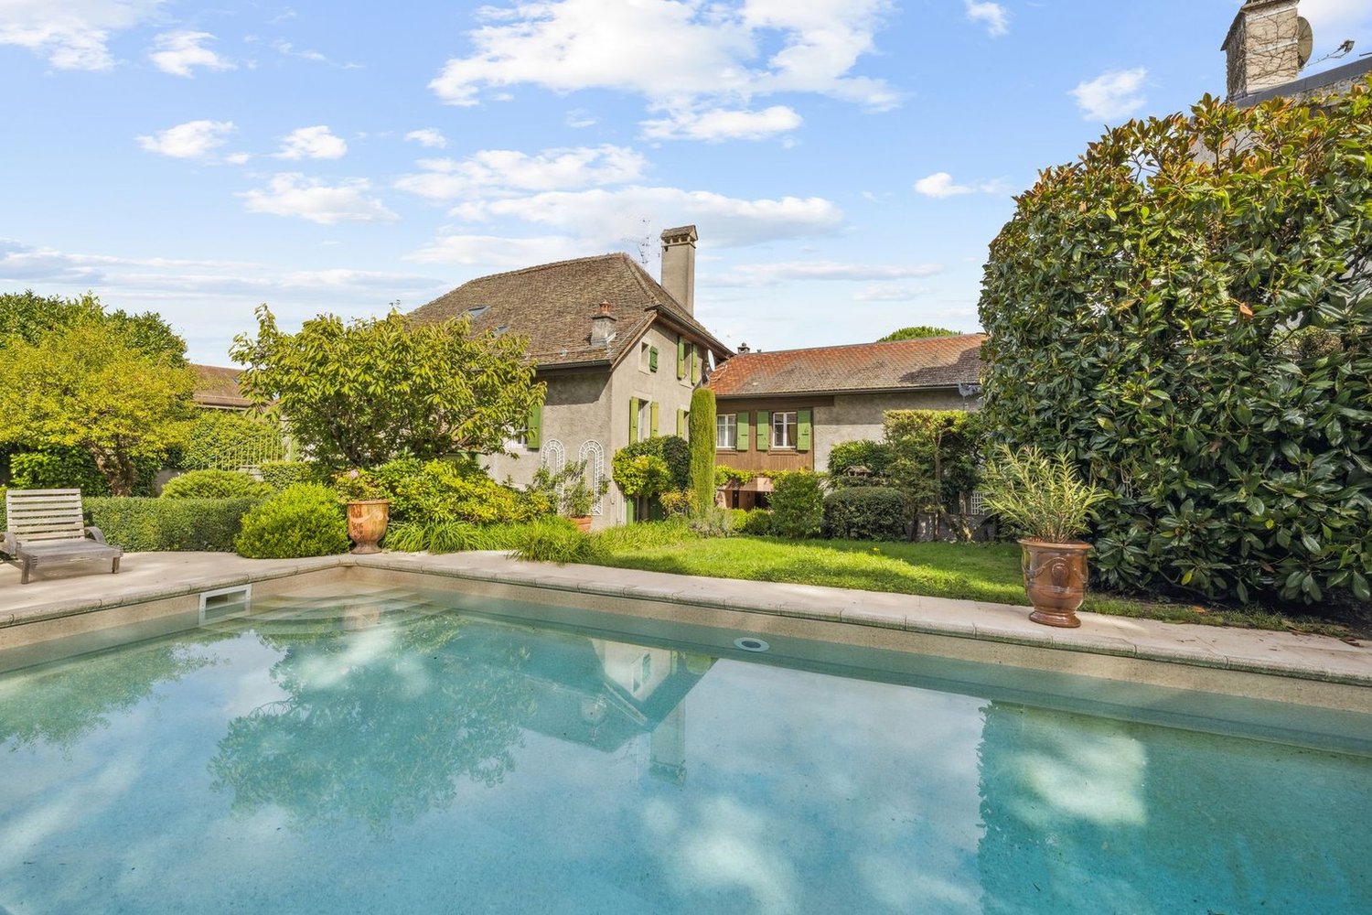
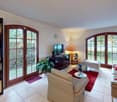
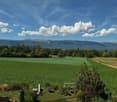
Located in Reignier-Ésery, in Haute-Savoie, just a few kilometers from the Geneva border, the Compagnie Immobilière du Léman offers you a remarkable property including a mansion nestled in the heart of a magnificent wooded park of 3,130 m², with a heated pool and clear views of the Aravis range and the Môle, as well as an old independent caretaker's house. The two residences are separated by a large courtyard adorned with a majestic plane tree, which gives the whole a very special charm. A FAMILY HOME WITH LOVELY VOLUMES Offering approximately 340 m² of living space over three levels, the mansion provides generous living areas and a layout particularly suited to family life. On the ground floor, it includes a fitted kitchen, beautiful reception rooms with fireplace, a large cloakroom, separate toilets, as well as a superb bright veranda of about 70 m², largely open onto the garden and the pool. The first floor is mainly dedicated to the master space, with a spacious suite including a bathroom, Italian shower, and dressing room. A large office-library and a vast private terrace complete this level. The second floor houses four additional bedrooms, a bathroom, and separate toilets. A basement of approximately 90 m² usable completes the ensemble, with wine cellar, laundry room, technical rooms, and various storage spaces. AN INDEPENDENT DWELLING, A REAL ASSET The property also has a second independent house of about 80 m² of living space, corresponding to the old caretaker's house. Currently rented, it offers the possibility to keep a supplementary rental income or to use it personally, according to the buyer's wishes, both options being possible. This configuration brings real versatility to the property, while preserving the independence of the two residences. A REMARKABLE PARK AND BEAUTIFUL EXTERIORS Entirely fenced and carefully landscaped, the landscaped park hosts a heated pool, a summer kitchen, and several relaxation areas, inviting to fully enjoy the green setting and the tranquility of the place. A double closed garage, a shelter that can accommodate three vehicles, and several outdoor parking spaces complete the amenities. Note that the old caretaker's house benefits from its own garden and relaxation area, perfectly separated from the park and pool reserved for the mansion. Each residence thus enjoys its privacy. A PRIVILEGED LOCATION AT THE GATES OF GENEVA The property enjoys a particularly pleasant location, combining a quiet residential environment with proximity to amenities. The center of Reignier-Ésery, its shops, schools, and the Carrefour Market and Intermarché supermarkets are accessible in a few minutes. A local producers market also livens up the town every Saturday morning. The Léman Express train station, located about five minutes on foot, allows easy access to Geneva and its agglomeration, without noise nuisance for the property. The location is also ideal for enjoying the attractions of the region, with Annecy, the Megève and Chamonix ski resorts, or the Ésery Golf Club easily accessible. AN INTERESTING LAND POTENTIAL Located in urban zone Uc according to the communicated information, the plot also presents potential for extension, division, or real estate development, subject to current urban planning regulations, feasibility studies, and obtaining the necessary authorizations.
  • View
  • Swimming pool
Dos Santos Hugo

Dos Santos Hugo

1 / 13
Dos Santos Hugo

Dos Santos Hugo

  • Garage
CHF 3,800,000.–
10 rooms228m² living space
A Genthod, 1294 Genthod

Charming villa with building potential

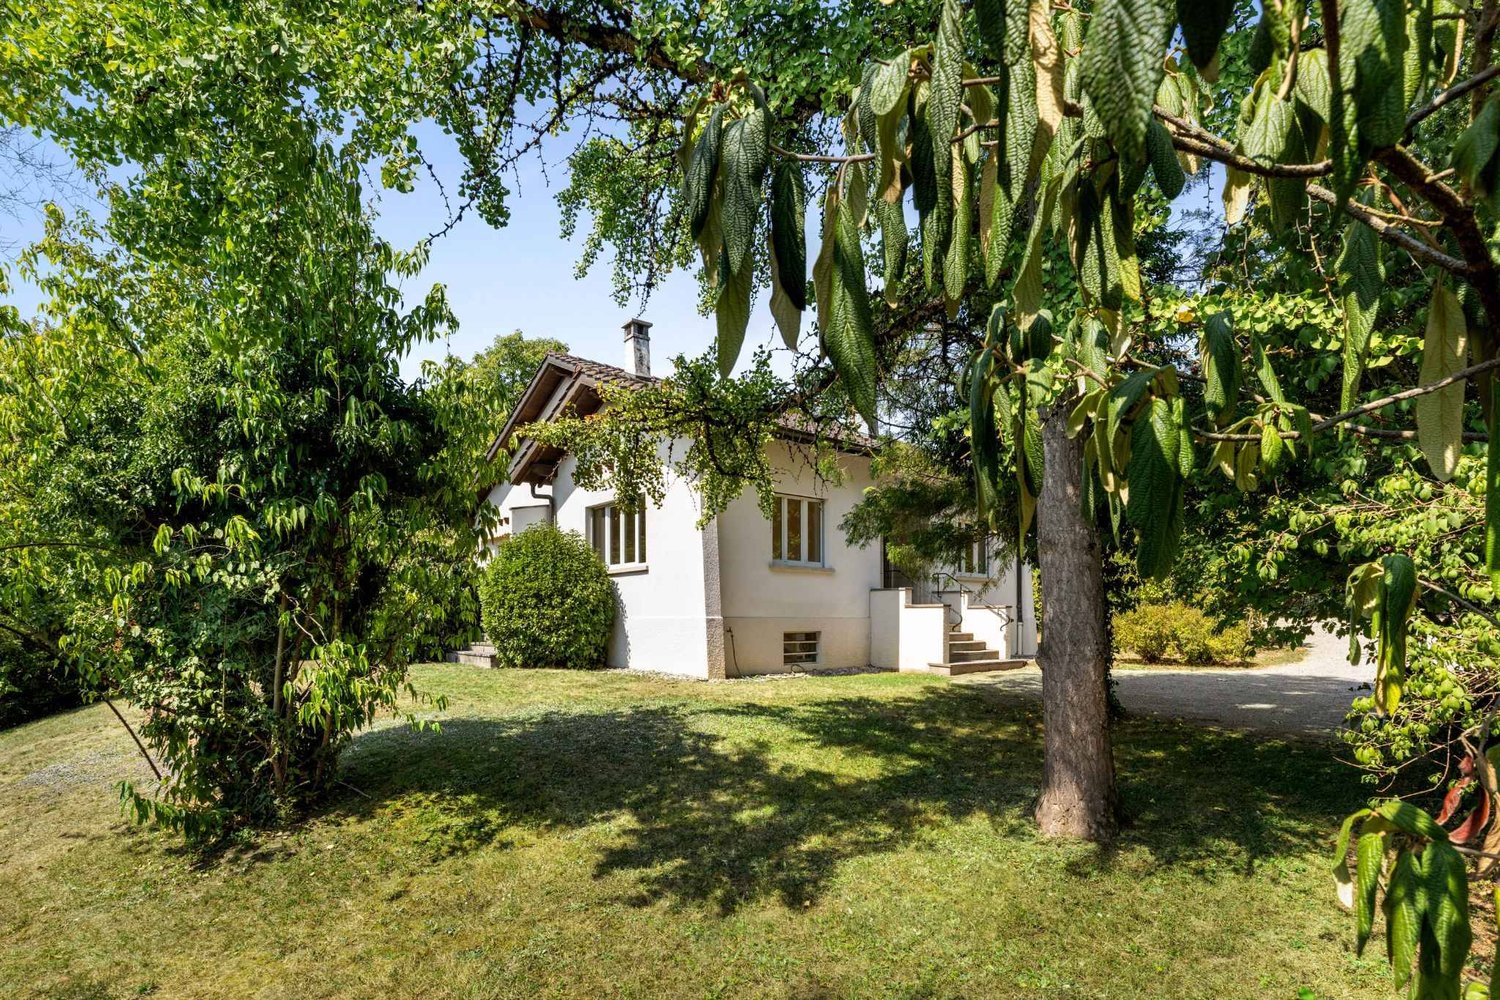
Located in the heart of a particularly sought-after residential area in Genthod, this elegant family villa from the 1950s benefits from a privileged setting, surrounded by a magnificent tree-lined park of nearly 2'900 m².Developing approximately 228 m² of living space and 10 rooms, the property seduces with its beautiful volumes, character, and generous opening onto the outdoors.The ground floor is arranged around a vast entrance hall serving a fitted kitchen, a spacious living room enhanced by a fireplace, and a dining room extended by a large south-facing terrace. The night area includes a parental suite also benefiting from access to the terrace, two additional bedrooms, an office, a bathroom, and guest toilets.On the upper floor, the attic offers two bedrooms, an additional room, and a shower room, providing valuable additional spaces for a family or guests.The basement houses the technical areas, a wine cellar, a fitted laundry room, and a renovated cellar, ideal for sharing convivial moments. A closed garage completes the property.Beyond its residential qualities, this plot presents a remarkable potential for valorization. Two orientations can be particularly considered: conserving the villa and carrying out an extension to bring the living area to approximately 340 m², or developing a new real estate project after demolishing the existing one, with a potential that can reach approximately 868 m² and a THPE coefficient of 30%, subject to the applicable authorizations and regulations.The possibility of acquiring only the land also constitutes a particularly interesting alternative for a development project.

  • Garage
1 / 13
  • Balcony / Terrace
CHF 2,970,000.–
8 rooms300m² living space
1205 Plainpalais

CHF 7,920.?/m² PPE in the center of Geneva: two character apartments in a 1915 building, just steps from the HUG ? sale as a lot and named sale

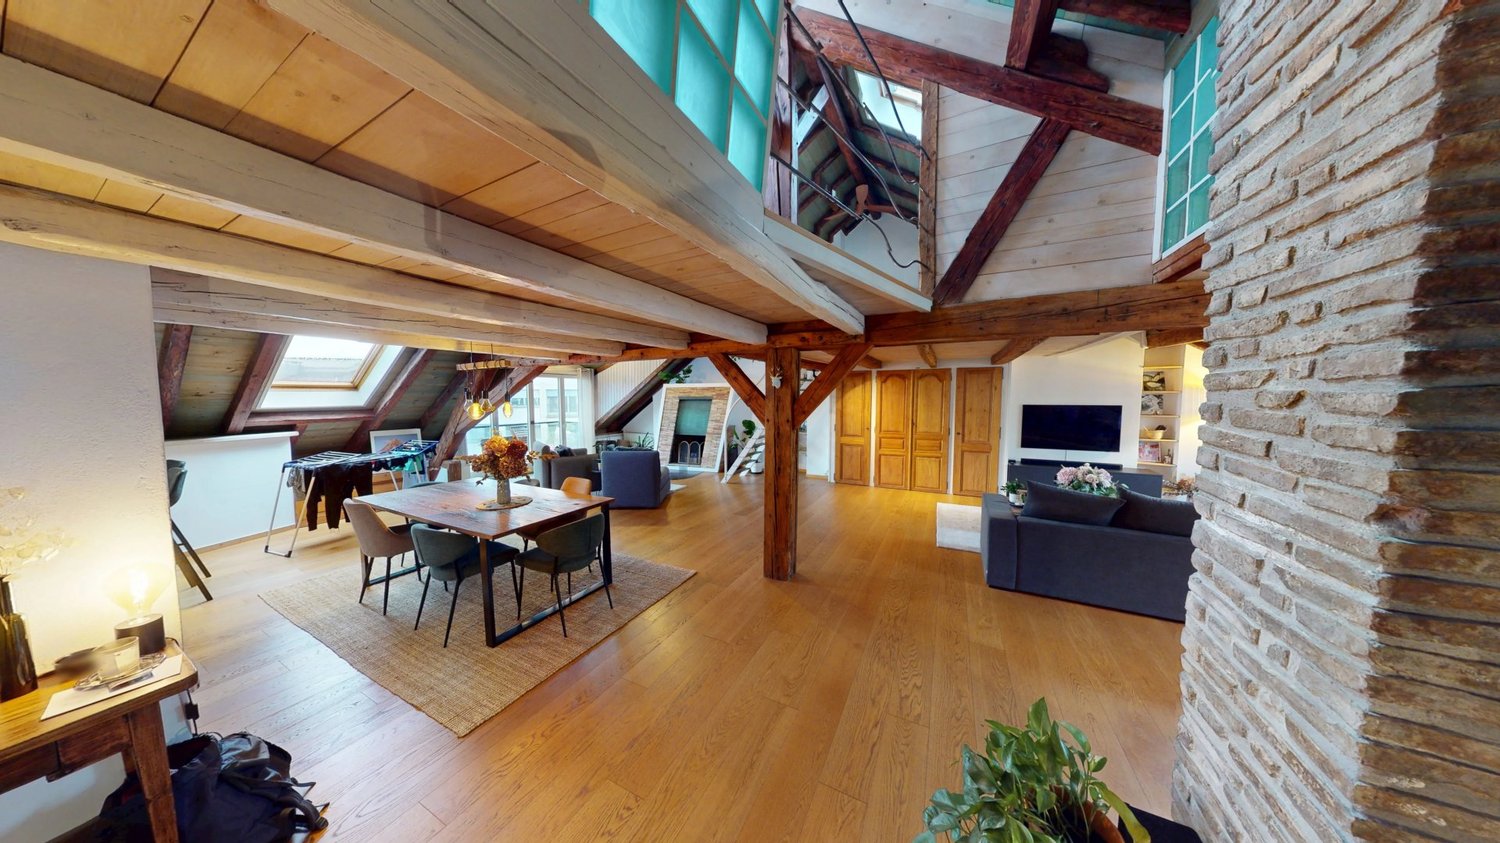
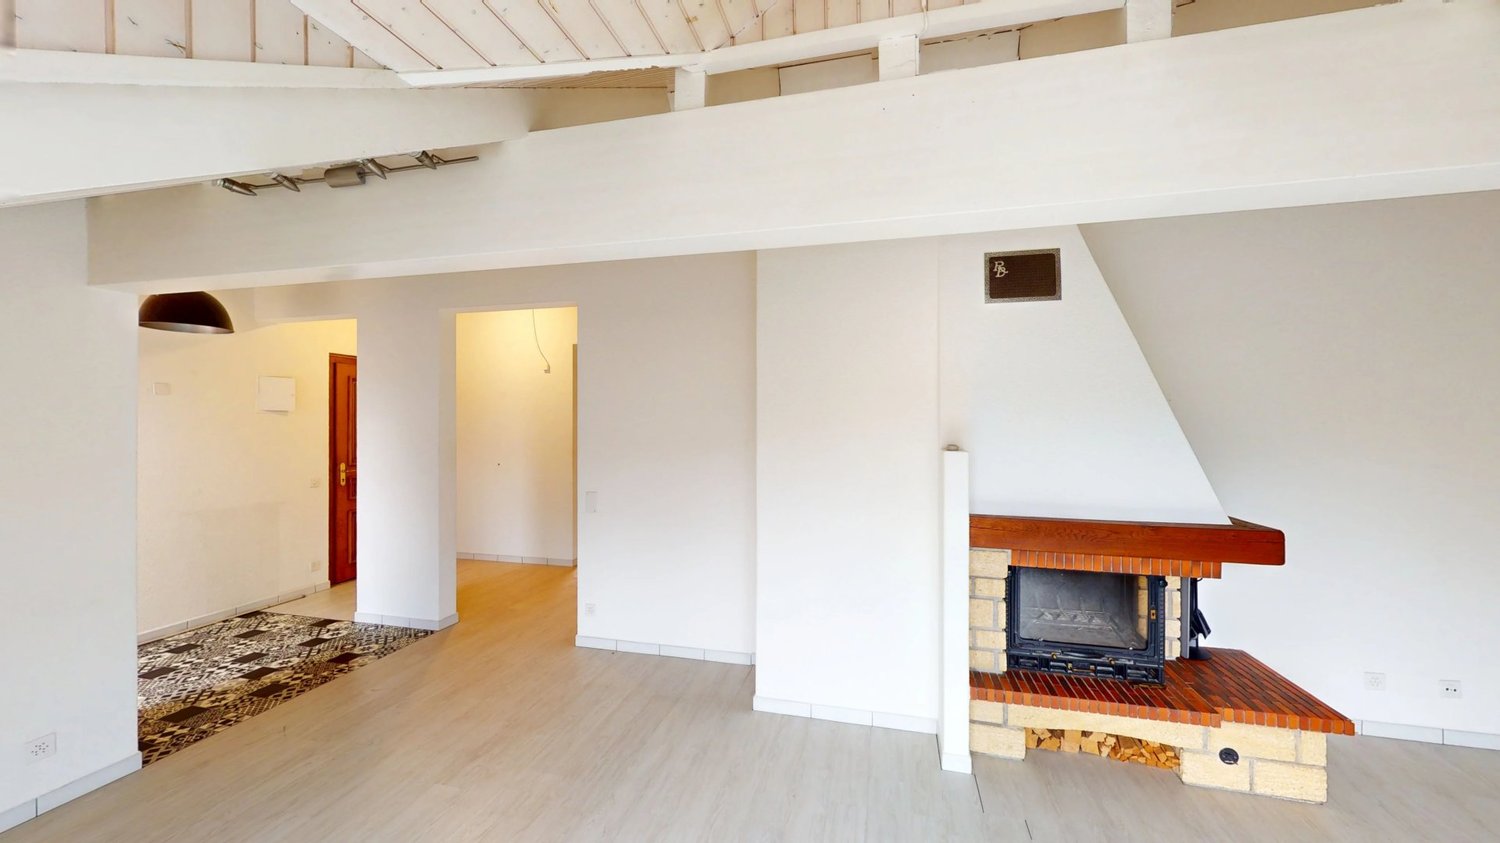
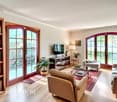
In a quiet and residential area of Geneva, just steps from the University Hospitals (HUG), we present a rare lot: two charming apartments combined in the same typical Geneva building from the early 20th century. This is a named sale of the two PPE apartments, not a real estate company sale. A 5-room apartment on the 3rd floor and a duplex loft attic total 375 m² PPE, including a south-facing balcony. The lot is suitable both for an investor and for a family wishing to live in the same building, each in their own home. 5 rooms, 3rd floor (124 m² PPE) Entrance hall and distribution corridor Large closed kitchen with dining area and checkered floor Living room with functional fireplace Three bedrooms with built-in wardrobes Bathroom with WC Shower room with WC The charm of the old is well present: original chevron parquet floors, beautiful high ceilings, double molded doors and glazed transoms. The apartment is rented for CHF 3,200.? per month including charges. Duplex loft attic, 4th and 5th floors (251 m² PPE, including a 4 m² south-facing balcony) Entrance hall with built-in marquetry wood wardrobe on the 4th floor, then stone stairs with wrought iron railing to the 5th Large open living room under exposed beams, with open fireplace Office and dining room area Open kitchen with bar Shower room with WC On the mezzanine: mansard bedroom, dressing room, bathroom with WC The loft combines old wooden beams and posts, exposed stone walls, glass brick wall, solid plank parquet floors and skylight windows. It is currently rented, with an annual rental income of CHF 33,600.?. Practical information Construction: 1915 Heating and hot water: individual gas boiler per apartment Individual gas and electricity meters PPE charges: CHF 416.?/month (3rd floor) and CHF 571.?/month (attic) Building without elevator, no cellar or parking, in the heart of shops and public transport Sale price of the lot: CHF 2,970,000.?, i.e. CHF 7,920.? per m² PPE. The two apartments are sold only together. Current gross rental yield: 2.42% (total annual rental income of CHF 72,000.?). A 360 immersive visit is available for each apartment. Investors looking for a rented property close to the HUG, or families wishing to get closer while keeping their independence: this rare lot combines the charm of the old and the quality of a central address. Contact us now to learn more

  • Balcony / Terrace
Nicolas Pivin

Nicolas Pivin

1 / 13
Nicolas Pivin

Nicolas Pivin

  • Parking space
  • Balcony / Terrace
  • Elevator
  • +1
CHF 1,370,000.–
4 rooms105m² living space
Bernex, 1233 Bernex

Accès direct à la promenade de l'Aire - CASATAX

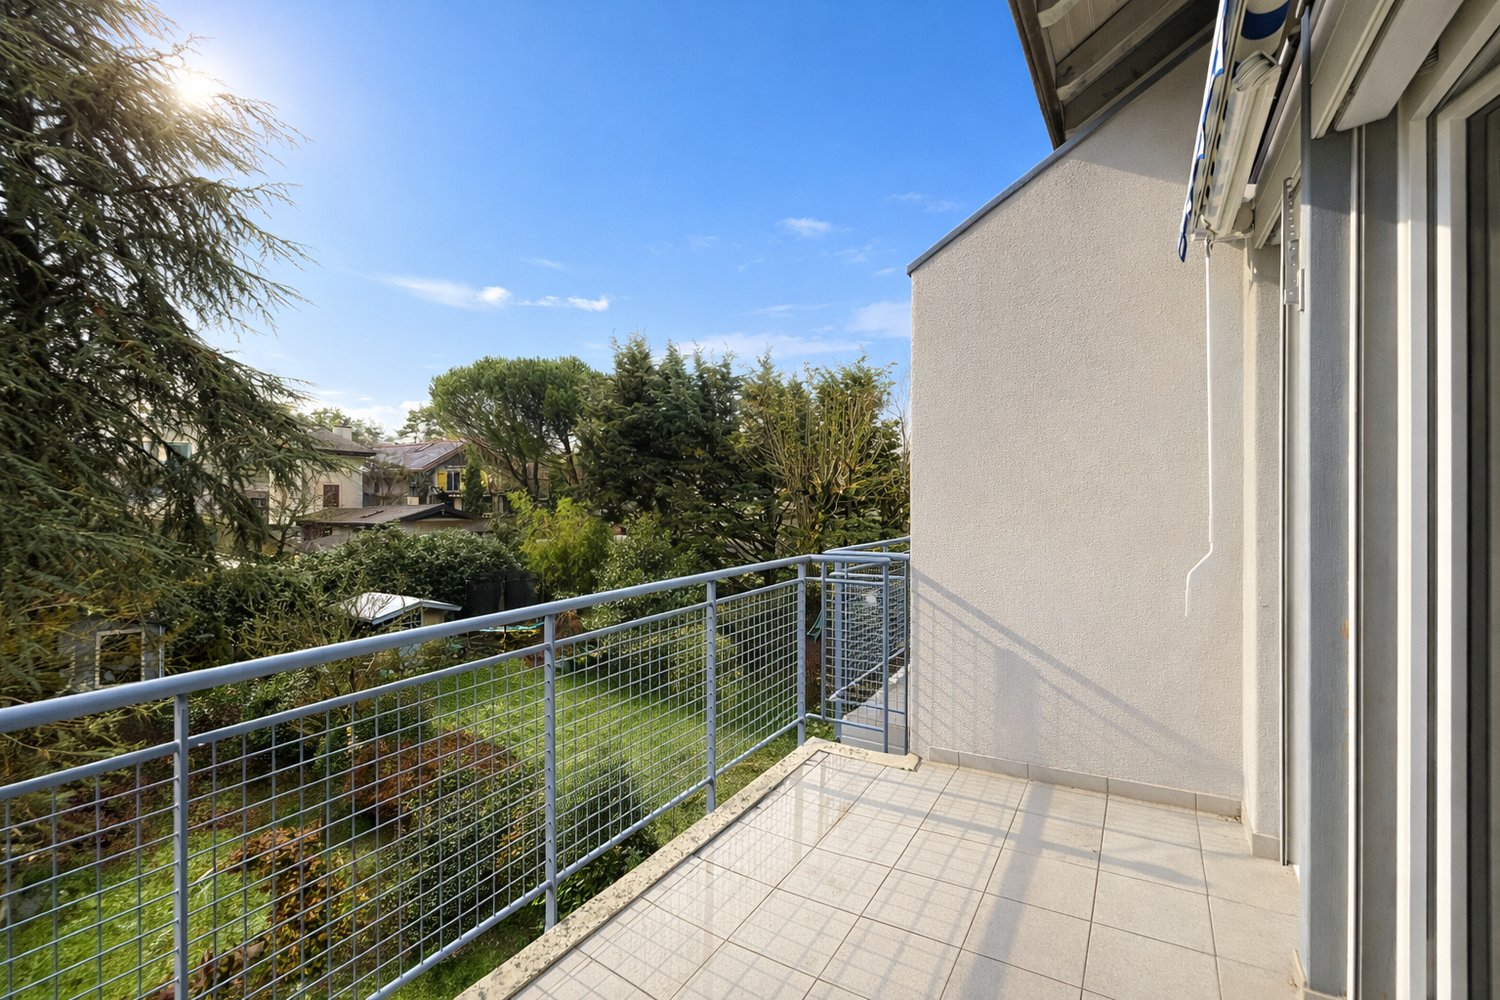
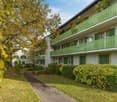
Découvrez ce charmant appartement situé dans un petit immeuble THPE entouré de verdure. Avec son grand balcon offrant un lieu idéal en été,vous pourrez profiter de moments de détente.À l'intérieur, vous serez séduit par la luminosité qui inonde chaque pièce. Les matériaux de qualité utilisés apportent une touche d'élégance et de confort à l'ensemble. De plus, l'appartement est en bon état d'entretien général.En contre-bas, chemin d'accès depuis l'immeuble menant directement à la magnifique promenade de l'Aire. Vous pourrez ainsi vous adonner à de belles balades au bord de la rivière. De plus, une place de parking extérieure et une place attitrée est disponible pour votre vélo. Des places de parking intérieures sont disponibles à la location.Si vous recherchez un endroit calme et serein, ne cherchez plus !Adresse exacte disponible après inscription sur neho.ch.VOUS SOUHAITEZ VISITER ? MERCI DE BIEN VOULOIR VOUS INSCRIRE D'ABORD : https://neho.ch/b/1233-23-3Discover this charming apartment located in a small building surrounded by greenery. With its large balcony offering an ideal place in summer, you will be able to enjoy moments of relaxation.Inside, you will be seduced by the brightness that floods each room. The quality materials used bring a touch of elegance and comfort to the whole. Moreover, the apartment is in good general condition, offering you a pleasant and hassle-free place to live.Direct access from the building leading directly to the beautiful Aire promenade. You will be able to enjoy beautiful walks along the river. Furthermore, a outdoor parking space is available and another one for your bicycle.If you are looking for a quiet and serene place, look no further!Exact address available upon registration on neho.ch.INTERESTED IN VISITING THE PROPERTY? PLEASE REGISTER FIRST : https://neho.ch/b/1233-23-3

  • Parking space
  • Balcony / Terrace
  • Elevator
  • +1
1 / 13
  • View
  • Elevator
CHF 8,250,000.–
7 rooms367m² living space
A Genève, 1201 Genève

Exceptional attic ideally located

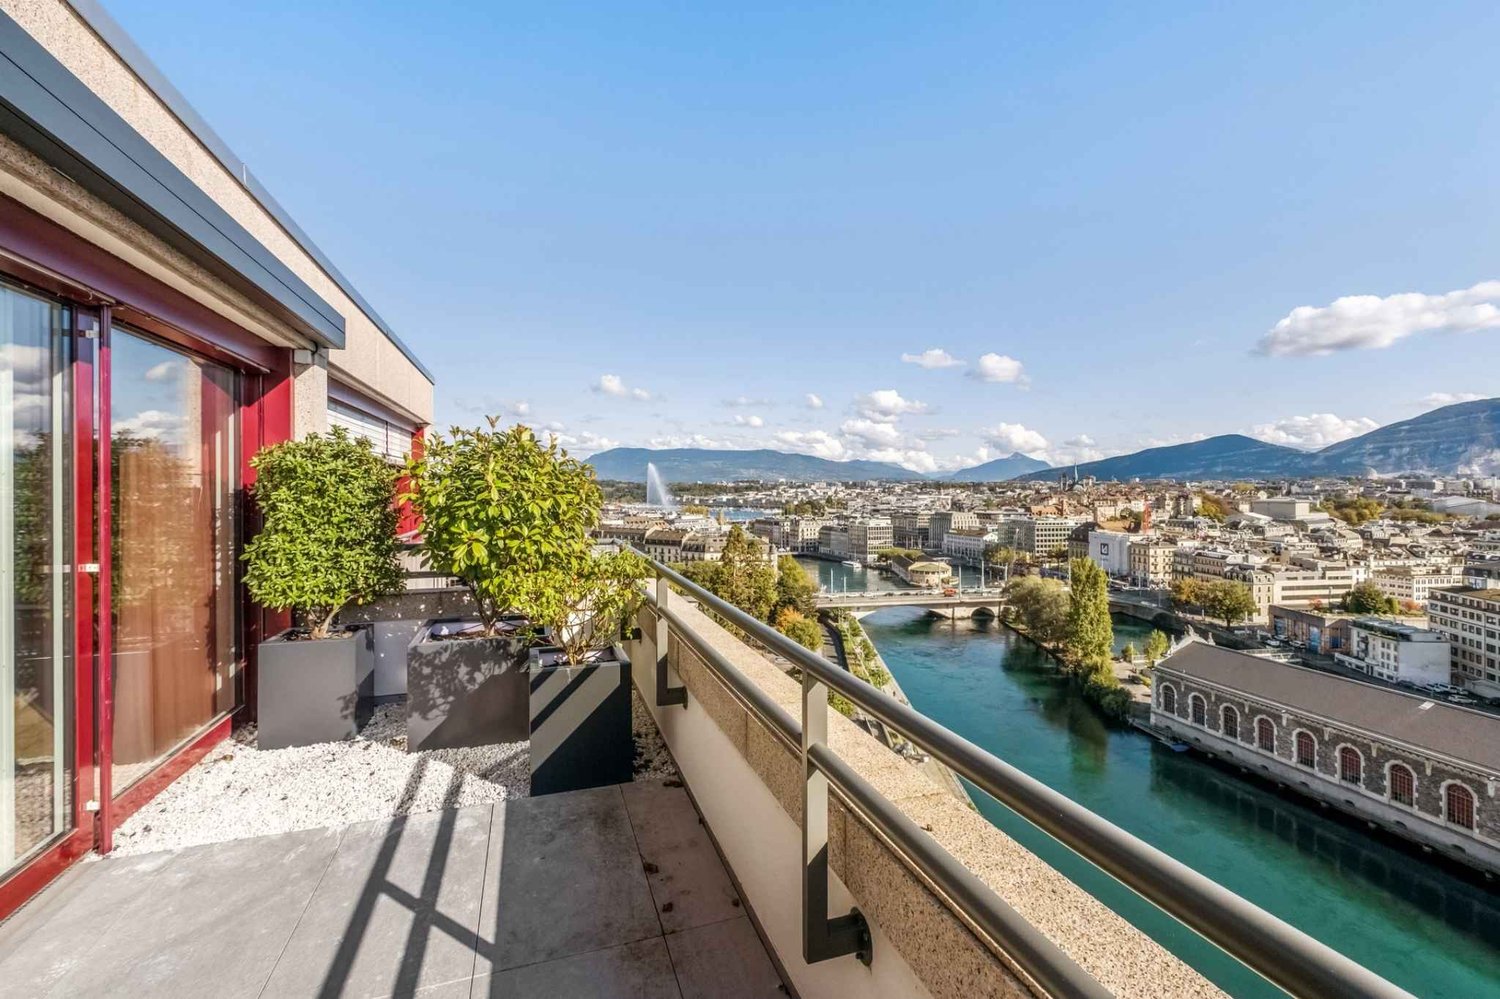
Located in the heart of Geneva, this attic apartment benefits from a privileged location, offering a breathtaking view of the lake and the mountains. The proximity of shops, transport, and services makes urban life both practical and pleasant.Located on the top floor of a classic 80's building, this high-standing apartment was completely renovated in 2023 and offers an interior surface area of 367 m2, with two terraces totaling nearly 150m2 of outdoor space. The apartment is ideally oriented southeast and enjoys a breathtaking view of the lake, the Jet d'eau, the Rhone, and the mountains.The living space includes a fully equipped kitchen, a spacious dining room, and a large, bright living room. Thanks to the large windows, these rooms are flooded with light, creating a warm and welcoming atmosphere, while also offering a splendid view of the Jet d'eau and the surrounding mountains. Direct access to a terrace of over 70 m² completes this set, ideal for receiving while enjoying the view.The sleeping area has four bedrooms, each with its own complete bathroom, ensuring comfort and intimacy. Three of these bedrooms also have access to a second terrace, perfect for relaxing in peace and enjoying the sunset.This rare property combines luxury, comfort, and practicality, making this apartment a true haven of peace in the heart of vibrant Geneva.

  • View
  • Elevator
Christophe Andrié

Christophe Andrié

1 / 13
Christophe Andrié

Christophe Andrié

  • Parking space
  • Balcony / Terrace
  • Garage
  • +2
CHF 182,000.–
4 rooms126m² living space
1214 Vernier

Superb Attic in Viager with Rent

Superb Attic in Viager with RentValue of the property: 745'000.- eurosYou only pay 182'000.- eurosRent: 1'100.- euros euros71-year-old woman.A few steps from Geneva, in the prized district of Saint-Genis-Pouilly, we present to you a 4-room apartment in Viager with rent, a unique opportunity for a secure and quality patrimonial investment.Description of the property: Located on the top floor of an elegant residence, this spacious and functional apartment is through and in the gable, offering optimal brightness throughout the day. It consists of an entrance hall with cupboards, leading to an independent kitchen and a bright living room that opens onto large exteriors. The night area, accessible by a corridor equipped with integrated storage, includes three comfortable bedrooms, one with sauna and two with balcony of 10 m2. You will also find a bathroom, a shower room with shower, as well as two independent toilets, ensuring a practical and pleasant layout.Enjoy the magnificent outdoor spaces, with a large terrace of 28m2 offering a panoramic view of the surrounding countryside and the Salève, as well as a balcony for your relaxation moments.Parking: This property is complemented by two underground parking spaces and an outdoor parking space, a non-negligible asset in this region.Advantages of the location: Saint-Genis-Pouilly benefits from an excellent public transport network, with several bus lines (66, 67 and 68) allowing easy access to the center of Geneva, CERN and the international airport. Quick access to major roads also facilitates travel to Geneva, the Pays de Gex and the surrounding area. Nearby, you will find all the necessary amenities: shops, supermarkets, schools, nurseries, colleges, high schools, as well as various services, making daily life practical and pleasant.Why invest in Viager in Saint-Genis-Pouilly?- Securing the investment: The occupied Viager allows you to benefit from a regular income while investing in a quality real estate property.- Strategic location: The proximity to Geneva and CERN, as well as quick access to Meyrin in just 5 minutes, make this investment a wise choice for professionals working in these areas.- Potential for appreciation: The demand for housing in this region is constantly increasing, ensuring a potential appreciation of your property in the long term.This property represents a rare opportunity on the market, combining a privileged location with an interesting potential for appreciation. Do not miss this chance to invest in an exceptional property.

  • Parking space
  • Balcony / Terrace
  • Garage
  • +2
Kevin Furlan

Kevin Furlan

1 / 13
Kevin Furlan

Kevin Furlan

CHF 3,750,000.–
7 rooms239m² living space
Genève, 1224 Chêne-Bougeries

Prestige villa in the heart of the highly sought-after Malagnou district

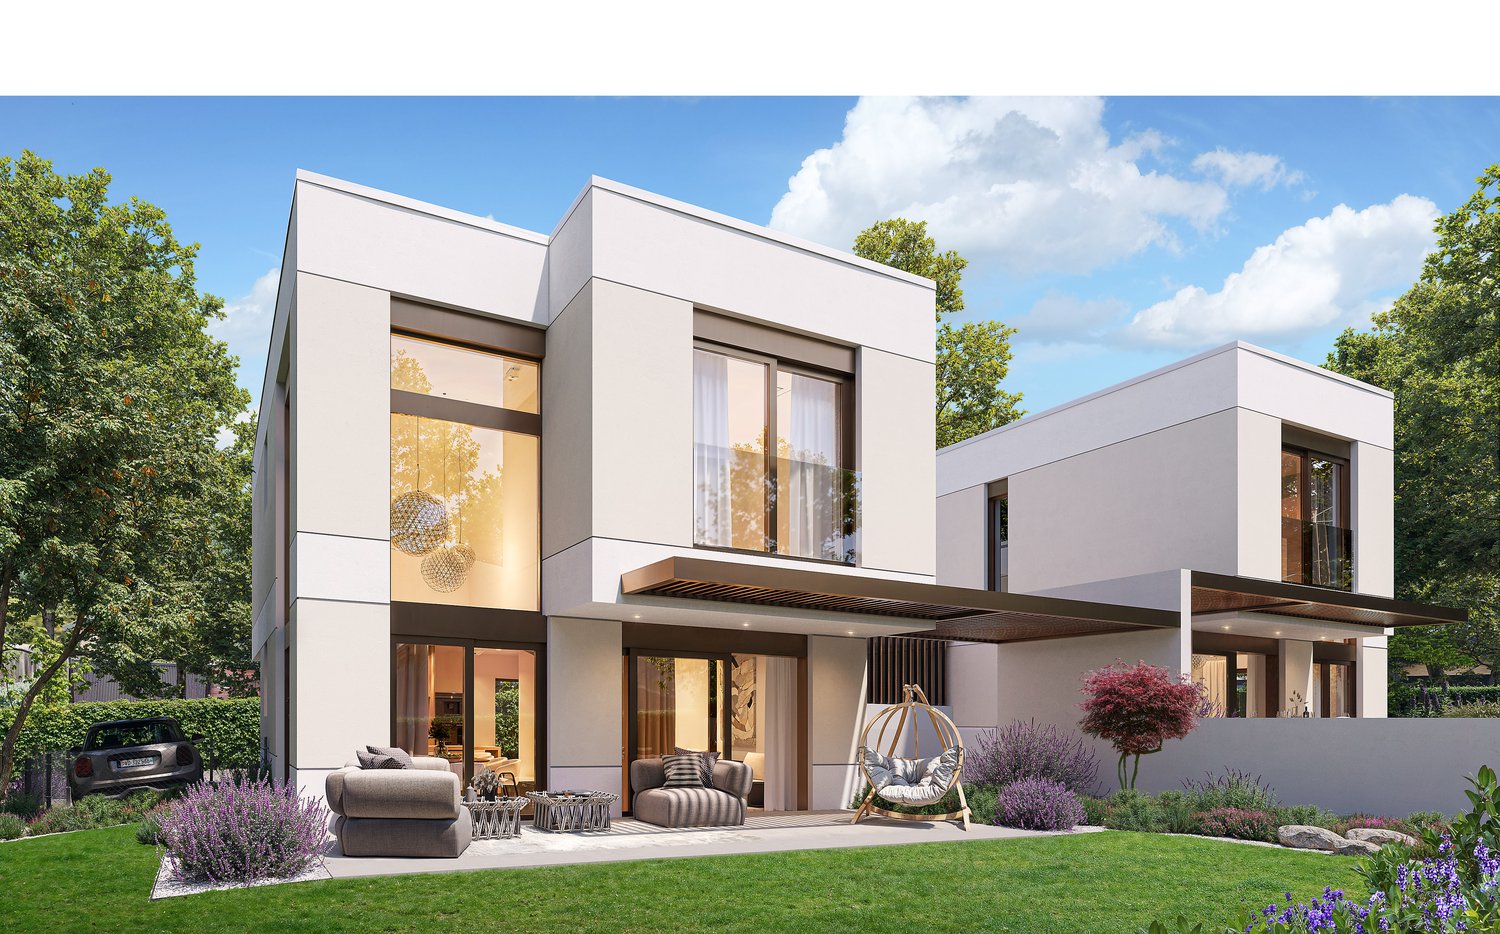
Four prestige homes are located in the heart of the highly sought-after Malagnou district, within an exceptional project combining refinement and unparalleled lifestyle. Nestled in the calm and green municipality of Chêne-Bougeries, the Résidence Malagnou 166 is set in a peaceful and tree-lined environment, just ten minutes from the city center of Geneva, in an exclusive setting in harmony with nature. Designed to meet the highest expectations, the residence offers interiors in your image, combining elegance and personalization. The living spaces are distinguished by the choice of noble materials and high-end finishes, offering an atmosphere that is both warm and sophisticated. Each villa embodies a refined lifestyle, with high-end amenities and particular attention to detail. They all have a private garden, a terrace, and a balcony, allowing you to fully enjoy a privileged outdoor setting. The pool is an option. The location offers an ideal quality of life, with amenities accessible in just a few minutes: schools, shops, and sports facilities are in the immediate vicinity. Public transportation is accessible on foot in one minute, while the major roads allow easy access to the airport or the Alpine stations, such as Megève, located about an hour away. Showroom: Geneva AgencyBoulevard Georges-Favon 18, 1204 Geneva

1 / 13
  • Parking space
  • Balcony / Terrace
  • View
CHF 3,850,000.–
8 rooms275m² living space
1236 Cartigny

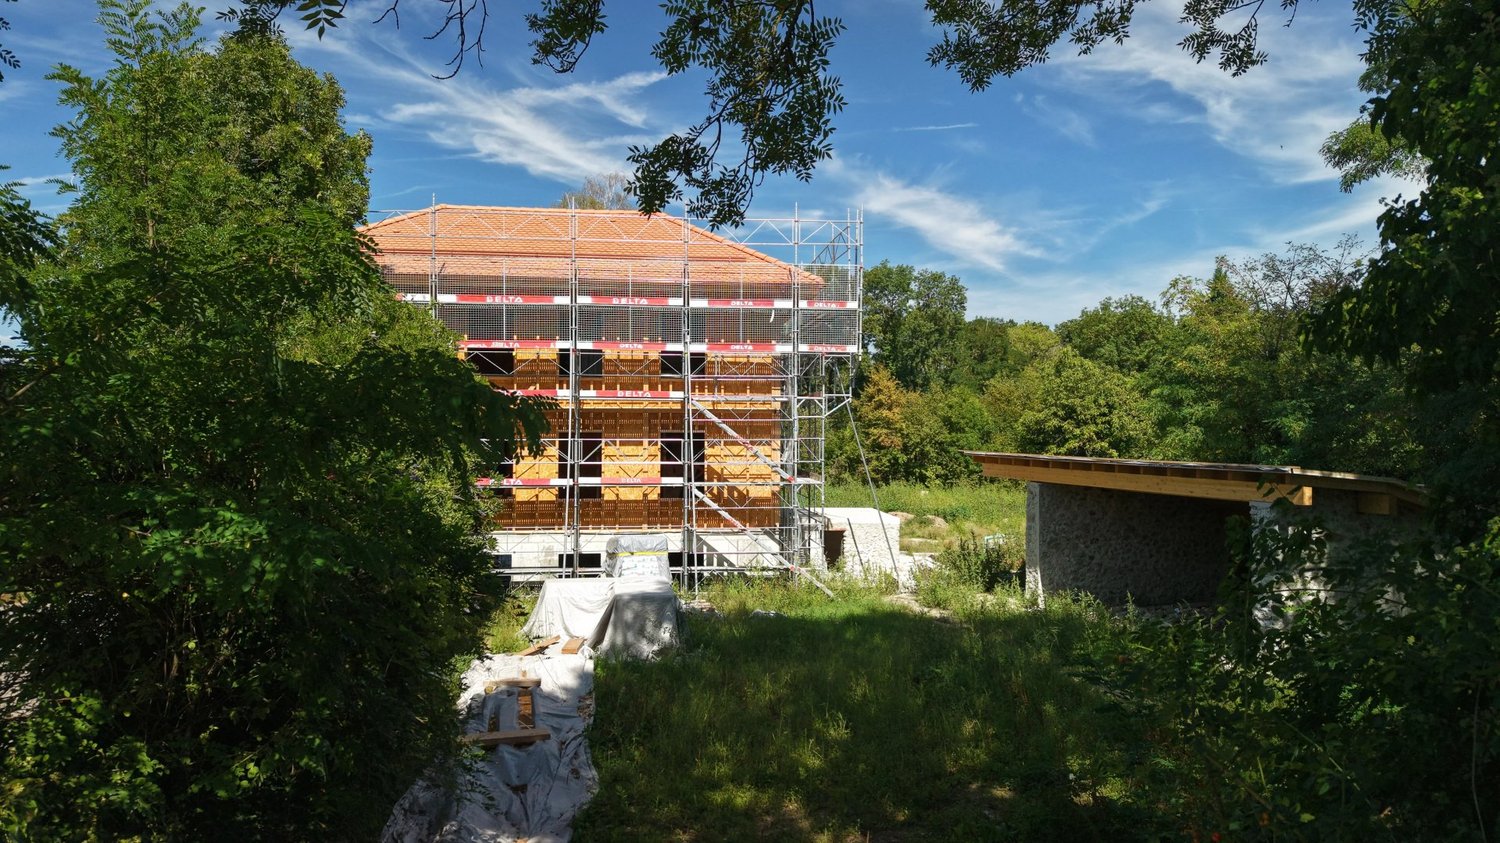
OPEN CONSTRUCTION SITE - SMALL GRAVE - CARTIGNY

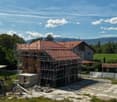
20 minutes from Geneva city center, in the heart of the village of Cartigny, a rare detached house built on more than 4,800 m² of private land (disjointed agricultural zone and protected zone 4B). Built according to the guidelines of Monuments & Sites, it combines noble materials and contemporary comfort: reused natural stones, lime plaster, wooden shutters, copper metalwork, restored antique ironworks ? mixed structure reinforced concrete / wooden frame, high-performance insulation, remote heating, photovoltaic panels, HPE standard. On three levels: Lower ground: two independent suites with shower rooms, 25 m² family room, laundry room, technical room, separate toilet Upper ground: hall with custom storage, living/dining room over 56 m² with M-DESIGN corner fireplace, double-height dining room, high-end kitchen with central island First floor: 24 m² master suite with dressing room and private bathroom, additional bedroom, shower room with WC Exterior: nearly 37 m² terrace, granite-paved courtyard, landscaped garden, natural meadow, century-old trees, double carport with bike storage. Pool optional. Finishes: Marazzi ceramic stoneware, natural oak parquet, Laufen sanitaryware, KWC fittings, custom built-in furniture, recessed lighting, connected alarm, electric vehicle charging point pre-wiring. Schools, shops, and village life nearby. Delivery: Spring 2027 Confidential visit by appointment ? CI-Léman SA

  • Parking space
  • Balcony / Terrace
  • View

Suggested properties for you based on search results