1159 results - Property for buy in Canton Geneve

Jean-Baptiste Duroc-Danner

Jean-Baptiste Duroc-Danner

1 / 9
Jean-Baptiste Duroc-Danner

Jean-Baptiste Duroc-Danner

  • Parking space
  • Balcony / Terrace
  • Garage
  • +1
CHF 1,995,000.–
5 rooms142m² living space
Veyrier, 1255 Veyrier

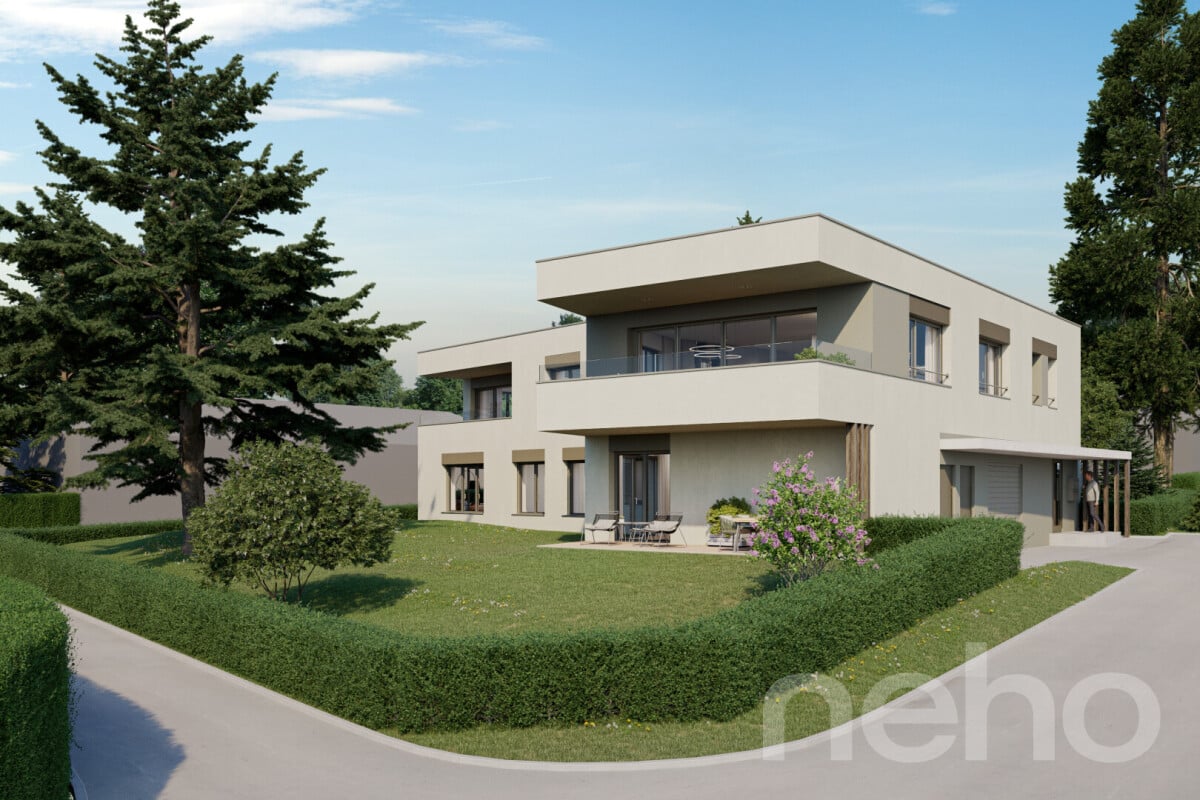
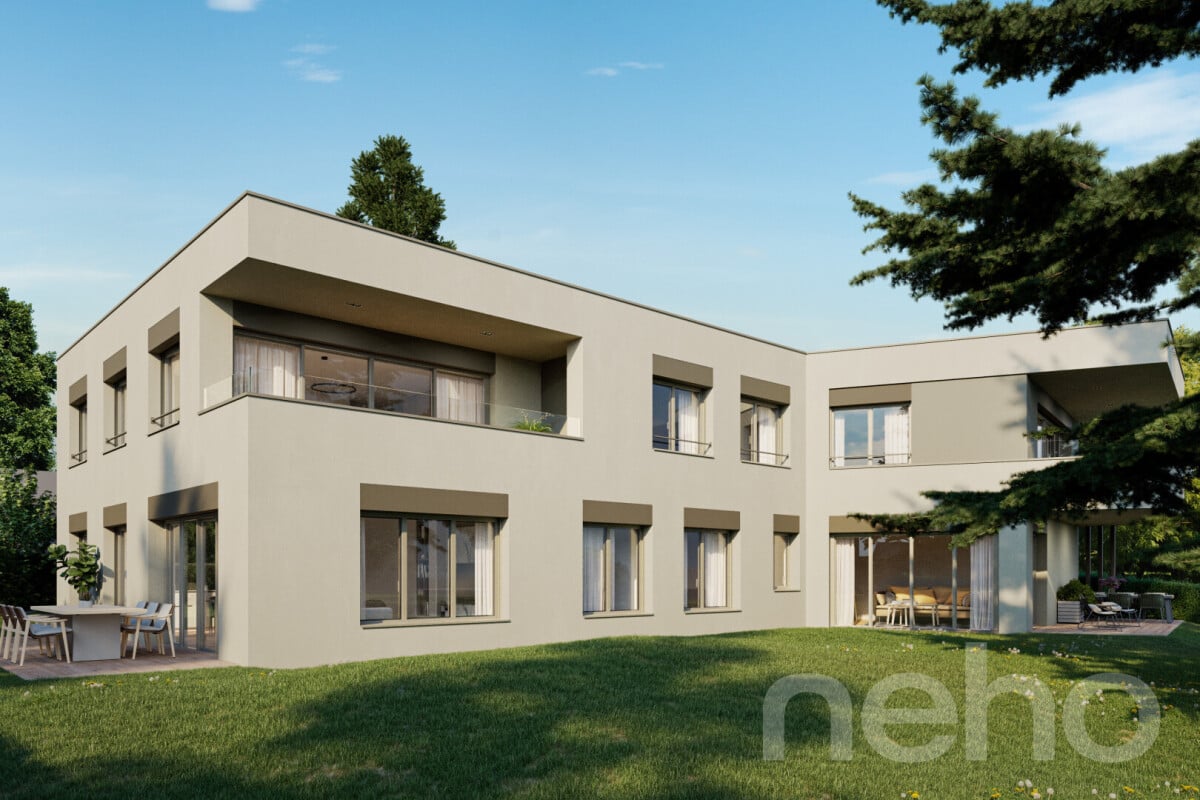

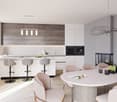
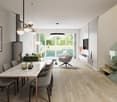
Magnificent apartment with sunny balcony

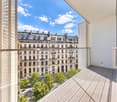
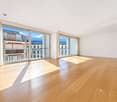
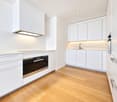
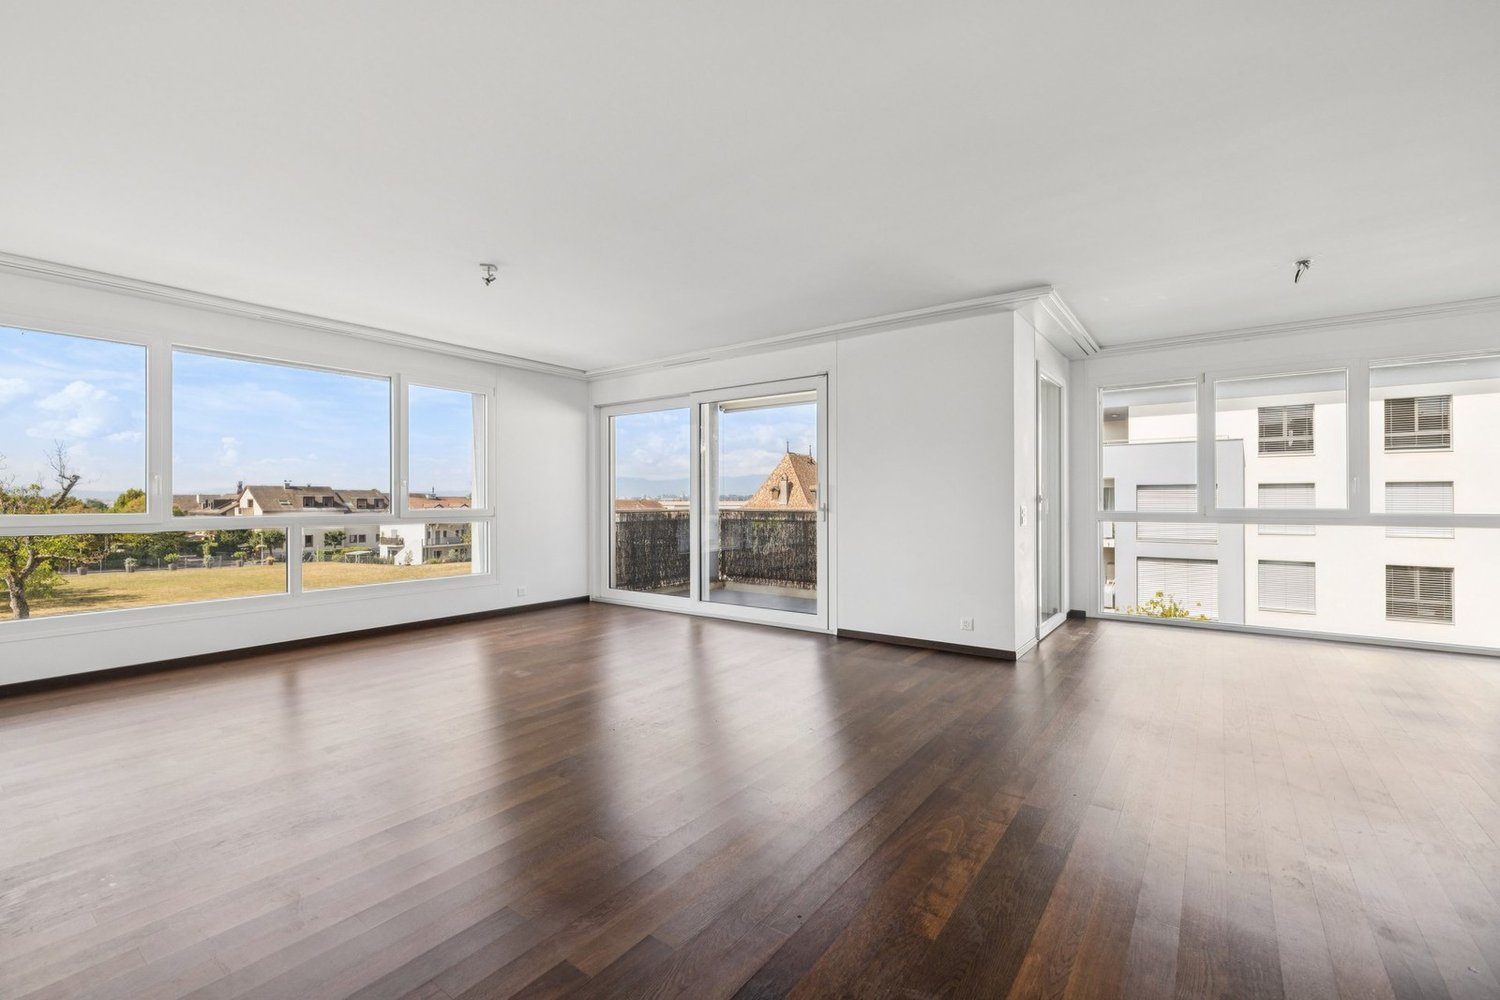
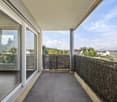
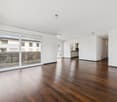
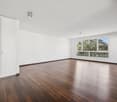
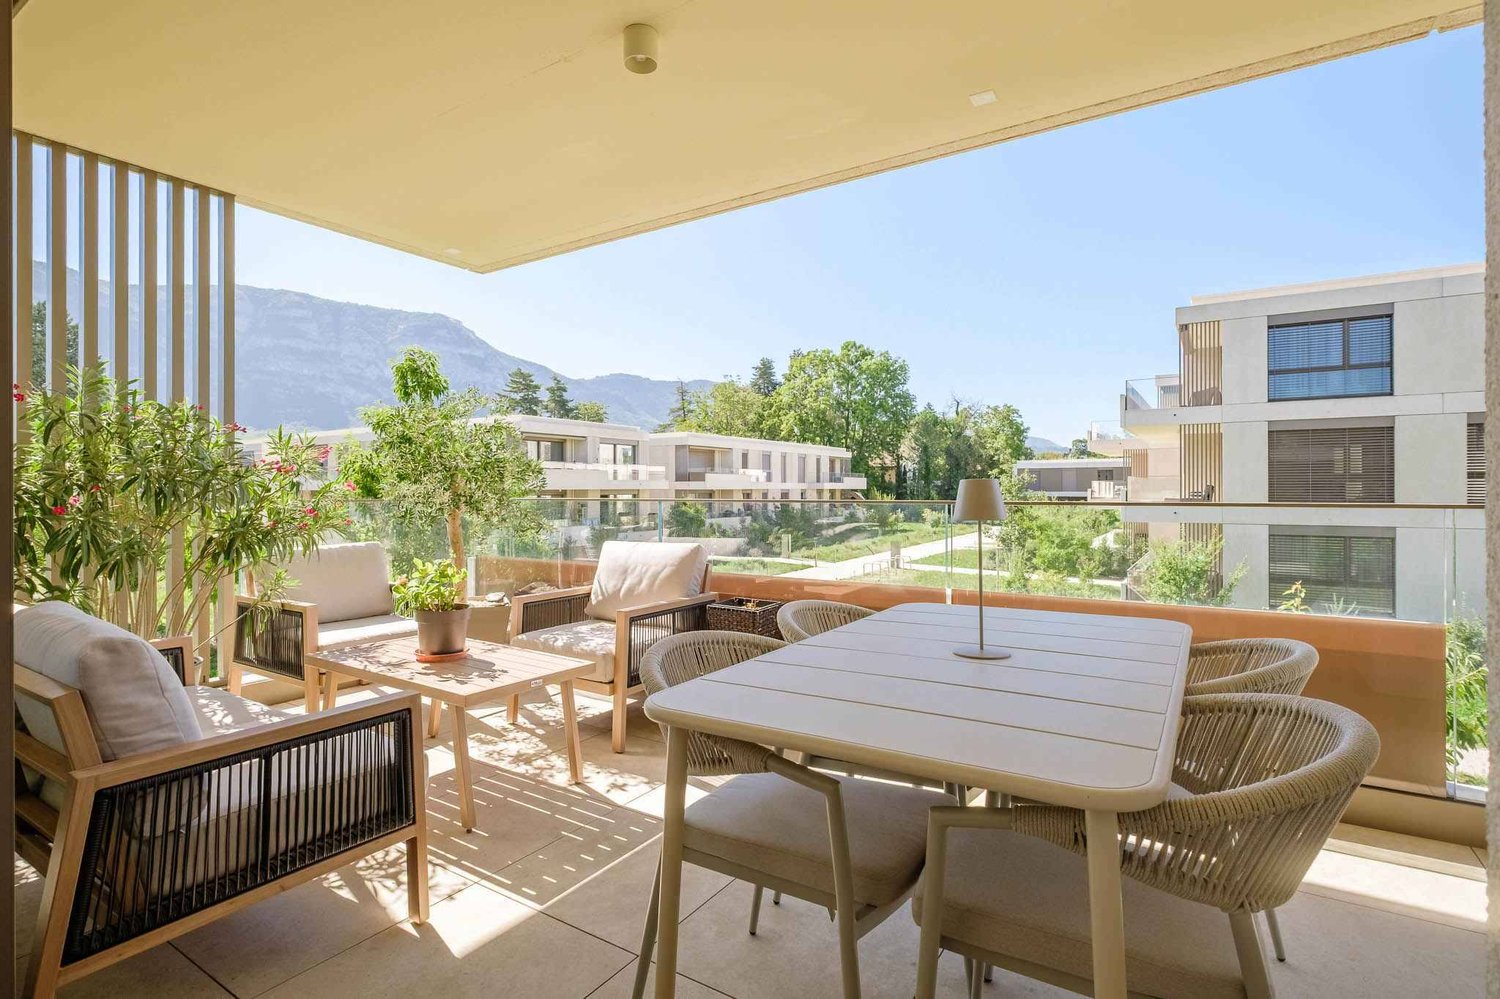
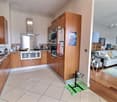
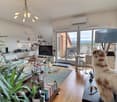
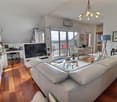
AuraRésidence embodies an exclusive HPE project of the highest standard, harmoniously integrated into a green and peaceful environment in Veyrier.This 5-room apartment of 120 m², located on the first floor, benefits from a south-facing exposure, offering optimal brightness and a warm atmosphere throughout the day.The apartment consists of 3 spacious bedrooms, 2 bathrooms, and a guest toilet, combining comfort and functionality. It opens onto an 18 m² balcony, ideal for enjoying the outdoors in complete privacy and admiring the surrounding greenery. The generous volumes and thoughtful layout for comfort and functionality make this apartment an elegant and practical space.An underground parking space completes this offer. FinishesYou will be able to choose the finishes for your floors, kitchen, walls, and bathrooms and thus personalize your interior: • Kitchen budget: CHF 40'000.? TTC • Sanitary budget: CHF 20'000.? TTC • Tiling budget: CHF 70.? TTC/m² • Parquet budget: CHF 100.? TTC/m² More information on https://residence-aura-veyrier.neho.ch/enTake the opportunity to discover this exceptional property. Plan your visit and let yourself be seduced by this exceptional project.Exact address available after registration on neho.ch.DO YOU WANT TO VISIT ? PLEASE REGISTER FIRST : https://neho.ch/b/1255-26-3


  • Parking space
  • Balcony / Terrace
  • Garage
  • +1
Jean-Baptiste Duroc-Danner

Jean-Baptiste Duroc-Danner

1 / 9
Jean-Baptiste Duroc-Danner

Jean-Baptiste Duroc-Danner

  • Parking space
  • Balcony / Terrace
  • Garage
  • +1
CHF 1,995,000.–
5 rooms133m² living space
Veyrier, 1255 Veyrier


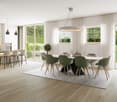
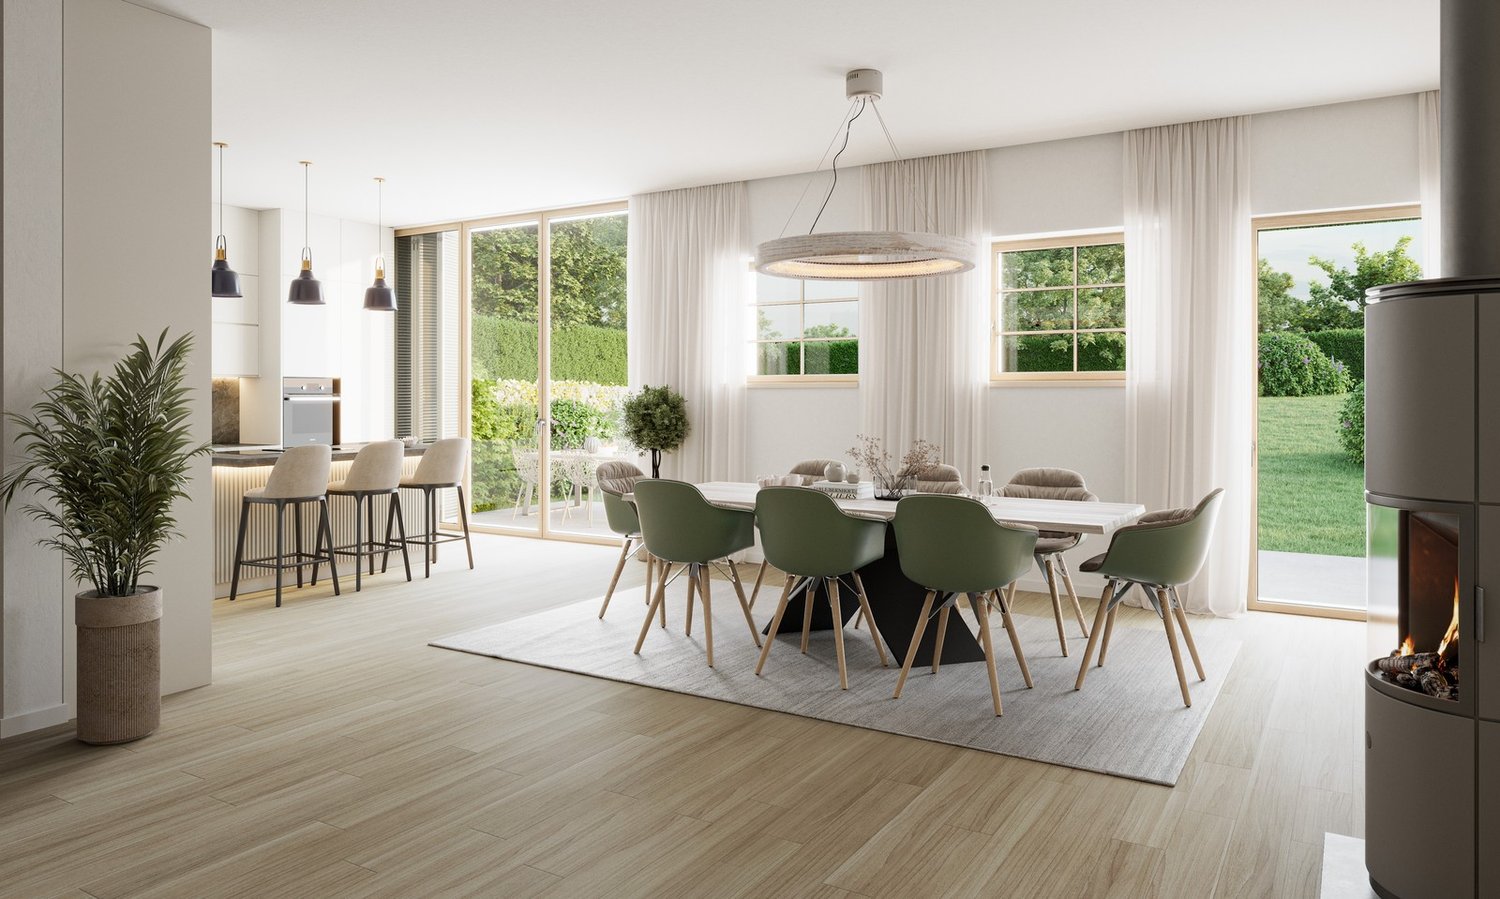
High-standard apartment with large garden and terrace

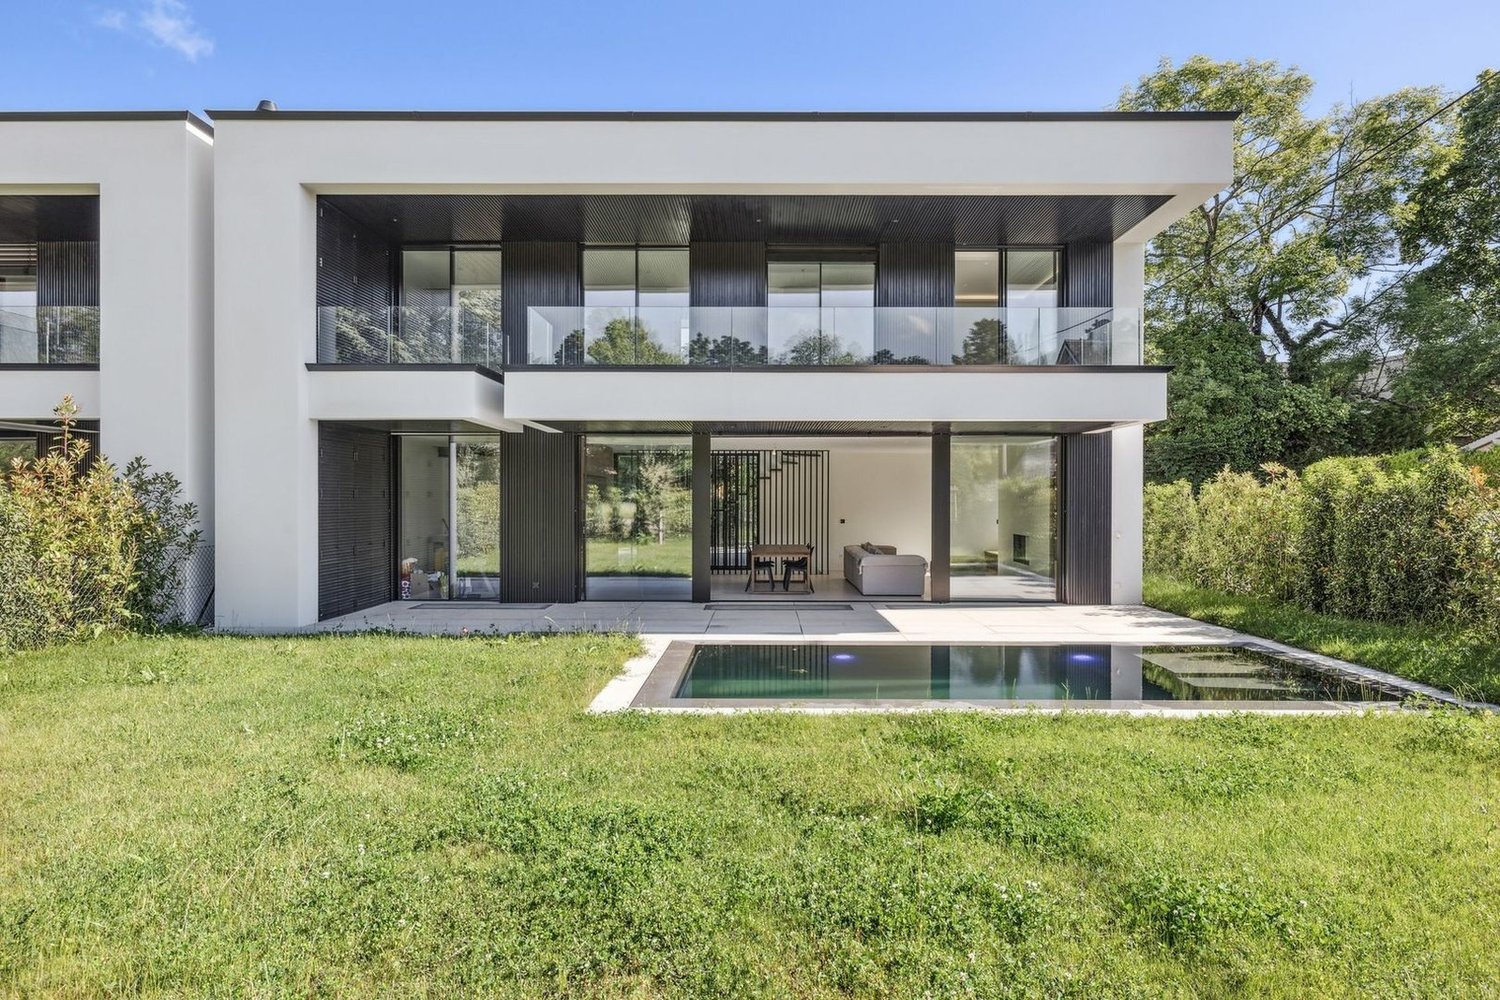
Discover Aura Résidence, an exclusive HPE project of high standing nestled in a green and peaceful setting in Veyrier. This 5-room apartment on the ground floor offers large, bright volumes, with 3 beautiful bedrooms, 2 bathrooms and a guest toilet, designed for optimal comfort in everyday life.The outdoor spaces are exceptional: 21 m² terrace and 429 m² private garden, ideal for enjoying the light, organizing convivial moments or relaxing in complete privacy. The optimal exposure guarantees abundant natural light throughout the day.An underground parking space completes this lot, ensuring practicality and serenity in everyday life. FinishesYou will be able to choose the finishes of your floors, kitchen, walls and bathrooms and thus personalize your interior: • Kitchen budget: CHF 40'000.? TTC • Sanitary budget: CHF 20'000.? TTC • Tiling budget: CHF 70.? TTC/m² • Parquet budget: CHF 100.? TTC/m² More information on https://residence-aura-veyrier.neho.ch/enCome and discover this project nestled on a private path in Veyrier, in a green, calm and intimate setting, close to the city and amenities. Contact us now to organize your visit!Exact address available after registration on neho.ch.DO YOU WANT TO VISIT? PLEASE REGISTER FIRST: https://neho.ch/b/1255-26-2


  • Parking space
  • Balcony / Terrace
  • Garage
  • +1
Margo Blum

Margo Blum

1 / 13
Margo Blum

Margo Blum

CHF 2,300,000.–
6 rooms160m² living space
Route de Malagnou 251, 1224 Chêne-Bougeries

Magnificent crossing attic with generous outdoor spaces

Nestled in the heart of the highly sought-after commune of Chêne-Bourg, this superb 6-room crossing attic apartment benefits from a residential green setting, while also enjoying quick access to the center of Geneva and all amenities. Located on the second and last floor of a secure and perfectly maintained 2001-built residence, this property boasts a peaceful environment surrounded by green spaces. Residents notably enjoy a large tree-lined square, a playground for children, and the appreciated services of a concierge. Developing a living area of approximately 135 m², the apartment seduces with its crossing configuration and triple south-west, south-east, and north-east exposure, offering remarkable brightness at any time of day. The living space consists of an entrance hall with built-in closets, a vast living room with a dining area bathed in light and opening onto a pleasant 11 m² terrace as well as onto a balcony of the same dimension. A fully equipped kitchen with a dining area completes this space and also benefits from access to a third balcony of approximately 4 m². The night area, designed for the comfort of a family, accommodates a parental suite with integrated closets and a private bathroom with WC, a bedroom with its own shower room, a third bedroom with access to a balcony, and a second shower room with WC. One of the main assets of this property lies in its magnificent private rooftop terrace of approximately 100 m², elegantly arranged and landscaped. A true extension of the living space, it offers an unobstructed view of the Salève, Mont-Blanc, and surrounding nature, creating a privileged setting for receiving or enjoying moments of relaxation in complete intimacy. A cellar as well as two outdoor parking spaces, one of which is covered, complete this property. Thanks to its generous outdoor spaces, exceptional brightness, and privileged location, this attic represents a rare opportunity on the Geneva real estate market. • Crossing attic with 6 rooms • 3 bedrooms • 135 m² living area • Magnificent private rooftop terrace of approximately 100 m² • 3 balconies & triple exposure • Unobstructed view of the Salève and Mont-Blanc • 2 parking spaces, including 1 covered

Travel time
-
Marc Lafleur

Marc Lafleur

1 / 13
Marc Lafleur

Marc Lafleur

CHF 4,990,000.–
9 rooms437m² living space
Chemin des Lombardes 15, 1290 Versoix

PROMOTION - Les Villas Sélénite

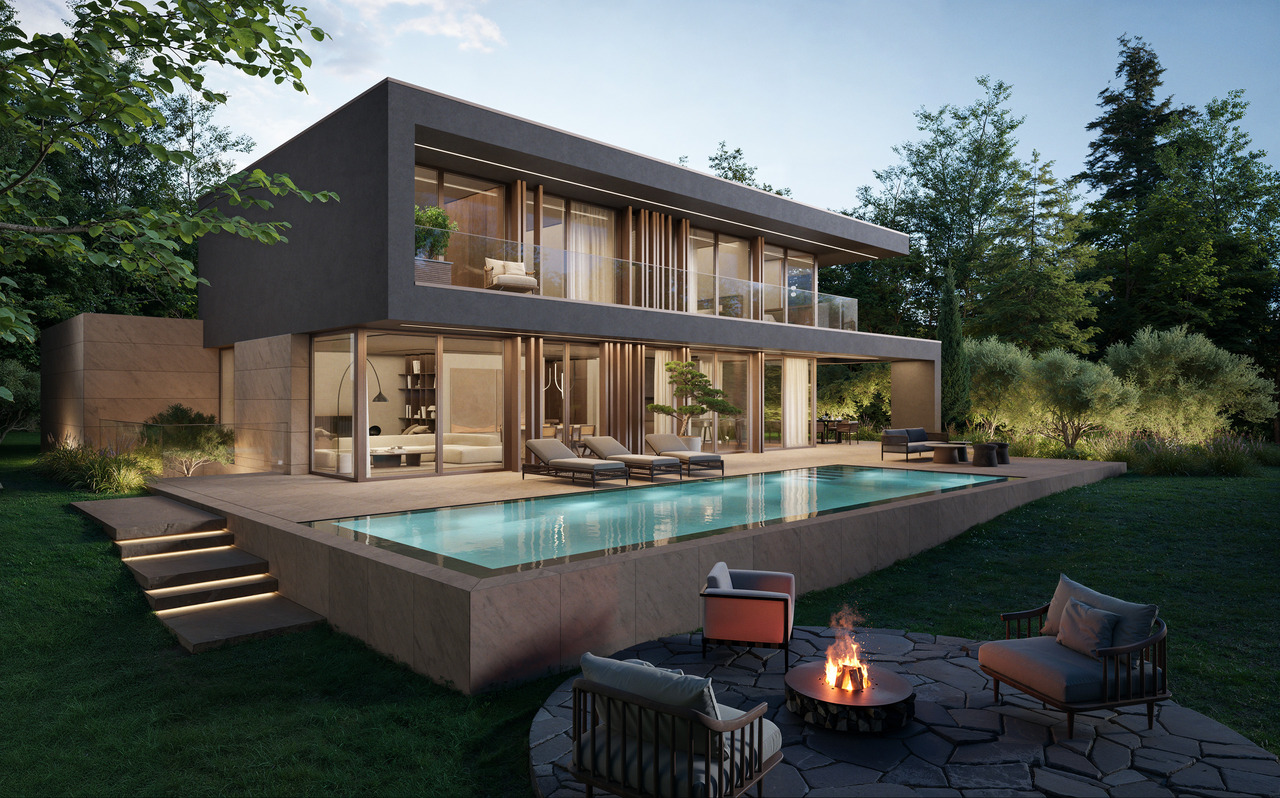
Implantées dans un écrin de verdure préservé sur les hauteurs résidentielles de Versoix, les Villas Sélénite offrent un cadre de vie exceptionnel, alliant design contemporain, confort haut de gamme et nature omniprésente.Dès l'arrivée, l'architecture moderne séduit par ses lignes épurées et son intégration parfaite dans l'environnement boisé. Chaque villa, orientée pour profiter d'une vue dégagée sur la forêt, s'inscrit dans une démarche harmonieuse où intimité, lumière et espace priment.Les espaces de vie, d'une superficie de plus de 100 m², s'ouvrent généreusement vers l'extérieur grâce à d'immenses baies vitrées toute hauteur. La lumière naturelle y pénètre à profusion, créant une ambiance chaleureuse et apaisante. Le séjour, prolongé par une terrasse et un jardin privé, devient le coeur vivant de la maison, pensé pour des moments de partage et de détente.La cuisine ouverte, au design soigné et contemporain, s'articule autour d'un îlot central fonctionnel. Véritable lieu de convivialité, elle mêle avec subtilité esthétisme et ergonomie, grâce à des matériaux haut de gamme et des finitions irréprochables.L'espace nuit comprend quatre chambres confortables, dont deux superbes suites parentales d'environ 17 m² chacune. Elles disposent d'une salle de bains privative de 6 m² et d'un dressing spacieux de près de 5 m², garantissant confort et intimité. Deux autres chambres partagent une salle de bains commune, tandis qu'une salle de douche supplémentaire à l'étage ajoute fonctionnalité et confort à l'ensemble.Le sous-sol accueille également une salle de douche, idéale après un moment de sport ou de baignade, ainsi qu'un WC visiteurs au rez-de-chaussée, discret et pratique.À l'extérieur, les prestations sont à la hauteur de la qualité architecturale. Une vaste terrasse en grès cérame posé sur gravillons accueille un espace lounge, des transats et une superbe piscine à débordement de 11,90 m sur 3,40 m. L'ensemble est entouré d'une végétation soignée, pour une ambiance de calme et de bien-être.Une élégante pergola automatisée de 32 m², dotée d'un espace barbecue, permet de profiter de repas en plein air tout au long de l'année, dans un cadre raffiné et chaleureux.Côté technique, rien n'est laissé au hasard : pompe à chaleur air/eau, panneaux solaires thermiques, triple vitrage, portes d'entrée en métal thermolaqué et isolation performante assurent une performance énergétique THPE (Très Haute Performance Énergétique), garantissant à la fois économie, durabilité et confort.Les Villas Sélénite ne sont pas simplement des maisons, ce sont des havres d'exception où nature, bien-être et art de vivre s'unissent pour offrir une expérience unique, empreinte de sérénité et d'excellence.Nestled in a preserved green setting in the residential hills of Versoix, Villas Sélénite offers an exceptional living environment, combining contemporary design, high-end comfort and omnipresent nature.Upon arrival, the modern architecture captivates with its clean lines and seamless integration into the wooded environment. Each villa is oriented to enjoy an unobstructed view of the forest and is part of a harmonious approach where privacy, light and space take precedence.The living spaces, covering an area of over 100 m², open generously onto the outside thanks to huge floor-to-ceiling windows. Natural light floods in, creating a warm and soothing atmosphere. The living room, extended by a terrace and private garden, becomes the living heart of the house, designed for moments of sharing and relaxation.The open-plan kitchen, with its sleek, contemporary design, is centred around a functional island. A true hub of conviviality, it subtly combines aesthetics and ergonomics, thanks to high-end materials and impeccable finishes.The sleeping area comprises four comfortable bedrooms, including two superb master suites, each measuring approximately 17 m². They have a private 6 m² bathroom and a...

Travel time
-
1 / 13
CHF 4,150,000.–
8 rooms305m² living space
A Meinier, 1252 Meinier

Character property with pool and garden

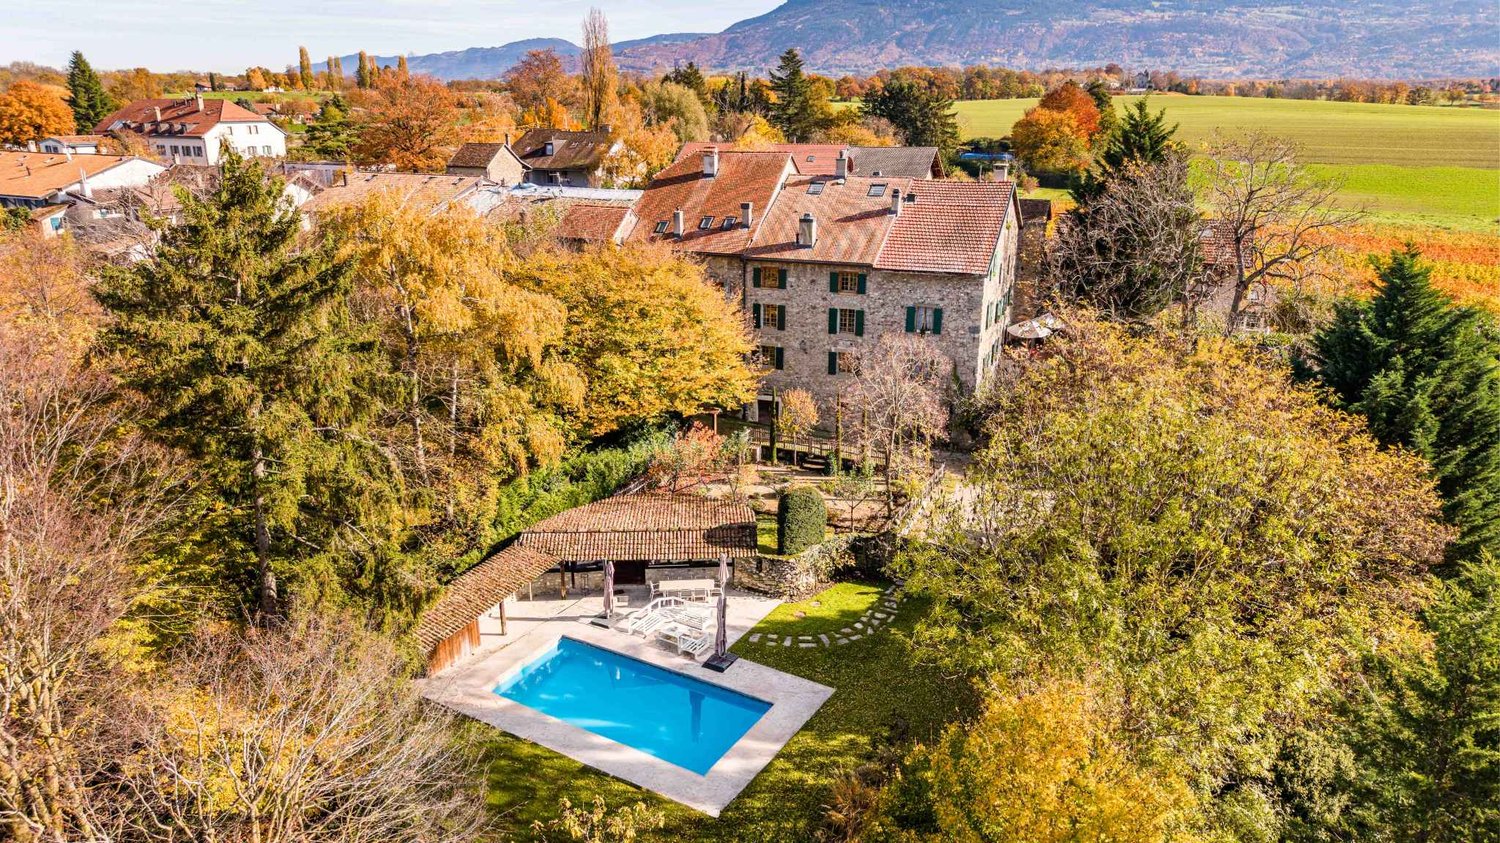
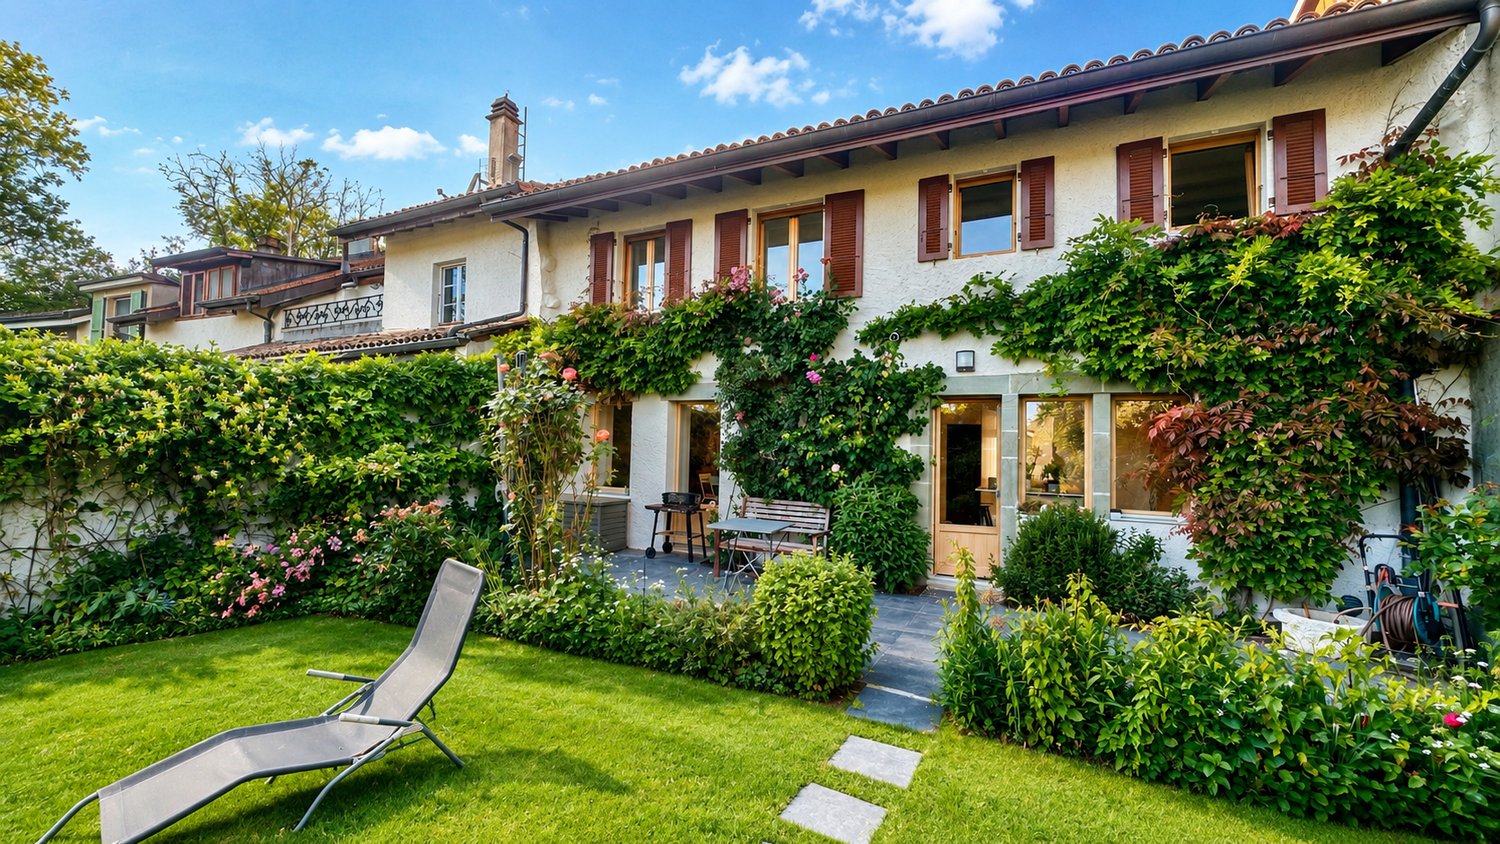
Located in the Maison forte d'Adda, a 17th-century historic building classified as a historic monument, this prestigious triplex of eight rooms, approximately 305 m² gross, combines a unique living environment that blends ancient charm and modern comfort.Completely renovated in 2011 with very high-quality materials, the triplex benefits from modern and refined amenities and is distributed as follows:The ground floor opens onto an entrance hall and leads to a fully equipped Bulthaup kitchen, open to a large living room with a functional fireplace. The former chapel, now converted into an office, adds a touch of uniqueness to this living space, while a guest toilet with a hand basin completes this level.On the first floor is an elegant master suite with a functional fireplace, a dressing room, and an adjacent bathroom with a toilet. A second dressing room with integrated storage completes this floor.The second floor offers two bright bedrooms with integrated wardrobes, a shower room with a toilet, as well as additional storage on the landing.The attic space offers an additional living area with a large bedroom with three beds and large wardrobes, a shower room with a toilet, a laundry area, and numerous storage spaces under the roof slopes.The outdoor spaces, which are entirely private, offer a landscaped garden surrounding the property, with a heated pool equipped with a heat pump, an electric sunshade, a counter-current system, and massage jets. A pool house completes this relaxation area with its summer kitchen, changing room, and toilets.In addition, the property has a wine cellar, a workshop, two individual garages, and several outdoor parking spaces.

1 / 13
  • View
CHF 1,695,000.–
5 rooms184m² living space
1233 Bernex

Charming apartment combining character and elegance

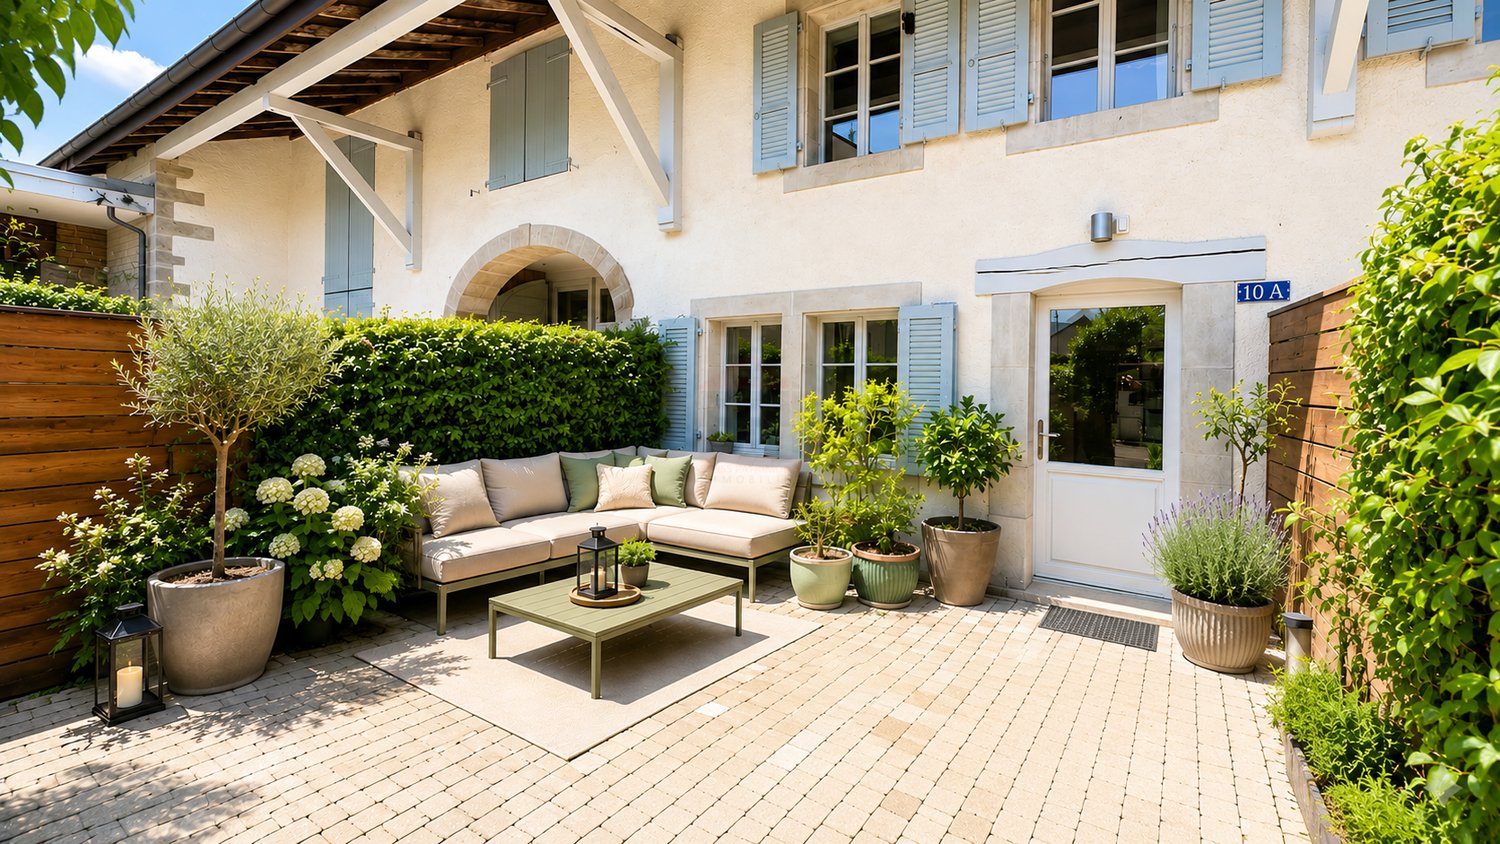
Swiss Patrimoine Immobilier is proud to present this superb apartment spread over several levels, carefully laid out within a fully renovated old barn. This character property seduces with its authenticity, its warm atmosphere, and its beautiful natural light.Completely renovated in 2008 and 2015 and perfectly maintained since, it offers quality amenities and an excellent general condition. Its configuration over several levels allows for comfortable and well-arranged living spaces, perfectly adapted to the needs of a family seeking volume and functionality.Day area:The living area welcomes a beautiful fully equipped kitchen, a pleasant terrace of over 25 m², located at the front of the entrance, ideal for enjoying the fine days. A visitor toilet as well as a laundry room. Many custom-made built-in closets come to complete this space, offering maximum storage and comfort in everyday life.Night area:The night area consists of two beautiful bedrooms, complemented by a third bedroom arranged in the attic, ideal for a child, an office, or a guest room. Also, enjoy 2 bathrooms to complete this property. This distribution allows each person to enjoy their intimacy while benefiting from a comfortable and functional living environment.Outside, you will benefit from a shared garden of over 600m², ideal for relaxation moments, offering a pleasant and convivial environment.You will also benefit from 2 parking spaces in the basement, in addition to CHF 30'000.- per unit.Located near shops, schools, and transportation, this property harmoniously combines the charm of the old with the comfort of a modern habitat.Note: Some images are non-contractual and are only used to project.

  • View
Patella Sylvia

Patella Sylvia

1 / 13
Patella Sylvia

Patella Sylvia

  • Parking space
CHF 2,850,000.–
4 rooms156m² living space
A Genève, 1201 Genève

LUXURY AND PRESTIGE TWO STEPS FROM THE LAKE - spacious 4-room crossing apartment

Located in the center of Geneva, on the right bank, two steps from the lake, its quays, and 5-star hotels, this apartment in a high-standing residence benefits from exclusive services made available to residents, such as a 24/7 concierge service comparable to a hotel complex, a reception lounge, and a fitness room.Located on the 5th floor, with direct access by elevator, this beautiful 4-room crossing apartment offers a PPE area of 156 m², completed by 2 balconies totaling 8 m².This bright and spacious apartment offers luxurious finishes and beautiful materials such as Zimbabwean granite, marble, and oak parquet.It is equipped with a high-end domotic system allowing control of heating, shutters, and lighting.The spaces are distributed as follows:Day area: entrance hall with numerous cupboards, bright living room, spacious dining room with access to the balcony, open kitchen to the dining room.Night area: two bedrooms with numerous storage spaces, one with an adjacent shower room, the second with a bathroom and access to the balcony overlooking the interior courtyard.A double parking space (for 2 vehicles in line) with direct access to the apartment, as well as a cellar in the basement, complete this beautiful apartment.The building meets the energy requirements of the HPE standard (high energy performance).

  • Parking space
Manzo Sébastien

Manzo Sébastien

1 / 13
Manzo Sébastien

Manzo Sébastien

  • Parking space
  • Balcony / Terrace
  • View
  • +1
CHF 2,350,000.–
5 rooms147m² living space
A Troinex, 1256 Troinex

Exclusive: 5-room apartment in THPE residence

Close to the village of Troinex, in the heart of a residence with absolute calm guaranteed by the absence of surface traffic, this beautiful 5-room apartment offers modern comfort at the gates of the city.All the apartments in the Residenz du Parc des Crêts are labeled THPE, guaranteeing excellent energy performance.Located on the 1st floor of a small building, the apartment has a PPE area of 147 m² and features a beautiful 22 m² terrace with a southwest orientation and a beautiful view of the large vegetated alley of the Parc des Crêts, as well as the Salève and the Jura.The spaces are divided as follows:Day area:- Spacious entrance hall with storage- Guest toilet with sink- Fully equipped kitchen with central island- Living/dining room with access to the terrace Night area:- Parental suite with dressing room and shower (Italian shower, WC, double sink and laundry area with space for washing machine/dryer)- Two other bedrooms of good size- A bathroom (bathtub and sink)This vast and bright apartment is completed by a cellar and 2 simple boxes in the basement equipped with electricity.The residents of the condominium also benefit from a bicycle garage, a common garden to cultivate and a community room with its own fully equipped kitchen and its own bathroom (WC, sink).The outdoor spaces are well vegetated and tree-lined, offer safe areas for children without vehicles, and have several playgrounds.The park also has a visitor parking lot, a restaurant, and a residence for active seniors including a hair salon, a tea room, and a medical center.Access to the building is via the underground parking lot or through the park of the residence.Carouge is 5 minutes away by car, 10 minutes by bus, and has all the amenities.The village center of Troinex benefits from a bakery/tea room, a grocery store, primary schools, and a bilingual German-French kindergarten. Troinex is a pleasant commune where it is good to live.

  • Parking space
  • Balcony / Terrace
  • View
  • +1
1 / 13
  • View
CHF 2,285,000.–
5.5 rooms204m² living space
Matutina Parc, 1209 Genève

Co-exclusivity - Matutina Parc - 5-room apartment in Petit-Saconnex

Located within the prestigious Matutina Parc residence, one of the most sought-after on the right bank of Geneva, this apartment benefits from a privileged residential environment, appreciated for the quality of its maintenance, its vast green spaces, and its peaceful living environment.Occupying the 9th floor, this through apartment develops a surface area of approximately 193 m² PPE, complemented by a 21 m² terrace. It seduces with its generous volumes, exceptional brightness, and functional layout.From the entrance, a hall serves a reception area that is both generous and warm: a vast living room of over 40 m², an independent dining room, and a separate kitchen, complemented by a utility room-laundry room. A cloakroom and guest toilets complete this reception area, designed to receive with elegance. The living rooms open onto a pleasant terrace offering an unobstructed view of the greenery and a particularly calm environment.The night area, perfectly separated from the reception rooms, includes three bedrooms, including a parental suite with a dressing room and a private bathroom, as well as a second bathroom serving the other two bedrooms. Bathed in light and sheltered from vis-à-vis, this night area offers an ideal living space for a family seeking calm and intimacy.Renovation work is to be planned, thus offering the opportunity to modernize the spaces according to one's desires and to reveal all the potential of this exceptional property.A cellar completes this property. A closed box in the basement is offered in addition to the sale price, at a price of CHF 90,000.-.For any additional information or to organize a visit, we invite you to contact us at 079 958 00 00 or by email at maxence.dautheville@mcpo.ch.

  • View
Christophe Andrié

Christophe Andrié

1 / 13
Christophe Andrié

Christophe Andrié

  • Parking space
  • Balcony / Terrace
  • Garage
  • +2
CHF 182,000.–
4 rooms126m² living space
1214 Vernier

Superb Attic in Viager, Occupied with Rent

Superb Attic in Viager, Occupied with RentValue of the property: 745'000.- eurosYou only pay 182'000.- eurosRent: 1'100.- euros euros71-year-old woman.A few steps from Geneva, in the prized district of Saint-Genis-Pouilly, we present to you a 4-room apartment in viager, occupied with rent, a unique opportunity for a secure and quality patrimonial investment.Description of the property: Located on the top floor of an elegant residence, this spacious and functional apartment is through and in the gable, offering optimal brightness throughout the day. It consists of an entrance hall with cupboards, leading to an independent kitchen and a bright living room that opens onto vast exteriors. The night area, accessible by a corridor equipped with integrated storage, includes three comfortable bedrooms, one with a sauna and two with a 10 m2 balcony. You will also find a bathroom, a shower room, as well as two independent toilets, guaranteeing a practical and pleasant layout.Enjoy the magnificent outdoor spaces, with a large 28m2 terrace offering a panoramic view of the surrounding countryside and the Salève, as well as a balcony for your relaxation moments.Parking: This property is complemented by two underground parking spaces and an outdoor parking space, a non-negligible asset in this region.Advantages of the location: Saint-Genis-Pouilly benefits from an excellent public transport network, with several bus lines (66, 67 and 68) allowing easy access to the center of Geneva, CERN and the international airport. Quick access to major roads also facilitates travel to Geneva, the Pays de Gex and the surrounding area. Nearby, you will find all the necessary amenities: shops, supermarkets, schools, nurseries, colleges, high schools, as well as various services, making daily life practical and pleasant.Why invest in viager in Saint-Genis-Pouilly?- Securing the investment: The occupied viager allows you to benefit from a regular income while investing in a quality real estate property.- Strategic location: The proximity to Geneva and CERN, as well as quick access to Meyrin in just 5 minutes, make this investment a wise choice for professionals working in these areas.- Potential for appreciation: The demand for housing in this region is constantly increasing, ensuring a potential appreciation of your property in the long term.This property represents a rare opportunity on the market, combining a privileged location with an interesting potential for appreciation. Do not miss this chance to invest in an exceptional property.

  • Parking space
  • Balcony / Terrace
  • Garage
  • +2

Suggested properties for you based on search results