876 results - Property for buy in Canton Graubuenden

1 / 8
CHF 730,000.–
4.5 rooms89m² living space
Via Uletsch 1, 7031 Laax GR

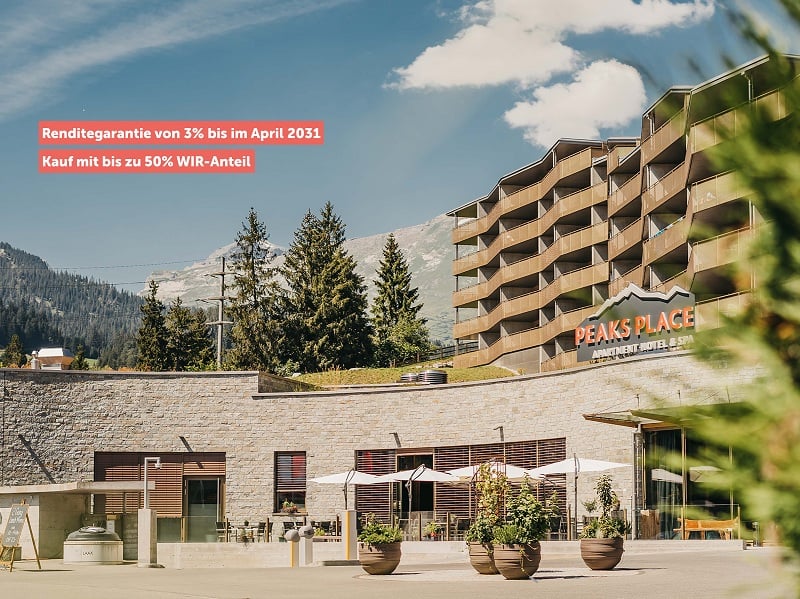
Laax - 4.5-room apartments | Managed apartments

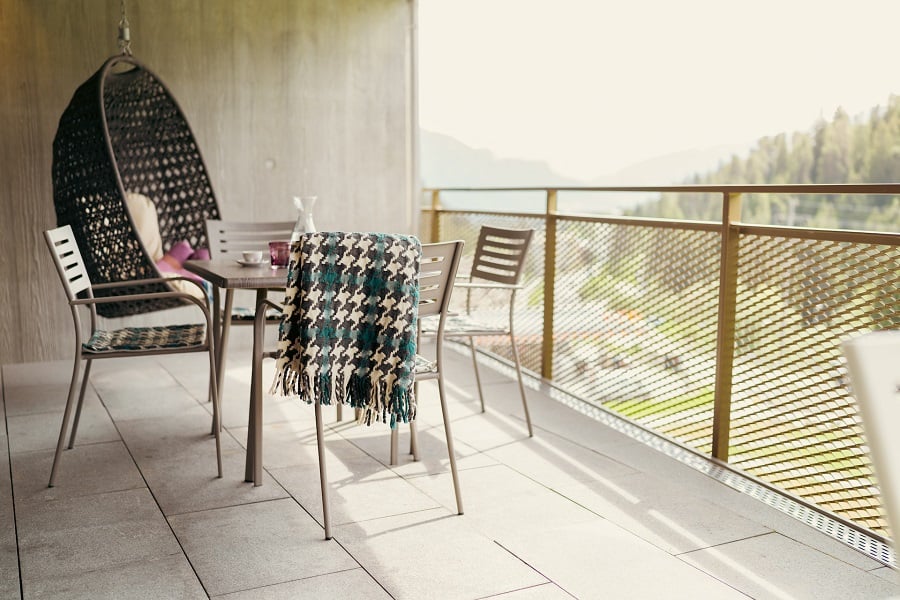
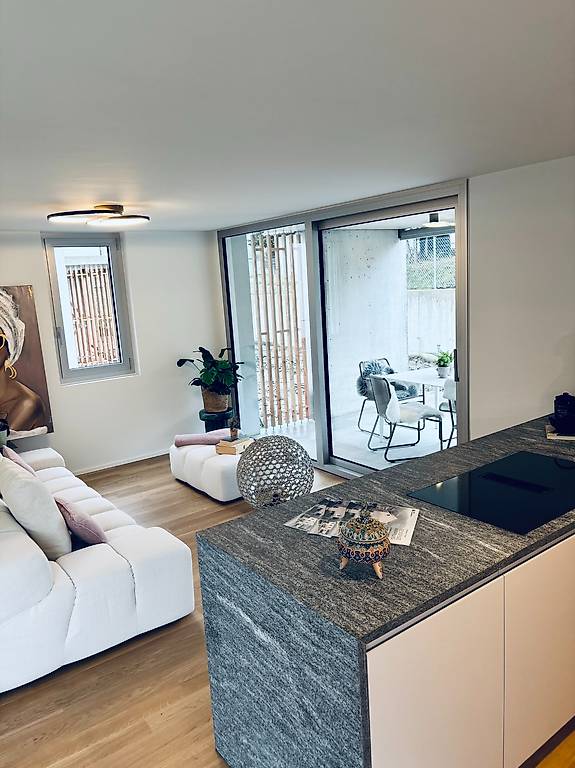
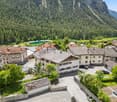
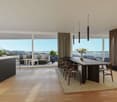
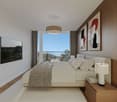
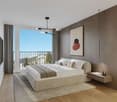
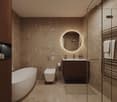
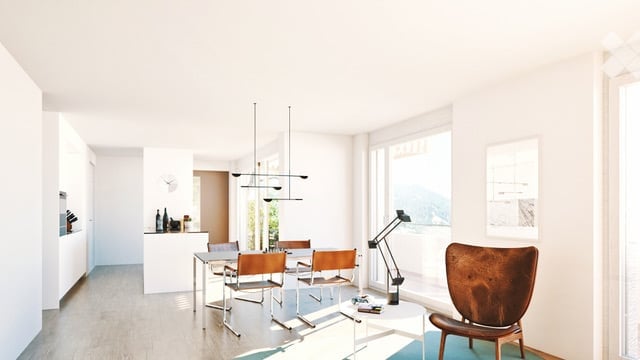
The Peaks Place | Apartment-Hotel & Spa in Laax is operated as a hotel-like business. As the owner of a touristically managed apartment in the Peaks Place Resort, you benefit from all services and the jointly used infrastructure. This includes, among other things, the spacious spa area with fitness and wellness offers, the reception and the resort's own restaurant, as well as the free use of an underground parking space during self-occupation.Operating concept, Buy to use and let (BTUL): If you are not using your holiday apartment for yourself, the operating company rents it out for you. Through a pooling model, the rental income from all apartments is collected and distributed equally to the owners. You do not have to worry about renting or managing. Even if your apartment is not rented out, you will receive constant rental income. As a new owner, you benefit from a guaranteed annual net return of 3% and various benefits for five years (accounting periods 01.05.2026-30.04.2031). Additionally, there is the possibility to acquire the purchase price with a WIR share of up to 50%.For sale are 2½-, 3½- and 4½-room apartments with living areas of 55 to 95 m².The virtual tour gives you a first impression.For more information, please request the access data for the login area from us without obligation.For a viewing and consultation, Ms. Nicole Pinggera is at your disposal.

Travel time
-
1 / 8
CHF 610,000.–
3.5 rooms72m² living space
Via Uletsch 1, 7031 Laax GR

Laax - 3.5-room apartments | Managed apartments

The Peaks Place | Apartment-Hotel & Spa in Laax is operated as a hotel-like business. As the owner of a touristically managed apartment in the Peaks Place Resort, you benefit from all services and the jointly used infrastructure. This includes, among other things, the spacious spa area with fitness and wellness offers, the reception and the resort's own restaurant, as well as the free use of an underground parking space during self-occupation.Operating concept, Buy to use and let (BTUL): If you are not using your holiday apartment for yourself, the operating company rents it out for you. Through a pooling model, the rental income from all apartments is collected and distributed equally to the owners. You do not have to worry about renting or managing. Even if your apartment is not rented out, you will receive constant rental income. As a new owner, you benefit from a guaranteed annual net return of 3% and various benefits for five years (accounting periods 01.05.2026-30.04.2031). Additionally, there is the possibility to acquire the purchase price with a WIR share of up to 50%.For sale are 2½-, 3½- and 4½-room apartments with living areas of 55 to 95 m².The virtual tour gives you a first impression.For more information, please request the access data for the login area from us without obligation.For a viewing and consultation, Ms. Nicole Pinggera is at your disposal.

Travel time
-
1 / 13
CHF 1,040,000.–
5.5 rooms147m² living space
Cornaa, 6535 Roveredo GR

STYLE, HARMONY AND ARCHITECTURE: EXCLUSIVE VILLAS FOR SALE

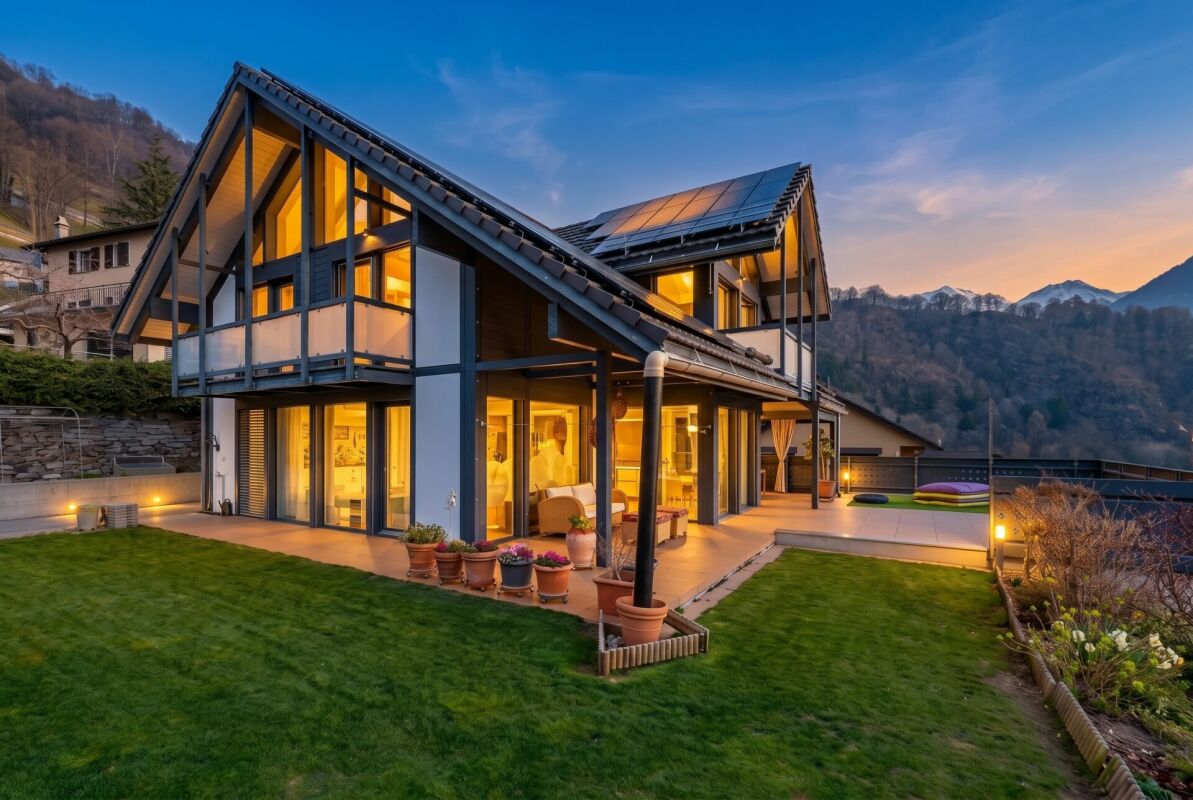
CONTEXT In Roveredo (GR), in a sunny hillside location, we offer the sale of 8 exclusive villas: Residenza Amarillys, which like the homonymous flower is a symbol of beauty and elegance, just like this modern residential complex, immersed in greenery and surrounded by well-kept green spaces and pleasant pedestrian walkways that guarantee tranquility, privacy, and quality of life. The underground garage, with direct internal access to each dwelling, eliminates vehicular traffic on the surface, offering a perfect balance between modern comfort and slow mobility. A careful look at sustainability and ecology, which is the strength of these constructions: heating and cooling are produced by renewable energies that exploit the natural heat of the earth, thanks to geothermal probes. FEATURES Residenza Amarillys consists of 4 elegant single-family villas and two semi-detached villas, harmoniously inserted into the landscape. The project consists of a total of 8 villas. Each villa is spread over 4 levels, connected by a unique internal staircase. Level -1: Entrance to the garage through a ramp and two parking spaces for each dwelling. Independent access for each property with basement, laundry room, and private technical room. Ground floor: The living area, widely illuminated by large windows overlooking the pergola and private garden, includes the open-plan kitchen with island and living area. The floor is completed by a guest bathroom with toilet and sink. The main entrance from the external path is also located here. Level 1: The two bedrooms offer light and space for every need. The floor in opaque varnished oak parquet gives warmth and hospitality. A bright office or play area for children is connected to a modern and spacious bathroom with shower. The project also allows for the closure of this space, creating an additional bedroom with bathroom. Level 2: The master bedroom is directly connected to the covered terrace, ensuring a natural extension of the living space. The large and modern bathroom with shower completes the environment, offering daily comfort and practicality. WHY CHOOSE RESIDENZA AMARILLYS Strategic location: between nature, services, and connections. A few steps away are the kindergarten and elementary school. The center of Roveredo is also reachable on foot in a few minutes. As are the stops of the public transport. Modern, efficient, and bright homes. Good building and energy quality. Well-designed spaces for maximum comfort. Precious finishes. Ideal for those who want to live in Mesolcina with style, serenity, and innovation. The villas are in the final phase and can be delivered between March and June. An exclusive villa in a quiet and well-served area, to combine comfort and quality of life. Contact us today for more information!

1 / 6
CHF 1,100,000.–
3.5 rooms105m² living space
Runatsch 142A, 7530 Zernez

Cozy Maisonette for the Whole Family near the National Park

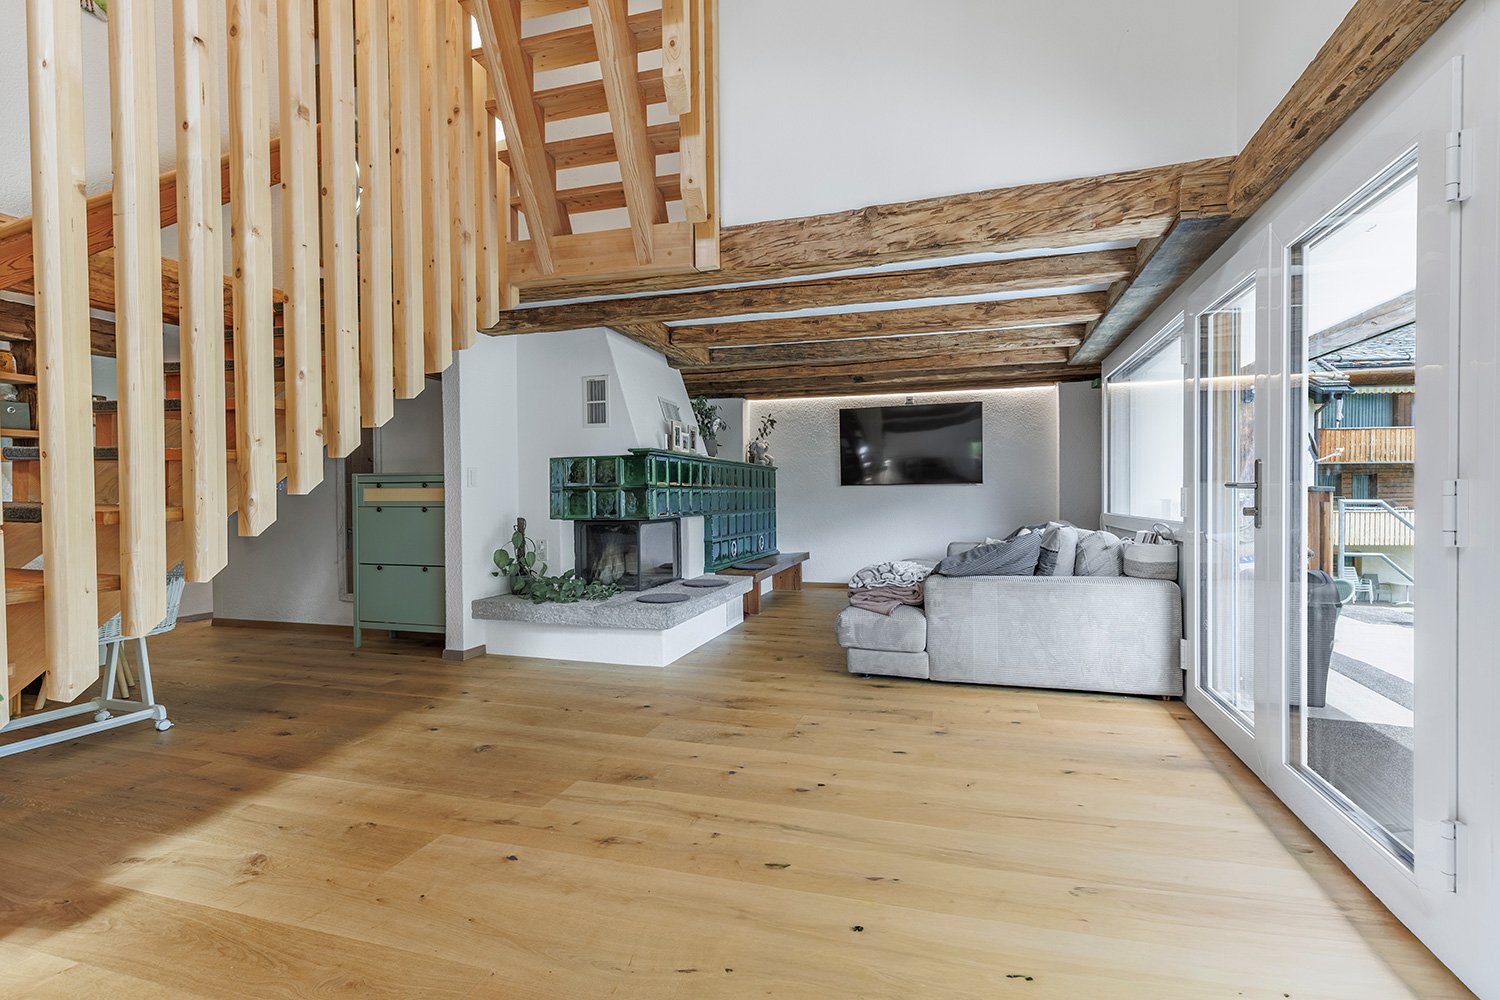
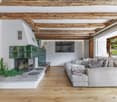
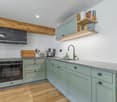
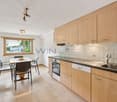
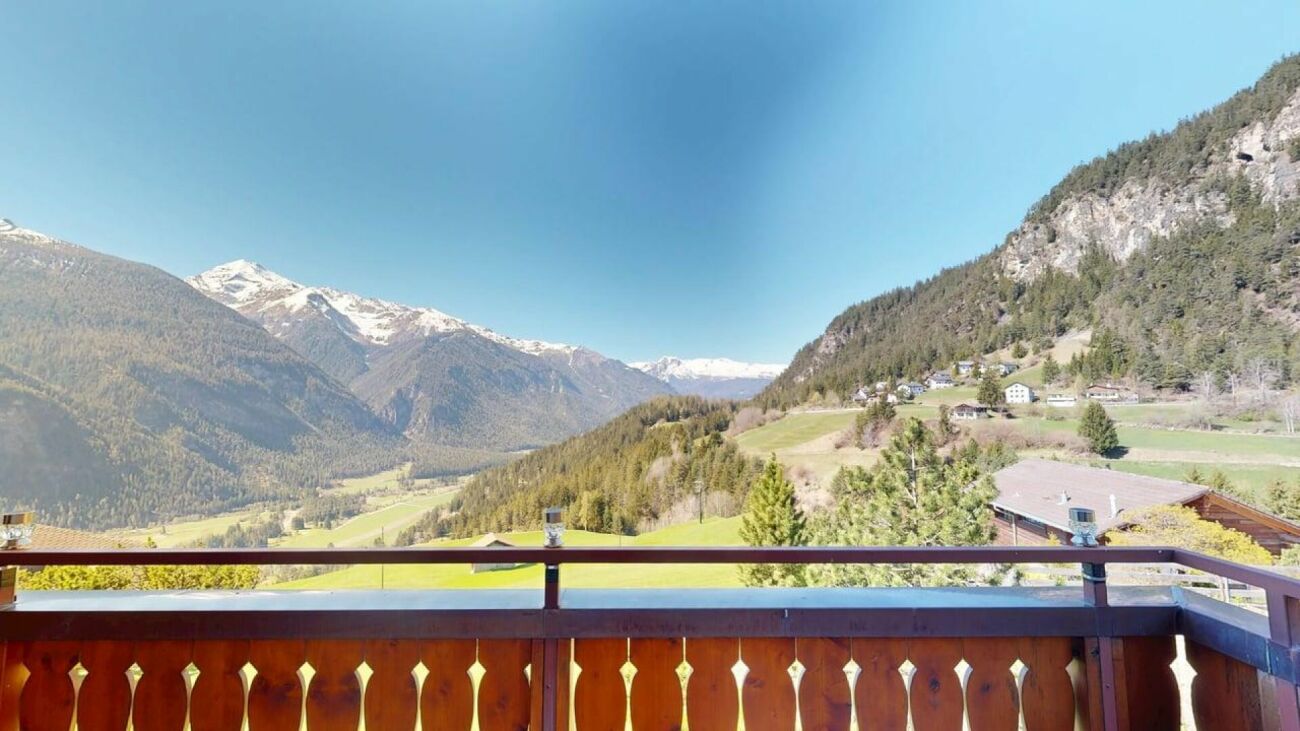
This 3.5-room maisonette apartment is located in a quiet residential area and is yet not far from kindergarten, school, public transport, and shopping facilities. The proximity to the national park is also particularly attractive. Here, modernity and tradition combine in a charming way on two floors. The apartment can be used as a primary or secondary residence.On the 1st floor of a well-maintained multi-family house, whose roof was recently renovated, you will find a bright living area with a cozy tile stove and access to a spacious terrace, which promises a wonderful view of the surrounding greenery and mountains. A recently renovated kitchen, a practical storage room, and a bathroom with shower and toilet perfectly complement the offer on this level.On the 2nd floor, two rooms and a storage room offer plenty of space to unfold. The recently renovated bathroom with bathtub and window delights with a successful mix of modern and rustic elements. An additional room in the attic provides extra storage space or serves as a cozy retreat.The apartment also includes a large garage with space for at least two cars and a workshop on the ground floor with approximately 50m², which can also be converted into an apartment when used as a primary residence.This property is a special opportunity for families and couples looking for quality of life, comfort, and proximity to nature in one.I would be happy to show you the apartment during a non-binding viewing appointment. Call me or contact me through the contact form.

Travel time
-
1 / 7
CHF 2,290,000.–
4.5 rooms138m² living space
Via Brutg 23a, 7032 Laax GR 2

4.5-Room MAISSEN Maisonette Attic Apartment "LAG-PIGN" (First-Time Ownership)

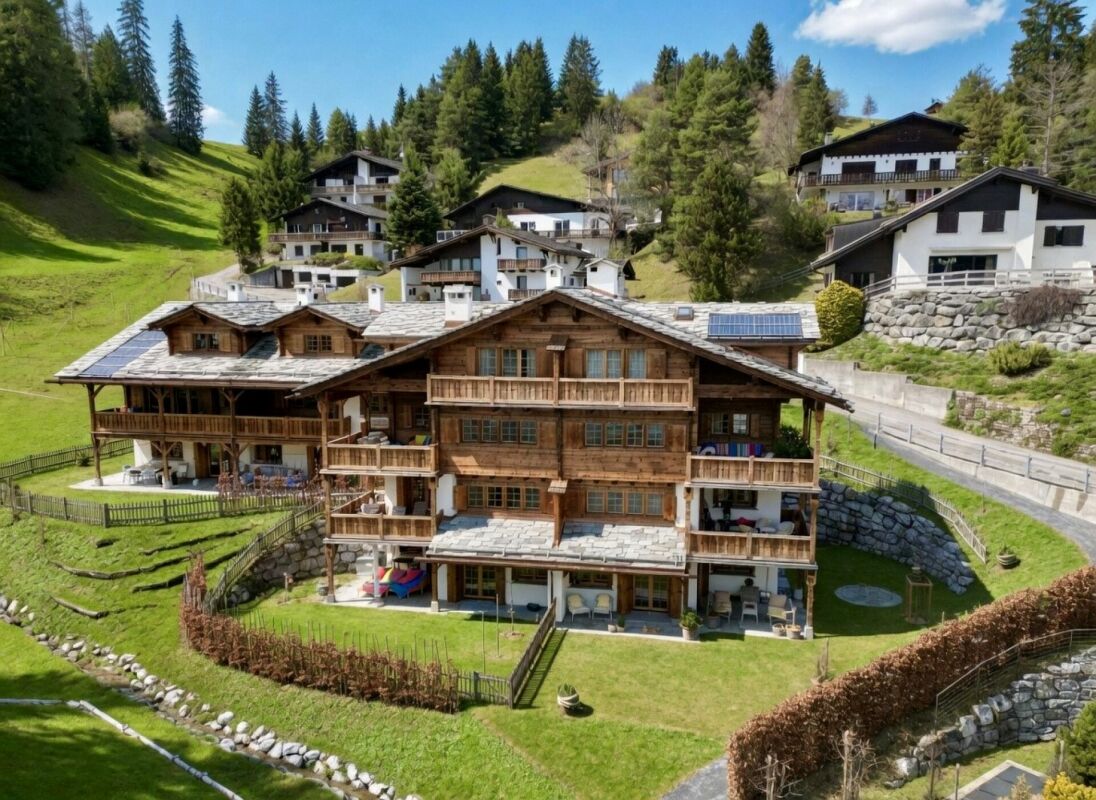
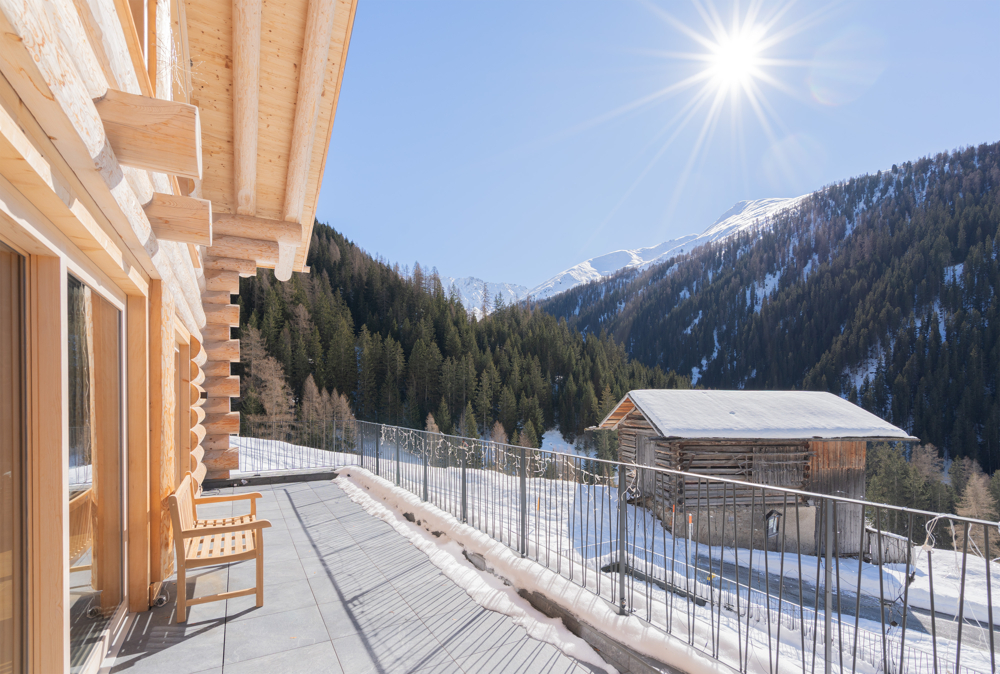
The name "MAISSEN" is well-known beyond the borders of the canton of Graubünden. Hardly any other architect understands how to preserve the original Bündner style with so much attention to detail. Numerous traditional elements such as wooden beam walls, stone roofs, wooden roof gutters, and high-quality interior fittings with solid wood kitchens, stone and parquet floors testify to exceptional quality. The construction method stands for the conscious preservation of traditional architecture and construction methods and convinces with a hardly surpassable connection of charm, authenticity, and philosophy. This beautiful, 4.5-room MAISSEN maisonette attic apartment for sale is a true gem. The newly built, like-new first-time ownership apartment from 2024 offers a living area of 138 m² and extends over the upper and attic floors of a multi-family house with a total of eight residential units. From the covered, south-facing balcony, you can enjoy a magnificent view of the MAISSEN development "LAG-PIGN" and the surrounding mountain world. Via a footpath, you can reach the bathing lake LAG-PIGN ("small lake" in Romansh) in just a few steps, which is located in the center of the development and is fed by a small stream. This stream flows directly past the property. Such a unique development, where you have your own lake and the impressive mountain world at your feet, is a rarity. In summer, the lake and its surroundings invite you to swim and sunbathe, in winter to ice skate. The apartment impresses with a high-quality and stylish MAISSEN interior with natural stone plates made of Valser slate and elegant strap parquet. All built-in units - including the kitchen, wardrobes, built-in cupboards, and wooden ceilings - were specially made by the Maissen company from local spruce. The property is heated by an environmentally friendly ground-source heat pump with underfloor heating. Additionally, a photovoltaic system is integrated into the Valser stone roof, which generates electricity for the property. Through the traditional MAISSEN entrance door, you enter the entrance area of the apartment, where several wardrobes with integrated benches are located. From here, you can access the cozy living and dining area through a rounded arch. Enjoy relaxed hours in front of the flickering fire of the fireplace. Thanks to the two-sided glass insert, the flames are visible from both the living and dining areas. The bright and generously designed built-in kitchen with wooden fronts and Valser stone cladding leaves nothing to be desired. It is equipped with high-quality kitchen appliances, including a refrigerator, dishwasher, ceramic hob, extractor hood, oven, steamer, and wine cooler. From the living area, you can access the covered balcony through the balcony door, which offers a dreamlike view of the LAG-PIGN development, the small stream, and the surrounding mountain landscape. On the same living level, there is a guest room with generous built-in wardrobes, a double bed with bedside tables, and an en-suite bathroom with shower, toilet, and sink. Additionally, a small guest toilet is available, which is located under the stairs. From the entrance area or corridor, a staircase made of Valser stone leads to the attic floor of the apartment. Here you will find another bedroom with generous built-in wardrobes, a double bed, and an en-suite bathroom with shower, toilet, and sink, as well as the master bedroom. This also has numerous built-in wardrobes, a large double bed with bedside tables, and a spacious en-suite bathroom with shower, bathtub, toilet, and sink. The passenger elevator is located directly next to the apartment entrance door and takes you comfortably to the basement, the laundry room with washing machine and dryer, and via an underground access to the underground garage. There, two parking spaces in a row can be purchased in addition to the apartment. A common ski room also offers ample space for your skis. The apartment is sold including all inventory, including all built-in units, beds with mattresses, bedside tables, dining table with chairs, upholstered group, curtains, lamps, pillows, and other equipment. Sales priceApartment: CHF 2'290'000.-2 underground parking spaces (in a row): CHF 90'000.-Inventory: CHF 90'000.-TOTAL: CHF 2'470'000.- The LAG-PIGN development with its 10 houses is located in a quiet and sunny residential area about 700 m above the valley station of the CRAP SOGN GION mountain railway in Laax-Murschetg with several restaurants, a VOLG, and a MEINI sports shop. From here, you can also reach Laax village in a few minutes, where further shopping opportunities are available at the VOLG, the bakery, and the butcher's shop. A regular shuttle bus (150m from the apartment) takes you to the CRAP SOGN GION sports facilities. The recreation area begins right in front of your doorstep. Viewings Have we sparked your interest? We would be happy to arrange a non-binding viewing of the property. We look forward to your contact.

Travel time
-
1 / 8
CHF 1,050,000.–
8.5 rooms216m² living space
Via Cumünala 32, 7533 Fuldera

Spacious Family Paradise in Val Müstair

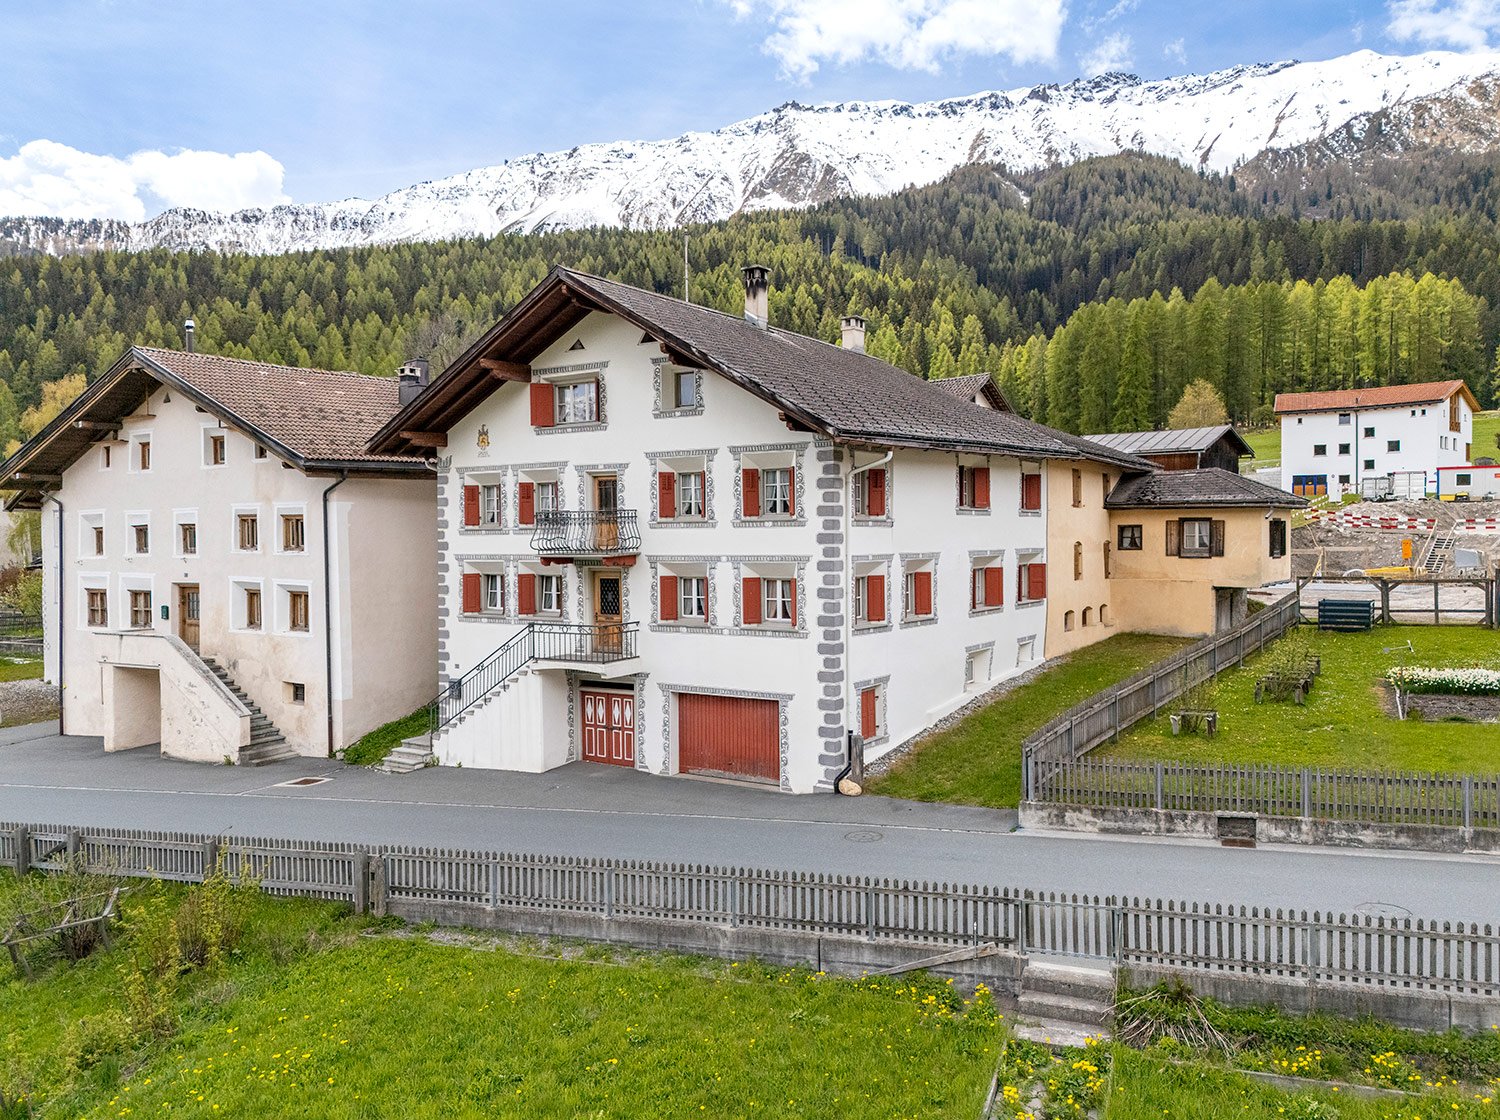
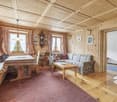
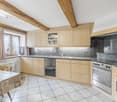
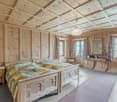
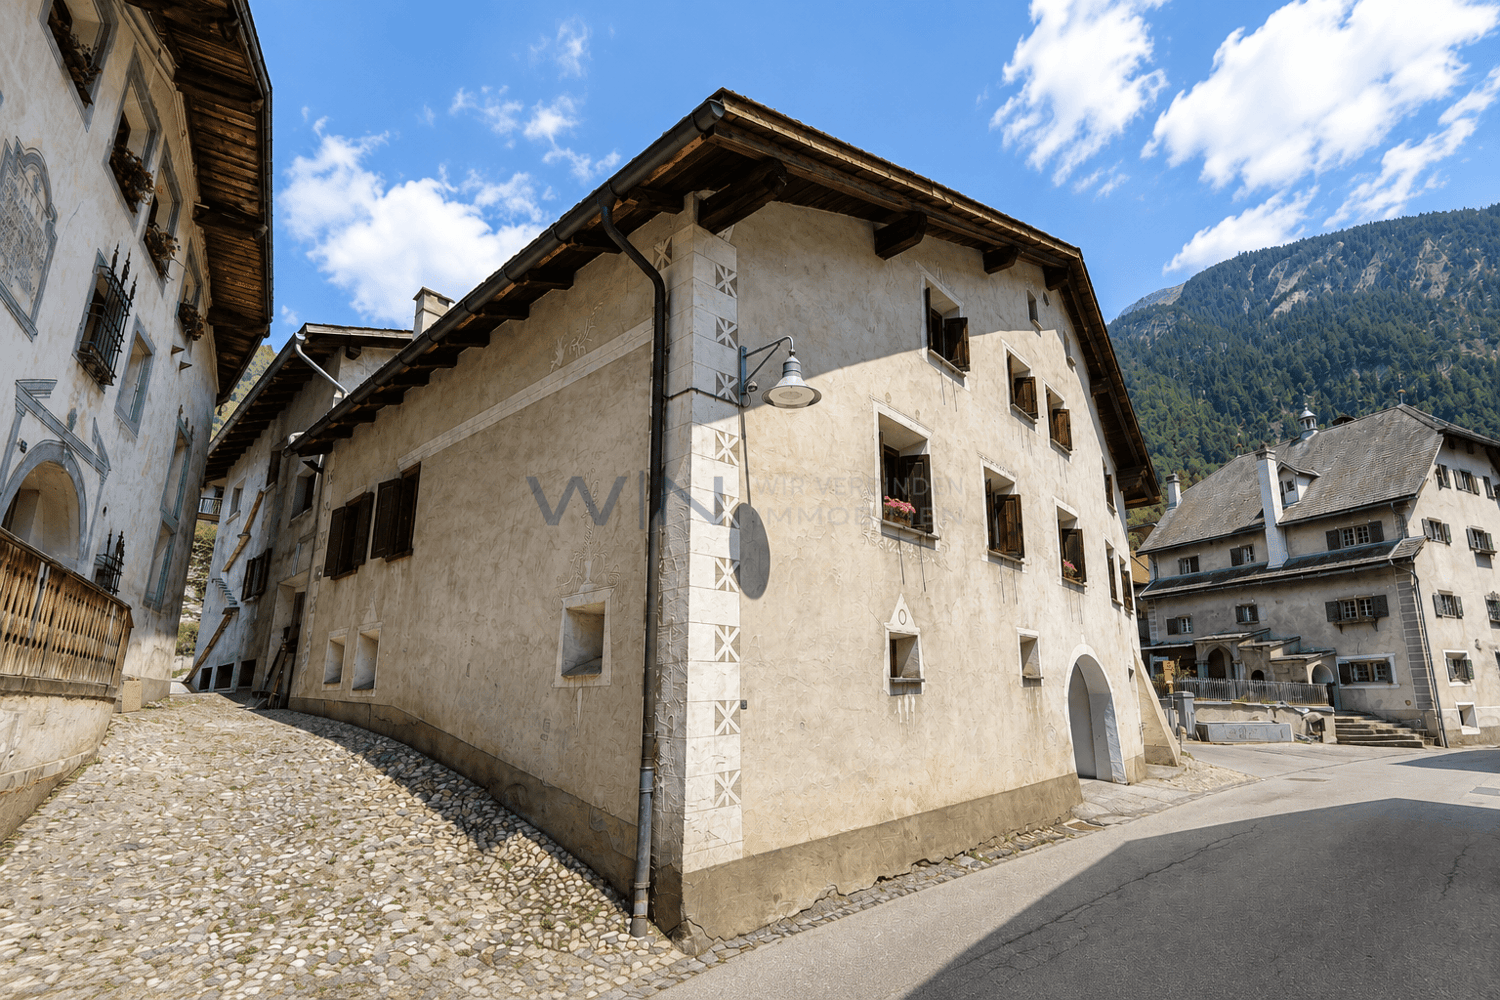
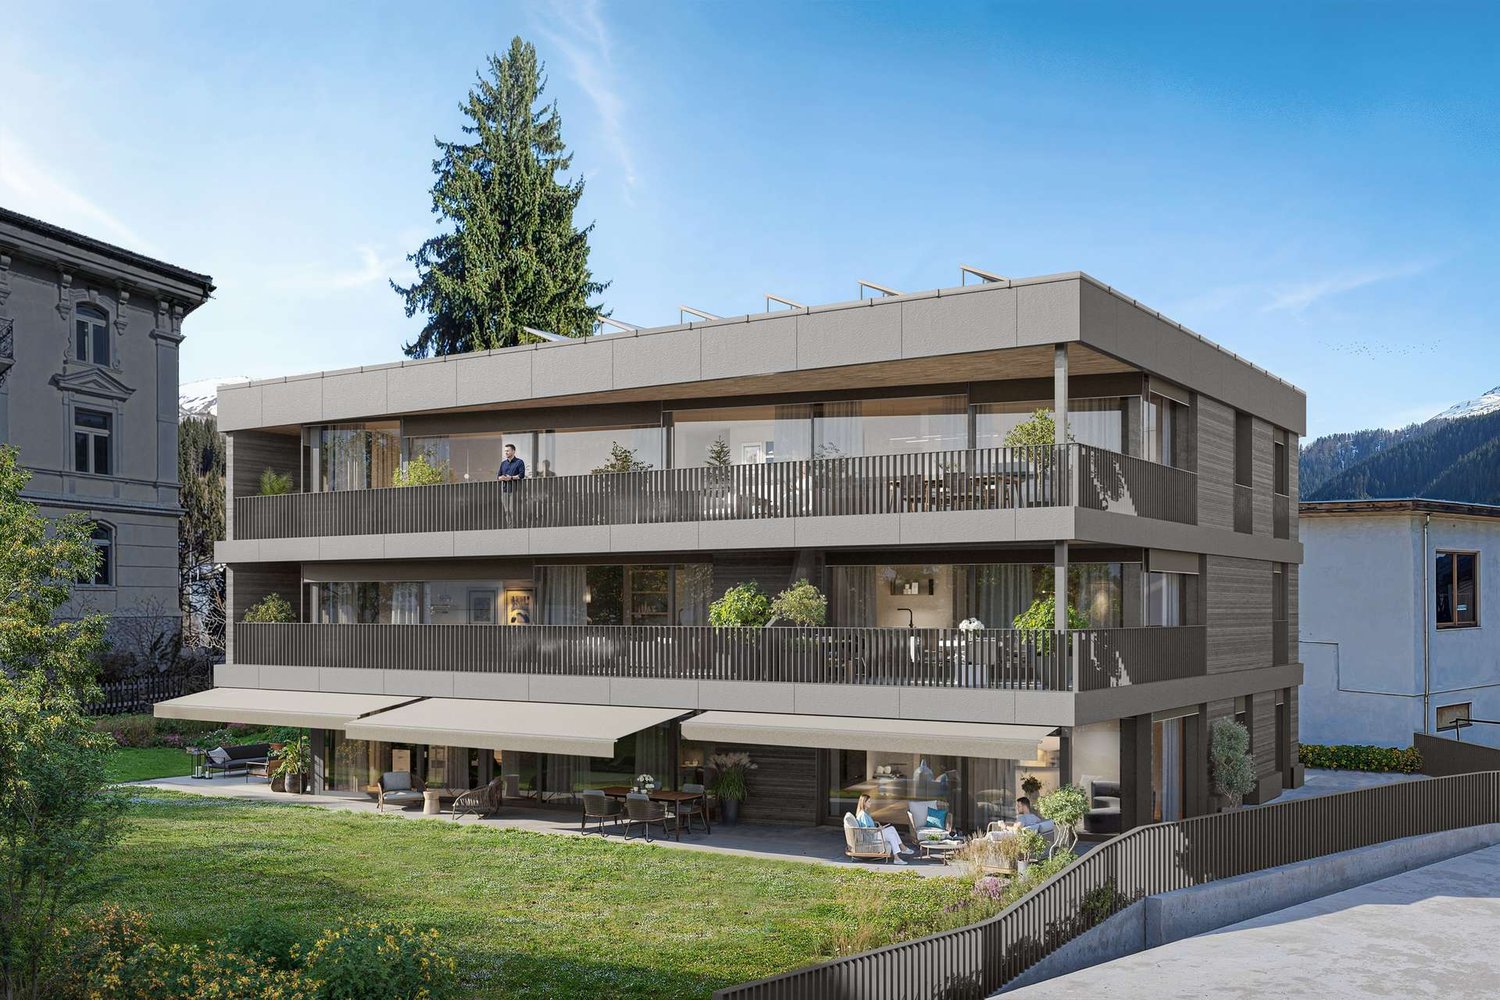
The picturesque Fuldera in Val Müstair is one of the most authentic and beautiful mountain villages in Switzerland, known for its well-preserved Sgraffito and the lively village community with traditional customs. The property is quietly located and yet not far from the village center. Traditional Bündner architecture and the natural surroundings combine in an attractive way here - a wonderful opportunity to acquire a spacious home or a special holiday home in the Bündner mountains.On three floors, 8.5 cozy rooms are presented in the typical Bündner style with cassette ceilings and wooden paneling on the walls. On the ground floor, a friendly, modern kitchen with beautiful wooden beams welcomes you. Two connected rooms, one with a cozy tile stove, are perfect as a living and dining room. Another kitchen with a traditional wood stove is located in the rear part of the house. Five spacious bedrooms on the upper floor offer plenty of space and promise a restful night's sleep. Two bathrooms, one with a shower and toilet on the ground floor and one with a bathtub on the upper floor, as well as numerous storage spaces throughout the house, complement the room offer. In addition, several basement rooms and a garage, as well as a spacious utility area (former barn) with two annexed outbuildings, offer a lot of storage space and almost endless potential for renovations or hobbies. With some renovation effort, a wonderful paradise for the whole family can be created here.Convince yourself and arrange a non-binding viewing appointment. I look forward to your call.
Travel time
-
1 / 16
CHF 550,000.–
2.5 rooms70m² living space
6563 Mesocco

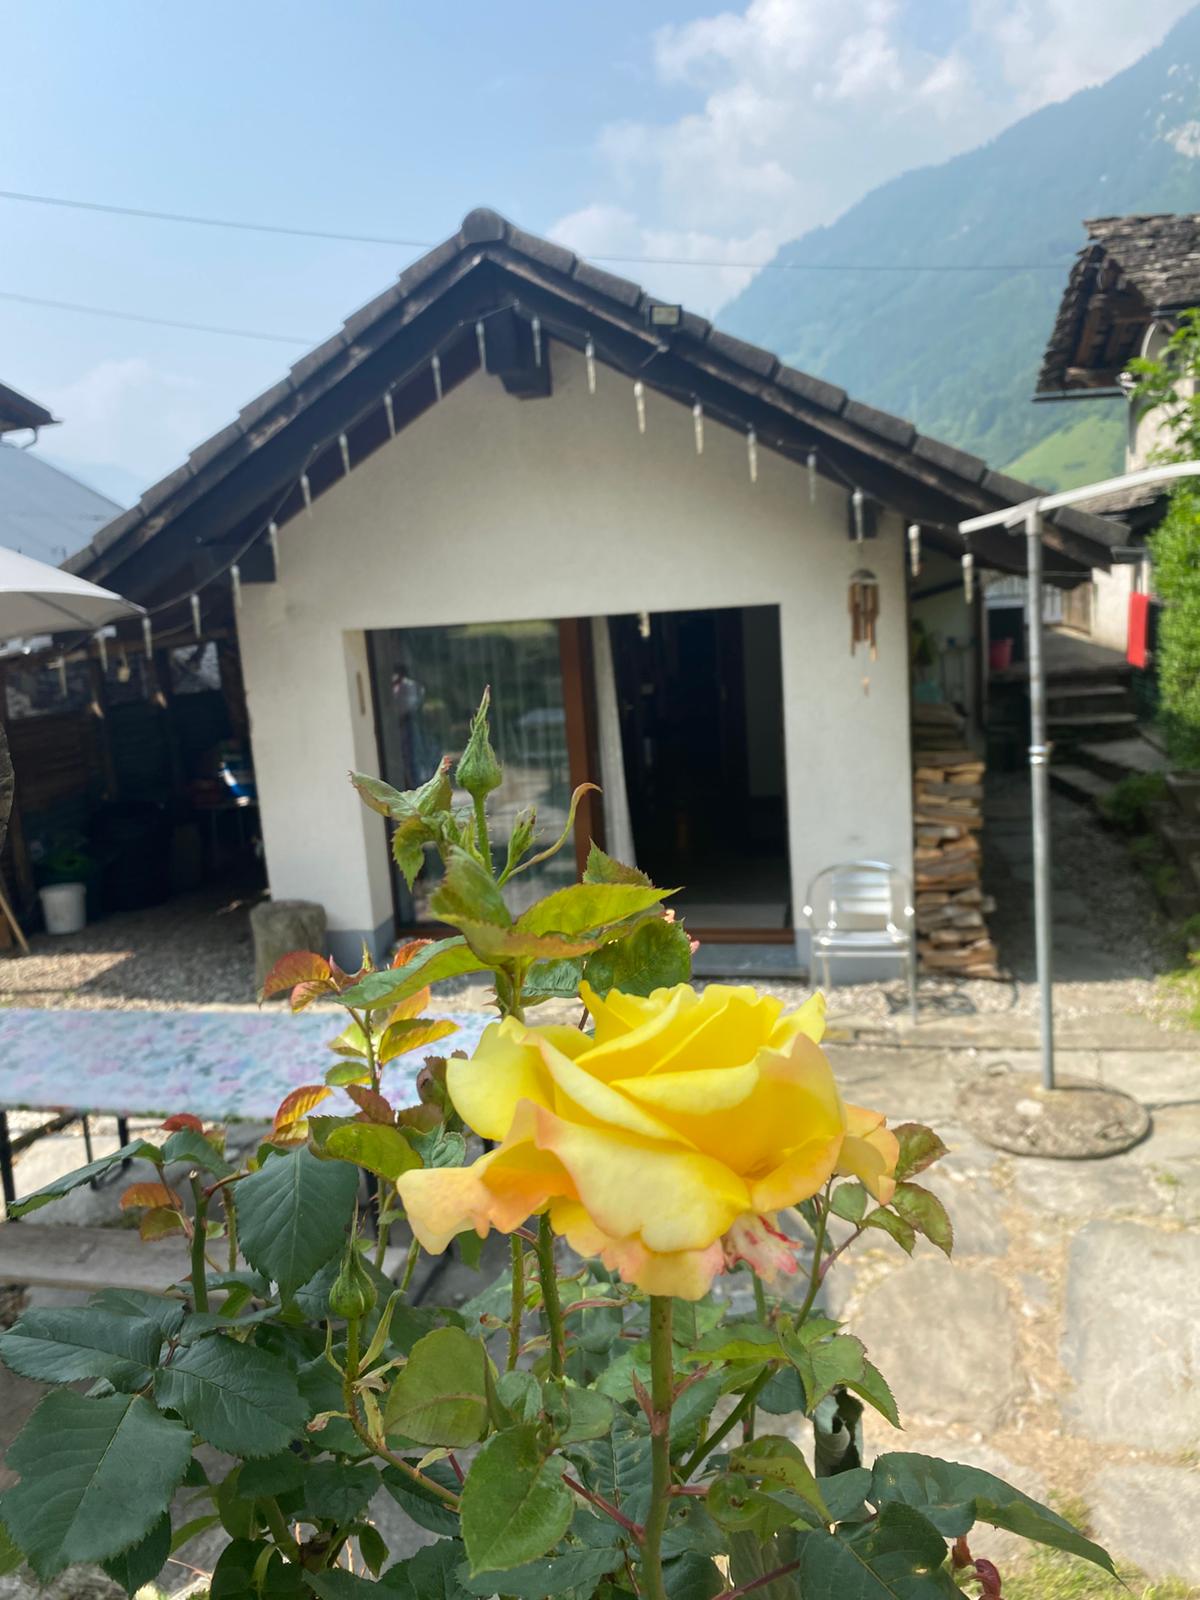
Alpine Berghütte auf 900 m mit Privatzugang und 21.000 m² Land

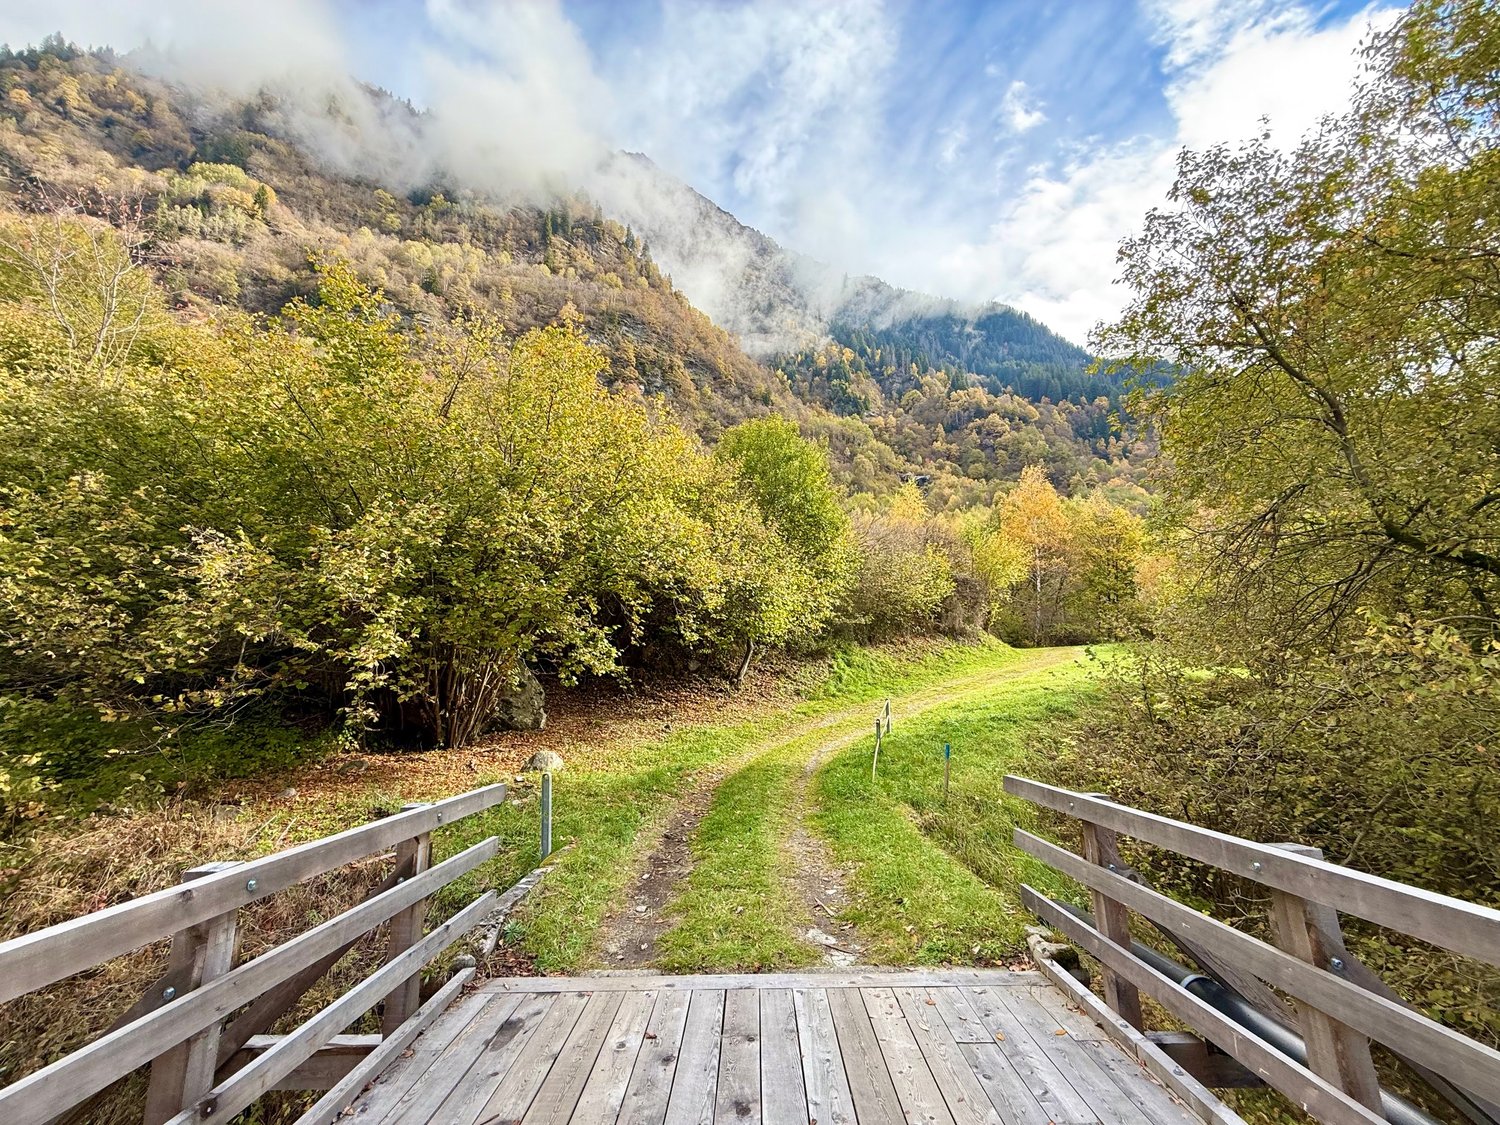
Rústico alpino con accesso privato e 21.000 m² di terreno — Piano di San Giacomo (Mesocco)A 900 m s.l.m., in una posizione di rara tranquillità e natura incontaminata, vendiamo un autentico rústico ticinese con accesso privato tramite ponte in legno e strada esclusiva.La proprietà comprende 21.000 m² tra prato e bosco, con vista aperta sulla valle e sulle montagne circostanti: un vero rifugio per chi desidera isolamento, privacy e contatto diretto con la natura alpina.Caratteristiche principali • soggiorno con camino e travi in legno a vista • cucina tradizionale (gas + impianto fotovoltaico) • 1 camera da letto al piano superiore • bagno • garage con accesso diretto + cantina/ripostiglio • ampio piazzale e terreno pianeggiante davanti alla casa • prato esteso sul retro, confinante con pascoli alpini Punti di forza • esposizione sud • accesso 100% privato (ponte + strada di proprietà) • vista ampia e luminosa sulla valle • assoluta pace e cielo puro di montagna • atmosfera autentica da Berghütte alpina Registrata come residenza secondaria (residenza primaria non ammessa).Prezzo richiesto: CHF 550'000.–Una proprietà unica per chi cerca un luogo fuori dal tempo, ideale come rifugio, seconda casa in montagna o ritiro nella natura più autentica.------------------------------------------------Alpine Berghütte mit Privatzugang und 21’000 m² Land — Piano di San Giacomo (Mesocco)Auf 900 m ü. M., in unberührter Natur, steht diese authentische Tessiner Berghütte mit privatem Holzsteg und exklusiver Zufahrtsstrasse zum Verkauf.Das Grundstück umfasst insgesamt 21’000 m² Wiese und Wald mit freiem Blick auf das Tal und die umliegenden Berge – ein echtes Refugium für Menschen, die Privatsphäre, Naturverbundenheit und Abgeschiedenheit suchen.Haupteigenschaften • Wohnraum mit Kamin und sichtbaren Holzbalken • traditionelle Holzküche (Gas + Photovoltaik) • 1 Schlafzimmer im Obergeschoss • Badezimmer • Garage mit direktem Zugang + Keller/Abstellraum • grosser Vorplatz und flache Wiesenfläche vor dem Haus • weitläufige Wiesenfläche hinter dem Haus, angrenzend an Alpwiesen Besondere Vorteile • Süd-Ausrichtung • vollständiger Privatzugang (Brücke + Privatstrasse) • Weitblick ins Tal • absolute Ruhe und reine Bergluft • echte, authentische Berghütten-Atmosphäre Registriert als Zweitwohnsitz (Hauptwohnsitz nicht möglich).Preis: CHF 550’000.–Eine seltene Gelegenheit für Naturliebhaber, die einen echten Rückzugsort suchen — fernab der Welt, mitten in den Alpen.

1 / 10
  • Parking space
  • Balcony / Terrace
  • Mountain view
  • +1
CHF 935,000.–
161m² living space
7013 Domat/Ems

Traditional chalet with gastronomy and two residential units on a spacious plot

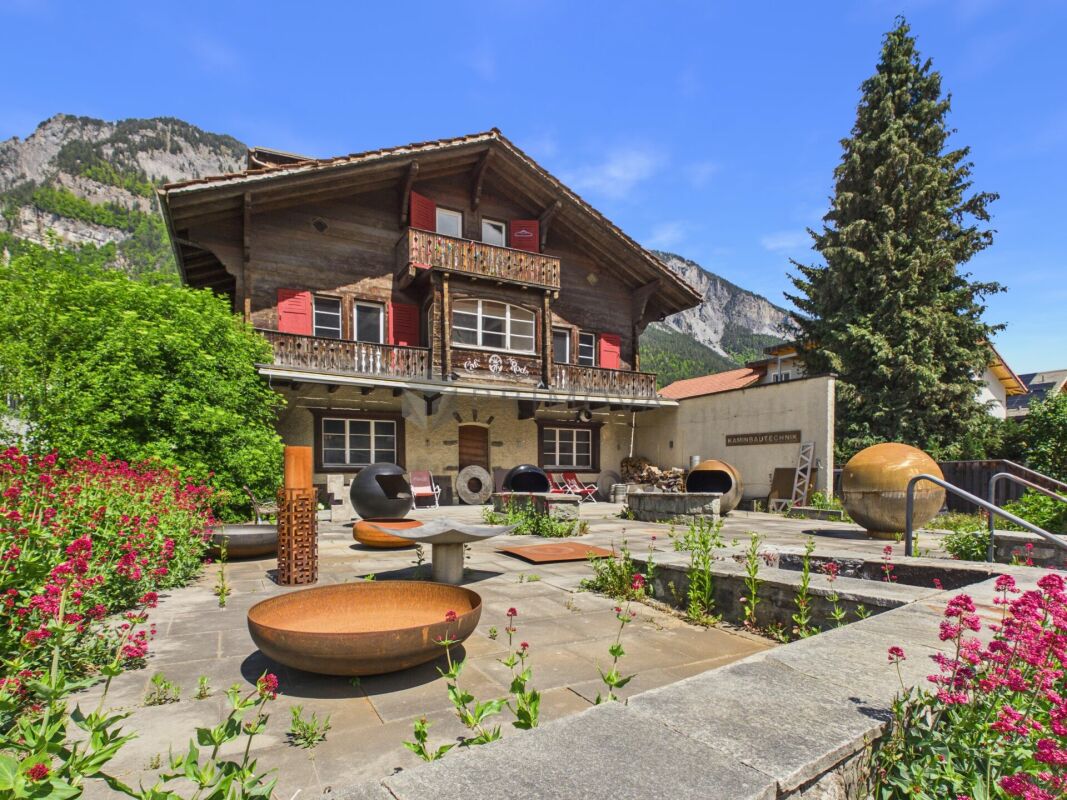
In an attractive location in Domat/Ems, a rare opportunity arises for investors, project developers, or visionary self-users. The historic chalet from 1946 impresses with its exceptional versatility and significant development potential on a generous plot of land.The property is currently in an exciting transformation phase. After water damage, the restaurant on the ground floor and the residential unit on the first upper floor have already been professionally dismantled and restored to their raw construction state. This gives buyers the opportunity to redesign the spaces individually according to their own ideas and usage concepts.The attic apartment and other commercial spaces are currently rented out and generate ongoing returns. The building is partially basement and has practical storage rooms as well as a separate technical and laundry room.A particular advantage of this property lies in the already existing, sustainable building technology. The heat pump with geothermal drilling, installed in 2000, forms a solid and forward-looking energetic basis.For further development, different attractive perspectives exist: On the one hand, there is the possibility of preserving the existing character of the chalet through a comprehensive renovation and revitalizing it. On the other hand, the generous plot of land offers potential for a complete new building and a modern repositioning of the property. The ownership is open to various usage ideas and looks forward to innovative concepts for the further development of this special object.The following highlights are offered by this property: • Generous plot of land with development potential • Historic chalet with versatile usage possibilities • Restaurant and residential areas already in raw construction state • Rented attic apartment and commercial spaces • Sustainable heat pump with geothermal drilling • Partial basement with storage, technical, and laundry rooms • Attractive location with good accessibility • Interesting options for renovation or new building • Parking possibilities for up to three vehicles The fee for the brokerage service is not included in the sales price.Do not miss this unique opportunity and contact us for more information and an on-site viewing appointment!

  • Parking space
  • Balcony / Terrace
  • Mountain view
  • +1
Margherita Janos

Margherita Janos

Immobilienberaterin

New building
1 / 7
  • Parking space
  • Garage
Price on request
5.5 rooms
Promenade 39, 7270 Davos Platz

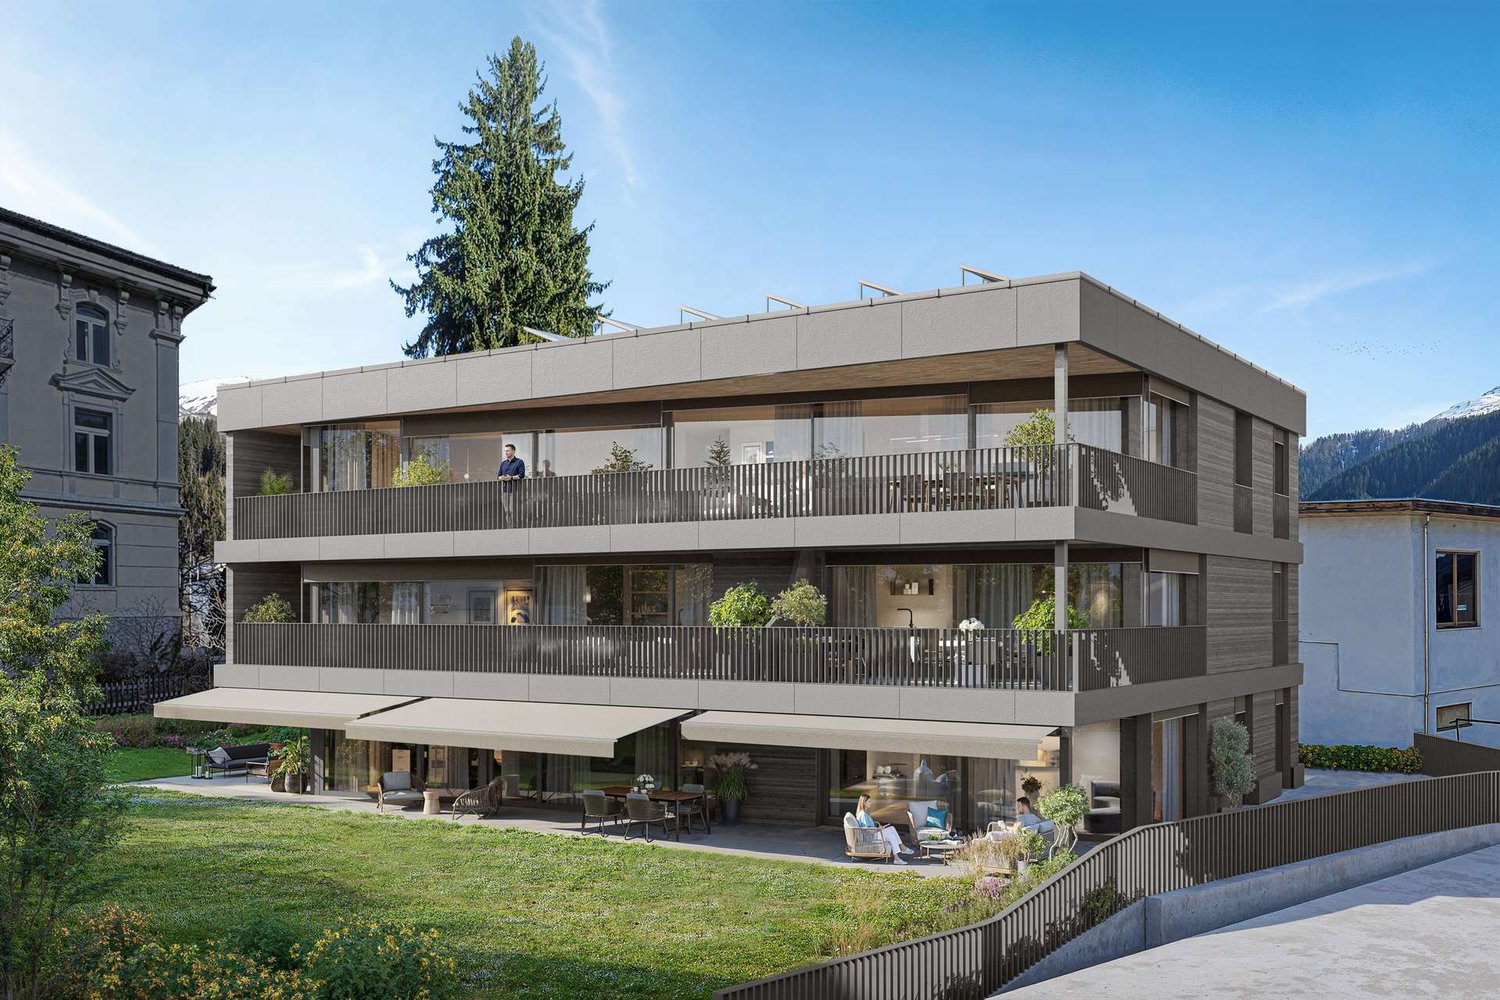
Luxurious new attic apartment in central location

New attic condominium apartment in the best location in Davos PlatzVILLA STEPHANIn the best location in Davos Platz, the Villa Stephan is being rebuilt as a replacement new building, a multi-family house that blends harmoniously into the environment with clear, locally typical architecture.The building will be realized in solid construction and will have a ventilated wooden facade with striking concrete friezes. A partially greened flat roof and a solid base complete the appearance.Wood pellet heating, floor heating with individual room control, and a photovoltaic system ensure comfort and sustainability. 3-fold glazed windows and motorized shutters (additional vertical awnings in the living area) offer high living comfort. A wheelchair-accessible elevator accesses the house from the parking floor to all living levels. The parking garage is prepared for e-mobility.Of the 5 condominium apartments, 2 apartments are still available for sale. The apartment offered here is the attic apartment with the status of a secondary residence.Here are the details:Living area: 197m2 NFTerrace: 44m2 ANFNumber of bedrooms: 4Number of bathrooms with shower/bathtub and toilet: 3Number of guest toilets: 1Access to the apartment: Direct access with elevator and via staircasePersonal expansion wishes can still be considered.We are happy to provide further information.

  • Parking space
  • Garage
Travel time
-
1 / 6
CHF 1,850,000.–
6 rooms127m² living space
Charels Sur 24, 7502 Bever

Charming holiday home near the ski resort

This well-maintained 6.5-room maisonette is located on the fourth floor of an attractive residential building with a construction year of 1972. The sunny, quiet location offers a wonderful view of the Piz Bernina. The train station and village shop are within a five-minute walk.Your future holiday home impresses with a clever, well-cut floor plan, which contributes significantly to the generous overall impression. The inviting entrance leads you to the living floor of the sun-drenched apartment. Here, two cozy rooms and a bathroom with a shower await you. The extensive living and dining area delights with the room layout and the fireplace, which conjures up a cozy atmosphere in the room in winter. The kitchen is connected to the bar with the dining area and has a practical storage room. The additional bathroom with a bathtub complements this floor in an ideal way. The two balconies invite you to enjoy the healthy Alpine air and the fantastic view.On the gallery floor, there are two more cozy rooms and a bathroom with a shower. You can also use rooms for your activities and items in the basement. The property also includes a garage box.This attractive offer will give you, your family, and your guests unforgettable holiday experiences every year. Take this rare opportunity!I would be happy to present this interesting object to you in person during a non-binding viewing.

Travel time
-
1 / 12
CHF 680,000.–
4.5 rooms104m² living space
Via Nova 71, 7013 Domat/Ems

4.5-room apartment with additional studio in Domat/Ems

In a central location in Domat/Ems, this versatile and bright 4.5-room owner-occupied apartment with a living area of 104 m² awaits you. The property impresses with its excellent infrastructure, including shopping facilities, schools, restaurants, and public transport in the immediate vicinity. The proximity to the city of Chur and popular leisure and recreation areas such as Lenzerheide or Flims/Laax, as well as the Domat/Ems golf course, make this location particularly attractive.A special highlight is the flexible room layout: Currently, the apartment consists of a 3.5-room apartment and a separate studio with its own entrance. Ideal for renting, as a home office, or for multi-generational solutions. With minimal effort, the unit can also be merged back into a spacious 4.5-room apartment.The apartment impresses with its spacious outdoor areas: A spacious terrace with an open view and several balconies, including a quiet balcony with a view of the inner courtyard, offer plenty of space to relax and extend the living space outdoors. Large window areas also provide a bright and friendly living atmosphere.The offer is rounded off by a basement compartment and an outdoor parking space.This property is ideal for owner-occupiers with additional rental income, families, couples with a need for a home office, or investors. A rare opportunity with versatile usage potential in a sought-after location.

Travel time
-

Suggested properties for you based on search results