876 results - Property for buy in Canton Graubuenden
1 / 20
CHF 295,000.–
8 rooms197m² living space
6548 Rossa

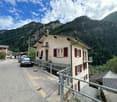
Single-family house with two apartments - Your project in an idyllic location!

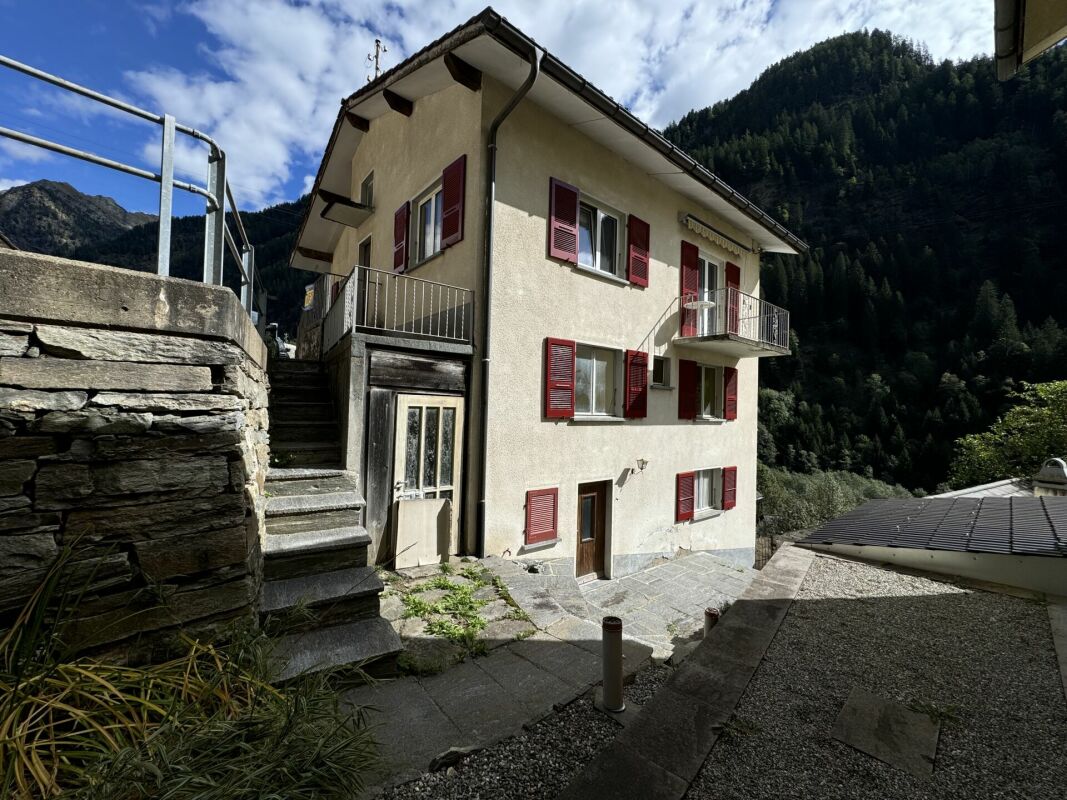
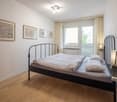
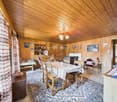
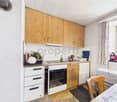
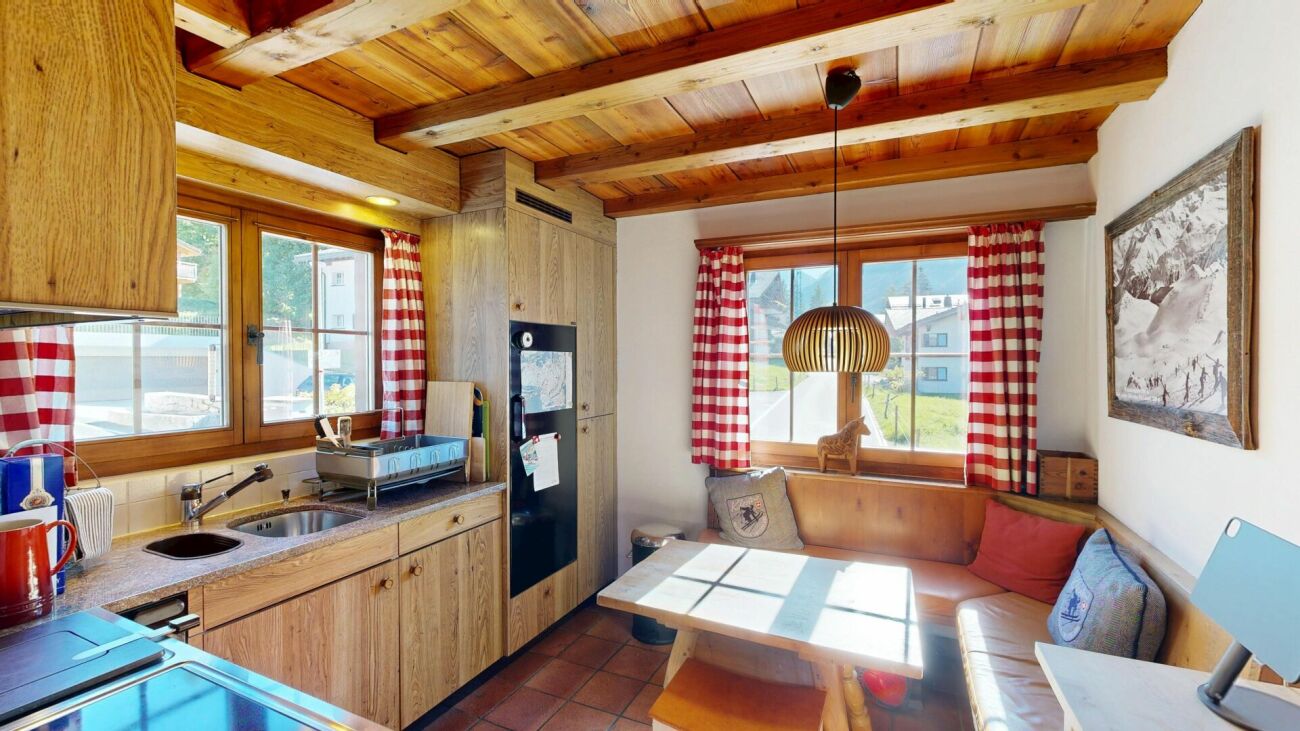
Welcome to your holiday home! This charming single-family house offers you the opportunity to realize your living dreams. The house consists of two spacious apartments and is located in a quiet, natural environment, ideal for nature lovers.Apartment 1 - Maisonette:On the ground floor, you will find an inviting kitchen, a bright living area, and a cozy room. Enjoy the fresh air on the balcony, which invites you to relax. On the upper floor, you will find three more rooms and a bathroom. The room heights of around 2.10 m and the wooden beam ceiling give the apartment a special flair. The floors were renovated with wooden floors in 2010.Apartment 2:The second apartment impresses with its own entrance and offers a well-equipped kitchen, a living area, two bedrooms, and a bathroom. Here, you will also find two balconies that invite you to linger. The wooden floors, which were also laid in 2010, create a warm atmosphere.Renovation needs:The house needs some renovation work, especially on the pipes, the roof, the heating, and the insulation. Take the opportunity to design the house according to your wishes and turn it into a cozy chalet.Additional highlights:- Basement and attic for additional storage space- Garden house for wood or other utensils- Vegetable garden, which can be converted into a carport with a building permit.If you love the idyllic landscape and the peace and quiet, and are looking for an exciting project, then this single-family house is just right for you! Let your creativity run free and design your future home according to your ideas.Contact us for more information and arrange a viewing appointment to discover the potential of this unique property!

1 / 4
  • Balcony / Terrace
  • Elevator
  • Mountain view
  • +2
CHF 1,145,000.–
5.5 rooms157m² living space
Caznerweg, 7430 Thusis

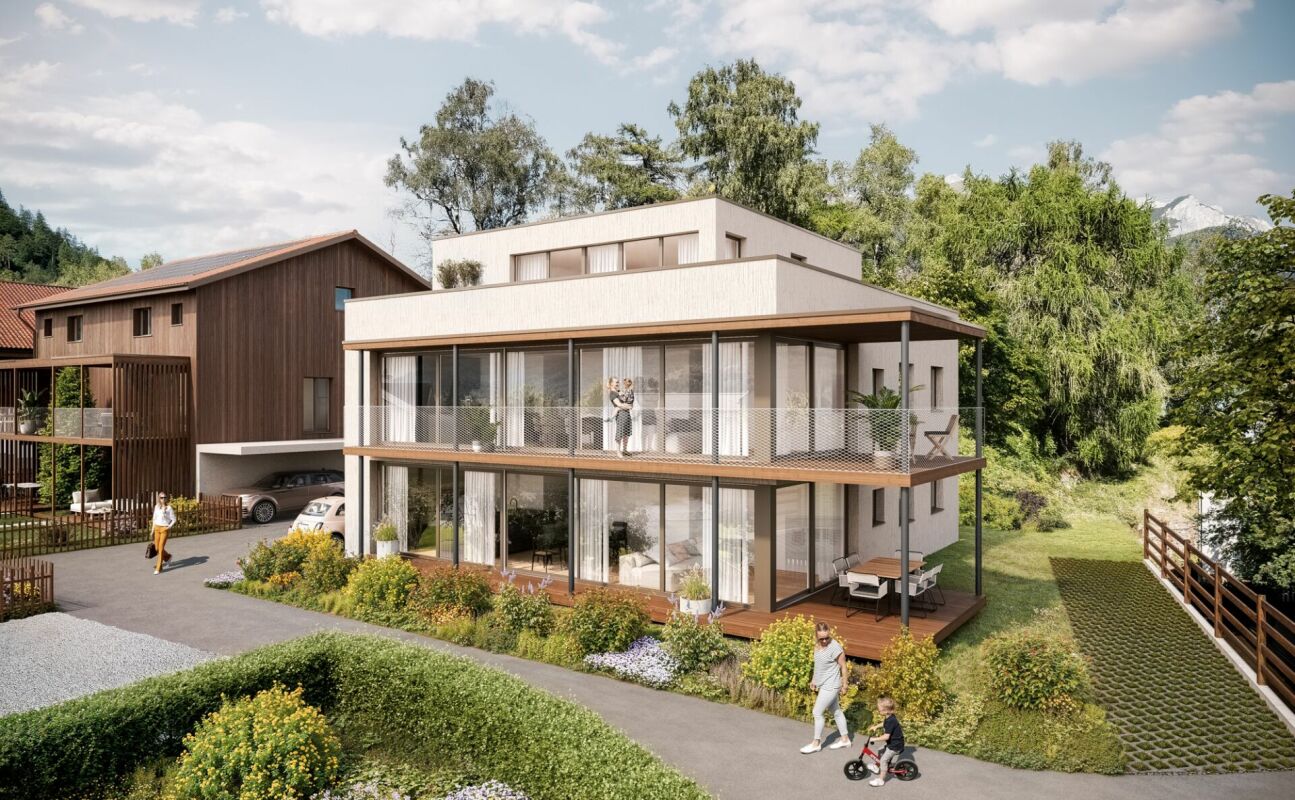
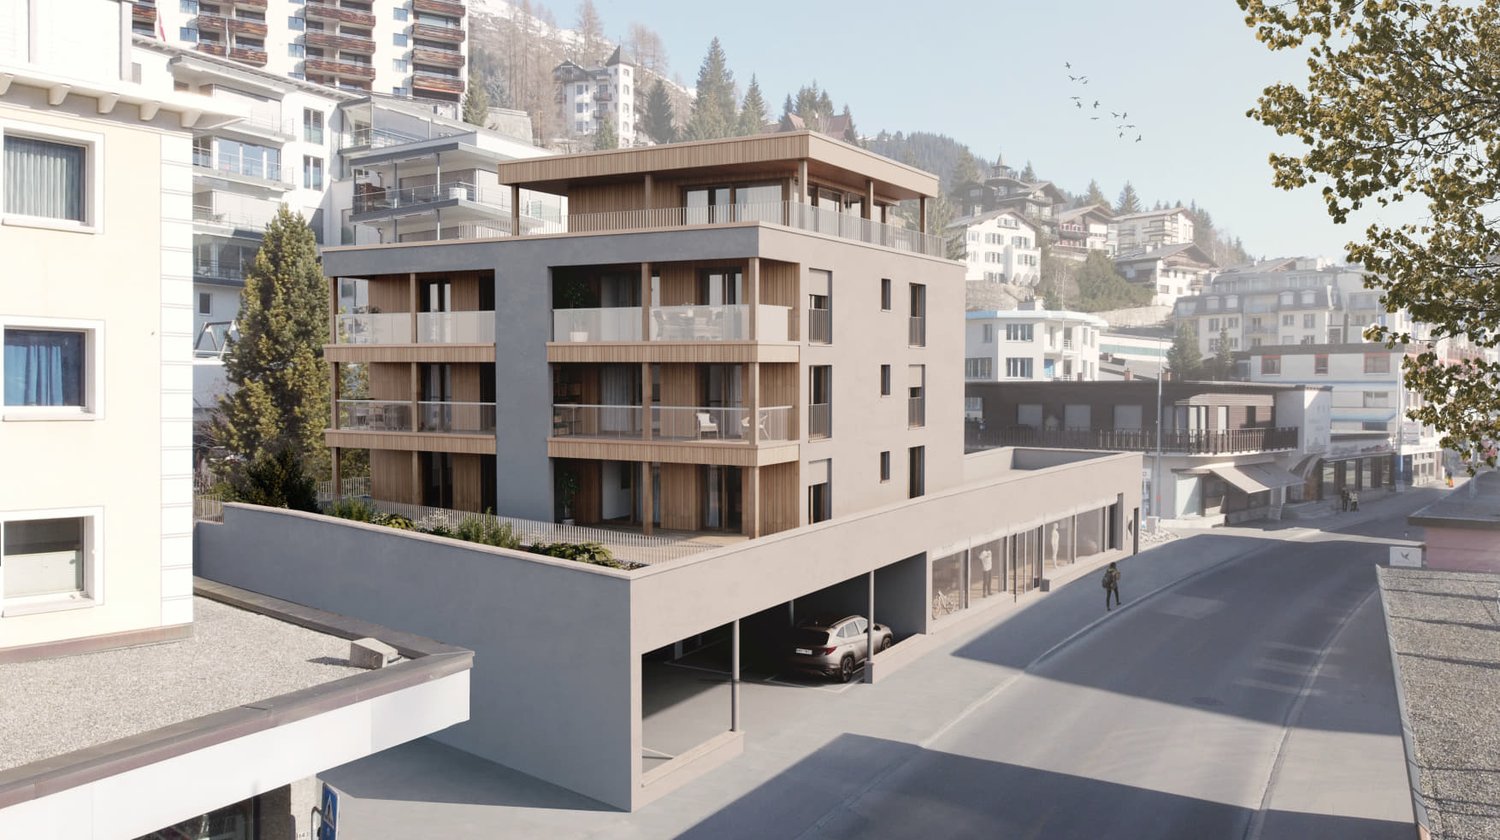
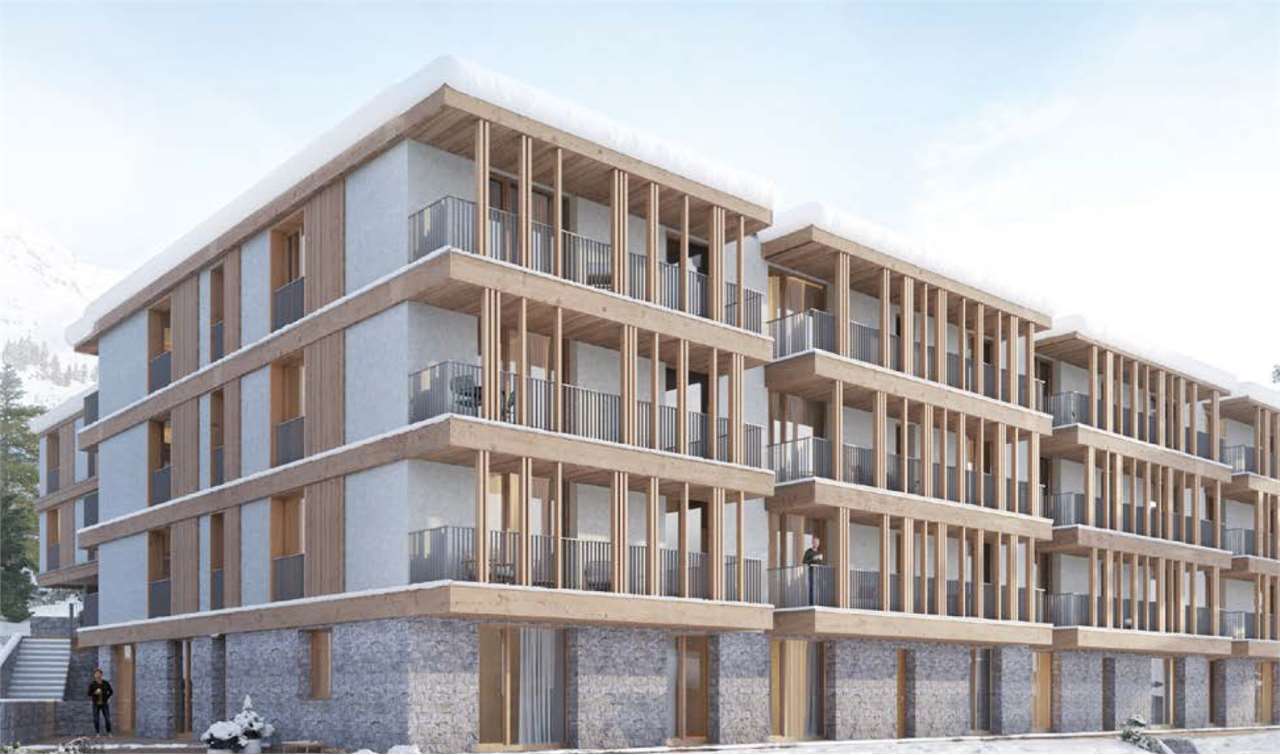
New construction project - with 4 exclusive apartments

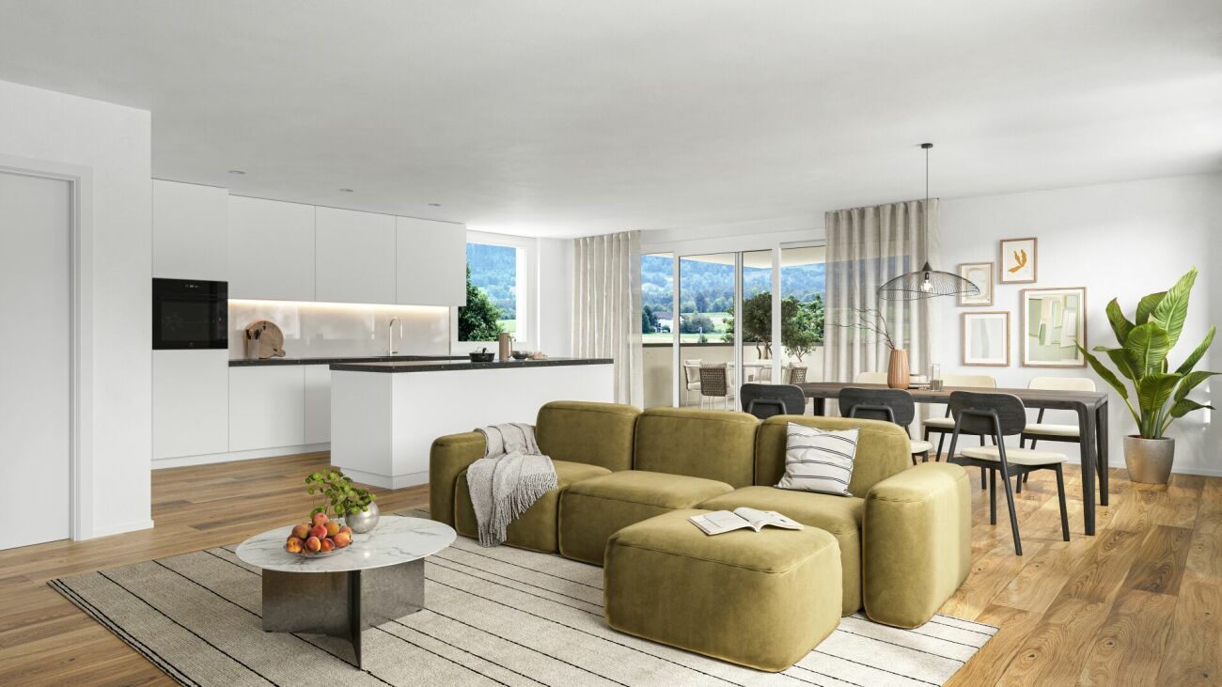
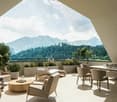
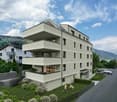
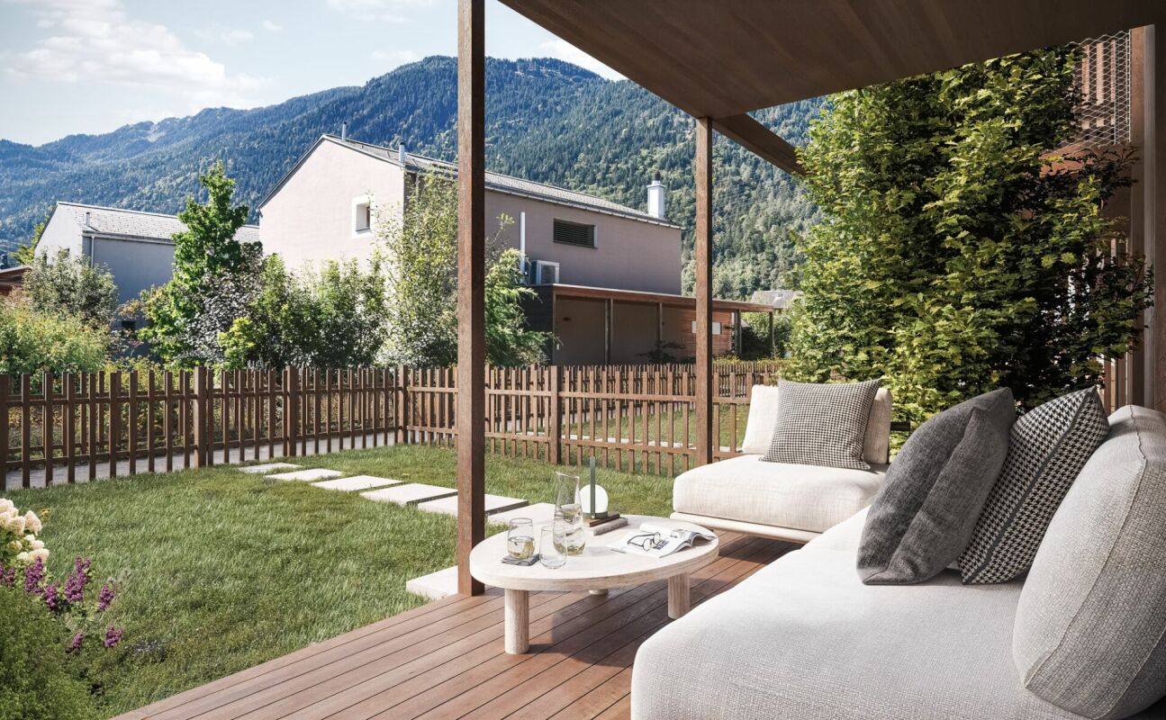
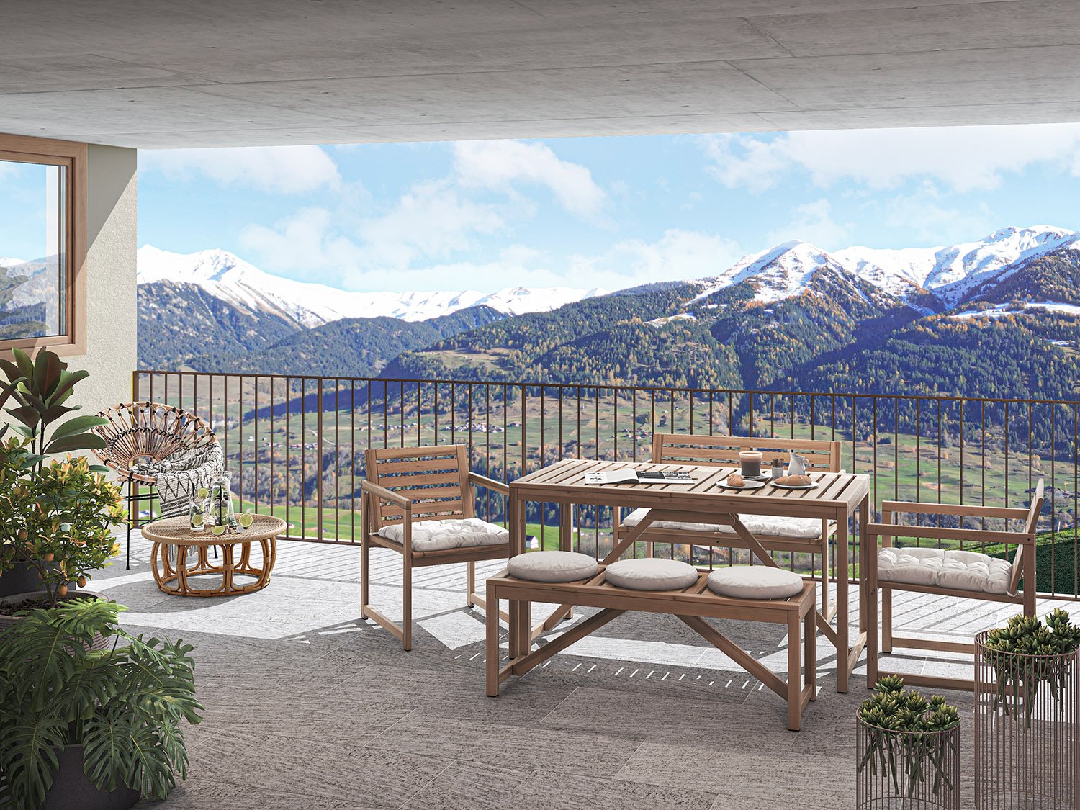
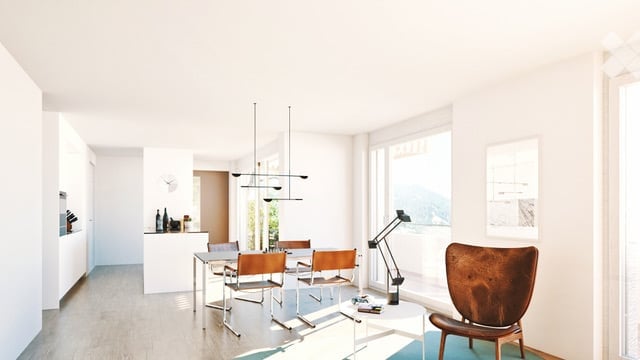
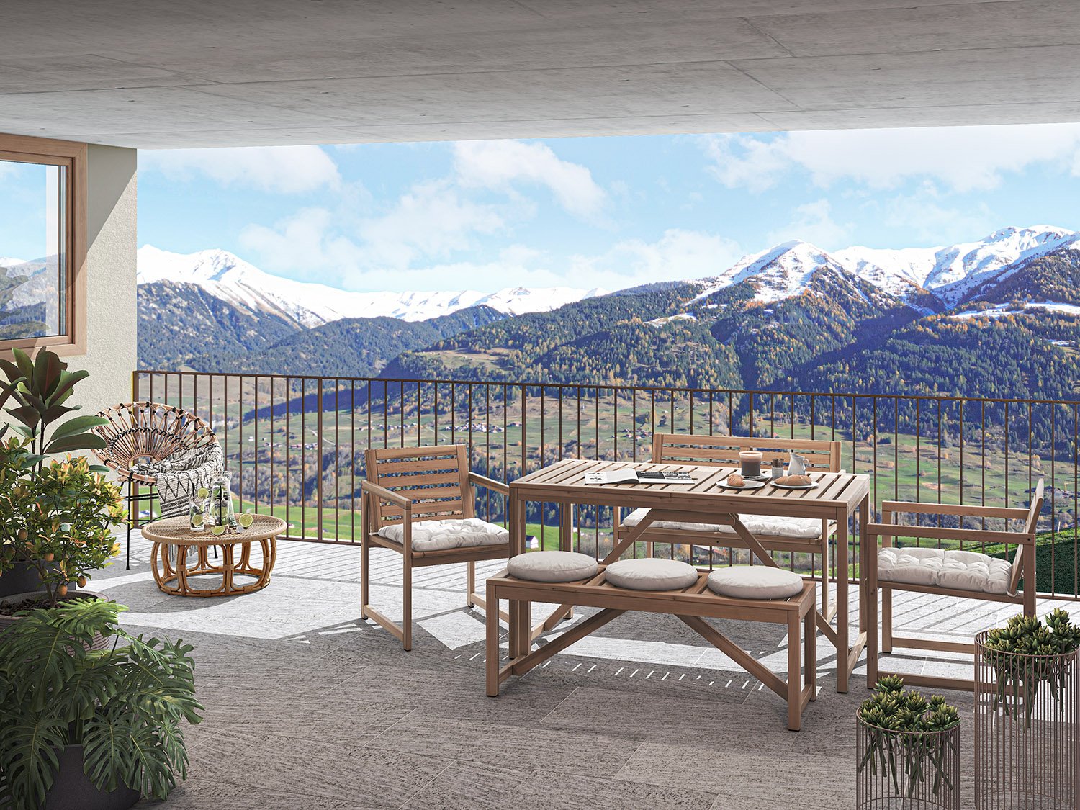
Living like in a single-family home Exclusive new apartments with spacious terraces and mountain viewsOn the sunny Caznerweg in Thusis, the high-quality new construction project "Beverinblick" is being built with only four spacious condominiums. The modern architecture, spacious floor plans, and quiet location with impressive mountain scenery create a living offer for people with high demands on space, quality, and privacy.The project convinces with its clear and timeless architecture as well as with a particularly exclusive living concept: Only one apartment is located per floor, creating an exceptionally quiet and private living feeling that is rare in this form.The spacious living areas, open living and dining areas, and extensive terraces provide a modern living concept with plenty of light, space, and quality of life.Architecturally, "Beverinblick" combines modern lines with a calm, elegant formal language. The spacious terraces extend the living space outdoors and create, in combination with the attractive view, a living feeling that combines generosity, calmness, and coziness.The garden apartment also has a private garden area and thus offers an ideal home for families or garden lovers. The attic apartment impresses with spacious terrace areas and a particularly attractive view. Highlights of the project? New construction project with only 4 condominiums? Spacious 5½-room apartments up to approx. 157 m² living space? Attic apartment with spacious terraces? Garden apartment with private garden? Open living and dining areas with over 50 m²? Large terraces with beautiful views? Elevator from the parking garage to the apartment? Two parking spaces per apartment? Sustainable construction with heat pump and photovoltaics? Quiet and sunny living location in Thusis Apartment offer: • Apartment A1 - Ground floor (garden apartment)5.5 rooms | approx. 156 m² living spacePrivate garden approx. 179 m²Purchase price CHF 1'250'000.-2 parking spaces per CHF 27'000.- • Apartment A2 - 1st floor5.5 rooms | approx. 157 m² living spaceLarge covered terracePurchase price CHF 1'145'000.-2 parking spaces per CHF 27'000.- • Apartment A3 - 2nd floor5.5 rooms | approx. 157 m² living spaceLarge covered terracePurchase price CHF 1'145'000.-2 parking spaces per CHF 27'000.- • Apartment A4 - Attic | 3rd floor4.5 rooms | approx. 133 m² living spaceSpacious terrace areasPurchase price CHF 1'250'000.-2 parking spaces per CHF 27'000.- We would be happy to provide you with further information about the project and present it to you in person.

  • Balcony / Terrace
  • Elevator
  • Mountain view
  • +2
Travel time
-
1 / 13
CHF 1,140,000.–
13 rooms222m² living space
7015 Tamins

Two charming houses with a barn in Tamins GR - ideal for families, creatives, and nature lovers

In the idyllic community of Tamins (GR), a unique double offer awaits you: Two neighboring properties with historic flair and versatile potential for use - ideal for families, creative minds, or as a multi-generational project. The quiet, natural location offers pure relaxation, while shopping opportunities, schools, and public transportation are easily accessible on foot.In addition to the spacious living area, the entire adjacent barn belongs to this offer. This opens up numerous possibilities - whether for hobbies, storage, workshops, studios, or later expansion.The first row house with 7.5 rooms offers a lot of space and design freedom. With a total of four bedrooms, it is perfect for larger households or communal living. The property is in an authentic state with a need for renovation, which creates space for individual expansion ideas. Two-thirds of the barn building are directly assigned - ideal for additional use or expansion projects.The neighboring single-family house has 5 rooms, including three bedrooms, a renovated living room, and a modernized kitchen. It convinces with a well-maintained expansion standard, a sunny location, and a cozy living atmosphere. A carport and one-third of the adjacent barn complement this home perfectly. The environment is quiet and natural - perfect for relaxation and leisure.This property offer is characterized by: • Two independent residential buildings with a total of 13 rooms • Seven bedrooms and several living areas • Total area of the barn included in the property • Historic charm and expansion potential • Sunny, quiet location with a view of the greenery • Shopping opportunities, school, and public transportation within short walking distance • Versatile use: Ideal for living, working, projects, or as a retreat • Space for creative ideas, expansions, or communal living An ensemble with history, charm, and countless possibilities - discover this special offer in the heart of Tamins!Interested? Contact us for a non-binding conversation!

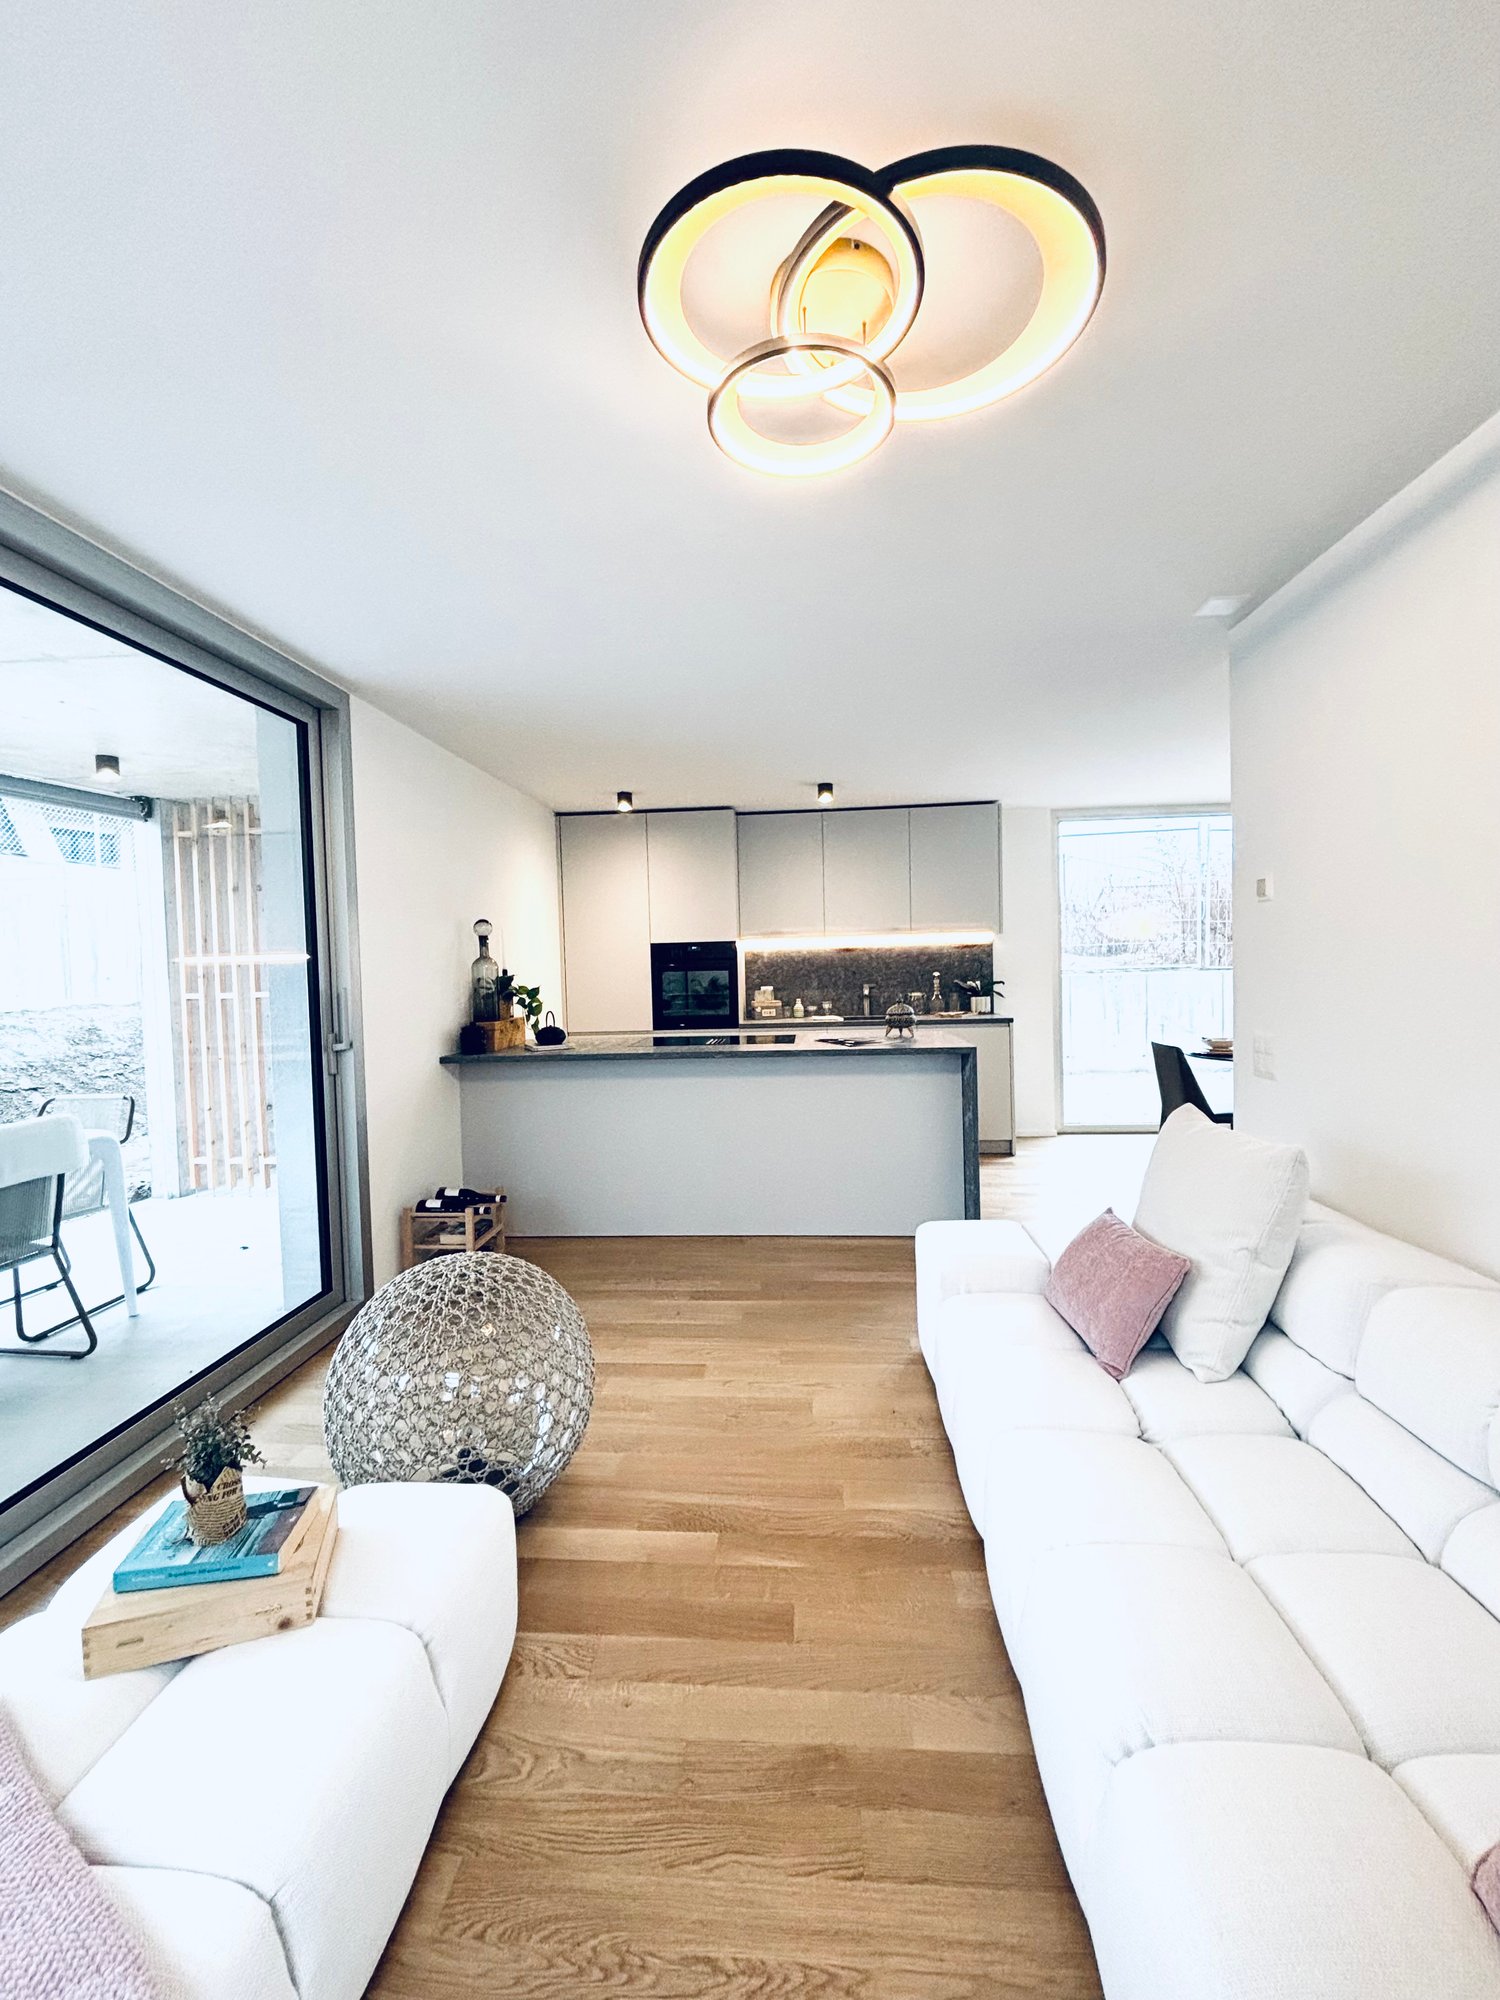
  • Open-plan living and kitchen area with modern decor and large windows
  • modern white kitchen with marble countertop, large glass windows, open living room with couch, dining table, dining chairs
  • wooden floor, white walls, spiral staircase, white sofa, dining table, chandelier light
  • Living room with white couches, wooden floor, round table, and large art painting
  • modern kitchen, granite countertops, under cabinet lighting, stainless steel sink and faucet, glass jars, potted plant, wooden spoons on tray, open sliding door leading to balcony
  • Round dark blue dining table, modern chandelier, light walls, white chairs, white dishes, glass utensils
  • large glass window, sliding glass door, wooden table, white chair, potted plants, rug, painting on the wall
  • open floor plan, large glass sliding doors to terrace, modern white furniture, large windows
  • Dining room set up with a candle, plates, wine glasses, and cutlery. It has a modern, minimalist style with white walls, wooden flooring, and large windows.
  • White wall, light wood floor, modern hallway, black coat rack, gray door, plants, switch board
  • modern bathroom, white walls, white toilet, white sink, dark tiles
  • wooden floor, sliding wardrobe, white rug, basket, plant, lamps
  • modern small room with white walls, wooden floor, couch, rug, side table, and a lamp
  • room with wooden floor, white walls, window with white curtains, office desk with rolling chair, table lamp, potted plant, books
  • Desk, office chair, books, plant, picture frame, curtains, pendant light
  • Bathroom features white walls, gray tiled floor, modern vanity with mirror, walk-in shower with glass doors, and a toilet.
  • double bed with white bedsheet, two nightstands, framed art on wall, basket on floor, full length mirror
  • Large bed, two pillows, sliding glass doors to balcony, decorative picture frame
  • Modern bathroom with large window, white sink, black faucet, round mirror, wall mounted lighting, potted plant, and carpet
  • Modern shower area with glass walls, tiled floor, corner shower with overhead showerhead, illuminated by ceiling light.
  • White walls, tiled floor, decorative painting, wooden shelf, white rug, large potted plant, shoe rack, hanging tassel, small baskets with plants, hanging clothes rack
  • spiral staircase, white tiles, black handrail, grey tile floor, grey wall, plant
  • Sink, rack, white walls, grey floor, pipes, drain, washing machine, trash bin
  • A single-story, white exterior house, elevated on the slope, featuring a garage with roll-up doors and metal fencing for perimeter security, set against a backdrop of mountainous scenery.
  • White modern houses in a row, under construction, surrounded by grass and a fence, with a mountain in the background.
1 / 25
CHF 1,040,000.–
5.5 rooms147m² living space
Cornaa, 6535 Roveredo GR

STYLE, HARMONY AND ARCHITECTURE: EXCLUSIVE VILLAS FOR SALE

CONTEXTIn Roveredo (GR), in a sunny hillside location, we offer for sale 8 exclusive villas: Residenza Amarillys , which, like the homonymous flower, is a symbol of beauty and elegance, just like this modern residential complex, immersed in greenery and pedestrian paths that guarantee tranquility, privacy, and quality of life. The underground garage with direct access to each apartment eliminates vehicular traffic on the surface, offering a perfect balance between modern comfort and slow mobility.A look at sustainability and ecology that is the strength of these constructions: heating and cooling are in fact produced by renewable energies that exploit the natural heat of the earth, thanks to geothermal probes. FEATURESResidenza Amarillys consists of 4 elegant single-family homes and two semi-detached houses, harmoniously inserted into the landscape. The project consists of a total of 8 villas.Each house is spread over 4 levels, connected by a unique internal staircase.Level -1: entrance to the garage via a ramp and two parking spaces for each apartment. Independent access for each owner with cellar, laundry room, and private technical room.Ground floor: the living area, widely illuminated by large windows overlooking the pergola and private garden, includes the open-plan kitchen with island and living area. The ground floor is completed by a guest bathroom with toilet and sink. The main entrance from the external footpath is also located here.1st floor: the two bedrooms offer light and space for every need. The parquet floor in opaque varnished oak gives warmth and coziness. A bright office or playroom for children is connected to a modern and spacious bathroom with shower. The project also allows for the closure of this space, creating an additional bedroom with bathroom.2nd floor: the master bedroom is directly connected to the covered terrace, providing a natural extension of the living space. The large and modern bathroom with shower completes the environment, offering daily comfort and practicality.WHY CHOOSE RESIDENZA AMARILLYS • Strategic location: between nature, services, and connections. • A few steps from the kindergarten and elementary school. The center of Roveredo and the stops of the public transport are within walking distance in a few minutes. • Modern, efficient, and bright apartments. • Good building and energy quality. • Well-designed spaces for maximum comfort • Valuable finishes.Ideal for those who want to live in Mesolcina with style, serenity, and innovation. The villas are in the final phase and can be delivered between March and June. Contact us today for more information!

Travel time
-
1 / 5
CHF 1,150,000.–
4.5 rooms110m² living space
Vattiz 6, 7146 Vattiz

Renovation: 4.5-room apartment with beautiful views, seating area, and garden

YOUR HOME The Survesta development in Vattiz offers five freshly renovated apartments with 3½ to 4½ rooms – ideal as a first or second home. Each apartment impresses with bright rooms, open kitchens, and living areas with plenty of wood and stone, creating a warm, modern atmosphere. From the living area, residents enjoy an unobstructed view of the surrounding mountain world. Each apartment includes a basement compartment and a private laundry tower in the apartment. For vehicles, there are five garage spaces and three outdoor parking spaces available. Additionally, there is a ski and bike room as well as three storage rooms in the garage tract. Completion is planned for December 2026, and the renovation will begin in spring 2026. PROPERTY LOCATION Vattiz is located in the heart of the Surselva, nestled between the surrounding mountains, and impresses with a quiet, natural location. Directly above the quarter, which belongs to the large municipality of Lumnezia, is Lake Davos Munts, which offers relaxation and swimming opportunities in the summer and a peaceful, frozen lake with a snowy mountain panorama in the winter. A restaurant by the lake is also open in the cold season. Vattiz is conveniently located on the road from Ilanz to Vrin and is surrounded by charming farm villages, which together create a livable, idyllic environment. The location makes Vattiz particularly attractive as both a first and second home.

Travel time
-
1 / 5
CHF 960,000.–
3.5 rooms101m² living space
Vattiz 6, 7146 Vattiz

Renovation: 3.5-room apartment with beautiful views, seating area, and garden

YOUR HOME The Survesta development in Vattiz offers five freshly renovated apartments with 3½ to 4½ rooms – ideal as a first or second home. Each apartment impresses with bright rooms, open kitchens, and living areas with plenty of wood and stone, creating a warm, modern atmosphere. From the living area, residents enjoy an unobstructed view of the surrounding mountain world. Each apartment includes a basement compartment and a private laundry room in the apartment. Five garage parking spaces and three outdoor parking spaces are available for vehicles. Additionally, there is a ski and bike room as well as three storage rooms in the garage tract. Completion is planned for December 2026, and the renovation will begin in spring 2026. PROPERTY LOCATION Vattiz is located in the heart of the Surselva, nestled between the surrounding mountains, and impresses with a quiet, natural location. Directly above the quarter, which belongs to the large municipality of Lumnezia, is Lake Davos Munts, which offers relaxation and swimming opportunities in the summer and a peaceful, frozen lake with a snowy mountain panorama in the winter. A restaurant by the lake is also open in the cold season. Vattiz is conveniently located on the road from Ilanz to Vrin and is surrounded by charming farm villages, which together create a livable, idyllic environment. The location makes Vattiz particularly attractive as both a first and second home.

Travel time
-
New building
1 / 6
CHF 500,000.–
5.5 rooms170m² living space
Via Starviz 4, 7152 Sagogn

Building plot with unobstructable view for a first home

On the outskirts of Sagogn, Casa Starviz is an exclusive new construction project as a first home, combining generosity, modern architecture, and connection to nature. The location offers a lot of peace, open views, and immediate proximity to nature. The legally binding building permit is already available – construction can begin as soon as individual planning is completed, with the interior design tailored to your personal wishes.The project impresses with an unobstructable view, plenty of light, and impressive room heights. Our architectural firm has planned the project up to and including the building permit.The OfferThe sales price includes: • Two plots with a total of 550 m² of land (existing stable will be demolished) • Already constructed carport • Planning including architectural fees up to and including the legally binding building permit • Legally binding building permit The sales price and project have been bank-checked and are ideal for solid construction financing. The construction and ancillary costs of approximately CHF 1.5 million are to be financed separately.Key Facts at a Glance • 5.5-room first home with modern wooden facade • Unobstructable view • 2 master bedrooms on the lower floor with dressing room • 1 room with guest toilet on the ground floor • Spacious gallery • Approx. 170 m² net living area on 3 floors • 900 m³ volume • • Room heights 2.4 m, large balcony windows 2.6 × 2.6 m • Chimney in the living area • Air heat pump in the basement • Terrace, balcony, and garden • Carport with 1 covered parking space and 1 outdoor parking space (already constructed) • Sales price is bank-checked LocationSagogn is nestled in untouched nature and offers high quality of life. Laax can be reached in just 7 minutes – skiing, hiking, biking, and golfing begin practically in front of the door.FinancingThe project, including land, carport, planning, and building permit, can be contributed as equity to the construction financing. With a detailed cost estimate, problem-free bank financing is guaranteed.Contact us for more information or a personal conversation.> Brokerage fees to third parties are not assumed.

Travel time
-
1 / 6
CHF 850,000.–
3 rooms
Talgasse 9, 7250 Klosters

BERRY-HUS | 3-Room Apartment No. 03

Highlights - POPULAR RESIDENTIAL AREA- SUNNY AND QUIET- RUSTIC- COZY ATMOSPHERE- CLOSE TO THE CENTER- SECOND HOMEIdyllic living in a popular locationIn a well-maintained, traditional multi-family house with three cozy apartments, you have a unique opportunity to live in a very popular, sunny, and quiet location in Klosters. The charming building is within walking distance to the center, shopping facilities, and the Klosters Platz train station.The houseThe "Berry-Hus" dates back to 1965, has been continuously maintained, and convinces with its authentic charm. It comprises three different apartments with individual floor plans: • 3.5-room apartment • 5.5-room maisonette apartment • 3-room maisonette apartment Each apartment convinces with its own character and offers space for individual living. The quiet surroundings create a pleasant living climate.Highlights of the location • Sunny, quiet residential area in a preferred quarter • Center, shopping facilities, and Klosters Platz train station easily accessible on foot • Direct proximity to ski, hiking, and leisure activities • Beautiful view of the surrounding mountains The property includes 3 outdoor parking spaces. If required, external garage spaces are available for purchase near the property.The multi-family house can be purchased as a whole or you can decide to buy one of the individual apartments in condominium ownership. This offer provides flexibility and numerous possibilities - whether as an investment object or for personal use.The 3-room apartment (upper/lower floor) over two floors convinces with its special charm and a cozy atmosphere.Whether you prefer the spacious maisonette apartment with plenty of space and an inviting atmosphere or the more compact but equally charming 3.5- or 3-room apartments: Here you will find a home that perfectly suits you.

Travel time
-
1 / 8
CHF 1,250,000.–
3.5 rooms
Talgasse 9, 7250 Klosters

BERRY-HUS | 3.5-Room Apartment No. 01

Highlights - POPULAR RESIDENTIAL AREA- SUNNY AND QUIET- RUSTIC- COZY ATMOSPHERE- CLOSE TO THE CENTER- SECOND HOMEIdyllic living in a popular locationIn a well-maintained, traditional multi-family house with three cozy apartments, you have a unique opportunity to live in a very popular, sunny, and quiet location in Klosters. The charming building is within walking distance to the center, shopping facilities, and the Klosters Platz train station.The houseThe "Berry-Hus" dates back to 1965, has been continuously maintained, and convinces with its authentic charm. It comprises three different apartments with individual floor plans: • 3.5-room apartment • 5.5-room maisonette apartment • 3-room maisonette apartment Each apartment convinces with its own character and offers space for individual living. The quiet surroundings create a pleasant living climate.Highlights of the location • Sunny, quiet residential area in a preferred quarter • Center, shopping facilities, and Klosters Platz train station easily accessible on foot • Direct proximity to ski, hiking, and leisure facilities • Beautiful view of the surrounding mountains The property includes 3 outdoor parking spaces. If required, external garage spaces are available for purchase in the vicinity of the property.The multi-family house can be purchased as a whole or you can decide to buy one of the individual apartments in condominium ownership. Depending on your needs, this offer provides flexibility and numerous possibilities - whether as an investment object or for personal use.The 3.5-room apartment on the ground floor convinces with a spacious floor plan and a lot of potential for personal design. It is complemented by a practical natural cellar in the basement.Whether you prefer the spacious maisonette apartment with a lot of space and an inviting atmosphere or the more compact but also charming 3.5- or 3-room apartments: Here you will find a home that fits you perfectly.

Travel time
-
1 / 13
  • Elevator
Price on request
3.5 rooms80m² living space
6565 Mesocco

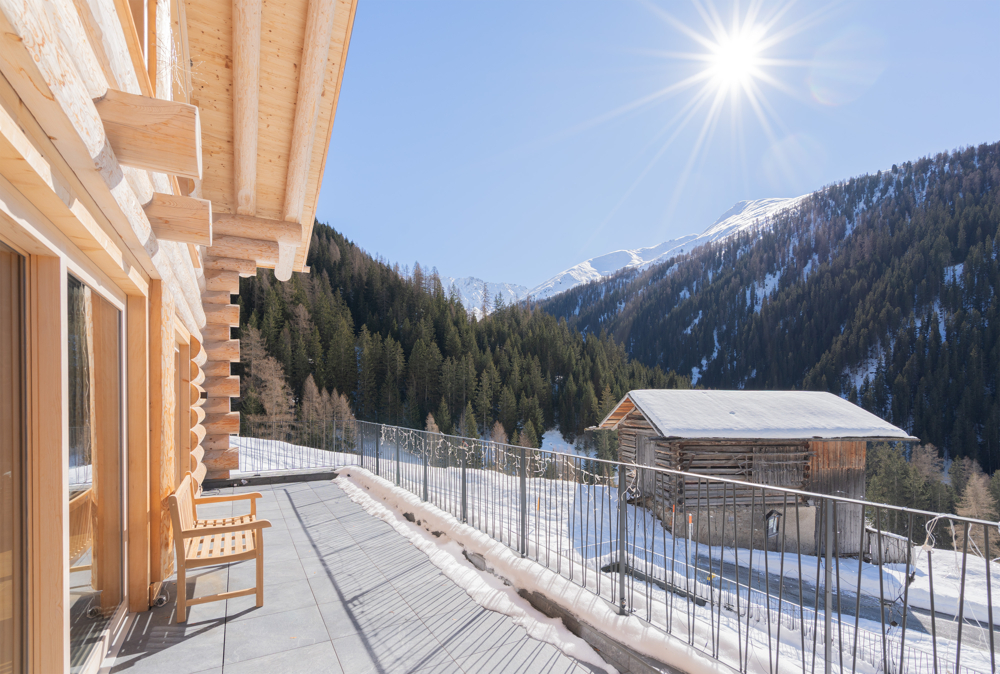
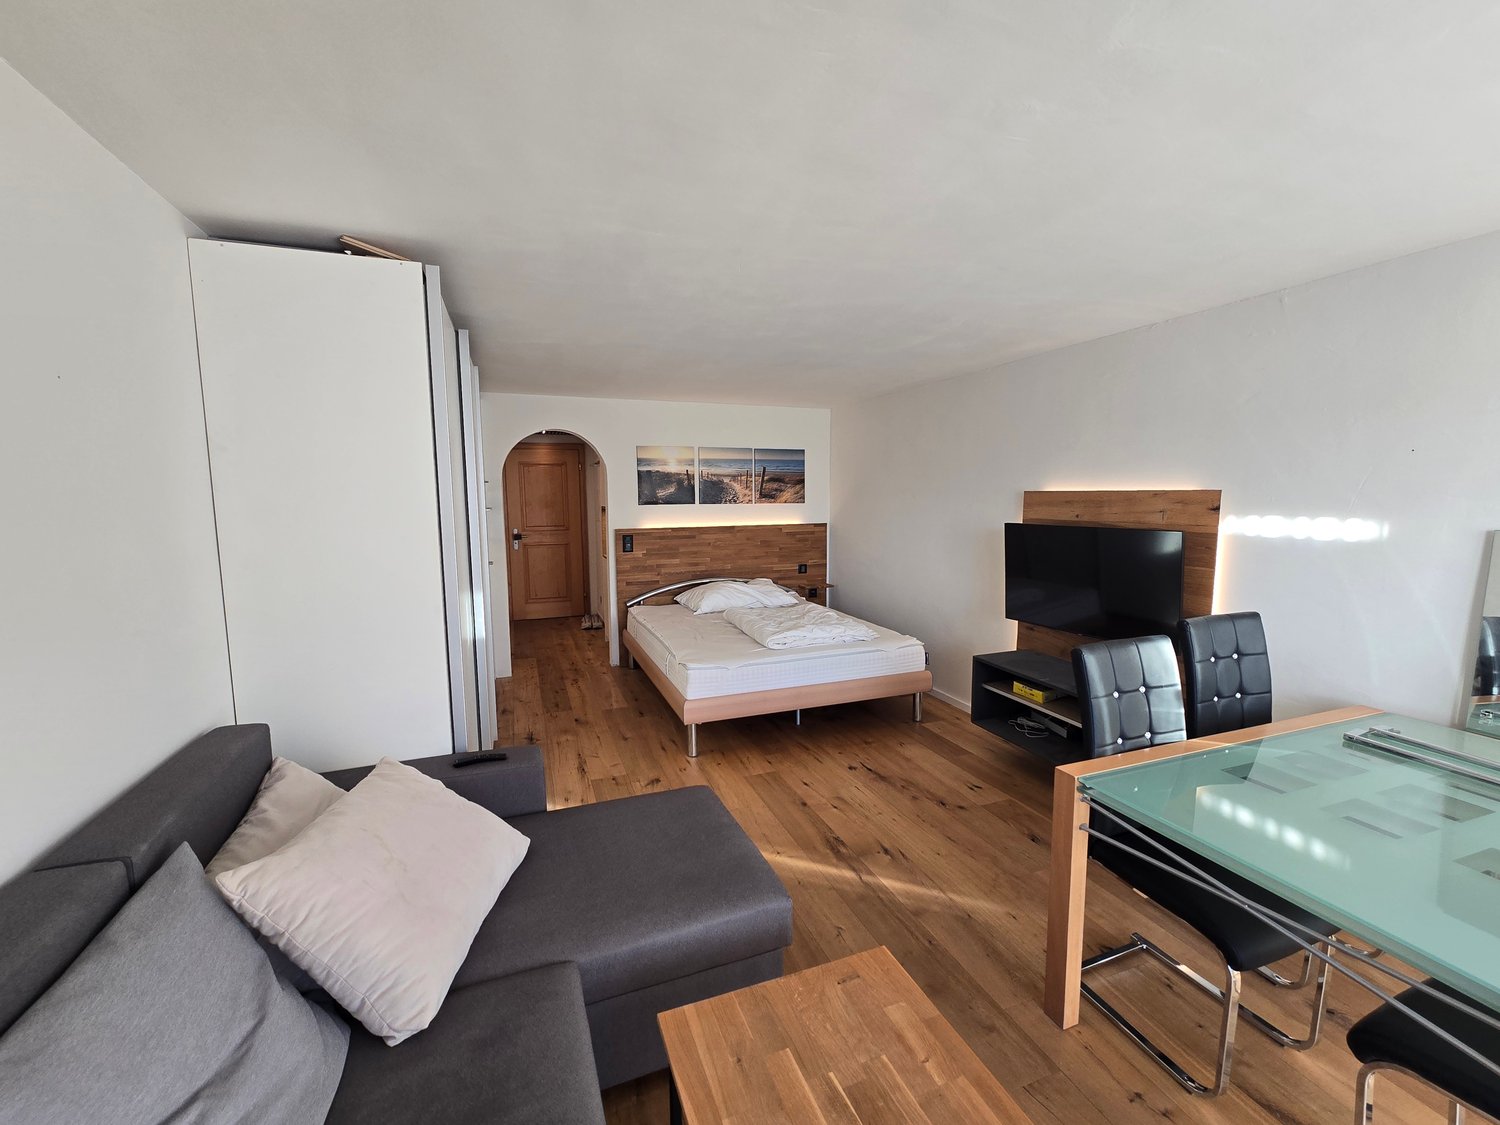
Furnished apartments in San Bernardino

The modern apartments with mountain views comprise a total of 55 finely furnished apartments within three exclusive residences, Castanea, Larix, and Tilia, where the concept of alpine life is reinterpreted and celebrated with passion in a stunning mountain setting in the green area of Pian Cales. At Residenza Brocco, an additional 18 apartments are available in a newly built building as a secondary residence. Located in the heart of the village, the San Bernardino Alpine Apartments are the place where life can be lived at a slower pace: natural materials and soft colors guarantee warmth, while the design and architecture reflect the alpine lifestyle and ancient traditions of the region.The apartments for sale, distributed within the recently renovated residences, are 2.5-room or 3.5-room apartments. The apartments within the Castanea, Larix, and Tilia residences are available with the "Buy to use and let" formula, an innovative investment type that allows you to enjoy the property and at the same time generate income through careful hotel management, which guarantees use by tourists throughout the year. Owners thus have the opportunity to generate an additional source of income by renting their apartment to third parties during periods of non-use without having to worry about management.All 4 residences offer various services to owners, ensuring maximum comfort during their stay: a single reception for the concierge service, a ski and mountain bike storage room, access to the Wellness and Fitness area connected to the San Bernardino Alpine Apartments, as well as the possibility of using the Kids Room of the Sanbe Kids project. There is also the possibility of using on-demand services such as breakfast in the room and much more.Cellars and parking spaces are also available.For more information, you can also visit the following website: https://www.sanbernardino-swissalps.com/realestate

  • Elevator
Federico Salvetti

Federico Salvetti

General Manager

1 / 2
CHF 8,600,000.–
80 rooms1,893m² living space
Veia Tgampi, 7460 Savognin

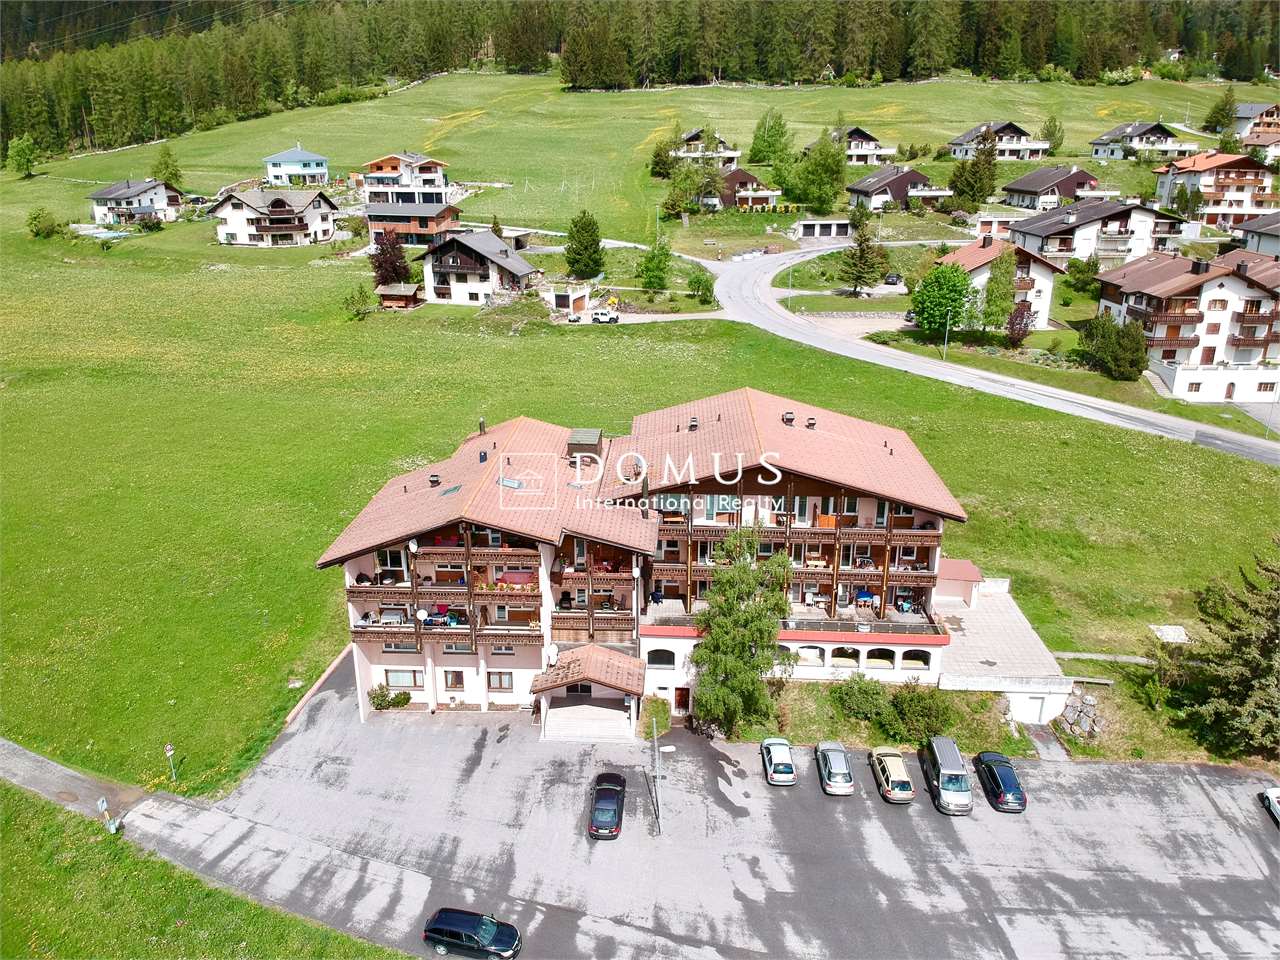
Savognin GR, opportunità' di investimento

ITALIANO :Proponiamo in vendita a Savognin, Canton Grigioni, Residenza alpina, in zona servita, nella natura, 20 appartamenti, tagli misti, 30 posteggi esterni, 4 piani.Presente un ristorante al piano terra, trasformabile in due, o tre appartamenti con grande giardino.Costruzione anni 70, aggiunta di due piani e ristrutturazione nel 1988.Trasformazione da Hotel in appartamenti nel 2008.Al momento si tratta di una proprietà' unica, trasformabile molto velocemente in PPP.Possibilita di ampliamento lateralmente sullo stesso fondo, ulteriori 3 piani, quindi 3 appartamenti da 4,5 Locali, più Garages.Gli appartamenti hanno tutti il diritto di essere venduti o utilizzati come abitazioni di vacanze, poiché' non sottostanno alla legge Weber.A Savognin si trova una vasta gamma di attività per il tempo libero, come impianti sciistici, tours alpini, relax, e molto divertimento, in un ambiente unico.Ideale per investitori che vogliono ristrutturare e rivendere singolarmente.______________________________ENGLISH :We offer for sale in Savognin, Canton Grisons, Alpine residence, in the area served, in nature, 20 apartments, mixed sizes, 30 outdoor parking spaces, 4 floors.There is a restaurant on the ground floor, which can be transformed into two or three apartments with a large garden.Built in the 70s, two floors added and remodeled in 1988.Transformation from Hotel into apartments in 2015.At the moment it is a unique property, which can be transformed very quickly into PPP.The apartments all have the right to be sold or used as holiday homes, as they are not subject to the Weber law.In Savognin there is a wide range of leisure activities, such as ski resorts, alpine tours, relax and lots of fun, in a unique environment.Ideal for investors who want to renovate and resell individually.Per ulteriori informazioni/ For more information:Davide Croce +41 76 814 16 81 davide@domusrealty.com

Suggested properties for you based on search results