876 results - Property for buy in Canton Graubuenden

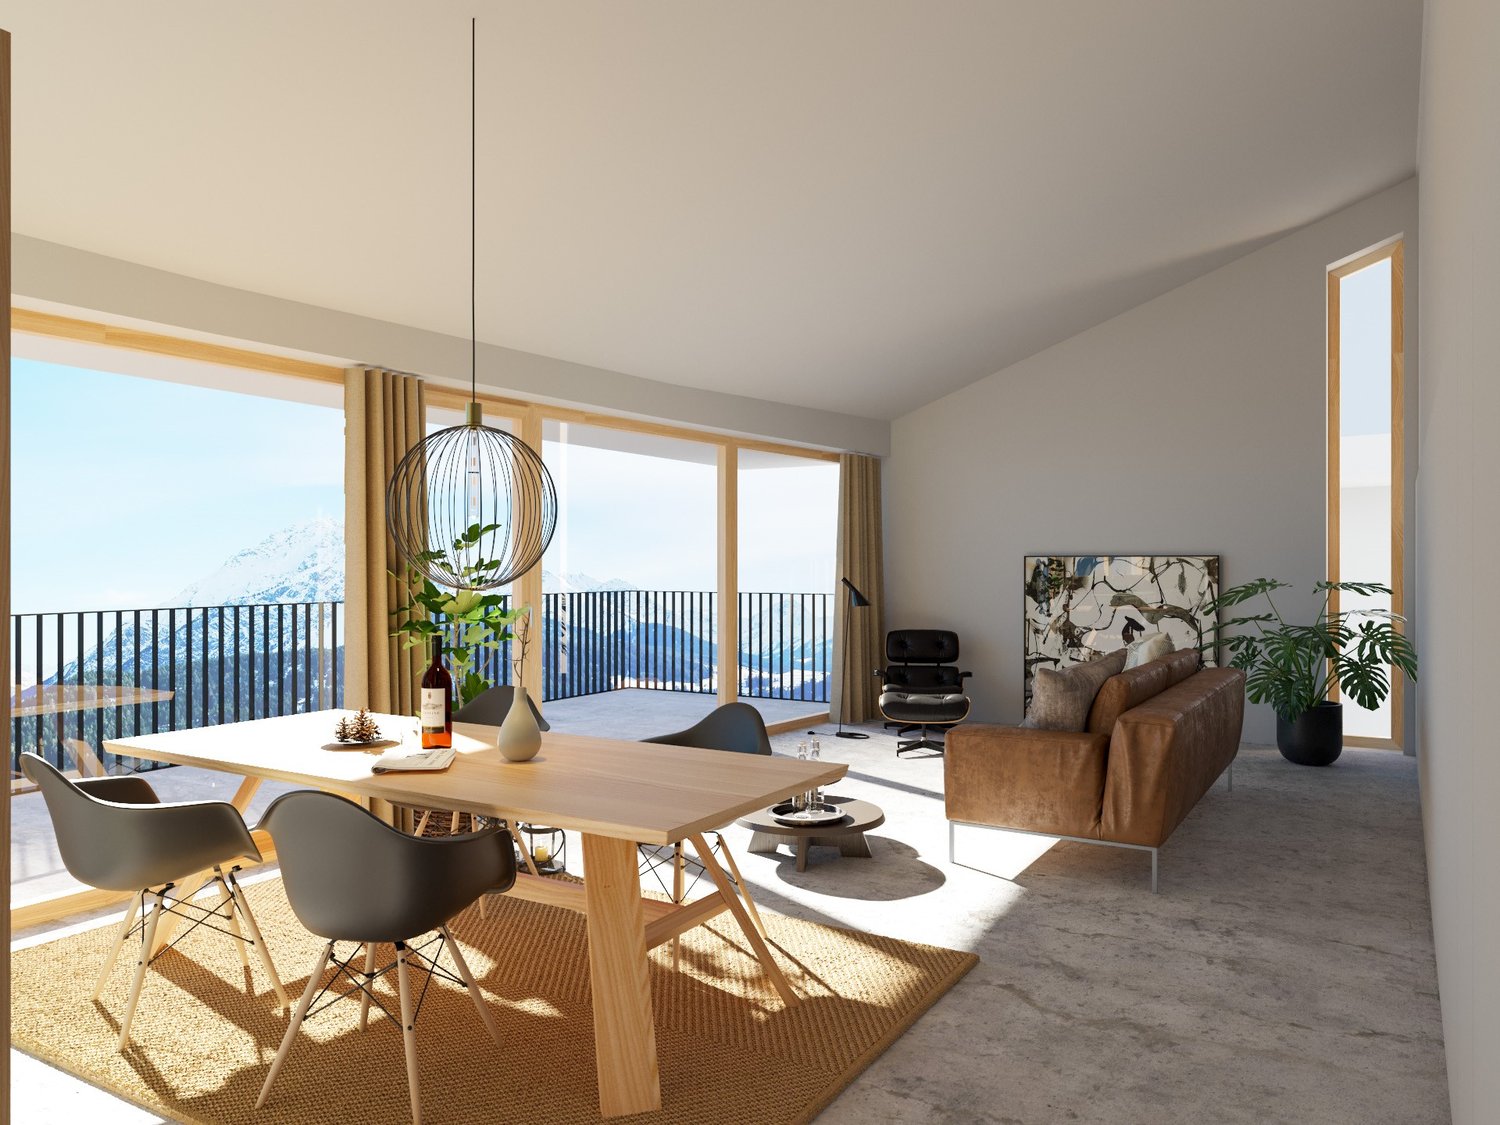
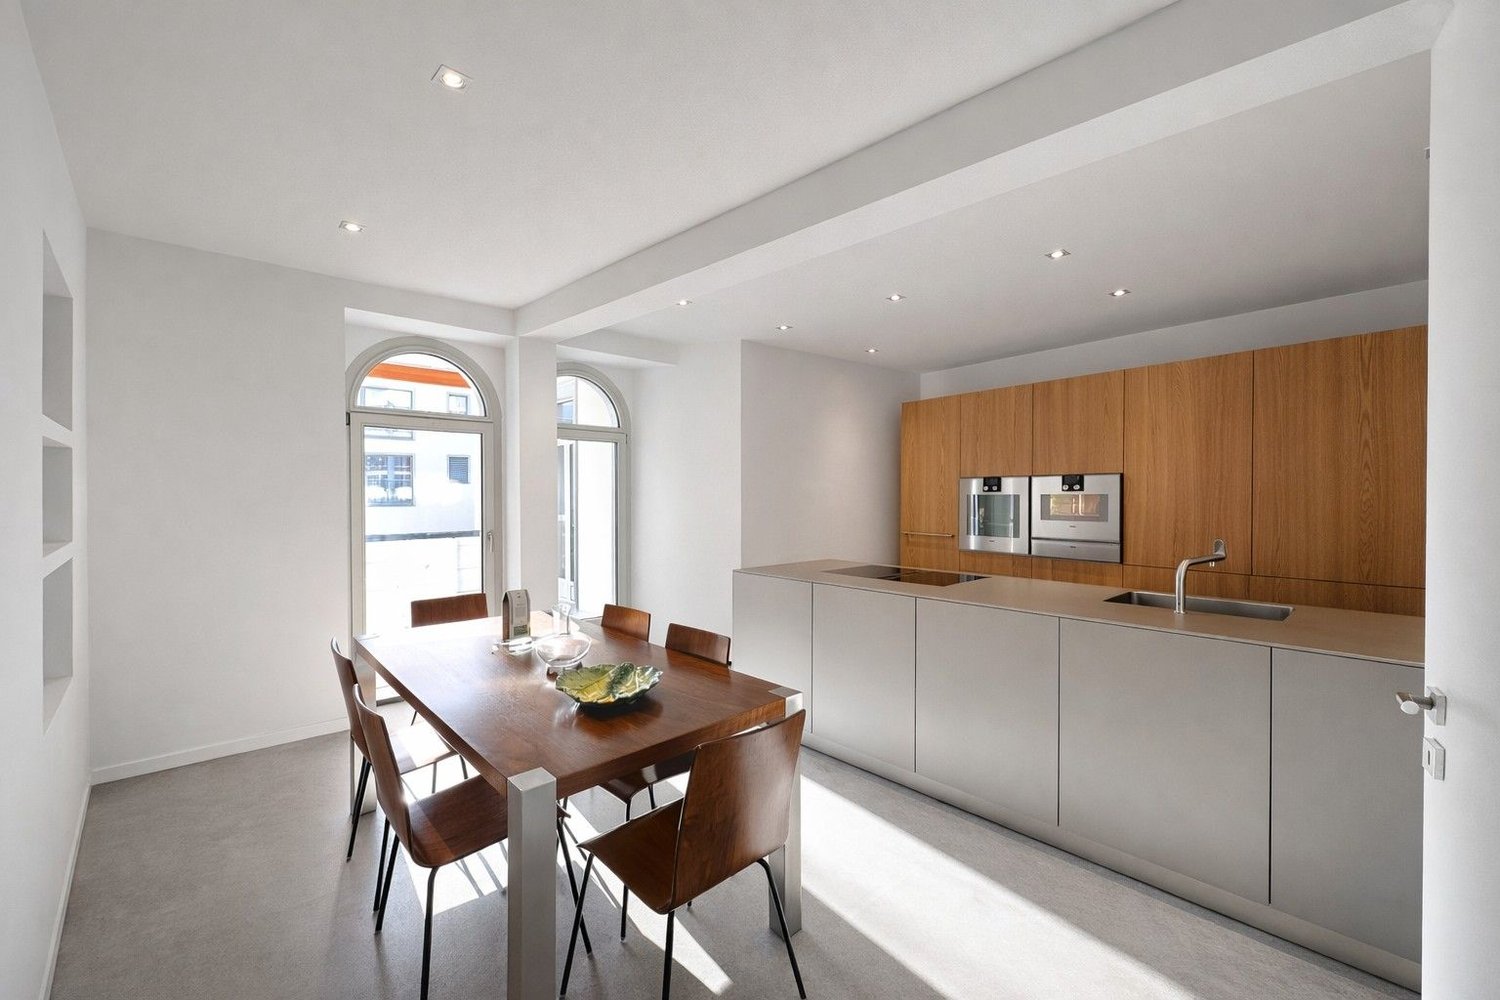
  • Spacious open-plan living and dining area with large windows offering a scenic view. The room features a wooden dining table with modern chairs, a comfortable leather sofa, and a decorative pendant light. The space also includes a balcony or terrace acces
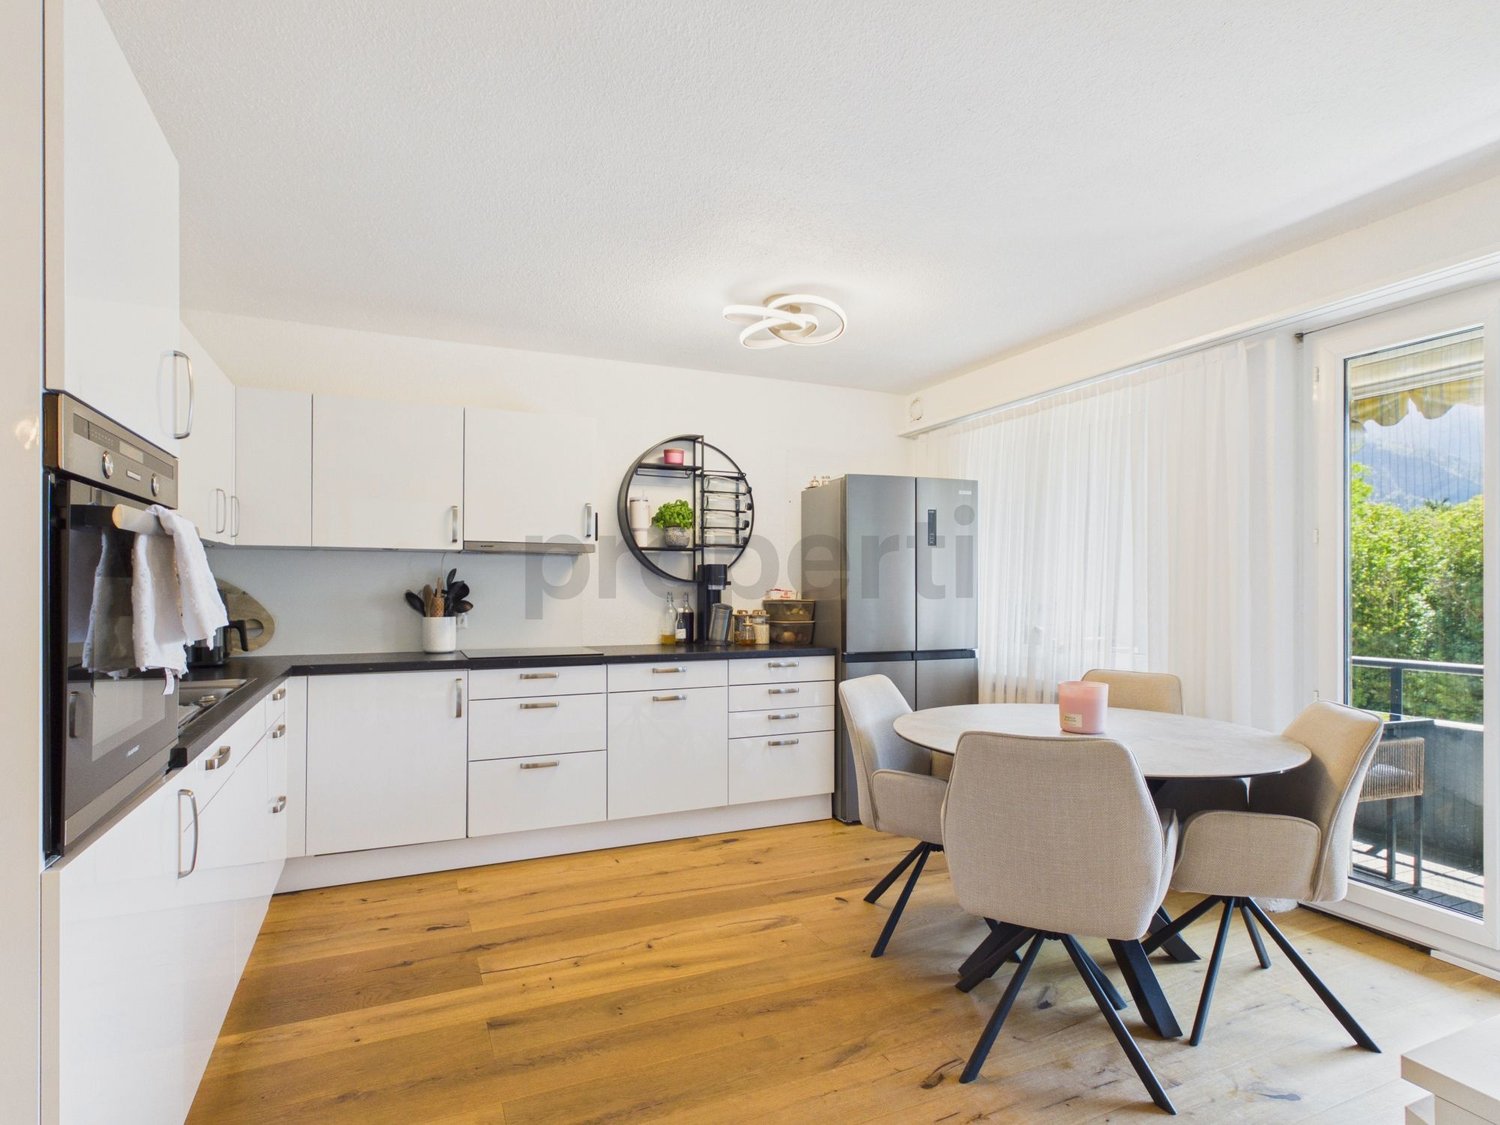
  • Spacious living room with large windows, wooden dining table and chairs, brown sofa, potted plant, and decorative lighting fixture
  • The image shows an open concept living room and kitchen area with large windows, a wooden dining table with gray chairs, a black oven, and potted plants. The space has a modern and minimalist design with a balcony or terrace visible through the windows.
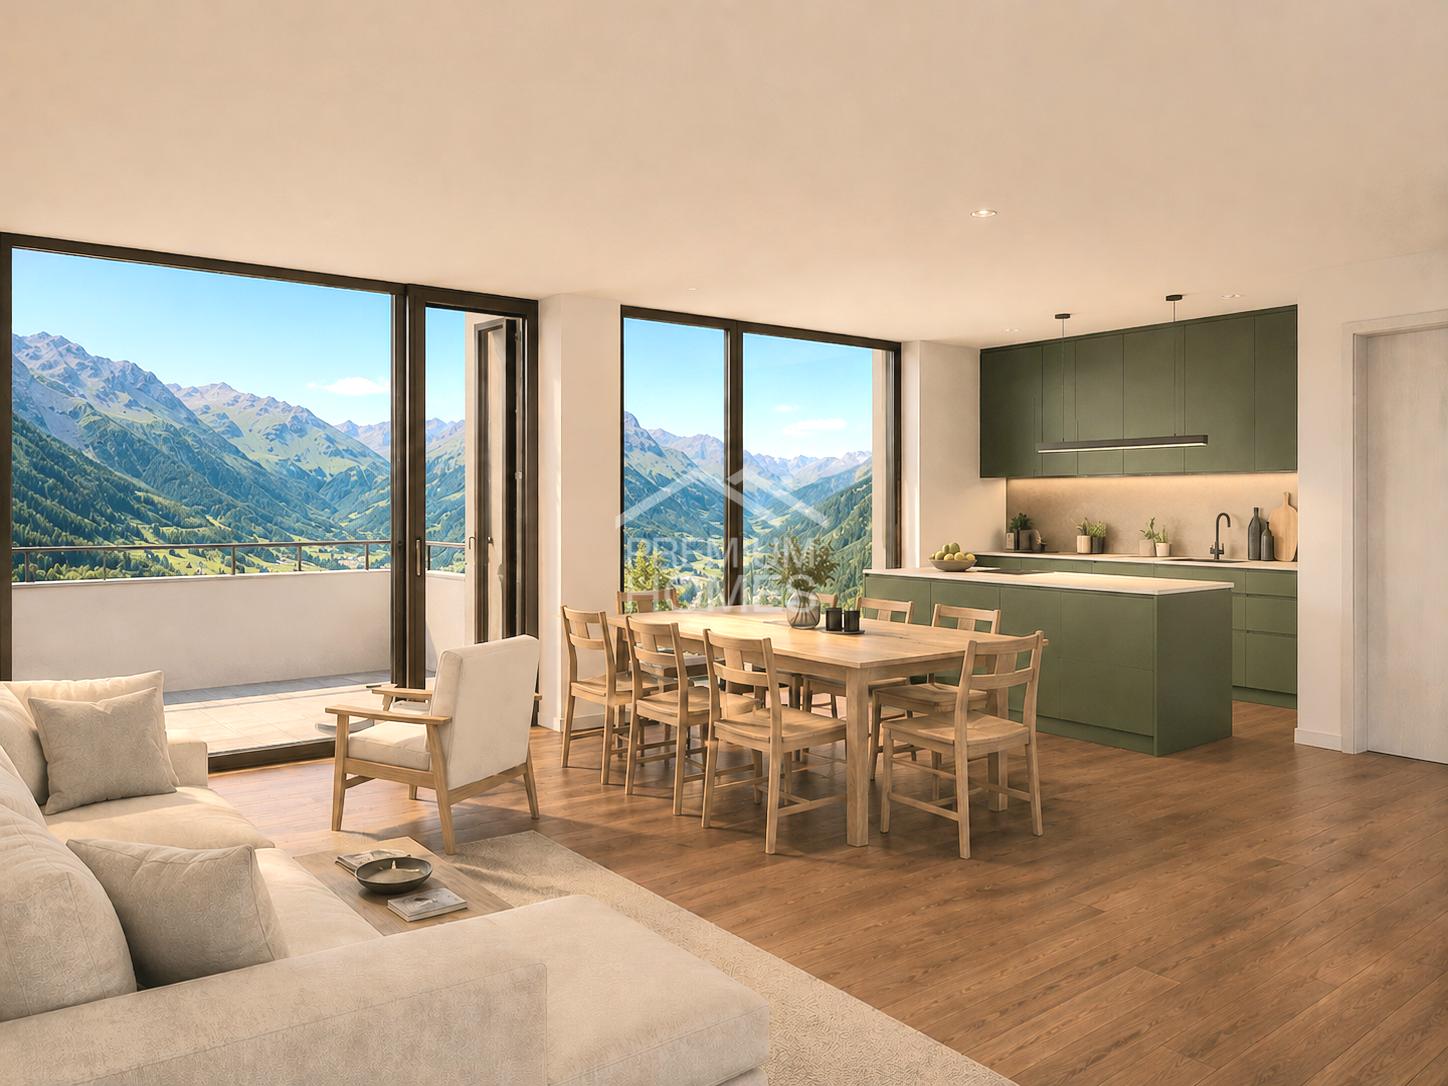
  • Open-concept living room and kitchen, with a large green sofa, wooden dining table, pendant light fixture, and a kitchen with a patterned backsplash and built-in appliances
  • modern bedroom, round mirror, white bathtub, modern bathroom fixtures, gray linen, large windows
  • Spacious bathroom with a freestanding bathtub, large window with a scenic mountain view, oval mirror, and a ladder-style towel rack
  • The floor plan shows a 3.5 room apartment on the upper floor. It includes a living/dining room, kitchen, two bedrooms, a bathroom, a technical room, and a terrace.
  • The floor plan shows a 3.5 room apartment with a living room, kitchen, two bedrooms, a bathroom, and a terrace.
  • The floor plan shows a 3.5 room apartment with a living/dining room, 3 bedrooms, a bathroom, a separate toilet, a walk-in closet, and a terrace.
  • The floor plan shows a 4.5 room apartment on the upper floor. It includes a living/dining room, kitchen, 3 bedrooms, 2 bathrooms, and a terrace.
  • The floor plan shows a 3.5 room apartment on the ground floor. It includes a living/dining room, kitchen, two bedrooms, bathroom, and a terrace. The apartment also has a cellar and stairwell access.
  • The floor plan shows a 3.5 room apartment on the upper floor. It includes a living room/kitchen area, two bedrooms, a bathroom, and a terrace. The apartment has a total living area of 98.4 square meters and a terrace of 37.6 square meters.
  • The floor plan shows a 3.5 room apartment on the ground floor. It includes a living room, kitchen/dining area, two bedrooms, a bathroom, and a terrace.
  • The floor plan shows a 4.5 room apartment on the ground floor. It includes a living room/kitchen area, 2 bedrooms, 2 bathrooms, a storage room, and a terrace.
  • 5-story residential building with a parking space in the front
  • House in snowy mountain valley, snowy roofs, village in background, mountains in distance
  • snow-covered mountains, trees, clear blue sky, distant village
  • Snow-covered ground, town houses, mountains, street lights, road
  • Snow-covered mountains, village, fence, road, lamp post, clear blue sky
1 / 20
Spacious living room with large windows, wooden dining table and chairs, brown sofa, potted plant, and decorative lighting fixture
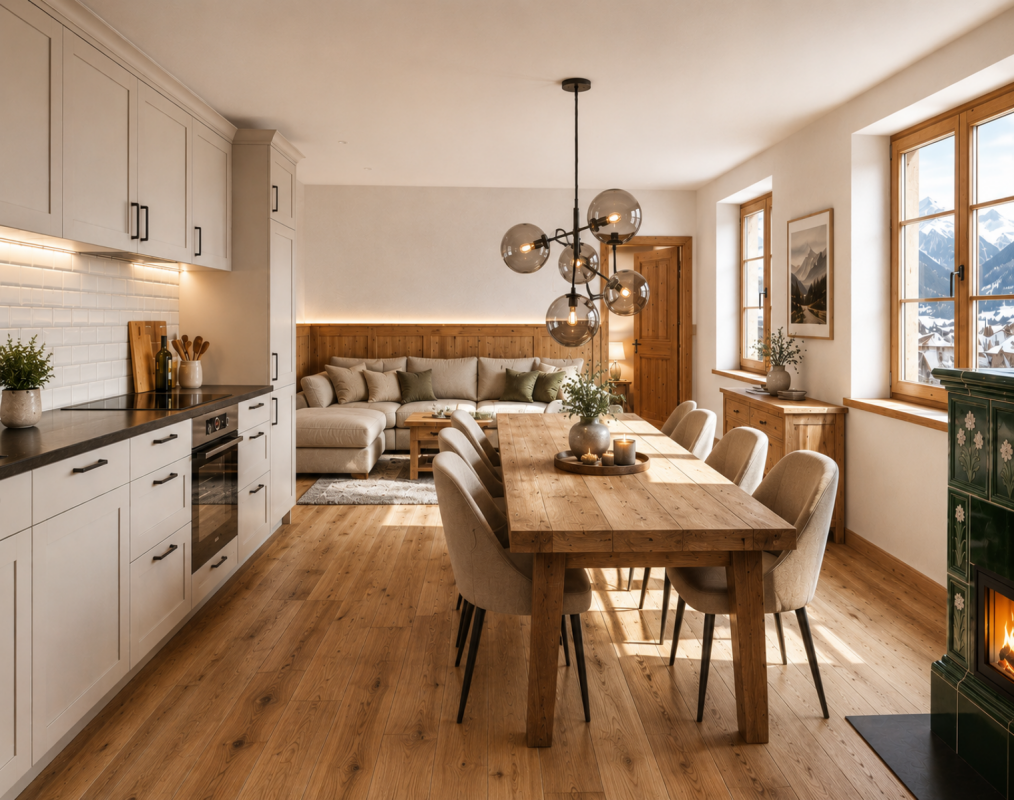
The image shows an open concept living room and kitchen area with large windows, a wooden dining table with gray chairs, a black oven, and potted plants. The space has a modern and minimalist design with a balcony or terrace visible through the windows.
Open-concept living room and kitchen, with a large green sofa, wooden dining table, pendant light fixture, and a kitchen with a patterned backsplash and built-in appliances
Price on request
3.5 rooms100m² living space
Schinnas, 7550 Scuol

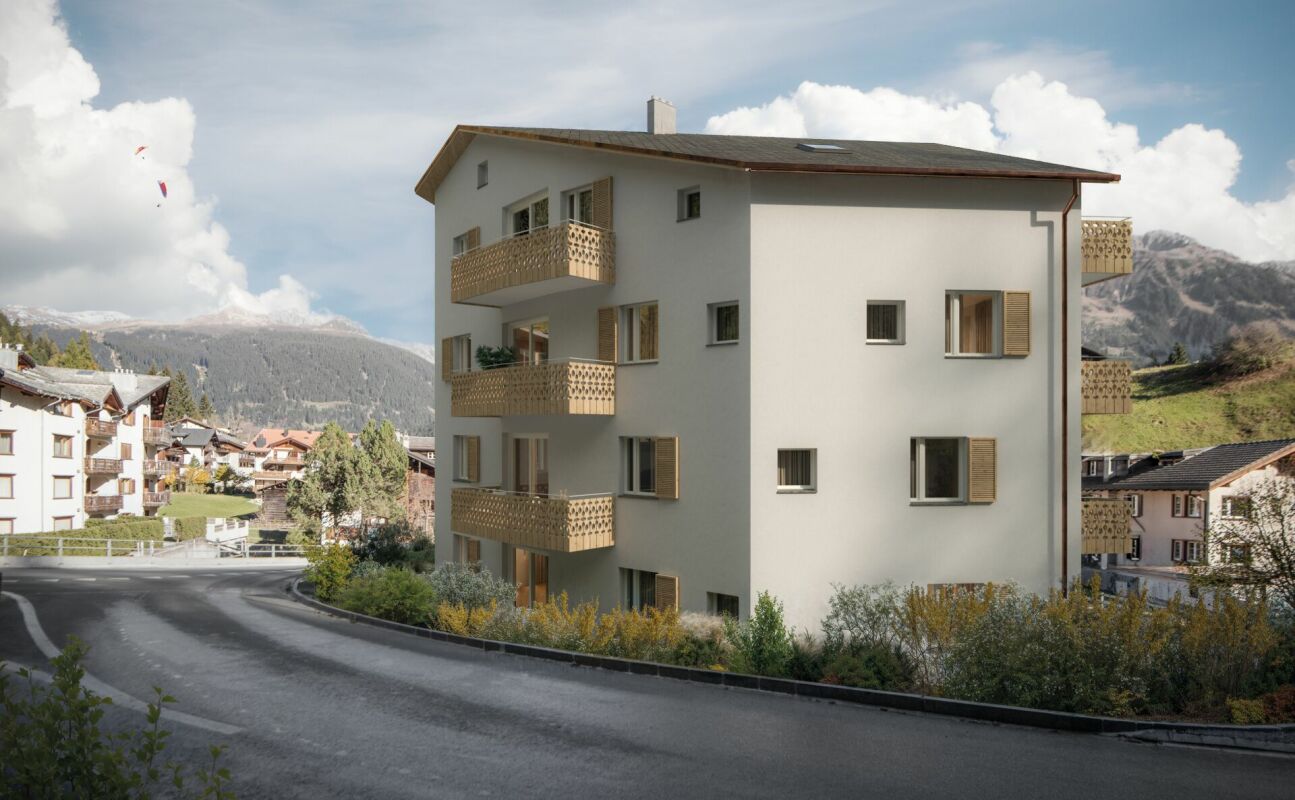
New Build: 3.5-Room and 4.5-Room Terrace Apartments in Schinnas

Secure one of the last available apartments. Main apartments - tax residence in Scuol. In the Schinnas district, Scuol, 8 new terrace apartments are being built in a conveniently located area with breathtaking, unobstructed views of Scuol and the Unterengadin panorama. The 3.5-room apartments have an open living room with dining area, open kitchen with large island, and two bedrooms facing south. The master bedroom has an integrated bathroom (en suite) with bathtub, shower, and toilet. The second bathroom has a second shower and a day toilet. One of the highlights of the apartments is the differently sized, partially covered south-facing terraces that span the entire width of the apartment. A very large basement room with washing machine/tumbler and a parking space in the underground garage belong to the apartment. The house also has a large bicycle room on the ground floor. The parking spaces offer storage space for skis and other sports equipment on the front side. The complex offers four 3.5-room and two 4.5-room terrace apartments. Two 3.5-room and two 4.5-room apartments are still available. Construction start: Spring 2026; move-in date December 2027. Scuol/Unterengadin This means great, original landscapes. Beautifully preserved Engadine villages. The lived Romanic culture (the language, Vallader) is still spoken daily and is also an official language. The Schinnas district is accessible from the bypass at the same level. It is only a few minutes' walk from the village center, train station, and mountain railways. In winter, you can drive down to a few meters in front of the house via the valley descent. Scuol, as the main town of the Unterengadin, fulfills multiple, also tourist, central functions. Due to the over 20 mineral springs, Scuol was already known worldwide hundreds of years ago. Meanwhile, the area has also developed into a popular family winter and summer sports destination. Hiking, biking, skiing, cultural events in the nearby Tarasp Castle, mineral bath, Roman/Irish (Bogn Engiadina), nine-hole golf course, are just a few of the many possibilities. 3.5-room apartments from 965,000 4.5-room apartments from 1,650,000

Travel time
-
New building
1 / 7
CHF 865,000.–
3.5 rooms85m² living space
Alte Selfrangastrasse 2b, 7250 Klosters

3.5 Room New Building First Occupancy

Haus Zanutsch The building impresses with unique floor plans, which give the house an unmistakable individuality and make it something very special. With its proud and inviting appearance, it welcomes visitors already at the village entrance of Klosters.The owners' community consists of only six units per house, which guarantees a personal and quiet atmosphere. Please note that the pictures in the document are visualizations. Room program Entrance area • Very spacious entrance hall with built-in wardrobe (12.1 m2) • Access to both bedrooms, living/dining area and guest toilet Bedroom 1 • Enough space for a double bed, nightstands and wardrobe (15.2 m2) Bedroom 2 • Space for a cozy bed for your guests or the perfect place for your home office (12.0 m2) Bathroom • Modern bathroom with shower, bathtub, sink and toilet (7.2 m2) Living/Dining area • Open design with kitchen, living and dining area (38.4 m2) • Enough space for sofa, TV area and dining table • Modern kitchen equipment, sufficient workspace and storage space • Cozy fireplace for wonderful hours Outdoor area • Spacious seating area (28.4 m2) with enough space for your cozy garden furniture and relaxation oasis, perfect for a barbecue with friends This room program offers comfort and functionality in a spacious, modern apartment!A lockable bicycle room is available for shared use, and the apartment has its own cellar room (11.4 m2) assigned to it, which is equipped with a washing tower. The underground garage offers comfortable parking facilities, and an elevator ensures barrier-free access to the buildings.This apartment has been assigned garage parking space No. 7, which can be purchased for CHF 45,000.00. Have we sparked your interest?We are happy to provide additional information.We look forward to your contact. Ambühl Immobilien AGBahnhofstrasse 87250 KlostersTel: +41 81 414 00 00www.ambuehl-immo.ch

Travel time
-
New building
1 / 10
Price on request
7550 Scuol

New Build: Alpine Living in the Engadin - just as you imagine it

Alpine living in the Engadin In the historic village of S-Charl, one of the most original and nature-connected places in the Lower Engadin, the Chesa Alvetern is being created as a residential project that combines alpine tradition with contemporary architecture. The former residential building is being comprehensively renovated and reinterpreted as part of an exclusive pre-project, with one goal: to create a home that tells a story and thinks about the future.Project idea & visionThe Chesa Alvetern is not just being renovated. It's being rethought: • The building retains its historical identity. • Inside, a modern, finely tuned living world is being created. • Each apartment becomes a unique character piece - no floor plan is the same as another. The project is currently in the most flexible phase ever: you decide what your future home will look like.Apartments & possibilitiesDepending on the chosen variant, 5 to 7 residential units are being created in different sizes and styles. The planning allows for: • Ground floor- spacious garden apartment / living on one level- direct access to private seating areas (3 separate outdoor areas are available as a purchase option)- ideal for couples and families who want nature right outside their door • Upper floor- two separate apartments or spacious apartment with studio- variable room programs possible (living/dining areas, additional rooms, home office) • Attic- two characteristic units under the sloping roof- perfect for people who want to combine alpine coziness with design- exciting roof landscapes and ceiling heights create unique atmospheres Each apartment benefits from:independent room concepts- high-quality material selection (individually determinable)- state-of-the-art home technology- the possibility of adding your personal touchNo standard product is being created, but living space with identity.The special thing about this offerYou're not just buying an apartment -you're designing the place where you'll live. • Pre-project status = maximum planning freedom • Floor plans, room programs, materials & details still changeable • Collaboration directly with the architects Blarer & Reber, Samedan • Owners receive an alpine unique piece, no copy Location - S-CharlOne of the most beautiful backdrops in the Engadin: • car-free in winter • national park access right outside the door • quiet, inspiring retreat atmosphere • 15-minute drive to Scuol A place where you don't just live - but arrive.Contact & consultationBlarer & Reber Architects, SamedanPhone: +41 81 851 07 90The complete plans and variants are available upon request.Brief & conciseChesa Alvetern - S-Charl? Pre-project: alpine living unique pieces in the Engadin? 5-7 apartments, depending on the variant? 3 additional outdoor seating areas optional? maximum floor plan and design flexibility? historic house, complete interior renovation? individual living worlds instead of standard architecture

1 / 12
CHF 565,000.–
3.5 rooms80m² living space
7205 Zizers

Family-friendly home, stylishly renovated

This stylishly renovated 3.5-room apartment was completely renovated in 2022 and offers a modern interior and a well-thought-out floor plan on approximately 80 m² of living space. The apartment has two bedrooms and large built-in closets in the hallway provide ample storage space. The completely renovated kitchen shines with timeless design and high functionality, while the stylish bathroom with a whirlpool tub provides pure relaxation. The continuously laid parquet floor gives all rooms a warm atmosphere. The bright living and dining area forms the heart of the home and leads directly to the sunny balcony with a magnificent mountain panorama. A meadow with a playground is available for shared use. Enjoy the beautiful days on your balcony or outside in the garden with your loved ones.The location also leaves nothing to be desired. Everything you need in everyday life can be reached quickly and comfortably. Public transport, schools, and shopping facilities are just a stone's throw away. The train station is within walking distance and thanks to the excellent transport links, you can reach Chur in just a few minutes.Whether for a single, couples, or a small family - come and see for yourself.This property offer stands out due to: • Central location • Complete renovation in 2022 • Whirlpool tub • Sunny balcony with a beautiful view of the mountains and sunset • Garden with playground for shared use • Efficient and sustainable heating via district heating • Basement compartment • 1 underground parking space for CHF 30,000.- • Option to rent an additional outdoor parking space Interested? Contact us for a non-binding viewing!

1 / 11
CHF 470,000.–
1.5 rooms31m² living space
7031 Laax

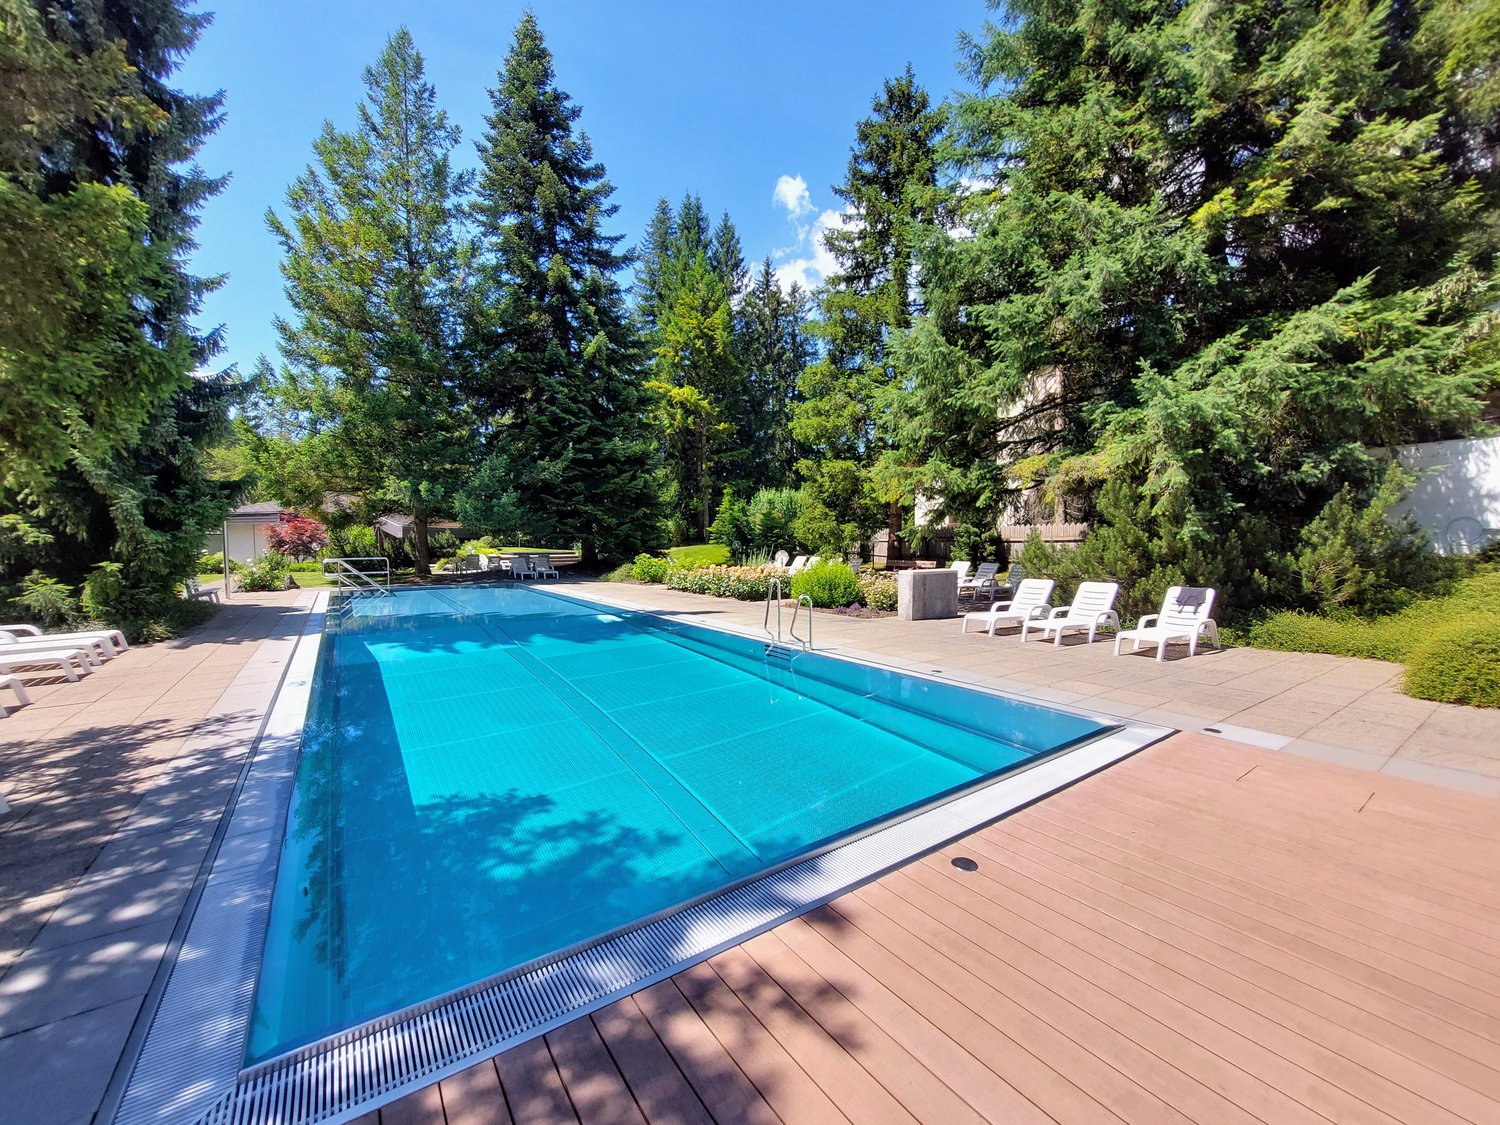
Sunny terrace and exclusive access to pool and sports facilities

This ready-to-move-in, fully furnished apartment in a quiet location offers a well-thought-out living concept, where the available space is used optimally. The heart of the apartment is a bright and cozy living room. This is equipped with a large wall unit that not only provides a lot of storage space and room for the wardrobe but also houses a comfortable folding bed. This can be easily folded up and down with a few handles, creating an open living and living area during the day. The kitchen is compact but fully equipped; a large refrigerator and freezer, a small dishwasher, and a combination steamer offer you every comfort. The bright bathroom impresses with a modern, floor-level shower. A special highlight is the beautiful, sun-kissed terrace with its own bed. Furthermore, you benefit from the shared use of the sports facilities of the Rancho development - including tennis courts, a fitness room, indoor pool, and a dreamy outdoor pool area with lounge chairs and seating.The location is unbeatable for outdoor enthusiasts and connoisseurs: the valley station of the Laax mountain railways and a bus stop are within walking distance. Perfect for snow lovers and hikers. Shopping facilities for daily needs are also just a few meters away and are open until late in the evening.Come and visit us and convince yourself.This property offer is characterized by: • 1st and 2nd residence possible • Quiet and yet central location; mountain railway, bus stop, shopping facilities nearby • Beautiful, sunny terrace with its own bed • Well-thought-out room concept with space-saving, foldable wardrobe bed • Right to use the Rancho sports facilities (tennis, fitness, indoor and outdoor pool facilities) • Ski and bike room • Basement compartment • 1 underground parking space for CHF 35,000.- • Completely furnished and equipped Interested? Contact us for a non-binding consultation!

1 / 6
  • Parking space
CHF 295,000.–
2.5 rooms16m² living space
7165 Breil/Brigels

NATURE PARADISE WITH DREAMY LONG-DISTANCE VIEW

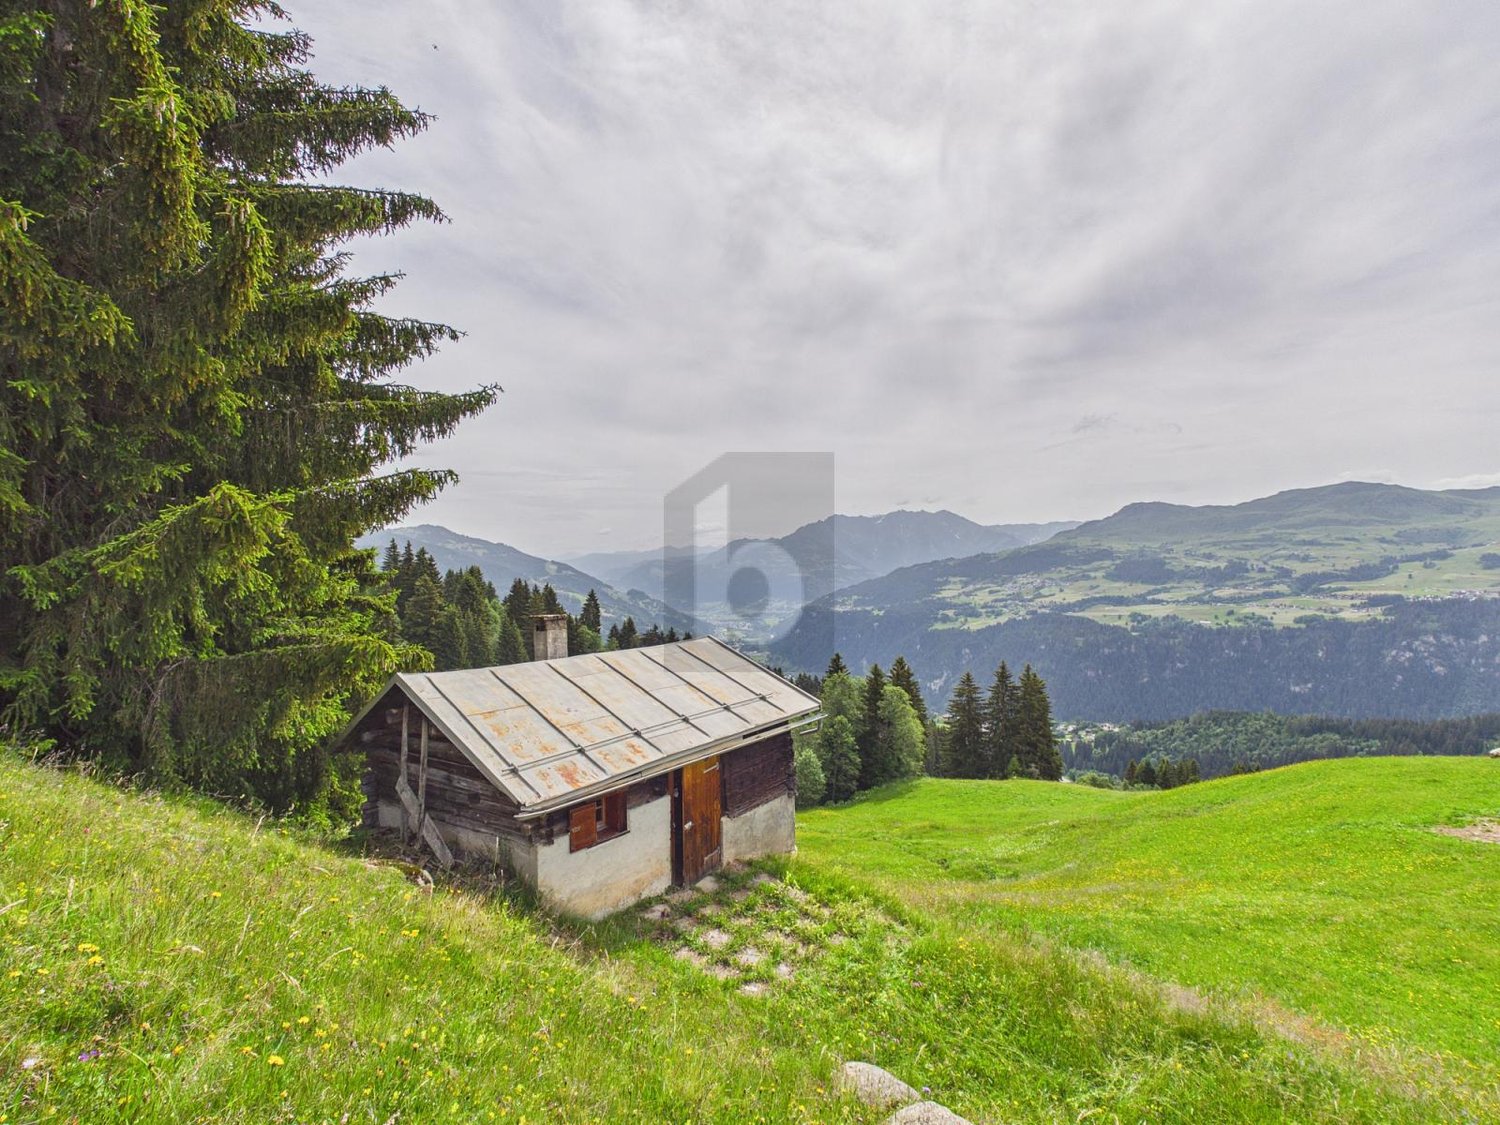
This charming Maiensäss in the municipality of Brigels is an ideal retreat for nature lovers, those seeking peace and quiet, and winter sports enthusiasts. Located in a sunny and quiet spot, right in the middle of the Brigels/Waltensburg ski area, it impresses with a breathtaking long-distance view that invites you to linger. The property presents itself in a solid condition and offers a variety of possibilities for individual design and expansion according to your own ideas. Additionally, there is potential for expansion to increase the living space in accordance with the applicable spatial planning regulations. A spring with usage rights is located just a few meters away (catchment still pending).This BETERHOMES offer is characterized by the following advantages:- breathtaking long-distance view to fall in love with- sunny and quiet location in the middle of the Brigels/Waltensburg ski area- the Maiensäss is in solid condition and can be expanded according to the spatial planning law- a usable spring with usage rights is located just a few meters from the house and is still to be caught- electricity via solar power, hot water via flow-through heater, sewage via shaft (all to be installed first, depending on the expansion wish)- and, and, and ...Interested? Contact us for a non-binding viewing, also online viewing possible!Not found anything suitable? Over 2,000 more offers at: www.betterhomes.ch - the real estate fair mediatorDo you want to market a property yourself?Take advantage of our know-how: https://www.betterhomes.ch/de/profitierenDo you want to have a property valued?Find out its value now through our free valuation, immediately and without obligation!https://www.betterhomes.ch/de/knowledge/estimationMore detailsLocation: in the middle of green pastures and the Brigels/Waltensburg ski areaCondition: well-maintained Maiensäss without frillsHeating system: Tiba wood stovePublic transport: post bus, 5 kmSchools: kindergarten/primary school, 5 kmShops: Volg, 5 km

  • Parking space
1 / 6
  • Parking space
  • Balcony / Terrace
CHF 1,540,000.–
10.5 rooms230m² living space
7240 Küblis

HISTORICALLY UNIQUE VIEWING LOCATION

Located high above Küblis, this 1843 chalet offers a unique, unobstructable view of the Prättigau. The cellar in solid natural stone and the upper floors in traditional wattle and daub construction give the house its authentic historical character. With over 230 m² of living space on a plot of 2059 m², the chalet offers spacious rooms with original wooden walls and floors. The property is largely in its original condition and offers enormous potential for renovation, conversion, or modern extension. The adjacent barn can continue to be used or demolished and replaced with a new residential building.This BETTERHOMES offer is characterized by the following advantages:- unique quiet location with breathtaking views- ideal altitude and generous sunlight throughout the year- the popular ski resorts of Davos Klosters and Grüsch-Danusa are just a few minutes from Küblis- historic flair with individual design possibilities- beautiful tile stove that radiates a pleasant warmth and still heats the house today- barn with direct access and a volume of 842 m² in the village zone- and, and, and ...Interested? Contact us for a non-binding viewing, also online viewing possible!Not found what you're looking for? Over 2,000 more offers at: www.betterhomes.ch - the real estate fair mediatorWant to market your own property?Benefit from our know-how: https://www.betterhomes.ch/de/profitierenDo you want to have a property valued?Find out its value now through our free valuation, immediately and non-binding!https://www.betterhomes.ch/de/knowledge/estimationMore detailsLocation: the location combines tranquility, nature, and privacy with short distances to the well-known ski resorts Davos/Klosters and Grüsch-DanusaCondition: old buildingBathrooms / wet cells: 1 (1 x bathtub / WC / sink) Heating system: tile stove / woodPublic transport: bus, 200 mSchools: kindergarten, primary school, and upper school, 2 kmShops: Coop, 2.5 km

  • Parking space
  • Balcony / Terrace
1 / 6
  • Parking space
CHF 620,000.–
4.5 rooms127m² living space
7166 Trun

IMMEDIATELY AVAILABLE NEAR FLIMS, LAAX, DISENTIS

This top-furnished apartment convinces with comfort, light-flooded and spacious rooms, ideal for holiday guests or as an attractive capital investment. Thanks to practical parking and well-maintained condition, it is immediately available. Trun is centrally located between Flims, Laax, and Disentis and is easily accessible by car or public transport. Numerous renowned ski areas of the Weissen Arena and the Sedrun/Andermatt region are just a few minutes away, perfect location for leisure and investment.This BETTERHOMES offer is characterized by the following advantages:- the holiday apartment convinces with an attractive, spacious floor plan- exceptionally well-maintained and furnished with great attention to detail- completely equipped and furnished- kitchen with plenty of space for cooking and dining area- reduction with practical storage space- on the ground floor of the property is a communally usable laundry room- ski room and cellar available- this offer also includes an outdoor parking space- and, and, and ...Interested? Contact us for a non-binding viewing, also online viewing possible!Not found what you're looking for? Over 2,000 more offers at: www.betterhomes.ch - the real estate fair mediatorWant to market your own property?Take advantage of our know-how: https://www.betterhomes.ch/de/profitierenDo you want to have a property valued?Find out its value now through our free valuation, immediately and non-binding!https://www.betterhomes.ch/de/knowledge/estimationMore detailsLocation: central in the villageCondition: very well-maintainedBathrooms / wet cells: 2 (1x bathtub / WC / double sink, 1x WC / sink) Heating system: central heating / oilPublic transport: bus, 100 mSchools: kindergarten / primary school, 250 mShops: Volg, 300 m

  • Parking space
1 / 13
Price on request
2.5 rooms30m² living space
7130 Ilanz

Exclusive Maiensäss with breathtaking views

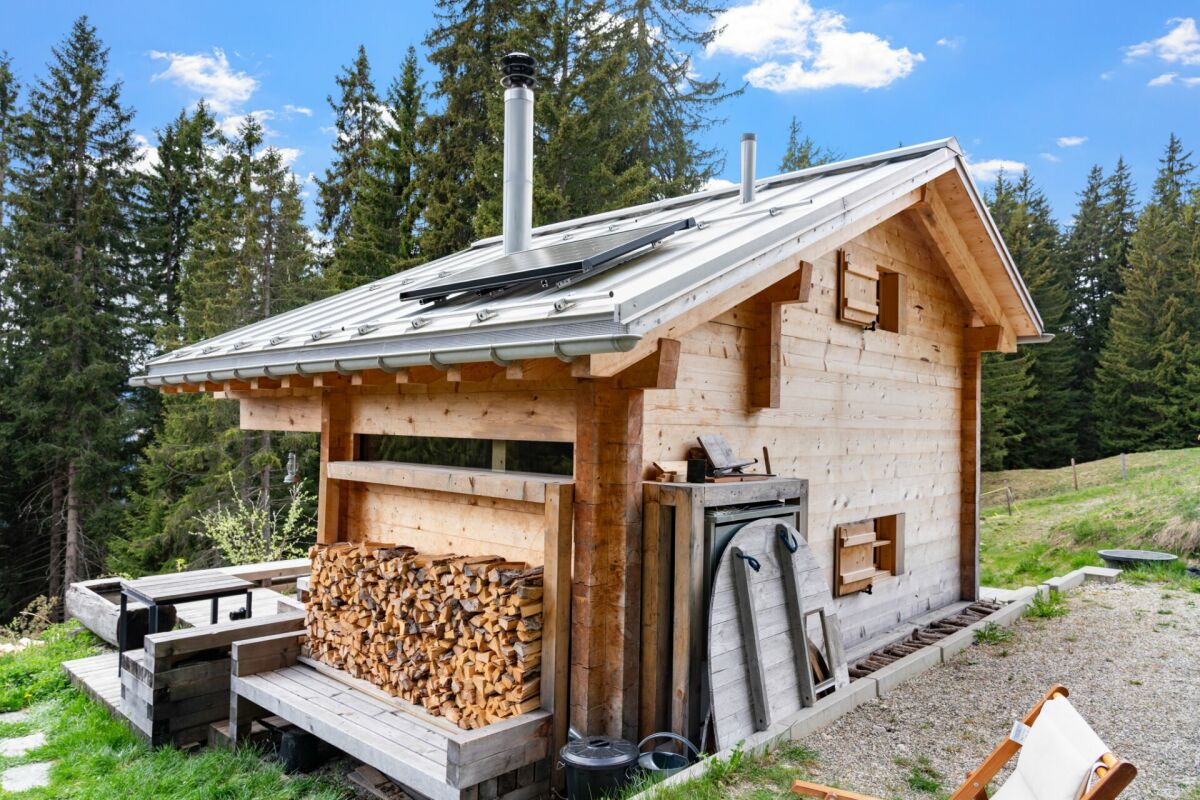
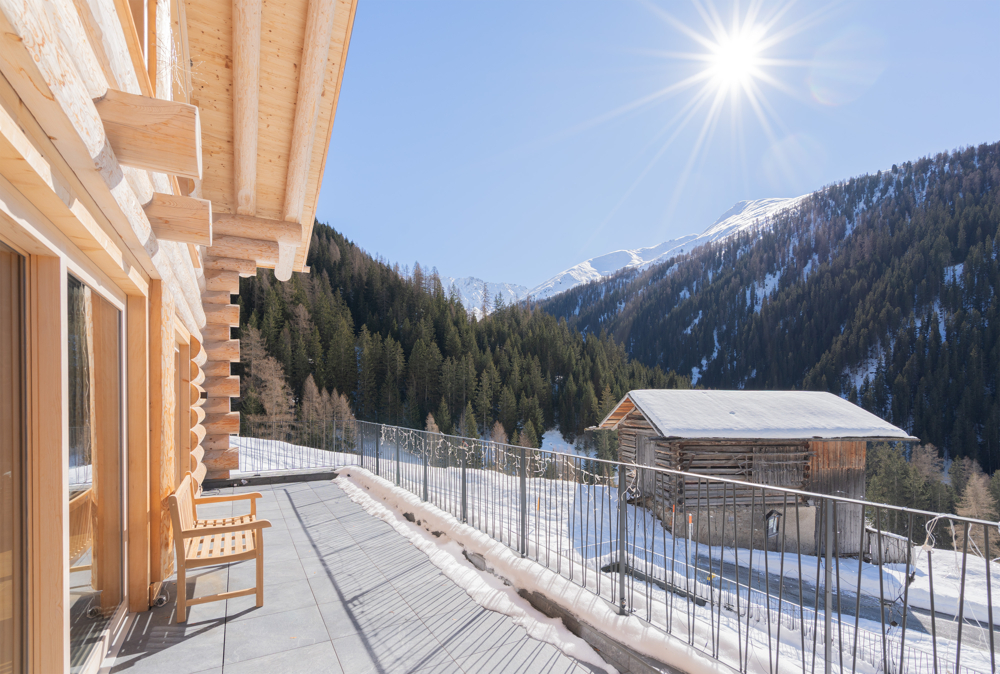
Enjoy the quiet side of the mountain world A retreat on 1,580 meters High above Rueun, nestled in the idyllic mountain world of Surselva and located on a quiet forest clearing, this Maiensäss unfolds a rare form of tranquility. The high-quality new building, constructed in 2020, replaced a historic alpine hut from the 1930s and combines traditional timber construction with reduced, modern architecture. A private spring, a hot tub under the open sky, a crackling fire in the chimney stove, and the fresh mountain air give this place a clear, almost meditative atmosphere. It is a place with character, history, and impressive authenticity. Thanks to a secondary residence permit, the Maiensäss is also ideal as a private vacation home with exceptional privacy. The power of simplicity, far from everyday life Warm welcome... As part of the replacement new building in 2020, an alpine jewel was created here, in the best alpine location, where simplicity becomes real luxury. Untreated fir wood from the surrounding forests, exposed concrete, and black steel plate characterize the consistently material-honest architecture. The well-thought-out, consciously reduced construction, the manual precision, the high-quality material palette, and the sustainable construction method, in combination with its traditional appearance, make this Maiensäss an exclusive retreat, as rare as it is. Despite its compact living area, the building unfolds a surprising generosity. The living area with a chimney stove radiates warmth and coziness, while the kitchen, inspired by sailboats, was designed with clever solutions and a lot of attention to detail. The upper floor area, designed as a gallery, benefits from the open light influx to the ground floor and combines the sleeping area and practical storage spaces into a cozy retreat under the roof. Technically, the property also convinces with a well-thought-out, almost self-sufficient concept. The house draws its power from a photovoltaic island system with a solar generator. The water supply is ensured by a private spring, a fresh water tank, and a gas boiler for hot water. In front of the house, a wood-fired hot tub invites you to relax under the open sky, let the silence take effect, and listen to the sounds of nature. Two outdoor parking spaces, numerous wooden outbuildings, and a prepared barbecue area round off the offer. Outside of the winter months, the Maiensäss can be reached via an access road for off-road vehicles. The house is accessible on foot from Siat, from the last junction, during the cold season. This Maiensäss is an ideal place for people who appreciate originality, tranquility, and alpine adventures. Highlights: • Breathtaking views in a quiet forest clearing location • New building from 2020 • Private water source • Hot tub • Chimney stove • Photovoltaic island system with solar generator • Secondary residence permit • Furniture and fixtures are included in the purchase price Purchase price: upon request

1 / 9
CHF 1,590,000.–
3.5 rooms98m² living space
Voa Garner 3, 7082 Vaz

Modern secondary residence with panoramic view

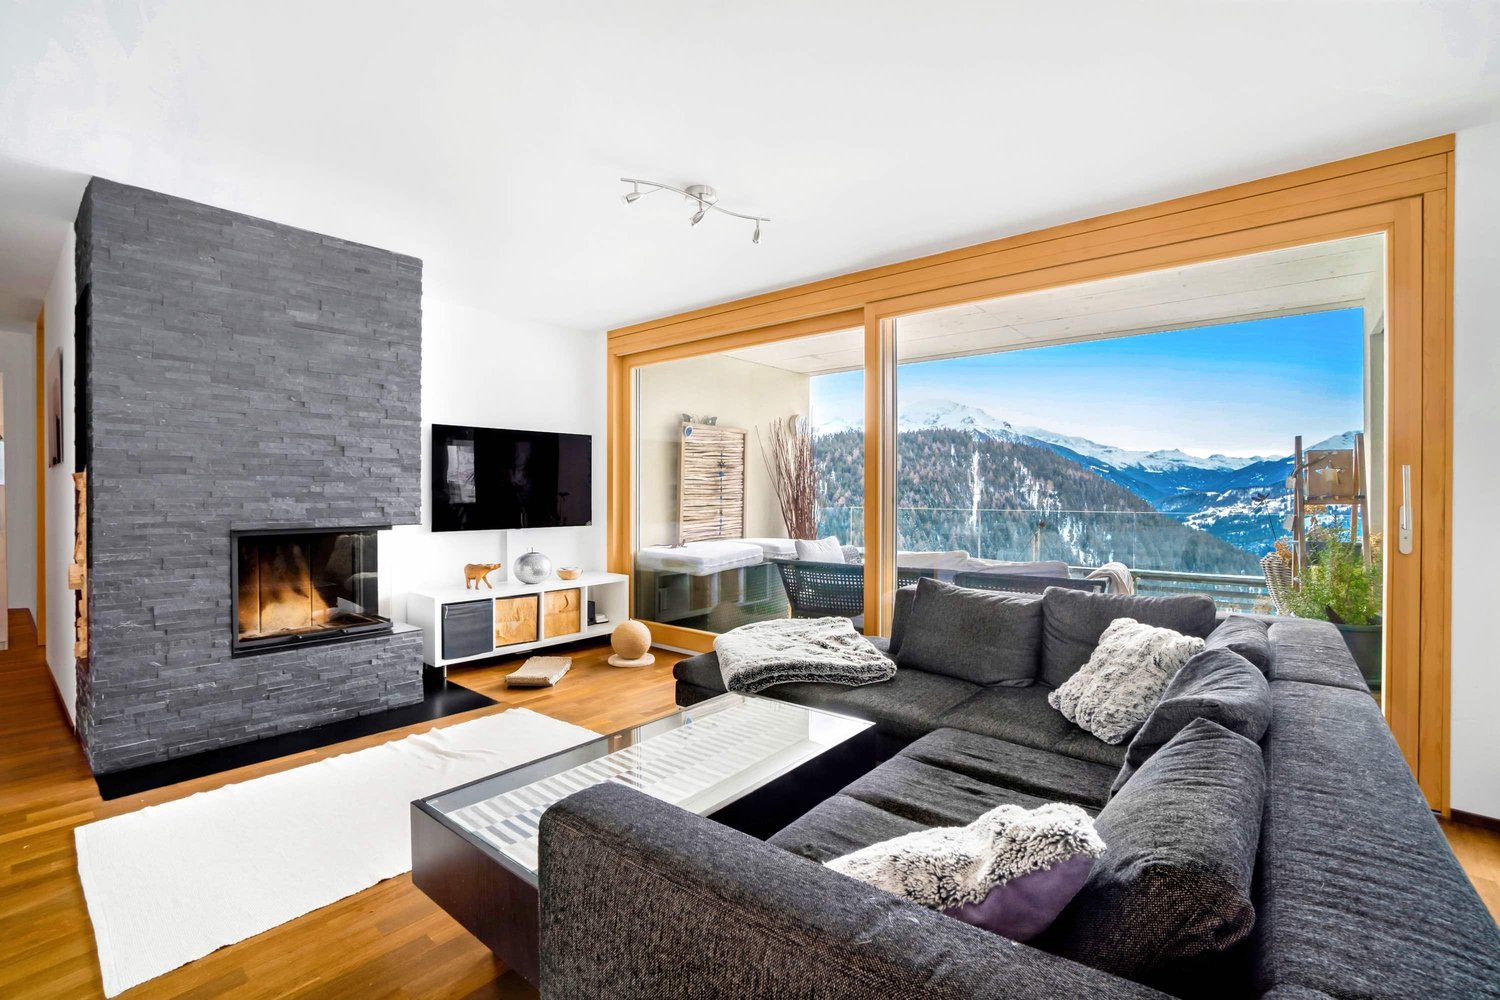
In a sunny south-facing location in Lain (Vaz/Obervaz), near Lenzerheide, a bright 3.5-room apartment with balcony and large southwest terrace awaits you on the 3rd floor (of 4) - including a wide mountain view. Quiet, well-maintained and easily accessible by lift (wheelchair accessible) - ideal as a main or holiday address. • Living: approx. 98 m² net living area; bright living/dining area with fireplace; open, modern kitchen (BORA glass ceramic, oven, dishwasher) • Outdoor areas: balcony approx. 14 m² plus terrace/seating area approx. 24 m², sunny south/southwest facing • Rooms & bathrooms: 2 bedrooms; bathroom en suite with bathtub; second bathroom with shower - both with windows • Building: built in 2010, house with only 7 units; renovation year 2023 • Comfort: lift, barrier-free, cellar approx. 7 m² with own washing machine and tumble dryer; intercom system • Energy: ecological pellet heating; pleasant underfloor heating • Parking: 1-2 garage spaces with direct house access optional; outdoor parking space optional • Location: bus stop Tranter Moira approx. 250 m; Lenzerheide/Arosa ski area in a few minutes • Availability & costs: available immediately; purchase price CHF 1'590'000; ancillary costs approx. CHF 4'600/year Conclusion: Sunny panoramic location, modern equipment and short distances - the perfect combination for relaxed living near Lenzerheide.

Travel time
-
1 / 11
CHF 700,000.–
7 rooms155m² living space
7233 Jenaz

Charming two-family house with potential - ideal as a multi-generational house or first and second home

Welcome to your new home in Jenaz, Graubünden. This charming two-family house combines coziness, flexibility, and attractive development potential. The property has two separate apartments with a total of seven rooms and offers a variety of usage possibilities - whether as a spacious single-family house, as a multi-generational house, or for the combination of own use and rental.Thanks to the possibility of connecting the two residential units, the house can be individually adapted to your needs. Whether for several generations under one roof, a large family, or as a first or second home - this property offers the right framework for different life concepts.The property includes two outdoor parking spaces. Shopping facilities are only about 150 meters away, the next bus stop is within walking distance, and schools are also nearby.The well-maintained condition, the charming character, and the existing expansion potential make this house particularly attractive. Surrounded by the impressive Bündner mountain world, you can enjoy natural living in a well-developed community with a high quality of life - ideal as a permanent home or as a retreat for relaxing breaksThis property offer is characterized by: • Potential for renovation • Charming ambiance • Family-friendly environment • Cozy atmosphere • Well-maintained condition • Proximity to shopping facilities • Surroundings with nature • 2 separate apartments • 2 outdoor parking spaces Interested? Contact us for a non-binding conversation!

1 / 6
CHF 1,050,000.–
12 rooms270m² living space
7082 Vaz/Obervaz

Unique property with secondary residence status

In the midst of the impressive mountain world of Vaz/Obervaz, in the idyllic village center of Lain, an extraordinary property with historic building substance awaits to be reinterpreted. Just a few minutes from the popular Lenzerheide holiday region and yet pleasantly far from the tourist center, this object combines tranquility, authenticity, and enormous development potential. On approximately 270 m² of living space (plus ancillary areas), a rare opportunity arises to realize one or two residential units: a historic building with secondary residence status, ideal as an exclusive mountain holiday residence. The antique building substance gives the house an incomparable aura.This BETERHOMES offer is characterized by the following advantages:- Expansion and architecture partner holzrausch.swiss- House Margreth with the engraved year 1575 is one of the oldest dated buildings in the region- Traditional alpine architecture- Embedded in the idyllic village center of Lain- Bus stop to the mountain railways and shopping facilities within short walking distance- In just five minutes by car, you can reach the Lenzerheide ski area- And, and, and ...Interested? Contact us for a non-binding viewing - online viewing also possible!Not found what you're looking for? Over 2,000 more offers at: www.betterhomes.ch - the real estate fair mediatorDo you want to market a property yourself?Benefit from our know-how: https://www.betterhomes.ch/de/profitierenDo you want to have a property valued?Find out its value now through our free valuation, immediately and non-binding!https://www.betterhomes.ch/de/knowledge/estimationMore detailsLocation: centralCondition: Together with the renowned expansion and architecture partner holzrausch.swiss, an architectural unique piece can be created from this objectBathrooms / wet cells: 3 (2 x shower / WC lavatory, 1 x bathtub / WC / lavatory) Public transport: Bus, 60 mSchools: Kindergarten, primary school, and upper school, 5 kmShops: SPAR village shop Lain, 50 m

1 / 9
CHF 1,550,000.–
3.5 rooms
Strada Cantonale 350, 7516 Maloja

Spacious 3.5-room apartment in the heart of Maloja

Spacious 3.5-room apartment in the heart of Maloja In the heart of Maloja, this spacious and very well-maintained 3.5-room apartment with 92 m² of living space awaits you. The apartment, built in 2007, combines alpine charm with comfortable living and is ideal as a personal retreat or attractive second home. The open and spacious living and dining area with a real wooden fireplace forms the heart of the apartment. The high-quality equipment with arven wood in the kitchen, doors, and bathroom furniture gives the rooms a warm, natural, and typically Engadine atmosphere. Noble natural stone flooring complements the wooden elements and underlines the high-quality, alpine character of the apartment. The apartment has two bedrooms, two bathrooms, and two balconies. The large balcony by the dining area and the additional balcony by the main bedroom offer beautiful views of the surrounding mountain and natural landscape and enjoy morning sun. The apartment is located on the 1st floor with a lift and has a garage space in the basement as well as a separate cellar compartment. A communal bike and ski room is also available. The location in the village center of Maloja offers an ideal combination of tranquility, nature, and short distances. Hiking and biking trails as well as the lake are located in the immediate vicinity. The Furtschellas ski area can be reached in around 10 minutes. Thus, Maloja offers a variety of opportunities for relaxation and sports throughout the year. A charming apartment with plenty of space, high-quality natural materials, and versatile use - an ideal retreat.

Travel time
-
1 / 10
CHF 2,400,000.–
3.5 rooms80m² living space
Via da l'Alp 73, 7513 Silvaplana-Surlej

Exclusive maisonette apartment with sauna & panoramic view over Silvaplana

Living like in an eagle's nest This exceptionally beautiful 3.5-room maisonette apartment combines exclusive construction quality, thoughtful room design, and a location that is second to none. Located high above Silvaplana, the apartment conveys a sense of calm, spaciousness, and privacy - almost like an eagle's nest - with a breathtaking view over the entire village and the impressive Engadine mountain landscape.The apartment impresses with a well-thought-out and very well-conceived floor plan. The spacious living and dining area with a stylish fireplace creates a warm and inviting atmosphere and forms the heart of this special property. The open kitchen blends harmoniously into the living space and meets the highest standards of comfort and aesthetics. Thanks to the numerous intelligently integrated storage solutions and storage options, the apartment presents itself as extremely functional and elegant at the same time.The two bedrooms offer a lot of privacy and retreat possibilities. One of the bedrooms has an additional, elevated sleeping area for children, which can be reached via a staircase. In the gallery, there is an exclusive wellness area with a sauna, shower, and a cozy lounge - the perfect place to relax after an active day in the mountains.The location of this property is unique: sunny, privileged, and exceptionally quiet, with direct proximity to nature and yet only a few minutes' walk from the Corvatsch ski area. Whether as a stylish second home or an exclusive retreat in the Engadine - this apartment offers living quality at the highest level.The apartment also includes a parking space in the garage and a basement compartment on the lower floor, which ideally complement the offer.Highlights at a glance: • Dreamlike view over Silvaplana and the Engadine mountain world • Sunny, quiet, and privileged living location • Ideal second home in the Engadine • High-quality and exclusive interior design • Spacious living/dining area with fireplace • Gallery with private wellness area (sauna) • Additional sleeping area for children in the sloping roof • Only a few minutes' walk from the Corvatsch ski area • Parking space in the garage included (preparation for electric vehicles available) • Private basement compartment on the lower floor, shared use of ski room

Travel time
-
1 / 11
CHF 289,000.–
3 rooms60m² living space
6541 Sta. Maria in Calanca

Charming semi-detached house in Santa Maria Calanca with panoramic views

In the midst of the idyllic Sta. Maria in Calanca region in the canton of Graubünden, this charming semi-detached house with 3 rooms is located. The house impresses with one bedroom and one bathroom as well as an inviting balcony, which offers a magnificent view of the surrounding landscape.The semi-detached house dates back to 1713 and was last comprehensively renovated in 2015. Thanks to numerous works - including new electrical, water, and sewage pipes, a renewed floor on the 1st floor, modernized windows, and a newly designed bathroom - a successful combination of historic charm and modern comfort was created. The original granite roof as well as the excellently preserved roof truss underline the authentic character of the building. Additionally, the attic offers development potential: it can be expanded into a second residential unit and, if required, even accessed with a separate entrance.This property offer is characterized by: • Originally built in 1713, with traditional granite construction, lovingly restored and modernized. • Balcony with panoramic views • Optimal traffic connection • Schools in the vicinity • Harmonious combination of old and new • Far from the hustle and bustle of the city, this property offers a relaxing oasis, yet you can reach Roveredo and Bellinzona in a short driving time. • Renovated bathrooms • Historic flair • Bright rooms • Two basement rooms offer additional storage space for supplies and equipment. • Heating: Ground floor with infrared heating and frost-proof washing machine, upper floor with Swedish stove. • Garden: Optionally, a approx. 400 m² large permaculture garden (approx. 5 minutes walking distance) is included. • Parking: A parking space can be rented for CHF 50.-/month. Interested? Contact us for a non-binding conversation!

1 / 8
  • Parking space
  • Balcony / Terrace
  • Garage
CHF 995,000.–
4.5 rooms142m² living space
7026 Maladers (Chur)

MISS MALADERS

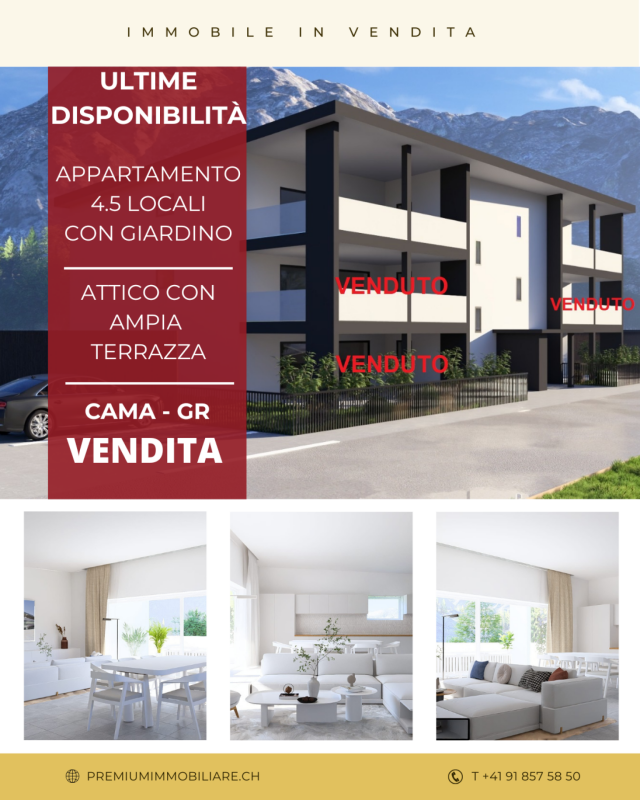
Fulfill your dream of your own home and design this new construction project from the start. The residential unit in the style of a semi-detached house convinces with a separate entrance and a true house-in-house character on two levels, combining generosity and privacy.The bright living, dining, and kitchen area with access to the sunny balcony forms the heart, supplemented by a private garden with a terrace. Three flexibly usable rooms, two modern bathrooms, and additional storage space provide high living comfort.Depending on the progress of construction, the floor plan and materials can still be co-determined. Planned are parquet floors, air-water heat pump, underfloor heating, and photovoltaics. The quiet location above Chur combines nature with good proximity to the city, expected completion in 2027.Note: The images shown are visualizations/example images. So, no wishes are left open. Take advantage and convince yourself! This PREMIUM HOMES offer includes: • Sunny living location above Chur • Expansion according to your wishes • Quiet, natural surroundings • New building with modern architecture • Flexible floor plan • Sunny balcony • Terrace and garden area • Energy-efficient living • Photovoltaics included • Good accessibility from Chur (approx. 10 minutes) • Hiking, nature, and ski areas nearby • Carport space excl. CHF 25,000.- • Storage space excl. CHF 15,000.- • Gross living area 142 m² • Net living area 125 m² Interested? We would be happy to take you through a non-binding viewing! Do you want to sell your house or apartment worry-free? We will tell you the current market value of your property, discreetly and non-bindingly! Are you interested in a first non-binding exchange of ideas? Don't hesitate and contact us. We look forward to you.

  • Parking space
  • Balcony / Terrace
  • Garage
Maria Terpilak

Maria Terpilak

Immobilienvermittlerin

1 / 12
CHF 2,610,000.–
4.5 rooms155m² living space
7270 Davos Platz

Exclusive 4.5-room apartment with Alpine panorama in historic villa - Davos Platz

Welcome to your new home in the heart of Davos Platz: This elegantly furnished 4.5-room apartment spans an entire floor in the 1st upper floor of the historic Villa Pravigan and offers the highest living comfort in a quiet, yet privileged location. The expressionist painter Ernst Ludwig Kirchner lived here and lends the building cultural and historical value.Spacious window areas, a room height of 2.70 m, and two stylish Belle-Époque balconies offer spectacular views of Davos and the Jakobshorn. Here, alpine flair, privacy, and exclusive living come together - a rare opportunity for connoisseurs of sophisticated real estate. The apartment is suitable as both a primary and secondary residence.The intelligent room layout delights with three bedrooms, two exclusive bathrooms, and an additional guest toilet. The inviting living and dining area convinces with a high-quality Bulthaup kitchen, equipped with Gaggenau appliances and a Bora induction cooktop. High-quality Bodarto floors in the rooms and modern exposed concrete in the kitchen and wet cells underline the timeless character. The two spacious balconies with a total of approximately 31 m² will quickly become your favorite spot and also offer potential for expansion into living space. The offer is complemented by a 60 m² large green area for sole use and a single garage. The well-maintained multi-family house with only six residential units offers the highest living comfort.Thanks to the comprehensive and high-quality complete renovation in 2017, the apartment presents itself in a contemporary, energy-efficient condition. Whether as a stylish home, exclusive holiday domicile, or attractive capital investment - especially with lucrative income opportunities through WEF rental - this property offers versatile perspectives in the heart of Graubünden.This property offer is characterized by: • Furnished, bright 4.5-room apartment over an entire floor • Primary and secondary residence possible • Historic Villa Pravigan with only 6 residential units • Preferred, quiet, and central location in Davos Platz • Two spacious Belle-Époque balconies with panorama (approx. 31 m²) • High-quality Bulthaup kitchen with Gaggenau appliances and Bora cooktop • Two exclusive bathrooms plus additional guest toilet with Gessi fittings • Room height of 2.70 m and noble materialization • Inclusive 60 m² private green area • Single garage for an additional CHF 40,000 • Completely renovated in 2017, energy-efficient standard • Attractive yield opportunities through WEF rental Interested? Contact us for a non-binding viewing and further information!
Suggested properties for you based on search results