878 results - Property for buy in Canton Graubuenden

1 / 6
  • Balcony / Terrace
  • Elevator
  • Wheelchair access
CHF 1,150,000.– Top
3.5 rooms57m² living space
7032 Laax GR 2

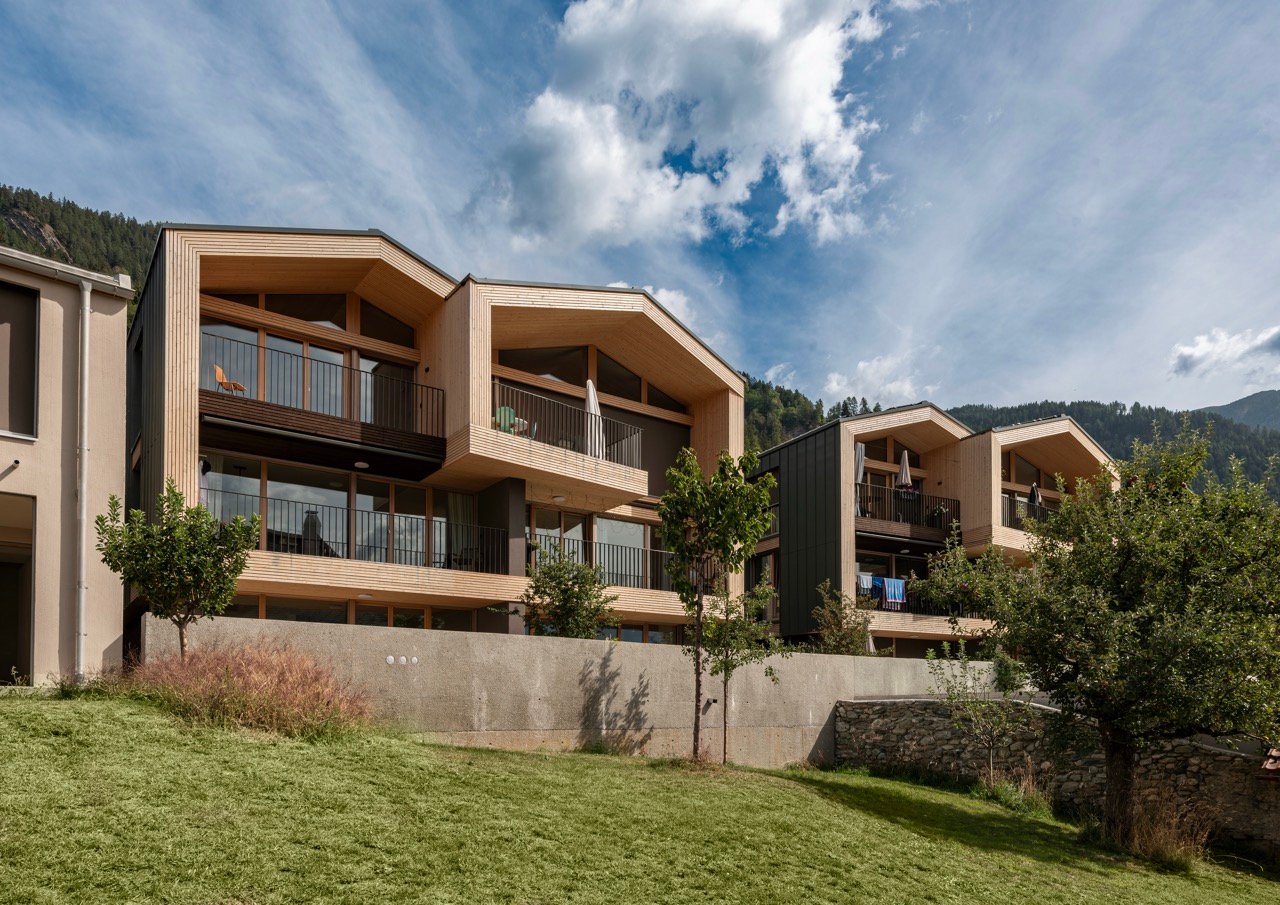
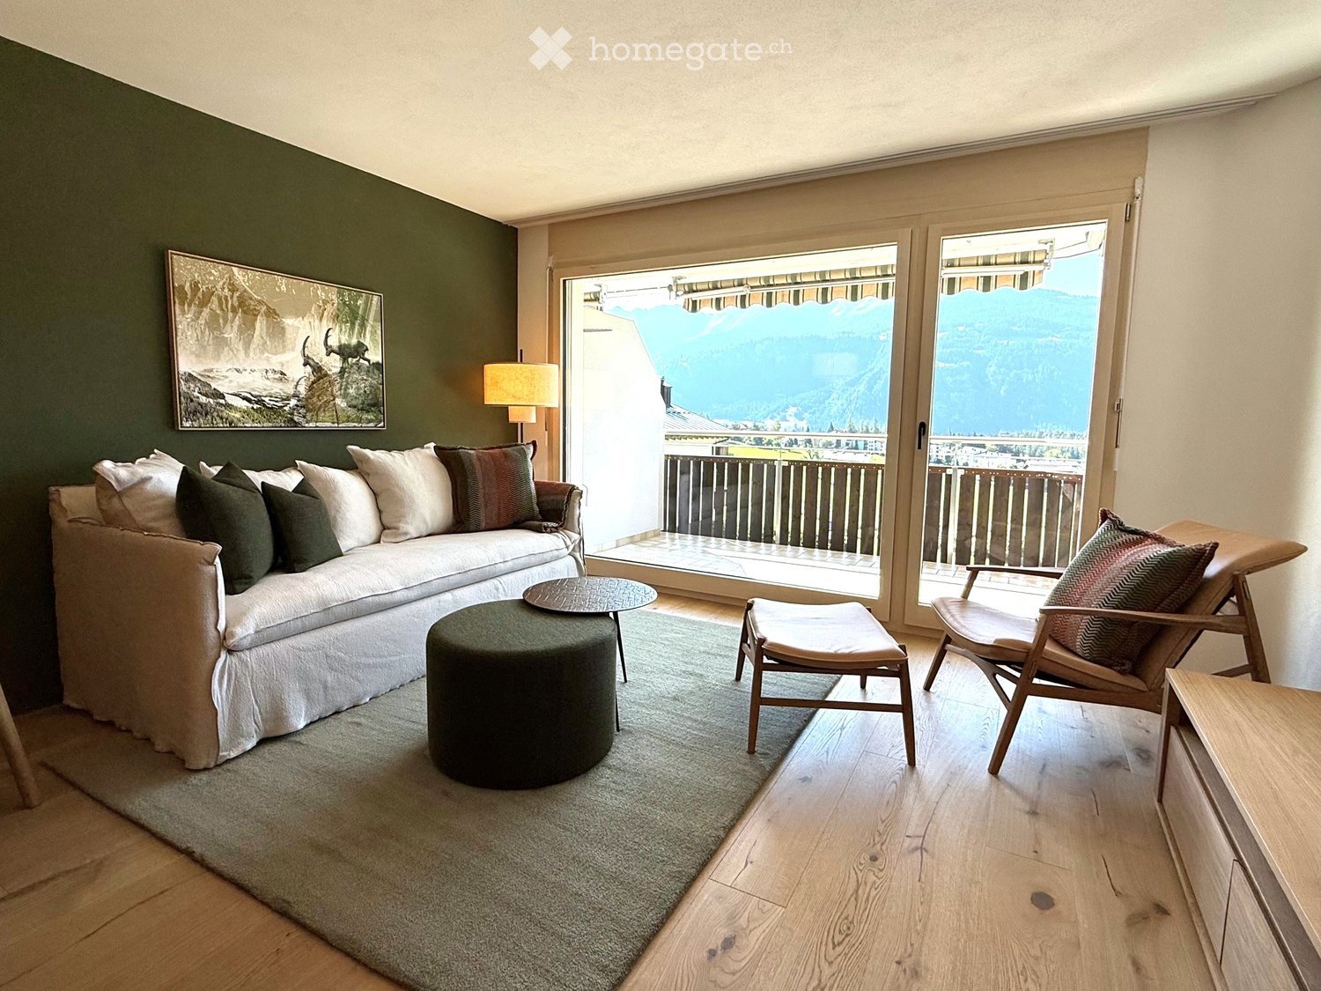
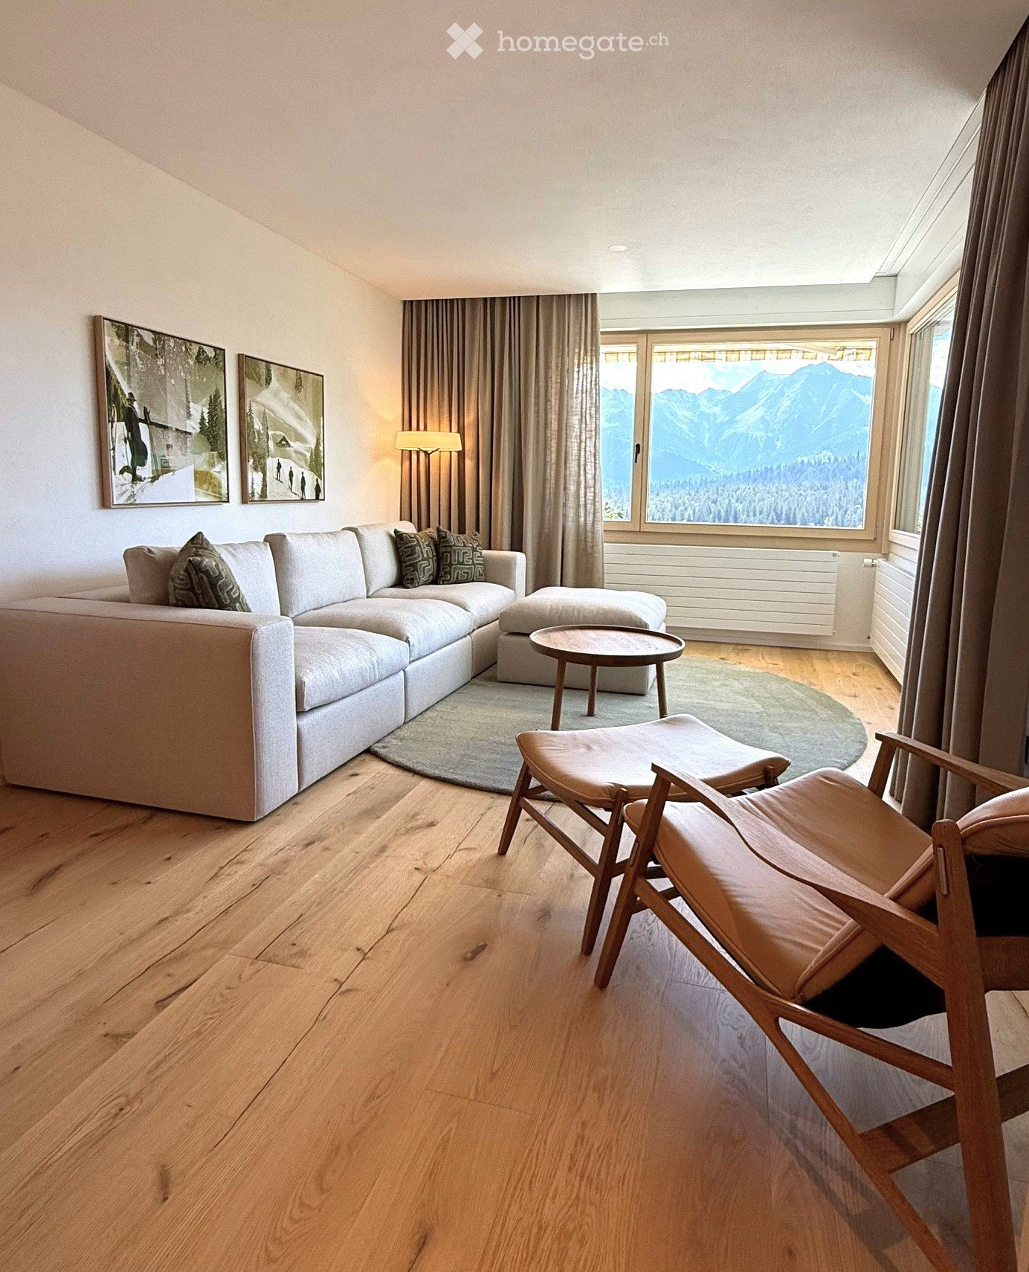
Modern with large terrace and panoramic view

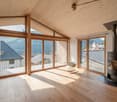
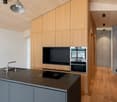
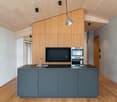
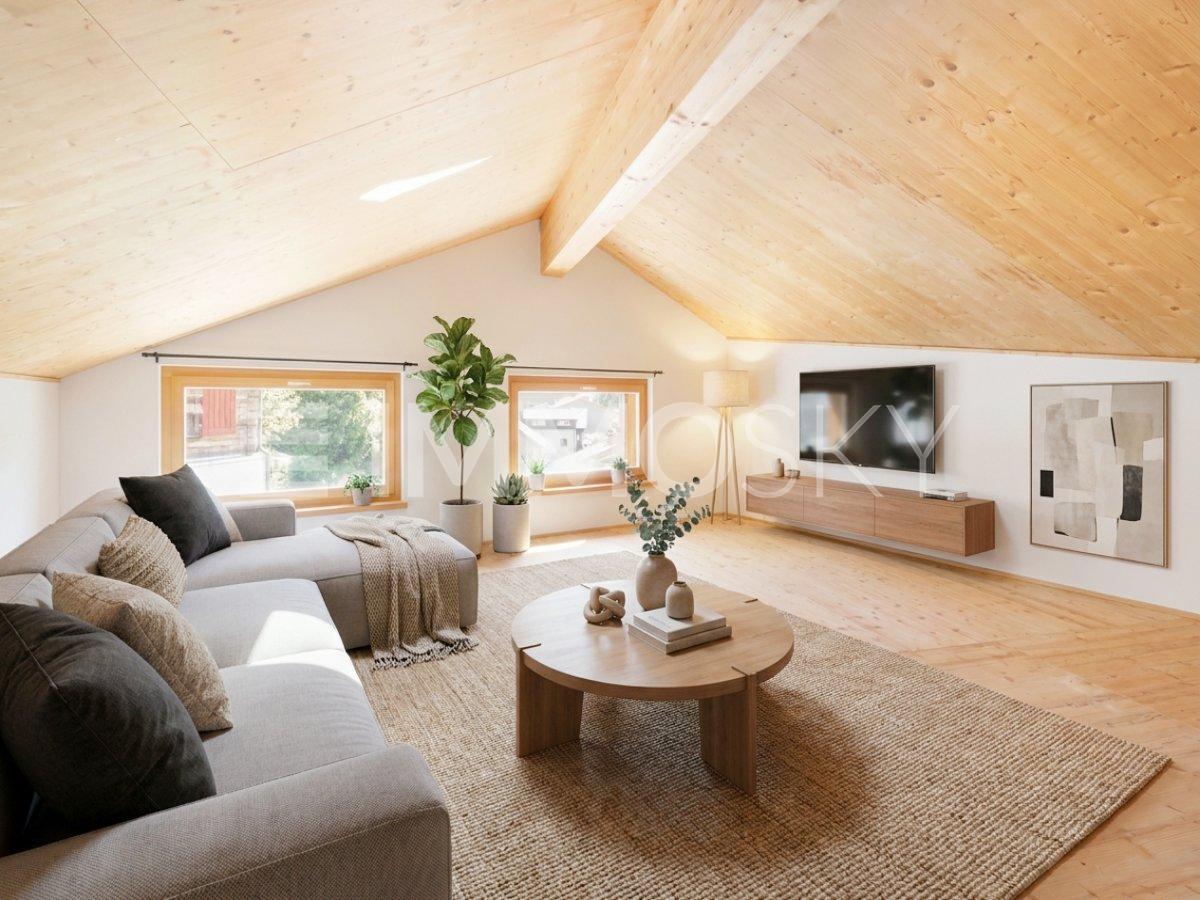
This modern holiday apartment impresses with high-quality construction, well-thought-out room layout, and an absolutely quiet location with breathtaking, unobstructed views of the Signina group. A bright living and dining area with direct access to the spacious terrace awaits you, which ideally extends the living space and offers a unique view of the mountain world. The stylish kitchen impresses with an exclusive design featuring high-quality wood elements and noble granite countertops. Two additional rooms offer flexible usage options as bedrooms, guest or home offices. The bathroom presents itself as modern and high-quality with elegant stone plates.This BETTERHOMES offer is characterized by the following advantages:- unique, rustic design with wood, stone plates, and high-quality granite- large terrace with 33 m²- wellness area with steam bath, whirlpool, sauna, and fitness equipment- private laundry room with washing machine, tumble dryer, sink, and additional storage space- spacious ski/bicycle room- lift directly from the underground garage to the corresponding floor- a parking space in the garage is sold for CHF 50,000.-- and, and, and ...Interested? Contact us for a non-binding viewing, also online viewing possible!Didn't find what you're looking for? Over 2,000 more offers at: www.betterhomes.ch - the real estate fair mediatorWant to market your own property?Take advantage of our know-how: https://www.betterhomes.ch/de/profitierenDo you want to have a property valued?Find out its value now through our free valuation, immediately and non-binding!https://www.betterhomes.ch/de/knowledge/estimationMore detailsLocation: centralCondition: very goodBathrooms: 2 (2 x shower / WC / sink) Heating system: underfloor heatingPublic transport: bus, 260 mSchools: kindergarten / primary school and secondary school, 2.8 kmShops: Volg, 850 m

  • Balcony / Terrace
  • Elevator
  • Wheelchair access
  • white house, multiple windows, balcony, wooden fence, grassy lawn, trees, mountains in the background
  • small house, white exterior, wooden balcony, mountain view
  • Two white houses with stone roofs, surrounded by trees and grass, with a mountain range in the background
  • Small house with wooden garage, located on a hillside with mountain views
  • House on a hill, surrounded by trees and grass, white exterior, two-story, small annex
  • wooden beams, wooden floor, blue sofa, wooden chairs, wooden table, fireplace, wooden cabinets, lamp
  • Dining room with wooden table, chairs, fireplace, large windows, kitchen with modern appliances
  • Bedroom with wooden ceiling, wooden floor, bed, wooden cabinet, chair, windows, lamps
  • dining room with wooden table, chairs, couch, window with curtains, picture frames on the wall, wooden cabinet, radiator
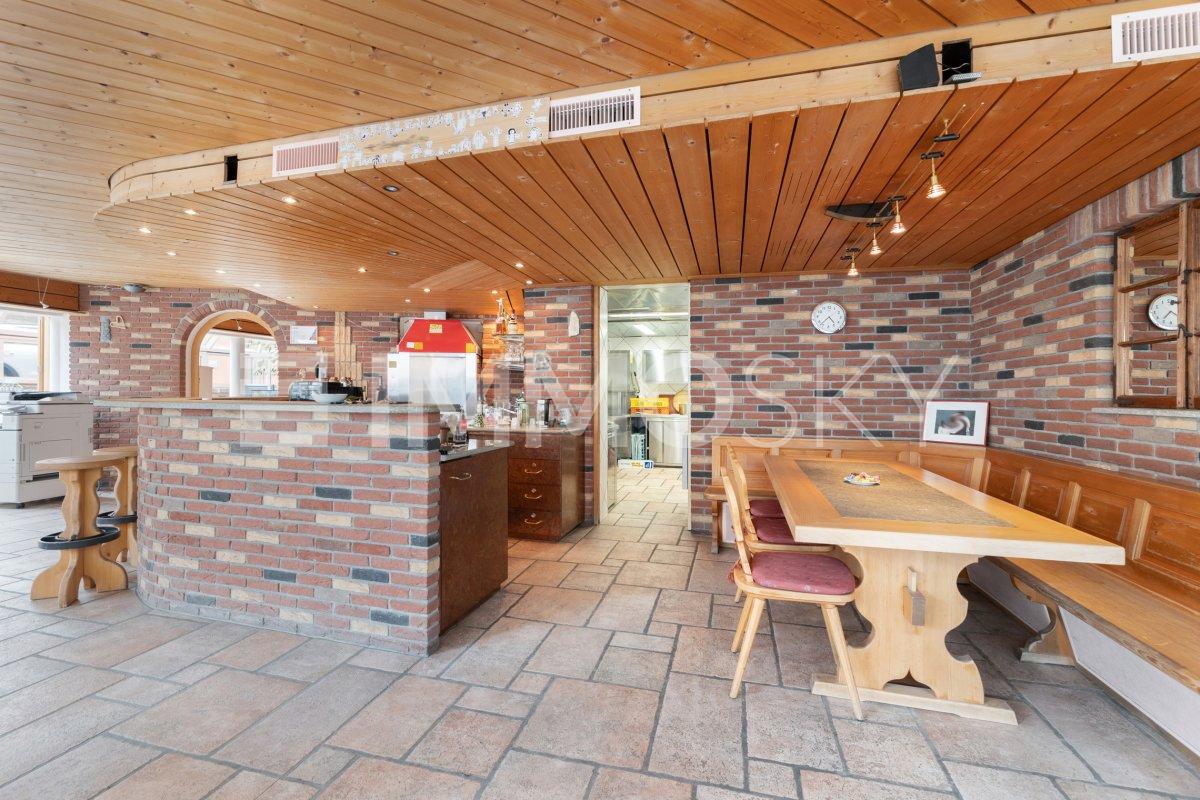
  • dining room with wooden table, chairs, fireplace, brick wall, wooden ceiling, windows
1 / 10
CHF 790,000.– Top
12 rooms273m² living space
Calscinan, 7741 S. Carlo (Poschiavo)

Casa di vacanza Monte Calscinan

La casa di vacanza Monte Calscinan, raggiungibile tramite strada sterrata, è situata appena sopra il paese di San Carlo e gode di una splendida vista.Il fienile è stato trasformato nel 1972 in una casa di tre appartamenti con entrate separate. Il tutto è stato fatto ponendo grande attenzione ai dettagli e alla funzionalità, creando così qualcosa di speciale.Molto particolare è la sala in pino cembro con i mobili intagliati a mano. Le cucine e i bagni offrono le comodità necessarie. L'immobile annesso può essere utilizzato come garage o come ripostiglio.Grazie ai tre appartamenti indipendenti, l'immobile si presta particolarmente anche come “casa intergenerazionale”, ad esempio per l’utilizzo da parte di più generazioni della stessa famiglia (genitori, figli, nipoti).Ecco i punti principali di questo particolare immobile:- tre appartamenti indipendenti- se desiderato ammobiliati- posizione unica e tranquilla con splendida vista- sorgente propria- proprio trasformatore di corrente da 100kw- ala sud del tetto rinnovata nel 2023- immobile annesso di 185m2 (vecchia stalla/fienile) ad uso quale garage e ripostiglioMaggiori informazioni: https://valposchiavocasa.ch/it/------------------------------------------------------------------------------------------------------------------------------------------------Wunderschön gelegen am Ende der Zufahrtsstraße etwas oberhalb des Örtchens San Carlo liegt das Ferienhaus Monte Calscinan mit atemberaubender Weitsicht.Die ehemalige Stallscheune wurde 1972 zu einem stattlichen Wohnhaus mit drei separat zugänglichen Wohnungen ausgebaut. Mit viel Liebe zum Detail und Wert auf Funktionalität wurde etwas Einmaliges geschaffen.Etwas ganz Besonderes ist die Arvenstube mit den dazu passenden handgeschnitzten Möbeln. Die vollausgestatteten Küchen und Bäder sorgen für den nötigen Komfort. Das dazugehörige Nebengebäude kann als Garage oder als zusätzlicher Stauraum genutzt werden.Dank der drei unabhängigen Wohnungen eignet sich die Liegenschaft insbesondere auch als „Generationenhaus“, zum Beispiel für die Nutzung durch mehrere Generationen derselben Familie (Eltern, Kinder, Enkel).Hier die Highlights dieser einmaligen Liegenschaft:- Drei voll ausgestattete Wohnungen- Möbliert, sofern gewünscht- Einmalige, ruhige Lage mit Weitblick- Eigene Quelle- Eigener 100kw Stromtransformator- Südseite des Daches 2023 saniert- Nebengebäude von 185m2 (alte Stall/Scheune) als Garage und AbstellraumWeitere Informationen: https://valposchiavocasa.ch/de/

Travel time
-
  • Modern apartment building with multiple balconies, large windows, and a view of the mountains
  • 3 story apartment building, balconies, green surroundings, mountain view
  • 2 story house, gray exterior, driveway, garage, mountain view
  • Modern houses in a village, surrounded by vineyards and mountains, raised ground floor, solar panels
  • modern living room with wooden ceiling, large windows, couch, coffee table, armchair, floor lamp, kitchen, balcony
  • large sofa, coffee table, armchair, large windows, balcony, plants, kitchen, dining table
  • balcony, gray sofa, round table, two lanterns, plant, large windows
  • modern bathroom with shower, bathtub, double sink, toilet, round mirrors, wooden countertop, tiled floor
1 / 8
CHF 1,850,000.– Top
5.5 rooms150m² living space
Jeninserstrasse 3 und 5, 7208 Malans GR

Exclusive 5.5 room apartment in the wine village of Malans GR

In the idyllic wine village of Malans, nestled between gentle vineyards and the majestic Grison mountain world, the new construction project "Allegra" creates an exclusive residential ensemble with a total of six apartments. High-quality architecture, sustainable construction, and a special sense of living come together here to form a harmonious whole.Currently, there is the opportunity to acquire the last available 5.5-room apartment with a spacious garden – a home that convinces through stylish design, well-thought-out floor plans, and plenty of space for personal development.The open-space concept combines living, eating, and cooking into a harmonious whole. High-quality materials and noble details create an atmosphere of timeless elegance. From the spacious loggia and private garden, a breathtaking view of the surrounding nature opens up.A personnel lift with direct access to the apartment ensures the highest level of living comfort. There is also sufficient storage space: private cellar and storage room, redoubt, and a private laundry tower round off the well-thought-out concept.Malans is one of the most sought-after residential areas in the Grison dominion. The charming village offers a high quality of life, an excellent infrastructure, and a quick connection to Chur, Zurich, and the Principality of Liechtenstein.Sustainable and forward-looking – "Allegra" stands not only for stylish living but also for environmentally conscious construction. A heat pump with geothermal probes provides efficient heating and cooling, while a photovoltaic system supplies sustainable electricity. The underground garage offers sufficient parking spaces, all prepared with charging stations for electric vehicles.With "Allegra", a residential concept is being created in Malans that combines modern lifestyle with the natural beauty of the region – a home for people who are looking for something special.Expected readiness for occupancy: Summer/Autumn 2026

Travel time
-
  • A multi-story building with beige walls, green shutters, and a red door, situated in a narrow street with neighboring buildings and a parked car.
  • Balcony with a round table, four chairs, and a decorative vase, overlooking a mountain view.
  • Wooden sauna room with a glass door leading to a wooden deck, featuring a red bench, a wooden bucket, and towels.
  • {"type": "Furnished Room", "objects": ["wooden desk", "chair", "stool", "stool", "stool", "stool", "stool", "stool", "stool", "stool", "stool", "stool", "stool", "stool", "stool", "stool", "stool", "stool", "stool", "stool", "stool", "stool", "stool", "st
  • Modern kitchen with dark red cabinets, stainless steel oven, coffee maker, and a small wooden stool near the doorway.
  • A small, cozy kitchen with a wooden table and chairs, a sink, a stove, and dark red cabinets.
  • Bathroom with a toilet, bathtub, and a small windowed sitting area with a plant and framed pictures on the wall.
  • Open-plan living and dining area with exposed wooden beams, a black leather sofa, wooden dining table, chairs, floor lamp, and artwork on the walls.
1 / 8
Price on requestTop
7.5 rooms215m² living space
Untere Gasse 24 + 24a, 7012 Felsberg

Charming 7.5-room single-family house in Felsberg – Historic old building with modern comfort

Welcome to this impressive, lovingly renovated single-family house on Untere Gasse in Felsberg (GR). The historic building from the 17th century was first renovated in 1830 and last in 2023. The house uniquely combines the charm of bygone times with modern living comfort.The property consists of two parcels, 509 and 510.On parcel 510 stands the residential building with 7.5 rooms, a living area of 215 m², and a total area of 355 m². This house offers spacious space for the whole family. The building extends over 5 floors and has a plot of 158 m². On each of the 3 living floors, there is a sanitary facility.On parcel 509 stands a residential building with 3.5 rooms, which was gutted. There is an approved construction project for a 3.5-room apartment.Highlights of the property: • Historic old building: Built around 1680, – unique character with modern standards. Vaulted ceilings, historic building fabric. • Technically up-to-date: Pellet heating with support from thermal collectors with solar tanks. Photovoltaic system with battery storage. Charging station for electric cars available. • Chimney: Cozy atmosphere with two antique and one modern stove. • Sauna: A modern sauna was installed in the attic. • Balcony: Enjoy the fresh mountain air on the rooftop terrace. • Parking: The passage can be used as a parking space for 2 cars. • Child-friendly: Ideal for families with children. • Garden: The small garden invites you to linger. • Adjacent outbuilding: The adjacent outbuilding was gutted, and there is an approved construction project for use as a 3-room apartment. Can also be used as a storage room, office, workshop, etc. • Location and surroundings: The property is located in a quiet area. Felsberg is an idyllic municipality in the canton of Graubünden, embedded in a picturesque landscape, and offers an excellent connection to the cantonal capital Chur. This exceptional property combines history, character, and modern living comfort at the highest level. A rare opportunity to acquire a piece of Grisons history and at the same time live in a contemporary renovated home. Don't miss out on this unique offer!

Travel time
-
1 / 13
  • Parking space
  • Balcony / Terrace
  • Garage
  • +4
CHF 775,000.–
4.5 rooms120m² living space
Dorfstrasse 31, 7402 Bonaduz

Living with a wide view in the heart of Bonaduz

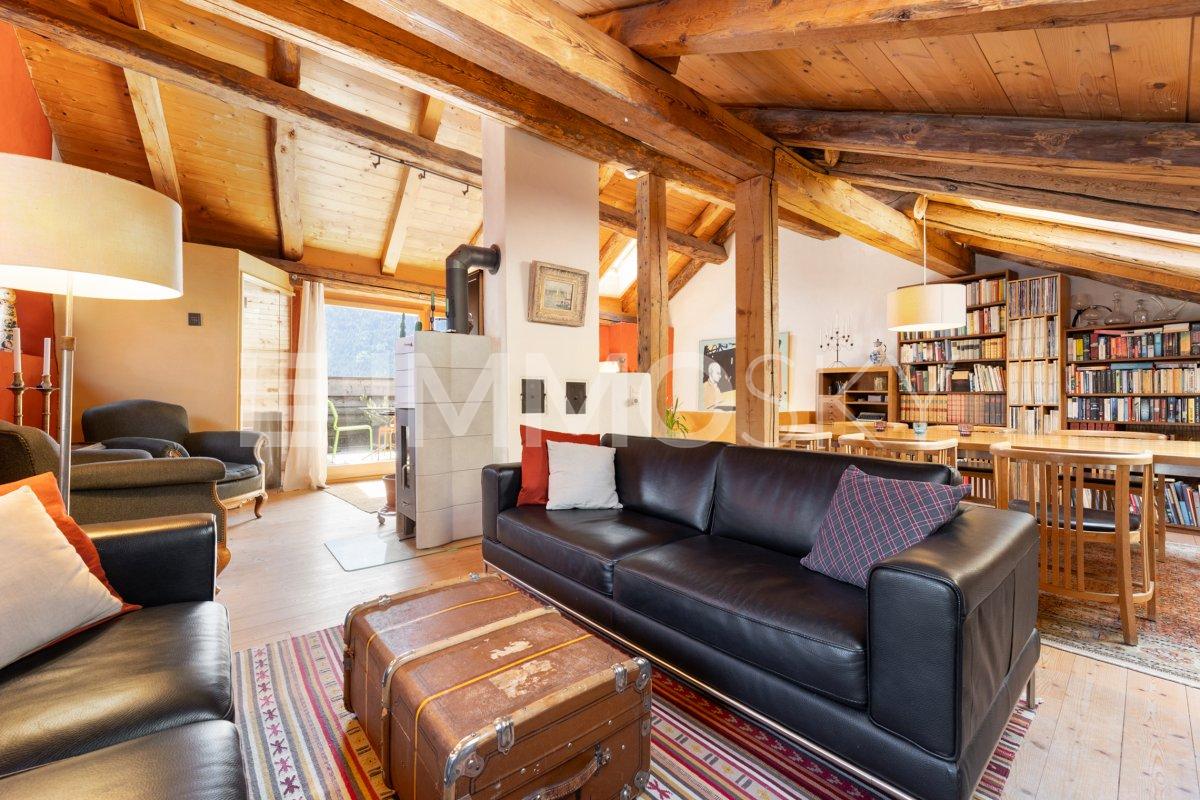
Charming 4.5-room attic apartment with mountain views in Bonaduz Welcome to this spacious 4.5-room attic apartment in a central location in Bonaduz. The apartment is located on the top floor of a well-maintained multi-family house, where only this one apartment is located on this floor. This means you can enjoy a high level of privacy and peace.The open living and dining area is the heart of the apartment and delights with its characteristic roof beams, a cozy chimney, and access to the balcony. The spacious kitchen offers plenty of space for hobby cooks and allows for a beautiful view of the surrounding mountain world while cooking.In the rear area of the apartment, there are three rooms and a bathroom with a shower and bathtub. The largest room is ideal as a parental bedroom, while the two other rooms can be used flexibly as children's rooms, guest rooms, or offices. A small gallery above the entrance offers additional storage space and a cozy retreat.A basement compartment and a garage box with a screed also belong to the apartment and offer additional storage space. The garage box is obligatory to purchase together with the apartment for CHF 35,000.-The central location allows for short distances in everyday life: kindergarten, schools, shopping facilities, restaurants, and other services are easily accessible on foot. At the same time, you benefit from the proximity to nature and the good connection to Chur.This attic apartment combines spacious living, privacy, and a special charm with an attractive location in Bonaduz, making it an ideal home for couples and families.Let yourself be convinced of the advantages of this special apartment during a personal viewing. We look forward to your contact and will show you your possible new home on site.

  • Parking space
  • Balcony / Terrace
  • Garage
  • +4
Riccardo Bieler

Riccardo Bieler

Inhaber

Travel time
-
1 / 13
  • Parking space
  • Pets allowed
  • Mountain view
  • +1
CHF 2,400,000.–
5 rooms
Voia Baselgia Viglia 7, 7083 Lantsch/Lenz

Historic Gem (Second Home) with Building Land Reserve for Primary Residences

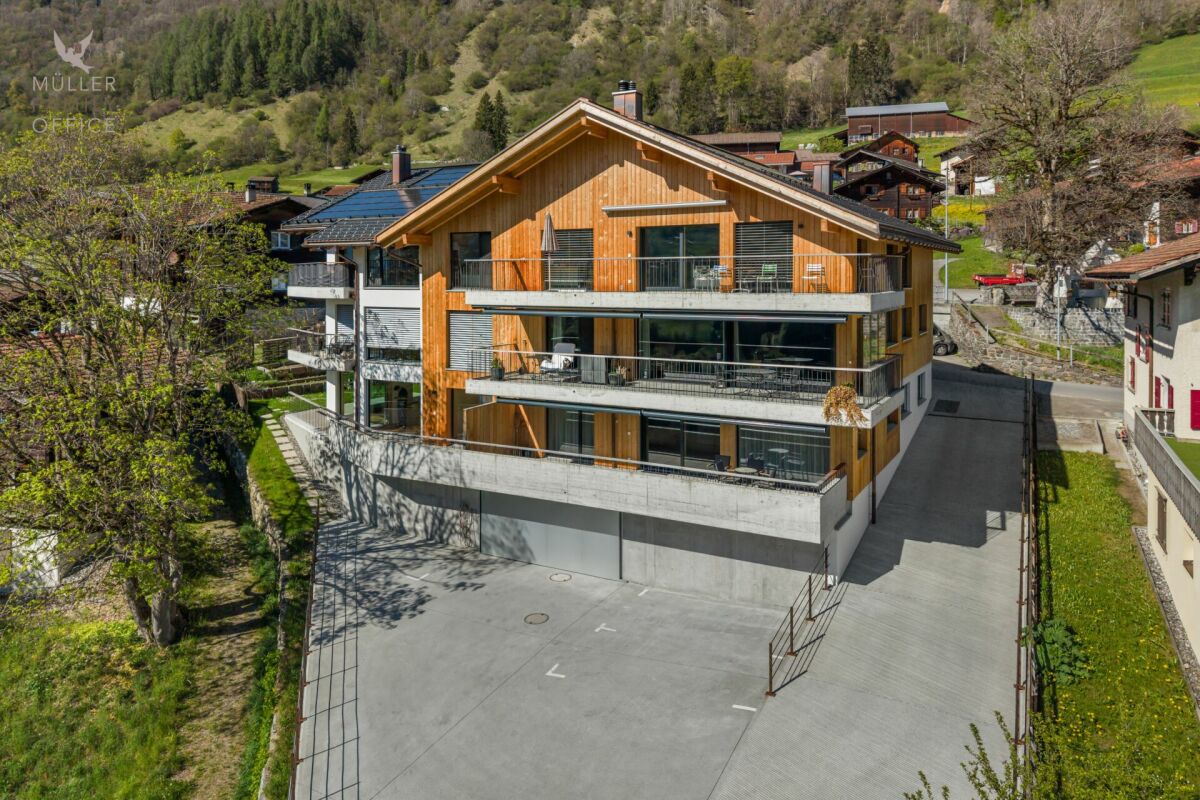
MÜLLER FAMILY OFFICE AGReal Estate - Asset Management - Artpresents:Historic Gem (Second Home) with Building Land Reserve for Primary ResidencesNestled in the impressive Bündner mountain world, embedded in the idyllic village of Lantsch/Lenz, this extraordinary property presents itself with rare authenticity and historical depth. It is likely one of the oldest buildings in the municipality. A witness to time, whose origins date back to the 13th century. Having grown over centuries, the house today combines original charm with an unadulterated aura and thus offers a unique opportunity for lovers of historic building substance.The village of Lantsch/Lenz is located at an altitude of around 1,300 meters above sea level in the midst of the Bündner mountain world. The quiet and sunny village convinces with a lot of nature and a high quality of life. In summer, hiking trails, bike trails, as well as meadows and forests invite you to various leisure activities. The nearby Lenzerheide offers numerous restaurants, golfing opportunities, and an idyllic bathing lake in just five minutes by car. In winter, the place benefits from its proximity to the Arosa Lenzerheide ski area. Skiing, snowboarding, winter hiking, and cross-country skiing are accessible in just a few minutes. Despite the good connection, Lantsch/Lenz remains pleasantly quiet and authentic.Embedded in an exceptionally quiet, natural environment, this property unfolds its special quality. An impressive, unobstructed view of the surrounding mountain landscape, which is re-staged every day in a new way depending on the daylight. The idyllic location conveys a feeling of width and original serenity.The house impresses with its impressive historical building fabric and generous spatial relationships, which make the character of past centuries still tangible today. As a worthy object, the property is under monument protection, which preserves its architectural authenticity in its essential appearance. At the same time, the building presents itself in a renovation-requiring condition, as modern house technology is currently not available and, in particular, a conventional heating solution is lacking. With the necessary finesse, this historic house can be transformed into an extraordinary gem that uniquely combines historical charm with modern living comfort.Already when entering, the special atmosphere of this house reveals itself, characterized by the historic wooden door and the tangible history of past centuries. The historic character runs harmoniously through all floors and gives the rooms a warm, unadulterated aura. On the ground floor, the cozy living area with a fireplace and the kitchen form a inviting center together.On the 1st floor, a skillfully decorated tile stove creates a particularly atmospheric atmosphere. The room offer is complemented by two rooms and a bathroom with toilet and sink, functionally and simply designed.The 2nd floor offers two more rooms as quiet retreats and a spacious bathroom, equipped with a bathtub, double sink, and toilet, which creates additional comfort and harmoniously rounds off the living area on this level.The attic provides valuable storage space, while the natural cellar impressively underlines the original character of the property.A special highlight is the charming garden house with a pergola and an inviting fireplace room, which stylishly extends the living space into the outdoors and invites you to social hours. Directly behind it is another seating area, which enables quiet and relaxed moments.According to the current building regulations, the property can potentially be expanded by up to 30%, subject to the approval of the responsible monument conservation and building permit authority.Building Land Reserve Primary ResidencesAccording to the available market value expertise of BEWERA AG, there is an interesting development potential for a possible primary residence project on the undeveloped building land share of parcel No. 293. The expertise assumes a realizable net living area of around 408 m2 and outlines a project with several primary residences on this basis. These details are to be understood as value-relevant assumptions within the framework of the market value calculation and do not replace a binding building law or architectural examination. For a more in-depth assessment of the concrete feasibility, development, parking, design, and permit capability, we refer to the detailed explanations of the market value expertise and to an individual examination by architects, specialist planners, and the responsible authorities.Sales PriceCHF 2'400'000.-We would be happy to show you this beautiful property, also in the evening or on weekends.

  • Parking space
  • Pets allowed
  • Mountain view
  • +1
Ruedi Baumann

Ruedi Baumann

Stv. Geschäftsführer / Immobilienvermarkter

Travel time
-
1 / 14
  • Parking space
  • Balcony / Terrace
  • Elevator
  • +5
CHF 1,550,000.–
3.5 rooms135m² living space
Bahnhofstrasse 2, 7247 Saas im Prättigau

Exclusive 3.5-room attic apartment (first occupancy) with living comfort at the highest level and breathtaking views

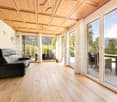
MÜLLER FAMILY OFFICE AGReal Estate - Asset Management - Artpresents:Exclusive 3.5-room attic apartment (first occupancy) with living comfort at the highest level and breathtaking viewsThis exceptional attic apartment is located in an exclusive 6-family house completed in 2023 in Saas im Prättigau, a district of the municipality of Klosters. High-quality construction standards, thoughtful design, and an impressive natural landscape come together here to create a dream home of the extra class. The unobstructed, breathtaking view of the surrounding mountain world and the valley rounds off this unique offer.The entire apartment was equipped with selected materials and modern technology. The music system, lighting, skylights, and blinds are intelligently networked and can be controlled classically or conveniently via smartphone - a combination of comfort and innovation at the highest level.Saas im Prättigau offers a wide range of leisure activities all year round. In the summer, hiking trails, blooming mountain meadows, and varied mountain bike routes invite you to actively explore nature. Climbing and mountaineering opportunities, traditional mountain guest houses, and idyllic picnic areas round off the offer. In the winter, the region transforms into a winter sports paradise. The nearby ski areas of Klosters and Davos offer optimal conditions for skiers and snowboarders. Snowshoe hikes, cross-country ski trails, and toboggan runs complement the offer, while snowy winter hiking trails invite you to quiet relaxation. Saas is a place of balance between activity, rest, and scenic beauty at any time of the year.The apartment welcomes you with a bright entrance area and a practical wardrobe. Directly to the right is a bedroom with a spacious built-in closet - ideal as a guest or children's room. This room is also perfectly suited as a home office. Opposite is a separate bathroom with a stylish shower and elegant fittings - a comfortable solution for more privacy.The subsequent corridor opens up to the impressive living and dining area. High ceilings, large window surfaces, and direct access to the sunny balcony create a airy room feeling. The view of the surrounding mountain world delights all year round. A stylish fireplace creates a cozy atmosphere, while the smart lighting provides the right ambiance at any time.The openly designed kitchen is a paradise for hobby cooks - equipped with the latest appliances, including a Gaggenau induction cooktop. An innovative mineral water treatment, generous storage space, and atmospheric lighting make the kitchen a place that perfectly combines functionality and comfort.From the living area, an elegant wooden door leads to the brightly lit main bedroom with spectacular views of the Gotschnagrat - a retreat full of peace and relaxation. The adjacent, glazed bathroom is luxuriously equipped, including a shower toilet, spacious shower, high-quality fittings, and integrated wall heating - an exclusive wellness oasis. A spacious dressing room and a discreetly integrated laundry room complement this private area.Up a staircase in the living area, you reach the spacious gallery with versatile potential - whether as a playroom, home office, or additional living space. Thanks to the existing water connection, it is also possible to expand it into a wellness oasis with a freestanding bathtub and sauna. Skylights provide plenty of daylight, and additional storage space on the slope side offers practical added value.In the basement, a spacious hobby room is available for versatile use - perfect for individual needs. The apartment includes two parking spaces. The garage is prepared for the installation of a charging station for e-mobility. An elevator connects the underground garage directly to the attic floor and provides maximum comfort. An additional outdoor parking space rounds off this attractive offer.With great attention to detail, high-quality equipment, energy-efficient heat pump, PV system on the roof, and stylish interior architecture, this attic apartment offers a unique home - a place where comfort, design, and nature harmoniously come together. A place to arrive and feel good.Sales priceCHF 1'550'000.- apartmentCHF 80'000.- two parking spacesCHF 20'000.- outdoor parking spaceCHF 1'650'000.- total priceWe request a financing proof.We would be happy to show you this beautiful apartment, also in the evening or on the weekend.
  • Parking space
  • Balcony / Terrace
  • Elevator
  • +5
Patrick Müller

Patrick Müller

Inhaber / CEO

Travel time
-
1 / 14
CHF 1,050,000.–
2.5 rooms60m² living space
Via Cuolm Liung 30, 7032 Laax GR 2

Modern 2.5-room terrace apartment with 20 m² terrace in Laax

Living in Laax Living in LaaxThis modern 2.5-room terrace apartment at Via Cuolm Liung 30 in Laax combines contemporary living comfort with an alpine lifestyle. The property, built in 2016, impresses with its high-quality construction, thoughtful room layout, and quiet location with beautiful views.On approximately 60 m² of living space, you can expect a harmonious living concept that combines functionality and style. The spacious 20 m² terrace extends the living area outdoors and offers ideal conditions for enjoying the mountain world of Laax in a relaxed atmosphere. Modern living ambiance with qualityThe living and dining area presents itself as bright and inviting. High-quality materials and a high standard of finish ensure a pleasant room atmosphere. The kitchen impresses with its functional design and well-maintained condition, blending harmoniously into the living concept.The bathroom is equipped with high-quality fixtures and presents itself in a nearly new condition. Noble floor coverings, modern windows, and the luxurious execution of masonry and interior construction underline the high-quality claim of this apartment. Comfort in everyday lifeThe apartment features underfloor heating with oil heating as the heat source and a low-energy construction. An elevator in the building provides convenient access to the apartment. The equipment also includes a washing machine, dryer, basement compartment, and a practical storage room.A garage parking space is included in the offer. Quiet locationThe quiet residential location in Laax offers relaxation and privacy. The combination of nature and good accessibility makes this location particularly attractive - both as a main residence and as a holiday home. A home with alpine characterThis terrace apartment is ideal for people who value quality, views, and a modern living concept. A stylish home in one of the most sought-after regions of Graubünden.

Travel time
-
1 / 20
CHF 980,000.–
4.5 rooms100m² living space
Grasch 5, 7075 Churwalden

Quiet holiday apartment – Your dream home in the Bündner Mountains

Welcome in this beautiful 4.5-room attic apartment in the sporty Churwalden! The apartment with a beautiful wooden ceiling combines alpine charm with modern living comfort and offers you a unique home in the midst of the breathtaking Bündner mountain world.The apartment impresses with the following highlights: • Spacious living area: With 100 m² of living space and a total area of 141 m², this attic apartment offers plenty of room for comfort and development. • Beautiful view: Enjoy a dreamy view of the surrounding mountain landscape. • Balcony: The balcony invites you to relax and enjoy the fresh mountain air. • Two bathrooms: Comfort and practicality for the whole family. • Fireplace: Cozy evenings by the fireplace make this home particularly inviting. • Garage: Two garage spaces in the parking hall ensure convenient parking. • Child-friendly: Ideal for families with children. • Renovated: Last modernized in 2014/2022, the apartment offers a contemporary living standard. Location and surroundings: The apartment is located in a quiet area – both during the day and at night, there is pleasant silence. The Churwalden bus stop is just a 2-minute walk away, so you are well connected to the public transport network. The school is a 2-minute walk away – ideal for families. For daily needs, supermarkets and restaurants are available within 11 minutes on foot.Within 11 minutes on foot, you can reach the portal with the Pradaschier and Lenzerheide-Arosa lift facilities, toboggan run, ski school, ice rink, outdoor pool, and tennis courts. With skis, you can almost reach the house. This apartment offers the perfect combination of alpine tranquility and good accessibility – a true gem for all those who seek something special. Don't miss this unique opportunity

Ingrid Petersen

Ingrid Petersen

Managerin

Travel time
-
1 / 37
CHF 798,000.–
4.5 rooms88m² living space
Underhof 1, 7214 Grüsch

4.5 room holiday apartment in the middle of the ski and hiking area Grüsch-Danusa

Cozy 4.5 room maisonette apartment with a wonderful view Link to videoHoliday apartment in a top location - A place to arrive, feel good and slow downThis dreamily beautiful 4.5-room maisonette apartment is located on the upper and top floor of a charming 3-family chalet, nestled in the impressive mountain world above Grüsch.With great attention to detail, the apartment was designed with high-quality materials and combines modern living comfort with alpine charm. Warm materials, harmonious color tones, and the stylish wooden construction create an atmosphere full of security and tranquility.Highlights • Dreamlike view location above Grüsch in the idyllic Prättigau • Charming 4.5-room maisonette apartment on the upper and top floor • Living area: 88 m2 • Well-kept 3-family chalet with a lot of privacy • High-quality interior design in authentic chalet style • Sale completely furnished including decoration and inventory • Bright living and dining area with a lot of atmosphere • Cozy living room with a Swedish stove and old wood elements • Sunny balcony with an impressive mountain panorama • Spacious garden seating area with an outdoor chimney • Three bright bedrooms on the top floor • Two bathrooms, one with a bathtub • Basement room with its own laundry tower • Electric underfloor heating • Carport space included in the purchase price • Additional outdoor parking space, just a few steps from the middle station of the Grüsch-Danusa mountain railways • Ideal starting point for nature, hiking, and winter sports enthusiasts • Suitable as a second home Room conceptAlready when entering, you can feel the special character of this apartment. The carefully selected materials and the loving details give the apartment a natural homeliness and invite you to feel good from the first moment.The open kitchen and dining area form the heart of the home. Here, cozy hours are spent with family and friends - while cooking, eating, and lingering. Directly adjacent is the sunny garden seating area with an outdoor chimney, which invites you to relax in the midst of the beautiful mountain scenery.The living room delights with its cozy atmosphere. The Swedish stove provides warm comfort on cooler days, while the stylish built-in furniture made of old wood elegantly emphasizes the alpine character. From the living area, you can access the spacious balcony with a dreamlike view over Grüsch and the surrounding mountain world.A tastefully designed bathroom with a shower and toilet perfectly complements this floor.Upstairs, three bright and spacious bedrooms await you, offering pleasant retreats with plenty of peace and privacy. From the master bedroom, you have direct access to a small private balcony.The bathroom with a bathtub harmoniously rounds off the room offer on the top floor.GeneralIn the ground floor, a basement room and a private laundry tower are at your disposal, offering additional comfort and practical storage space.The apartment is heated by an electric underfloor heating system (Telebutler).A separate carport space belongs to the apartment and is already included in the purchase price. Additionally, two visitor parking spaces are available for the property.Another highlight is the additional outdoor parking space in close proximity to the middle station of the Grüsch-Danusa mountain railways, which is available to you all year round - ideal if there is not enough snow for the valley descent or you do not want to drive into the valley.The maisonette apartment is sold completely furnished - including decoration and inventory. Move in, arrive, and enjoy life in the mountains.Thanks to the winter service of the municipality, the access road remains guaranteed even in winter, so the chalet can be reached without problems all year round.Let yourself be impressed by the unique location, the exclusive room offer, and the atmosphere!This beautiful apartment offers exactly what has become rare!Contact us today - we look forward to your inquiry!ACV WILLI ...because trust counts! Renovations • Modernization of the wet cells • High-quality wooden parquet floors • Massive living wall • Massive built-in wardrobes in the bedrooms • Swedish stove • 2026: Replacement of appliances (except refrigerator) Source: Owner's information

Travel time
-
1 / 29
CHF 750,000.–
6.5 rooms125m² living space
Gesüra 1, 6541 Sta. Maria in Calanca

Casa Lombarda

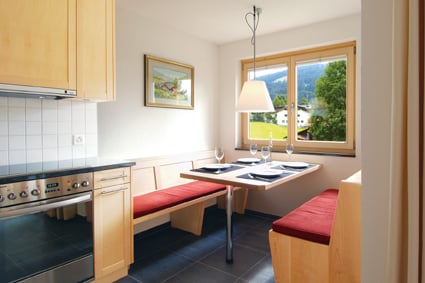
Casa Lombarda A Historic Residence with Timeless Charm in the Heart of the Calanca ValleyNestled in the picturesque village of Santa Maria in the Calanca Valley, this remarkable historic property offers a rare opportunity to enjoy authentic Alpine living surrounded by nature, privacy and tranquillity. Dating back to around 1770, the former Lombard-style farmhouse was originally a traditional rural estate. Carefully maintained over the centuries, it has preserved its original character while offering the comfort required for modern living.The main residence, offering approximately 95 m² of living space, features 4 rooms filled with warmth and charm. The heart of the home is its inviting rustic kitchen, complete with a traditional wood-burning stove and an original bread oven, creating a unique atmosphere that reflects the property's rich history. Upstairs, two bright bedrooms and a spacious bathroom with bathtub, shower and practical storage room provide comfortable accommodation for everyday living.An additional 2.5-room apartment of approximately 30 m² complements the property. It is ideal for welcoming family and friends, generating rental income or serving as independent guest accommodation. If desired, both units can easily be connected to create one larger residence.The beautifully landscaped garden is a true highlight, featuring fruit trees, ornamental plants, colourful flowers and a vegetable garden. A charming pergola creates the perfect setting for outdoor dining, entertaining or simply relaxing with family and friends during the warmer months. A delightful garden house completes the outdoor space and can be used as a reading room, studio or peaceful retreat.Although immersed in the tranquillity of the Calanca Valley, the property enjoys an excellent location. Bellinzona is only a 20-minute drive away, while the valley benefits from reliable public transport connections. Whether as a primary residence, a holiday retreat or a charming second home, this exceptional property combines history, authenticity and quality of life in one of the most enchanting areas of the Canton of Graubünden.Highlights: • Photovoltaic system • Three-storey semi-detached house • Spacious garden with pergola • 1 Private outdoor parking space • Primary and secondary residence
Travel time
-
1 / 22
CHF 1,175,000.–
4.5 rooms100m² living space
Hauptstrasse 135, 7075 Churwalden

Modern, new first-time home with large outdoor space

In the midst of a beautiful holiday region with countless leisure opportunities, the multi-family house is located in an exclusive and central location. In 2018/2019, the original hotel rooms were converted into five apartments and completely renovated. The roof was demolished and a beautiful apartment with a new roof was created. This was covered with copper. The entire house was equipped with new windows and 20 cm thick exterior insulation. New electric shutters and a new forecourt rounded off the renovation. In 2025, the oil heating was replaced by two air/water heat pumps. In 2026, the ground floor was renovated and two apartments were created. The three larger apartments on the 1st floor, 2nd floor, and attic are holiday apartments. The four other apartments are primary residences. The expansion standard is very well-maintained and of high quality. The rooms were laid with beautiful oak parquet. All apartments have their own washing machine and dryer. The apartments have separate basement rooms and a general ski-bike storage room. For the 4 ½ room ground floor apartment, the location between Migros and Coop, near the ski lifts, near the bus stop, and close to the swimming pool is ideal. It has enough parking spaces and the public space with electric charging stations is located directly opposite. The location is unique with a beautiful view, ideal and central. The optimal orientation of the building guarantees plenty of light and sunshine with a beautiful view of the Rothorn mountain range, the forest, and the sports events.

Ingrid Petersen

Ingrid Petersen

Managerin

Travel time
-
1 / 15
CHF 420,000.–
3 rooms33m² living space
Valzeinastrasse 15, 7213 Valzeina

Idyllic Maiensäss for sale

Ideal for a getaway Link to object videoA place for nature lovers and those seeking peace: This Maiensäss offers peace, originality, and immediate proximity to nature. The property can only be reached on foot and has no parking facilities - ideal for people who consciously appreciate the simplicity of mountain life and seclusion. The journey with public transport is convenient thanks to the stop just a few minutes' walk away.The Maiensäss is accessed via a picturesque footpath from the road, which takes you through shady trees. Once you arrive on the sunny terrace, you immediately feel the peace and the special atmosphere of this retreat.The most important things at a glance • Idyllic location above Grüsch in the beautiful Prättigau • cozy 3-room Maiensäss • Living area: 33 m2 • comfortable living and dining area • 2 bright bedrooms • small bathroom with shower/WC • Heating: gas stove • sunny balcony for enjoyment • spacious cellar room with plenty of storage space • connected to the sewage system • public transport just a few steps away • suitable as a second home Room conceptIn the entrance area, there is a practical wardrobe and the functional wet cell with WC and shower. A window provides daylight and freshness, and the connection to the sewage system is already available.The open living area with dining corner and kitchenette forms the heart of the Maiensäss. The compact kitchen is equipped with two gas hobs - ideal for simple meals in a relaxed atmosphere. From the living area, you can access the two cozy bedrooms, which offer peace and relaxation. All rooms are equipped with low-maintenance laminate flooring, while the wet cell is equipped with robust linoleum. The living and dining area is heated with a gas stove.In the basement, there is a storage room for garden tools and the gas cylinder fixture. The electricity is currently generated via a PV module; a connection to the power grid is prepared and can be set up if required.This Maiensäss offers a functional home and a place to switch off and recharge. Pure nature!Let yourself be captivated by the nature-connected location and the atmosphere!This beautiful Maiensäss offers exactly what has become rare!Contact us today - we look forward to your inquiry.ACV WILLI ...because trust counts!

Travel time
-
1 / 13
CHF 1,120,000.–
3.5 rooms81m² living space
Stradun 108, 7524 Zuoz

Charming 3.5-room apartment in a historic building in Zuoz

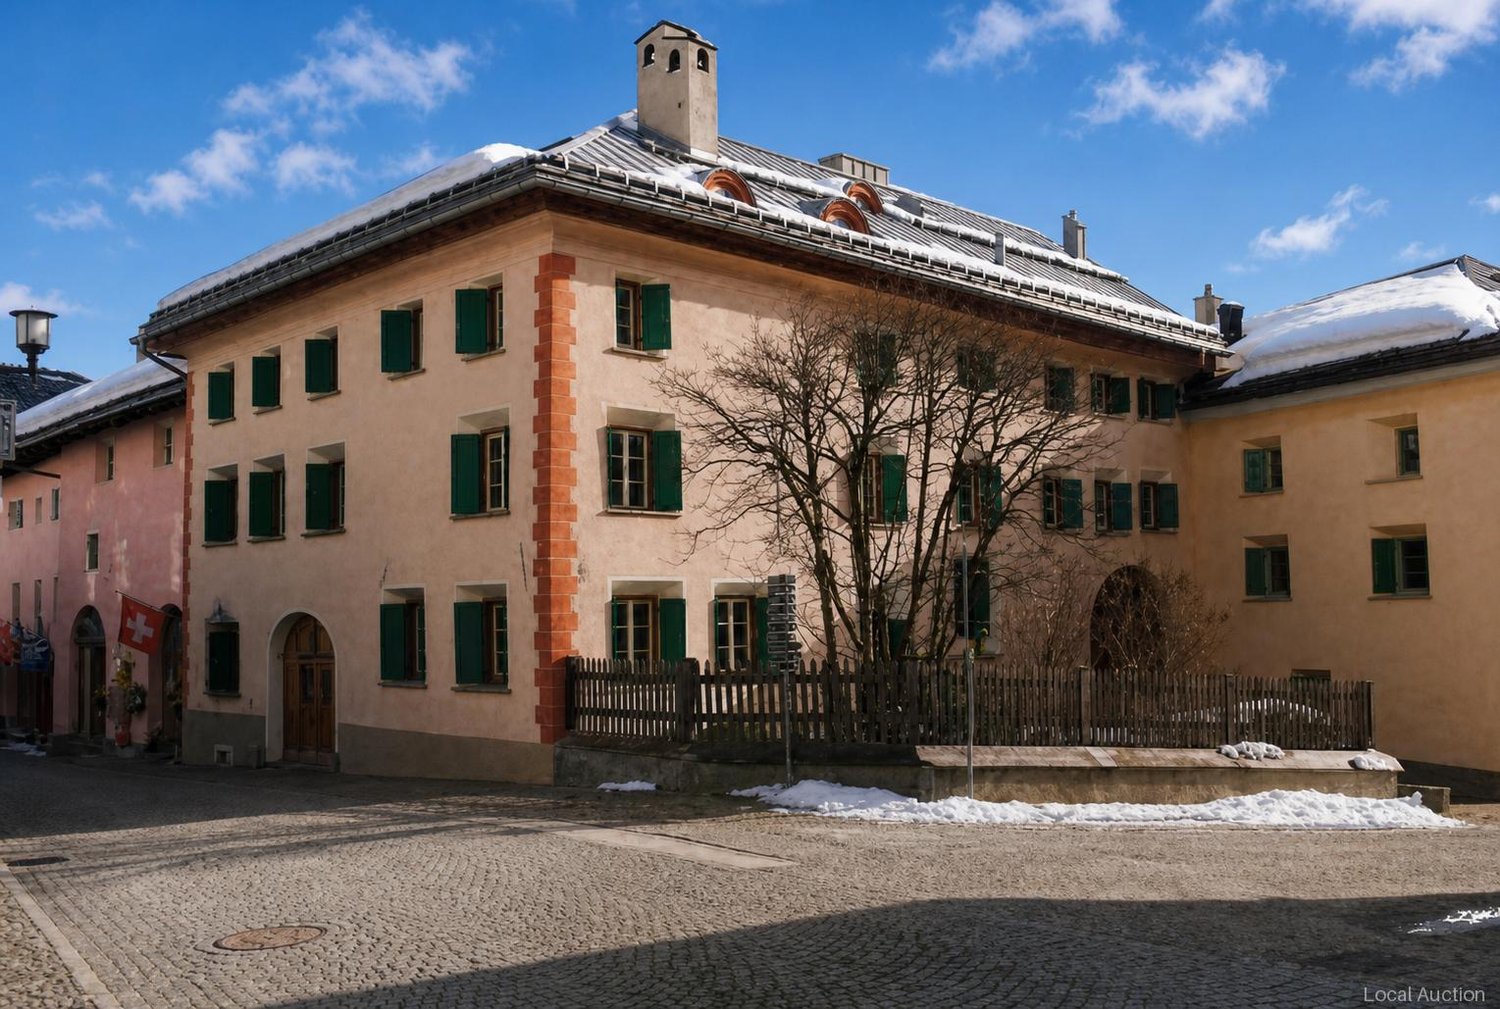
Discover this well-maintained 3.5-room apartment on the 3rd floor of a charming building from 1919 in the picturesque Zuoz in the Engadine. The house with its distinctive light pink facade and characteristic green window shutters gives the object an unmistakable, historic charm – last lovingly renovated in 2014.The apartment at a glance: • Living area: Spacious 81 m² on the 3rd floor • Number of rooms: 3.5 rooms – ideal for couples or small families • Year of construction: 1919, with renovation in 2014 • Building: Historic house with characteristic architecture Location: The apartment is located in Zuoz (7524), one of the most beautiful and well-preserved villages in the Engadine. Zuoz impresses with its authentic Engadine architecture, the idyllic mountain landscape, and the excellent connection to the winter sports and hiking region of the Upper Engadine.This unique apartment in a historic building combines Engadine tradition with modern living comfort. A rare opportunity to acquire a piece of Engadine history.This apartment is being auctioned by the debt enforcement or bankruptcy office. The official estimated value is CHF 1'120'000.00. The sale price of an auctioned property can be significantly lower than the market price. Detailed information about this real estate foreclosure, i.e. address, property details, usually appraisal report and photos as well as information about the upcoming auction and contact point for all further information can be found on www.zimmo.swiss. The objects can usually be viewed in advance (there is also more information about this in the registered area). Further information about this and over 100 other interesting properties can be found at:

Travel time
-

Suggested properties for you based on search results