878 results - Property for buy in Canton Graubuenden

New building
1 / 4
Price on requestPremium
16 rooms2,800m² living space
7500 St. Moritz

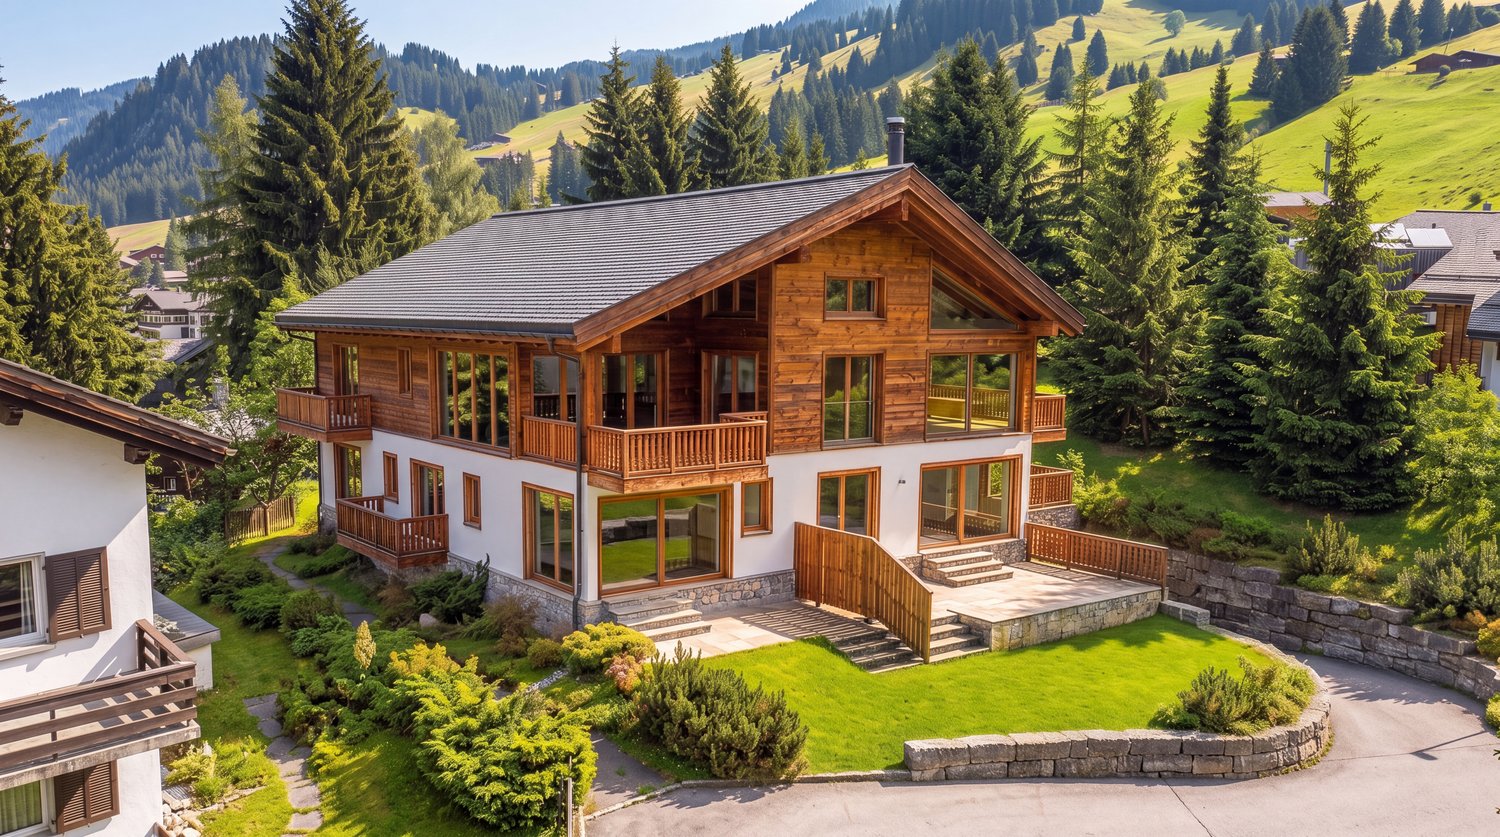
St. Moritz: 16-room lakeside villa - discreet, new, representative

Direct lakeside location, panoramic views, and timeless architecture: This 2025-built 16-room villa in St. Moritz offers spacious living, working, and representation on approximately 2,800 m² of net living space - with individually finalizable interior design. • Location & View: First row by the lake, sunny and quiet; unobstructed view of the lake and mountains. • Room Program: Main residence plus 3 integrated guest apartments; 16 rooms and 16 bathrooms; gallery levels, flexible secondary rooms, and a discreet staff area. • Wellness & Living: Exclusive spa and fitness area; chimney; sunny balconies and terraces with panorama. • Comfort & Technology: Elevator, wheelchair-accessible design, child-friendly; state-of-the-art home technology; modern interior design according to the buyer's wishes. • Dimensions: Net living space approximately 2,800 m²; plot approximately 685 m²; building volume approximately 10,000 m. • Parking: Underground garage for up to 10 vehicles; additional garage and outdoor spaces. • Accessibility: Signalbahn/St. Moritz Bad approximately 0.84 km; Engadin Airport approximately 6 km; excellent public transport connection (RhB, Engadin Bus) and access via Julier. • Availability & Use: Available immediately; ideal as an exclusive private residence with a guest area or as a stable capital investment with potential. Discreet viewing and individual construction advice available upon request.

Marco P.

Marco P.

Geschäftsführer

1 / 18
CHF 595,000.– Top
2.5 rooms50m² living space
Hauptstrasse 135, 7075 Churwalden

Modern, new first-time home with beautiful terrace

In the midst of a beautiful holiday region with countless leisure opportunities, the multi-family house is located in an exclusive and central location.In 2018/2019, the original hotel rooms were converted into five apartments and completely renovated. The roof was demolished and a beautiful apartment with a new roof was created. This was covered with copper. The entire house has been equipped with new windows and 20 cm thick exterior insulation. New electric shutters and a new forecourt rounded off the renovation. In 2025, the oil heating was replaced by two air/heat pumps. In 2026, the ground floor was renovated and two apartments were created.The three larger apartments on the 1st floor, 2nd floor, and attic are holiday apartments. The four other apartments are primary residences. The construction standard is very well-maintained and of high quality. The rooms have been laid with beautiful oak parquet. All apartments have their own washing machine and dryer. The apartments have separate basement rooms and a general ski-bike storage room.For the 2 ½ room ground floor apartment, the location between Migros and Coop, near the ski lifts, near the bus stop, and close to the swimming pool is ideal. It has enough parking spaces and the public square with electric charging stations is located directly opposite.For seniors or sports enthusiasts, the location of the apartment is ideal and central.The optimal orientation of the building guarantees plenty of light and sunshine with a beautiful view of the Rothorn mountain range, the forest, and the sports events on the Pradaschierer mountain.

Ingrid Petersen

Ingrid Petersen

Managerin

Travel time
-
  • Traditional house with stone walls, balcony with wooden railing, steps leading up to the house
  • Two story house, balcony, white walls, black shutters, rustic feel
  • House located on a hillside, white exterior, red tile roof, balcony, mountains in the background, fenced by stone walls
  • A garden with a wooden bench, stone pathway, outdoor shower, plants, and trees.
  • Garden with plants, wooden deck, brick fireplace
  • Garden with a stone pathway, outdoor fireplace, stone bench, rose bushes, trees, greenery, and a backdrop of a mountain.
  • Terraced garden with stone walls, shrubs, plants, stairs, open space for outdoor activities, elevated position.
  • Outdoor wooden deck with table and chairs under a shade sail, surrounded by greenery and a stone wall
  • Stone steps leading to terrace, terrace with wicker furniture, flower bed with various plants and flowers
  • stone wall, open ceiling, pile of wood, scattered wood
  • open door to a garage filled with tools and equipment, number 109 on door
  • dining room, large fireplace, wooden table, 4 chairs, white wall, wood floor
  • Modern kitchen with white cabinets, granite countertop, built-in oven, dishwasher, and wooden floor
  • A small closet room with storage, shoes, a microwave, and a chair.
  • A compact bathroom featuring a glass shower, toilet, and sink area. A round rug adorns the floor, and adjacent is a white washing machine. Next to it is a silver dishwasher.
  • bedroom with bed, mirror, sofa, table, wooden chair, wooden floor, chandelier, deer antlers on wall
  • bedroom with bed, nightstand, carpet, chandelier, rug, framed pictures
  • Single bed with a white quilt, a red pillow, a wooden window with curtains, a wooden side table, a monitor on top of the side table, a radiator, a rug, a wooden floor, a wooden ceiling with ceiling light.
  • Property boundary map with different property plots and numbers
1 / 19
CHF 280,000.– Top
4.5 rooms120m² living space
caraa de Les 10, 6542 Buseno

Charming 4.5-room single-family house with garden in Buseno, Calancatal (Molina district)

Discover this charming single-family house from 1898 in the idyllic municipality of Buseno in the canton of Graubünden. The lovingly renovated house (2013) combines historic charm with modern comfort on 120 m² of living space and a generous 356 m² plot of land.The house offers: • 4.5 rooms on 2 floors: Spacious room layout with elevated ground floor • Cozy living and dining area: With authentic chimney and rustic charm • Modern kitchen: with white cabinets and kitchen appliances • Charming bedrooms: With white wood panels and rustic furnishings • Practical bathroom: Compact with shower, separate washing machine and dryer • Balcony and terrace: Several outdoor areas with stunning views • Garage and utility rooms: Practical storage and utility rooms Garden and outdoor area: The lush garden with stone walls, palms and various plants offers a true oasis of peace. A covered seating area with wooden terrace and a garden chimney invite you to linger.Location: The house is located in a quiet environment with beautiful views and is child-friendly. The bus stop "Buseno" is only 1 minute away on foot. A nearby river provides additional connection to nature, while the quiet location ensures relaxation both during the day and at night.This unique property is available immediately and is perfect for families or lovers of historic properties who appreciate authentic Bündner village life. The combination of historic charm, modern amenities and the dreamy location makes this house a true gem.

Travel time
-
  • Two-story house with white walls, green shutters, wooden balconies, and a garage. Surrounded by greenery and trees.
  • A two-story house with a tiled roof, white exterior, green shutters, and a small balcony overlooking a lush, green landscape with mountains in the background.
  • Empty hallway with wooden walls, a stone staircase, and a visible fireplace area with a metal stove and wooden tools.
  • Empty room with wooden floor, exposed wooden beams, and unfinished wooden cabinetry. No furniture or equipment present.
  • Empty room with wooden walls, ceiling beams, and floor, featuring two windows and a built-in shelf with a bottle on it.
  • Completely empty room with wooden walls, ceiling, and floor, featuring large windows and a stone fireplace area.
  • Empty room with wooden walls, wooden floor, and built-in wooden cabinetry with drawers and shelves.
  • Wooden staircase with handrail, wooden doors, and exposed wooden beams on the ceiling. The hallway has wooden flooring and white walls.
  • Empty room with wooden walls and floor, two windows, a hanging light fixture, and a black metal stove with a chimney pipe.
  • Wooden balcony with traditional wooden railing, wooden floor, and a view of a house with red shutters in the background.
  • Empty room with wooden floor, white walls, exposed wooden ceiling beams, and multiple windows letting in natural light.
  • Empty attic space with wooden beams, exposed wooden ceiling, and two small windows. The floor is unfinished wooden planks.
  • Empty attic space with wooden beams, exposed wooden floor, and a small doorway leading to another room. There is a small mechanical device with a wheel and a pulley system in the center.
  • Empty attic space with exposed wooden beams and concrete floor, featuring a doorway leading to another area.
  • A narrow, arched stone corridor with rough, textured walls and a single wooden bench on the left side. A doorway leads to another room with a table and chairs visible in the background.
  • The room features exposed wooden beams on the ceiling, a wooden table with a stool, wooden barrels, and a wooden basket, with simple white walls and small windows.
1 / 16
CHF 790,000.– Top
6 rooms148m² living space
Müliwäg 8, 7075 Churwalden

Historic «Müli» with unique development potential in Churwalden

Welcome to one of the most historic properties in the Plessur region. Picturesquely located on both banks of the Rabiosa, this exceptional estate combines historic charm, solid substance, and diverse usage possibilities.The origins of the property date back to 1700, when it was used as a mill - hence the address «Müli». Later, the building was converted by the Brunold family into a Bündnerfleischtrocknerei and expanded in 1960. Thanks to the unique altitude and special climate of Churwalden, the location offered ideal conditions for the traditional production of Bündnerfleisch.Already when entering the house, one feels the unmistakable character of this historic building. The spacious entrance area opens up all living and working areas. The listed living room with adjacent chamber presents itself particularly impressively: wood-paneled walls and ceilings, original elements, and a traditional oven create a warm and authentic atmosphere.The residential building has a kitchen with wood and electric stove, several storage rooms, four bedrooms, and a bathroom.Numerous balconies offer charming views of the surrounding nature and the stream of the Rabiosa.A special highlight is the former meat drying rooms, which extend over several floors. Historic details such as the original winch and floor hatches testify to the centuries-long history of use of the house. The spacious areas offer today diverse possibilities for individual living, studio, or commercial concepts.In the basement, there are several cellar and storage rooms, including a cellar with an impressive vaulted ceiling. The offer is complemented by a shed with a rolling shutter, a machine shed, two garage boxes, and an extensive meadow area on the opposite bank of the stream, which can be reached via a historic bridge. A private spring rounds off this rare offer.Potential for individual designOnly the living room with adjacent chamber is under monument protection. The other building parts can be renovated and adapted to one's own needs within the framework of the applicable regulations.The former meat drying plant, which was expanded in 1960, offers diverse possibilities for future use. It is conceivable to create additional living space or to realize three to four independent apartments. The spacious areas are also suitable for studios, hobby rooms, or other individual living and usage concepts.A rare opportunity for multi-generation projects or lovers of historic building substance with development potential.This unique property combines history, authenticity, and nature in a rare way. It offers an exceptional opportunity for people who appreciate the charm of historic building substance and at the same time want to use the potential for individual living or usage concepts. An object with character, history, and future prospects.We would be happy to present this exceptional property to you personally during a viewing.Special features- Historic mill (around 1700)- Former meat drying rooms- Private spring- Location on the Rabiosa- Two garage boxes- Shed and outbuilding- Historic winch- Vaulted cellar- Potential for 3-4 apartments- One room under monument protectionPriceCHF 790,000.–

Travel time
-
1 / 14
  • Parking space
  • Balcony / Terrace
  • Mountain view
CHF 420,000.– Top
298m² living space
Via Cantonale 35, 7744 Campocologno

Historic Commercial and Residential Building

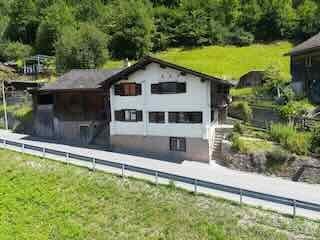
This historic commercial and residential building, built around 1900, is located in a unique position on the border between Switzerland and Italy. With its versatile space offer, it provides both residential and commercial use. The access to the property is directly via the Via Cantonale, a well-connected street that guarantees easy accessibility. Several outdoor parking spaces are located on the property and provide sufficient space for residents and visitors. The facade of the building radiates the charm of bygone times, while the solid construction offers potential for modernization and individual design.In the basement, there are several cellar rooms with different ceiling heights and natural light, which are ideal for storage or as an archive. The massive stone walls ensure a constant temperature, which is particularly advantageous for the storage of wine or other sensitive goods. Additionally, the oil tank is located here, which supplies the existing oil heating.The ground floor welcomes with an inviting foyer, which receives plenty of daylight due to its open construction. The commercial area includes a former restaurant with authentic equipment, wooden beam ceiling, and large glazing, which provides a bright and friendly atmosphere. Adjacent to it is a spacious shop area with a bar and separate sales room, which is suitable for various business models. This floor is complemented by a stylishly furnished nail studio and a separate solarium with pleasant lighting.On the first upper floor, there are several residential units, which are connected to each other by a wide corridor. The high ceilings and historic wooden floors give the rooms a warm atmosphere. Several bedrooms are available for families or as separate rental apartments. A functional kitchen with dining area invites to social gatherings. A stylish bathroom with a classic bathtub and separate toilets complete the amenities of this floor.The second upper floor impresses with a spectacular, spacious terrace, which offers a magnificent view of the surrounding mountain landscape. Here, sunny days can be enjoyed in absolute peace. In addition to a bright kitchen with traditional wooden elements and a cozy living area with plenty of daylight, this floor includes several well-divided bedrooms and a bathroom.In the attic, there are several attic rooms with charming wooden beams available, which can be used as additional storage space. A functional laundry room provides additional comfort. The sloping ceilings give the rooms a special coziness and create diverse usage possibilities.The central location near the Italian border and the good accessibility make this property an attractive opportunity for versatile usage concepts. Due to the well-thought-out room layout, the historic details, and the impressive view, a unique living experience with plenty of design freedom is created.Request our detailed sales documentation for further interesting information.Haven't found the right thing yet? The team from IMMOSEEKER is happy to assist you.
  • Parking space
  • Balcony / Terrace
  • Mountain view
Roberto Triulzi

Roberto Triulzi

Filialleiter Wallis

Travel time
-
  • A traditional Swiss-style building with a pitched roof and wooden facade, situated in a green, mountainous area with a stone pathway leading to it.
  • A multi-story house with a dark roof and white walls, situated on a hillside with a driveway leading to it. The house has multiple windows and a balcony on the upper level.
  • A garden area with lush green plants and a wooden fence, leading to a two-story house with a balcony and wooden detailing.
  • Empty room with wooden walls and floor, featuring several wooden doors and a visible staircase leading upwards.
  • Modern kitchen with light-colored cabinets, stainless steel appliances, and wooden flooring. Features a sink, dishwasher, oven, and refrigerator.
  • Wooden-paneled hallway with a staircase leading upwards, featuring light-colored wooden steps and railings, and several doors along the walls.
  • Empty room with wooden walls, wooden floor, large windows, radiator, and track lighting.
  • Modern bathroom with a white sink, toilet, bathtub, and a mirror cabinet above the sink. The room features wooden beams on the ceiling and a sleek, contemporary design.
  • Empty wooden interior with exposed beams, wooden walls, and a staircase leading upwards.
  • Modern bathroom with a toilet, sink, and mirror. The sink has a modern faucet and a soap dispenser on the shelf above it. The walls are tiled in a light grey color, and the floor has a patterned tile design.
  • A rustic wooden room with a large wooden table, exposed wooden beams, and a scenic mountain view through large windows.
  • Utility room with a washing machine, sink, and window. The floor is wet, indicating recent use.
  • Empty room with wooden walls and floor, a small window, and a wooden bench against the wall.
  • Wooden balcony with railing, overlooking a town and mountainous landscape.
  • Floor plan showing a property layout with labeled sections and boundaries.
1 / 15
CHF 510,000.– Top
4.5 rooms93m² living space
Schuderserstrasse 28, 7220 Schiers

Charming, old 4.5-room single-family house in a central location in Schiers

Discover this characterful single-family house from 1919 on Schuderserstrasse in Schiers. The lovingly maintained old building offers 92.7 m² of living space on two floors and impresses with its authentic charm.The older property is located in the village center of Schiers and offers great potential for renovation.A spacious wooden annex adjoins the residential building. This has a usable area of 27.5 m² on the lower floor. The first floor of the wooden annex has a usable area of 27.5 m². This was used as a hobby/workroom (20.4 m²) with an adjacent wooden shed (14 m²).The house convinces with: • 4.5 rooms: Practically divided rooms for versatile usage possibilities, with a small bathroom on each floor • Spacious wooden annex: Usable area of 61.9 m² with great renovation or new construction potential • Own plot of land: 179 m² of land with a small garden and beautiful views • Central location in the village center: • Child-friendly environment: Ideal also for families or holiday homes • Nearby single garage: can be purchased separately Perfect location: The house is centrally located. The EMS Schiers and the Spital Schiers are only 1 minute's walk away, as is the Schiers bus stop. The Schiers train station can be reached in 5 minutes on foot. The Schiers outdoor pool is also only 5 minutes' walk away. The valley station of the Grüsch Danusa family ski area is located directly in the neighboring municipality.This old single-family house combines the charm of bygone times with practical amenities and is available immediately. A rare opportunity for all those who appreciate authentic living in the Grisons mountains.

Travel time
-
  • Balcony overlooking a residential area with green spaces, trees, and buildings in the background.
  • Four-story apartment building with grey facade, multiple windows, and balconies with red railings.
  • Balcony with tiled floor, metal railing, and scenic mountain view in the background.
  • Empty room with wooden flooring, large windows, and a sliding door leading to a balcony or terrace.
  • Empty room with light-colored walls and wooden flooring, featuring a doorway leading to another room.
  • Empty room with wooden flooring, white walls, and a single window with a wooden frame and a small wooden shelf above it.
  • Compact kitchen with white cabinets, a dishwasher, and a dark countertop, connected to a wooden-floored hallway.
  • Modern bathroom with a white sink, chrome faucet, mirrored cabinet with built-in lighting, and beige tiled walls.
  • A long, narrow hallway with light wooden flooring and white walls, featuring a closed double door at the end and electrical outlets on the left wall.
  • Empty room with wooden flooring, white walls, and a large window with a view of greenery outside.
  • Empty room with wooden flooring, white walls, and a large window with double panes. There is a wooden shelf on the left side and a door visible on the right.
  • Empty room with light wooden flooring, white walls, large window with wooden sill, and built-in white wardrobe with mirrored doors.
  • A park area with a swing set, benches, a spring-loaded toy, and large rocks arranged on a paved surface with grassy areas.
1 / 13
CHF 690,000.– Top
4.5 rooms78m² living space
Foralweg 3, 7000 Chur

4.5 room apartment on Foralweg 3 in Chur

The property was built in 1984 and presents itself today in a well-maintained and continuously renovated condition. In recent years, comprehensive renovations have been carried out.Thus, the windows and shutters were completely replaced in 2025. The building envelope was also renovated, which increased the energy quality as well as the value of the property. The elevator system was also replaced. Overall, the property presents itself as a solid building from the 1980s, which has been technically and optically brought up to a modern standard through targeted investments.The property is located in a family-friendly residential area with a children's playground in a quiet location. Shopping facilities, post office, and public transportation are within walking distance.This charming 4.5-room apartment on the 3rd floor convinces with a well-thought-out room layout and a well-maintained construction standard. The living area is practically separated by a wardrobe, which gives the room additional functionality and a clear structure. Directly in front of the kitchen is a cozy dining area, which creates short distances and is ideal for everyday life as well as for social evenings. The entire apartment has low-maintenance real wood parquet floors, which provide a warm living atmosphere and are durable and uncomplicated to maintain. From the living room, you can access the balcony. The bathroom has been modernized and presents itself in a beautiful condition. The two rooms in the rear area of the apartment are separated by a practical built-in closet, which creates additional storage space and optimizes the use of space. The parent's bedroom has a spacious built-in wall closet.The apartment includes a basement compartment and a parking space in the underground garage.

Travel time
-
  • modern kitchen with white cabinets, black countertops, white shelves, black flooring, windows
  • Empty room with white walls, black tiled floor, white kitchen island, and large windows
  • empty room, wooden parquet floor, white walls, white wardrobe, shelves, power outlets
  • empty room, wooden parquet floor, red wall, white walls, glass door, balcony, windows
  • empty room, wooden floor, white walls, two windows, ceiling light
  • empty room, wooden floor, white walls, window with blinds, ceiling light
1 / 14
CHF 830,000.– Top
4.5 rooms96m² living space
Rheinstrasse 136, 7000 Chur

Charming 4.5-room apartment with balcony in Chur

Discover this beautiful 4.5-room apartment on the 1st floor of a well-maintained building from 1983 on Rheinstrasse in Chur. With 96 m² of living space, this property offers plenty of room for families or anyone who appreciates comfortable living.The apartment impresses with: • Modern kitchen: Stylish furnishings with white cabinets, black countertops, and practical storage solutions • Bright rooms: Elegant wooden parquet floors and large windows create a welcoming atmosphere • Private balcony: Perfect for relaxed hours outdoors with access through an elegant glass door • Practical equipment: Built-in closets and shelves offer optimal storage space • Comfort: Elevator, garage, and parking available • Shared laundry room or washing machine with integrated dryer in the apartment Location and surroundings: The apartment is located in a quiet area and is still very well connected. Chur train station is a 15-minute walk away, and the Fortunastrasse bus stop is just a 2-minute walk. Families appreciate the proximity to the Fortuna school and sports facility (2 minutes) and the child-friendly equipment of the apartment. The sunny location guarantees plenty of light in the summer months. For daily needs, the Migros or Coop supermarket is just a 4-minute walk away.This apartment is available immediately and offers an ideal combination of urban comfort and quiet living in one of the most beautiful cities in Graubünden.

Travel time
-
  • Modern living room with a beige sofa, glass coffee table, colorful cushions, a pink and white shag rug, and a wooden chair with a deer pillow.
  • Modern living room with a glass coffee table, sofa, chairs, and a small kitchen area with cabinets and a microwave. The room features a painting on the wall and a bowl of snacks on the coffee table.
  • Modern kitchen with white cabinets, a wooden dining table, and various kitchen items including a pot, wine bottle, and candle.
  • Modern multi-story building with wooden facade, large windows, and balconies, surrounded by greenery.
  • Minimalist bedroom with a single bed, nightstand, coat rack, and a painting on the wall.
  • Cozy bedroom with two single beds, a desk, a chair, and a shelf. The room features wooden flooring and large windows with curtains.
  • Bright, open-plan living and dining area with a beige sofa, glass coffee table, wooden dining table, and modern kitchen. Features large windows with curtains, a floor lamp, and decorative items on the coffee table.
  • A wooden sauna with a glass door, a wooden shelf holding a bucket, and two rugs on the floor.
  • Modern bedroom with a large bed, white wardrobes, a hanging pendant light, a small stool, and a mirror on the wall.
  • Modern bathroom with a bathtub, toilet, shower, towel rack, and a wooden cabinet. The space features white tiles, a large window, and a sleek design.
1 / 10
CHF 1,190,000.– Top
3.5 rooms75m² living space
Via Uletsch 5, 7031 Laax GR

3.5 Room Apartment in the Grisons Mountains

The well-maintained and furnished 3.5-room apartment is located in an attractive area in Laax, surrounded by an impressive mountain landscape and in close proximity to the mountain railways. The natural surroundings make this apartment an ideal retreat in the Grisons Mountains. Ideal also for renting out with attractive rental potential.The open living and dining area is the heart of the apartment and convinces with large window fronts, plenty of daylight, and a pleasant living atmosphere. The modern, fully equipped kitchen offers high comfort. The main bedroom is equipped with a box spring double bed, while the second bedroom has a practical pull-out bed that can be used as a double bed. The living room offers two additional sleeping places thanks to the pull-out sofa. The bathroom is equipped with a bathtub and shower. A particular highlight is the spacious loggia with a view into the forest and the private sauna. In 2024, a large part of the apartment was newly furnished.There is the possibility to purchase two parking spaces in the underground garage for CHF 40,000.00 each.The apartment also includes: • a basement compartment • a lockable ski room compartment • the shared use of a laundry room with two washing machines and two dryers • a bike cellar • a communal ski room with a workbench for ski maintenance We are happy to answer any questions you may have about the property or to arrange a viewing appointment.

Travel time
-
  • wooden floor, dining table, blue curtain, deer antlers chandelier, white couch, kitchen
  • wooden dining table, chandelier, large blue curtain, built-in fireplace
  • wood cabinets, counter, refrigerator, stove, sink, bowls, clocks, picture frame, rug, stools
  • Wooden walls and ceiling, chandelier, dining table and chairs, armchairs, wooden table, couch, pillow, lamp, mirror, wooden cabinet, wooden bowl, curtains, windows
  • bedroom with wooden walls, bed, nightstands, lamps, cabinet, pillows, bedspread, curtains
  • wooden walls, couch with pillows, desk and chair, shelf with books, window with curtain, floor lamp, wooden bench, picture frames
  • Modern bathroom with white sink, wooden vanity, grey tiles, and modern shower
  • walk-in shower, vanity with sink, cabinet, mirror, towel rack
  • Holiday rentals & properties advertisement for St. Moritz & Engadin.
1 / 9
CHF 2,310,000.– Top
3.5 rooms95m² living space
Via Maistra 108, 7504 Pontresina

Zentrale Lage, perfekte Anbindung

Im Herzen von Pontresina, direkt neben dem traditionsreichen Hotel Kronenhof, erwartet Sie die charmante 3.5 Zimmer Wohnung „Pidermann“. Die zentrale Lage bietet kurze Wege zu Einkaufsmöglichkeiten, Restaurants sowie zum Hallenbad „Bellavista“. Die Wohnung kombiniert wohlriechendes Arvenholz mit modernem Design und schafft so ein behagliches Wohlfühlambiente. Sie verfügt über ein gemütliches Wohn- und Esszimmer mit offener Küche, ein Hauptschlafzimmer mit Doppelbett und eigenem Bad sowie ein weiteres Schlafzimmer mit ausziehbarem Bett und separatem Bad. Zwei Garagenparkplätze, Lift, ein Kellerabteil sowie eine direkte Verbindung zum Spa des 5 Sterne Hotels Kronenhof runden das Angebot ab. Das Mobiliar ist im Preis inbegriffen.In the heart of Pontresina, right next to the historic Hotel Kronenhof, awaits the charming 3.5-room apartment “Pidermann.” Its central location offers easy access to shops, restaurants and the indoor swimming pool „Bellavista“. The apartment combines the pleasant scent of Swiss pine wood with modern design, creating a cozy and inviting atmosphere. It features a comfortable living and dining area with an open kitchen, a master bedroom with a double bed and a bathroom, as well as an additional bedroom with a pull-out bed and a separate bathroom. Two garage parking spaces, a lift, a cellar storage room and direct access to the spa of the 5-star Hotel Kronenhof complete the offering. Furniture is included in the price.

Travel time
-
1 / 6
CHF 1,500,000.– Top
8 rooms196m² living space
Zardin 12/14, 7543 Lavin

Picturesque multi-generation house in the Engadine

With its quiet yet central location, this historic Grisons house with two residential units is the perfect address for families with a lot of space requirements or yield-conscious buyers who also want to rent to other holiday guests. The property can be used as a primary or secondary residence. Both the train station and the Volg are within a few minutes' walk. The impressive sgraffito facade makes the house a very special gem. The 2041 m2 large plot with a stable offers a lot of space for garden enthusiasts. On the ground floor, the modern kitchen invites you to enjoy and experiment. Three cozy rooms with wood paneling, including one with a tile stove, offer a lot of space to unfold. A bathroom with a bathtub complements the room offer on this floor optimally. The second residential unit on the upper floor also includes four rooms with arven wood paneling, a bright, modern kitchen, a guest toilet, and a bathroom with a shower. A special highlight is the expandable hayloft, which can be expanded as an additional residential unit, studio, or event room. Together with the sunny outdoor seating area with a wonderful view of the Grisons mountain world, relaxation is guaranteed here. A living and holiday paradise with historic flair, perfectly suited for those seeking relaxation and culture enthusiasts! Convince yourself and arrange a non-binding viewing appointment. I look forward to your call.

Travel time
-
  • Modern two-story wooden house with balconies, situated on a grassy slope with a mountain backdrop.
  • Two modern, raised ground-floor houses with large windows and balconies, surrounded by a forested area.
  • Two modern wooden houses on a grassy hillside with a mountain backdrop, featuring balconies and contemporary architecture.
  • Modern two-story building with a flat roof, dark grey walls, and a garage with solar panels on the roof, set against a backdrop of mountains and trees.
  • Modern garage with solar panels on the roof, featuring a sleek design with wooden siding and a grey car parked outside.
  • Modern, open-plan living and dining area with wooden ceilings and walls, large windows offering a scenic mountain view, a sofa, coffee table, stools, and a kitchen counter.
  • Modern living room with exposed wooden ceiling, large windows, fireplace, sofa, coffee table, dining table, and chairs.
  • {"visible_features": ["Fireplace"], "type": "Furnished Room", "objects": ["sofa", "coffee table", "stool", "stool", "stool", "stool", "stool", "stool", "stool", "stool", "stool", "stool", "stool", "stool", "stool", "stool", "stool", "stool", "stool", "sto
  • Modern bedroom with a wooden ceiling, a large bed with pillows and blankets, a small stool, a vase with dried plants, a sculpture, and an open bathroom area with a round mirror and sink.
  • Panoramic view of a mountain range with snow-capped peaks, dense forest, and a winding road in the valley.
  • A red fox stands on a wooden deck surrounded by lush green pine trees and shrubs, with a wooden railing visible in the background.
  • Three deer standing on a grassy hill under a clear blue sky, with sparse trees in the background.
  • A swimming pool with clear blue water and a stone edge, surrounded by a natural outdoor setting.
  • A scenic mountain landscape with a group of cows grazing in a lush green meadow, surrounded by tall evergreen trees and distant snow-capped peaks under a partly cloudy sky.
  • A snowy outdoor scene with tall evergreen trees and a snow-covered structure, likely a garage or shed, partially visible behind the trees.
  • Floor plan of a building showing the first floor and roof plan. Includes labeled areas such as entrance, kitchen/dining room, terrace, and various panels.
  • Floor plan of a semi-basement and ground floor, showing rooms labeled as CAMERA1, CAMERA 2, CAMERA 3, BAGNO 1, BAGNO 2, DISIMP, SCALA, TERRAZZO, and CENTRALINA TERMICA.
1 / 17
Price on requestTop
5.5 rooms
Cozz de Fora 13, 6563 Mesocco

Newly built chalet in San Bernardino (Pian San Giacomo) with panoramic view

Discover this splendid design chalet where charm and exclusivity meet nature, greenery, and privacy in a warm and relaxing atmosphere. Immersed in a natural context of rare beauty, surrounded by woods and mountains, deer, foxes, and forest animals peek out. The Moesa river also flows nearby, further enriching the natural context.Between the quiet of the meadows and pastures of Pian, you find yourself in a place where you can reclaim the right slowness and recharge your spirit: a place where you can simply "be".A step away from glamour, movement, and the multiple offers of San Bernardino, in a well-served location (bus stop 9 minutes on foot), a single-family primary residence with a panoramic view, independent, ecological, sustainable, energy-efficient MINERGIE-P, and customizable is under construction: a welcoming and warm environment to perceive and experience the formal and substantial sensations of the mountain.Main features of the property: • 5.5 rooms on 2 floors with high-quality finishes and contemporary design • Two terraces with a panoramic view of the surrounding mountains • Garage and parking are private and included • Possibility of a fireplace for cozy evenings in the cold Alpine nights • Minergie certification for high energy efficiency and living comfort • Large windows that flood the spaces with natural light The house is divided into different areas: • Ground floor: entrance, large open living area (living room, dining room, kitchen) and daytime bathroom • First floor: three bedrooms and two bathrooms • Basement: multi-purpose room and technical room with a total living area of approximately 214 square meters.This chalet represents a unique opportunity for those who want to live immersed in the nature of the Graubünden Alps, a short distance from Ticino, without giving up comfort and modernity. Ideal as a primary residence or as an exclusive mountain refuge.

Travel time
-
1 / 12
CHF 890,000.– Top
2.5 rooms52m² living space
Trinalischweg 4, 7250 Klosters-Serneus

Charming 2.5-room second home on the sunny slope in Klosters

Welcome to this well-maintained 2.5-room apartment on the first floor of a charming multi-family house nestled in the picturesque landscape of Klosters. The apartment is particularly bright and convinces with its quiet location, modern equipment, and the magnificent view of the mountain world.The apartment offers: • Living area: 52 m² of living space on a total of 67 m² of usable space, with a pleasant room height of 2.4 m. • Bright kitchen: Inviting kitchen with wooden cabinets, built-in stove, cozy dining table with red upholstered benches, and a large window with a picturesque view – ideal for enjoying the mountain panoramas. • Balcony: A large private balcony invites you to relax and enjoy the magnificent view. • Bathroom: A modern bathroom for your daily comfort. • Wheelchair accessible: Thanks to the lift and barrier-free access, the apartment is fully wheelchair accessible. • Underground parking space: An underground parking space can be purchased for an additional 45,000 francs if needed. Direct access from the underground parking to the apartment. • Dishwasher: Practical dishwasher for everyday use. • Large cellar compartment • Large laundry room Location & surroundings:The apartment is located in a quiet environment – both during the day and at night it is pleasantly quiet. In summer, you benefit from plenty of sunlight. The train station Klosters Dorf is only 6 minutes' walk away, and the bus stop Klosters is just 1 minute's walk. A river is also nearby and invites you to take walks in nature.This well-maintained apartment – last renovated in 2024 – combines alpine living with modern comfort and is ideal for couples or small families as a holiday home in one of the most beautiful mountain regions of Switzerland. Take the opportunity and secure this attractive home in Klosters.

Travel time
-
  • modern living room with wooden floor, white walls, dining table, couch, coffee table, plants, kitchen area
  • 3 story building, red wooden exterior, multiple balconies, garage, bicycles parked
  • modern bedroom with wooden floor, white walls, large bed, bedside tables, lamps, large window, wooden ceiling, wardrobe, plant
  • Red wooden exterior, balcony with wooden railing, car parked in garage
  • Houses in a valley with mountains in the background
1 / 5
CHF 1,030,000.– Top
4.5 rooms116m² living space
Veia da Sut Munts, 7440 Andeer

Home in Andeer – modern townhouses in sunny location

In an attractive southern location, four high-quality townhouses with private gardens, modern architecture, and a high level of living comfort are being built. The houses impress with a well-thought-out floor plan over three floors. On the ground floor, there is a bedroom, a bathroom, and practical ancillary rooms. This area is also ideal for a home office or guests. The bright living and dining area with open kitchen forms the heart of the house and offers direct access to the sunny terrace with pergola. On the top floor, two more bedrooms and a spacious bathroom complement the range of rooms. Private gardens extend the living space outdoors and provide space for relaxation and design. Additionally, there is the possibility of using the front area as a second uncovered parking space. The houses are being built in high-quality construction with durable materials and sustainable ground-source heat pump including cooling function. At the start of sales, only two units will be offered initially. In this early phase, individual wishes can still be taken into account. Middle houses from CHF 1'030'000 · private garden approx. 48.5 m² Corner houses from CHF 1'100'000 · private garden up to approx. 180 m² Further information and visualizations of the project can be found on our project website: www.inamidada.ch/andeer We would be happy to send you the detailed sales documentation with floor plans and further information personally. Direct sale by the builder. Personal, uncomplicated, and without detours. We look forward to your contact by message or email.

Travel time
-
1 / 31
CHF 1,040,000.– Top
4.5 rooms
Cornaa, 6535 Roveredo

Single-family homes in Roveredo - A Hyundai i20 2026 as a gift!

🎁 With the purchase of each individual home, a brand new Hyundai i20 (2026 model) is included! 🚗The houses are located in one of the most sought-after neighborhoods in Roveredo and feature a modern, functional design. The two houses are twins and differ only in the size of the respective gardens.GROUND FLOOR: • Spacious living room with open kitchen and direct access to the terrace and garden. • High-end kitchen with V-ZUG appliances (oven, induction, dishwasher). • LIEBHERR refrigerator with 4 drawers and ice compartment. • Work surface and coatings made of resistant and elegant quartz. • Modern bathroom with "slate effect" shower and LED lighting. • Practical indoor storage. • Outdoor area with paving and private garden shed. FIRST FLOOR: • Master bedroom with separate walk-in closet. • Two spacious single bedrooms. • Private balcony. • Second bathroom with window and white acrylic bathtub. • Design chrome fittings and White-Tech sink. BASEMENT (-1): • Equipped laundry room with white marble sink. • Technical room with heat pump. • Large, adaptable space for hobbies, passions or smart working. DETAILS: • 🚗 Car included: A Hyundai i20 (2026 model) is included with each purchased house. • 2 parking spaces (1 covered and 1 uncovered) are included in the price. • High-end aluminum/PVC windows and doors with triple glazing. • Preparation for photovoltaic system and air conditioning. • Option to choose the preferred floor covering (included in the sales price). DETAILS OF HOUSE B'S SURFACE AREA: • Ground floor: 75 m² / SPc: 65 m² • First floor: 80 m² / SPc: 72 m² • Total SPc area: 137 m² • Basement: 46.5 m² • Terrace: 9.9 m² • Balcony: 2.1 m² • Garden: 68 m² • External storage room: 5.2 m² / SPc: 4 m² DETAILS OF HOUSE C'S SURFACE AREA: • Ground floor: 75 m² / SPc: 65 m² • First floor: 80 m² / SPc: 72 m² • Total SPc area: 137 m² • Basement: 46.5 m² • Terrace: 9.9 m² • Balcony: 2.1 m² • Garden: 87 m² • External storage room: 4.8 m² / SPc: 3.5 m² INVESTMENT DETAILS AND PRICES:HOUSE BCHF 1'040'000 (Including 2 parking spaces worth CHF 60,000 and a Hyundai i20 2026 as a gift). • Sales area: 188.22 m². • Price per square meter: CHF 5'525 / m². HOUSE CCHF 1'050'000 (Including 2 parking spaces worth CHF 60,000 and a Hyundai i20 2026 as a gift). • Sales area: 189.90 m². • Price per square meter: CHF 5'529 / m². The sales area was calculated using the following coefficients: • Living area (ground floor and first floor): 100% • Basement (cellar and technical rooms): 50% • Outdoor areas, balconies and external storage rooms: 50% • Gardens: 10% EXPECTED HANDOVER DATE: August 2026.

Travel time
-

Suggested properties for you based on search results