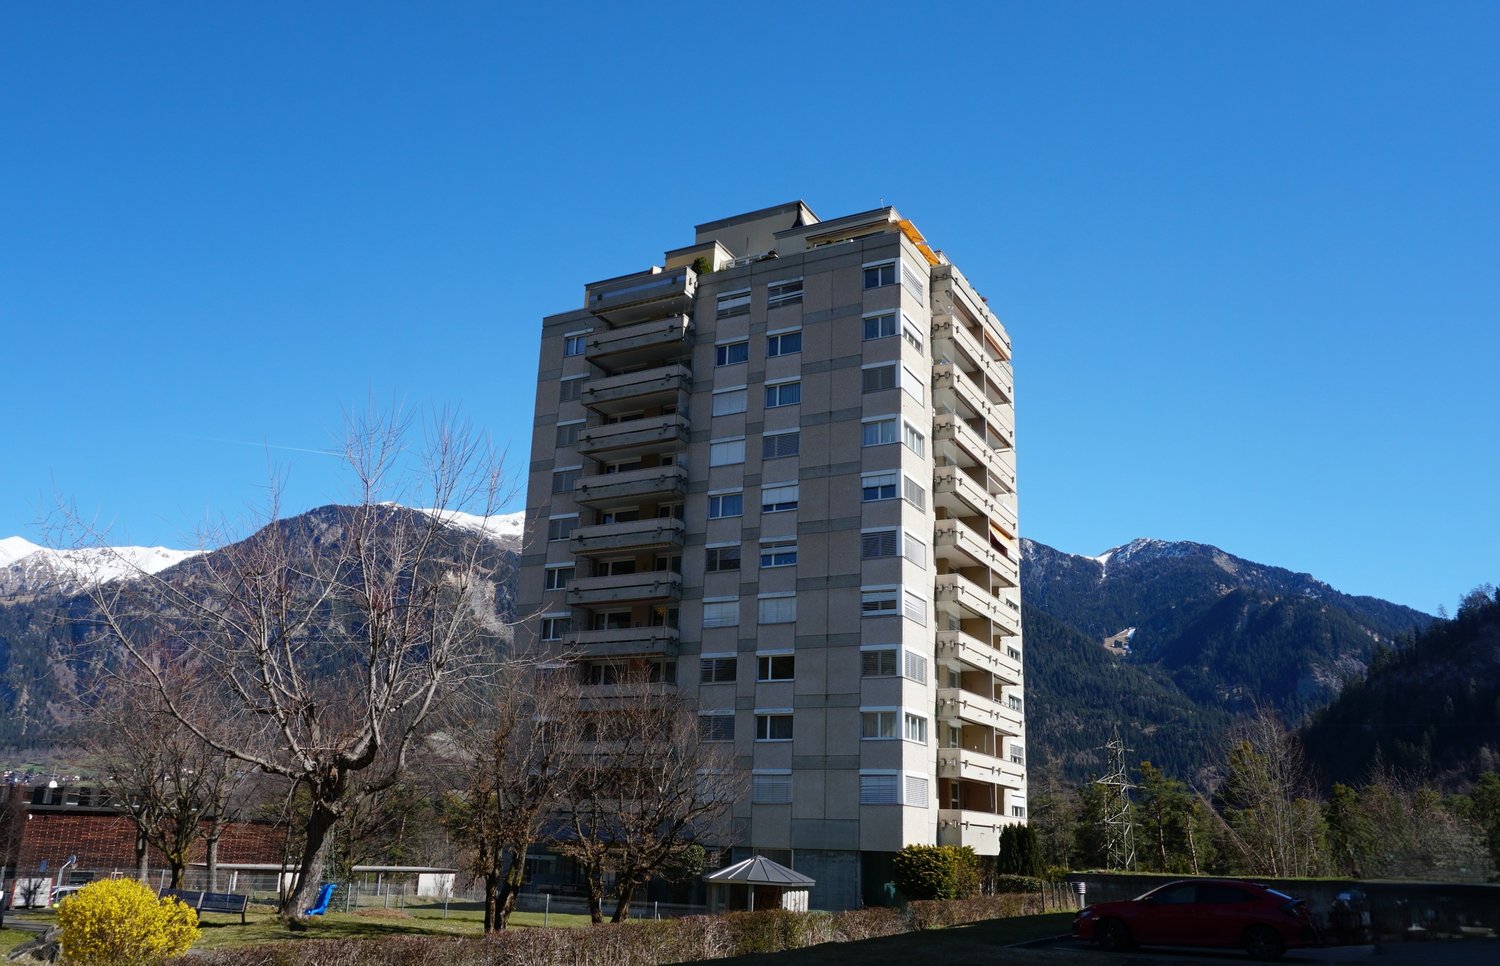
917 results - Property for buy in Canton Graubuenden

1 / 7
Price on request
18 rooms569m² living space
7304 Maienfeld

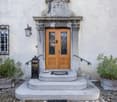
Historic Estate in the Town Center of Maienfeld

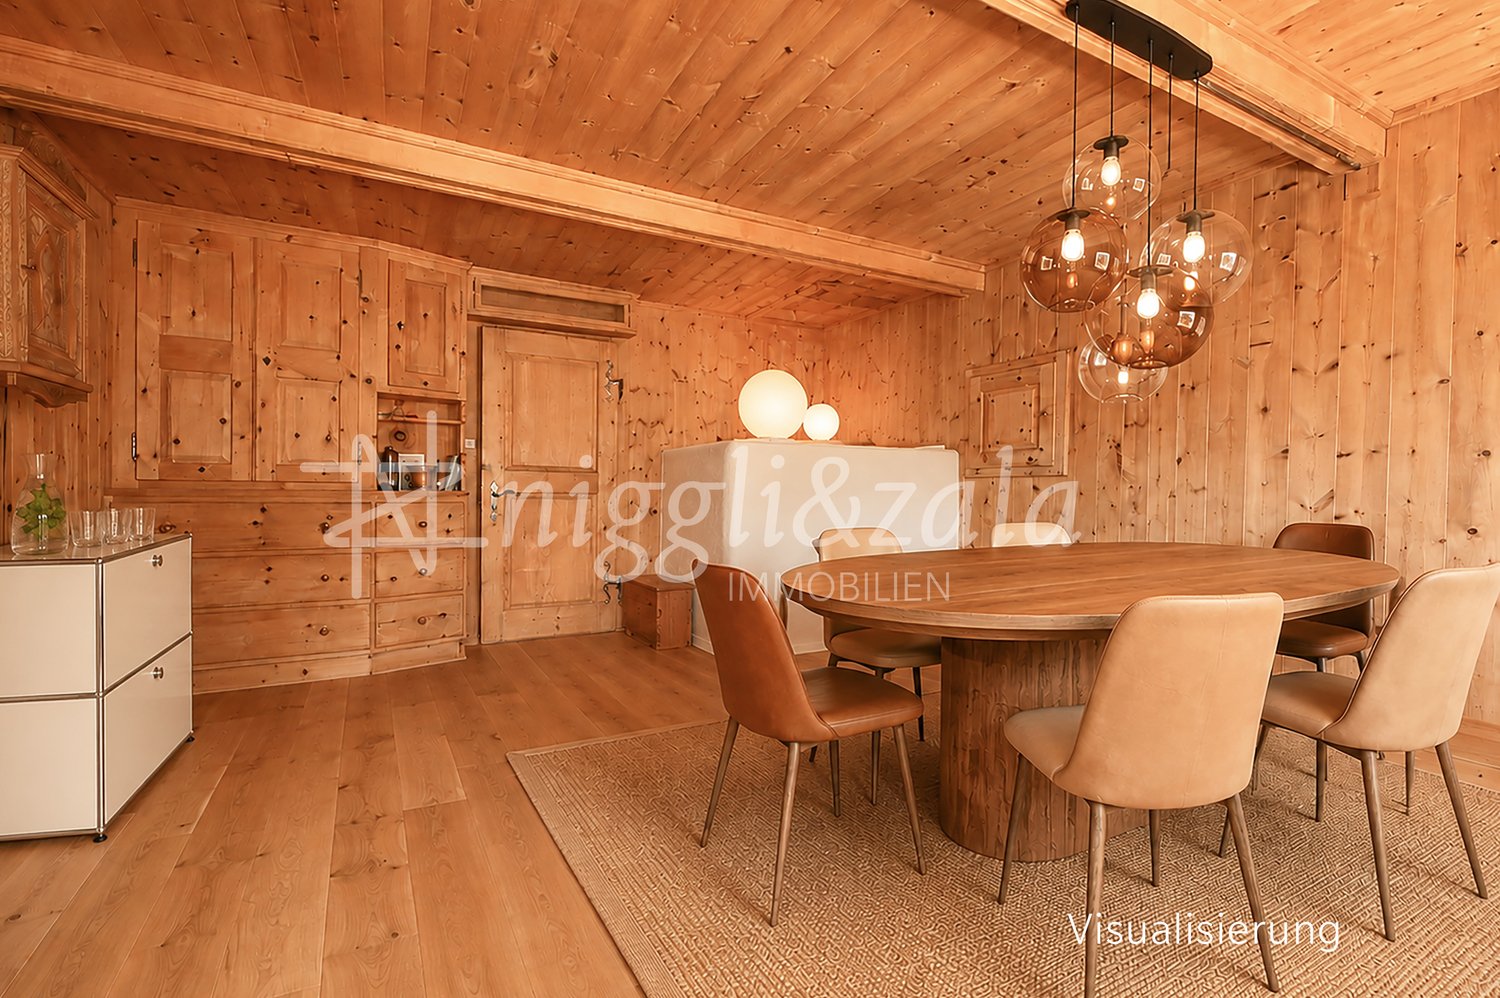
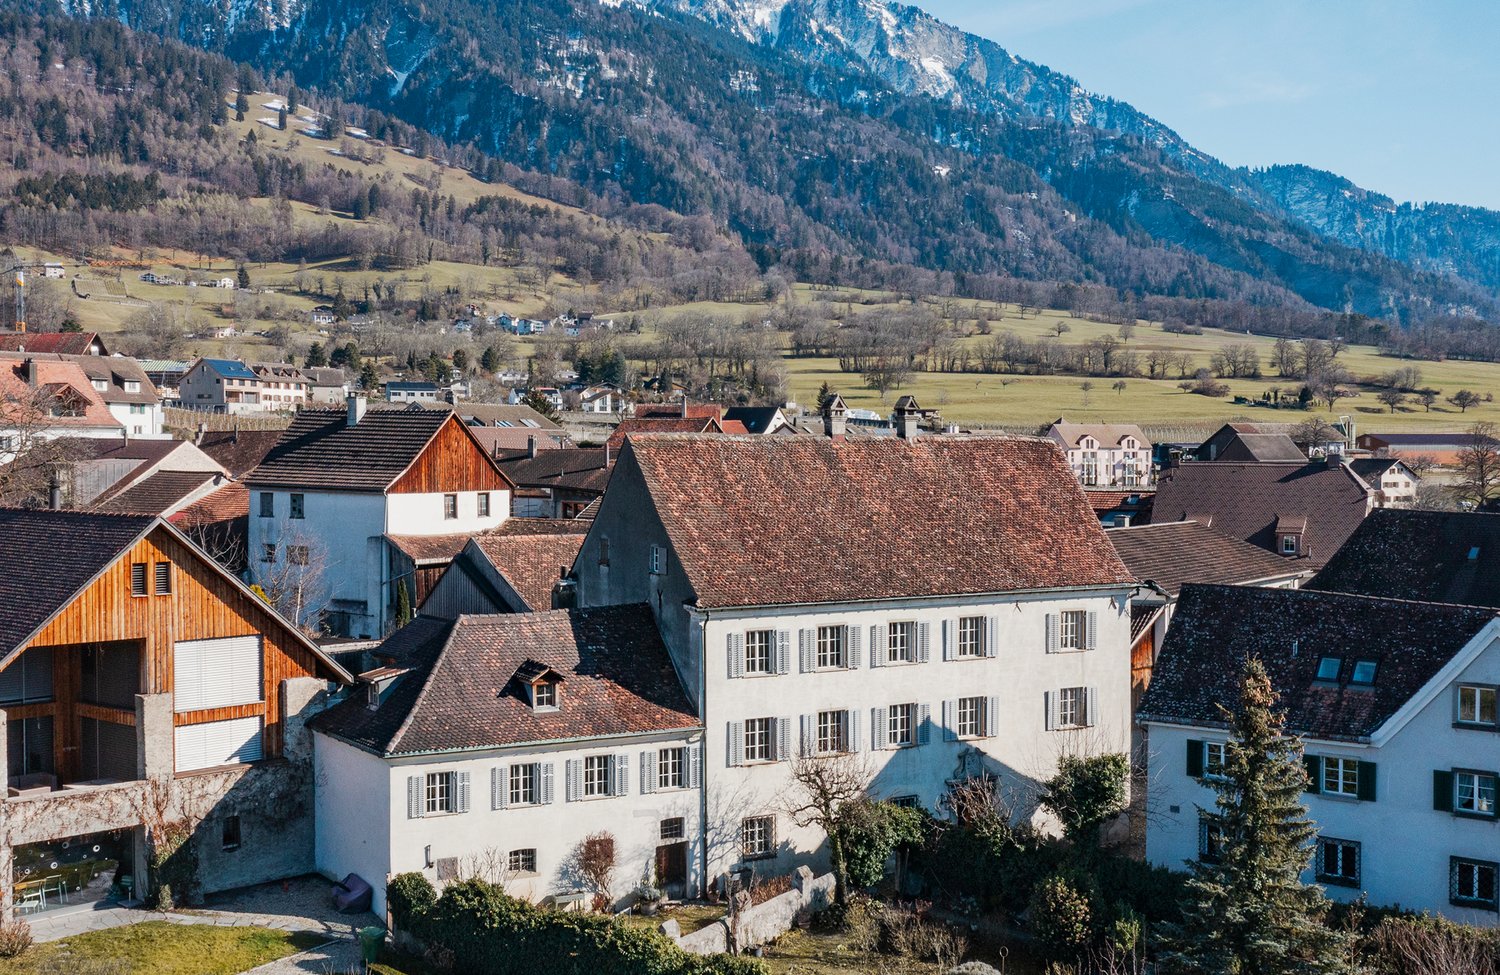
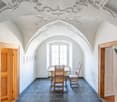
In Switzerland, many historic estates and ensembles have been impressively preserved. Maienfeld in the Bündner Herrschaft is a good example. Like a "mini-world", the town nestles under the towering Falknis in the sunny vineyards of the Bündner Herrschaft.In the north of the town center, the historic estate "Collection Nobilis Estate No.2" stands in a quiet cul-de-sac with a fountain. The patrician house, built around 1700, includes a spacious garden, a remise, and a large stable and barn with great development potential.The wine-growing village offers everything for daily needs within walking distance, such as a grocery store, kindergarten, primary, secondary, and secondary school. The health and spa resort Bad Ragaz, located on the other side of the Rhine, pampered in the elegant ambiance of the Belle Epoque with a variety of cultural, culinary, and wellness offers, a casino, private airfield, and one of the most beautiful golf courses in Switzerland.Special features • Representative estate • Valuable historical details • Well-preserved substance • Beautiful paneling rooms • Stucco ceilings in Rococo style • Antique tile and tower stoves • Generous floor plan • Development potential for distillery/remise and stable • Various usage options possible • Beautiful flower, fruit, and vegetable garden The historic estate was home to Hortensia Gugelberg von Moos, née von Salis (1659-1715), who is considered a pioneer in the pursuit of equal rights for men and women. In 1964/1965, the patrician house was fundamentally renovated and has been lovingly maintained ever since.

1 / 38
CHF 780,000.–
7 rooms180m² living space
6565 S. Bernardino

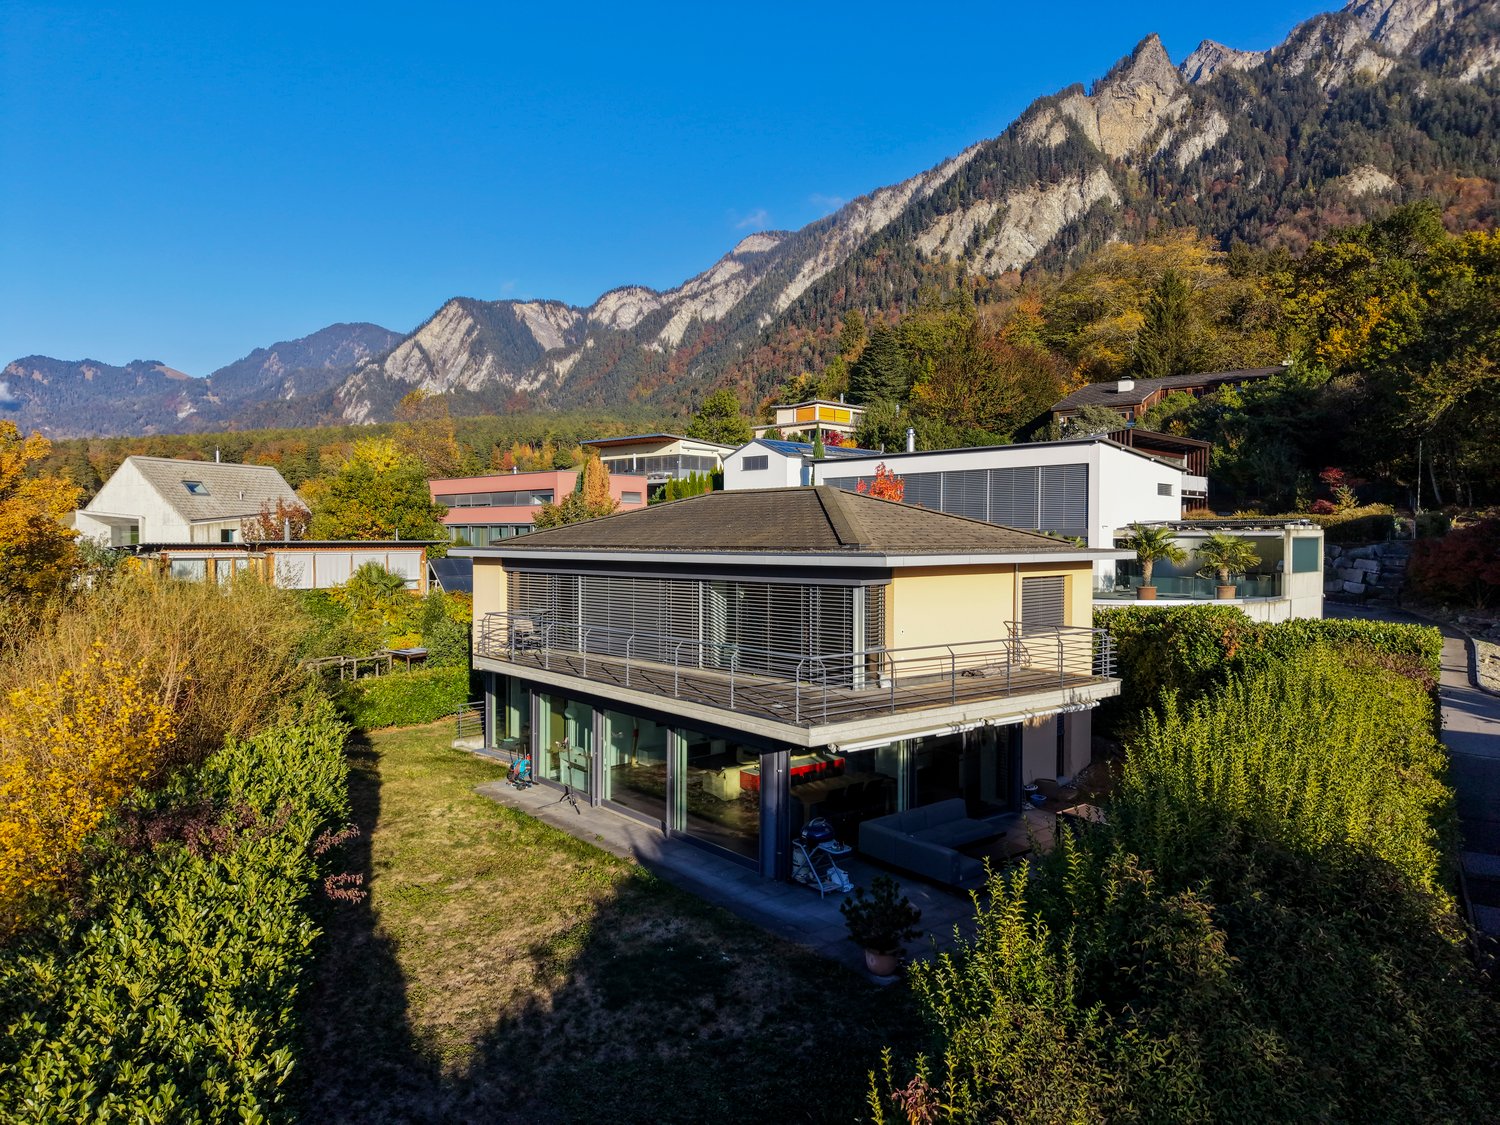
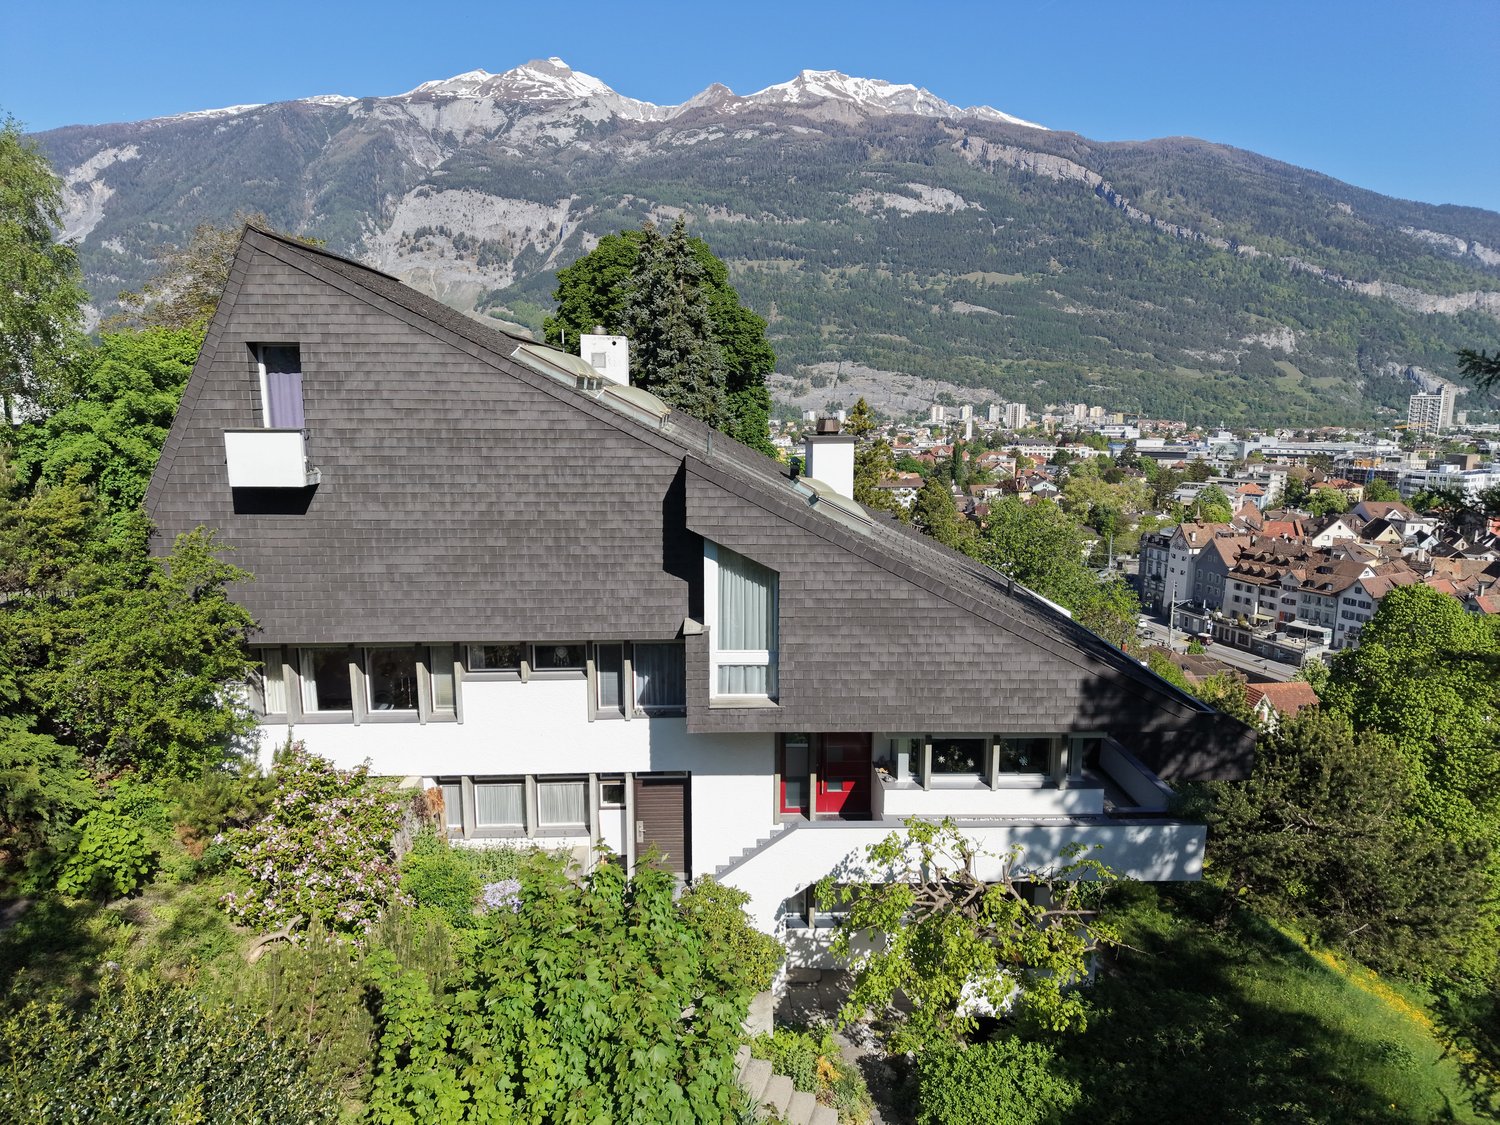
Chalet bifamiliare con giardino e bella vista aperta

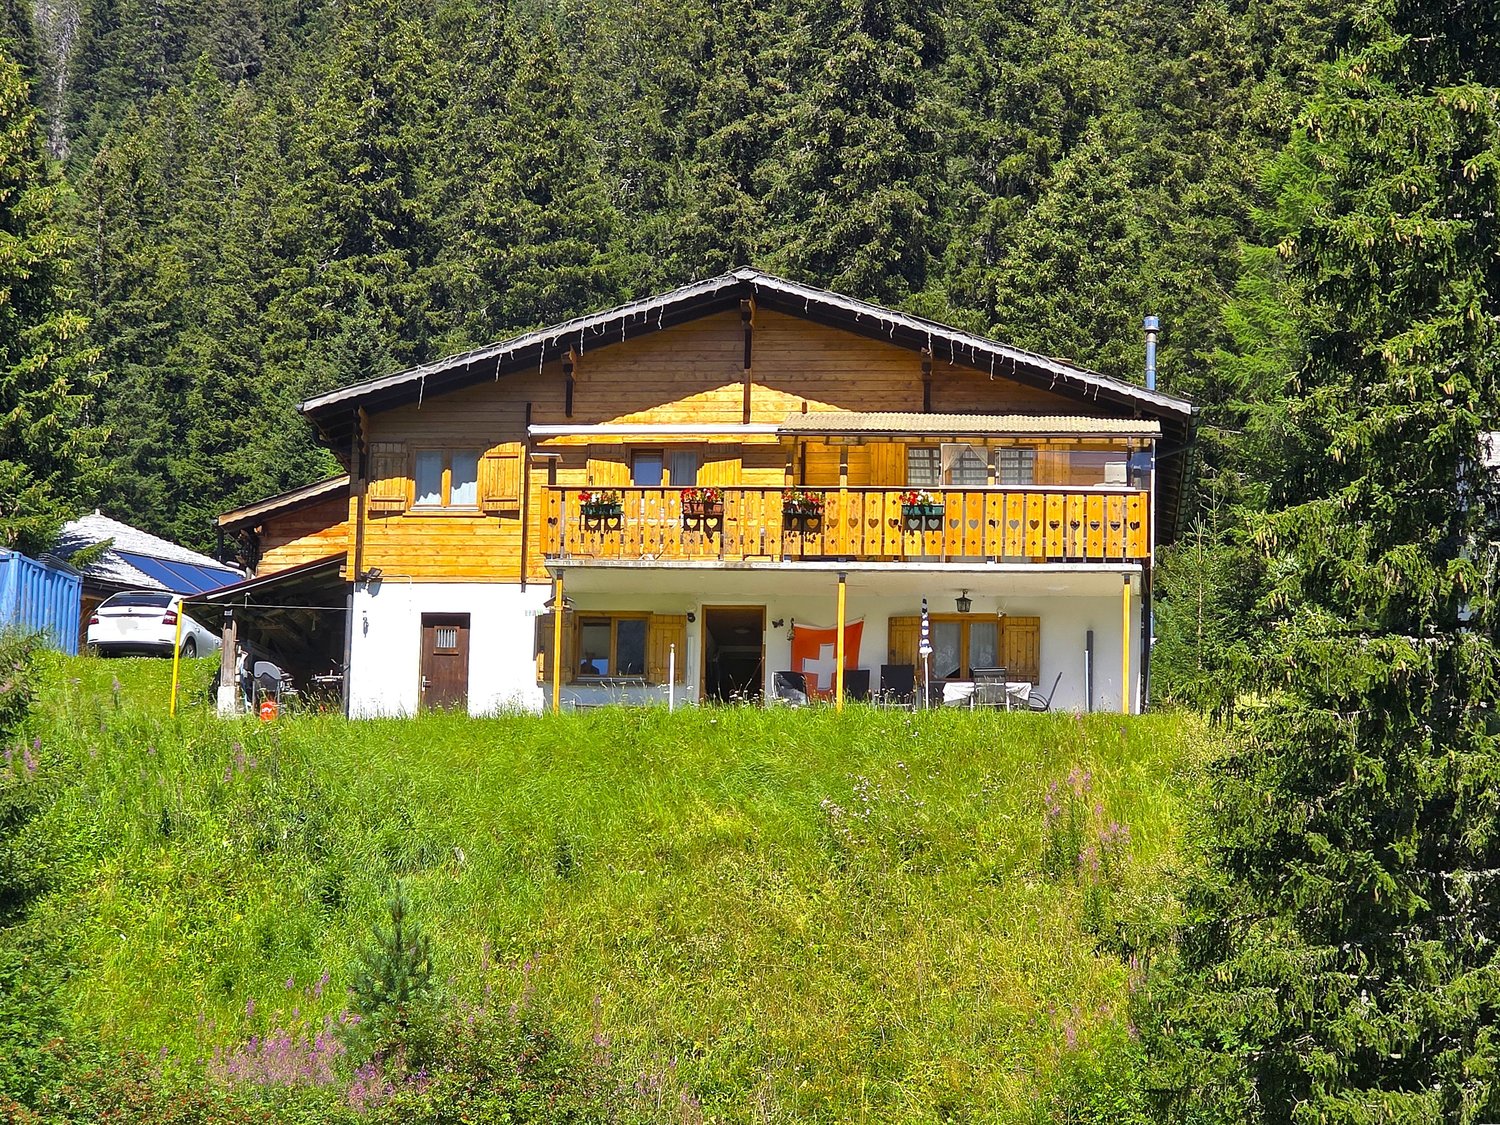
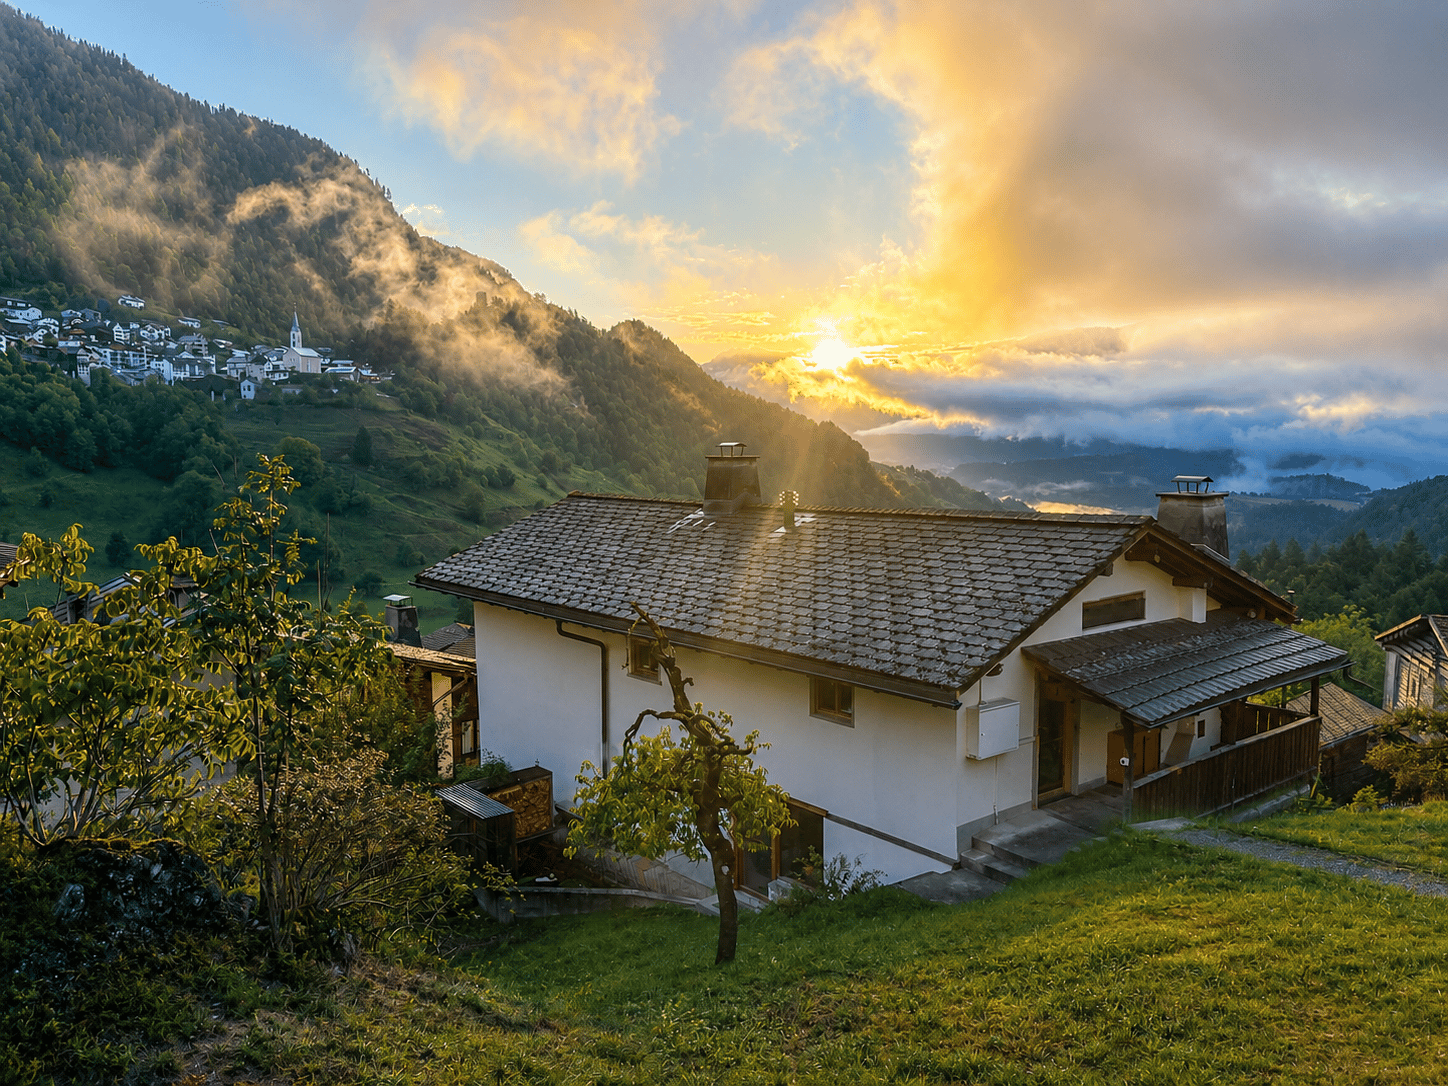
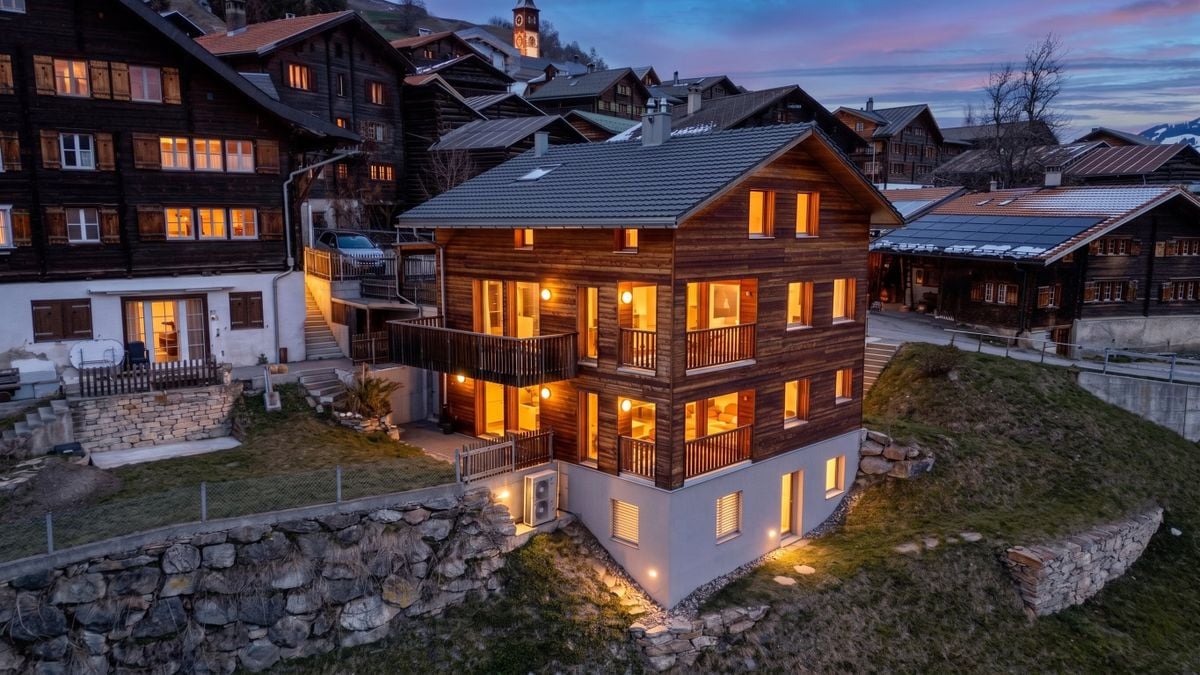
ITALIANOAltri immobili trovate sul nostro sito www.generaldeal.chA solo1 km dal centro di San Bernardino, in una posizione soleggiata e tranquilla, si trova questo bello chalet bifamiliare. Lo chalet è stato costruito circa 40 anni fa, ristrutturato negli anni 2014 e 2025 e si trova in buono stato. La casa bifamiliare è strutturata su due piani e comprende due appartamenti con ingressi separati. Vi è la possibilità di sfruttarlo anche come oggetto a reddito. Il primo piano comprende un appartamento di 4,5 loc. con ampia terrazza coperta. Al piano terra si trova un appartamento di 2,5 loc. anche esso con grande terrazza. Fanno parte di proprietà locale tecnico-hobby room, deposito-lavanderia e legnaia.Lo chalet è circondato da giardino di quasi 200 m2.Da ogni parte si gode di una splendida vista sulle montagne.Lo chalet è facilmente raggiungibile in auto. Ci sono 3-4 posti auto esterni. La fermata di bus dista a 280 m. Il centro di San Bernardino con le sue piste di sci, nonché l'uscita di autostrada A13 si trovano a circa 1 km dallo chalet. In 20 min si arriva a Splügen, altra famosa area sciistica. La città di Bellinzona dista a 40 min dalla casa. DEUTSCHWeitere Immobilien finden Sie auf unserer Website www.generaldeal.chNur 1 km vom Zentrum von San Bernardino entfernt, in sonniger und ruhiger Lage, befindet sich dieses schöne Doppelchalet.Das Chalet wurde vor etwa 40 Jahren erbaut, in den Jahren 2014 und 2025 renoviert und befindet sich in gutem Zustand.Das Zweifamilienhaus erstreckt sich über zwei Etagen und umfasst zwei Wohnungen mit separaten Eingängen. Es besteht die Möglichkeit, es auch als Renditeobjekt zu nutzen.Im ersten Stock befindet sich eine 4,5-Zimmer-Wohnung mit einer großen überdachten Terrasse. Im Erdgeschoss befindet sich eine 2,5-Zimmer-Wohnung, ebenfalls mit großer Terrasse. Zum Grundstück gehören ein Technik- und Hobbyraum, ein Abstell- und Waschraum sowie ein Holzschuppen.Das Chalet ist von einem fast 200 m² großen Garten umgeben.Von allen Seiten genießt man einen herrlichen Blick auf die Berge.Das Chalet ist mit dem Auto gut erreichbar. Es stehen 3–4 Außenparkplätze zur Verfügung. Die Bushaltestelle ist 280 m entfernt. Das Zentrum von San Bernardino mit seinen Skipisten sowie die Autobahnausfahrt der A13 liegen etwa 1 km vom Chalet entfernt.In 20 Minuten erreicht man Splügen, ein weiteres bekanntes Skigebiet. Die Stadt Bellinzona ist 40 Minuten vom Haus entfernt.

1 / 6
CHF 860,000.–
4.5 rooms96m² living space
Bahnhofstrasse 6, 7304 Maienfeld

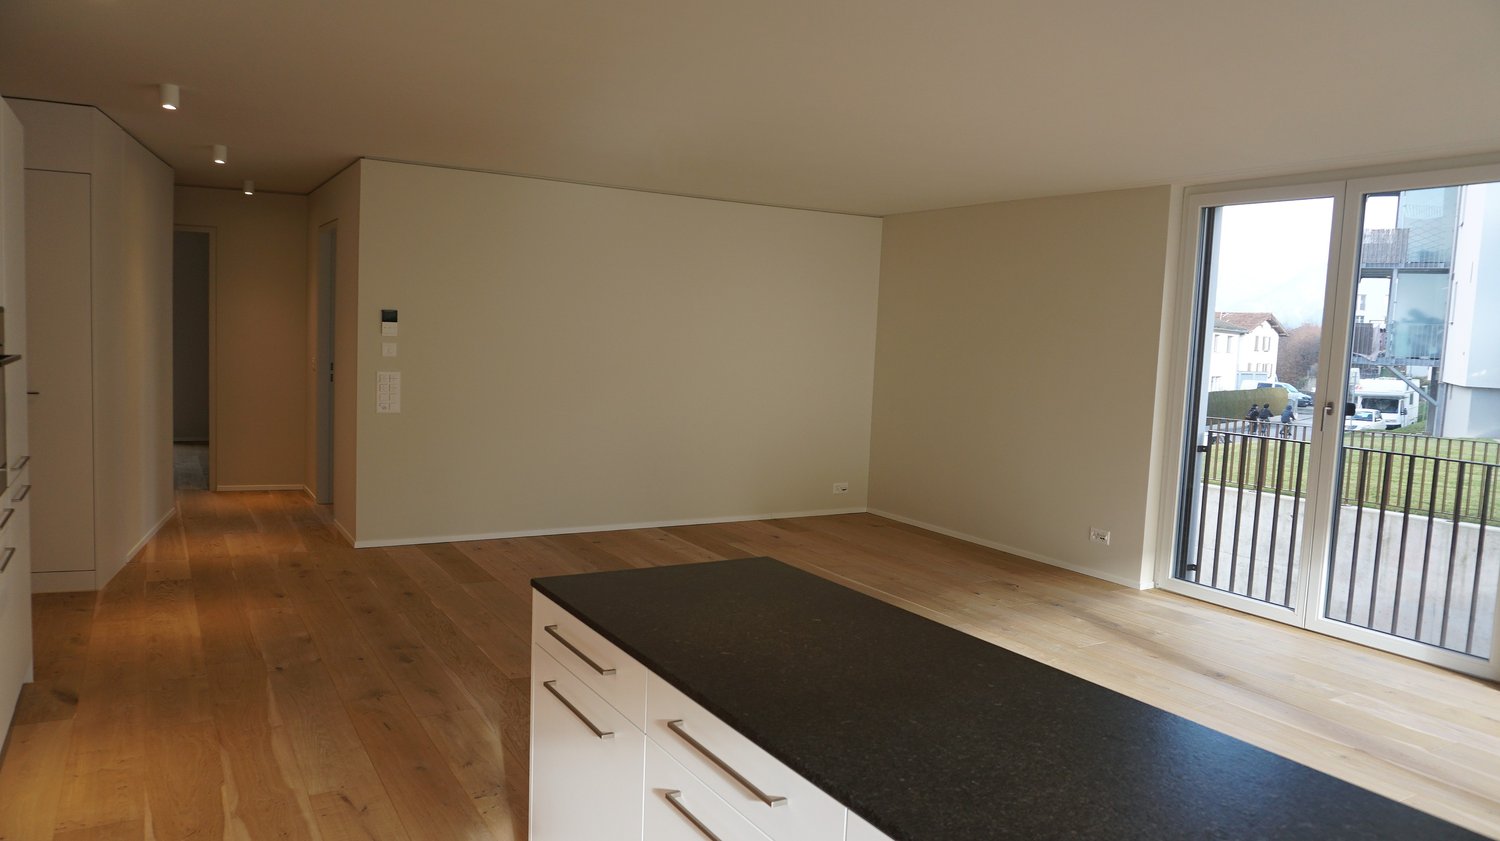
Living centrally and realizing your own living ideas

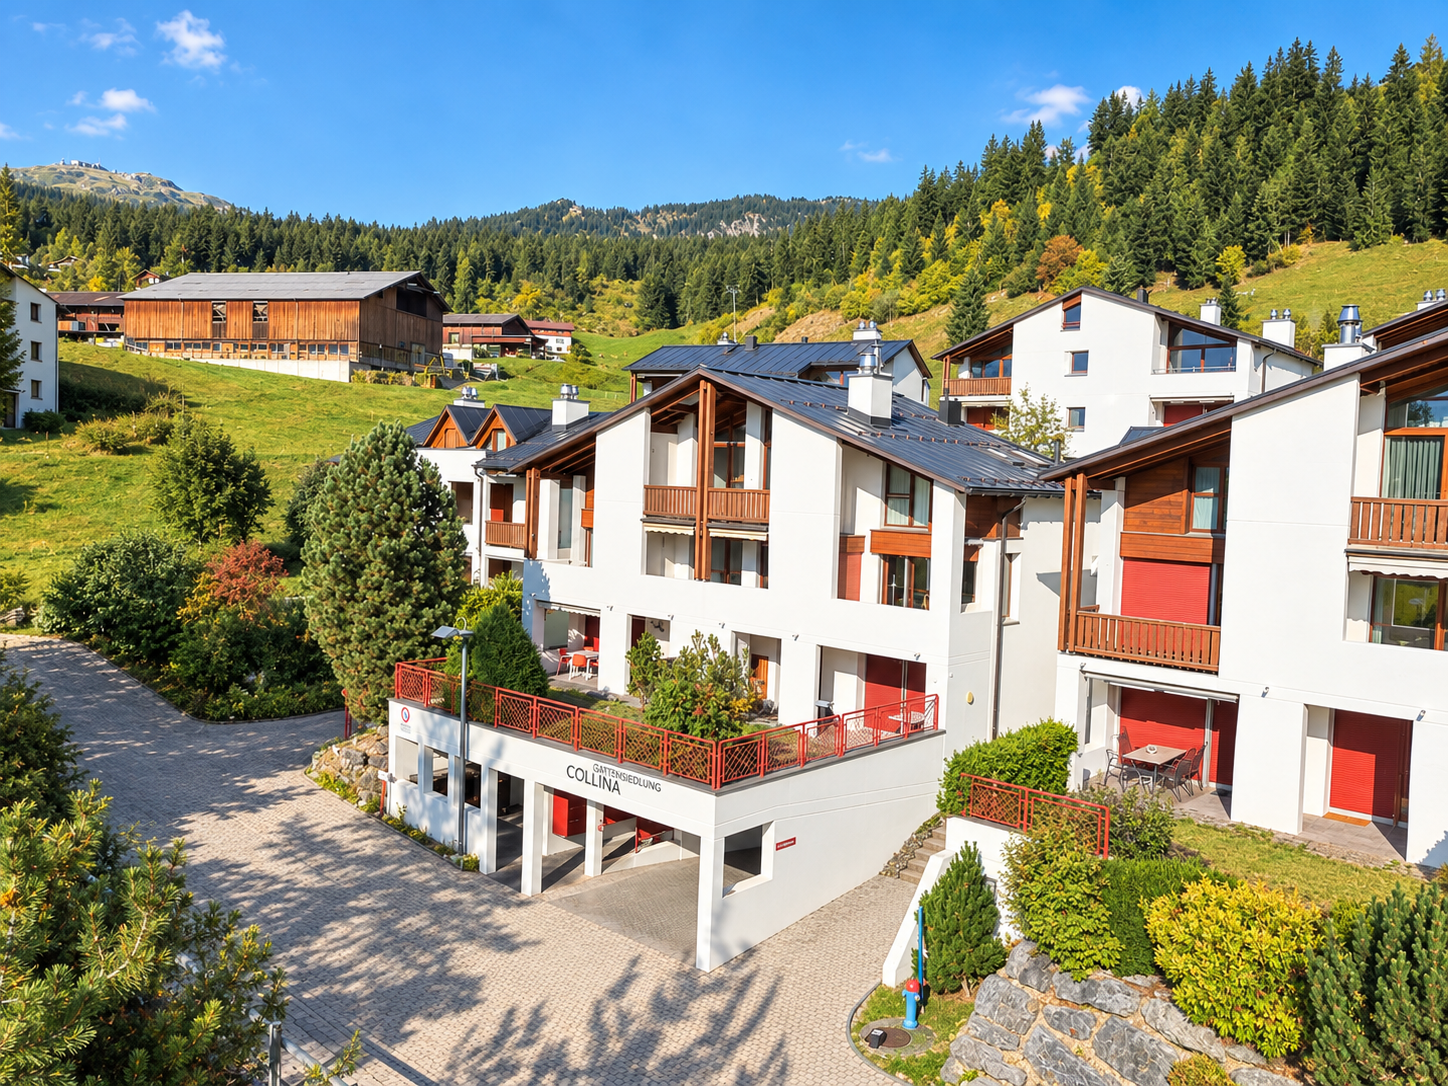
This attractive 4.5-room apartment in Maienfeld convinces with a well-thought-out floor plan, a living area of around 96 m², and a pleasant living atmosphere. The property was built in 1997 and is in a well-maintained condition. With some cosmetic touches, the apartment can be designed according to your personal ideas.The cozy living room offers a pleasant living area for relaxation and well-being. The kitchen has a practical dining area and provides sufficient storage space as well as short distances in everyday life.Three well-cut bedrooms offer versatile usage options - whether as a bedroom, home office, or guest room. Two bathrooms provide additional comfort: one is equipped with a bathtub, the other with a shower.The apartment is easily accessible by elevator. A parking space in the underground garage and a private cellar compartment are already included in the purchase price. A laundry room and a bicycle room are also available for shared use.The apartment is ideal for singles or couples looking for a well-maintained home with potential in the popular Bündner Herrschaft. Thanks to its attractive location in Maienfeld, you benefit from an excellent infrastructure and an idyllic living environment. The train station is only about a two-minute walk away and offers optimal connections to the surrounding regions. The highway access in the direction of Chur and Zurich is also only about 800 meters away, allowing for quick and easy accessibility. This living situation thus combines natural living with an excellent traffic connection.*The sales price is to be understood as a guide price.*

Travel time
-
1 / 17
CHF 1,430,000.–
4.5 rooms155m² living space
7550 Scuol

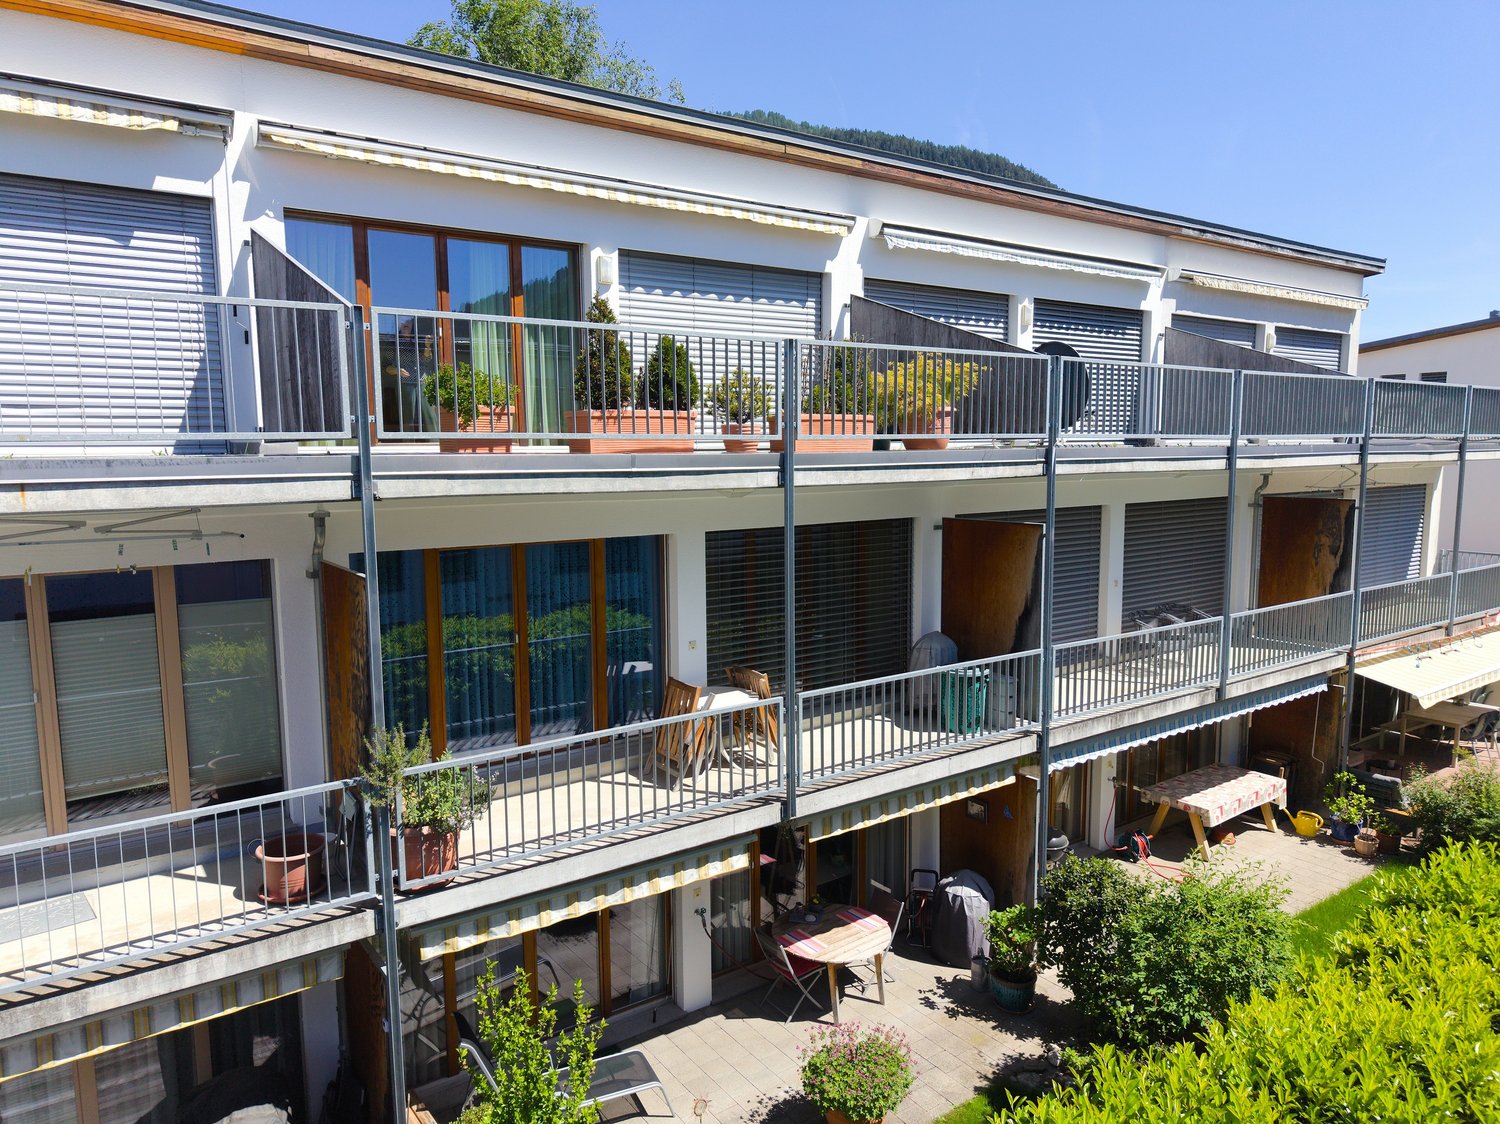
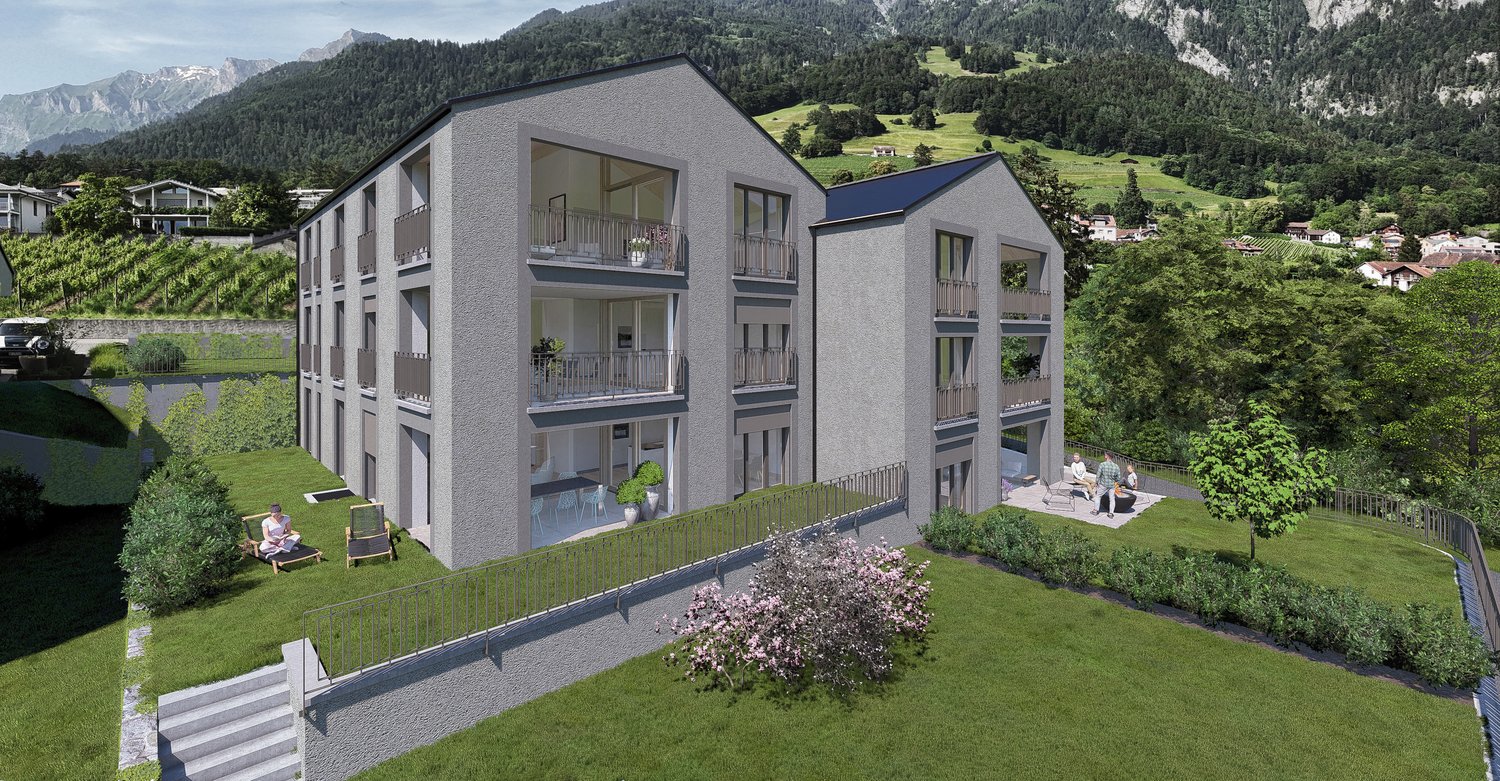
The Garden Atelier – Residing in front of an alpine backdrop

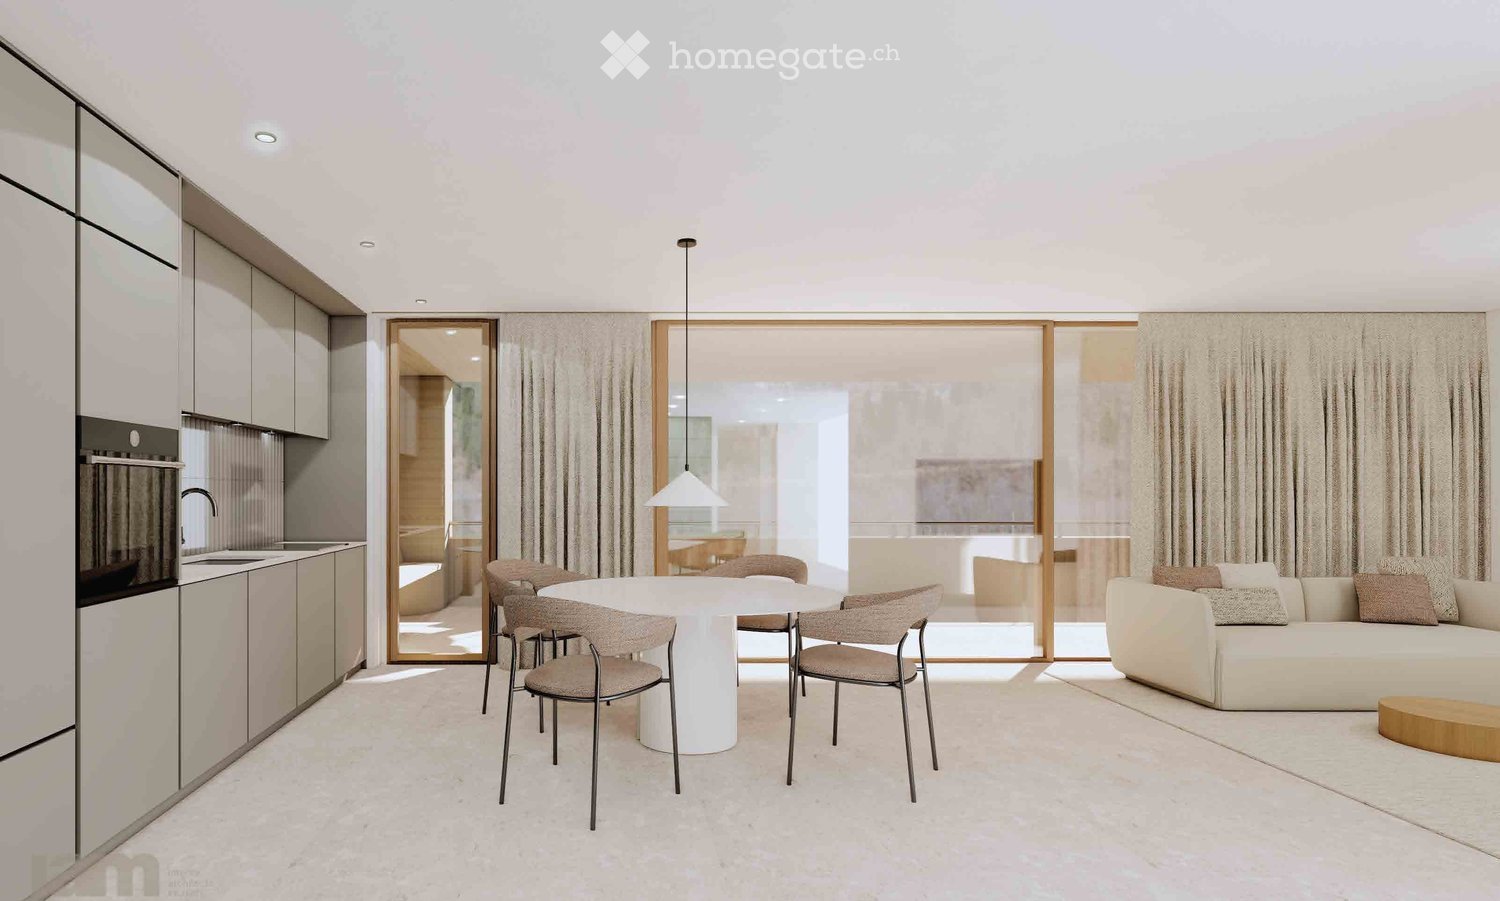
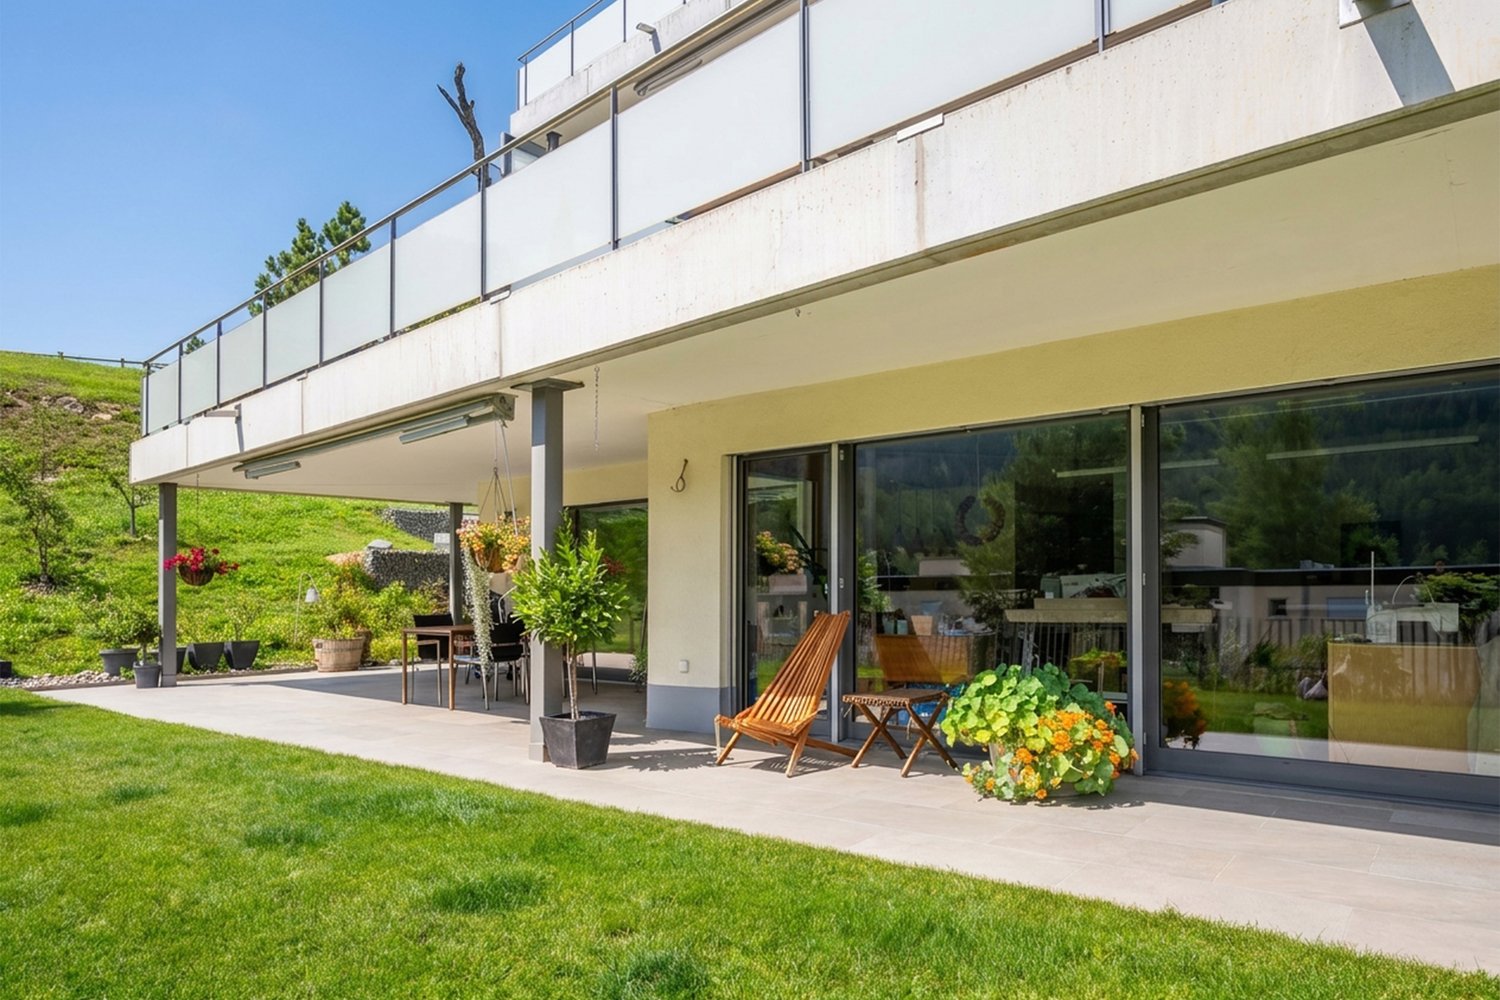
In the terraced residential complex, this spacious 4.5-room apartment combines modern architecture, high-quality materials, and a special living feeling in the green. Extensive window fronts open the rooms to the terrace and garden, making the Engadine mountain landscape part of the living environment. The apartment, built in 2014, presents itself in very good condition and convinces with a carefully coordinated equipment and subtle luxury. The center is the openly designed living and dining area with integrated kitchen. A wide, floor-to-ceiling glass front provides plenty of daylight and directly connects the interior with the adjacent outdoor area. The open kitchen underlines the clear formal language of the apartment. Bright fronts are in elegant contrast to dark work surfaces, while the central cooking island structures the room. The adjacent dining area offers space for social meals and long evenings with family and guests. Three bedrooms offer versatile possibilities for personal living needs. The master bedroom forms a comfortable retreat with direct access to the terrace and a spacious en-suite bathroom. One of the two other bedrooms also has access to the terrace. Whether used as a bedroom, guest room, or study, the rooms can be adapted to different life situations. The two high-quality bathrooms take up the quiet design of the apartment. The en-suite bathroom has a bathtub and a separate, glazed shower. Large-format tile coverings in warm natural tones and a atmospheric lighting create an elegant ambiance. In the second bathroom, a glazed shower and a modern washbasin in wood optic set stylish accents. Special living quality unfolds on the terrace and in the adjacent garden. The covered area offers a protected place for outdoor meals, while further seating areas invite relaxation.Highlights • Spacious 4.5-room apartment on garden level • Extensive glass fronts with views of the green and the Engadine mountains • Covered terrace for protected outdoor stays • Elevator in the house on all floors • Cozy living area with private terrace access • Three bright and spacious bedrooms • Two modern bathrooms with bathtub and shower • Open high-quality kitchen with cooking island and adjacent dining area • Spacious and elegant entrance with plenty of storage space • Laundry room in the apartment and additional utility/ basement room • 1 private parking space in the underground garage • Official primary residence Location descriptionScuol combines the original beauty of the Lower Engadine with a diverse infrastructure and a lively village life. Historic Engadine houses, traditional village fountains, and the Romanesque culture give the place an unmistakable identity. The surrounding wooded slopes, open mountain landscapes, and the Inn create an environment that opens up new perspectives at any time of the year. The residential complex La Perla blends into this environment with its terraced architecture. The hillside location creates a charming reference to the landscape, while the garden and seating area extend everyday life directly into the green. Mountain views, grown vegetation, and the connection between indoor and outdoor spaces determine the character of this residential area. As a regional center, Scuol offers shopping facilities, restaurants, and services for daily needs. The Scuol-Tarasp train station and the regional PostAuto network connect the village to the surrounding villages and other parts of Graubünden. This allows a natural lifestyle to be combined with the amenities of a well-connected holiday and residential area. Scuol is particularly known for its mineral springs and the Bogn Engiadina. The mineral bath complements the leisure offer with relaxing moments of relaxation and continues a long tradition of bathing culture. Together with the regional gastronomy and cultural life, a diverse range of activities is created beyond mountain sports. The mountain railway to Motta Naluns opens up an alpine world of experience above the village. In winter, skiing and excursions into the snowy landscape are the focus; during the warmer months, hiking trails and opportunities for mountain bike tours invite outdoor activities. The surrounding villages and valleys also offer varied destinations for relaxed discoveries.Have we sparked your interest? We look forward to your contact.

1 / 13
CHF 1,370,000.–
3.5 rooms137m² living space
7142 Cumbel

Attractive 3.5-room maisonette apartment

In the picturesque village of Cumbel in Graubünden near the mountain railways, a charming 2-story attic apartment with a separate entrance is available for you. The bright spacious apartment is located in a 4-story two-family house at Via Giudem Vitg 73a and offers a modern and very generous living solution as a primary or secondary residence. Due to the large living area, the apartment could be converted into a 4.5 or 5.5-room apartment with little effort. The access to the apartment is level due to the slope. The large bright living room with Swedish stove and open spacious kitchen, equipped with steamer, oven, dishwasher, glass ceramic cooktop, large refrigerator, and three freezer drawers invites you to cozy hours. The en-suite bathroom with bathtub, shower, toilet, and sink gives a unique harmonious atmosphere through the flowing transition without a door to the large bedroom. Thanks to the three wet cells, storage rooms, and built-in wardrobe in the entrance area, the apartment is particularly user-friendly, which significantly increases the living comfort. In the outdoor area, you can enjoy the proximity to nature on a great terrace and a covered balcony. The basement room is accessible through a separate entrance. For your vehicles, a carport and a communal uncovered visitor parking space are available. The construction from 2019 also ensures a modern equipment and energy efficiency. Thanks to the large window fronts, the apartment is very bright and friendly.Important features of the property: • Rooms: 3.5 • Living room with open kitchen: 1 • Bedrooms: 2 • Bathrooms: 2 • Separate toilet: 1 • Living area: 137 m² • Usable area: 207 m² • Balcony area: 11.5 m² • Terrace area: 7.1 m² • Basement: 9.1 m² • Parking options: 2 outdoor parking spaces (1 carport, 1 communal uncovered visitor parking space) • Condominium ownership value quota 493/1000 Room layout:2nd floorLevel access to the apartment through the slope. Entrance area with built-in wardrobe and separate storage room, wet cell with toilet and sink, large bright living room with Swedish stove and open spacious kitchen, balcony, terraceAttic floorOpen en-suite bathroom with bathtub, shower, sink, and toilet in the large bedroom, 2 storage rooms, 1 additional bedroom, separate wet cell with shower, toilet, sink, washing machine/tumble dryerLocation:The very sunny location in Cumbel, 1138 m above sea level in the Surselva in the Val Lumnezia side valley is characterized by a quiet and natural environment, ideal for those who want to escape the hectic city life. A high quality of life is created by the picturesque landscape. Shopping facilities, schools, and leisure activities are nearby and enhance the attractiveness. In a few minutes, you can reach the ski area Obersaxen/Mundaun/Val Lumnezia or Flims/Laax/Falera and the town of Ilanz.In summary, the apartment in Cumbel convinces with the modern well-kept equipment, the practical floor plan, and the excellent construction quality. The quiet location on the edge of the village with a dreamy view and the good connection to the surroundings are further advantages.Enjoy the paradisiac view during a non-binding viewing and convince yourself of the interior of the dreamy apartment. Contact us for further information and to arrange a viewing appointment.Contact:Tanja Caplazi-Casanova, Optimum-Immobilien AG, Gürtelstrasse 20, 7000 Chur, 079 546 94 46, 081 501 30 90 tanja.caplazi@optimum-immo.ch, www.optimum-immo.ch


1 / 8
CHF 2,660,000.–
4.5 rooms130m² living space
Via Principala 19, 7031 Laax

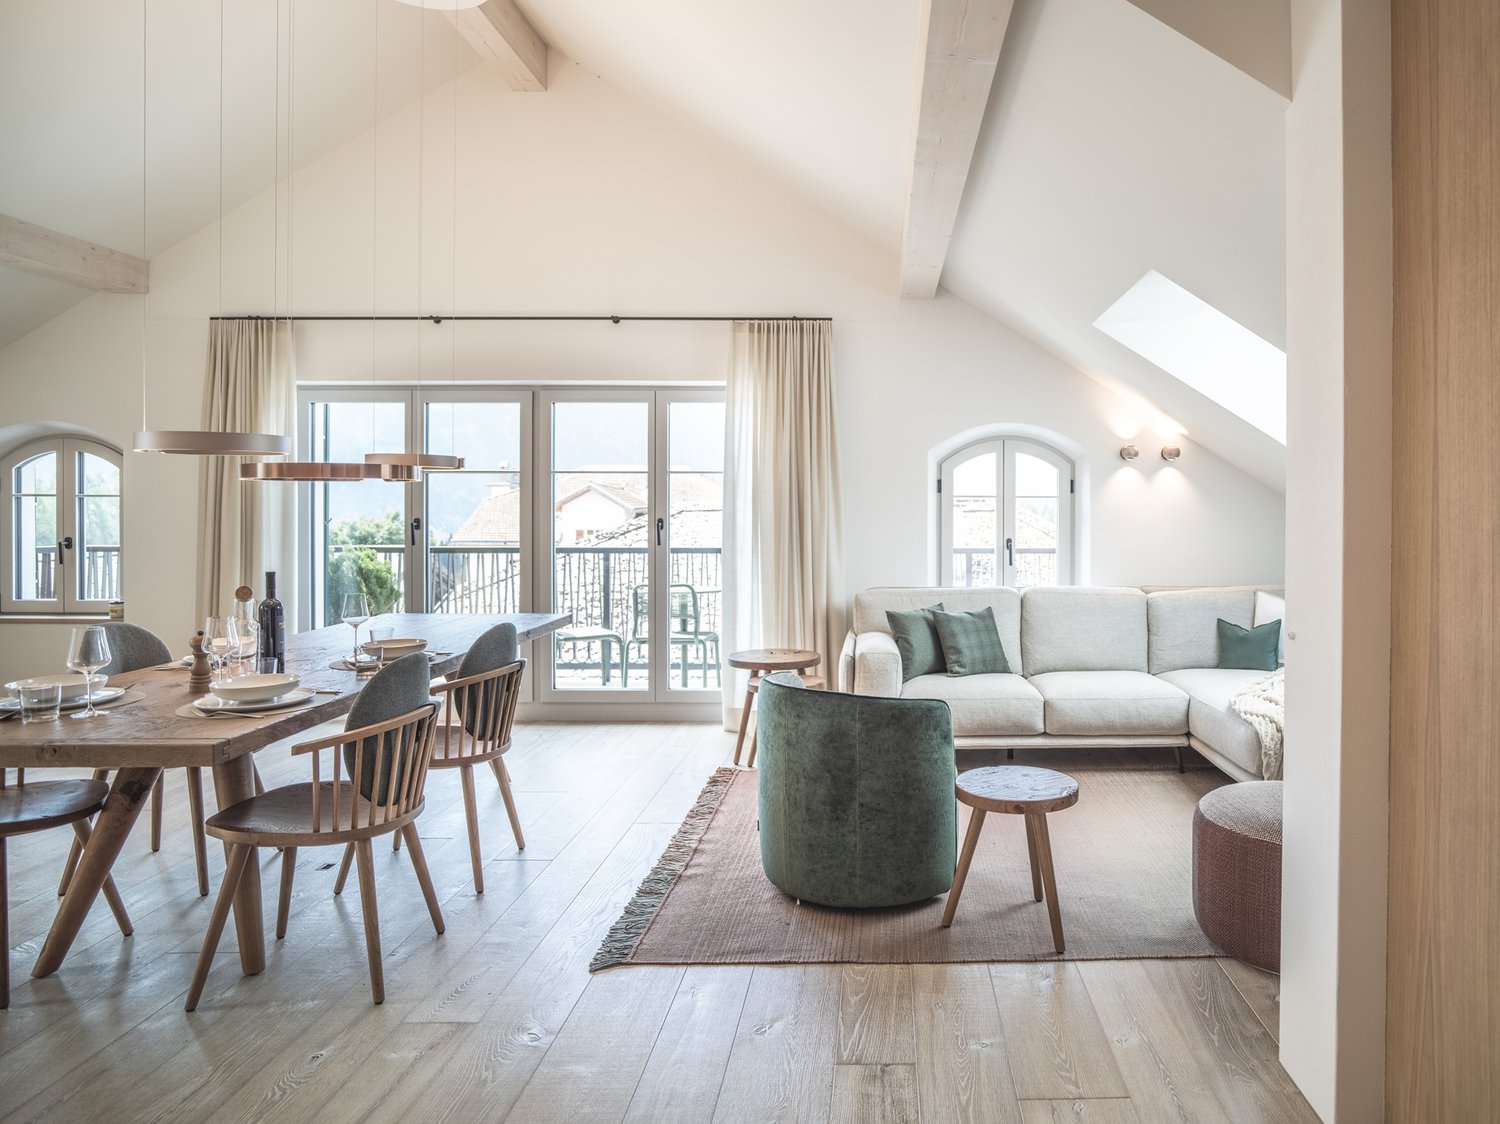
Laax - Private Penthouse Residence

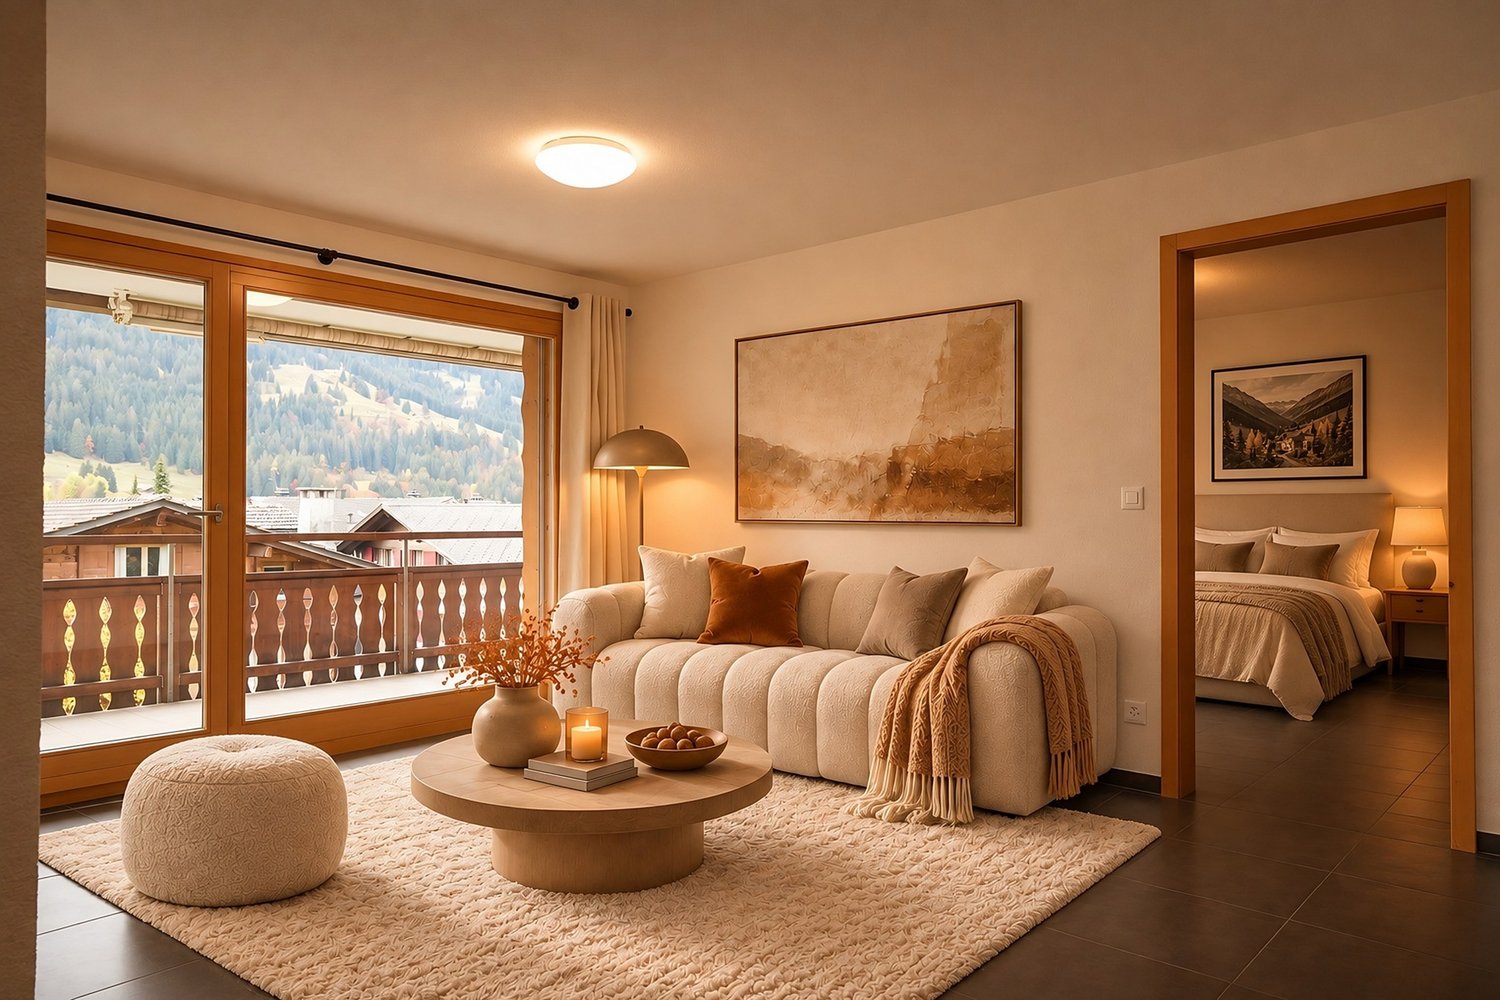
The "Posta Veglia" combines the history of a traditional house with modern living and high-quality construction. The authentic character of the property is preserved and reinterpreted through natural materials, alpine design language, and carefully executed details. The comprehensive renovation was completed in July 2026.In the heart of the historic village center of Laax, the "Posta Veglia" is centrally located and yet quiet. Shopping facilities, restaurants, Lake Laax, and the mountain railways are easily accessible. In summer and winter, the region offers a variety of opportunities for sports and relaxation.The offer includes, in addition to four elegant 2½-room residences, this unique 4½-room penthouse residence. All units are fully furnished and ready for occupancy. Carefully coordinated interior design, custom-made carpentry, and specially developed furniture for the house create a timeless and high-quality atmosphere. Each residence has a private sauna.The Private Residences combine, within the framework of the "Buy to use and let" concept, the freedom of a private vacation home with personal care and professionally organized rental. The private use of the residences can be flexibly designed, while marketing, booking processing, guest care, cleaning, and operational processes are carried out according to a uniform concept.For more information, please request the access data for the login area from us without obligation. For advice, Ms. Nicole Pinggera is at your disposal.

Travel time
-

Suggested properties for you based on search results