876 results - Property for buy in Canton Graubuenden

New building
1 / 5
CHF 1,990,000.–
4.5 rooms122m² living space
7250 Klosters

Klosters: 4.5-room holiday apartment with elegant interior

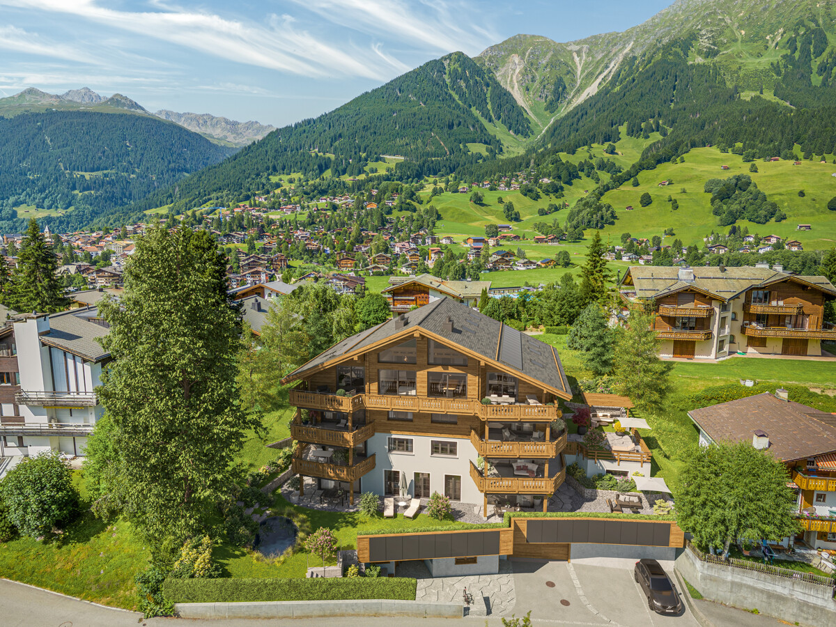
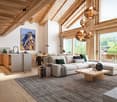
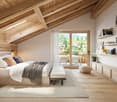
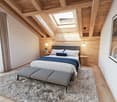
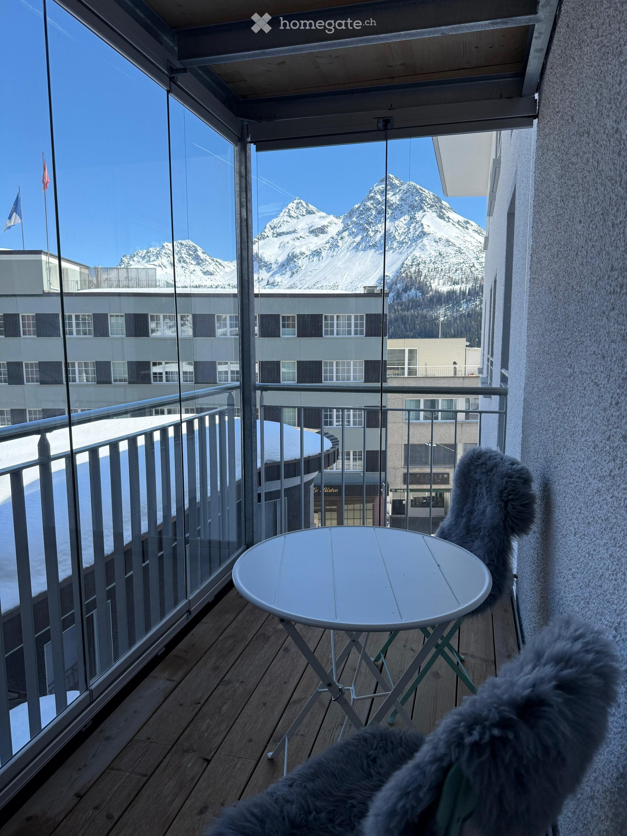
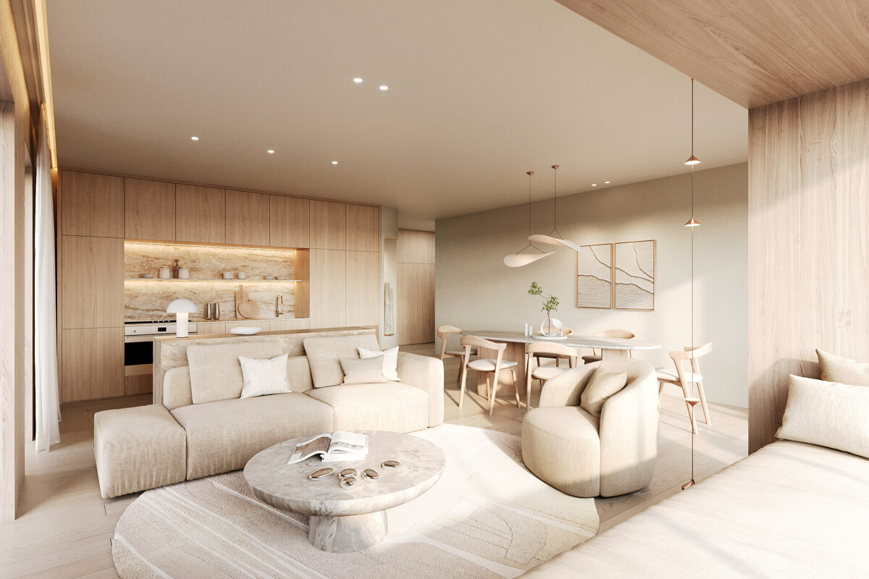
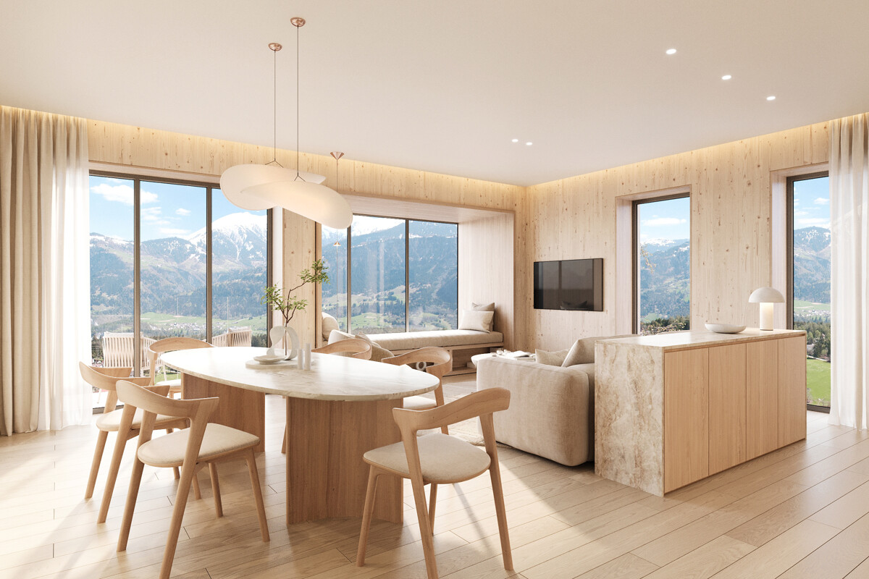
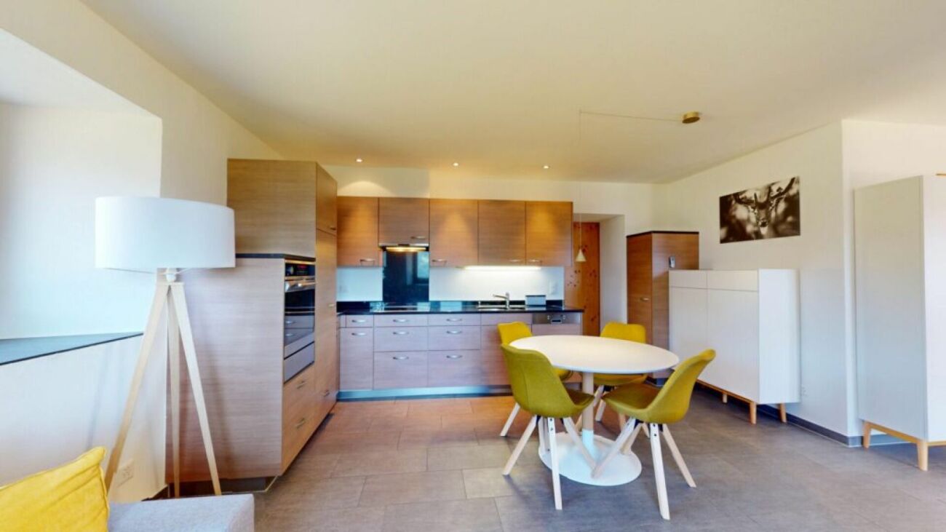
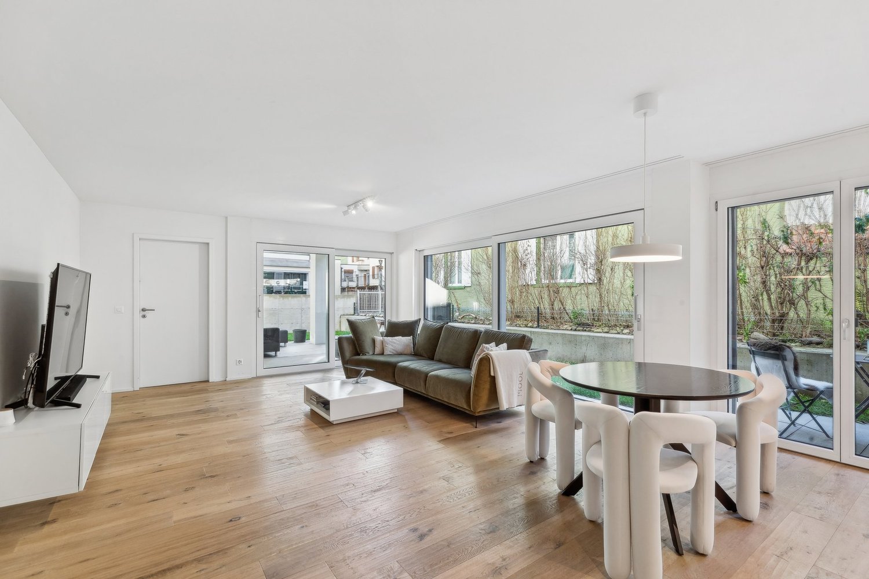

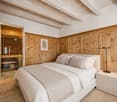
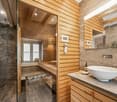
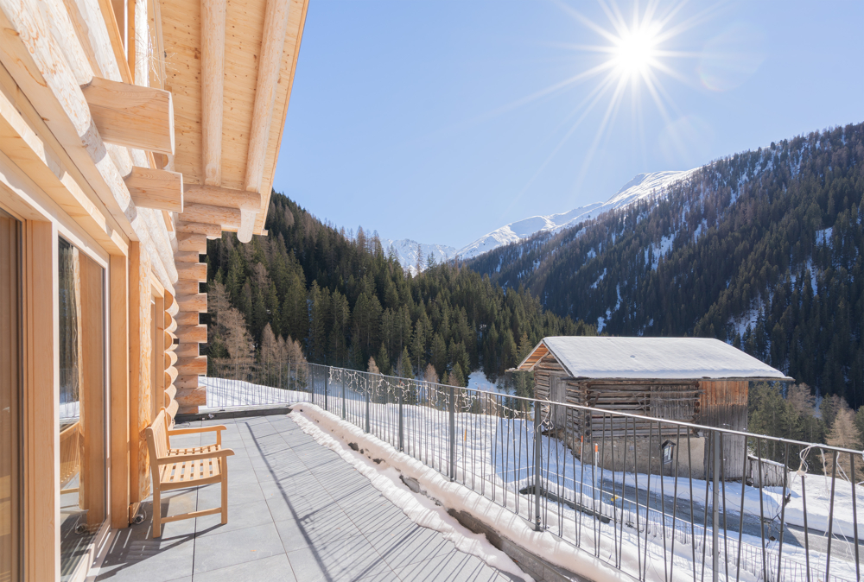
In a preferred, slightly elevated location in Klosters, a new multi-family house with seven parties is being built. This 4.5-room apartment is located on the second floor and combines contemporary architecture with a spacious room concept. Approximately 122 square meters of living space, clear lines, and a view of the mountain world create a living ambiance that combines tranquility, comfort, and alpine elegance. The openly designed living and dining area forms the center of the apartment. Floor-to-ceiling windows let in plenty of daylight and open up the view of the surrounding landscape. The spacious room layout offers ideal conditions for a high-quality daily life, social hours, and flexible furnishing. The spacious balcony extends the living area outdoors and makes the mountain scenery experienceable. The floor plan is carefully planned and offers three bedrooms. The master bedroom has an en-suite bathroom and a dressing room. Two other rooms are ideal for family, guests, or working from home. An additional bathroom with shower ensures comfort in everyday life. The practical Reduit with a washing tower functionally complements the room offer and keeps the living areas pleasantly tidy. A special added value is the communally usable wellness area with sauna, whirlpool, and fitness room. The apartment also includes a private cellar and two underground parking spaces. This new apartment thus offers a coherent overall package for demanding living in Klosters. The property: - 4.5-room apartment - Approx. 122 m² living space - Spacious balcony with a far-reaching view - Master area with en-suite bathroom and dressing room - Wellness area for shared use

1 / 5
CHF 1,390,000.–
6.5 rooms182m² living space
7074 Malix

Brambrüesch: Holiday home in a natural location with a beautiful view

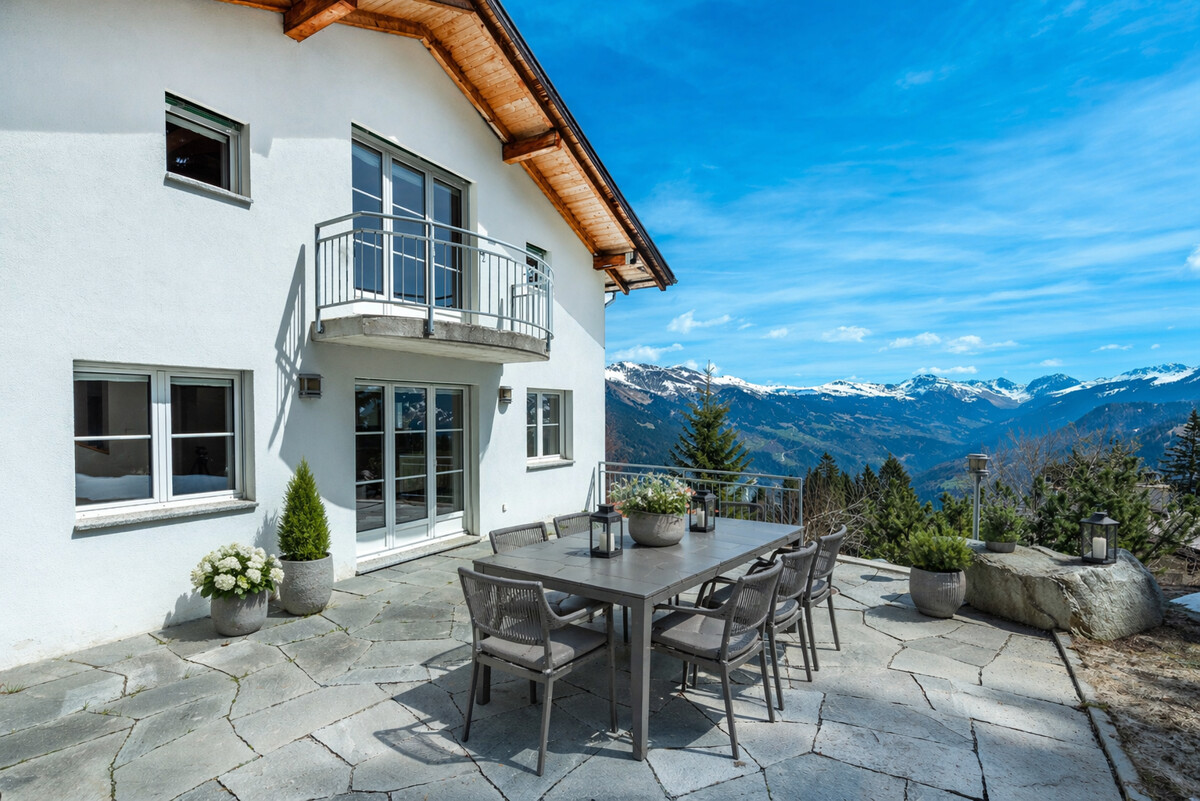
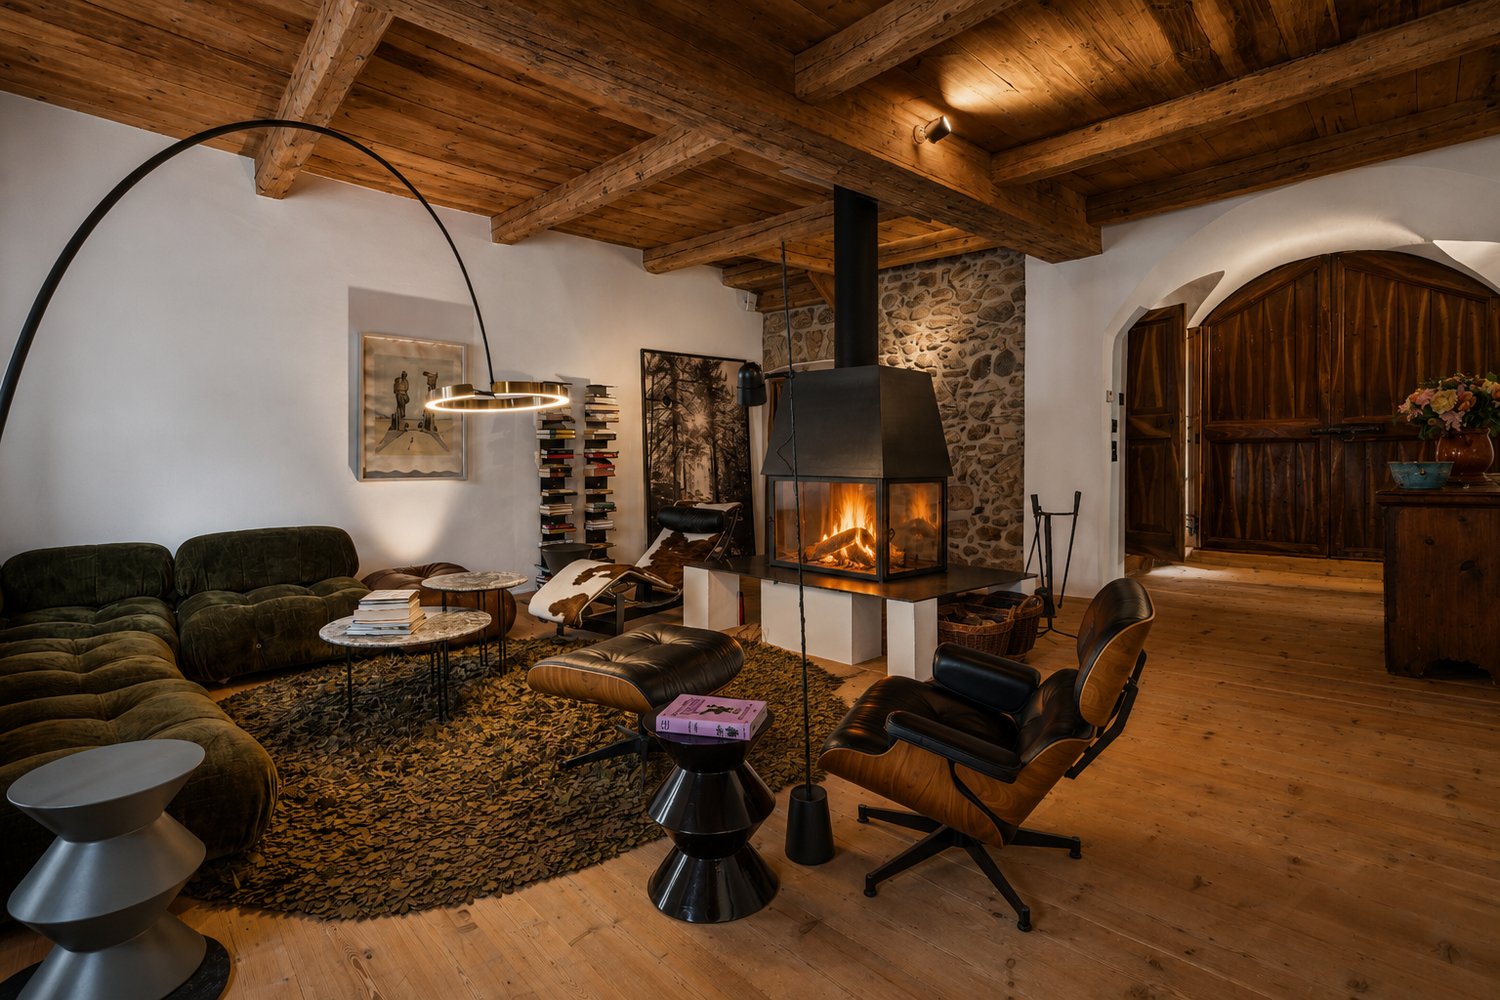
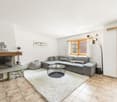
This well-maintained holiday home in Brambrüesch combines generosity, peace, and an unobstructed view of the surrounding mountain world. With approximately 182 square meters of living space, the property offers plenty of room for relaxing stays with family, friends, and guests, and convinces as a cozy retreat in a natural setting. The elevated location in the green, surrounded by trees, creates a pleasant living feeling with high privacy and great relaxation potential. At the same time, Chur remains easily accessible, making this location particularly attractive. Inside, the house impresses with a clear, practical structure and generous room proportions. The living area receives a warm, inviting atmosphere through the beautiful stone fireplace and ensures comfort at any time of the year. The open kitchen with granite countertops and wood fronts blends harmoniously into the living concept. Five bedrooms and two bathrooms complement the practical floor plan in a meaningful way. The special charm of this property is also evident in the outdoor area. The newly created seating area invites you to linger, the balcony extends the living space outside, and the large plot of land underlines the feeling of freedom. The sunshine throughout the day and the southeast orientation of the living and outdoor areas provide plenty of light. In winter, the location scores with ski-in/ski-out and a sledding hill right in front of the door. In summer, the property is ideally located for hiking and biking tours in the nearby mountains. The property is in a well-maintained condition. The new heating system and underfloor heating provide a modern technical basis. At the same time, there is potential for targeted cosmetic adjustments. A garage parking space is located directly at the house, another one near the public parking lot, so you can drive as close as possible to the house even in winter. An outdoor parking space, a hobby room, and a technical room round out the offer. The property: - 6.5-room holiday home - Approx. 182 m² living space - Natural location with unobstructed mountain view - Ski-in/Ski-out - Balcony, garden seating area, and large plot of land - 1 garage parking space at the house, 1 garage parking space near public parking, 1 outdoor parking space

1 / 9
CHF 1,150,000.–
5.5 rooms139m² living space
7220 Schiers

Family Paradise with Garden and Mountain View

This well-maintained 5.5-room single-family house in Schiers offers a perfect home for families or couples with space requirements on 139 m² of living space. The bright rooms, the well-thought-out floor plan, and the sunny location create a pleasant living atmosphere.The modern, open living and dining area is the heart of the house. A cozy stone oven provides comfortable warmth and a cozy atmosphere, especially in the cold season. From here, you can directly access the approximately 40 m² large sun terrace and the low-maintenance garden. Here you can enjoy relaxed hours with a magnificent view of the surrounding mountains.On two floors, there are a total of four bedrooms and two bathrooms. Thanks to the underfloor heating, there is a pleasant room climate throughout the house. The oil heating is supplemented by a photovoltaic system and provides reliable and more sustainable energy supply.The 416 m² large property offers enough space for children, hobby gardeners, or cozy barbecue evenings outdoors. A basement provides additional storage space and perfectly complements the space offer.The family-friendly location in a dead-end street in Schiers convinces with its proximity to schools, shopping facilities, and public transport. At the same time, numerous hiking, biking, and leisure opportunities are directly in front of the door.A garage space with an electric car charging station belongs to the property and offers comfortable parking. This single-family house combines living quality, a quiet environment, and an attractive location - ideal for all those who are looking for a well-maintained home in the Prättigau.Highlights • 5.5-room single-family house with 139 m² of living space • 416 m² property • 40 m² large sun terrace with a well-maintained garden • Bright, modern living and dining area • Cozy stone oven • Magnificent view of the mountains • Underfloor heating • Oil heating with photovoltaic system • Basement with plenty of storage space and laundry chute • Garage with electric car charging station • Family-friendly and quiet location in a dead-end street • Shopping facilities, schools, and train station within short distance Come and visit us and convince yourself of this special property. We would be happy to show you the house during a personal viewing.

1 / 10
CHF 650,000.–
3.5 rooms71m² living space
7132 Vals

3.5-room garden apartment in Vals, your retreat in the Grison Alps

Welcome to Vals, one of the most beautiful mountain villages in Graubünden, known for its impressive nature, the world-famous thermal spa, and its high quality of life. This charming 3.5-room ground-floor apartment is suitable as both a primary and secondary residence and offers the ideal place to arrive, relax, and enjoy.On approximately 71 m² of living space, you can expect a well-thought-out floor plan with bright rooms and direct access to the private garden with a covered seating area. Whether it's a cozy breakfast in the morning sun or relaxed hours after an active day in the mountains, you can enjoy your home to the fullest here.The comfortable underfloor heating, which is operated by a sustainable district heating system, ensures a pleasant living climate. A garage parking space with an electric connection offers comfort and is already prepared for electric mobility. The heated garage entrance is also particularly practical, ensuring a problem-free arrival and departure even in winter.The attractive offer is rounded off by a spacious basement compartment, which creates additional storage space.Whether as a permanent residence or as a stylish holiday retreat, this apartment combines comfort, nature, and alpine quality of life in an ideal way.Highlights at a glance:-Approx. 71 m² living space-Usable as primary or secondary residence-Private garden with seating area-Underfloor heating via district heating-Garage parking space with electric connection-Heated garage entrance-Basement compartment-Quiet location in the idyllic mountain village of Vals-Ideal starting point for hiking, skiing, and relaxation in natureThis apartment combines alpine charm with modern living comfort and offers the perfect opportunity to enjoy the unique feeling of Vals all year round.For further information or to arrange a viewing, we look forward to your contact.

1 / 6
Price on request
4.5 rooms141m² living space
Via Curtins 22, 7504 Pontresina

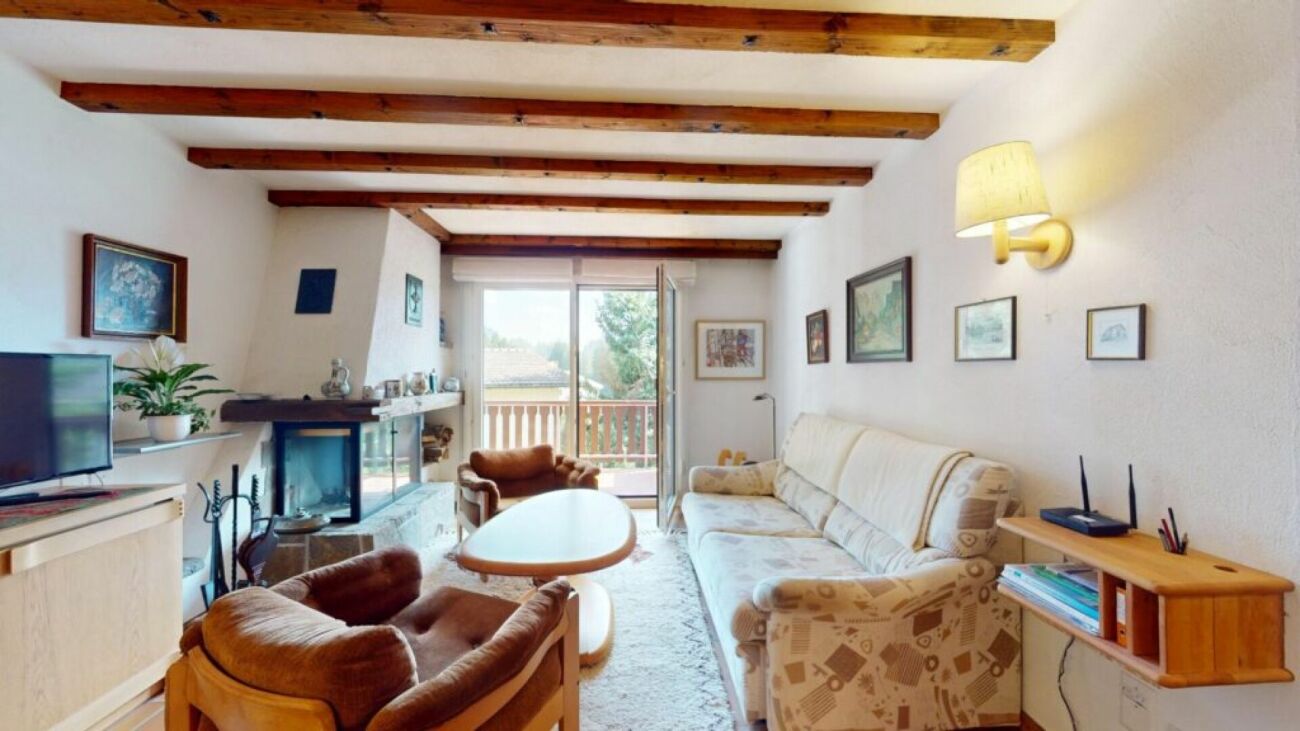
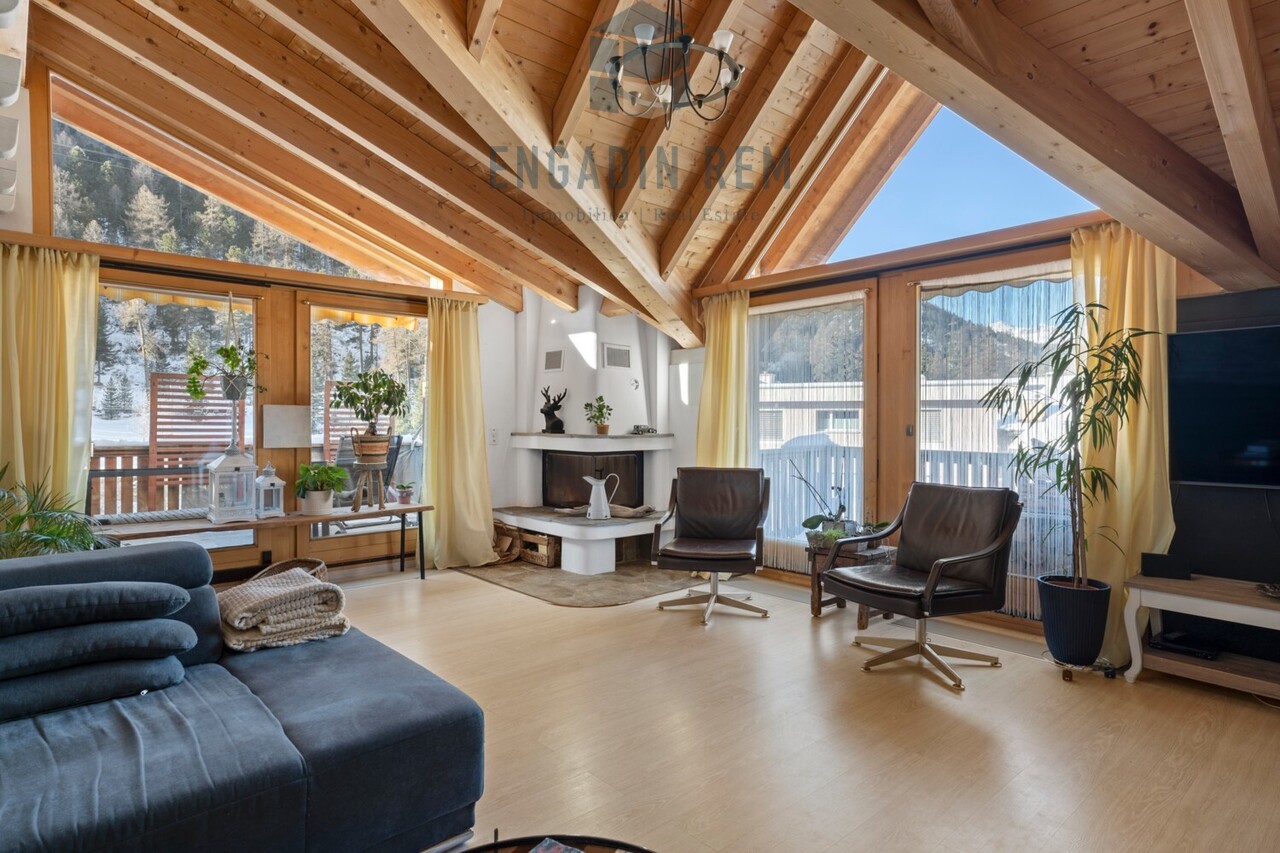
4.5-Zimmer-Dachwohnung mit Galerie, Cheminée und drei Balkonen

Diese aussergewöhnliche 4.5-Zimmer-Wohnung überzeugt durch viel Licht und grosszügige Aussenflächen.Das Wohnzimmer mit Cheminée gewinnt durch die hohe Sichtbalkendecke und die Lukarne an Weite und Charme; über eine grosse Schiebetüre gelangt man zudem direkt auf den vorderen und seitlichen Balkon.Die grosszügig gestaltete Küche folgt einem klaren Weiss-Anthrazit-Konzept. Sie öffnet sich zum Esszimmer mit edlem Fexerplatten-Boden und bietet direkten Zugang zum grossen Eckbalkon, der sich ideal für Mahlzeiten im Freien eignet.Ebenfalls mit hoher Sichtbalkendecke und Lukarne ausgestattet, bietet das Hauptschlafzimmer viel Licht und einen privaten Zugang zum Südbalkon. Zusätzlicher Stauraum ist geschickt über eine Leiter im oberen Bereich erschlossen. Das angrenzende Badezimmer verfügt über Dusche und WC.Ein weiteres Schlafzimmer bietet mit seiner charmanten Galerie und einem weiteren grossen Estrich vielseitige Nutzungsmöglichkeiten - sei es als gemütlicher Rückzugsort oder als zusätzlicher Stauraum.Das zweite Badezimmer mit Badewanne ist geschickt konzipiert: Es ist sowohl vom Flur als auch direkt vom dritten Schlafzimmer aus zugänglich.Über die interne Treppe ist das Wohn- oder Fernsehe-Zimmer auf der Galerieebene erreichbar, das sich ideal als zusätzlicher Wohn-, Spiel- oder Arbeitsbereich eignet und der Wohnung ihren besonderen Charakter verleiht.Für zusätzlichen Komfort sorgt die private Waschküche innerhalb der Wohnung.Zwei Aussenparkplätze unmittelbar bei der Liegenschaft sowie ein sehr grosszügiger Kellerraum im Erdgeschoss runden dieses attraktive Angebot ab. Zusätzlich steht im Erdgeschoss ein gemeinsamer Ski- und Veloraum zur Verfügung.This bright and airy 4.5-room apartment has several spacious outdoor areas.High ceilings with exposed beams and a dormer window make the living room with fireplace a charming airy space. A large sliding door leads out onto the balconies at the front and side of the property.The spacious kitchen in a sleek white and anthracite design flows into the dining area laid with stone tiles from the Fex Valley. A large corner balcony leads off this area - perfect for al fresco dining.The master bedroom, also with high ceilings with exposed beams and a dormer window, is a pleasant light-filled space with private access to the south-facing balcony. Additional storage space is available in the upper area, accessible via a ladder. The adjoining bathroom has a shower and WC.The second bedroom features a charming gallery and large loft that can be used as a cosy retreat or for extra storage. The second bathroom with a bathtub has a clever design: it can be accessed both from the hallway and directly from the third bedroom.Internal stairs lead up to the living/TV room on the gallery level, which is ideal as an additional living, play or work area and lends the apartment its unique character.The private laundry facilities within the apartment offers added convenience. Two parking spaces are available just outside the property and there is a very spacious cellar space, along with a shared ski/bike storage room on the ground floor.Questo straordinario appartamento di 4.5 locali convince per la sua luminosità e gli ampi spazi esterni.Il soffitto alto con travi a vista e il lucernario conferiscono ampiezza e fascino al soggiorno, ulteriormente esteso da due balconi, uno posto antistante e l'altro lateralmente, a cui si accede grazie ad ampie porte scorrevoli.L'ampia cucina è stata realizzata seguendo un chiaro concetto cromatico bianco-antracite e si apre sulla sala da pranzo elegantemente rifinita con un pavimento in pietra di Fex. Antistante alla sala da pranzo vi è un grande balcone angolare, dove consumare i pasti all'aperto.La camera da letto padronale, dotata anch'essa di soffitto con travi a vista e lucernario, è molto luminosa e offre un accesso privato al balcone esposto a sud. Una scala a pioli consente di raggiunge uno spazio contenitivo aggiuntivo...

Travel time
-
1 / 8
Price on request
8 rooms239m² living space
Quadratscha 25, 7503 Samedan

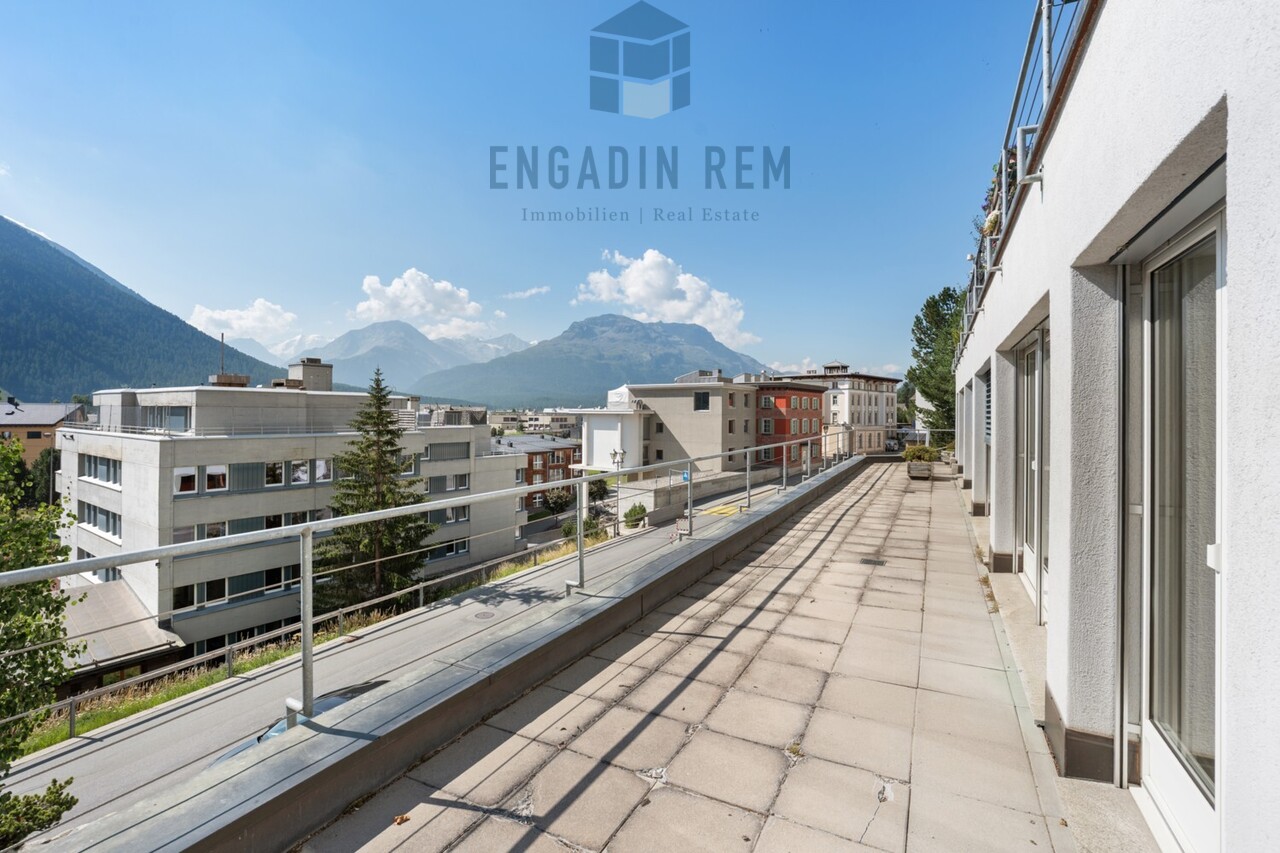
Bürofläche respektive Etagenwohnung mit Entwicklungspotenzial

Die grosszügige 8-Zimmer-Gewerbefläche erstreckt sich über die gesamte Etage im 2. Obergeschoss eines gepflegten Mehrfamilienhauses und eignet sich hervorragend für eine individuelle Neugestaltung. Die Räumlichkeiten sind durchgehend mit einem Klötzliparkett ausgestattet und werden derzeit als Büro genutzt. Die aktuelle Aufteilung umfasst eine Teeküche sowie eine Toilette. Ein besonderes Merkmal ist die grossflächige, nach Süden ausgerichtete Terrasse, die sich über die gesamte Breite der Etage zieht. Alle Zimmer mit südlicher Ausrichtung verfügen über einen direkten Zugang zu diesem Aussenbereich. Im hinteren Teil der Ebene befindet sich ein grosszügiger Naturkeller.Die Struktur des Objekts erlaubt eine flexible Nutzung, wobei ein Umbau zu einer Erstwohnung baurechtlich möglich ist. Ergänzt wird das Raumangebot durch ein privates Kellerabteil sowie zwei Stellplätze in der Tiefgarage. Zur gemeinschaftlichen Mitbenutzung stehen zudem ein Velo- / Skiraum zur Verfügung. Diese Immobilie eignet sich ideal für Käufer, die grossflächige Räumlichkeiten zur gewerblichen Nutzung suchen oder ein individuelles Wohnprojekt auf einer gesamten Etagenebene realisieren möchten.Hinweis: die Einheit ist vermietet.Occupying the entire second floor of a well-kept multiplex, this spacious 8-room commercial space offers a rare opportunity for an individual redesign. Fitted with block parquet flooring throughout, the space is currently being used for offices and features a kitchenette and WC. One highlight is the large, south-facing terrace that spans the full width of the floor. This outdoor space can be accessed directly from each of the south-facing rooms. A spacious cellar with natural light can be found at the rear, on the same floor.The property's layout lends itself to flexible uses, whereby the building regulations would permit conversion into a primary residence. It comes with a private cellar space and two allocated spaces in the underground parking garage.A communal bicycle/ski storage room completes the offerings. This property is ideal for buyers seeking a large space for commercial use or an individual residential project on one single floor.Please note: the unit is rented.Lo spazioso spazio commerciale di 8 locali si estende su tutto il secondo piano di una ben tenuta casa plurifamiliare e si presta per un restyling individuale. Tutti gli ambienti sono interamente rivestiti con parquet in legno posato a mosaico e al momento sono adibiti ad ufficio. La suddivisione attuale comprende un angolo cottura e un bagno. Una peculiarità di questo appartamento è l'ampia terrazza esposta a sud, che si estende per tutta la larghezza del piano, e a cui tutti gli ambienti esposti a sud possono accedere direttamente. Nella parte posteriore del piano si trova un'ampia cantina naturale.La struttura della proprietà agevola un utilizzo flessibile e, secondo le norme edilizie, è consentito anche convertirla in un'abitazione primaria. Lo spazio disponibile è completato da un compartimento privato nello scantinato e da due posti auto nel garage sotterraneo. È inoltre disponibile un deposito biciclette/sci ad uso condominiale. Questo immobile è ideale per acquirenti che cercano spazi ampi per uso commerciale o che desiderano realizzare un progetto abitativo personalizzato su un intero piano.Avviso: l'oggetto è affittato.

Travel time
-
1 / 5
CHF 3,900,000.–
4.5 rooms170m² living space
7522 La Punt Chamues-ch

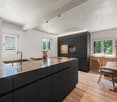
Holiday home in La Punt Chamues-ch: quiet, stylish, completely renovated

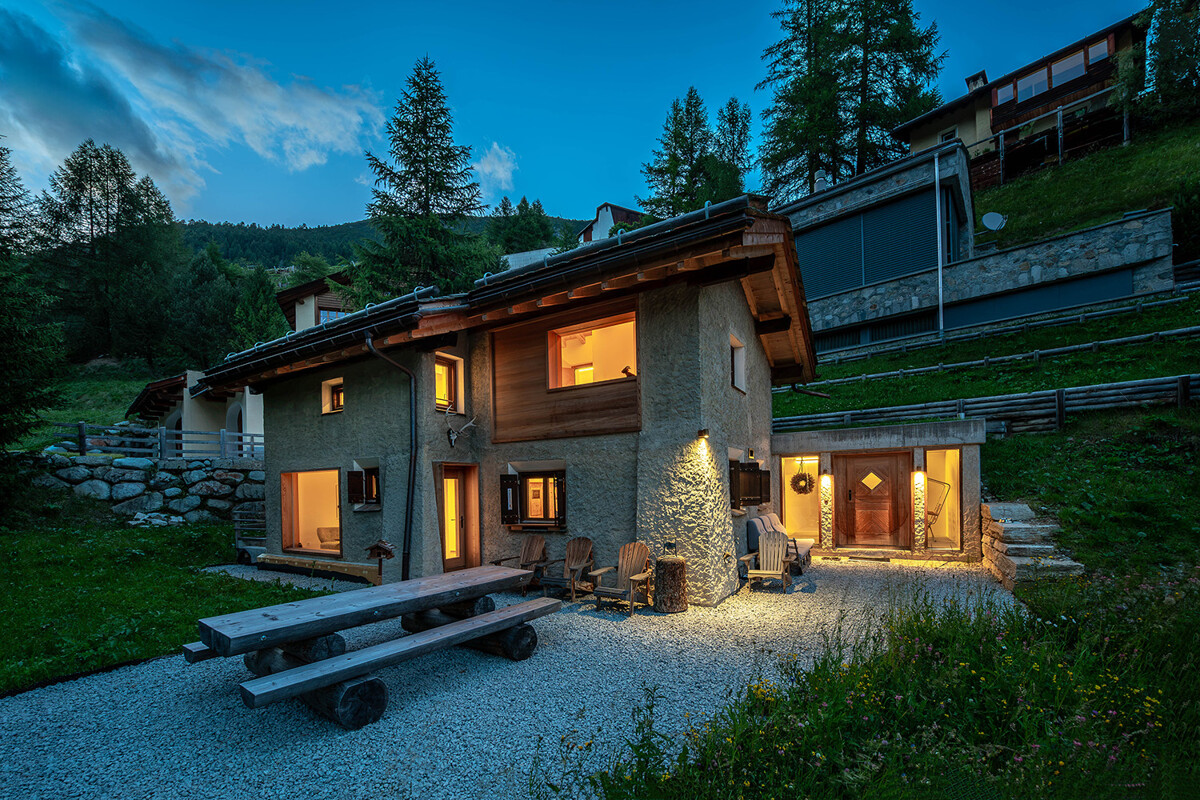
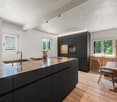
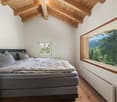
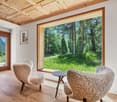
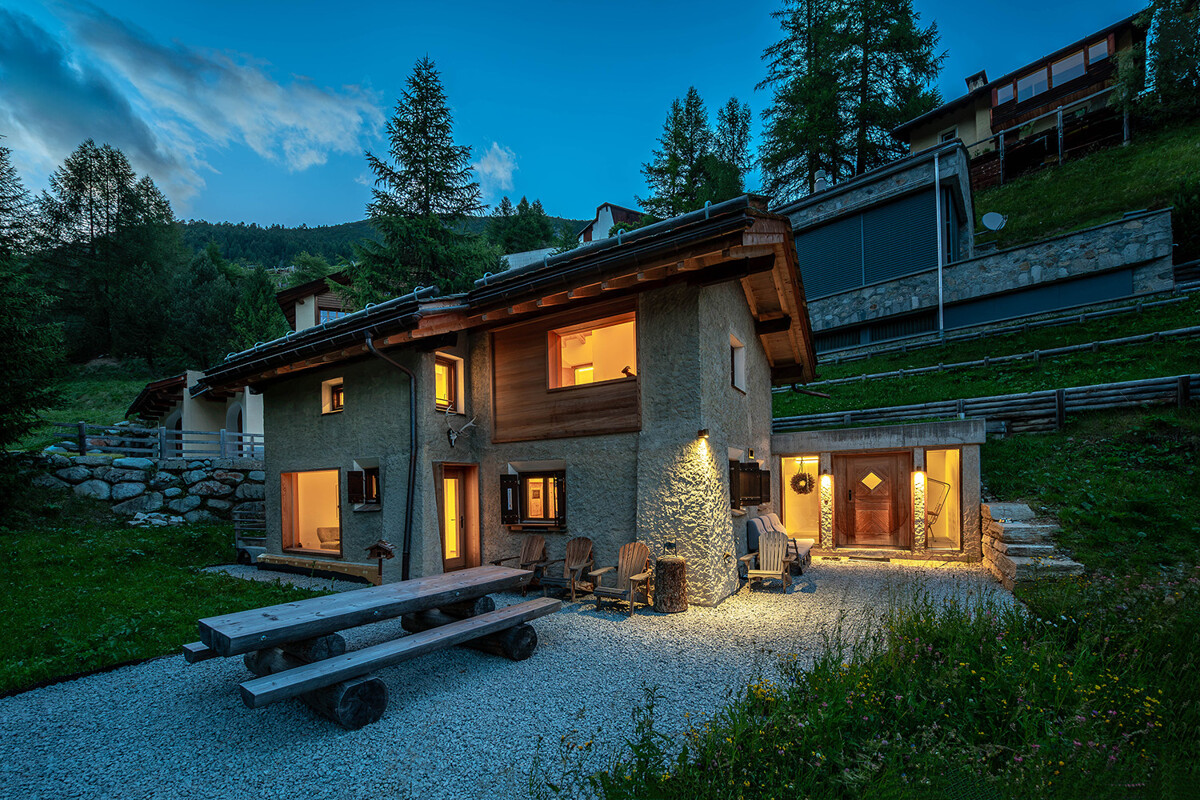
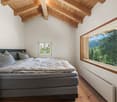
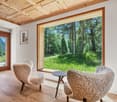
This stylishly and completely renovated holiday home is a small, special refuge with an unmistakable aura. It combines timeless living quality with exceptional peace and an unobstructed view of the green surroundings. The renovation in 2024 gives the property a modern elegance while preserving the warm character of an alpine retreat. The idyllic seating area blends harmoniously into the natural surroundings, making this holiday home a rare place for quiet, conscious downtime.On the ground floor, the unique character of the house is particularly impressive. The high-quality kitchen convinces with a spacious cooking island and noble materials. Directly next to it, the stylish Engadine corner bench invites you to sociable meals and long evenings in authentic alpine ambiance. The dining area is characterized by the striking Cheminée, while in the living area, the traditional tile stove provides cozy warmth. Modern clarity and alpine tradition come together here in a small space to form an exceptionally harmonious unit.The upper floor houses three cozy bedrooms that offer peace and retreat. A stylishly designed bathroom with a shower complements this floor. Carefully selected materials, warm wood elements, and high-quality construction give the rooms a comfortable depth and make the house a holiday destination with a lot of personality.The basement also offers valuable additional benefits. In addition to a bathroom with a shower, there is a spacious room with a bathtub that can be ideally converted into a relaxing private wellness area. A separate garage and an additional outdoor parking space underline the generosity of this holiday home, which uniquely combines alpine living culture, modern quality, and an idyllic environment.The property:- 4.5-room holiday home- Approx. 170 m² living space- High-quality construction (2024 completely renovated)- Cheminée and tile stove- Possibility to integrate a wellness area- Idyllic location and seating area- 1 garage parking space, 1 outdoor parking space

1 / 5
CHF 3,900,000.–
4.5 rooms170m² living space
7522 La Punt Chamues-ch

Holiday home in La Punt Chamues-ch: quiet, stylish, completely renovated

This stylishly and completely renovated holiday home is a small, special refuge with an unmistakable aura. It combines timeless living quality with exceptional peace and an unobstructable view into the green. The renovation in 2024 gives the property a modern elegance while preserving the warm character of an alpine retreat. The idyllic seating area blends harmoniously into the natural surroundings, making this holiday home a rare place for quiet, mindful breaks.On the ground floor, the unique character of the house is particularly impressive. The high-quality kitchen convinces with a spacious cooking island and noble materials. Directly next to it, the stylish Engadine corner bench invites you to sociable meals and long evenings in authentic alpine ambiance. The dining area is characterized by the striking Cheminée, while in the living area, the traditional tile stove provides cozy warmth. Modern clarity and alpine tradition come together here in a small space to form an exceptionally harmonious unit.The upper floor houses three cozy bedrooms that offer peace and retreat. A stylishly designed bathroom with a shower complements this floor. Carefully selected materials, warm wood elements, and high-quality construction give the rooms a comfortable depth and make the house a holiday destination with a lot of personality.The basement also offers valuable additional benefits. In addition to a bathroom with a shower, there is a spacious room with a bathtub that can be ideally converted into a relaxing private wellness area. A separate garage and an additional outdoor parking space underline the generosity of this holiday home, which uniquely combines alpine living culture, modern quality, and an idyllic environment.The property:- 4.5-room holiday home- Approx. 170 m² living space- High-quality construction (2024 completely renovated)- Cheminée and tile stove- Possibility to integrate a wellness area- Idyllic location and seating area- 1 garage parking space, 1 outdoor parking space

1 / 9
Price on request
6.5 rooms220m² living space
7457 Bivio

Spacious semi-detached house in Bivio with garden and separate apartment

This well-maintained semi-detached house in Bivio impresses with a well-thought-out floor plan, plenty of space, and a sense of living that is shaped by its proximity to the mountains. On approximately 220 square meters of living space, spacious areas for family, guests, and individual needs are distributed. Already on the ground floor, it becomes clear how versatile the house is: A separate studio, the garage in the house, as well as ski, laundry, and basement rooms offer ample space for guests and alpine leisure activities. On the upper floor is the center of living. The living room opens onto the balcony and creates a bright, inviting atmosphere with a view of the alpine surroundings. The separate kitchen is designed as a self-contained room and offers space for cooking, eating, and socializing. Another room on this level can be used as a bedroom, office, or guest room, depending on needs. The floor is complemented by a bathroom with a shower. One floor higher, the attic convinces with four more rooms and an additional bathroom, also with a shower. Two gallery areas give this level additional openness and create a special living atmosphere. One of the rooms has its own balcony with a direct view of the impressive mountain scenery. Thanks to the already existing small kitchen on the upper floor, there is also the possibility of dividing the main apartment into two separate apartments. The spacious garden is particularly beautiful. It offers space for children, sunny hours, and social moments in the green. Restaurants and food shops are easily accessible on foot, and the Bivio ski lift is only a few minutes away. Savognin can be reached by car in about 20 minutes, and St. Moritz in about 25 minutes. Thus, this house combines spaciousness, flexibility, mountain views, and a harmonious alpine character. The property - 6.5-room semi-detached house - Approx. 220 m² living space - Fireplace - Good sunlight - Two balconies and large garden - Separate studio - Beautiful mountain view - Quiet location in the midst of nature - 1 garage space and 4 outdoor parking spaces

1 / 9
Price on request
6.5 rooms220m² living space
7457 Bivio

Spacious semi-detached house in Bivio with garden and separate apartment

This well-maintained semi-detached house in Bivio impresses with a well-thought-out floor plan, plenty of space, and a living feel that is shaped by its proximity to the mountain world. On approximately 220 square meters of living space, spacious areas for family, guests, and individual needs are distributed. Already on the ground floor, it becomes clear how versatile the house is: a separate studio, the garage in the house, as well as ski, laundry, and cellar rooms offer ample space for guests and alpine leisure activities. On the upper floor is the center of living. The living room opens onto the balcony and creates a bright, inviting atmosphere with a view of the alpine surroundings. The separate kitchen is designed as a self-contained room and offers space for cooking, eating, and socializing. Another room on this level can be used as a bedroom, office, or guest room, depending on needs. The floor is complemented by a bathroom with a shower. One floor higher, the attic impresses with four more rooms and an additional bathroom, also with a shower. Two gallery areas give this level additional openness and create a special living atmosphere. One of the rooms has its own balcony with a direct view of the impressive mountain scenery. Thanks to the already existing small kitchen on the upper floor, there is also the possibility of dividing the main apartment into two separate apartments. The spacious garden is particularly beautiful. It offers space for children, sunny hours, and social moments in the green. Restaurants and food shops are easily accessible on foot, and the Bivio ski lift is only a few minutes away. Savognin can be reached by car in about 20 minutes, and St. Moritz in about 25 minutes. Thus, this house combines spaciousness, flexibility, mountain views, and a harmonious alpine character. The property - 6.5-room semi-detached house - Approx. 220 m² living space - Chimney - Good sunlight - Two balconies and large garden - Separate studio - Beautiful mountain view - Quiet location in the midst of nature - 1 garage space and 4 outdoor parking spaces

1 / 13
Price on request
7260 Davos Dorf

UNIQUE DREAM PROPERTY IN DAVOS

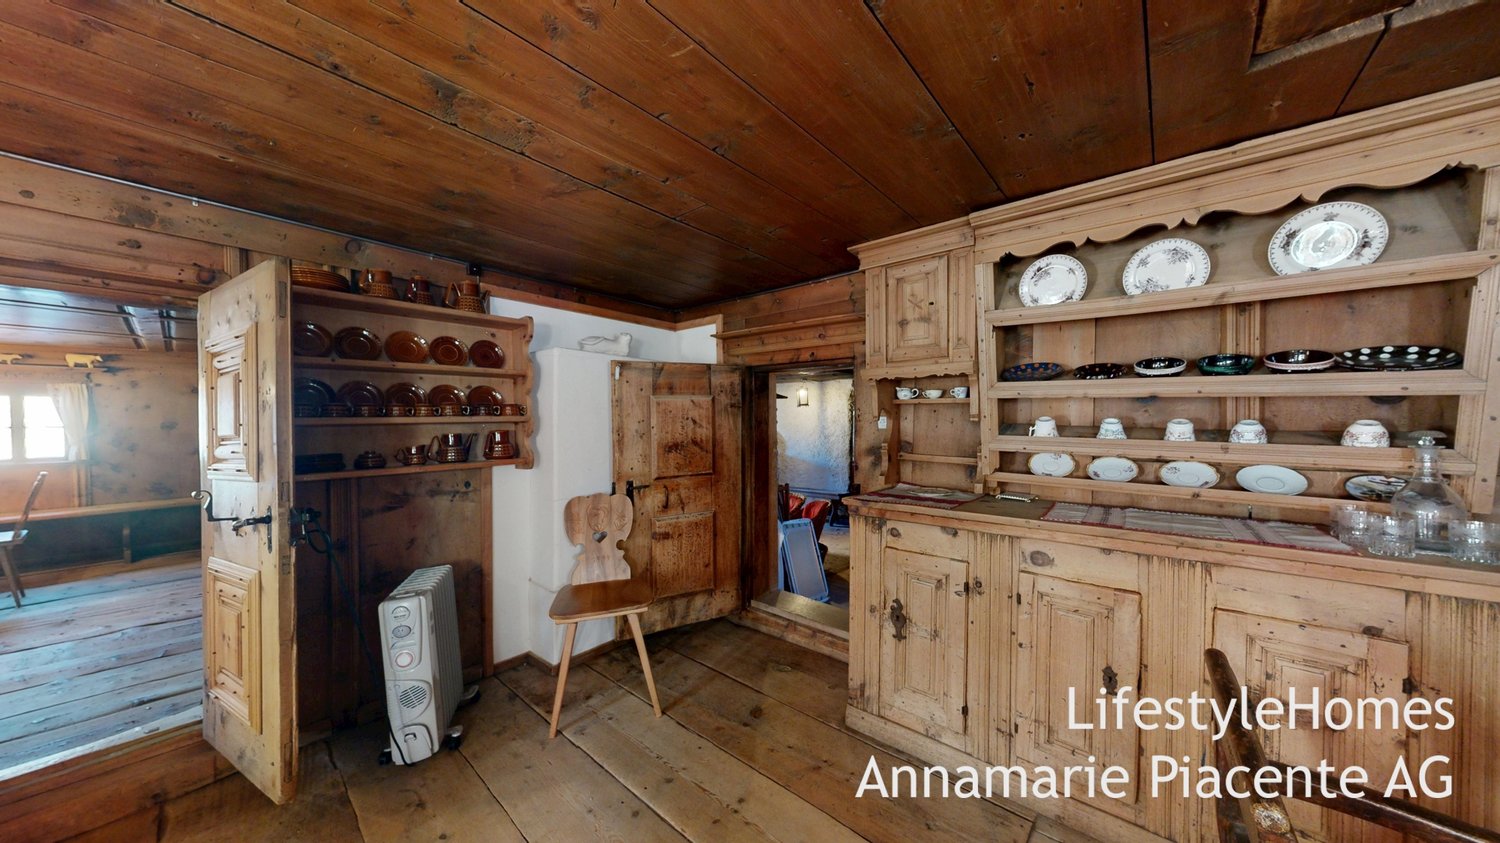
www.LifestyleHomes.ch Unique dream property in Davos Historic Walser house with stable at the foot of the Flüela Pass Welcome to Davos, in the idyllic Dörfji at 1804 m above sea level, where this exceptional property presents itself in the midst of an impressive Alpine landscape. An estate that combines history, originality, and livability in a unique way created for people who appreciate the special things. This historic Walser house looks back on a centuries-old past. As early as 1300, the Davos Walser acquired the Flüela Valley from the Bishop of Chur. The building itself was constructed around 1700 and still testifies to traditional craftsmanship and lived history. The upper kitchen with the underlying vaulted cellar suggests that it was originally a residential tower that was later expanded into a multi-generational house. When entering, lovingly preserved details reveal themselves: Gothic elements in the entrance area, two heated parlors from the 18th century, and the impressive large parlor with a carved Bible board, artistic Arven wood coffered ceiling, and the meaningful phrase: I have entrusted my roof to God. The cellars with traditional milk stalls for storing Gebsen and Käselaiben testify to year-round use and former self-sufficiency. Around 1800, about 60 people lived in the Flüela Valley the house was thus an important center of village life. Historical hints also indicate that the building temporarily served as a Suste (transshipment point for grain and salt). The former pass road ran directly past the house, and even today, gun loopholes are visible in the wall silent witnesses to a turbulent past. In recent years, the Walser house has been gently renovated with great respect for its history and attention to detail. The charming 6-room chalet delights with original building elements such as floors, doors, and stairs and conveys a warm, authentic living atmosphere. Room layout: Basement: Two natural cellars Ground floor: Living kitchen with open fireplace, cozy parlor with wood-fired tile stove and built-in buffet, entrance area with additional parlor, bathroom with bathtub, sink, and washing machine, separate guest toilet Upper floor: Four spacious bedrooms Annex: Historic kitchen with versatile usage potential The spacious surroundings invite you to linger, garden, or socialize. The year-round access ensures comfortable accessibility in every season. The building volume is 1099 m, the separate stable covers 942 m so you have a total of 2041 m at your disposal. This unique property offers a variety of usage possibilities: as a private retreat, stylish family home, or alpine holiday paradise. Here you will find peace, connection to nature, and an incomparable atmosphere. The combination of historic substance, authentic character, and privileged location at the foot of the Flüela Pass makes this property a true gem for lovers of historic buildings and alpine lifestyle. We would be happy to invite you to experience this special property personally during a non-binding viewing. You can find more properties at: www.LifestyleHomes.ch

Suggested properties for you based on search results