922 results - Property for buy in Canton Graubuenden

Rexhail Jahiu

Rexhail Jahiu

1 / 12
Rexhail Jahiu

Rexhail Jahiu

  • Parking space
  • Balcony / Terrace
  • Garage
  • +1
CHF 1,700,000.–
5.5 rooms159m² living space
Küblis, 7240 Küblis

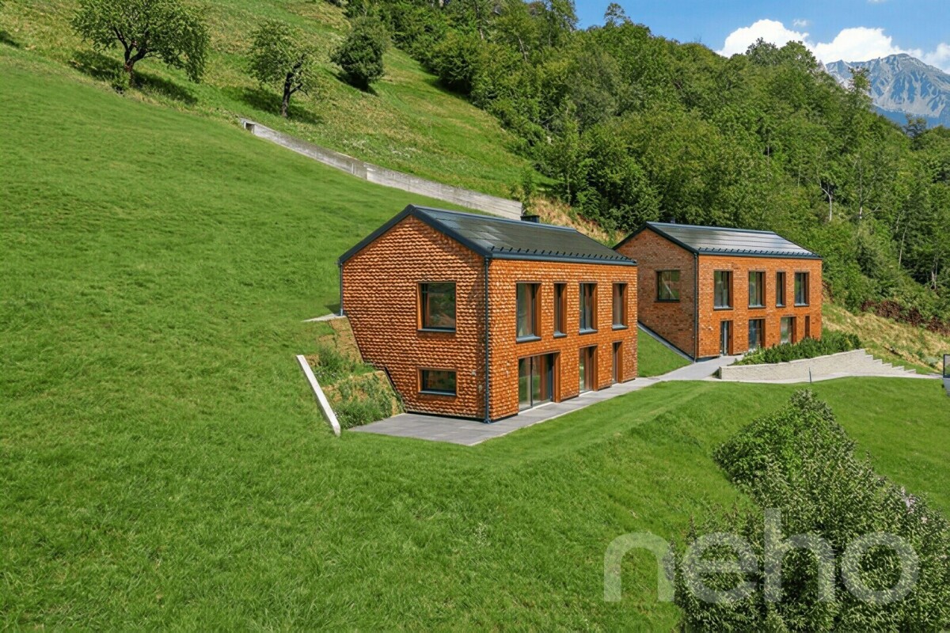
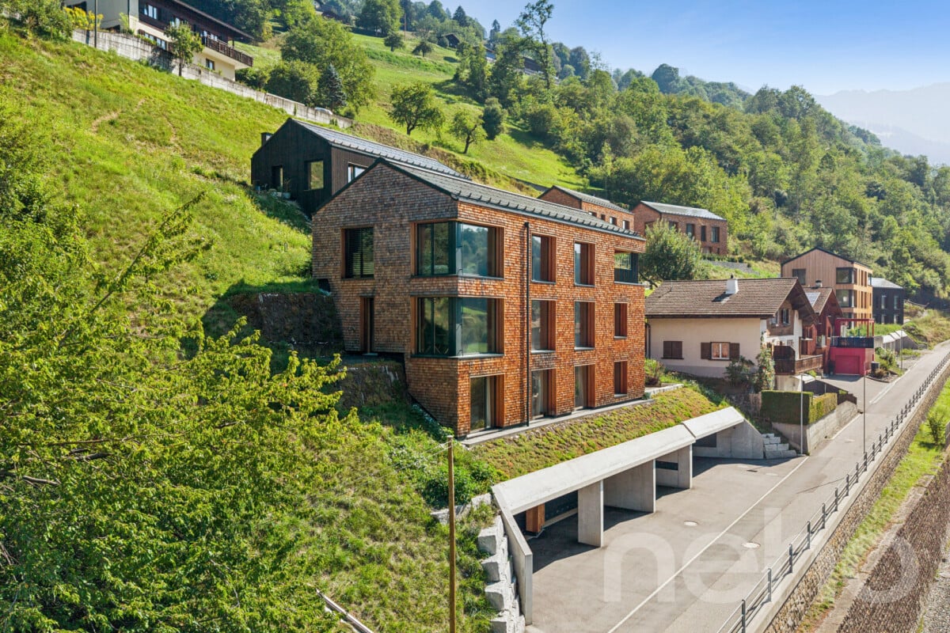
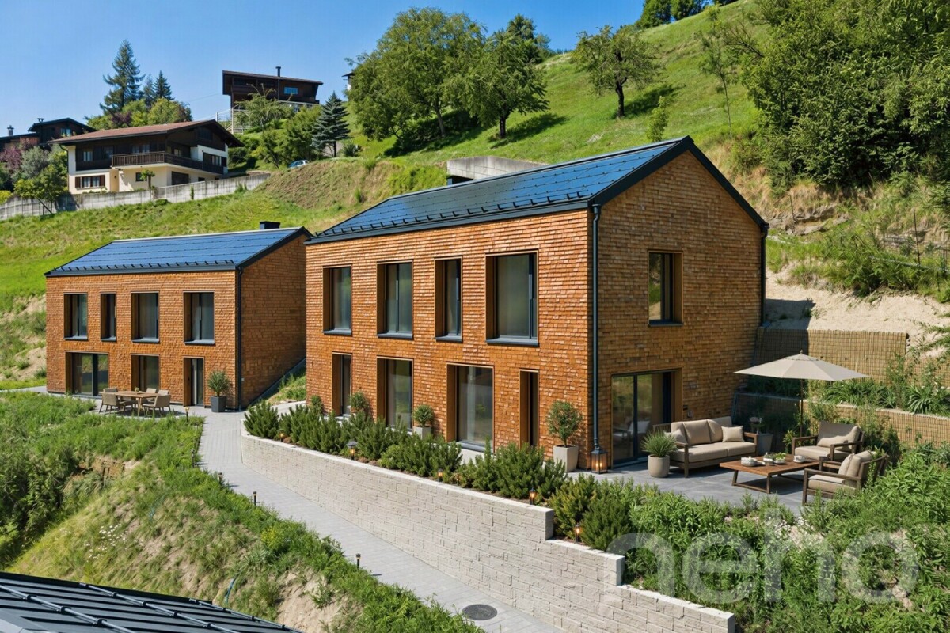
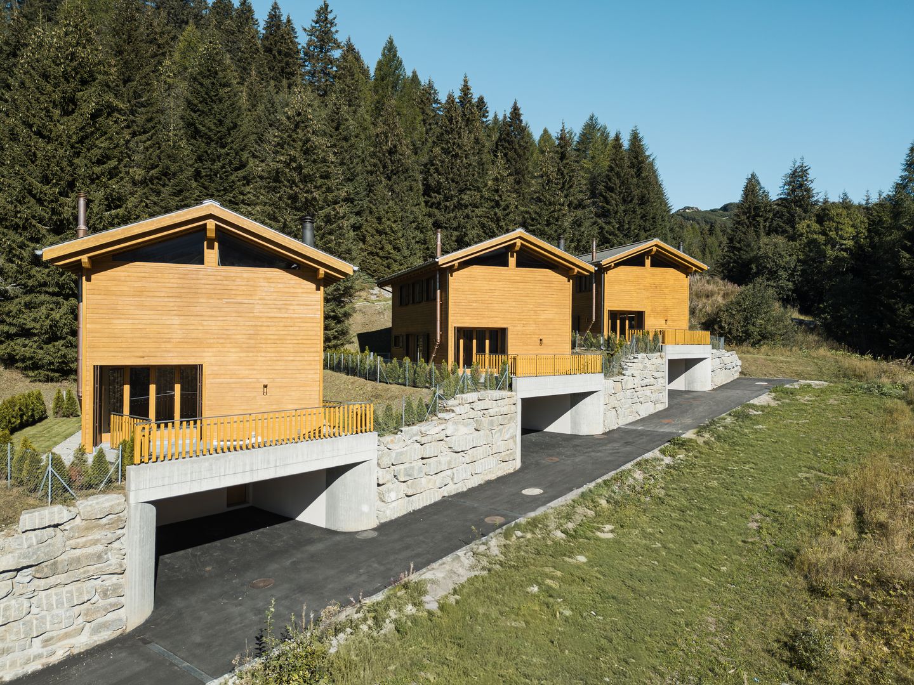
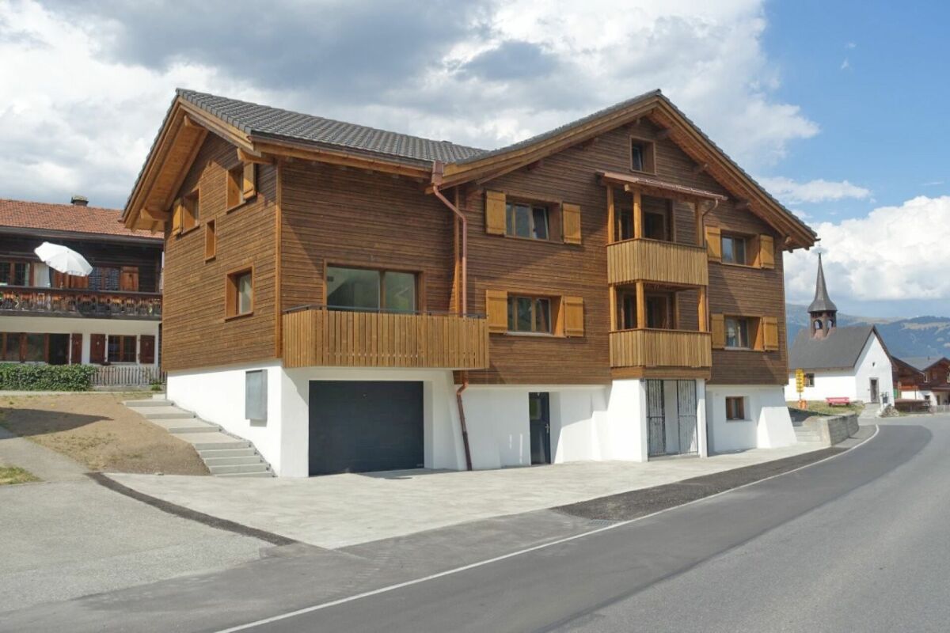
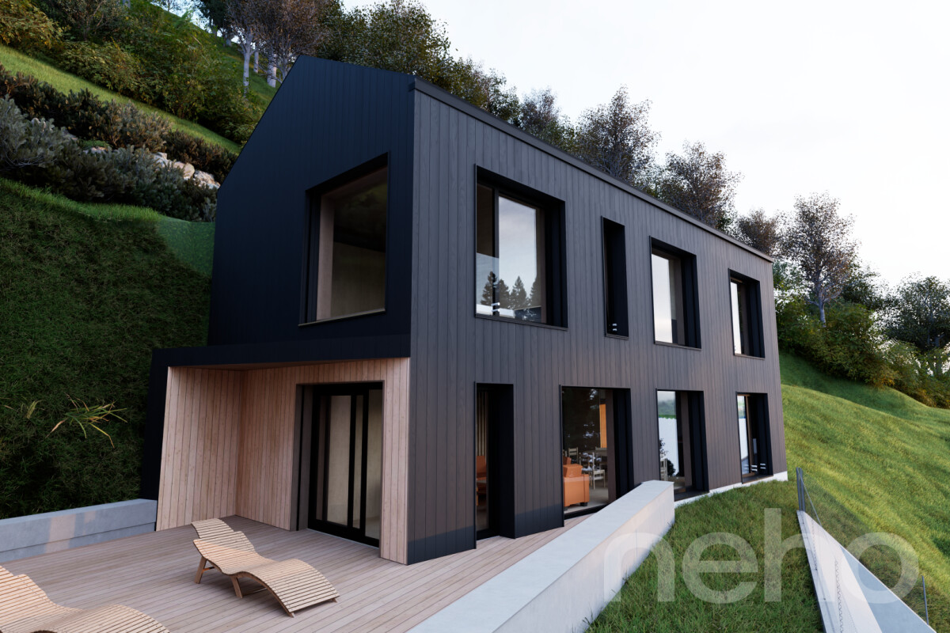
Modern architecture and spacious living in Küblis

Located on a elevated site in Küblis, this detached 5.5-room single-family house presents itself with high-quality architecture and an impressive view over the Prättigau. The house, completed in 2025, offers approximately 159 m² of living space, a south-facing terrace of around 30 m², and a spacious room concept for families with high demands. The property is available for immediate occupancy and is subject to the first-home requirement. The ground floor is characterized by the approximately 56 m² large living area with open kitchen and dining area. Generous window surfaces provide plenty of daylight, open up the view of the surrounding mountain landscape, and create a direct transition to the terrace. This offers enough space for a dining area and a cozy lounge. The modern kitchen with cooking island blends harmoniously into the living room. Two practical storage rooms provide additional storage space. One of them serves as a household area and is equipped with a washing machine and dryer. A modern bathroom with bathtub complements this living level. On the top floor, there are four well-cut rooms and a second bathroom with shower. Three of the rooms have direct access to a gallery each. The compact additional areas under the visible roof structure are suitable as a play area, cozy retreat, or additional storage space. The combination of exposed concrete, naturally treated wood, and a facade with larch shingles gives the house an independent and at the same time cozy character. Triple-glazed wood-aluminum windows, electric slats, and controlled living room ventilation provide modern living comfort. An air-water heat pump with underfloor heating and individual room control, as well as the south-facing photovoltaic system, complement the energy-efficient building concept. Shopping facilities, schools, and Küblis train station are easily accessible. Hiking trails, bike routes, the climbing hall in Küblis, and the nearby winter sports areas Madrisa, Parsenn, Pany, and Grüsch Danusa offer a wide range of leisure activities throughout the year. The target price for the house is CHF 1,700,000. Two garage parking spaces and two outdoor parking spaces can be purchased for an additional CHF 240,000. The total purchase price, including parking, is CHF 1,940,000. We would be happy to show you this high-quality home during a personal viewing and look forward to your inquiry.Exact address available after registration on neho.ch.INTERESTED IN A VIEWING? PLEASE REGISTER: https://neho.ch/b/7240-26-6

  • Parking space
  • Balcony / Terrace
  • Garage
  • +1
Rexhail Jahiu

Rexhail Jahiu

1 / 12
Rexhail Jahiu

Rexhail Jahiu

  • Parking space
  • Balcony / Terrace
  • Garage
  • +2
CHF 760,000.–
2.5 rooms72m² living space
Küblis, 7240 Küblis

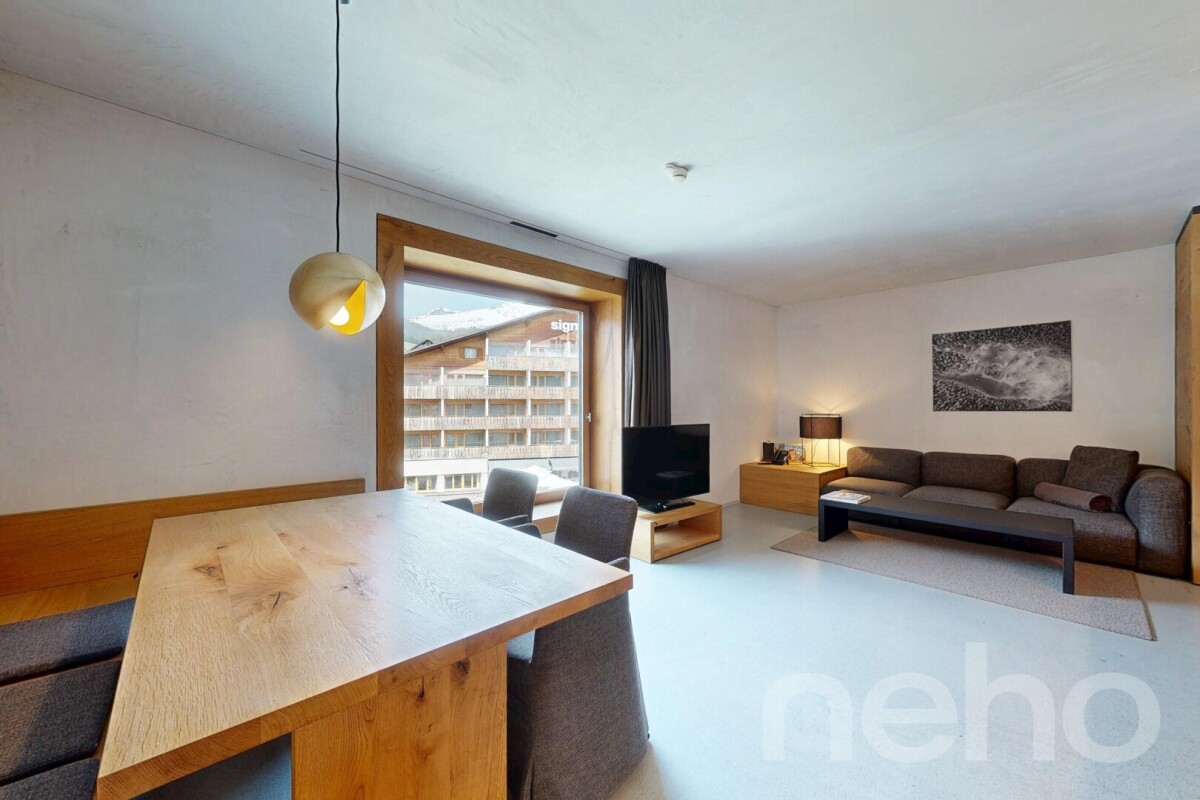
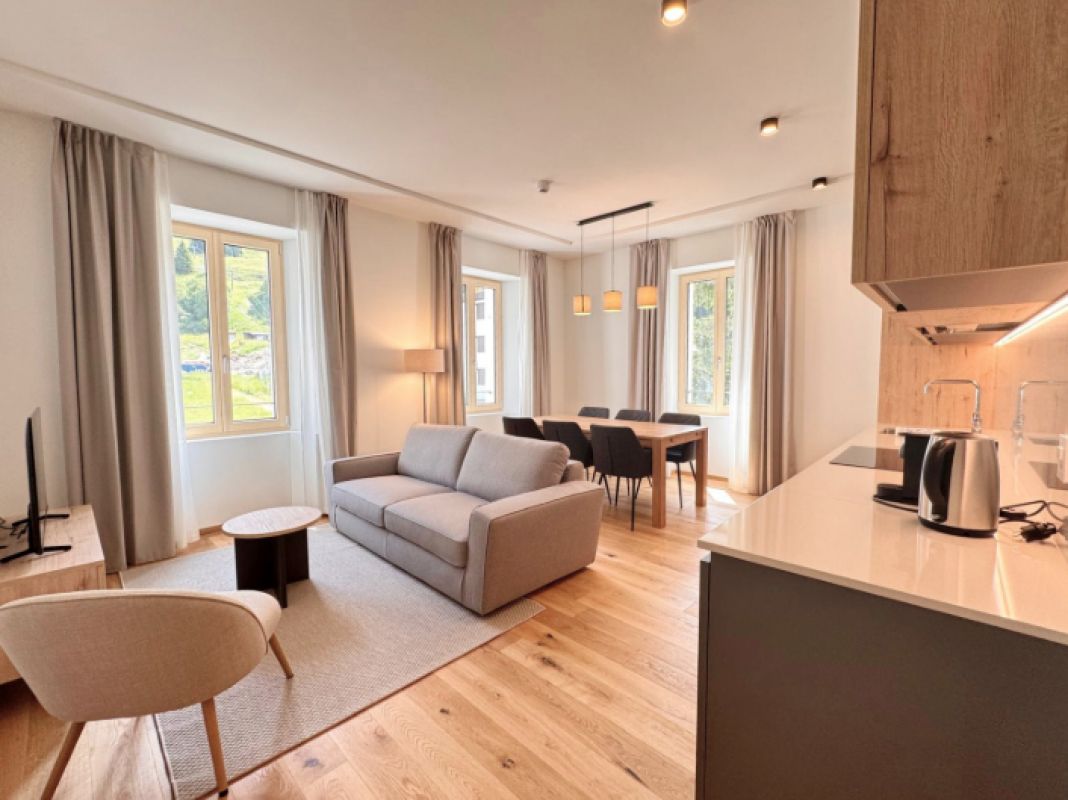
Moderne 2.5 Zimmer Wohnung mit Bergsicht in Küblis

An erhöhter und sonniger Lage in Küblis präsentiert sich diese hochwertig ausgebaute 2.5 Zimmer Wohnung mit schöner Aussicht auf die umliegende Berglandschaft. Sie befindet sich im 1. Obergeschoss eines im Jahr 2025 fertiggestellten Neubaus und verbindet moderne Architektur mit natürlichen Materialien und einem durchdachten Raumkonzept. Mit rund 72 m² Wohnfläche bietet sie ein stilvolles Zuhause für Einzelpersonen oder Paare, die Ruhe, Aussicht und zeitgemässen Wohnkomfort schätzen.Das Herzstück der Wohnung bildet der offen gestaltete Wohn und Essbereich mit moderner Küche. Grosszügige Fensterflächen sorgen für viel Tageslicht und öffnen den Blick auf die Bündner Bergwelt. Vom Wohnbereich gelangen Sie direkt auf die rund 7 m² grosse Terrasse für entspannte Stunden im Freien bietet.Das Schlafzimmer wird durch eine separate Ankleide ergänzt. Diese bietet komfortablen Stauraum und unterstützt die klare Organisation des Grundrisses. Das modern gestaltete Badezimmer verfügt über eine grosszügige, begehbare Dusche. Der praktische Eingangsbereich sowie zusätzliche Stauraummöglichkeiten vervollständigen das Raumangebot.Sichtbeton, sichtbare Holzelemente und der fugenlose Boden verleihen der Wohnung einen modernen und zugleich wohnlichen Charakter. Die Liegenschaft wurde energieeffizient konzipiert. Dreifach verglaste Fenster, elektrische Lamellenstoren und eine kontrollierte Wohnraumlüftung sorgen für angenehmen Wohnkomfort. Die Wärmeversorgung erfolgt über eine Luft Wasser Wärmepumpe mit Bodenheizung. Eine Photovoltaikanlage ergänzt das nachhaltige Gebäudekonzept.Der Bahnhof, Einkaufsmöglichkeiten und Schulen sind in Küblis gut erreichbar. Wanderwege, Velorouten, die Kletterhalle in Küblis sowie die Wintersportgebiete Madrisa, Parsenn, Pany und Grüsch Danusa bieten vielseitige Freizeitmöglichkeiten. Die Wohnung unterliegt der Erstwohnsitzpflicht und ist nach Vereinbarung verfügbar.Der Richtpreis für die Wohnung beträgt CHF 760'000.?. Ein Garagenplatz und ein Aussenparkplatz sind zusätzlich für insgesamt CHF 120'000.? zu erwerben. Der Gesamtkaufpreis inklusive Parkierung beträgt CHF 880'000.?.Gerne zeigen wir Ihnen diese hochwertige Wohnung bei einer persönlichen Besichtigung und freuen uns auf Ihre Anfrage. Genaue Adresse verfügbar nach Registrierung auf neho.ch.AN EINER BESICHTIGUNG INTERESSIERT? BITTE ANMELDEN: https://neho.ch/b/7240-26-1Situated in an elevated and sunny location in Küblis, this high-quality 2.5 room apartment offers a beautiful view of the surrounding mountain landscape. It is located on the 1st floor of a new building completed in 2025 and combines modern architecture with natural materials and a thoughtful spatial concept. With approximately 72 m² of living space, it provides a stylish home for individuals or couples who appreciate tranquility, views, and contemporary living comfort.The heart of the apartment is the open-plan living and dining area with a modern kitchen. Generous window areas ensure plenty of daylight and open up the view to the Grisons mountain world. From the living area, you can directly access the approximately 7 m² terrace for relaxing hours outdoors.The bedroom is complemented by a separate dressing room. This provides comfortable storage space and supports the clear organization of the floor plan. The modern bathroom features a spacious walk-in shower. The practical entrance area and additional storage options complete the space offer.Exposed concrete, visible wooden elements, and the seamless floor give the apartment a modern yet homely character. The property has been designed for energy efficiency. Triple-glazed windows, electric blinds, and a controlled ventilation system ensure pleasant living comfort. Heating is provided by an air-water heat pump with underfloor heating. A photovoltaic system complements the sustainable building concept.The train station, shopping facilities, and schools are easily accessible in Küblis. Hiking trails, bi...

  • Parking space
  • Balcony / Terrace
  • Garage
  • +2
Rexhail Jahiu

Rexhail Jahiu

1 / 12
Rexhail Jahiu

Rexhail Jahiu

  • Parking space
  • Balcony / Terrace
  • Garage
  • +1
CHF 1,580,000.–
5.5 rooms159m² living space
Küblis, 7240 Küblis

Modern architecture and spacious living in Küblis

Located on a elevated site in Küblis, this detached single-family house presents itself with modern architecture, high-quality materials, and an impressive view of the surrounding mountain landscape. The house, completed in 2025, has 5.5 rooms and approximately 153 m² of living space on three levels. It is available for immediate occupancy and is subject to the first-time homebuyer requirement. The ground floor impresses with a spacious, open-plan living and dining area. Floor-to-ceiling windows let in plenty of daylight and create a direct connection to the approximately 21 m² large terrace. The modern kitchen with cooking island, high-quality appliances, and generous workspaces blends harmoniously into the living area. A walk-in pantry provides additional storage space. On this floor, there is also a modern bathroom with a bathtub. The upper floor offers four versatile rooms and another bathroom with a walk-in shower. Three of the rooms have direct access to a gallery in the attic. These additional spaces under the visible wooden structure are suitable as a play area, cozy retreat, or additional storage space, depending on the needs. A laundry room with washing machine and dryer, as well as a separate technical room, complete the well-thought-out room layout. The combination of exposed concrete, visible wood, and high-quality floor coverings gives the house a modern and at the same time cozy character. Triple-glazed wood-aluminum windows, electric shutters, and controlled living space ventilation provide modern living comfort. The heat distribution is via underfloor heating, which is supplied by an air-water heat pump. A photovoltaic system complements the energy-efficient building concept. Schools, shopping facilities, and the Küblis train station are easily accessible. The region offers numerous hiking and cycling routes, a climbing hall directly in Küblis, and quick access to the Madrisa and Parsenn ski areas near Klosters, Pany, and Grüsch Danusa. The target price for the house is CHF 1,580,000. The garage space and outdoor parking space can be purchased for an additional CHF 120,000. The total purchase price, including parking, is CHF 1,700,000. We would be happy to show you this high-quality home during a personal viewing and look forward to your inquiry.Exact address available after registration on neho.ch.INTERESTED IN A VIEWING? PLEASE REGISTER: https://neho.ch/b/7240-26-7

  • Parking space
  • Balcony / Terrace
  • Garage
  • +1
Rexhail Jahiu

Rexhail Jahiu

1 / 12
Rexhail Jahiu

Rexhail Jahiu

  • Parking space
  • Garage
  • View
CHF 540,000.–
5.5 rooms122m² living space
Uors (Lumnezia), 7114 Uors (Lumnezia)

Spacious 5.5 room apartment with Grisons charm in Uors

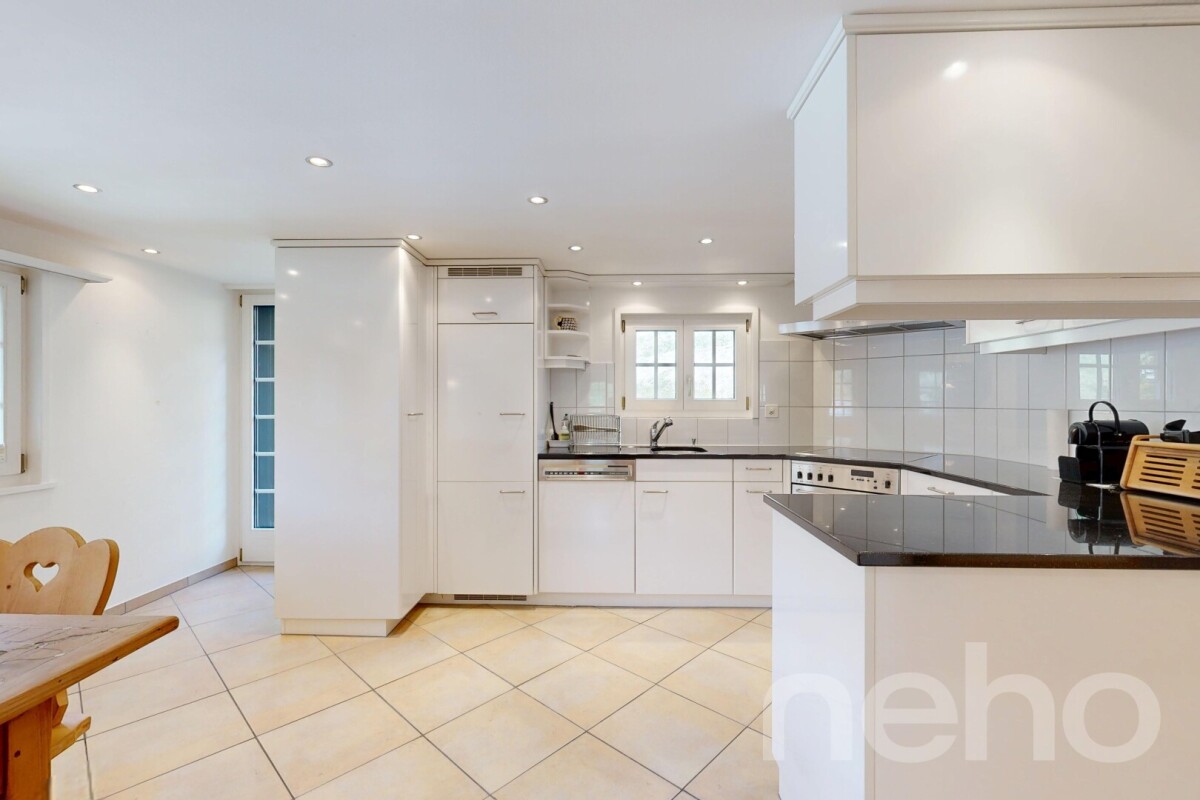
In the midst of the impressive mountain landscape of the Val Lumnezia, in a quiet and sunny location in Uors, this well-maintained apartment presents itself with authentic character and pleasant spaciousness. The natural surroundings and the free view of the surrounding mountains create a living feeling that convinces both in everyday life and in leisure time. The apartment is located on the second floor of a house with only two residential units, offering a high level of privacy and tranquility. With a living area of around 122 square meters, it impresses with a clearly structured and well-thought-out floor plan. In total, five rooms are available, which can be flexibly used as bedrooms, guest rooms, or work areas. The living area is separately arranged and appears bright and inviting thanks to the window surfaces. A special eye-catcher is the historic storage oven from 1942, which gives the apartment a characteristic note and provides a pleasant, cozy warmth. The kitchen with dining area is independently designed and offers sufficient space for daily use as well as for social moments. The spacious bathroom has a bathtub and a separate shower, providing high comfort in everyday life. The apartment was comprehensively renovated in 2015. In this context, the kitchen, bathroom, floors, and various installations were renewed, so that the property presents itself today in a well-maintained condition and combines traditional charm with modern living comfort. The heating is provided by infrared heating, electric underfloor heating, and additionally by the oven. The apartment includes a garage parking space and an outdoor parking space, ensuring a comfortable parking situation. The Val Lumnezia is one of the most beautiful valleys in Graubünden and offers a variety of leisure activities throughout the year. The Obersaxen Mundaun ski area is easily accessible, while in summer numerous hiking trails and the Davos Munts bathing lake invite you to relax. We would be happy to show you this special apartment in person and look forward to your contact.Exact address available after registration on neho.ch.INTERESTED IN A VIEWING? PLEASE REGISTER: https://neho.ch/b/7114-26-1

  • Parking space
  • Garage
  • View
1 / 13
CHF 835,000.–
4.5 rooms104m² living space
Via Vitg dadens 59, 7152 Sagogn

Sunny 4.5-room oasis with fireplace & view of the greenery in Sagogn (second home)

Sunny 4.5-room oasis with fireplace & view of the greenery in Sagogn (second home) Discover this beautiful 4.5-room apartment on the 1st floor of a well-maintained building from 1972 in the picturesque and sunny municipality of Sagogn. With 104 m² of living space, this property offers the perfect retreat for families or anyone who appreciates quiet mountain life. • Bright living room with fireplace, large windows, and balcony. • Lightly separated open dining area for about 8 people. • Large kitchen with window: possibility of an open kitchen by removing the wall between the kitchen and dining area (no load-bearing wall). • Three quiet bedrooms with a view of the apple trees. • Two bathrooms: one larger with a bathtub and a separate toilet. • Sunny balcony with a beautiful view of the well-maintained orchard and the surrounding mountain landscape. In the basement of the house, there is a large laundry and drying room, ski and bike room, and the cellar compartments. The basement is also directly accessible from the outside. The garden is very generously laid out and was planted with great care. The old fruit trees and the beautifully located playground invite you to linger. The surroundings and garden are maintained by the caretaker (including snow removal).The special feature: • Second home possible: whether as a main residence, holiday apartment, or for rent, you have the choice. • Attractive financing: there is the possibility of taking over an existing fixed mortgage at an interest rate of 1.55% until 2032. If the mortgage is taken over, a price reduction of CHF 10,000 will be granted. • Solar energy: in 2025, the entire roof was covered with solar panels, and the feed-in tariff generates income and saves heating costs (electric heating rod in the boiler). • Sauna: in the neighboring house, there is a wellness area with a sauna, cold water basin, bathroom, and rest area that belongs to the building. • Ski bus to Flims/Laax/Falera: the ski bus stops right in front of the door and takes you to the Laax valley station for free. The White Arena annual pass for Sagogn locals is available for only CHF 320. • Two parking spaces: a practical outdoor parking space in front of the door is included in the purchase price. An additional parking space in the underground garage can be purchased for CHF 35,000. • Furniture: do you want to move in directly or spend holidays here with friends? No problem, the furniture can be taken over, so you can arrive directly. • Easy modernization possible: the apartment does not require any renovations. A stylish upgrade can be quickly and easily realized, for example, with a modern parquet floor and the white painting of the wooden ceilings. An inspiring impression of this is provided by the exemplary visualization at the very end of the photo gallery. Enjoy the dreamy quiet living situation in Sagogn with a magnificent view of green meadows and the surrounding mountains, including plenty of sunshine. The nearby Rhine Gorge, golf course, cross-country ski trails, and proximity to the ski area provide good variety. Sagogn is located between Ilanz and Flims, away from through traffic, in the middle of beautiful nature.This apartment is immediately available and offers a unique opportunity to enjoy authentic Grison mountain life without sacrificing comfort and space. Perfect for anyone who appreciates nature, peace, and the mountain world. I look forward to your contact.***no agency/broker inquiries - only direct sale***


Travel time
-
Rexhail Jahiu

Rexhail Jahiu

1 / 12
Rexhail Jahiu

Rexhail Jahiu

  • Parking space
  • Balcony / Terrace
  • Garage
  • +1
CHF 1,320,000.–
5.5 rooms135m² living space
Laax, 7031 Laax

Charming Chalet with Mountain View and Development Potential in Laax

Located in an elevated position on Via Falera 28 in Laax, this charming chalet presents itself with an impressive view over the Grisons mountain world. The traditional chalet architecture, the spacious window areas, and the beautiful view give the property a special living atmosphere with a lot of character and potential. The property has 5.5 rooms and a living area of around 135 m². The heart of the property is the spacious living area with direct access to the balcony and a beautiful view over Laax and the surrounding mountain landscape. The open-plan kitchen has been modernized and blends harmoniously into the living room. The fireplace underlines the warm and inviting living atmosphere. Three bedrooms offer space for family, guests, or a home office. The offer is complemented by the expanded attic, which can be used in a variety of ways and gives the house additional charm. Two bathrooms and practical secondary areas in the basement with cellar and utility room round off the offer. The chalet was originally built in 1961 and has been continuously renovated and expanded over the years. Particular mention should be made of the comprehensive renovation in 2006 with a new kitchen, new windows, renewed electrical and sanitary installations, and the expansion of the attic. Further investments have been made continuously to this day. The property presents itself as well-maintained and at the same time offers opportunities for individual refreshments and personal design ideas. The elevated balconies and terraces create beautiful retreats with a wide view over Laax and the surrounding mountain world. The offer is complemented by a garage parking space outside the property. Laax is one of the most sought-after residential and leisure destinations in Graubünden and convinces with a high quality of life and versatile leisure activities in the midst of nature. Shopping facilities, restaurants, as well as the mountain railways and the well-known ski area are easily accessible. The property is available immediately. We would be happy to show you this special chalet in person during a viewing and look forward to your inquiry. Exact address available after registration on neho.ch.INTERESTED IN A VIEWING? PLEASE REGISTER: https://neho.ch/b/7031-26-2

  • Parking space
  • Balcony / Terrace
  • Garage
  • +1
1 / 13
CHF 1,380,000.–
5 rooms140m² living space
Sumvoi 5, 7083 Lantsch/Lenz

Historic property in the heart of Lantsch/Lenz

Your new holiday oasis This charming residential house in the village center of Lantsch/Lenz combines spacious rooms with characteristic details and a central location. With approximately 140 m² of living space and five rooms, the property offers plenty of space for different living needs and is suitable as a spacious holiday home or as a primary residence. The house is not registered as a protected building or monument.The living area is spread over three floors and is supplemented by practical ancillary rooms and a spacious attic.On the ground floor, a spacious entrance area with an adjacent corridor welcomes you. On this floor, there are various practical ancillary rooms, which are currently used as a ski room, laundry room, and small workshop. These rooms are not heated.Two further, somewhat hidden storage rooms provide additional storage space. This means there is ample space for skis, bikes, other sports equipment, or personal hobbies - a valuable advantage for everyday life in this beautiful home.The first upper floor forms the heart of the house. Here you will find a spacious wardrobe, the modern kitchen, and the bright and inviting living and dining area.Particularly appealing is the interplay of old and new: The simple, bright floor forms a successful contrast to the characteristic old wooden walls and coffered ceilings, underscoring the special charm of the house.The semi-open design of the living and dining area creates a pleasant room atmosphere and offers enough space for shared hours with family and guests.A separate toilet complements the room offer on this floor. Directly behind the kitchen, there is also a practical, unheated pantry with additional storage space for supplies and kitchen utensils.On the second upper floor, there are three bedrooms available. The rooms can be flexibly used as parent and child rooms, guest rooms, or home offices.On the same floor, there is a spacious bathroom with a shower, double sink, and toilet. A window provides natural daylight and fresh air.On the top floor, there is the spacious attic. It is unheated but dry and equipped with lighting.A special detail reveals itself when looking up: The beautiful and intact historic roof truss is still fully visible here, giving this part of the house its own character. A detail that lovers of older and authentically preserved properties will appreciate.Another plus point is the two parking spaces directly in front of the house. They belong to the property and can be taken over for a total of CHF 40,000 in addition to the purchase price.Thanks to its location in the middle of the village, the various offers and amenities of Lantsch/Lenz can be easily reached on foot. At the same time, the impressive Grison mountain landscape directly in front of the door offers numerous opportunities for leisure, sports, and relaxation throughout the year.Thus, the property combines the advantages of a centrally located village house with the high recreational value of the region.Have we sparked your interest?We will be happy to answer your questions and show you this special property during a personal viewing on site.

Travel time
-
Rexhail Jahiu

Rexhail Jahiu

1 / 9
Rexhail Jahiu

Rexhail Jahiu

  • Parking space
  • Garage
  • View
  • +1
CHF 1,150,000.–
3.5 rooms61m² living space
Laax GR 2, 7032 Laax GR 2

3.5-Room Apartment in rocksresort Laax - Vacation & Rental Income

For those who know Laax, the rocksresort is an iconic landmark: the architectural cubes directly at the valley station, surrounded by restaurants, bars, and alpine lifestyle. This high-quality 3.5-room apartment is located on the 4th floor. With approximately 61 m² of living space, the apartment impresses with a well-thought-out floor plan, two bedrooms, and an open living and dining area with a modern kitchen. The stylish furnishings and clear architecture create an atmosphere that is ideal for both relaxed vacation days and attractive rental income. The proven concept of the rocksresort combines personal vacation enjoyment with professional management: while you enjoy your stays in the mountains, the apartment is rented and managed by the operating organization. This way, you benefit from comfortable use without your own effort. The location directly at the valley station makes this property particularly attractive - short distances to the mountain railways, gastronomy, and leisure activities ensure a year-round popular vacation destination. This apartment is ideal for buyers who want to combine alpine lifestyle with a well-thought-out usage concept. The target price is CHF 1,150,000. We would be happy to show you the apartment in person and look forward to your contact. Exact address available after registration on neho.ch.INTERESTED IN A VIEWING? PLEASE REGISTER: https://neho.ch/b/7031-26-1

  • Parking space
  • Garage
  • View
  • +1
Travel time
-
1 / 10
CHF 685,000.–
3.5 rooms80m² living space
Cantonál 45, 6565 S. Bernardino

Residenza Tilia

Residenza Tilia Imagine a place where the intimacy and privacy of a private apartment blend with the elegance and comforts of a hotel in San Bernardino, the pearl of Graubünden. Residenza Tilia embodies this exclusive lifestyle: an aparthotel that combines relaxation, well-being, and a worry-free investment opportunity.An aparthotel is a residential concept that combines the advantages of a private apartment with the typical services of a hotel: buyers become owners of an independent residence, yet can rely on professional centralised management that takes care of rentals, maintenance, and guest services. This way, the property can be enjoyed in every season or generate a steady income, without the owner having to manage it directly.In a mountain village full of charm and authenticity, Residenza Tilia offers the opportunity to enjoy the mountains all year round or to generate a return thanks to autonomous and professional management.The apartment for sale, a spacious and bright 3.5-room unit, impresses with the quality of its furnishings, the intelligent layout, and the welcoming atmosphere felt from the moment you step inside. The long corridor is enhanced by a practical built-in wardrobe, while the two bedrooms – one being a master bedroom with en-suite bathroom and spacious shower – offer maximum comfort and functionality. A second bathroom, also with shower, is strategically positioned near the entrance. The open-plan living area is the heart of the apartment: a spacious and refined space featuring a modern living room, a well-equipped kitchen, and a dining area perfect for relaxing moments. The apartment also includes an exclusive cellar and a convenient outdoor parking space already included in the price.But what truly makes this offer special is access to a range of services reserved for owners: the spa at the neighbouring Residenza Castanea, a fun Kids Room for the little ones, and dedicated storage spaces for skis and mountain bikes.San Bernardino is not just a tourist destination: it is an authentic retreat, a place where every detail is designed to offer well-being, tranquillity, and value. A rare opportunity for those who wish to combine the pleasure of ownership with the advantages of a secure and hassle-free investment.Key features: • Aparthotel concept with professional management • New and modern apartment • High-quality furnishings • Private cellar • Outdoor parking space included • Potential rental income

Travel time
-
1 / 26
Price on request
4.5 rooms138m² living space
Strada De Garéida 14, 6565 S. Bernardino

Private Chalet Silva

Exclusive Chalet Surrounded by Nature in San Bernardino In the heart of the unspoiled natural landscape of San Bernardino, we are pleased to present three exclusive private chalets that embody the essence of alpine living, combining the authentic charm of mountain tradition with contemporary comfort and elegance.Spread over two levels, the property offers spacious and light-filled interiors designed to ensure comfort, privacy, and convivial living throughout every season of the year.The living area features a generous lounge enhanced by a charming fireplace – the true heart of the home – creating a warm and inviting atmosphere during the winter months.A separate kitchen completes the functional and welcoming living space, ideal for sharing special moments with family and friends.Large windows open onto a beautiful panoramic terrace, a covered loggia, and a private garden: a peaceful retreat where you can enjoy the sunshine, the tranquility of the mountains, and breathtaking views.The sleeping area comprises three spacious bedrooms and two bathrooms (one with a bathtub and one with a shower), ensuring maximum comfort for both residents and guests.The property is further complemented by two practical covered parking spaces.Thanks to its privileged location, the chalet allows you to experience the mountains in all their beauty: from skiing in winter and hiking through forests and scenic trails in summer to moments of pure relaxation surrounded by nature of exceptional beauty.An exclusive and charming property, ideal as a holiday residence, private retreat, or prestigious investment, where elegance, authenticity, and nature come together to create a truly unique living experience.Highlights: • 3 private chalets • New construction • Panoramic views • 2 covered parking spaces • secondary residence / holiday home

Travel time
-
1 / 13
CHF 1,580,000.–
8.5 rooms222m² living space
Tersierstrasse 46, 7220 Schiers

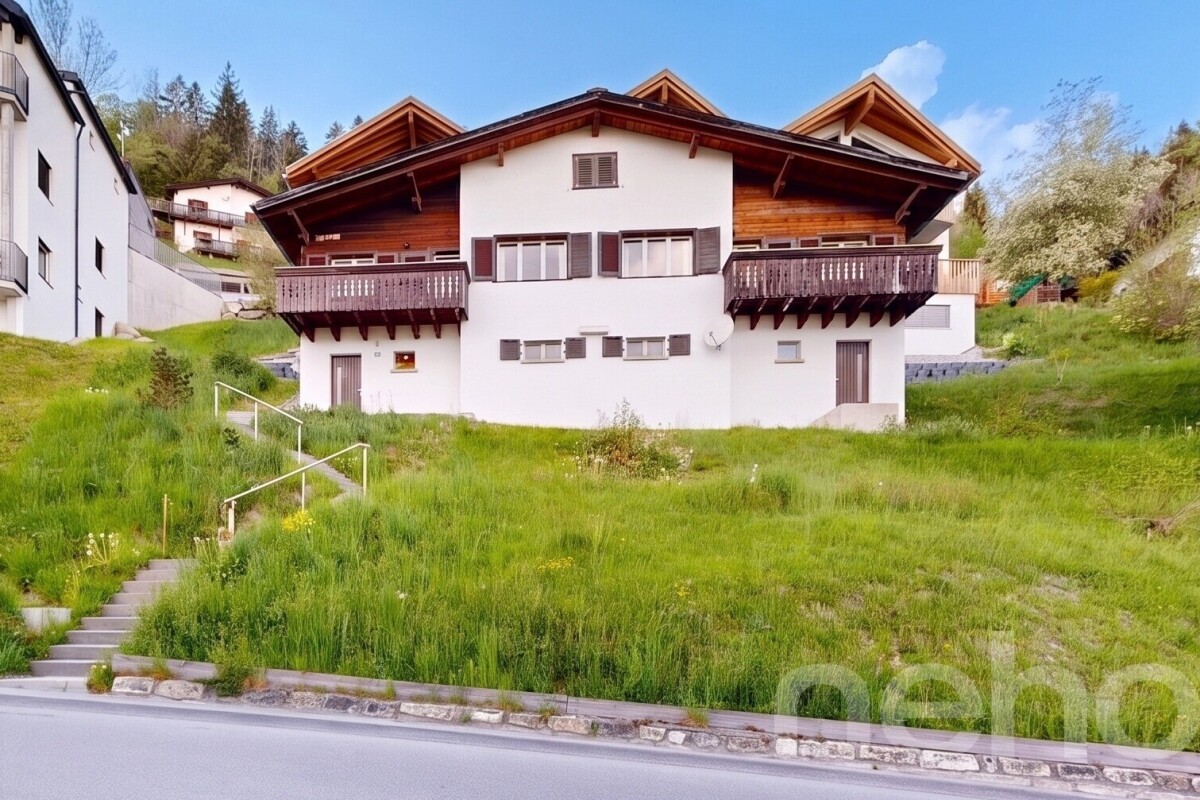
Large single-family house with separate office area

*** More properties and information at https://www.remax.ch/de/imo/capricorn or newhome.ch ***This large single-family house is located in a central area of Schiers. Public transport and various shopping facilities are within walking distance. The location is quiet, sunny and benefits from a beautiful view.The house has separate office rooms with 98 m². The office rooms are divided into 4 separate rooms and an open entrance area. There are also two separate toilets in the office rooms. The commercial rooms have a separate entrance.The residential house spans four floors and has 222 m² of living space with the following room program:Basement:- Laundry room- 2 hobby rooms- 4 cellar rooms- Heating roomGround floor:- Separate office rooms (98m²)- Entrance area with cloakroom- Large living and dining area- Open kitchen- Bedroom- Bathroom with shower, sink and toilet- Exit to the garden seating areaUpper floor:- 5 bedrooms- Office/dressing room- Large winter garden balcony (built in 2007)- Bathroom with bathtub, shower, double sink and toilet- Bathroom with shower, double sink and toiletAttic:- Leisure roomThe house has a plot area of 902 m². The garden seating area is partially covered and protected by shrubs towards the street.There are 4 outdoor parking spaces on the property (ideal for office customers). Two garage spaces are located in the adjacent underground garage with direct access to the house.
Travel time
-
1 / 14
CHF 595,000.–
3.5 rooms68m² living space
Veia Soras 16, 7460 Savognin

Beautiful 3.5 room apartment on the sunny slope

Living on the sunny slope This charming apartment is located in a quiet and idyllic spot on the sunny slope of Savognin, just below the forest. The well-maintained Soras building offers a pleasant living atmosphere and a magnificent view over the valley to the opposite mountain world and the ski and hiking area of Savognin. Particularly comfortable: The stop of the free sports bus is located directly in front of the house and allows for a convenient connection to the village and the mountain railways.The pleasant room layout creates a spacious living feeling and uses the available space optimally. A practical windbreak at the entrance ensures a protected and inviting reception, especially during the winter months.Inside, the apartment welcomes its inhabitants brightly, friendly and homely. The open living and dining area offers plenty of space for shared hours and connects living, eating and cooking in a natural way. The kitchen is practically arranged, has plenty of storage space and fits harmoniously into the room. Directly from the living area, you can access the first terrace - a beautiful place to enjoy the peace, the fresh mountain air and the alpine surroundings.The two bedrooms are located in the front area of the apartment and are pleasantly proportioned. The master bedroom has direct access to the second terrace. From here, the view sweeps over the surrounding mountain landscape - a wonderfully private place for a quiet morning in the fresh air or a relaxed summer evening. A spacious bathroom with a bathtub completes the apartment.The offer also includes a separate basement compartment and a parking space in the underground garage. The apartment is sold furnished and is therefore also ideal as a holiday home that can be occupied and used without much effort.An apartment for people who are looking for a quiet retreat in Savognin with plenty of sunshine, beautiful views and short distances to the diverse summer and winter activities.

Travel time
-
Rexhail Jahiu

Rexhail Jahiu

1 / 12
Rexhail Jahiu

Rexhail Jahiu

  • Parking space
  • Balcony / Terrace
  • Garage
  • +1
CHF 1,190,000.–
4.5 rooms161m² living space
Küblis, 7240 Küblis

Single-family house in shell construction with design potential in Küblis

At an attractive location in Küblis, this spacious single-family house in shell construction offers the opportunity to complete a home entirely according to your own ideas. With approximately 161 m² of living space, a plot of 588 m², and a spacious terrace of around 48 m², the property offers plenty of space and versatile design possibilities. The house is being sold in its current shell construction state. The still outstanding interior fit-out gives the future owner the freedom to choose kitchen, bathroom, flooring, materials, colors, and other equipment details according to personal taste. This way, the future home can be individually tailored to one's own living needs and the desired fit-out standard. For the complete completion, there is already a current budgeting of up to around CHF 600,000. The actual costs depend significantly on the chosen materialization, the fit-out standard, and individual wishes and can accordingly be lower. If desired, the completion can be organized and implemented by the current owner. Scope, execution, and costs will be agreed upon individually with the buyer in this case. The completion is not included in the advertised guide price. The parking situation is particularly comfortable. The property includes two garage parking spaces with direct access to the house and two additional outdoor parking spaces. In total, four parking options are available. The approximately 48 m² large terrace extends the living area outdoors and offers plenty of space for a dining area, a lounge, and individual design of the outdoor area. The guide price is CHF 1,190,000 and includes the single-family house in its current shell construction state, including two garage parking spaces and two outdoor parking spaces. We would be happy to show you the property personally and explain the current state of construction and the possibilities for individual completion during a viewing.Exact address available after registration on neho.ch.INTERESTED IN A VIEWING? PLEASE REGISTER: https://neho.ch/b/7240-26-5

  • Parking space
  • Balcony / Terrace
  • Garage
  • +1

Suggested properties for you based on search results