878 results - Property for buy in Canton Graubuenden

1 / 13
  • Garage
  • Pets allowed
  • Elevator
  • +3
CHF 1,490,000.–
4.5 rooms154m² living space
St. Antönierstrasse 23, 7246 St. Antönien

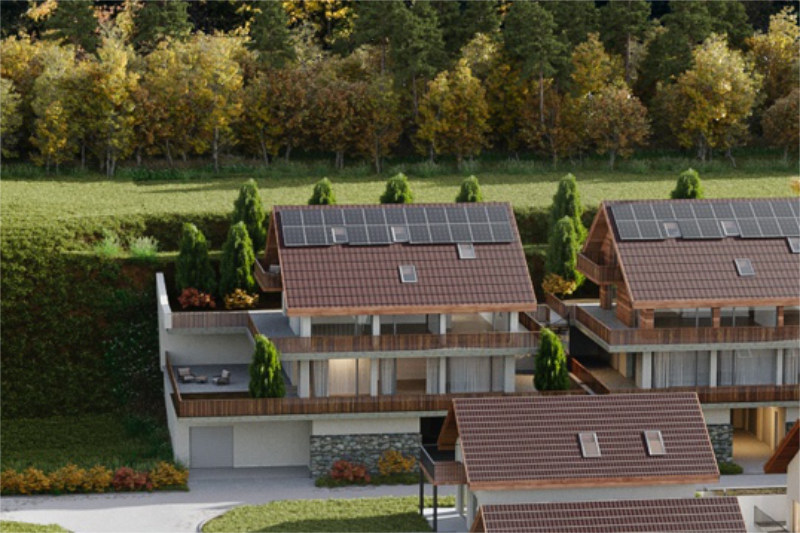
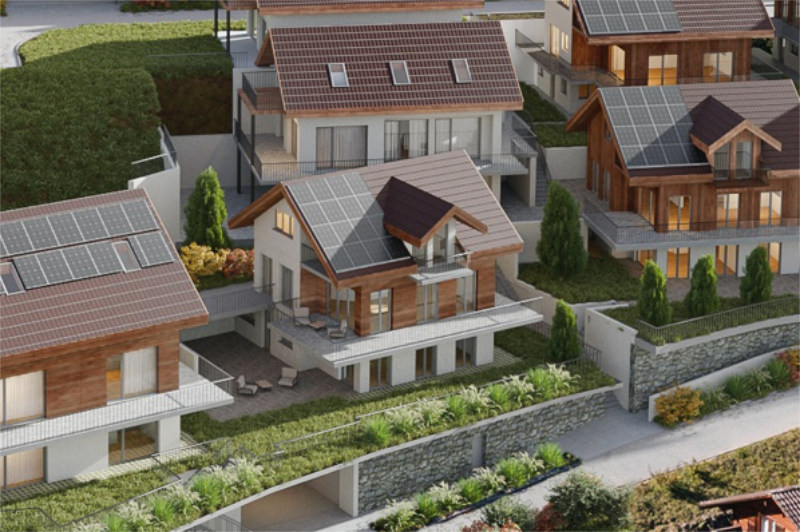
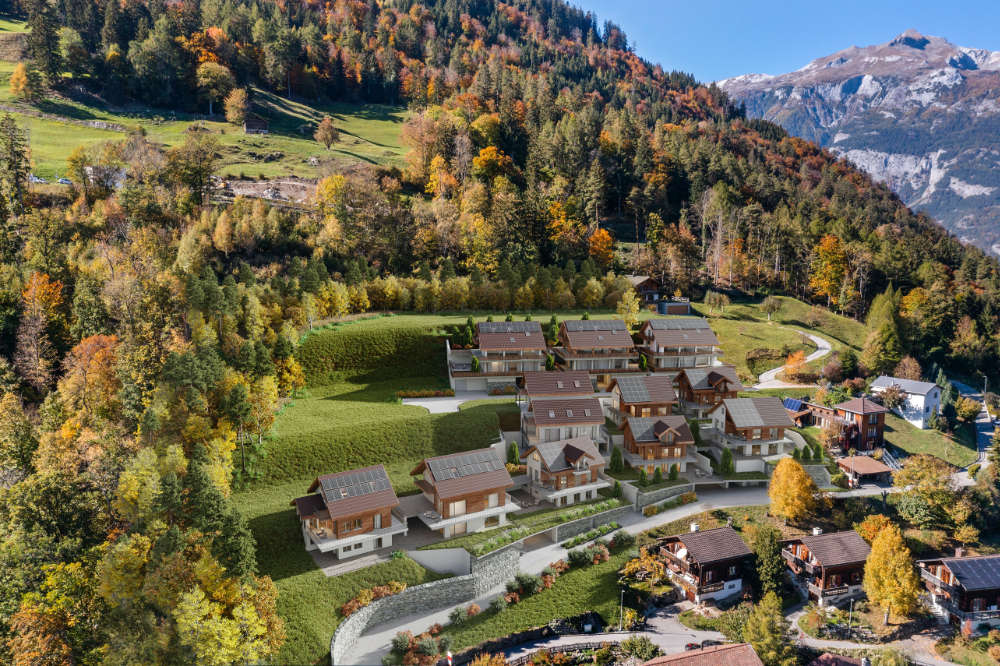
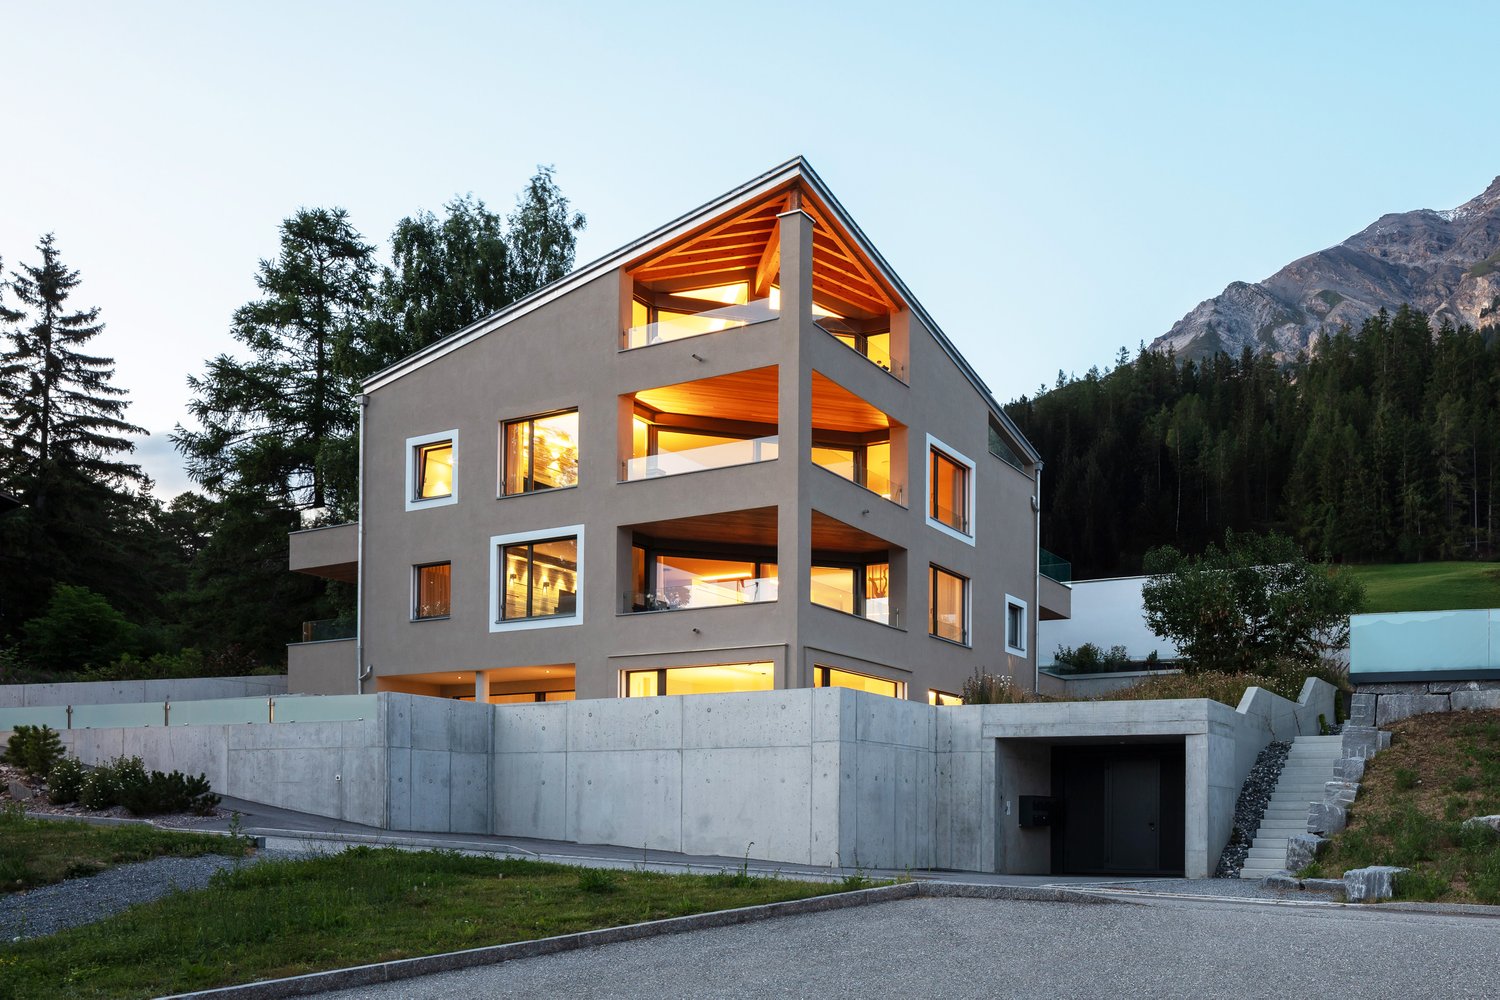
Newly built dream home in modern mountain chic - 4 1/2 room apartment with large panoramic terrace (second home)

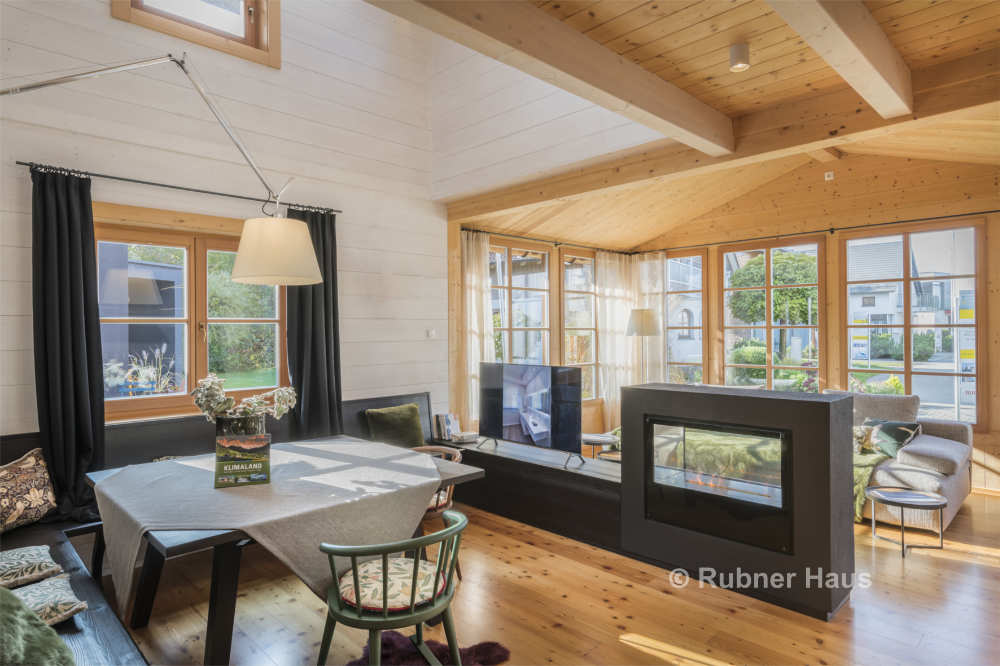
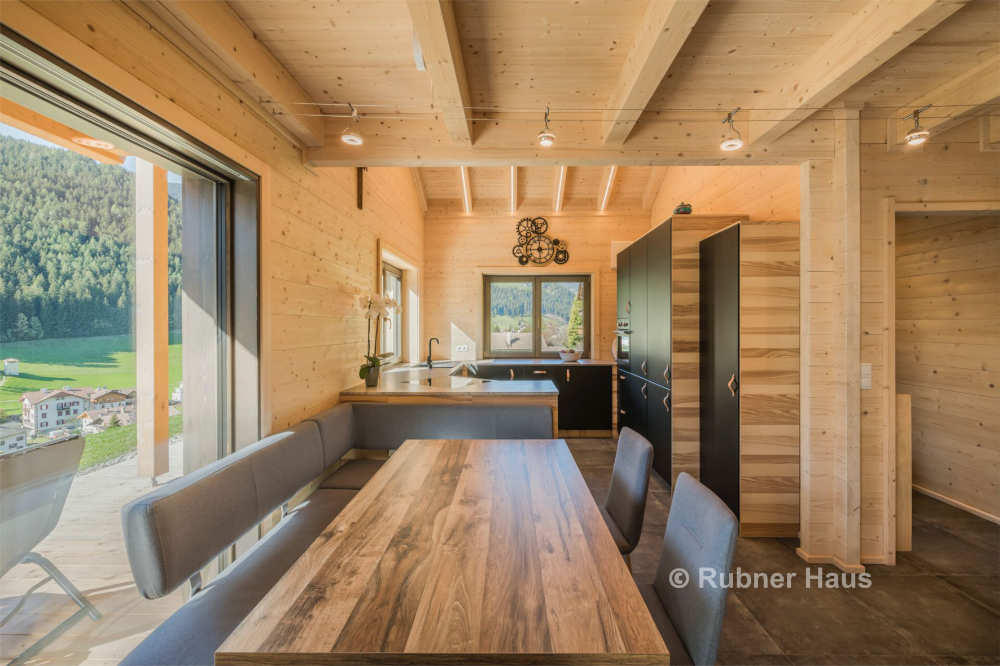
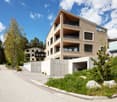
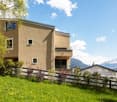
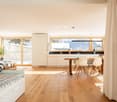
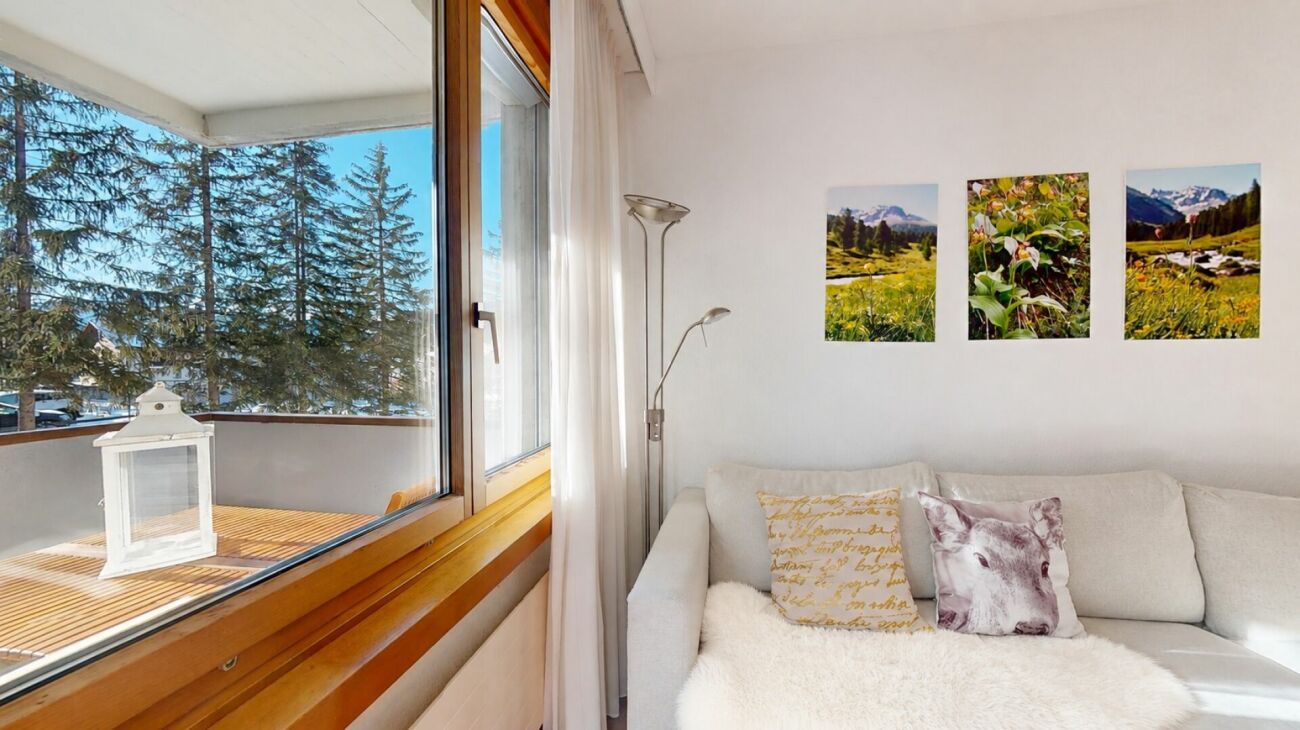
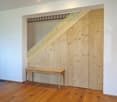
MÜLLER FAMILY OFFICE AGReal Estate - Asset Management - Artpresents:Newly built dream home in modern mountain chic - 4 1/2 room apartment with large panoramic terrace (second home)The charming new building "Alpenrose" is located in the picturesque mountain village of St. Antönien in the municipality of Luzein in the Prättigau, canton of Graubünden, at an altitude of around 1420 meters above sea level, in a sunny and fog-free location, surrounded by intact nature and an impressive mountain world. The region is one of the most famous hiking and ski touring paradises in Switzerland, is the first mountain climbing village in Switzerland and part of an international network, and offers an excellent quality of life with a quiet atmosphere, clean air, and high leisure quality. The charming Walser village shapes the village center and typical individual farms. Down the valley, the view opens up to the well-known Parsenn ski area. St. Antönien has a ski lift and three restaurants and a village shop in the village center, right next to your new home. Mass tourist facilities are absent in favor of nature-oriented, quality-oriented tourism. The local infrastructure is geared towards gentle tourism and outdoor sports, numerous hiking trails, climbing areas, and ski touring routes offer a wide range of opportunities for sports enthusiasts and nature lovers, while the climate is pleasant and sunny all year round.This high-quality apartment combines modern living comfort with traditional chalet architecture and a grandiose natural landscape, the perfect combination for discerning connoisseurs. The spacious, bright living rooms impress with an elegant, timeless design and high-quality materials. Floor-to-ceiling windows provide unique views of the surrounding mountain landscapes and offer direct access to the extensive terrace. Your private sun deck with a grandiose panoramic view.Already the spacious and inviting entrance, equipped with an integrated wardrobe, built-in cupboard, and a seating area made of old wood, conveys a stylish first impression and welcomes you to this charming 4 1/2 room apartment with a living area of approximately 154 m2. The exclusive fitted kitchen convinces with modern appliances and high-quality surfaces. Plenty of workspace and storage space ensure the highest cooking comfort. The open transitions to the living and dining area create a wonderful sense of space. The living rooms are equipped with solid oak parquet flooring, which conveys a sense of well-being and value. Additionally, a modern wood-burning stove provides pleasant warmth and coziness. The large, high-quality plated terrace is ideal for relaxed hours with a fantastic view and offers enough space for lounge furniture and an outdoor dining group.This ensemble of three bedrooms impresses with its high-quality design and modern alpine character. The rooms offer a warm, quiet atmosphere, are functional and stylishly designed, and are ideal for discerning owners who value comfort, aesthetics, and natural materials. Each bedroom is equipped with exclusive built-in furniture made of natural wood. Custom-made wardrobes with elegant handle solutions and generous storage options ensure optimal use and a tidy impression. Integrated desks and shelving provide practical work and retreat options, while the harmonious wood doors consistently continue the design.The architecture integrates discreet power outlets and clever lighting solutions, which increase comfort and functionality. The sleeping areas allow for flexible furnishing (e.g., for bed and seating) and offer sufficient space to relax, work, and recover.The bathrooms combine modern design with natural materials and create a welcoming atmosphere. Wood surfaces and artistic photographs characterize the homely character and complement the elegant equipment. Both wet cells are equipped with a glass wall and a rain shower, which are harmoniously integrated into the room concept and provide relaxed moments. The larger en-suite bathroom also offers a bathtub and an adjacent room, which is open to your design wishes. Here you can set up a wellness area with a sauna and/or place your fitness equipment. Large-format mirrors with integrated lighting provide a pleasant light, creating an overall experience that perfectly combines function and aesthetics.The modern garage door can be easily opened with a button and the two garages behind each other are comfortably accessible. Through the front area of the garage, you have direct access to and through your private cellar. Commonly used rooms include the ski cellar and the laundry room in the basement.Experience modern comfort in an alpine atmosphere and enjoy the peace and nature of the Prättigau in your new home. Become part of this special paradise and feel the incomparable sense of life.Sales priceCHF 1'490'000.- apartmentCHF 96'000.- 2 garage spacesCHF 28'000.- cellarCHF 1'614'000.- total priceWe request proof of financing.We would be happy to show you this charming apartment, also in the evening or on the weekend.
  • Garage
  • Pets allowed
  • Elevator
  • +3
Patrick Müller

Patrick Müller

Inhaber / CEO

Travel time
-
1 / 14
  • Parking space
  • Balcony / Terrace
  • Elevator
  • +5
CHF 1,550,000.–
3.5 rooms135m² living space
7250 Klosters

Exclusive 3.5-room attic apartment (first occupancy) with living comfort at the highest level and breathtaking views

MÜLLER FAMILY OFFICE AGReal Estate - Asset Management - Artpresents:Exclusive 3.5-room attic apartment (first occupancy) with living comfort at the highest level and breathtaking viewsThis exceptional attic apartment is located in an exclusive 6-family house completed in 2023 in Saas im Prättigau, a district of the municipality of Klosters. High-quality construction standards, thoughtful design, and an impressive natural landscape merge here to create a residential dream of the extra class. The unobstructed, breathtaking view of the surrounding mountain world and the valley rounds off this unique offer.The entire apartment was equipped with select materials and modern technology. The music system, lighting, skylights, and blinds are intelligently networked and can be controlled classically or conveniently via smartphone - a combination of comfort and innovation at the highest level.Saas im Prättigau offers a wide range of leisure activities all year round. In the summer, hiking trails, blooming mountain meadows, and varied mountain bike routes invite you to actively explore nature. Climbing and mountaineering opportunities, traditional mountain guest houses, and idyllic picnic areas round off the offer. In the winter, the region transforms into a winter sports paradise. The nearby ski areas of Klosters and Davos offer optimal conditions for skiers and snowboarders. Snowshoe hikes, cross-country ski trails, and sledding trails complement the offer, while snowy winter hiking trails invite you to quiet relaxation. Saas is a place of balance between activity, rest, and scenic beauty at any time of the year.The apartment welcomes you with a bright entrance area and a practical wardrobe. Directly to the right is a bedroom with a spacious built-in closet - ideal as a guest or children's room. This room is also perfectly suited as a home office. Opposite is a separate bathroom with a stylish shower and elegant fittings - a comfortable solution for more privacy.The adjacent corridor opens up to the impressive living and dining area. High ceilings, spacious window surfaces, and direct access to the sunny balcony create a airy room feel. The view of the surrounding mountain world delights all year round. A stylish chimney provides a cozy atmosphere, while the smart lighting always provides the right ambiance.The openly designed kitchen is a paradise for hobby cooks - equipped with the latest appliances, including an induction cooktop from Gaggenau. An innovative mineral water treatment, generous storage space, and atmospheric lighting make the kitchen a place that perfectly combines functionality and comfort.From the living area, an elegant wooden door leads to the brightly lit main bedroom with spectacular views of the Gotschnagrat - a retreat full of peace and relaxation. The adjacent, glazed bathroom is luxuriously equipped, including a shower toilet, spacious shower, high-quality fittings, and integrated wall heating - an exclusive wellness oasis. A spacious dressing room and a discreetly integrated laundry room complement this private area.Via a staircase in the living area, you reach the spacious gallery with versatile potential - whether as a playroom, home office, or additional living space. Thanks to the existing water connection, it is also possible to expand it into a wellness oasis with a freestanding bathtub and sauna. Skylights provide plenty of daylight, and additional storage space on the slope side offers practical added value.In the basement, a spacious hobby room is available for versatile use - perfect for individual needs. The apartment includes two parking spaces. The garage is prepared for the installation of a charging station for e-mobility. A lift connects the underground garage directly to the top floor and provides maximum comfort. An additional outdoor parking space rounds off this attractive offer.With great attention to detail, high-quality equipment, energy-efficient heat pump, PV system on the roof, and stylish interior architecture, this attic apartment offers a unique home - a place where comfort, design, and nature harmoniously combine. A place to arrive and feel good.Sales priceCHF 1'550'000.- apartmentCHF 80'000.- two parking spacesCHF 20'000.- outdoor parking spaceCHF 1'650'000.- total priceWe request a financing proof.We would be happy to show you this beautiful apartment, also in the evening or on weekends.
  • Parking space
  • Balcony / Terrace
  • Elevator
  • +5
Patrick Müller

Patrick Müller

Inhaber / CEO

1 / 13
  • Parking space
  • Pets allowed
  • Mountain view
  • +1
CHF 2,550,000.–
6.5 rooms186m² living space
Hofweg 1, 7278 Davos Monstein

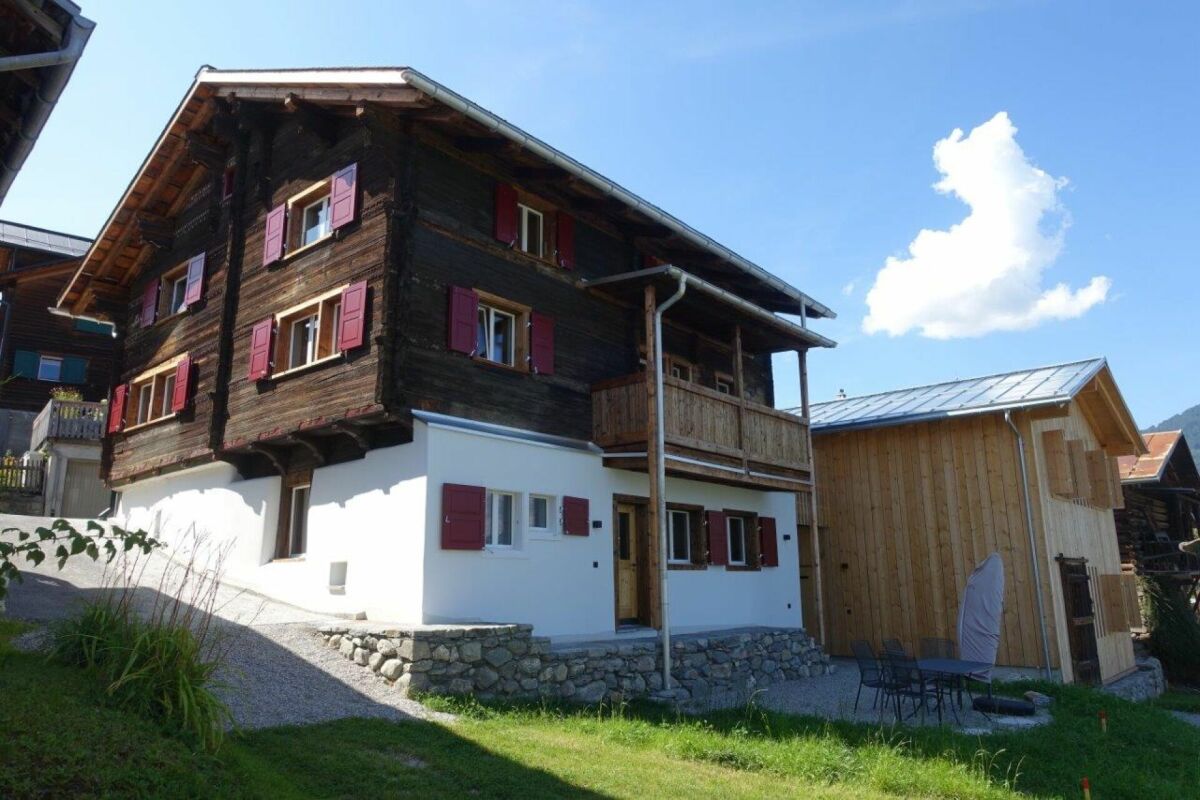
Stylish wooden house with alpine charm and sustainable living and energy concept

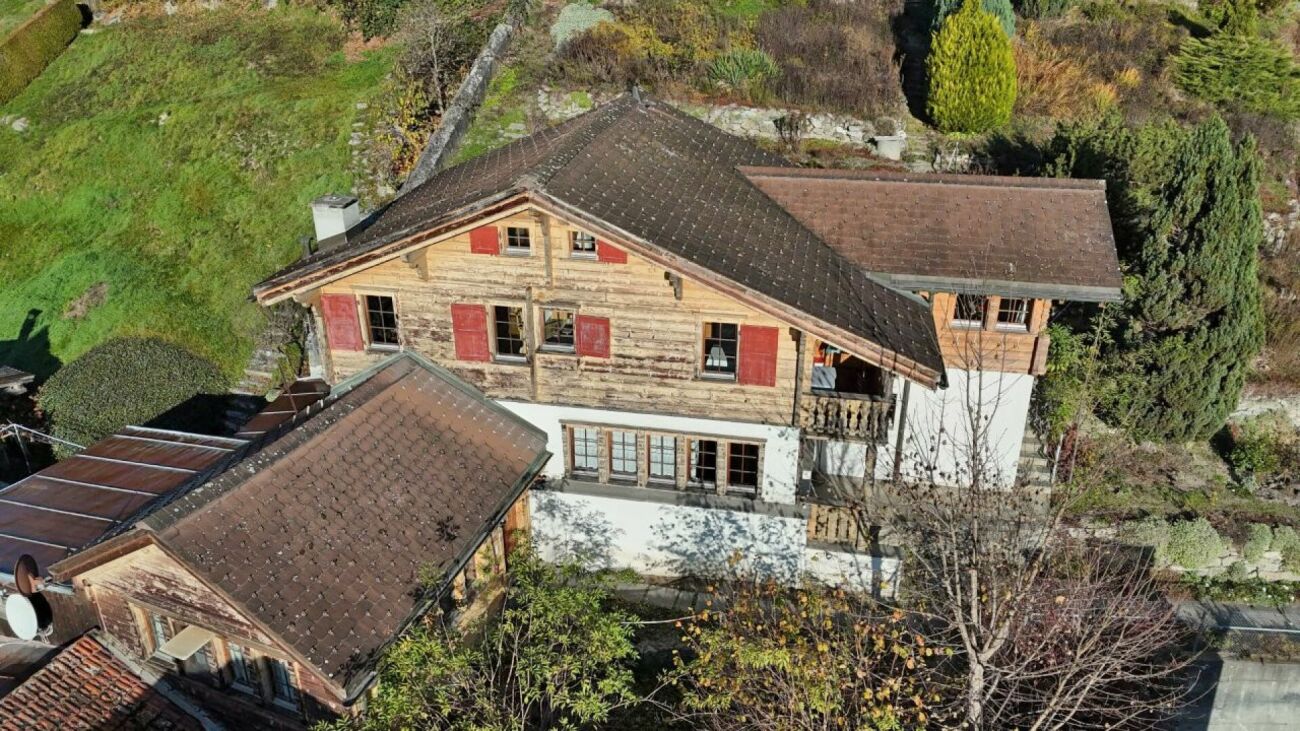
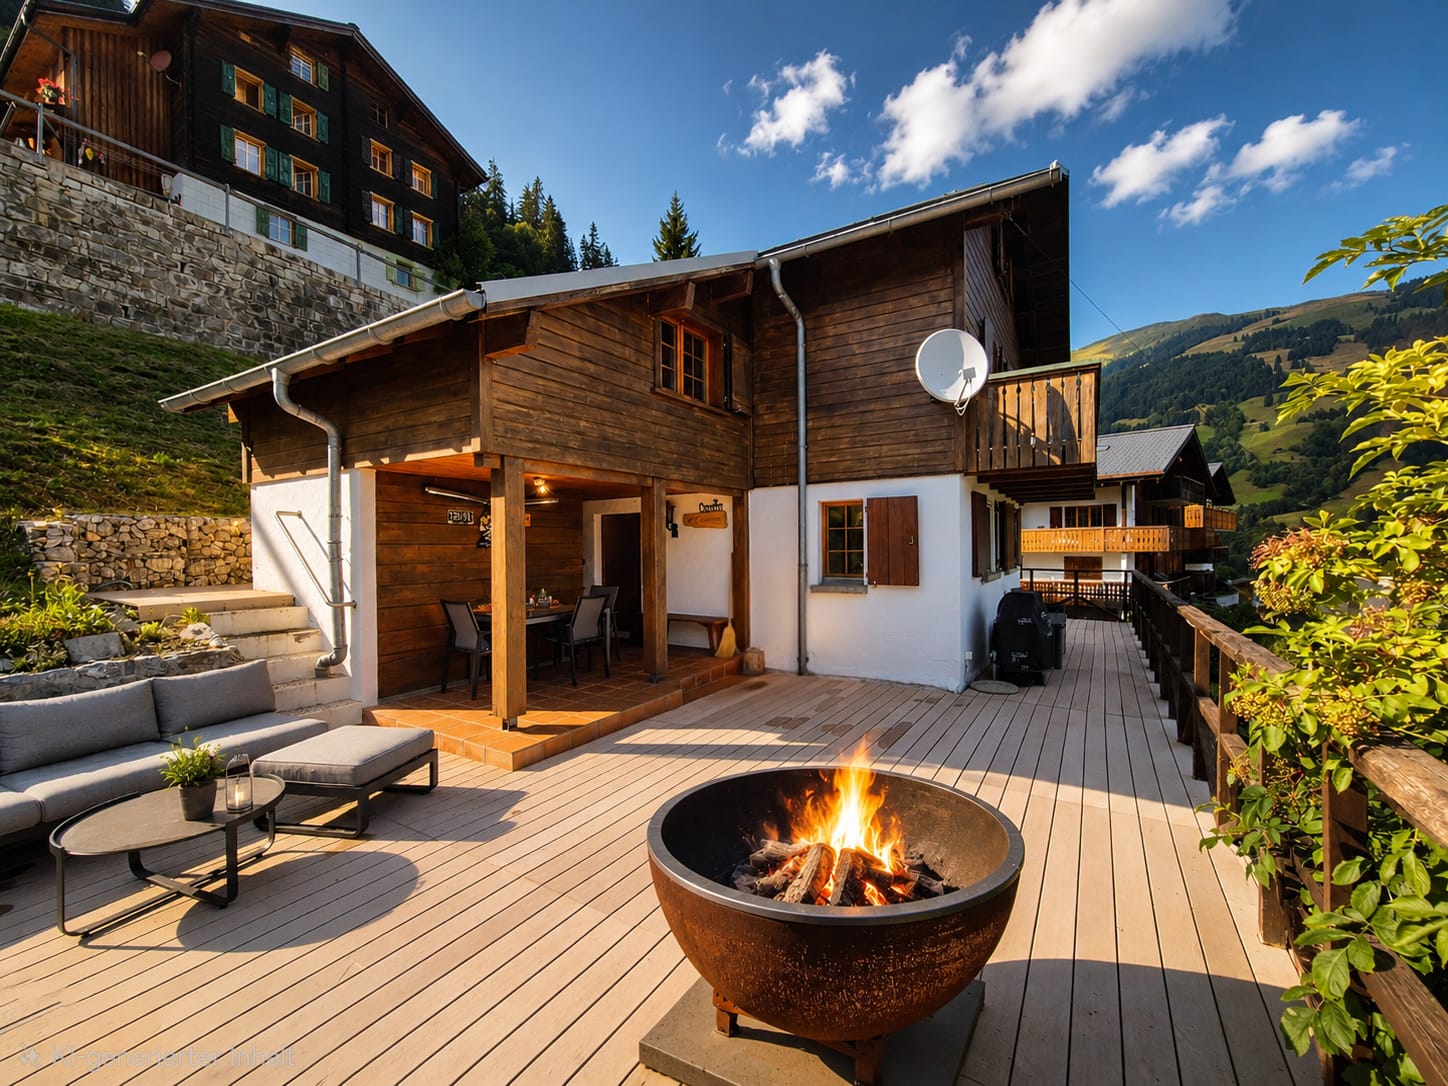
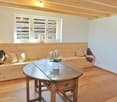
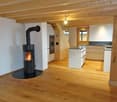
MÜLLER FAMILY OFFICE AGReal Estate - Asset Management - Artpresents:Stylish wooden house with alpine charm and sustainable living and energy conceptAt an altitude of around 1,600 meters above sea level, in the picturesque Walser village of Davos Monstein, this exceptional 6 1/2 room single-family house awaits you - a true refuge in the midst of an impressive mountain world with unparalleled views.Monstein delights with its authentic alpine character. Well-maintained, historic wooden buildings shape the charming village image and give the place a unique aura. Embedded in a spectacular natural landscape, you can enjoy peace, space, and clear mountain air at the highest level here. Whether hiking in the summer or snowshoeing and skiing in the winter - diverse leisure activities begin directly in front of your doorstep. The intact village community and the high quality of living and recreation make Monstein a particularly livable place.Despite its natural location, a good connection to Davos is guaranteed; a bus stop is within comfortable walking distance. A primary school (day school) and a village shop in a self-service concept cover daily needs. Monstein convinces culinarily with characteristic businesses like the Hotel Ducan and the traditional Veltlinerstübli. Additionally, the highest brewery in Europe, BierVision Monstein AG, is located here.The property extends over the basement, ground floor, and attic and reminds one of a traditional construction method in its external appearance. The veranda and loggia set distinctive architectural accents and give the house its unmistakable character. The consistent wooden construction in combination with loam walls creates a warm, natural living atmosphere and ensures an exceptionally pleasant room climate. The room layout follows the principles of Feng-Shui and conveys a feeling of harmony and security.Already when entering the house through the inviting veranda, you are greeted by a practical wardrobe with generous storage space. The heart of the house is the impressive living and dining area with a stylish storage oven, which convinces both optically and functionally and elegantly structures the room. Generous window surfaces open up a breathtaking view of the surrounding mountain landscape and create a unique living feeling full of light, space, and connection to nature.The dining area impresses with a recently renovated, modern kitchen and a generous dining area. The bright living area conveys the feeling of living in the midst of nature.Directly adjacent, the sunny, spacious terrace with a wooden floor, barbecue area, and pizza oven invites you to unforgettable moments outdoors - whether sociable evenings or relaxed hours in absolute peace. The impressive mountain view makes this outdoor area a special retreat.The ground floor is complemented by a flexibly usable room - ideal as a guest room, TV room, office, or hobby room - as well as a bathroom with a shower, toilet, and practical laundry chute. High-quality, natural materials like wood and stone underline the stylish living quality.In the attic, an open area with impressive ceiling height awaits you, which can be used in a variety of ways - be it as a library, music room, or inspiring workplace. Four further rooms offer individual usage possibilities. From the master bedroom, you can directly access the loggia with an unobstructed view into the alpine mountain world. A subsequently built-in bedroom convinces through generous window surfaces on two sides and a particularly bright ambiance. A gallery creates additional, cleverly integrated space. Two further rooms on the mountain side round off the room offer.Also on this floor, a bathroom with a bathtub and toilet is available. The consistent material choice ensures a harmonious overall picture and underlines the high living quality of the house.A double carport and an additional outdoor parking space offer comfortable parking options. The over 50 m2 large basement offers diverse usage possibilities and provides sufficient space for a laundry room, workshop, and a natural cellar, ideal as a wine cellar.The house, built in 2003, also convinces with a sustainable and efficient energy concept: geothermal probes provide environmentally friendly heating, while warm water is generated via solar panels. The heat distribution via the loam walls creates a particularly pleasant room climate. Additionally, the storage oven can be used for support.This exceptional property combines authentic architecture, sustainable construction, and a spectacular mountain backdrop to create a unique home - a place where peace, nature, and living quality can be experienced at the highest level.Sales priceCHF 2,550,000.-We request a financing proof.We would be happy to show you this beautiful property, also in the evening or on the weekend.
  • Parking space
  • Pets allowed
  • Mountain view
  • +1
Almiro Carigiet

Almiro Carigiet

Leiter Niederlassung Davos

Travel time
-
1 / 20
  • Parking space
  • Balcony / Terrace
  • Garage
  • +4
CHF 3,290,000.–
23.5 rooms530m² living space
Alte Strasse 2, 7430 Thusis

THIS RENTS

This attractive multi-family house in the center of Thusis combines historic charm with solid construction quality and interesting investment perspectives. The originally 1900-built property was renovated in 2010 and presents itself today in a very well-maintained, contemporary condition with a lot of character and long-term value potential.The building comprises a total of seven well-maintained residential units, which convince with modern kitchens, high-quality floor coverings, and timelessly constructed bathrooms. The diverse apartment mix offers living space for different needs, from the compact studio to the spacious 5.5-room attic maisonette with its own roof terrace and panoramic view.All apartments are fully rented and generate stable returns. At the same time, the current rents are not yet exhausted, which means there is additional potential for returns and value growth, an aspect that makes this property particularly interesting.The apartment mix is as follows: • 1 × studio with 21 m² • 1 × 3.5-room apartment with 59.9 m² • 2 × 2.5-room apartments with 62 m² each • 2 × 4.5-room apartments with 95 m² each • 1 × 5.5-room apartment with 135 m² and roof terrace This LIVING ESTATES offer scores with the following facts: • Fully rented investment property with stable cash flow and gross return of 3.64% • Potential for return increase • Very attractive location in Thusis with good sunshine • 7 units in well-maintained and modernized condition • Sustainable rentability due to diverse apartment mix • and, and, and ... This offer is rounded off by practical and comfortable ancillary areas and parking facilities: 4 outdoor parking spaces, a double garage, and two parking spaces in the adjacent parking hall, which further increase the living and usage comfort and ideally complement the overall package.Furthermore, the last renovations were carried out on the property in 2024. During this time, the technical room was renewed, the double garage was insulated, and the floor was coated, the facade was energetically renovated, and the roof terrace was sealed twice.Interested? Then please contact us directly. We look forward to you!

  • Parking space
  • Balcony / Terrace
  • Garage
  • +4
Philipp Schlatter

Philipp Schlatter

Zert. Immobilienmakler

Travel time
-
1 / 12
CHF 725,000.–
9 rooms
Via Sursilvana 45, 7172 Rabius

Two-family house with history & potential in Rabius

This well-maintained two-family house from 1948 is located in the idyllic Rabius (Sumvitg municipality) and offers versatile usage possibilities on four floors. The property was renovated in 1995 and continuously maintained.Two separate apartments (4.5 and 5.5 rooms) convince with bright rooms, practical floor plans, and plenty of space. A special highlight is the former post office with its own entrance, which is currently rented out and offers additional revenue potential.On the 1st floor is the 4.5-room apartment. On the 2nd floor is the 5.5-room apartment with two more rooms in the attic. In the living room, there is a cozy stone oven as well as the loggia with a magnificent view of the Val Sumvitg. Numerous secondary rooms offer plenty of additional space. The house is fully basement-equipped and offers 2 hobby rooms, 2 cellar rooms, and 2 storage rooms. The separate entrance of the former post office is located on the west side, and on the east side, there is another storage room with its own entrance attached to the house. The house includes two outdoor parking spaces, and as an option, two additional underground parking spaces in the neighboring building can be purchased for CHF 35,000.-The south-facing protected meadow with approximately 300m² invites you to implement your own wishes for the outdoor area.Highlights:2 residential units + rented commercial partSunny location with beautiful viewsContinuously maintained & partially modernizedPlenty of space and flexible usage possibilitiesSuitable as a first or second homeConclusion:Ideal for families, multi-generations, or as a combination of living and renting.This property is virtually accessible. We would be happy to send you the brochure.More information and properties can be found at https://www.remax.ch/de/imo/capricorn

Travel time
-
1 / 7
  • Parking space
CHF 790,000.–
4.5 rooms138m² living space
Via Camon 9, 6556 Leggia

Prestigious 4.5-room apartment with panoramic terrace and valley view

Residenza AVISTA Apartment PPP A3 with private garden and valley viewLocated in the picturesque Val Mesolcina, just a few minutes from Bellinzona, Leggia, a fraction of the municipality of Grono, represents an ideal residential reality for those seeking tranquility, nature, and quality of life.In this context, Residenza AVISTA will arise, an elegant residential complex consisting of three blocks with 9 apartments and a single-family independent house, surrounded by greenery and woods, with a splendid open view of the valley.The 4.5-room apartment, located on the first floor of Block A and named PPP A3, is composed as follows:Internal distribution:EntranceSpacious living room with open kitchen and direct access to the terracePantry for the kitchenGuest bathroomLanding area for the sleeping areaMaster bedroom with en-suite bathroom and walk-in closetSecond bedroomThird bedroomWindowed bathroom with bathtubCompleting the property:Private garden2 parking spaces in the garageOpen view of the valleyQuiet and residential contextTechnical details:Gres floorsHeating with air-water heat pump, with a dedicated heat pump for each blockConsumption management through dedicated meters for each apartmentSolar panels for the power supply of the common areas and, if available, also of the apartmentsEnergy storage systemFloor heatingPreparation for air conditioning systemParking spaces with preparation for charging columnPVC windows with triple glazing, white inside and anthracite outsideThermal insulation with classic coatGarden with fencing in Albertolli stylePurchase conditions:Reservation and deposit equal to 20% of the value of the propertyFinal payment equal to 80% upon delivery of the propertyExpected timeline:Start of work: June 2026End of work: June 2028Sales price: CHF 790000.Including 2 parking spaces in the garage.

  • Parking space
Marco Tresoldi

Marco Tresoldi

Chairman & Managing Director

1 / 7
  • Parking space
  • Balcony / Terrace
CHF 840,000.–
4.5 rooms160m² living space
Via Camon 9, 6556 Leggia

New single-family house villa with terrace, garden and garage

Located in the picturesque Val Mesolcina, just a few minutes from Bellinzona, Leggia (GR), a fraction of the municipality of Grono, represents an ideal residential reality for those seeking tranquility, nature, and quality of life.In this context, the AVISTA Residence will arise, an elegant residential complex composed of three blocks with 9 apartments and a single-family house, immersed in the green and surrounded by woods and mountains, with a splendid view of the valley.The single house develops on two living floors plus the basement floor and is composed of:Ground floorLarge living room with open kitchen and direct access to the terrace and private garden.On this floor, there is also a guest bathroom.First floorMaster bedroom with en-suite bathroom, walk-in closet, and access to the balcony.Two single bedrooms, both with access to the balcony.Windowed bathroom with bathtub.BasementRoom of almost 42 sqm, ideal as a cellar, laundry room, storage room, hobby room, or multipurpose space.Private technical room.The property is completed by:Private garden2 parking spaces in the garageOpen view of the valleyQuiet and residential contextTechnical details:Gres floorsHeating with air-water heat pump, with a dedicated heat pump for each blockConsumption management through dedicated meters for each apartmentSolar panels for the supply of common areas and, where available, also of apartmentsEnergy storage systemFloor heatingPreparation for air conditioningParking spaces with preparation for charging columnPVC windows with triple glazing, white inside and anthracite outsideThermal insulation with classic thermal insulation systemGarden with fence in the style of AlbertolliPurchase conditions:Reservation and deposit equal to 20% of the value of the propertyFinal payment equal to 80% upon delivery of the propertyExpected timeline:Start of work: June 2026End of work: June 2028Cost 840'000.- including one parking space in the garage

  • Parking space
  • Balcony / Terrace
Marco Tresoldi

Marco Tresoldi

Chairman & Managing Director

1 / 16
  • Parking space
  • Balcony / Terrace
  • Garage
  • +6
Price on request
3.5 rooms
San Bernardino 774, 6565 Mesocco

San Bernardino – Exclusive Penthouse (Secondary Residence)

In the heart of the Swiss Alps, in San Bernardino, we are offering a simply unique property: a penthouse located on the 9th and last floor of the prestigious Residenza Albarella.With approximately 175 m², this apartment represents a true rare gem: there is no other unit with a comparable view in the village. The dominant position offers a spectacular panoramic view of the highest point of San Bernardino and the entire Alpine scenario, providing light, privacy, and absolute exclusivity.The property, of high standing, is delivered turnkey and stands out for its quality finishes and superior comfort: • spacious living area with elegant fireplace • parquet floors • fully equipped kitchen • bathrooms finished with precious materials • private sauna, for exclusive relaxation moments directly at home The possibility of customizing spaces and finishes allows you to create a tailored environment, perfectly in line with your lifestyle.Services and comfort: The residence is served by an elevator and offers high-level infrastructure: on the ground floor, a restaurant is planned, while on the -1 level, a refined Spa area and a condominium pool are located, ideal for relaxation moments all year round.Strategic position: Inserted in a quiet context and immersed in nature, the property is located just a few steps from the "S. Bernardino" bus stop and only 4 minutes on foot from the Denner supermarket. The proximity to the river invites you to pleasant walks and relaxation moments in the open air.This penthouse represents a rare opportunity for those who desire a prestigious residence in one of the most fascinating locations in the Canton of Grisons. Delivery expected by the end of 2026.Secondary residence

  • Parking space
  • Balcony / Terrace
  • Garage
  • +6
Travel time
-
  • light-filled room, wooden chair, TV, wooden side table with flowers, light curtains, light wooden floor
  • 4 story building, modern design, windows with plants, bridge over river
  • Mountain village at base of snow covered mountain, snow blanketing landscape, clusters of buildings
  • pond reflecting the mountains, dry grass
  • modern living room with glass doors, wooden floor, large windows, gray couch, wooden chair, beige floor lamp, side table, TV, and a carpet
  • Open plan living and kitchen area with a couch and a glass door to a balcony
  • Spacious bedroom with a large bed, wooden accents, white linens, nightstand, window with a view of the mountains, rug
  • dining room with wooden floor, wooden table, chairs, plate and glasses
  • modern design, white ceramic sink, glass door shower, wooden walls
  • dining table, 4 chairs, white bowls, wine glasses, forks, knives, placemats, lamps, TV
  • Mountainous region with a lake, dense forests, a road with cars, and a small building on the right.
  • Living room, kitchen, dining area, bathroom, 2 bedrooms, balcony
1 / 13
4 story building, modern design, windows with plants, bridge over river
Mountain village at base of snow covered mountain, snow blanketing landscape, clusters of buildings
pond reflecting the mountains, dry grass
  • Parking space
  • View
  • Elevator
  • +3
CHF 690,000.–
3.5 rooms77m² living space
6565 S. Bernardino

SAN BERNARDINO – 3.5 ROOMS. ALPINE REFINEMENT IN MOUNTAIN HOUSE

In an alpine village surrounded by surprising nature and an amphitheater of imposing mountains, ideal for living outdoor adventures throughout the year.Where:The Casa Montana residence is located in the heart of the village of San Bernardino, a town at 1600 meters of altitude in the canton of Grisons, part of the Italian Grisons. San Bernardino offers a wide range of activities and is located in an enviable position, easily accessible from the main centers of Milan, Lugano, Zurich.What: Apartment 3.2 (D), 3.5 rooms, third floor, 77.3 m² commercial areaCasa Montana is composed of 10 apartments, all finely furnished and designed with natural materials, soft colors, and contemporary mountain design.The types present in the residence are 2.5 rooms and 3.5 rooms.Each apartment also has a private cellar.Complete management of the apartment by a company of the San Bernardino Swiss Alps group, possibility of generating income through rental to third parties, innovative model of income sharing (pooling), total transparency on costs and occupancy of the apartment, access to the future Wellness & Spa area, unique reception for the concierge service, ski deposit, children's play area, possibility of on-demand services, such as breakfast in the room and stocked fridge, discounts on restaurants, bars, events, shops, and sports facilities, 3-year membership for the ski lifts.You will like it because: • An elegant space that combines contemporary mountain design and open living areas. • Kitchens designed with taste, complete, intuitive, and elegant. • Bright living rooms and bedrooms, flooded with natural light. • New apartments within the San Bernardino Alpine Apartments project to revitalize the location (Casa Montana, Castanea, Larix, and Tilia) • Central location, just a few steps from the ski lifts and the main points of the village SALES PRICE CHF 690’000.00

  • Parking space
  • View
  • Elevator
  • +3
Sarah Ferrari Giussani

Sarah Ferrari Giussani

Direttrice Capifid Immobiliare SA

  • Wooden table and chairs, dining set, lamps hanging from the ceiling, couch, wooden floor, white walls, door, and window
  • A multi-story building, balconies, mountain view
  • Mountain village covered in snow, alpine architecture, ski slopes, pine trees, large mountain range in the background.
  • a pond with grass on both sides, mountains in the background, clouds in the sky
  • Wooden floor, large windows, couch, armchair, TV, rug, decorative plants, wooden cabinet, view of the mountains
  • Open plan living area with a kitchen. A grey sofa, and a couch are in the living area with large windows.
  • Wooden bed, white linen, pillows, bedside table, window, curtains, wooden floor
  • Wooden dining table, black chairs, wooden cabinet, chandelier, wine glasses, plates, bowls, white walls, windows
  • modern bathroom, glass shower enclosure, wall mounted toilet, washbasin, tiled floor, wooden wall
  • wooden floor, wooden chair, decorative cushion, flat screen TV, window, natural light
  • Dining area with a wooden table and four chairs, pendant lights, bowl, plate, spoon, knife, and glass, and a door leading to a bedroom with a bed.
  • lake, green grass, mountain, trees, clear sky
  • Main room, bedroom, terrace, living room, dining room, kitchen
1 / 13
A multi-story building, balconies, mountain view
Mountain village covered in snow, alpine architecture, ski slopes, pine trees, large mountain range in the background.
a pond with grass on both sides, mountains in the background, clouds in the sky
  • Parking space
  • View
  • Elevator
  • +3
CHF 680,000.–
3.5 rooms77m² living space
6565 S. Bernardino

SAN BERNARDINO – 3.5 rooms. Live with style in Casa Montana

In an alpine village surrounded by surprising nature and an amphitheater of imposing mountains, ideal for living outdoor adventures throughout the year.Where:The Casa Montana residence is located in the heart of the village of San Bernardino, a town at 1600 meters above sea level in the canton of Grisons, part of the Italian Grisons. San Bernardino offers a wide range of activities and is located in an enviable position, easily accessible from the main centers of Milan, Lugano, Zurich.What: Apartment 2.2 (D), 3.5 rooms, second floor, 77.3 m² commercial areaCasa Montana is composed of 10 apartments, all finely furnished and designed with natural materials, soft colors, and contemporary mountain design.The types present in the residence are 2.5 rooms and 3.5 rooms.Each apartment also has a private cellar.Complete management of the apartment by a company of the San Bernardino Swiss Alps group, possibility of generating income through rental to third parties, innovative model of income sharing (pooling), total transparency on costs and occupancy of the apartment, access to the future Wellness & Spa area, single reception for the concierge service, ski deposit, children's play area, possibility of on-demand services, such as breakfast in the room and stocked fridge, discounts on restaurants, bars, events, shops, and sports activities, 3-year membership for the ski lifts.You will like it because: • A elegant space that combines contemporary mountain design and open living areas. • Kitchens designed with taste, complete, intuitive, and elegant. • Bright living rooms and bedrooms, with natural light that floods the environment. • New apartments within the San Bernardino Alpine Apartments project to revitalize the location (Casa Montana, Castanea, Larix, and Tilia) • Central position, just a few steps from the ski lifts and the main points of the village SALES PRICE CHF 680’000.00

  • Parking space
  • View
  • Elevator
  • +3
Sarah Ferrari Giussani

Sarah Ferrari Giussani

Direttrice Capifid Immobiliare SA

1 / 13
  • Parking space
  • Balcony / Terrace
  • Elevator
CHF 580,000.–
4.5 rooms125m² living space
6557 Cama

New 4.5-room apartment with garden

In the heart of the Mesolcina, in the picturesque town of Cama (GR), we offer for sale an exclusive 4.5-room apartment in new construction and as a secondary residence.Located in a residential area surrounded by greenery, this property represents a perfect combination of modernity, comfort, and nature, with a private garden and open view, ideal as a main residence or vacation home with modern spaces, quality finishes, and optimal exposure.The apartment stands out for its completely open view of the surrounding Alpine landscape, which gives a unique feeling of peace and freedom. The glazed surfaces, optimal orientation, and flat private garden allow you to live every season in harmony with the surrounding environment.The entrance, served by a convenient elevator with direct access to the apartment, opens onto a bright living area with a modern open-plan kitchen, dining area, and living room with direct access to the garden, an external, reserved space that can be used all year round to relax, organize outdoor meals, or simply enjoy the tranquility of nature.Built according to modern criteria, it guarantees comfort and optimal efficiency for a sustainable and welcoming home.The finishes are modern and elegant, with quality materials, underfloor heating, high-performance windows, every detail has been carefully designed to ensure well-being and practicality..Direct access with private elevatorPrivate garden with open viewInternal laundry room in the apartmentExternal uncovered parking spaceIndependent cellar roomIn just a few minutes, you can reach the main communication routes to Bellinzona, Ticino, and the north of the Grisons.The area is perfect for those who love hiking, mountain biking, outdoor sports, or simply the pleasure of living in a healthy and relaxed environment.Contact us to receive the complete documentation or to book a visit on site.For more information or to schedule a visit:Simone MezzapesaReal Estate AdvisorM: +41 76 4250334Office: +41 91 225 69 99 info@ebuyhouse.ch www.ebuyhouse.ch

  • Parking space
  • Balcony / Terrace
  • Elevator
Federico Salvetti

Federico Salvetti

General Manager

1 / 13
Price on request
20 rooms
7550 Scuol

UNIQUE OPPORTUNITY: Crusch Alba - operational hotel ensemble in S-Charl

Boutique hotel with year-round potential in the Engadine - Crusch Alba, S-Charl (GR) In the untouched nature of the Lower Engadine, at an altitude of 1,800 m above sea level, lies the Crusch Alba hotel ensemble - a fully operational boutique hotel with a clear positioning in the premium segment for retreats, alpine health, outdoor tourism, and high-end gastronomy.The ensemble consists of two historic Engadine houses, Crusch Alba and Chesa Chasura, and offers a total of around 20 guest rooms plus an operator's apartment, restaurant and parlor areas with up to 150 indoor seats, a spacious panoramic terrace with up to 130 seats, a high-quality wellness area (sauna, bio-sauna, steam bath, quiet zone) as well as seminar, library, and event rooms.The property was comprehensively renovated and technically upgraded to a modern hospitality level between 2018 and 2022: • Geothermal energy (earth heat) • Fiber optic connection • Professional hotel kitchen (capacity up to 250 meals per service) • Completely modernized rooms and infrastructure? No investment backlog, immediately operational The location in S-Charl, one of the most original valleys in Graubünden, creates a genuine unique selling point: absolute peace, proximity to the national park, summer and winter offers (hiking, biking, ski tours, snowshoeing, cross-country skiing) and yet connection via Scuol in about 20-25 minutes. In winter, the arrival is exclusively by horse-drawn carriage - an experience with a high storytelling and premium factor.Particularly attractive for investors: • Already established hotel operation with high demand in the summer and winter seasons • Clear perspective for year-round operation • High suitability for retreats, health concepts, seminars, and corporate offsites • Boutique positioning instead of mass tourism • Scalable pricing strategy through different room categories • Existing, well-rehearsed team can be taken over A rare investment in the alpine region: authentic, emotionally charged, technically modernized, and strategically positioned for the growth segments of boutique hospitality, retreat, and alpine health.We will provide the complete exposé with all plans, key figures, and background information to qualified interested parties upon request by email.Attention: Sales price excl. mortgage

1 / 13
CHF 680,000.–
2.5 rooms34m² living space
Via Fuorns 9, 7153 Falera

2.5-room apartment with mountain panorama in Falera (second home)

YOUR HOMEThe 2½-room apartment is located on the top floor of the StWEG Casa Camutsch with twelve units. It delights with a beautiful mountain panorama and a view of the idyllic Church of St. Remigius. The living room with a fireplace and fully equipped kitchenette offers direct access to the balcony. You can also enjoy a wide view of the surrounding mountains from the bedroom. The bathroom with a shower and underfloor heating provides comfortable living comfort. In the basement, a sauna, fitness room, laundry room, and ski room are available for shared use. The apartment includes a private basement compartment and an outdoor parking space directly at the house. An optional garage parking space is available about 400 meters away for CHF 40,000.LOCATION OF THE PROPERTYThe Rhaeto-Romanic village of Falera is located on a sunny terrace above the Vorderrhein Valley. The smallest and oldest municipality in the Flims Laax Falera destination offers a unique view to Chur and towards Obersaxen due to its location. The municipality offers numerous tourist and cultural attractions in both winter and summer. The property is centrally located in Falera. In just a few minutes' walk, you can reach the Flims Laax Falera ski area, shopping facilities, and restaurants. By car, you can reach Falera from Chur in about 30 minutes. The Grison mountain village is also well-connected by public transport. Post buses run regularly from Chur or Ilanz.

Travel time
-

Suggested properties for you based on search results