878 results - Property for buy in Canton Graubuenden

1 / 19
CHF 2,150,000.–
5.5 rooms158m² living space
Via Selva 1, 7031 Laax

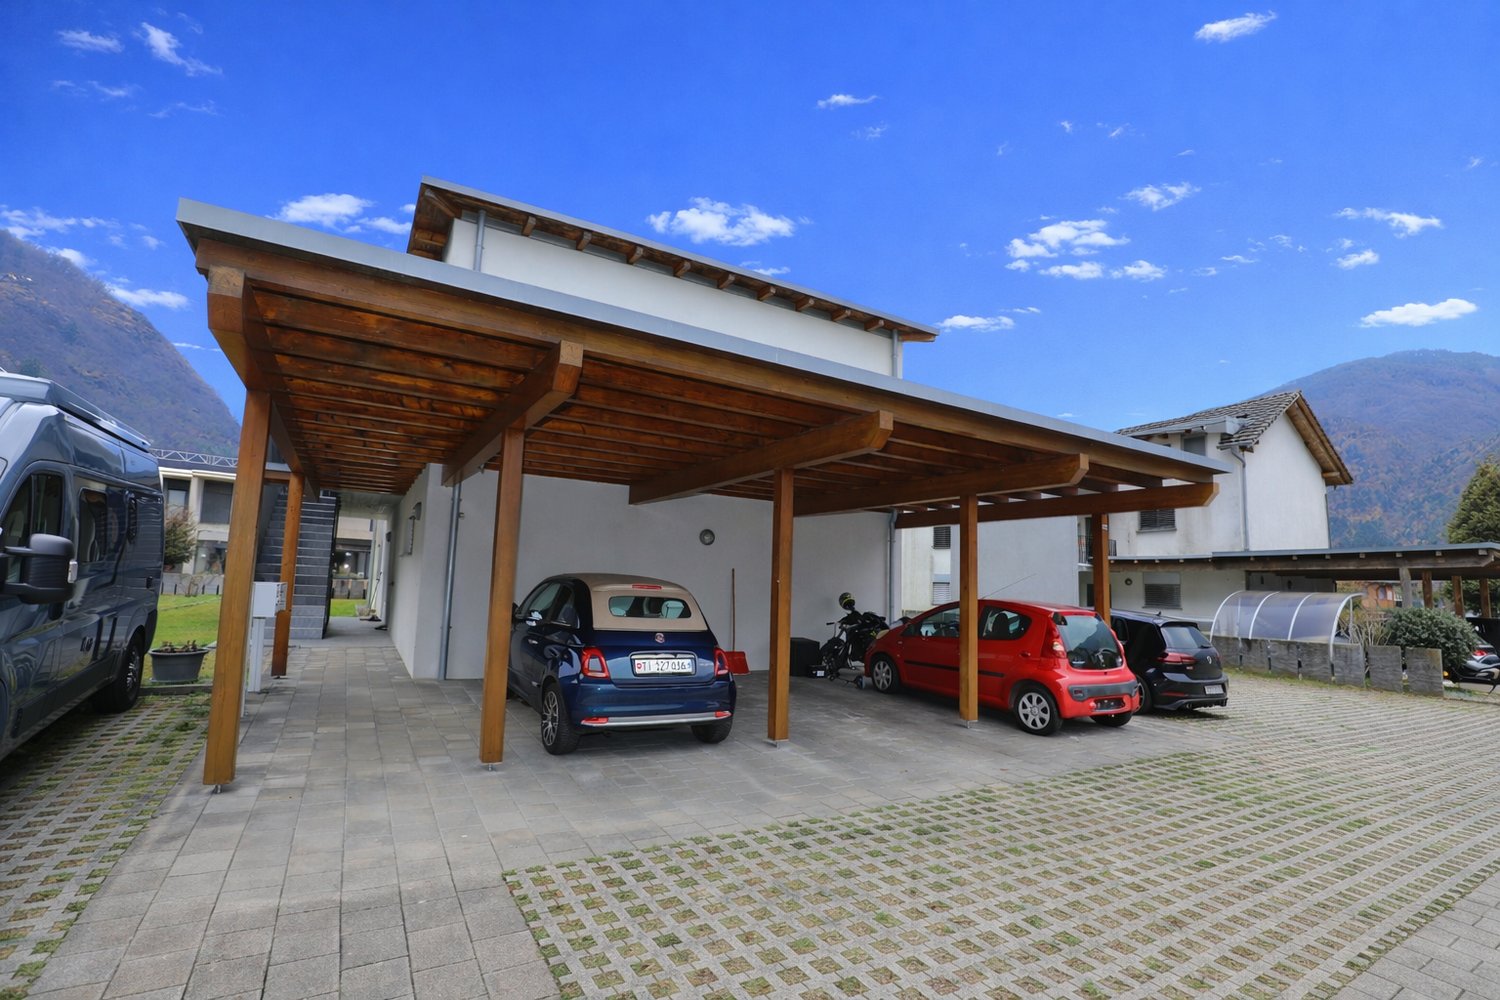
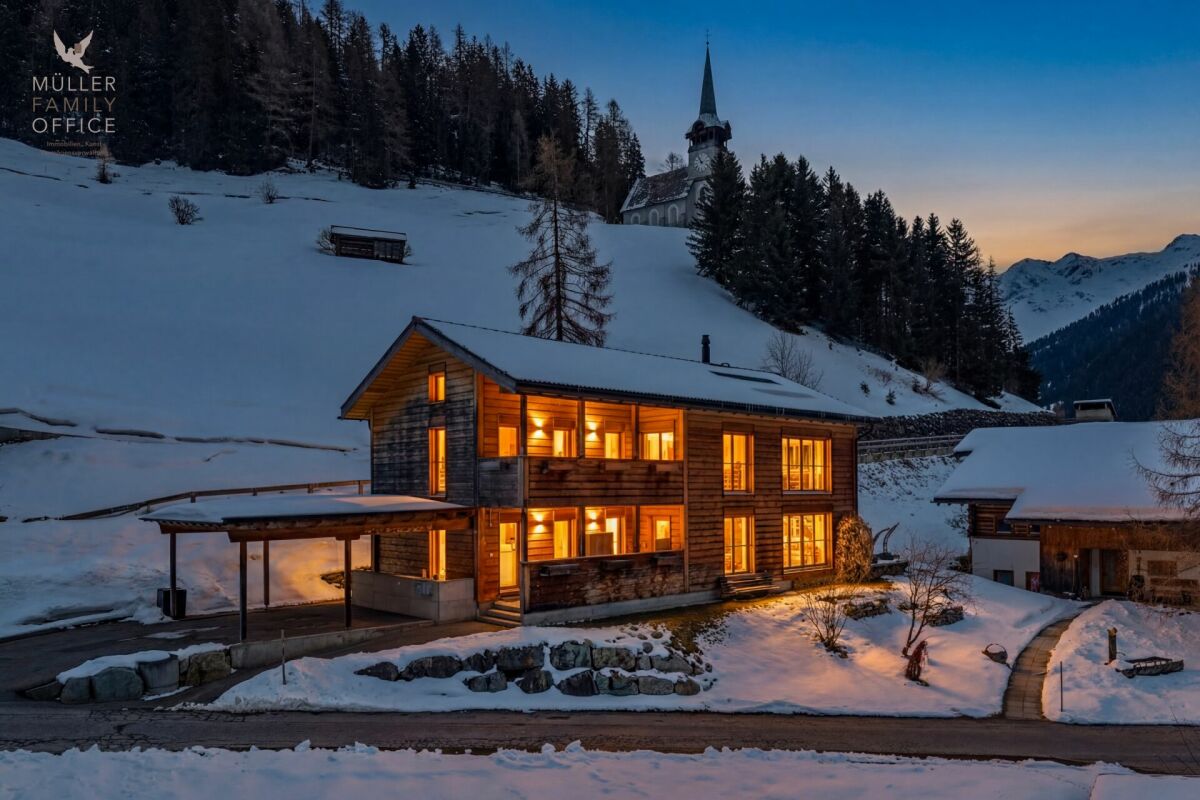
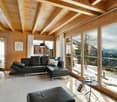
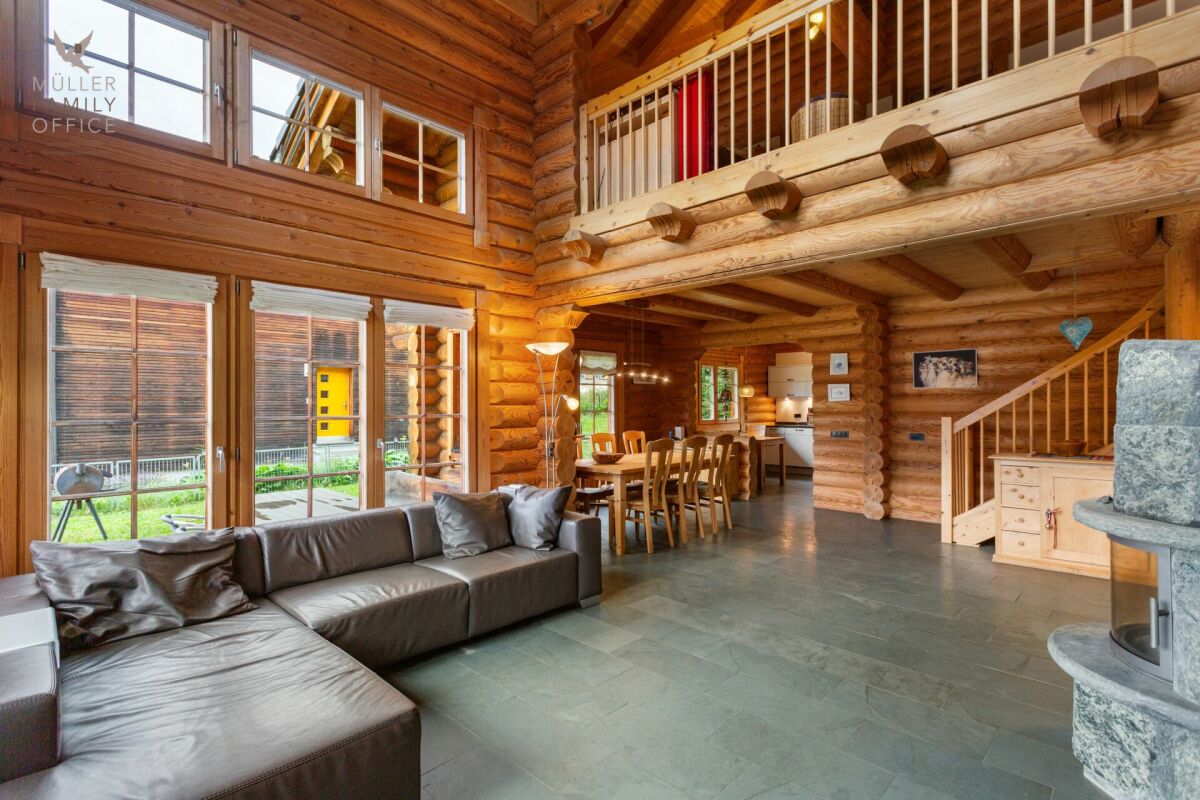
Charming semi-detached house with studio in Laax

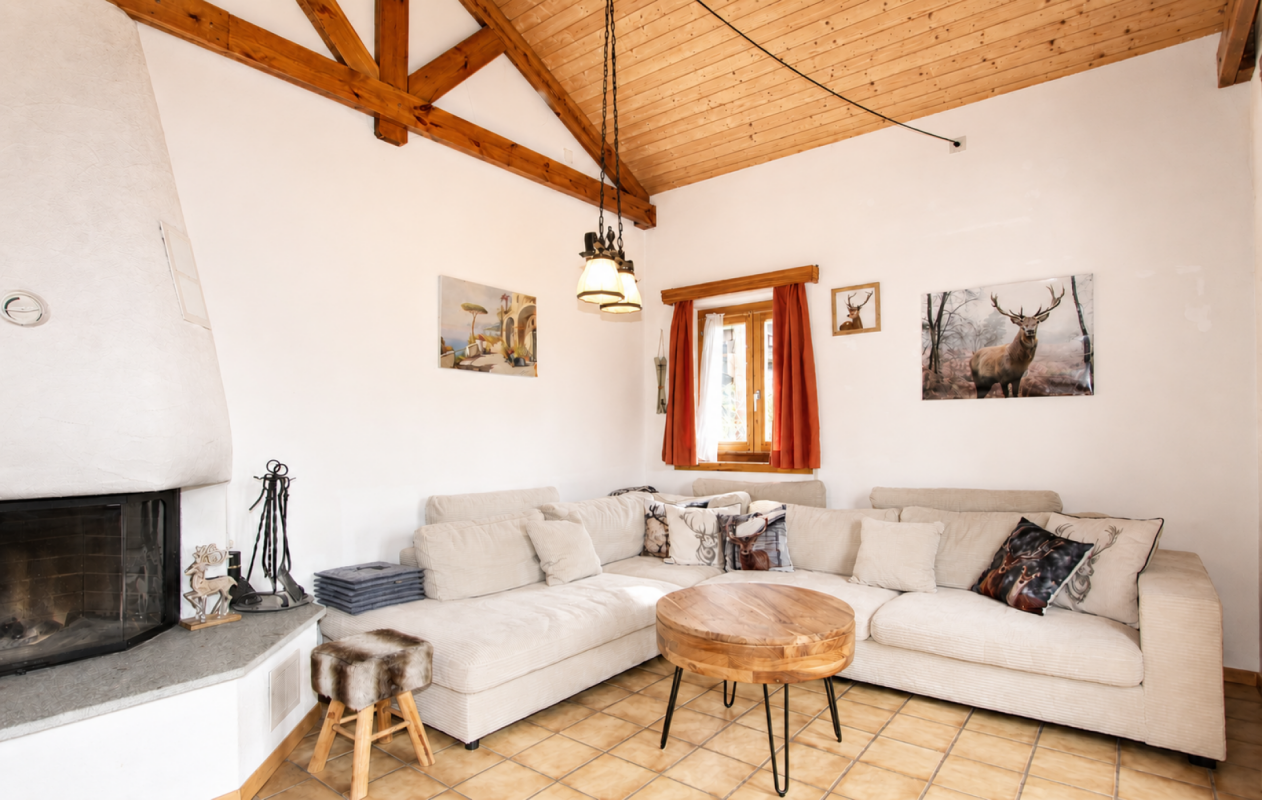
YOUR HOMEThis semi-detached house combines a charming 5½-room apartment (approx. 138 m2) with a separate 1½-room studio (approx. 20 m2).On the ground floor, you will find a modern kitchen with high-quality appliances, a bright living area, a study, and a shower/WC. Stone slabs, parquet, and noble wood paneling create a harmonious living atmosphere. The beautiful stone oven forms the center of the living area, extended by the light-flooded winter garden.On the top floor, there are three bedrooms, two galleries, and a modern bathroom with a bathtub.The studio offers a built-in kitchen, a also renovated bathroom, and a seating area with garden space.The basement and the separate carport with two additional outdoor parking spaces and a ski room complete the offer.LOCATION OF THE PROPERTYThe Flims Laax Falera destination is located on a sunny terrace above the Rhine gorge at an altitude of around 1100 meters above sea level. Laax can be reached from Chur in just over fifteen minutes. The tourist resort offers numerous attractions and excursion destinations all year round. The semi-detached house is only a ten-minute walk from the village center and Lake Laax. Laax is a year-round retreat, surrounded by the silence of the forest and yet in close proximity to the slopes and hiking trails. Perfect as a starting point for sports and leisure activities in the beautiful nature.

Travel time
-
1 / 20
CHF 500,000.–
10 rooms354m² living space
Via Principala 81, 7166 Trun

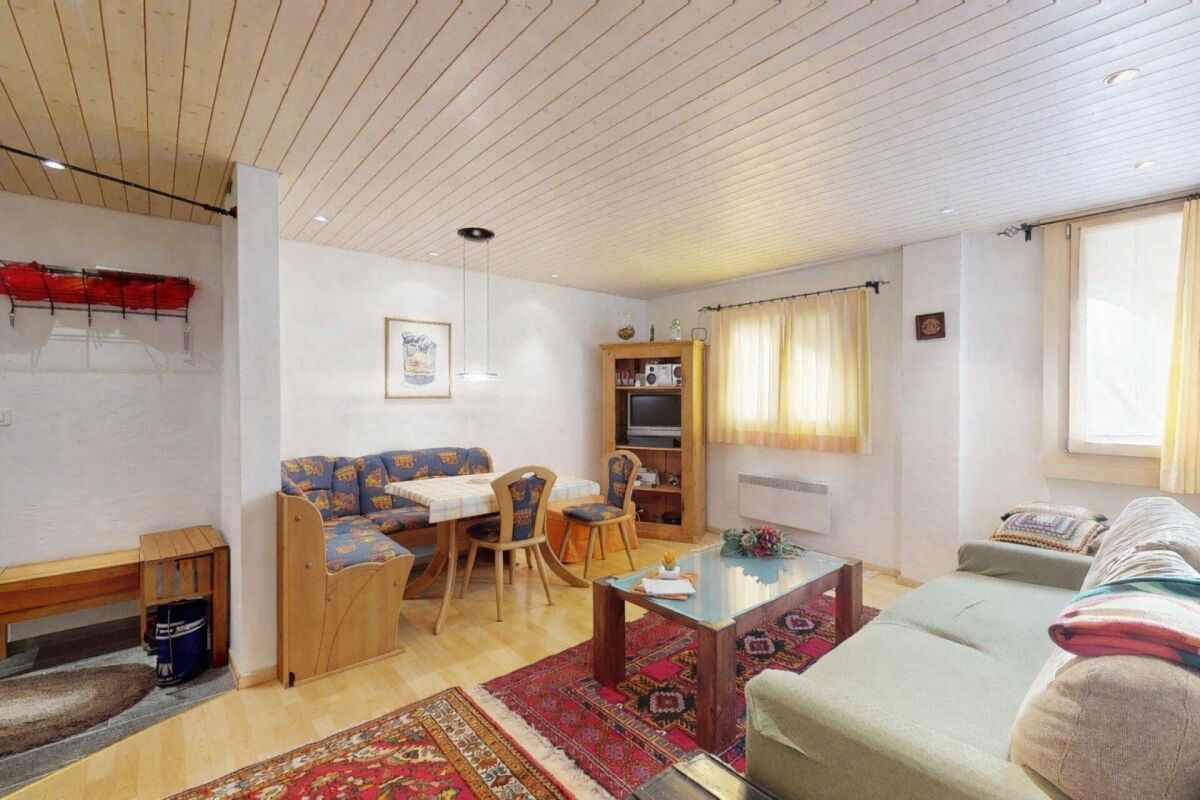
Residential house with commercial space and development potential in Trun

YOUR HOME This property combines living and working under one roof and offers a variety of uses. The building comprises two separate residential units with 5½ and 4½ rooms, as well as former commercial spaces on the ground floor, which were once used as a restaurant and sales room (butcher's shop). The right half of the house is in a good condition and provides a solid basis for immediate use. The left apartment is simply furnished and offers potential for individual modernization. A special feature is the development of the left attic, which is accessed via the central staircase. In the basement, there are cellar and technical rooms available. The property also includes a garden with a garden house on a separate plot, which is located within walking distance of the residential house. An interesting property for all those who want to combine living space, business, or development opportunities. LOCATION OF THE PROPERTY Trun is located in the heart of the Surselva between Ilanz and Disentis/Mustér. With the Rhaetian Railway and by car, you can easily and comfortably reach Trun. The motorway towards Chur, Zurich, or Ticino can be reached in about 40 minutes. Mountains and panoramic views characterize the valley, hiking trails and bike routes begin nearby. In winter, the family ski lift Runal la Péra, a natural ice rink, an indoor pool, and a cross-country ski trail complement the offer. The winter sports areas of the Surselva are quickly accessible.

Travel time
-
1 / 14
  • Parking space
  • Balcony / Terrace
  • View
  • +1
CHF 850,000.–
10 rooms240m² living space
Via Vitg Dado, 7151 Schluein

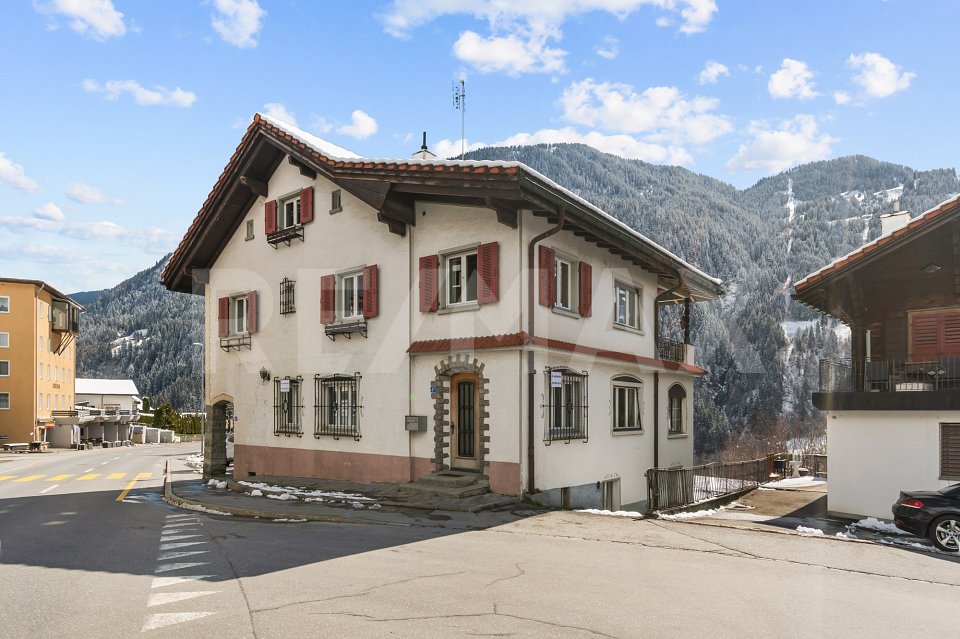
The large three-family house in Schluein near Ilanz/Glion

ObjectThe large three-family house is located on Via Vitg Dado in the southern part of the village of Schluein. It is situated directly on the village street that leads to Sagogn. This impressive property is four-story and consists of two 4.5-room apartments, one 2.5-room attic apartment, various ancillary rooms, stable, shelter, and garden.The venerable house was built around 1900 and partially renovated. The total plot area is approximately 943 m2, of which 782 m2 are allocated to the garden. The living areas of the 4.5-room apartments on the 1st and 2nd floors are each 98 m2, and the attic apartment is 43 m2. The house is heated with heating oil.On the street level, there are various cellar compartments, a natural cellar, a laundry room, a technical room, and a workshop. Next to the house is the car shelter, which offers space for three cars.The sunny and large surrounding area can be used as a beautiful garden. Depending on the needs, it can also be made usable as building land.The property requires investment and is partially in need of renovation. It is suitable as a multi-generational house or investment object.LocationThe spacious three-family house is located directly on the village street that leads to Sagogn. Schluein is a Romansh-speaking village with old Walser and patrician houses, traditional farms, and a baroque village church. It is only 5 minutes away from Ilanz, the so-called "first city on the Rhine", and close to the well-known holiday region Flims - Laax - Falera.Schluein is a small and still original village with a village shop, approximately 530 inhabitants, and is located at 762 m above sea level. The kindergarten and primary school are attended in Schluein, and the upper school is attended in the nearby Laax.The proximity to the specialist shop in Schluein and the "shopping center" Ilanz, the various sports offers in the region, and the immediate proximity to the Sagogn golf course make the location of Schluein very attractive.Schluein is easily accessible by public transport or by car. By car, you can reach the highway in about 20 minutes in the direction of Chur, Zurich, or Ticino. Sales price:Two 4.5-room apartments, one 2.5-room attic apartment, garden plot/building land, car sheltertotal CHF 850,000 We would be happy to inform you in detail and look forward to showing you this interesting property.

  • Parking space
  • Balcony / Terrace
  • View
  • +1
Travel time
-
1 / 17
  • Balcony / Terrace
  • Garage
  • View
  • +4
CHF 2,240,000.–
5 rooms145m² living space
Via Prada Laax Murschetg, 7031 Laax GR

The exclusive dream apartment in a prime location with ski-in and ski-out in Laax Murschetg

Object descriptionThis unique and luxurious 5-room apartment is located in a prime location with ski-in and ski-out to the Crap Sogn Gion valley station in Murschetg, a district of Laax. It is situated on the upper and top floor of the "Curnera" 9 house with its total of 12 apartments.The "Curnera" development with houses 8/9 and 1 is located on Via Prada, was realized in 1973, and is situated in a sunny, central, and yet quiet location, just a few minutes' walk from the Laax-Murschetg valley station and the shops and restaurants.The development includes three houses and includes the shared use of the underground garage, the indoor pool, and the sauna. The "Curnera" houses are very well maintained and have a well-kept appearance. The roof, heating, and elevator system were comprehensively renovated in recent years.The apartment was completely renovated in 2025 and converted into a luxurious dream apartment with a lot of charm, great room layout, and unique living ambiance. It is a 5-room maisonette apartment with approximately 145 m2 of living space.From the entrance, you can access the spacious living/dining room with a fireplace, the open kitchen, the balcony, the two bedrooms for children/guests or office, and the guest bathroom. A staircase leads up to the large gallery, the spacious master bedroom, retreat, and the master bathroom.In the basement, there is a ski room, ski boot storage, laundry room, and an exclusively assigned cellar for all residents of house 9.The apartment includes a parking space, No. 123 B, in the underground garage. The beautiful indoor pool and spacious sauna are available to owners for free. The house is heated centrally with oil.LocationThe location of Murschetg in the midst of the well-known Flims/Laax/Falera holiday region makes this district so attractive. In just about 3 minutes by car, you can reach Laax village, and in about 7 minutes, the very well-known and beautifully located Buna Vista golf course in Sagogn.Laax is located at 1,050 m above sea level and offers its 1,540 inhabitants and additional guests, in addition to kindergarten and schools, a variety of shopping opportunities, medical care, upscale and traditional gastronomy, and much more.Laax shines with its beautiful nature, a wonderful lake, and a grandiose mountain world. The leisure and sports offers for summer and winter are diverse and have a high experiential value.The valley station of the magnificent Flims-Laax-Falera ski and hiking area, the well-known Rocks Resort Center, many cafes, and various shops are within walking distance.Whether as a main residence or holiday apartment – you will have a lot of fun in this unique and exclusive 5-room maisonette attic apartmentSales price of the apartment CHF 2,240,000.– including furnishingsParking space in the underground garage CHF 40,000.Annual ancillary costs approximately CHF 8,900.– including contribution to the renovation fundWe would be happy to inform you in detail and look forward to showing you this unique apartment.

  • Balcony / Terrace
  • Garage
  • View
  • +4
Travel time
-
1 / 13
  • Garage
CHF 2,390,000.–
4.5 rooms106m² living space
Brünaida, 7524 Zuoz

Zuoz - Exclusive 4.5-room apartment in a privileged location

For sale in Zuoz, one of the most authentic, exclusive, and sought-after villages in the Engadine, a prestigious 4.5-room apartment that combines the charm of Alpine tradition with the comfort and functionality of a high-level residence.The building stands out for its refined interiors, entirely lined with precious Swiss pine paneling, a typical Engadine essence appreciated for its timeless elegance and the warm, welcoming atmosphere it confers to the rooms.The rooms, realized with custom-made furniture of high quality, have been designed to enhance every space with balance, harmony, and maximum functionality.The property enjoys a particularly quiet and sunny position, ideal for fully living the extraordinary quality of life that characterizes this renowned Alpine location. The ski slopes are just 300 meters away, while hiking trails, nature trails, and the picturesque historic center of the village are easily accessible in a few minutes. A short distance from the residence is also the prestigious Golf Club Zuoz-Madulain, a point of reference for golf enthusiasts in the Engadine.The apartment is sold fully furnished, with Swiss pine wood furniture made to measure that integrates perfectly with the architecture and style of the property.To complete the offer, a large cellar directly connected to the garage, a particularly rare and practical detail, in addition to the included parking space.Thanks to the status of secondary residence, the property represents an ideal solution as an exclusive holiday home or as an investment in one of the most coveted Alpine destinations in Switzerland.Sales price (including Swiss pine wood furniture and cellar): CHF 2,390,000.Large garage for CHF 100,000A property of great charm, set in a unique context where unspoiled nature, Engadine tradition, and Alpine elegance meet in perfect harmony.

  • Garage
1 / 15
CHF 990,000.–
3.5 rooms70m² living space
Via Tschuppina 18, 7165 Breil/Brigels

Modern 3.5-room apartment with a far-reaching view in Breil/Brigels

YOUR HOME This very well-maintained and nearly new 3.5-room apartment on the upper floor convinces with a well-thought-out room layout, bright rooms, and a quiet location. The openly designed living and dining area creates a spacious living feeling and offers direct access to the covered terrace, with a beautiful view of the surrounding mountain world. High-quality wooden floors and modern equipment give the apartment a warm and inviting living atmosphere. Two comfortable bedrooms and two bathrooms – one with a bathtub and toilet, the other with a shower and toilet – provide additional living comfort. The apartment includes a basement room on the ground floor and a garage parking space. An elevator and the shared laundry room round out the attractive offer. The apartment is located in the Tschuppina condominium community with two residential buildings with five units each. Particularly noteworthy is the excellent condition of the property, which is ideal as both a primary residence and a vacation home. Thanks to the central and yet quiet location, shopping opportunities, restaurants, cafes, and other services are within walking distance of just around 100 to 200 meters. For winter sports enthusiasts, the location offers a special added value: the ski slopes are easily accessible on foot, making ski-in/ski-out almost effortless, and the car can also stay parked for the trip to the ski area. The cross-country ski trail is also only about a two-minute walk away. PROPERTY LOCATION The charming, Romansh-speaking village of Breil/Brigels is located on a sunny high plateau at 1,289 meters above sea level and is one of the most attractive residential and vacation areas in the Surselva. Historic farmhouses and traditional stables characterize the idyllic village landscape and give the place its unmistakable character. The municipality of Breil/Brigels includes the fractions of Vuorz/Waltensburg, Dardin, Andiast, and Danis-Tavanasa. The family-friendly region delights with a diverse range of leisure and sports activities throughout the year. Whether skiing, cross-country skiing, hiking, biking, or golfing – the possibilities begin practically right outside the front door. The excellent infrastructure with short distances to shopping opportunities, restaurants, and leisure facilities is particularly appreciated. Surrounded by an impressive mountain landscape and characterized by lived tradition, cultural diversity, and culinary delights, Breil/Brigels offers an exceptionally high quality of life and stay. A place where relaxation, nature experience, and active lifestyle are ideally connected.

Travel time
-
1 / 20
  • Parking space
  • Balcony / Terrace
  • Lake view
  • +3
CHF 2,050,000.–
670m² floor space
7743 Miralago

Hotel & Restaurant with apartments in Miralago

A house full of heart and stories Don't miss this unique opportunity and contact us for more information and to schedule a viewing on site! On the shore of the glittering Lago di Poschiavo lies a place where time and space seem to stand still for a moment: the Albergo Miralago. For 34 years, the owners have welcomed guests with heart and passion. Now is the time to hand over the house to new, loving hands - hands that will carry on the warmth, history, and magic of this house.In 1992, a journey of the heart began.From an old restaurant, a house full of charm and soul was created in 14 years of loving work. The mysterious grotto, the atmospheric stala in candlelight, and the inviting restaurant still tell of passion and dedication today.During this time, the atmospheric grotto with its impressive stone vault was created - a place of unparalleled charm, which is unique in all of Switzerland due to its candle lighting. The former goat stable was transformed into the lovingly designed stalle, which still exudes a welcoming atmosphere today.The restaurant received a new, representative entrance and was transformed into a cozy meeting point with a special flair. The former private household kitchen was converted into a modern commercial kitchen and has since enabled professional gastronomy at the highest level. A stylish buffet and new sanitary facilities round off the renovations on the ground floor harmoniously and create an ambiance that perfectly combines tradition and modern functionality.The hotel rooms are accessible via a stylish natural stone staircase from the restaurant or alternatively via the discreet hotel entrance at the back. In the rear part of the house, there are two charming mansard rooms that form an intimate unit due to their separation from the corridor and are therefore also ideal as a small family residence. A shared bathroom with a shower connects the rooms in a practical and charming way.The three salon rooms combine charm and comfort in a special way.The Salon Natur impresses with its warm coziness: lightly tinted walls, a noble tone palette floor, and a comfortable bathroom round off the natural charm harmoniously.The Salon Grande - as its name promises - is the most spacious room. Numerous windows offer an unobstructed view of the lake, mountains, and the train station. Its bathroom was deliberately left in its original style and only gently renovated to preserve the authentic character.The Salon Romain finally forms the crowning conclusion of the ten-year construction phase. With natural stone on the walls and an extraordinary design, it is a unique room full of expressiveness.The two chambers each unfold their own special magic.The Chambre Romantique with direct lake view is predestined for lovers of all ages. A romantic bathroom and a atmospheric interior underline its special charm.The Chambre Rustique, on the other hand, offers more space to unfold with its 1.80 m wide bed. Guests also enjoy a private bathroom with shower and, of course, the magnificent view of the lake.The two suites combine spaciousness and comfort at the highest level.The Suite Président impresses with a far-reaching room concept, balcony, and gallery. On the upper level, there is another double bed, so the suite can comfortably accommodate four people. The elegant bathroom is equipped with a freestanding bathtub and a shower and invites relaxation.The Suite Royale finally leaves no wishes unfulfilled: a workspace, a dining table, a walk-in closet, and a balcony are part of the equipment, as well as TV and WLAN. The bathroom pampering with shower and whirlpool bathtub - a retreat that invites you to linger. The Albergo Miralago presents itself as a charming and versatile investment object.The following highlights are offered by this property: • Charming restaurant on the ground floor • Nine individually designed guest rooms • Apartment "Stille Oase" with separate external entrance on the 1st floor • Apartment "Romeo and Julietta" with small balcony on the 2nd floor • Apartment with living room, open kitchen, gallery, large bathroom, and bedroom in the attic • Attractive return in an idyllic location • Varied usage possibilities with the option to realize six high-quality apartments • Panorama over lake and mountains Don't miss this unique opportunity and contact us for more information and to schedule a viewing on site!

  • Parking space
  • Balcony / Terrace
  • Lake view
  • +3
Margherita Janos

Margherita Janos

Immobilienberaterin

1 / 5
  • Parking space
CHF 560,000.–
3.5 rooms87m² living space
Via Camon 9, 6556 Leggia

Elegant 3.5-room apartment with private garden and open view of the valley

Residenza AVISTA Appartamento PPP A1 with private garden and open view of the valleyLocated in the beautiful setting of Val Mesolcina, just a few minutes from Bellinzona, Leggia (GR), a fraction of the municipality of Grono, represents an ideal residential solution for those who want to live in a quiet, green and reserved context, without giving up the convenience of the main services.In this context, Residenza AVISTA will be born, a modern and elegant residential project consisting of three blocks with 9 apartments and a single-family house, surrounded by nature and characterized by a splendid panoramic view of the valley.The apartment PPP A1, an elegant 3.5-room apartment on the ground floor of Block A, offers modern, bright and well-distributed environments and is composed of:EntranceGuest bathroomLarge living room with open kitchen and direct access to the terrace and private gardenPantry for the kitchenLanding area for the sleeping areaMaster bedroomSecond bedroomWindowed bathroom with bathtubThe property also includesPrivate garden2 parking spaces in the garage, included in the priceOpen view of the valleyQuiet and green residential areaTechnical details and finishesGres floorsHeating through air-water heat pumpA dedicated heat pump for each blockAutonomous management of consumption through dedicated meters for each apartmentSolar panels for the supply of common areas and, until available, also of the apartmentsEnergy storage systemHeating with floor heatingPreparation for air conditioningParking spaces prepared for electric vehicle charging columnsPVC windows with triple glazing (white inside / anthracite outside)Thermal insulation with classic plasterGarden with fence in the style of AlbertolliPurchase conditionsDown payment and reservation equal to 20% of the value of the propertyFinal payment equal to 80% upon delivery of the propertyExpected timelineStart of work: June 2026Expected end of work: June 2028Sale priceCHF 560000, including 2 parking spaces in the garage

  • Parking space
Marco Tresoldi

Marco Tresoldi

Chairman & Managing Director

1 / 5
  • Parking space
CHF 370,000.–
2.5 rooms61m² living space
Via Camon 9, 6556 Leggia

Modern 2.5-room apartment with private garden, open view and parking included

Residence B Apartment PPP B1 with private garden and valley viewLocated in the picturesque Val Mesolcina, just a few minutes from Bellinzona, Leggia (GR), a fraction of the municipality of Grono, represents an ideal residential reality for those seeking tranquility, nature, and quality of life.In this context, the AVISTA Residence will arise, an elegant residential complex consisting of three blocks with 9 apartments and a single-family house, immersed in the green and surrounded by woods and mountains, with a splendid view of the valley.The 2.5-room apartment in Block B, located on the ground floor and named PPP B1, is composed of:Entrance with hallwaySpacious living room with open kitchen and direct access to the terrace and private gardenWindowed bathroom with showerMaster bedroom.The property also includes:Private garden1 parking space in the garageOpen view of the valleyQuiet and residential contextTechnical details:Gres floorsHeating with air-water heat pump, with a dedicated heat pump for each blockConsumption management through dedicated meters for each dwellingSolar panels for powering the common areas and, if available, also the dwellingsEnergy storage systemFloor heatingPreparation for air conditioning systemParking spaces with preparation for charging columnPVC windows with triple glazing, white inside and anthracite outsideThermal insulation with classic thermal insulation systemGarden with fence in Albertolli stylePurchase conditions:Reservation and deposit equal to 20% of the value of the propertyFinal balance equal to 80% upon delivery of the propertyExpected timeline:Start of work: June 2026Completion: June 2028Sales price: CHF 370,000, including 1 parking space in the garage

  • Parking space
Marco Tresoldi

Marco Tresoldi

Chairman & Managing Director

1 / 10
CHF 864,000.–
5.5 rooms122m² living space
Giacomettistrasse 87, 7000 Chur

5½ room apartment including basement and underground parking space - space for the whole family

This spacious 5½-room apartment from 1998 impresses with its well-thought-out floor plan and a particularly pleasant living atmosphere. With approximately 122 m² of living space, it offers plenty of space and is ideal for families, couples, or anyone who wants to stylishly combine living and working. The apartment is located on the 1st floor of a well-maintained multi-family house and convinces with a quiet location and at the same time excellent connection.The bright living area opens up to a spacious, covered balcony, perfect for enjoying relaxed hours outdoors. The floor plan includes a spacious living/dining area, a separate kitchen, four well-cut bedrooms, and two modern bathrooms (with bath/WC and shower/WC). A practical storage room offers additional storage space.News and highlights:The apartment has been completely repainted, walls, doors, and even the cabinet on the balcony have been freshly renovated. The stove in the kitchen has been replaced with a modern model. The parquet floor has been oiled and now shines in new splendor.In addition to the apartment, a basement compartment and an underground parking space belong to the offer, which rounds it off.Sales price parking garage: CHF 35,000.-The apartment is located in a building rights area.You can visit the apartment in a 3D tour via the attached link: https://my.matterport.com/show/?m=QtokzFUffKAWe look forward to your contact and are available for further information about this interesting apartment. This and many other objects and pictures can be found at www.remax.ch and www.newhome.ch

Travel time
-
1 / 16
CHF 780,000.–
5.5 rooms126m² living space
Scimavera 5, 6537 Grono

Elegance and tranquility: 5.5 rooms in Grono with a view of the countryside!

Elegant apartment with 5.5 rooms, large terrace and double garage – Grono GRIn the quiet and sunny municipality of Grono, surrounded by the green landscape of Mesolcina and characterized by a serene and well-connected residential environment, we offer for sale an elegant apartment located in Via Scimavera 5.The property enjoys a pleasant open view of the countryside and is just a few steps away from the pedestrian and cycle path, ideal for walking, sports or simply enjoying nature.The apartment is located on the 2nd floor of a well-maintained two-family house built in 2011, consisting of only two apartments distributed over three above-ground levels. The building is distinguished by well-organized spaces that make it an elegant and ready-to-live solution. Space distributionAccess to the apartment is through an external entrance ideal for a shoe rack, which leads to the internal entrance hall with a practical wardrobe.The initial sleeping area includes one bedroom and a bathroom with shower. Proceeding, the large and bright living room with fully equipped kitchen opens up, a perfect space for daily life and receiving guests. From here, you can access the generous 17 m² terrace facing southeast, perfect for enjoying the sun and outdoor moments.A corridor leads to the second sleeping area, where you will find three additional bedrooms, including a master bedroom with private bathroom with shower and a second bathroom with bathtub.Additional spacesOn the ground floor are the ancillary rooms belonging to the apartment: • Private double garage with space for tools and hobbies • Private laundry room with sink and WC • Private cellar • Shared nuclear bunker Technical featuresThe building offers modern and efficient solutions in terms of energy: • Heating with heat pump and floor heating • Solar thermal system on the roof for hot water production Surfaces • Apartment: 126 m² • Terrace: 17 m² • Laundry room: 7 m² • Cellar: 9 m² • Garage: 39 m² • Total apartment area + cellar + laundry room: 142 m² 💰 Selling price: CHF 780,000.– (including parking spaces)An ideal solution for families or for those seeking space, comfort, and tranquility in a green but well-connected area.

Travel time
-
1 / 14
CHF 895,000.–
8 rooms260m² living space
Sumvei 25, 7453 Tinizong

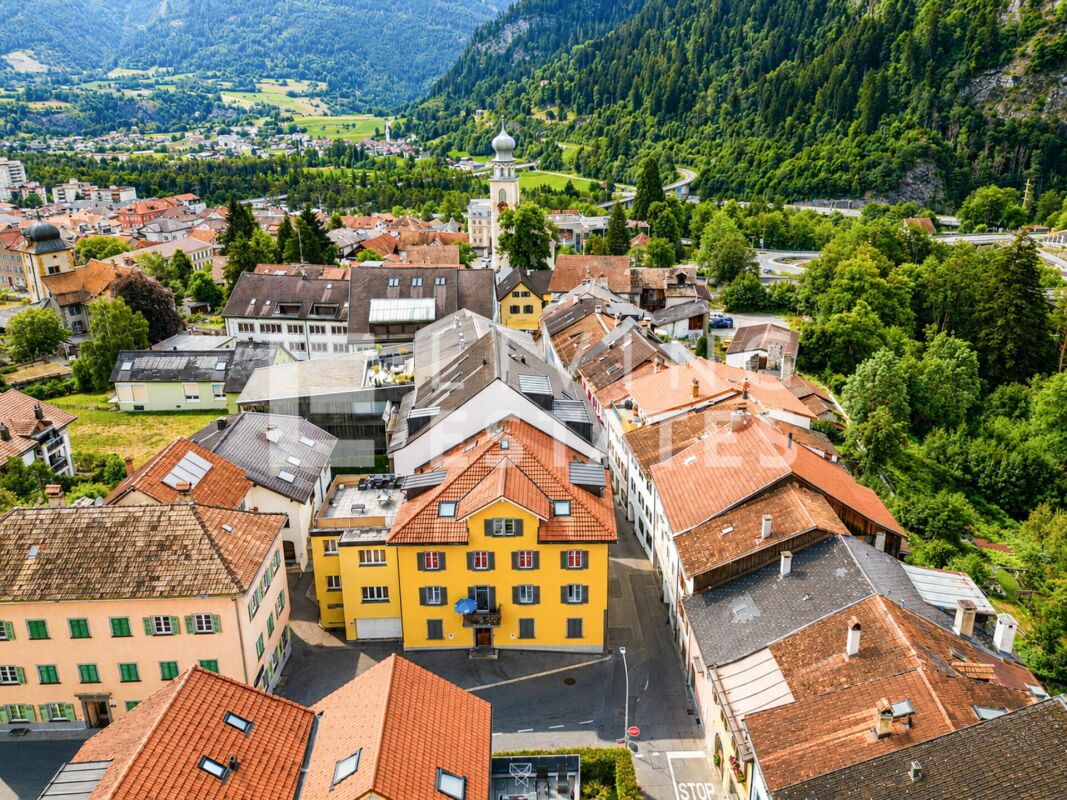
Historic multi-family house with large stable in Tinizong

Large building with a lot of space in the village center of Tinizong This old historic building has undergone an impressive transformation in recent months. Step by step, it is being renovated with a lot of heart and great care, preserving the original character of the house. The focus is always on respecting the authentic building substance and integrating sustainable solutions.Only ecological materials are used for the renovation (e.g. straw as insulation, lime plaster etc.). This ensures a pleasant, healthy living climate.The sanitary and electrical installations have been completely renewed and brought up to date. The old heating system has been replaced by a new energy-efficient pellet heating system. Thanks to a large storage tank, the solar system provides all the hot water for around seven months of the year. Still open are mainly various carpentry work that will give the house the final touch. The appliances for the bathrooms and a kitchen are already available.The house has numerous rooms and wet cells, offering a variety of usage possibilities. Due to the flexible and versatile room offer, family use or the combination of private and communal rooms is conceivable.On the plot there is a large stable and a garage box. Due to the existing usage reserve, it is also conceivable to create additional living space (primary residence!) in the stable building. The new technical installations have sufficient capacity to supply a second residential building.This special property combines tradition, sustainability, and modern living comfort - a very exciting real estate offer that we would be happy to help you with.

Travel time
-
1 / 10
CHF 850,000.–
5.5 rooms105m² living space
Kunkelsstrasse 316, 7015 Tamins

Holiday Home in Paradise - Your Retreat in the Mountains

The house is accessible via the Kunkelspass from Tamins (with a driving permit) and from Vättis. Those who love nature will find the perfect retreat here at any time of the year.This charming property offers a lot of space, nature, and possibilities. On a generous plot of 5,526 m², the holiday home is located with an attached barn. The property is being parceled out (approx. 460 m² of surrounding land). The remaining land (approx. 5,066 m² of agricultural land) will remain with the current owner.The house is in a simple but functional condition and convinces with a well-thought-out room layout:On the ground floor, there is the main entrance. To the left of the hallway is a living and dining area that directly leads to the kitchen in the adjacent room. From there, you can access a practical pantry. To the right of the entrance area are the bathroom, a storage room, and the access to the partially covered terrace, which is ideal for cozy hours outdoors. From the terrace, you can enter a storage room and a cellar, which offer additional space for storage and/or hobbies. On the upper floor, there are four rooms that can be flexibly used as bedrooms, guest rooms, or workrooms. The adjacent barn offers additional space, whether for storage purposes, as a hobby room, or for possible later conversion.The property offers numerous possibilities with its size, location, and structure - whether as a holiday home, weekend domicile, or retreat with a lot of surrounding land in the middle of nature.You can visit the property in a 3D tour using the linked link: https://my.matterport.com/show/?m=XJ1tjTeiWRh We would be happy to provide you with documentation of this interesting property. We look forward to your contact and are available for further information.This and many other objects and pictures can be found at www.remax.ch and www.newhome.ch

Suggested properties for you based on search results