879 results - Property for buy in Canton Graubuenden

1 / 10
CHF 490,000.–
2.5 rooms65m² living space
6537 Grono

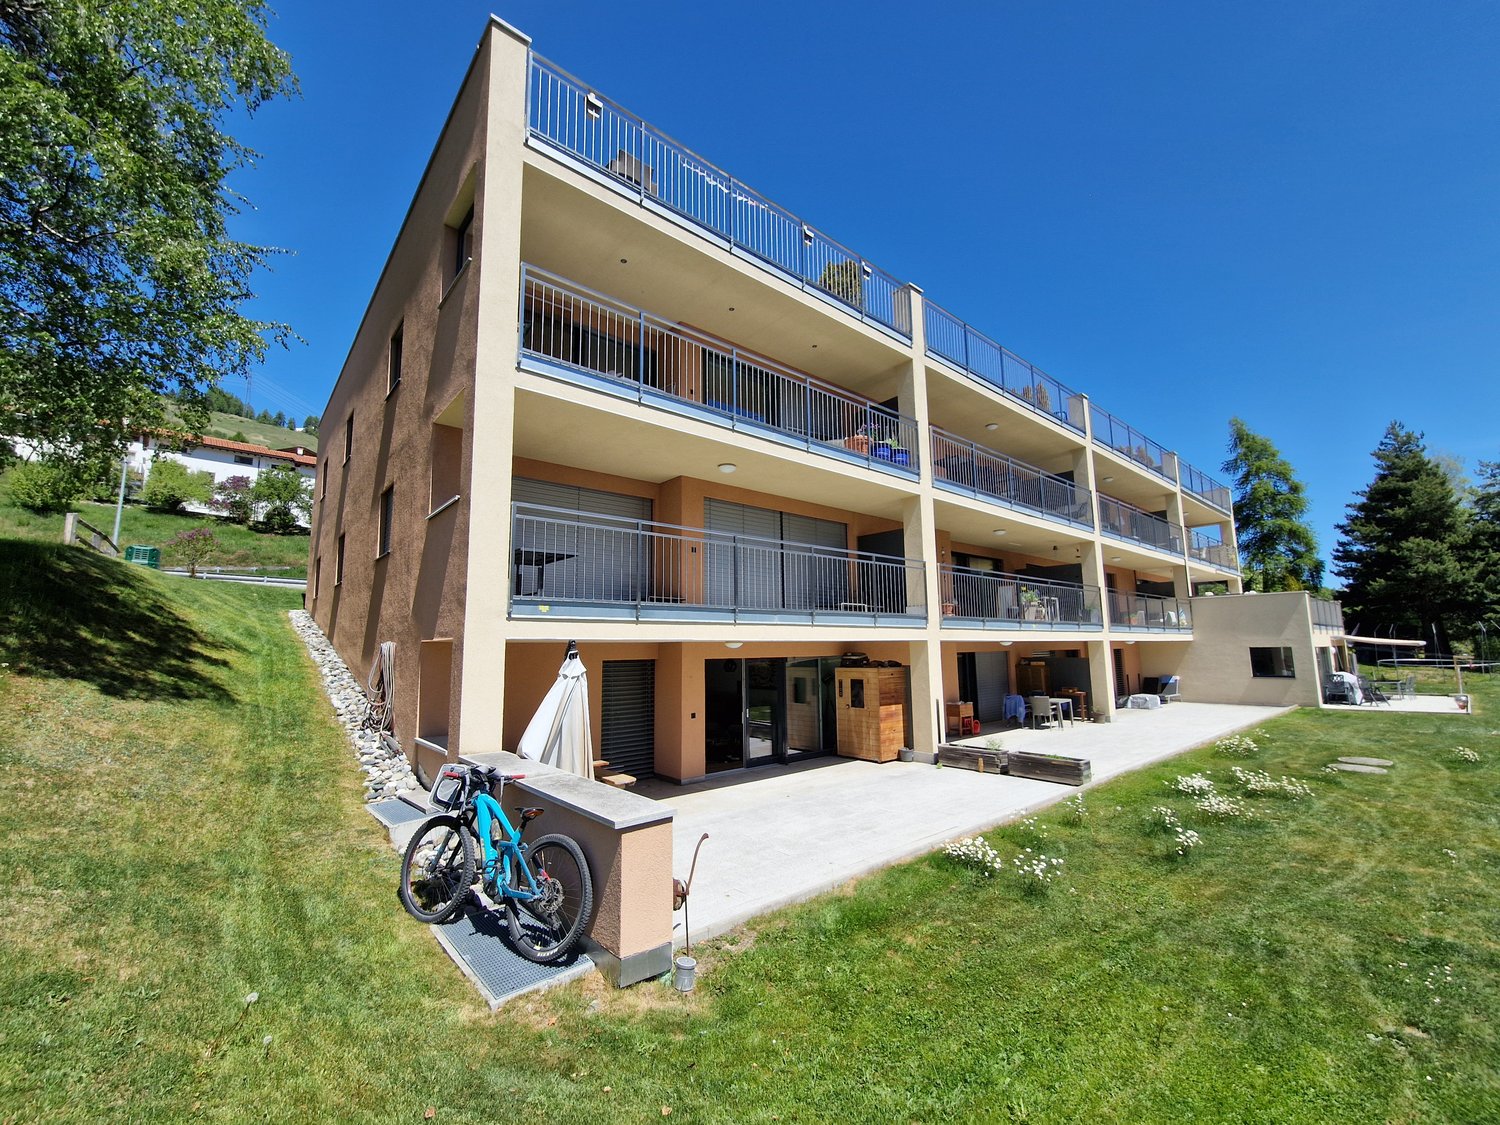
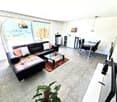
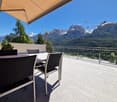
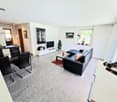
Modern 2.5-room apartment with garden - Rental income object

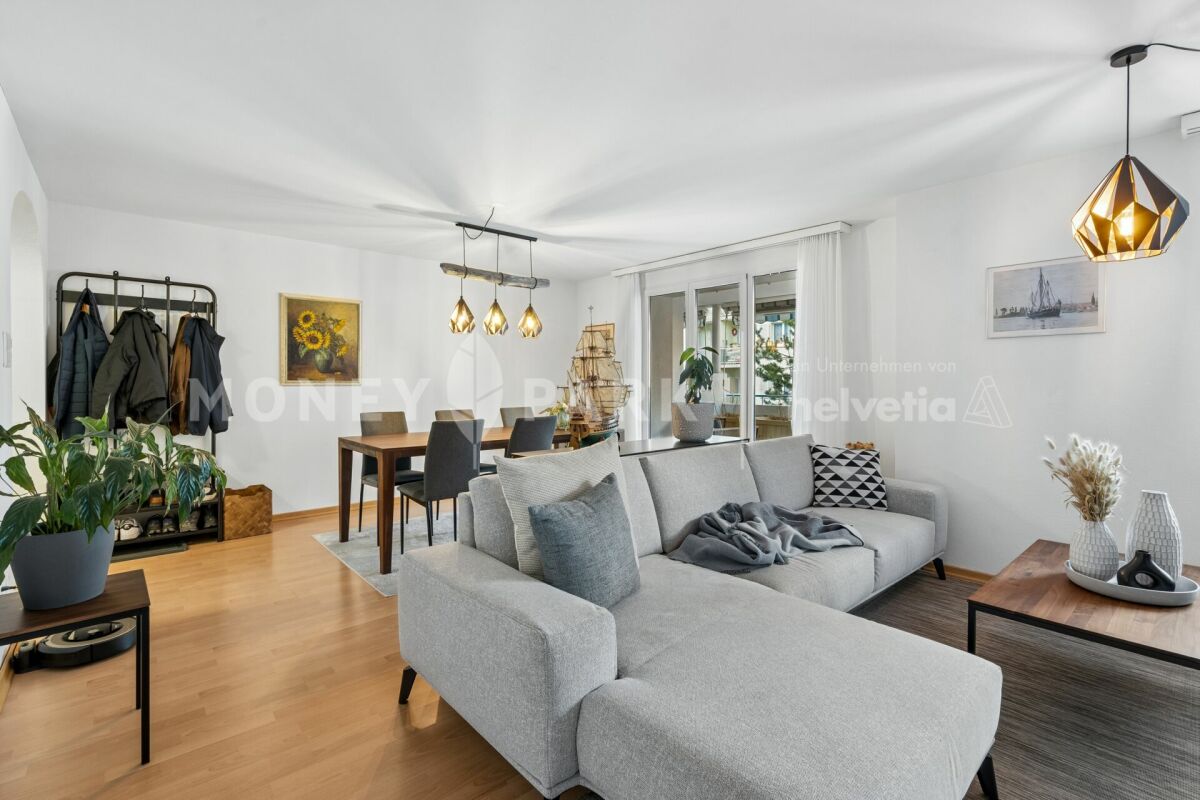
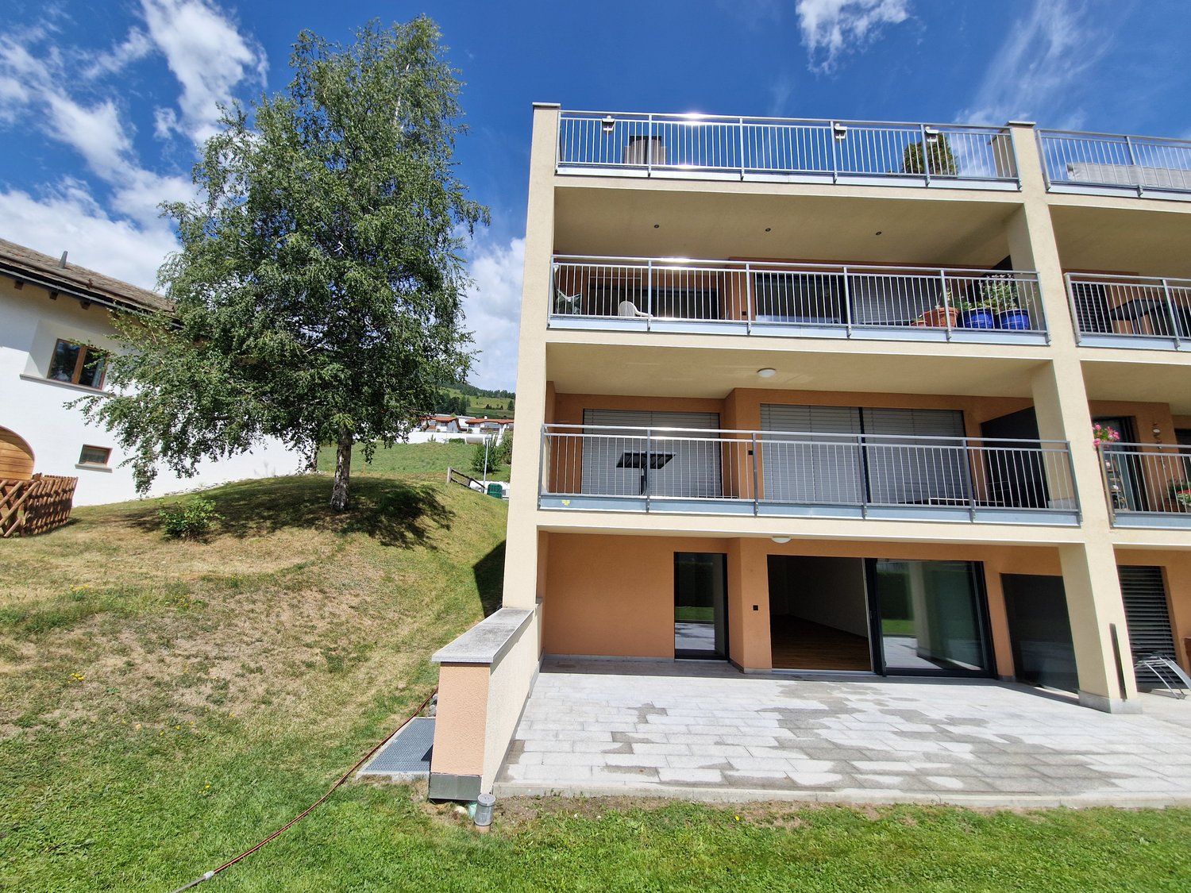
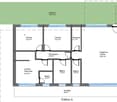
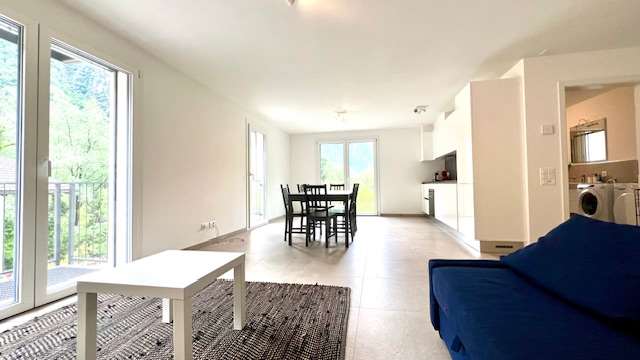
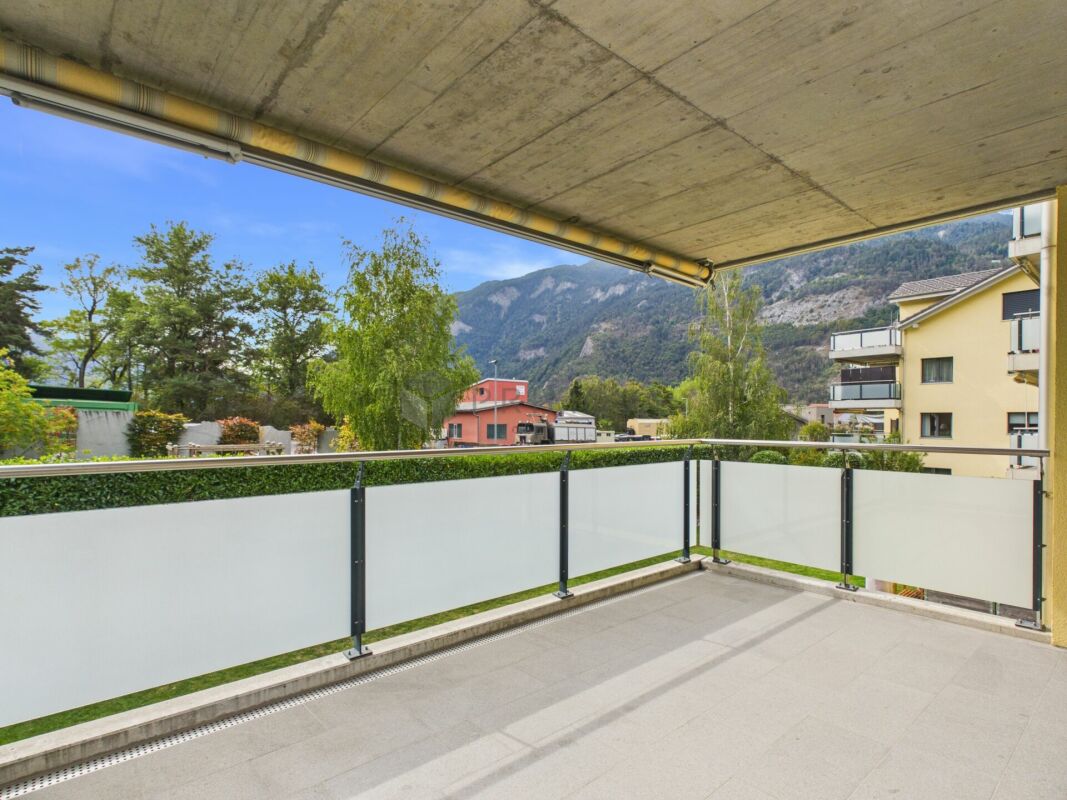
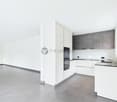
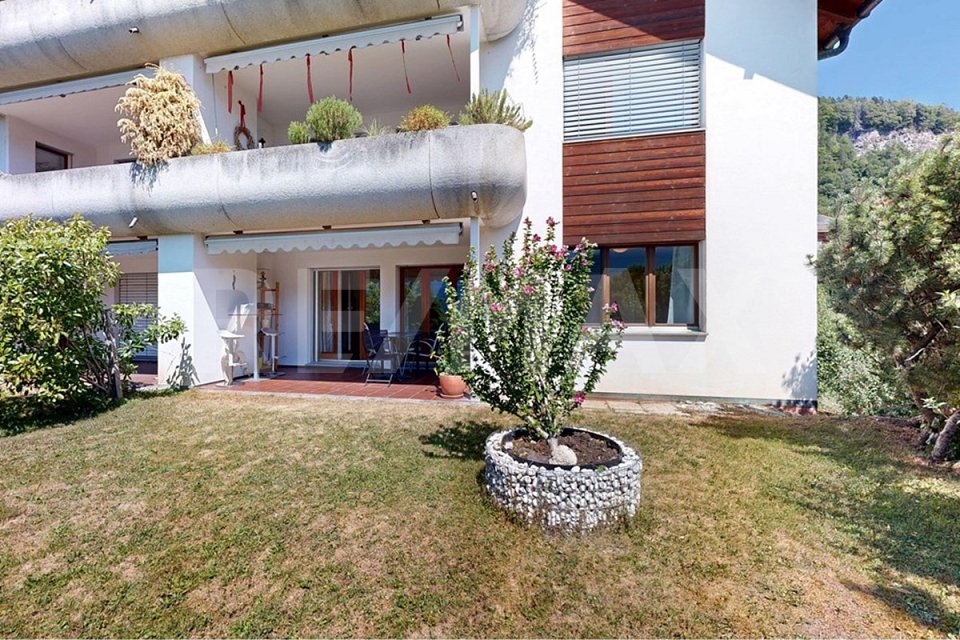
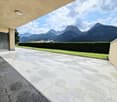
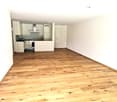
In Grono, in a strategic location and well connected to the highway, we offer for sale a 2.5-room apartment of 65 sqm with a private garden, located on the ground floor of a recent and well-maintained building.The unit is currently rented, representing an ideal investment for those seeking a rental income object with guaranteed and immediate productivity.STRENGTHS FOR INVESTORS•Immediate return on investment: the property is already rented with an existing contract at 1,500 CHF per month.•Low maintenance: recent building, simple and efficient management.•Constant demand for rental properties: strategic location, close to the highway and services, optimal for stable tenants.•Resale value: highly sought-after type (2.5-room apartment with garden), excellent market holding.APARTMENT FEATURES•Living area with modern and equipped open-plan kitchen (oven, refrigerator, dishwasher, ceramic hob).•Large windows with direct access to the private GARDEN surrounding the entire apartment.•Windowed bathroom with shower and modern sanitary facilities.•Master bedroom with access to the garden.•Internal storage/laundry room with preparation for washing-drying column.•Floors in gray porcelain stoneware, contemporary style and resistant.ECONOMIC DATA•Sales price: CHF 490,000.-•Rental income object: rented to a reliable tenant•Highly sought-after type on the market, perfect for long-term investments.To receive more information or to organize a private viewing, please kindly leave your NAME, SURNAME, and PHONE NUMBER; our consultants will call you back as soon as possible.For more information, please call us at +41 91 921 24 28 or write to us at +41 78 404 56 75.ViverTI Living in Switzerland

1 / 14
CHF 230,000.–
1 room35m² living space
Vulpera 218, 7552 Vulpera

Charming 1-room apartment with balcony and beautiful view in Vulpera

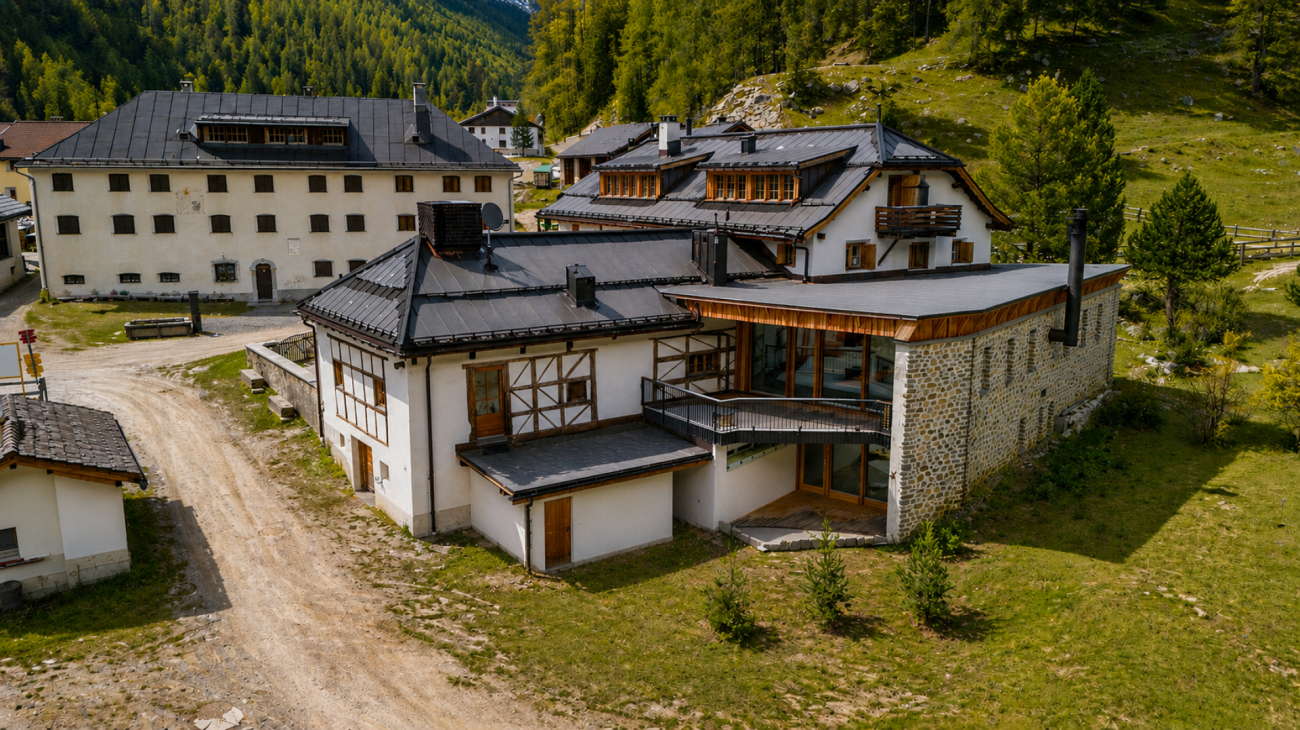
1.5-room apartment in Vulpera / UnterengadinSurrounded by nature and the spa park, this 1.5-room apartment is located in the quiet Vulpera. It is equipped with a bright living, sleeping and dining area, practical kitchenette, bathroom and a sunny balcony on the south side. Vulpera in Unterengadin is a wonderful recreational resort. With its Mediterranean flair, the 9-hole golf course and the historic outdoor pool, the place offers not only a well-kept environment but also activities in the immediate vicinity. The nearby town of Scuol with the Engadin Bad Scuol, the Motta Naluns ski area, restaurants, bars and shopping facilities can be easily reached by car or by post bus via the new bridge. With a living area of around 30 m2, the apartment is ideal as a holiday apartment for regular stays in Unterengadin. The apartment is located on the 2nd floor of the Chasa Belmunt directly opposite the spa park, where the legendary Grandhotel Waldhaus once stood. It is oriented towards the sunny south side with a view of the adjacent forest area. In the entrance area, there is a practical kitchenette in addition to a wardrobe. This is equipped with a cooker with two hotplates, sink, refrigerator and various upper and lower cabinets. The bathroom with bathtub, toilet, bidet, washbasin and large mirror is located directly opposite the kitchenette. A washing machine is available in the house in the communal laundry room. The living area is located on the sunny south side and receives plenty of daylight through a wide window front. From here, you can access the 6 m2 large balcony with a view of the adjacent forest area. Thanks to good forestry work, the balcony is wonderfully sunny during the day. The apartment for sale is a secondary residence.

Travel time
-
1 / 13
CHF 1,595,000.–
8.5 rooms248m² living space
Via Principala 17, 7154 Ruschein

Modernized property with two residential units and a dreamy mountain view

This exceptionally well-maintained multi-generation house in Ruschein combines spacious living, versatile usage options, and an impressive view of the Grisons mountain world. The property is divided into two separate living areas with separate entrance doors, making it ideal for multi-generation living, combining personal use and rental, or living together under one roof. In recent years, the property has been continuously modernized and further developed with great commitment. Alone within the last five years, around CHF 350,000 has been invested in the property and its surroundings. This presents the house today in an extremely well-maintained and modern condition, without losing its authentic Grisons character. Particularly noteworthy are the two high-quality kitchens, which convince with modern appliances and stylish materials, reflecting the high construction standard of the entire property. Spacious living areas, plenty of daylight, and the extensive terrace with its dreamy view create a living atmosphere that invites you to linger and underscores the special character of this property. The attractive overall offer is rounded off by a newly built carport with space for three to four vehicles and additional storage space, as well as a very well-maintained barn or workshop, which opens up versatile usage options.Ruschein belongs to the municipality of Ilanz/Glion and delights with its sunny, natural location and high quality of life. The charming Grisons mountain village combines tranquility and relaxation with short distances to the most important infrastructure and some of the most popular leisure destinations in the region. The surroundings are a paradise for nature and sports enthusiasts. Whether mountain biking, hiking, climbing, or skiing - numerous options are located in the immediate vicinity. The well-known winter sports resorts of Flims, Laax, and Falera with their extensive ski area can be reached in around 15 minutes by car. The family-friendly ski resorts of Obersaxen and Brigels are also quickly accessible, offering attractive alternatives for winter sports enthusiasts and families. In the summer, the region also convinces with a diverse range of activities: the golf courses in Sagogn and Brigels complement the numerous hiking and biking options in the Grisons mountain world. Families benefit from short distances to kindergarten and primary school in the village, as well as to the upper school in the nearby Ilanz. There are also numerous shopping opportunities, restaurants, and further services, as well as the regional hospital. The good connection to public transport also ensures a comfortable connection to the surrounding villages without a car. The location thus offers an attractive combination of original village life, good infrastructure, and an exceptionally diverse range of leisure activities, with the Grisons mountains directly in front of the door and short distances to well-known destinations like Laax, Flims, Falera, and Brigels.
Travel time
-
1 / 13
CHF 746,000.–
3.5 rooms110m² living space
Tersierstrasse, 7220 Schiers

Sustainable Living Garglas.ch - 3.5-Room Apartment F6 with Solar Power Share

*** For more information and properties, visit https://www.remax.ch/de/imo/capricorn or newhome.ch ***The building plot for the 6 residential buildings of the new "Garglas" development is located on Tersierstrasse (644m above sea level) with the land name Feld. A total of 60 spacious 3.5 and 4.5 room owner-occupied apartments, which face south, southeast or southwest, are being built here.The bright apartments have large living kitchens with kitchen islands and two wet cells each. The 3-meter-deep balconies and covered seating areas offer plenty of space to enjoy the beautiful landscape on the south side of the Prättigau outdoors. The apartments come with basement rooms with washing towers. Additional storage rooms are available.The large communal underground garage is equipped with modern infrastructure. In the outdoor area, there are visitor parking spaces and space for bicycles at each house entrance.With the photovoltaic system already integrated into the roof structure and the technical energy management, the builder's goal is to reduce the energy costs for the future condominium owners as much as possible.The 3.5-room apartment F6 is located on the 2nd floor of house F. The apartment has 109.9 m² of living space and the following room program:- Entrance area with built-in wardrobe- Double bedroom- Double bedroom with en-suite bathroom (shower, sink, and toilet)- Open kitchen- Large living and dining area- Balcony (accessible from one bedroom and living and dining area)- Separate bathroom with shower, bathtub, sink, and toiletThe expected completion date for house F is December 15, 2025.Parking spaces in the underground garage can be purchased with the apartment (from CHF 38,000.00).www.garglas.ch

1 / 13
CHF 1,460,000.–
3.5 rooms96m² living space
Im Kessler 11, 7304 Maienfeld

Living in Perfection in the Bünder Herrschaft

Maienfeld is not only the "hometown" of Heidi, but also a beautiful town in the Bündner Herrschaft with optimal connections to public transport and the highway. Those seeking rural quality of life with plenty of greenery and peace, but still wanting to be at the pulse of the economy, live here ideally. The St. Luzi Steig offers a top connection to Liechtenstein. The Bündner Herrschaft is also extremely fertile and sunny. Due to this, the region has been known and appreciated for its wine production for many generations.The top-equipped 3.5-room apartment on the 1st floor of the 2019 built Minergie house leaves no wishes unfulfilled. A generous room layout with pleasant room height, a balcony, and two bathrooms await you. The apartment is conveniently accessible by lift, either from the ground floor or from the house's own underground garage, and offers very high quality. There are the following reasons for this:- Oak parquet Avorio, floor heating and cooling (Free Cooling),- own Minergie ventilation- high-quality built-in cabinets with pull-out shelves and lighting- built-in safe- shoe cabinet, pull-out and rotating- Philips-Hue lighting system- wet cells with microcement floor and Inkiostro design wallpaper- Instinto creative putty was used in the office, and an Arte Prisma wallpaper in copper and silver was used in the living room.- Kitchen with cooking island, wine cooler, induction stove, warming drawer, and much more.In the underground garage, two adjacent parking spaces are available, each equipped with a high-current outlet (3 x 16 A). An e-charging station is already installed. A spacious bicycle room is also available. In addition to the large cellar compartment with hot and cold water and automatic dehumidification system, you will receive an additional storage room that can be used as a fitness room or further storage. This room also offers the same options as the cellar, i.e. water, electricity, internet, etc.

Travel time
-
1 / 11
  • Parking space
  • Balcony / Terrace
  • Garage
  • +3
CHF 850,000.–
5.5 rooms125m² living space
Via Santeri, 7130 Ilanz

A "feel-good house" in Ilanz

This attractive semi-detached house is located in the "Inner Giessli" quarter in Ilanz, the so-called "First City on the Rhine", in a quiet and beautiful location, just a few minutes' walk from the old town and close to the center with shops, cafes, restaurants, boutiques and much more.Ilanz is also an important transportation hub and the transfer station from the train to the post buses. Due to this good transportation connection, the city has a central function for the surrounding people and villages in terms of work, shopping, schools, and healthcare.From Ilanz, you can reach the nearest well-known places like Flims-Laax-Falera, the Valsertal, Disentis or the cantonal capital Chur, as well as the highway connection to Ticino and Zurich, within 10 to 30 minutes by car.Object description:The large building "Inner Giessli" with underground parking was built in 1994. The attractive semi-detached house for sale is three-story and includes 5.5 rooms. The house has an attractive living concept and a generous room layout. The living area is approximately 125 m2 and the land area is approximately 172 m2.The spacious cellar and the parking space in the underground parking are just a few steps away from the house. A sustainable heating system with a geothermal probe and heat pump was installed during the construction of the property.Here you live on the edge of the city and are still in the midst of the action of the so-called first city on the Rhine in just a few minutes' walk. You also benefit from the good transportation connections, the proximity to regional attractions such as the nearby golf courses, beautiful ski areas, hiking trails, and much more.Whether as a main residence or holiday home - you will have a lot of fun in this house.Sales price CHF 850,000 including underground parking space

  • Parking space
  • Balcony / Terrace
  • Garage
  • +3
Travel time
-
1 / 18
CHF 1,350,000.–
4.5 rooms
Schra 35, 7220 Schiers

4.5-Room Attic Apartment SECOND HOME

DETAILS OF THE OBJECT The extremely spacious 4.5-room apartment on the fourth upper floor, respectively attic floor, with 116 m² of living space can be used as a second home and impresses with a modern floor plan:LIVING AND DINING AREAThe large, openly designed living and dining area with integrated kitchen forms the heart of the apartment.The well-thought-out room layout and the large windows provide a bright and inviting atmosphere. From here, you can directly access the spacious terrace.WOOD-BURNING STOVEThe Olsberg wood-burning stove with storage stones gives the living area an extra cozy touch - look forward to warm, cozy hours in your new home.KITCHENThe modern, open kitchen is harmoniously integrated into the living area and offers plenty of workspace. The kitchen was partially renovated a few years ago; the stone cladding and the wall behind it were renewed, and the induction cooktop and extractor fan were replaced. This makes cooking a social experience.TERRACEThe huge terrace with over 68 m² offers plenty of space for a cozy lounge landscape, grill, and numerous other furniture and items for the outdoor area.BEDROOMSThe apartment has three practically designed bedrooms.The largest of the three rooms is ideal as a parent's bedroom and has direct access to the terrace. The other two rooms can be flexibly used as children's, guest, or home offices.BATHROOMSTwo brightly designed wet cells - one with shower, sink, and toilet, and the other with bathtub, sink, and toilet - offer everything for daily comfort.ENTRANCE AREAThe entrance area is spacious and equipped with a practical built-in wardrobe front, providing ample storage space for jackets, accessories, or household utensils.SPECIAL FEATURESThe apartment has its own laundry room, which has been moved to a separate room in the apartment.INCLUSIVE DETAILSThe apartment includes a very spacious basement compartment.Additionally, two parking spaces in the house's own garage belong to the apartment and are already included in the purchase price.The general bicycle room on the floor of the house's own parking garage is available for shared use. HAVE WE ARROUSED YOUR INTEREST? For additional information or for a non-binding viewing, we are at your disposal.We look forward to your contact.Ambühl Immobilien AGLandstrasse 36A7252 Klosters Dorf+41 (0)81 414 00 00info@ambuehl-immo.chwww.ambuehl-immo.ch

Travel time
-
1 / 11
CHF 760,000.–
4.5 rooms120m² living space
Fuschignas 4, 7452 Cunter

A home between mountain panorama and quality of life

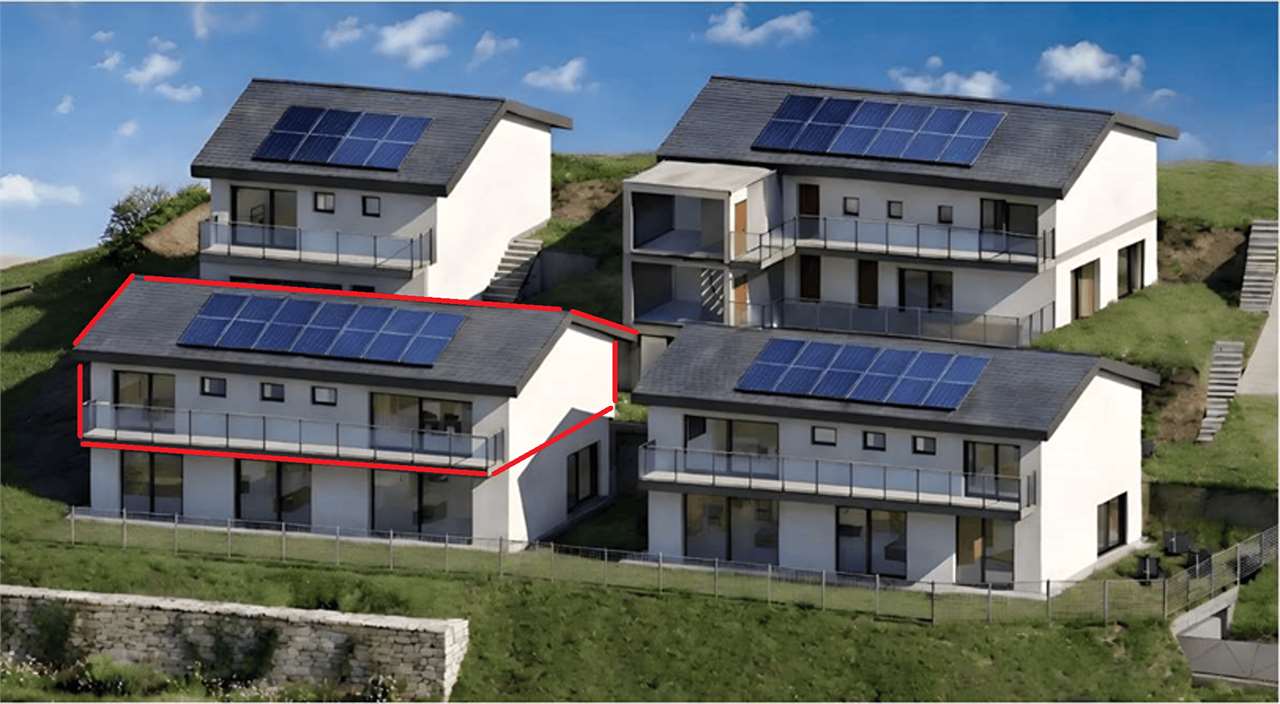
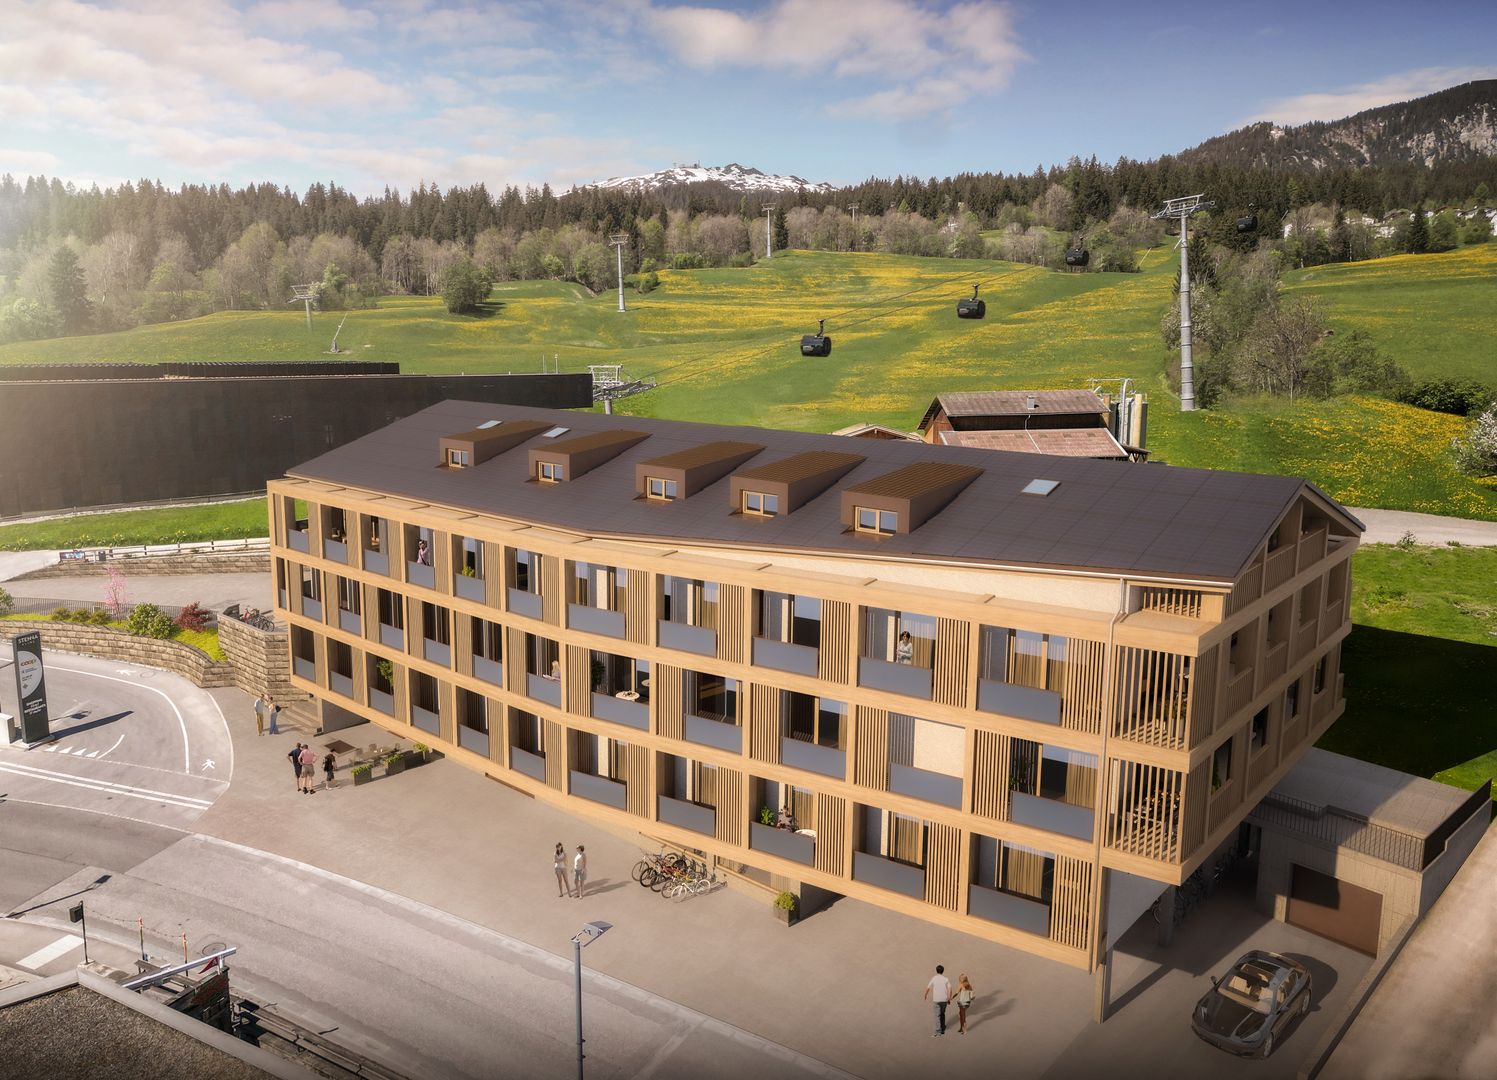
Modern living with a view - 4.5-room apartment A1.2 in Cunter In the attractive residential building Seglias, a high-quality 4.5-room apartment is being built on the sunny village edge of Cunter, combining modern living with the peace and beauty of the Bündner mountain world. Thanks to the elevated slope location, you can enjoy an unobstructed view of the Surses and benefit from an exceptionally sunny living situation - just a few minutes from Savognin. The building complex includes three architecturally harmoniously designed multi-family houses with a total of 15 first-time apartments in affordable building rights.Apartment A1.2 impresses with a spacious gross living area of around 120 m², a well-thought-out floor plan, and bright living rooms. Generous window fronts and the covered loggia create a bright, open living feeling and bring the impressive mountain landscape directly into the home. The private garden share expands the living space outdoors and offers plenty of space to relax, play, or enjoy.The architecture combines timeless elegance with regional character. High-quality materials, plastered Einstein masonry, and generous glass surfaces give the buildings a modern and at the same time warm appearance. A lovingly designed environment with local vegetation ensures privacy and blends harmoniously into the landscape. Due to the staggered arrangement of the buildings and the generous distance to the street, the apartments benefit from a lot of peace and an unobstructed view.The project also sets standards in terms of sustainability. The building complex has a roof-integrated photovoltaic system, meets the Minergie-P standard, and impresses with a highly insulated building envelope and controlled apartment ventilation. This ensures a pleasant room climate, lower energy costs, and high living comfort throughout the year.A parking space in the spacious underground garage, a basement compartment, and bicycle parking spaces round off the offer. The underground garage connects all the houses and guarantees a comfortable, weather-protected access to your apartment.Apartment A1.2 at a glance • 4.5 rooms • approx. 120 m² gross living area • Spacious covered loggia • Private garden share of approx. 45 m² • Minergie-P certification • Photovoltaic system • First-time apartment in attractive building rights • Unobstructed view and sunny location • Only a few driving minutes from Savognin

Travel time
-
1 / 13
CHF 791,000.–
3.5 rooms110m² living space
Tersierstrasse, 7220 Schiers

Energy-efficient living Garglas.ch: 3½-room apartment C8 with a share of solar power

*** More information and properties under https://www.remax.ch/de/imo/capricorn or newhome.ch ***The building plot for the 6 residential buildings of the new building "Garglas" is located on Tersierstrasse (644m above sea level) with the place name Feld. A total of 60 spacious 3½ and 4½ room owner-occupied apartments, which are oriented south, southeast or southwest, are being built here.The bright apartments have large living kitchens with a kitchen island and two wet cells each. The 3-meter-deep balconies and covered seating areas offer enough space to enjoy the beautiful landscape on the south side of the Prättigau outdoors. The apartments include basement rooms with laundry towers. Additional storage rooms are available.The large common underground garage is equipped with modern infrastructure. In the outdoor area, there are visitor parking spaces and space for bicycles at each house entrance.With the photovoltaic system already integrated into the roof structure and the technical energy management, the builder's goal is to reduce the energy-related ancillary costs for the future condominium owners as much as possible.The 3½-room apartment C8 is located on the 3rd upper floor of house C. The apartment has 109.9 m² of living space and the following room program:- Entrance area with built-in wardrobe- Double bedroom- Double bedroom with en-suite bathroom (shower, sink and toilet)- Open kitchen- Large living and dining area- Balcony (accessible from one bedroom and living and dining area)- Separate bathroom with shower, bathtub, sink and toiletParking spaces in the underground garage can be purchased with the apartment (from CHF 38,000.00).www.garglas.ch

1 / 9
  • Parking space
  • Balcony / Terrace
  • View
  • +3
CHF 930,000.–
5.5 rooms109m² living space
Kornquaderweg 8, 7000 Chur

Beautiful 5.5-room apartment on the top floor in a central location in Chur

This bright 5.5-room apartment with 109 m² of living space is located on the top floor of a five-story multi-family house on Kornquaderweg in Chur. The elevated location on the top floor offers a beautiful view of the Grison mountains and plenty of sunshine throughout the day.The apartment is in good, well-maintained condition and can be occupied immediately. No major renovations are planned. The property itself is also carefully maintained: the renewal fund is well-endowed and managed prudently, so the building is continuously renovated.The rooms appear bright, open, and thoughtfully designed. With 5.5 rooms, a bathroom, and a separate toilet, the apartment offers a generous space for families as well as for couples who need additional rooms for a home office or guests. A special plus is the two balconies with a total of 21 m², one of which is directly connected to two rooms. Both invite you to a sunny stay outdoors.An elevator provides comfortable access to the apartment, and the surroundings are also designed to be barrier-free. The offer includes three parking spaces, which represents a significant added value in this central location.This apartment combines a bright home on the top floor with a view, sunshine, and a well-maintained overall condition. An attractive offer for all those who want to live centrally in Chur and at the same time enjoy peace and a wide view.

  • Parking space
  • Balcony / Terrace
  • View
  • +3
Travel time
-
1 / 15
CHF 1,950,000.–
5.5 rooms
Seewiesenstrasse 7, 7260 Davos Dorf

Sunny 5.5 room apartment in a quiet location

Property The apartment has a lot of potential, both as a first and as a holiday home. The height of the rooms provides space and comfort.The larger bathroom has a bathtub, a toilet, and two sinks. The smaller bathroom with a shower offers additional comfort and all the amenities for daily care.The living room is the heart of the apartment and has a fireplace for romantic evenings. A cozy dining area completes the living area.The apartment has a sunny corner balcony with an east and south orientation, accessible from the living room. The balcony offers an idyllic view of the surroundings and is the perfect place to tank up on fresh air and enjoy nature. The orientation of the balcony gives the apartment an additional dimension and allows you to enjoy the sun all day.The apartment convinces with the following room program: • 4 bedrooms • 1 bathroom/WC • 1 shower/WC • Living/dining room • Kitchen • Storage space in the attic The apartment includes a basement compartment and two parking spaces in the garage.Additionally, a communal ski room with two private ski lockers, a communal disposal room, a laundry room with washing machine, tumble dryer, and a drying room are available.Convince yourself. For additional information or a viewing, we are at your disposal as a broker and as the administration of the property.We look forward to your contact.Ambühl Immobilien AGBahnhofstrasse 87250 KlostersTel: +41 81 414 00 04aegerter@ambuehl-immo.chwww.ambuehl-immo.ch

Travel time
-
1 / 27
CHF 3,200,000.–
4.5 rooms120m² living space
Via Maistra 38, 7502 Bever

Luxurious 4.5-room apartment on the 1st floor - first occupancy

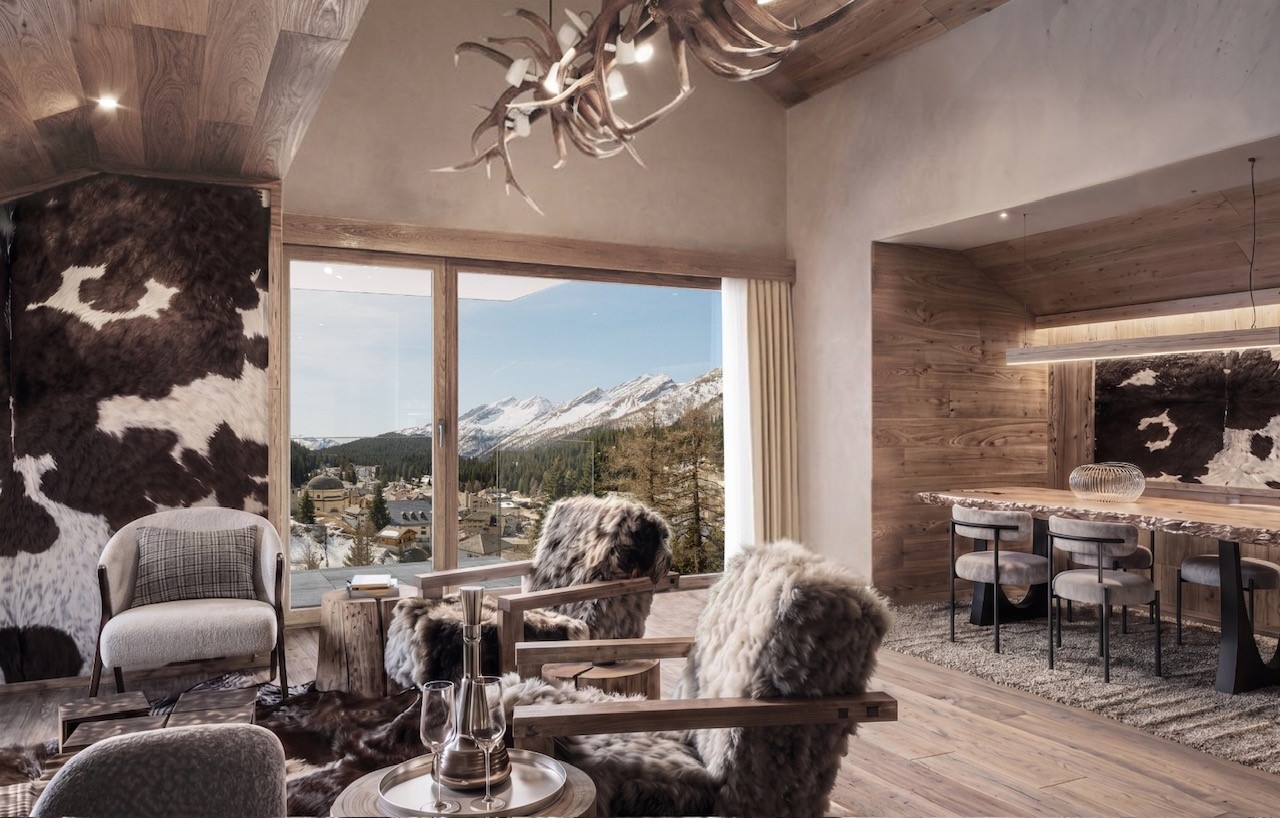
Alpine living comfort at the highest level – Exclusive core renovation in Bever In a unique, sunny location in the idyllic Bever, a modern and architecturally appealing multi-family house with 7 exclusive 3.5 to 4.5-room apartments has been created. This renovation project combines modern living comfort, sustainable construction, and breathtaking views of the Bernina, Piz da Staz, and Muottas Muragl – for all those who value quality, lifestyle, and sustainable living. Apartment diversity and clear room concepts The house comprises a total of seven spacious secondary residences. The floor plans are oriented towards modern living needs. Each unit convinces with its clear and well-thought-out room layout, open living and dining areas, as well as well-dimensioned bedrooms and flexible usage possibilities. Light and space The 4.5-room apartment No. 3 with 120 m2 BGF is oriented southwest and benefits from many hours of sunshine. Spacious windows flood the rooms with natural daylight. The interplay of light, space, and spectacular views creates a unique ambiance - ideal for leaving everyday life behind and finding peace. High-quality equipment and exclusive ambiance The interior design reflects the highest demands on material and workmanship: windows in old wood, a rustic and robust 30 cm wide oak wood floor, built-in wardrobes in old wood, the modern joiner's kitchen with V-Zug appliances and own WM/TU, a stylish bathroom design with Italian natural stone, as well as a chimney and individual design possibilities for the interior guarantee a unique living experience. Highlights 1. There is a small, usable wellness area with sauna, shower, and lounge chairs directly next to the house entrance. 2. The fiber optic connection enables modern home office. 3. A passenger elevator connects all levels barrier-free and ensures maximum comfort. Sustainability and forward-looking energy solutions A central concern of this project is the responsible use of resources. The sustainable energy concept combines a high-performance heat pump, geothermal probes, and a private photovoltaic system. This ensures efficient, environmentally friendly energy supply and enables comfortable living with a minimal ecological footprint. The underground garage connected to the house also offers secure parking spaces with electric charging preparation and comfortable access to the apartments – even in winter, a real plus. In the bike room, there are enough sockets to charge your e-bikes. Bever is very well connected to public transport. The train station with hourly trains of the RhB in both directions and the bus stop with half-hourly bus connections are a 5-minute walk away. The quaint and authentic Bever offers a modern lifestyle for those seeking peace and quiet, who appreciate the short distance to St. Moritz with all its possibilities. Living where nature and privacy are at home Experience a new living feeling in the heart of the Engadine – luxurious, sustainable, and individual. This exclusive multi-family house in Bever is far more than a sustainable renovation project: It is a home for people who are looking for something special, who appreciate the connection between nature and comfort, and who have high demands on quality and privacy. Modern underground garage The garage space is included in the price and is located in the underground garage. Preparations have been made for electric mobility. Additional spaces can be rented or purchased. Additional costs The additional costs for this apartment amount to approximately CHF 5,800 annually. Purchase conditions The contract costs of 2.3% are borne by the buyer.

Travel time
-

Suggested properties for you based on search results