1020 results - Property for buy in Canton St. Gallen

1 / 10
  • Parking space
  • Garage
CHF 1,999,000.–
9 rooms224m² living space
9533 Kirchberg

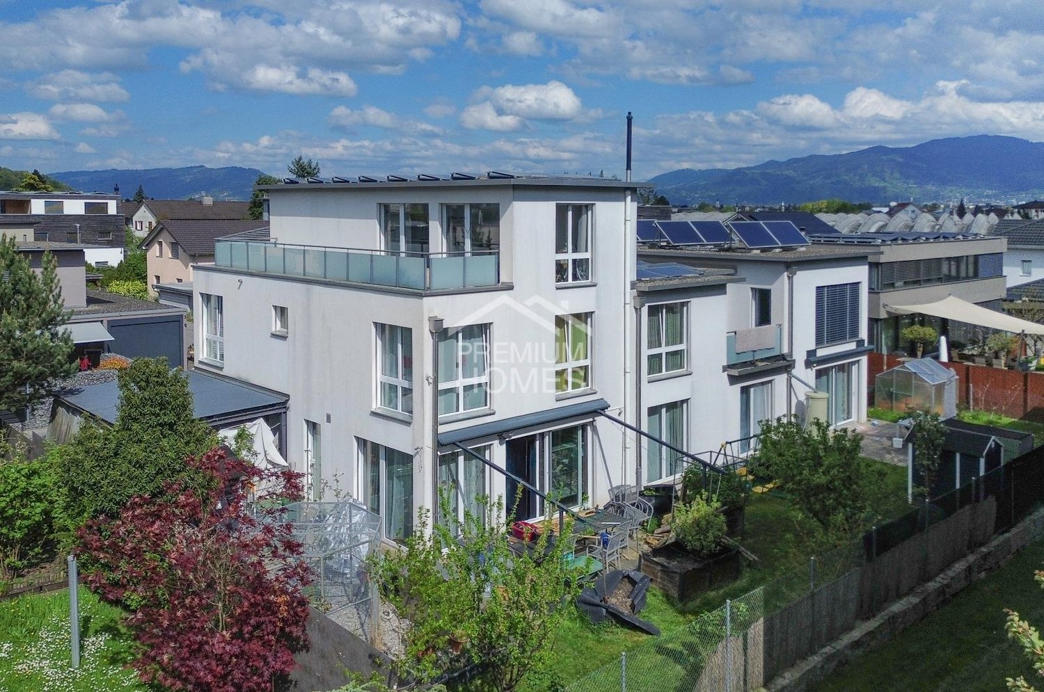
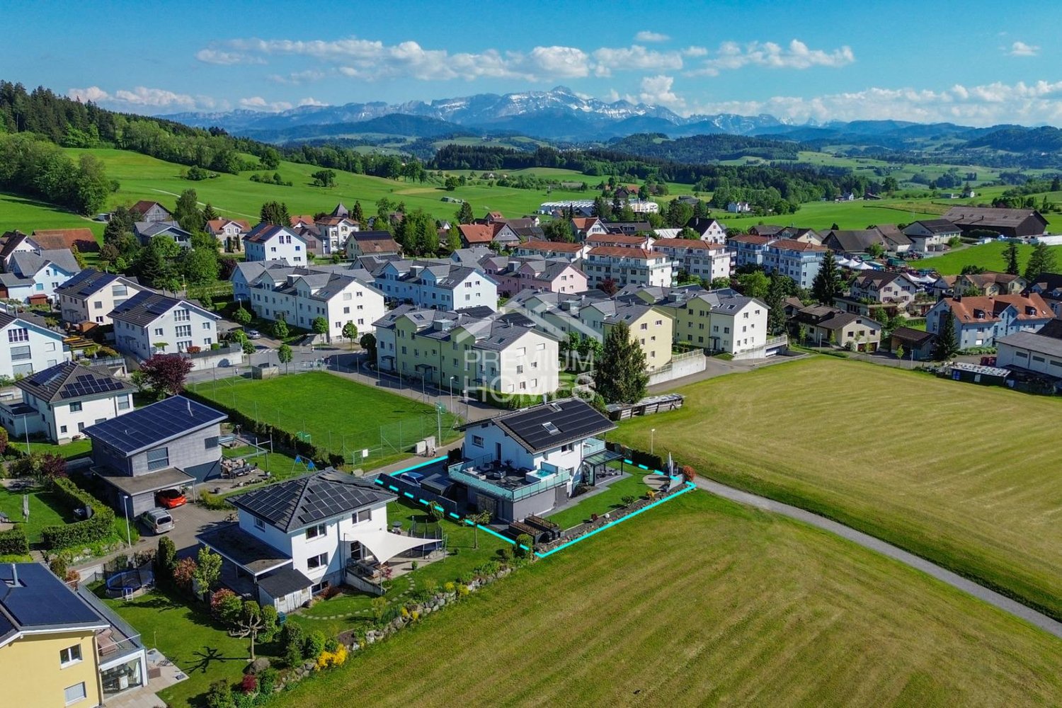
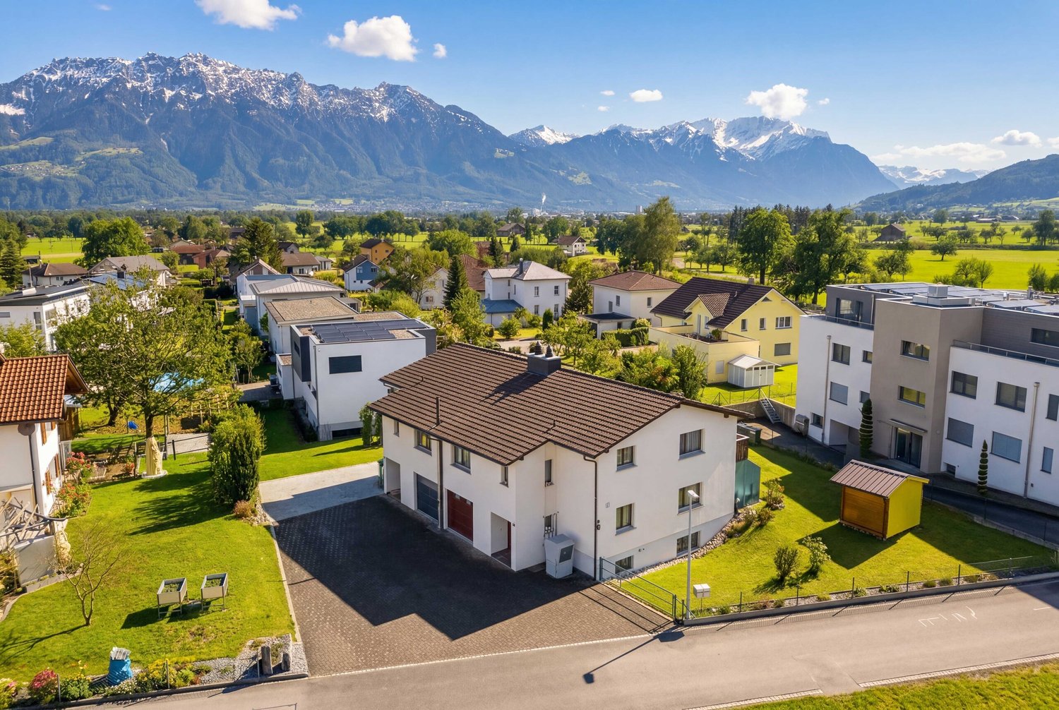
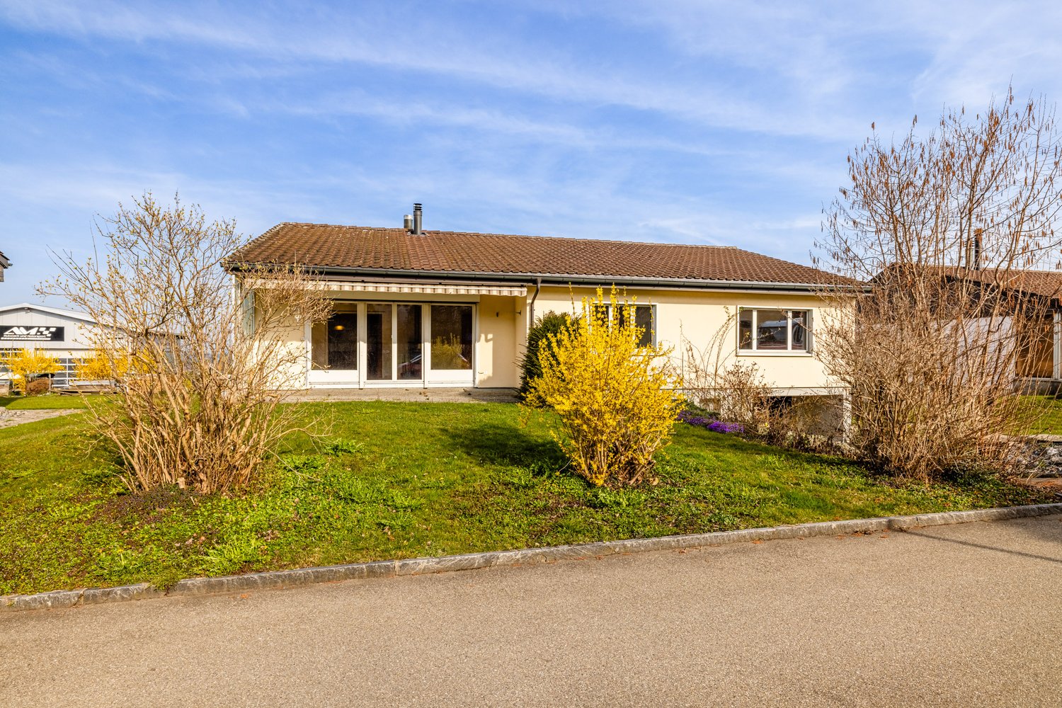
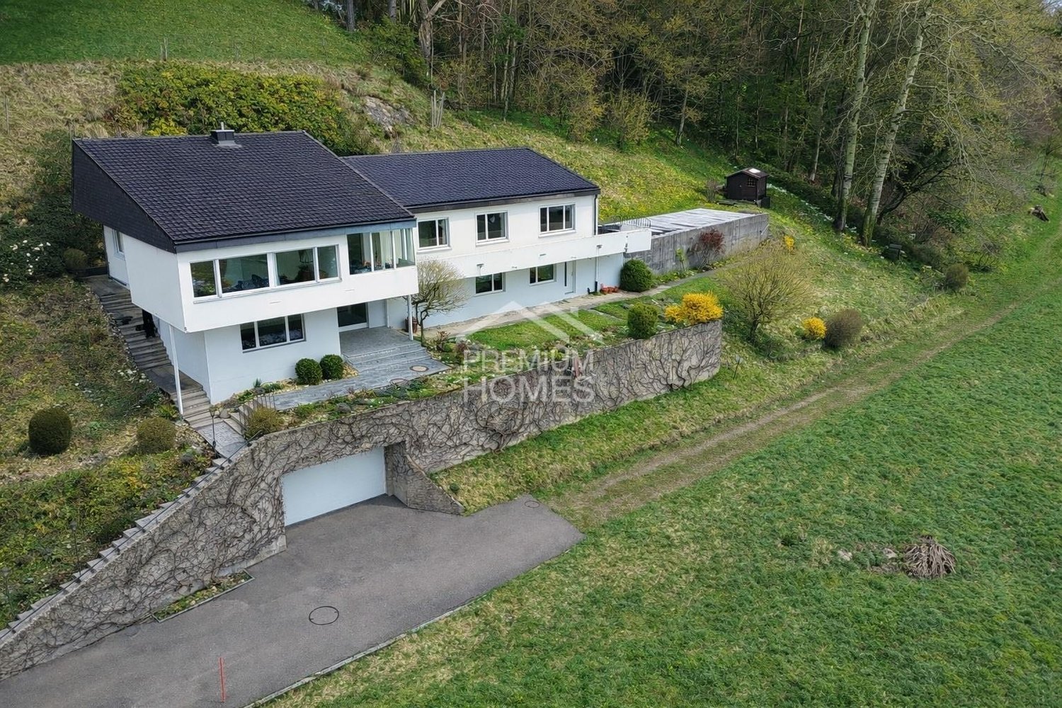
NATURE VILLA WITH PANORAMIC VIEW

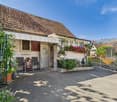
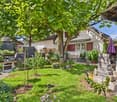
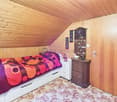
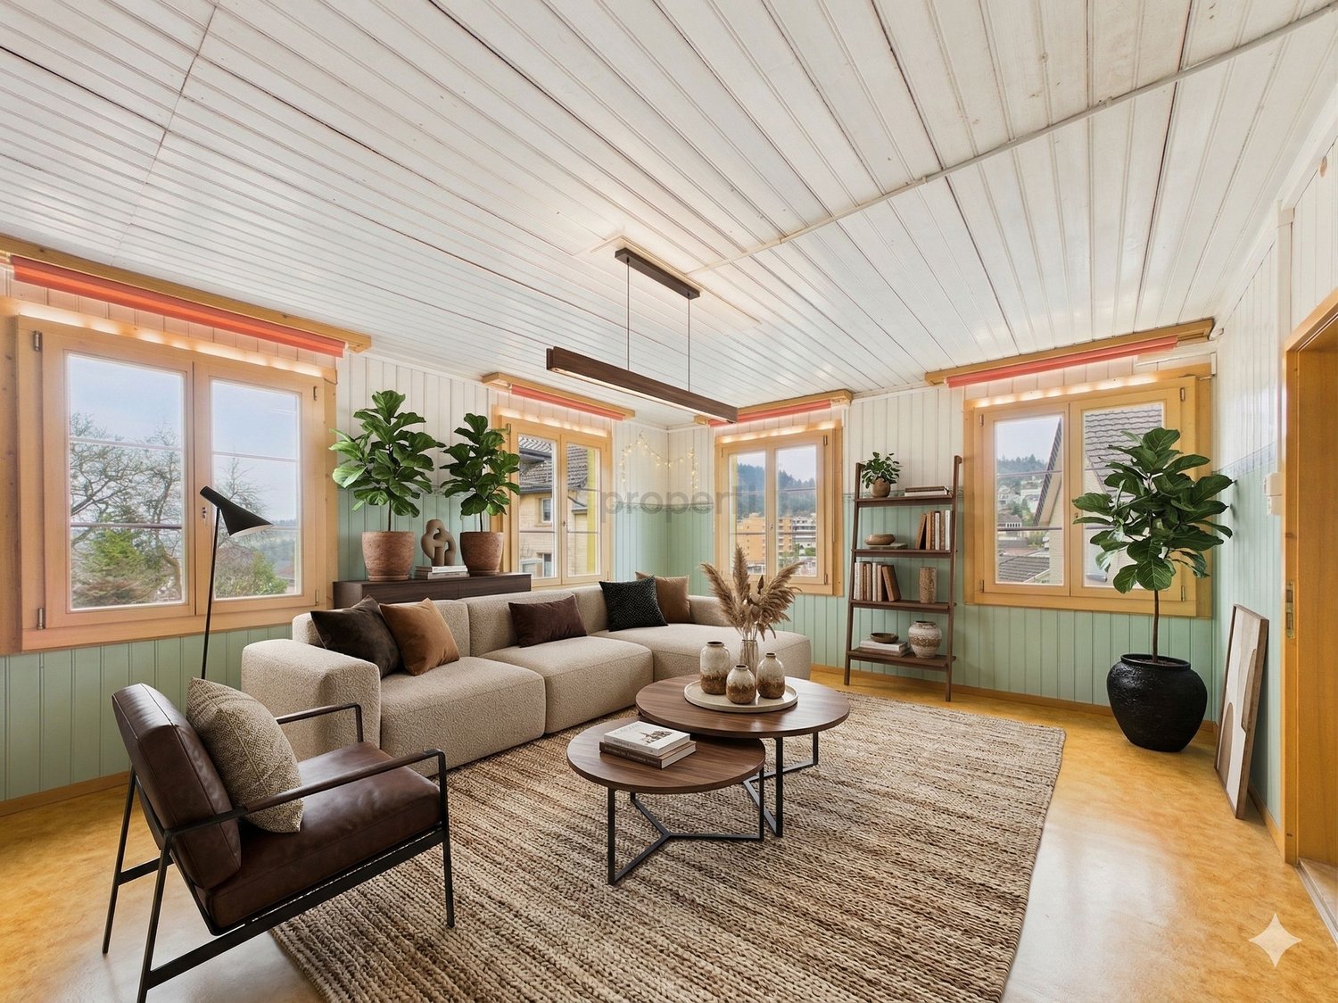
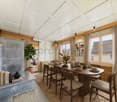
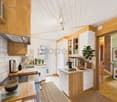
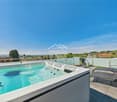
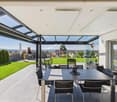
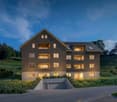
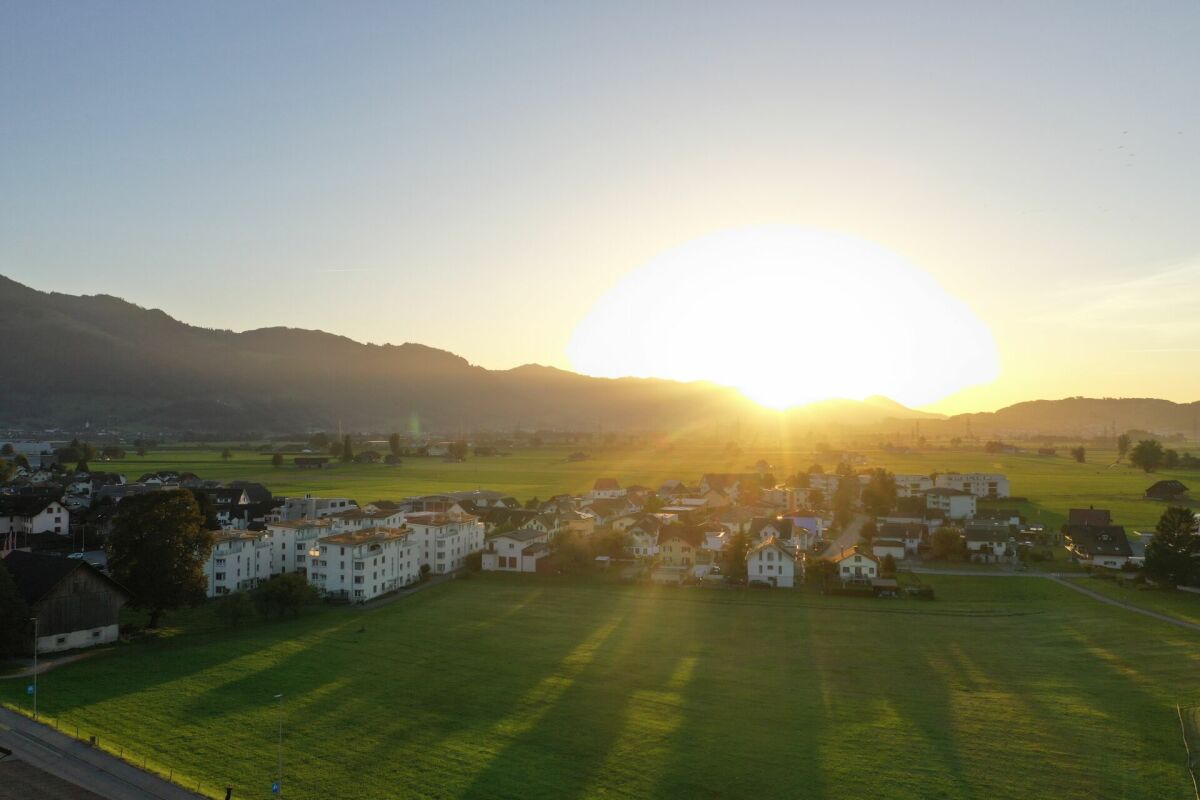
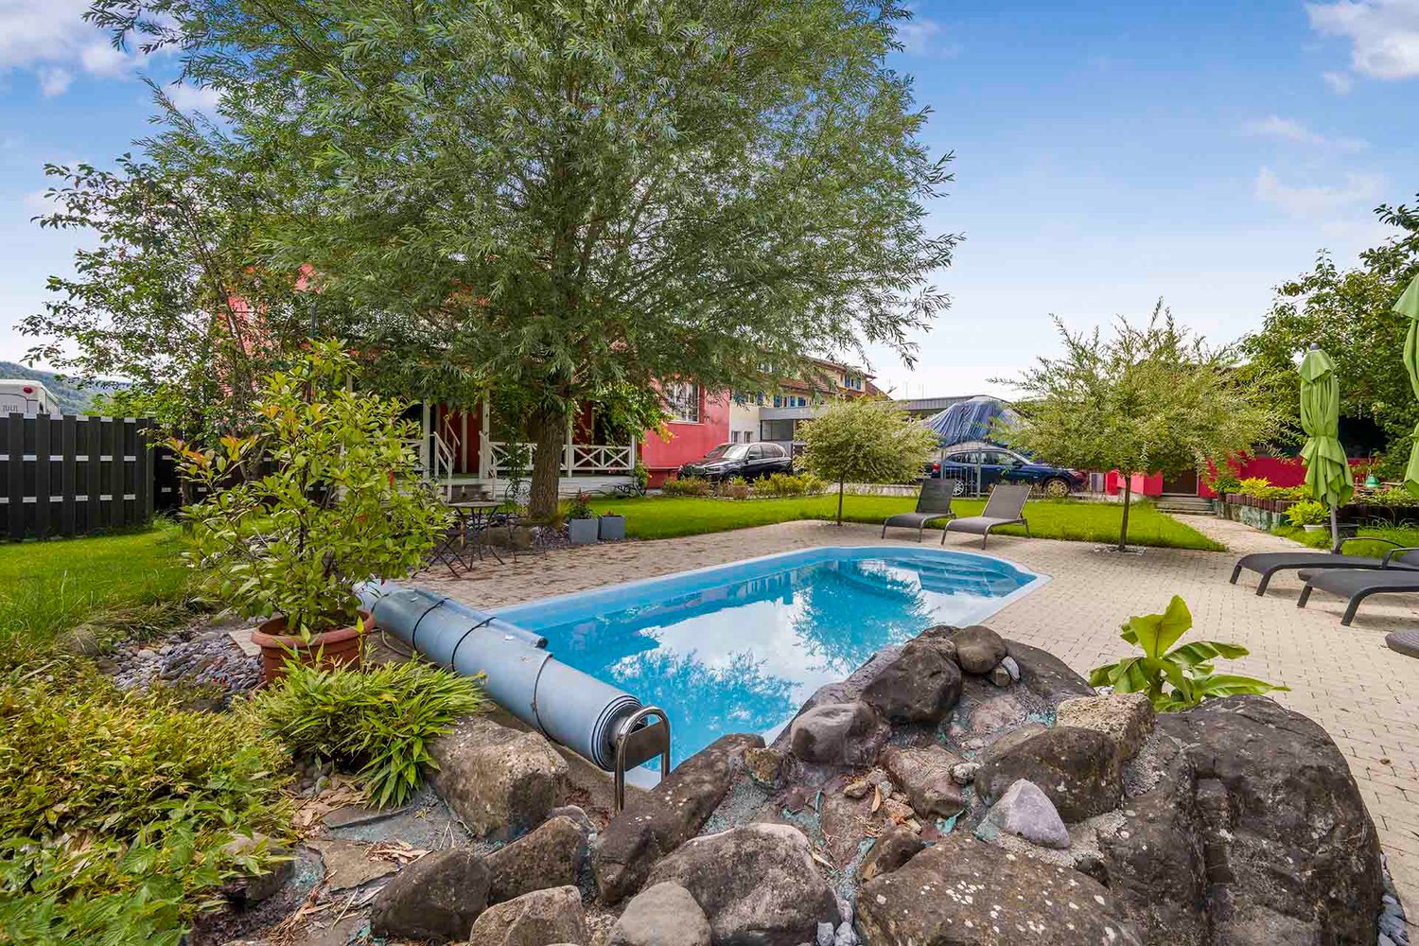
This dream villa is located in an exceptionally natural environment and offers a living experience that is rarely found today. Surrounded by plenty of greenery and far from the hustle and bustle, you can enjoy a high level of privacy and peace here - an ideal retreat for all those who are looking for something special.A absolute highlight is the impressive panoramic view of the surrounding mountains and natural landscape. Whether during the first coffee in the morning or during the evening hours - the wide view and the proximity to nature create a unique atmosphere that enriches every moment.The property itself has age-related renovation needs and thus offers an excellent opportunity to realize your own living ideas and design an individual home according to your personal ideas. The solid basic structure provides an ideal basis for a comprehensive renewal or stylish modernization.An additional value is the adjacent land in front of the plot, which further emphasizes privacy and at the same time opens up diverse possibilities for use - be it as an extended green area, to secure the view or as a long-term investment. So, no wishes are left unfulfilled. Take advantage and convince yourself! This PREMIUM HOMES offer includes: • Privacy and peace • Panoramic view • Unobstructable location • Large winter garden • Well-thought-out floor plan • Terrace with pool • Large laundry room • Three wet cells • Two garage spaces • One outdoor parking space • Net living area 224 m² • Usable area 368 m² • Additional land of 1,275 m² Interested? We would be happy to take you through a non-binding viewing! Do you want to sell your house or apartment worry-free? We will tell you the current market value of your property, discreetly and non-bindingly! Are you interested in a first non-binding exchange of ideas? Don't hesitate and contact us. We look forward to you.

  • Parking space
  • Garage
Dominic Fink

Dominic Fink

Immobilienvermittler

New building
1 / 8
CHF 730,000.–
3.5 rooms88m² living space
Rheinstrasse 6, 9443 Widnau

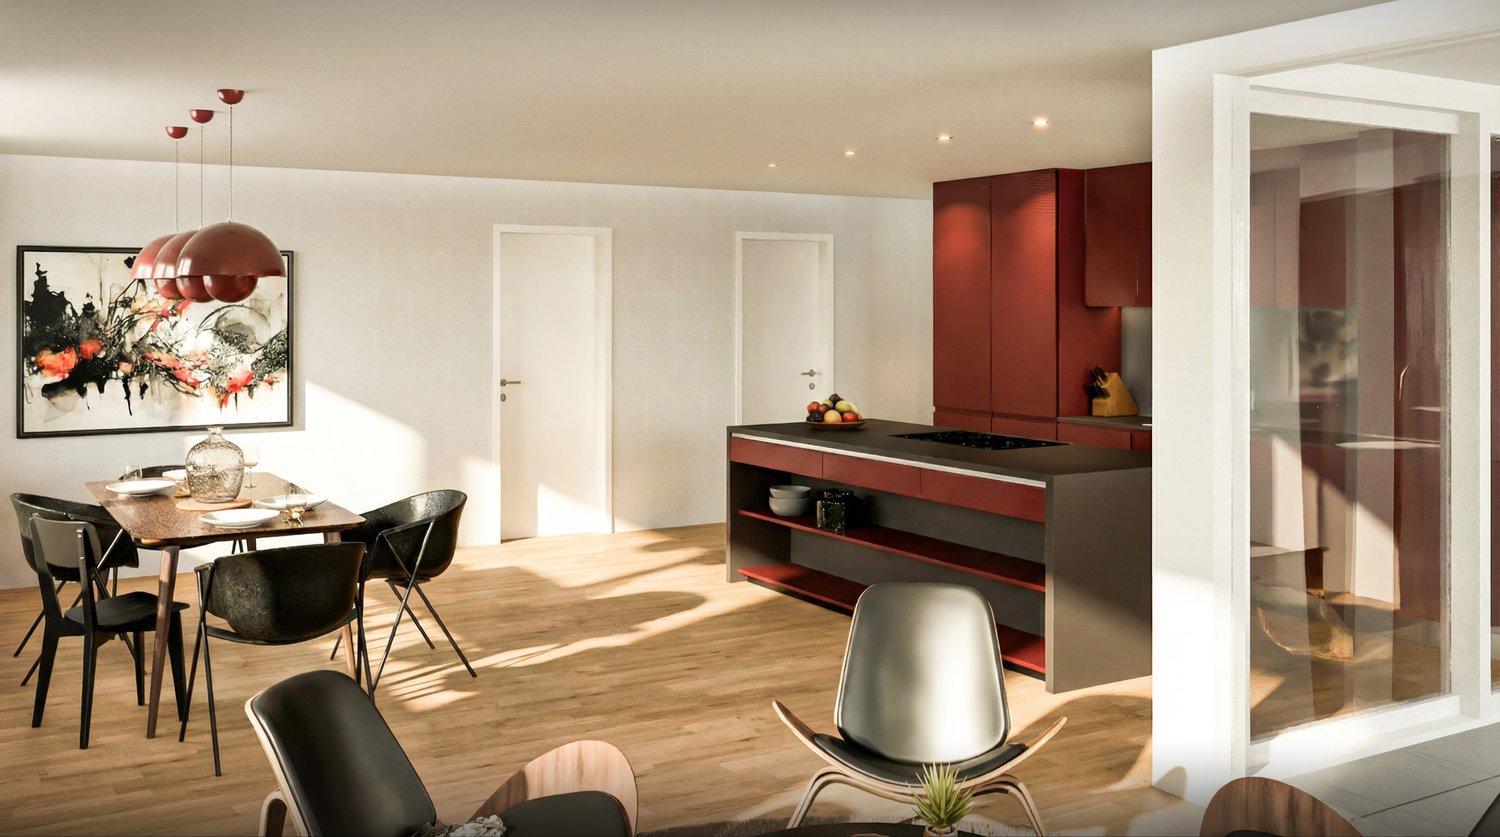
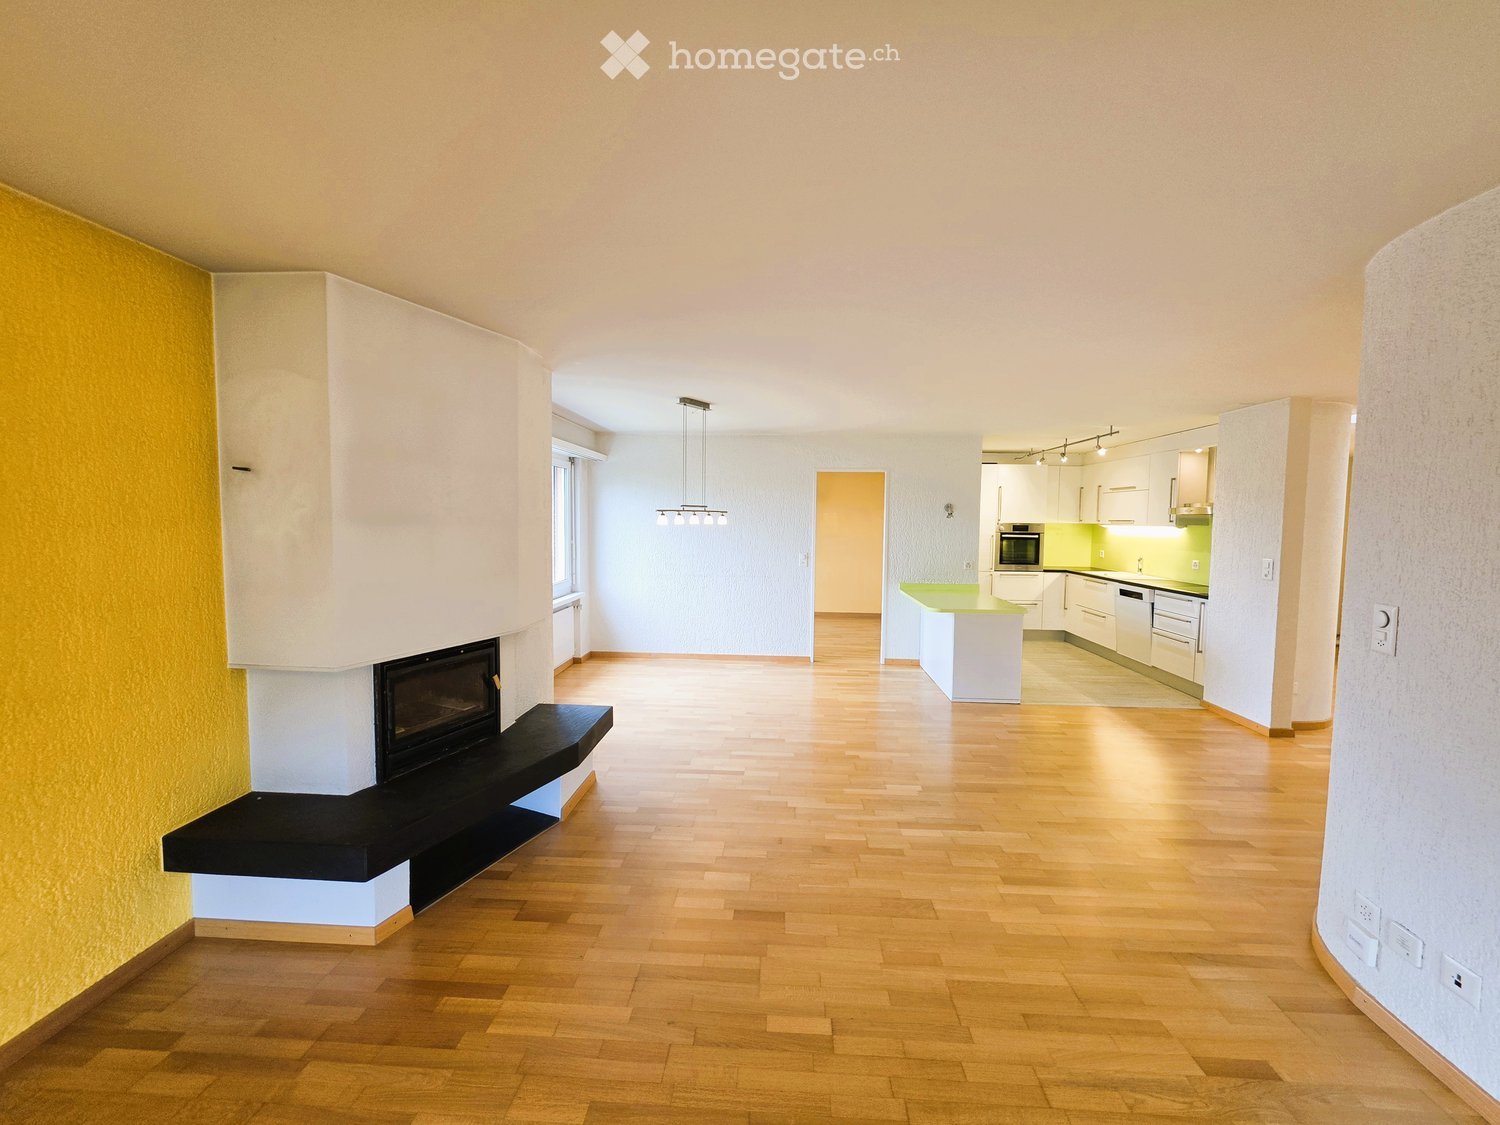
New construction project "Widnau West" - apartment in a quiet central location with many extras

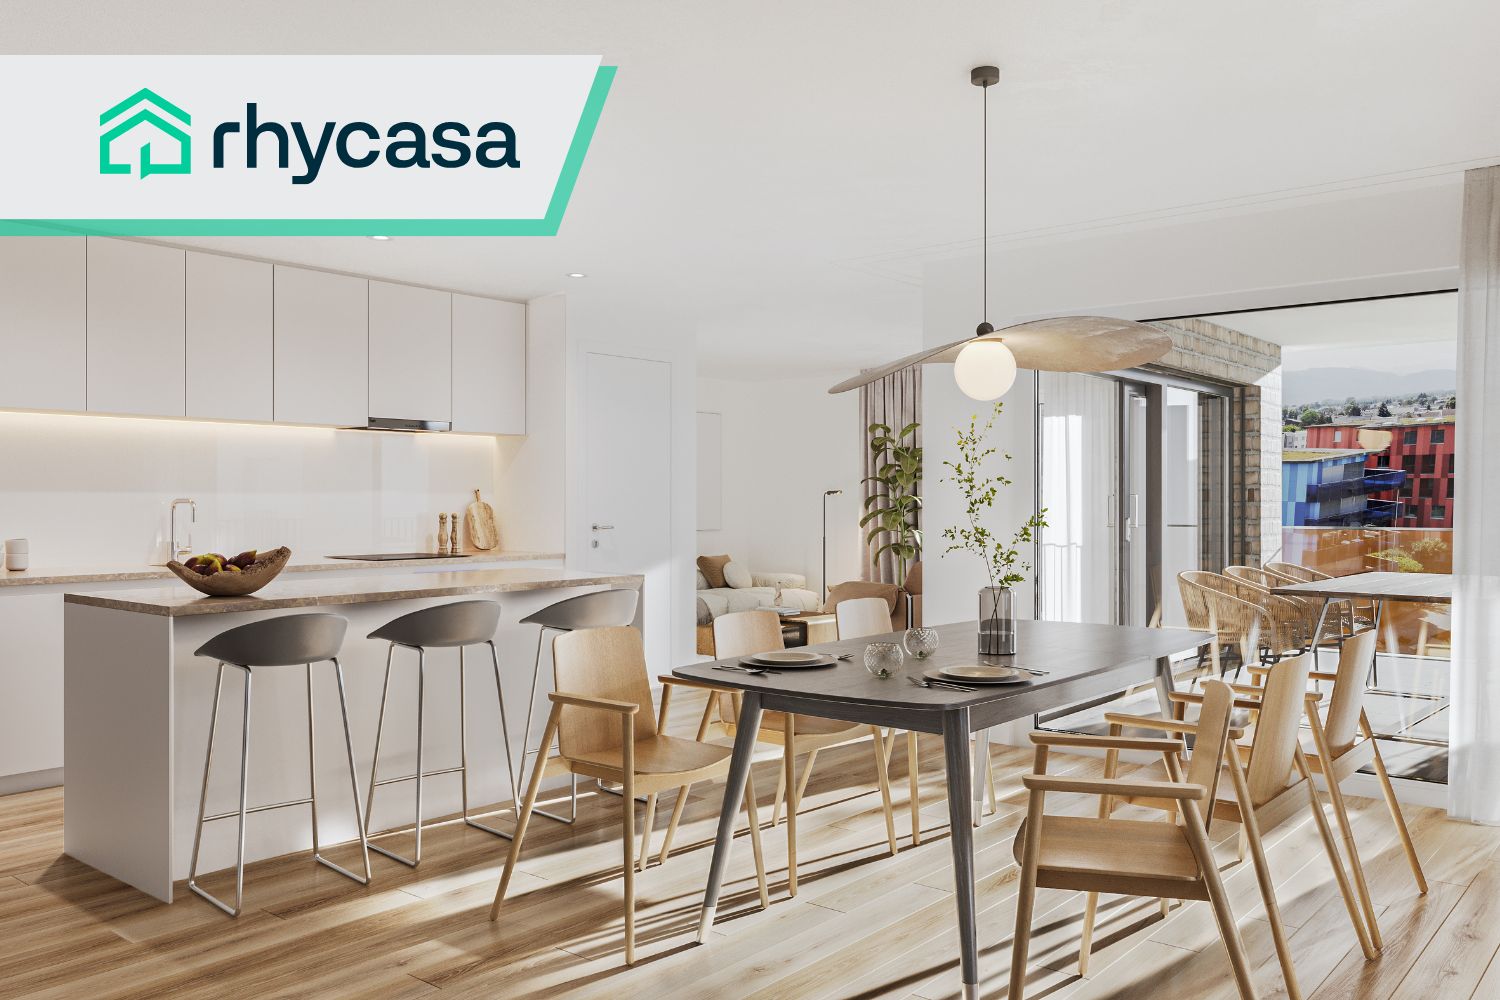
In a sunny and central location in Widnau, the new construction project Widnau-West is being built, a contemporary residential building that combines appealing architecture and sustainable comfort. The high-quality clinker facade gives the property a very special character - embedded in a grown-up neighborhood with short distances and relaxed everyday quality.The heart of the 3½-room apartment on the first floor is the open living and dining area with adjacent kitchen. Floor-to-ceiling windows and a spacious lift-and-slide door flood the room with daylight and open it up to the covered terrace, inviting you to spend relaxed hours outdoors. The kitchen with natural stone cladding and glass rear wall can be designed according to personal taste thanks to a generous budget. Clearly separated from this is the quiet sleeping area: a comfortable master bedroom and a second, versatile room - such as a guest or study room. In between, there is a spacious bathroom with a bathtub and shower. A separate bathroom and a laundry room with its own washing tower complement the well-thought-out room offer.The interior design leaves the buyers with a lot of freedom to design: parquet flooring, tile selection, kitchen fronts, sanitary appliances, and built-in cabinets are freely selectable within generous budget positions - creating a home that meets your own ideas. Thanks to the MinergieP certification, heat pump with geothermal probes, and PV system with battery storage, the residents benefit from low ancillary costs and ecologically exemplary living comfort. In summer, freecooling provides pleasant temperatures - without air conditioning.The barrier-free access via the wheelchair-accessible passenger lift, the controlled apartment ventilation, and the SmartHome basic installation round off the contemporary comfort. Ideal for couples or single people who value barrier-free, modern living in a quiet central location.Highlights • MinergieP certified with heat pump, geothermal probes, and freecooling • PV system with battery storage and intelligent ZEV system • Generous budget positions for kitchen, sanitary, floors, and built-in cabinets - interior design freely selectable • Covered and sunny terrace • Two wet cells (bathroom with bathtub/shower + separate shower toilet) • Wheelchair-accessible passenger lift, barrier-free access • SmartHome basic installation (light and shutter control, can be expanded on request) • Fiber optic connection and e-mobility basic installation in the underground garage Sustainable new building, individual design, high-end comfort - welcome to Widnau-West.

Travel time
-
1 / 13
  • Parking space
  • Balcony / Terrace
  • Garage
Price on request
11.5 rooms375m² living space
9442 Berneck

Two units. Many possibilities.

A rare opportunity with real added value: This attractive property offer combines two units on a shared plot and opens up versatile perspectives - from generous self-use to multi-generational living to sustainable capital investment with stable returns.The properties present themselves in a modern, well-maintained appearance and convince through a well-thought-out architecture that combines functionality and living comfort at a high level. Light-flooded rooms, generous window areas, and clearly structured floor plans create a stylish and at the same time cozy living atmosphere.The openly designed living and dining areas form the heart of both units and flow smoothly into the outdoor areas. Functionally integrated kitchens, flexibly usable rooms on the upper floors, as well as high-quality built-in closets and modern wet cells underline the well-thought-out living comfort and everyday suitability.This offer is rounded off by a sustainable construction method with a photovoltaic system including storage, prepared e-charging stations, attractive outdoor areas with seating, balcony, and garden, as well as garage and outdoor parking spaces.Particularly attractive: On request, there is also the possibility of later subdividing the two units, which creates additional flexibility and long-term potential.A property that offers both self-users and investors a value-stable and future-oriented perspective. Here, no wishes are left unfulfilled. Take advantage and convince yourself! This PREMIUM HOMES offer includes: • Quiet and pleasant living location • Family-friendly residential area • Two residential units on one plot • Varied usage possibilities • Photovoltaic system with storage for sustainable energy generation • Modern and well-thought-out construction method • Bright, open living and dining areas • Generous floor plans with flexible room division • Integrated built-in closets with plenty of storage space • Modern wet cells and separate guest toilets • Outdoor areas with seating and garden areas • Balcony or terrace with a beautiful view • Well-maintained surroundings • Basement and ancillary rooms with additional storage space • Double garage and additional outdoor parking spaces • Gross living area approx. 375 m² • Net living area approx. 300 m² Interested? We would be happy to take you on a non-binding tour! Do you want to sell your house or apartment worry-free? We will tell you the current market value of your property, discreetly and non-bindingly! Are you interested in a first non-binding exchange of ideas? Don't hesitate and contact us. We look forward to you.

  • Parking space
  • Balcony / Terrace
  • Garage
Maria Terpilak

Maria Terpilak

Immobilienvermittlerin

1 / 9
  • Parking space
  • Garage
  • Mountain view
  • +4
CHF 950,000.–
5 rooms140m² living space
9470 Buchs SG

Secure now, move in later: Your investment with a future

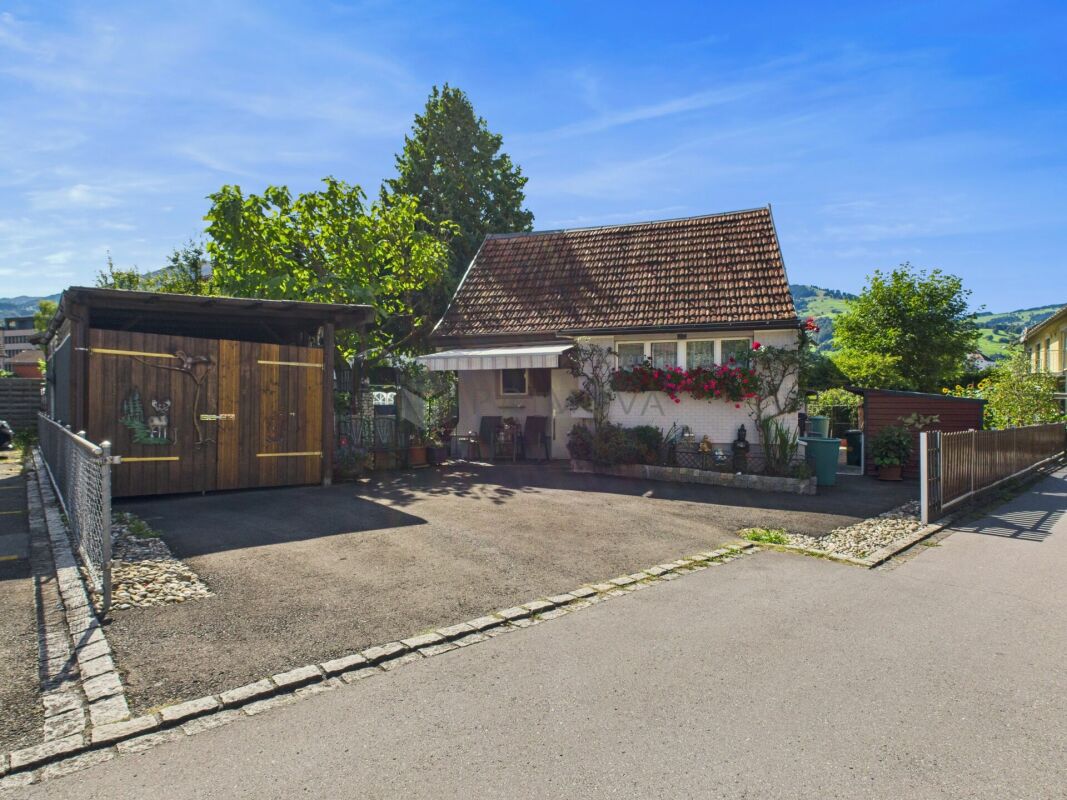
The property for sale is an attractive real estate in the center, ideal for investors. The single-family house is being sold under the condition that the current owners - now retired - remain as fixed tenants and can continue to enjoy the house to the fullest. This guarantees secure and long-term rental income.The property is located in the popular WG2 zone on a spacious plot of 491m² in a traffic-calmed 30 km/h zone. Within just five minutes, you can reach shopping facilities, town hall, public transport, and schools, and in about ten minutes, the SBB train station, vocational school, and university.The house was originally built before 1900 and has been continuously maintained and modernized since then. The room height is approximately 1.70m in many areas, which corresponds to the original building methods of that time. The structural condition is good: all surfaces from the floor to the roof and on the windows have been freshly painted. Furthermore, the property is expandable and thus offers additional development potential.The house is advantageously preserved and technically equipped: in 2022, the district heating system including boiler, heat exchanger, and pumps was comprehensively modernized. Rainwater from the roof is collected in 300-liter containers, which reduces the water bill by around 20%. The offer is complemented by a 2 × 13m large shed, which provides generous storage space.Particularly appealing is the lovingly designed garden with fruit trees, vegetable beds, and berry bushes, inviting you to enjoy. Several seating areas offer relaxed retreats at any time of day. The offer is rounded off by a separately standing garage with a preceding storage space.The following highlights are offered by this property: • Large plot of 491m² in the center • Location in popular WG2 zone • Expandable with additional potential • Continuously renovated • Stable and secure rental income through long-term tenants • Lovingly laid-out garden • Separately standing garage, storage space in front • Spacious shed as additional storage space Don't miss this unique opportunity and contact us for more information and an on-site viewing appointment!

  • Parking space
  • Garage
  • Mountain view
  • +4
Margherita Janos

Margherita Janos

Immobilienberaterin

1 / 13
CHF 640,000.–
8 rooms150m² living space
9113 Degersheim

Reserved - Space wonder with character: Your new family and hobby paradise

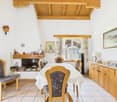
Looking for space? You've found it. This detached 8-room single-family house at Bahnhofweg 4 in 9113 Degersheim is a true space wonder and offers a large family or couples with space needs a home full of possibilities. Located at the end of a quiet cul-de-sac, you can enjoy privacy and at the same time an excellent connection to the village infrastructure.As soon as you enter, you can feel the solid character of the house. Distinctive wooden ceilings and a historic tile stove in the cozy dining room give the rooms a special coziness. Technically, however, the property is up to date: a new, sustainable pellet heating system efficiently provides warm comfort via radiators.With seven flexible bedrooms, distributed over the upper floors, each family member finds their own retreat. A spacious bathroom with a bathtub and shower on the first upper floor, as well as two separate guest toilets, offer the necessary comfort.The real highlight for makers and collectors is located in the basement. An integrated workshop and a large all-purpose room offer enormous space for hobbies, handicraft projects, or even commercial use (e.g., studio, storage). A separate laundry room, attic compartments, and a cellar also provide an unbeatable storage space offer.For relaxed hours outdoors, the new terrace invites you to linger. The location is ideal for families: supermarket (approx. 444 m) and school (approx. 242 m) are easily accessible on foot. This house is the perfect basis for all those who are looking for a solid foundation with a lot of potential for personal development and modernization. A rare opportunity to combine living, hobbies, and family under one roof.This property offer is characterized by: • Detached 8-room single-family house in a quiet cul-de-sac location • Large family dream: Seven flexible bedrooms • Cozy atmosphere with tile stove and wooden ceilings • New, sustainable pellet heating • New terrace for cozy hours outdoors • Hobby paradise: Integrated workshop and large all-purpose room • Bathroom with bathtub, shower, and two separate guest toilets • Enormous storage space: Attic and separate laundry room • Centrally located: Shopping and school easily accessible • Attractive modernization potential for value enhancement Interested? Feel free to contact us for a non-binding viewing!

1 / 13
CHF 985,000.–
9404 Rorschacherberg

Building plots with lake view for single-family house

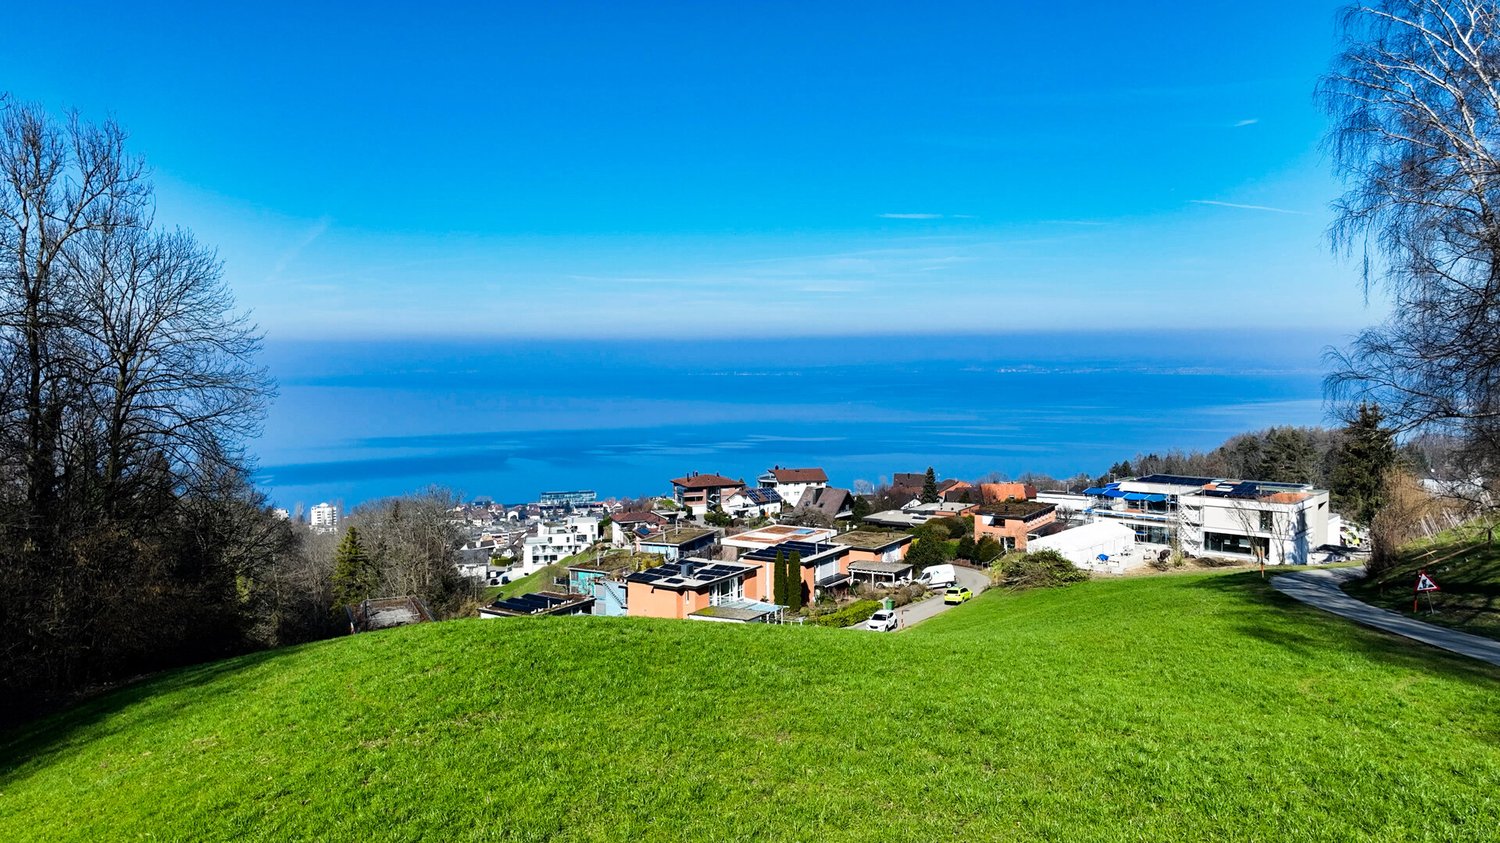
Realize your new home with an unobstructable view of Lake Constance and the Alps. The building plots on Mühltobelstrasse in Rorschacherberg are located in one of the most sought-after residential areas in the region. The idyllic hillside location convinces with a breathtaking view of Lake Constance and the surrounding natural landscape. Thanks to the southeastern orientation, you can enjoy sunshine and spectacular sunrises all day long, directly from your future home. Quiet residential area with high privacy The quarter is characterized by a loose development with high-quality single-family homes. The little-trafficked street ensures maximum peace and privacy, ideal for people who want to escape the hustle and bustle of everyday life and enjoy nature to the fullest. Best infrastructure in the immediate vicinity Despite the quiet location, all important facilities are quickly accessible: Shopping opportunities: Supermarkets and local shops can be reached in a few minutes and offer everything for daily needs. Education: Kindergarten, primary, and secondary schools are located at a short distance. The renowned Kantonsschule am Burggraben in St. Gallen is also easily accessible. Public transport: A nearby bus stop (approx. 1 km) connects you comfortably to Rorschach station and offers optimal connections to St. Gallen, Zurich, and the entire Eastern Switzerland region. The plots are ideal for building a modern, two-story villa with spacious outdoor areas and floor-to-ceiling windows. The hillside location allows for impressive architecture with maximum views, without compromising privacy. For sale is building plot 434, which can be purchased as a whole or divided into two plots (A and B). The building land is sold according to the current development status on site (without project and architectural commitment). The development is via Mühltobelstrasse. There is no architectural commitment. Plot 434 (GFS 2,240 m²) CHF 1,940,000 / CHF 866.07/m² Variant: Plot A (GFS 1,135 m²) CHF 985,000 / CHF 867.85/m² Plot B (GFS 1,105 m²) CHF 985,000 / CHF 891.40/m² Optionally, the forest plot No. 432 with 4,214 m² (forest 3,990 m², water 224 m²) can be purchased in addition to the total plot 434. In the land register of the total plot No. 434, a tolerance of forest maintenance along the GS 1648 and 1649 must be registered by the respective owner of the GS 1648 and 1649.A maximum of two residential floors with a flat roof can be built. This building restriction applies to each of the following plots: 434 and 940 434 and 941 434 and 1356 Between plots 434 and plots 917, 936, it was mutually agreed that only one property with a flat roof can be built. You can get a good idea of what is possible by looking at the already built houses. The plots 1644 and 1650 are likely to be of particular interest. For plots 1648 and 1649, the planting restriction, which also applies to the neighboring plots 1643 and 1644, 1738, 1647, has a positive effect (better lake view). Please obtain further information directly from the Rorschacherberg building administration.Gentle slope with optimal orientation towards Lake Constance All-day sunshine Unique and unobstructable distant and lake view Tax-friendly municipality The plot is sold without architectural commitment. Construction measures, existing legal bases, current development status, as well as building permit-capable projects, are to be clarified by the buyer themselves. The plot can be viewed independently at any time; we would be happy to accompany you if possible.
1 / 13
  • Parking space
  • Garage
  • Wheelchair access
Price on request
6.5 rooms255m² living space
9204 Andwil SG

Stylish living at the highest level

The bright and airy living and dining area radiates warmth and elegance, creating an atmosphere that invites you to linger. The generously designed U-kitchen impresses with modern equipment, plenty of workspace, and high-quality appliances. One of the architectural highlights is the adjacent winter garden, which creates a seamless connection between the interior and nature through its transparency.On the upper floor, you will find three bright, charming rooms with plenty of space for personal development. The spacious master bedroom impresses with a stylish dressing room that not only provides storage space but also a sense of exclusivity. The elegant bathroom with high-quality equipment turns your daily care into a real spa experience. For additional comfort, there is a separate guest toilet on the same floor.This unique living concept is rounded off by a sunny terrace with an exclusive Jacuzzi. Here, no wishes are left unfulfilled. Take advantage and convince yourself! This PREMIUM HOMES offer includes: • Family-friendly and quiet residential area • Exclusive interior design throughout the house • High-quality and fully equipped winter garden • Future-oriented photovoltaic system with power storage • Sunny terrace with integrated whirlpool • Private fitness studio in the basement • Water softening system and Secomat installed • Lightweight construction for an optimal room climate • Spacious double garage available • Extended Ethernet network throughout the house • Convenient central vacuum cleaner installed • Garden design completely redesigned in 2023 • Separate bicycle house directly at the garage • Gross living area 255 m² • Net living area 223 m² • And many more highlights... Interested? We would be happy to take you on a non-binding tour! Do you want to sell your house or apartment worry-free? We will tell you the current market value of your property, discreetly and non-bindingly! Are you interested in a first non-binding exchange of ideas? Don't hesitate and contact us. We look forward to hearing from you.

  • Parking space
  • Garage
  • Wheelchair access
Timur Mazlar

Timur Mazlar

Teamleiter Immobilienvermittler

1 / 9
  • Parking space
  • Swimming pool
CHF 1,160,000.–
379m² living space
9604 Lütisburg

FLEXIBILITY MIRACLE WITH MORE THAN 500 M² OF USABLE SPACE

In Lütisburg Station we are selling an exciting apartment building with impressive key figures: four residential units, 379 m² living space, 508 m² total usable space and a plot area of 1'066 m². This spacious property opens up a wide range of possible uses - be it as a multi-generational home or for renting out.The four separate units are spread over three floors and therefore offer flexible living solutions. The offer is supplemented by an office with WC on the ground floor with around 25 m², which can ideally be used as a home office or small practice office.In addition there is an outbuilding with water and electricity connection in the shell available, which can be fully developed according to individual ideas and can be expanded.The outdoor area impresses with a large garden, which features a heated swimming pool and a sauna is - a highlight for relaxation and leisure activities. High-quality parquet floors on the ground and top floor and laminate on the upper floor ensure a harmonious living experience.Thanks to ongoing renovations and careful maintenance the property presents itself in a very good condition.For parking there is a garage box and several outdoor parking spaces available.This apartment building combines size, flexibility and attractive features and is therefore a rare opportunity for investors and owner-occupiers alike.In Lütisburg Station we are selling an exciting apartment building with impressive key figures: four residential units, 379 m² living space, 508 m² total usable area and a plot area of 1'066 m². This spacious property opens up a wide range of possible uses - be it as a multi-generational home or for renting out.The four separate units are spread over three floors and therefore offer flexible living solutions. The offer is supplemented by an office with WC on the ground floor with around 25 m², which can ideally be used as a home office or small practice office.In addition there is an outbuilding with water and electricity connection in the shell available, which can be fully developed according to individual ideas and can be expanded.The outdoor area impresses with a large garden, which features a heated swimming pool and a sauna is - a highlight for relaxation and leisure activities. High-quality parquet floors on the ground and top floor and laminate on the upper floor ensure a harmonious living experience.Thanks to ongoing renovations and careful maintenance the property presents itself in a very good condition.For parking there is a garage box and several outdoor parking spaces available.This apartment building combines size, flexibility and attractive features and is therefore a rare opportunity for investors and owner-occupiers alike.Interested? Further information, pictures and a virtual tour as well as viewing options can be found at: propertyowner.ch/en/real-estate/25-12280 Determine property value free of charge. See exclusive listings first. As a member of the Swiss Property Owners Association, you benefit from a free property valuation and get access to exclusive listings on propertyowner.ch before they are published publicly.

  • Parking space
  • Swimming pool
1 / 7
CHF 662,000.–
3.5 rooms91m² living space
Pfrundwiesenstrasse 47, 9643 Krummenau

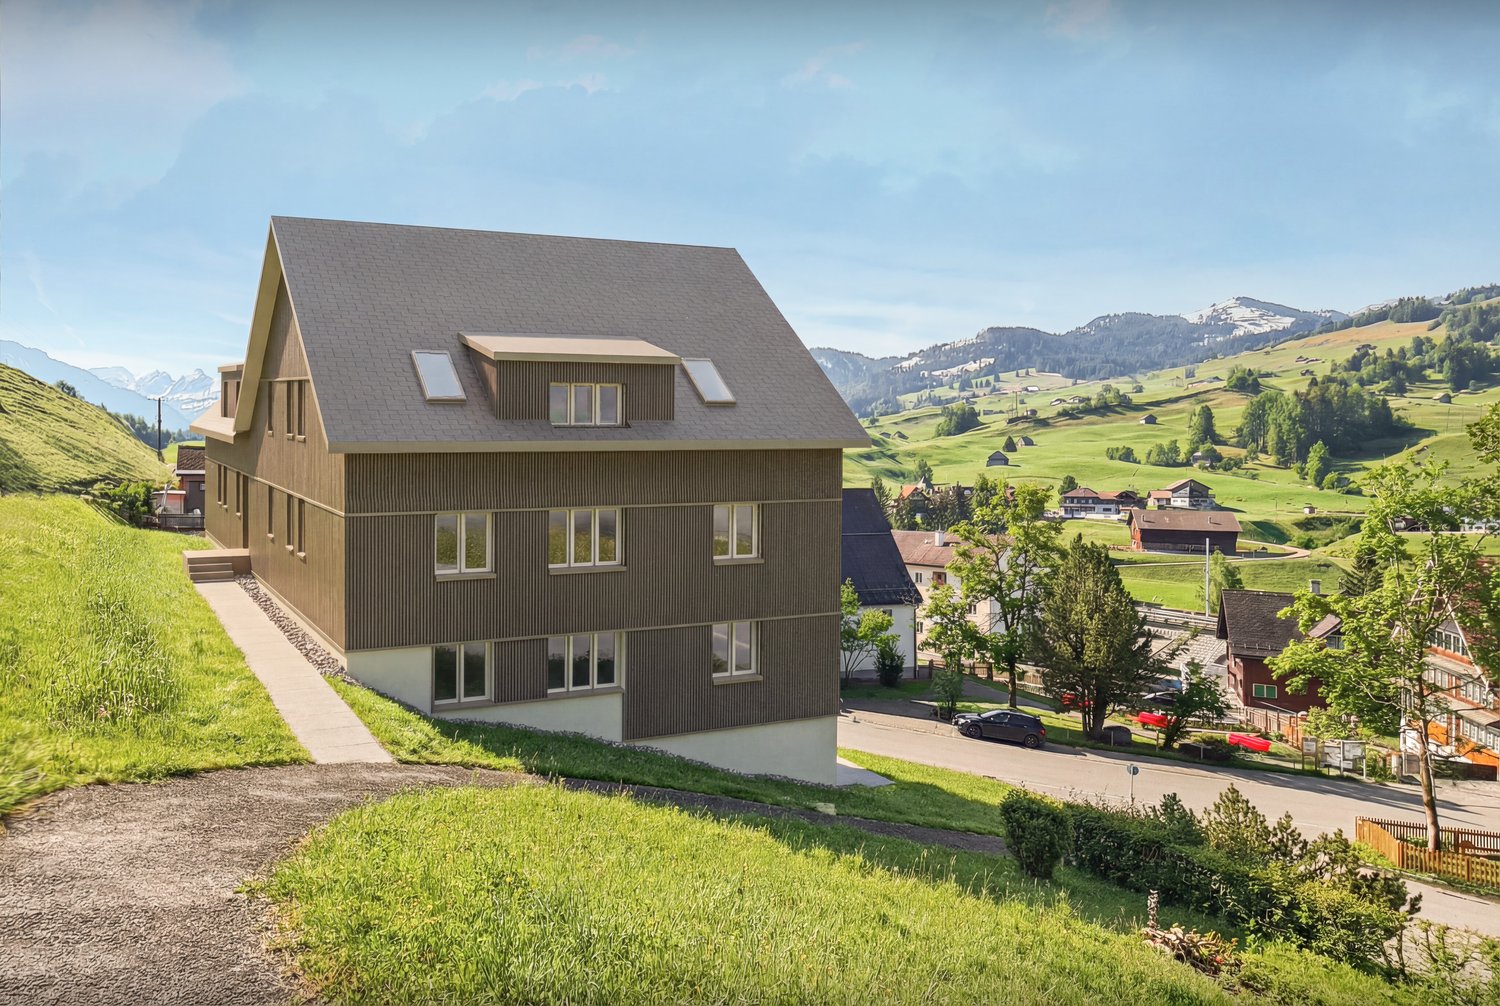
Your retreat in Toggenburg, 3.5-room new apartment ON-TOP

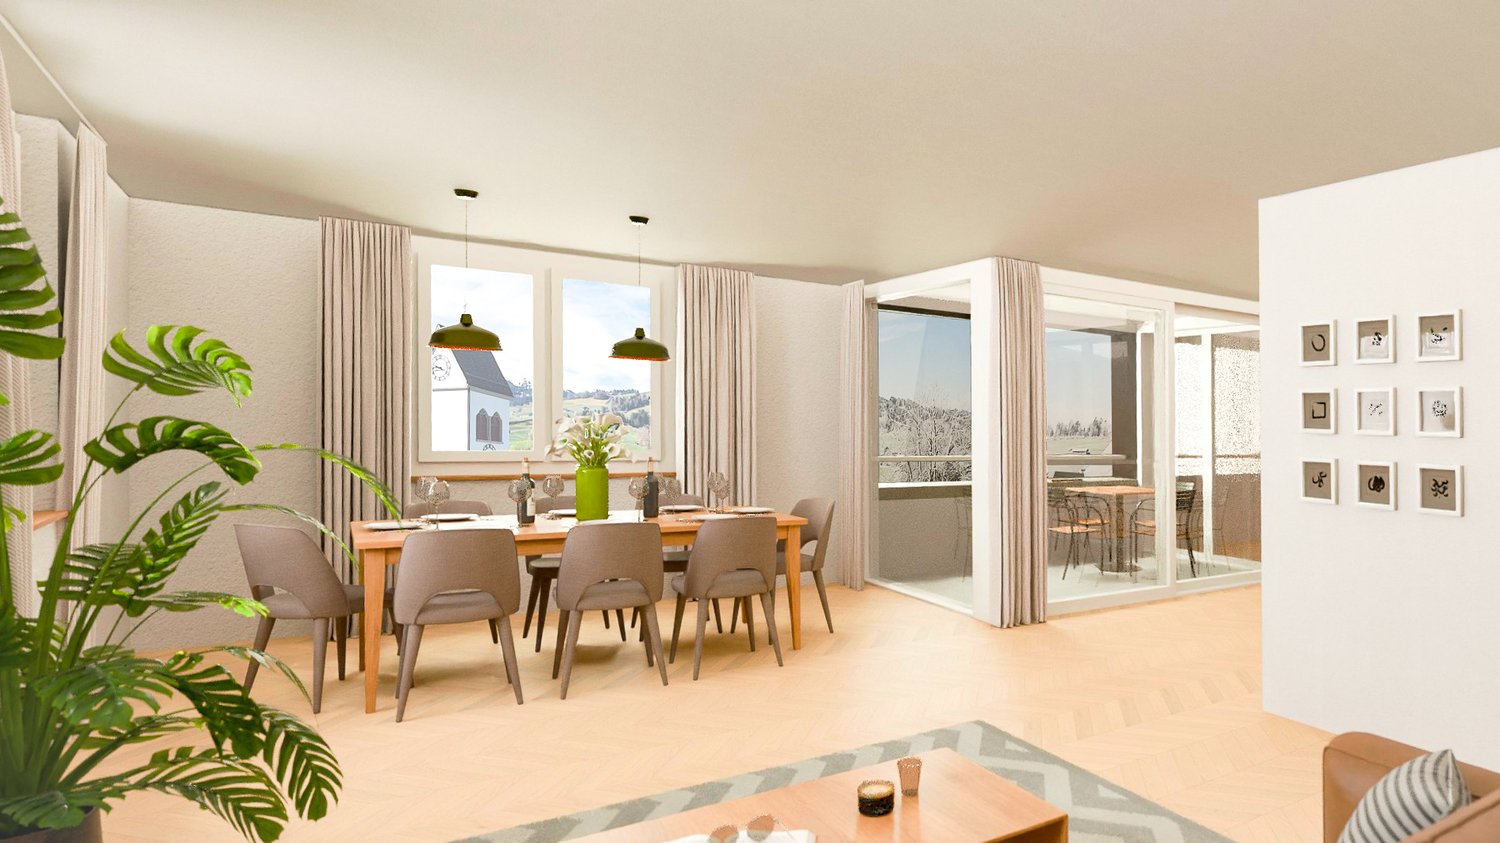
This charming 3.5-room apartment on the top floor with a living area of 90.8 m² combines modern living with a quiet and natural location to create a particularly harmonious overall picture. The well-thought-out room layout, bright living areas, and the outdoor area of 5.8 m² create a cozy home with a high quality of living for couples, small families, and single people who appreciate a stylish living environment in Toggenburg.The open-plan living, dining, and kitchen area is at the heart of the apartment, combining spaciousness and coziness in a pleasant way. Versatile rooms, spacious bathrooms with washing machine and dryer, heated floors, and a private basement compartment underline the modern character of this attractive new building offer.This new building offer from Feliser Immobilien features the following highlights: • New building • Apartment No. 7 • View • South-east orientation • Age-friendly • Elevator • Top floor • Including private basement compartment • Optional underground parking spaces for CHF 37,000 each Location descriptionThe apartment is located in Krummenau in a beautiful residential area in the cozy Toggenburg. The surroundings impress with nature, spaciousness, and an impressive mountain backdrop. Krummenau train station and the bus stop are in the immediate vicinity. Shopping facilities for daily needs are versatile in the region.

Travel time
-
1 / 6
CHF 635,000.–
3.5 rooms91m² living space
Pfrundwiesenstrasse 47, 9643 Krummenau

Your new home in the green, 3.5-room new building apartment with charm

This charming 3.5-room apartment on the ground floor with a living area of 90.8 m² convinces with a coherent room concept, modern living comfort and a natural living feeling. The clever division, bright rooms and the private outdoor area of 5.8 m² create a home that is ideal for couples, single people or small households who appreciate peace and quality in a harmonious environment.The openly designed living, dining and cooking area gives the apartment a pleasant generosity and forms the center of everyday life. Well-furnished rooms, spacious bathrooms with washing machine and dryer, a private cellar compartment and heated floors underline the contemporary character of this offer and ensure a completely comfortable living experience.This new building offer from Feliser Immobilien offers the following highlights: • New building • Apartment No. 3 • Elevator • Barrier-free • South-east orientation • Including cellar compartment • Underground parking spaces optional for CHF 37,000 each Location descriptionThe apartment is located in Krummenau, in an idyllic and rural residential environment in the Toggenburg region. Surrounded by nature and plenty of greenery, you can enjoy a quiet home with a high recreational value here, without having to sacrifice good everyday practicality. Shopping opportunities and public transport are easily accessible in the Nesslau / Neu St. Johann region.

Travel time
-
1 / 7
CHF 740,000.–
3.5 rooms103m² living space
Pfrundwiesenstrasse 47, 9643 Krummenau

Light, peace and quiet, and living quality, 3.5-room new apartment in Toggenburg

This stylish 3.5-room apartment on the 1st floor with a living area of 102.5 m² combines generosity, modern living, and an idyllic location to create a home with special living quality. The well-thought-out room layout, bright living areas, and the 10.0 m² large loggia create a pleasant living feeling for couples, smaller families who appreciate a harmonious home with additional free space.The openly designed living, dining, and kitchen area forms the heart of the apartment and, together with the well-proportioned rooms, creates a modern and airy room feeling. Spacious bathrooms with washing machine and dryer, heated floors, a private basement compartment, and the high-quality new building concept round off this attractive offer convincingly.This new building offer from Feliser Immobilien features the following highlights: • New building • Apartment No. 4 • South-west orientation • Lift • Barrier-free • Including basement compartment • Good public transport connection • Underground parking spaces optional for CHF 37,000 each Location descriptionThe apartment is located in Krummenau in a beautiful residential area in Toggenburg. A good public transport connection and shopping facilities for daily needs in the Nesslau / Neu St. Johann region complement the advantages of this residential location in an ideal way.

Travel time
-
1 / 7
CHF 718,000.–
3.5 rooms103m² living space
Pfrundwiesenstrasse 47, 9643 Krummenau

Attractive 3.5-room new apartment with charm and open space

This stylish 3.5-room apartment on the ground floor with a living area of 102.5 m² combines modern living, harmonious room proportions, and a natural environment to create a home with special charm. The well-thought-out layout and the open living area create a pleasant living feeling for people who value comfort, quality, and a quiet location in Toggenburg.Bright rooms, a consistent interior design, and the direct reference to the outdoor area give the apartment an inviting living atmosphere. The 10.0 m² large outdoor area complements the room offer in an ideal way and creates additional free space for relaxed moments in everyday life. Thanks to the lift and barrier-free access, the apartment is ideal for couples, smaller families who are looking for a high-quality home in an idyllic environment.This offer also convinces in functional terms with contemporary living comfort. An open living, dining, and kitchen area, well-furnished rooms, spacious wet cells with washing machine and dryer, heated floors, and a private basement compartment provide high everyday suitability and a pleasant living experience.This new building offer from Feliser Immobilien offers the following highlights: • Apartment No. 2 • Lift • Age-friendly • New building • South-west orientation • Including basement compartment • Good public transport connection • Underground parking spaces optional for CHF 37,000 each Location descriptionThe apartment is located in Krummenau in an attractive residential area in Toggenburg. The surroundings delight with wide views over fields and meadows, an idyllic mountain backdrop, and a charming, rural residential environment. A good public transport connection and shopping facilities for daily needs in the Nesslau / Neu St. Johann region underline the pleasant everyday suitability of this location.

Travel time
-
1 / 13
CHF 580,000.–
3.5 rooms94m² living space
7317 Valens

Welcome to Valens. For sale is a stylish 3.5-room apartment with a beautiful mountain view

In one of the most sought-after regions of the canton of St. Gallen, this inviting 3.5-room apartment in Valens awaits you. The spacious living room impresses with high ceilings, brightness, and a large chimney, while the spacious kitchen is equipped with modern amenities, such as a steamer and an oven. Two bedrooms - one of which is spacious with a built-in wardrobe and direct access to a bathroom with a walk-in shower, washbasin, toilet, and heated towel rail - offer plenty of space for comfort. The second, smaller room is also equipped with a parquet floor and a built-in wardrobe.The sunny, covered balcony invites you to linger, a separate cellar compartment in the 1st basement and a lift provide additional convenience. The apartment also has a spacious entrance area with a built-in wardrobe and low-maintenance floor tiles. A private washing machine and a tumble dryer are located in the second bathroom, which is also equipped with a walk-in shower, toilet, washbasin, and heated towel rail. A parking space in the underground garage in the 2nd basement is included.The bright rooms, partly with high ceilings and beautiful woodwork, give the apartment a special living atmosphere. Family-friendly and stylish, the apartment presents itself as an ideal home. The standard of construction is high-quality and the location is characterized by peace, beautiful mountain views, and a rural character. In the surrounding area, you will find parks, shopping facilities, and nature. The underfloor heating provides comfortable warmth. The quiet location at around 920 meters above sea level, in close proximity to the Reha-Zentrum Klinik Valens, as well as the good public transport connections from Bad Ragaz, make this furnished property particularly attractive.This property offer is characterized by: • Quiet location in Valens • Direct proximity to the Reha-Zentrum • Modern and spacious equipment • Sunny balcony and quiet surroundings • Family-friendly and stylish • Close to schools and shopping facilities • Comfortable underfloor heating • First or second home Interested? Contact us for a non-binding conversation!

1 / 9
  • Parking space
  • Balcony / Terrace
  • Garage
  • +4
CHF 1,200,000.–
5.5 rooms157m² living space
9473 Gams

5.5-ROOM DOUBLE FAMILY HOUSE WITH MOUNTAIN VIEW AND POTENTIAL

Welcome to your new home in Gams, where tranquillity and comfort go hand in hand. This charming 5.5-room double detached house offers you on 157 m² of living space a retreat full of coziness. The house was built in 1981 and awaits a comprehensive renovation in the year 2025, which has the potential to transform your home into a modern oasis .The light-flooded living area with fireplace invites you to spend cozy hours while the open kitchen with dishwasher, washing machine and tumble dryer makes everyday life easier. Enjoy the fresh mountain air on the 26 m² large terrace or the 10 m² balcony and let your eyes wander over the majestic mountain world .Thanks to the modern heat pump and the photovoltaic system you benefit from energy-efficient living. A garage box and an outdoor parking space provide convenient parking. The large cellar offers additional storage space for your personal treasures.Experience the advantages of the quiet location of Gams, where nature and relaxation are right on your doorstep . Don't miss this unique offer and arrange a viewing appointment today!Welcome to your new home in Gams, where peace and comfort go hand in hand. This charming 5.5-room semi-detached house offers you 157 m² of living space that is a retreat full of coziness. The house was built in 1981 and is expected to undergo comprehensive renovation in 2025, which has the potential to transform your home into a modern oasis.The light-flooded living area with fireplace invites you to enjoy cozy hours, while the open kitchen with dishwasher, washing machine, and tumble dryer makes everyday life easier. Enjoy the fresh mountain air on the 26 m² terrace or the 10 m² balcony and let your gaze wander over the majestic mountain landscape.Thanks to the modern heat pump and the photovoltaic system, you benefit from energy-efficient living. A garage box as well as an outdoor parking space provide convenient parking options. The large cellar offers additional storage space for your personal treasures.Experience the advantages of the quiet location of Gams, where nature and recreation are right at your doorstep. Don't miss this unique offer and schedule a viewing appointment today!Interested? For more information, pictures, and a virtual tour as well as viewing options, please visit: propertyowner.ch/de/immobilien/26-00073 Get a free property valuation. See exclusive listings first. As a member of the Swiss Property Owners Association, you benefit from a free property appraisal and gain access to exclusive listings on propertyowner.ch before they are publicly published.

  • Parking space
  • Balcony / Terrace
  • Garage
  • +4
1 / 7
CHF 960,000.–
5 rooms104m² living space
Floraweg 6, 9205 Waldkirch

Family-friendly home in a quiet location

With a lot of charm and untapped potential, this detached 5-room house in a good location delights and invites you to realize your living dreams. Public transportation and also the kindergarten and primary school are easily accessible on foot. This attractive property impresses with a well-thought-out room concept and an architecture that emphasizes above-average natural light and a special spaciousness of the rooms. The parquet floor and the stylish Swedish stove create a cozy atmosphere in the living and dining area. The practical, bright kitchen is open to the dining area, which can be separated from the living room by a sliding door if needed. The corridor leads to the three bedrooms and the family bathroom with daylight as well as to the separate toilet. The wonderful outdoor seating area is accessible from the living room. Enjoy the relaxing view and the warm sun here every day with a sociable outdoor dinner with your loved ones. Finally, you have additional possibilities at your disposal in the basement with a laundry room and a hobby room. You can use the integrated garage for your vehicle. This charming home can shine in new glory with a corresponding renovation budget or manual DIY work. Additionally, the property offers additional development potential and thus enables an attractive investment in the future.Make your own impression and arrange a non-binding viewing appointment. I look forward to your call.
Travel time
-
1 / 11
CHF 1,450,000.–
4.5 rooms149m² living space
Klosterstrasse 60, 9403 Goldach

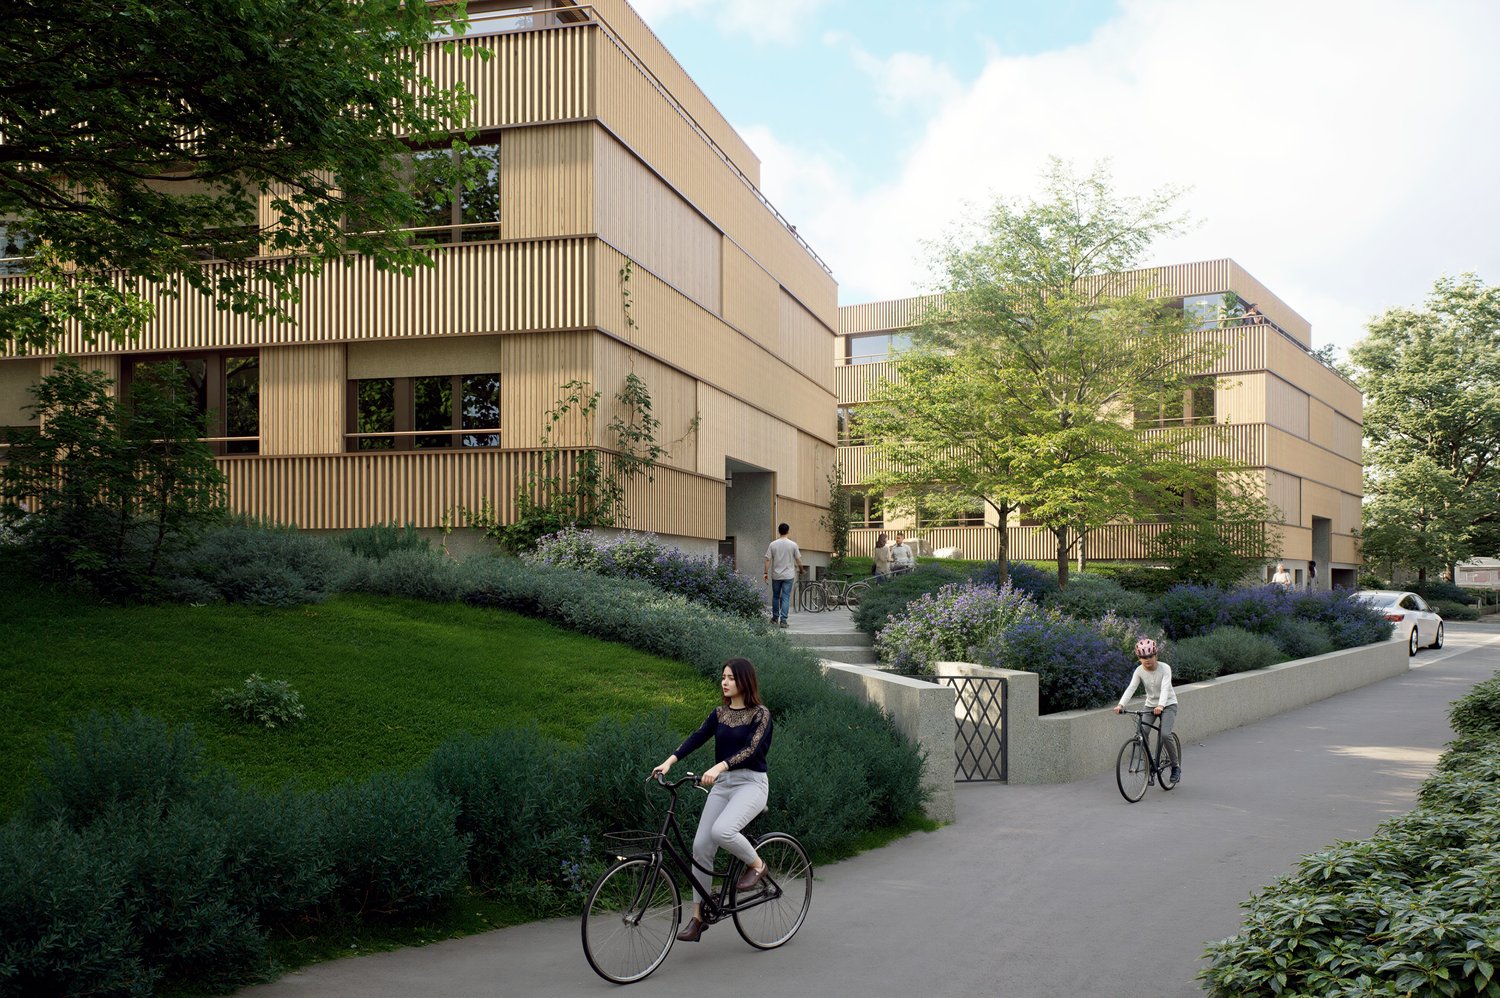
Living in the Park - Five luxurious condominiums in Goldach

With ‘Living in the Park’, an exclusive new construction project is being built in Goldach with only five condominiums – embedded in a quiet, park-like environment. The combination of sustainable wooden construction, modern architecture, and spacious floor plans creates a living concept that combines comfort, aesthetics, and quality of life.Light-filled rooms, high-quality materials, and thoughtful details ensure a living experience that exudes tranquility and meets the highest standards.Apartment 1:4.5-room garden apartment with 149.1 m² living spaceThis exclusive 4.5-room garden apartment offers an impressive range of rooms on one level. The spacious living and dining area, connected to the glazed winter garden, opens harmoniously to the private garden seat with surrounding area and creates a flowing connection between indoors and outdoors. Large bedrooms, practical reduction, noble materials, clear lines, and the warm radiation of the wooden construction give this apartment an elegant living atmosphere. Ideal for families or couples who want to combine spacious living with privacy and nature.Apartment 2:4.5-room garden apartment with 148.9m² living spaceThis mirrored identical apartment, with a glazed winter garden and plenty of outdoor space, also convinces with generosity, functionality, and stylish architecture. Floor-to-ceiling windows provide a bright, friendly living experience and open up the view to the greenery. The private garden extends the living space outdoors and invites you to relax in a quiet environment. A perfect combination of modern design, high-quality construction, and nature-related living.Each apartment comes with two garage parking spaces at CHF 40,000 each.For more information, visit www.wohnenimpark.swissWe would be happy to advise you personally in our showroom. We look forward to your contact via the contact form.AdaCon Immobilien - Your living space partner

Travel time
-
1 / 7
CHF 460,000.–
1.5 rooms48m² living space
Kühneguetstrasse 3, 8717 Benken SG

WOHNPARK VILLAGE - Ground Floor Studio

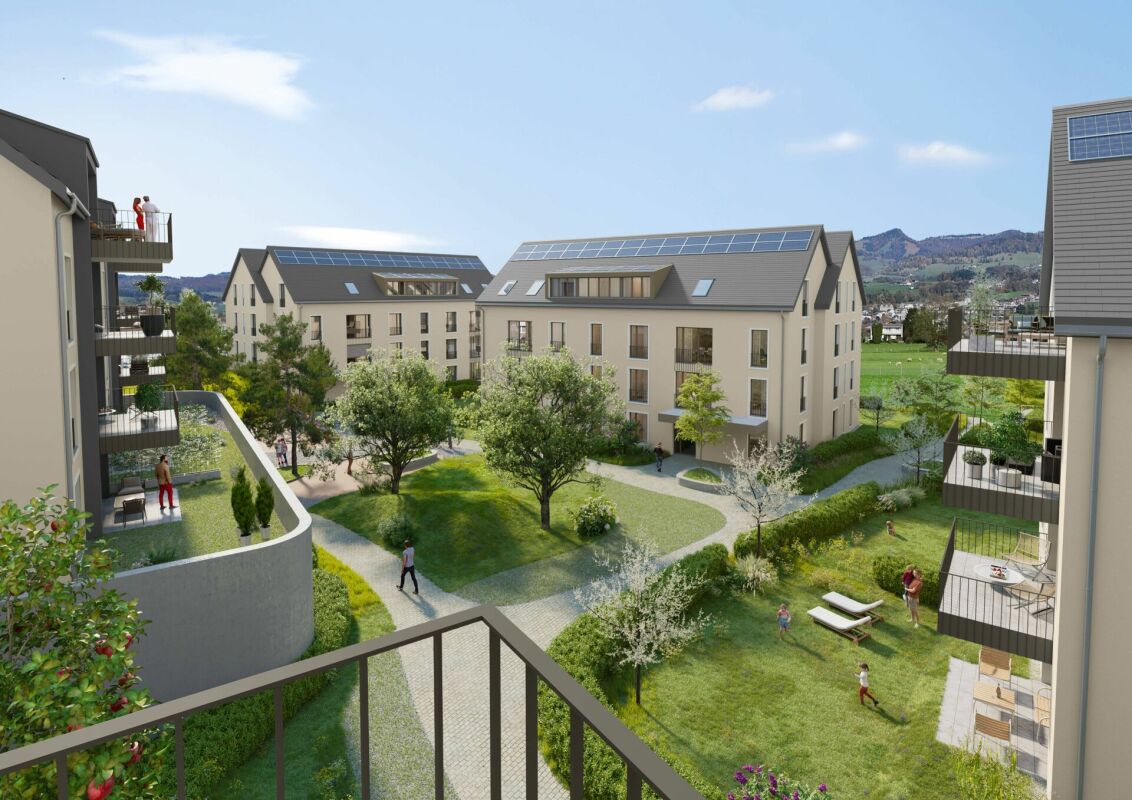
In WOHNPARK VILLAGE, high-quality living space is being created. https://wohnpark-dorf.ch/The studio is oriented west, offering a view of the Linthebene and promising the warm light of the evening sun.The highlight of the apartment is the large 34 m2 terrace, which offers a beautiful view of the inner courtyard, the heart of the new quarter.The open living, dining, and sleeping area combines cooking, eating, and relaxing into a spacious living space.The studio can also be used as an office, practice, studio, or for quiet, residentially compatible businesses.This sense of living continues beyond one's own four walls. In WOHNPARK VILLAGE, new, modern apartments are being created in the center of Benken, where you can arrive and feel at home. From the compact studio to the spacious 5½-room apartment, the project offers suitable living space for every phase of life.The heart of WOHNPARK VILLAGE is the extensive, central inner courtyard. A meeting place for young and old. The surroundings are characterized by lush and diverse vegetation. Additionally, a multi-purpose room is available to residents as a meeting point. Trees and shrubs enhance the quality of life in WOHNPARK VILLAGE.Shopping facilities, schools, and kindergartens are within a few minutes' walk. Despite being close to the center, WOHNPARK VILLAGE offers a lot of peace and quiet.Construction start: approx. autumn 2026Ready for occupancy: approx. November 1, 2028The AWIMMO Uznach team looks forward to your contact and will be happy to advise you personally. Request the sales brochure today.AWIMMO - Your real estate service

Travel time
-
1 / 7
CHF 420,000.–
1.5 rooms48m² living space
Kühneguetstrasse 3, 8717 Benken SG

WOHNPARK VILLAGE - Studio on the 1st floor

In WOHNPARK VILLAGE, high-quality living space is being created. https://wohnpark-dorf.ch/The studio is oriented west, offering a view of the Linth plain and promising the warm light of the evening sun.From this apartment, you can enjoy the view into the landscaped inner courtyard, the heart of the new quarter.The open living, dining, and sleeping area combines cooking, eating, and relaxing into a spacious living space. It can also be used as an office, practice, studio, or for quiet, residentially compatible businesses.This sense of living continues beyond one's own four walls. In WOHNPARK VILLAGE, new, modern apartments are being built in the center of Benken, offering a place to arrive and feel at home. From the compact studio to the spacious 5½-room apartment, the project offers suitable living space for every phase of life.The heart of WOHNPARK VILLAGE is the extensive, central inner courtyard. A meeting place for young and old. The surroundings are characterized by lush and diverse vegetation. Additionally, a multi-purpose room is available to residents as a meeting point. Trees and shrubs enhance the quality of life in WOHNPARK VILLAGE.Shopping facilities, school, and kindergarten are within a few minutes' walk. Despite being close to the center, WOHNPARK VILLAGE offers a lot of peace and quiet.Construction start: approx. autumn 2026Ready for occupancy: approx. November 1, 2028The team from AWIMMO Uznach looks forward to your contact and will be happy to advise you personally. Request the sales brochure today.AWIMMO - Your real estate service

Travel time
-

Suggested properties for you based on search results