1019 results - Property for buy in Canton St. Gallen

1 / 8
CHF 780,000.–
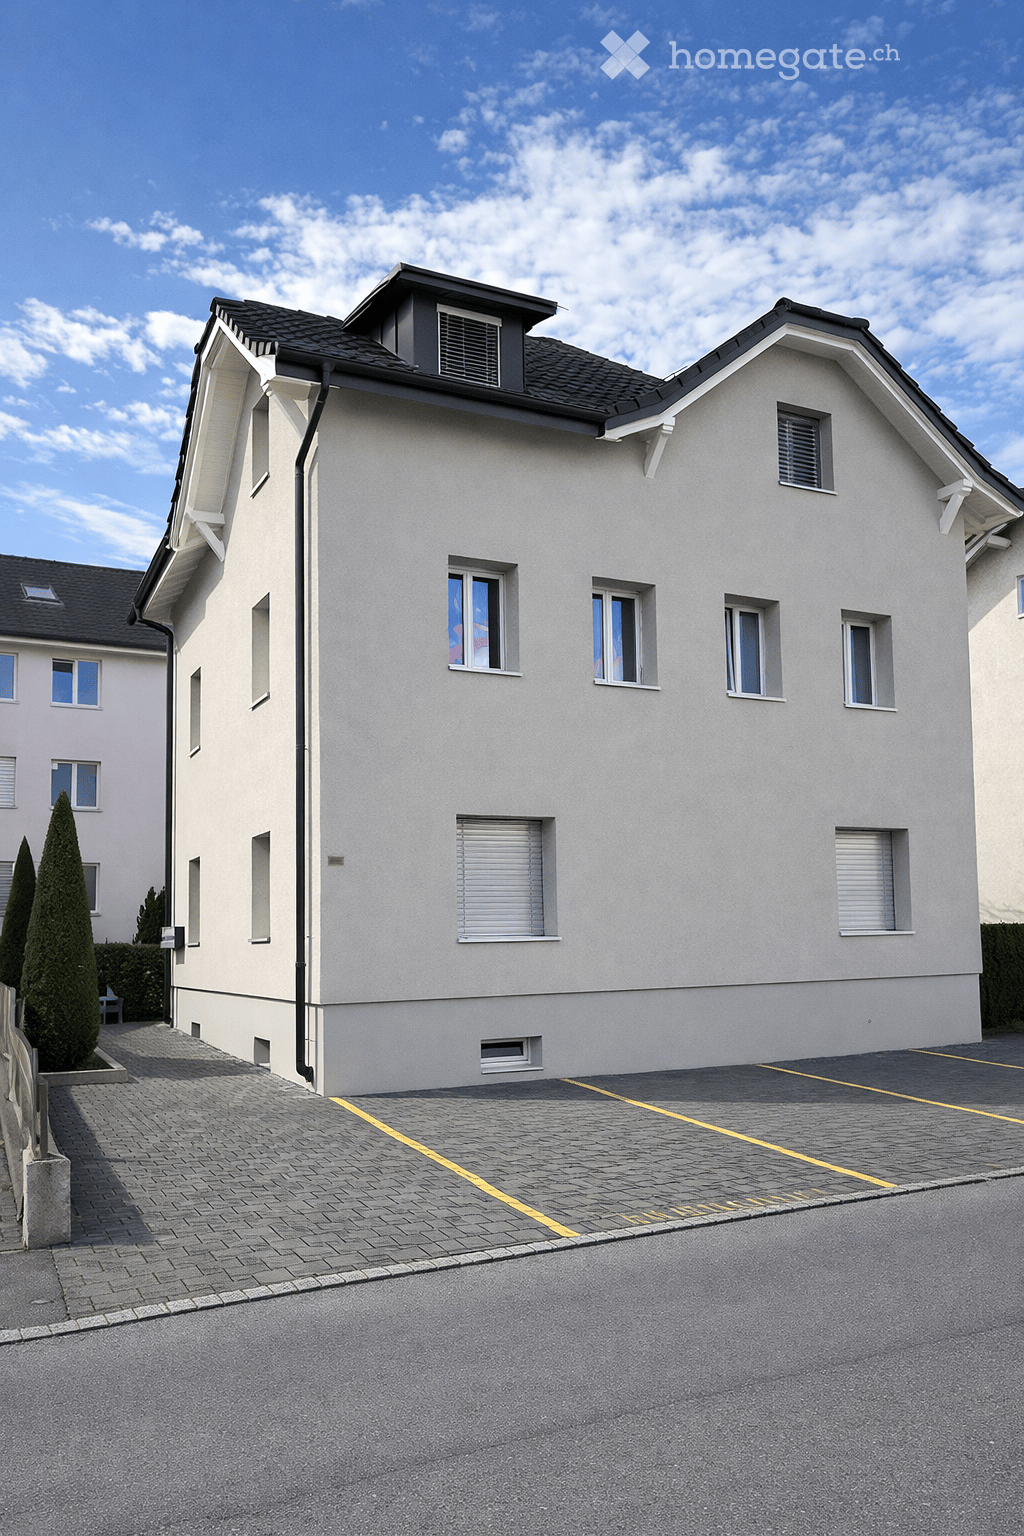
Heidenerstrasse 78, 9404 Rorschacherberg

Double-family house

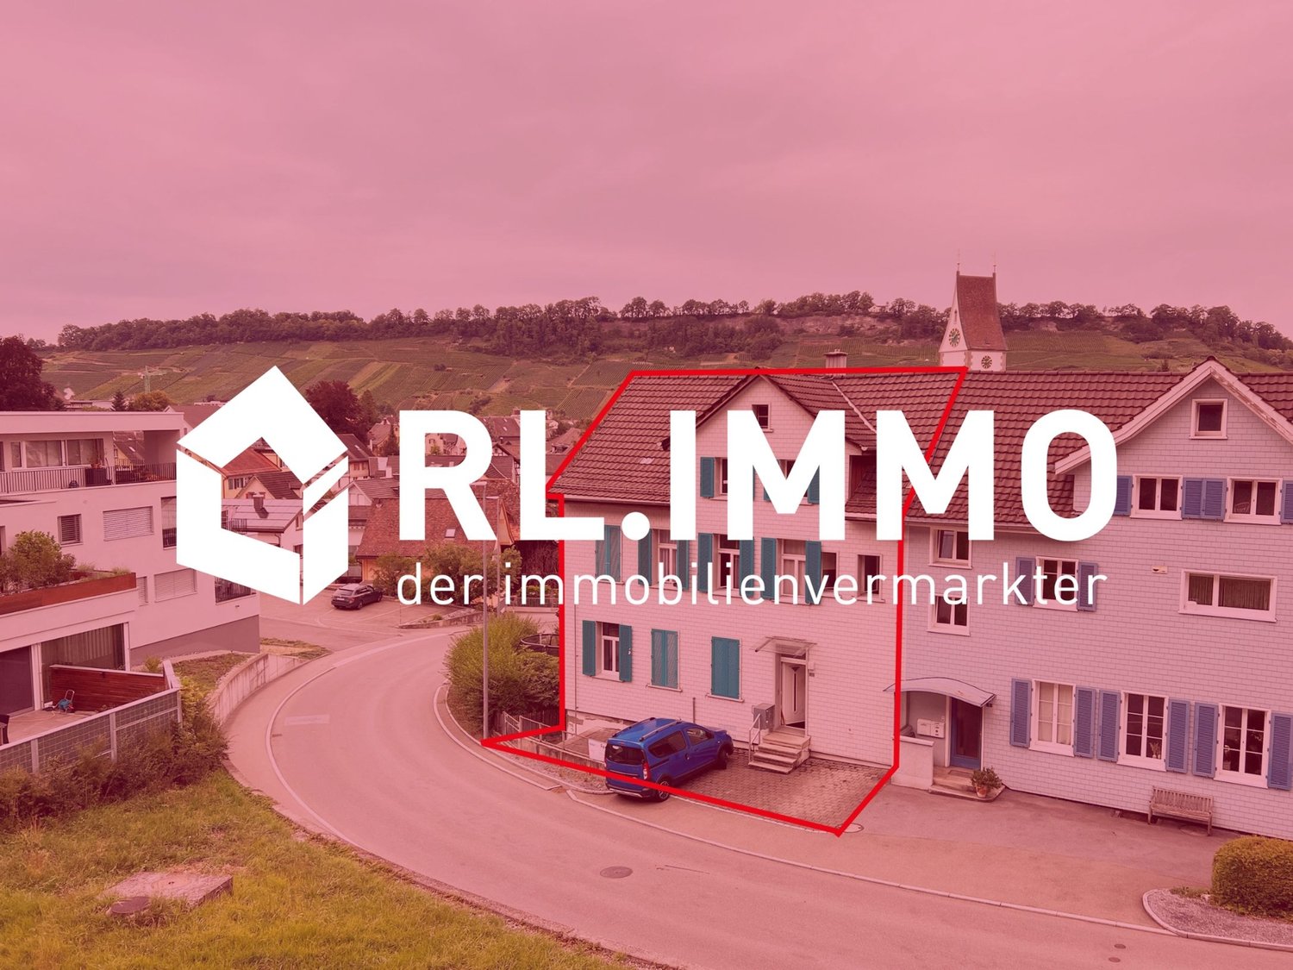
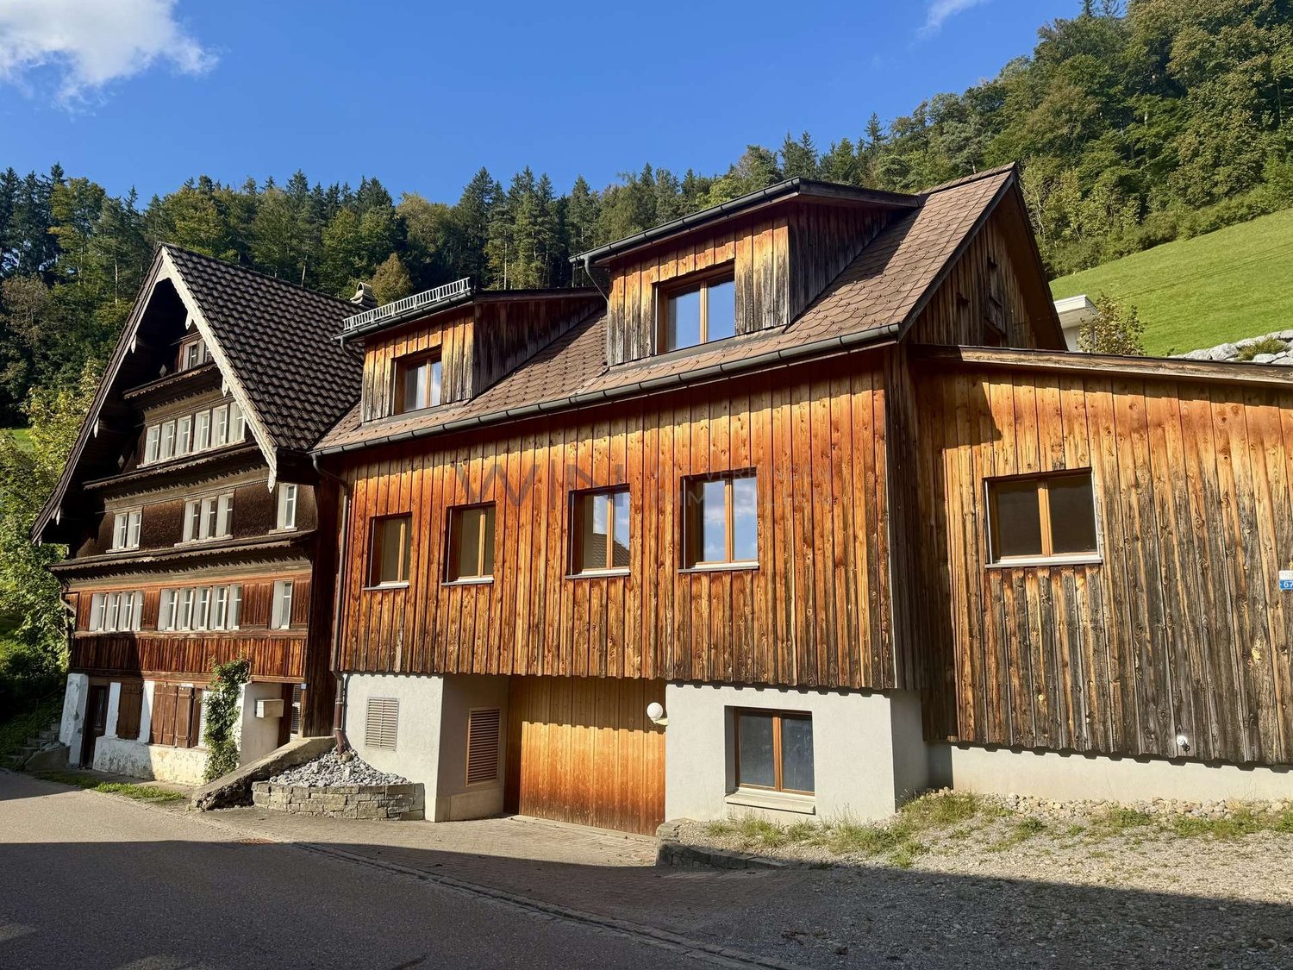
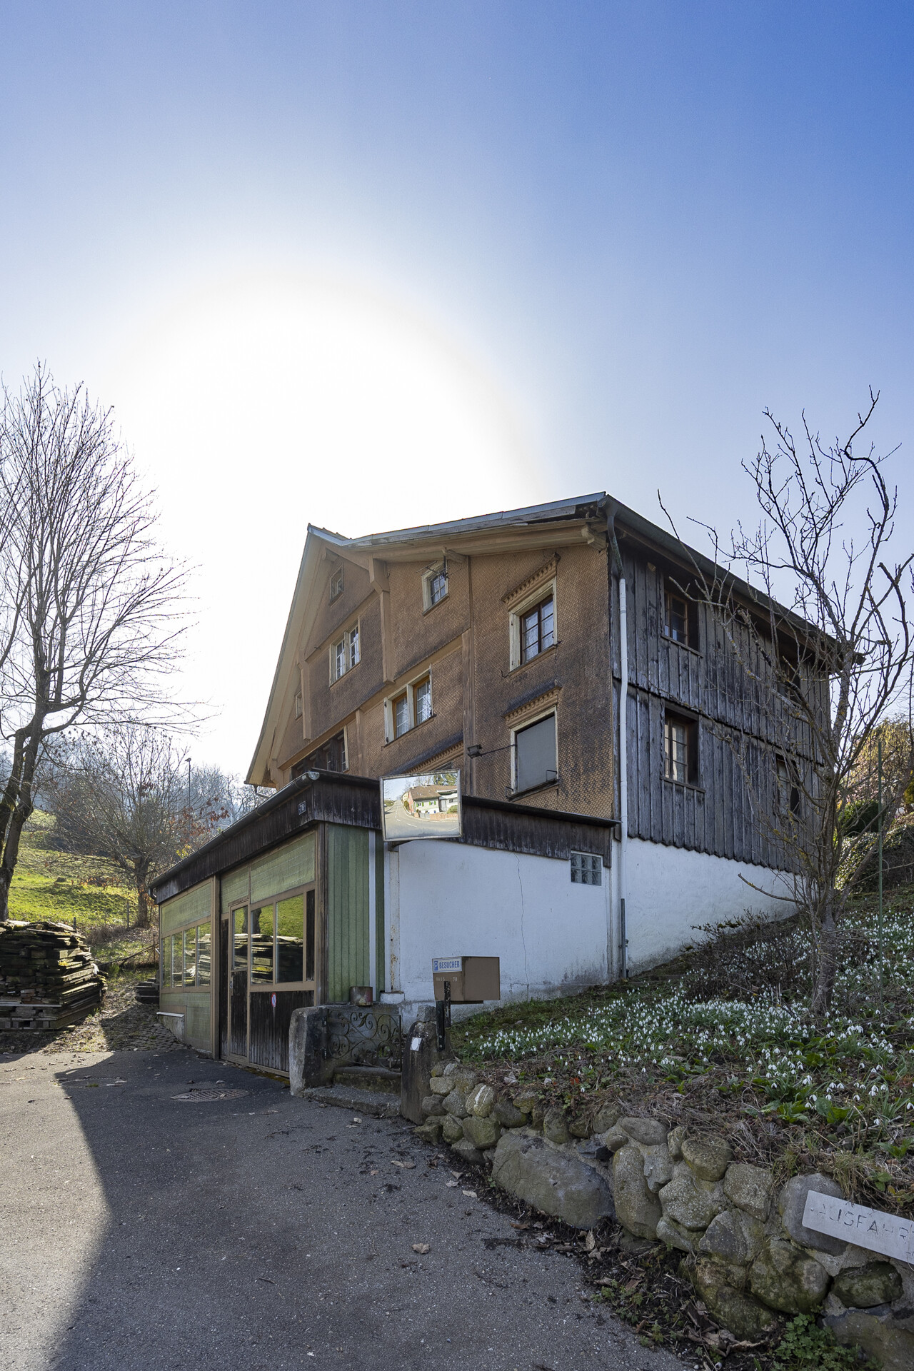
In an elevated and well-sunlit location in Rorschacherberg, this double-family house is situated on a spacious plot of around 798 m². The property offers a rare opportunity for buyers who recognize the existing potential and want to realize their own ideas in an attractive living environment. The existing building has a classic structure with two residential units and offers a variety of uses. Whether a comprehensive renovation, a redesign, or a complete new development, the starting position allows for different concepts and thus offers interesting perspectives, especially for investors, project developers, or skilled buyers. The property convinces with its size and the diverse possibilities of use. The extensive garden area creates space for individual design ideas and at the same time offers a pleasant privacy. The elevated location also ensures good sunlight and offers an attractive view of the surrounding environment. On the ground floor, there is a garage that is not only suitable for parking vehicles but can also be used ideally as a workshop, hobby room, or storage space. This offers additional value and appeals particularly to buyers who are looking for space for their own projects or handicraft activities. The property is located in a grown residential area and thus offers a solid basis for future development. At the same time, it should be taken into account that the property is located in a residential-commercial zone according to current planning and is also partially affected by public-law framework conditions, which must be taken into account in the event of further development. The object is overall in a condition requiring renovation and thus offers the possibility of implementing an individual residential or investment concept completely according to one's own ideas. The sale is made in the current condition (as-is condition), which creates interesting opportunities for buyers with corresponding vision and experience. This property is specifically aimed at buyers who are not only looking for a property but also a project with development potential. In combination with the attractive location in Rorschacherberg, the proximity to Lake Constance, and the good accessibility of the surrounding centers, this offers an exciting opportunity to create long-term added value.

Travel time
-
1 / 9
  • Balcony / Terrace
  • View
  • Elevator
CHF 1,190,000.–
3.5 rooms126m² living space
9000 St. Gallen

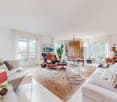
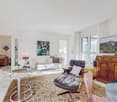
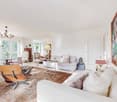
PROUD APARTMENT ON ROSENBERG

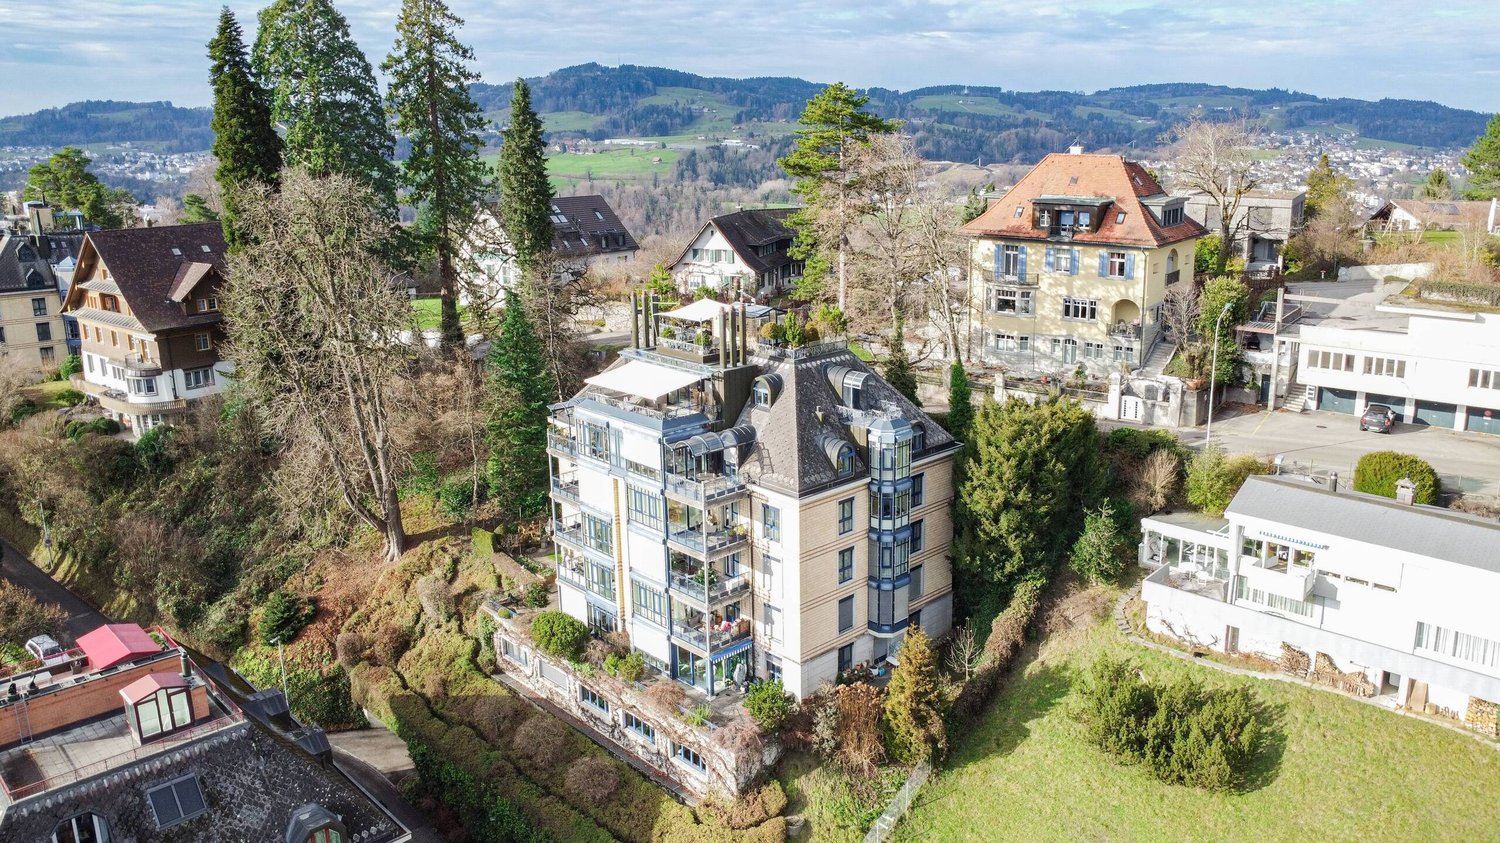
This spacious 3.5-room apartment with around 126 m² of living space offers exceptional space and a pleasant quiet living feeling in a central location of St. Gallen. The light-flooded living and dining area forms the heart of the apartment and impresses with generous window areas and direct access to the balcony. From here you can enjoy a special view, which gives everyday life noticeably more space .The modern furnishings run consistently through the entire apartment. Two full bathrooms ensure a high level of comfort and make the apartment ideal for couples as well as for individuals with space requirements or guests .The practical floor plan offers plenty of freedom of movement and can be flexibly furnished.An additional plus point is the convenient indoor parking space with its own charging station for electric cars, which is already included in the offer . Complementing the space on offer is a cellar compartment, which offers additional storage space .Thanks to the quiet yet central location public transportation, shopping and other infrastructures are quickly accessible. An apartment for everyone who appreciates spaciousness, comfort and good connections This spacious 3.5-room apartment with around 126 m² of living space offers exceptional space and a pleasant quiet living feeling in a central location of St. Gallen. The light-flooded living and dining area forms the heart of the apartment and impresses with generous window areas and direct access to the balcony. From here you can enjoy a special view, which gives everyday life noticeably more space .The modern furnishings run consistently through the entire apartment. Two full bathrooms ensure a high level of comfort and make the apartment ideal for couples as well as for individuals with space requirements or guests .The practical floor plan offers plenty of freedom of movement and can be flexibly furnished.An additional plus point is the convenient indoor parking space with its own charging station for electric cars, which is already included in the offer . Complementing the space on offer is a cellar compartment, which offers additional storage space .Thanks to the quiet yet central location public transportation, shopping and other infrastructures are quickly accessible. An apartment for everyone who appreciates spaciousness, comfort and good connections .Interested? Further information, pictures and a virtual tour as well as viewing options can be found at: propertyowner.ch/en/real-estate/25-20136 Determine property value free of charge. See exclusive listings first. As a member of the Swiss Property Owners Association, you benefit from a free property valuation and get access to exclusive listings on propertyowner.ch before they are published publicly.

  • Balcony / Terrace
  • View
  • Elevator
1 / 6
CHF 810,000.–
4.5 rooms123m² living space
Sonneggstrasse 26, 9642 Ebnat-Kappel

Modern living in a central location

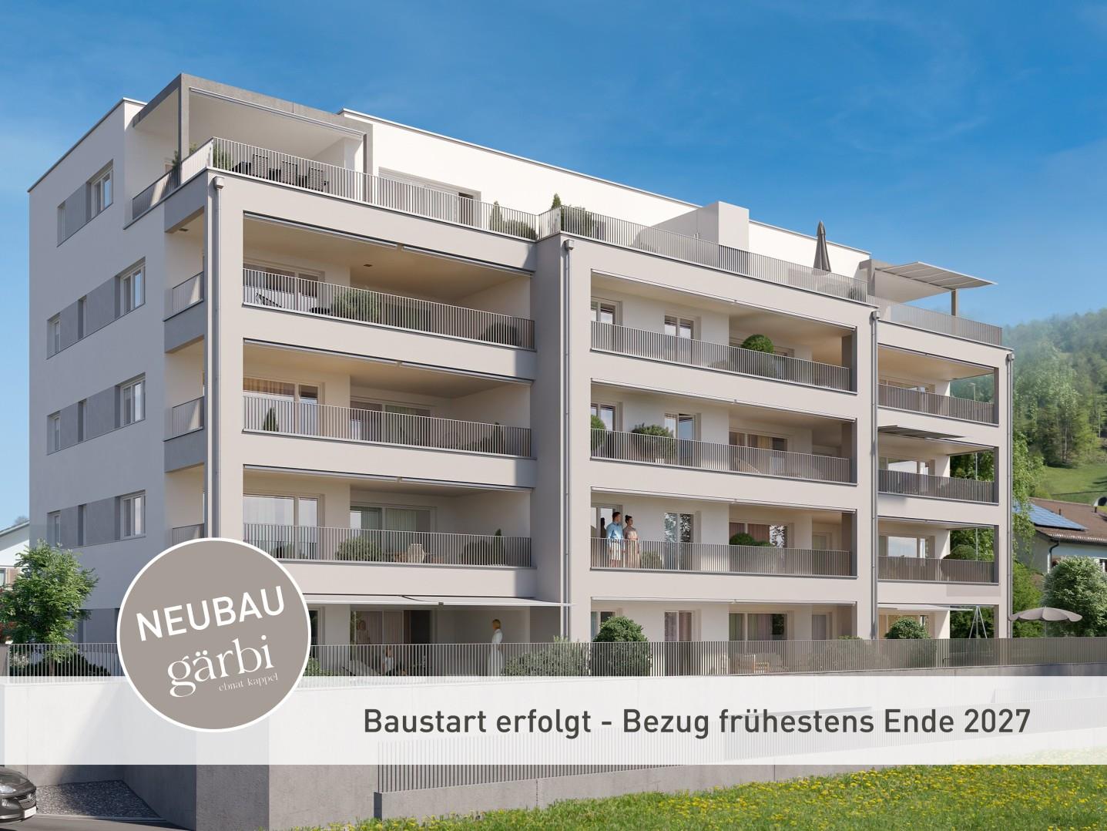
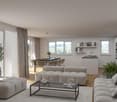
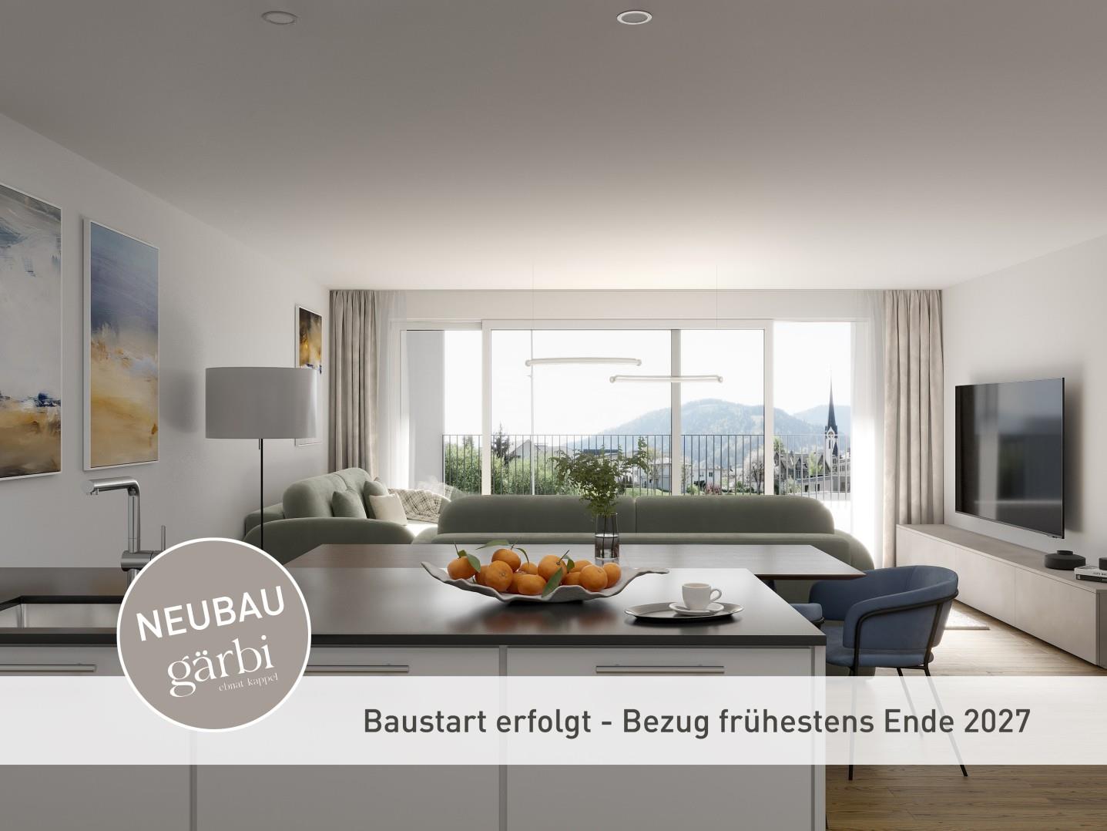
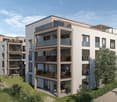
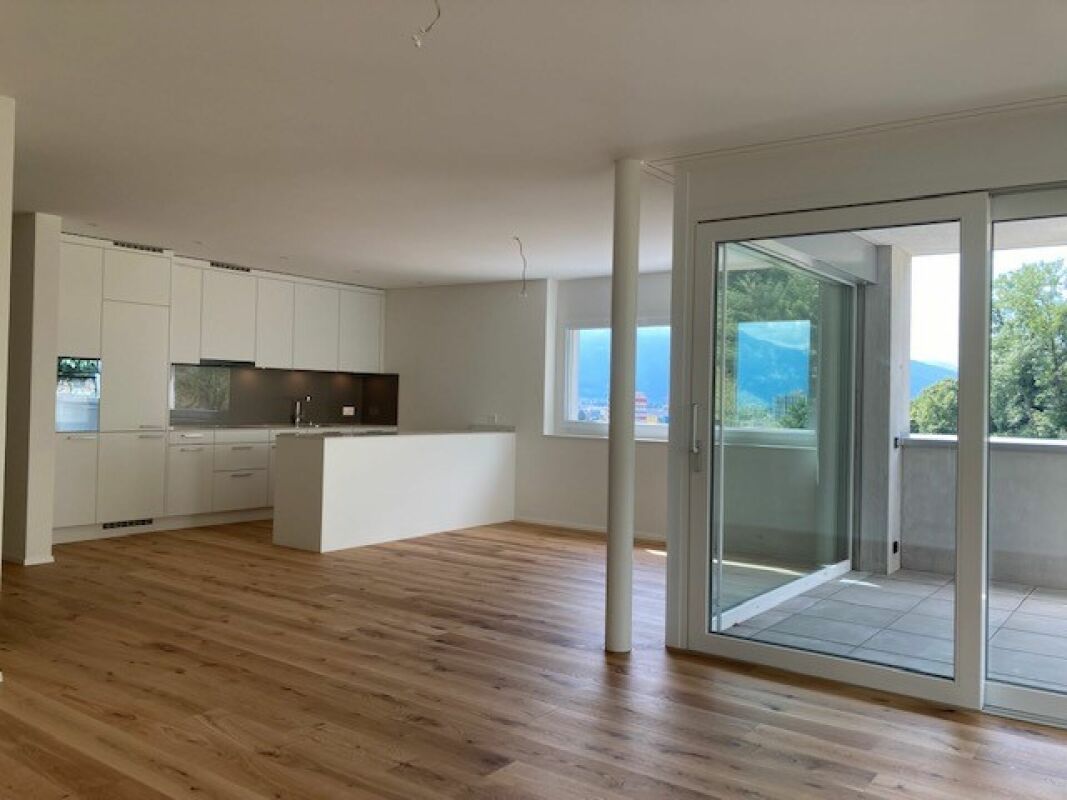
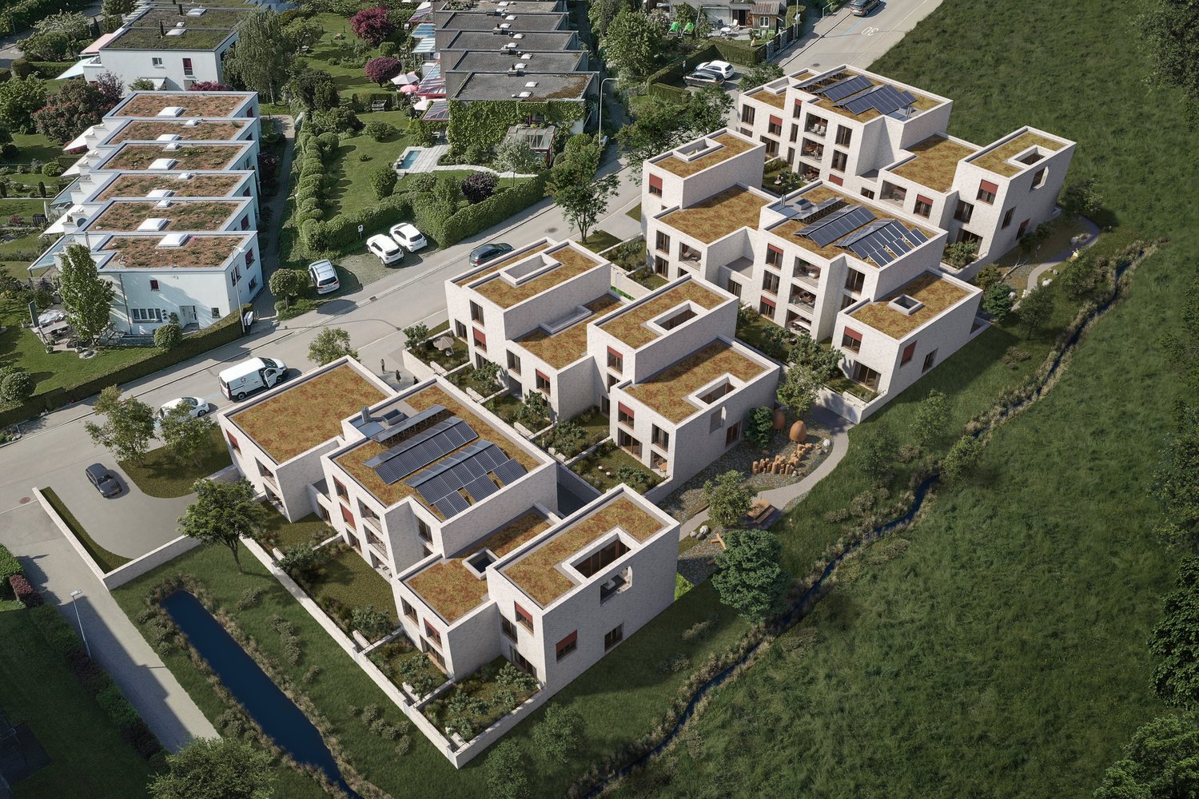
In the heart of Ebnat-Kappel, on the quiet and yet centrally located Sonneggstrasse, the new building Gärbi is being built. Here, proximity to shopping and public transportation meets peace, sun, and views - an ideal place for all who value high quality of life.The multi-family house offers a well-thought-out mix of apartments, with a total of 14 high-quality 3.5- and 4.5-room apartments. Generous window areas allow plenty of daylight to flow into the living rooms and create a bright, friendly atmosphere. The clearly structured floor plans are functional and stylish at the same time, perfectly designed for everyday practicality and high living comfort.Each apartment has a balcony or a seating area, inviting you to linger outdoors. The living, dining, and kitchen areas are designed openly. Individually selected materials and high-quality appliances contribute to the high living comfort.On the flat roof, photovoltaic modules will be installed, which not only look visually appealing but also enable sustainable energy generation. The heat and hot water generation is ensured by a modern air-water heat pump. Thanks to the use of high-quality materials and energy-efficient construction, the building is particularly sustainable and promises low operating costs.Of the total of 14 condominiums, over 50% are already reserved. Secure your dream apartment now!Interested? For more information or a non-binding project presentation, we are at your disposal under 071 913 50 90 or wattwil@hevsg.ch.

Travel time
-
1 / 6
CHF 690,000.–
3.5 rooms99m² living space
Sonneggstrasse 26, 9642 Ebnat-Kappel

Modern living in a central location

In the heart of Ebnat-Kappel, on the quiet and yet centrally located Sonneggstrasse, the new building Gärbi is being built. Here, proximity to shopping and public transportation meets peace, sun, and views - an ideal place for all those who value high quality of life.The multi-family house offers a well-thought-out mix of apartments, with a total of 14 high-quality 3.5- and 4.5-room apartments. Generous window areas allow plenty of daylight to flow into the living rooms and create a bright, friendly atmosphere. The clearly structured floor plans are functional and stylish at the same time, perfectly tailored to everyday practicality and high living comfort.Each apartment has a balcony or a seating area, inviting you to linger outdoors. The living, dining, and kitchen areas are designed openly. Individually selected materials and high-quality appliances contribute to the high living comfort.On the flat roof, photovoltaic modules will be installed, which not only look visually appealing but also enable sustainable energy generation. The heat and hot water production is ensured by a modern air-water heat pump. Thanks to the use of high-quality materials and an energy-efficient construction method, the building is particularly sustainable and promises low operating costs.Of the total of 14 condominiums, over 50% are already reserved. Secure your dream apartment now!Interested? For more information or a non-binding project presentation, we are at your disposal under 071 913 50 90 or wattwil@hevsg.ch.

Travel time
-
1 / 13
CHF 980,000.–
260m² living space
9425 Thal

Fully rented multi-family house in Thal for sale

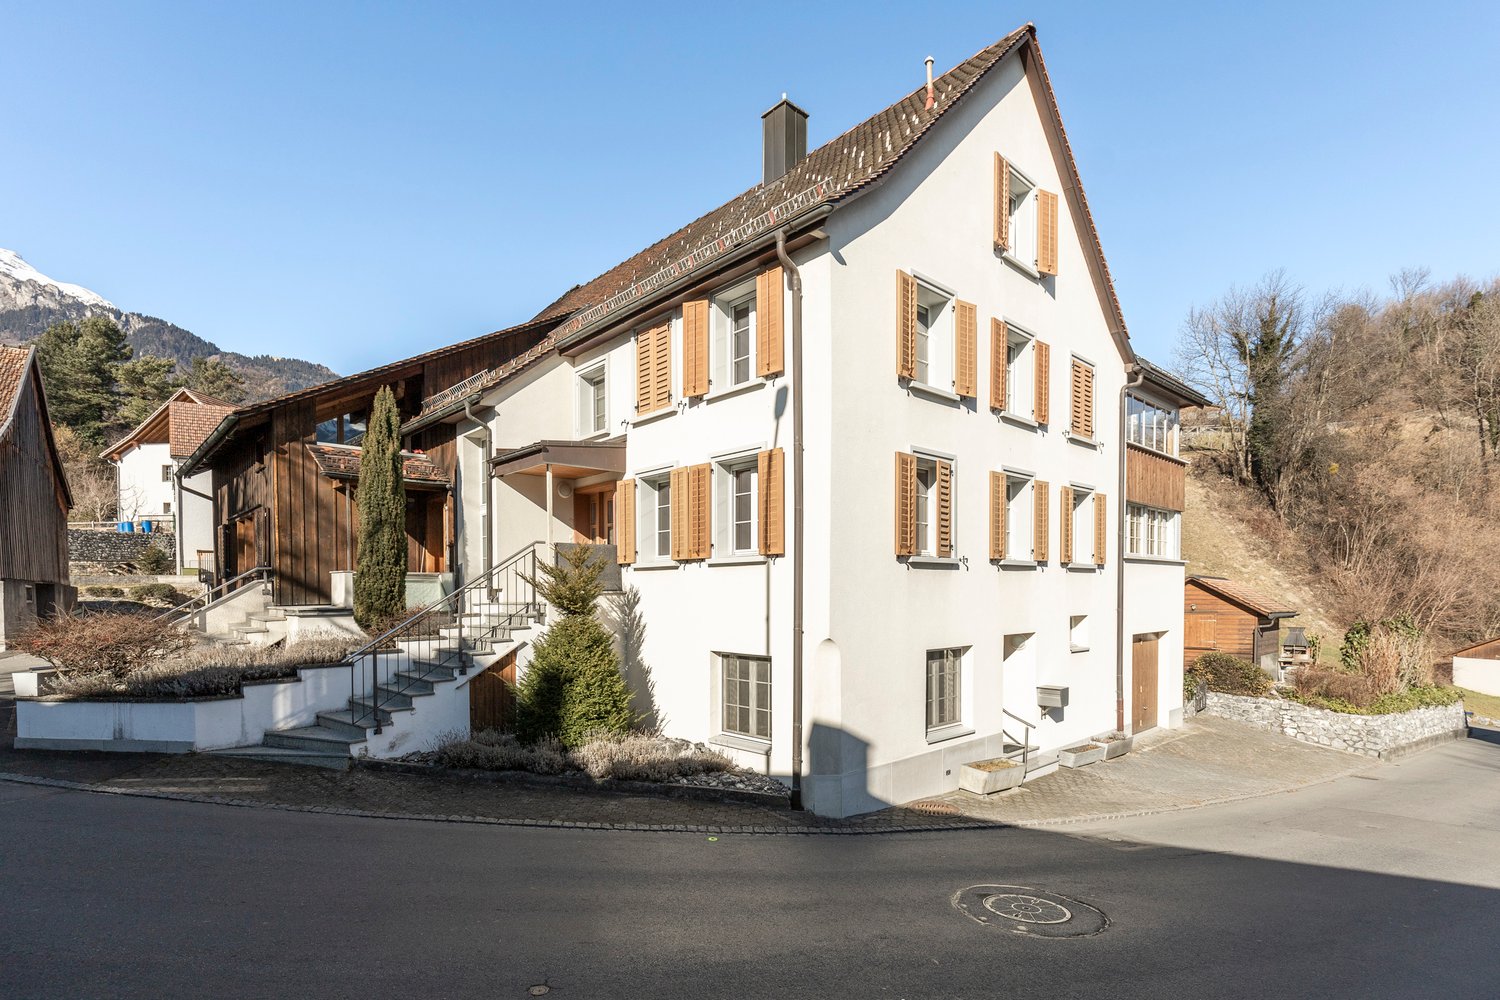
Multi-family house with 4 apartments This great multi-family house with 4 apartments, all of which are rented, is located in a beautiful, quiet area in Thal. The local infrastructure is generally within short to medium distances. The building was constructed around 1920. The apartments have been continuously renovated in recent years and are in good condition. The facade was renewed in 2002. The equipment at a glance: Ground floor: 1x 3.5-room apartment (open living and dining area with kitchen, 2 bedrooms, 1 bathroom with shower, bathtub, toilet and sink, washing machine) 1st floor: 1 x 4-room apartment (living room, kitchen and dining room, 3 bedrooms, 1 bathroom with shower, bathtub, toilet and sink, washing machine) 1x 1.5-room studio (kitchen/entrance, living/bedroom, bathroom with bathtub, toilet and sink, washing machine) 2nd floor: 1 x 4-room apartment (living room, kitchen and dining room, 3 bedrooms, 1 bathroom with bathtub, toilet, sink and washing machine) Overview of renovation work: -2002 facade renovation -2002 aluminum gutters and aluminum shutters -2008 new oil burner -2011 total renovation of the ground floor apartment (new kitchen, bathroom, flooring, windows, wall partition etc.) -2017 safety certificate for electrical installations -2018 bathroom renovated on the 2nd floor -2018 new flooring on the 2nd floor -2018 apartment newly painted on the 2nd floor -2020 staircase separation on the 1st floor General and interesting facts: * Outdoor parking spaces * Shared basement rooms * Dryer room/laundry hanging area for shared use * Pets are welcome * Sunny, unobstructable location with a view of the vineyards and Lake Constance * All residential units are rented * Perfect opportunity to acquire a long-term investment property Current rent index for multi-family house in Thal * Ground floor gross: CHF 1280, net: CHF 1100 * 1.5 rooms 1st floor gross: CHF 630, net: CHF 550 * 4.5 rooms 1st floor, gross CHF 1100, net CHF 810 * Attic gross CHF 1090, net: CHF 740 The apartment on the ground floor has a PP for CHF 30.- rented. Thal The landmark of Thal, the Buechberg, with the panoramic restaurant Steinig Tisch, is unmistakable. Here, a unique view of the Appenzeller Vorderland, Lake Constance, and far into Germany and Austria opens up. The extensive vineyards on the south slope of the Buechberg have earned Thal the nickname "Village of the Vine". The municipal administration has its seat in the town hall, in the row of houses under heritage protection on the church square. A thousand-year history tells the parochial church next door with its Gothic choir and Baroque furnishings. The foundation dates back to the 7th century. In the village of Thal, students from the entire municipality visit the upper school. Nursing homes offer good care and enable residents to stay in a familiar environment even in old age. The village image is also characterized by viticulture and the local museum, which is located next to the traditional restaurant Ochsen. In mid-November, the latest annual fair in Eastern Switzerland takes place in Thal. At larger intervals, a large wine festival is organized. Source: Municipality of Thal
1 / 8
CHF 1,040,000.–
5.5 rooms172m² living space
Kirchgass 5, 9468 Sax

Modern semi-detached family house in Sax for sale

In the picturesque village of Sax, nestled in the breathtaking landscape of the St. Gallen Rhine Valley, the exclusive new construction project "Harmonie" is being built. This project offers six modern semi-detached family houses that convince with the highest building quality, innovative design, and sustainable construction. Your advantages at a glance: Excellent location: Sax is located in the municipality of Sennwald and offers a quiet, natural environment with an excellent connection to the cities of St. Gallen, Buchs, and Vaduz. Natural environment: Located at the foot of the majestic Kreuzberge, Sax offers a charming natural backdrop and numerous leisure activities such as hiking and cycling. High quality of life: The region is characterized by an exceptionally high quality of life and a high density of employers, offering you a wide range of professional opportunities. Houses to feel good in: Well-thought-out floor plans: The spacious living areas are open-plan and offer an inviting atmosphere. The living areas extend over three floors and offer plenty of space for your individual needs. Modern equipment: Each house has a net living area of 171-172 m², a covered terrace with garden access, a loggia on the 1st floor, and a balcony on the 2nd floor. Additionally, each house is equipped with a heat pump. Sustainability and energy efficiency: The semi-detached family houses are built to a low-energy standard and offer optimal heat and sound insulation, which saves energy costs. Comfortable extras: Carport and storage space: Each house has a carport and an outdoor storage space. High-quality materials: Carefully selected materials and first-class workmanship ensure a durable and attractive design. Take the opportunity to discover this unique residential project in Sax and realize your dream of living in one of the most beautiful regions of Switzerland. Welcome to your new home, welcome to "Harmonie"! Be impressed by the modern, high-quality semi-detached family houses and experience a living atmosphere that combines peace, nature, and harmony. We look forward to your inquiry and are happy to provide you with personal advice.9468 Sax is located in the Werdenberg district, in the canton of St. Gallen. The population in the political municipality of Sennwald has changed by an average of +1.9% per year over the last five years to 6101 inhabitants (as of December 31, 2022). The tax burden is 10.1% (canton: 11.7%). Over the last five years, the municipality has had an average annual residential construction activity of 2.4%, while the vacancy rate is currently 0.6% (as of June 1, 2023). The real estate prices have changed by +27.5% over the last five years (canton: +22.5%). Welcome to Sax, your new home in the idyllic Rhine Valley!Your new home starts here, with us by your side. Have we sparked your interest? We would be happy to provide you with a viewing. Buying a property is more than just a decision, it's an important step that requires experience, expertise, and trustworthy advice. That's exactly what we're here for. - Individual advice tailored to your needs - Transparent information, all facts on the table - Professional accompaniment from viewing to contract signing Let's find out in a non-binding conversation whether this home is the right one for you. We take the time for you. Contact us at any time, we look forward to hearing from you. www.rl-immo.ch, your real estate marketer with heart and expertise

Travel time
-
1 / 8
CHF 470,000.–
8 rooms
Alte Ruppenstrasse 8, 9450 Altstätten

Charming row house in Altstätten for sale

Charming old building row house in the heart of Altstätten In the middle of Altstätten's historic old town, this charming old building row house stands out with its unique character and plenty of potential. Built before 1920, the house spans several floors and offers an ideal combination of old building charm and diverse usage possibilities. Room layout: - Basement: Natural basement with plenty of storage potential - Ground floor: Inviting entrance area, spacious hobby room, practical laundry room, basement, and a private garage. - 1st floor: Kitchen with dining area and tile stove, separate dining room, cozy living area, an office, and a guest toilet, as well as a balcony. - 2nd floor: Three bright bedrooms, a bathroom, and an additional storage room. - Attic: Spacious attic with potential for further use. Thanks to its central location, shopping facilities, schools, restaurants, and public transportation are easily accessible on foot. This property offers a unique opportunity to acquire a historic home with individual charm and diverse usage possibilities. The charming row house is located in Altstätten, a picturesque town in the Rhine Valley of the canton of St. Gallen in Switzerland. Altstätten is characterized by its excellent location, nestled between the hills of the Appenzellerland and the majestic mountain world of the Alpstein. This idyllic environment offers a perfect combination of nature and urban life. In the immediate vicinity of the house, there are numerous shopping facilities, so daily errands can be done conveniently. Schools and kindergartens are also easily accessible, making it ideal for families. For commuters, Altstätten offers excellent transport links, both by public transport and by car, allowing for quick access to the surrounding cities. The lively old town of Altstätten invites you to stroll and linger with its historic buildings, cozy cafes, and local shops. Additionally, residents have a variety of leisure activities at their disposal, including hiking and cycling trails that can be reached directly from the front door. Overall, this location offers a particularly high quality of life, characterized by the harmonious combination of urban comfort and rural tranquility.

Travel time
-
1 / 6
CHF 740,000.–
8 rooms180m² living space
Erasmusweg 2, 9476 Fontnas

Two sunny residential units under one roof

Sun-kissed, spacious and with a versatile potential for use, this charming 8-room house on Erasmusweg presents itself. It comprises two independent residential units.The 4.5-room apartment extends over the first and second floors. It welcomes you with an inviting entrance area and generously designed living spaces. The open architecture provides a pleasant sense of space, while the functionally equipped bathrooms - one of them with a bathtub - offer relaxing moments. The spacious living and dining area invites you to linger and opens up to the large balcony, which invites you to cozy hours outdoors.The 3.5-room apartment extends over the second floor and the attic. On the lower level, there is a spacious, open living and dining area as well as a friendly kitchen. The southeast-facing balcony with approximately 4 m² is the perfect place to enjoy the morning sun. In the attic, two additional rooms are available, supplemented by a bathroom with a shower and toilet.Another major advantage of this offer is the extensive basement, which offers a variety of uses - whether as a hobby room, workshop or spacious storage facilities. The property is located directly next to the neighboring building on Dorfstrasse 10, a row house. Both properties are for sale and can be purchased separately or together - a rare opportunity for buyers looking for additional space or a combined investment solution.Interested? Then contact us for further information.

Travel time
-
1 / 6
CHF 730,000.–
5.5 rooms189m² living space
Dorfstrasse 10, 9476 Fontnas

Family-friendly home with a far-reaching view

This well-maintained 5.5-room semi-detached house is located in a scenic spot, just a few meters from the bus stop.The property combines generosity, light, and a pleasant living feeling to create an ideal home for families. The open room design and natural brightness give the house an inviting atmosphere that can be felt immediately in everyday life.Already on the ground floor, you are welcomed by a beautiful entrance and the flexibly usable living area. A bathroom with a shower and a separate guest toilet complement this level perfectly. The open, generously designed kitchen leads directly to the dining area - perfect for shared moments and uncomplicated family life.On the upper floor, three harmoniously cut rooms are available, which are ideal as children's or bedrooms. A bathroom with a bathtub provides additional comfort. A special plus of this floor is the glazed and covered balcony, which creates a protected outdoor area and opens up the view of the surroundings. The attic expands the space offer with another room.In the basement, additional rooms are available, which offer practical storage space or space for hobbies. It can also be used as an office and has an additional separate entrance.The property is located directly next to the neighboring building at Erasmusweg 2, a semi-detached middle house. Both properties are for sale and can be purchased separately or together - a rare opportunity for buyers looking for additional space or a combined investment solution.Convince yourself of the special living quality of this property during a visit.

Travel time
-
1 / 9
CHF 690,000.–
4.5 rooms123m² living space
9642 Ebnat-Kappel

HIGH QUALITY OF LIFE IN A NATURAL SETTING

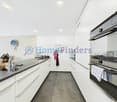
High quality of life in a natural setting On the idyllic edge of the rural Ebnat-Kappel, this exceptional property awaits you, convincing with its excellent location and high-quality construction standard. Embedded in a quiet and green environment, you benefit from immediate proximity to extensive recreational areas - ideal for walks, sports activities or relaxed hours in nature.The modern multi-family house houses exclusive condominiums that meet the highest residential standards with contemporary architecture and well-thought-out floor plans. Generous window fronts flood the open living and dining area with daylight and create an inviting atmosphere for well-being, together with the stylish kitchen.Two elegantly designed bathrooms provide additional comfort and underline the upscale character of these apartments. A special highlight is the spacious terrace with its own garden share - the perfect place to enjoy the tranquility of the surroundings and leave everyday life behind.This property combines modern living with a natural way of life and offers both owner-occupiers and investors an attractive opportunity.This offer from HomeFinders convinces with: • Parking spaces in the underground garage for CHF 35,000 each • above-average large cellar • Built-in closets provide additional storage space • large terrace, partially covered, with own garden share • spacious entrance • practical laundry room with washing tower • playground in front of the door • and many other special features.. Interested?Contact HomeFinders for a non-binding on-site viewing.Haven't found the right object yet?Discover many more attractive real estate offers on:www.homefinders.chDo you want to sell your property?Rely on the proven expertise of Homefinders - we will accompany you professionally through the entire sales process.What is your property worth?Use our free and non-binding online valuation.

1 / 13
CHF 1,100,000.–
4.5 rooms122m² living space
9014 St. Gallen

4.5-room owner-occupied apartment on the ground floor (high ground floor), available from October

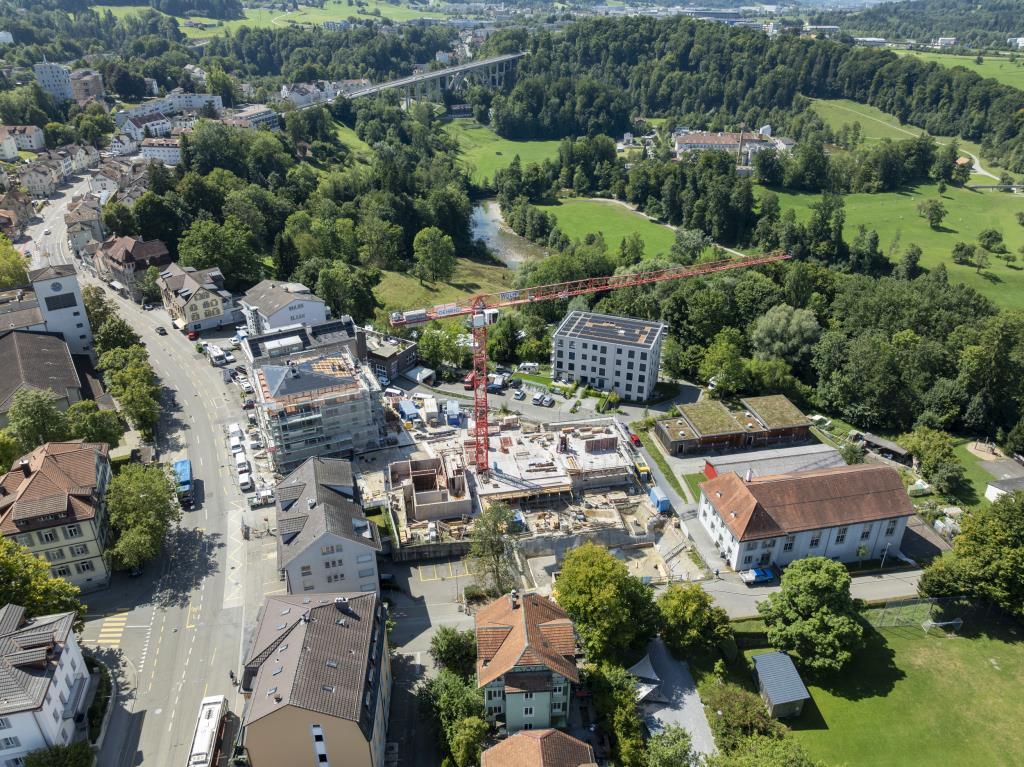
Bruggenpark, St.Gallen In a green environment and yet centrally located, Bruggenpark combines urban living with natural living in perfection. On Austrasse and Zürcherstrasse, a total of 12 high-quality owner-occupied apartments (2.5-, 4.5- and 5.5-room) and 7 comfortable rental apartments (3.5- and 5.5-room) are being built in three modern multi-family houses. The thoughtful arrangement of the buildings guarantees privacy, as no mutual insight is possible. The complex is car-free above ground, while 32 parking spaces, storage rooms and bicycle parking spaces are available for residents in the underground garage. The owner-occupied apartments impress with spacious floor plans, bright rooms and high-quality equipment. The 4.5-room apartments offer around 122 to 131 m² of net living space and a living-dining area of over 50 m², providing plenty of space for individual living. Floor-to-ceiling, threshold-free lift-and-slide windows connect the living area harmoniously with the balcony or seating area, while the master bedroom with its own bathroom and dressing area is convincing. High-quality materials for floor coverings and surfaces create a stylish ambiance, and when it comes to interior design, owners can bring their personal ideas to life. Technically and energetically, the apartments set new standards: A modern smart home system (ABB-free@home) enables individual control of lighting, shading and other functions, including video function of the external station. The combination of geothermal probes and photovoltaic systems provides sustainable, cost-saving energy supply, while freecooling on hot days ensures a pleasant room climate. Each residential unit has separate connections for electricity, water and heating as well as its own access to the photovoltaic system and geothermal probes for maximum independence. With a bright room height of 2.50 m, room-high interior doors and high-quality windows with an excellent U-value, an open, light-flooded living feeling is created. Glass fall protection on balconies and French doors offer unobstructed views and underline the clear, modern architecture. The location is ideal for families: schools, kindergartens, shopping facilities, fitness center and the popular Moosweiher with playground are in the immediate vicinity. Here, your new home is being created, carefully planned, high-quality equipped and made for people who appreciate the special things. For the still available apartment A10, two underground parking spaces can be purchased: Parking space à CHF 42,000 each Location advantages: everything is within short distance On foot (5-10 minutes): Kindergarten, secondary school, high school Post office Bruggen, church, bank, pharmacy Shopping facilities: Migros, Denner, Lidl, Aldi, Coop By car (approx. 5 minutes): Highway entrance/exit Säntispark Cinema Cinedome Lerchenfeld swimming pool Heat pump with geothermal probes, floor heating (with freecooling) Room-high doors 2.5 m room height Photovoltaic system Preparation for e-car charging station (flat band) High-quality windows Well-equipped kitchen Smart home system Available from October 2025 More information can be found on the project homepage: https://bruggenpark-sg.ch

1 / 10
CHF 680,000.–
4.5 rooms116m² living space
9630 Wattwil

Family paradise with a dreamy garden - space to live, play and arrive

You don't just live here - you grow as a family This lovingly renovated garden apartment is a place where children can grow up and memories are created for life. Embedded in a quiet, family-friendly environment, it offers everything your heart desires - spacious inside, a real natural paradise outside.The absolute highlight is the extensive, well-maintained garden. Here, children have played, laughed, had picnics, and discovered the world. Whether it's a sandbox, a football goal, or cozy barbecue evenings - this garden is not just a green space, but a valuable living space for the whole family.Inside, the apartment also convinces with a well-thought-out, spacious floor plan and plenty of space for shared living as well as retreat possibilities. The large entrance area already provides a pleasant sense of space when entering and offers sufficient storage space for the lively family daily life.Two stylishly built bathrooms bring comfort and relaxation into the daily routine - ideal for families when not everyone has to queue up in the mornings. The apartment was subsequently renovated and presents itself in a well-maintained, modern condition, so you can move in directly and feel at home.A home that gives a sense of security, allows room for development, and offers the perfect framework for family life.This offer from HomeFinders convinces with: • Underground parking space for CHF 35,000.- • Outdoor parking space for CHF 15,000.- • Available for CHF 25,000.- • Large garden share for sole use • Windows renovated two years ago and shutters renewed • Kitchen approximately 10 years old Interested?Contact HomeFinders for a non-binding on-site viewing.Haven't found the right property yet?Discover many more attractive real estate offers on:www.homefinders.chDo you want to sell your property?Rely on the proven expertise of Homefinders - we will accompany you professionally through the entire sales process.What is your property worth?Use our free and non-binding online valuation.

  • 3 story house, balconies, gardens, terrace, garage, fire pit, trees, mountains
  • open dining area, dining table, chairs, chandelier, kitchen with island, balcony, sliding glass door, view
  • modern design, wooden cabinets, marble countertop, island with a sink, integrated appliances, large dining table, flower vase, wine glasses
  • Modern terrace, covered, large seating area, round tables, view of mountains and houses
  • large bed with beige and brown bedspread, wooden headboard, two lamps, carpet, wardrobe with hanging clothes, large glass sliding door
  • walk-in closet with LED lights, various clothes, handbags, and suitcases
  • Contemporary bathroom with dual sinks, large mirror, separate shower, bathtub, towel rack, candles, modern fixtures, illuminated ceiling light, wooden floor, clean design
1 / 7
CHF 945,000.–
3.5 rooms100m² living space
Rickenstrasse, 8737 Gommiswald

New construction project Solterra - 8 exclusive condominiums

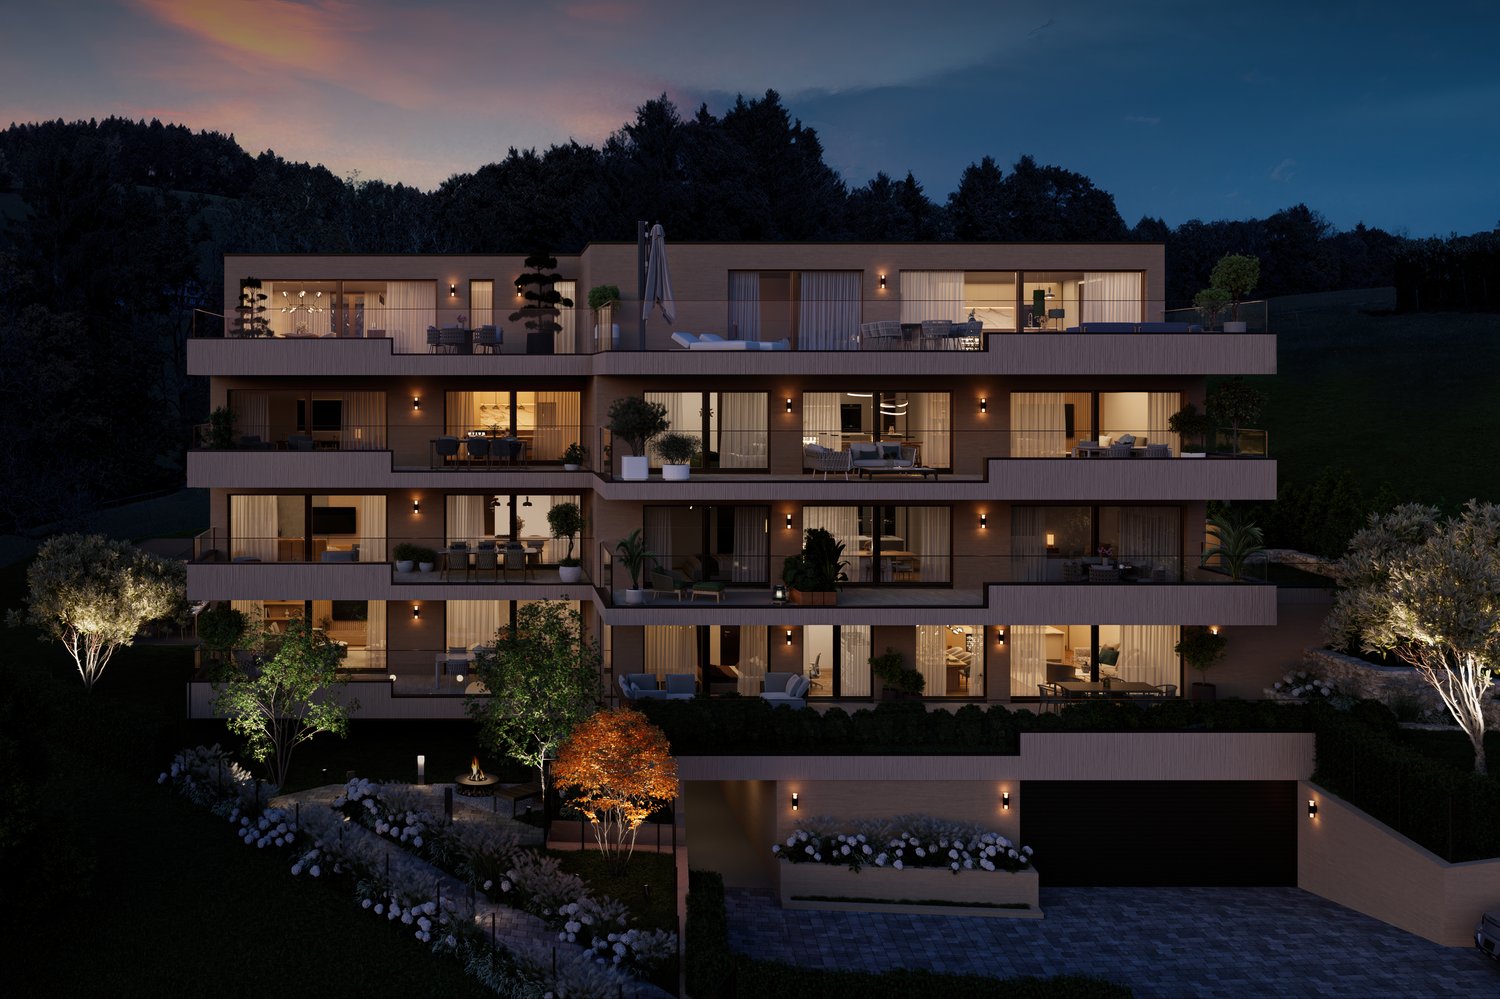
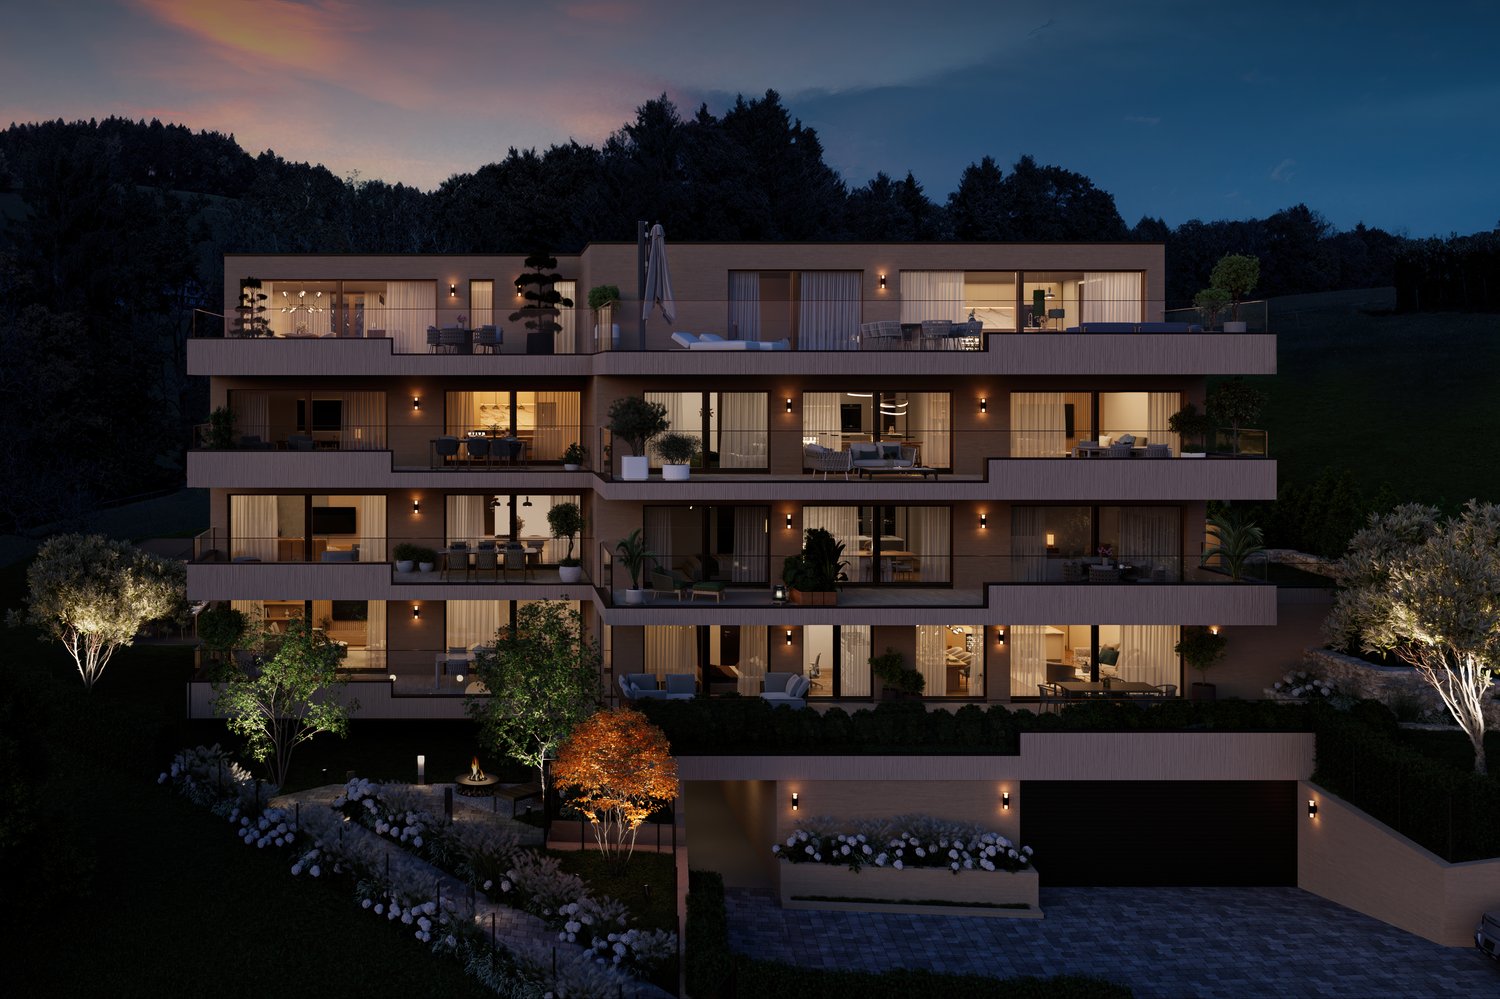
Solterra – Where living becomes a home.Above the Linth area, on a sunny slope along the Rickenstrasse in Gebertingen (Gde. Gommiswald), the new construction project Solterra is creating eight exclusive condominiums with 2.5 to 5.5 rooms. Solterra stands for living comfort, timeless architecture, and high-quality materials. Well-thought-out and optimally designed floor plans ensure the best possible use of the available living space. The large window areas, combined with the ideal southwest orientation of the building, promise bright and airy rooms.Generously designed terraces and garden areas extend the living space outdoors and create space for relaxation and togetherness. Each apartment has a southwest-facing, covered terrace for long sun hours and atmospheric sunsets. On the opposite sides of the building are the garden seating areas with an unobstructed view of forests and meadows.Within one's own four walls, floor coverings in the interior and exterior areas, kitchen fronts, worktops, and sanitary lines can be selected according to personal preferences and needs. The outdoor areas can also be designed according to one's own ideas. This gives each apartment a personal style and makes it a real home.Highlights • Timeless architecture and high-quality materials combined in an attractive sunny location. • Well-thought-out and efficient floor plans for optimal space utilization. • Each apartment has a master bedroom with an adjacent en-suite bathroom. • Throughout the apartment, there are floor-to-ceiling windows and many sliding glass doors. • Spacious terraces and garden seating areas with more than average space. • Noble glass railings on the terraces for a modern appearance. • Unobstructed view of mountains, forests, and meadows. • High energy efficiency thanks to the PV system, heat pump, and controlled apartment ventilation. • Opportunity for individual design with given budgets. Have we been able to arouse your interest? Do not hesitate to contact us so that we can share prices, floor plans, construction description, and other valuable information with you.

Travel time
-
  • modern apartment building, multiple floors, balconies, outdoor seating areas, garden, illuminated at night
  • modern kitchen, stainless steel faucet, marble countertop, view of landscape
  • wooden chairs, tables, sofa, outdoor umbrella, rug, trees, mountains, villas
  • modern style bedroom with a large bed, wooden floor, sliding glass door to terrace, ceiling lamp, built-in wardrobe, table with books and a decorative vase
  • bedroom with a bed, headboard, bedside table, wall lamp, and a view
  • two white sinks with modern faucets, round mirror, brown countertop, illuminated mirror
1 / 7
CHF 695,000.–
2.5 rooms75m² living space
Rickenstrasse, 8737 Gommiswald

New construction project Solterra - 8 exclusive condominiums

Solterra – Where living becomes a home.Above the Linth area, on a sunny slope on Rickenstrasse in Gebertingen (Gde. Gommiswald), the Solterra new construction project is creating eight exclusive condominiums with 2.5 to 5.5 rooms. Solterra stands for living comfort, timeless architecture, and high-quality materials. Well-thought-out and optimally designed floor plans ensure the best possible use of the available living space. The large window areas, combined with the ideal southwest orientation of the building, promise bright and airy rooms.Generously designed terraces and garden areas extend the living space outdoors and create space for relaxation and togetherness. Each apartment has a southwest-facing, covered terrace for long sun hours and atmospheric sunsets. On the opposite sides of the building are the garden seating areas with an unobstructed view of forests and meadows.Within one's own four walls, floor coverings in the interior and exterior areas, kitchen fronts, worktops, and sanitary lines can be selected according to personal preferences and needs. The outdoor areas can also be designed according to one's own ideas. This gives each apartment a personal style and makes it a real home.Highlights • Timeless architecture and high-quality materials combined in an attractive sunny location. • Well-thought-out and efficient floor plans for optimal space utilization. • Each apartment has a master bedroom with an adjacent en-suite bathroom. • Full-height windows and many sliding doors throughout. • Spacious terraces and garden seating areas with more than average space. • Elegant glass railings on the terraces for a modern appearance. • Unobstructed view of mountains, forests, and meadows. • High energy efficiency thanks to PV system, heat pump, and controlled apartment ventilation. • Option for individual design with given budgets. Have we been able to arouse your interest? Do not hesitate to contact us so that we can share prices, floor plans, construction description, and other valuable information with you.

Travel time
-
1 / 13
CHF 719,900.–
5.5 rooms128m² living space
9608 Ganterschwil

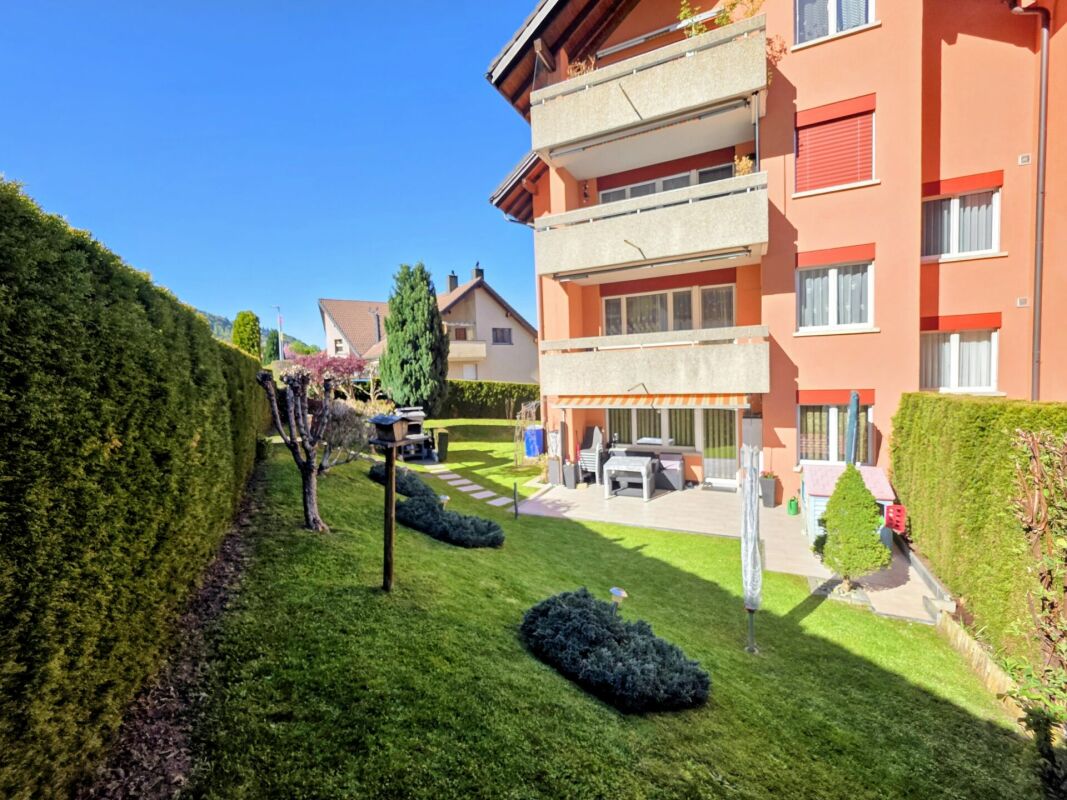
Affordable and modern garden apartment with many extras!

This beautiful apartment is located in Ganterschwil, 15 minutes from Wil.The municipality of Ganterschwil, together with Bütschwil in the canton of St. Gallen, forms an attractive municipality with around 5,300 inhabitants. Ganterschwil is located in the middle of Toggenburg and is characterized by an idyllic, hilly, and natural landscape, as well as diverse leisure and recreational opportunities.This recently renovated 4.5-5.5 room garden apartment is located in a quiet area on the outskirts of Ganterschwil. It convinces with a well-thought-out room layout and has three to four bright and spacious bedrooms with a view of the greenery. The large living and dining area offers direct access to the garden seating area with a dreamy outdoor facility and playground, as well as to the balcony, which offers direct access to the own garden beds. The new semi-open kitchen is equipped with a Combi-Steamer, an oven, an induction field, and a dishwasher. Furthermore, the apartment has two wet cells, with DU/WC/Lavabo and Bad/WC/Lavabo, both wet cells have a window. In the basement, there is a private large laundry room and another cellar compartment that belongs to it. Above the garage, there is a hobby room. An outdoor parking space is also included in this attractive offer. The apartment is in a very good and well-maintained condition. The property has a photovoltaic system and is heated by a heat pump with a ground probe. The following renovations have been carried out recently:2007: Heat pump heating with ground probe2017: Kitchen renovation, masonry work, electrical installations, floor coverings2019: Windows2021: Electric garage door2023: Garage door painted2024: PV system2025: Dishwasher

Suggested properties for you based on search results