1018 results - Property for buy in Canton St. Gallen

1 / 12
CHF 3,300,000.– Top
8.5 rooms303m² living space
9200 Gossau SG

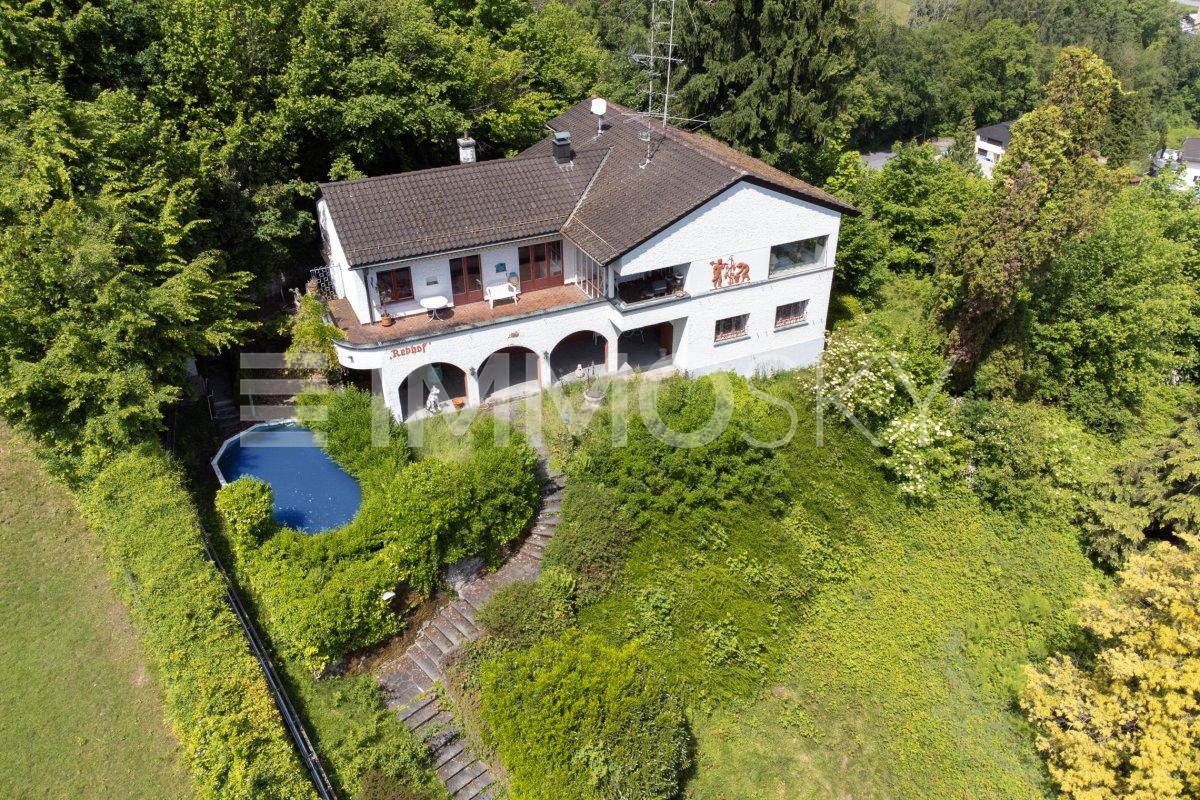
Discover the unique property in a top location in Gossau!

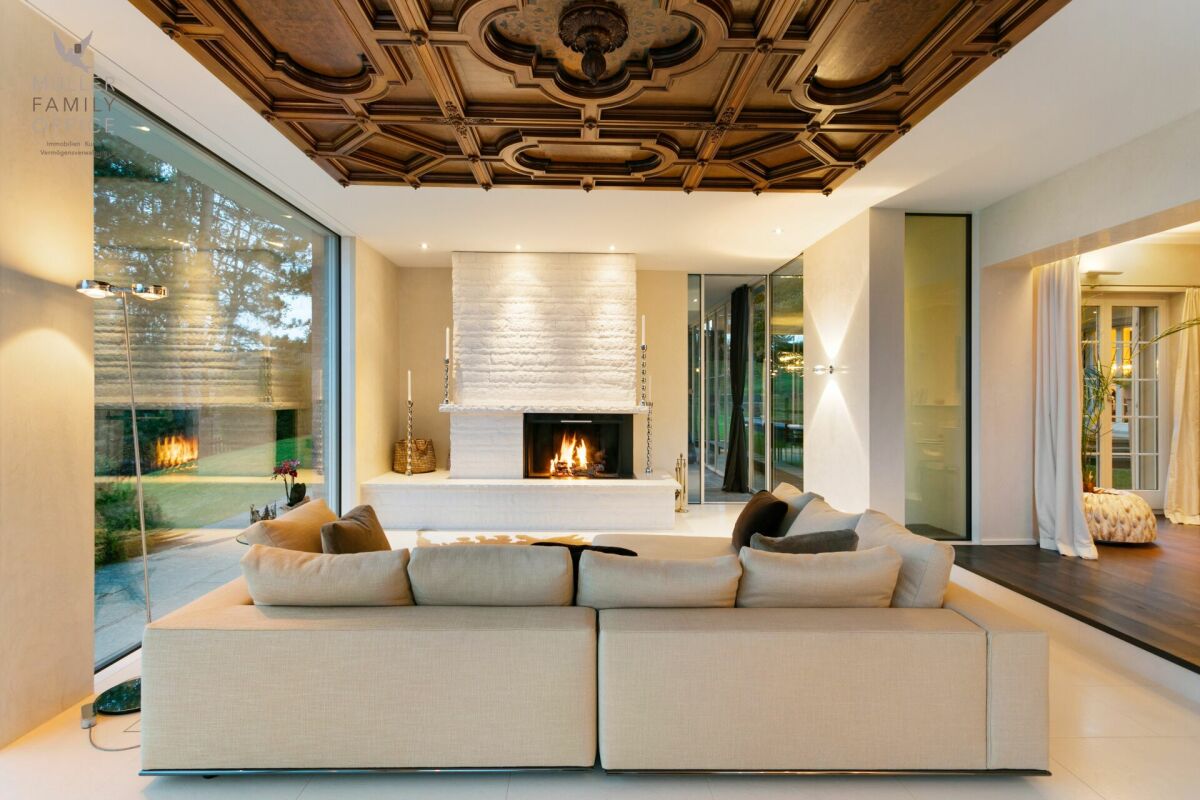
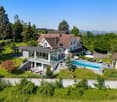
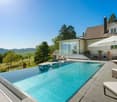
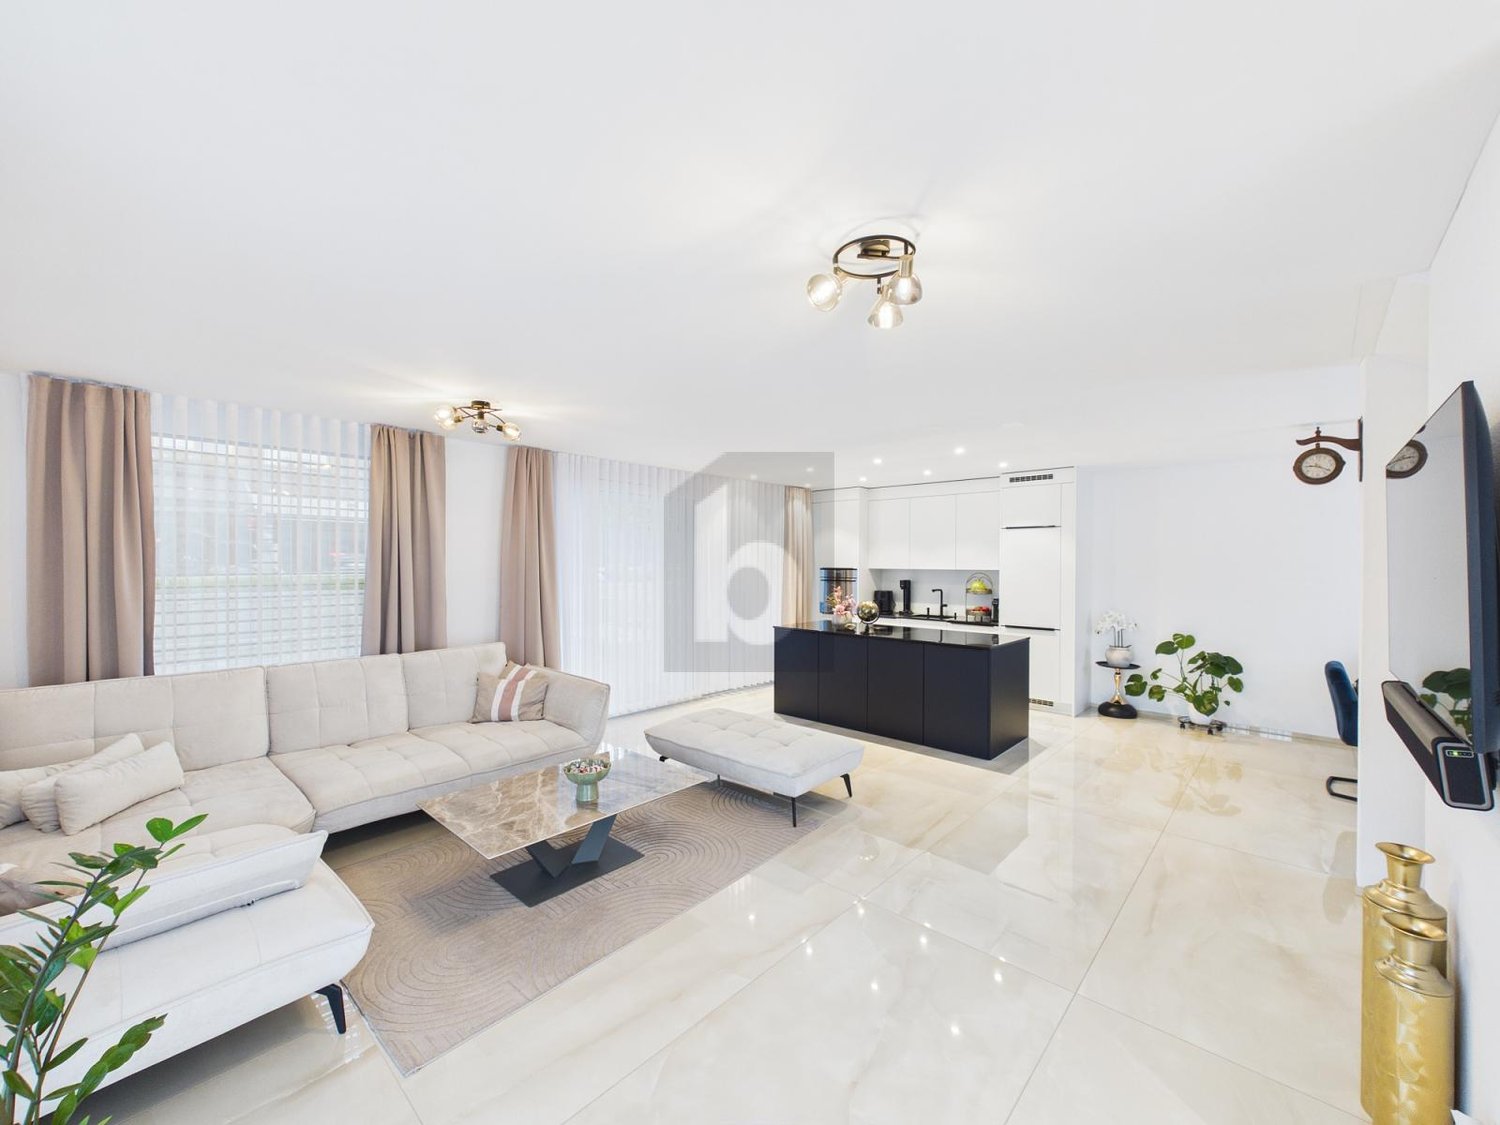
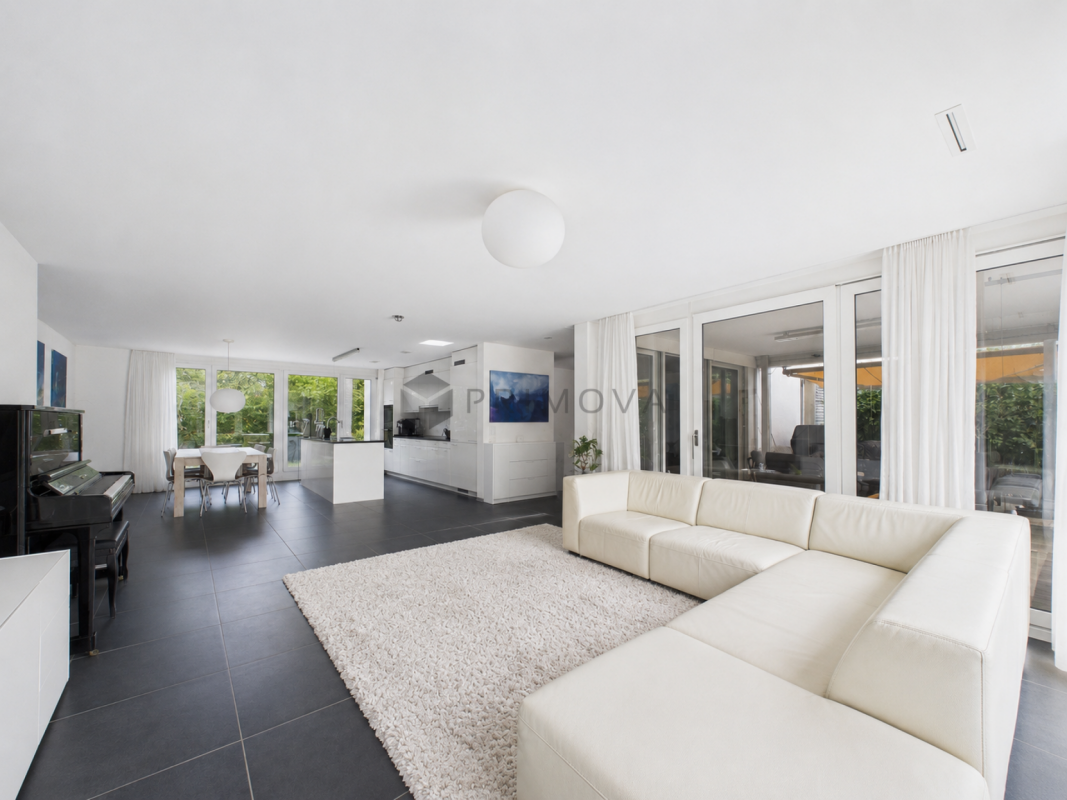
Welcome to your new home – an exclusive retreat for people with a sense of quality, space, and lifestyle.This stylish villa, built in 2015/2016, combines timeless architecture with modern technology and the highest living comfort. On a spacious living area, a well-thought-out room concept with a total of 8.5 rooms unfolds, offering a variety of usage possibilities from representative living to the combination of living and working. A spacious outdoor pool with a length of 8.75 m and a width of 3.64 m offers pure relaxation in the summer months. The pool is operated and cleaned with a sand filter boiler and a salt system. Additionally, a private sauna and optionally a whirlpool provide for relaxed hours in your own home. In the living area, a designer chimney creates a warm, inviting atmosphere. The property is nestled in a spacious, elevated garden area with a well-maintained surroundings, offering a lot of privacy and a beautiful view.HIGHLIGHTS: • Säntis view • Very high-quality interior design • Gaggenau appliances • Quiet and sunny location • Elevator • Chimney • Various built-in closets • Outdoor pool (covered) (8.75 m x 3.64 m) • Photovoltaic / PV performance; 43.93 kWp • Ground probe heat pump / underfloor heating • Separate bicycle storage room with water connection • Sauna / possibility for whirlpool / fitness • Child-friendly • Bright and airy living and dining room • Covered terrace • Large window fronts • Dehumidification system • Top location in Gossau • with good infrastructure and public transport connection • Schools in the vicinity • Shopping opportunities • Very popular municipality • And much more... Let us show you this unique property on site.

  • Garden area with a stone table, wooden chair, and scenic mountain view.
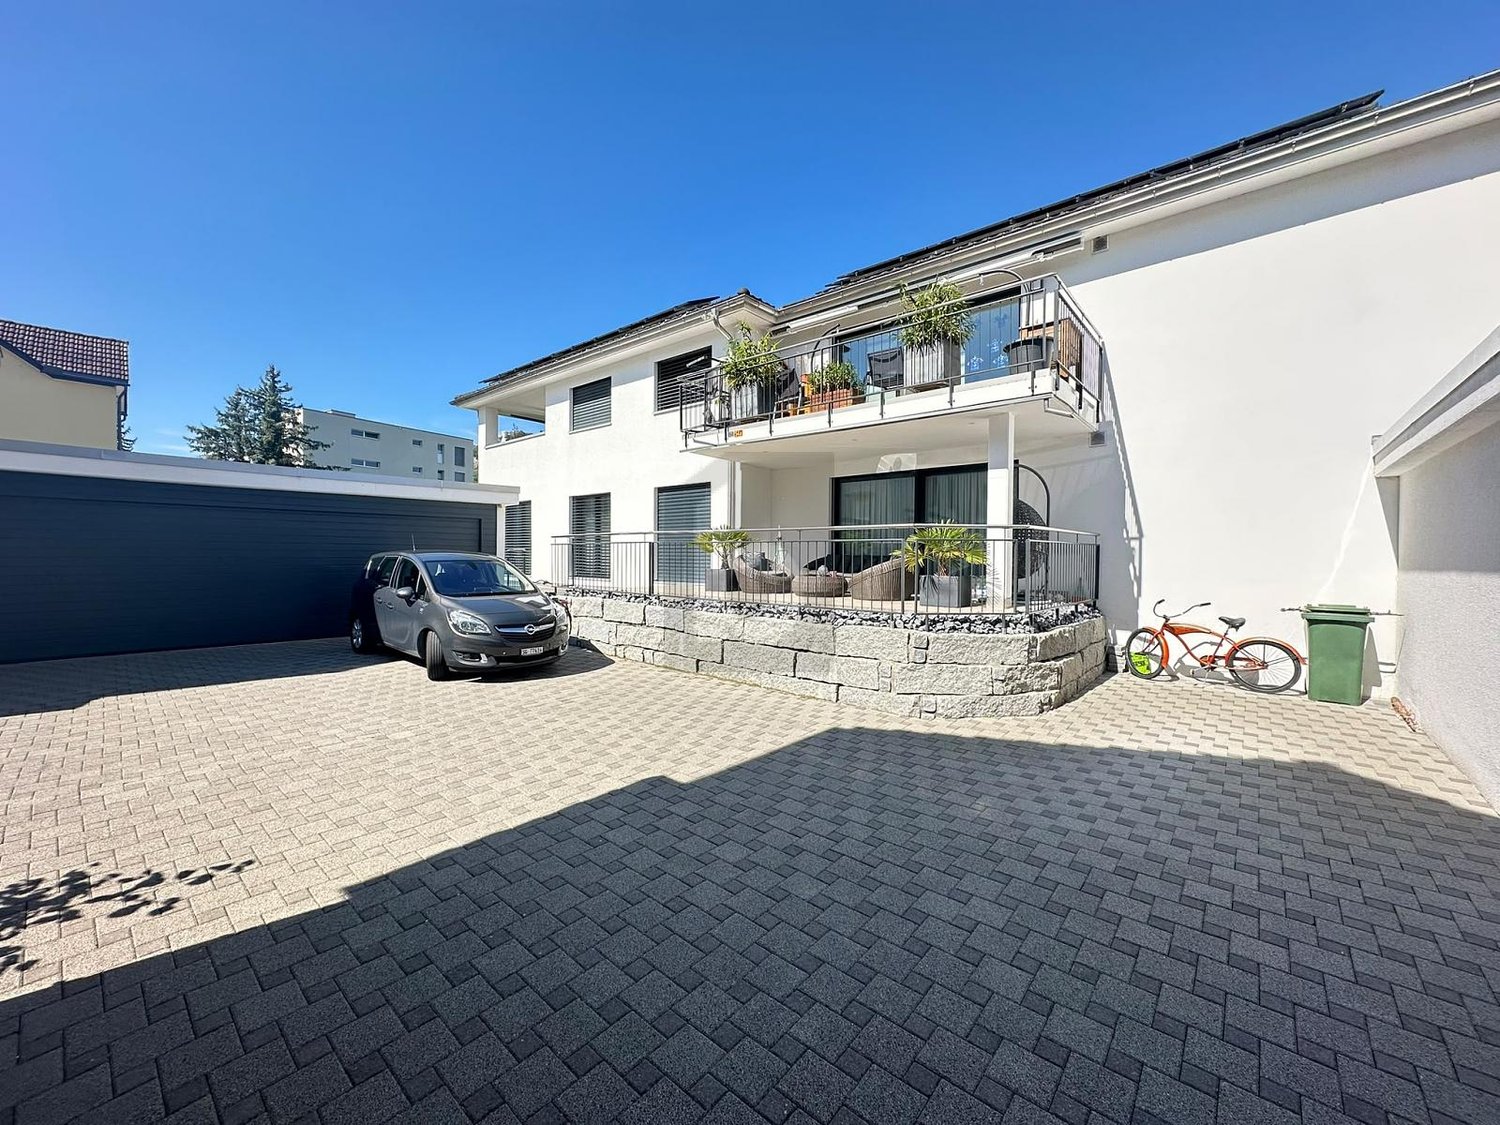
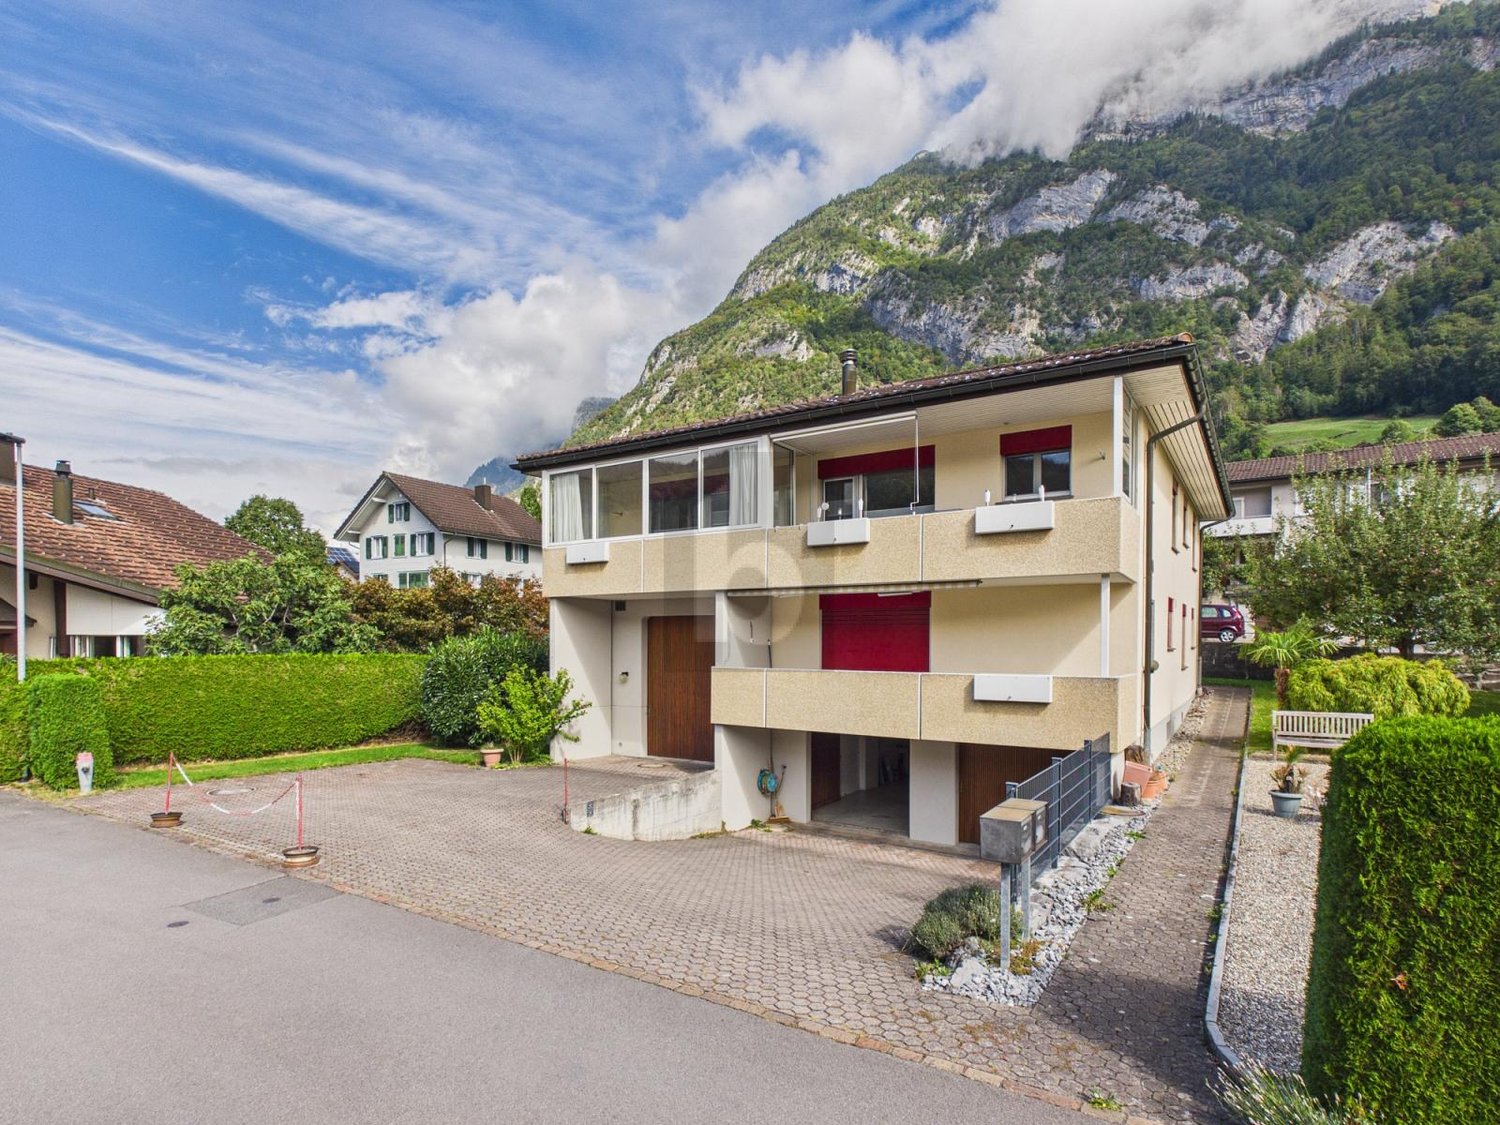
  • Modern two-story house with white exterior, large windows, and a balcony with metal railing. The house features a stone staircase leading to the entrance, surrounded by greenery and potted plants.
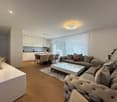
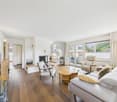
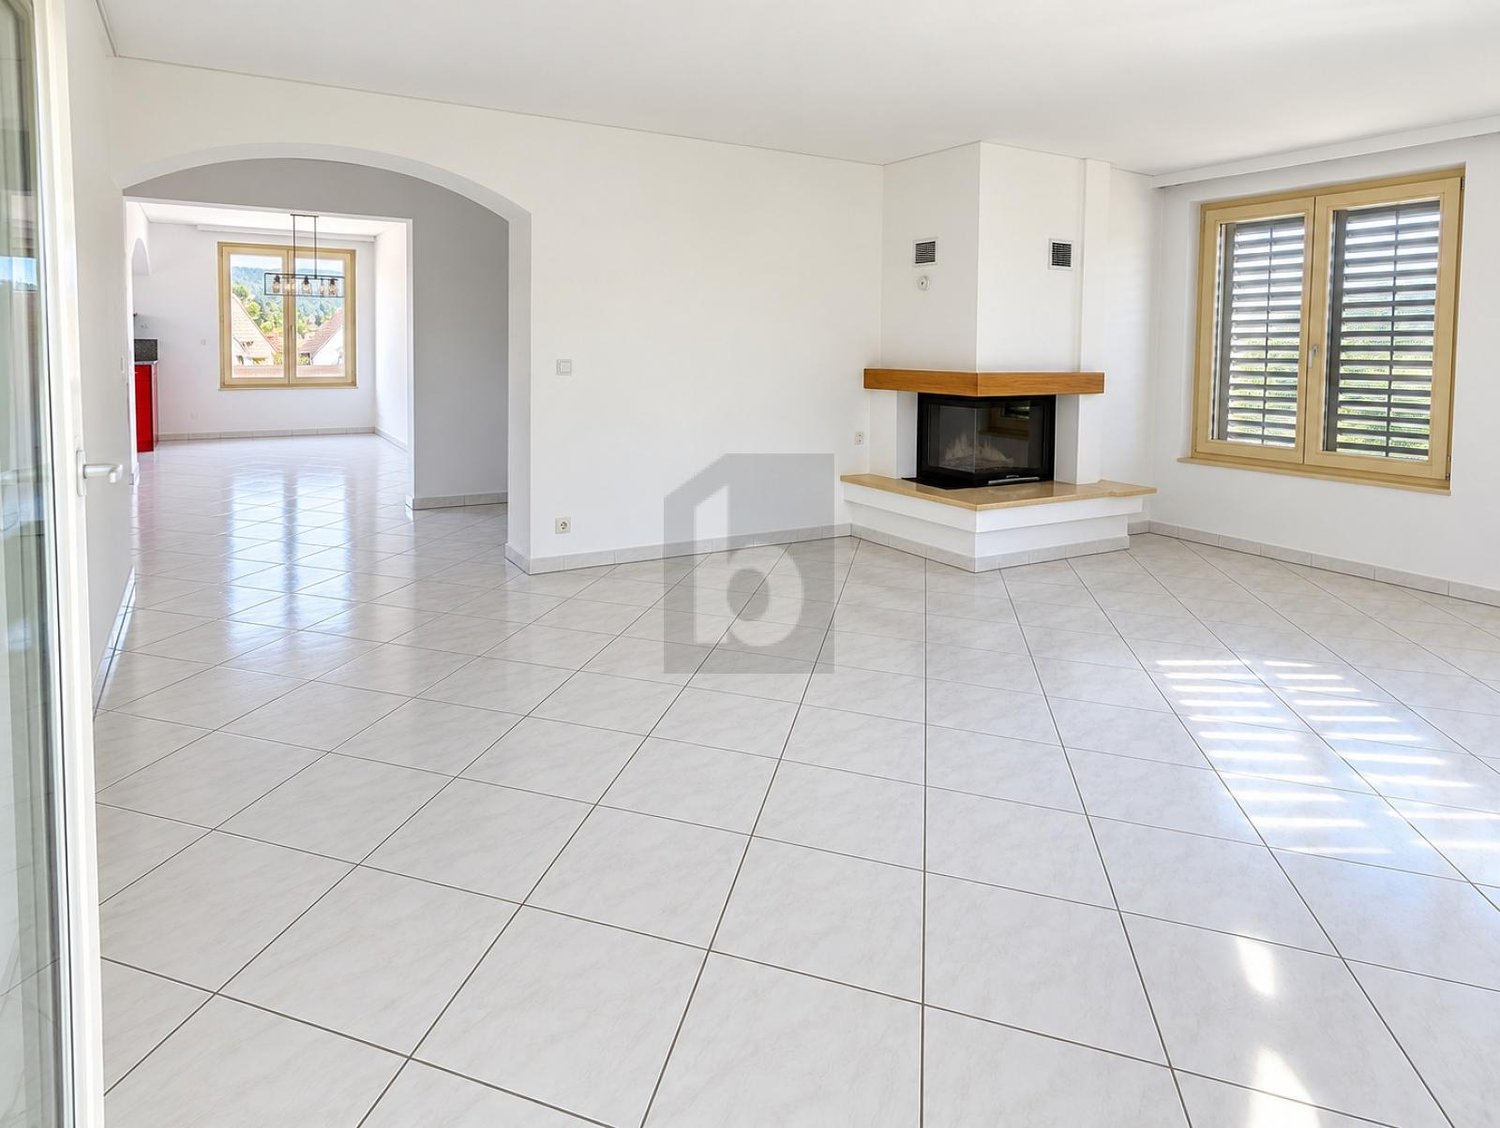
  • Bright living room with large windows offering a scenic mountain view, featuring a fireplace, chairs, a small table, and a bookshelf.
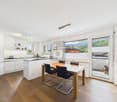
  • {"type": "Kitchen", "objects": ["sink", "faucet", "cabinets", "cupboards", "fridge", "oven", "hood", "bottle", "cup", "jar", "fridge", "cupboard", "bottle", "cup", "cupboard", "cupboard", "cupboard", "cupboard", "cupboard", "cupboard", "cupboard", "cupboa
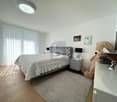
  • Bright room with wooden flooring, large windows offering a scenic view, a single chair, a shelf with books and office supplies, and a picture frame on the wall.
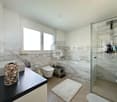
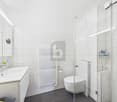
  • Modern bathroom with marble tiles, a large mirror, a bathtub, a toilet, a sink with a faucet, and a framed picture on the wall.
  • Wooden deck with a view of a landscape, featuring a black folding chair and a small table.
  • Balcony with tiled floor, table, chairs, and a large potted plant, connected to a building with an awning.
  • Floor plan of a residential unit showing a living room, kitchen, two bedrooms, and two bathrooms.
1 / 9
CHF 1,300,000.– Top
3.5 rooms98m² living space
8645 Jona

Apartment with terrace and stunning views and spacious outdoor area

The apartment with approximately 98 m² living space is located in a quiet, elevated residential area with good sunlight and fantastic views over Lake Zurich to the pre-Alps and mountain ranges.The southwest-facing apartment is perfect for people who like to be outdoors without having to take care of a large garden. Each room has access to the outdoor area, and the protected seating area and winter garden allow you to be outside even in winter.A separate storage and equipment room offer plenty of storage space on the same level. The apartment also includes a basement room, a single garage, and an outdoor parking space. Access is via an external staircase; there is no passenger elevator.The property, built in 1991, is in a well-maintained condition. The building substance and a large part of the interior design correspond to the year of construction. The kitchen, both bathrooms, the garden, and the outdoor roofs have been renovated over time. • Seating area & terrace: Enjoy the fantastic views and the protected outdoor area. • Beautiful views: A picturesque view over Lake Zurich to the Wägital and the pre-Alps. • Garage & parking space: Both a closed garage and an outdoor parking space belong to the apartment. • Bright garden apartment: Ideal for couples, singles, and small families. • Quiet location: The apartment is located in a pleasantly quiet environment – even at night. Location & infrastructure:The apartment scores with a good connection. City bus with S-Bahn connection, schools, and shopping facilities are within walking distance. • Bus stop: 4 minutes' walk away. • Jona train station: Can be reached in 4 minutes by bus. • Coop supermarket: 7 minutes' walk away. • Primary school/kindergarten: Can be reached in 10 minutes on foot. Plenty of light and sun, and a beautifully planted outdoor area, enable relaxed living here. The nearby forest and lake area round off the attractive living environment.This apartment is available immediately and is aimed at all those who are looking for a quiet residential area, fantastic views, and good infrastructure in Jona. A rare opportunity – convince yourself!

  • modern house, glass doors, patio, palm tree, paved patio
  • two desks, two chairs, trash bin, large window, wooden floor
  • modern office setup with two desks, two chairs, monitors, and a filing cabinet
  • A room with two standing desks, chairs, computers, cabinet, and carpet
  • A room with a blue sofa, white cabinets, hardwood floors, and large windows providing a view outside.
  • large windows with views, wooden floor, sofa, desk, chair, drawers
  • Empty room with desk, cabinet, sofa, plant, window, hardwood floor, white walls
  • Large windows, hardwood floors, contemporary furniture, open kitchen, modern appliances, plants
  • wooden floor, white walls, printer, refrigerator, cabinets, window
  • Open-plan modern kitchen, white cabinets, granite countertops, integrated appliances, stainless steel sink, overhead cabinets, natural light
  • modern bathroom, double sink, bathtub, toilet, mirrors, and a rug
  • shower, toilet, sink, mirror, towels
  • Large patio with glass walls, green lawn, hedges, small bench, and a trash can.
  • Modern apartment complex with multiple buildings, playgrounds with swings and slide, paved walkway, greenery and plants
1 / 14
Price on requestTop
3.5 rooms99m² living space
9247 Henau

Apartment in Henau

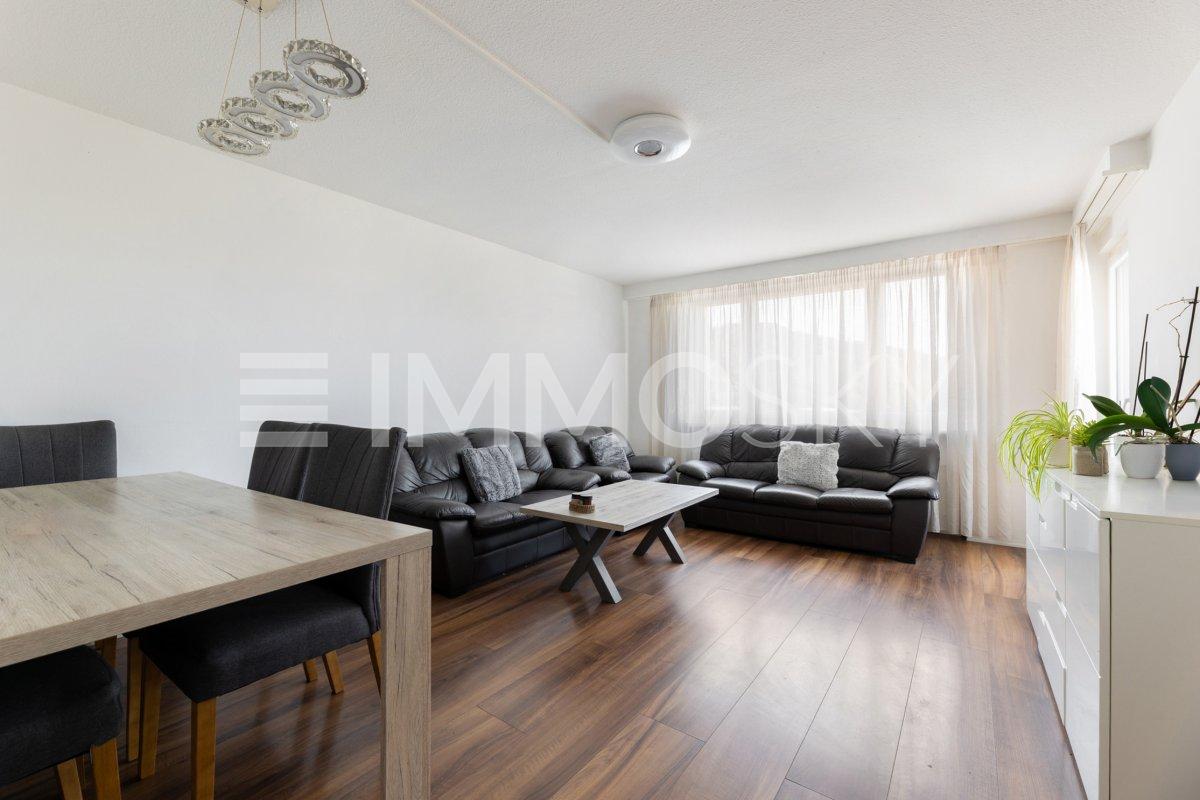
Modern 3.5-room ground-floor apartment with gardenThe 3.5-room apartment from 2020 impresses with a modern living concept, high-quality construction standard, and stylish ambiance. The private garden and quiet living location underline the exclusive living feel.The building comprises only three floor owners and thus offers a particularly pleasant and private living atmosphere.The apartment is located on the ground floor and can be easily reached both by lift up to the apartment door and through the main entrance. From the living area, you can directly access the garden, which offers additional space and relaxation in the green.Highlights of the apartment: • Year of construction 2020 • Modern and well-thought-out floor plan • Parquet flooring in the living area and bedrooms • Ceramic tiles in the kitchen, bathrooms, and entrance area • Modern spot lighting in the kitchen, hallway, and bathrooms • Lift access up to the apartment door • Private garden with terrace • Bathroom with shower, toilet, and washbasin • Bathroom with bathtub, toilet, and double washbasin • Sustainable geothermal heating • Separate basement compartment in the basement The bus stop directly in front of the house with connections to Wil and Uzwil ensures optimal access to public transportation.A parking space in the underground garage can be purchased additionally for CHF 35,000.Convince yourself of this special living offer and arrange a viewing appointment today.

  • Stylishly designed staircase with handrail, glass flooring leading to a glass balcony with a lounge area featuring a couch and ottoman
  • Residential complex with green roofs, concrete driveway, streetlights, multiple buildings, paved road
  • tiled floor, staircase, white doors, red chair, flower vase
  • Living room with sofa, glass walls, wooden floor, hallway with staircase
  • L-shaped beige sofa, footrest, wooden floors, white curtains, carpet, dining table with 6 chairs, dining rug, fridge, potted plants
  • White couch, large windows with white curtains, large flat screen tv, wooden floor, plants
  • living room with modern beige sofa, wooden floor, white walls, mounted TV, white decorative plants, large windows with white curtains
  • Wooden dining table, wooden floor, brown velvet chairs, large white curtains, potted plants, artwork, white lighting fixture.
  • large wooden dining table, chairs, sofa, flatscreen tv, decorations, plants
  • Wooden floor, white walls, kitchen with blue oven, hallway leading to room
  • white cabinetry, tiled flooring, integrated appliances, large window
  • double sink, under cabinet, mirrors, white tiles, wooden floor, towel holders
  • Bathtub, sink, white tiles, towel racks, shower, plant, window
  • bedroom with double bed, two pillows, a small sofa, a TV, large window with curtains, carpet on floor
  • white walls, wooden floors, mirror, white door, open door with window, potted plant
  • Wooden floor, white walls, crib with canopy, storage cabinet, wardrobe, trash bin, animal stickers on the wall
  • white walls, wooden floor, baby bed, wardrobe, stuffed toys, rocking teddy bear
  • a playroom with a table, chairs, toy kitchen, storage boxes, toys, wooden floor, white walls
  • children's room, white table and chairs, toy table, white floor, white walls, children's toys, rug, large window
  • glass railing, grey couch, coffee table, bbq, tile floor, trees view
  • glass railings, grey lounge area, table, griller, pine trees, mountains, clear sky
1 / 21
Price on requestTop
4.5 rooms159m² living space
9247 Henau

Apartment in Henau

Modern 4.5-room apartment with lateral Säntis view and direct lift accessThe 4.5-room apartment, built in 2020, impresses with a modern living concept, high-quality construction standard, and a stylish ambiance. The lateral view of the Säntis and the quiet living location underline the exclusive living feeling.The building comprises only three storey owners and thus offers a particularly pleasant and private living atmosphere.The apartment is spread over two floors. On the 1st floor are the apartment entrance and a practical wardrobe. The living floor on the 2nd floor can be reached either comfortably directly with the lift or via the internal staircase.Highlights of the apartment • Year of construction 2020 • Modern and well-thought-out floor plan • Parquet floor in the living area and bedrooms • Ceramic tiles in the kitchen, bathrooms, and on the stairs • Modern spot lighting in the kitchen, hallway, and bathrooms • Direct lift access to the apartment • Covered balcony with lateral Säntis view • Bathroom with shower, WC, and washbasin • Bathroom with bathtub, WC, and double washbasin • Sustainable earth probe heating • Separate cellar compartment in the basement The bus stop directly in front of the house with connections to Wil and Uzwil ensures optimal access to public transport.Two parking spaces in the underground garage can be purchased additionally for CHF 35,000.– each.Convince yourself of this special living offer and arrange a viewing appointment today.

New building
1 / 11
  • Balcony / Terrace
  • Garage
  • Pets allowed
  • +2
CHF 845,000.–
3.5 rooms106m² living space
Feldstrasse 3a, 9443 Widnau

Move in and feel at home - modern condominium in Widnau

With the mitte-widnau.ch development, an attractive and central residential complex was created in Widnau. We realized 17 condominiums with a mix of 3½ to 5½ rooms.Take advantage of the following highlights: • Ideal living space for singles, couples or families • Bus stop within walking distance • 2 minutes from the Backstube Widnau • School in the immediate vicinity • Reformer studio in the residential complex • Short commuting distances to St. Margrethen, Rorschach and St. Gallen • Smart-Home: digital control of lighting, shading and room thermostats in and outside the apartment • Living and bedrooms with high-quality parquet flooring • Open kitchen with cooking island, granite worktops, induction cooktop with downdraft extractor, steamer, oven, dishwasher and ample storage space • Private basement compartment with power connection • Underground parking space for CHF 42,000 • E-Mobile charging stations possible Public viewing of the model condominiumTuesday, August 25, 2026, 4-6 pmThursday, August 27, 2026, 4-6 pm Felsenstrasse 3a, 9443 Widnau.More information at www.mitte-widnau.chThe displayed images may differ from the apartment, they are reference images.More information can be found in the sales documentation or on the project homepage under mitte-widnau.ch

  • Balcony / Terrace
  • Garage
  • Pets allowed
  • +2
Travel time
-
1 / 13
CHF 890,000.–
6.5 rooms159m² living space
Neudorfstrasse 29, 9240 Uzwil

Partially renovated single-family house with plenty of space and potential

A home with history, ready for your future.Some houses offer living space. This house offers opportunities.In a quiet and sunny residential area, this detached single-family house awaits you with a lot of charm, generous space, and attractive development opportunities. An already approved construction project opens up additional perspectives for the future design of the property. The property combines the character of a classic house with already completed modernizations and at the same time offers enough free space to realize your personal living ideas.The single-family house, built in 1919, convinces with a solid building substance, around 159 m² of living space on three floors, and a 529 m² large plot of land with a well-kept garden and biotope. Here, families, couples, or skilled buyers find the ideal basis for a long-term home.The high-quality kitchen with dining area and the spacious bathroom with bathtub and shower combination have already been modernized. Both rooms convince with their timeless design and provide modern living comfort. The other rooms offer the opportunity to adapt the house step by step to your own needs and to further develop the living space individually.The bright living and dining area creates a pleasant living atmosphere and forms the center of the house. In total, four bedrooms, two separate toilets, and a large hobby room on the ground floor are available. Whether home office, fitness room, studio, or guest room - the versatile usage possibilities leave hardly any wishes unfulfilled.The outdoor area also convinces all along the line. The low-maintenance garden with biotope offers enough space to relax, play, or garden. Here you can enjoy quiet hours outdoors and create your personal wellness oasis. A practical tool shed provides additional storage space for garden equipment, bicycles, or hobby utensils.The location combines residential quality with short distances. Shopping facilities, schools, kindergarten, public transport, and the city center are within comfortable walking distance. The highway is also just a few minutes away and provides an excellent connection.This property is ideal for people who appreciate the charm of an older house and recognize the potential to create a modern and individual home from it. A rare opportunity for all those who want to combine space, location, and development opportunities.

Travel time
-
1 / 13
CHF 585,000.–
4 rooms92m² living space
Riethalden 2, 9658 Wildhaus

Living with a mountain view in Wildhaus

Living or enjoying holidays in a sunny south-facing location in Wildhaus In an attractive south-facing location in Wildhaus, a well-maintained 4-room apartment awaits you in a quiet multi-family house with a magnificent mountain view. The property convinces with its sunny location, functional room layout, and harmonious overall picture - ideal as a holiday apartment, second home, or also for permanent use.On approximately 92 m² of living space, the apartment offers a pleasant and uncomplicated living atmosphere for couples, families, or nature lovers who appreciate the proximity to the mountains.The apartment is located just a few minutes' walk from the village center. Shopping facilities, restaurants, and public transport are easily accessible. At the same time, you benefit from short distances to the mountain railways, ski slopes, and numerous leisure activities - both in winter and summer.The spacious living and dining area with direct access to the sunny south balcony forms the heart of the apartment. The three bedrooms offer versatile usage options. Particularly noteworthy is the spacious balcony with approximately 26 m² of space, which provides a wonderful view of the surrounding mountain world.The bathroom was completely renovated in the meantime and presents itself as modern and contemporary today. The offer is complemented by a single garage and the well-maintained overall complex.

Travel time
-
1 / 18
  • Balcony / Terrace
  • Garage
  • Pets allowed
  • +6
CHF 2,700,000.–
6.5 rooms179m² living space
Buechenstrasse 19, 9422 Staad SG

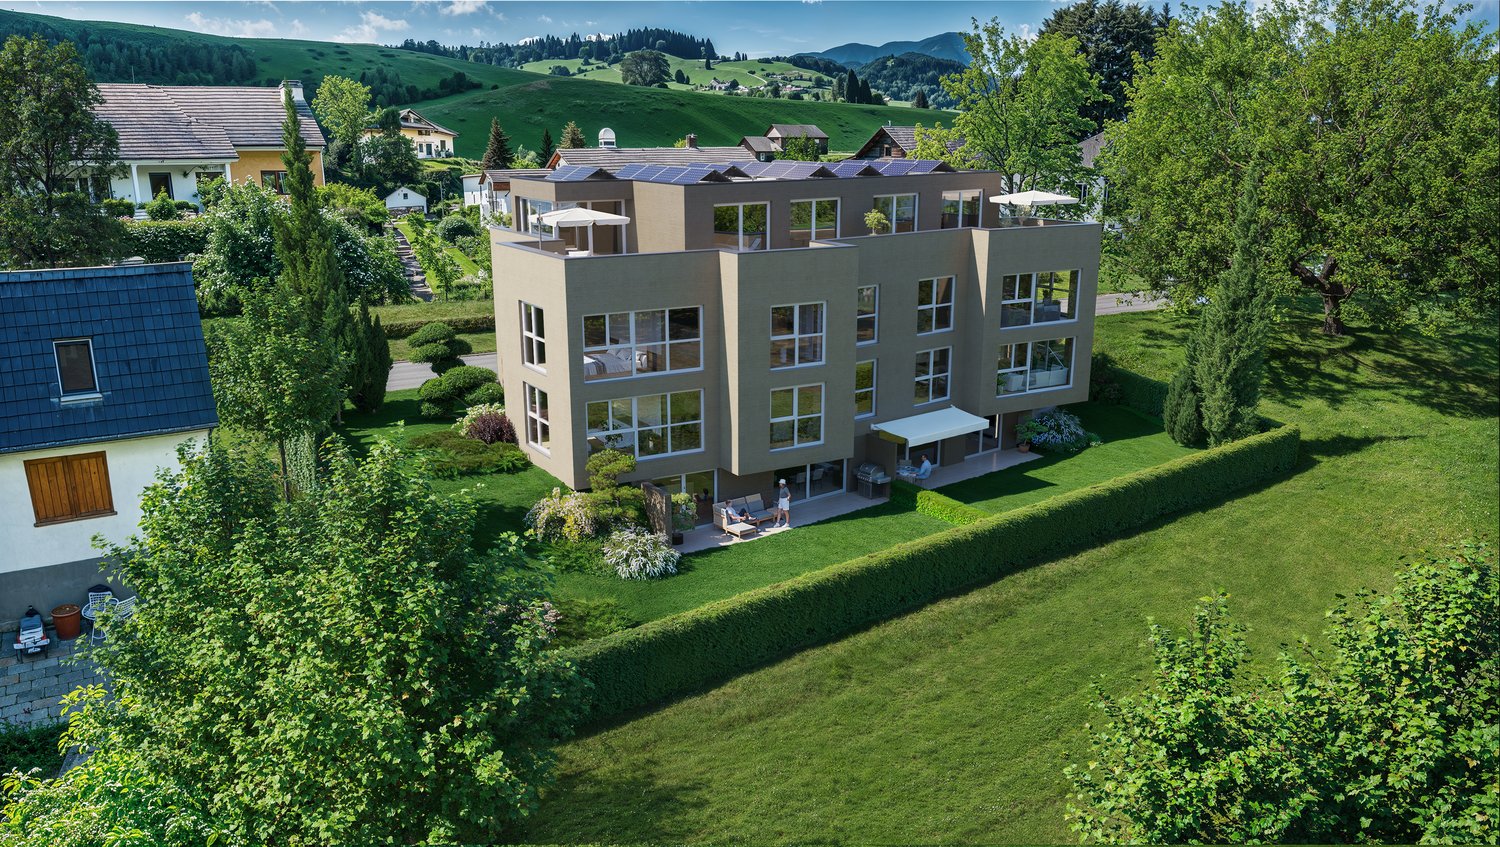
Exceptional 6 1/2 room maisonette apartment with breathtaking views of Lake Constance

MÜLLER FAMILY OFFICE AGReal Estate - Asset Management - Artpresents:SEEBLICK RESIDENZEN - Your loge seat on Lake ConstanceThere are views that you never get tired of. Lake Constance, which shines silver in the first light of morning. Sails that glide across the water in the afternoon. And evenings when the sky above the opposite shore glows in warm colors. At Buechenstrasse in Staad, new living dreams are being created with the Seeblick Residenzen, which make this view a daily companion. Unobstructable and experienceable from every apartment.The Seeblick Residenzen combine two architecturally striking multi-family houses with a total of nine condominiums ranging from 3 1/2 to 7 1/2 rooms. Embedded in one of the most beautiful slope locations in the region, they combine timeless exposed concrete architecture with bright, spacious living rooms, private terraces, and a high level of privacy.Staad - Living where others vacationStaad is one of those places on the Swiss Lake Constance shore that you only discover at second glance. As part of the tax-friendly municipality of Thal SG, Staad is located directly on the water, between Rorschach and Rheineck, with a view of the lake and the gentle hills of the Appenzellerland. The harbor, beaches, and waterfront paths are right outside the door; shopping facilities, restaurants, schools, and kindergartens are available in the village. The Staad train station connects you regularly to St. Gallen, St. Margrethen, and Zurich, and buses run to Altenrhein, Rorschach, and Goldach. St. Gallen-Altenrhein Airport is just a few minutes away by car.Nine apartments, nine life designsFrom the compact 3 1/2 room refuge to the spacious 7 1/2 room maisonette with 189 m2 of living space: each of the nine apartments is oriented towards the lake view and has spacious private outdoor areas.You don't buy a condominium off the rack. At Seeblick Residenzen, you actively determine the interior design of your apartment: kitchen, bathrooms, surfaces, and materials are designed jointly with the architect according to your ideas, within the framework of a high-quality construction standard that is already included in the fixed price. Those who come early have the greatest freedom, an advantage that only a new building in this phase can offer.Architecture with attitudeExposed concrete is a commitment to clarity, durability, and craftsmanship. The building bodies designed by the renowned architectural firm Bollhalder Walser appear calm and self-confident. Finely structured volumes blend harmoniously into the slope and show new nuances in the changing daylight. Inside, the handwriting continues with floor-to-ceiling windows in wood-metal, which bring the lake into every apartment. The maisonette apartments crown the ensemble with roof terraces and outdoor chimneys. The carefully composed environmental design with thematically planted beds, planters, and green roofs rounds off the picture and merges architecture and landscape into a whole.Built today, designed for decadesThe Seeblick Residenzen are heated with geothermal energy. Probes and brine water heat pumps supply the low-temperature underfloor heating. In summer, free cooling provides pleasantly tempered rooms without air conditioning. Photovoltaic systems on both houses supply all apartments with their own solar power in the ZEV network. A controlled apartment ventilation system with heat recovery ensures fresh air at all times.The underground garage with 16 parking spaces can be reached via a car lift. By radio remote control, without a ramp and without foreign glances. What sounds like extravagance at first is above all one thing: a high level of security and discretion. Another special plus: seven of the nine apartments offer direct lift access and thus guarantee additional comfort in everyday life.Arrange a personal viewing appointment on site today and experience for yourself what an unobstructable lake view means.The visualizations shown are for illustration purposes only and are non-binding. Deviations in execution, materials, colors, furnishings, planting, and environmental design are reserved. The building description, the approved plans, and the contractual documents are binding. Sales pricesHouse SouthApartment A1 3 1/2 room apartment on the ground floor CHF 1,250,000.-Apartment A2 3 1/2 room apartment on the upper floor CHF 1,350,000.-Apartment A3 4 1/2 room maisonette apartment on the upper floor/attic CHF 2,350,000.-Hobby room CHF 70,000.-House NorthApartment B1 5 1/2 room apartment on the ground floor CHF 1,900,000.-Apartment B2 7 1/2 room maisonette apartment on the upper floor/attic SOLDApartment C1 4 1/2 room apartment on the ground floor CHF 1,750,000.-Apartment C2 5 1/2 room maisonette apartment on the upper floor/attic CHF 2,600,000.-Apartment D1 5 1/2 room apartment on the ground floor CHF 1,750,000.-Apartment D2 6 1/2 room maisonette apartment on the upper floor/attic CHF 2,700,000.-Underground parking spaces (per space) CHF 50,000.-We request proof of financing.We are happy to provide you with further information or a tour of the construction site, also in the evening or on weekends. Entering the construction site without the permission of Müller Family Office AG is prohibited.

  • Balcony / Terrace
  • Garage
  • Pets allowed
  • +6
Ruedi Baumann

Ruedi Baumann

Stv. Geschäftsführer / Immobilienvermarkter

Travel time
-
1 / 18
  • Balcony / Terrace
  • Garage
  • Pets allowed
  • +6
CHF 2,350,000.–
4.5 rooms142m² living space
Buechenstrasse 19, 9422 Staad SG

Dreamy 4 1/2 room attic maisonette apartment with a magnificent view of Lake Constance

MÜLLER FAMILY OFFICE AGReal Estate - Asset Management - Artpresents:SEEBLICK RESIDENZEN - Your loge seat on Lake ConstanceThere are views that you never get tired of. Lake Constance, which shines silver in the morning light. Sails that glide across the water in the afternoon. And evenings when the sky above the opposite shore glows in warm colors. At Buechenstrasse in Staad, new living dreams are being created with the Seeblick Residenzen, which make this view a daily companion. Unobstructable and experienceable from every apartment.The Seeblick Residenzen combine two architecturally striking multi-family houses with a total of nine condominiums ranging from 3 1/2 to 7 1/2 rooms. Embedded in one of the most beautiful slope locations in the region, they combine timeless exposed concrete architecture with bright, spacious living rooms, private terraces, and a high level of privacy.Staad - Living where others vacationStaad is one of those places on the Swiss Lake Constance shore that you only discover at second glance. As part of the tax-friendly municipality of Thal SG, Staad is located directly on the water, between Rorschach and Rheineck, with a view of the lake and the gentle hills of the Appenzellerland. The harbor, beaches, and waterfront paths are right outside the door; shopping facilities, restaurants, schools, and kindergartens are available in the village. The Staad train station connects you regularly to St. Gallen, St. Margrethen, and Zurich, and buses run to Altenrhein, Rorschach, and Goldach. St. Gallen-Altenrhein Airport is just a few minutes away by car.Nine apartments, nine life designsFrom the compact 3 1/2 room refuge to the spacious 7 1/2 room maisonette with 189 m2 of living space: each of the nine apartments is oriented towards the lake view and has spacious private outdoor areas.You don't buy a condominium off the rack. At Seeblick Residenzen, you actively determine the interior design of your apartment: kitchen, bathrooms, surfaces, and materials are designed together with the architect according to your ideas, within the framework of a high standard of construction, which is already included in the fixed price. Those who come early have the greatest freedom, an advantage that only a new building in this phase can offer.Architecture with attitudeExposed concrete is a commitment to clarity, durability, and manual precision. The building bodies designed by the renowned architectural firm Bollhalder Walser appear calm and self-confident. Finely articulated volumes blend harmoniously into the slope and show new nuances in the changing daylight. Inside, the handwriting continues with floor-to-ceiling windows in wood-metal, which bring the lake into every apartment. The maisonette apartments crown the ensemble with roof terraces and outdoor chimneys. The carefully composed environmental design with thematically planted beds, planters, and green roofs rounds off the picture and merges architecture and landscape into a whole.Built today, designed for decadesThe Seeblick Residenzen are heated with geothermal energy. Probes and brine water heat pumps supply the low-temperature underfloor heating. In summer, free cooling provides pleasantly tempered rooms without air conditioning. Photovoltaic systems on both houses supply all apartments with their own solar power in the ZEV network. A controlled apartment ventilation system with heat recovery ensures fresh air at all times.The underground garage with 16 parking spaces can be reached via an auto lift. By radio remote control, without a ramp and without foreign glances. What sounds like extravagance at first is above all one thing: a high level of security and discretion. Another special plus: seven of the nine apartments offer direct lift access and thus guarantee additional comfort in everyday life.Arrange a personal viewing appointment on site today and experience for yourself what an unobstructed lake view means.The visualizations shown are for illustration purposes only and are non-binding. Deviations in execution, materials, colors, furniture, planting, and environmental design are reserved. The building description, the approved plans, and the contractual documents are binding. Sales pricesHouse SouthApartment A1 3 1/2 room apartment on the ground floor CHF 1'250'000.-Apartment A2 3 1/2 room apartment on the upper floor CHF 1'350'000.-Apartment A3 4 1/2 room maisonette apartment on the upper floor/attic CHF 2'350'000.-Hobby room CHF 70'000.-House NorthApartment B1 5 1/2 room apartment on the ground floor CHF 1'900'000.-Apartment B2 7 1/2 room maisonette apartment on the upper floor/attic SOLDApartment C1 4 1/2 room apartment on the ground floor CHF 1'750'000.-Apartment C2 5 1/2 room maisonette apartment on the upper floor/attic CHF 2'600'000.-Apartment D1 5 1/2 room apartment on the ground floor CHF 1'750'000.-Apartment D2 6 1/2 room maisonette apartment on the upper floor/attic CHF 2'700'000.-Underground parking spaces (per space) CHF 50'000.-We request proof of financing.We are happy to provide you with further information or a tour of the construction site, also in the evening or on weekends. Entering the construction site without the permission of Müller Family Office AG is prohibited.

  • Balcony / Terrace
  • Garage
  • Pets allowed
  • +6
Ruedi Baumann

Ruedi Baumann

Stv. Geschäftsführer / Immobilienvermarkter

Travel time
-
1 / 18
  • Balcony / Terrace
  • Garage
  • Pets allowed
  • +6
CHF 1,250,000.–
3.5 rooms99m² living space
Buechenstrasse 19, 9422 Staad SG

Dreamy 3.5-room apartment with a beautiful view of Lake Constance

MÜLLER FAMILY OFFICE AGReal Estate - Asset Management - Artpresents:SEEBLICK RESIDENZEN - Your loge seat on Lake ConstanceThere are views that you never get tired of. Lake Constance, which shines silver in the morning light. Sails that cross the water in the afternoon. And evenings when the sky over the opposite shore glows in warm colors. At Buechenstrasse in Staad, new living dreams are being created with the Seeblick Residenzen, which make this view a daily companion. Unobstructed and experienceable from every apartment.The Seeblick Residenzen combine two architecturally striking multi-family houses with a total of nine condominiums from 3.5 to 7.5 rooms. Embedded in one of the most beautiful slope locations in the region, they combine timeless exposed concrete architecture with bright, spacious living rooms, private terraces, and a high level of privacy.Staad - Living where others vacationStaad is one of those places on the Swiss Lake Constance shore that you only discover at second glance. As part of the tax-friendly municipality of Thal SG, Staad is located directly on the water, between Rorschach and Rheineck, with a view over the lake and onto the gentle hills of the Appenzellerland. The harbor, bathing areas, and waterfront paths are right outside the door; shopping facilities, restaurants, schools, and kindergartens are available in the village. The Staad train station connects you regularly to St. Gallen, St. Margrethen, and Zurich, and buses run to Altenrhein, Rorschach, and Goldach. St. Gallen-Altenrhein Airport is just a few minutes' drive away.Nine apartments, nine life designsFrom the compact 3.5-room refuge to the spacious 7.5-room maisonette with 189 m2 of living space: each of the nine apartments is oriented towards the lake view and has spacious private outdoor areas.You don't buy a condominium off the rack. At Seeblick Residenzen, you actively determine the interior design of your apartment: kitchen, bathrooms, surfaces, and materials are designed together with the architect according to your ideas, within the framework of a high-quality construction standard that is already included in the fixed price. Those who come early have the greatest freedom, an advantage that only a new building in this phase can offer.Architecture with attitudeExposed concrete is a commitment to clarity, durability, and craftsmanship. The building bodies designed by the renowned architectural firm Bollhalder Walser appear calm and self-confident. Finely articulated volumes blend harmoniously into the slope and show new nuances in the changing daylight. Inside, the handwriting continues with floor-to-ceiling window fronts in wood-metal, which bring the lake into every apartment. The maisonette apartments crown the ensemble with roof terraces and outdoor chimneys. The carefully composed environmental design with thematically planted beds, planters, and green roofs rounds out the picture and merges architecture and landscape into a whole.Built today, designed for decadesThe Seeblick Residenzen are heated with geothermal energy. Probes and brine water heat pumps supply the low-temperature underfloor heating. In summer, free cooling provides pleasantly tempered rooms without air conditioning. Photovoltaic systems on both houses supply all apartments with their own solar power in the ZEV network. A controlled apartment ventilation system with heat recovery ensures fresh air at all times.The underground garage with 16 parking spaces can be reached via an auto lift. By radio remote control, without a ramp and without foreign glances. What sounds like extravagance at first is above all one thing: a high level of security and discretion. Another special plus: seven of the nine apartments offer direct lift access and thus guarantee additional comfort in everyday life.Arrange a personal viewing appointment on site today and experience for yourself what an unobstructed lake view means.The visualizations shown are for illustration purposes only and are non-binding. Deviations in execution, materials, colors, furniture, planting, and environmental design are reserved. The building description, approved plans, and contractual documents are authoritative. Sales pricesHouse SouthApartment A1 3.5-room apartment on the ground floor CHF 1,250,000.-Apartment A2 3.5-room apartment on the upper floor CHF 1,350,000.-Apartment A3 4.5-room maisonette apartment on the upper floor/attic CHF 2,350,000.-Hobby room CHF 70,000.-House NorthApartment B1 5.5-room apartment on the ground floor CHF 1,900,000.-Apartment B2 7.5-room maisonette apartment on the upper floor/attic SOLDApartment C1 4.5-room apartment on the ground floor CHF 1,750,000.-Apartment C2 5.5-room maisonette apartment on the upper floor/attic CHF 2,600,000.-Apartment D1 5.5-room apartment on the ground floor CHF 1,750,000.-Apartment D2 6.5-room maisonette apartment on the upper floor/attic CHF 2,700,000.-Underground parking spaces (per space) CHF 50,000.-We request proof of financing.We are happy to provide you with further information or a tour of the construction site, also in the evening or on weekends. Entering the construction site without the permission of Müller Family Office AG is prohibited.

  • Balcony / Terrace
  • Garage
  • Pets allowed
  • +6
Ruedi Baumann

Ruedi Baumann

Stv. Geschäftsführer / Immobilienvermarkter

Travel time
-
1 / 18
  • Balcony / Terrace
  • Garage
  • Pets allowed
  • +6
CHF 1,750,000.–
4.5 rooms129m² living space
Buechenstrasse 19, 9422 Staad SG

Beautiful 4 1/2 room apartment with a view of Lake Constance

MÜLLER FAMILY OFFICE AGReal Estate - Asset Management - Artpresents:SEEBLICK RESIDENZEN - Your loge seat on Lake ConstanceThere are views that you never get tired of. Lake Constance, which shines silver in the morning light. Sails that sail across the water in the afternoon. And evenings when the sky above the opposite shore glows in warm colors. At Buechenstrasse in Staad, new living dreams are being created with the Seeblick Residenzen, which make this view a daily companion. Unobstructable and experienceable from every apartment.The Seeblick Residenzen combine two architecturally striking multi-family houses with a total of nine condominiums from 3 1/2 to 7 1/2 rooms. Embedded in one of the most beautiful slope locations in the region, they combine timeless exposed concrete architecture with bright, spacious living rooms, private terraces, and a high level of privacy.Staad - Living where others vacationStaad is one of those places on the Swiss Lake Constance shore that you only discover at second glance. As part of the tax-friendly municipality of Thal SG, Staad is located directly on the water, between Rorschach and Rheineck, with a view over the lake and onto the gentle hills of the Appenzellerland. The harbor, beaches, and waterfront paths are right outside the door; shopping facilities, restaurants, schools, and kindergartens are available in the village. The Staad train station connects you regularly to St. Gallen, St. Margrethen, and Zurich, and buses run to Altenrhein, Rorschach, and Goldach. St. Gallen-Altenrhein Airport is just a few minutes' drive away.Nine apartments, nine lifestylesFrom the compact 3 1/2 room refuge to the spacious 7 1/2 room maisonette with 189 m2 of living space: each of the nine apartments is oriented towards the lake view and has spacious private outdoor areas.You don't buy a condominium off the rack. With the Seeblick Residenzen, you actively determine the interior design of your apartment: kitchen, bathrooms, surfaces, and materials are designed together with the architect according to your ideas, within the framework of a high-quality construction standard that is already included in the fixed price. Those who come early have the greatest freedom, an advantage that only a new building in this phase can offer.Architecture with attitudeExposed concrete is a commitment to clarity, durability, and manual precision. The building bodies designed by the renowned architectural firm Bollhalder Walser appear calm and self-confident. Finely articulated volumes nestle harmoniously into the slope and show new nuances in the changing daylight. Inside, the handwriting continues with floor-to-ceiling window fronts in wood-metal, which bring the lake into every apartment. The maisonette apartments crown the ensemble with roof terraces and outdoor chimneys. The carefully composed environmental design with thematically planted beds, planters, and green roofs rounds out the picture and merges architecture and landscape into a whole.Built today, designed for decadesThe Seeblick Residenzen are heated with geothermal energy. Probes and brine water heat pumps supply the low-temperature underfloor heating. In summer, free cooling provides pleasantly tempered rooms without air conditioning. Photovoltaic systems on both houses supply all apartments with their own solar power in the ZEV combination. A controlled apartment ventilation system with heat recovery ensures fresh air at all times.The underground garage with 16 parking spaces can be reached via an auto lift. By radio remote control, without a ramp and without foreign glances. What sounds like extravagance at first is above all one thing: a high level of security and discretion. Another special plus: seven of the nine apartments offer direct lift access and thus guarantee additional comfort in everyday life.Arrange a personal viewing appointment on site today and experience for yourself what an unobstructable lake view means.The visualizations shown are for illustration purposes only and are non-binding. Deviations in execution, materials, colors, furniture, planting, and environmental design are reserved. The building description, the approved plans, and the contractual documents are binding. Sales pricesHouse SouthApartment A1 3 1/2 room apartment on the ground floor CHF 1,250,000.-Apartment A2 3 1/2 room apartment on the upper floor CHF 1,350,000.-Apartment A3 4 1/2 room maisonette apartment on the upper floor/attic CHF 2,350,000.-Hobby room CHF 70,000.-House NorthApartment B1 5 1/2 room apartment on the ground floor CHF 1,900,000.-Apartment B2 7 1/2 room maisonette apartment on the upper floor/attic SOLDApartment C1 4 1/2 room apartment on the ground floor CHF 1,750,000.-Apartment C2 5 1/2 room maisonette apartment on the upper floor/attic CHF 2,600,000.-Apartment D1 5 1/2 room apartment on the ground floor CHF 1,750,000.-Apartment D2 6 1/2 room maisonette apartment on the upper floor/attic CHF 2,700,000.-Underground parking spaces (per space) CHF 50,000.-We request proof of financing.We are happy to provide you with further information or a tour of the construction site, also in the evening or on weekends. Entering the construction site without the permission of Müller Family Office AG is prohibited.

  • Balcony / Terrace
  • Garage
  • Pets allowed
  • +6
Ruedi Baumann

Ruedi Baumann

Stv. Geschäftsführer / Immobilienvermarkter

Travel time
-
1 / 18
  • Balcony / Terrace
  • Garage
  • Pets allowed
  • +6
CHF 1,900,000.–
5.5 rooms140m² living space
Buechenstrasse 19, 9422 Staad SG

Unique 5 1/2 room apartment with beautiful views of Lake Constance

MÜLLER FAMILY OFFICE AGReal Estate - Asset Management - Artpresents:LAKESIDE RESIDENCES - Your loge seat on Lake ConstanceThere are views that you never get tired of. Lake Constance, which shines silver in the morning light. Sails that glide across the water in the afternoon. And evenings when the sky above the opposite shore glows in warm colors. At Buechenstrasse in Staad, new living dreams are being created with the Lakeside Residences, making this view a daily companion. Unobstructed and experienceable from every apartment.The Lakeside Residences combine two architecturally striking multi-family houses with a total of nine condominiums ranging from 3 1/2 to 7 1/2 rooms. Embedded in one of the most beautiful slope locations in the region, they combine timeless exposed concrete architecture with bright, spacious living rooms, private terraces, and a high level of privacy.Staad - Living where others vacationStaad is one of those places on the Swiss Lake Constance shore that you only discover at second glance. As part of the tax-friendly municipality of Thal SG, Staad is located directly on the water, between Rorschach and Rheineck, with a view of the lake and the gentle hills of the Appenzellerland. The harbor, beaches, and waterfront paths are right outside the door; shopping facilities, restaurants, schools, and kindergartens are available in the village. The Staad train station connects you regularly to St. Gallen, St. Margrethen, and Zurich, and buses run to Altenrhein, Rorschach, and Goldach. St. Gallen-Altenrhein Airport is just a few minutes away by car.Nine apartments, nine life designsFrom the compact 3 1/2 room refuge to the spacious 7 1/2 room maisonette with 189 m2 of living space: each of the nine apartments is oriented towards the lake view and has spacious private outdoor areas.You don't buy a condominium off the rack. At the Lakeside Residences, you actively determine the interior design of your apartment: kitchen, bathrooms, surfaces, and materials are designed jointly with the architect according to your ideas, within the framework of a high-quality construction standard that is already included in the fixed price. Those who come early have the greatest freedom, an advantage that only a new building in this phase can offer.Architecture with attitudeExposed concrete is a commitment to clarity, durability, and manual precision. The building bodies designed by the renowned architectural firm Bollhalder Walser appear calm and self-confident. Finely articulated volumes blend harmoniously into the slope and show new nuances in the changing daylight. Inside, the handwriting continues with floor-to-ceiling windows in wood-metal, which bring the lake into every apartment. The maisonette apartments crown the ensemble with roof terraces and outdoor chimneys. The carefully composed environmental design with thematically planted beds, planters, and green roofs rounds out the picture and merges architecture and landscape into a whole.Built today, designed for decadesThe Lakeside Residences are heated with geothermal energy. Probes and brine water heat pumps supply the low-temperature underfloor heating. In summer, free cooling provides pleasantly tempered rooms without air conditioning. Photovoltaic systems on both houses supply all apartments with their own solar power in the ZEV network. A controlled apartment ventilation system with heat recovery ensures fresh air at all times.The underground garage with 16 parking spaces can be reached via an auto lift. By radio remote control, without a ramp and without foreign eyes. What sounds like extravagance at first is above all one thing: a maximum of security and discretion. Another special plus: seven of the nine apartments offer direct lift access and thus guarantee additional comfort in everyday life.Arrange a personal viewing appointment on site today and experience for yourself what an unobstructed lake view means.The visualizations shown are for illustration purposes only and are non-binding. Deviations in execution, materials, colors, furnishings, planting, and environmental design are reserved. The building description, approved plans, and contractual documents are binding. Sales pricesHouse SouthApartment A1 3 1/2 room apartment on the ground floor CHF 1,250,000.-Apartment A2 3 1/2 room apartment on the upper floor CHF 1,350,000.-Apartment A3 4 1/2 room maisonette apartment on the upper floor/attic CHF 2,350,000.-Hobby room CHF 70,000.-House NorthApartment B1 5 1/2 room apartment on the ground floor CHF 1,900,000.-Apartment B2 7 1/2 room maisonette apartment on the upper floor/attic SOLDApartment C1 4 1/2 room apartment on the ground floor CHF 1,750,000.-Apartment C2 5 1/2 room maisonette apartment on the upper floor/attic CHF 2,600,000.-Apartment D1 5 1/2 room apartment on the ground floor CHF 1,750,000.-Apartment D2 6 1/2 room maisonette apartment on the upper floor/attic CHF 2,700,000.-Underground parking spaces (per space) CHF 50,000.-We request proof of financing.We are happy to provide you with further information or a tour of the construction site, also in the evening or on weekends. Entering the construction site without the permission of Müller Family Office AG is prohibited.

  • Balcony / Terrace
  • Garage
  • Pets allowed
  • +6
Ruedi Baumann

Ruedi Baumann

Stv. Geschäftsführer / Immobilienvermarkter

Travel time
-
1 / 14
  • Balcony / Terrace
  • View
  • Quiet neighborhood
CHF 3,700,000.–
255m² living space
Spisergasse 23, 9000 St. Gallen

Historic Multi-Family House on Spisergasse in St. Gallen

Discover this exceptional, historic multi-family house from 1553 on the sought-after Spisergasse 9000 St. Gallen. The charming old town building with 6 floors and 4 residential units, as well as a retail space on the ground floor, was comprehensively renovated in 2022 and uniquely combines historic charm with modern living comfort. With a living area of 255 m² and a total usable area of 291 m², this property offers spacious space for demanding living and investing.The property offers the following highlights: • Historic old building from 1553, lovingly renovated and maintained • Stable return without vacanciesTarget rent of CHF 120'420 p.a. from 4 apartments and a retail space. Currently fully rented, no vacancies. • 4 residential units and a retail space on 6 floors with a volume of 1,490 m³ • Balcony with a beautiful view of the picturesque cityscape of St. Gallen • Modern equipment including dishwasher and cable TV • Available immediately The location on Spisergasse is unique: surrounded by historic buildings, picturesque cobblestone streets, and colorful facades, the house is located in the heart of St. Gallen's old town. In the summer, you benefit from plenty of sunlight, and thanks to the quiet surroundings, you enjoy a pleasant silence at any time of day and night.Excellent infrastructure in the immediate vicinity: • Migros supermarket right in front of the door • Spisertor stop (Appenzeller Bahn & Bus) in just 3 walking minutes • St. Gallen train station can be reached in 10 walking minutes • Stern Apotheke in 3 walking minutes This unique property combines history, character, and modern comfort at one of the most beautiful addresses in St. Gallen. A rare opportunity for lovers of historic properties and seasoned investors alike. Available immediately – secure this gem of St. Gallen's old town.

  • Balcony / Terrace
  • View
  • Quiet neighborhood
Travel time
-
1 / 14
  • Balcony / Terrace
  • Pets allowed
  • Mountain view
  • +4
CHF 2,600,000.–
176m² living space
Sonnenbergstrasse 88, 9030 Abtwil SG

Charming single-family house with unique views of the Säntis

MÜLLER FAMILY OFFICE AGReal Estate - Asset Management - Artpresents:Charming single-family house with unique views of the SäntisAbtwil, nestled in the attractive municipality of Gaiserwald in the canton of St. Gallen, impresses with its idyllic location between gentle hills and its proximity to the city of St. Gallen. Quiet residential areas and excellent infrastructure make Abtwil particularly attractive for families, commuters, and those seeking relaxation. The excellent location with quick access to the A1 highway and public transportation offers maximum flexibility, whether you're heading to the city of St. Gallen or into the countryside. Zurich can be reached in just about 50 minutes. At the same time, you benefit from a diverse range of leisure activities, high-quality schools, and an engaged community life. Abtwil combines quality of life, comfort, and an excellent location to create a living space that leaves no wishes unfulfilled.A house like a balcony overlooking the valley. This property with 4 1/2 rooms and a net living area of approximately 176 m2 sits atop a sunny hillside overlooking lush green meadows and opens up with a wide panoramic view over the village to the Alps. The spacious garden extends the living experience outdoors and transforms every season into a private backdrop of light, sky, and nature. The clearly defined architecture combines a bright building with a slate facade and large window surfaces, making the house appear light and modern. The location in a quiet agricultural zone guarantees privacy without sacrificing proximity to the village. The lovingly and high-quality designed garden is an invitation to linger. Terraced natural stone walls, gravel areas, and carefully placed plantings blend harmoniously into the hillside, creating atmospheric retreats. Several seating areas allow for a change between sun and shade at any time of day, always accompanied by the open view of the landscape. The heart of the outdoor area is the naturally shaped water feature, which is embedded in the garden architecture like a small pond. The combination of water, stone, and ornamental grasses creates an almost Mediterranean atmosphere and transforms the garden into a private oasis on warm days. In the evenings, the last rays of light reflect off the water, making the terrace a cozy spot for guests or personal moments.The spacious entrance area welcomes you with a stylish interplay of dark natural stone flooring and a linear staircase in light wood, which elegantly leads the gaze upstairs and simultaneously serves as a central design element. In this area, you'll also find a practical guest toilet with shower. Large window surfaces in the adjacent living and dining area let in plenty of daylight, making the hallway friendly, bright, and inviting, and the high-quality, modern character of the property is already palpable upon entering.The central living room presents itself as a spacious heart of the house, where the dark natural stone floor, the light wood ceiling, and the large glass surfaces create an elegant tension. The modern fireplace, combined with the stylish dining area, creates a warm and inviting atmosphere, ideal for cozy evenings. The high-quality built-in units, the wall-integrated shelves, and the long window bench that runs along the entire front give this room a special generosity and offer versatile possibilities for effectively staging art, books, or personal treasures, while the gaze always wanders back out to the Alpstein.The adjacent and generously sized kitchen, with its clear lines, elegant worktops, and striking kitchen island, is designed as a modern culinary hub, where culinary aspirations and social gatherings perfectly combine. A practical storage room next to the kitchen offers additional storage space for supplies and kitchen utensils, while several exits lead directly to the terrace, enabling short distances between the garden, dining area, and kitchen.The bright bedroom presents itself generously with a warm wood floor and a large window that offers plenty of daylight and a pleasant view. The calm color scheme creates a relaxed atmosphere, making the room an ideal retreat. An adjacent, practically arranged dressing room offers short distances and enables organized storage of the entire wardrobe. The directly connected en-suite bathroom presents itself modernly with large-format wall tiles, a floor-level shower, a stylish washbasin with double sink, a toilet, a bidet, and an inviting bathtub, so that both quick daily routines and relaxing wellness moments find their place.On the upper floor of the house, a bright and airy retreat unfolds, which immediately conveys a cozy living feeling with its generous spatial effect and the continuous floor coverings. Large windows bring plenty of daylight into the rooms and open up the view into the green, creating a quiet and inspiring atmosphere. Here, you'll also find an elegant gallery with a view down into the living area, which gives the floor a special openness and stylishly emphasizes the connection between the levels. The spacious hallway forms the heart of this floor and offers enormous practical storage space thanks to floor-to-ceiling built-in cabinets, without compromising the generous effect. To the side of the hallway lies a room that is ideal as a home office or a lovingly designed children's room. The large window fronts also ensure a pleasant working and living climate here and create the perfect framework for concentrated work or relaxed play.The spacious yoga room presents itself particularly cozily, with its open design and soft natural tones, exuding a calm, meditative atmosphere. The generous area offers ample space for yoga, meditation, or individual fitness and makes this room a personal wellness area that characterizes the entire upper floor.In the basement area of the property, you'll find a generously sized main area and the oil tank room, which are accessed via a central staircase. This is complemented by a practical laundry room and a heating room. This basement design offers versatile usage possibilities and a solid technical infrastructure.Access to the three garage parking spaces is conveniently located directly at the property. From there, a stairway leads up the hill to the house, already offering an impressive view along the way.Whether as a representative home for a family or as a stylish retreat for discerning couples: This house combines alpine vastness with discreet luxury in everyday life and is aimed at people who seek something special.Sales priceCHF 2'600'000.-We request proof of financing.We would be happy to show you this charming single-family house, also in the evening or on the weekend.
  • Balcony / Terrace
  • Pets allowed
  • Mountain view
  • +4
Ruedi Baumann

Ruedi Baumann

Stv. Geschäftsführer / Immobilienvermarkter

Travel time
-

Suggested properties for you based on search results