1019 results - Property for buy in Canton St. Gallen

1 / 10
CHF 2,280,000.–
5.5 rooms193m² living space
8718 Schänis

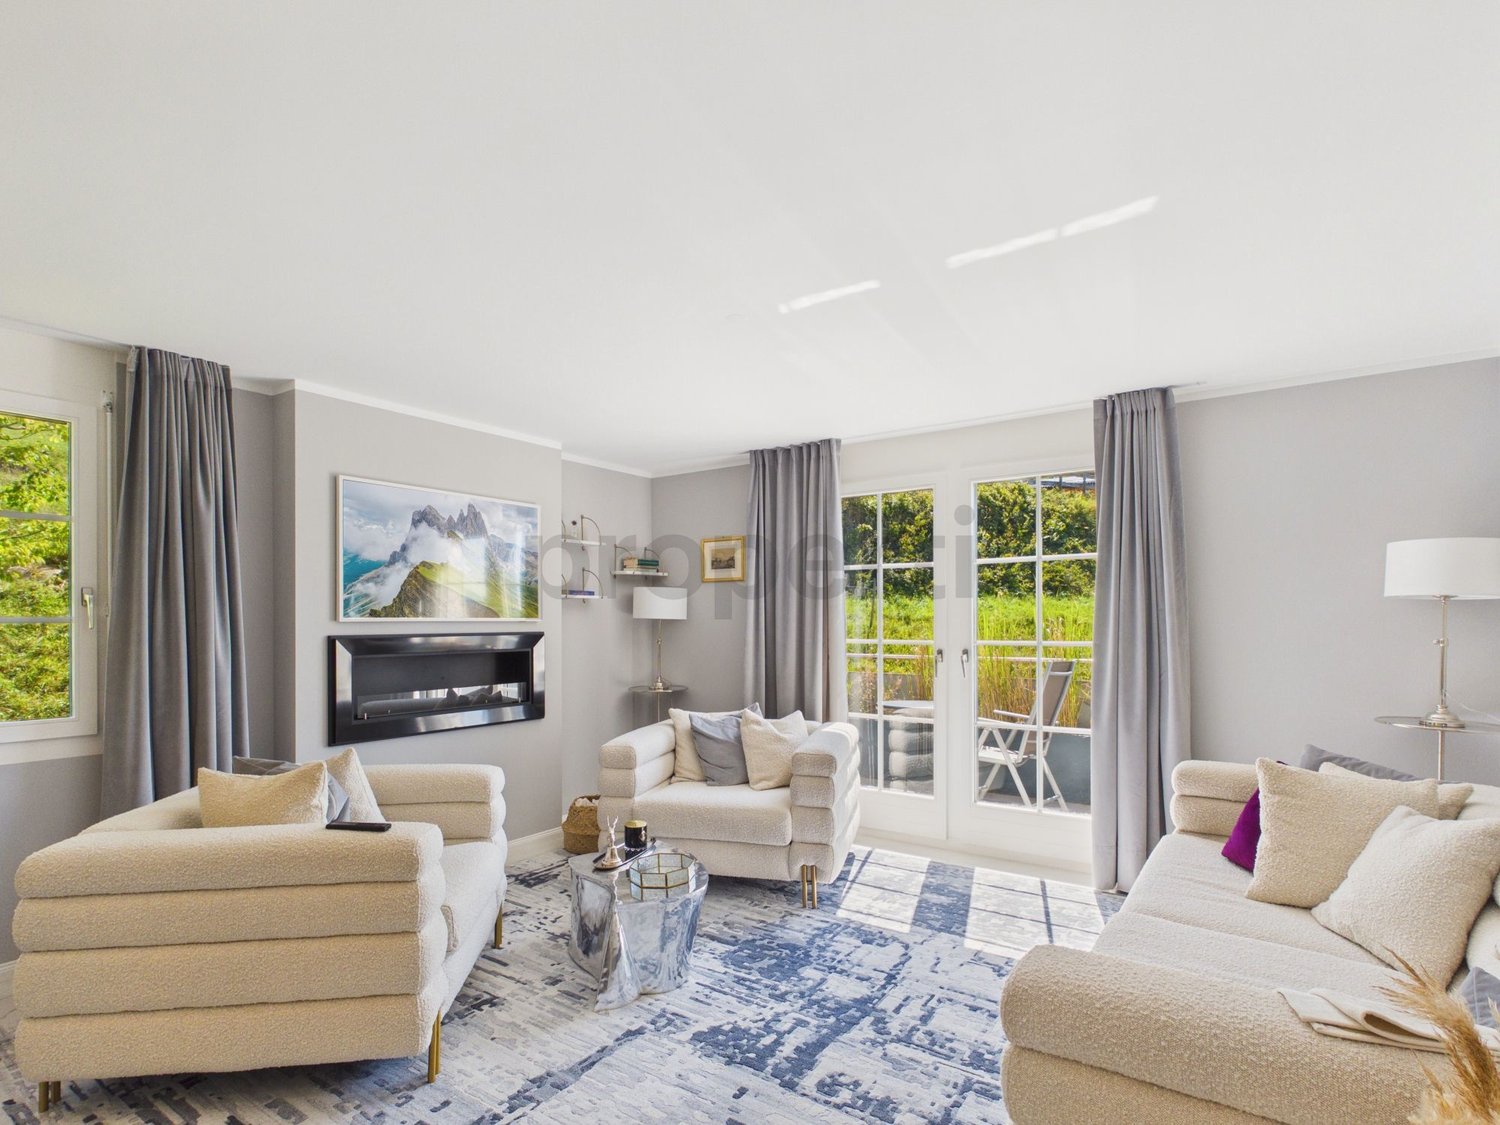
Single-family house in a quiet and family-friendly location

This high-quality, renovated single-family house with a separate apartment in a wonderfully sunny and quiet location is a true gem for those seeking peace and nature lovers.Highlights:-Dream location & privacy: Large 965 m² plot with garden and beautiful views-Renovation in 2020: All pipes renewed, high-quality interior design with oak parquet, Gaggenau kitchen and Quooker-Spacious living area: 193 m² living space plus separate apartment (approx. 35 m²) with balcony-Leisure & enjoyment: Two winter gardens, stylish wine cellar, pergola with whirlpool/grill, garden house and beds-Practical equipment: Double garage, five outdoor parking spaces, space for motorhome, workshop and storage rooms, attractive rental income from the apartmentAn exclusive living dream with plenty of space, comfort and relaxation: perfect for all who appreciate quality and quality of life.___The municipality of Schänis in the Linth region combines rural tranquility, modern infrastructure and excellent accessibility. Around 4,500 inhabitants appreciate the high quality of life between Lake Zurich, Lake Walen and the pre-Alps. Thanks to its proximity to the A3 and direct S-Bahn connections to Rapperswil, Zurich and Chur, Schänis is ideal for commuters who want to live close to nature.Families benefit from kindergarten, primary and secondary schools in the village as well as further schools in the surrounding area. Shopping facilities, restaurants and local services cover daily needs, and an active club life strengthens the community. The diverse surroundings invite you to go hiking, cycling, horseback riding and relaxing hours in the Linth plain.Schänis stands for modern country life with high living and quality of life.

1 / 13
Price on request
5.5 rooms266m² living space
9651 Ennetbühl

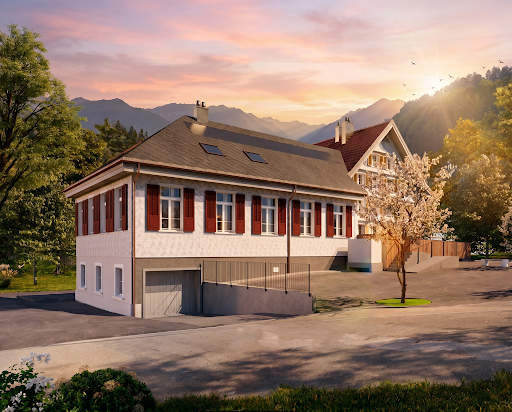
Living at the highest level amidst nature with surroundings

The LocationEnnetbühl, an idyllic village in the municipality of Nesslau, is nestled in the gentle hill landscape of the upper Toggenburg. Surrounded by intact nature and traditional agricultural businesses, the place combines originality, tranquility, and rural authenticity. In addition to well-maintained farmhouses and chalets, stylishly renovated properties can be found, giving the village a special charm.Located at the foot of an impressive mountain backdrop, Ennetbühl offers numerous opportunities for hiking, bike tours, and winter activities in the nearby ski areas. Those seeking relaxation will find quiet spots, wide views, and a genuine feeling of arrival.The village is listed in the inventory of protected village images in Switzerland and has been classified as a site of national importance since 2010. Various shopping facilities for daily needs, schools, and an indoor pool are located in the nearby Nesslau.The Mountain HouseThe history of this exceptional house dates back to 1840. Originally built as a simple barn, the building was converted into a residential house in 1928 and further developed by various owners over the years. In 2015, the property underwent a comprehensive and elaborate renovation by the current owners, successfully combining the original character of the historic building with modern architectural accents.On a spacious living area of around 266 m², the house presents itself today as a unique refuge with a lot of charm and style. The rooms are generously designed and offer a pleasant living feeling. The room layout includes three large bedrooms, a bright, open kitchen, a spacious living room with a fireplace, a guest toilet, three bathrooms, and several secondary rooms.A special highlight is the architecturally impressive extension with a glass front and gallery. This room can be used in a variety of ways - be it as a studio, music room, or living room - and opens up a fluid transition between inside and outside thanks to its transparency. A spacious double garage was built under the partially covered seating area.The property is located in a residential area and offers numerous design possibilities with a total area of around 1,500 m² - from a spacious garden paradise to additional building use. Furthermore, there is the possibility - after individual agreement with the owners - to use a part of the adjacent agricultural parcel (8,400 m²) in a zone-compliant manner (small animals, garden, berries, etc.).ConclusionThis exceptional property combines historical charm, modern architecture, and nature-related exclusivity in an impressive way. In a quiet location, surrounded by an intact landscape and with a wide view over the hills and mountains, it offers a retreat for people with a sense of the special. The tastefully renovated mountain house connects history and present to a unique living ambiance - ideal for those seeking tranquility, style, and quality of life. Solvent interested parties

1 / 10
Price on request
4.5 rooms127m² living space
9033 Untereggen

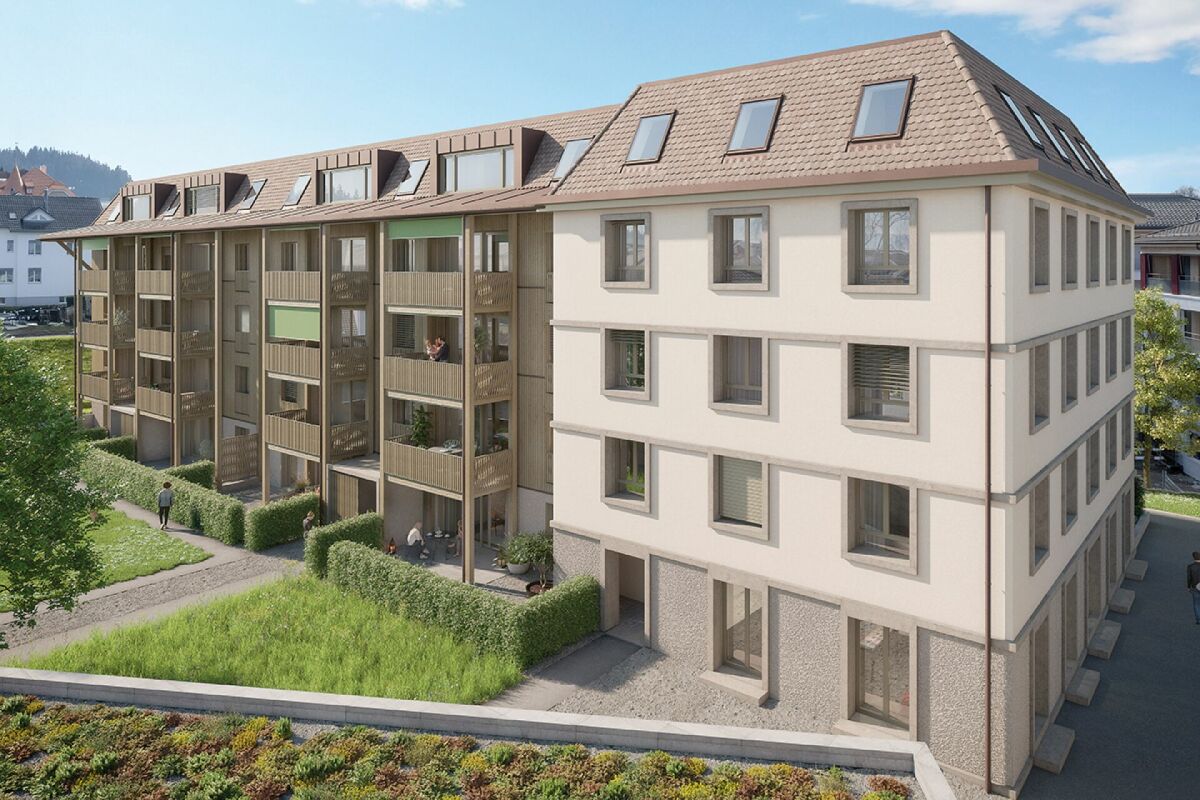
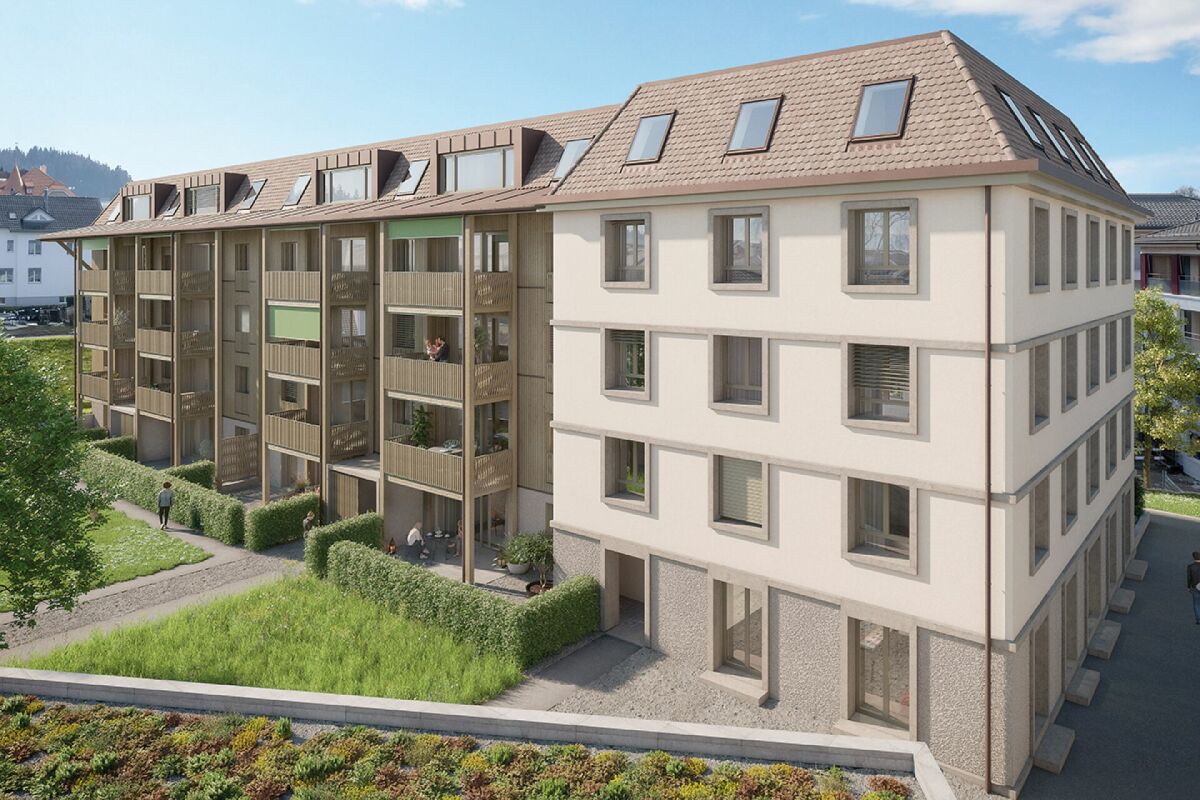
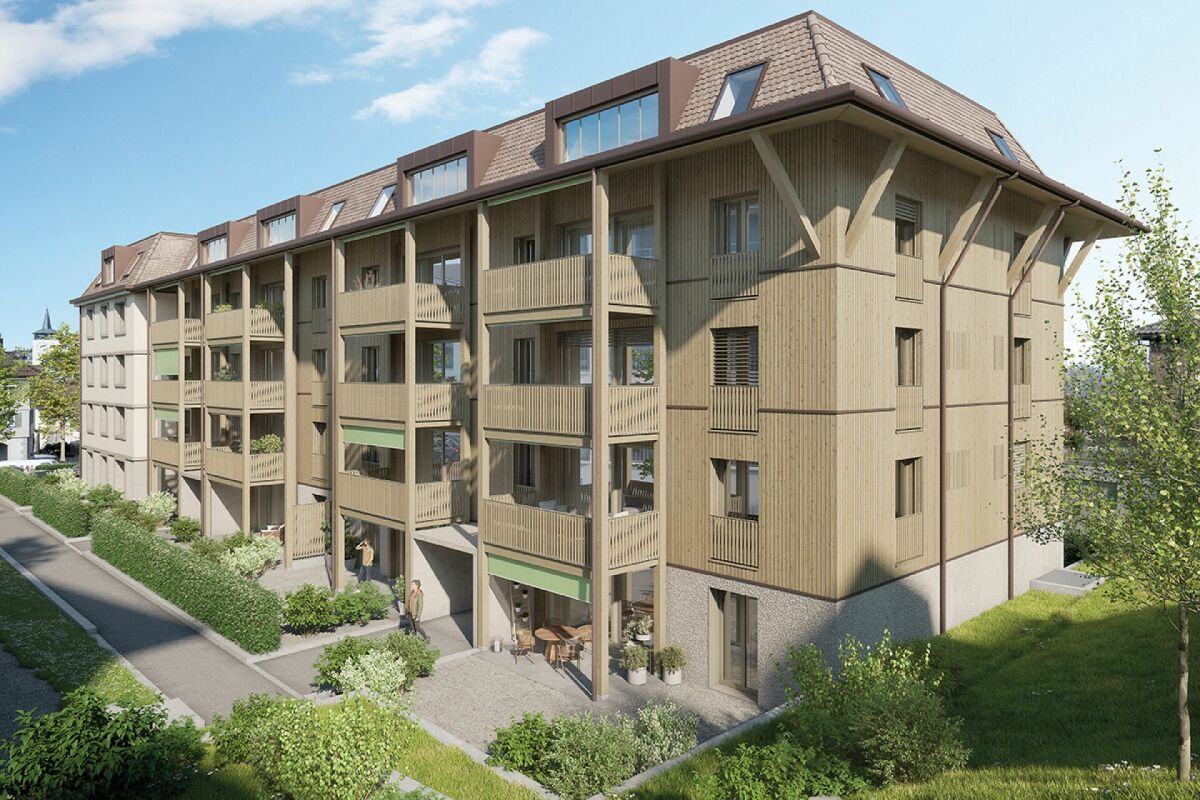
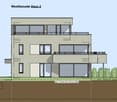
New construction project: 4.5-room attic apartment in Untereggen

Welcome to the Waldpark 2 project: This exclusive 4.5-room attic apartment (unit 3.1) in Untereggen combines modern homeownership with an idyllic and natural quality of life. The property is harmoniously embedded in a charming hillside location and borders directly on the agricultural zone, the forest, and a stream. Thanks to the staggered arrangement of the building, you can enjoy a high level of privacy, optimal sunlight, and a beautiful distant and partially lake view.The apartment impresses with a spacious net living area of 126.60 m² and a bright room concept. The open living and dining area forms the heart of the home and creates a welcoming atmosphere for the whole family. A spacious, partially covered seating area harmoniously extends the living space outdoors and invites you to relax in the fresh air. A separate basement compartment also provides practical storage space in everyday life.The property, built in solid construction, impresses with a ventilated wooden facade and meets modern building standards. Access to the apartment is convenient via the covered access area or directly via the integrated underground garage. The location in Untereggen offers a perfect balance: you live in a quiet, rural oasis and yet can reach the city of St. Gallen and Lake Constance by post bus or car in just a few minutes.This property offer is characterized by: • New building first occupancy in modern solid construction with stylish wooden facade • Unique hillside location directly adjacent to forest, stream, and agricultural zone • Comfortable net living area of 126.60 m² • Spacious, partially covered seating area for private use • Convenient direct access from the underground garage • Separate, private basement compartment for additional storage space • First-class connection to the city of St. Gallen and Lake Constance • Parking spaces in the underground garage available for purchase for CHF 40,000.- • Motorcycle parking spaces in the underground garage available for purchase for CHF 8,000.- Interested? Contact us for a non-binding consultation or detailed project documents!
1 / 10
CHF 1,750,000.–
8.5 rooms192m² living space
9034 Eggersriet

Spacious home in a quiet location

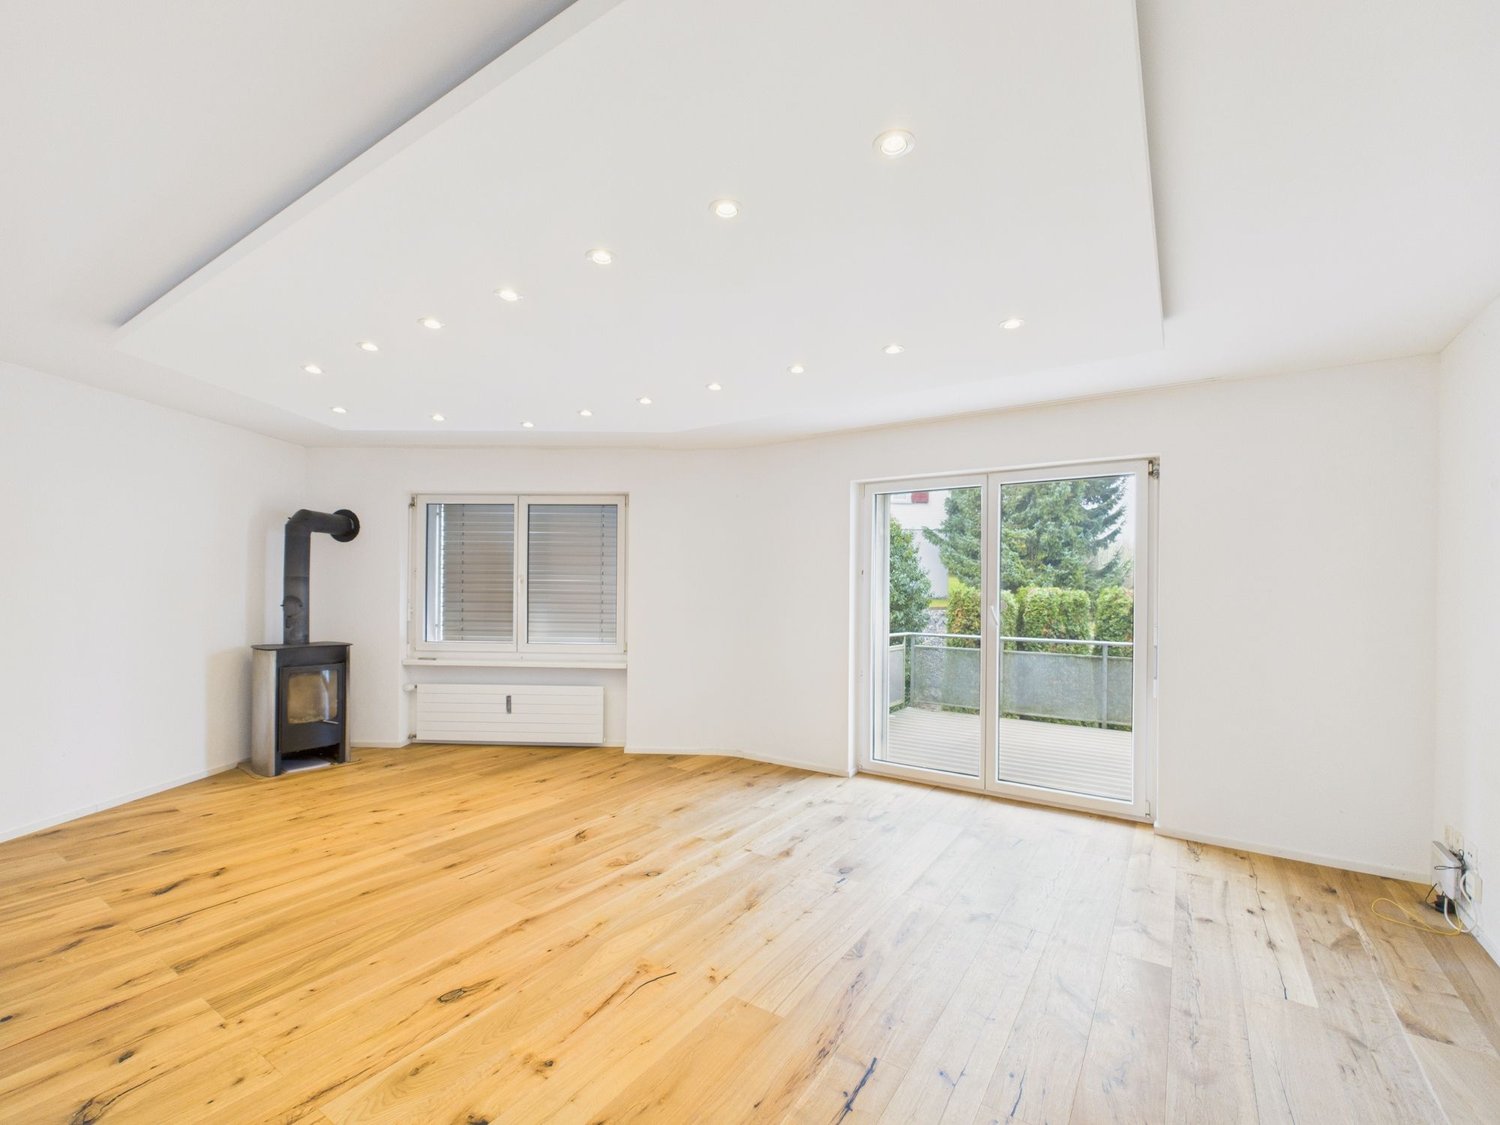
This 8.5-room single-family home impresses with a well-thought-out floor plan, bright rooms, and an impressive view.The property was built in 2004 and extensively renovated and expanded in 2014 and 2018. The high-quality kitchen from 2018/2019 impresses with its top modern equipment standard and leaves no wishes unfulfilled. The bright living rooms create a friendly and open living atmosphere. The cozy tile stove is the heart of the living area and provides comfortable hours.Two bathrooms, a guest toilet, and a private sauna offer additional comfort and well-being in everyday life. The well-kept garden extends the living space into the green and invites you to relax and enjoy. A carport and several outdoor parking spaces provide comfortable parking options directly at the house.Particularly attractive is the potential for an annex, which can be ideally implemented thanks to the flexible floor plan, perfect for multi-generational living, guests, or a separate living and working concept.This family home offers space for shared moments, retreats, and versatile usage perspectives in an environment with high quality of life.Embedded in a dreamy hill landscape, Eggersriet presents itself as an attractive place to live for families and nature lovers. At the same time, residents benefit from the quick and uncomplicated accessibility of St. Gallen, which ideally combines tranquility and urban comfort. Shopping facilities, schools, and public transport are located at a comfortable distance and make everyday life easier.The natural surroundings invite you to go for walks, bike tours, and various leisure activities in the green. The nearby Lake Constance also offers numerous opportunities for relaxation and leisure activities.The quiet living location creates a high quality of life and a pleasant living feeling for young and old. At the same time, the good transport connection provides flexibility in everyday life and short distances to the region.Here you can enjoy a harmonious combination of nature, family friendliness, and central location.

1 / 9
Price on request
7.5 rooms482m² living space
9450 Altstätten SG

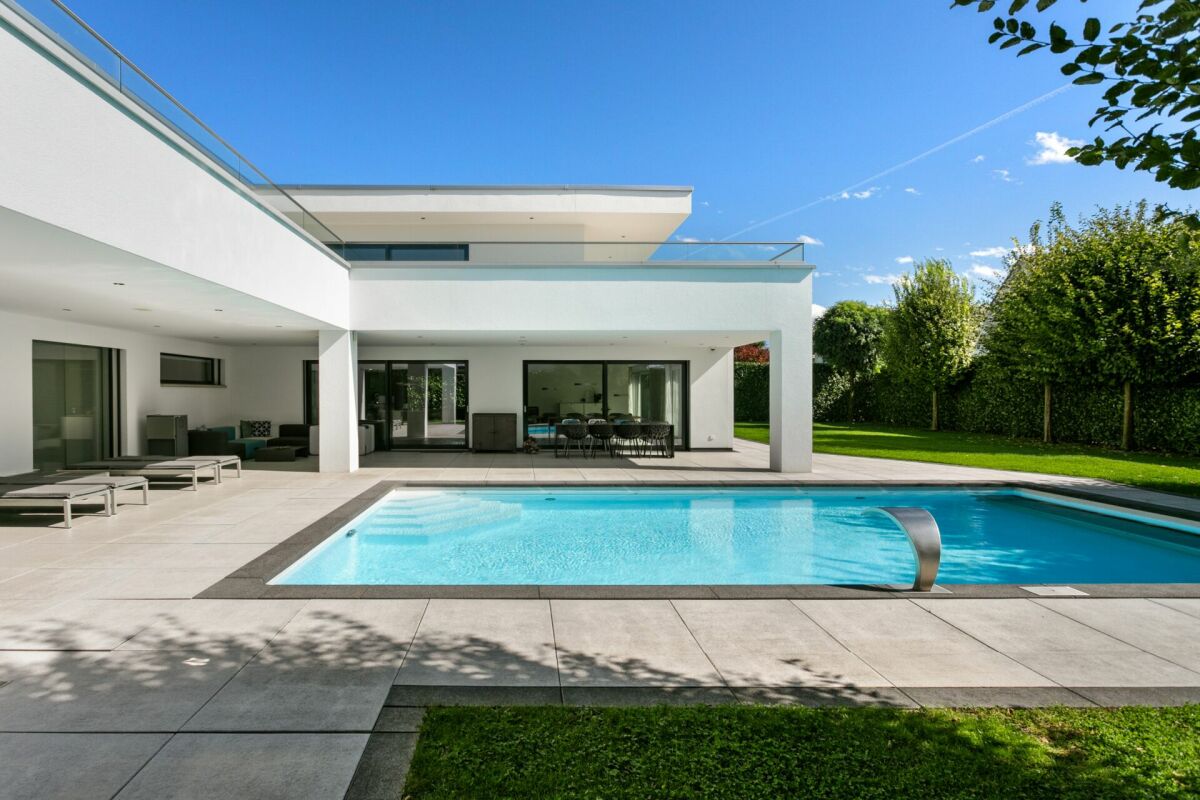
Stylish villa with outdoor pool

Immerse yourself in a living concept that combines luxury, sustainability, and pure living comfort into a harmonious whole. In a quiet, privileged residential area of Altstätten, this exceptional villa presents itself as a masterpiece of modern architecture with timeless elegance. Here, clear lines, warm materials, and state-of-the-art technology blend into a spatial experience that will inspire you every day. Already at first glance, the villa impresses with its exterior appearance - spacious floor plans, gigantic window fronts, and a Balinese Alang-Alang grass roof, which conveys a special lightness and at the same time offers an iconic look. The breathtaking plot of around 1,128m2 allows for an equally spacious living atmosphere. With approximately 483m2, which is distributed over 7.5 rooms including a gallery, this architectural masterpiece offers you individual space. Three bathrooms and a guest toilet are at your disposal, enabling daily routine in a luxurious ambiance. The high-quality equipment and well-thought-out details guarantee a daily wellness experience. Key data: • 1,128m2 plot area • 483m2 living area • Cubature: approx. 2,262m3 • 3x indoor parking spaces + 6x outdoor parking spaces • Ground-source heat pump / underfloor heating • 7.5 rooms + gallery • Sunny pool oasis Particularly striking is the interior design. Noise-reducing and low-wear doors create peace and quiet, integrated wall niches provide practical storage space, and a double-sided fireplace creates a cozy and harmonious living atmosphere. Sustainability was the top priority when selecting materials. Ecological and building-biologically healthy raw materials ensure a pleasant indoor climate and contribute to a sustainable lifestyle. The living experience is complemented by a quiet, secluded location in immediate proximity to infrastructure. Shopping facilities, schools, leisure, and recreation opportunities are easily accessible without compromising on living comfort. We are at your disposal for further information or to arrange a viewing at any time. We look forward to your contact!

1 / 10
CHF 1,950,000.–
5.5 rooms175m² living space
8730 Uznach

Unique living experience with a far-reaching view in Maseltrangen

This unique single-family home in Maseltrangen, built in 2015, combines modern design, high-quality materials, and thoughtful spatial planning to create an exceptional living environment. The architectural highlight impresses with clear lines, light-flooded rooms, and an over-high gallery area in the living room, which conveys a generous and airy sense of space.The bright dining area and the openly designed kitchen with direct views of the idyllic surroundings invite you to enjoy moments with family and friends. A stylish chimney provides cozy warmth and a special living atmosphere in the cooler months.The outdoor area presents itself as a lovingly designed garden landscape with well-maintained planting areas, cozy seating areas, and a charming fountain. In addition, two installed automatic irrigation systems ensure that the planting areas are efficiently and reliably supplied with water and the garden landscape always shines in a well-maintained condition. Here you can enjoy relaxed hours in the fresh air with a wonderful view of the greenery and the impressive Alpine panorama.For additional comfort, the comprehensive equipment provides: The house is designed to be wheelchair accessible and has its own lift, which conveniently accesses all levels. Large ancillary rooms offer plenty of storage space for hobbies, supplies, or garden equipment. The spacious double garage rounds off the space offer perfectly.Technically, the object convinces with modern equipment: Minergie certificate, controlled living room ventilation, and an efficient geothermal heating system guarantee the highest living comfort while simultaneously ensuring sustainable energy consumption.Here you live in a quiet location, embedded in a beautiful landscape, and yet benefit from a good connection to public transport and regional centers.An exceptional home for people with demands on architecture, comfort, quality of life, and nature-relatedness.

1 / 2
CHF 2,590,000.–
6 rooms235m² living space
Fichtenstrasse 6, 9472 Grabs

Exclusive living experience at the highest level

This exceptional residence embodies luxurious living at the highest level and combines impressive architecture with select interior design and a private wellness area of the highest class. In perfect symbiosis of exclusive living feeling, stylish generosity, and absolute privacy, this offer is aimed at a discerning buyer who appreciates discretion. Accordingly, the property is presented online with a reduced selection of images. We will send you the complete exposé with extensive image material and further information if you are seriously interested.On a net living area of around 235 m², a well-thought-out room concept with a total of six rooms unfolds, which meets the highest standards. The impressive living and dining area with a room height of over 3.5 meters impresses with its width, light-filled elegance, and an ambiance of timeless refinement.The design-oriented kitchen presents itself as the heart of the property for discerning gourmets: Equipped with noble materials and modern appliances, it combines aesthetics and functionality at the highest level. The bathrooms also convince with exclusive equipment, finely tuned details, and uncompromising quality.A highlight of this property is the private wellness area, which leaves no wishes unfulfilled: The heated pool (7.6 m x 3.5 m x 1.5 m) with counter-current system, atmospheric lighting, integrated sound system, and massage jets creates a spa-like experience. This oasis is complemented by an elegant hamam with integrated shower and a high-quality sauna. A refuge of peace and regeneration in absolute privacy.The spacious master bedroom presents itself as a private suite and has a luxurious en-suite bathroom with a free-standing bathtub and an exclusive shower with light and seat function. Your personal retreat for moments of complete relaxation.The 957 m² large plot of land offers a maximum of privacy and peace. A retreat that combines exclusivity and relaxation in perfect form.A property for people with the highest standards of style, comfort, and privacy. AA true home for more freedom and quality of life.

Travel time
-
1 / 5
CHF 780,000.–
8 rooms220m² living space
9463 Oberriet SG

Attractive plot with development potential in a central location

Attractive property with development potential in a central location This detached house impresses with its diverse usage possibilities and an exciting development potential. The property is located in a central location and is suitable for both investors and visionaries who want to realize a project.Currently, the property comprises a spacious 6-room apartment with approximately 100 m² of living space and a separate 2-room apartment with approximately 45 m². The offer is complemented by an attached barn with around 75 m², which provides additional space for expansion or alternative use.A particular highlight is the existing architects' plans for the expansion into 4 to 5 residential units. This opens up attractive perspectives for sustainable value enhancement and optimal use of the property.The property is currently fully rented and generates stable rental income of CHF 2,500 per month.A rare opportunity to acquire a property with a solid existing stock and simultaneous development potential.This offer from HomeFinders impresses with: • central location with good accessibility • existing architects' plans for 4-5 apartments • fully rented - immediate return • more expansion potential through additional areas (barn) • ideal for investors or project developers or families with multiple generations • and many other special features... Interested?Contact HomeFinders for a non-binding on-site viewing.Haven't found the right object yet?Discover many more attractive real estate offers on: www.homefinders.chDo you want to sell your property?Rely on the proven expertise of Homefinders - we will accompany you professionally through the entire sales process.What is your property worth?Use our free and non-binding online valuation.

1 / 5
CHF 1,175,000.–
3.5 rooms
9000 St. Gallen

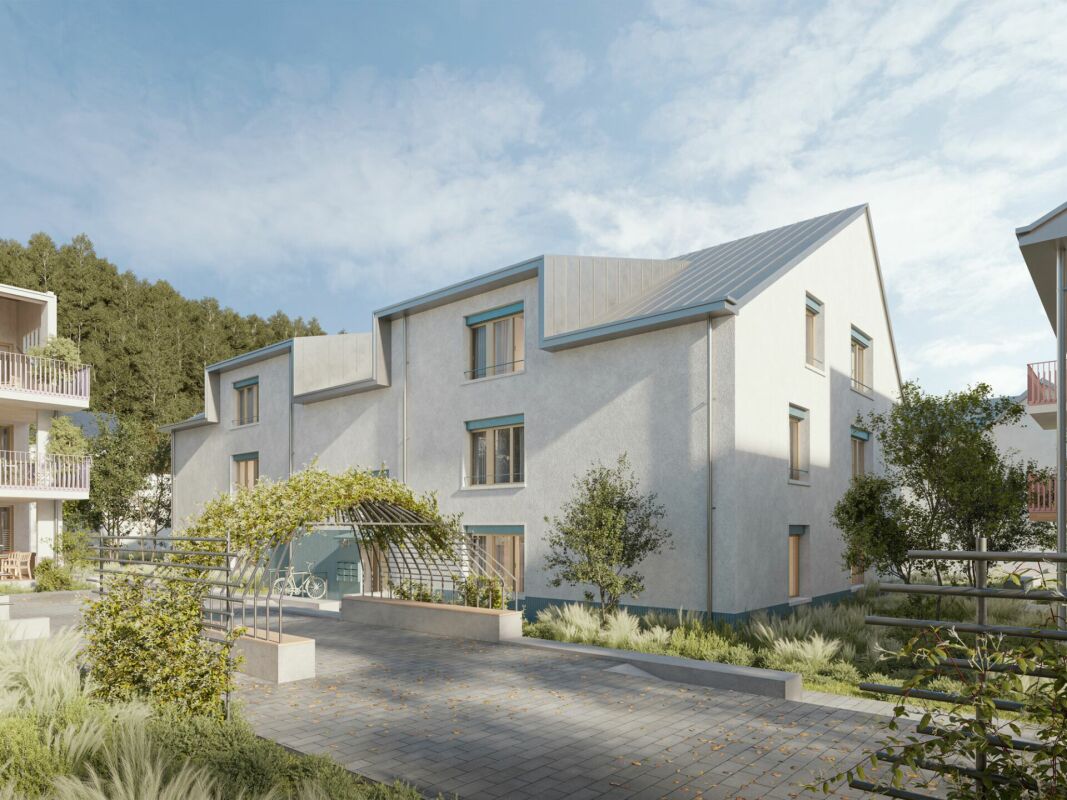
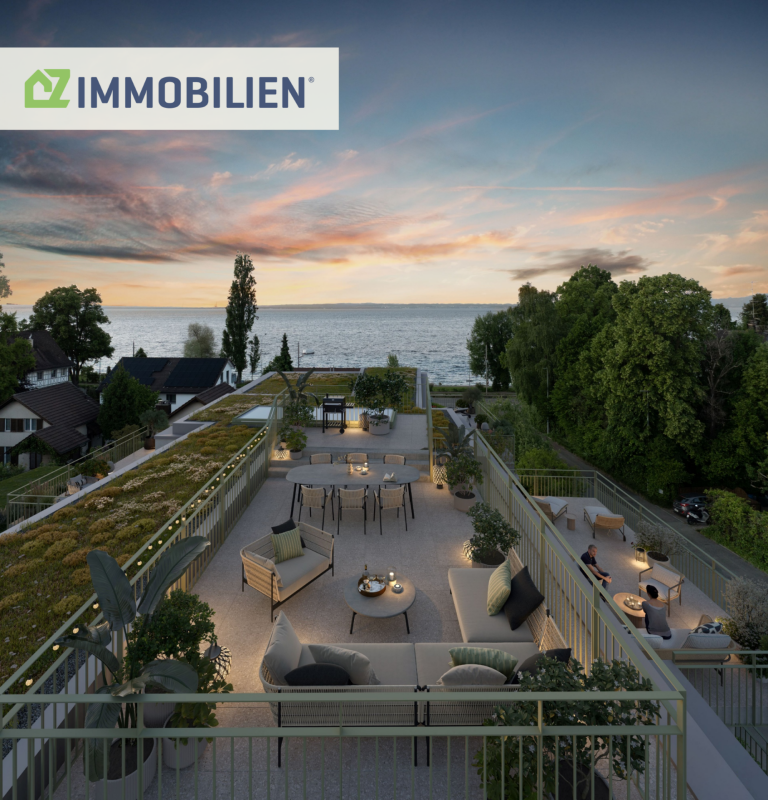
Alea - A Jewel on Rosenberg, Approved New Construction Project

Alea - A Jewel on Rosenberg Approved new construction project on Rosenberg - construction start planned for summer 2026, expected occupancy winter 2028/2029 The project on Rosenberg combines modern living with the unique character of the neighborhood. The focus is on integrating the new residential buildings into the existing environment, characterized by landscaped topography and freestanding point buildings. The project includes two new buildings that blend harmoniously into the slope. The clear, cubic design language of the buildings remains consciously below the maximum permitted height and adopts design elements of the neighborhood, such as height gradations and perforated facades. Through this modern interpretation, a dialogue is created with the surrounding buildings. The address is accessed via Dufourstrasse and Höhenweg, with barrier-free access to both houses. In total, 14 high-quality apartments with spacious floor plans and integrated terraces are being created. The orientation of the buildings offers spectacular views of the city center and the Säntis. A shared underground garage with 33 parking spaces directly accesses the buildings via Dufourstrasse. The outdoor space is characterized by lush vegetation and sustainable design. Large-scale sealings are removed and replaced with perennial plantings, native shrubs, and trees. The paths to the house entrances are designed with polished asphalt and natural stone elements. Particular accents are set by a playground, private seating areas for each apartment, and harmoniously designed open spaces with plants for shady, semi-shady, and sunny locations. High-stemmed trees and multi-stemmed flowering shrubs provide privacy and habitat for small animals. Through measures such as green roofs, species-rich planting, and natural open spaces, the urban microclimate is improved. The project contributes to the upgrading of the neighborhood and the creation of a livable environment. This well-thought-out residential concept combines modern comfort with natural design and creates a harmonious interplay between architecture and landscape.

1 / 13
Price on request
7 rooms165m² living space
9612 Dreien

This real estate gem is a dreamy and unique oasis in nature

Welcome to this charming single-family home in Dreien, which will captivate you with its breathtaking view. As soon as you step through the door, a scent of wood, warmth, and a pinch of nostalgia spreads, making your heart beat faster in time with the gentle mountain air. The dreamy view accompanies every room and turns even the most ordinary morning into a light-filled festival of the senses.This wonderful refuge tells stories from past times, but its rooms are so spacious and bright that modern living and romantic charm elegantly combine here. In 2012, numerous comprehensive renovations were carried out, including: • a new kitchen, • new floors in several areas, • the installation of a shower cabin, • complete painting work on the newly installed windows, • a complete renewal of the power cables including safety systems, • as well as painting work throughout the house. In 2015, the shutters were also freshly painted, and most recently, the entire house shone in new splendor in the interior through comprehensive painting work in 2023.It is a unique object that reveals new wonders with every corner and invites you to enjoy life with all your senses. A true wish for all nature and animal lovers - here you will find space, peace, and immediate proximity to nature.The location is also attractive: you can reach the highway entrance in Wil in the direction of Zurich or St. Gallen in about 20 minutes, the train station or the center in around 23 minutes.Let yourself be enchanted by this unique single-family home with a dreamy view.Contact us today to arrange a viewing and discover your new home!

1 / 8
CHF 1,470,000.–
6.5 rooms195m² living space
8733 Eschenbach

Sunny Home with Space for New Ideas

The single-family house from 2007 is located in an elevated and family-friendly location in Goldingen and offers natural living with a lot of privacy. On the 845 m² large property with a sunny south-facing orientation, you can enjoy a variety of uses.With approximately 130 m² of living space and 6.5 rooms, the house convinces with a well-thought-out floor plan. Additional approx. 65 m² of secondary space, including a workshop, offer space for hobbies and storage. The spacious garden with several seating areas invites you to relax and is ideal for families, children, and pets. A carport and outdoor parking spaces are also available. The building is intact and at the same time offers an ideal basis for people who want to bring in their own ideas and further develop the house with individual adaptations or renovations according to their personal ideas.Highlights:- Quiet, elevated location in a family-friendly environment- Large property with development potential- Sunny south-facing orientation- Practical floor plan- Garden, carport, and outdoor parking spacesThe natural surroundings with numerous recreational opportunities make this property an attractive home for all those who appreciate peace, nature, and quality of life.__Goldingen (SG) belongs to the municipality of Eschenbach and is idyllically located at an altitude of around 850 m above sea level at the foot of the Hörnli, surrounded by a charming pre-Alpine landscape. The quiet, natural location offers high quality of life, ideal for families and those seeking relaxation.The region convinces with good infrastructure, schools, and diverse recreational opportunities. The nearby Atzmännig offers sports and relaxation all year round. Despite the quiet surroundings, Rapperswil-Jona, Zurich, and St. Gallen are easily accessible.

1 / 8
CHF 2,990,000.–
6.5 rooms171m² living space
8725 Gebertingen

Exclusive living with panoramic views

The property, built in 2000 in solid construction, impresses with timeless architecture and high-quality interior design. It is in a very well-maintained condition and offers spacious living with high privacy and modern amenities. The room layout includes 5.5 rooms with expansion potential to 6.5 rooms or the option for a separate office with its own entrance. Two bathrooms, a guest toilet, and a sauna with a relaxation room provide high living comfort. High-quality features such as a lift, air heat pump (2019), chimney, and noble materials underline the high standard.Highlights:- Unobstructed lake and mountain views- Flexible room layout- High-quality interior design- Wellness area with sauna- Quiet, privileged locationThe terraced garden with automatic irrigation, unobstructed lake views, and mountain panorama creates an exclusive living ambiance. The offer is rounded off by several garage and outdoor parking spaces as well as the quiet, yet well-connected location. An ideal property for discerning buyers who value quality, spaciousness, and a privileged living location.___Gebertingen is an idyllic hamlet in the municipality of Gommiswald (SG) at an altitude of around 728 m above sea level, sunny location on the south slope of the Rickens with beautiful views of the pre-Alps and Lake Zurich. Despite the quiet, natural location, Uznach, Schmerikon, Rapperswil, and Wattwil can be reached in just a few minutes.The well-maintained village image, an active village life, and the proximity to various leisure activities such as hiking, cross-country skiing, or cycling make the place particularly attractive. Gebertingen combines rural idyll with good connections and is one of the most sought-after residential areas in the region.

Suggested properties for you based on search results